
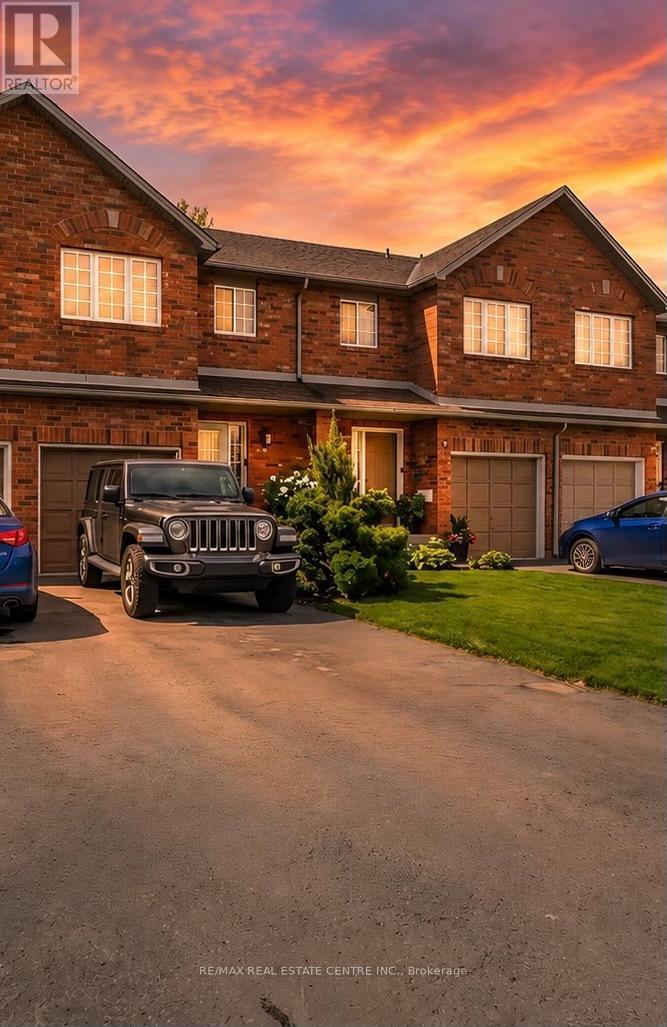
29 - 10 Cadham Boulevard
Hamilton, Ontario
Lovingly maintained by the original owner, this charming 3-bedroom, 2-bath townhome sits on one of the largest lots in the community at 10 Cadham. With a low condo road/common area fee, it's an ideal opportunity for first-time buyers, those looking to build equity, or anyone ready to step up from condo living. A rare double car driveway plus single garage offers parking for three vehicles. Ample street and visitor parking. Step inside to a long, tiled foyer open two storeys high, highlighted by a sweeping curved staircase with maple banister and a conveniently located 2-piece powder room. The open-concept kitchen, living, and dining area features ceramic tile and hardwood flooring, large windows, and sliding glass doors that flood the space with natural light. Walk out to a private backyard with mature gardens, perfect for relaxing or entertaining. Upstairs, enjoy a loft area open to below and three well-sized bedrooms with large closets and cozy carpeting. The spacious primary bedroom includes a bright walk-in closet with a window and ample storage. The unfinished lower level offers excellent potential to expand your living space and currently includes the laundry area and generous storage. Excellent location on Hamilton Mountain, just minutes to the Red Hill Parkway with easy access to the QEW and LINC, and close to public transit, schools, parks, and shopping. Includes: existing fridge, stove, washer & dryer, automatic garage door opener, and more! Quick closing available (id:49269)
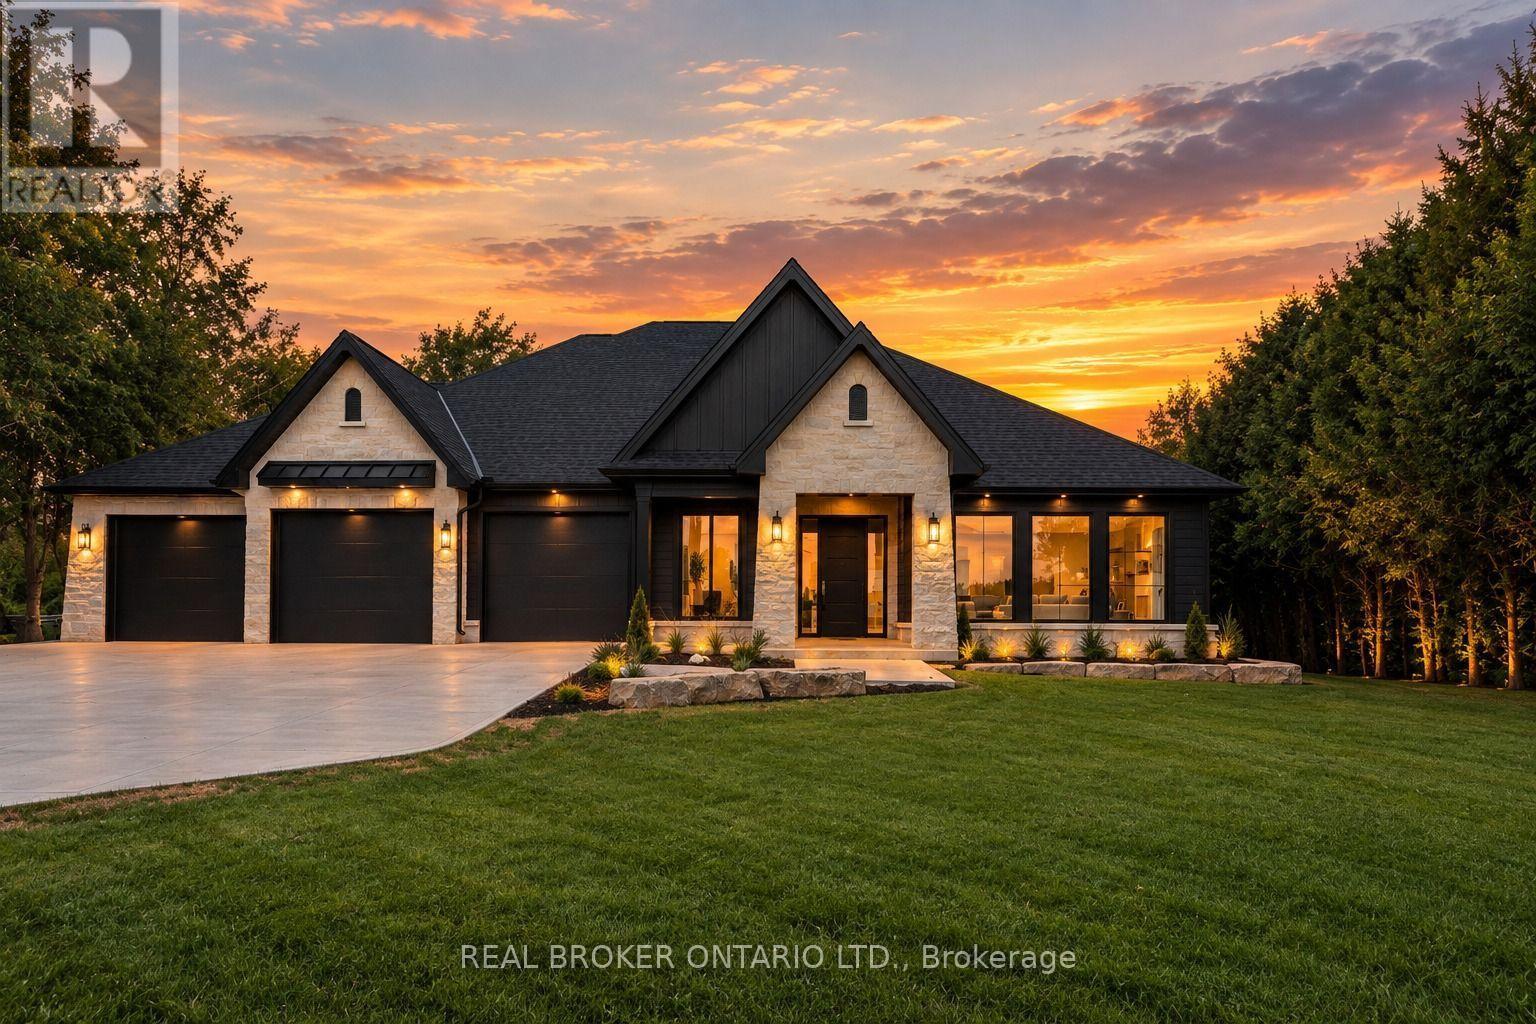
11 Concession 13 Townsend Road
Norfolk, Ontario
Welcome to a beautifully appointed luxury bungalow where refined design, exceptional craftsmanship, and thoughtful functionality come together in perfect harmony. From the striking stone and Hardie board exterior to the architectural lighting and impressive triple-car garage with in-floor heating, every detail has been carefully considered to create an exceptional first impression. Inside, a bright and welcoming foyer opens into an expansive open-concept living space, beautifully finished with rich hardwood flooring throughout. The elegant living room is anchored by a sophisticated coffered ceiling, gas fireplace, and dramatic floor-to-ceiling windows that flood the space with natural light and create a seamless connection to the outdoors. At the heart of the home, the designer kitchen is both striking and highly functional, featuring floor-to-ceiling white cabinetry, quartz countertops, an oversized island with seating, and a separate prep kitchen complete with a walk-in pantry. Designed with both everyday living and effortless entertaining in mind, the kitchen flows seamlessly into the dining area, where expansive doors open to a covered patio for exceptional indoor-outdoor living. The private primary retreat is a true sanctuary, offering a spa-inspired ensuite with heated floors, a sleek glass infinity shower, and a luxurious soaker tub. Two additional well-appointed bedrooms, a stylish 4-piece bathroom, elegant powder room, and convenient main floor laundry complete the thoughtfully designed main level. The unfinished lower level offers an exceptional opportunity to further expand the living space, with room for two additional bedrooms, a full bathroom, and a generous recreation room or home gym. A finished staircase, bathroom rough-in, and partial framing are already in place, providing an excellent foundation for creating a customized lower-level retreat. (id:49269)

2092 Evans Crescent
London South, Ontario
READY TO MOVE IN -NEW CONSTRUCTION! This impressive home features 3 bedrooms, plus upper floor loft, 2.5 baths, 1.5 car garage , walk out basement and BACKING ONTO GREEN SPACE . Ironstone's Ironclad Pricing Guarantee ensures you get: 9 main floor ceilings Ceramic tile in foyer, kitchen, finished laundry & baths Engineered hardwood floors throughout the great room Carpet in main floor bedroom, stairs to upper floors, upper areas, upper hallway(s), & bedrooms Hard surface kitchen countertops Laminate countertops in powder & bathrooms with tiled shower or 3/4 acrylic shower in each ensuite concrete driveway. This purchase price is the base price less HST. The HST rebate is subject to Buyers' eligibility and final approval by applicable government authorities. Buyers who do not qualify, or are unable to fulfil all eligibility requirements will be subject to all applicable additional HST on closing. Visit our Sales Office/Model Homes at 674 Chelton Rd for viewings Saturdays and Sundays from 12 PM to 4 PM Pictures shown are of the model home. This house is ready to move in. (id:49269)
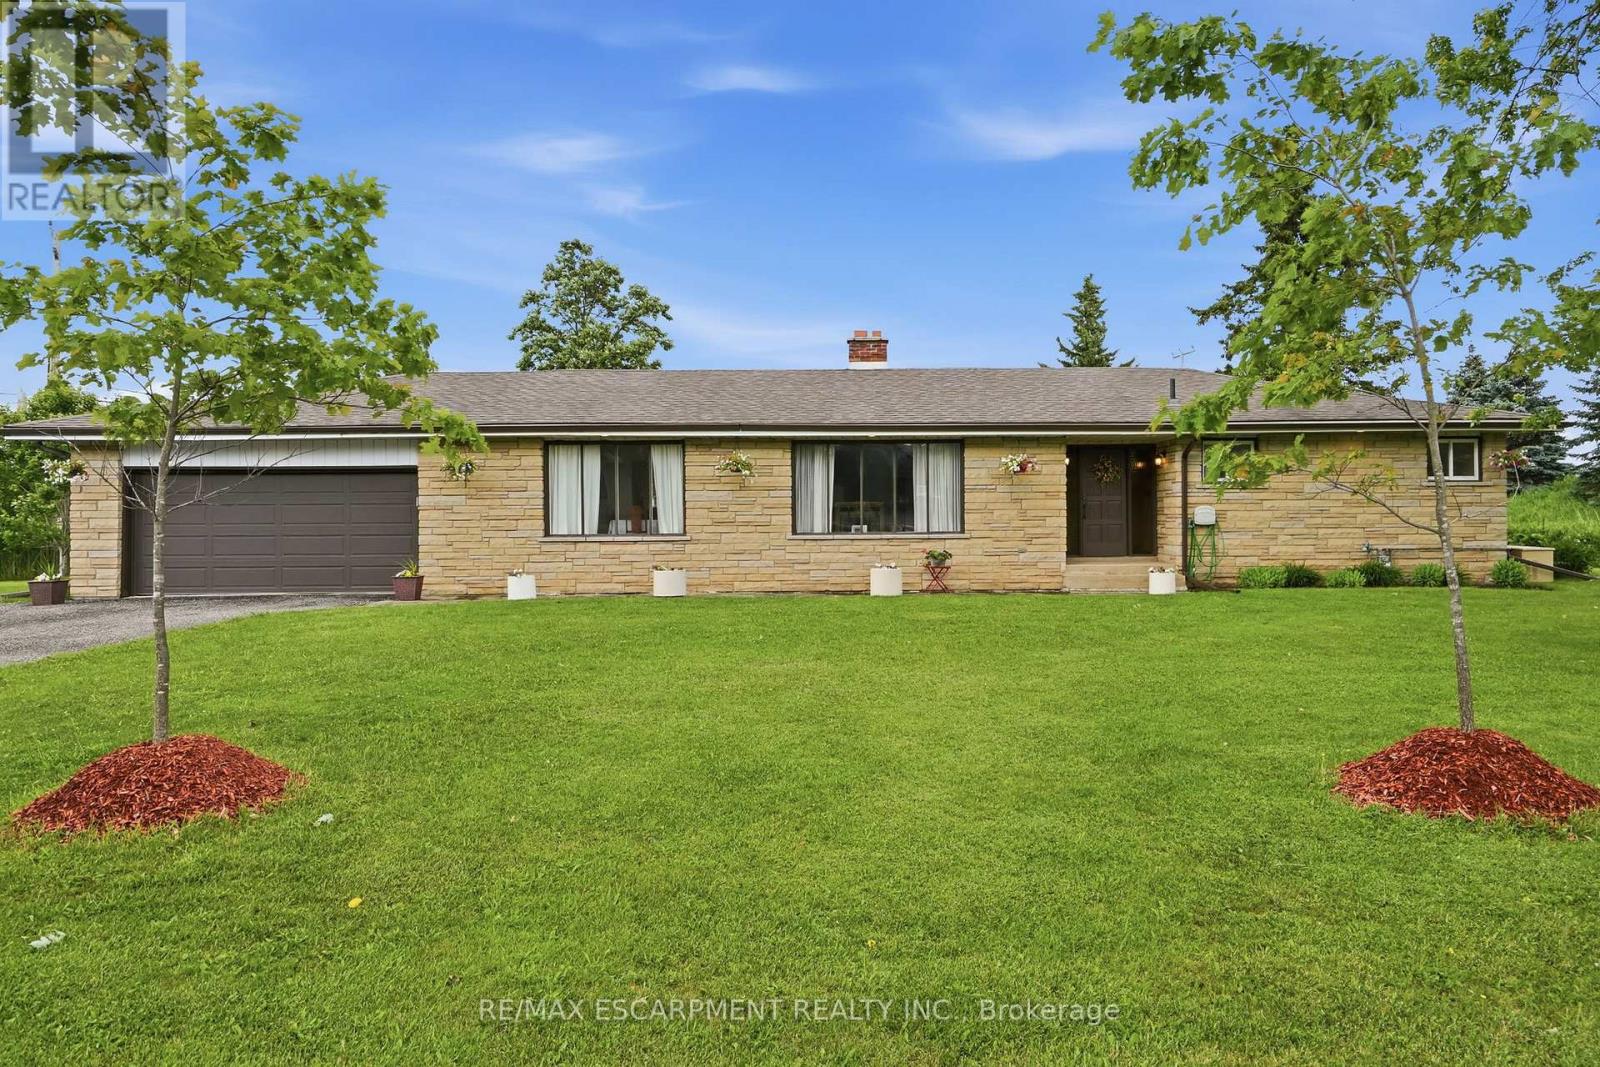
1408 Edgewood Road
Hamilton, Ontario
This oversized bungalow is situated on a three-quarter-acre pie-shaped lot & offers more than one thousand seven hundred & fifty square feet of bright & inviting living space on the main floor. Thoughtfully designed for both comfort & functionality, it provides the perfect blend of spacious living & practical features. The living room is anchored by a striking picture window and a cozy double-sided wood fireplace-ideal for relaxing evenings or entertaining guests. It flows into a formal dining room, while the eat-in kitchen opens into the family room, creating a warm, open-concept heart of the home that is perfect for everyday living & family gatherings. The main floor features three generous bedrooms, highlighted by a primary suite with a two-piece ensuite bathroom. Downstairs, the lower level offers versatility with a private side entrance leading to a newly renovated one-bedroom in-law suite. This suite includes a never-used four-piece bathroom, a freshly carpeted bedroom, & a clean white kitchen-perfect for multi-generational living, family or guests. Recent waterproofing provides complete peace of mind. Additional highlights include a reliable Generac generator for peace of mind during power outages, a water softener, an attached double garage with inside entry, & a large, heated outbuilding and workshop equipped with sixty-amp power & a commercial garage door-ideal for hobbies, storage or business use. High-speed internet is also available, making it easy to work from home. Centrally located along Highway 6, this property offers convenient access to major centres including Toronto & London. Enjoy quick drives to multiple conservation areas, equestrian facilities, arenas, & GO Train stations in Milton & Burlington. Ample parking for up to twelve vehicles completes the package. This move-in-ready home combines generous space, thoughtful updates, & an unbeatable location. It is ready for you to move in & make it your own. RSA. (id:49269)
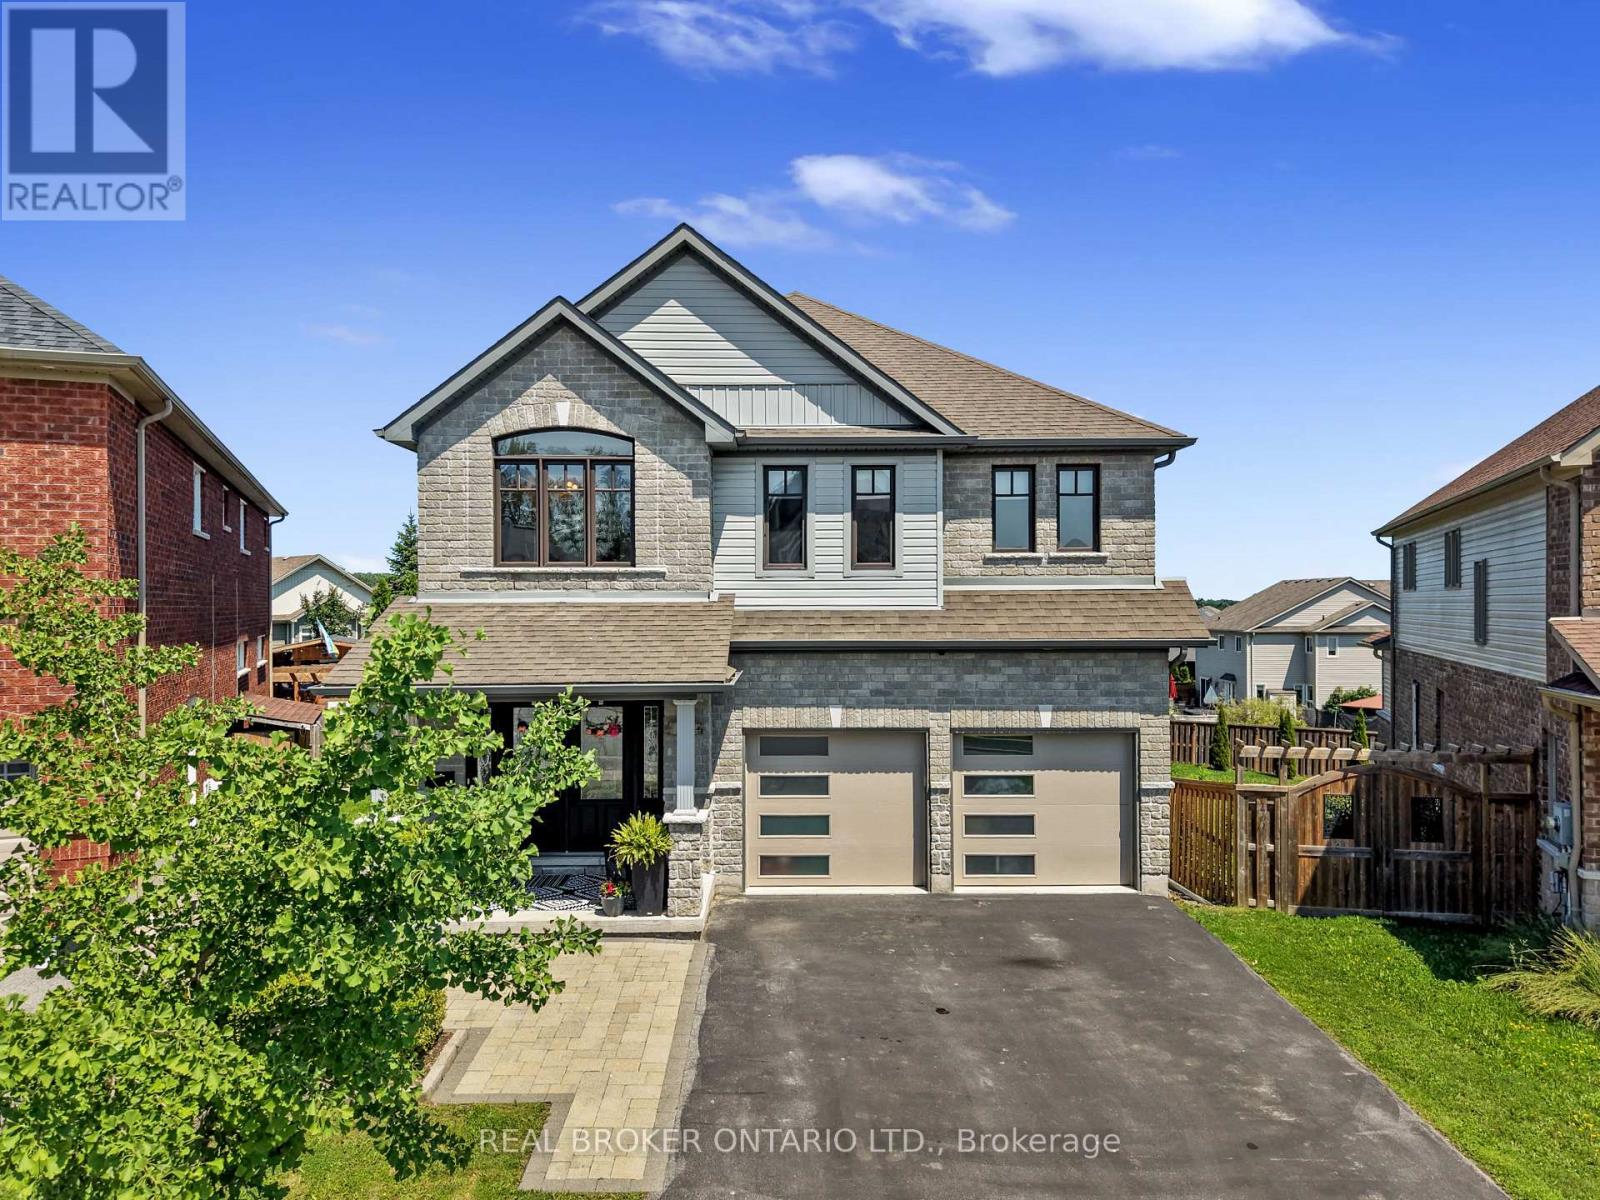
334 Blacksmith Way
Peterborough, Ontario
Occupying one of Heritage Park's largest pie-shaped lots, this extensively updated family home offers a total of 3,581 square feet of beautifully finished living space in one of Peterborough's most sought-after neighbourhoods. Located just minutes from Trent University, schools, parks, and trails, this bright and spacious home is filled with natural light and showcases a cohesive, contemporary aesthetic. Over the past decade, nearly every aspect of the home has been enhanced, resulting in a truly move-in-ready property with all major updates already completed.The main floor features 9-foot ceilings, premium Provenza flooring throughout all three finished levels, custom hardwood staircases, updated lighting, and an updated kitchen with upgraded cabinetry, a ceiling-height tile backsplash, a custom walk-in pantry, and abundant storage. Upstairs offers four bedrooms plus a spacious family room, while the oversized primary suite features built-in closets, a professionally designed custom walk-in closet, and a spa-inspired ensuite with a custom glass shower featuring rainhead and body sprays, a deep soaker tub, and a smart bidet toilet.The professionally finished walkout lower level includes a recreation room, a fifth bedroom, a beautifully renovated full bathroom, extensive custom built-in storage, and excellent in-law suite potential with direct backyard access and an ideal location for a future kitchenette. The landscaped property is designed for relaxing and entertaining, with an expansive deck and pergola, a natural gas BBQ hookup, mature trees, perennial gardens, a storage shed, and a professionally installed interlock walkway leading to the covered front porch. Additional features include an insulated double garage, central vacuum, central air conditioning, and extensive custom storage throughout.Thoughtfully updated, exceptionally well maintained, and ready to welcome its next owners. (id:49269)
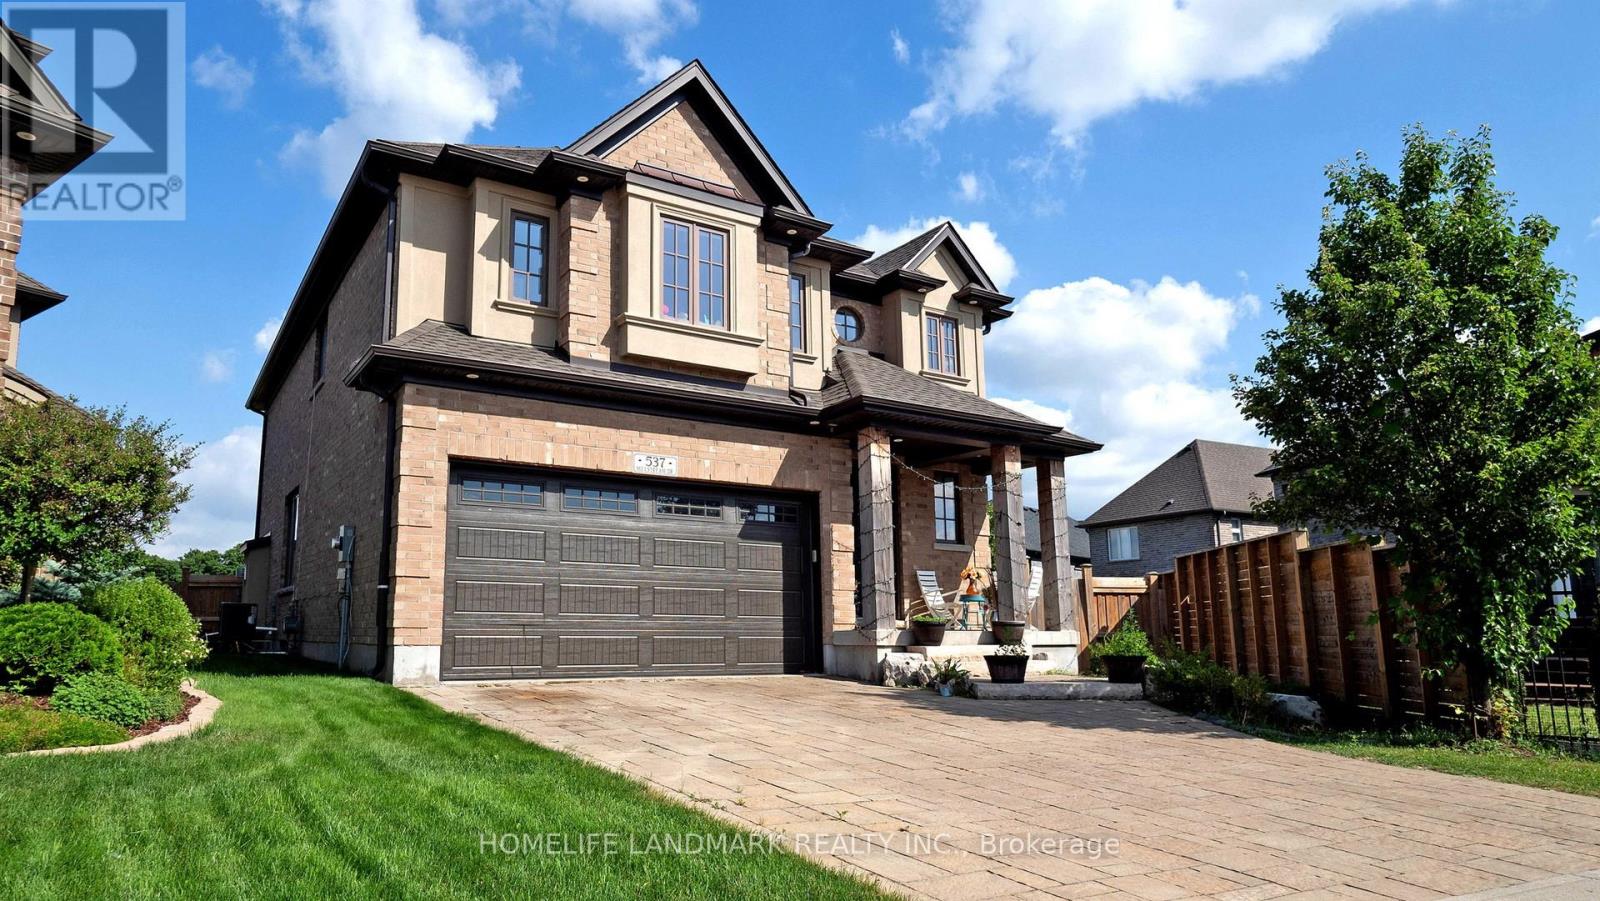
537 Millstream Drive
Waterloo, Ontario
Carriage Crossing dream home! Prestigious neighborhoods, oversized corner lot w/ easy access to the park& walking trails, this stunning, custom-built luxury home is loaded w/ upgrades & designer finishes throughout. Offering over 4,500+ SF of beautifully finished living space & featuring 4+1 bdrms, & 4+1baths, this home is truly one-of-a-kind. Main floor hrdwd & porcelain tile, designer lighting, pot lights, crown moulding & custom window treatments. Kitchen, is complete w/ large central island, premium appliances, quartz counters, & a generous breakfast area w/ walkout to the deck & backyard. A main-floor office with future potential to convert to a bedroom. Upstairs, the luxurious primary suite features custom millwork, two over-sized walk-in closets/dressing room w/ built-ins, & a spa-like ensuite w/ soaker tub, double vanity, & glass shower, another bedroom w/ 3pce ensuite, and 2 other bedrooms with a 5-pce Jack and Jill bath. The finished basement features a spacious rec rm, 1 bedroom w/ 3-pce bathroom. Covered deck, fenced back yard. Close to top-rated schools, area workplaces, universities, RIM Park, Grey Silo Golf Club, Walter Bean Trail, Farmers Market, & all popular amenities. Quick HWY access. You will fall in love w/this spectacular home! (id:49269)
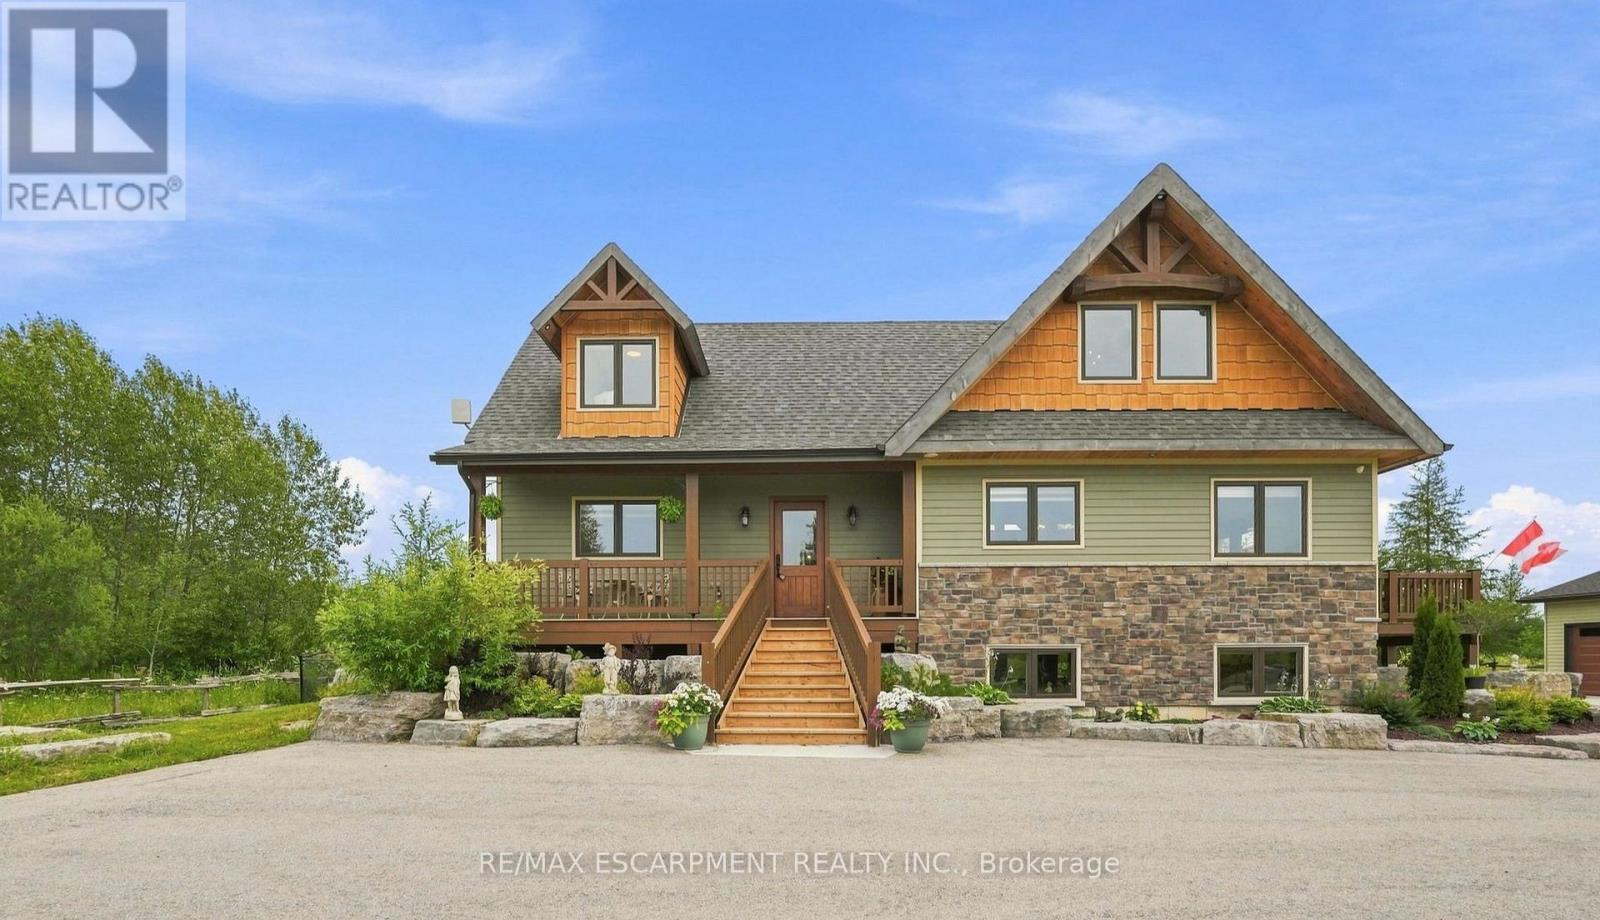
124288 Southgate Road 12
Southgate, Ontario
Custom timber frame retreat on 5.5+ acres. Welcome home to this stunning 2022-built timber framed masterpiece, set on just over 5.5 private acres. From the moment you arrive, quality craftsmanship and thoughtful design are evident throughout. Step inside to a spectacular great room featuring soaring vaulted ceilings, a dramatic floor-to-ceiling stone fireplace, and a full wall of windows that flood the space with natural light and frame views of nature. The large eat-in kitchen is both beautiful and functional, boasting stone countertops, stainless steel appliances, and ample space for family gatherings. The main floor primary bedroom offers a private retreat with a full ensuite bath, ideal for one-level living. Upstairs, a great loft area overlooks the great room below, perfect for a home office, reading nook, or additional living space, and provides access to two more spacious bedrooms. The fully finished lower level extends your living space with a second stone fireplace, heated floors, high ceilings, and large windows that bring in abundant natural light, ideal for a family room, home theatre, or guest suite. Car enthusiasts, hobbyists, and tradespeople will love the impressive 24' x 36' three-car garage/workshop, offering endless possibilities for storage, projects, or toys. This exceptional three-bedroom timber frame home combines rustic elegance with modern comfort; all set on a private acreage offering room to breathe. A rare opportunity you won't want to miss. RSA. (id:49269)

32 Highbury Drive
Hamilton, Ontario
Welcome to 32 Highbury Drive, a meticulously maintained family home nestled in one of Stoney Creek Mountain's most desirable neighbourhoods! Featuring 1,985 sqft above grade & 2,673 sqft of total living space, this 3-bed, 2-bath backsplit has been lovingly cared for by its original owners & provides a spacious, functional layout designed for everyday living. The inviting covered front porch surrounded by beautiful gardens creates wonderful curb appeal. Step inside to discover a private living room w/ French doors, formal dining room, eat-in kitchen & a welcoming family room w/ natural gas fireplace & sliding glass doors leading to the backyard. A convenient 4pc bathroom completes the main level. Upstairs, you'll find a generous primary bedroom, 2 additional good-sized bedrooms & another 4pc bathroom. The finished basement extends your living space, ideal for multi-generational living, w/ a large rec room, 2nd kitchen, laundry area, abundant storage & a cold room. Enjoy outdoor living in the fully fenced backyard w/ an expansive deck, mature trees, raised garden bed & a storage shed. Parking is plentiful w/ a 2-car attached garage & a double-wide driveway accommodating 2 additional vehicles. Highlights include California shutters throughout the main & 2nd floors, central vac, updated shingles (approx 2018) & an updated furnace (approx 2018). Conveniently located close to schools, parks, shopping, restaurants & everyday amenities w/ easy highway access for commuters, this home provides the perfect combination of comfort, space & pride of ownership. Don't miss your opportunity to make this cherished home your own! (id:49269)
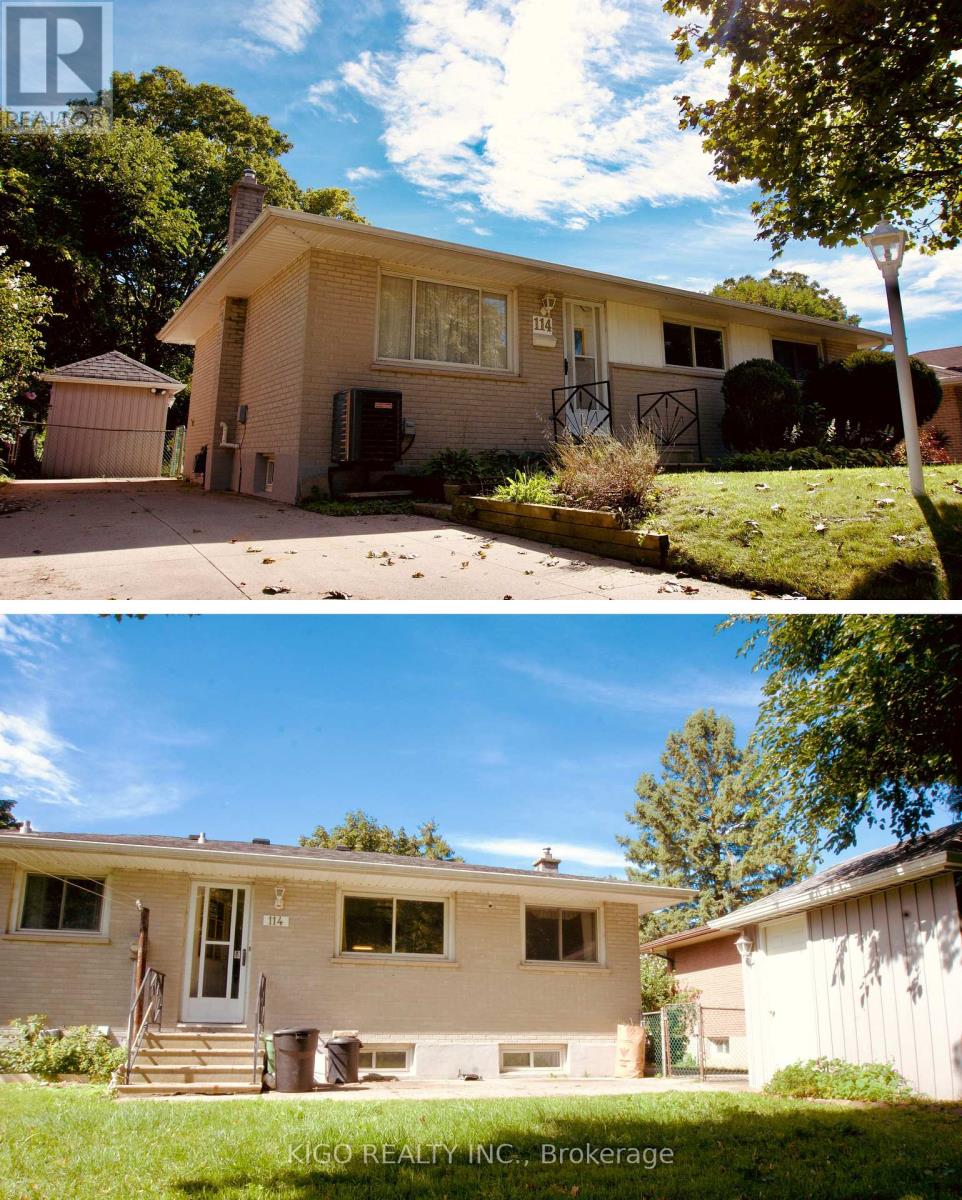
114 Pawnee Road
London East, Ontario
Excellent Brick Ranch Offering 4 Bedrooms On The Main Floor, Plus A Large Fifth Bedroom In The Fully Finished Lower Level. The Home Features A 4-Piece Bathroom On The Main Floor And A Newer 3-Piece Bathroom In The Basement. Enjoy A Fully Fenced Backyard With An Oversized Workshop/Shed, Perfect For Storage, Hobbies, Or A Workspace. Major Updates Include A Brand-New Owned Central Air Conditioning System, A 2-Year-Old Owned Furnace, And An Owned Hot Water Heater. The Roof Shingles Were Replaced Approximately 7 Years Ago. Located On A Quiet, Tree-Lined Street Close To Schools, Parks, Shopping, And All Essential Amenities, This Home Offers Comfort, Space, And Convenience For The Whole Family. (id:49269)
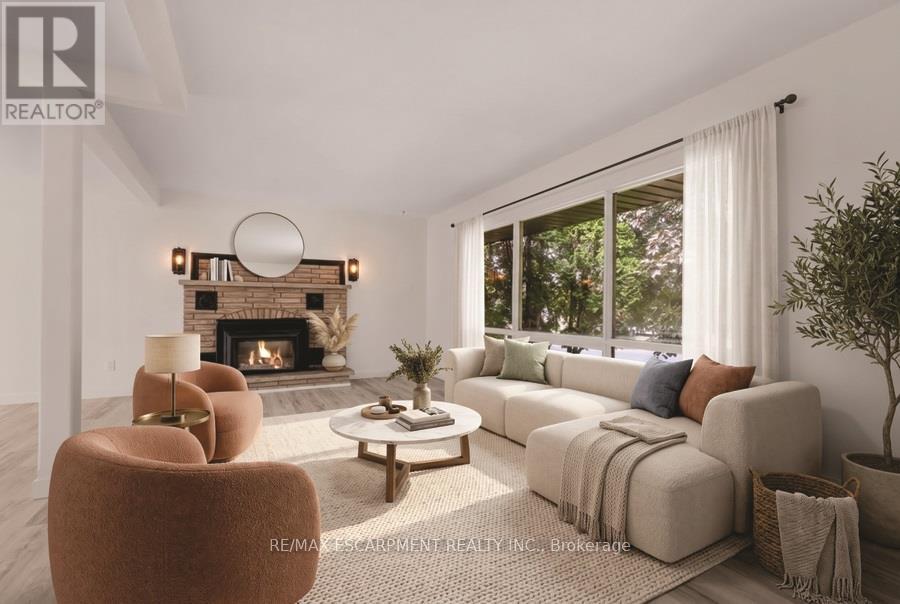
345 Berkindale Drive
Hamilton, Ontario
Beautifully updated where it matters most, with room to make it your own. Welcome to 345 Berkindale Drive, located in one of Stoney Creek's established family-friendly neighbourhoods. The main level has been extensively renovated, featuring new premium low maintenance flooring, modern new staircase and railings, a beautifully redesigned kitchen with quartz countertops, new cabinetry, stainless steel appliances, and updated lighting. A versatile main-floor rear room perfect for an office, den, bedroom or games room with direct access to the rear deck offers the perfect space to work from home or create a cozy family retreat. Upstairs, you'll find two spacious bedrooms, with the potential to easily convert to a three-bedroom design if desired. The upper bathroom has been refreshed with a new vanity and toilet, while offering an opportunity to customize the remaining finishes. The basement features a large recreation area and bathroom, providing an excellent blank canvas for future renovation and added living space. Ideally located close to schools, parks, shopping, restaurants, transit, and with quick access to the QEW, Red Hill Valley Parkway, and the Lincoln M. Alexander Parkway, this is a fantastic opportunity to own a move-in-ready home with outstanding future potential in the heart of Stoney Creek. (id:49269)

79 Beaverbrook Crescent
Cambridge, Ontario
Welcome to 79 Beaverbrook Crescent, a spectacular 5-bedroom, 3.5-bathroom family home offering nearly 2,400 sq ft of bright, beautifully designed living space, all in one of the area's most sought-after neighbourhoods. From the moment you step inside, you'll appreciate the warm and inviting atmosphere, enhanced with stylish updates throughout. At the heart of the home is a stunning chef's kitchen with elegant finishes and an exceptional layout designed for both everyday living and effortless entertaining. A beautifully finished basement adds versatile space for relaxing, hosting, or accommodating a growing family. Step outside to a breathtaking backyard oasis unlike any other. This private, zero-maintenance retreat feels like your own hidden resort and is the perfect setting for poolside BBQs, summer celebrations, and elegant evening gatherings. At its centre is a pristine heated saltwater pool, featuring a below-deck concealed solar cover for effortless maintenance and an extended swimming season. Perfectly positioned close to excellent public and Catholic schools, grocery stores, restaurants, and with direct access to Highway 8, this exceptional property combines luxury, convenience, and an unparalleled outdoor lifestyle. 79 Beaverbrook Crescent is more than a home, it's a private retreat where unforgettable memories are waiting to be made. (id:49269)

263 Weir's Lane
Hamilton, Ontario
Rarely does an opportunity like this become available. Nestled on one of Dundas' most coveted streets, this charming 3-bedroom bungalow offers approximately 2,000 sq. ft. of total finished living space and sits on an impressive 120' x 125' lot backing onto tranquil open fields. The spectacular, botanical-inspired gardens are the true centrepiece-an extraordinary private oasis bursting with mature trees, lush perennial plantings, and enchanting outdoor spaces that offer beauty in every season. Inside, enjoy the ease of bungalow living with bright and inviting spaces, a fully finished basement, and an attached 1.5-car garage. Recent updates include the kitchen, baths, flooring, roof, furnace, and central air conditioning, while a whole-home Generac generator provides added comfort and peace of mind. A remarkable property offering exceptional privacy, timeless charm, and an unrivalled setting in one of Dundas' most desirable neighbourhoods. (id:49269)

77 Christopher Court
London South, Ontario
This purchase price is the base price less HST. The HST rebate is subject to Buyers' eligibility and final approval by applicable government authorities. Buyers who do not qualify, or are unable to fulfil all eligibility requirements will be subject to all applicable additional HST on closing.The Blackrock - sought-after multi-split design offering 1618 sq ft of living space. This impressive home features 3 bedrooms, 2.5 baths, and the potential for a future basement development! Ironclad Pricing Guarantee ensures you get ( at NO additional cost ) : 9 main floor ceilings Ceramic tile in foyer, kitchen, laundry & baths Engineered hardwood floors throughout the great room Carpet in bedrooms, stairs to upper floors, upper areas, upper hallway(s), & bedrooms Hard surface kitchen countertops Laminate countertops in powder & bathrooms with tiled shower or 3/4 acrylic shower in each ensuite Stone paved driveway . Pictures shown are of the model home. Sales office / Model homes located at 999 Deveron Cres open Sat/Sund 12 to 4 This house is under construction with estimate move in date to be end of Oct 2026 . (id:49269)

220 Paling Avenue
Hamilton, Ontario
Move-in ready 3-bedroom bungalow in a convenient East Hamilton location! This well-maintained home features an open-concept living and dining area, an updated bathroom, a renovated eat-in kitchen, and 3 spacious bedrooms. The finished, waterproofed basement provides additional living space, perfect for a family room, home office, gym, or playroom. Rear parking for two vehicles adds everyday convenience. Located in a family-friendly neighbourhood close to parks, schools, shopping, public transit, and easy access to the Red Hill Valley Parkway and QEW, making commuting a breeze. A fantastic opportunity for first-time buyers, downsizers, or investors-just move in and enjoy! (id:49269)
10 Park Boulevard
Erin, Ontario
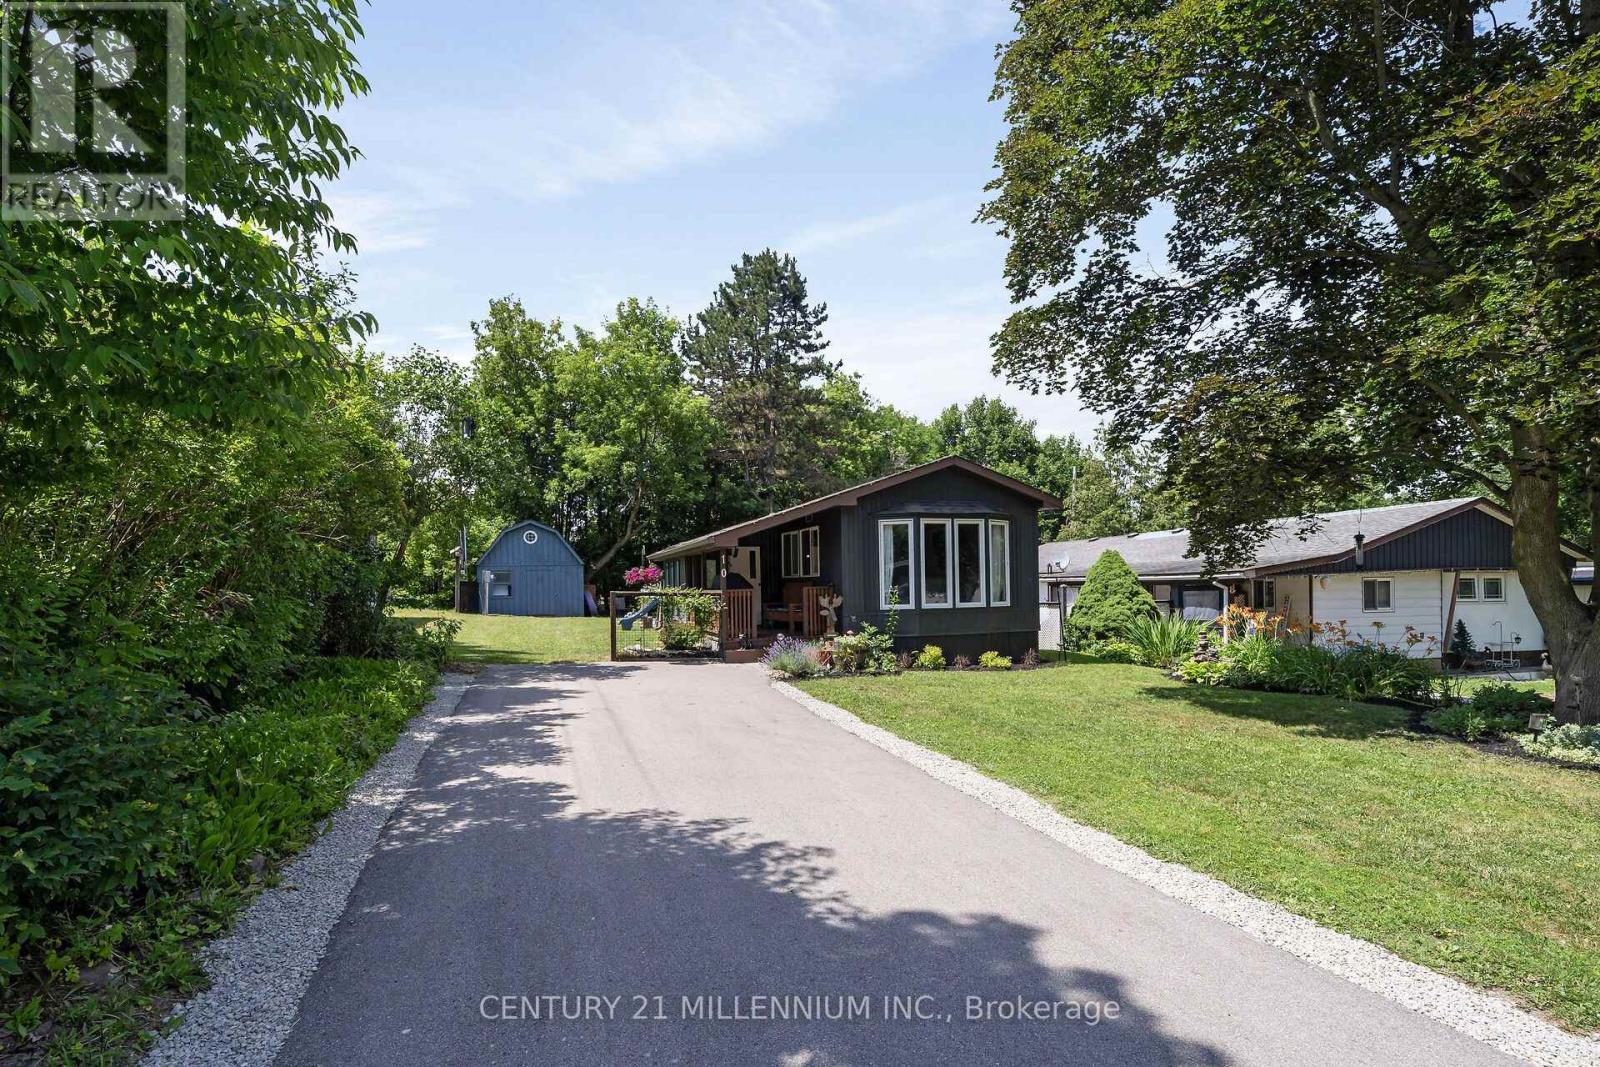
First time Buyer? Downsizing? Single parent, or single...we've gotcha here! Oh, this will tick all the boxes. This lovely 2 bed, 1 bath has been renovated in the coziest way! The curb appeal will grab you, with clean lines, smart colors, and a lovely front garden. Wander up to the fresh deck for the BBQ and then into the clean mudroom. Now get ready! A warm new kitchen in 2019 with a live edge breakfast bar, plus centre island with more seats. Wonder into the bright, spacious living room with sunlight pouring thru the bay window. Amazing shed and 2 car driveway! Walking distance to all the beauty of the Village of Erin, restaurants, fabulous shops, salons, health services, financial, automotive and livestock needs. You have it all here! Monthly Fees are Lot Fee: $643, Property Taxes $88 and Sewer testing $41. Recent Updates include: Hot Water Tank, Heat Pump, Kitchen Reno, Vinyl Flooring in Kitchen, Hallway and Living room, Bathroom Reno. (id:49269)
7 Laurel Lane
Erin, Ontario
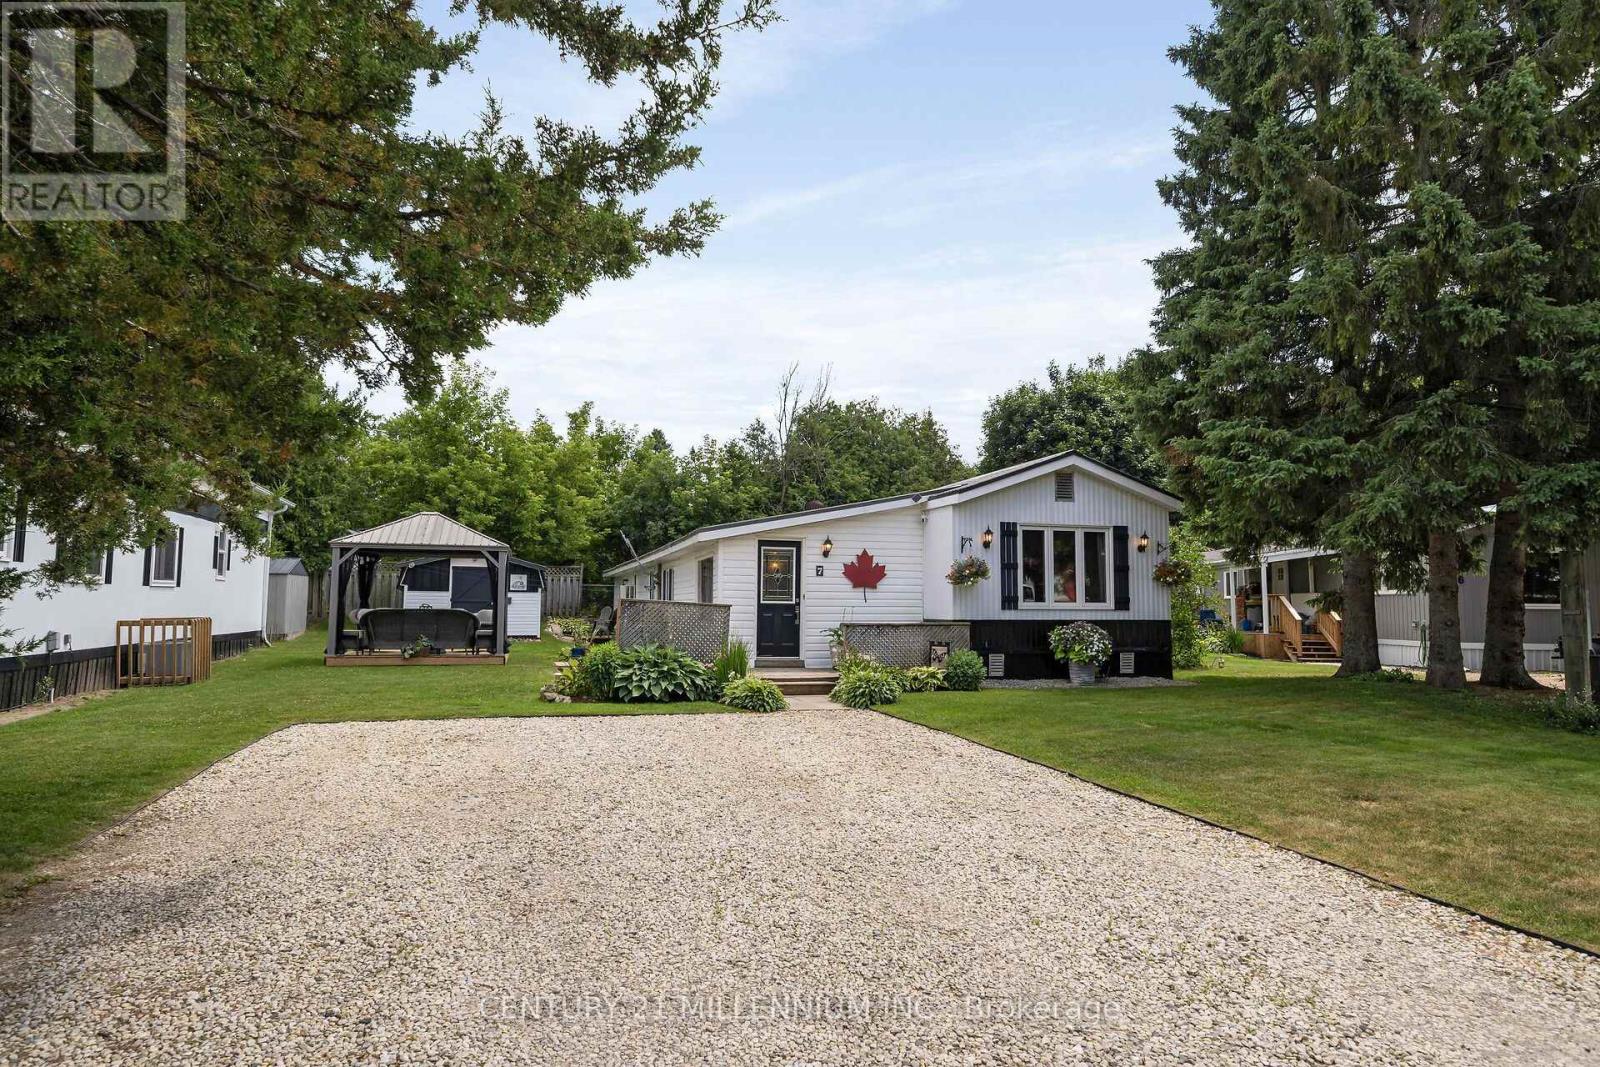
Well, this has ALL the space! Double wide with all the extras! Situated on the quiet cul de sac of Laurel Lane, abutting the Elora Cataract Trail. Holy crow, you will not see another like this. 4 bedrooms, again, 4 bedrooms! This incredibly spacious home could be for a growing family home! Yet, the price is perfect for first time buyers, down sizers, singles, and single parents. Stunningly updated and meticulously maintained. The curb appeal is sensational, with every attention to detail, and yes, that attention to detail runs into the home. Have you ever seen a mobile home with a dining room? A dining room that did not steal the living room. Oh, and it also has a mudroom and office. The yard is perfect, large, sculptured, with a fabulous shed and gazebo, plus an inviting deck and driveway. Situated in the beautiful Village of Erin, you can walk everywhere, plus drag your bag to the hockey rink and at the same time, cast your reel in the lake. Walking distance to all the charm in the Village of Erin, plus all the sorts! Kids can walk to the arena, or ball diamonds or tennis courts. An easy commute to the GTA, only a 35-minute drive or 15 mins to the GO Train to get you to work. It is all you need, at an incredible price! Monthly fees are Lot Fee: $625, Property Taxes: $57, Sewer Testing: $41. Recent updates include: Gazebo, Side Deck, Light Fixtures in Kitchen and Hallway, Flooring in Bedrooms and Hallway, Furnace, Metal Roof and Windows. (id:49269)

3 Baker Place
Pelham, Ontario
Visit the REALTOR website for further information about this Listing. Nestled in a sought-after Fonthill neighbourhood, surrounded by mature trees and scenic walking paths. This beautifully updated home offers 2,660 sq. ft. of finished living space across the main floor and a bright, walk-out lower level - ideal for an in-law suite, rental income, or multi-generational living. Inside, gleaming hardwood floors, tastefully renovated bathrooms, and a stunning chef's kitchen make everyday living feel elevated. Step outside to a large, pie-shaped private lot backing onto gardens and birdsong around lilied pond - the perfect retreat for morning coffee or evening unwinding. A spacious deck above the attached garage offers even more room to relax and entertain. Just minutes from top schools, shopping, and places of worship - this is small-town charm with every convenience close at hand. New Furnace (2025); AC (2024); Roof (2018) (id:49269)

1 - 335 George Street N
Cambridge, Ontario
FANTASTIC END UNIT BUNGALOW IN RIVERWALK BACKING ONTO THE GRAND RIVER!! This bright and spacious Bungalow features 2 +1 bedrooms and 3 full baths. The main level features crown molding through out, beautifully updated eat in kitchen with granite counter tops and stainless steal appliances, large living room with gas fire place, dining area with walk out to deck access, spacious primary bedroom also with deck access, his & her closets & 4-piece ensuite, laundry area, second bedroom as well as a 3-piece bath. The lower level consists of a large rec room with gas fire place and yard access through the sliding patio door, another generously sized bedroom, 3-piece bath and huge storage area. Some of the Recent Updates include New Carpeting & Paint through out (July /26). Other great features this home has is a large sun shade on deck, gas BBQ hook up, composite decking and so much more. This complex also offers a Beautiful club house / Party Room that you can book for your special occasions. (id:49269)

8 Circle Drive
Kawartha Lakes, Ontario
Welcome home to the peaceful lifestyle you've been looking for in the welcoming community of Joy Vista Estates! This charming 3-bedroom modular home offers comfortable living with bright, inviting spaces designed for everyday enjoyment. The spacious family-sized kitchen is the heart of the home, perfect for preparing meals and gathering with family and friends. Sunlight pours through the large picture window in the combined living and dining room, creating a warm and cheerful atmosphere. At the rear of the home, the cozy family room features a propane stove and tranquil views of the beautifully landscaped gardens, making it the perfect place to unwind in every season. A breezeway stretching across the back of the home provides additional living space and convenient walk-out access to the patio and private backyard, where you can relax, entertain, or simply enjoy the beauty of the gardens.Park Vista Estates offers a wonderful sense of community with exceptional amenities, including a clubhouse and outdoor pool, while being just a short drive from the shops, restaurants, waterfront, and recreational opportunities of Fenelon Falls and the conveniences of Lindsay. The monthly land lease of $768.92 includes land rent, property taxes, and water testing, offering exceptional value and easy, low-maintenance living. Whether you're looking to simplify your lifestyle or enjoy a peaceful place to call home, this delightful property is ready to welcome you. (id:49269)

1715 Fairfield Road
London South, Ontario
Discover your path to ownership ! The Carmel Flex Design now available in Summerside ! This innovative property offers the versatility of TWO HOMES IN ONE , making it perfect for a variety of living arrangements including large families, multigenerational households, or as a smart mortgage helper with the option to rent both units separately. Featuring a generous 2888 sq ft of finished living space, this home truly has it all. The main house boasts a convenient layout with the primary bedroom on the main floor, alongside 2 additional bedrooms, a well-appointed kitchen, spacious living/dining/loft areas, and a dedicated laundry room. The lower portion of the house is fully finished and operates as a self-contained rental unit. It features appx 9 foot ceilings , carpet-free flooring throughout, 2 bedrooms, a second kitchen, a modern bathroom, separate laundry facilities, and a comfortable living room. Its private entrance located at the side of the house ensures privacy and convenience for tenants. Ironstone's Ironclad Pricing Guarantee ensures you get: 9 ft main floor ceilings, ceramic tile in foyer, kitchen, finished laundry & baths Engineered hardwood floors throughout the great room Carpet in main floor bedroom, stairs to upper floors, upper areas, upper hallway(s), & bedrooms, hard surface kitchen countertops Laminate countertops in powder & bathrooms with tiled shower or 3/4 acrylic shower in each ensuite and stone paved driveway Don't miss this opportunity to own a property that offers flexibility, functionality, and the potential for additional income. Pictures shown are of the model home. NOTE: This purchase price is the base price less HST. The HST rebate is subject to Buyers' eligibility and final approval by applicable government authorities. Buyers who do not qualify, or are unable to fulfil all eligibility requirements will be subject to all applicable additional HST on closing . Sales office locate at 674 Chelton Road , open Sat/Sund 12 to 4 . (id:49269)

2147 Governors Road
Hamilton, Ontario
Set on an incredible 100' x 297' country property and lovingly cared for by the same family for over 20 years, this beautifully updated bungalow offers the space and flexibility that's increasingly hard to find. Imagine family gatherings with room for everyone, morning coffee overlooking the gardens, summers by the pool, and finally having the workshop you've always wanted with a studio retreat for whoever claims it first. Inside, generous living spaces are complemented by a spacious lower level with private entrance, offering wonderful options for multi-generational living, including a stylishly stunning kitchen and modern bath with tiled glass shower. Practical details have been considered too, with cistern water provided by a registered City provider and a recent septic system pump out and assessment, with report available. An easement was also granted by the City for a garage addition at the front of the property. At $899,999, 2147 Governors Road offers something increasingly rare-space, flexibility and possibility, all in one remarkable property. (id:49269)
813 - 6916 County Road #18 Road S
Alnwick/haldimand, Ontario
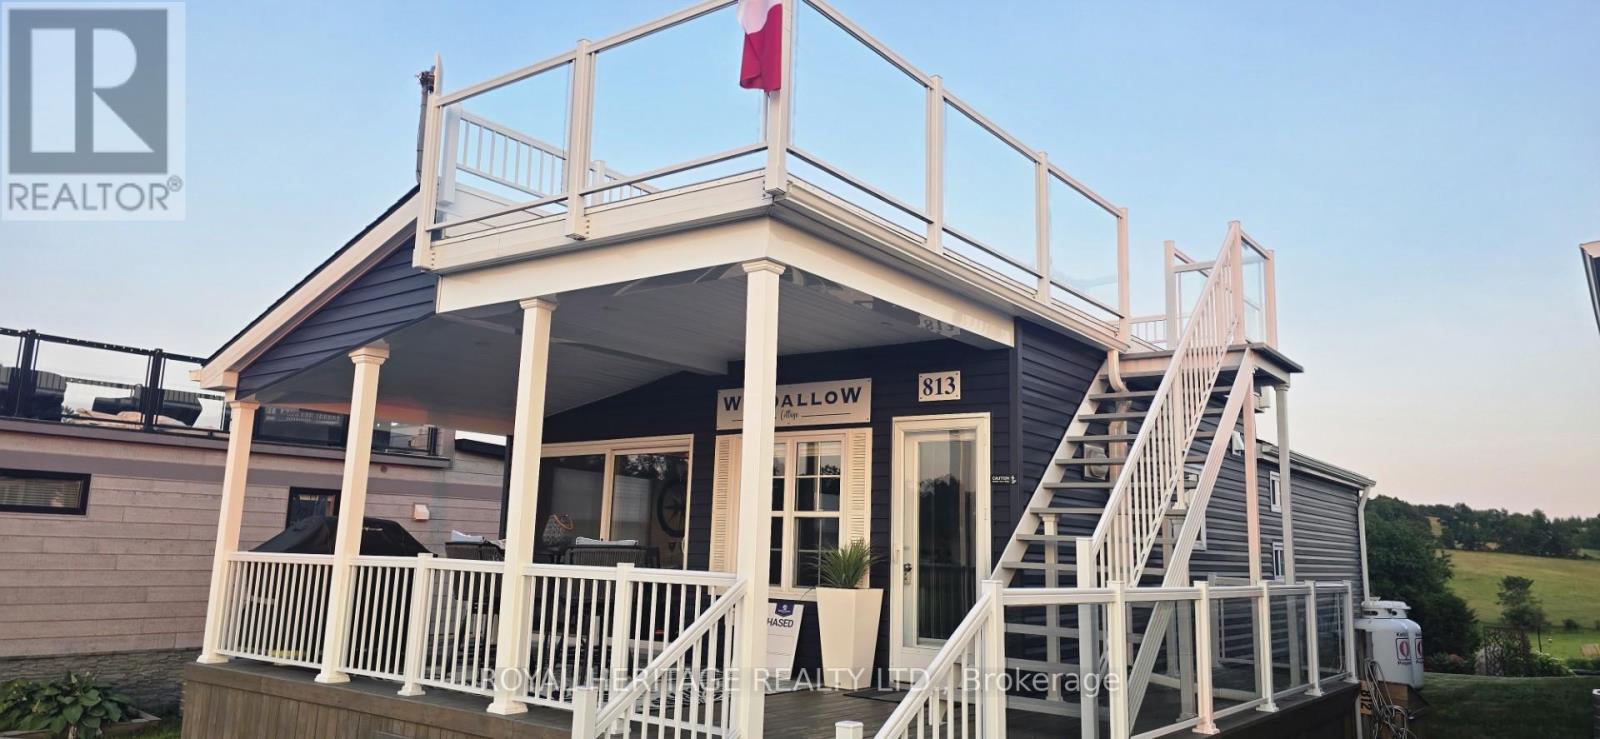
What a wonderful place to escape and relax in your own 10-month seasonal retreat in Golden Beach Estates by Great Blue Resorts. This double wide unit was manufactured by Northlander, the Skylark rooftop model. Enjoy your family time in this 3-bedroom, 2-bathroom home, which comfortably sleeps 8. The modern kitchen with stainless steel appliances, an island with storage and seating, and is being sold furnished. A recently installed heat pump provides efficient heating and air conditioning for year-round comfort during the season. Hot water on demand. Relax around the fire pit, take in the peaceful surroundings The garden shed is large enough to store your golf cart. Coded Security gate for your privacy. Water and sewer are included in your fees. Proudly offered by the original owner of this impeccably maintained home. Includes high-end appliances and the electric fireplace. Enjoy the beautiful sunset from the deck or the spectacular view from your rooftop terrace. Overlooking the peaceful farmer's field, the rooftop offers breathtaking panoramic views, very calming. Take a walk through the resort on the well-travelled scenic walking trail. There is a children's playground in the estates or take the children down to the resort to enjoy all of the amenities that Great Blue Resort has to offer. You have a boat? No problem, boat slips are available to rent. Need fuel? The on-site marina has you covered. After a day on the water, enjoy a meal at the on-site licensed restaurant. Whether you're looking for a weekend getaway or a place to spend the season, this is resort living at its best. Breakdown on the fees: Seasonal site fees; April 1- $6,434.62 November 1- $6,434.62 Total= $12,869.24 yearly ($1,072.44/monthly) (id:49269)
19 Skelton Street
Mono, Ontario
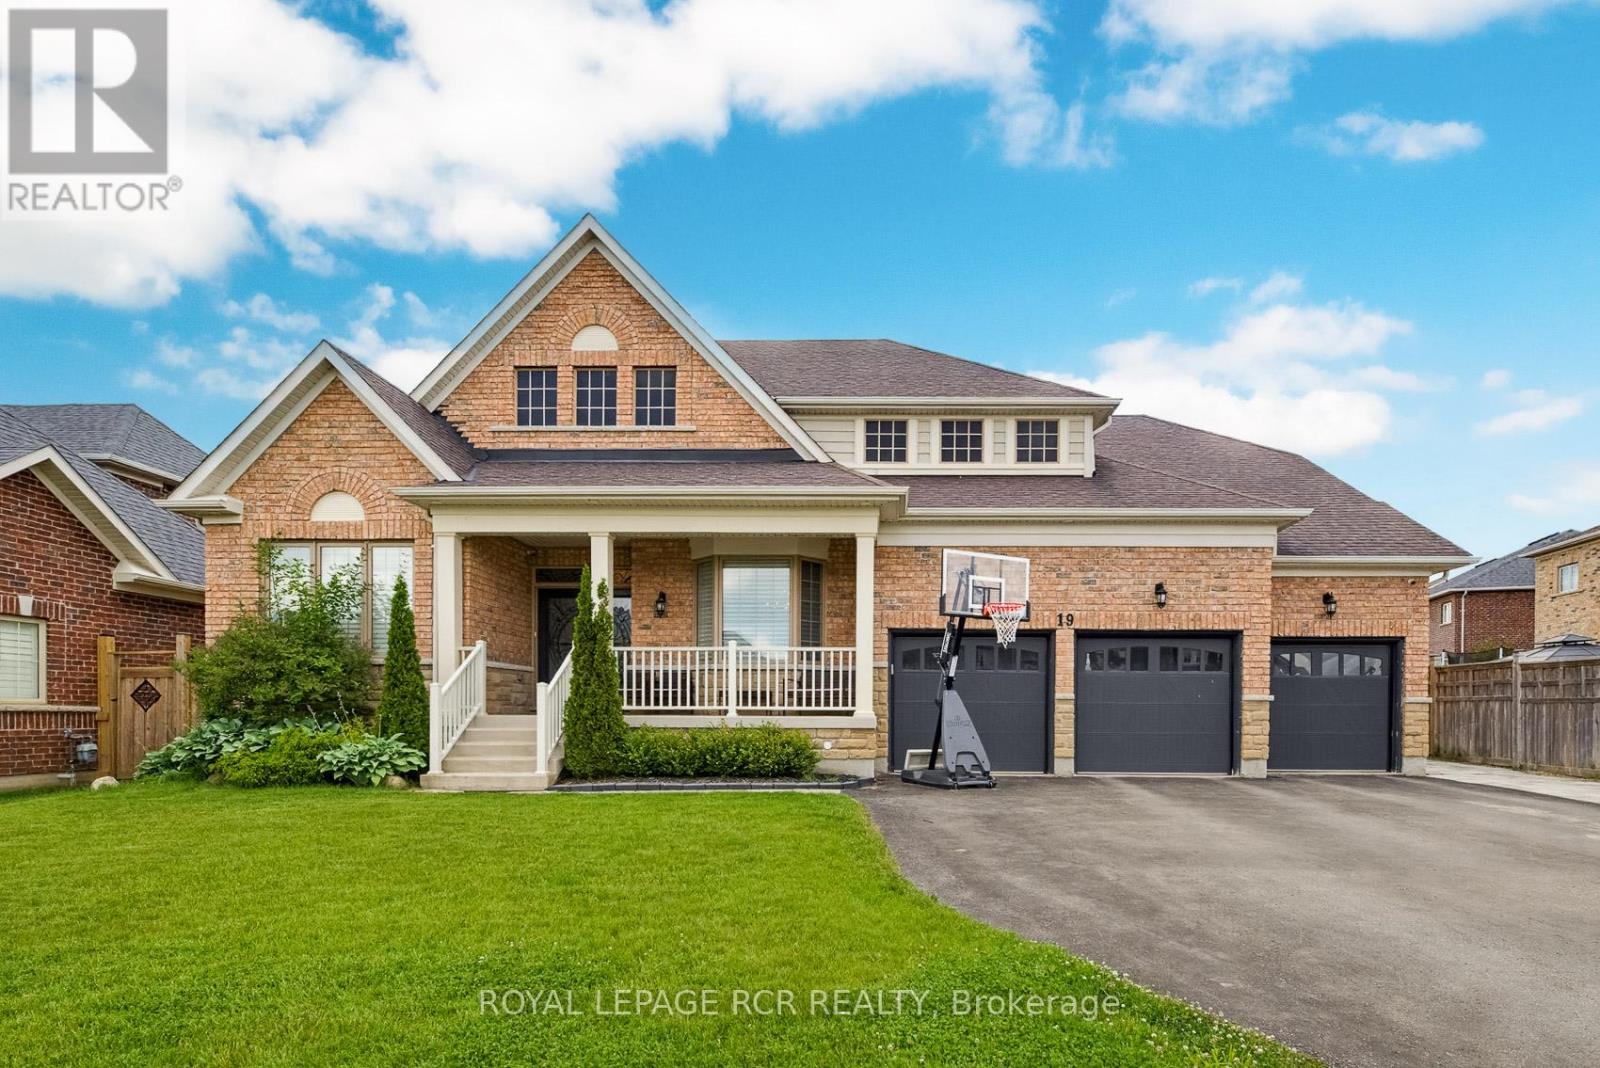
Nestled within the prestigious Fieldstone community in Mono, this executive 6-bedroom Cheshire model bungaloft offers a sophisticated floor plan designed for both tranquil living and grand-scale entertaining. This residence is ideally situated just minutes from Highways 9 and 10 for an easy commute, five minutes from Headwaters Hospital and Orangeville amenities, and within walking distance of the scenic Island Lake Conservation area. The main floor features soaring ceilings and an abundance of natural light throughout its generous living spaces. The primary retreat serves as a private sanctuary, complete with a luxurious five-piece ensuite and double walk-in closets. Two additional large bedrooms on this level are conveniently connected by a Jack and Jill bathroom. At the heart of the home, the open-concept gourmet kitchen-featuring a large center island-flows seamlessly into a great room anchored by a cathedral ceiling and a gas fireplace. The upper level is dedicated to a versatile loft area, providing two bedrooms, a three-piece bathroom, and a private living space-an ideal configuration for a teenager's wing, guest quarters, or an in-law suite. The lower level has been professionally finished with 9-foot ceilings to create the ultimate entertainment hub. This space includes: - A dedicated home theatre equipped with 7.2 surround sound. - A custom 16-foot wet bar featuring an integrated beer tap. - A spacious recreation area and a sixth bedroom. - A spa-like three-piece bathroom featuring a glass-enclosed steam shower. The exterior is equally impressive, featuring a low-maintenance, fenced backyard oasis. The grounds include a heated saltwater inground pool with a waterfall feature, integrated outdoor speakers, a gas BBQ line, and a gazebo, creating a spectacular environment for outdoor living. **PLEASE SEE FULL VIDEO TOUR FOR ALL THIS HOME HAS TO OFFER** (id:49269)
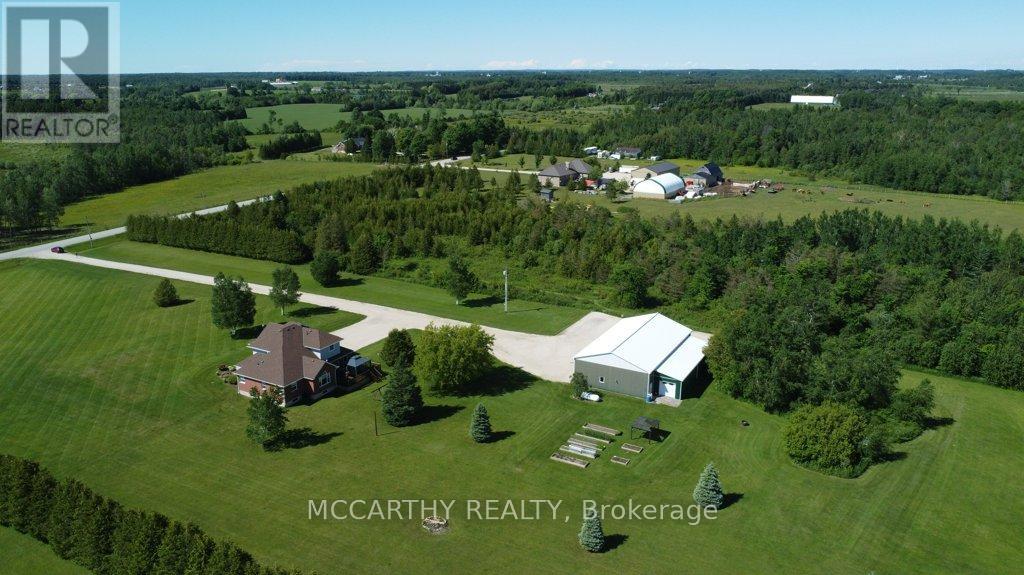
260254 Southgate Rd 26 Road
Southgate, Ontario
Escape to 9.323 acres of picturesque country living with endless possibilities. Whether you're seeking a work-from-home retreat, contractor's headquarters, hobby farm, nature lover's paradise, or spacious family estate, this custom-built two-storey home offers it all. Set on a beautifully landscaped property featuring mature trees, perennial gardens, expansive lawns, and a stunning spring-fed pond ideal for swimming, relaxing, watching dogs and kids swim and enjoying local wildlife. A welcoming covered front porch and elegant paving stone entry create a warm first impression. This spacious home offers 4 bedrooms and 3 bathrooms, including a main-floor primary suite with a walk-in closet and luxurious 5-piece ensuite featuring a jacuzzi tub and separate shower. Upstairs, a second primary bedroom provides its own ensuite and walk-in closet, while two additional generously sized bedrooms and a full bath accommodate family and guests. The traditional floor plan offers comfort and flexibility. A formal dining room, currently used as a home office, adapts to your lifestyle needs. The impressive great room showcases soaring cathedral ceilings, while the bright country kitchen features abundant cabinetry, an oversized pantry, and a spacious eat-in area. Walk out to the large deck and hardtop gazebo, perfect for entertaining family and friends. Outside, enjoy raised garden beds, mature landscaping, and plenty of open space for recreation and relaxation. The attached insulated triple-car garage provides convenient daily access and additional storage. A standout feature is the detached shop/barn with three oversized garage doors, an insulated bay, and vehicle hoist. Ideal for contractors, mechanics, collectors, hobby farmers, or outdoor enthusiasts, this versatile building provides exceptional workspace and storage. Rarely does a property offer such a perfect combination of privacy, functionality, and lifestyle. Live, work, play, and grow on this remarkable country estate. (id:49269)