
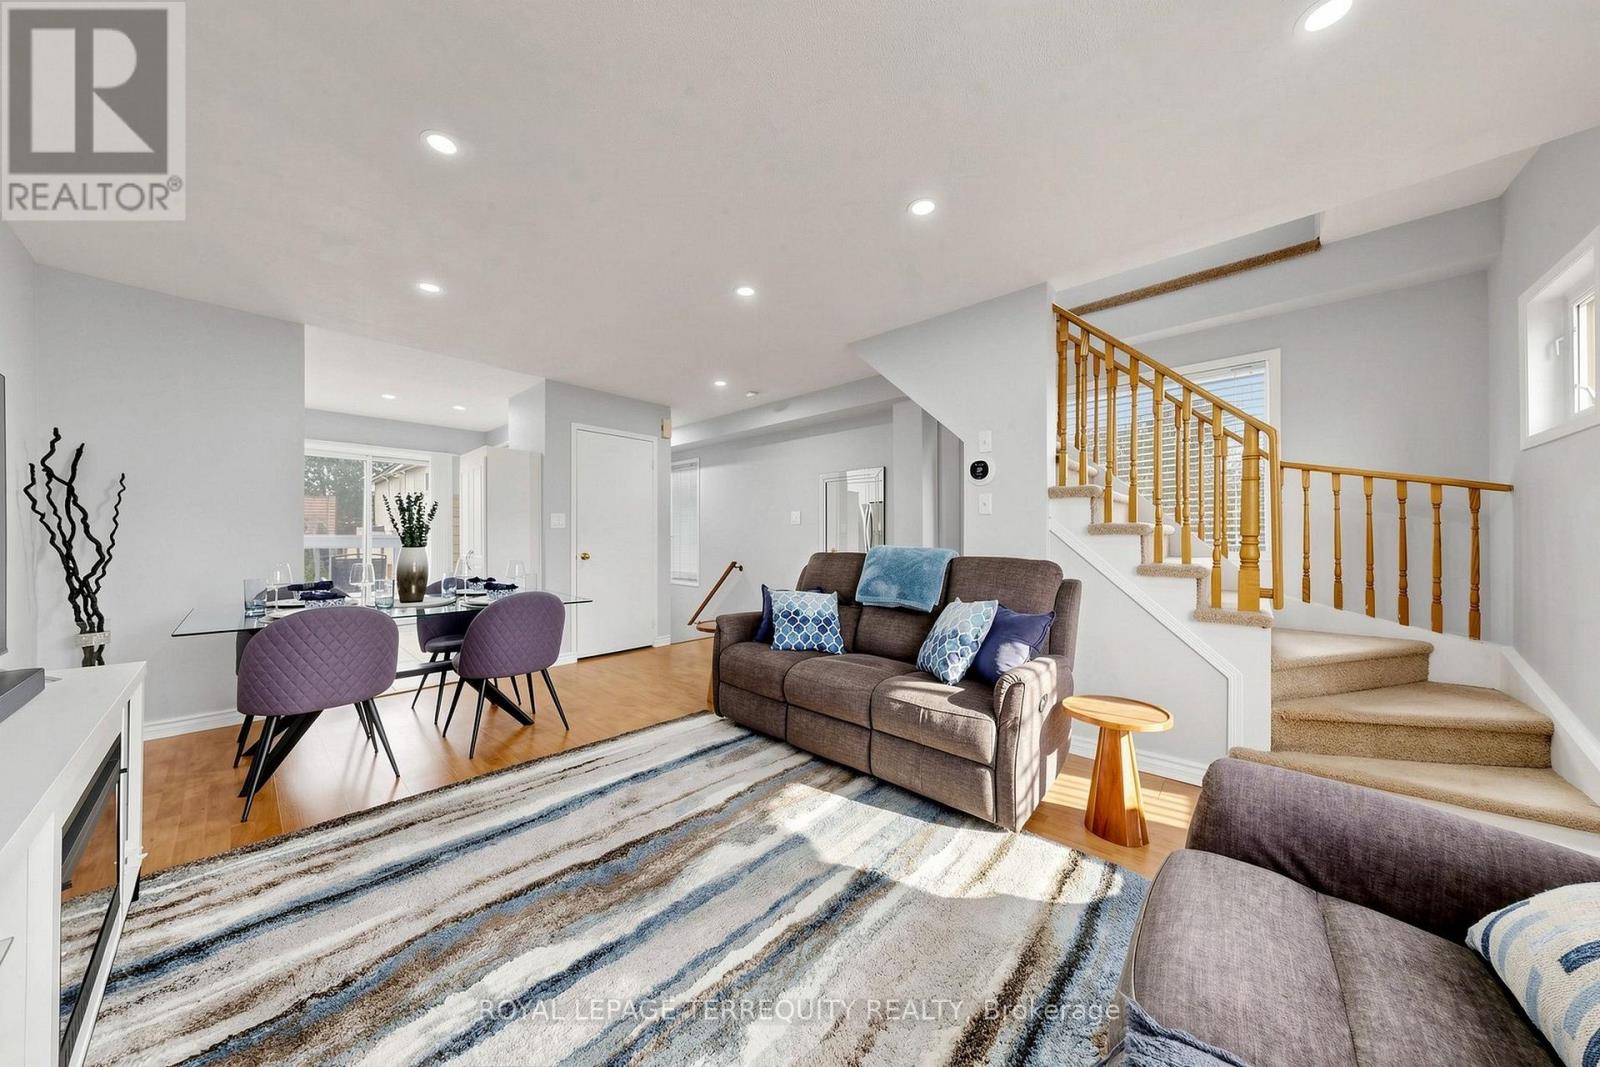
62 - 1865 Kingston Road
Pickering, Ontario
Welcome to this bright, freshly painted corner end unit offering almost 1400 square feet of light-filled living in sought-after Pickering Village East! 3 spacious bedrooms, 2 full 4-pc washrooms and convenient 2nd floor laundry. The bright, modern kitchen walks out to your private deck, perfect for slow morning coffee or a glass of wine at sunset. Private, Serene 3rd floor primary retreat with 4-pc ensuite, abundant closet space with organizers, walkout to balcony offering a second outdoor retreat to unwind. 2 other generous rooms on 2nd floor with updated washroom, and did we mention the 2nd floor laundry?!? Laminate flooring in principal rooms, 2026 LED pot lights, 2 linen closets (1 oversized) and large closets with organizers. Peace-of-mind updates: roof 2019, furnace 2024, A/C 2025, washer/dryer 2025, windows 2015. Walk to No Frills, Healthy Planet and shops at Kingston & Brock, with Smart Centres Pickering and Pickering Town Centre minutes away. DRT PULSE and GO bus at your doorstep, with quick access to the GO train, Hwy 401 and 407. Enjoy nearby Duffins Creek trails, Riverside Golf Club, Pickering Recreation Complex and the Lake Ontario waterfront, great schools, parks and more! (id:49269)
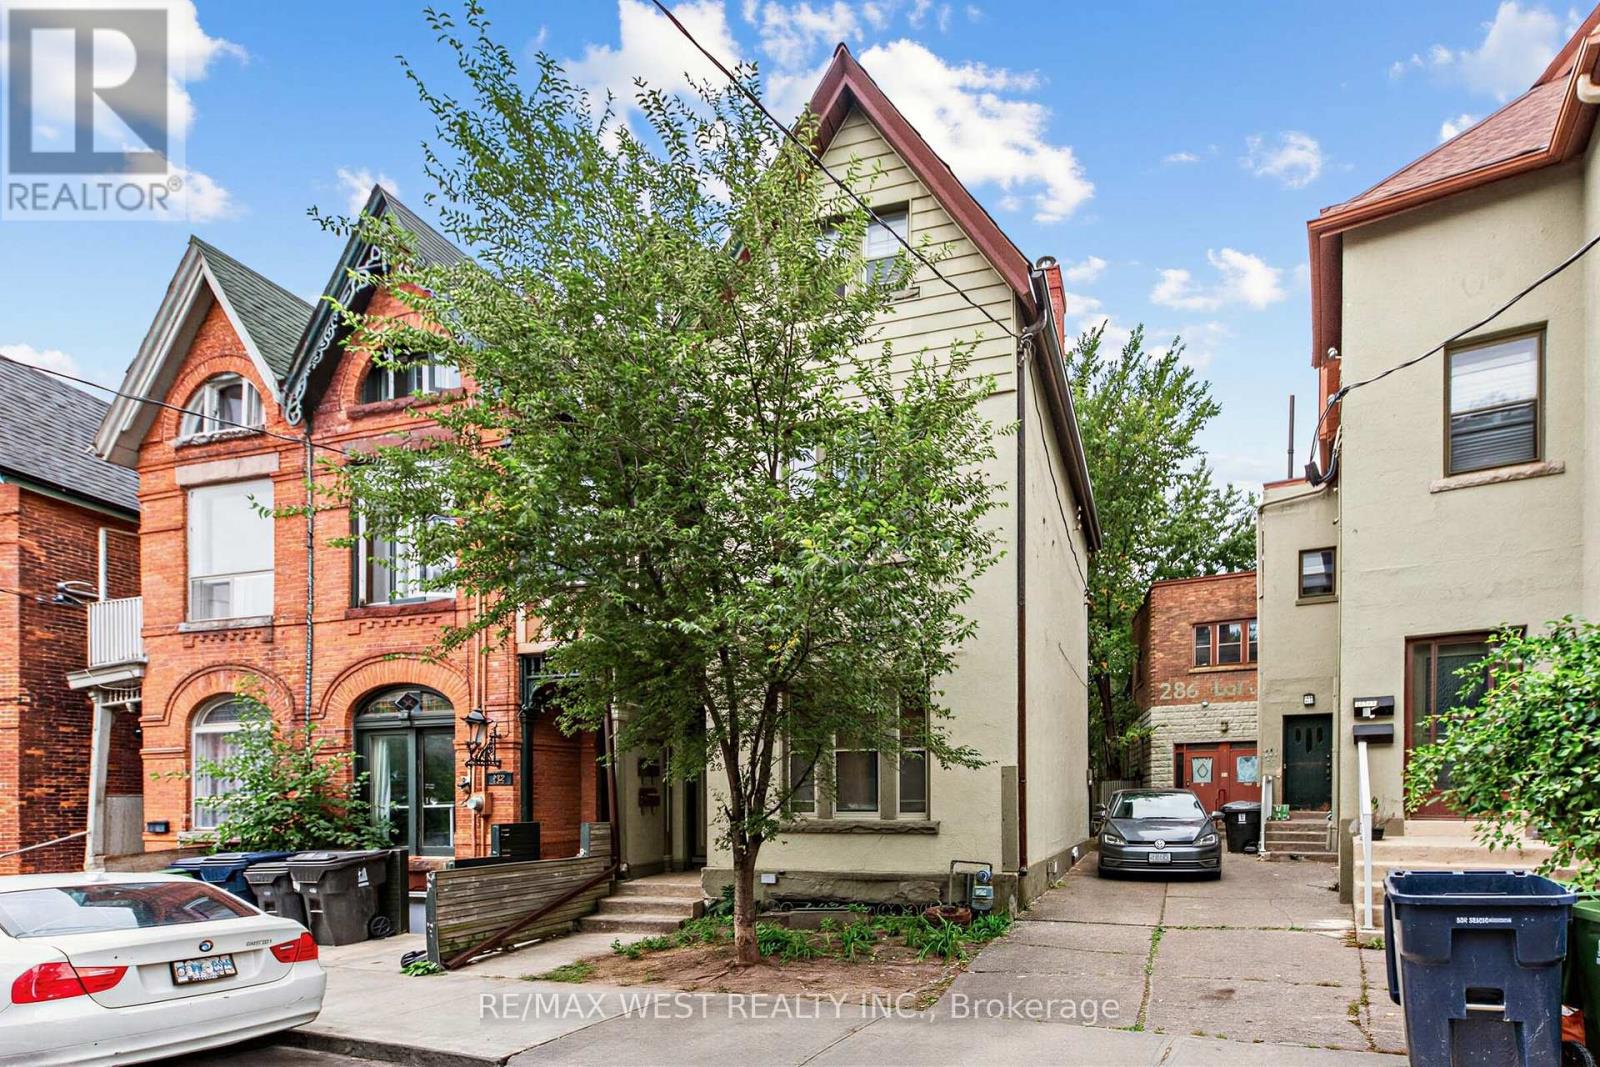
284 Lisgar Street
Toronto, Ontario
Welcome to Dundas West! A neighbourhood full of character, community, and city living at its best. The home features Victorian Architecture from a time when homes were built to last, with high ceilings, vaulted gables on the 3rd floor, rooftop patio on the 2nd floor and another balcony off the living room! There is a private backyard and with over 2,000 sq ft above grade there is tons of space for everyone. The property currently has strong income as a functional two unit home situated in a high demand area. The approximately 900 sq ft unfinished basement with its own private side entrance has the potential to be developed into an additional self-contained rental suite. Some photos digitally enhanced. (id:49269)
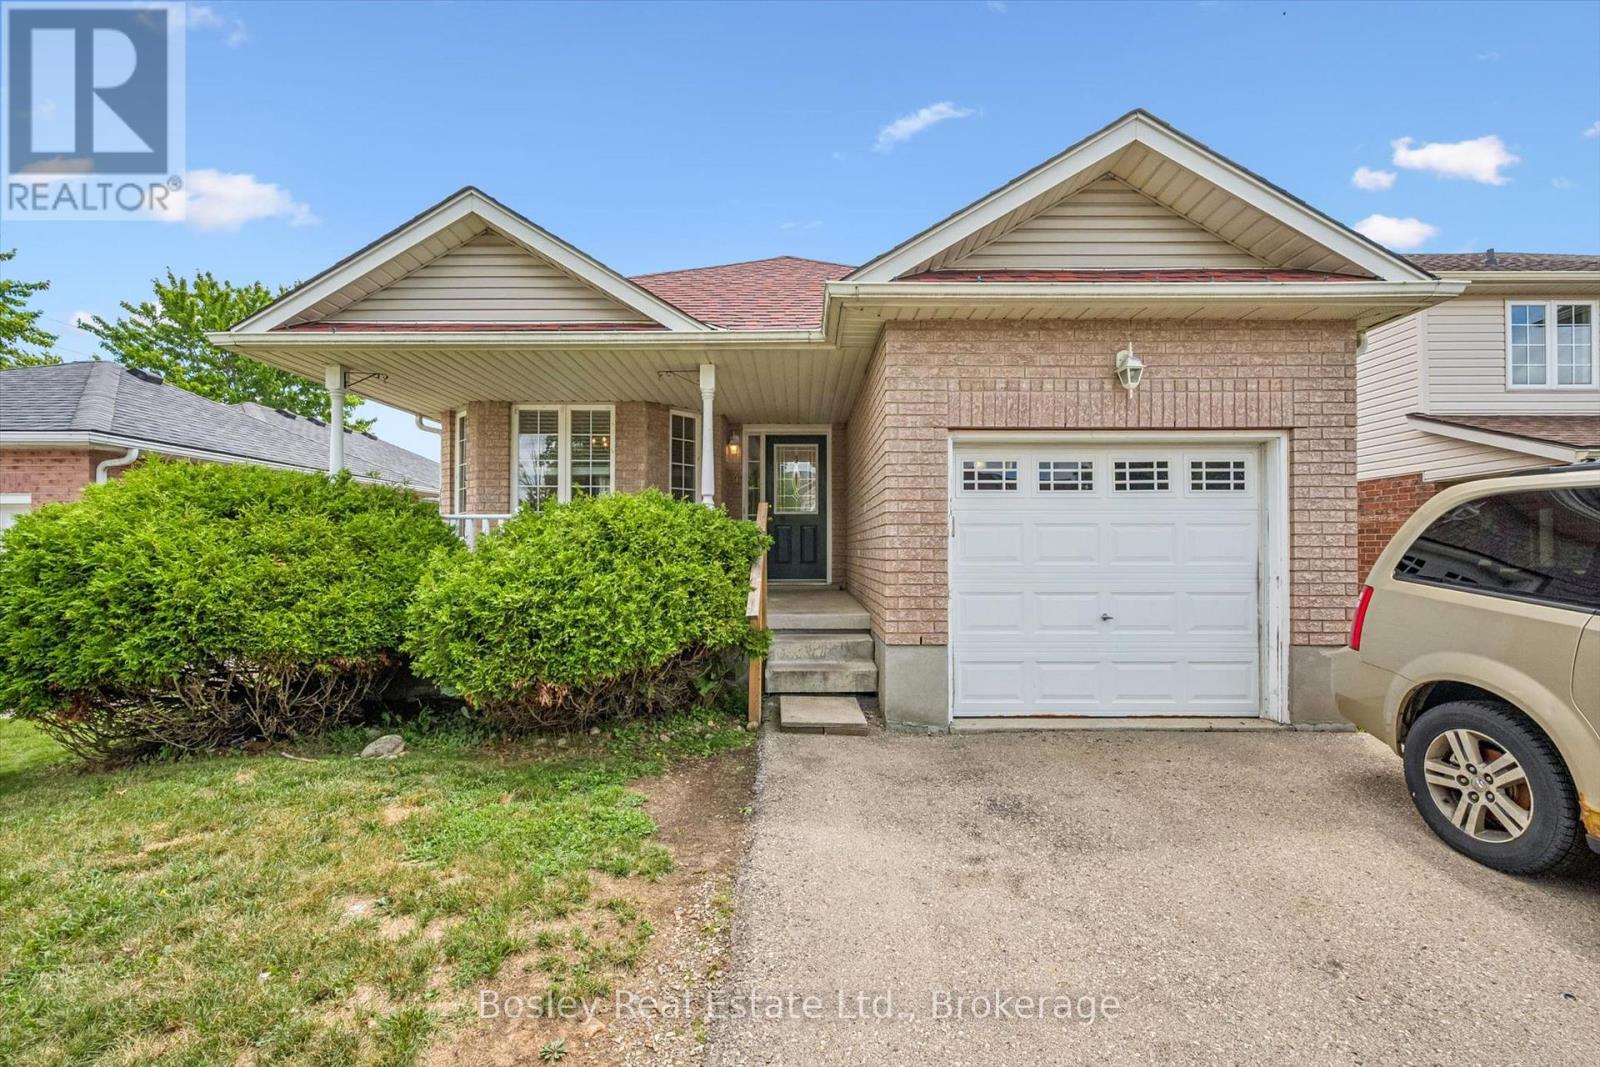
4 Hayward Crescent
Guelph, Ontario
Welcome to 4 Hayward Crescent, a detached backsplit tucked away on a quiet crescent in Guelph's highly sought-after south end. Ideally located just steps from community parks, Bishop Macdonell Catholic High School, scenic trails, shopping, and everyday amenities, this home offers an excellent combination of location, flexibility, and income potential.The VACANT upper unit is move-in ready, giving homeowners or investors the opportunity to set their own rental rate. The bright and functional main level features an open-concept living and kitchen area, 3 bedrooms, and a full bathroom, creating a comfortable and inviting space for everyday living.Downstairs, you'll find a bright and spacious LEGAL 1-bedroom plus den walkout basement apartment with its own private entrance-ideal for extended family, multi-generational living, or generating rental income.Whether you're looking to live upstairs while helping offset your mortgage with rental income, accommodate extended family, or add a versatile income property to your portfolio, 4 Hayward Crescent offers exceptional flexibility and long-term potential in one of Guelph's most desirable neighbourhoods. (id:49269)
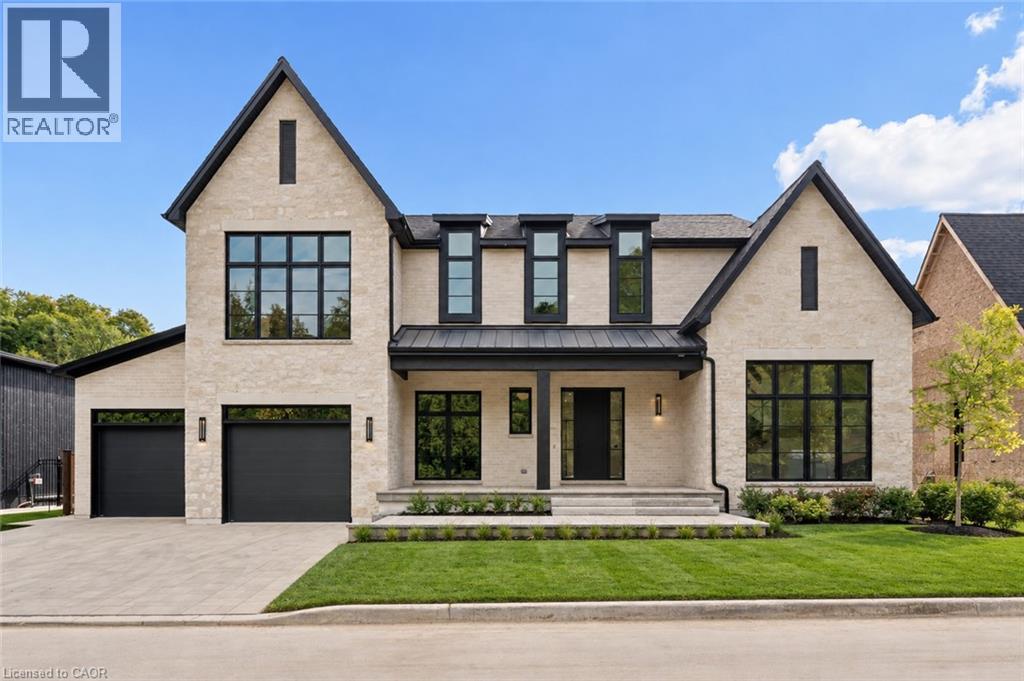
6 Bridlewood Crescent
Kitchener, Ontario
A rare opportunity to own a brand-new, fully completed custom home in Hidden Valley—without the wait, uncertainty or added costs of building from scratch. Set within Bridlewood Estates, an intimate enclave of just 26 estate residences on a spacious 82' lot. This spectacular home offers nearly 4,000 sq. ft. of beautifully finished living space above grade, thoughtfully designed for the way families actually live. From the moment you enter, the scale of the home stands out—soaring ceilings, oversized windows and an open, light-filled layout create an impressive sense of space while warm, timeless finishes keep the home feeling inviting. The custom kitchen is the heart of the home, featuring Chervin cabinetry, striking quarzite countertops, an oversized island, premium Monogram and Thermador appliances, a coffee bar and a separate butler’s pantry—equally suited to everyday family life and entertaining. The main floor flows effortlessly between formal and casual living spaces, including a private office, elegant and dramatic dining and living areas with an open-to-above design and two-sided stone cladded fireplace. Large windows and doors connect the interior to the covered outdoor living space with auto-retractable privacy screens and professionally landscaped grounds. Upstairs, the primary suite offers a spacious retreat with a beautifully appointed ensuite and generous walk-in closet. Three additional bedrooms provide exceptional space for family or guests, with ensuite access and walk-in closets, while a second-floor laundry adds everyday convenience. A three-car garage and approximately 2,570 sq. ft. of unfinished lower-level space with high 10' ceilings provide even more flexibility for a future gym, theatre, bar, guest suite or recreation space. 6 Bridlewood offers the combination that is difficult to find: new construction, privacy, nature and convenience in one of Kitchener’s most desirable settings yet minutes from shopping, restaurants and Highway 401 (id:49269)

2374 Robmar Drive
Oakville, Ontario
Newly Renovated 2-Bedroom Basement In Prestigious Joshua Creek. Featuring 9-Ft Ceilings, Pot Lights, Throughout Flooring, Full-Sized Kitchen With Open Living/Dining Space. Two Oversized Bedrooms Fit Queen Beds Plus A Den Setup. A Modern Bath With Two Separate Standing Showers. Furniture And Internet Available. 1 Parking Included. Steps To Top-Ranked Schools, Parks, Trails, Shops, And Community Centres. Quick Access To QEW. Move-In Ready! Professionals, Students And Families Welcome. (id:49269)
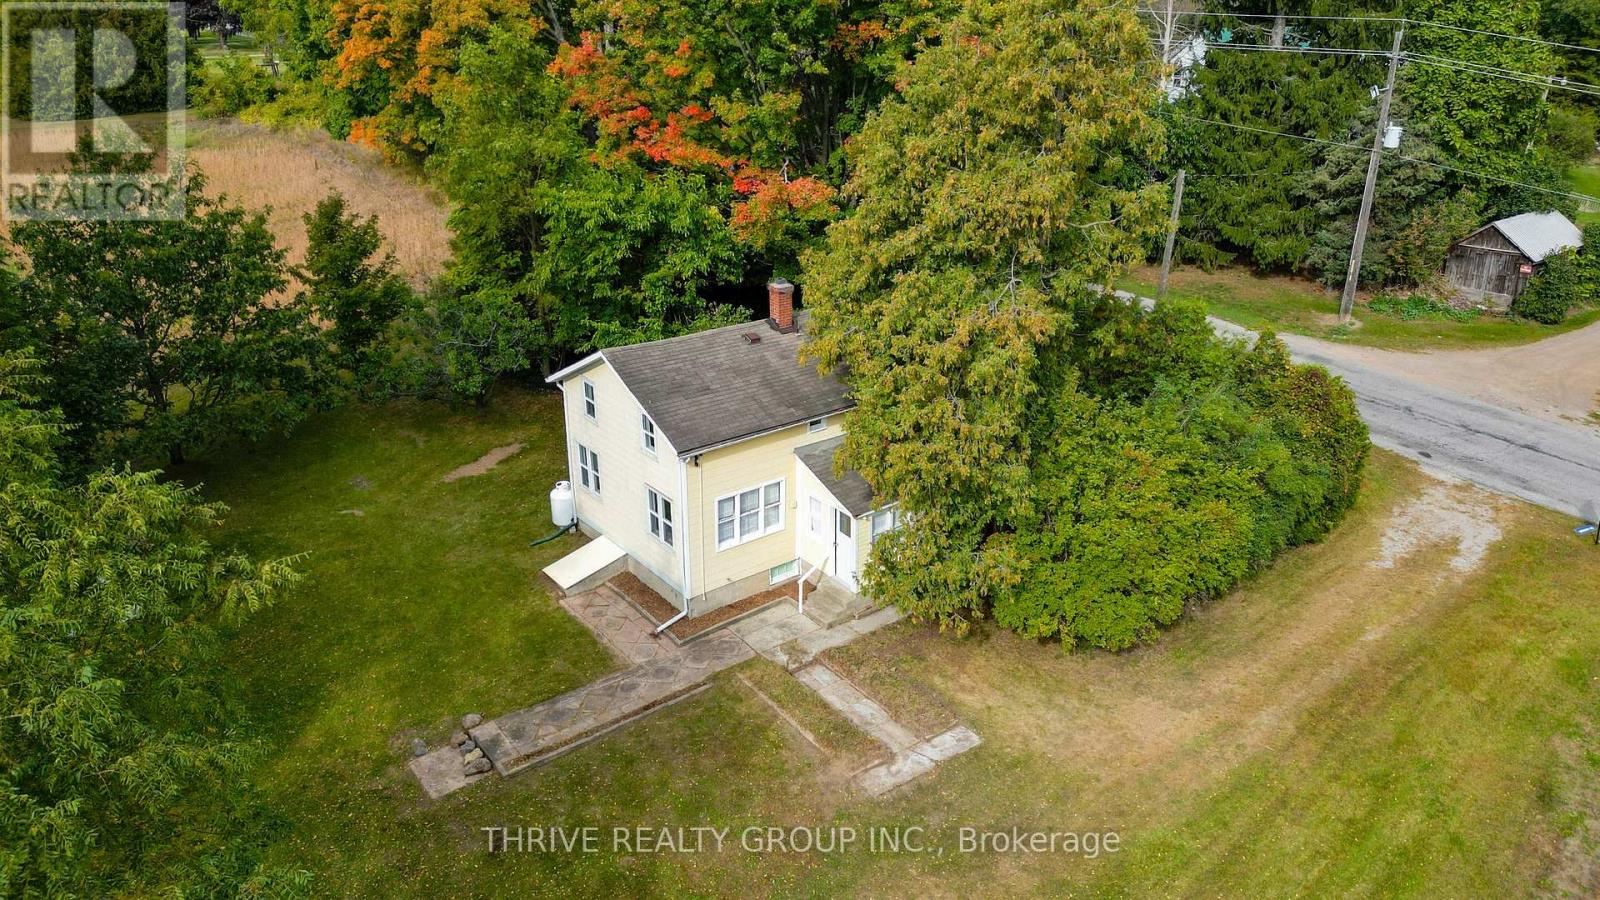
648 Concession 13 Concession
Norfolk, Ontario
Dreaming of country living, wide open space, and the freedom to create something truly your own? This 10 acre property offers endless potential for buyers looking to escape the hustle without giving up convenience. The property features a charming, modest farmhouse that is completely livable as is, giving you the opportunity to move in and enjoy the country lifestyle right away. Keep it simple and make the existing home your own, renovate over time, or explore the possibility of building your dream home on a gorgeous piece of land. With approximately 10 acres to enjoy, there is plenty of room to bring your hobby farm dreams to life. Imagine gardens, chickens, a few animals, a workshop, trails, outdoor entertaining spaces, or simply acres of privacy for the kids, pets, and family to enjoy. Whether you have visions of a small homestead, a peaceful country retreat, or a future custom build, this property gives you the space and flexibility to dream big. Enjoy the quiet and privacy of rural living while still being conveniently located within easy driving distance of Simcoe, Delhi, and surrounding communities for shopping, schools, restaurants and everyday amenities. Do you mean brand? Heating system installed 2023; upgraded 100amp service, 2023; water tank, pump and heater 2023, new roof insulation 2024, washer, dryer and fridge 2023. Properties with this much land and potential are becoming harder to find. Bring your ideas, bring your vision, and create the country lifestyle you have been waiting for. (id:49269)
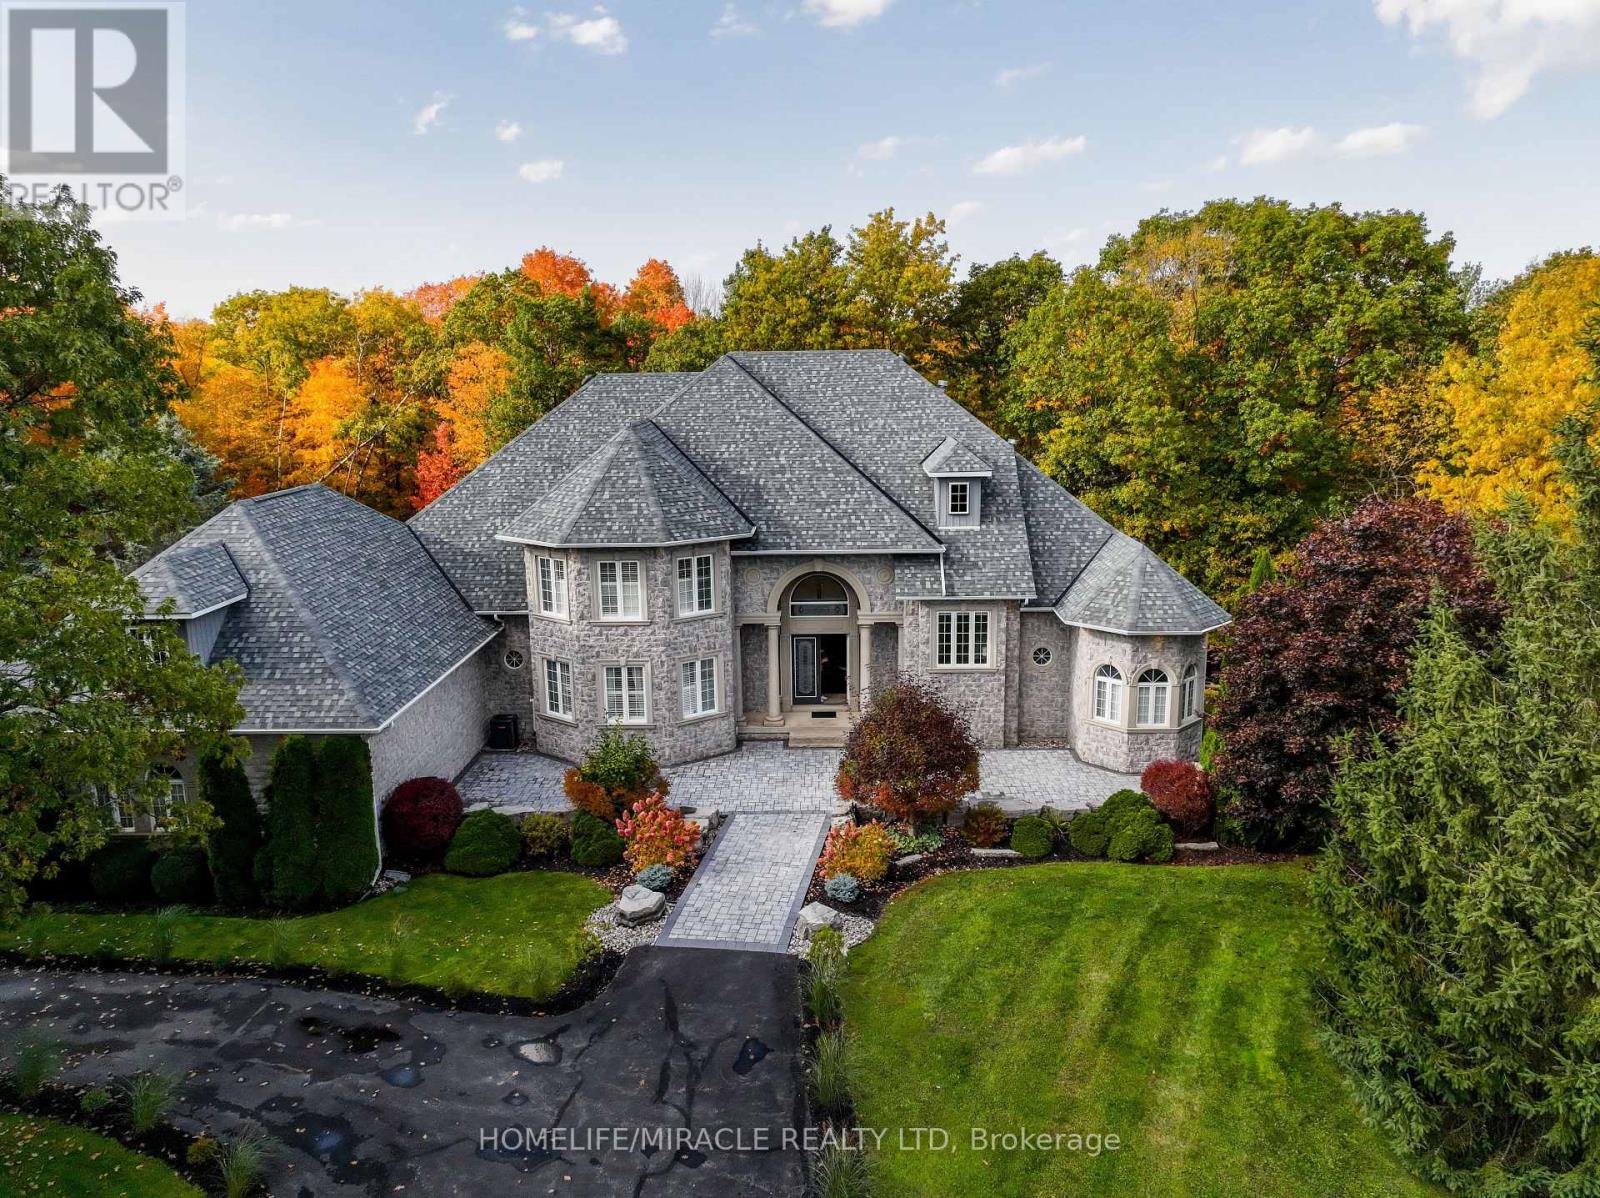
12 Deer Run
Uxbridge, Ontario
Enjoy an elevated lifestyle in this stunning custom 2-storey detached estate offering 5210 sq ft of living above ground (8,200+ sq ft of total finished living space). Situated on a private 2.66-acre forested lot with west exposure, this 4+2 bedroom home is tucked away at the end of a quiet court at the highest point in prestigious Foxfire Estates, just minutes from downtown Uxbridge. Designed with breathtaking architecture, the home features soaring ceilings ranging from 10-20ft on the main level, 9ft on the second floor, and 9.6ft in the fully finished walk-out basement. The main floor primary suite offers a luxurious retreat with a gas fireplace, walk-out to a covered deck, his and hers walk-in closets, a 6-piece ensuite, and access to a private office or nursery. Control-4 system smart Home technology, built-in speakers and a huge unfinished Storage Loft over the oversized 3 car Garage. The open-concept kitchen boasts quartz countertops, a centre island, walk-in pantry, and a spacious breakfast area with walk-out to an expansive covered deck. The family room features a waffle ceiling, window seating, and a gas fireplace, while the grand two-storey living room impresses with a floor-to-ceiling fireplace and oversized windows. A formal dining room with coffered ceilings completes the elegant main level. Upstairs, a loft with a floating hallway overlooks the living space and leads to three bedrooms, each with ensuite access, with two offering private balconies. The professionally finished walk-out basement includes an in-law suite, sauna, 3-piece bath, custom climate-controlled wine cellar, kitchen/bar, recreation and games areas, gym, and multiple walk-outs. Step outside to a true backyard oasis featuring an in-ground pool, hot tub, firepit, pergola, expansive patio, and natural forest surroundings. Located in the Trail Capital of Canada, this exceptional property offers the perfect blend of privacy, luxury, and convenient access to amenities, golf, and ski hills. (id:49269)
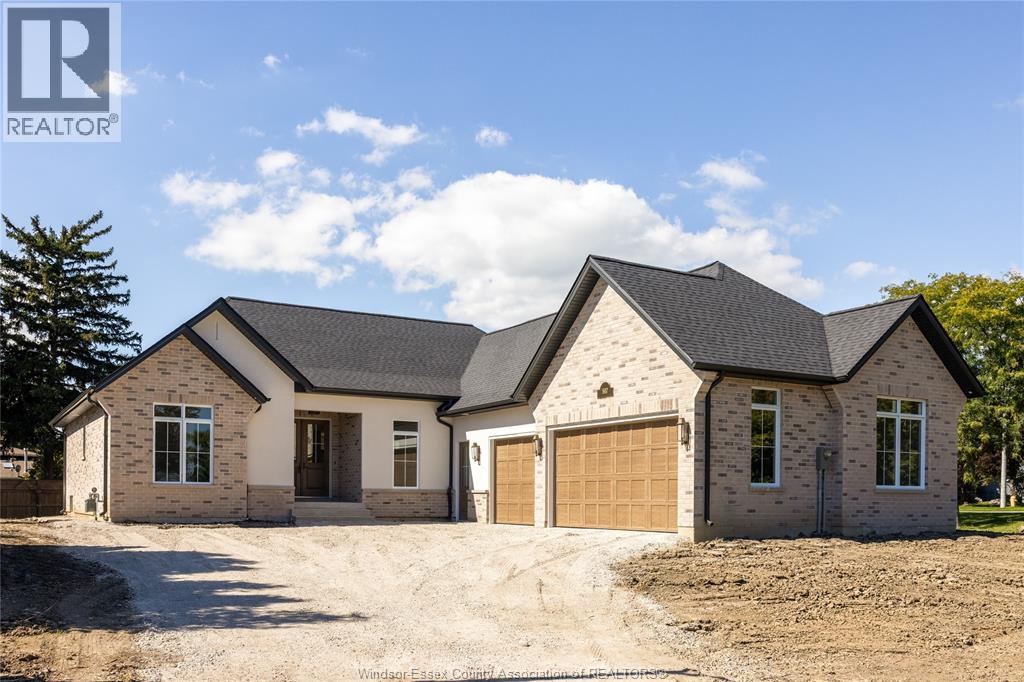
507 Mctague Court
Windsor, Ontario
Welcome to this stunning new-build ranch by Petvin Homes, offering just under 2,500 sqft of beautifully designed, open-concept living on almost half an acre in a prime location. A spacious foyer leads into the main living area, featuring striking wood beams, a gas fireplace and built-in cabinetry. The kitchen is a chef’s dream, complete with a convenient walk-in pantry and seamless flow into the dining and living spaces. The thoughtfully designed split-bedroom layout offers a private primary suite with a spa-like ensuite featuring an infrared sauna and oversized walk-in closet, while two additional bedrooms and a full bath are located on the opposite side of the home. Main floor laundry adds the finishing touch to a layout that offers everything you could want in a ranch home. Step outside to the large covered back porch overlooking the generous lot, backing onto the Ganatchio Trail and Riverside Drive. Additional features include a triple-car garage, quiet cul-de-sac location and an unfinished basement with a roughed-in bathroom, ready for your finishing touches. (id:49269)
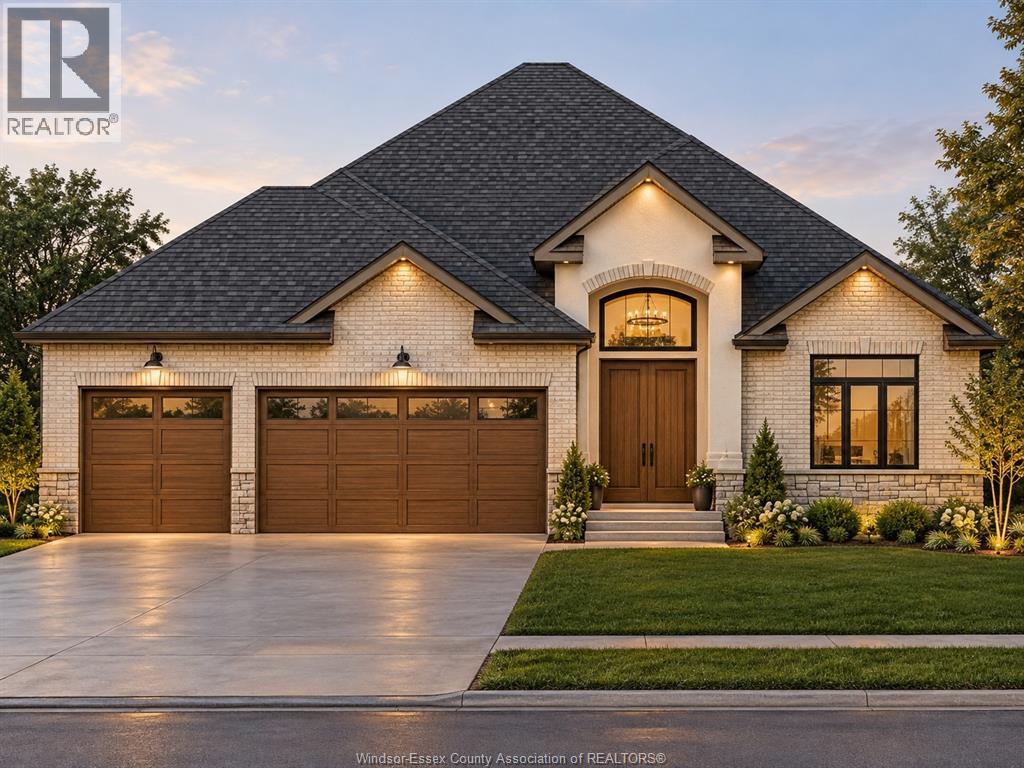
3592 Sutton Avenue
Windsor, Ontario
PRICE INCLUDES HST REBATE! FANTASTIC NEW HOME OPPORTUNITY BUILT BY J RAUTI CUSTOM HOMES ON SUTTON COURT, a private cul-de-sac featuring 4 large building lots with 3 featuring no rear neighbors! Including luxurious granite & quartz countertops, porcelain tile & engineered hardwood flooring, as well as custom woodwork on the staircase and fireplace, the options and selections are endless. With custom drawn floorplans, your home will be specifically designed for you and your family, with many different possibilities and inclusions. Between the custom floorplan, the highest quality finishes, and the best building locations in the city, building a home with J.Rauti is not only the best decision for you, but also for the hundreds of satisfied families who have worked with us to create their dream home. Call now to start your perfect home process. TAKE ADVANTAGE OF 7Y TARION WARRANTY. ASK ABOUT FIN BSMT. L/S related to selling corporation. **PHOTOS FROM ANOTHER MODEL & MAY NOT BE EXACTLY AS SHOWN ** (id:49269)
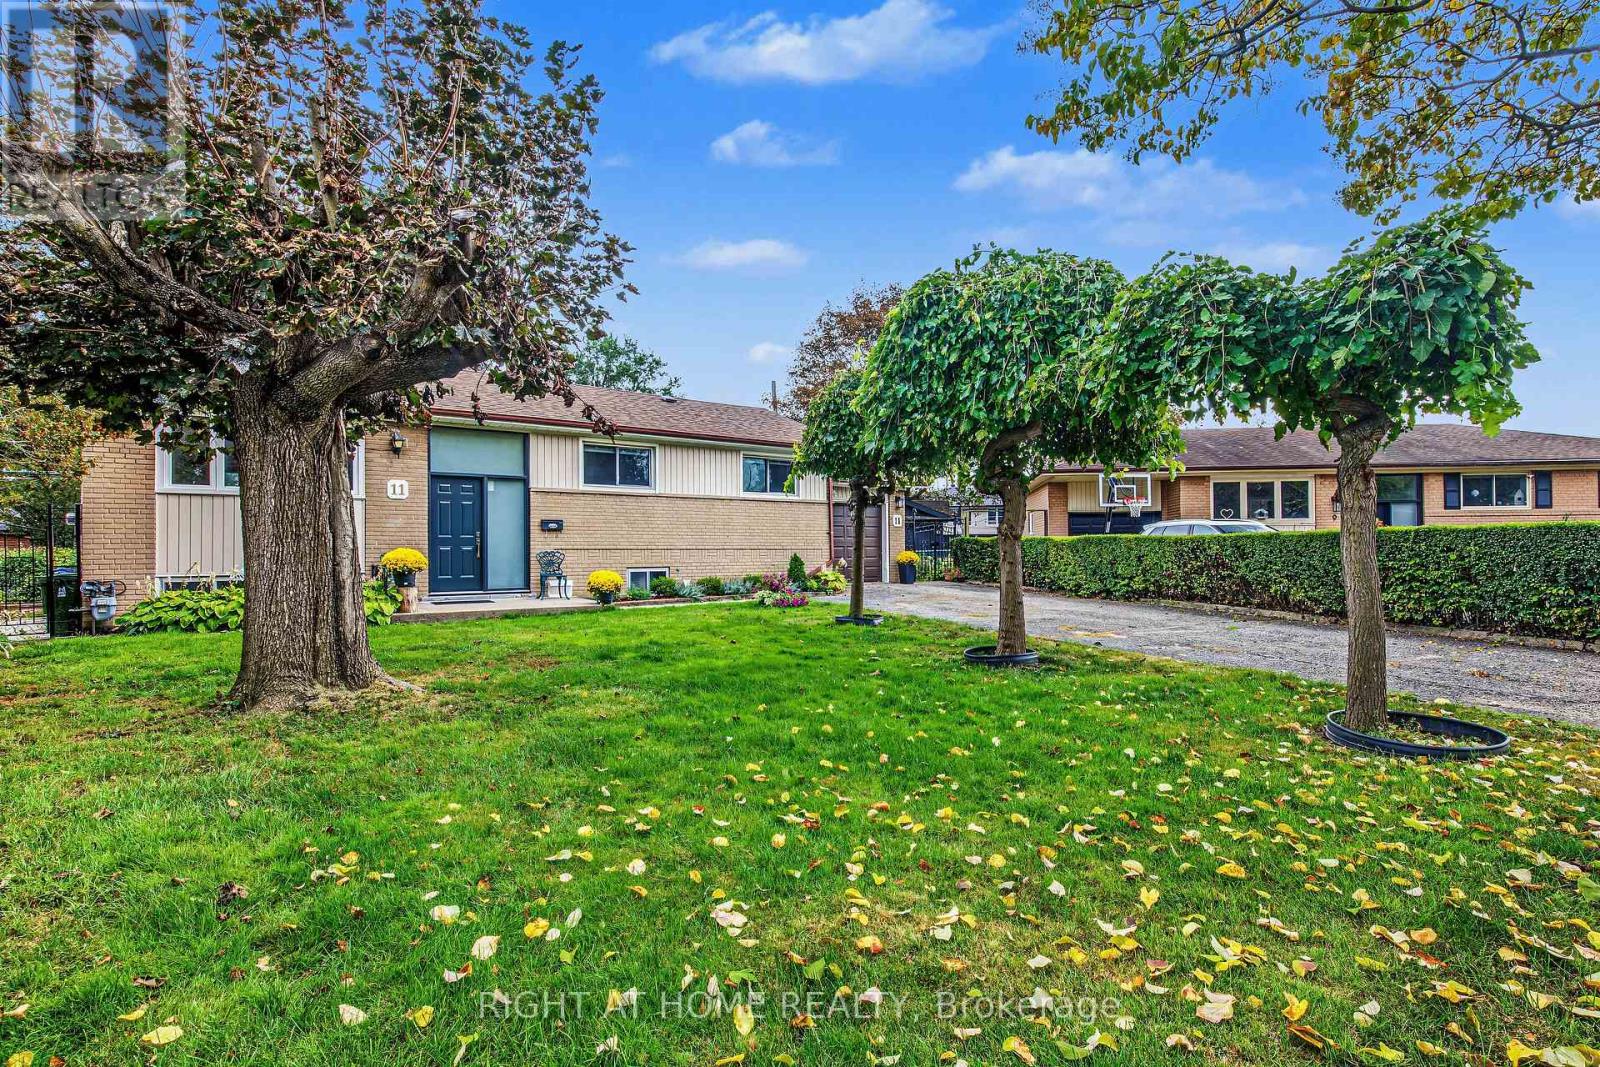
11 Fareham Crescent
Toronto, Ontario
Highly Sought-After Guildwood Village. A Rare Opportunity. This Home Has Been Beautifully Upgraded And Renevated With Brand New Main Floor Kitchen, Brand New MainFloor Bathroom, All New Basement 2nd Kitchen, Brand New 3pc Bathroom With Glass Shower. All New Private Well Designed And Spacious In-Law Apartment (Possible Income Potetial) With High Ceilings, May Also Be Used For Office Spaces Or Those Work-From-Home Needs . Large + Bright Laundry Room And Spacious Cold-Celler. Very Large Rec-Room/Family Room With Beautifull Designed Stone FirePlace For Cozy Family Gatherings and Holiday Celebbrations. Main Floor Kitchen Has Walk-Out To A Spacious and Private Yard For Gardening and Has Large Patio For Entertaining, Summer Gatherings, BRBque And Safe Family Fun. The Property Has An **Additional 2nd Detatched Garage** That Can Be Converted Into A Home Studio or Space For A Home Business And/or WorkShop -Garage Has Speperate Lower Level. All New Roof - 2025, New Up-Grade Electrical 200 Amp -2025, Newer Furnace 2021, New Hot Water Tank -2023 (Owend). This Home Has an Abundance of Natural Light With Large Wall To Wall Windows in Living Area, Dinning Room and Kitchen and Bedrooms. Main Floor Kitchen Has been Totaly Renovated with New Stainless Steel Appliances i.e. Two-Door Large Refridgerater, New Built-In Dishwasher and Newer 4 Burnner Gas Stove and Oven. 3 Very Spacious and Bright Bedrooms With Ample Closet/Storage Space. Main Floor Has Hardwood Throughout.This Home Delivers! Just Steps Away From Incredible Parks, Top-Rated Schools - Elementary , Middle School and High School, and The Scenic/Historic Guild Inn and Park With Beautiful Views of The Famouse Scarborough Bluffs and Lake Ontario.You Will Love The Lifestyle The Neighbourhood Offers. For Commuters, Guildwood GO Station Is A Mere 2 Minute Drive Away, Making Your Journey To Work A Breeze. This Home Is a Must See, Situated In One of The Most Desireble Pockets Of The City. **Dont Miss This Opportunity. (id:49269)
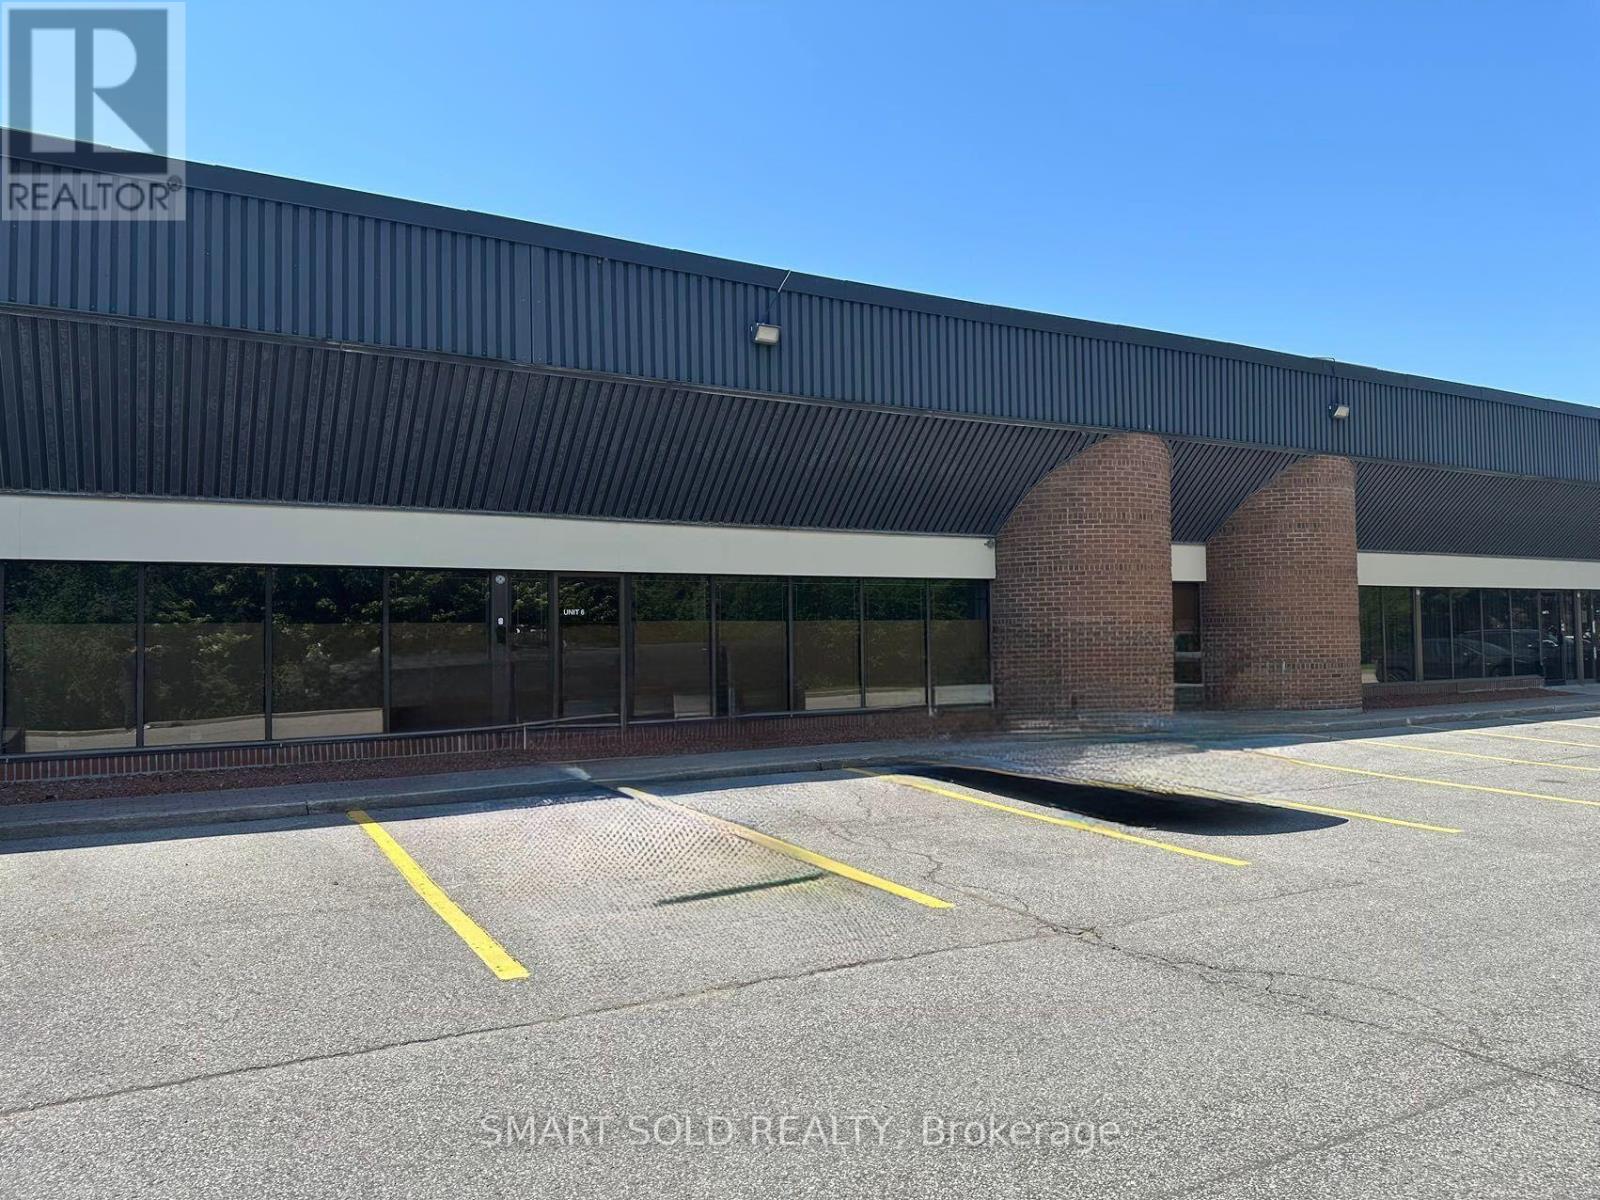
6 & 7 - 465 Milner Avenue
Toronto, Ontario
Clean, versatile warehouse space with a small office area, 53' trailer shipping capability, ample on-site parking, and two dedicated overnight 53' trailer parking spaces at the rear of the property. TTC at the doorstep, with convenient access to Highway 401 and surrounded by banks, cafés, and everyday amenities. Clean uses only. No woodworking, granite fabrication, or food production. (id:49269)
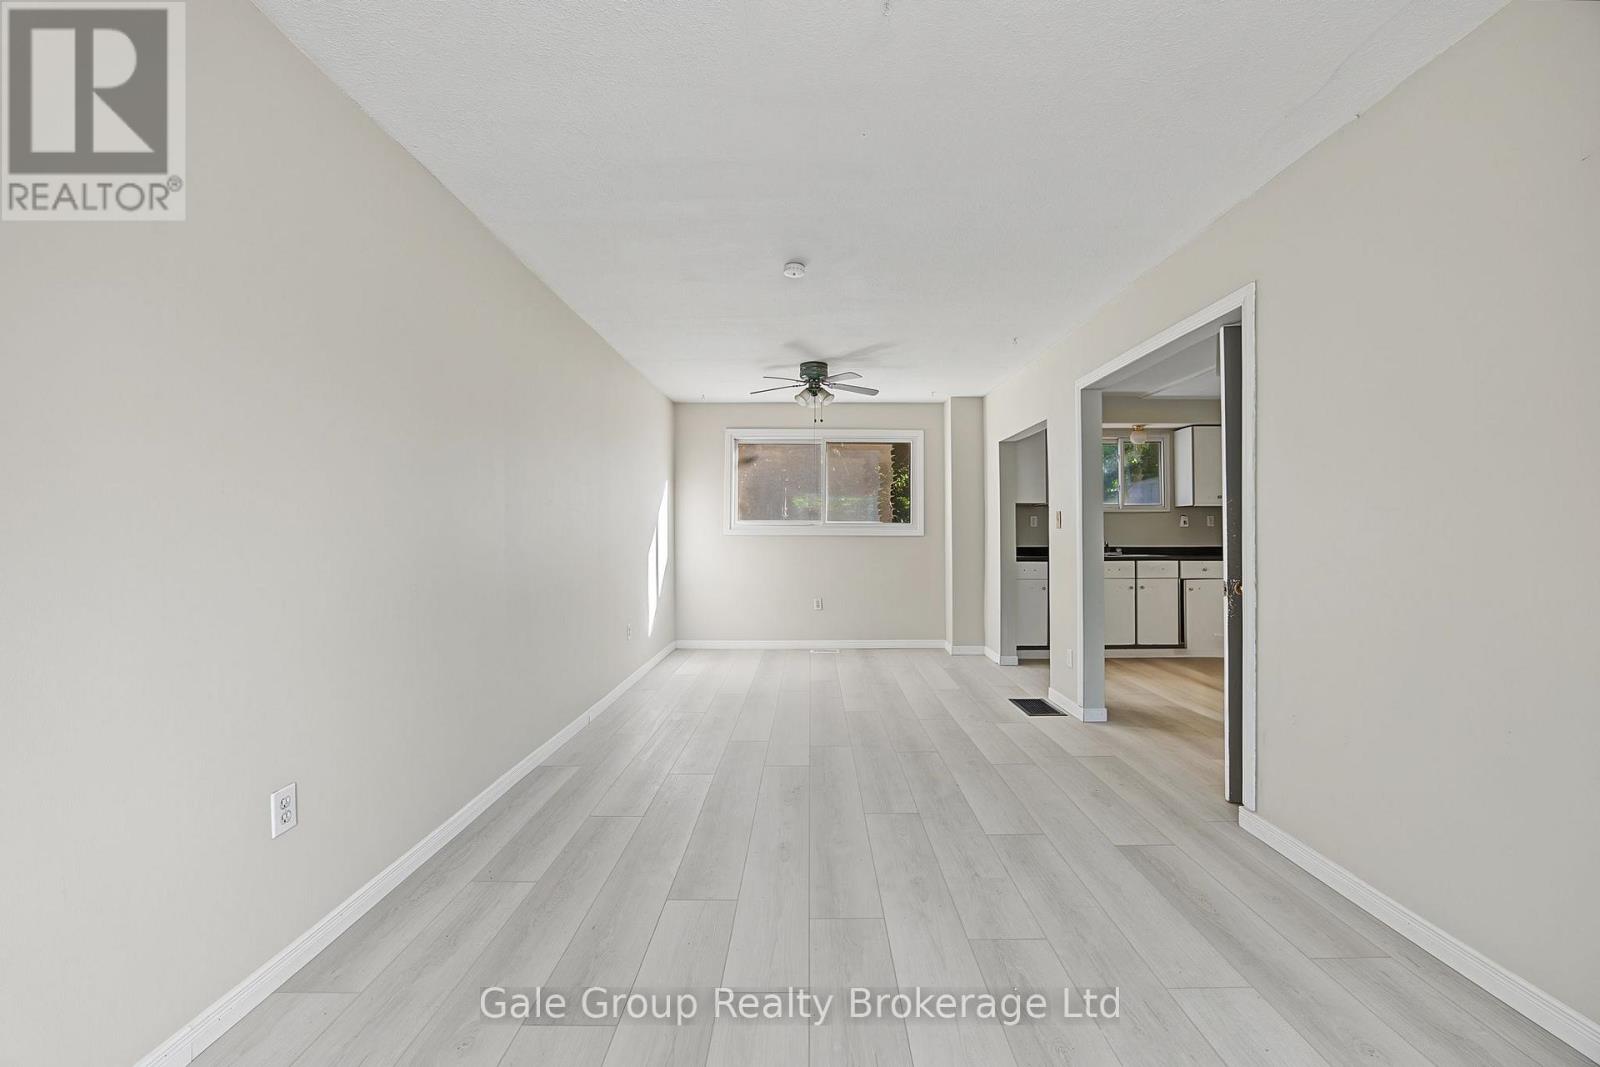
391 Odlum Drive
Woodstock, Ontario
Welcome to this 2-storey semi-detached home located in a mature, family-friendly neighbourhood. Featuring 3 bedrooms and 2 bathrooms, this property offers an excellent opportunity for first-time home buyers or savvy investors. Inside, you'll find newer vinyl flooring throughout much of the home, providing a great starting point while allowing you the opportunity to add your own personal touches and updates. The functional layout offers comfortable living spaces with plenty of potential to make it your own. Step outside to enjoy the private, fully fenced backyard, perfect for children, pets, gardening, or entertaining. Ideally situated within walking distance to schools, parks, shopping, restaurants, and everyday amenities, this home combines convenience with the charm of an established neighbourhood known for its mature trees and sense of community. Whether you're looking to enter the housing market or expand your investment portfolio, this home offers exceptional value and unlimited potential. Don't miss this opportunity! (id:49269)
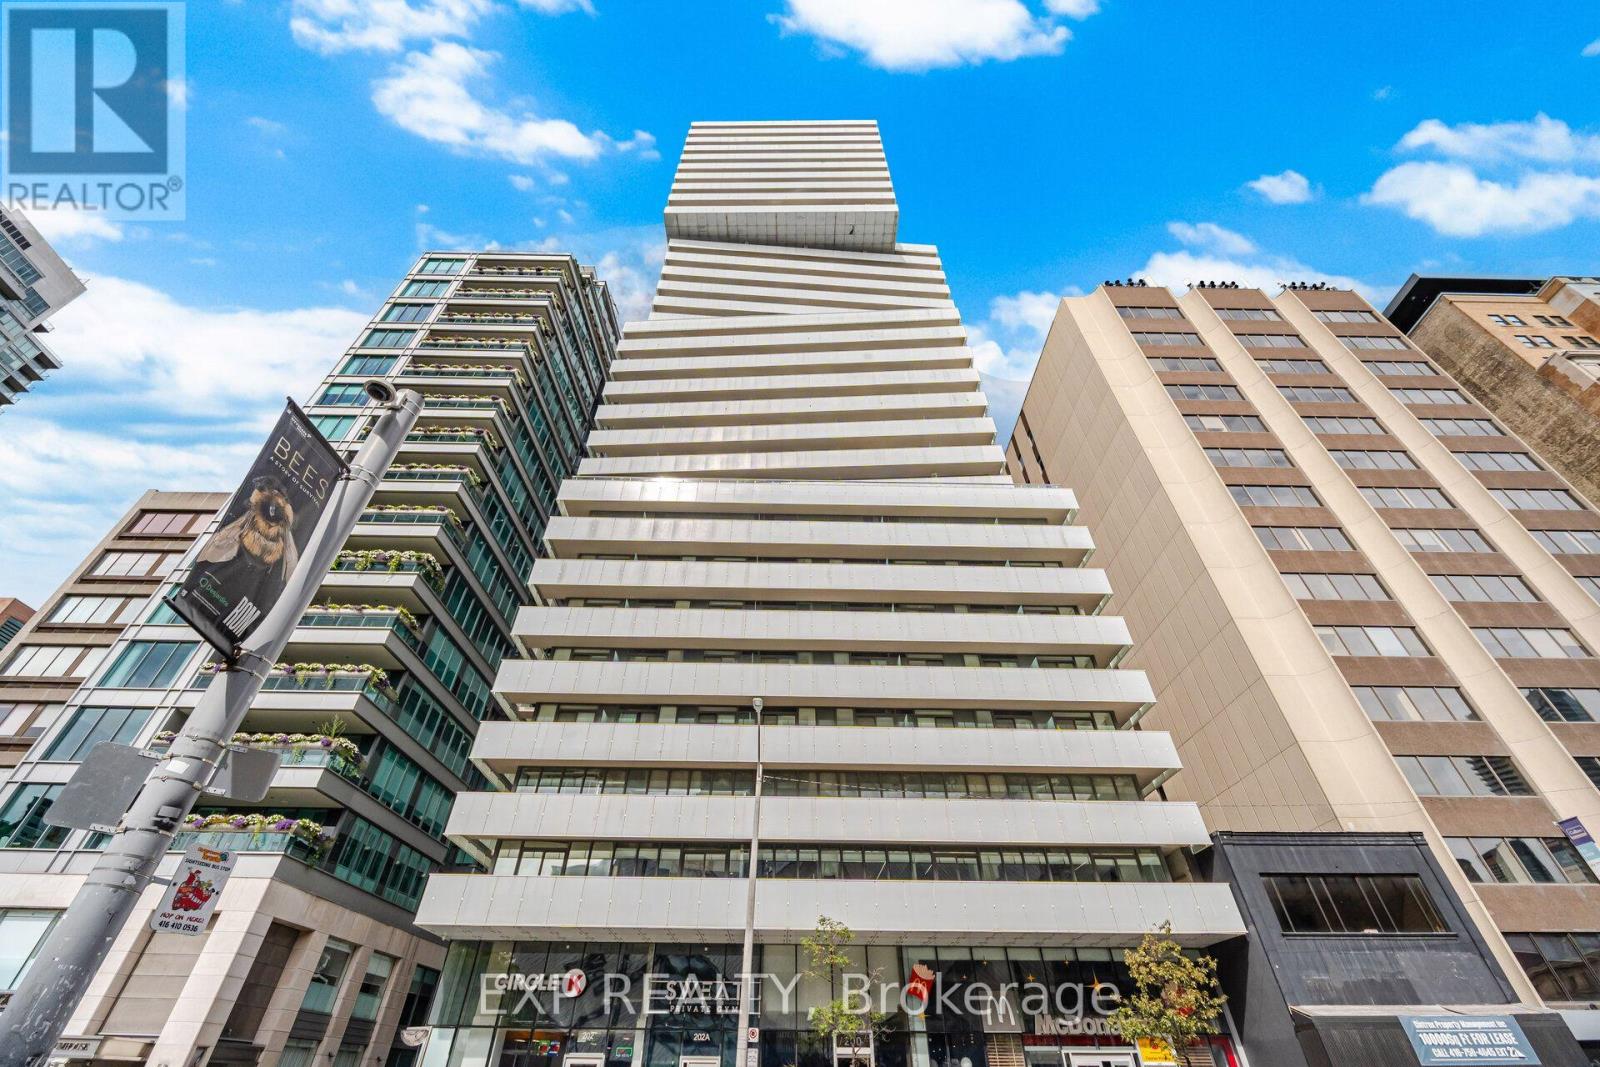
2505 - 200 Bloor Street W
Toronto, Ontario
Discover refined living in Yorkville at Suite 2505, 200 Bloor St W. Located in the prestigious Exhibit Residences, this sophisticated 732 sq. ft. one-bedroom plus den, two-bathroom residence offers a bright, open-concept layout complemented by floor-to-ceiling windows and sweeping northwest views of the city from the 86 sq. ft. balcony. The thoughtfully designed kitchen features integrated Wolf and Miele appliances, quartz countertops, and a functional centre island, creating a stylish and practical space for everyday living and entertaining. The spacious primary bedroom features a walk-in closet and a private four-piece ensuite. A versatile den, enclosed by french doors, provides an ideal space for a home office or additional living area. One parking space and one locker are included. Exhibit Residences offers an exceptional collection of amenities, including a serene outdoor terrace, elegant private dining room with lounge and kitchen, and a state-of-the-art fitness centre. 24 hour security and concierge! Set in the heart of Yorkville, this distinguished address places you steps from the boutiques and restaurants of Bloor Street, Yorkville and Cumberland. St. George and Museum subway stations, the University of Toronto, the Royal Ontario Museum, and an array of world-class dining, culture and entertainment are all within easy reach. With excellent transit connections and exceptional walkability, Toronto's financial district is also conveniently accessible. A sophisticated residence in one of Toronto's most coveted neighbourhoods, offering an ideal blend of luxury, comfort and location. View the virtual tour today! (id:49269)
17 Twin Circle Court
Toronto, Ontario
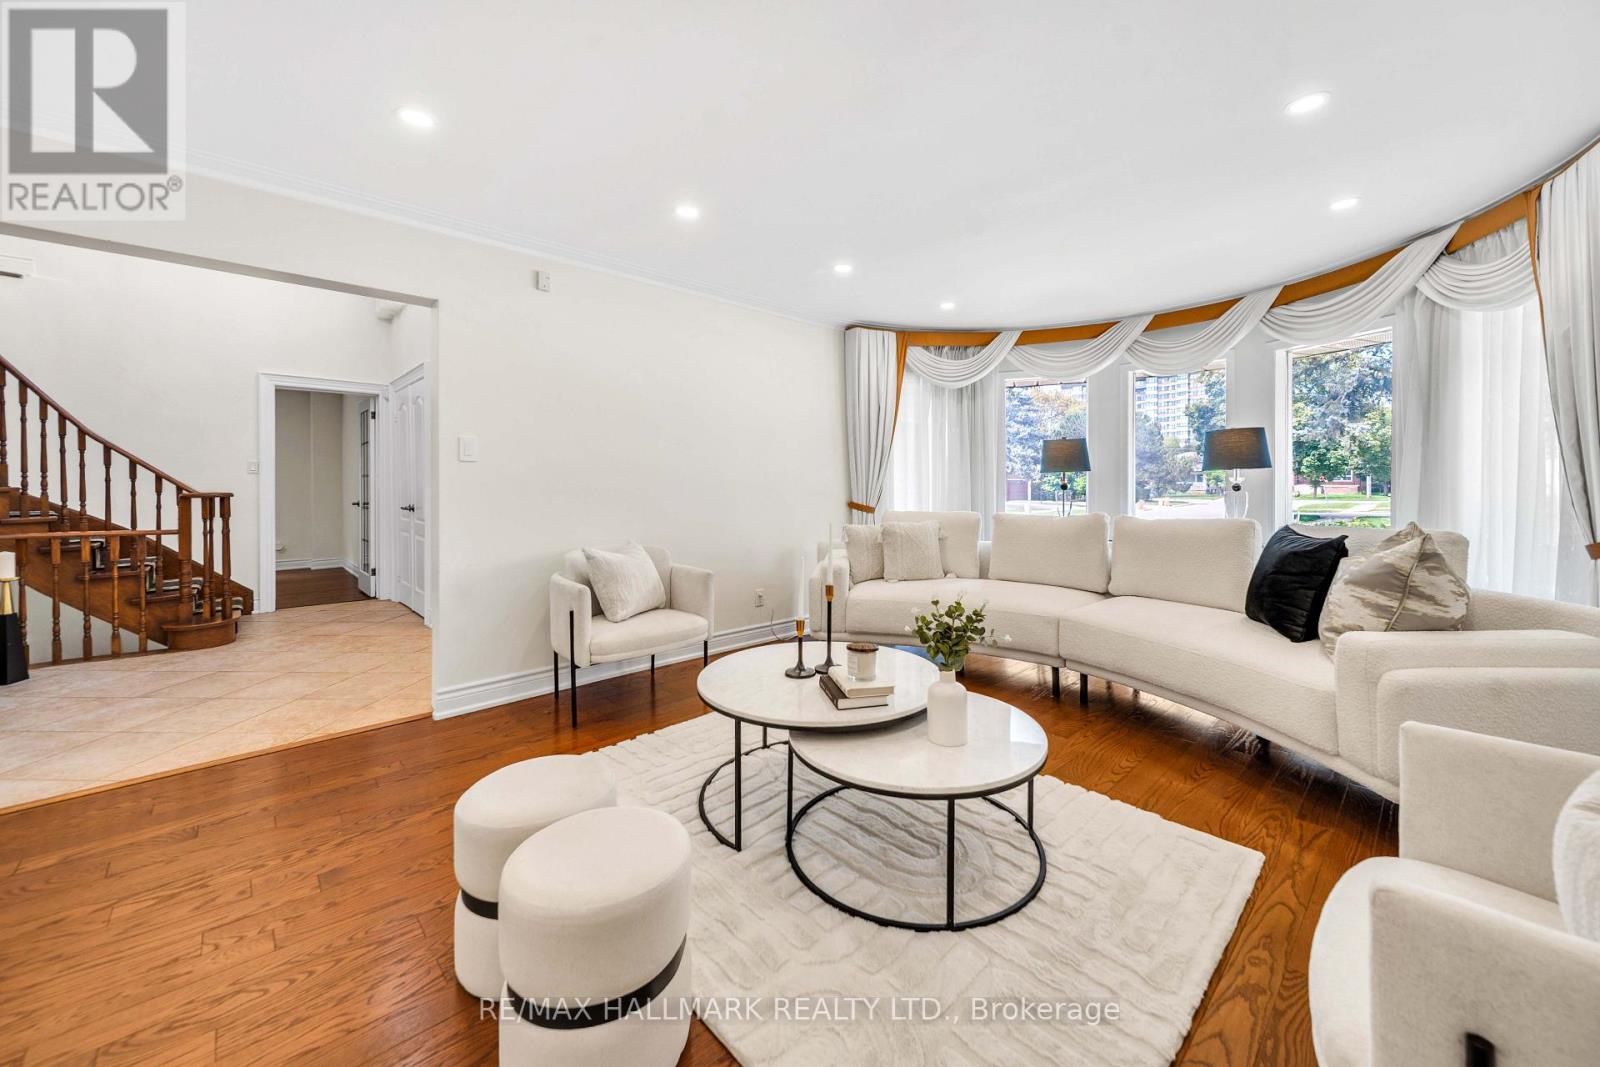
Welcome To 17 Twin Circle Crt, An Exceptional 4+2 Bedroom Detached Home In The Westminster-Branson Community Offering An Impressive Amount Of Living Space And The Room To Grow, Entertain And Live Comfortably. A Grand Foyer With Soaring Ceilings And Granite Flooring Sets The Tone, Complemented By Hardwood Floors, Pot Lights, Smooth Ceilings And Crown Mouldings Throughout The Main And Second Levels. The Spacious Gourmet Eat-In Kitchen Overlooks The Family Room, While A Formal Dining Room And Main-Floor Office Provide The Perfect Balance For Family Living, Entertaining And Working From Home. The Second Floor Is Thoughtfully Designed For Family Convenience, Including A Jack And Jill Washroom Connecting Two Of The Bedrooms.Step Outside To An Oversized Deck And Private South-Facing Backyard, An Ideal Setting For Relaxing And Summer Gatherings. The Fully Finished Lower Level Adds Exceptional Flexibility With A Separate Entrance, Full Kitchen, 2 Bedrooms, 3-Pc Bath, Sauna And Separate Laundry Facilities For The Main And Basement Levels, Making It Well Suited For Extended Family, Guests Or Potential Income Use.The Lower Level Offers Incredible Income Potential, With Projections Reaching Up To $2,500/Month For Long-Term Lease Or $5,000/Month In Peak Short-Term Rental Revenue.Parking Is A Major Bonus With Space For 6 Vehicles, Including A 2-Car Garage And 4-Car Driveway. Conveniently Located Near G. Ross Lord Park, Antibes Community Centre, TTC, Schools, Shopping, Restaurants And Everyday Amenities, With Easy Access To Major Routes And Hwy 407. A Rare Opportunity To Own A Large, Versatile Family Home In A Well-Established North York Community. (id:49269)
2 Clovestone Road
Toronto, Ontario
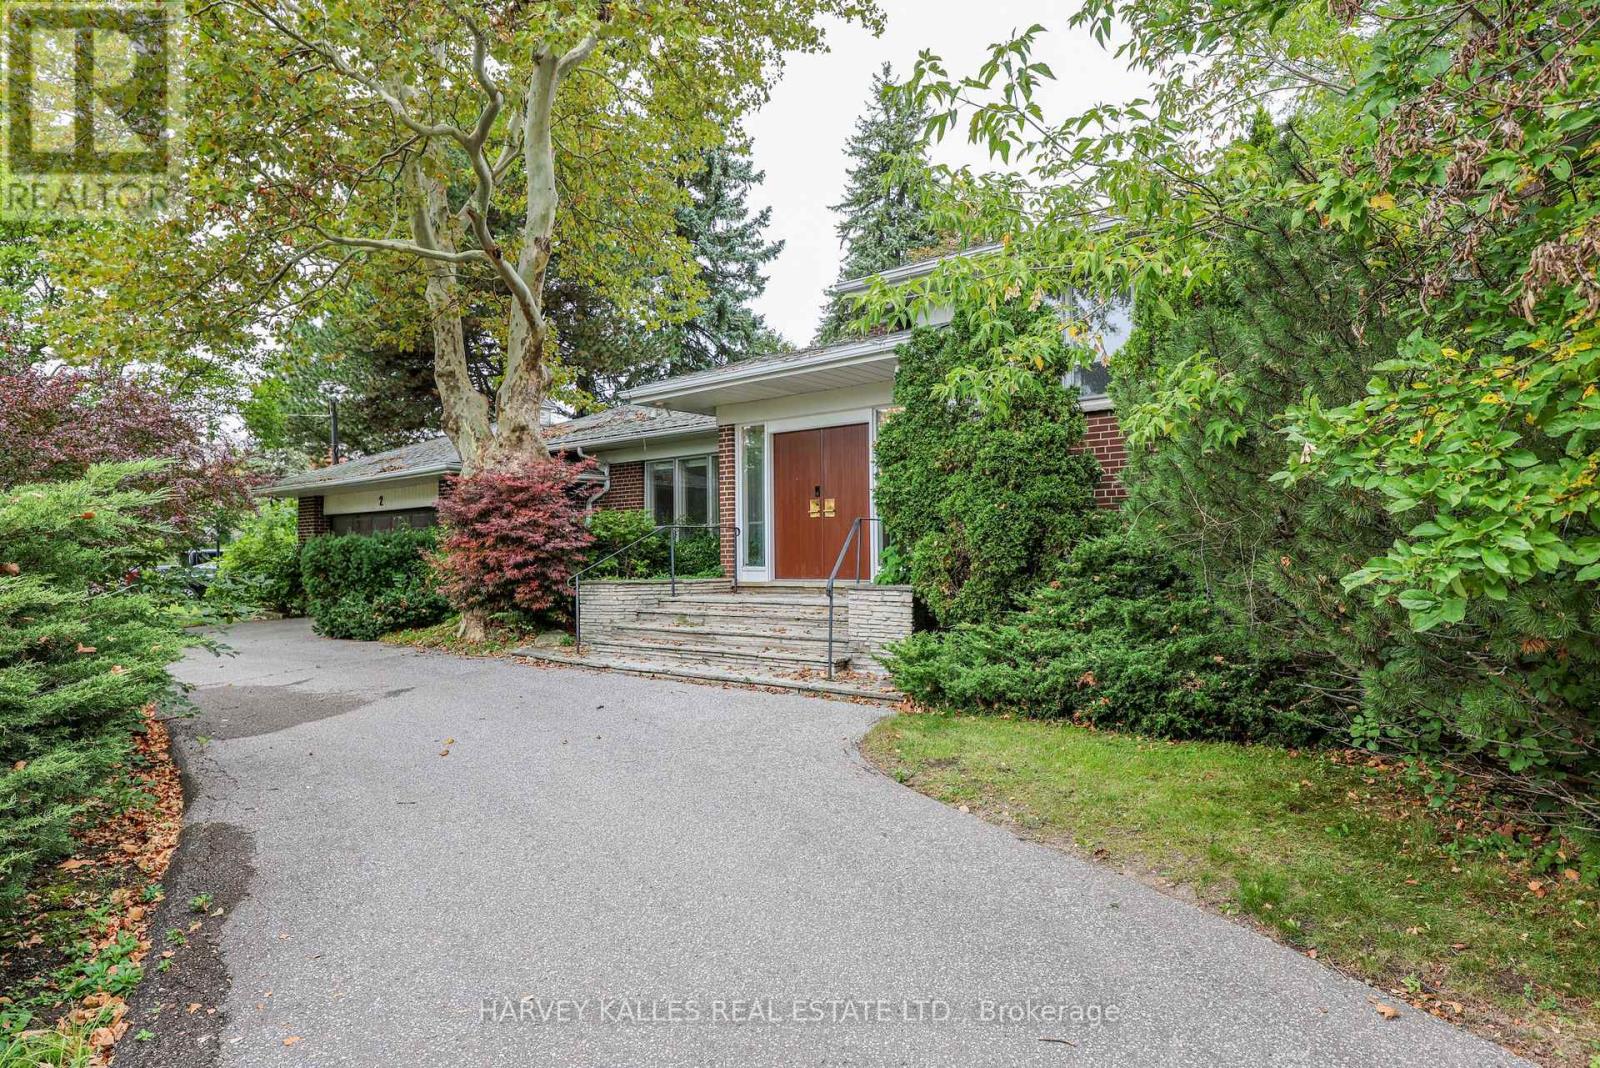
Rarely does a 1/3-acre lot come to market in the prestigious Bayview & York Mills. 2 Colvestone Rd offers a blank canvas: build your dream home or renovate the existing one. Large principal rooms provide a strong foundation for elegant entertaining and family living. Mature trees create a private, park-like setting rarely found in the city. Close to top schools, private clubs, ravine trails, and Bayview Village, with quick access to major highways. Endless potential on a sought-after street! (id:49269)
32 Cairnside Crescent
Toronto, Ontario
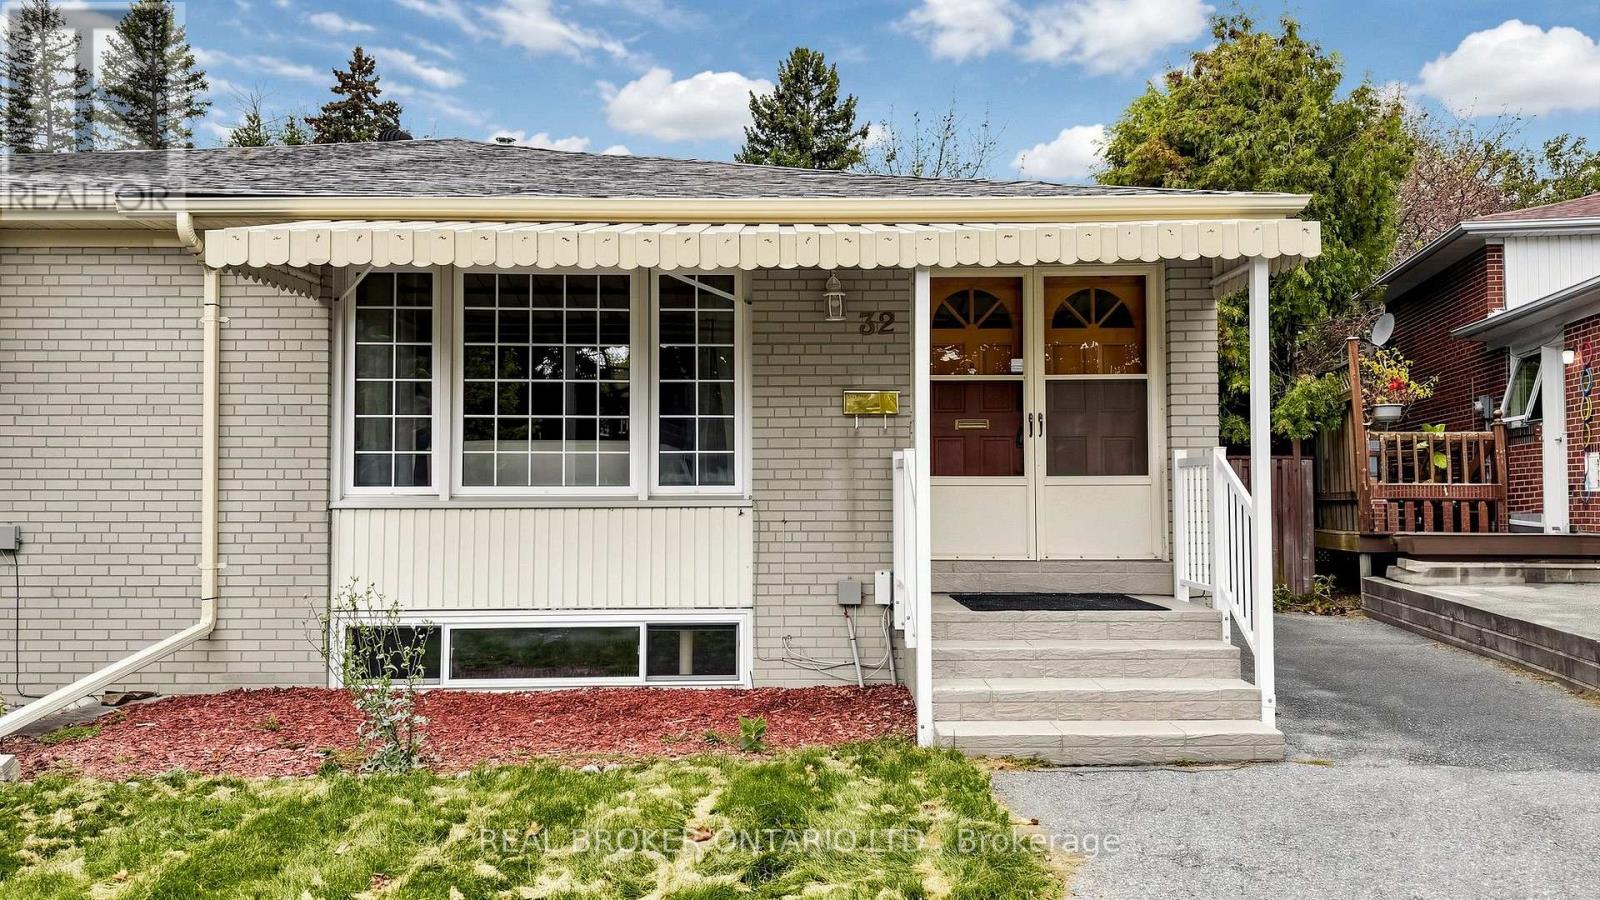
Welcome to 32 Cairnside Crescent, a exceptionally well-maintained , extensively upgraded, and move-in ready home situated on a quiet crescent in the sought-after Pleasant View community. An excellent opportunity for first-time buyers, families or downsizers, this inviting home offers the convenience of all principal living spaces on one level, with a double-door front entry and a bright, functional layout. The main floor features hardwood flooring, spacious principal rooms, newer large windows offering plenty of natural light, an updated kitchen with ample cabinetry and counter space, and comfortable bedrooms with large closets. Separate side entrance to the partially finished lower level provides plenty of additional living space and storage with multiple versatile rooms, a 3-piece bathroom, laundry area and excellent potential for a recreation room, home office, gym or guest space. Outside, enjoy a private driveway, backyard patio, garden shed and a mature, private setting surrounded by greenery.Ideally located in the established Pleasant View community close to schools, parks, shopping, restaurants and everyday amenities, with convenient TTC access and easy connections to Hwy 401, Hwy 404 and the DVP. (id:49269)
2 - 300 Main Street
Woodstock, Ontario
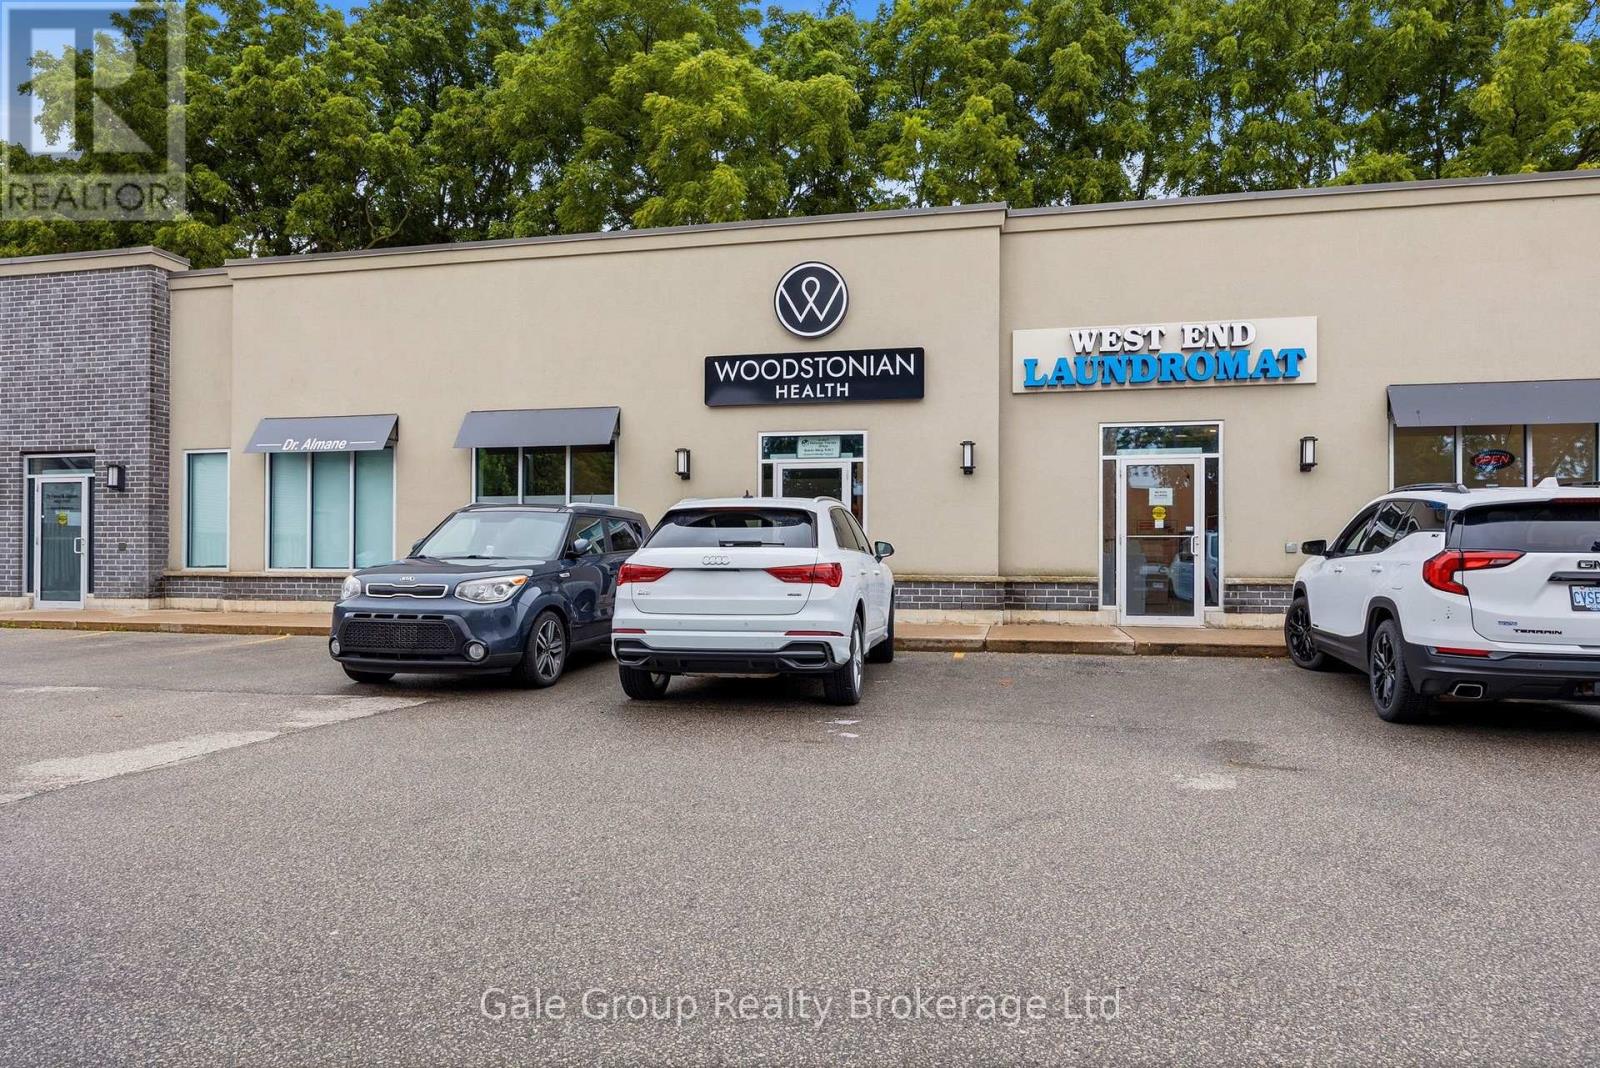
Prime 1,250 sq. ft. commercial lease opportunity in a busy, high-traffic location surrounded by thriving businesses. This clean, modern space features high ceilings, attractive vinyl flooring, and a large open-concept area complemented by additional office spaces, offering flexibility for a variety of business operations.The unit includes a lunchroom, washroom, laundry hookups, and convenient storage area. Benefit from excellent visibility with a pylon sign, ample parking for customers and staff, and a location in a well-established commercial corridor with strong vehicle and pedestrian traffic.Ideal for retail, service, professional, showroom, wellness, or studio uses, this versatile property offers a modern layout, exceptional exposure, and convenient access. (id:49269)
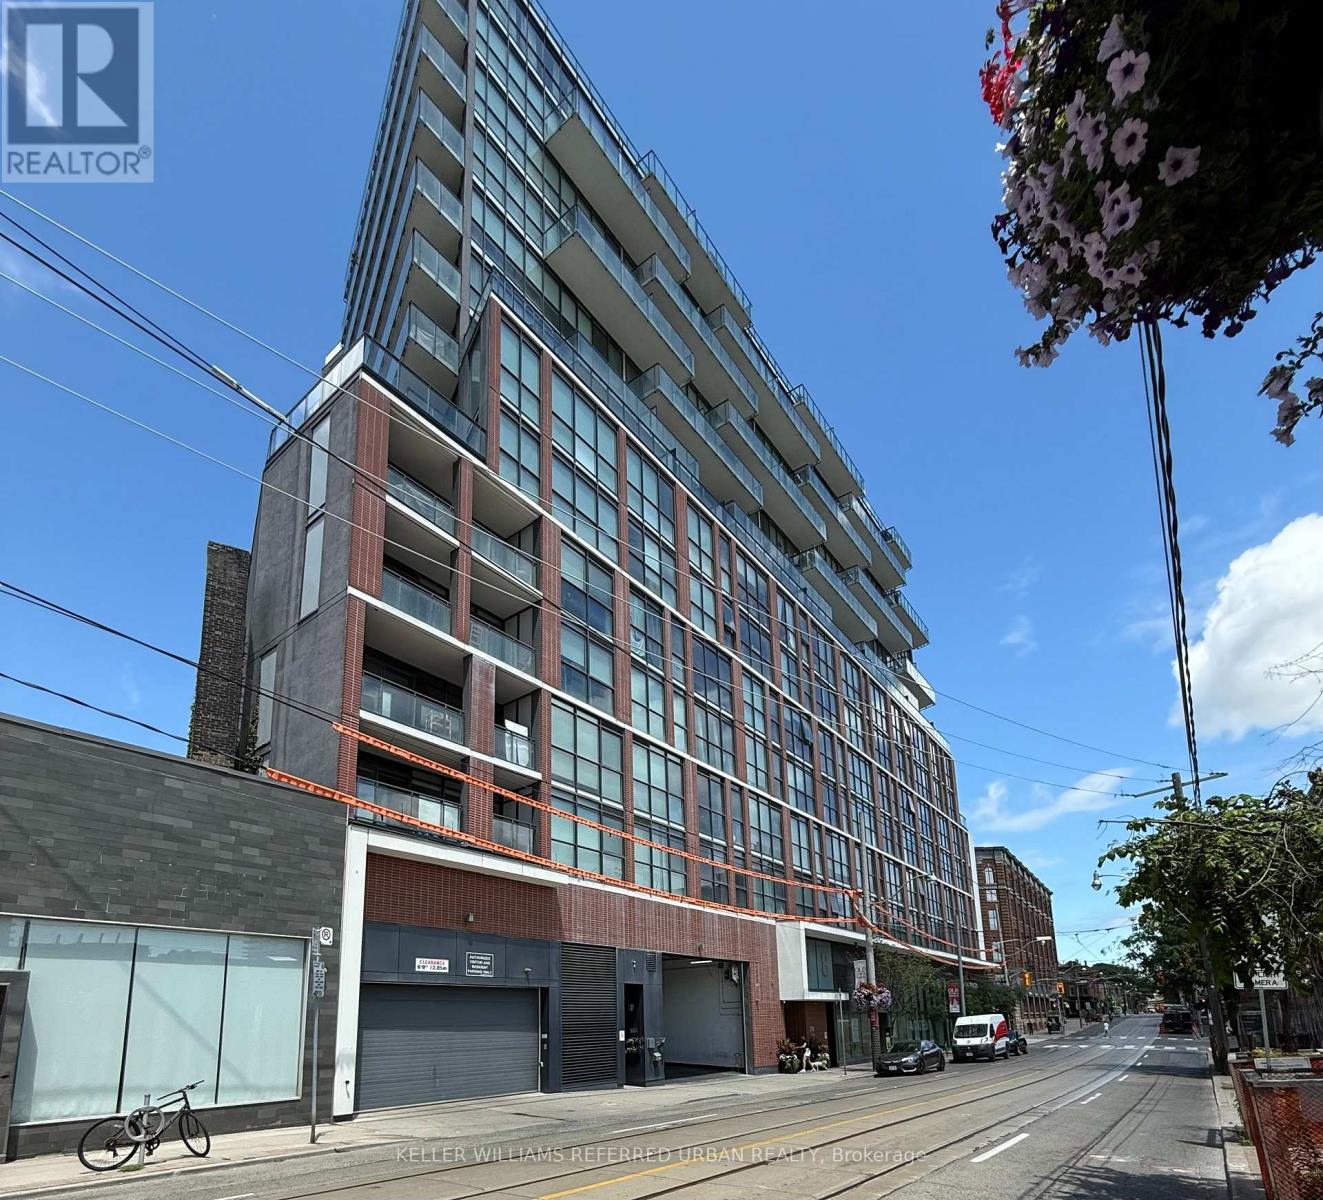
1111 - 318 King Street E
Toronto, Ontario
Bright And Airy Open Concept 1 Bedroom Plus Den With Over Sized Balcony (125 Sf) Facing South And Unobstructed Lake Views. 9' Exposed Concrete Ceilings. Large Den That Could Be Used As Office/Guest Room. Open Concept Kitchen With S/S Appliances And Corian Counters. Master With Wall To Wall Closet. Gas Bbq Hook Up On Balcony. Close To St. Lawrence Market And Walking Distance To Distillery And Canary District. Ttc At Door. 1 Locker Included. (id:49269)
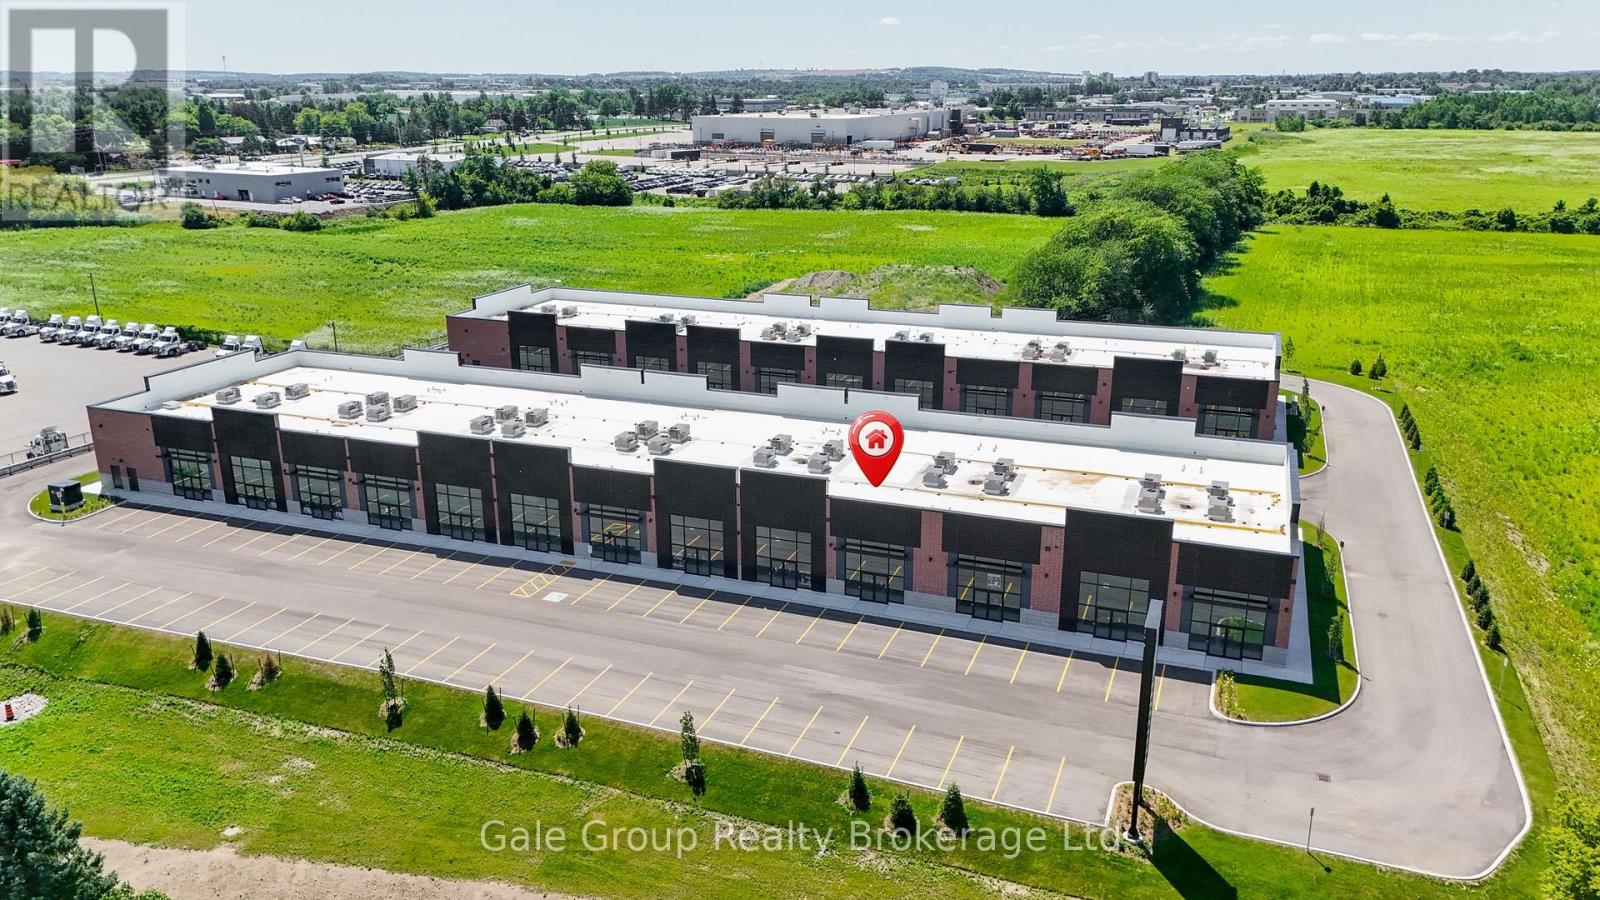
Unit 2 - 85 Bonds Corner Road
Woodstock, Ontario
Bonds Corner Plaza, ideally located in Woodstock directly across from Toyota, close to industrial developments and nearby residential subdivisions. This stunning new construction commercial unit is available now. This unit offers excellent investment potential by taking advantage of the high rental demand or an opportunity to open your own business. Featuring a prime high-traffic, high visibility location and convenient access to Highway 401 and 403. This plaza lends itself to multiple uses such as retail, professional, medical or office. Taxes and fees are not yet fully assessed. (id:49269)
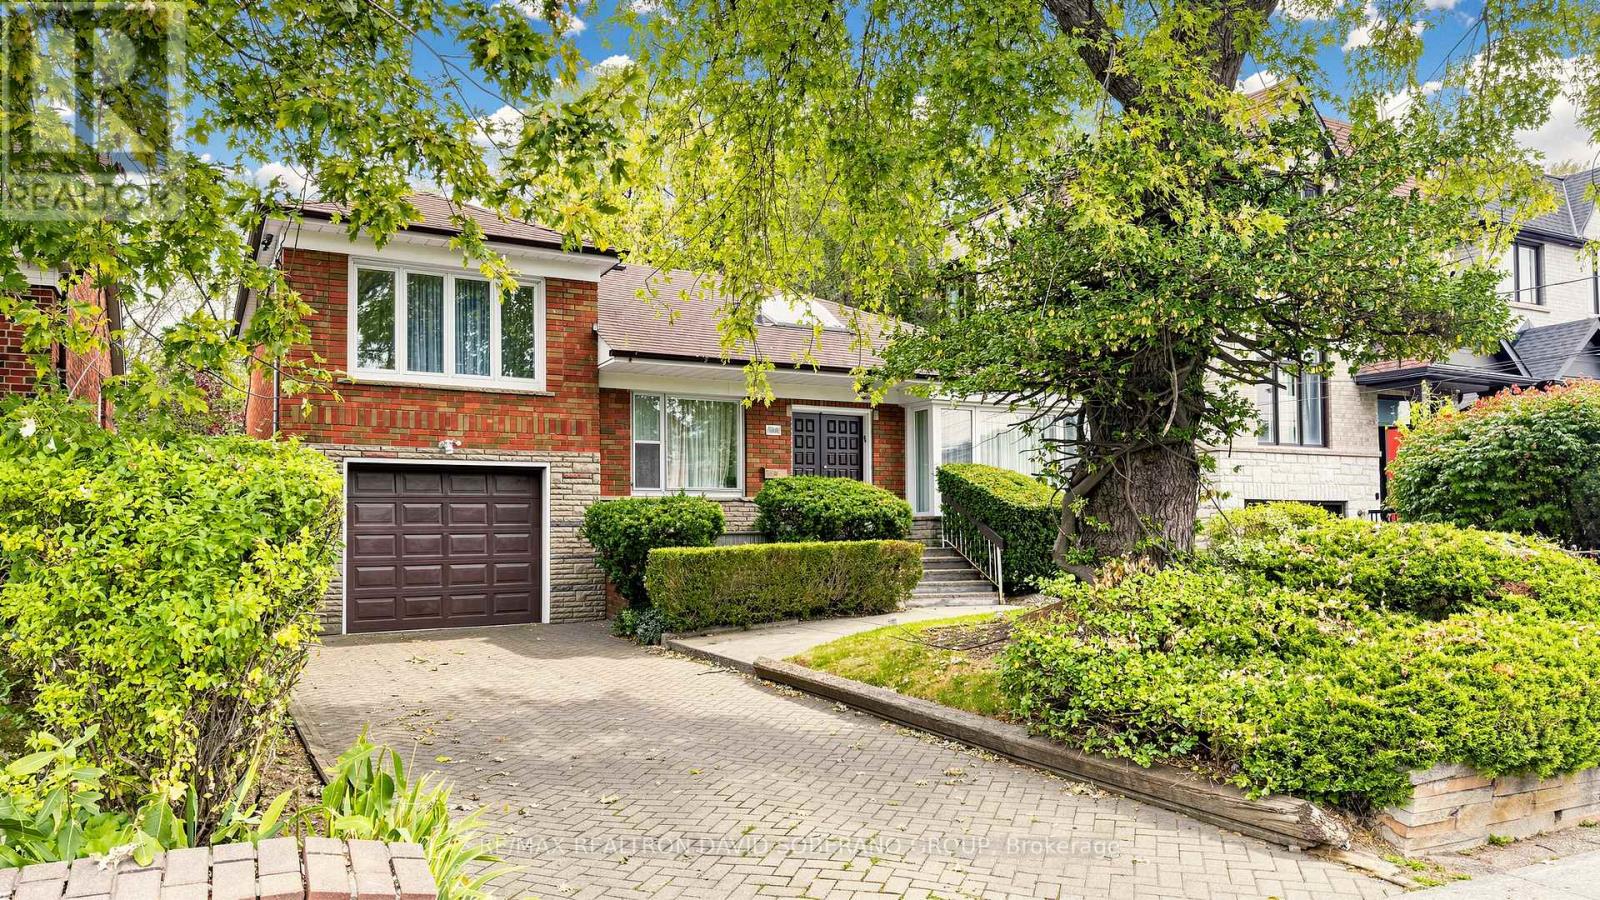
108 York Downs Drive
Toronto, Ontario
Discover the possibilities at 108 York Downs Drive! This brick three-level sidesplit offers a flexible layout for first-time buyers looking to make a home their own, renovators ready to bring fresh ideas to life, and investors/developers seeking future potential. A skylight welcomes you into the home, where bright living and dining rooms, a functional kitchen and hardwood floors in several rooms provide a starting point for your plans. The layout features one bedroom on the main floor and two upstairs, while an unheated rear sitting room opens to the deck for enjoyment in the warmer months. With a separate side entrance, recreation area, second kitchen, bathroom and laundry, the lower level offers potential for a basement apartment, subject to the necessary approvals. A backyard framed by mature trees adds outdoor space to enjoy. Move in and update over time, or renovate to create a home that's entirely your own. (id:49269)
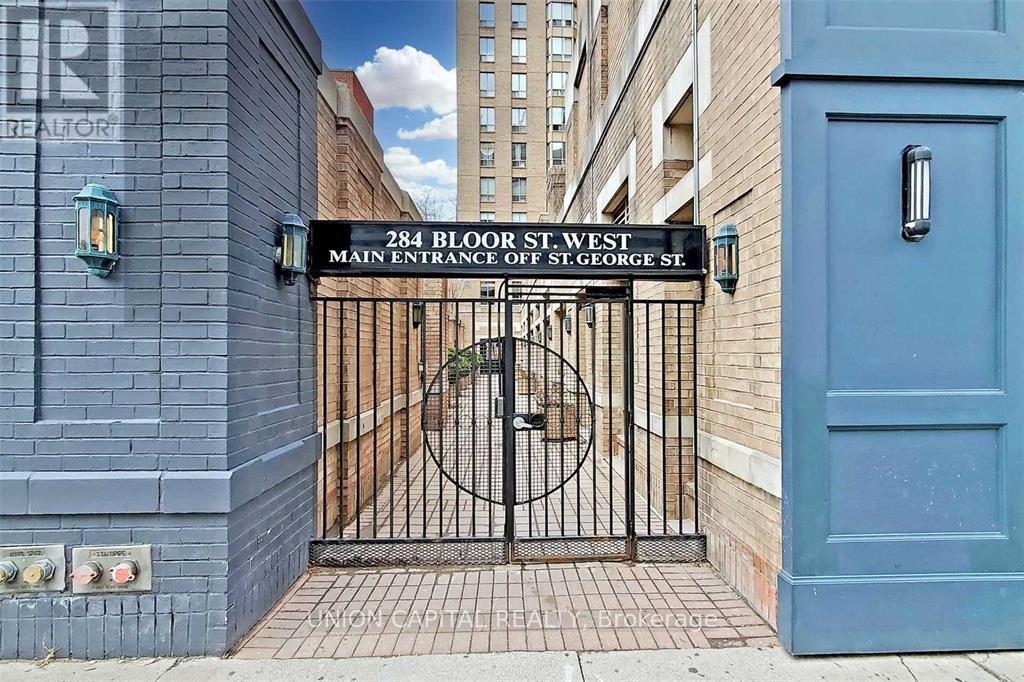
803 - 284 Bloor Street W
Toronto, Ontario
Welcome to St. George Mews Condos!! This is a Rare and Quiet - 11 story condominium building with only 74 Units.. located in the heart of the University of Toronto area in the Annex of Toronto filled with Convenience and character!! The location has a Walk Score of 95 and a Transit Score of 100! The Annex boasts a vibrant dining scene with a variety of restaurants, cafes, bars and Grocery right at your doorstep!This Spacious 1Bd +(den Option currently set up as a 2nd Bedroom) has an Open layout with a Combined Dining and Living Area! The Unit comes with Newer Stainless Steel Kitchen Appliances! The Landlord is Flexible with the Option for Furnished or Vacant Possession. Storage Locker is included and Parking can be available for additional cost. GREAT VALUE as Water, Heat and Hydro Utilities are all included in your rent!The Building offers a BBQ area, Gym, Library, meeting rooms, and a Party Room for your pleasure! You Don't want to Miss this one!! (id:49269)

311 Kading Crescent
Woodstock, Ontario
NOW is the time to buy your new home. Saving the HST makes home ownership more affordable, though the government rebates being offered are for a LIMITED TIME. This FOXFORD model, a beautiful 2 storey Townhome, with panoramic views overlooking the City and walk out basement offering 1459 sq ft of finished living space plus potential to finish the walk out basement. NO lot premiums charged at this time. YOU CAN afford to make this NEW home the home of your dreams. This is ano open concept home that is modern, spacious and elegant. Included are upscale finishes, at no additional cost, including hardwood, ceramic floors, 9' ceilings, quartz countertops, deck and much more. Come out, explore and see what the excitement is all about - Open Houses available every Saturday/Sunday 1-4 at the furnished model homes. Located in the SW corner of Woodstock with easy access to all amenities and 401 corridor. Also have included in this home central air, ERV, large windows for an abundance of natural light. There are NO HIDDEN FEES with the purchase of this home, No Development Fees and NO closing costs. Tarion Reg., Survey + much more all at NO additional cost. Taxes not yet assessed. Price does not include HST and reflects the enhanced HST Rebate for New Construction Homes available to Qualified Purchasers using the home as their Primary Residence. Other conditions may apply and progam may change. Our new neighbourhood is now open and we offer a Low deposit structur for this home making purchasing easier than ever. Interior photos of builder's Newport model home (id:49269)
Unknown Address
,
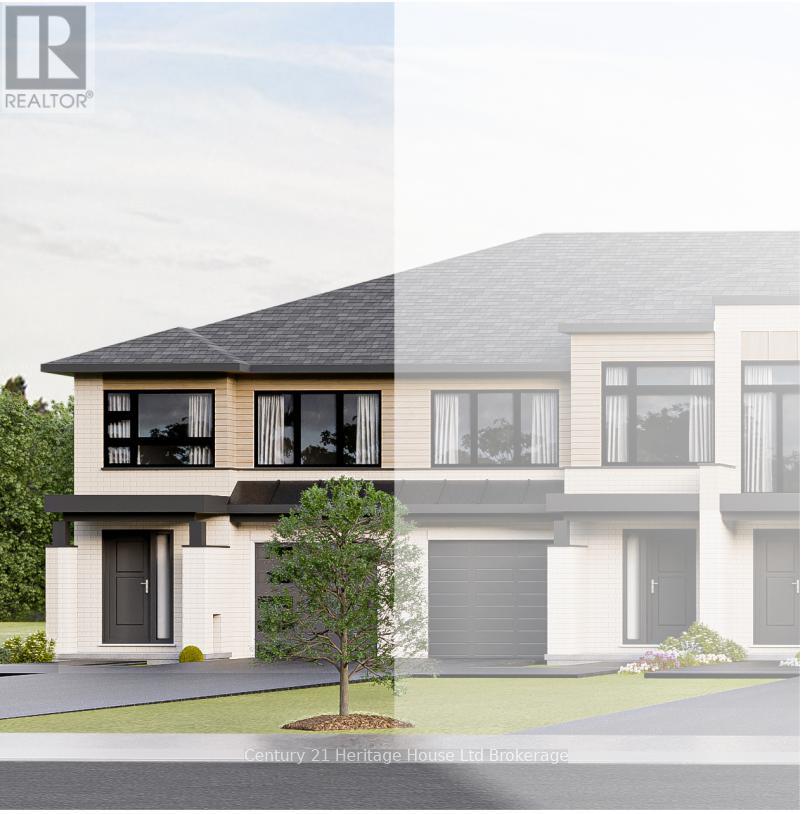
This Newport model end unit 2 storey Town home, to be built, with panoramic views and bright walk out basement offering 1622 sq ft plus potential to finish the walk out. NOW YOU CAN afford to make this NEW home the home of your dreams. Our new neighbourhood is now open and we offer a Low deposit structure making purchasing easier than ever. Open concept homes that are modern, spacious and elegant. Included upscale finishes, at no additional cost, is hardwood, ceramic floors, 9' ceilings, quartz countertops, deck and much more. Located in the SW corner of Woodstock with easy access to all amenities and 401 corridor. Included in your home at NO additional cost is central air, ERV for improved air quality, large windows for an abundance of natural light, this home has NO HIDDEN FEES, No Development Fees and NO Closing Costs.Tarion Reg., Survey + much more all included. This is the perfect time to buy this new constructon home, saving the full 13% HST makes home ownership more affordable, through the government rebates being offered are for a LIMITED TIMET plus there is a low deposit structure offered with this home. Come out, explore and see what the excitement is all about - Open Houses available every Saturday/Sunday 1-4 at the furnished model homes. Taxes not yet assessed. Legal description and lot size to be finalized. Price does not include HST and reflects the proposed enhanced HST Rebate for New Construction Homes (rebate to Seller) available to Qualified Purchasers using the home as their Primary Residence. Other conditions may apply and progam may change. Interior photos of builder's Newport model home. (id:49269)
877 Dufferin Street
Woodstock, Ontario
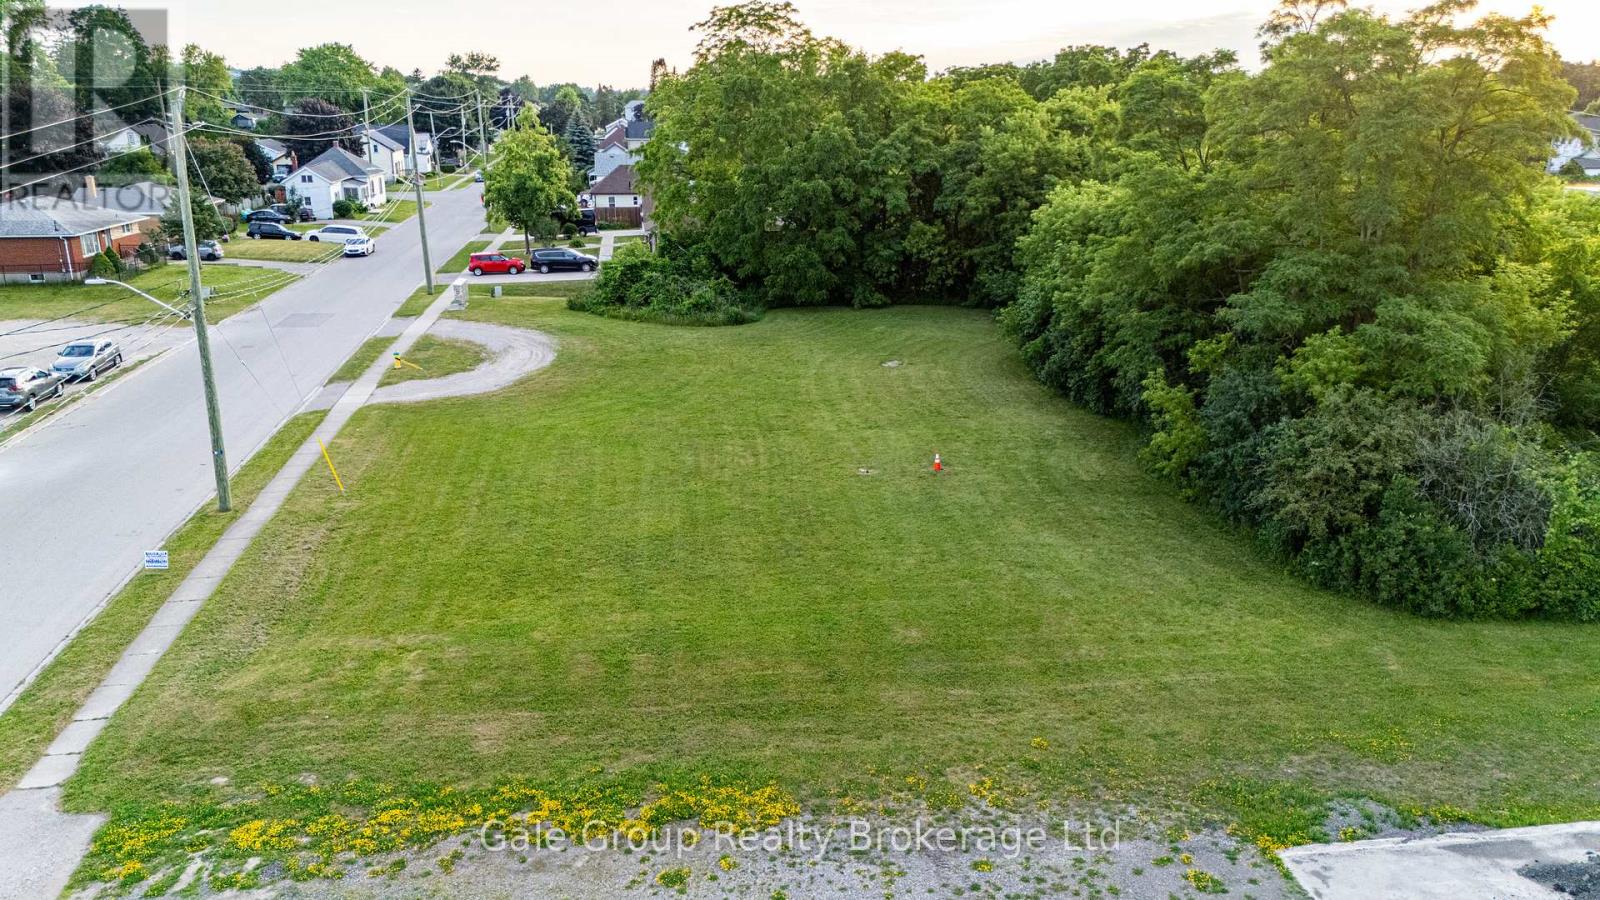
Approximately 0.73 acres of Institutional land available for development to suit your specific needs. While currently zoned institutional, there is the potential for rezoning to industrial. Services at property line. (id:49269)