
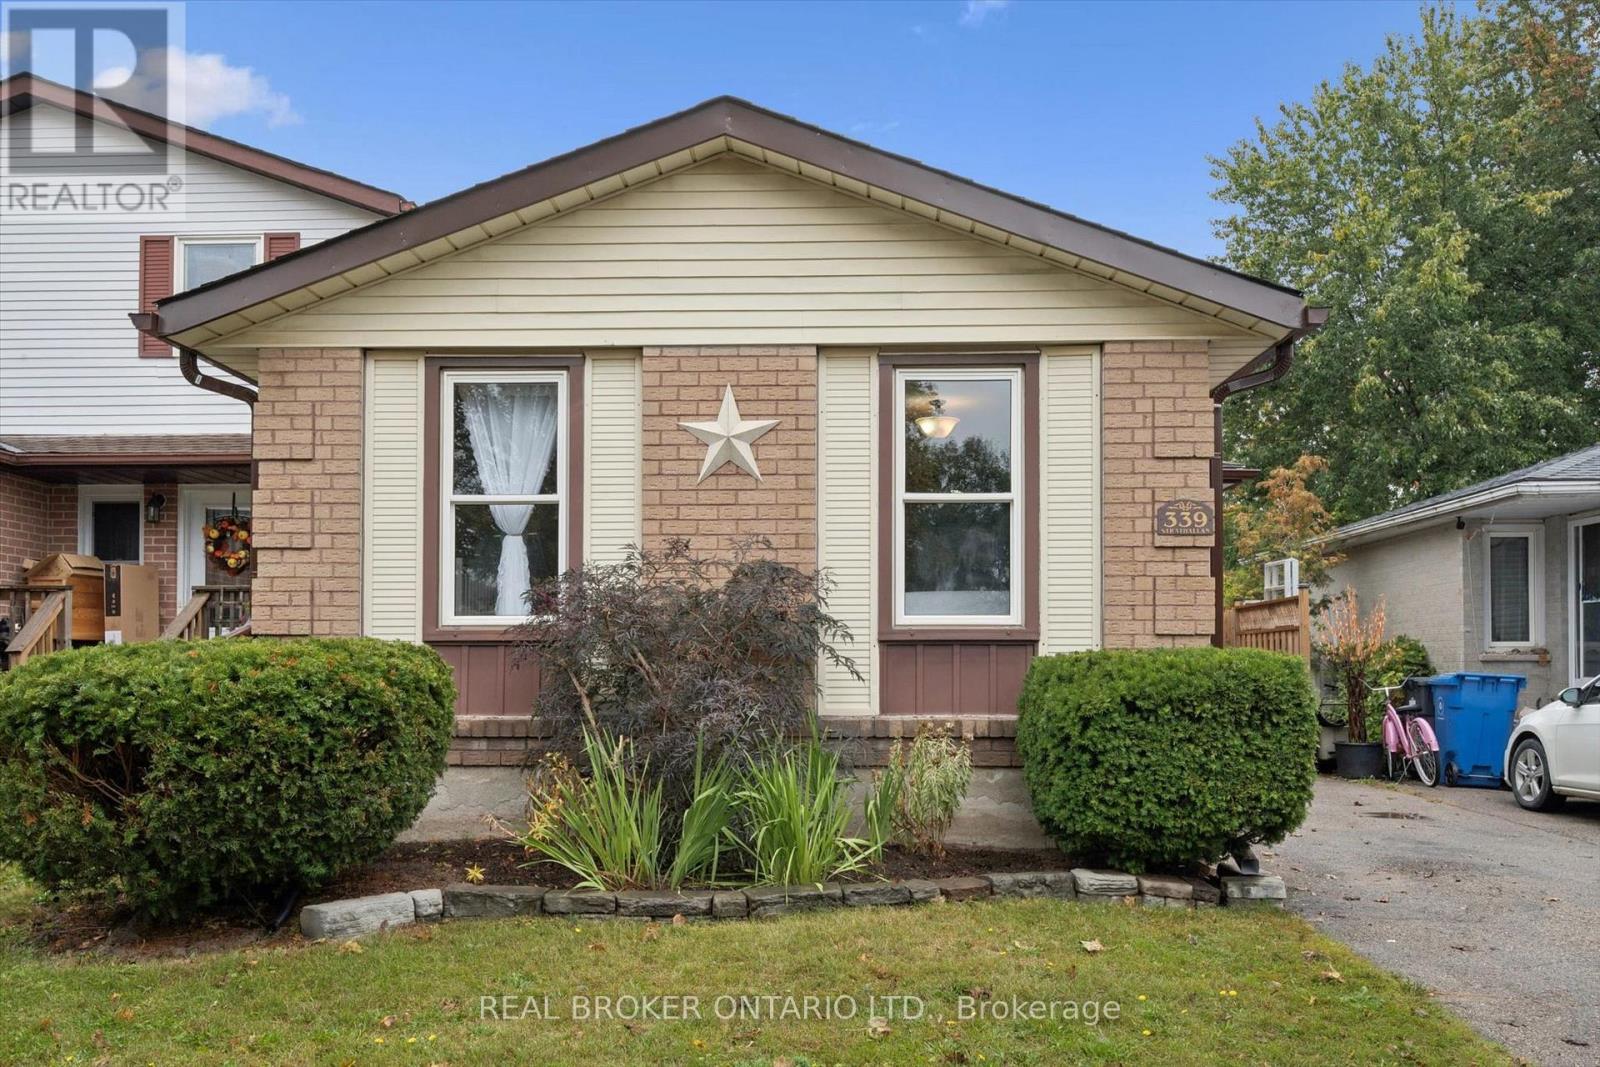
339 Strathallan Street
Centre Wellington, Ontario
This charming brick bungalow is an excellent opportunity for first time buyers or those looking to simplify and downsize. Step inside to a bright, open concept living area featuring beautiful hardwood floors, a cozy gas fireplace, and a separate dining space.The kitchen is equipped with stainless steel appliances, a dishwasher, a breakfast bar, and a patio door leading to a spacious deck. Perfect for entertaining or enjoying a quiet evening, the deck overlooks the fully fenced backyard, which also includes a generously sized storage shed.The main floor offers two spacious bedrooms and a 4 piece bathroom. Downstairs, the fully finished lower level provides even more living space with a large family/rec room featuring a second gas fireplace, an additional bedroom, and an office/bonus room. A second 3 piece bathroom is ideal for guests, while the large laundry and utility rooms provide plenty of additional storage.Additional updates include a new furnace installed in 2026, offering added peace of mind and comfort.With its functional layout, inviting living spaces, and convenient features, this home offers comfortable living with room to grow. Call your REALTOR today to schedule a showing! (id:49269)
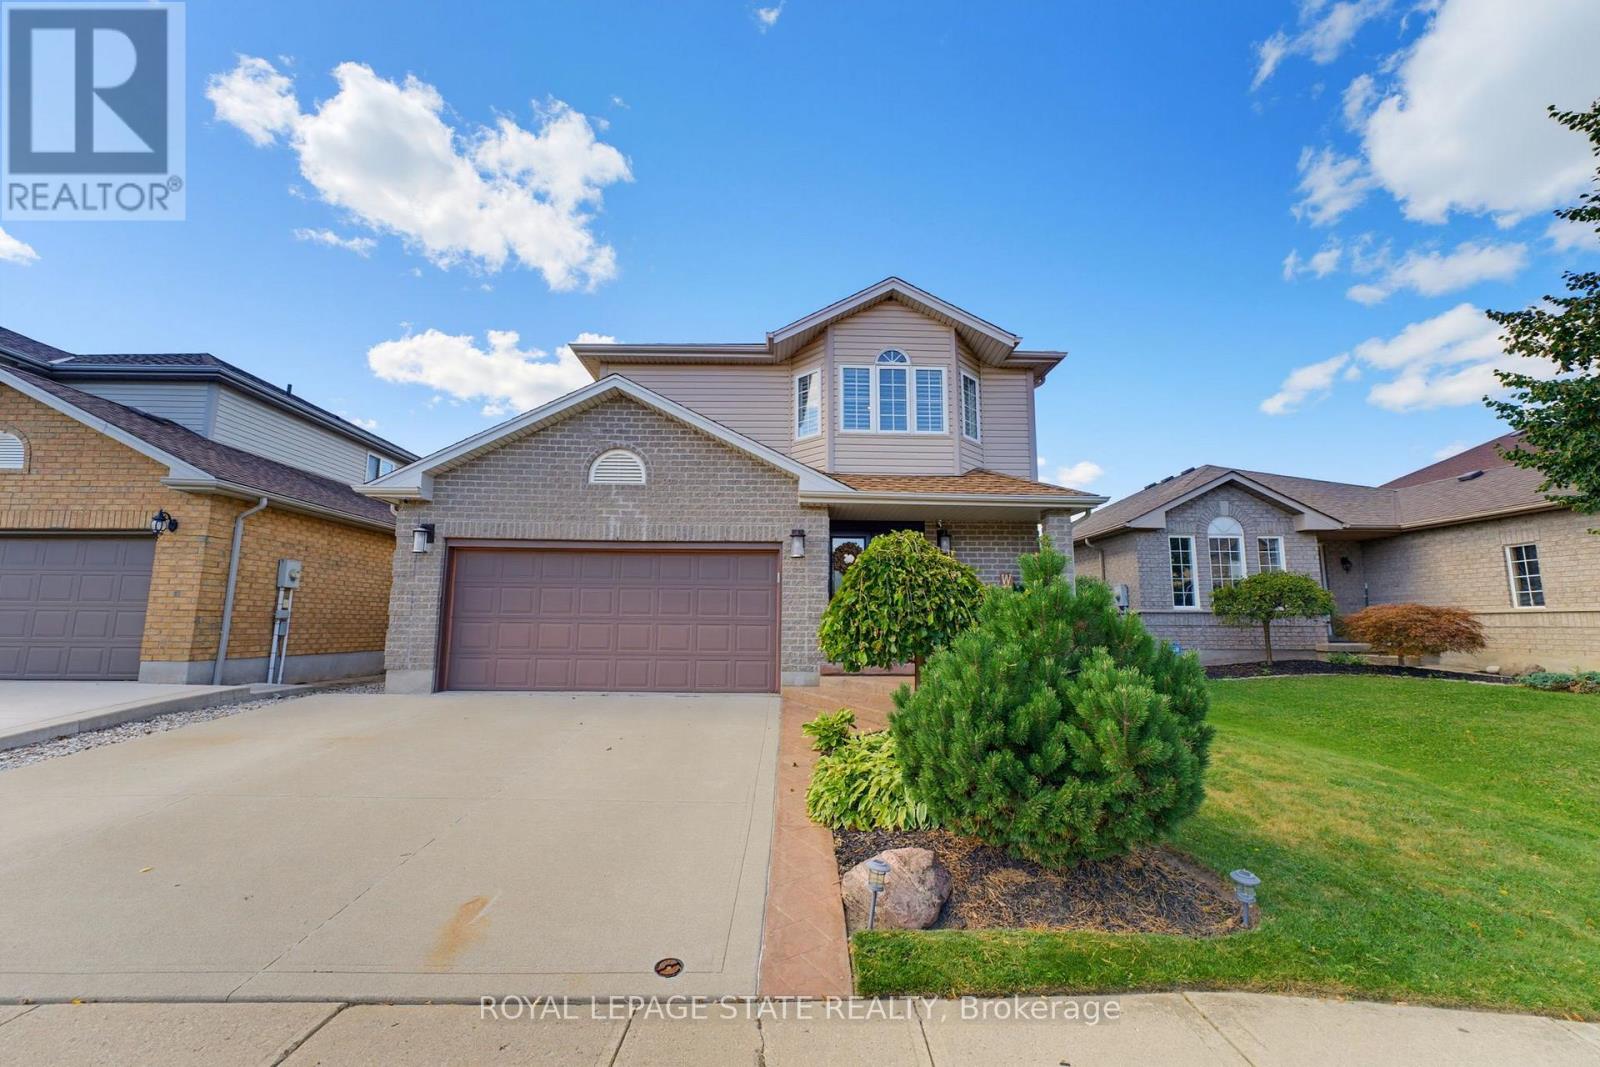
135 Mcnichol Drive
Cambridge, Ontario
Welcome to 135 McNichol Drive, a beautifully updated 2-storey home in desirable Galt East. Featuring clean, sleek modern finishes throughout, this 3-bedroom, 2-bathroom home offers a finished basement and thoughtful updates inside and out. The main floor and custom kitchen were renovated in 2025 with two-tone cabinetry, large island with step-down dining table, quartz countertops and backsplash, custom built-ins, pantry and engineered flooring. The sunken livingroom features a gas fireplace and abundant natural light. The spacious primary bedroom offers a generous walk-in closet with custom organizers. The 2nd-floor bathroom was fully renovated in2022 with heated flooring. Finished basement provides additional living space and electric fireplace. Enjoy the beautifully designed backyard, including flagstone pathway, pergola, sitting area, firepit, BBQ hut and custom shed extension. Additional features include California shutters, upgraded trim, water softener, oversized double garage and triple-wide driveway with parking for up to 5 vehicles. Conveniently located close to shopping, schools,highways and everyday amenities. A stylish, move-in-ready home with quality updates throughout. (id:49269)
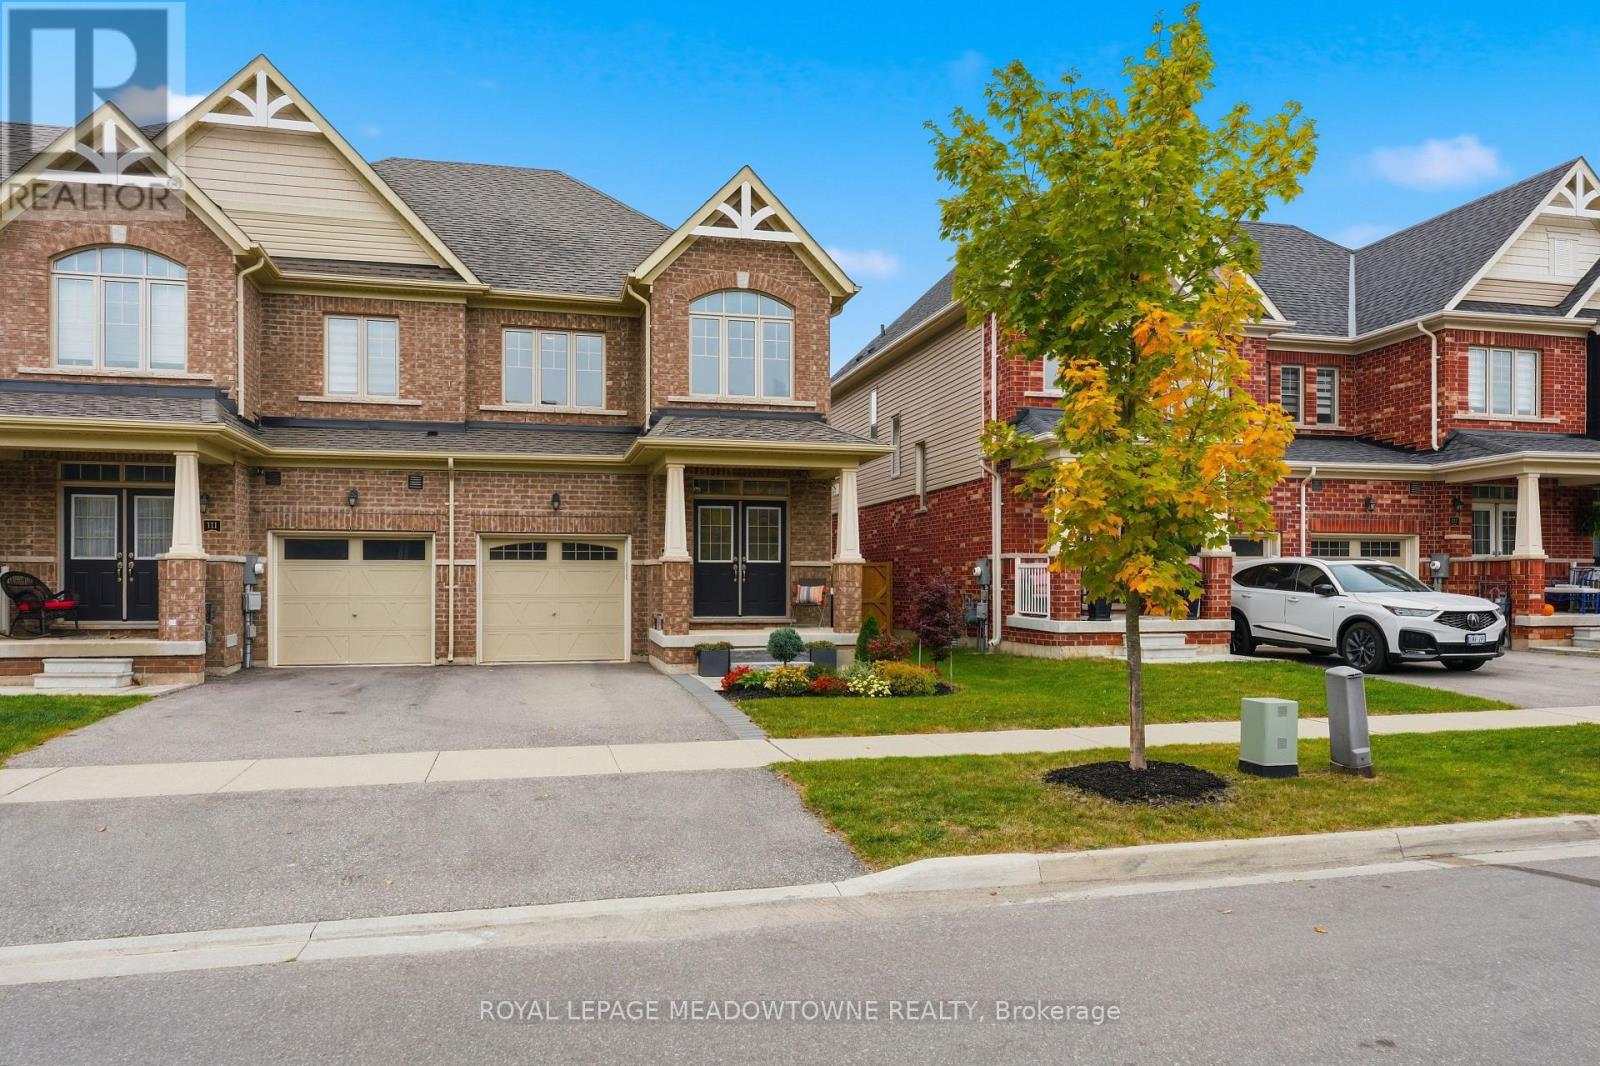
113 Taylor Avenue
Guelph/eramosa, Ontario
Fernbrook quality meets stylish, family-friendly living in the heart of Rockwood! This beautifully finished Rockwell Estates freehold end unit townhome offers approx 2000 sqft with 3 bedrooms, 3 bathrooms, and an inviting open-concept layout designed for everyday living and entertaining. Rich hand-scraped hardwood flooring, 9-foot smooth ceilings, pot lights, elegant crown moulding, and refined finishes create a warm, sophisticated feel throughout the main level. The stunning chef's kitchen features a gas stove, granite countertops, tall upper cabinetry, pantry, valance lighting, a breakfast island with seating for three, and a bright eat-in area with walkout to the backyard. The spacious living room overlooks the rear yard, creating a seamless connection between indoor and outdoor living. A practical mudroom off the garage includes a walk-in closet for exceptional convenience. Upstairs, the impressive primary retreat offers two walk-in closets with custom organizers and a luxurious 5-piece ensuite with a frameless glass shower, double sinks, and relaxing soaker tub. Two additional bedrooms, a main bath, and upper-level laundry complete the second floor. Step outside to a fully fenced backyard with attractive hardscaping and a streamlined patio with integrated umbrella mount, ideal for dining, entertaining or relaxing. The low-maintenance design means more time enjoying the space and less time maintaining it. Front landscaping is complete, and two garden sheds add valuable utility. The garage provides ample storage and includes an EV charger. The unspoiled basement offers endless possibilities for a recreation room, home gym, office, or additional living space. Ideally located steps from Sacred Heart Catholic School, Drexler Sports Field, Rockmosa Mini Fields, the Dog Park, and Rockmosa Community Centre, this home puts recreation, schools, and everyday amenities at your doorstep. Beautifully finished. Thoughtfully designed. Simply move in and enjoy! (id:49269)
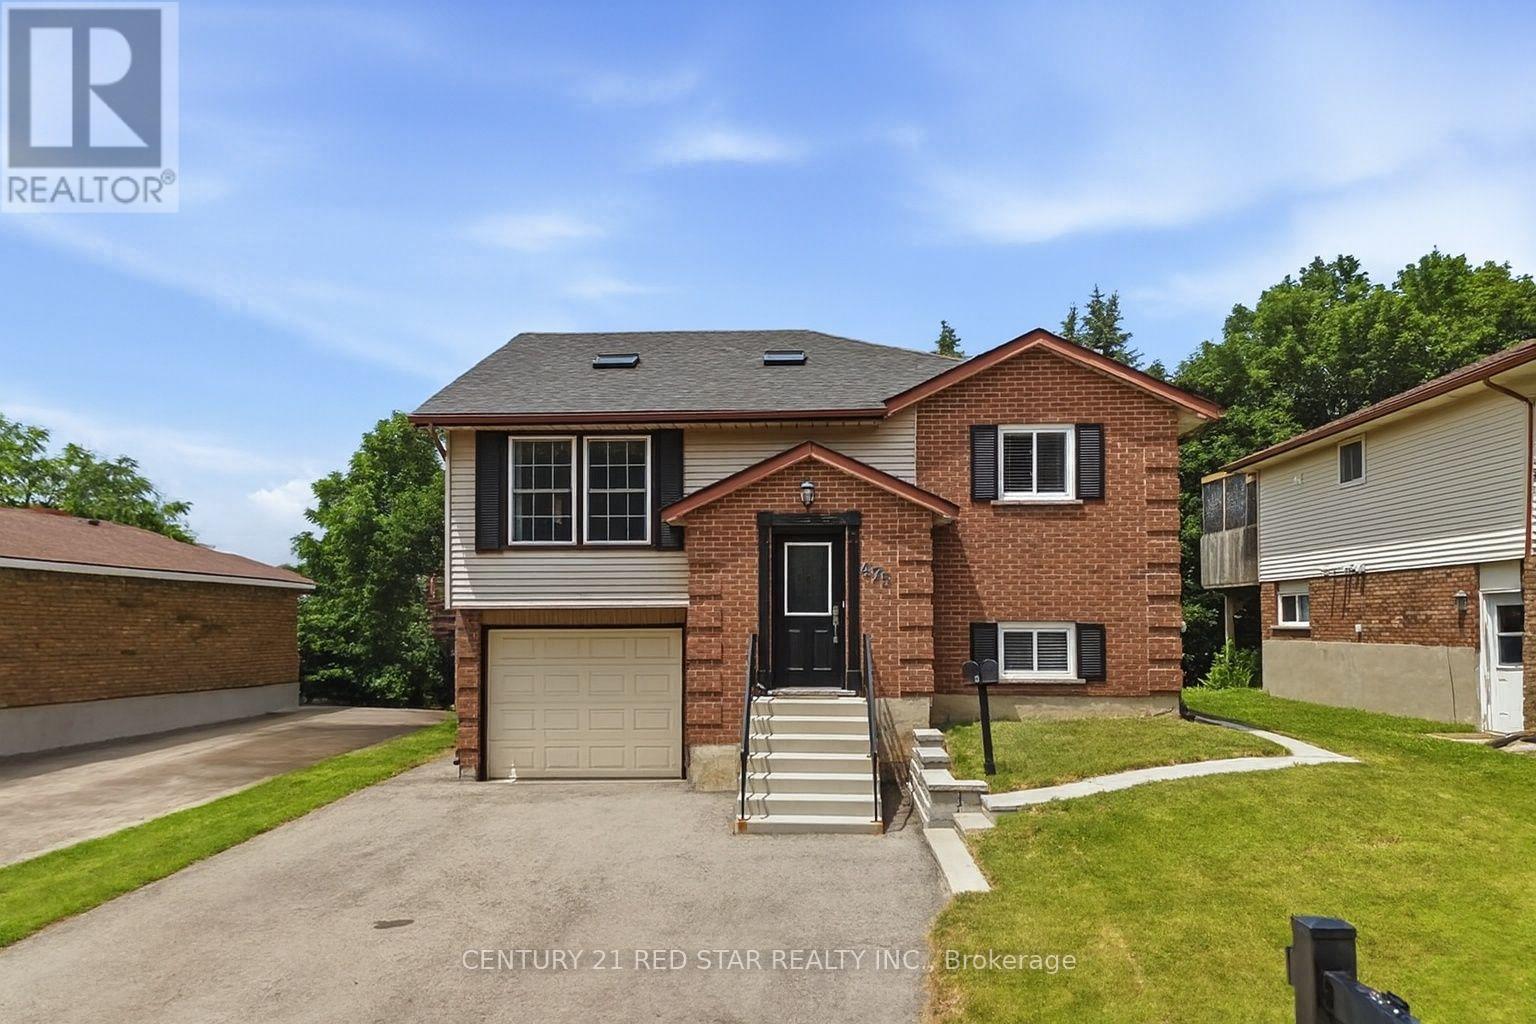
475 Forfar Street E
Centre Wellington, Ontario
2 self-contained units, separate hydro meters, the potential for strong rental income. Previously generating $2,800/month for the upper unit & $2,100/month for the lower unit. Whether you're looking to offset your mortgage, accommodate multi-generational living or just make $4,900 per month! Situated on a 50' x 130' lot with no sidewalk, this property enjoys a premium location facing a tranquil tree-lined and backing directly onto the Elora Trail & Forfar Park. The bright and spacious upper unit features 3 bedrooms and 1 full bathroom, complemented by large windows and skylights that fill the home with natural light. The expansive kitchen offers abundant counter space, newer appliances, in-suite laundry, and convenient access to the fully insulated garage. Step outside to the walkout deck overlooking the private backyard-perfect for relaxing or entertaining. The professionally finished lower level has been converted into a separate self-contained unit with its own walkout entrance to the backyard. Designed with comfort and style in mind, it features oversized windows, a full-size kitchen with stone countertops and a modern backsplash, a spa-inspired bathroom, & a spacious bedroom large enough to accommodate a king-size bed. Baseboard heating provides independent temperature control for added comfort during the winter months. Additional features include no carpet throughout, newer appliances, ample driveway parking, & the option to divide the backyard into separate outdoor spaces for each unit. For buyers seeking a single-family layout, the home can easily be converted back by removing one interior wall, allowing access between the upper and lower levels. An outstanding investment opportunity with proven rental history, previously generating $2,800/month for the upper unit & $2,100/month for the lower unit. (id:49269)
776 Acadia Drive
Hamilton, Ontario
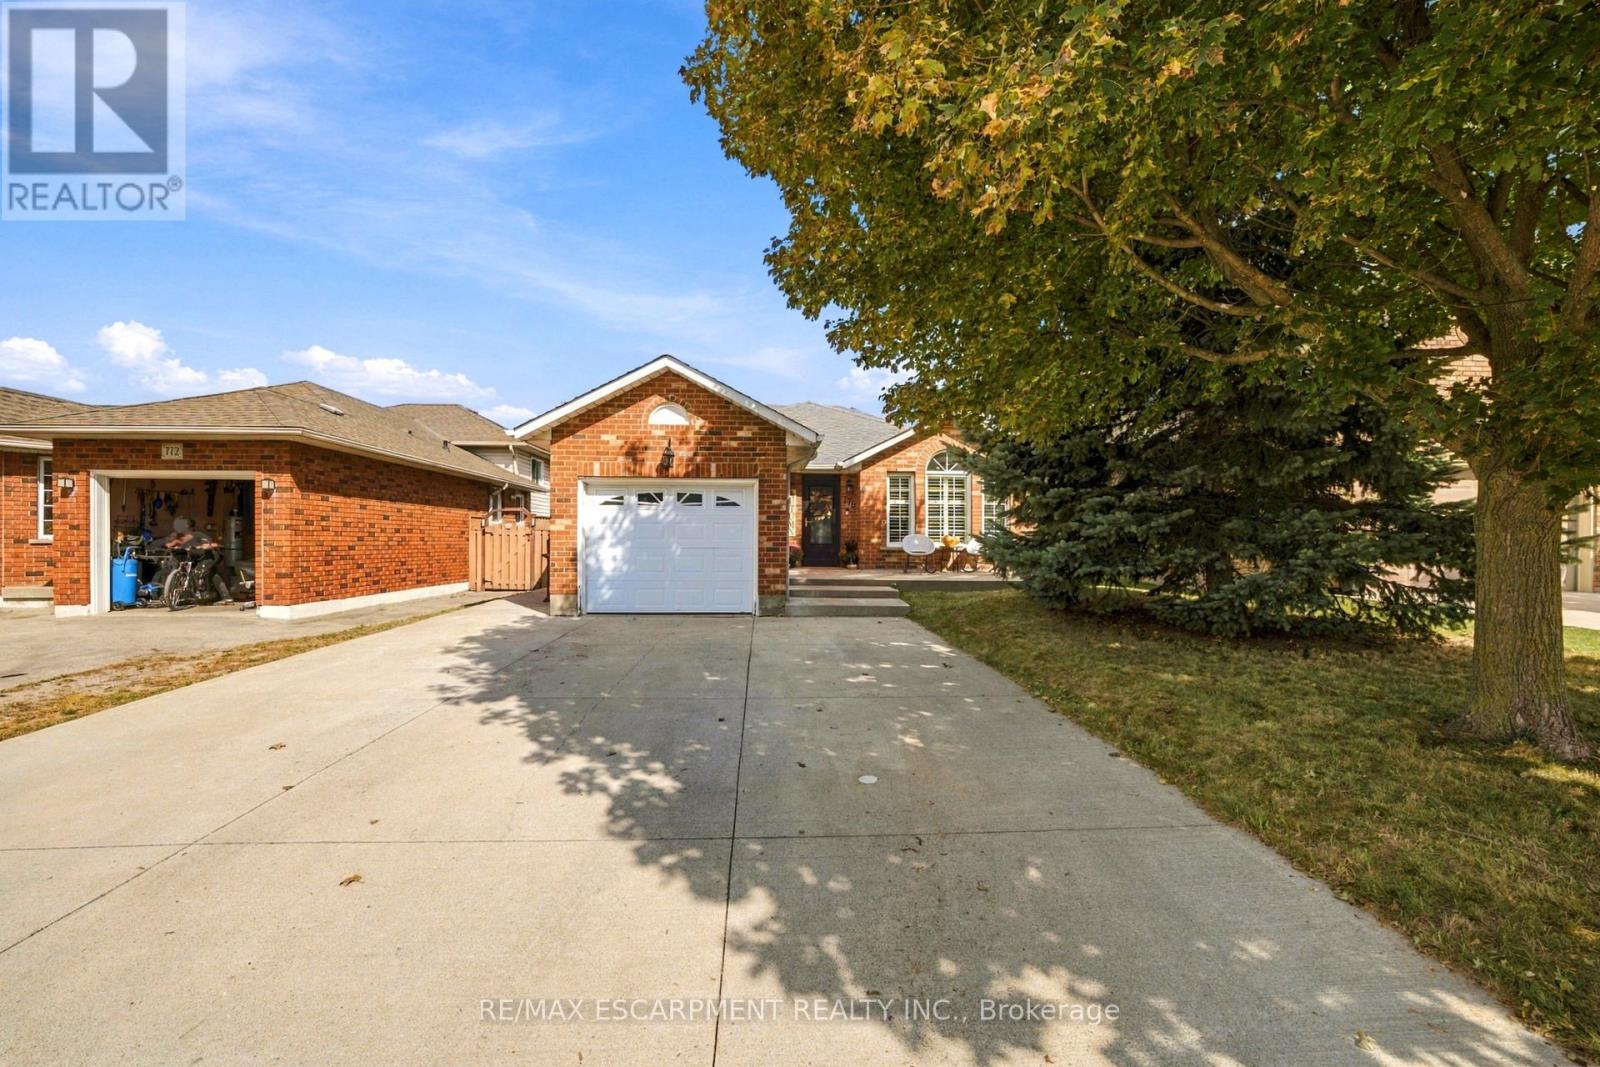
Welcome to 776 Acadia Drive! Freshly painted and offering nearly 2,200 sq. ft. of living space across four levels, this beautifully maintained backsplit has room to gather, unwind and entertain. The main floor was extensively updated in 2017 and features a gourmet kitchen, convenient laundry room and powder room. Upstairs, you'll find three bedrooms and a spacious bathroom with double sinks.The first lower level offers a generous family room with a cozy corner fireplace-perfect for movie nights and family gatherings-along with a primary bedroom featuring a three-piece ensuite. On the lowest level, a wet bar, sitting area and built-in Murphy bed create a versatile space for entertaining and overnight guests.Step outside to enjoy the concrete patio, gardens and gazebo, with a shed for additional storage. The garage features epoxy flooring for a clean, finished look. Conveniently located close to major highways and Lime Ridge Mall, this home brings together comfortable living, flexible space and everyday convenience. (id:49269)
360 Bishopsgate Road
Brant, Ontario
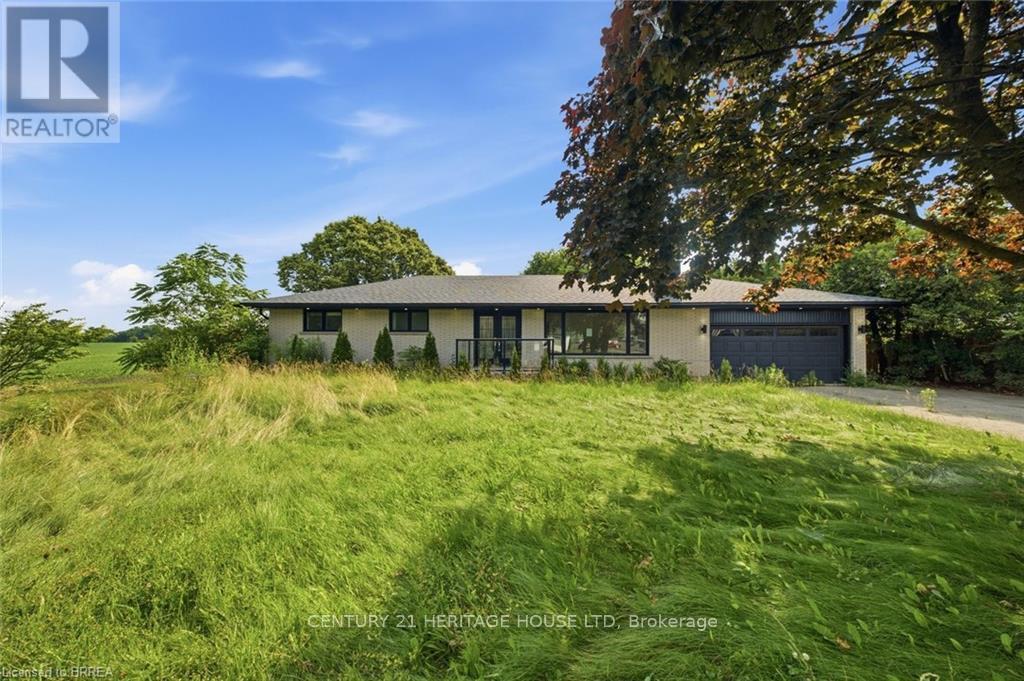
Welcome to the charming town of Burford! This beautifully updated bungalow perfectly blends modern luxury with small-town warmth, offering a bright, open-concept layout designed for effortless living. The main floor features a large kitchen, three bedrooms, two full bathrooms, and a powder room. Downstairs you will find a second kitchen, a wet bar, and an additional bedroom and bathroom. The large lot is awaiting your gardening vision, with plenty of space for the whole family and a peaceful view. This renovated home is minutes to Brantford, Paris, and the 403. (id:49269)
10 Pristine Trail
Cavan Monaghan, Ontario
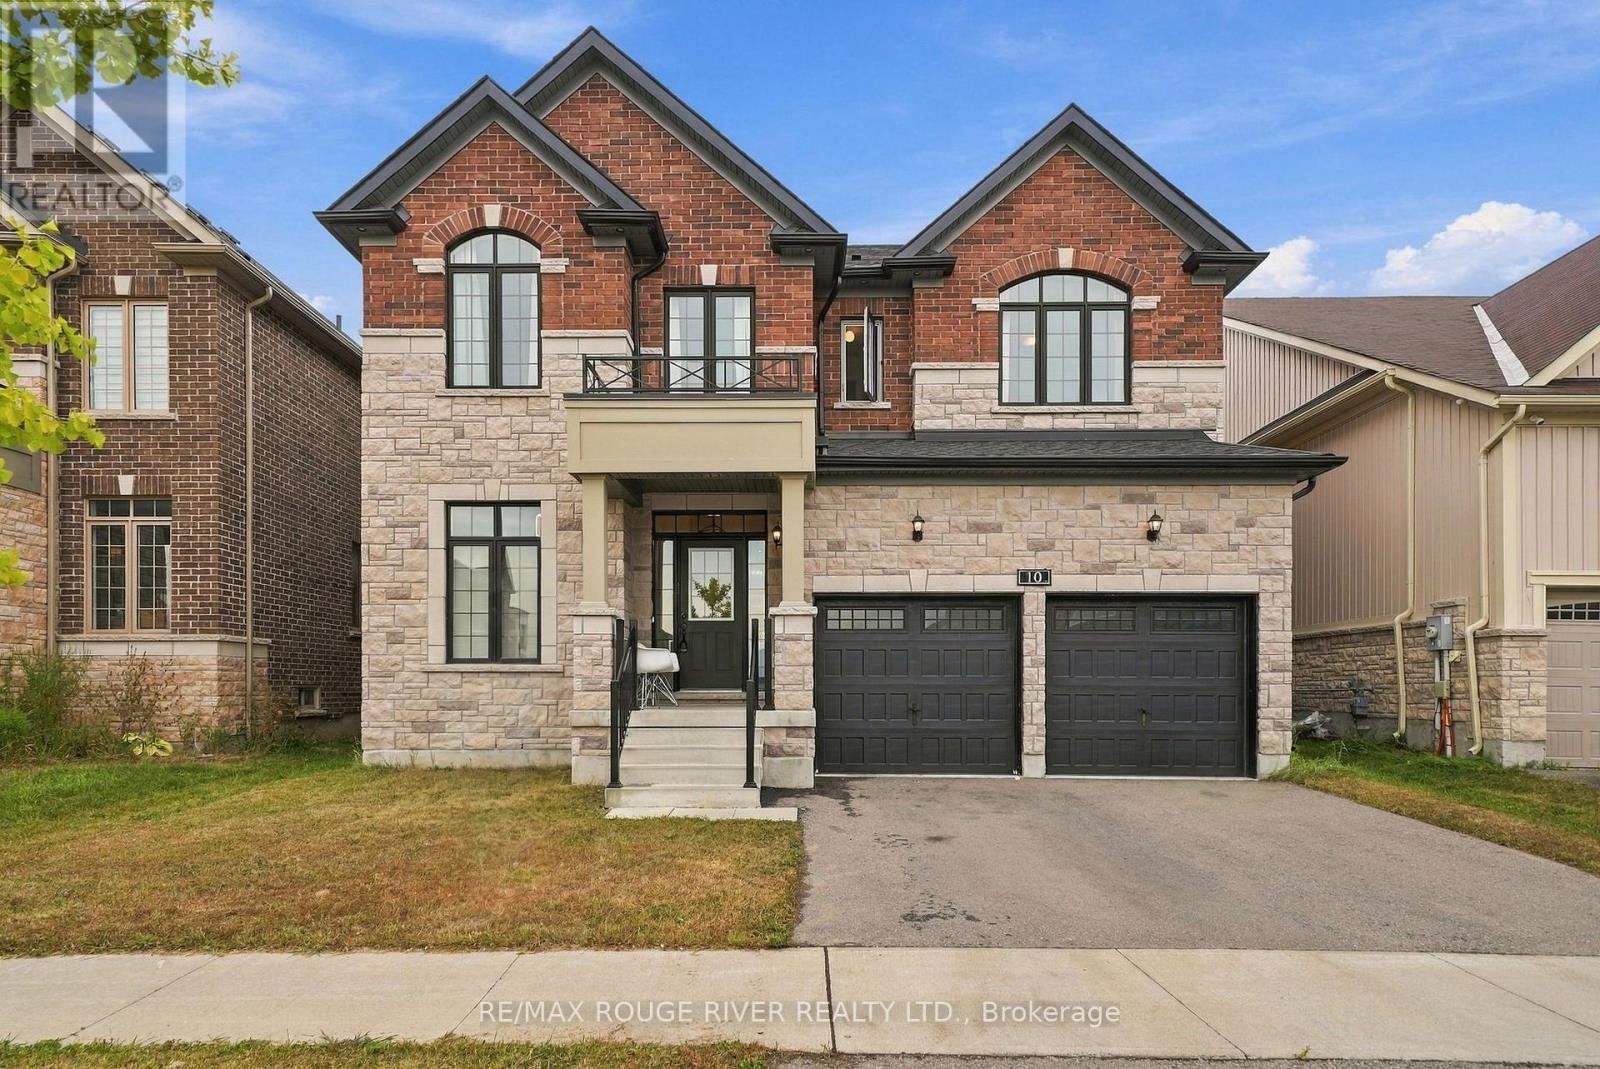
Welcome to the Highlands of Millbrook, one of Peterborough County's most desirable newer communities! Built in 2021 and offering over 2,800 sq. ft. of beautifully designed living space, this upgraded 4-bedroom home enjoys a fantastic location directly across from the neighborhood park and just minutes from historic downtown Millbrook. Step inside to a bright and spacious interior featuring 9-foot ceilings, oversized windows and hardwood flooring throughout the main living areas. At the heart of the home is an impressive open-concept kitchen and family room, perfect for both everyday living and entertaining. The upgraded kitchen features built-in wall oven and microwave, ample cabinetry and generous prep space, while the adjoining family room is anchored by a cozy gas fireplace. A separate dining room provides plenty of space for family gatherings, while the main-floor den offers the ideal home office, study or additional sitting room. Upstairs, you'll find four generously sized bedrooms, each with direct access to a 4-piece bathroom. The spacious primary suite is a true retreat, featuring double-door entry, two closets and a private 4-piece ensuite complete with soaker tub. A conveniently located second-floor laundry room makes everyday living that much easier. The large unfinished basement provides excellent additional space and the opportunity to customize it to suit your family's needs. Complete with an attached garage and situated in a growing, family-friendly community with convenient access to Highway 115 and the 407, Cavan Monaghan and surrounding amenities. A spacious, modern home in an exceptional Millbrook location! (id:49269)
75 Sparrow Avenue
Cambridge, Ontario
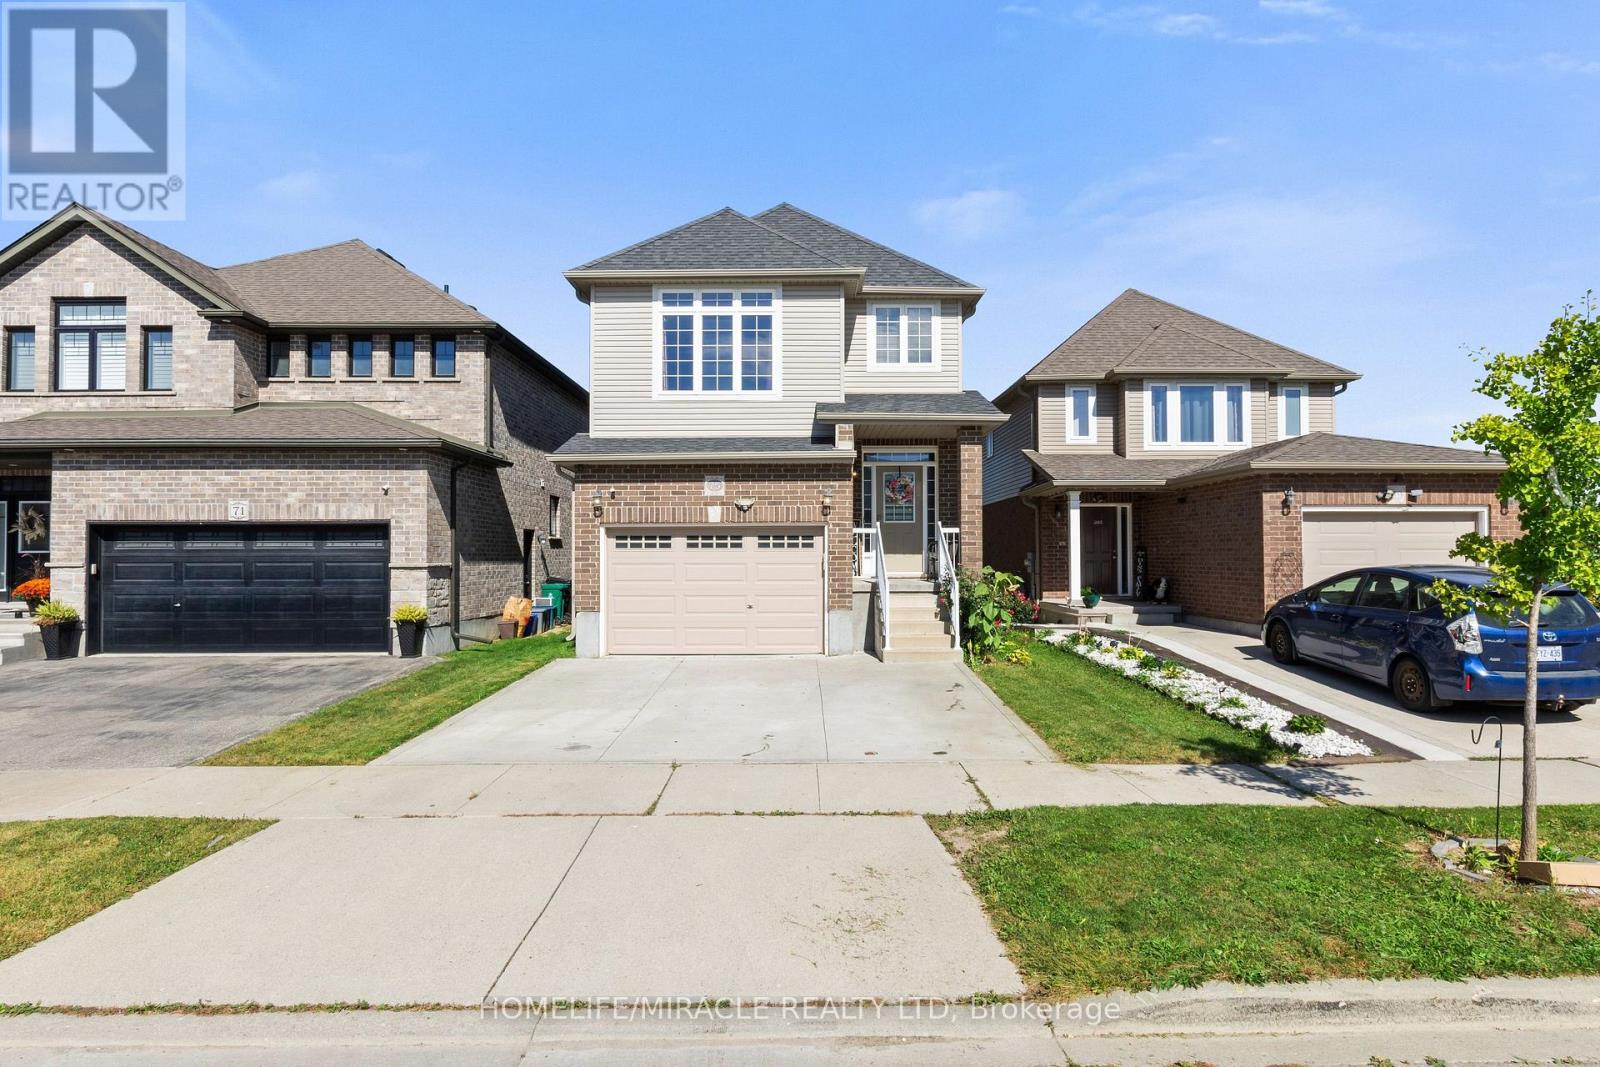
Welcome to 75 Sparrow Avenue, a spacious and versatile 3+1 bedroom, 4-bath detached home offering 1,843 sq. ft. of above-grade living space plus a fully finished walk-out lower level. The main floor features a bright, functional layout with a spacious great room, dining area and kitchen, creating an easy flow for everyday living and entertaining. Upstairs, the primary bedroom features a walk-in closet and private 3-piece ensuite, accompanied by two additional bedrooms, another full bathroom and a generous second-floor family room - perfect for movie nights, a home office, play area or additional lounge space. The finished lower level significantly expands the home's versatility, offering an additional bedroom, kitchen, 3-piece bathroom, separate laundry, living area, separate entrance and walk-out access to the fenced backyard. This flexible layout is particularly well suited to extended or multigenerational families seeking additional private living space. A 1.5-car attached garage and private driveway provide convenient parking and storage. Ideally located close to schools, parks, shopping, everyday amenities and major routes, 75 Sparrow Avenue delivers an exceptional amount of functional living space across three finished levels. (id:49269)
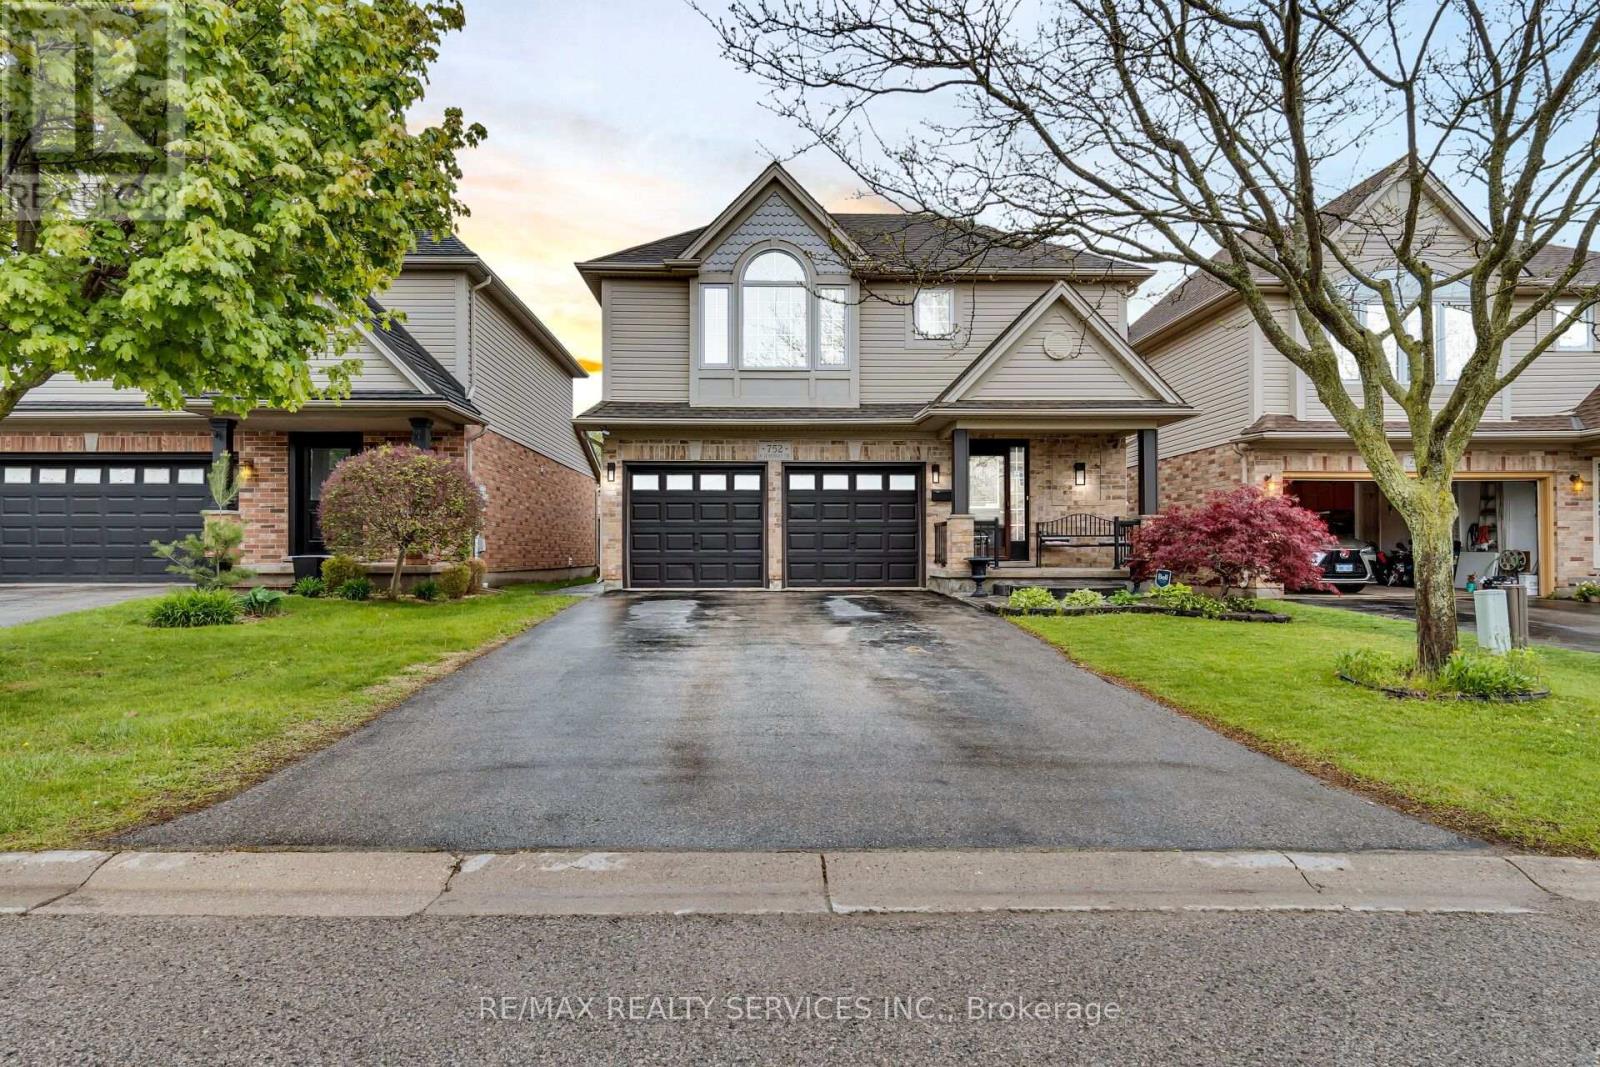
752 North Leaksdale Circle
London South, Ontario
PREMIUM QUIET LOCATION IN SOUGHT-AFTER SOUTH LONDON'S SUMMERSIDE NEIGHBOURHOOD! Welcome to this stunning 3+1 BEDROOM, 3-BATHROOM FAMILY HOME, beautifully designed for comfort, style and everyday living.Step inside to GLEAMING HARDWOOD FLOORS, bright windows and a COZY GAS FIREPLACE that creates a warm and inviting atmosphere. The spacious GOURMET KITCHEN features GRANITE COUNTERTOPS, a stylish glass-tile backsplash, abundant cabinetry, a WALK-IN PANTRY and a convenient BREAKFAST BAR-perfect for busy families and entertaining.The bright eating area opens through patio doors to a STAMPED CONCRETE PATIO, ideal for morning coffee, outdoor dining or relaxing in the evening. Enjoy the added convenience of a LARGE CUSTOM SHED WITH POWER, offering excellent storage and workspace.The OVERSIZED PRIMARY BEDROOM is a true retreat, featuring a VAULTED CEILING, spacious walk-in closet, convenient ensuite bath and an elegant PALLADIAN WINDOW that fills the room with natural light.The FULLY FINISHED LOWER LEVEL offers a FOURTH BEDROOM, a HUGE RECREATION ROOM-perfect for children's playtime or family movie nights-plus plenty of additional storage.Complete with a DOUBLE-CAR GARAGE WITH DIRECT INSIDE ENTRY, this exceptional home is conveniently located close to SHOPPING, TOP-RATED SCHOOLS, PLAYGROUNDS, MAJOR HIGHWAYS AND LONDON HEALTH SCIENCES CENTRE. (id:49269)
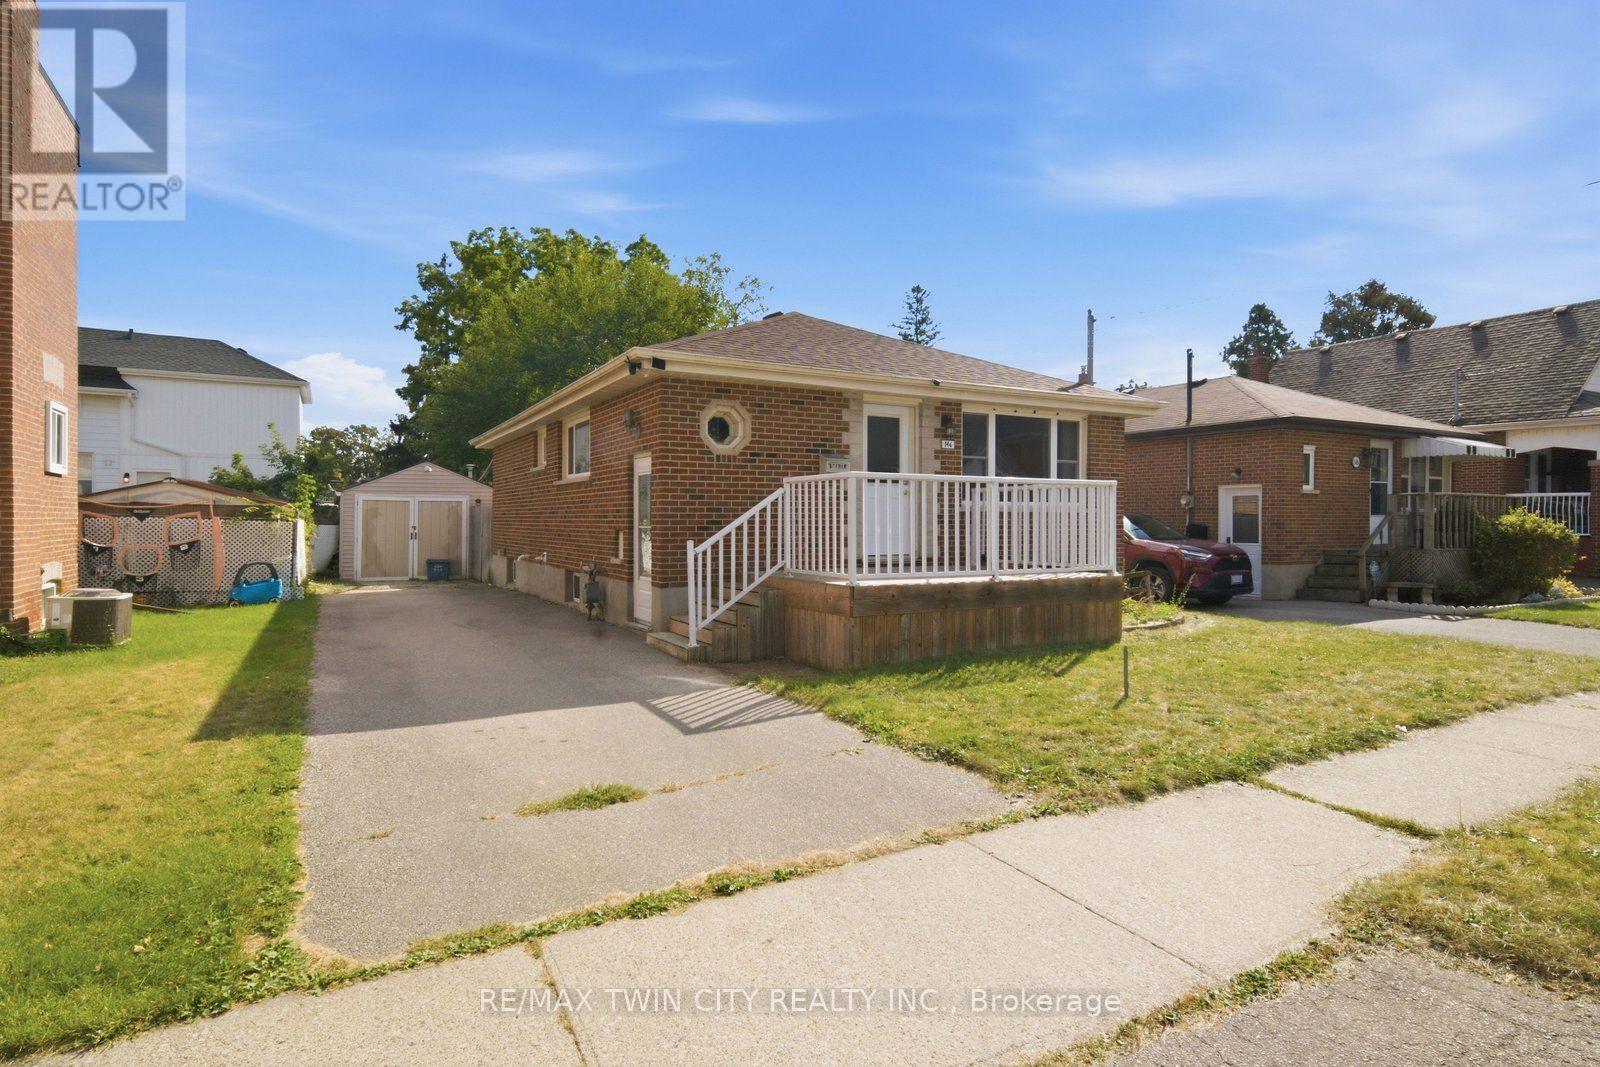
146 Superior Street
Brantford, Ontario
Welcome to 146 Superior Street in Brantford! This versatile 3-bedroom, 2-bathroom home offers two kitchens and a convenient side entrance, providing excellent flexibility for a variety of living arrangements. The property features a private backyard and a spacious driveway with parking for up to 3 vehicles. A great opportunity for buyers seeking functional living space, convenient parking, and additional flexibility. Don't miss the opportunity to make this property your own! (id:49269)
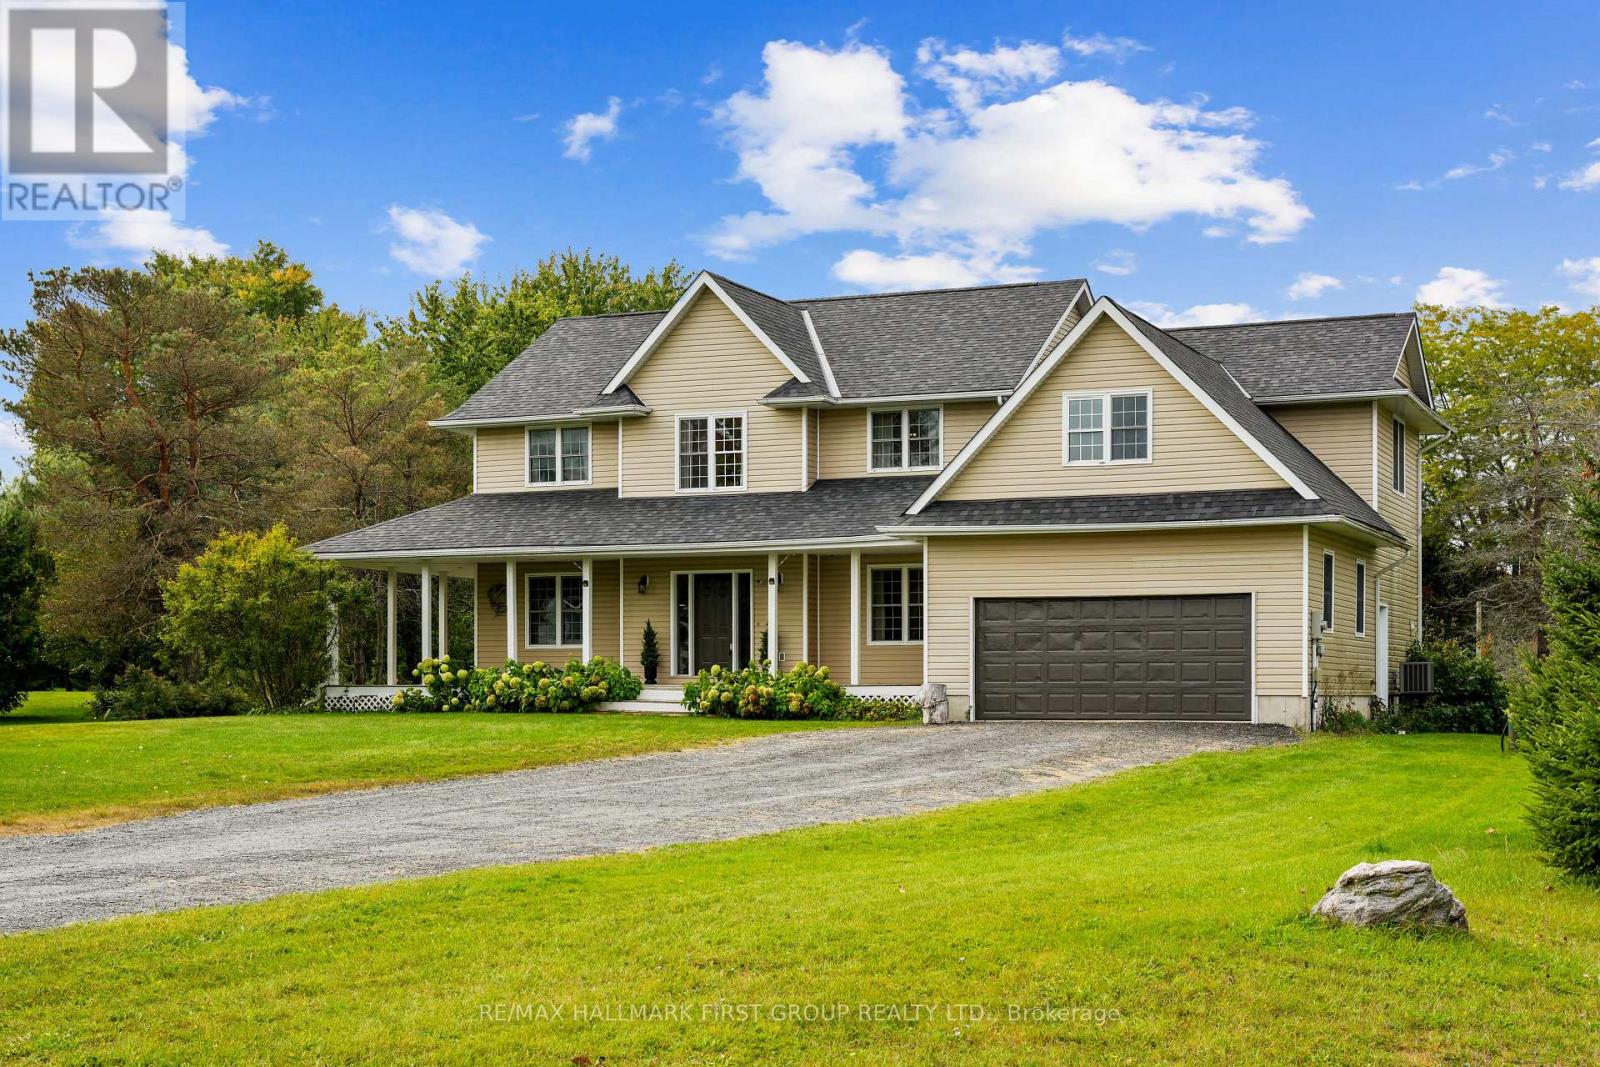
3937 Larose Crescent
Port Hope, Ontario
Situated just north of Port Hope, this classic family home offers timeless curb appeal on just under an acre. A charming wrap-around porch, perennial gardens, and attached garage create a welcoming setting. Inside, the spacious foyer features wainscoting trim detail and leads into the carpet-free principal living space. The generous dining room is filled with natural light from a large window and flows seamlessly into the kitchen, creating an inviting space for family meals and entertaining. The well-appointed kitchen offers stainless steel appliances, ample counter and cabinet space, open decorative shelving, a centre island, walk-in pantry, and a built-in desk ideal for homework or recipe prep. A walkout provides easy access for outdoor entertaining and al fresco dining. Open to the kitchen, the spacious living room features recessed lighting, a stove-style fireplace, and a large window framing the beautiful views beyond. The main floor also offers a versatile bedroom or home office, guest bathroom, and convenient laundry room with a walkout and direct access to the attached garage. Upstairs, a spacious landing provides room for a cozy sitting or reading area. The primary bedroom features a walk-in closet and private ensuite bathroom, while three additional bedrooms, including a large room with striking peaked ceilings, provide plenty of space for family and guests. A full bathroom completes the second level. The lower level offers abundant storage and plenty of potential to create the additional living space your family needs. Outside, enjoy the deck, generous green space, and mature trees, all while remaining conveniently close to the amenities of Port Hope and surrounding Northumberland County. A wonderful setting for family life, entertaining, and putting down roots in the country. (id:49269)
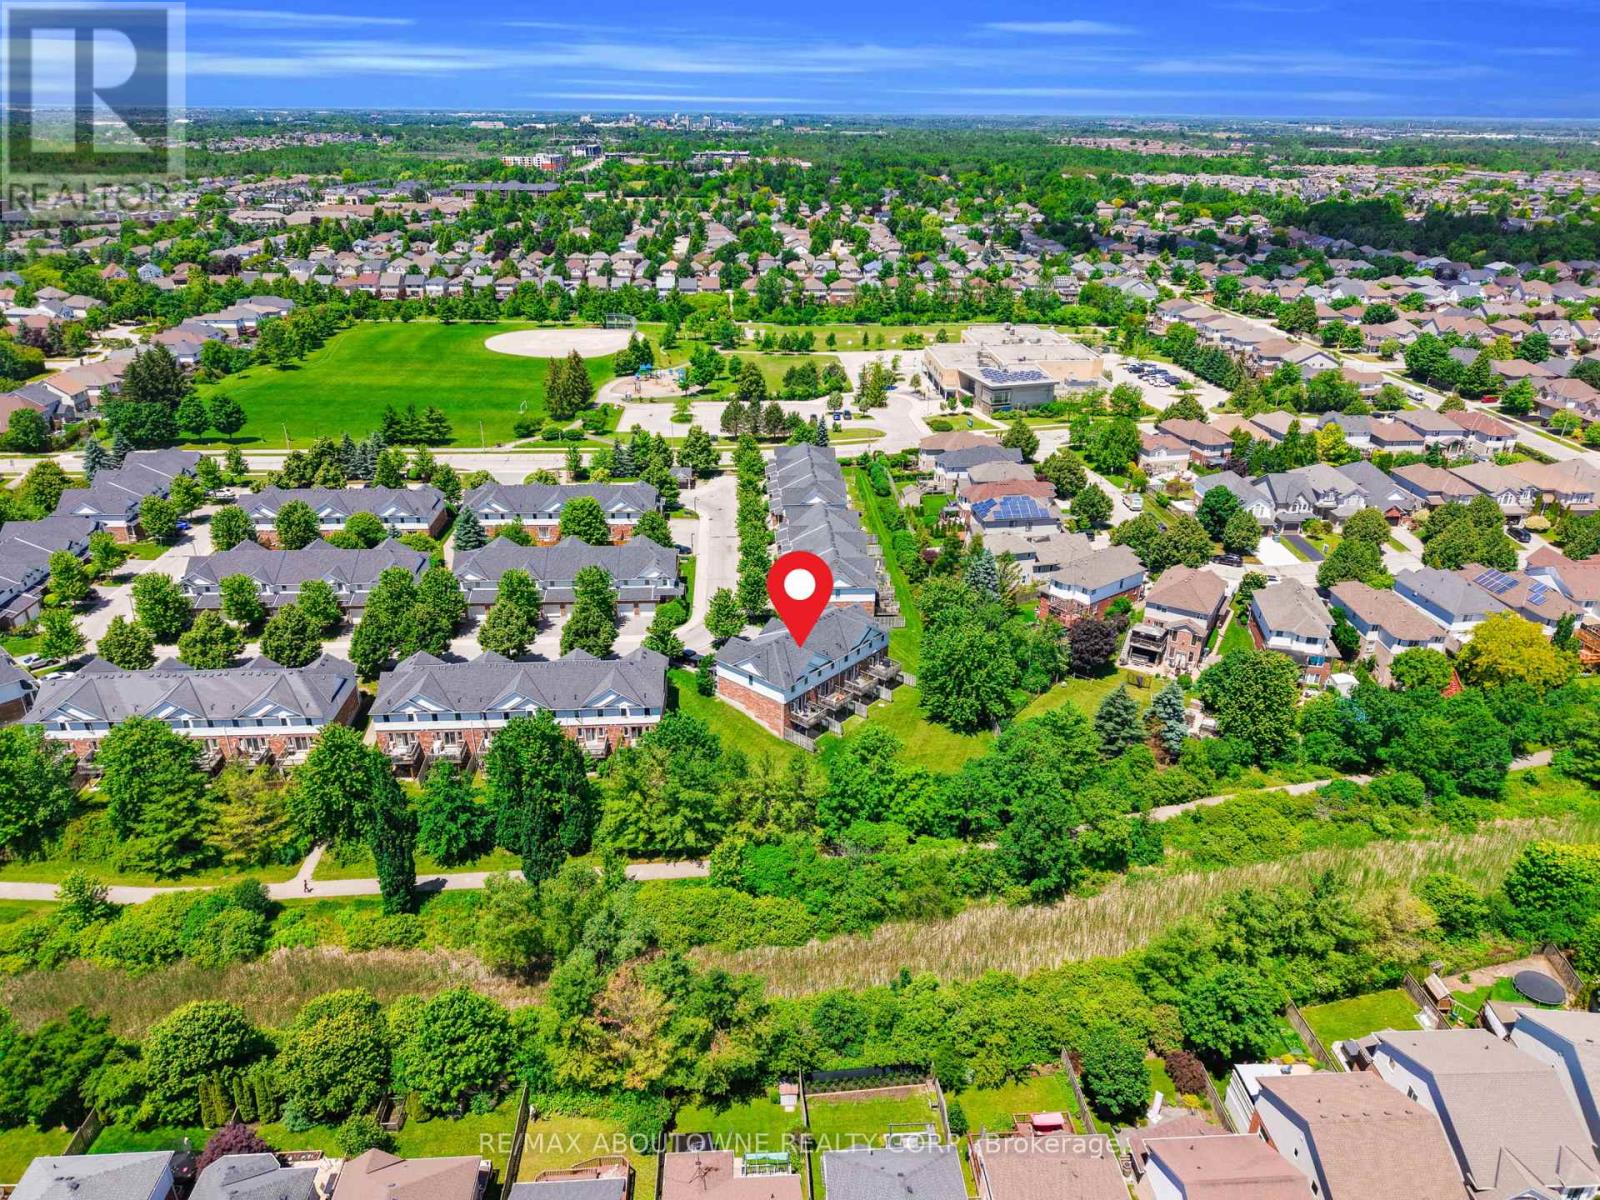
15 - 151 Clairfields Drive E
Guelph, Ontario
Move right into this freshly painted, move-in-ready 3+1 bedroom townhome in South Guelph's highly sought-after Westminster Woods, available for immediate occupancy. Ideally located within walking distance of top schools, parks, shopping, and transit, this quiet home backs onto serene green space and walking trails for ultimate privacy. Featuring an open-concept main floor, brand-new appliances, 3 parking spaces, and a finished walk-out basement, it offers unmatched convenience and comfort. (id:49269)
27 Schooner Drive
Norfolk, Ontario
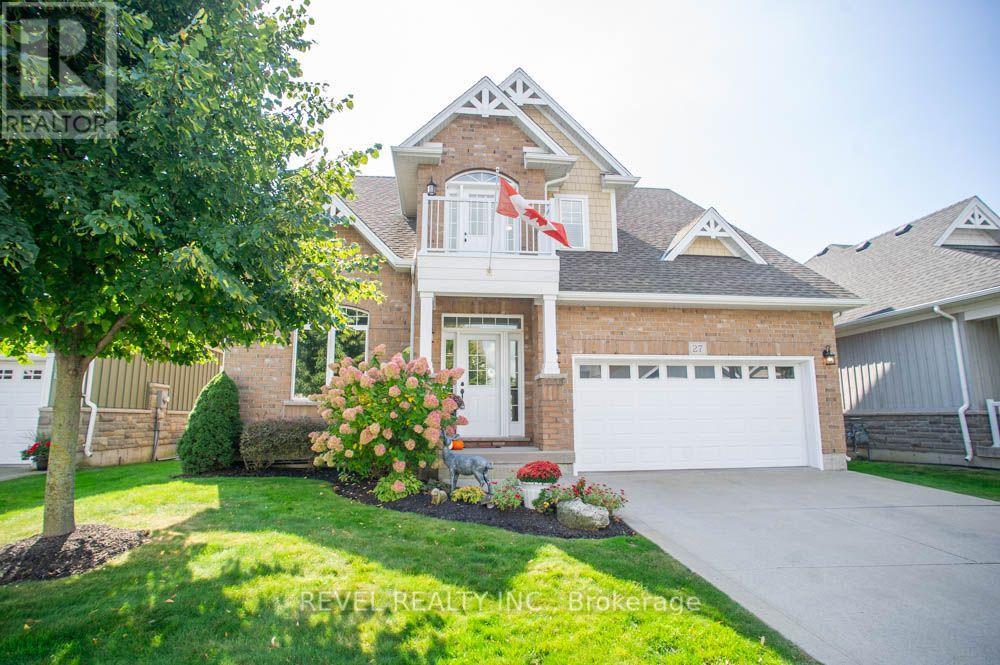
Welcome to 27 Schooner Drive in Dover Coast-where a beautiful home, an active community & the Port Dover lifestyle come together. This extensively renovated bungaloft offers approx. 2,250 sq. ft. of above-grade living space with 3 beds plus den, 3 baths & a versatile layout with plenty of room for everyday living, entertaining and overnight guests. The bright main level features soaring ceilings & large windows that fill the home with natural light. A well-appointed den, formal dining room, spacious kitchen with quartz counters & breakfast area, three-sided gas fireplace, main-floor laundry and generous primary suite with a completely renovated ensuite make main-floor living a breeze. Upstairs provides even more flexibility with an additional bedroom, bathroom & spacious bonus room-currently used as another bedroom, but equally suited as a family room, office or private guest retreat. A screened-in rear porch, double garage & huge unfinished basement with high ceilings provide even more space & future potential if additional living space is what you need! What truly sets this home apart is the Dover Coast lifestyle. This welcoming adult lifestyle community offers opportunities to golf, play pickleball, walk the trails, enjoy Lake Erie access & connect with neighbours. With lawn care, landscaping, irrigation & snow removal included in the condo fees, there's more time to simply enjoy the things you love. With more than $100,000 invested in recent improvements, including new flooring throughout, professionally painted interiors & cabinetry, beautifully renovated bathrooms and updated mechanicals, the result is a fresh, sophisticated & truly move-in-ready home where the work has already been done for you. Just minutes from Port Dover's beach, pier, marina, restaurants, shops & theatre, 27 Schooner Drive offers more than a beautiful place to call home, it offers a lifestyle and community you'll want to be part of! (id:49269)
15 - 151 Clairfields Drive E
Guelph, Ontario
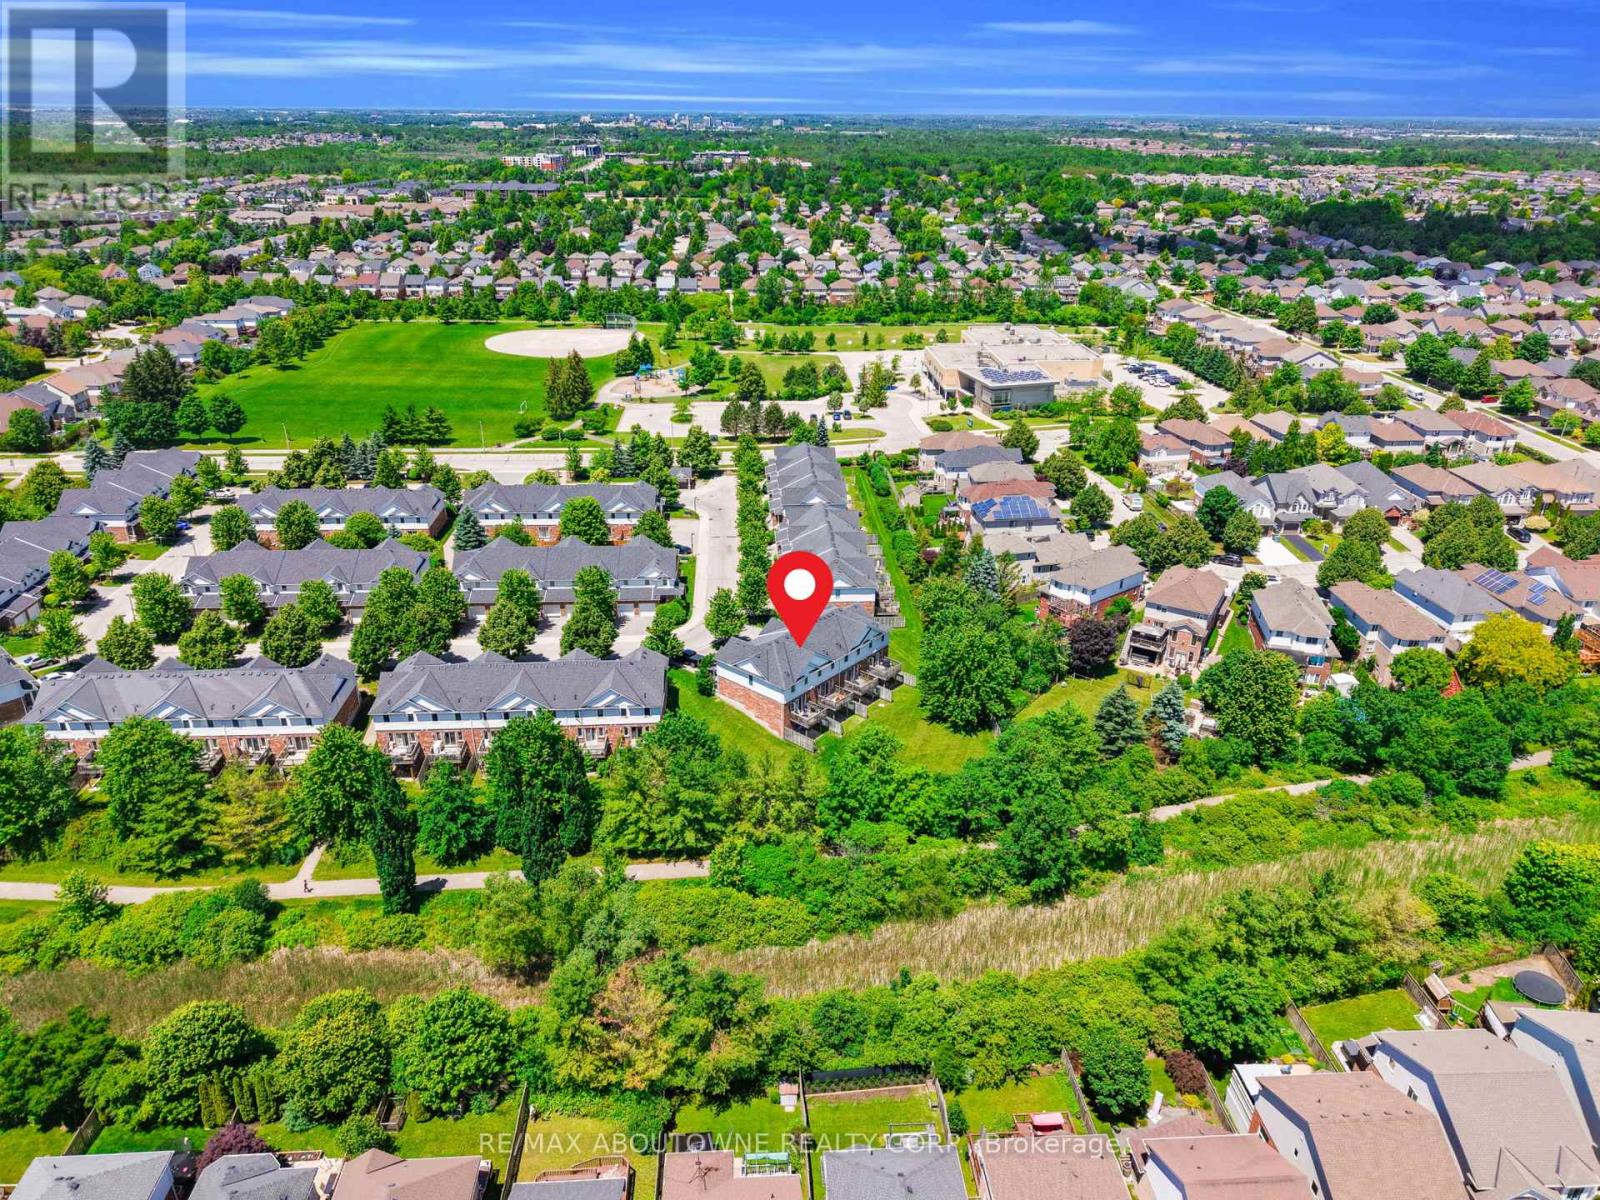
Move right into this beautifully maintained 3+1 bedroom townhome with a walk-out basement, back to greens and total 3 parkings in South Guelph's highly sought-after Westminster Woods community. Freshly painted and tastefully updated, this home features engineered flooring on the main level, laminate flooring throughout the second floor and basement, and a brand-new stove and dishwasher (2026), making it truly move-in ready.The bright, open-concept main floor offers a spacious kitchen with white cabinetry, a welcoming living and dining area, and a walkout to a private deck overlooking mature trees. Upstairs, you'll find three generously sized bedrooms, including a spacious primary suite with a cozy sitting area.The finished walk-out basement provides exceptional flexibility and can be used as a fourth bedroom, family room, home office, or recreation space. Complete with a 3-piece bathroom, laundry area, and direct access to the backyard, it backs onto peaceful green space and walking trails, offering beautiful views and outstanding privacy.The low monthly maintenance fee covers major exterior maintenance, providing added convenience and peace of mind. Ideally located within walking distance of schools, parks, shopping, restaurants, transit, and everyday amenities, this home offers an exceptional combination of comfort, convenience, and value in one of South Guelph's most desirable neighbourhoods. (id:49269)
4249 County Road 32 Road
Douro-Dummer, Ontario
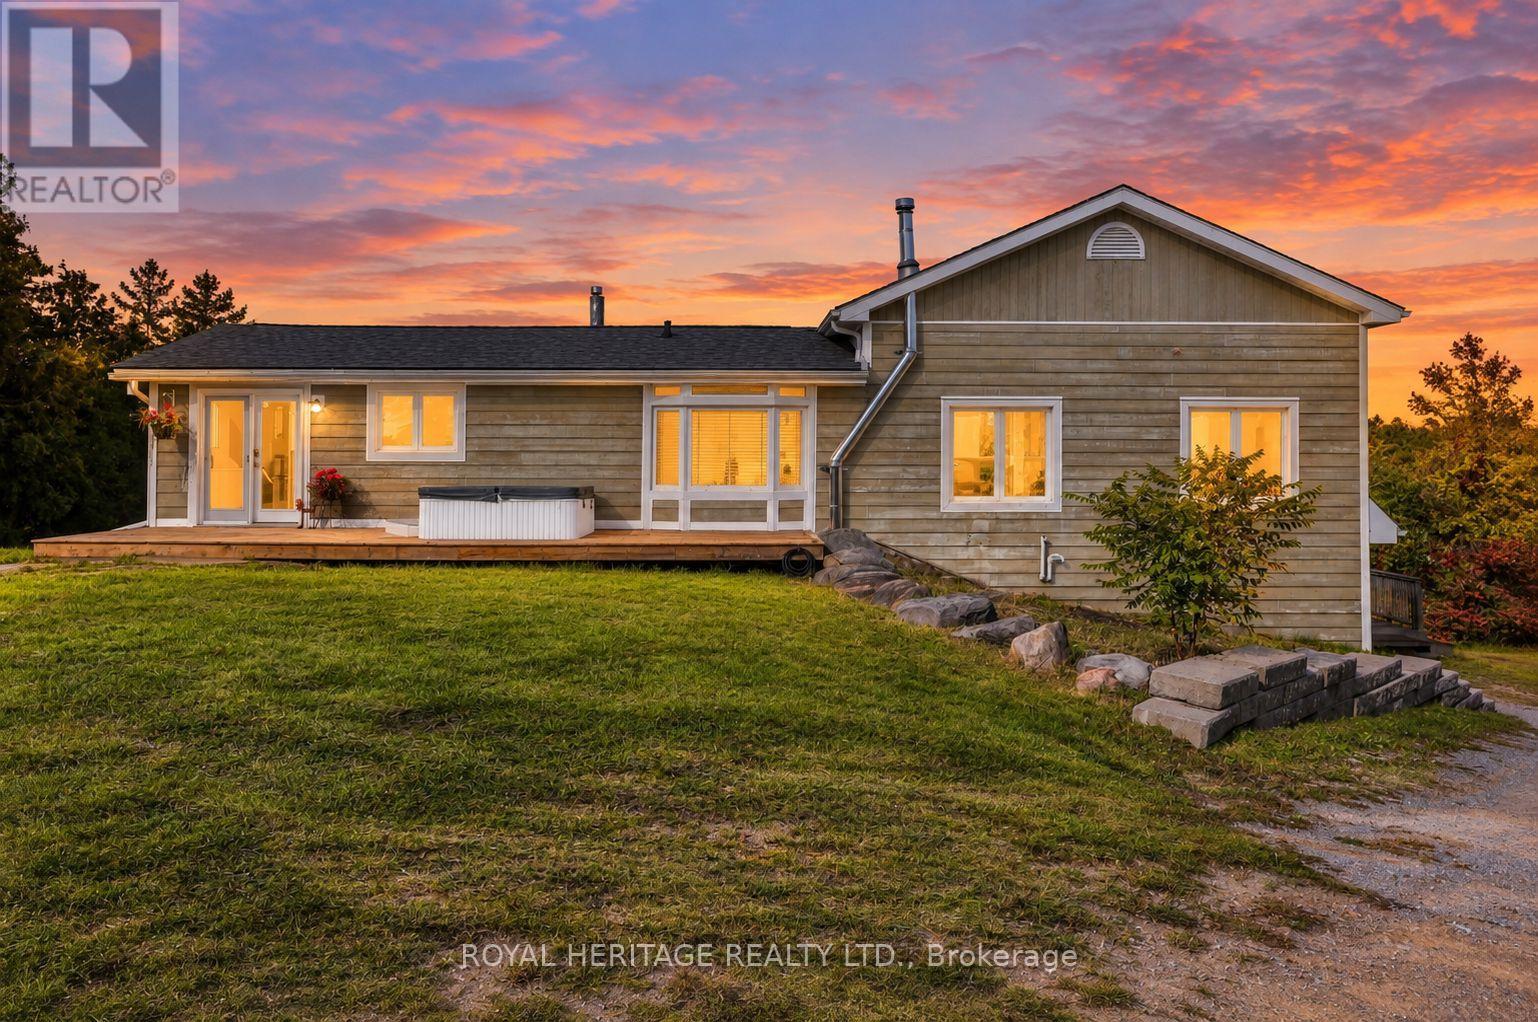
Welcome to 4249 County Road 32 just outside the Village of Lakefield! With 17.89 acres, an exceptional outbuilding and the beauty of the nearby Otonobee River and the Rotary Greenway Trail create an enviable rural lifestyle. A winding driveway leads through peaceful surroundings to spacious bungalow set amongst open field, a pond, mature trees and natural beauty. Inside, the impressive great room addition features soaring vaulted ceilings and a walkout to the deck, creating a wonderful connection to the countryside. The open-concept kitchen and dining area is ideal for everyday living and entertaining, with another walkout to the deck overlooking the property. The main floor primary bedroom is conveniently located beside a 5-piece spa-inspired bath with luxurious soaker tub, oversized tiled shower and his-and-hers sinks. The lower level walkout basement expands the living space with a huge recreation room featuring a gas fireplace with stone hearth, additional bedroom, 3-piece bath and direct access to a two car attached garage. For the hobbyist, entrepreneur or serious country enthusiast, there is a 38 x 28 shop with dedicated electrical, heated floors, water supply and two drive in and out garage doors ideal for mechanical projects, equipment, storage or a home-based venture. For hobby farmers, the shop could also serve as a barn, with adjoining acreage available for pasture and large 3 sided pole building. With the Trent-Severn Waterway directly across the road, this property provides the space, privacy and lifestyle that makes country living by the water appealing. The property has 2 Parcels of land; the home and shop sit on 7.4 acres, while the second parcel offers an expansive 10.49 acre field bordered by a tree line. Recent updates include a new roof(2026), propane furnace (2026) and Hot Water Tank (2026). A rare combination of comfortable rural living, substantial outbuildings and productive acreage in a serene setting. (id:49269)
Unit # 3 - 44 Heiman Street
Kitchener, Ontario
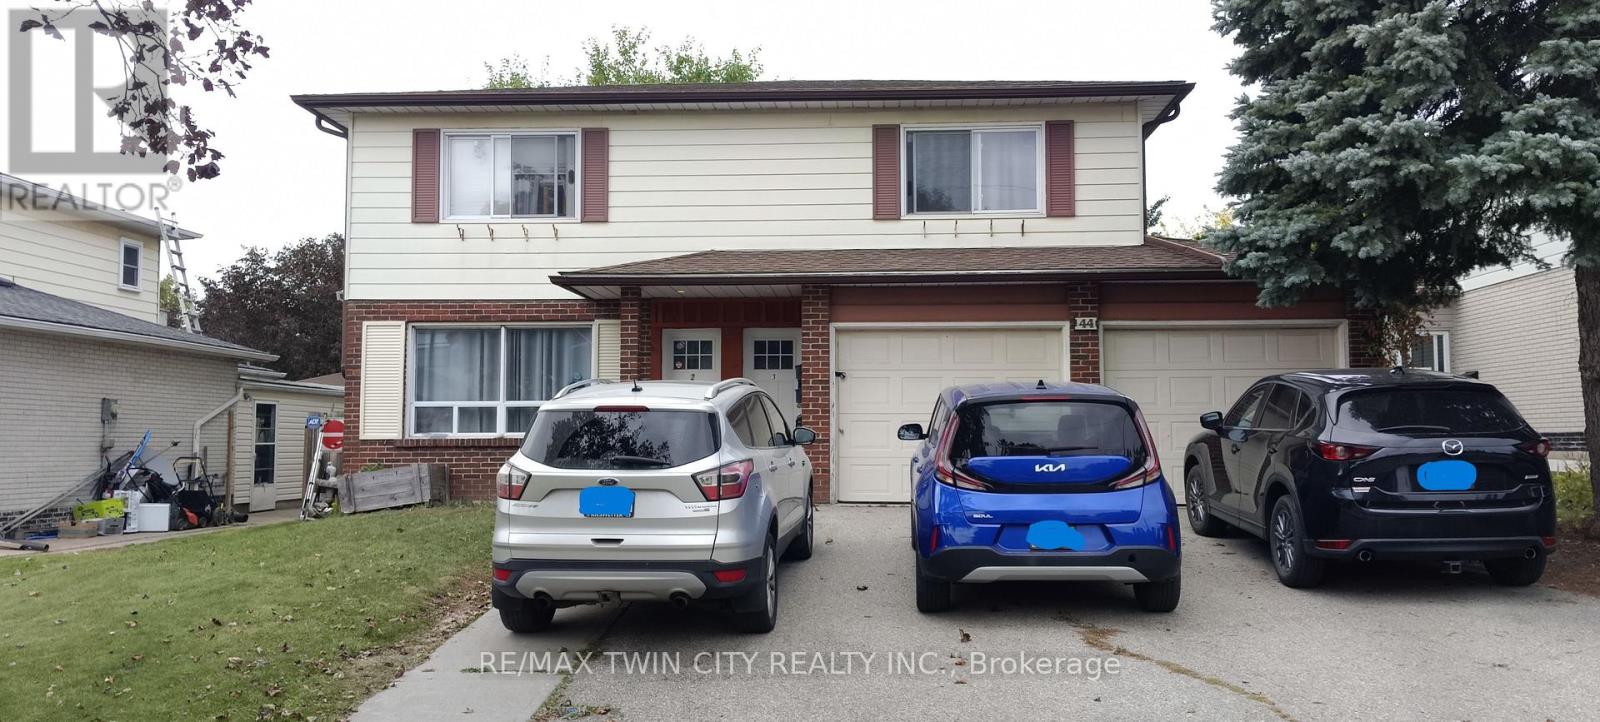
Welcome to 44 Heiman Street, Kitchener - Basement Unit #3, This legal basement, separate entrance, unit offers, 850 sft, a functional open-concept layout with 2 bedrooms, a living room, dining area, kitchen, and 1 full bathroom. Utilities, snow removal, and lawn maintenance are included, and one driveway parking space is also provided. Conveniently located in the West Kitchener Downtown and Rockway neighbourhoods, this unit is close to a wide range of amenities, including public transit, the ION Light Rail Transit (LRT), schools, shopping, recreation centres, hospitals, restaurants, and more. The open-concept living and dining area provides a comfortable space for everyday living and entertaining. The kitchen features cabinetry and laminate countertops and Sink. The unit offers two good-sized bedrooms, each with large windows and closets, making it an ideal home for a small family. Features include: 2 bedrooms, 1 full bathroom, Open-concept living and dining area, Kitchen with laminate countertops, cabinetry and sink, Tile flooring in the kitchen and bathroom, Laminate flooring in the living room and bedrooms, Large windows and closets in both bedrooms. One driveway parking space, Utilities, Snow removal, Lawn maintenance are included. Close to public transit and ION LRT, Convenient access to schools, shopping, recreation, hospitals, and other amenities. Available for lease from November 1, 2026. Ideal for a small family looking for a conveniently located home in Kitchener. (id:49269)
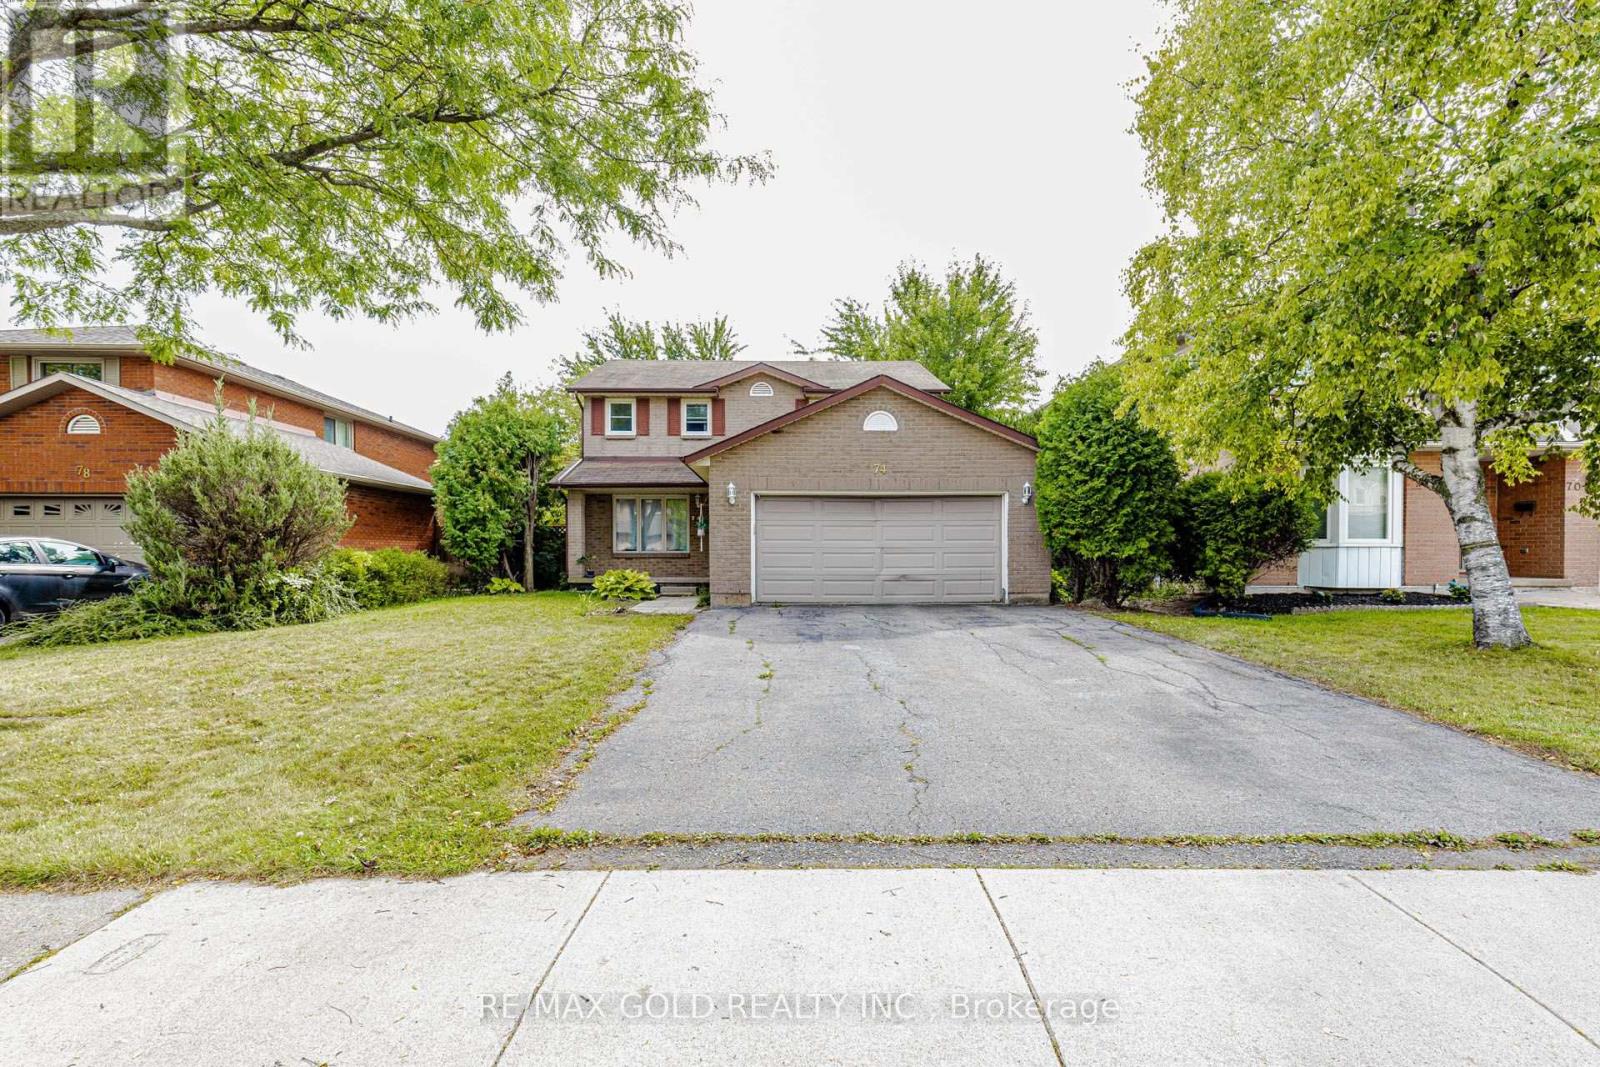
74 Parkplaza Drive S
Hamilton, Ontario
Welcome to this spacious 4-bedroom - 3 Washroom, 2-storey home situated on a 50-foot-wide lot in the highly convenient Central Mountain area of Hamilton. Ideally located within walking distance of Limeridge Mall and offering quick access to The Linc, this home provides both comfort and exceptional convenience. The main floor features separate living and dining rooms, along with an inviting eat-in kitchen that opens into the family room, complete with a cozy fireplace. The primary bedroom offers a private ensuite featuring an extra-large shower. Enjoy a walk-out from the home to a private, fully fenced backyard that backs onto a church parking lot, providing added privacy with no immediate rear neighbors. Additional features include an oversized double-car garage, a spacious driveway, and no carpet throughout the home. A wonderful opportunity for families seeking space, privacy, and convenient access to shopping, schools, transportation, major roadways, and everyday amenities. (id:49269)
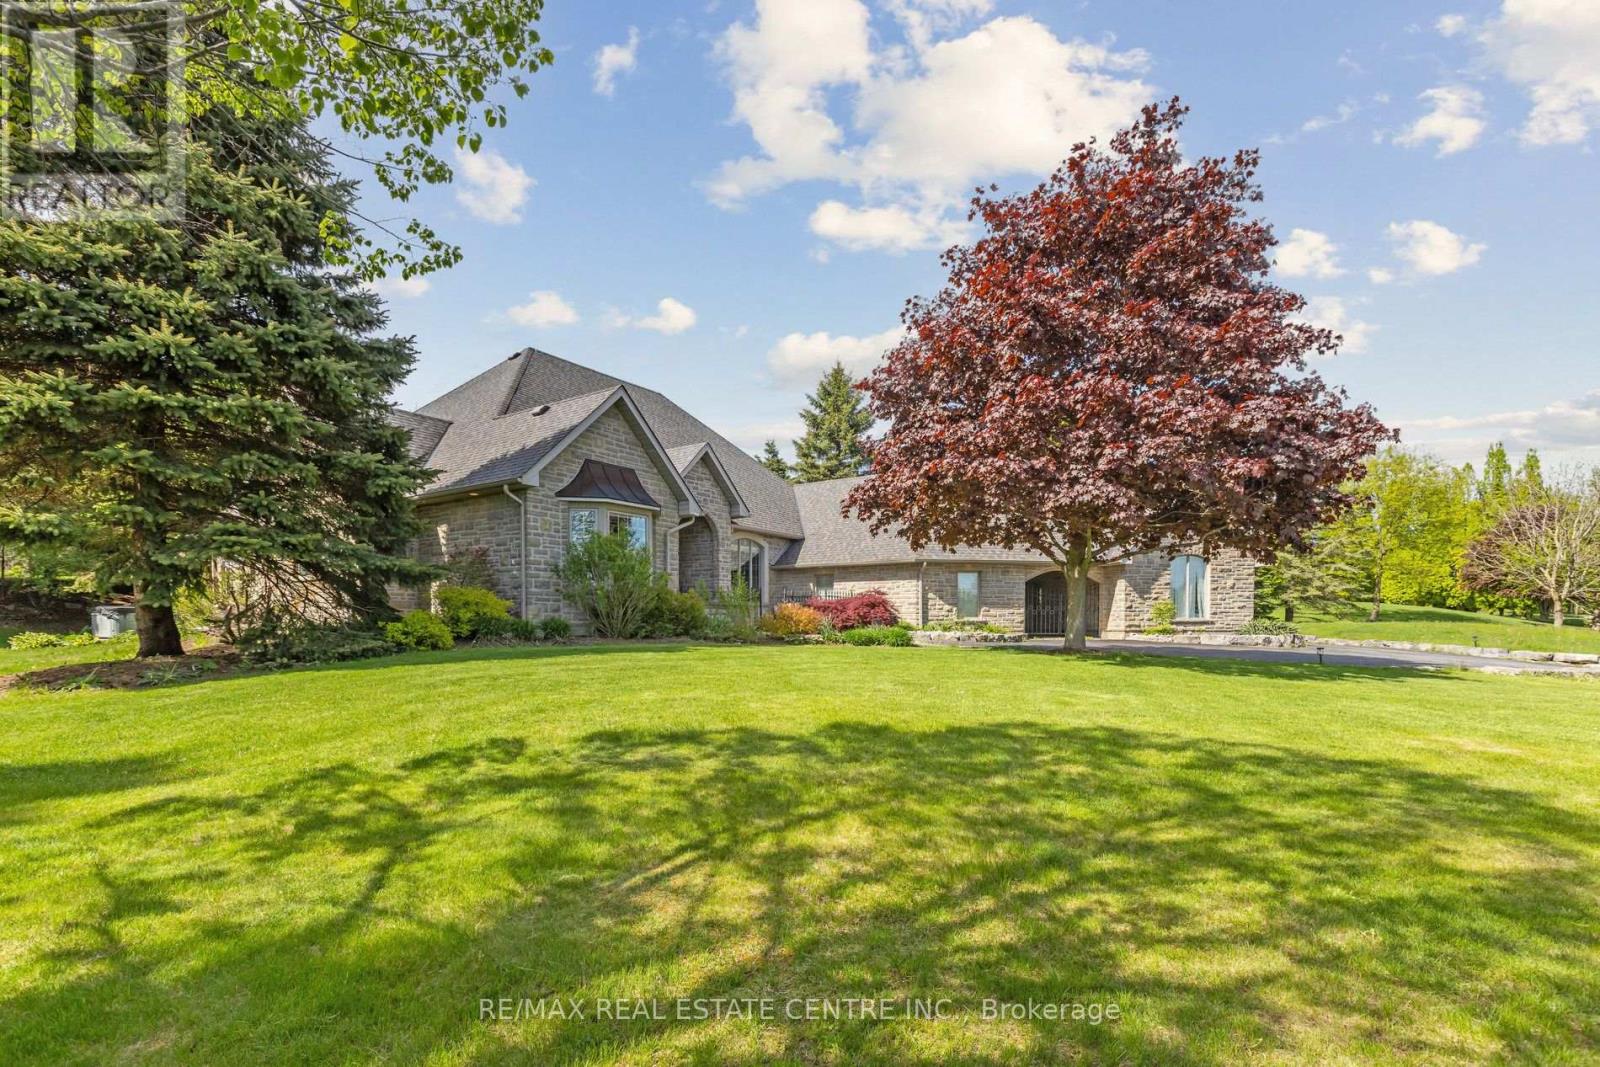
6 Fox Run Road
Puslinch, Ontario
Situated in the prestigious Fox Run community just south of Guelph and minutes from Highway 401, this exceptional estate offers 5,579 sq. ft. of total space across the upper level and basement, seamlessly blending timeless architectural elegance with modern functionality. From the moment you arrive, the property commands attention with its stately driveway, flagstone walkways, wrought-iron gate, and impressive stone archway leading to a sophisticated three-car garage configuration with separate single and double bays. The grand foyer creates an immediate sense of arrival, showcasing soaring 11-foot ceilings, timeless slate flooring, and captivating sightlines into the home's principal living spaces. At the heart of the residence, the spectacular great room impresses with dramatic 23-foot cathedral ceilings and a floor-to-ceiling stone fireplace, creating an extraordinary setting for both grand entertaining and intimate gatherings. Designed for the discerning chef, the gourmet kitchen features premium granite countertops, custom maple cabinetry, dual refrigerators, and an expansive breakfast bar ideal for casual dining and entertaining. The thoughtfully designed main level offers spacious, flowing principal rooms, highlighted by a luxurious primary retreat complete with elevated ceilings, a generous walk-in closet, and a spa-inspired ensuite. The lower level is dedicated to recreation and leisure, featuring a sprawling games and recreation room, custom wet bar, walk-in wine cellar, private fitness room, additional bedroom, and full bathroom. 987 sq. ft. of unfinished utility space provides exceptional flexibility for future customization. A rare offering in one of the area's most sought-after communities, this distinguished estate presents an outstanding opportunity to own a property of remarkable scale, craftsmanship, and enduring appeal. (id:49269)
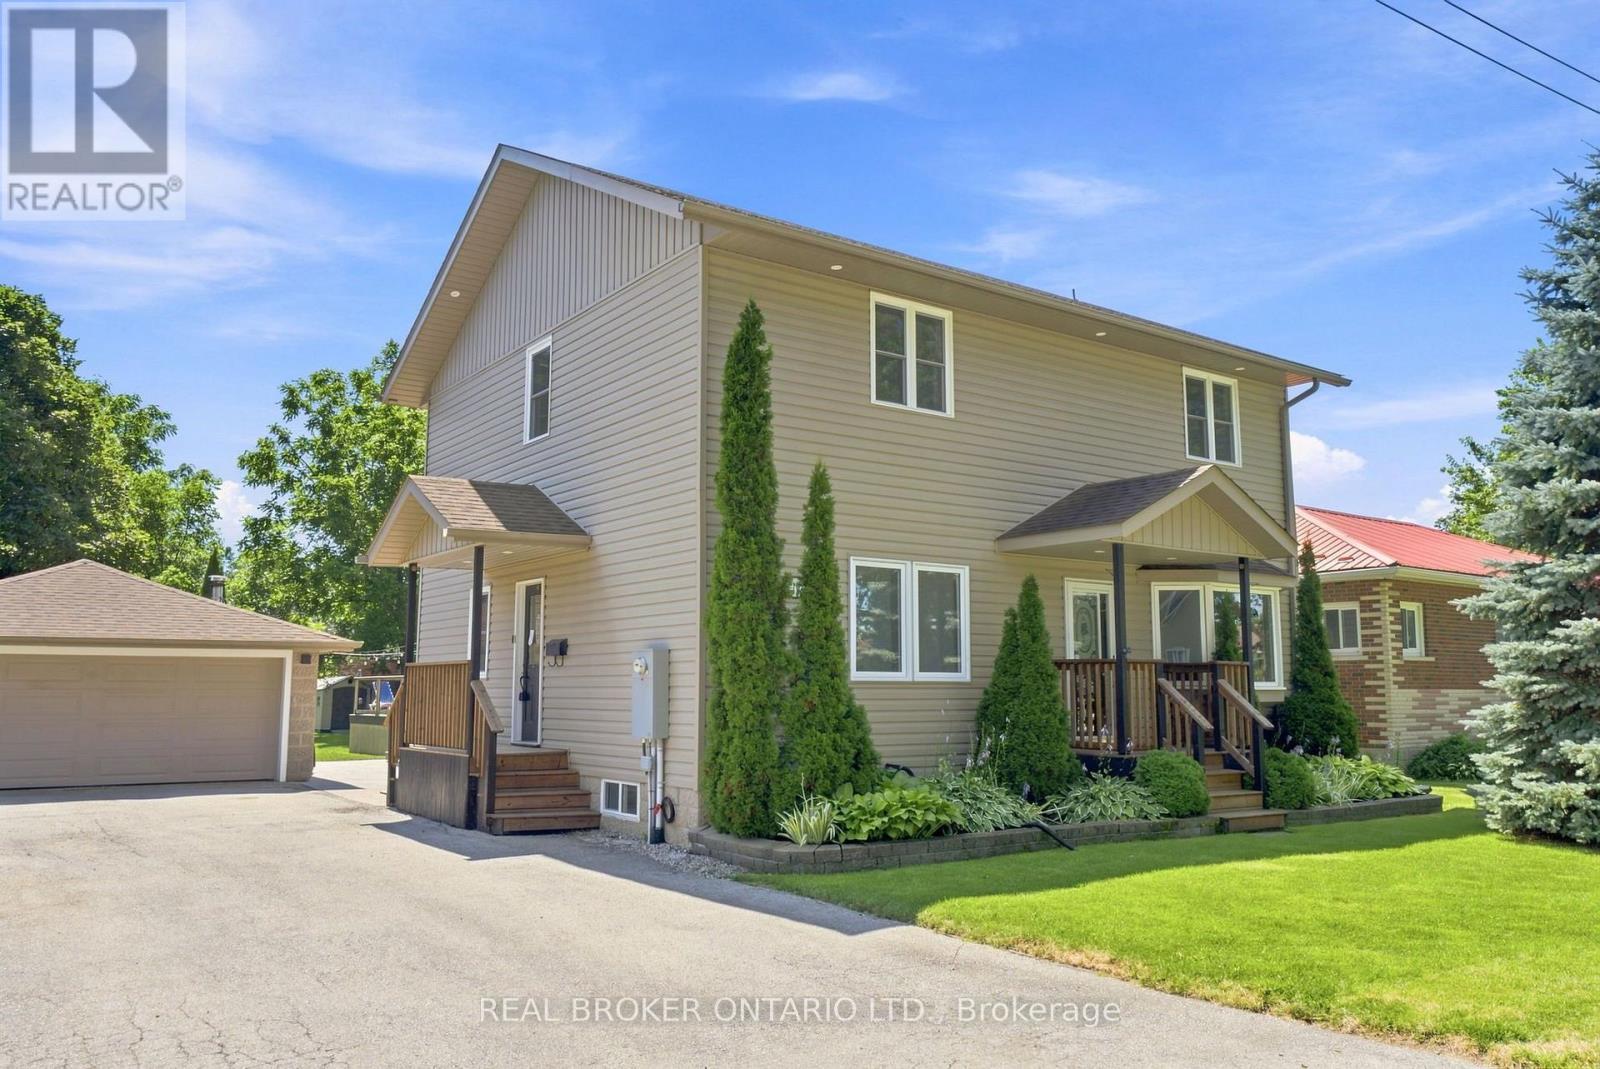
11 Perry Street
Kawartha Lakes, Ontario
Welcome to this beautifully updated family home in the heart of Oakwood, offering 1,928 sq. ft. (MPAC) of thoughtfully designed living space and a backyard your family will never want to leave. Imagine summer days spent splashing in the heated above-ground pool, relaxing in the hot tub, hosting BBQs on the expansive two-tier composite deck, or watching the kids play for hours in their own playhouse with swing set and climbing wall. With mature trees, lush gardens, a large yard, gazebo and two storage sheds, this private outdoor oasis is where lifelong family memories are made. Inside, the heart of the home is the stunning updated kitchen featuring an oversized centre island, granite countertops, induction stove, filtered water faucet, under-cabinet lighting, abundant storage, a pull-out coffee station, and a stylish bar area complete with sink, wine fridge and beverage fridge. A walkout leads directly to the deck, making entertaining effortless. The inviting living room offers a cozy gas fireplace, custom built-in cabinetry, shelving and a bright bay window. A versatile main floor bedroom, currently used as a home office, provides flexibility for guests or growing families, along with a convenient 2-piece bath.Upstairs, the spacious primary retreat features a walk-in closet and beautifully updated ensuite with heated floors, double granite vanity and walk-in shower with rain head. Two additional bedrooms with charming board and batten accent walls and closet organizers, a full 4-piece bath and convenient upper-level laundry complete the second floor. With hardwood flooring throughout, exceptional indoor and outdoor living spaces, detached insulated two-car garage and outstanding curb appeal, this move-in-ready home is ready for your family to enjoy for years to come. **See features attached to Listing for full details** (id:49269)
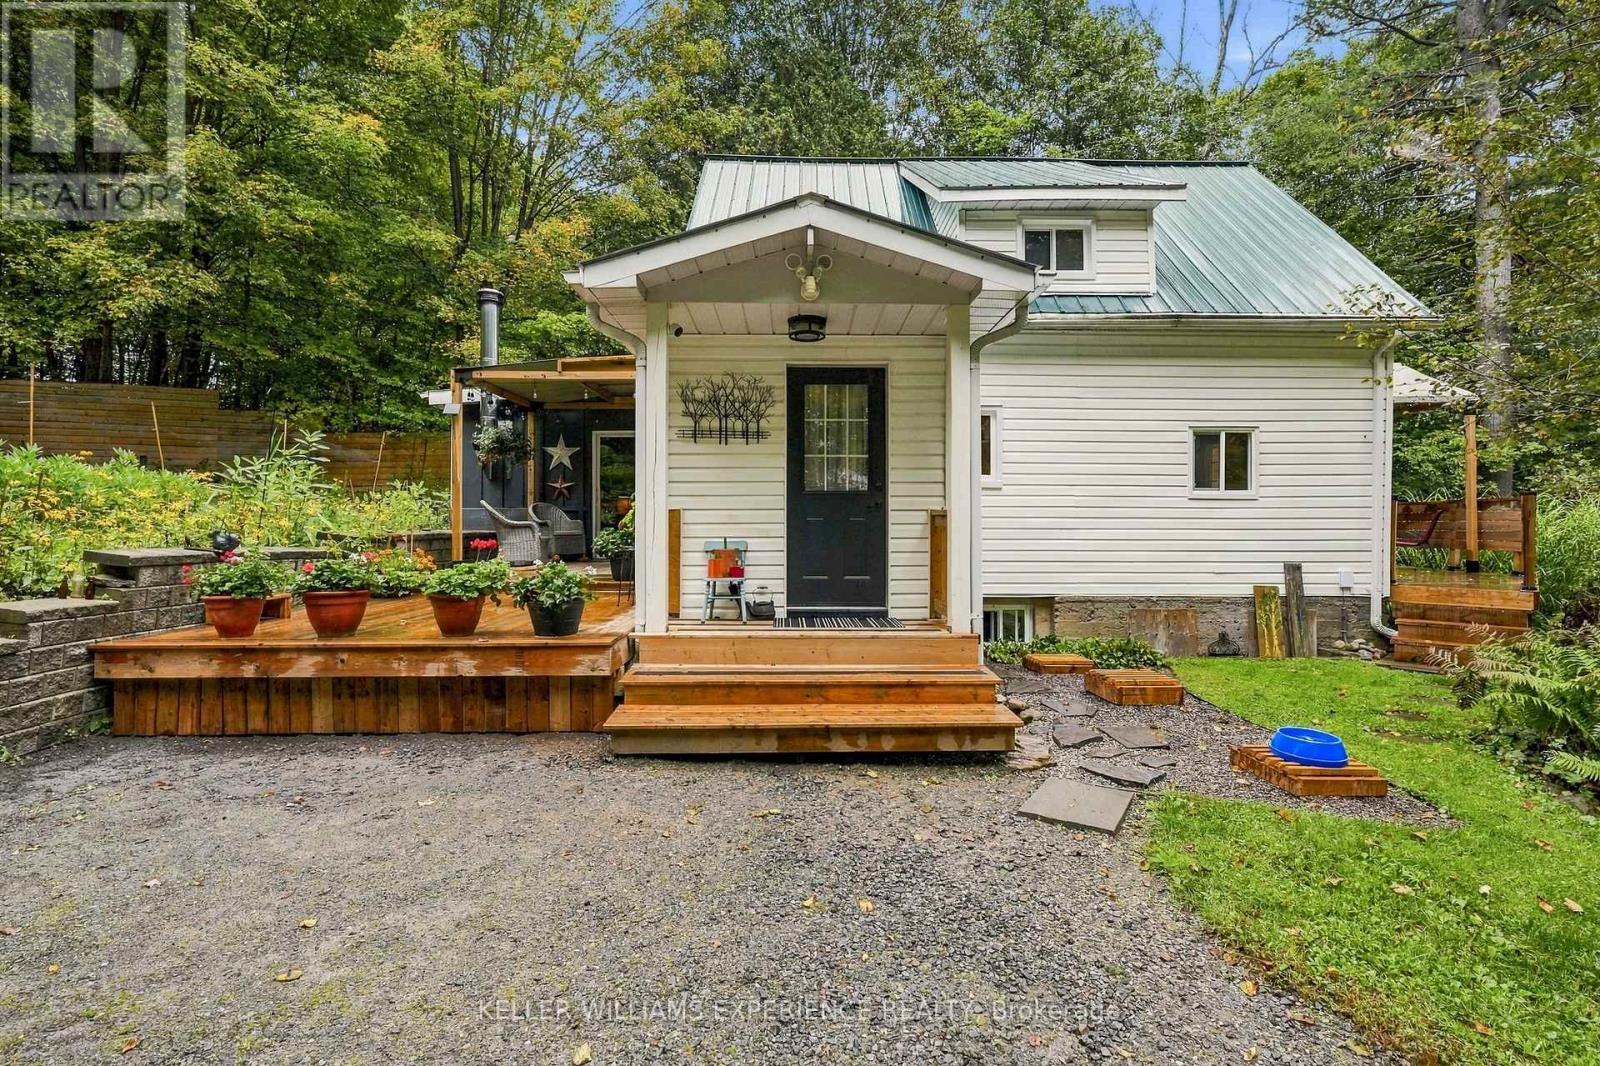
643 North Mary Lake Road
Huntsville, Ontario
If ultimate privacy is what you're after, this is the one. Tucked quietly off the road on nearly an acre of gardens and mature trees, this home feels like a country retreat-yet downtown Huntsville is less than five minutes away. This is not a cookie-cutter house. It's whimsical, full of character, and full of soul: the kind of place that makes you smile the moment you pull into the drive.Freshly updated windows pour natural light through a bright, hardworking kitchen with refreshed cabinetry, updated counters and backsplash, and black stainless steel appliances. Two inviting main-floor living spaces open from the kitchen. Light the efficient woodstove in the family room and step out to a lovely deck, or settle into the calm front living room-once the primary bedroom-with its own walkout to a front deck and sweeping long-range views.Upstairs, two generous bedrooms with new vinyl plank flooring share a two-piece bath, plus a flexible bonus room off the second bedroom-perfect as an office, nursery, or dream closet. Main-floor laundry and a clean unfinished basement add everyday ease. Outside, a single-car garage with loft and its own electrical panel is primed for a workshop, studio, or extra living space.The backyard is pure Muskoka magic: a wooded trail for summer walks and winter snowshoeing, room for all your toys, and a short stroll to the Muskoka River boat launch on Brunel Road. Seclusion and space this close to town are rare. If you love the outdoors but still want town at your fingertips, come see why this one feels like home. (id:49269)
167 Academy Place
Guelph/eramosa, Ontario
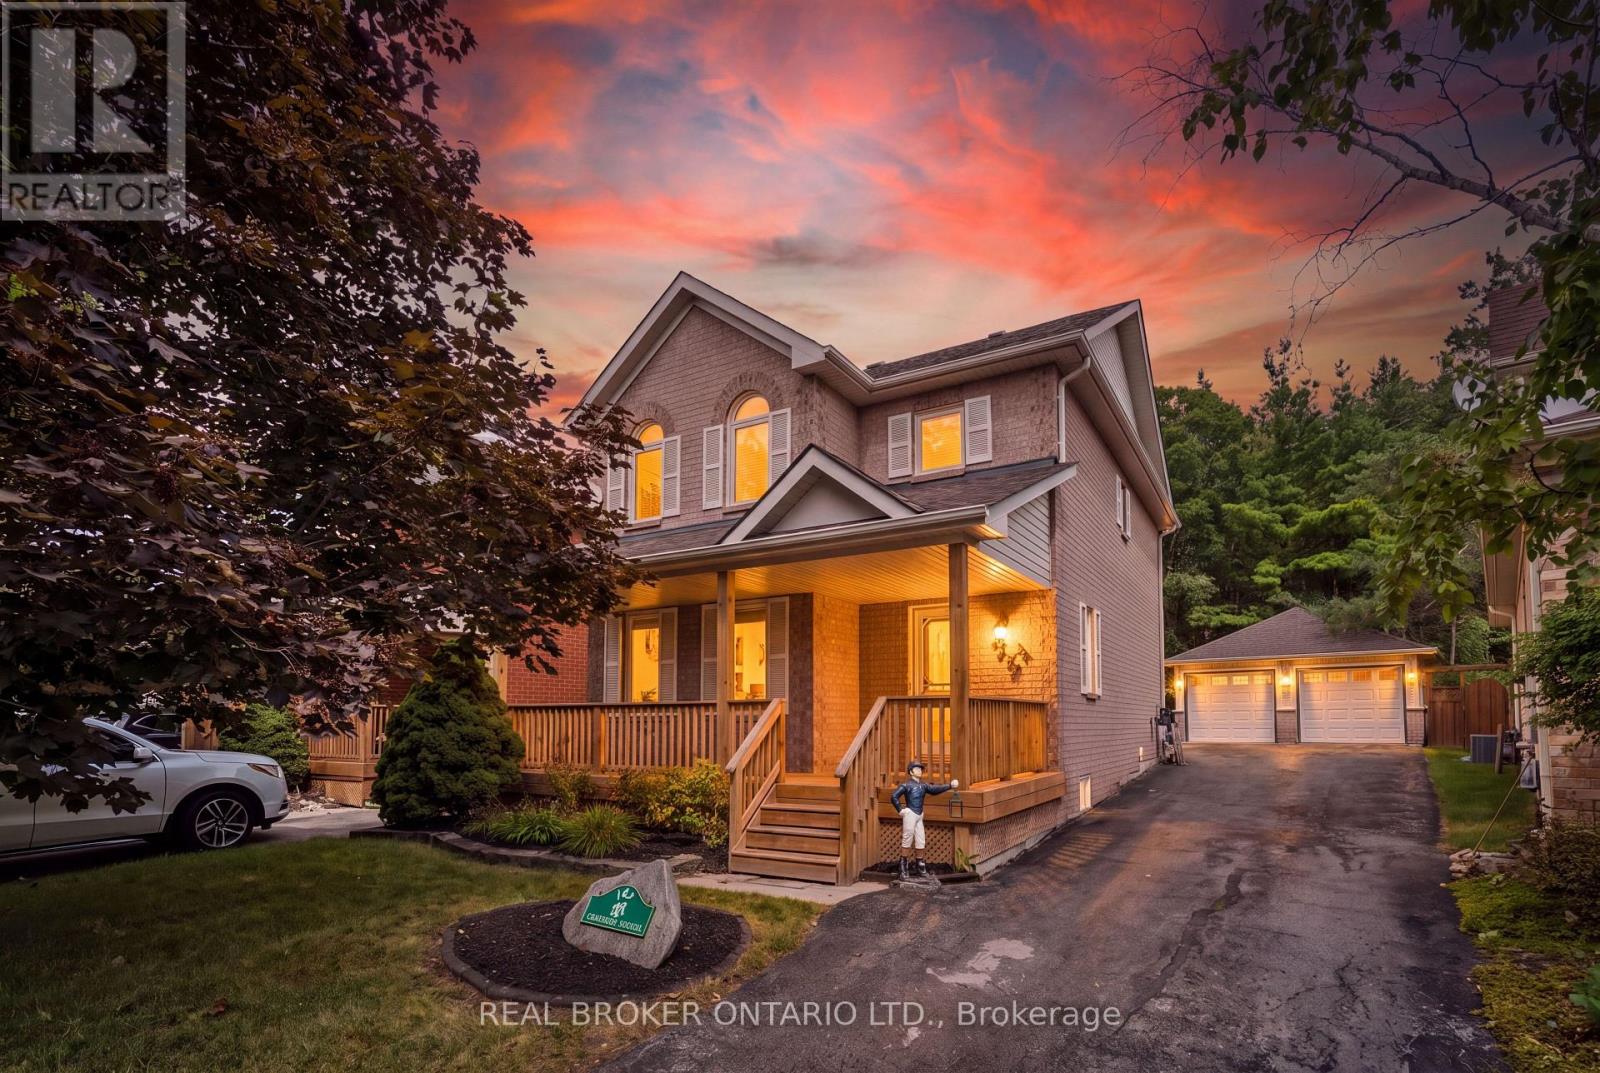
NO BACKYARD NEIGHBOURS. FINISHED BASEMENT. DOUBLE CAR GARAGE. Welcome to 167 Academy Place, a well-appointed detached home offering comfortable living spaces, thoughtful updates and a private rear setting backing onto a forest and trail. The covered front porch, landscaped grounds and no-sidewalk frontage create an inviting exterior with excellent parking convenience. Inside, hardwood flooring extends through the living and dining areas, both enhanced by large windows and fireplaces that create warm, inviting spaces. The kitchen features tile flooring, double sink, backsplash and sliding-door walkout to the fully fenced backyard, making everyday living and entertaining easy. Upstairs, three bedrooms include a spacious primary retreat with vaulted ceiling, large windows, walk-in closet and 4-piece ensuite. The additional bedrooms feature generous windows and closets, with a 4-piece bathroom completing the second level. The fully finished basement provides valuable additional living space, along with a 2-piece bathroom, dedicated laundry area with sink and workbench. Outside, enjoy a fully fenced backyard with no rear neighbours and a peaceful forest and trail backdrop. A detached double-car garage and 8 total parking spaces provide exceptional convenience for families and guests. Enjoy Rockwood's small-town setting with parks, trails, the Rockwood Conservation Area, local shops and everyday amenities nearby. Conveniently located with easy access to Hwy 7, Acton GO Station and Guelph, making commuting and getting around the surrounding communities simple. (id:49269)
379 Grosvenor Street
London East, Ontario
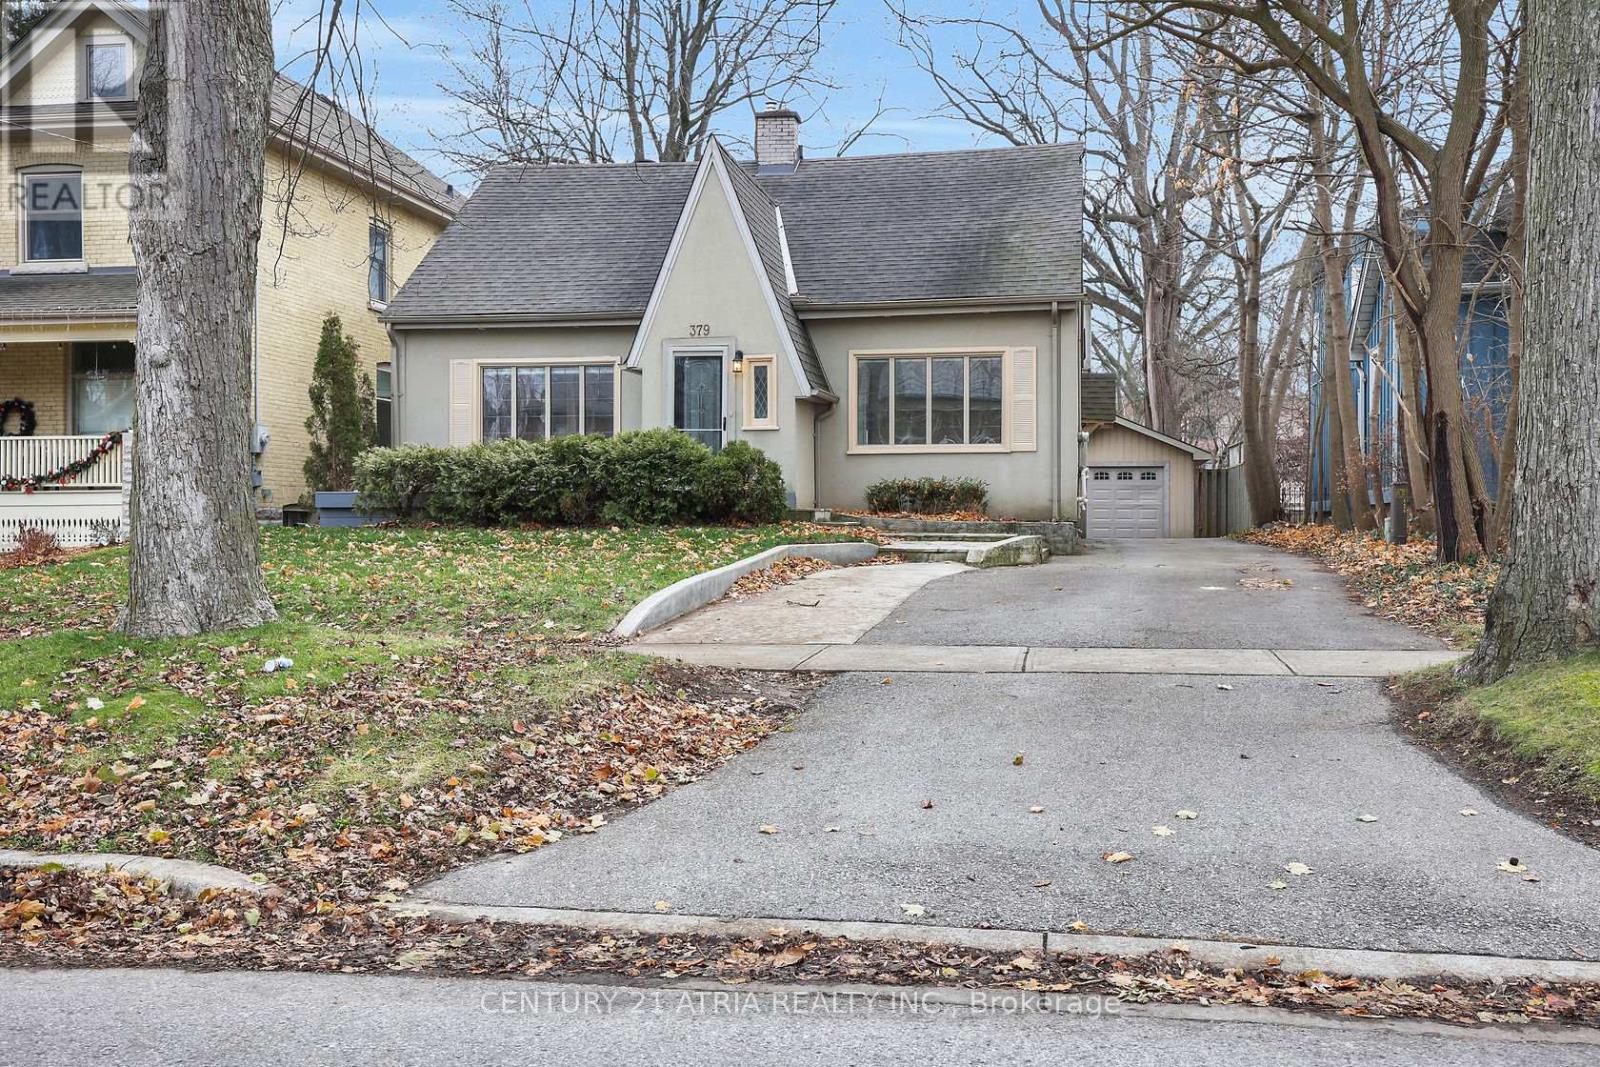
Amazing Old North location with enormous lot for sale! This well maintained home is in theheart of the city in a quiet neighbourhood very close to amenities, schools including UWO,public transit, St Joseph's hospital and plenty of parks and green space. With 3 + 1 bedroomsand 2.5 baths, there is plenty of privacy and room for families as well as a very functional layout. The rear yard is very spacious with a fenced off portion, which when opened up, will extend your yard even further. There is a covered porch on the back for enjoying a morning coffee or some shade on a sunny day. There is a detached garage with additional storage roomoff the back and room for one vehicle to park. Additionally, there is room for another 5 carsto park in the private drive. Stainless steel appliances in the kitchen, with solid stonecounter tops make it an inviting place to cook and enjoy some family time. The partially finished basement could be home to additional living space or storage and the laundryfacilities are also included in the basement including a brand new washing machine installed inearly 2025. A brand new furnace was installed in December of 2025 as well as partial eavestroughs in 2026. Most flooring updated within the last 4 years. Recent refreshes include anew deck on the back, new tile on the main floor. (id:49269)
56 Suffolk Avenue
Kitchener, Ontario
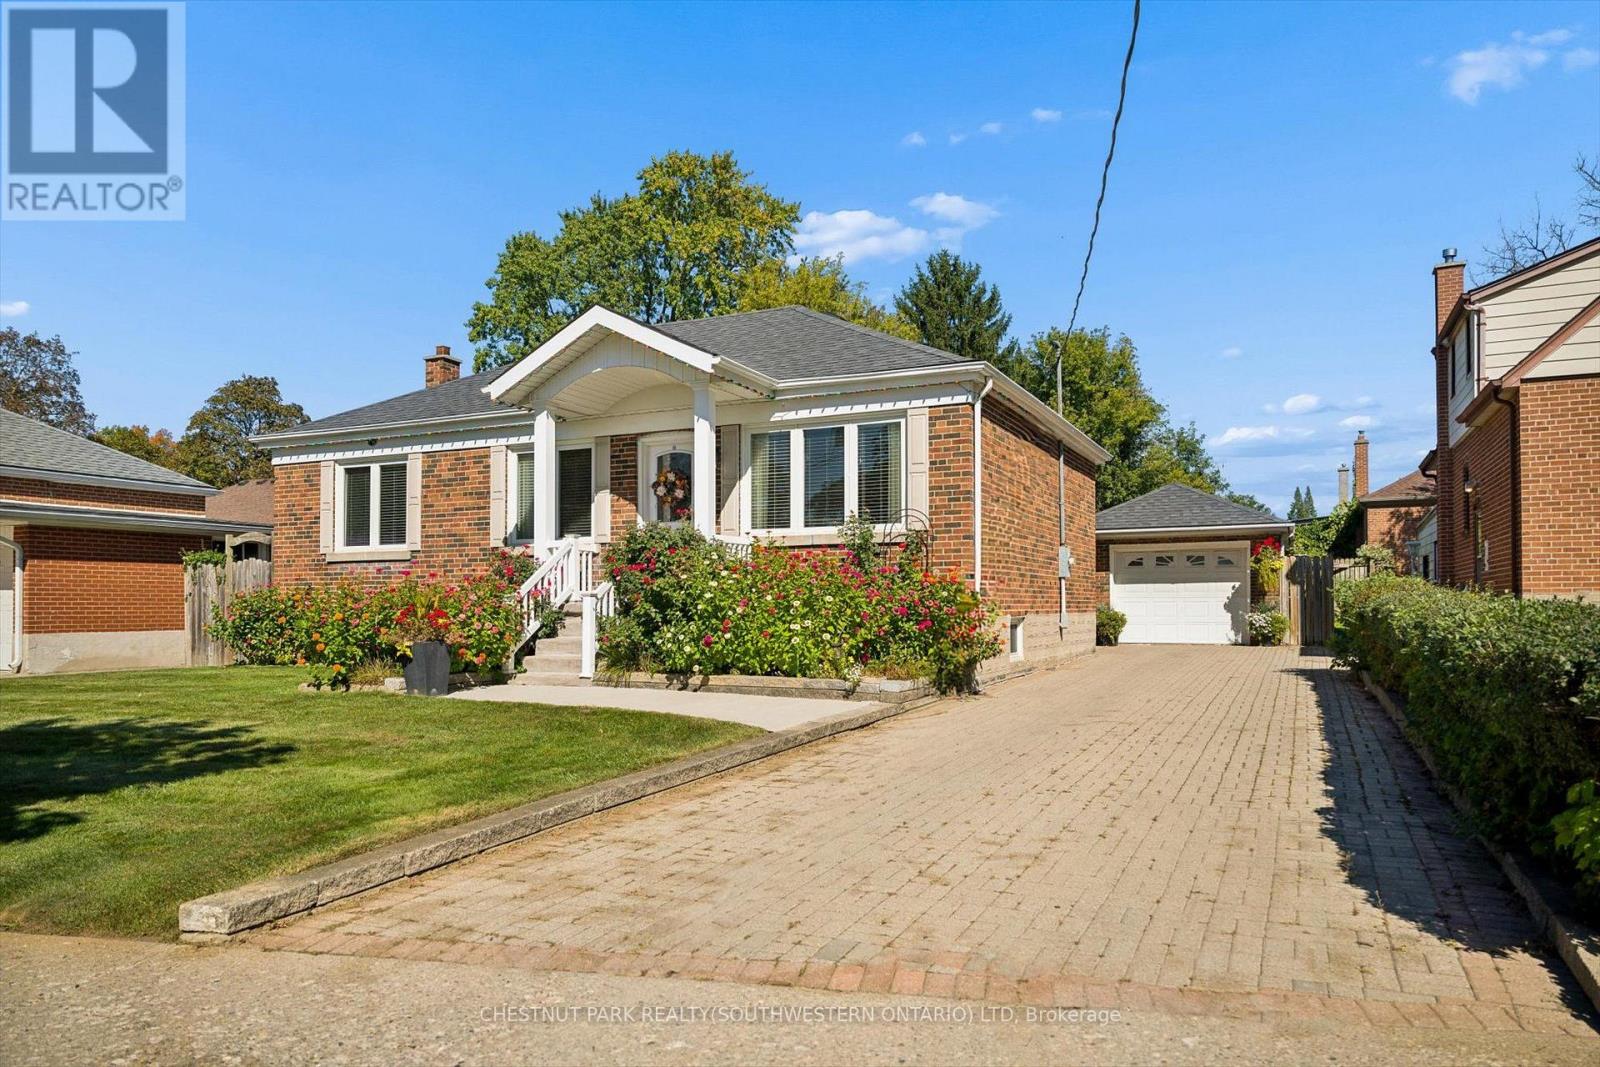
Beautifully updated, incredibly versatile and surrounded by gardens that would take a lifetime to recreate, 56 Suffolk Avenue offers something truly special in Kitchener's established Rosemount neighbourhood. Set on an impressive 61 x 135 ft lot, this move-in-ready bungalow is equally suited to everyday family living, multigenerational needs or those who love to entertain. From the moment you arrive, the curb appeal stands out. Mature flower beds, a redesigned front porch, updated concrete walkway and spacious interlock driveway create a welcoming first impression and set the tone for the care that has gone into this home over the years. Inside, the carpet-free main floor features bright living spaces, an updated kitchen and three well-sized bedrooms. Downstairs, the layout offers exceptional flexibility with a large second kitchen, generous dining area and spacious recreation room. It is an ideal setup for extended family or in-law living, while also creating an incredible space for hosting holidays, family dinners and larger gatherings with ease. Outside is where this property truly becomes unforgettable. The backyard is filled with mature greenery, established grapevines and beautifully cultivated flower beds, creating a private oasis that feels lush, peaceful and full of character. Whether you love gardening, entertaining outdoors or simply enjoying a quiet backyard retreat, this is a space that has been lovingly established and is ready to be enjoyed. A detached garage adds additional room for storage, hobbies and projects, while the oversized lot provides the kind of space that is increasingly difficult to find. Significant updates include the redesigned front porch (2011), furnace and A/C (2015), kitchen (2016), Bavarian windows (2016), roof (2018), concrete walkway (2024). Thoughtfully modernized, beautifully maintained and designed with both connection and flexibility in mind, 56 Suffolk Avenue is ready for its next chapter. (id:49269)
409 Tansley Street
Shelburne, Ontario
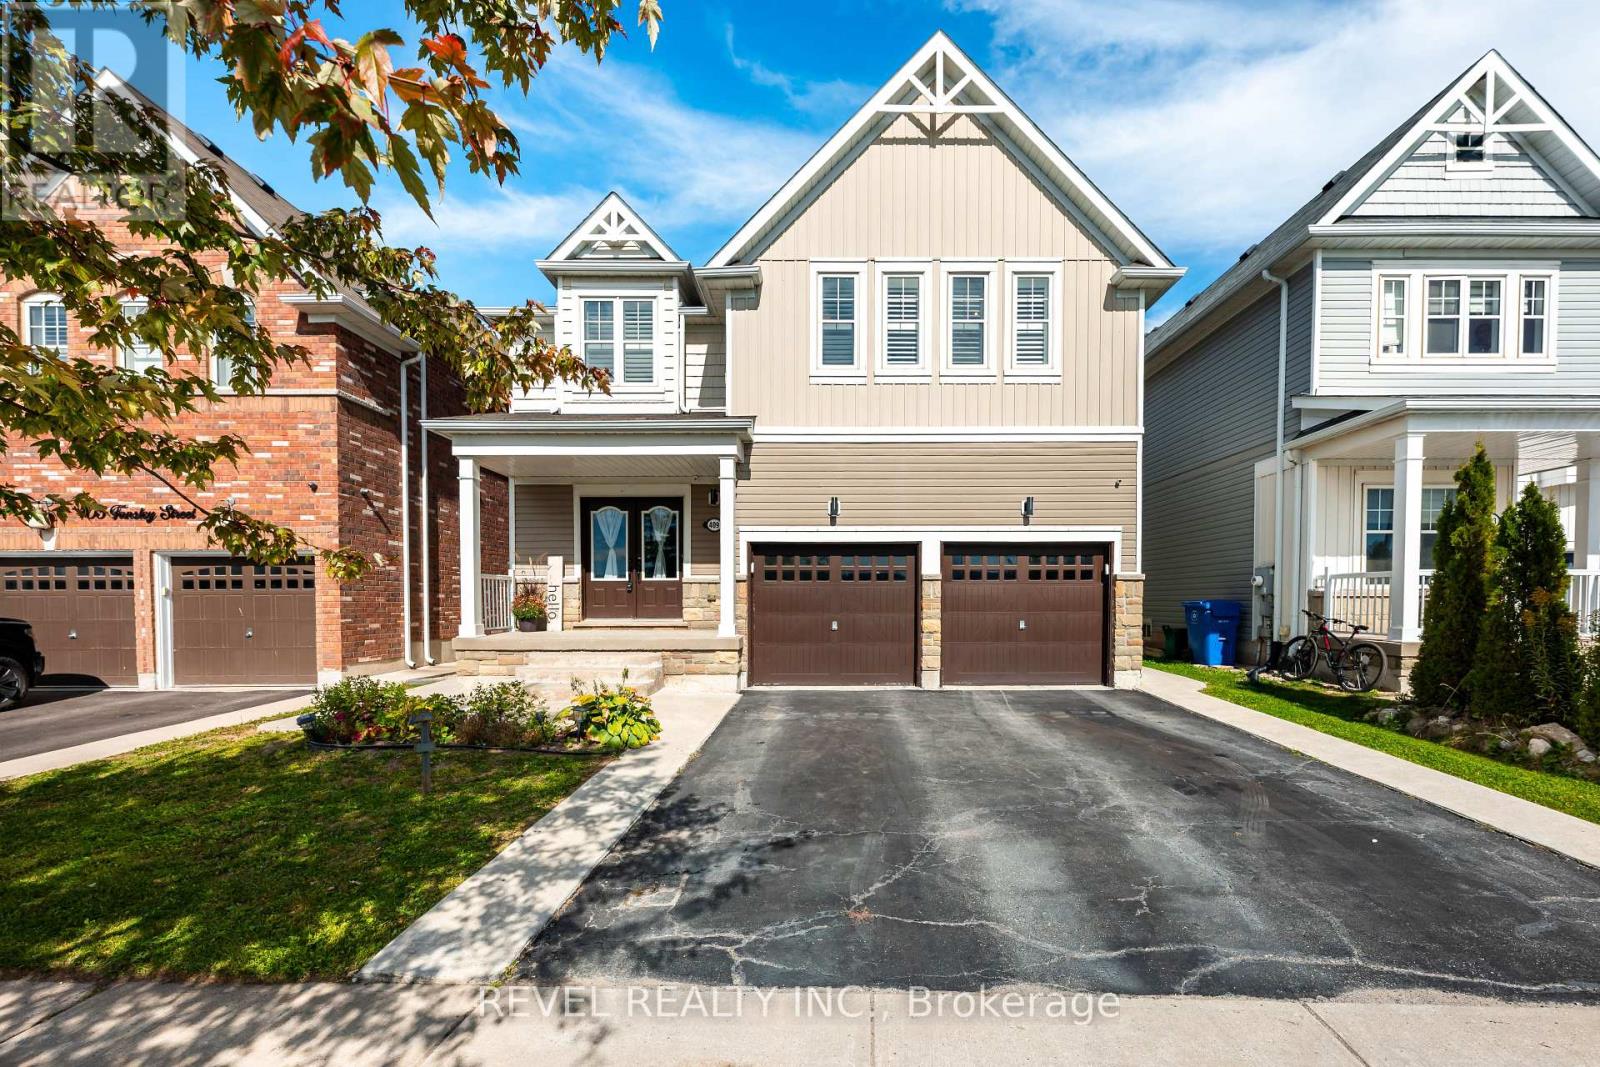
This is the kind of home a growing family can move into and stay in. Offering 3,304 sq. ft. above grade as per MPAC, 4 bedrooms, 4 bathrooms and a full unfinished basement, 409 Tansley Street delivers the space, storage and functionality that are increasingly hard to find.The kitchen is made for real life, with quartz countertops, an oversized eat-at island and extensive cabinetry providing exceptional storage. Natural 6-inch hardwood flooring carries through both the main and upper levels, complemented by California shutters and a bright, polished feel throughout.Upstairs, every bedroom connects directly to a bathroom. The spacious primary suite features a large ensuite with corner soaker tub and generous vanity storage, while two additional bedrooms share a beautifully finished Jack & Jill bathroom with an oversized tiled shower and built-in seat. Second-floor laundry keeps everyday routines easy.Interior garage access leads directly into a practical mudroom with a large closet, while the double garage and driveway provide parking for four vehicles. A barn-style door opens to the fully fenced backyard, complete with deck and storage shed.And the location makes family life even easier. With no homes directly across the street and Greenwood Park just steps from the front door, you have green space, recreation and room to breathe right outside. Add quick access to Shelburne's schools, shopping, restaurants and commuter routes, and this is a home designed to work just as well five or ten years from now as it does today. (id:49269)