
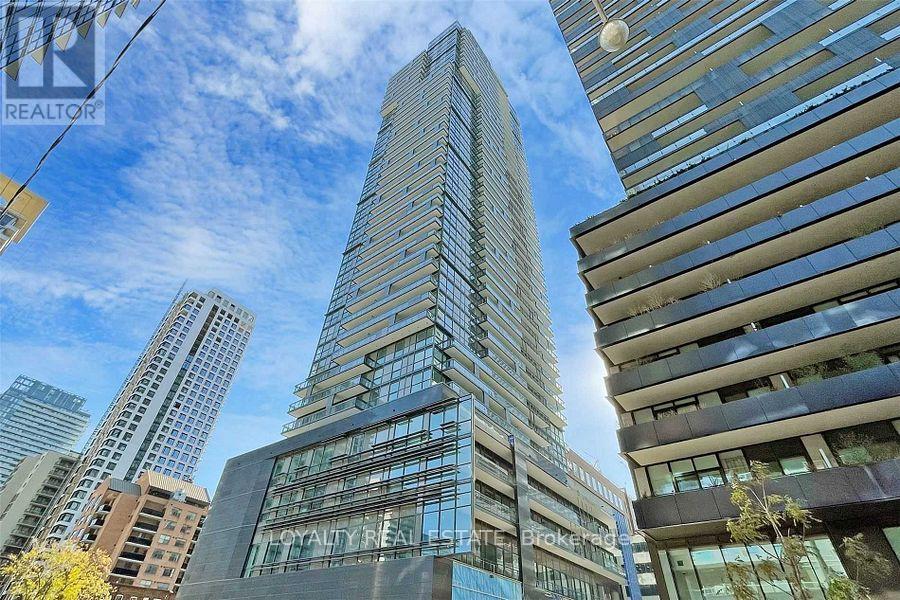
1409 - 39 Roehampton Avenue
Toronto, Ontario
Welcome To E2 Condos At Yonge & Eglinton, One Of Midtown Toronto's Most Sought-After Communities! This Bright And Spacious 864 Sq. Ft. 3-Bedroom Suite Features A Highly Functional Layout With 9-Ft Ceilings, Floor-To-Ceiling Windows In Every Bedroom, And Beautiful Open North-Facing Views Over The City Playground. Enjoy An Abundance Of Natural Light Throughout The Suite. The Modern Open-Concept Gourmet Kitchen Features Built-In Appliances, Contemporary Cabinetry And Ample Storage, Flowing Seamlessly Into The Living And Dining Areas. Laminate Flooring Throughout, Generous Bedroom Closets And A Large Balcony Complete This Stylish And Comfortable Home. Enjoy Exceptional Building Amenities Including 24-Hour Concierge, Fitness Centre, Party Room, Guest Suite, Outdoor Patio With BBQs, Outdoor Theatre And Children's Playroom. Underground Access To Shops And Restaurants Plus Direct Indoor Connection To Eglinton Subway Station Offers Outstanding Year-Round Convenience. Located In The Heart Of Yonge & Eglinton, Steps To TTC, Shopping, Restaurants, Entertainment, Parks And Highly Regarded Schools. A Rare Opportunity To Enjoy A True 3-Bedroom Home With The Perfect Combination Of Space, Convenience And Midtown Lifestyle. (id:49269)
RE/MAX Imperial Realty Inc.
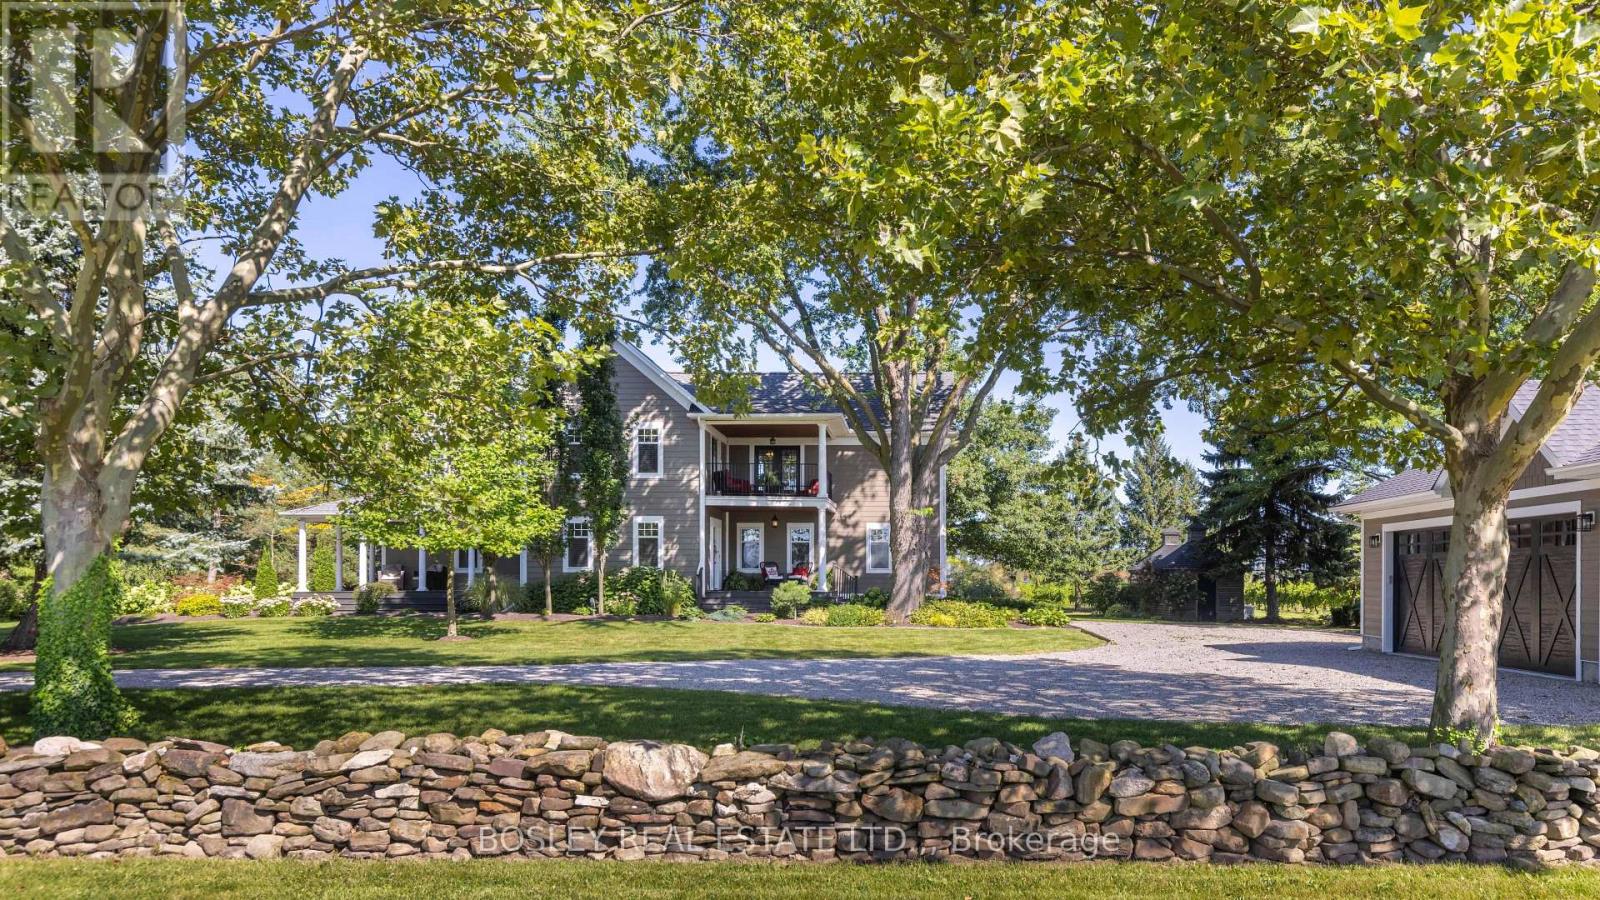
1213 Concession 6 Road
Niagara-On-The-Lake, Ontario
ONE-OF-A-KIND MODERN FARMHOUSE | NIAGARA-ON-THE-LAKE Surrounded by tranquil vineyards and set one acre of beautifully landscaped grounds, this extraordinary 3006 sq. ft. modern farmhouse offers a rare combination of timeless charm, sophisticated design, and effortless turnkey living. Major renovations including NEW CUSTOM KITCHEN, ALL NEW BATHROOMS, NEW HVAC SYSTEM, NEW FULL HOUSE GENERAC GENERTOR, NEWLY FINISHED BASEMENT , NEW THREE CAR GARAGE amongst many other features have been completed from top to bottom - there is truly nothing left to do but move in and enjoy. Featuring 4 bedrooms and 4 bathrooms, this thoughtfully renovated home provides generous space for family living and entertaining, with the flexibility to accommodate a potential in-law suite or private guest quarters.At the heart of the property is a spectacular new 1,000 sq. ft. three-car garage, making this a true car enthusiast's dream. Whether you envision a private collection, workshop, hobby space, or simply want exceptional storage for your vehicles and recreational toys, this impressive garage delivers.Step outside and discover a peaceful private oasis. Beautiful gardens, mature landscaping, and a charming dry-stone fence create an idyllic country setting, while the surrounding vineyards provide a breathtaking backdrop and a sense of tranquility rarely found so close to the amenities of Niagara-on-the-Lake.The location is equally exceptional. Enjoy being close to six award-winning wineries, renowned dining, and the very best that Niagara wine country has to offer. Fine dining is right at your doorstep, including a Michelin-starred restaurant nearby, along with picturesque vineyards, charming villages, and the many attractions that make Niagara-on-the-Lake one of Ontario's most coveted destinations.This is more than a renovated home - it is a lifestyle property. (id:49269)

130 John Street W
Niagara-On-The-Lake, Ontario
WELCOME TO 130 JOHN ST in the heart of beautiful Niagara-on-the-Lake!This spectacular end-unit freehold townhome offers 4 bedrooms, 4.5 bathrooms, an attached garage, a private fenced yard and gorgeous professional landscaping,all just steps from the lake, charming shops, incredible restaurants and world-renowned wineries.Pristine in every way and finished with luxury from top to bottom, no expense has been spared in creating a home that feels as special as its location. Every detail has been thoughtfully considered, leaving absolutely nothing for you to do but move in, unpack and enjoy the very best of Niagara-on-the-Lake living.Elegant, private, beautifully finished and perfectly located. This is more than a home, This is the Niagara-on-the-Lake lifestyle you've dreamed of. (id:49269)
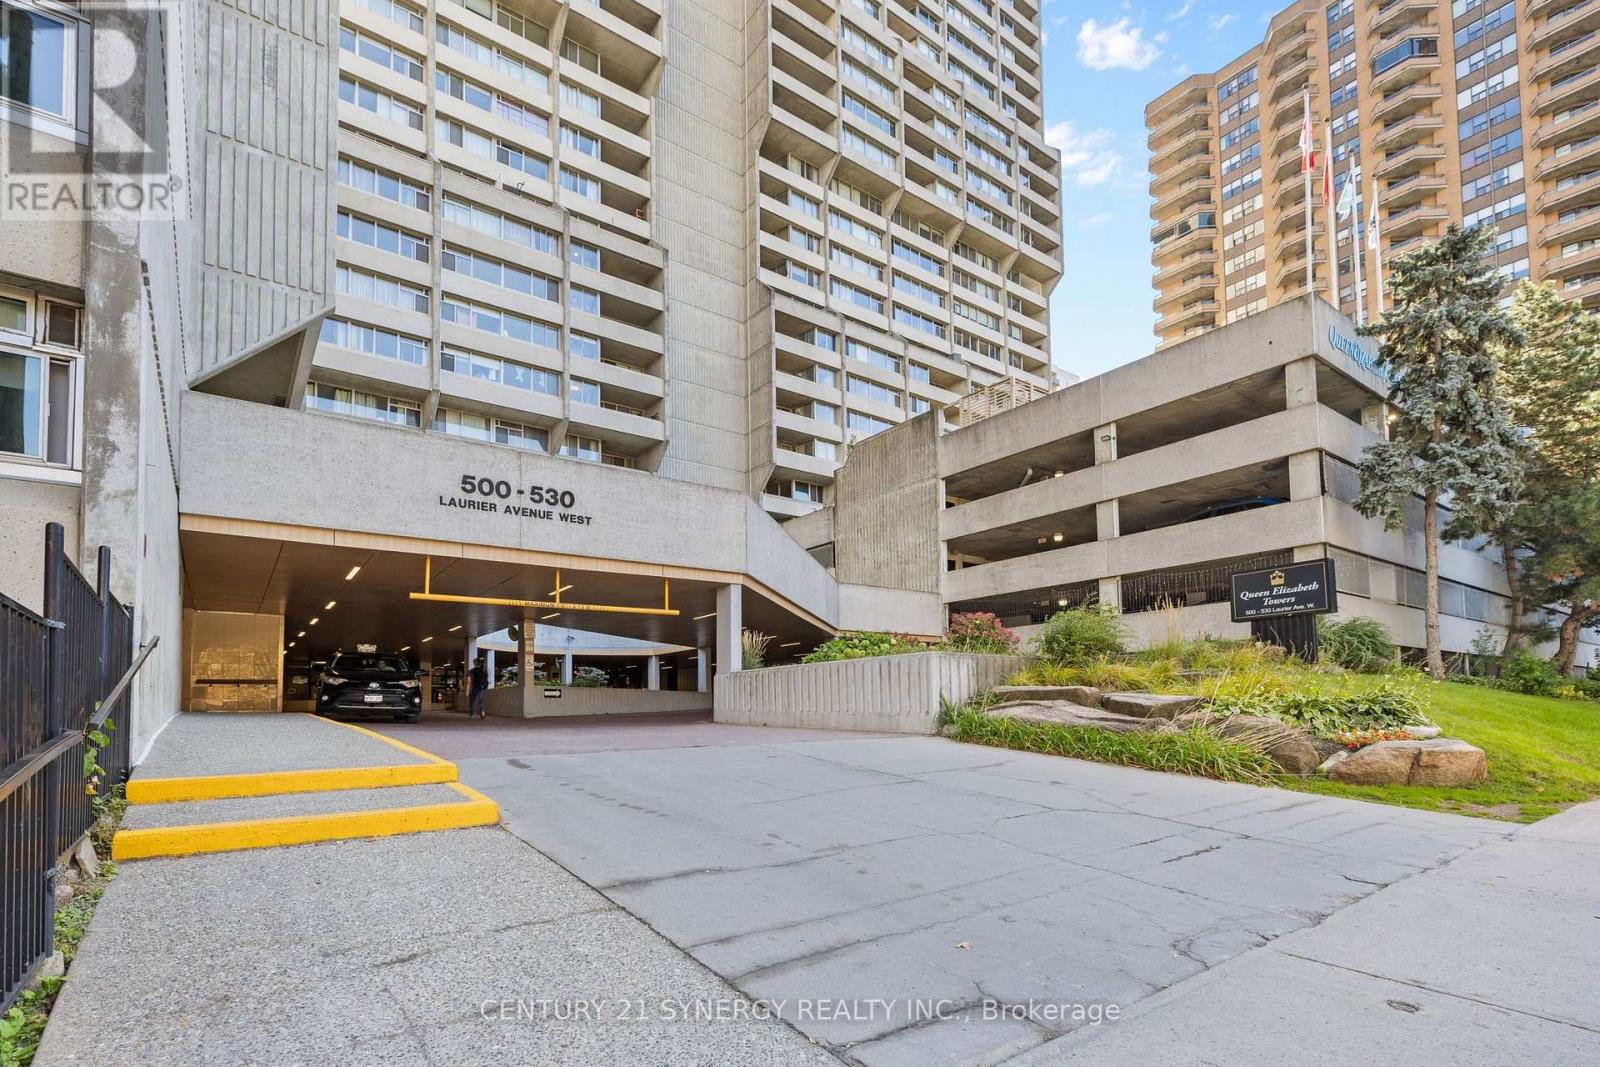
1605 - 530 Laurier Avenue W
Ottawa, Ontario
Enjoy bright, spacious downtown living with sweeping city views from this well-appointed 2-bedroom, 2-bathroom suite in Queen Elizabeth Towers. Floor-to-ceiling south-facing windows fill the home with natural light, while the private balcony offers an impressive outdoor space to relax and take in the panoramic views. Engineered wood flooring flows throughout the suite, complemented by tile flooring in the kitchen and bathrooms.The generous L-shaped living and dining area provides plenty of room for both everyday living and entertaining, with direct access to the balcony. The kitchen features abundant cabinetry, excellent workspace and a large eat-in area with its own walkout to the balcony.The primary bedroom features a professionally designed walk-in closet and private 3-piece ensuite, while the second bedroom offers oversized windows and works equally well as a guest room or home office. A full 4-piece main bathroom and convenient in-suite laundry complete the layout.Condo fees include heat, hydro and water, along with access to an impressive selection of amenities including an indoor saltwater pool, fitness centre, sauna and guest suites. Underground parking and a storage locker are also included. Residents enjoy the added convenience of 24-hour security and concierge service seven days a week.Ideally situated within walking distance of Parliament Hill, the LRT, restaurants, shopping and everyday amenities, this is an exceptional opportunity to enjoy space, views and convenience in the heart of the city. (id:49269)
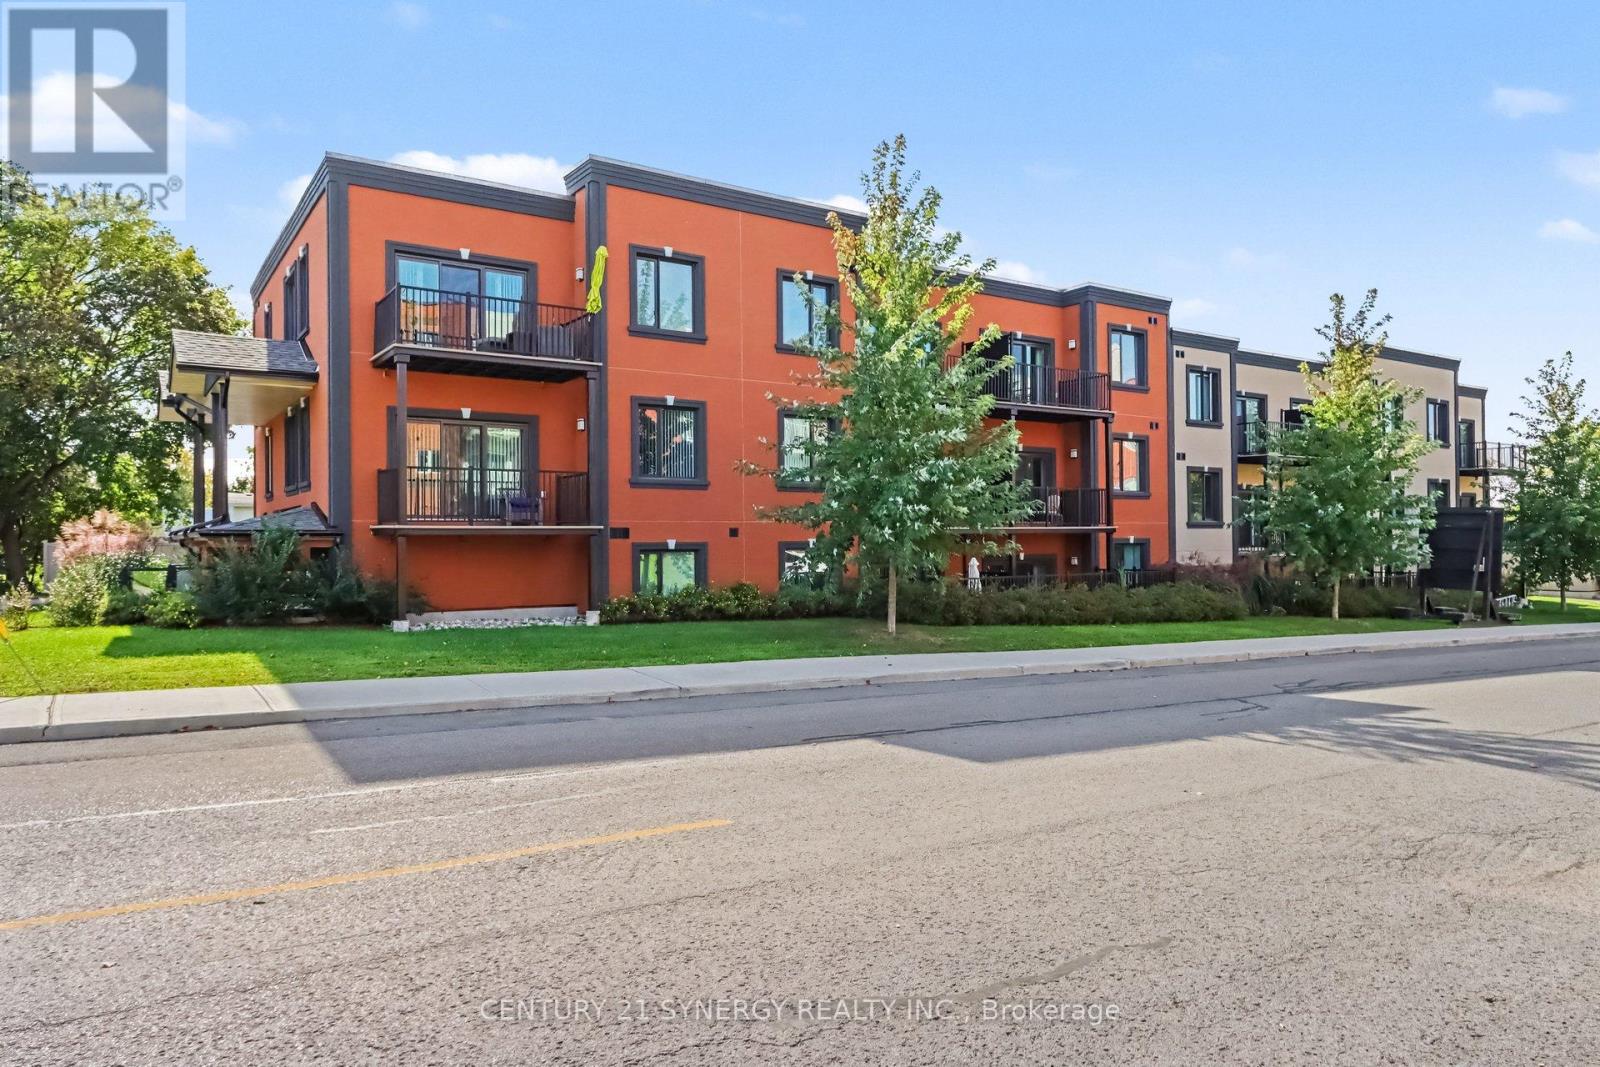
1f - 40 Mcgill Street S
Smiths Falls, Ontario
Welcome to 40 McGill, spacious luxury apartment rentals in the heart of Smiths Falls. Designed for those who appreciate modern living without the hassle of home maintenance, our residences offer a refined lifestyle in a vibrant community. Each apartment is thoughtfully crafted with open-concept layouts, high-end finishes, large windows that invite natural light, and individual cooling and heating for every suite. This unit features two bedrooms and one and a half bathrooms, with a large terrace that extends your living space into the outdoors, soaring 9'-6" high ceilings in the living areas and luxury vinyl plank throughout. The kitchen has stainless steel appliances, peninsula island and breakfast bar, undermount kitchen sink, tiled backsplash, pantry, and soft-close cabinetry. A dedicated 5x3 storage locker is also included for your seasonal items and sports equipment. Utilities are the responsibility of the tenant and are based on individual usage, with an estimated monthly cost of approx. $75 for heat, hydro and water. Ideally located across the street from an elementary school, walking distance to the Smiths Falls library, downtown shops and restaurants, groceries, coffee shops, and more. Enjoy the peace of mind that comes with onsite maintenance and professional property management, ensuring your home is well cared for while you focus on what matters most. Parking is available for an additional fee. Ask about our current rental incentives and other available floor plans today! (id:49269)
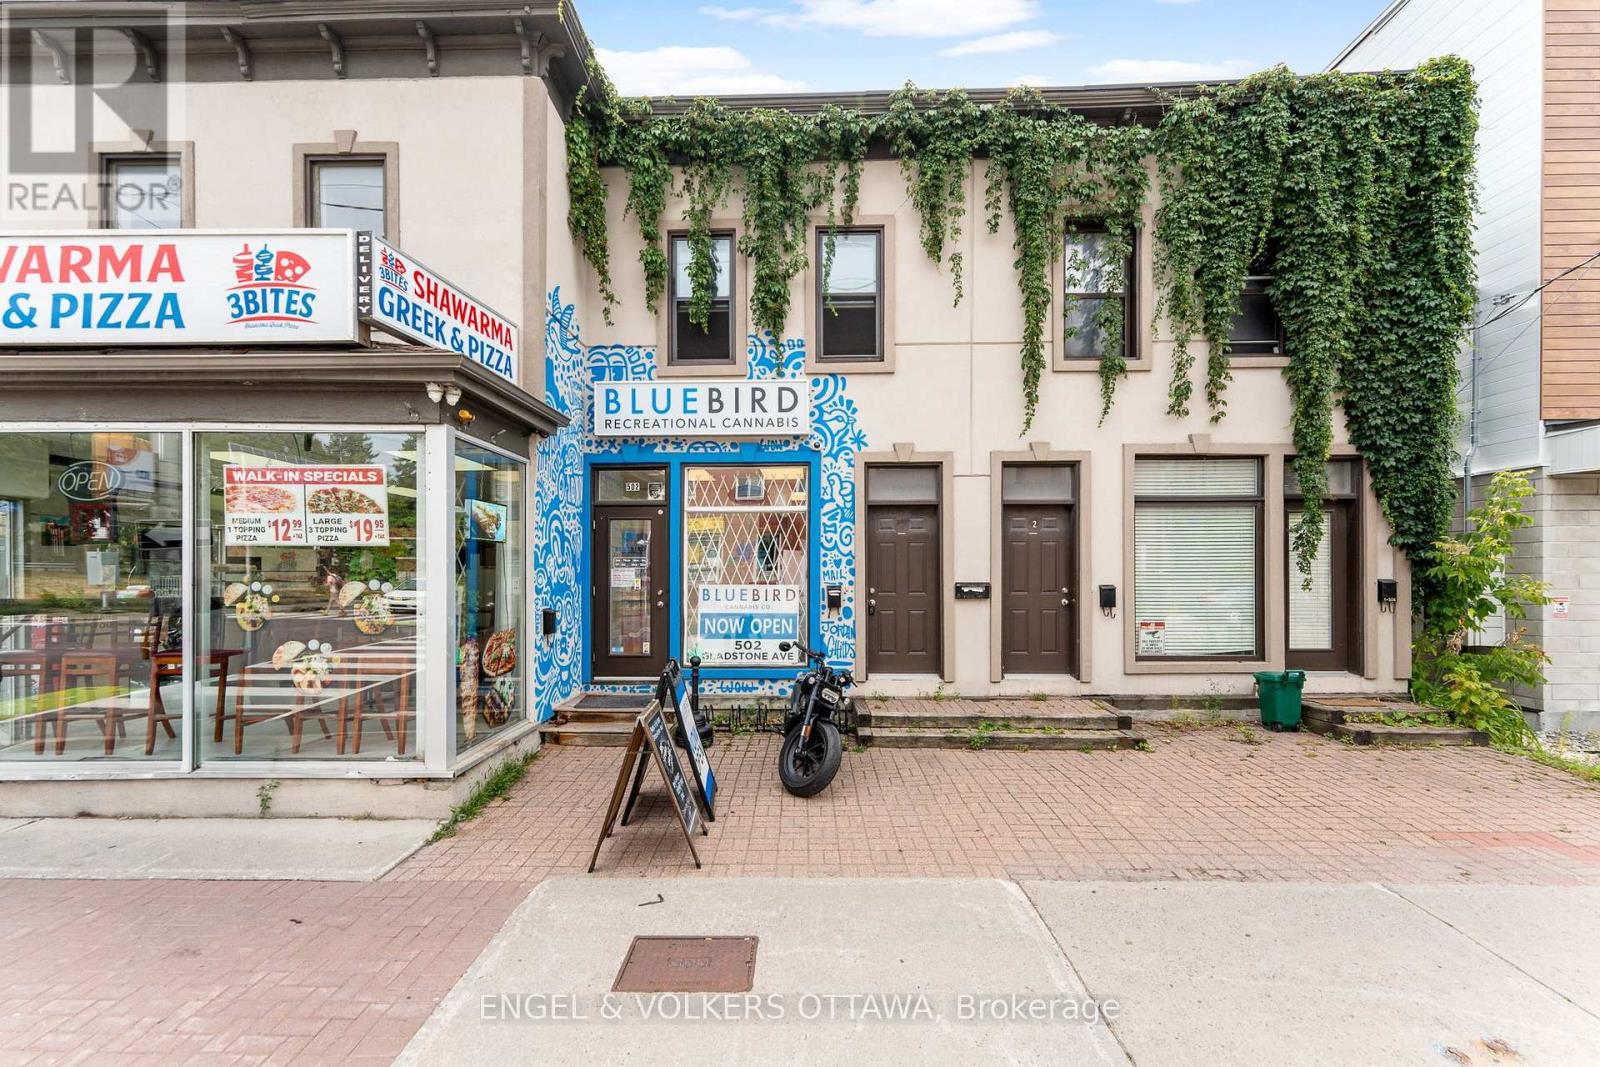
1 - 502 Gladstone Avenue
Ottawa, Ontario
Top Floor 3 Bedroom, 1 Bathroom apartment for rent in Centretown! Located within a 5 minute walking distance to all of the amenities along Bank Street including Shoppers Drug Mart, LCBO, Public Transit, and several Shops, restaurants and cafes! 99 Walk Score! Features include: newer carpet (installed in 2025), updated appliances and a private rooftop terrace. 12-month lease required. Water included. Tenant to pay electricity and gas. No Parking. However, the past tenants have been able to obtain a street parking permit through the city of Ottawa (approx. $800/year). AVAILABLE OCTOBER 1ST OR ASAP. On-Site Laundry (Coin operated). Application Requirements include: ID, Proof of Income, Completed Rental Application, Full Credit Report (Equifax or Transunion). (id:49269)
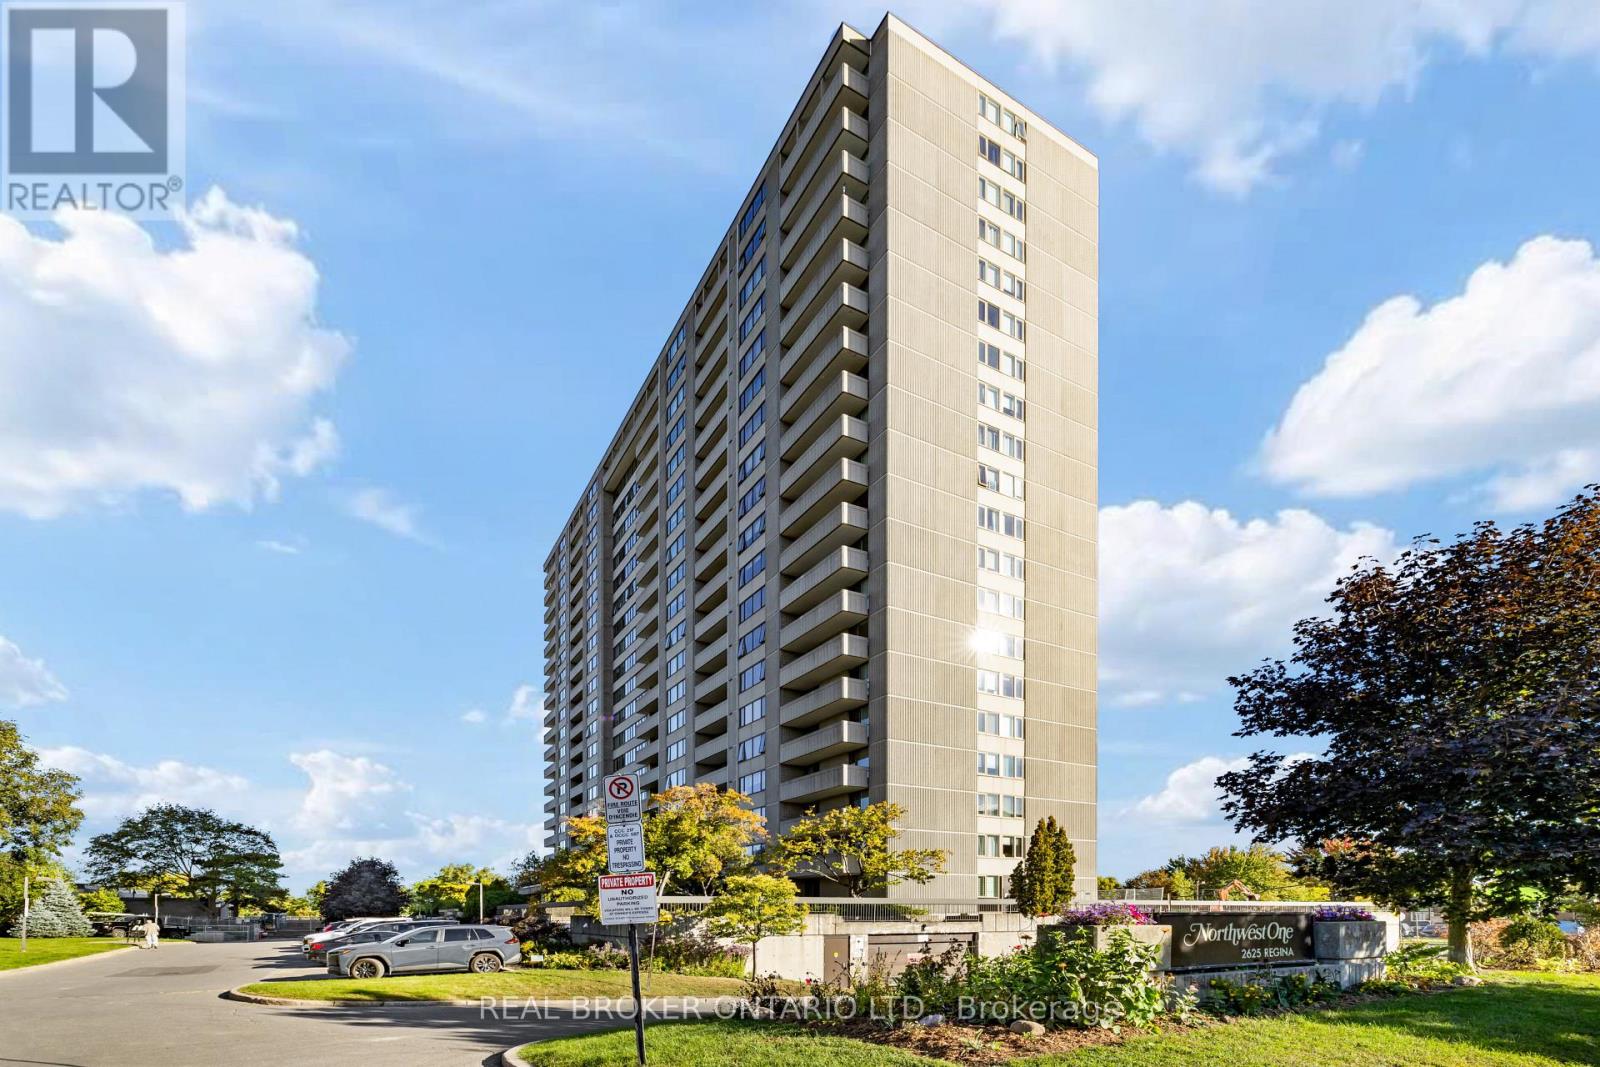
205 - 2625 Regina Street
Ottawa, Ontario
Welcome to Unit 205 at 2625 Regina Street, part of Northwest One in the heart of Britannia and close to the Ottawa River, parks, trails and everyday amenities. This bright and inviting condo offers three bedrooms and two bathrooms, with a comfortable layout and plenty of room to make yourself at home. The living room is filled with natural light, creating a welcoming space to relax or gather with friends and family. Spacious bedrooms offer flexibility for guests, a home office or whatever suits your needs. With a well-kept interior and generous living space, this unit is ready to enjoy. Residents have access to an indoor saltwater pool and sauna, a fitness room, a games room with pool and ping pong tables, a party room, a quiet library, tennis courts, a workshop, a guest suite and bike storage. Outside, you're close to Britannia Beach, the shops and cafés of Britannia Village, and the scenic trails along the Ottawa River. Nearby transit makes it easy to get around the city, while the surrounding neighbourhood offers plenty to enjoy close to home. A great opportunity to find space, comfort and a convenient location in one of Ottawa's most charming neighbourhoods. (id:49269)
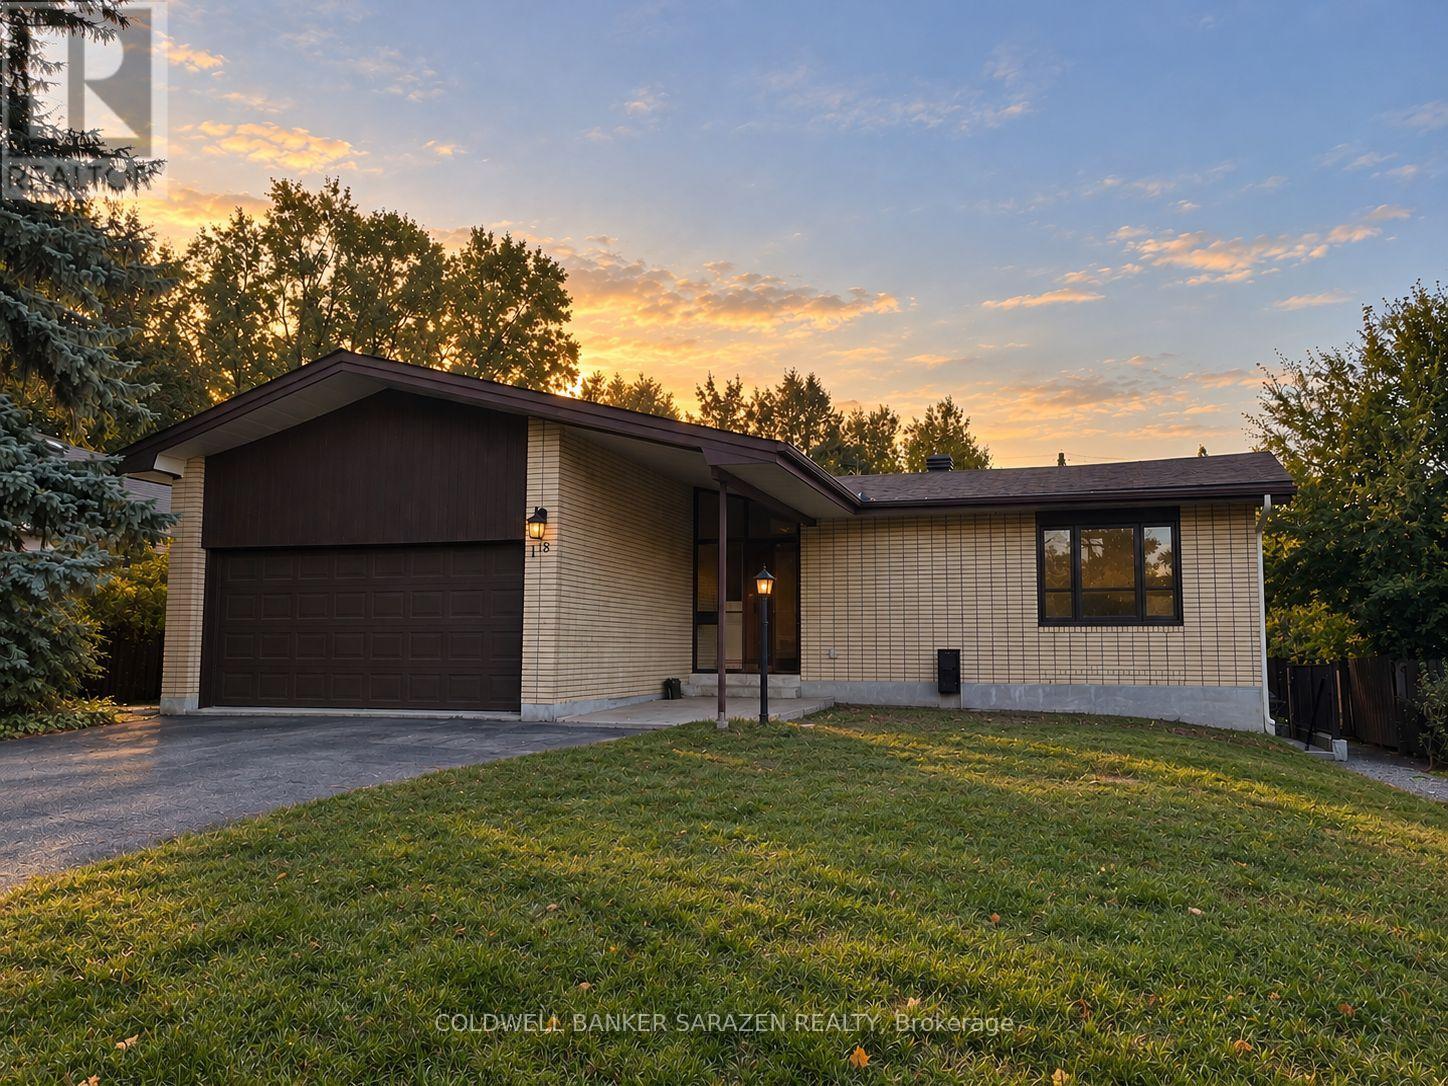
A - 18 Harris Place
Ottawa, Ontario
Be the first to live in this brand-new, never-before-lived-in 2-bedroom rental in the desirable Meadowlands neighborhood! This modern and thoughtfully designed unit offers a bright, comfortable living space with modern finishes and the convenience of in-suite laundry. Located in a highly convenient neighborhood, you'll be 5 minutes away from grocery stores, gyms, shopping, restaurants & access to the 417 to take you anywhere in the city. Families will appreciate the proximity to Meadowlands Public School and Merivale High School. Combining the benefits of a mature neighborhood with its modern style, in-suite laundry, nearby shopping and dining, and excellent access to everyday amenities, this is a fantastic opportunity to be the first tenant to enjoy this premium rental unit. Parking is available for just $50/month. Don't miss your opportunity to make this brand-new Ottawa rental your next home! (id:49269)
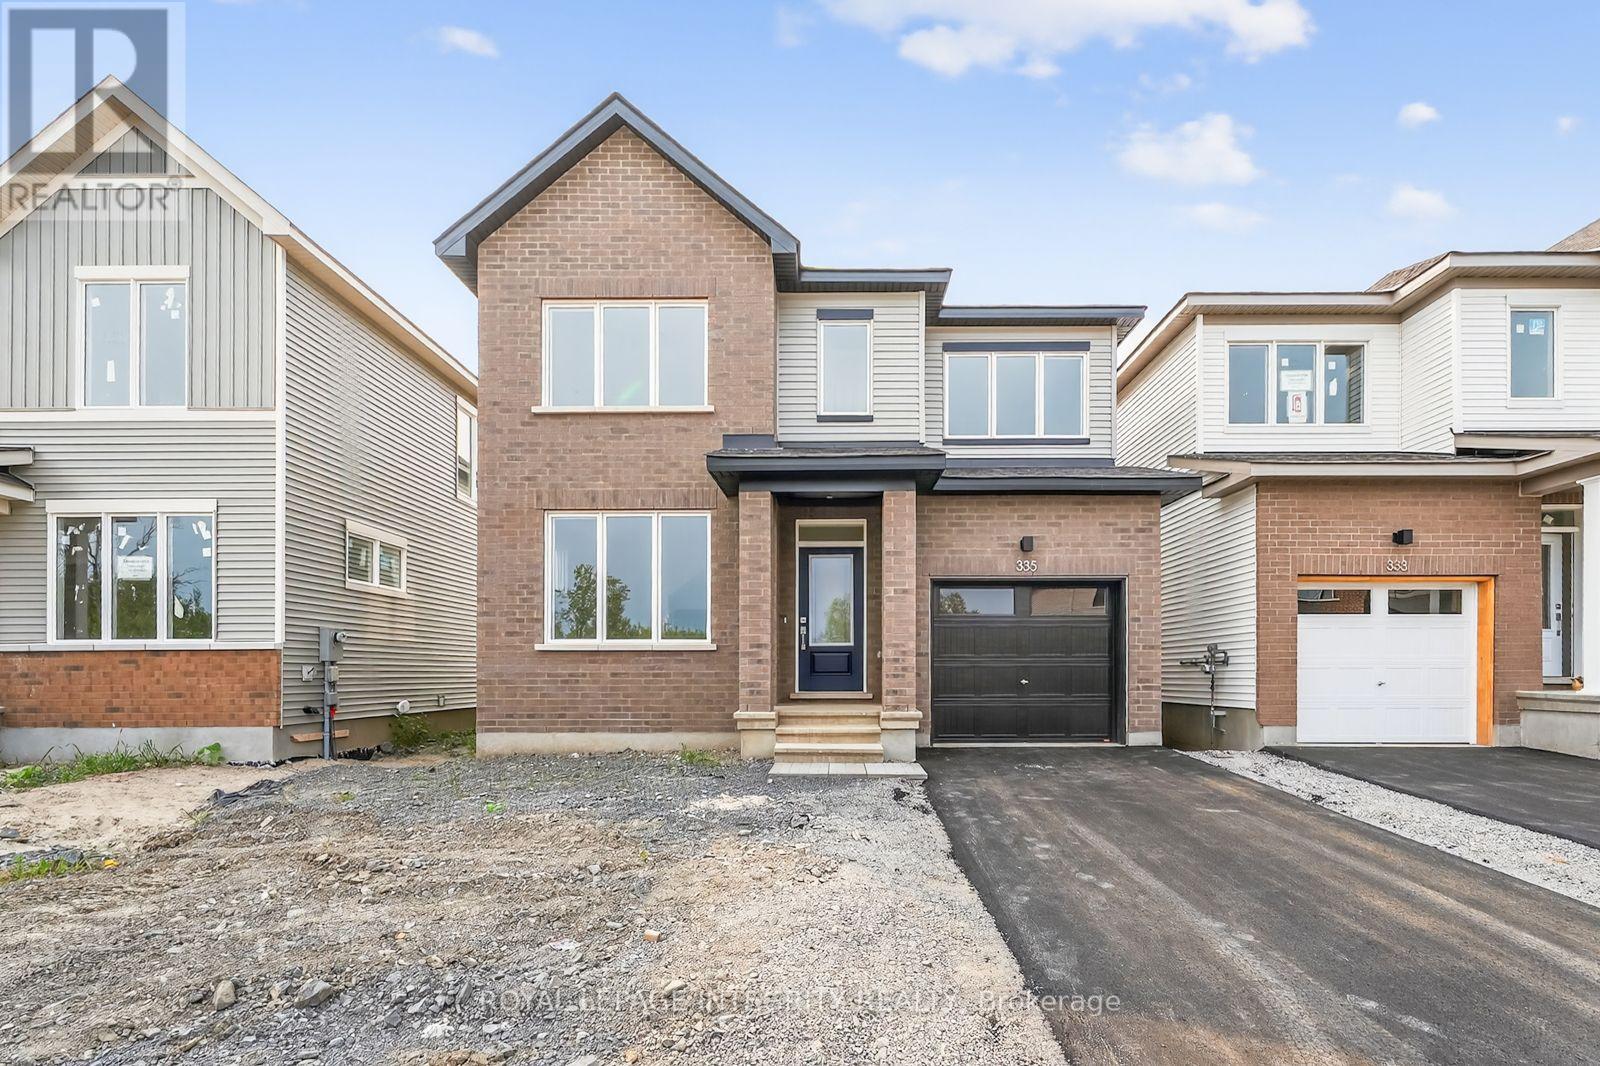
335 Les Emmerson Drive
Ottawa, Ontario
Welcome to this beautifully upgraded 4-bedroom, 2.5-bathroom home for rent in the heart of Barrhaven's new Conservancy community. Located in a family-friendly neighborhood just minutes from schools, parks, walking trails, shopping, dining, and public transit, this recently built home offers the perfect combination of comfort, space, and convenience. The bright and inviting main floor features 9-foot ceilings, laminate flooring, and large windows that fill the home with natural light. The modern kitchen is complete with quartz countertops, stainless steel appliances, soft-close cabinetry, ample storage, and direct access to the backyard. Upstairs, the spacious primary bedroom features a walk-in closet and private ensuite. Three additional well-sized bedrooms and a full bathroom provide plenty of space for family, guests, or a home office. The finished lower level offers a large recreation room with plenty of flexibility, an ideal space for movie nights, a children's playroom, home gym, office, or additional living space. A fantastic opportunity to rent a spacious, modern home in one of Barrhaven's sought-after family communities! (id:49269)

102 Hawktree Ridge
Ottawa, Ontario
Welcome to this stunning, move-in-ready 3-bedroom, 3.5-bathroom townhome in the heart of Stonebridge, ideally situated on a quiet cul-de-sac and backing directly onto the golf course! Offering approximately 1,800 sq. ft. of living space, an extra-deep lot and a rare walk-out basement, this home combines a tasteful decor with an exceptional setting. Step inside to find beautiful hardwood flooring throughout, no carpet! The two-tone kitchen features butcher block countertops, a gas range, ample cabinetry and access to a private balcony overlooking the golf course. Enjoy beautiful views and sunsets, with stairs leading from the balcony to the lower-level deck. Upstairs, the spacious primary retreat features a 5-piece ensuite with a raised soaker tub, double vanity and marble flooring. The walk-out lower level provides additional living space with a large rec room, a cozy den area, a 3-piece bathroom, and direct access to the backyard, where you can enjoy full sun throughout the day. Freshly painted (2026), majority of the roof (2019). Smoke-free and pet-free home. With its extra-deep lot, golf course setting, multiple outdoor living spaces and no association fees, this exceptional Stonebridge home is truly move-in ready! (id:49269)
51 Havenhurst Crescent
Ottawa, Ontario
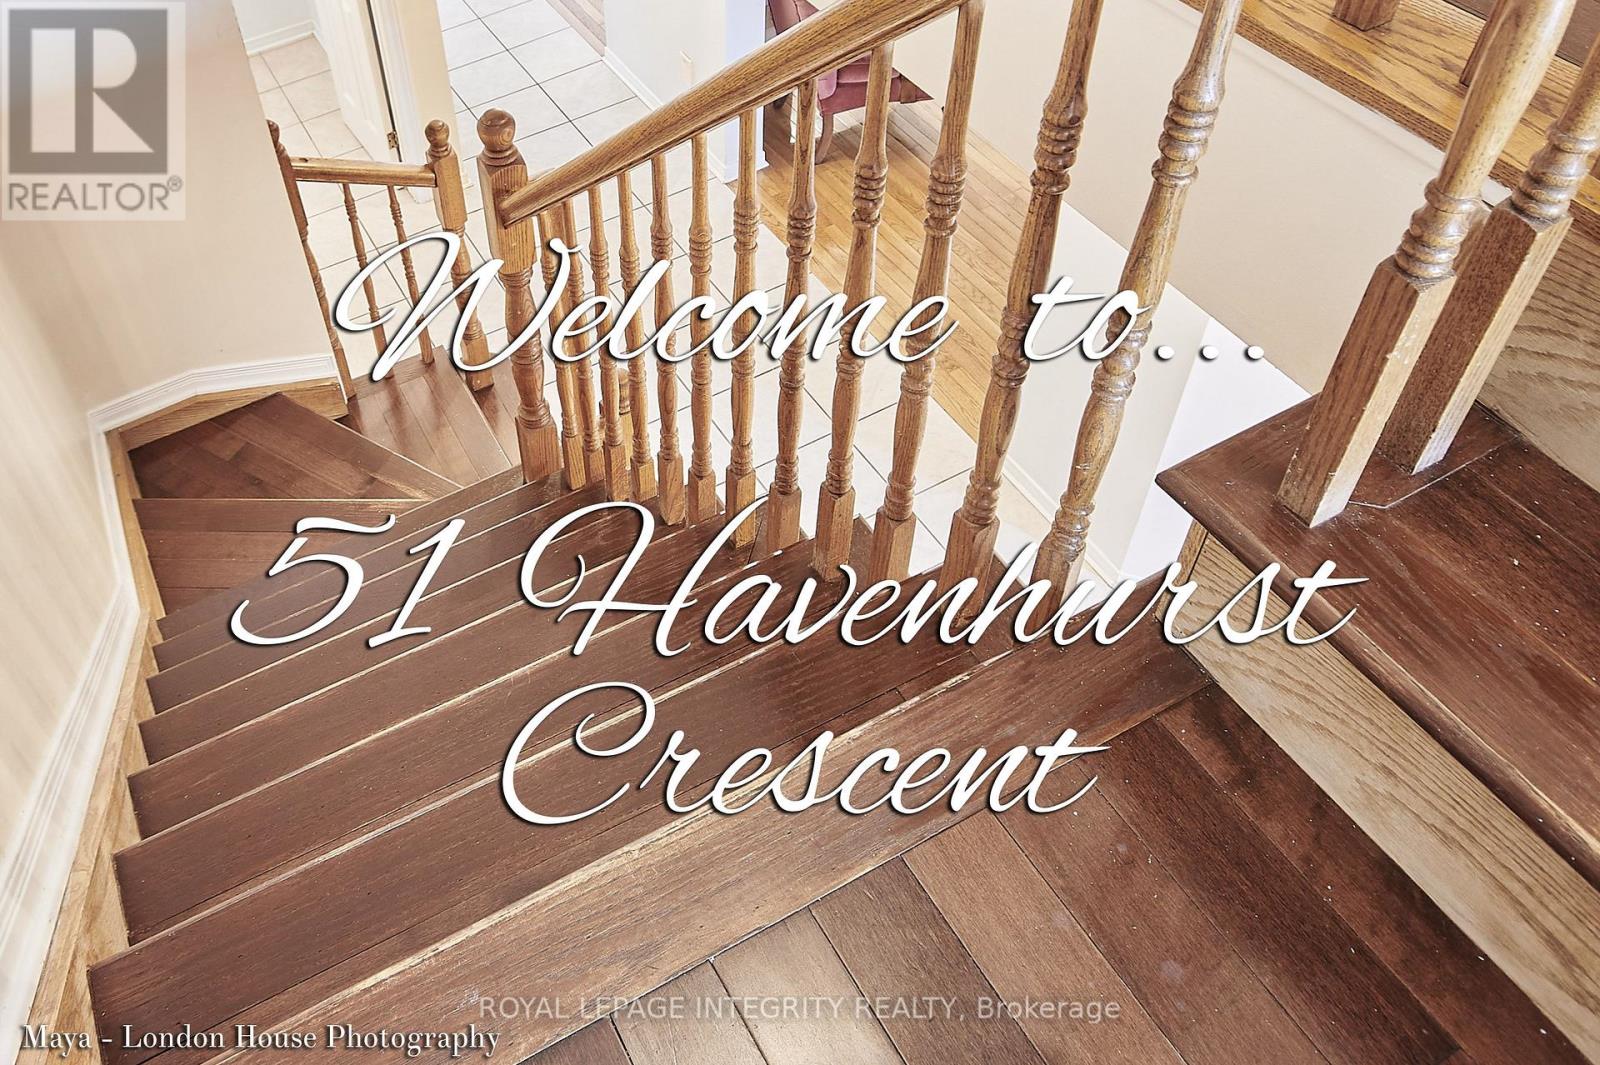
3Bedroom with 3.5 bathrooms townhome in great location,. This home features hardwood flooring through out. Formal living room and dining room on the main floor. The second level features a family room with a wood burning fireplace. The primary bedroom comes with a 3 piece ensuite bathroom The 3 generously sized bedrooms also on the 2nd floor, with the main bathroom. The lower level is fully finished with a room and a full bathroom with a multi-use recreation room, laundry room in the basement New windows all through. Close to schools, shopping, transit. (id:49269)
51 Netherwood Road
Kitchener, Ontario
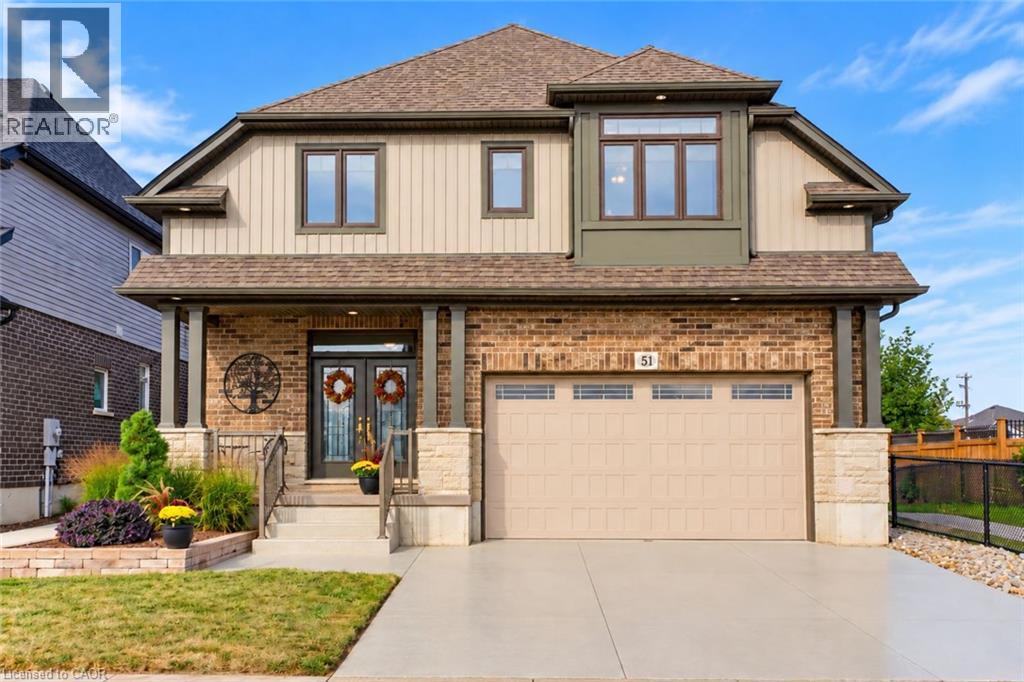
Discover EXCEPTIONAL CUSTOM LIVING in this Wentworth model in sought-after DOON SOUTH, backing onto picturesque GREENSPACE AND PARKLAND. Offering 4,081 SQ. FT. OF FINISHED LIVING SPACE, 3+1 BEDROOMS and 3.5 BATHROOMS, this impressive home blends quality craftsmanship with everyday comfort. The TWO-STOREY FAMILY ROOM showcases soaring ceilings, engineered hardwood, abundant natural light and a GAS FIREPLACE, with an upper-level sitting area overlooking the space. The CUSTOM CHEF’S KITCHEN features rich maple cabinetry, granite countertops, travertine tile, a SIX-FOOT ISLAND with built-in microwave, dual-fuel range/oven, stone sink and WALK-IN PANTRY. Deep pot drawers, spice racks and integrated garbage/recycling storage add thoughtful functionality, while a PINE SHIPLAP FEATURE WALL brings warmth to the dining area. The spacious PRIMARY RETREAT includes an extended sitting area and a SPA-INSPIRED ENSUITE with granite countertops, jetted soaker tub and separate tiled shower with rain and handheld shower heads. Two additional bedrooms occupy the opposite side of the home and share a JACK-AND-JILL BATHROOM. The FINISHED LOWER LEVEL offers generous recreation space, a fourth bedroom with PRIVATE FOUR-PIECE ENSUITE, laundry, cold room and ample storage—ideal for guests or extended family. Off the garage, a generous mudroom features a CUSTOM MAPLE LOCKER-STYLE HALL TREE to keep daily essentials organized. Outside, your professionally landscaped BACKYARD OASIS invites you to entertain and unwind with tiered deck and interlock patio areas, a HOT TUB, custom pergola and iron railings overlooking the serene greenspace. A gas BBQ line, garden shed and low-maintenance landscaping enhance outdoor living. Additional highlights include POWERVIEW BLINDS with remote and app-based programming, a custom epoxy driveway and laneway, and an OVERSIZED DOUBLE GARAGE with extended ceiling height. A distinctive home offering LUXURY, SPACE AND COMFORT in a beautiful natural setting. (id:49269)