
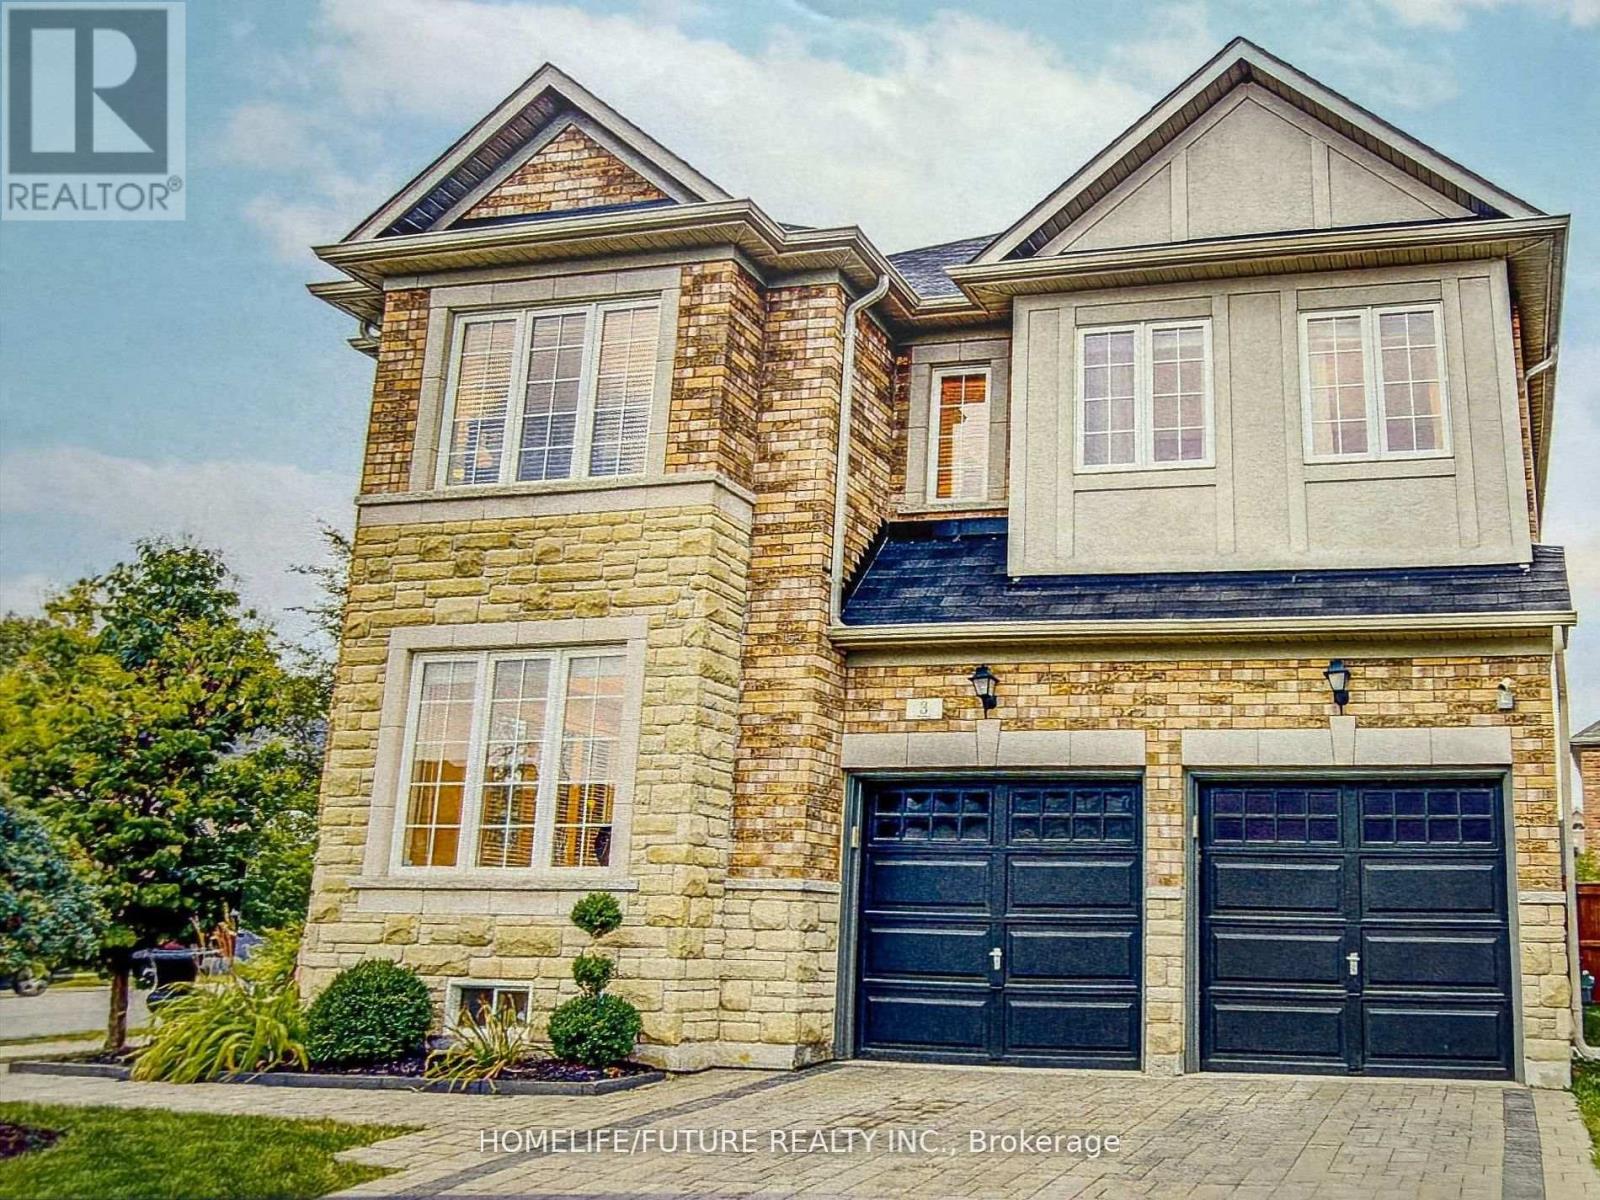
Bsmt - 3 Cabin Trail Crescent
Whitchurch-Stouffville, Ontario
One Bedroom Basement Apartment Available For Lease Move In Ready, Newer Appliances, Large 3 Pc Washroom, Open Concept Living And Dining Area. Tenant Pays 20% Of Utilities. (id:49269)
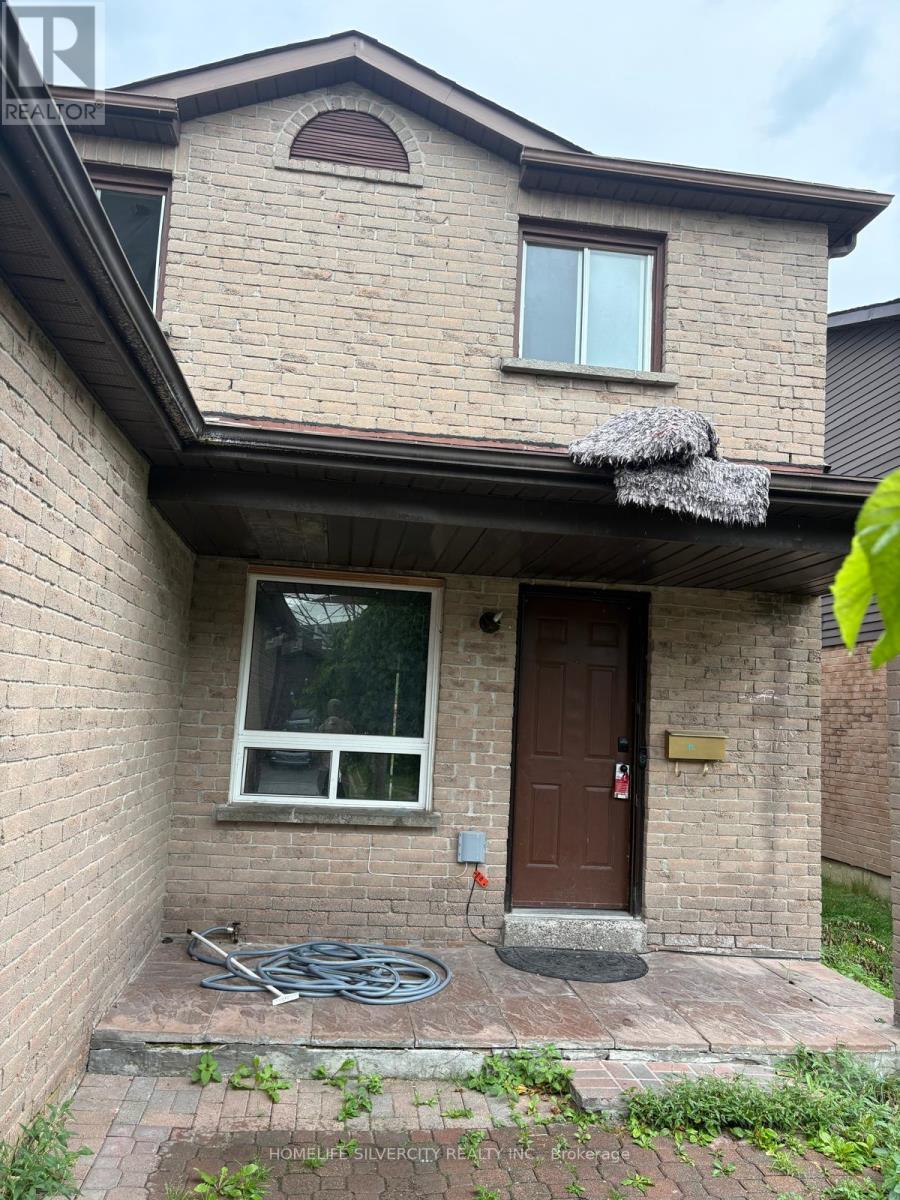
75 Chalmers Crescent
Ajax, Ontario
House With a Family Room And Wood Burning Fireplace. Huge Master Bedroom Has 2-Pc Ensuite With Walk-In Closet. Basement Finished Includes Full Kitchen And Separate Entrance. Great opportunity for Investors. (id:49269)
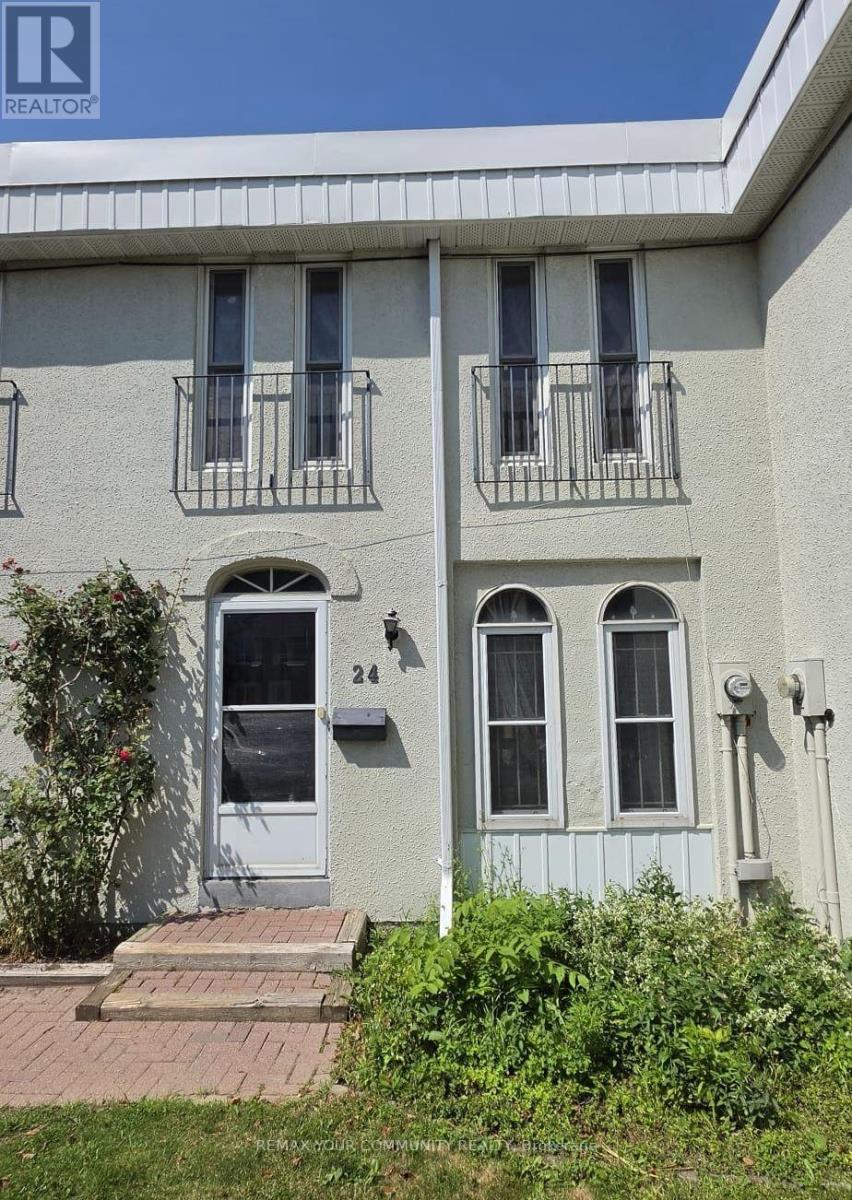
24 - 71 Cass Avenue
Toronto, Ontario
Welcome to this bright and spacious 3-bedroom townhouse with a finished basement, ideally located in one of Scarborough's most convenient and family-friendly communities. Featuring a functional layout, 2 full washrooms, and a finished basement offering flexible space for a 4th bedroom, home office, or recreation room. Enjoy a sun-filled living area with walk-out to a private fenced backyard-perfect for relaxing or entertaining. This well-maintained home includes **two portable air conditioning units** for added comfort during the summer months. Situated in a quiet, well-managed complex surrounded by excellent schools, parks, playgrounds, community centres, shopping, restaurants, and everyday amenities. Walking distance to TTC, with quick access to Highways 401, 404, and the DVP, making commuting across the GTA effortless. Minutes to Fairview Mall, Supermarkets, and more. One parking space included. Water and internet are included; tenants pay only hydro and gas. An exceptional opportunity to enjoy comfortable, low-maintenance living in a highly desirable neighbourhood. (id:49269)
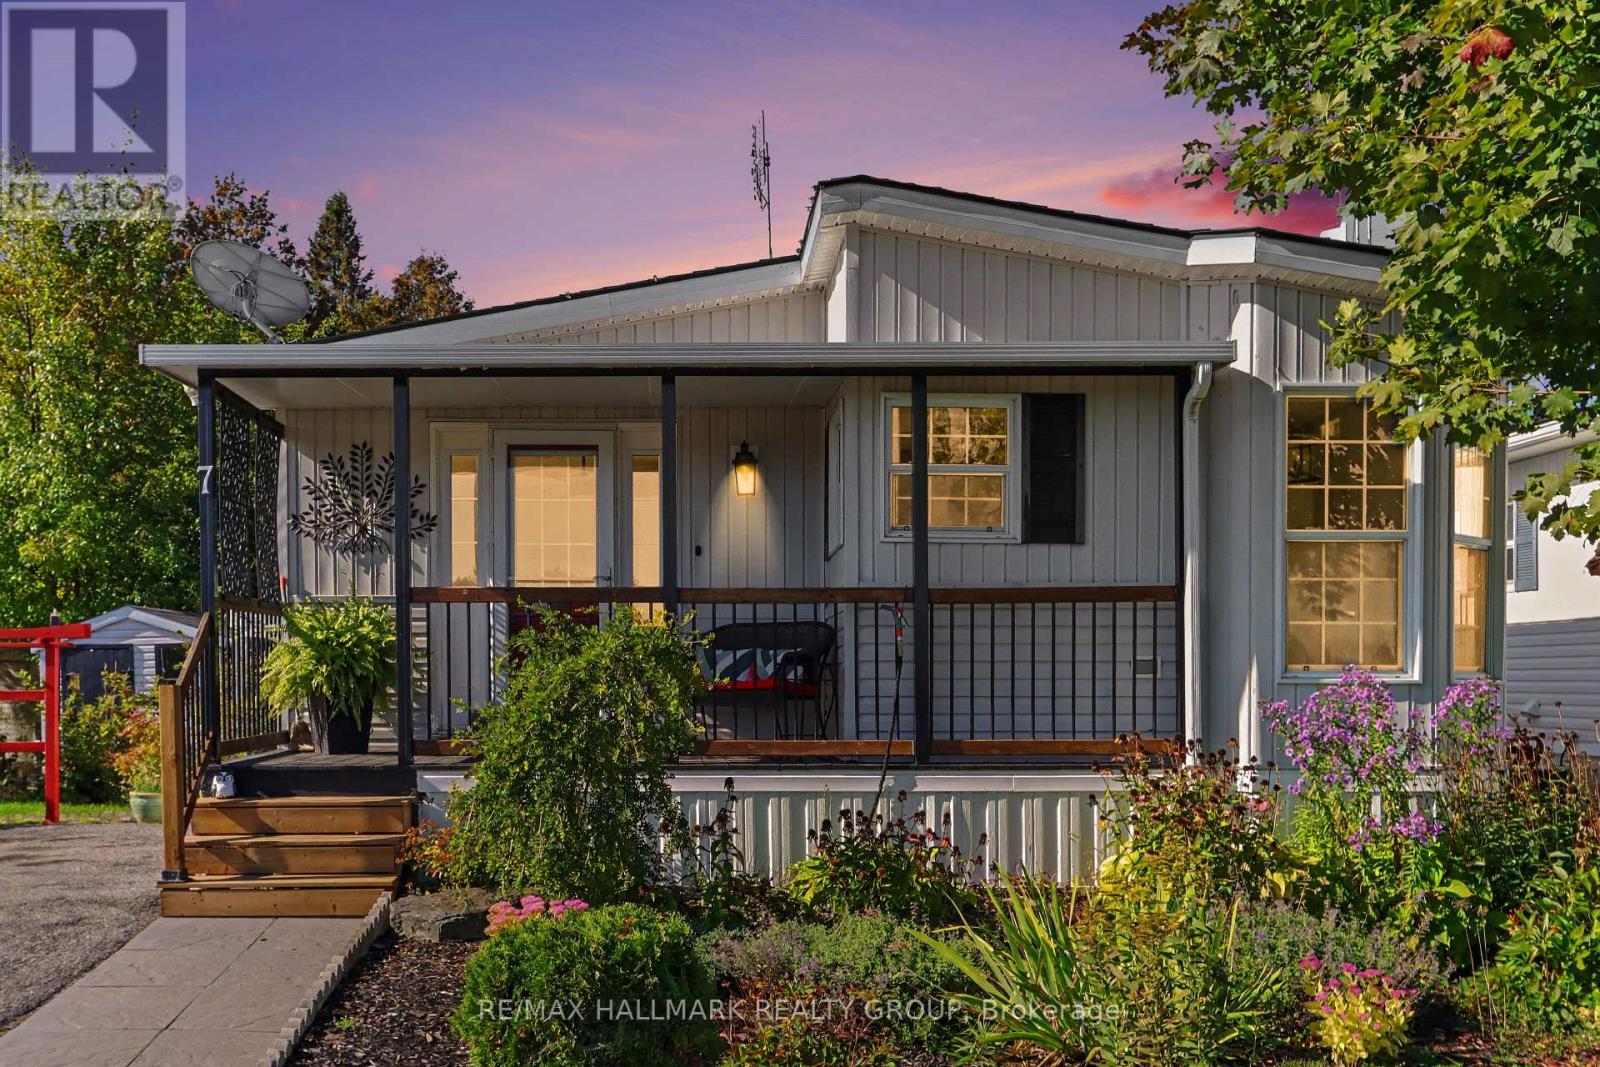
7 Du Lac Private
Ottawa, Ontario
Welcome to tranquil country living in the desirable adult lifestyle community (55+) of Ashton Pines, just 8 minutes from both Stittsville and Carleton Place. This move-in ready, land-leased mobile home offers a blend of comfort, convenience, and natural beauty, perfect for enjoying your retirement years in a peaceful, friendly neighbourhood. Step inside to a cozy living room featuring a warm gas fireplace. The bright eat-in kitchen offers a functional layout with plenty of counter & cupboard space, a breakfast bar, a built-in desk nook, and a corner sink overlooking the front yard. The dining area features a charming bay window, and all appliances are included. Luxury vinyl flooring flows throughout the home, while natural light fills every room, creating a bright & inviting atmosphere. The home offers two comfortable bedrooms with hardwood flooring, including a primary bedroom with convenient cheater access to the full bathroom. The second bedroom offers flexibility as a bedroom, home office, sitting room or additional living space, and features walkout access to the sunny covered deck - perfect for quiet mornings or relaxing evenings. A stacked washer & dryer is conveniently located in the hallway closet. Outside, you'll enjoy the beautifully landscaped surroundings, green space and mature trees, along with two storage sheds for added convenience. The true highlight is the breathtaking land and water views from the front porch, located near the edge of a small lake and surrounded by serene natural beauty. It's the perfect setting to unwind, enjoy your morning coffee or simply soak in the peaceful surroundings. Front parking is available for two vehicles. Residents of Ashton Pines also enjoy access to the community's in-ground pool and pet-friendly policies, all within a welcoming and well-maintained setting. Key Details: Monthly Lot Fee: Approx. $675. Water Testing & Sewer: Approx. $41/month. Annual Property Taxes: Approx. $800. Park Management Approval Required. (id:49269)
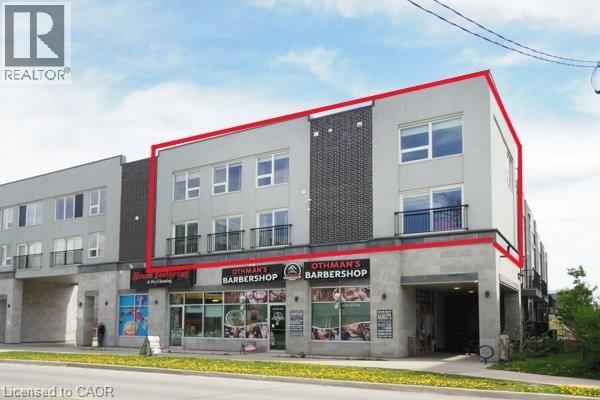
288 Albert Street Unit# 208
Waterloo, Ontario
Perfect investment opportunity for turn key rental! Unique 2-storey condominium townhouse with TWO parking spots! Largest unit in the complex at 1,940 sq. ft. with 4 bedrooms and 3 full bathrooms. Open concept layout with large windows, 3 juliette balconies, modern finishes, new flooring and pot lights. Kitchen with granite counters, stainless appliances and ample cupboard space. Primary bedroom with 4 piece ensuite, convenient upper-level laundry. Furniture & window coverings included. Condo fees include high-speed internet & water. Great opportunity for students & parents to invest! Under 10 minutes walking distance to Laurier & Waterloo University campuses. Steps to a variety of restaurants & shops. Vacant. Immediate possession available. (id:49269)
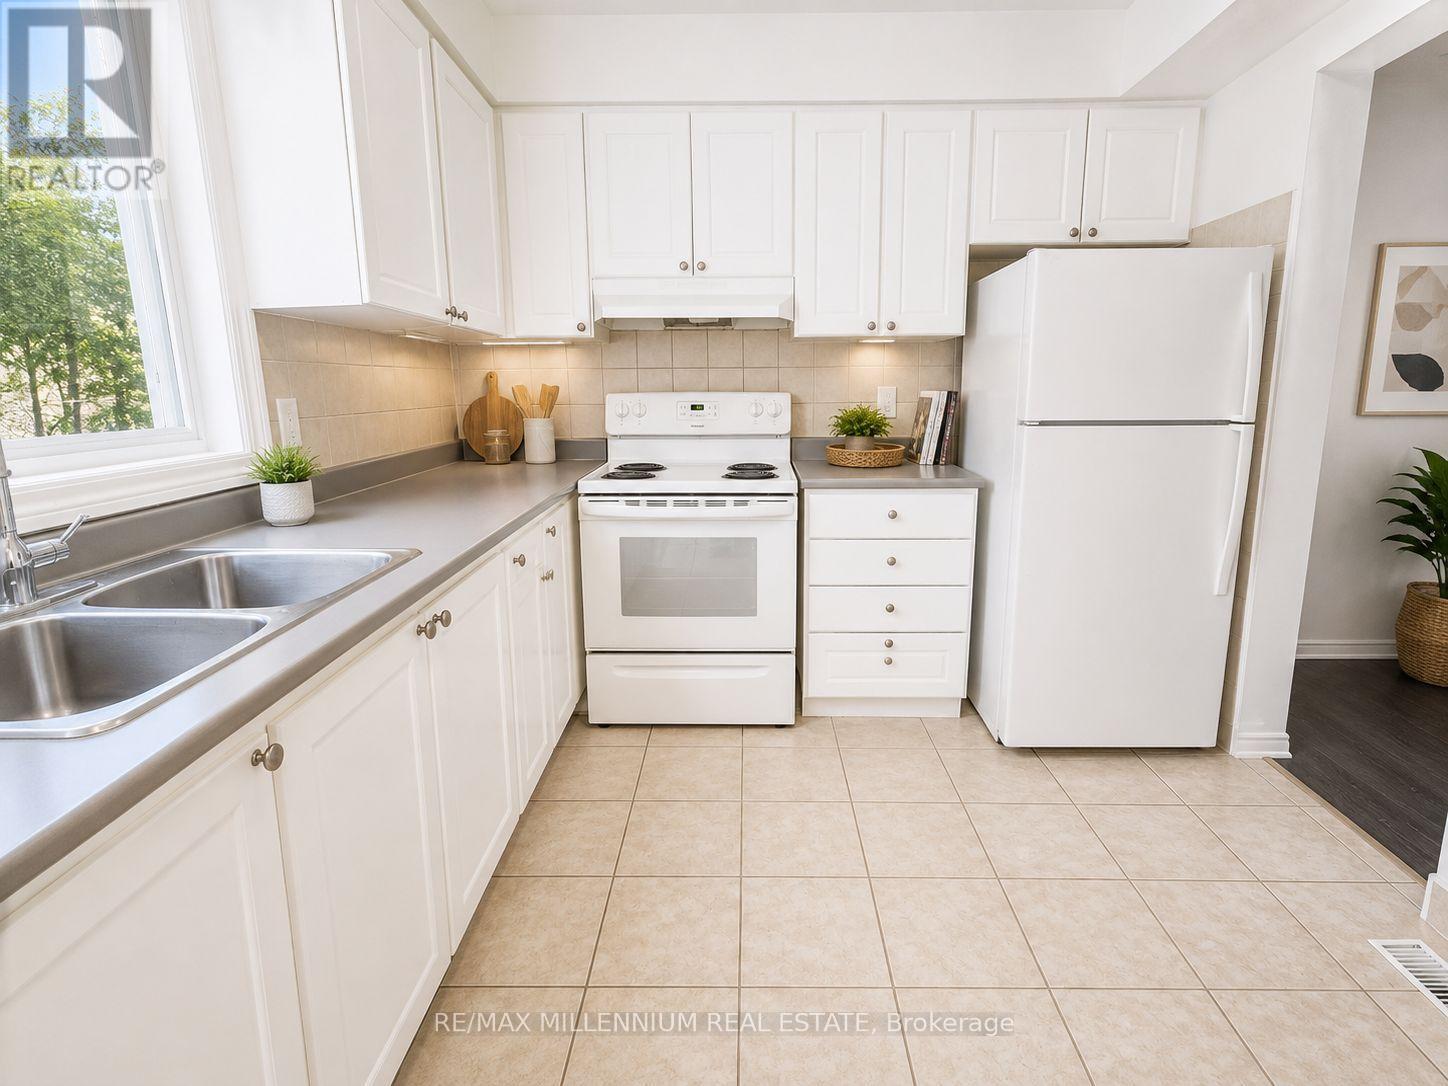
21 - 414 Stone Road
Guelph, Ontario
Welcome Home to this newly renovated 3-bedroom townhome in the highly desired community of Hanlon in Guelph! This executive 3 bedroom townhouse features a bright, functional layout, open-concept living, stainless steels appliances and high ceilings. Conveniently equipped with in-suite laundry, backyard space, and easy parking.Ideally located steps to Stone Road Mall, close to the University of Guelph, and local schools. Steps from easy transit routes, providing easy access to shopping, dining, schools, and parks. A great opportunity for families, students, or professionals seeking a convenient Guelph location. (id:49269)
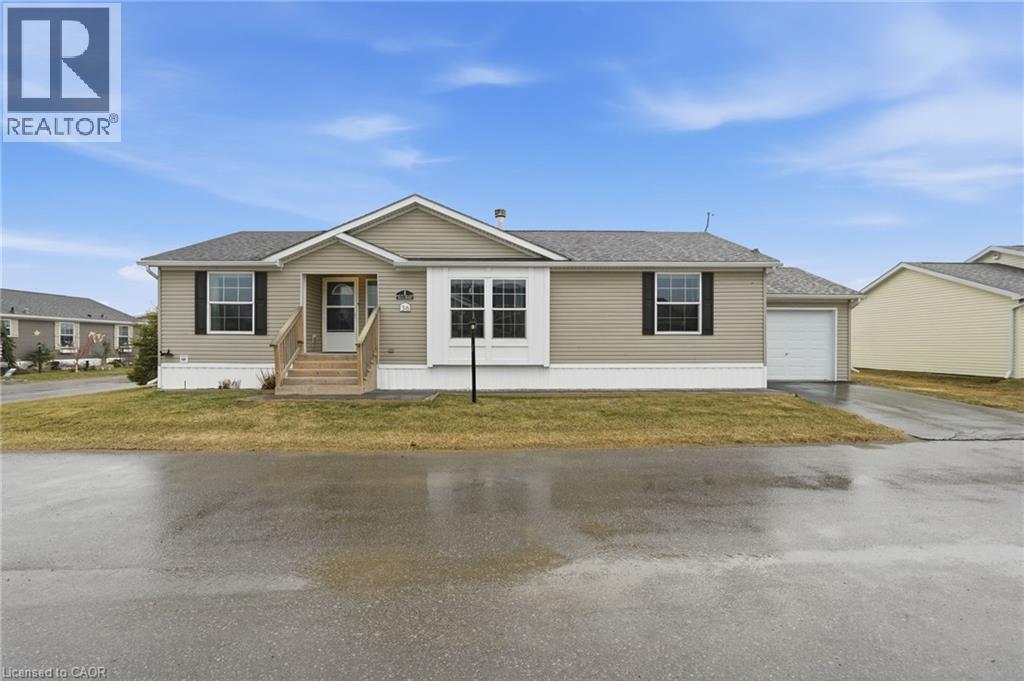
36 Shady Lane
Nanticoke, Ontario
Premium corner lot in a gated waterfront community! Welcome to easy, carefree living at Sandusk Creek Properties. This beautifully maintained 3-bed, 2-bath bungalow offers the perfect blend of comfort and lifestyle, with lawn care and snow removal included so you can truly enjoy year-round living. Step inside to an upgraded kitchen featuring stainless steel appliances, under-cabinet lighting, and a garburator, with a convenient laundry room just off the kitchen. The spacious layout offers generous bedrooms, including a primary suite complete with a large ensuite bath. Peaceful, quiet surroundings while still being close to all essential amenities, this location has it all. And the standout feature? A heated and insulated garage that’s perfect for hobbies, storage, or entertaining. Enjoy exclusive access to community amenities including a marina with boat docking, horseshoe pit, and dog park. Don’t miss your chance to be part of this vibrant, welcoming waterfront community! RSA. (id:49269)
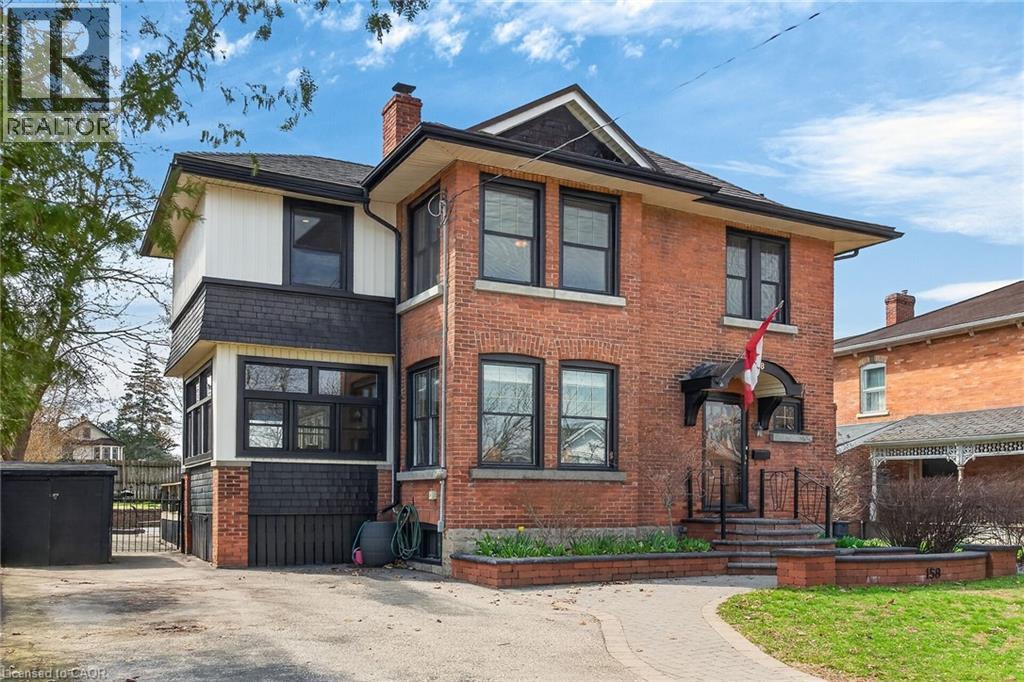
158 Talbot Street N
Simcoe, Ontario
Heritage charm meets modern convenience in 158 Talbot St. North, a four-bedroom century-plus home. Set on a quiet street, close to schools, parks, churches, shops, recreation facilities and the library, this house is ideally situated. A custom-built curved stone wall and stairs invite you into the main floor, complete with a vestibule, powder room and large foyer. High ceilings and original woodwork, including pocket doors, add period charm to the main floor. The large living room features a wood-burning fireplace and dual-aspect windows, while solid hickory hardwood floors extend through to the dining room. A three-season sunroom extends the main-floor living space, and the custom-designed chef's kitchen features ceiling-high solid maple cabinetry and granite countertops. A large walk-in pantry affords amazing storage space, and a breakfast and office area complete the main floor. Upstairs are four spacious bedrooms, all with cork flooring, and an enormous custom-built dressing room off the primary bedroom. Heated tile flooring warms your toes in the updated bathroom, with a separate tub and walk-in shower. A large attic space above provides further possibilites for living and storage space. The basement offers a family room with heated tile flooring, a powder room and laundry room, in addition to a utility room with lots of storage. Step outside and enjoy the fenced backyard, complete with a large heated in-ground pool, several seating areas, and extensive perennial-filled gardens. A large deck off the sunroom has a gas hook-up ready for your BBQ, and a shed provides storage for bikes, tools and lawn equipment. Upgrades include a metal shingled roof; custom iron fence, gates and railings; modern windows and central air, all of which contribute character, charm and peace of mind. This must-see property offers a discriminating buyer a chance to own a piece of Simcoe's history. (id:49269)

114 Bedell Drive
Mapleton, Ontario
Welcome to 114 Bedell Drive, a semi-detached home by Sabato Homes, currently under construction in the growing community of Drayton. Offering over 1,800 sq. ft. of thoughtfully designed living space, this two storey home features 3 bedrooms and 2.5 bathrooms, ideal for families, first-time buyers, or those looking for more space. The list price reflects a completed home and includes the opportunity for buyers to customize their own finishes and selections throughout the build process. From flooring and cabinetry to countertops, paint colours, and fixtures, buyers have the ability to personalize the home to suit their style while still benefiting from a professionally finished product. The functional layout offers open-concept living, a spacious kitchen with island and pantry, large patio doors for natural light, second floor laundry, and a primary bedroom complete with a walk in closet and ensuite featuring a walk in shower. A dedicated hookup for a backup generator adds additional convenience and peace of mind. Located in Drayton, this home offers small town living with easy access to schools, parks, recreation facilities, grocery stores, restaurants, and healthcare services. Conveniently situated within driving distance to Elmira and Waterloo, Drayton continues to be a popular choice for buyers looking for community focused living with everyday amenities nearby. A great opportunity to own a brand new home with the ability to make it your own. (id:49269)
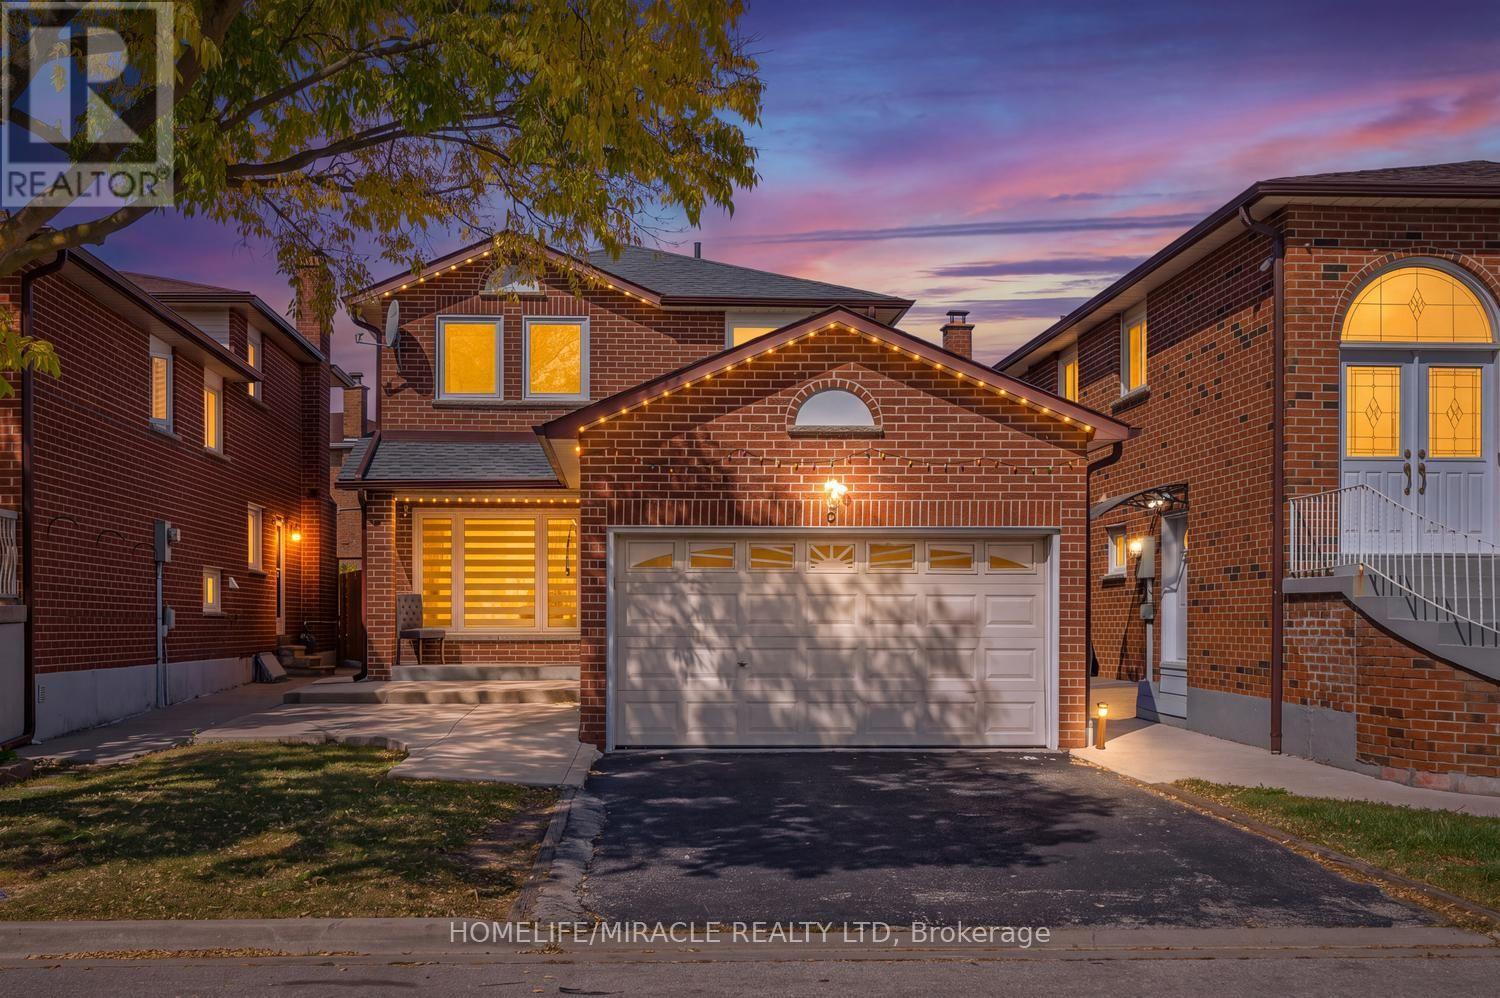
8 Loire Court
Toronto, Ontario
Welcome to 8 Loire Crt. Fully Renovated Detached Home in a Prime Etobicoke Location. This beautifully renovated 3+1 bedroom, 4 Washroom detached brick home is situated in one of Etobicoke's most prestigious and family-friendly neighborhoods. This home offers both space and privacy on a quiet court. Large covered Deck provide additional convenience and outdoor enjoyment in the backyard. The ground floor offers a spacious great room with a large Dining area. Large upgraded Kitchen with Breakfast area; walk out to the backyard. The Second floor has 3 Generous Bedrooms. Primary suite features a walk-in closet and a 4-piece ensuite bathroom. The finished basement has 1 bedroom and a 3-piece washroom and a large rec room. A spacious driveway that fits up to 3 vehicles plus a garage. This is a top-to-bottom renovated house. New A/C 2020, Brand-new windows (2022), roof shingles, and gutters in 2022; kitchen with all S/S Appliances and Washrooms upgraded in 2023; Painting, POT Lights, laminate flooring throughout the house including the basement done recently in 2026. No Carpet: Laminate flooring throughout the house, including the basement. Electric Car Charger Installed. Great location: Walking distance to TTC, parks, schools, shopping, and a community pool. Ideal for families, professionals, and those seeking a quiet, yet connected, neighborhood. This home combines modern luxury with a highly functional layout perfect for today's living. A fantastic opportunity to own a fully upgraded, move in ready home offering exceptional space, versatility, privacy and long-term value in one of the Etobicoke's most sought after areas. (id:49269)
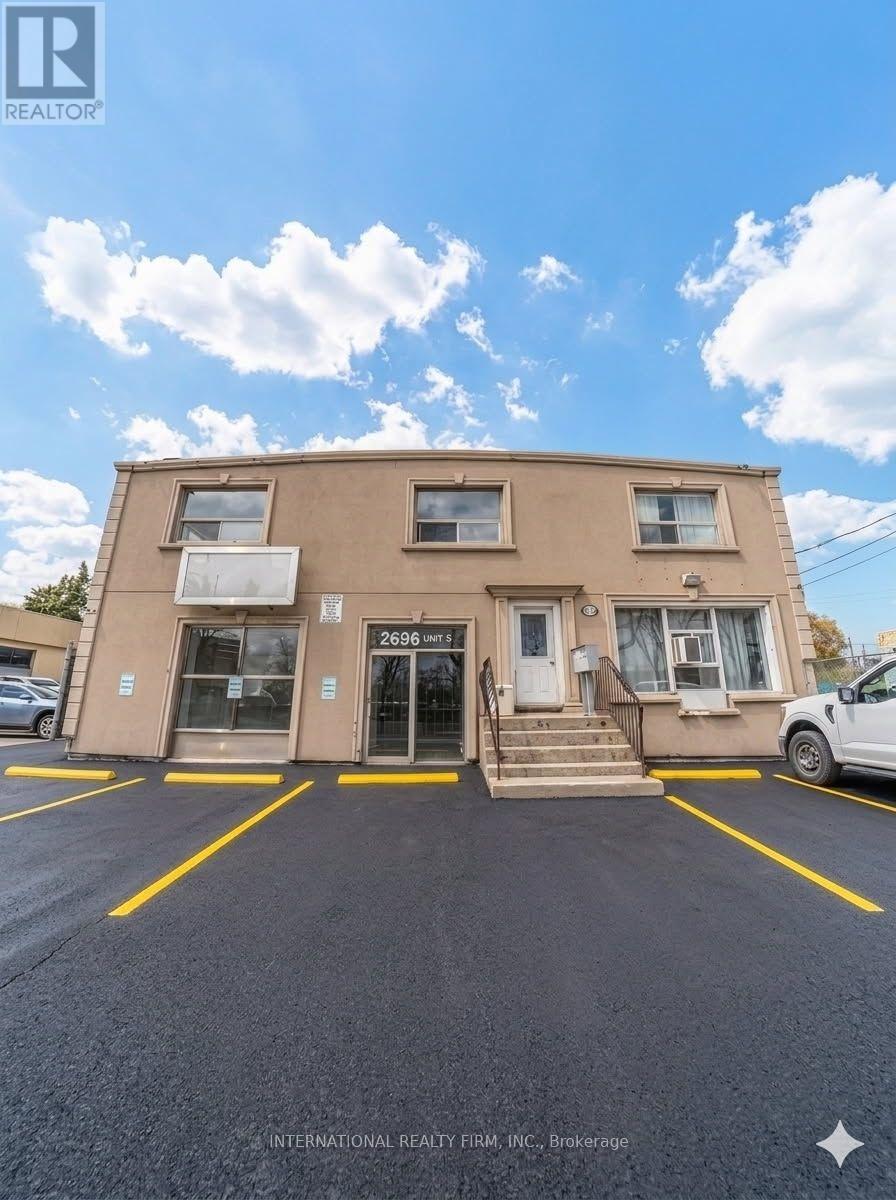
5 - 2696 St Clair Avenue W
Toronto, Ontario
Amazing space and location with street frontage on St. Clair Ave W. MCR zoning allowing for a broad range of commercial and service uses including but not limited to, professional services, health and beauty including pharmacies and medical offices, retail stores, foode stablishments and many more. A total of 1500 sq.ft. of open space with new polished concrete floors, 9 ft ceilings with potential for 13ft ceilings, bathroom, 3 parking spaces, storefront overhead signage ready for tenant use. Tenant responsible for own hydro, waste management and snow removal at entrances. Lease includes taxes, maintenance and insurance. Potential tenants to confirm zoning is applicable to business, compliance with by-laws and measurements. (id:49269)
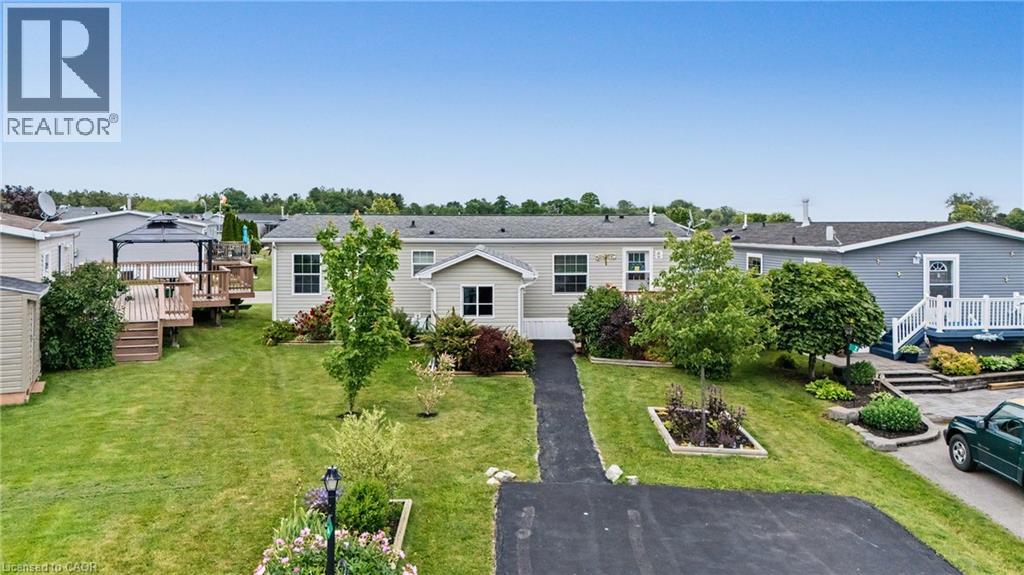
4 Hickory Hollow
Nanticoke, Ontario
A warm and welcoming waterfront haven! This charming 2-bedroom plus den, 2-bathroom open-concept bungalow offers the perfect blend of comfort and tranquility. The versatile den can easily serve as a home office or third bedroom. Located in the quiet community of Sandusk Creek Properties Ltd., this year-round land lease home boasts one of the most desirable waterfront locations in the park, with beautiful views of Sandusk Creek. Enjoy a peaceful setting with plenty of natural light and beautifully landscaped front and rear yards. Start your day with a coffee on the spacious 12' x 16' back deck overlooking the water, or unwind on the 8' x 12' front deck. The property also features a large storage shed with garage door access, perfect for larger items. Additional upgrades include pot lights, a ceiling fan in the living room, and all stainless steel appliances. Residents enjoy an exceptional lifestyle with access to an outdoor pool, walking trails, a dog park, organized social events, plus the convenience of lawn care and snow removal. Whether you're looking to relax, stay active, or simply enjoy waterfront living, you'll love being part of this vibrant community. RSA. (id:49269)
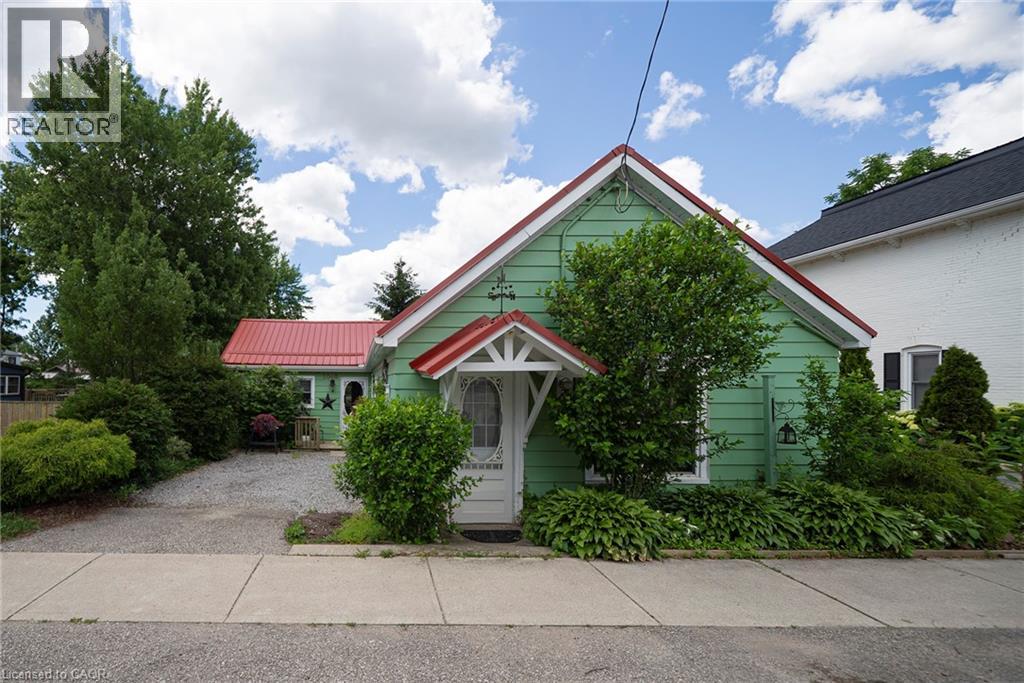
1045 Bay Street
Port Rowan, Ontario
INVESTMENT OPPORTUNITY WITH COMMERCIAL ZONING! Welcome to 1045 Bay Street in the heart of Port Rowan, a unique property offering exceptional flexibility and income potential. Zoned for commercial use, this property opens the door to a variety of business, investment, and mixed-use possibilities. Whether you're an entrepreneur looking to operate a business from home, an investor seeking multiple revenue streams, or someone looking for a property with future development potential or just enjoy being close to lakeside living, this is an opportunity worth exploring. The property features ample space to generate additional income through rental opportunities, home-based business operations, or other permitted commercial ventures. Situated in a high-visibility location within a growing lakeside community, you'll benefit from excellent exposure while being just minutes from local amenities, marinas, and the renowned Long Point area. Properties offering this combination of commercial zoning, income potential, and prime location are increasingly hard to find. Unlock the possibilities and discover the value this versatile property has to offer. Book your private showing today! (id:49269)
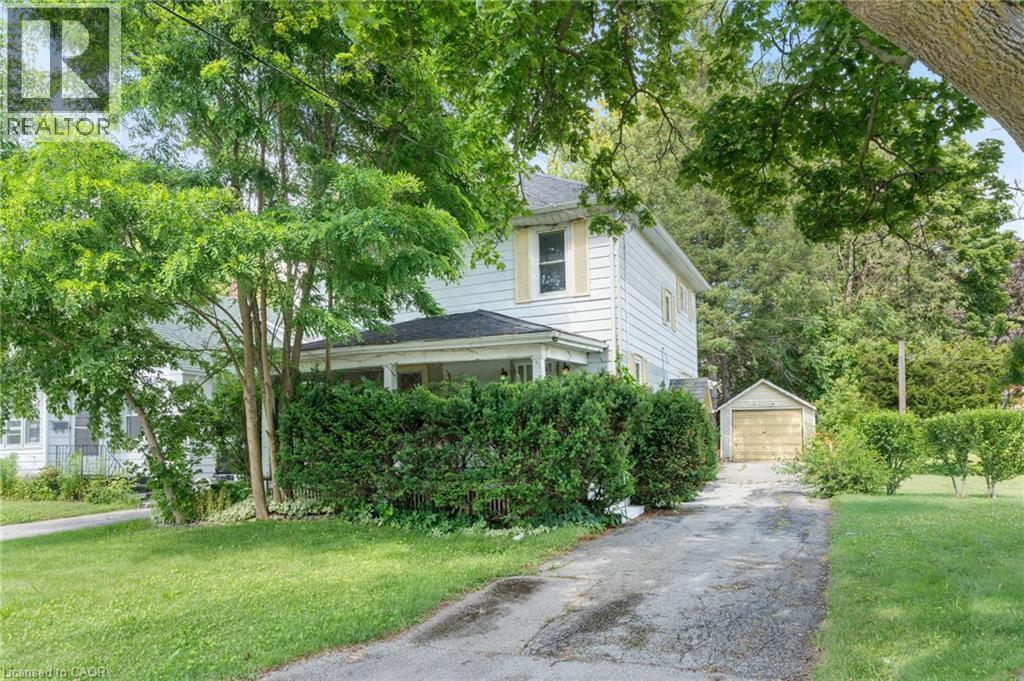
35 Basil Avenue
Simcoe, Ontario
Attention first-time buyers, investors, and renovators! This affordable Simcoe home offers a fantastic opportunity to enter the market and build equity with your own updates and improvements. Ideally located beside Simcoe Composite School, with trail access just across the road and only minutes from the Norfolk Golf & Country Club, you'll enjoy convenience and recreation right at your doorstep. Featuring a functional layout and plenty of potential, this property is ready for someone with vision to make it their own. Whether you're looking for your first home, a renovation project, or an investment opportunity, this is a chance you won't want to miss. Offered at an attractive price point in one of Simcoe's most convenient locations. (id:49269)
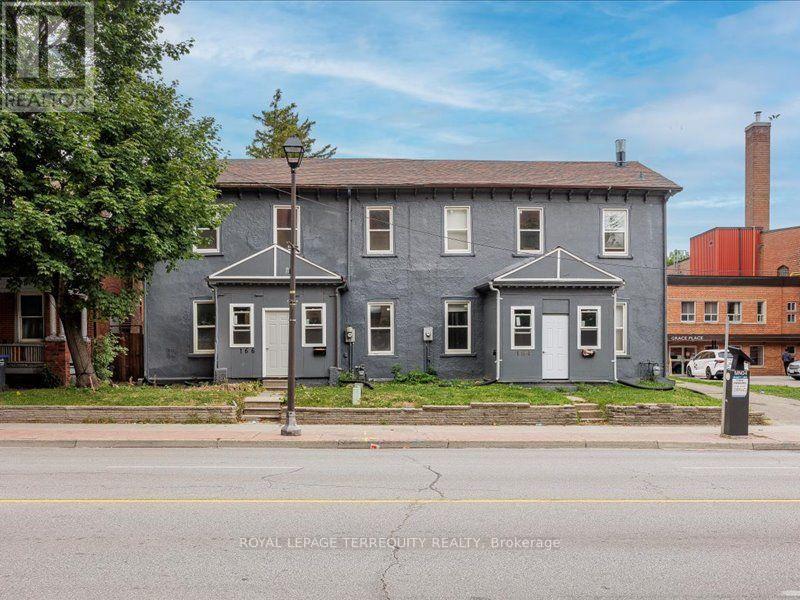
1 - 164 Main Street N
Brampton, Ontario
Beautiful main-floor unit, in a semi-detached home available for lease, offering spacious living areas. Newer appliances, kitchen with ceramic flooring. Just steps from Downtown Brampton, Rose Theatre, Celebration Square, and the GO Station, restaurants, grocery stores, with easy access to transit. Walk to the Farmers Market, Gage Park, grocery stores, schools, places of worship, and more. Don't miss the chance to live in this charming, well-established neighborhood. Rent includes 2 surface parking spot. Tenant to pay 35% of the utilities. (id:49269)
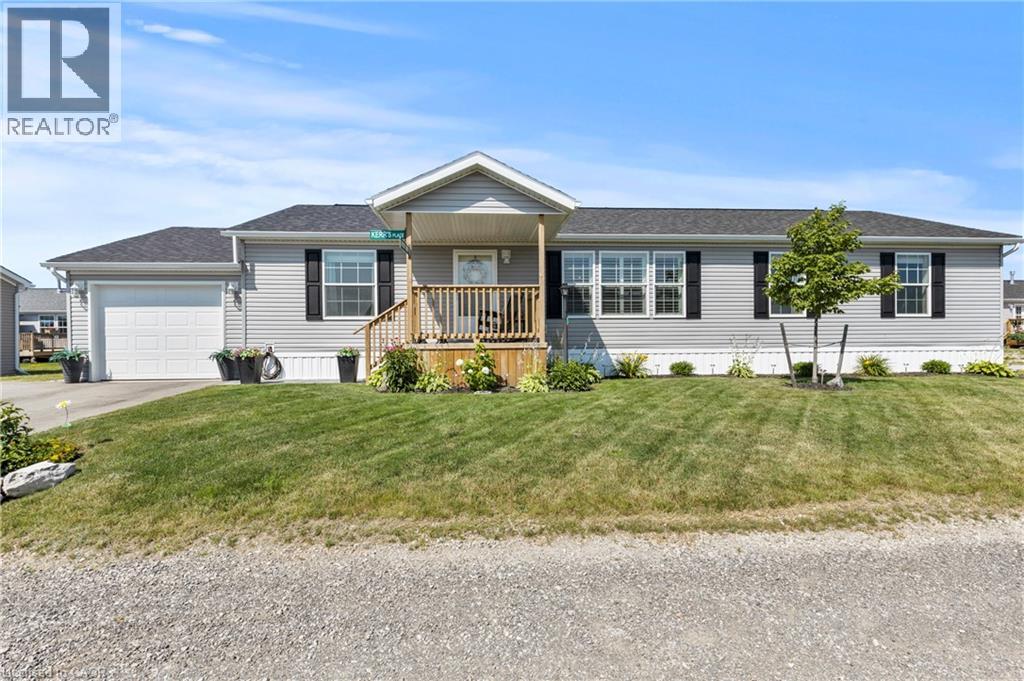
13 Hickory Hollow
Nanticoke, Ontario
Welcome to 13 Hickory Hollow in the peaceful Sandusk Creek Community, a relaxed waterfront retreat near the beautiful Lake Erie shoreline. Whether you are searching for a comfortable year-round residence or an easy seasonal escape, this beautifully updated three-bedroom, two-bathroom bungalow offers exceptional value and a low-maintenance lifestyle. Situated on a premium corner lot, the home features a bright, open-concept layout designed for both everyday living and entertaining. The spacious kitchen offers abundant cabinetry, stainless steel appliances, a farmhouse sink and an impressive centre island with seating, flowing seamlessly into the dining and living areas. The generous primary bedroom includes a walk-in closet and a luxurious five-piece ensuite with a separate soaker tub and walk-in shower. Two additional bedrooms provide flexible space for family, guests or a home office. The second four-piece bathroom includes convenient built-in storage, while the laundry room offers direct access to the large deck. An attached garage adds further convenience. Enjoy the natural surroundings and welcoming community atmosphere, with docks within walking distance for fishing and waterfront enjoyment, along with a community dog park and nearby outdoor recreation. Peacock Point and Selkirk Provincial Park are both close by, while the hospital, grocery shopping and other everyday amenities are approximately 16 minutes away. This inviting home offers a wonderful balance of comfort, nature and relaxed lakeside living. (id:49269)

19 Somerset Drive Unit# 16
Port Dover, Ontario
If your idea of a perfect weekend involves the beach and not the lawnmower, keep reading. This end-unit bungalow townhome sits on a quiet cul-de-sac with no rear neighbours, and the condo takes care of the lawn, snow, windows, exterior doors, and roof so you can simply enjoy it. Step inside to a bright, open-concept main floor with laminate flooring, soaring vaulted ceilings, and plantation shutters throughout. The kitchen features white cabinetry, a breakfast island, and a seamless flow into the dining area — a great setup for entertaining. The primary bedroom offers a bay window, double closets, and a private four-piece ensuite, while the second bedroom works equally well as a guest room or home office. Main floor laundry and inside entry from the attached garage round out the convenience. Downstairs, the finished lower level adds a spacious family room with a gas fireplace, plus bonus space and storage. Out back, a private patio with mature landscaping gives you a peaceful spot to settle in after a day at the beach. And the beach really is just around the corner, along with the shops, restaurants, and marina that make Port Dover such a sought-after place to land. Simcoe is 15 minutes away, Hamilton and Brantford under an hour. (id:49269)
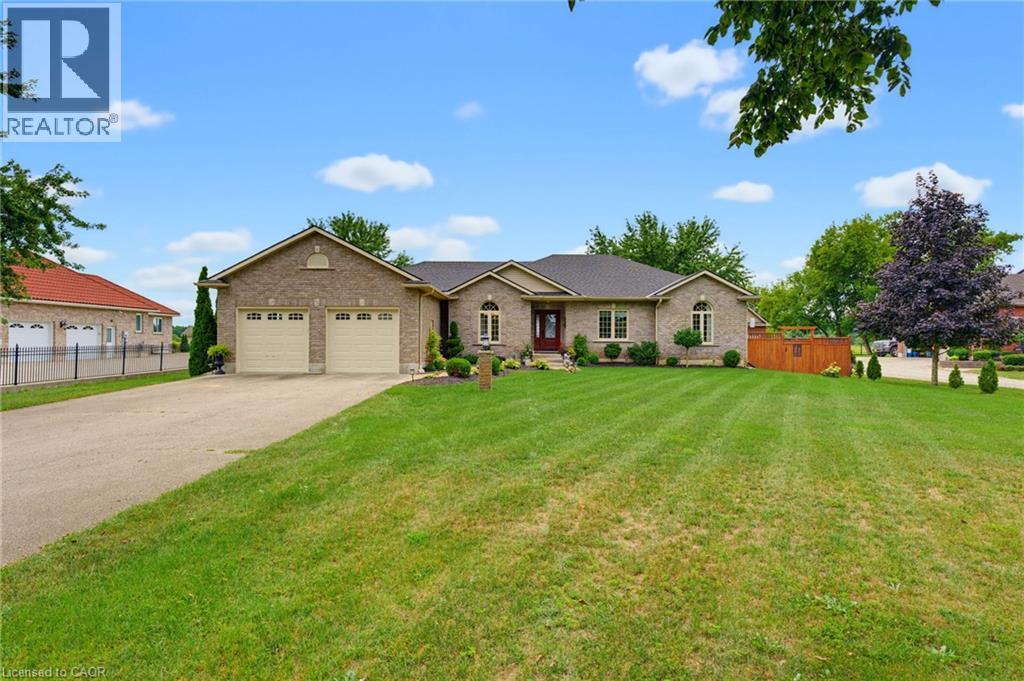
177 Highway 53
Cathcart, Ontario
Welcome to 177 Highway 53, a beautifully maintained bungalow nestled in the desirable hamlet of Cathcart sitting on nearly an acre. Built in 2008, this inviting home offers 3+1 bedrooms and 2.5 bathrooms, thoughtfully designed with comfortable living and entertaining in mind. Step inside to a bright, open-concept living space filled with an abundance of natural light from the many windows, creating a warm and welcoming atmosphere throughout. The spacious dining room at the front of the home features a large window and provides the perfect setting for hosting family and friends. The generous primary bedroom is a peaceful retreat, complete with a beautiful ensuite featuring a relaxing, jetted tub. Downstairs, the spacious recreation room provides plenty of room for movie nights, games, hobbies, or additional living space, with a rough-in already in place for a future bathroom. Outside, enjoy a spacious yard with a welcoming back patio and plenty of room to relax, garden, or entertain. Backing onto peaceful farmland, the property offers a countryside view with no rear neighbours. A spacious attached workshop, conveniently located off the two-car garage, adds incredible versatility and endless possibilities for the hobbyist, home-based business, or those needing extra storage and a workspace. Enjoy the best of countryside living while remaining just minutes from Highway 403, offering an easy commute and convenient access to everyday amenities. A wonderful opportunity to enjoy space and privacy in a welcoming country setting. (id:49269)
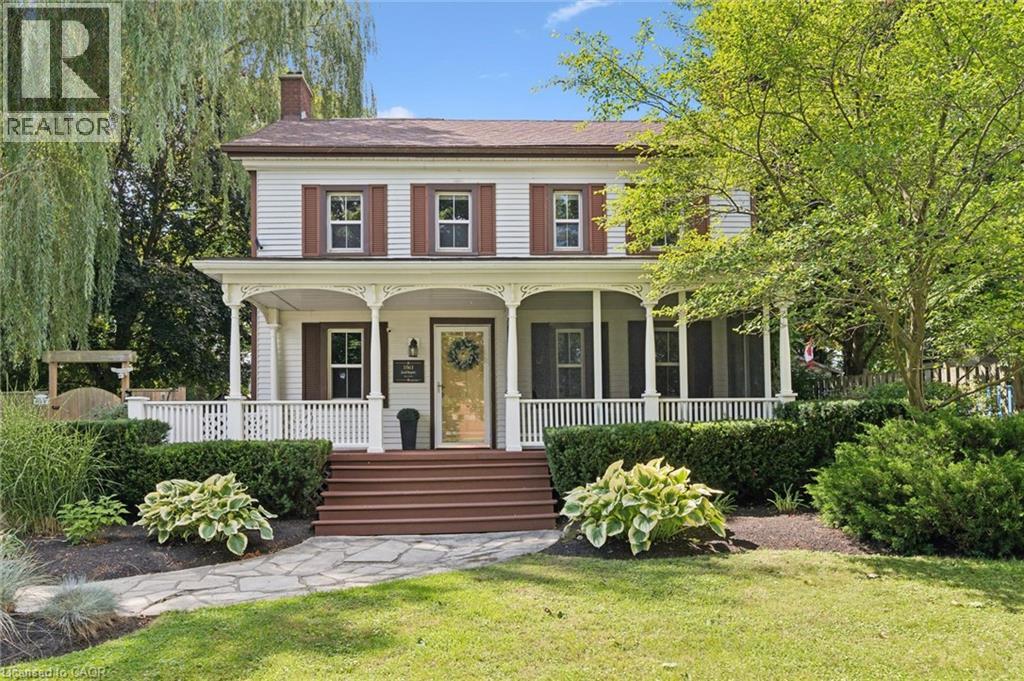
318 Guelph Avenue
Cambridge, Ontario
Welcome home to 318 Guelph Avenue, acknowledged as a former home of Jacob Hespeler, making it truly a one-of-a-kind property where history, character, and everyday family living come together on a rare 0.53-acre fully serviced lot. With origins dating back to the 1840s, this remarkable home stands as a meaningful piece of Cambridge history, once part of an early farmstead and connected to the roots of the former village community. Set proudly among mature trees, established gardens, and a deep private yard, the property offers a sense of space and presence that is incredibly hard to find today. Inside, the home blends timeless charm with modern comfort, featuring generous principal rooms, warm character details, a spacious kitchen, formal dining area, inviting living room, main-floor office, convenient main-floor laundry, pantry, 4 bedrooms, 3 bathrooms, a second-floor family room, and a charming third-floor loft that can be used as a bedroom which offers even more flexible living space. From morning coffee on the covered front porch to quiet evenings tucked into one of the home’s many inviting spaces, this is a property that feels both impressive and welcoming. Whether you need room to work from home, host family gatherings, create a quiet reading retreat, or simply enjoy the feel of a home with a story, this property delivers something special at every turn. The private saltwater pool adds a rare summer lifestyle feature, perfect for relaxing, entertaining, and making memories right at home. Outside, the large lot provides beautiful green space, privacy, mature landscaping, and plenty of room to enjoy the changing seasons, while the long driveway offers parking for multiple vehicles. Located in an established Hespeler neighbourhood close to parks, schools, shopping, public transit, and 401 access, 318 Guelph Avenue is a rare opportunity to own a piece of local history with the space, warmth, and character to create lasting memories for years to come. (id:49269)
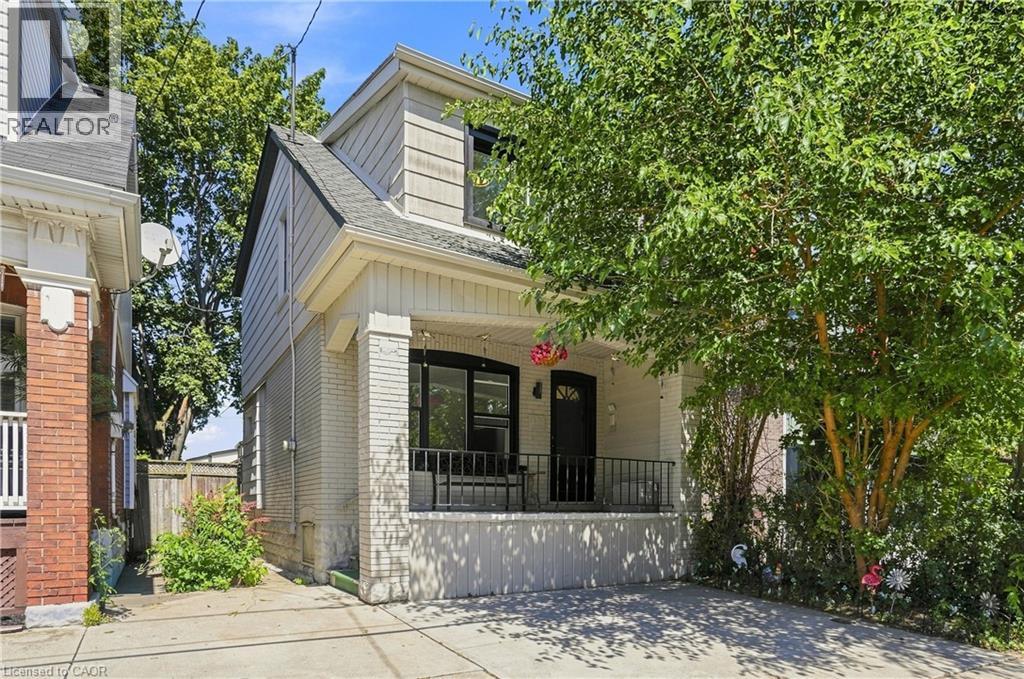
463 Dunsmure Road
Hamilton, Ontario
Welcome to this cozy and inviting 3 bedrooms detached home, perfectly located just steps from the vibrant Ottawa Street community. featuring Separate basement entrance with potential for additional living space,Existing second-floor door with potential to create a beautiful deck,Finished backyard—perfect for relaxing, entertaining, or enjoying the outdoors Close to schools, parks, shopping, restaurants, and everyday amenities. Brand new A/C, brand new plumbing 2026, house painted 2026, all windows replaced 2025,roof 2016. Whether you're looking for a comfortable family home or a property with exciting potential, this home offers a fantastic location and plenty of possibilities. (id:49269)
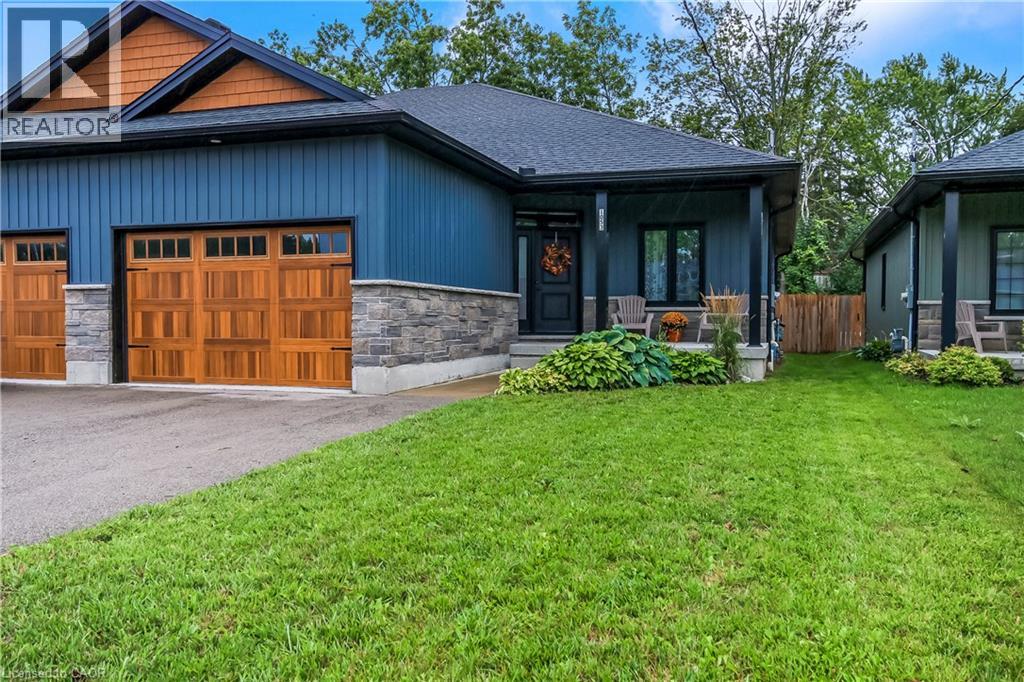
1053 Bay Street
Norfolk, Ontario
Come home to comfort, style, and the lake lifestyle at 1053 Bay Street. Discover lakeside living at its finest in this beautifully crafted semi-detached bungalow, offering a stylish and versatile living space in the heart of Port Rowan. With 2 bedrooms and 3 full bathrooms, this home is perfectly suited for families, downsizers, guests, or those looking for in-law suite potential. Step inside to a bright, open-concept main floor featuring 9-foot ceilings, neutral finishes, and a striking fireplace that creates a warm and inviting focal point. The modern kitchen offers stainless steel appliances, crown molding, generous prep space, and plenty of room to entertain. The spacious primary suite provides a private retreat with a walk-in closet, additional storage, and a beautifully appointed 4-piece ensuite with double vanity. A second bedroom or home office, full bathroom, main floor laundry, and direct garage access add everyday convenience. Downstairs, the finished basement expands your living space with a generous recreation room, egress windows, third other room, full bathroom, and rough-in for a wet bar or kitchenette—ideal for extended family, overnight guests, or a private secondary living area. Outside, enjoy a fully fenced backyard with a covered deck, perfect for relaxing or entertaining through the seasons. The contemporary stone and vinyl exterior, covered front porch, and oversized driveway with parking for four add impressive curb appeal. Located just steps from Lake Erie and Long Point, this home places you close to beaches, nature, trails, and everything that makes Port Rowan such a desirable waterfront community. Come home to comfort, style, and the lake lifestyle at 1053 Bay Street. (id:49269)
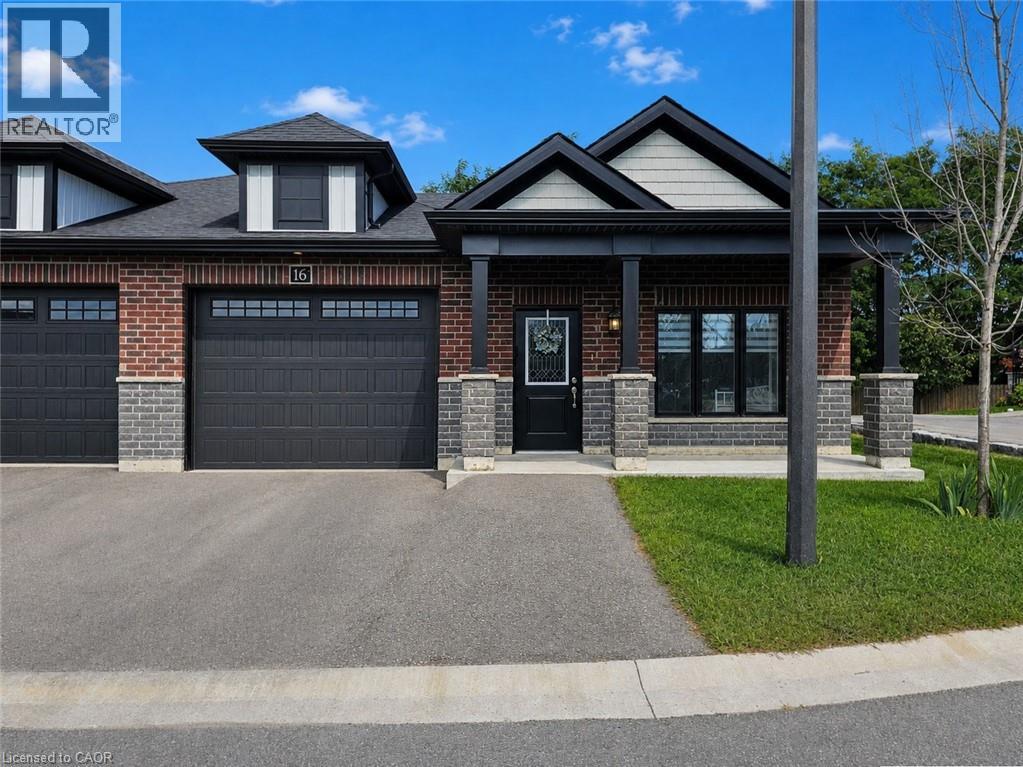
16 Brookfield Lane
Simcoe, Ontario
Welcome to this beautifully appointed end-unit freehold townhome featuring the popular Admiral Model, complete with a fully finished basement completed by the builder. With 5 bedrooms and 3 full bathrooms in total, this spacious home offers exceptional flexibility for family living, guests, a home office or extended family. Large windows throughout provide an abundance of natural light, while upgraded lighting creates a bright and inviting atmosphere. The fully fenced, treed backyard with no rear neighbours provides a peaceful outdoor space for the entire family. The open-concept main floor features quality laminate flooring throughout and the beautifully appointed kitchen with designer cabinetry, quartz countertops, decorative backsplash and a 3 seat island, is perfect for entertaining and everyday living. The spacious primary bedroom features a large walk-in closet and 3 piece ensuite, while two additional bedrooms are conveniently served by a separate 4 piece bathroom. The convenient main-floor laundry room offers direct access to the 1.5 car garage and basement, making everyday living easy and efficient. The builder-completed basement significantly expands the home's living space with 2 additional bedrooms, a study, family room, 3 piece bathroom and plenty of storage. Whether you need space for guests, a home office, hobbies or extended family, this versatile lower level offers endless possibilities. Step outside to enjoy the fully fenced, treed backyard with no rear neighbours, offering the perfect setting for morning coffee, relaxing or entertaining. Conveniently located close to schools, shopping and everyday amenities, this impressive end-unit townhome offers the space and flexibility of a larger home with the low-maintenance benefits of freehold living. An exceptional opportunity for buyers seeking space, versatility, privacy and convenience in a beautifully maintained home. (id:49269)
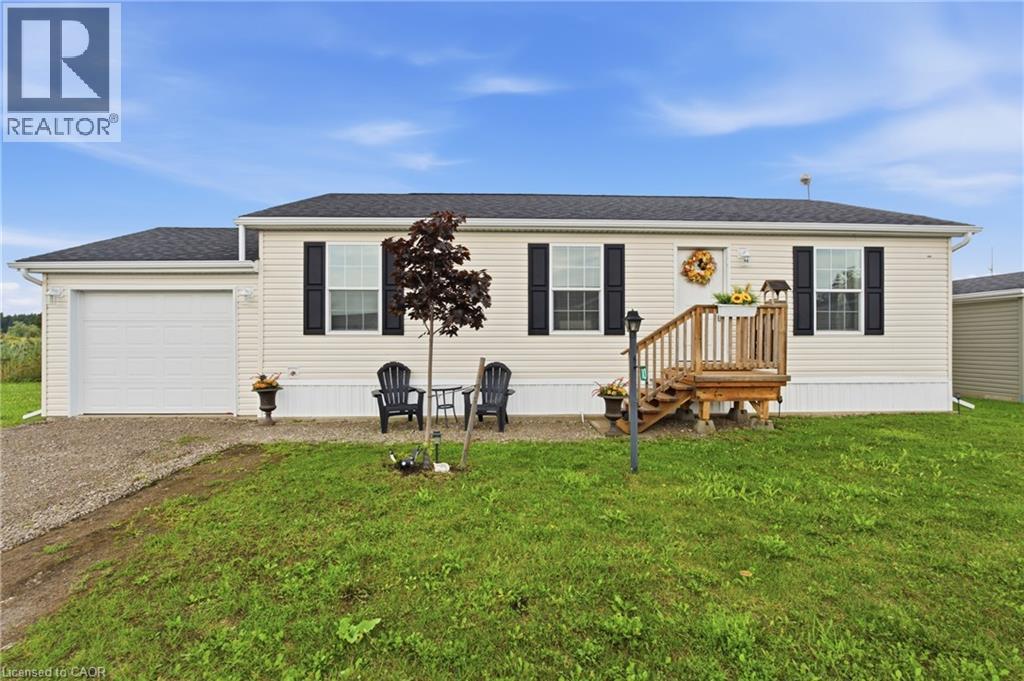
10 Marsh Cove
Nanticoke, Ontario
Welcome to easy, relaxed living in the adult lifestyle community of Sandusk Creek, where nature, community, and a slower pace of life come together beautifully. This 1,066 sq. ft. Englewood model offers a comfortable and functional layout with 3 bedrooms, a bright living room, and an open, large eat-in kitchen and dining area that makes everyday living and entertaining feel effortless. The thoughtfully designed floor plan provides flexibility for guests, hobbies, or a home office, while the spacious primary bedroom and well-planned living areas make this home ideal for year-round living or a peaceful retreat. Sandusk Creek is a welcoming community known for its abundance of green space, dog park, and active social atmosphere, with plenty of organized events and opportunities to meet neighbours and get involved. Boating and fishing enthusiasts will appreciate the community docks and easy access to the water. Dock spaces are available for an additional annual fee. Nature lovers will appreciate being next to Selkirk Provincial Park and close to the shores of Lake Erie, with Peacock Point nearby for even more opportunities to enjoy the outdoors. For everyday conveniences and healthcare, Hagersville is just a short drive away, offering shopping, services, and hospital access. If you have been looking for a peaceful lifestyle surrounded by nature, with the added benefit of boating, fishing, and a friendly, socially active community, this could be the perfect place to call home. (id:49269)
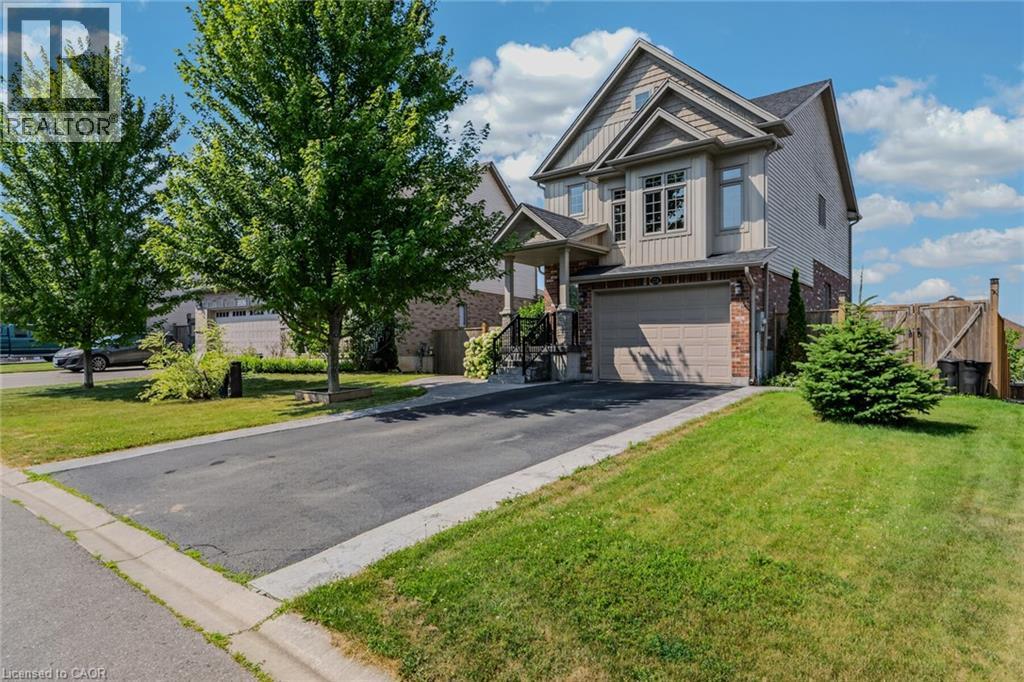
174 Woodway Trail
Simcoe, Ontario
Beautiful family home offering over 2,500 sq. ft. of living space, 3 bedrooms, and a 1.5-car garage in a sought-after family neighbourhood. Step into the inviting foyer featuring stylish board and batten wall detailing that continues throughout the main floor. The bright kitchen offers granite countertops, a breakfast island with seating for two, tile backsplash, abundant cabinetry, and plenty of prep space, making it ideal for everyday living and entertaining. A separate dining area flows into the spacious living room with a walkout to the raised deck and beautifully landscaped backyard. The upper-level family room provides the perfect additional space to relax, while the second floor features three generous bedrooms, including a primary suite with a walk-in closet, 4-piece ensuite, and elegant board and batten wall detailing. A second 4-piece bathroom completes the upper level. Step outside to your private backyard oasis featuring beautiful landscaping, stamped concrete walkways, a raised deck with a stunning wood pergola, and the perfect outdoor space for summer BBQs, entertaining family and friends, or simply enjoying your morning coffee. Completing the exterior is a paved driveway and beautiful stamped concrete front walkway, adding exceptional curb appeal. Located close to schools, bus routes, shopping, churches, hospital, and all amenities, with local wineries, breweries, walking trails, and Port Dover Beach just a short drive away. (id:49269)
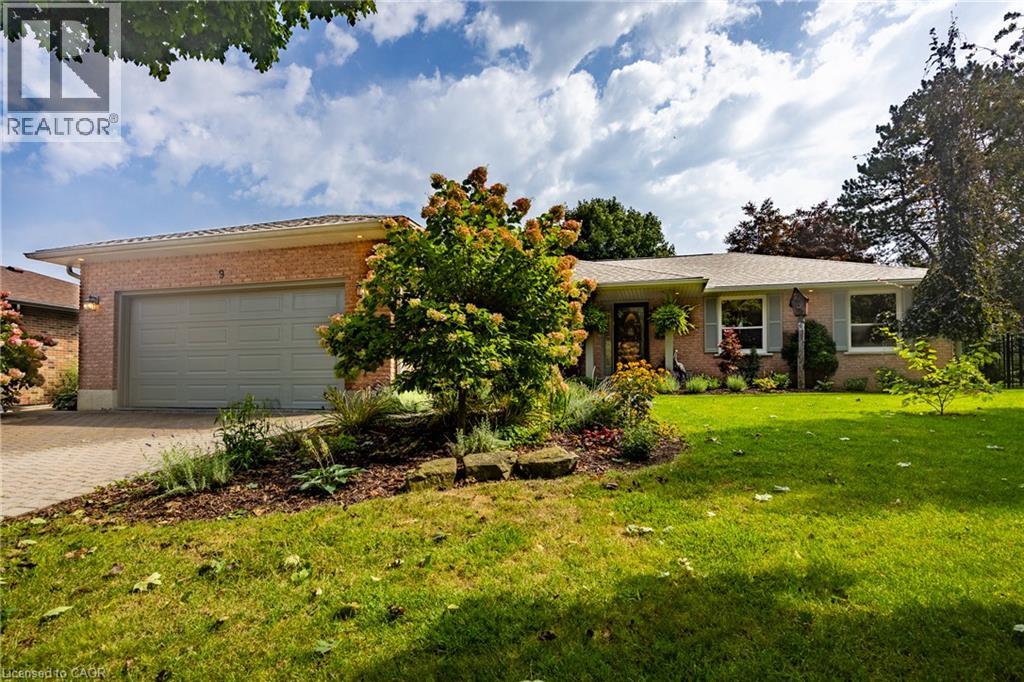
9 Sheridan Boulevard
Simcoe, Ontario
Vacation in your own backyard! Welcome to this beautifully maintained 2-bedroom, 3-bathroom home, ideally situated in a sought-after in-town location. At the heart of the home is an amazing 4-season sunroom—perfect for morning coffee, entertaining guests, or simply enjoying the peaceful surroundings year-round offering in floor radiant heating and 3 sided gas fireplace. The newly renovated (2025) open-concept kitchen offers a fresh, modern space designed for both everyday living and entertaining including a new refrigerator, new kitchen island, new pot lights . The spacious primary bedroom features a private ensuite with in-floor heating, giant walk-in closet and the convenience of laundry right at your fingertips boasting a custom California closet system. Solid hardwood floors in living, dining, hallway and both main floor bedrooms. Step outside to a beautifully landscaped and private backyard backing onto open space, complete with a large covered deck—an ideal setting for summer gatherings or relaxing outdoors in any weather. Bonus features include water sprinkler system, back-up generator and heated garage. The lower level provides even more living space with a comfortable family room, two more bonus rooms and additional full bathroom. With its desirable location, versatile layout and exceptional indoor and outdoor living spaces, this home offers the perfect blend of comfort, style and convenience. Don't miss out! Call Today! Check out the virtual tour! (id:49269)
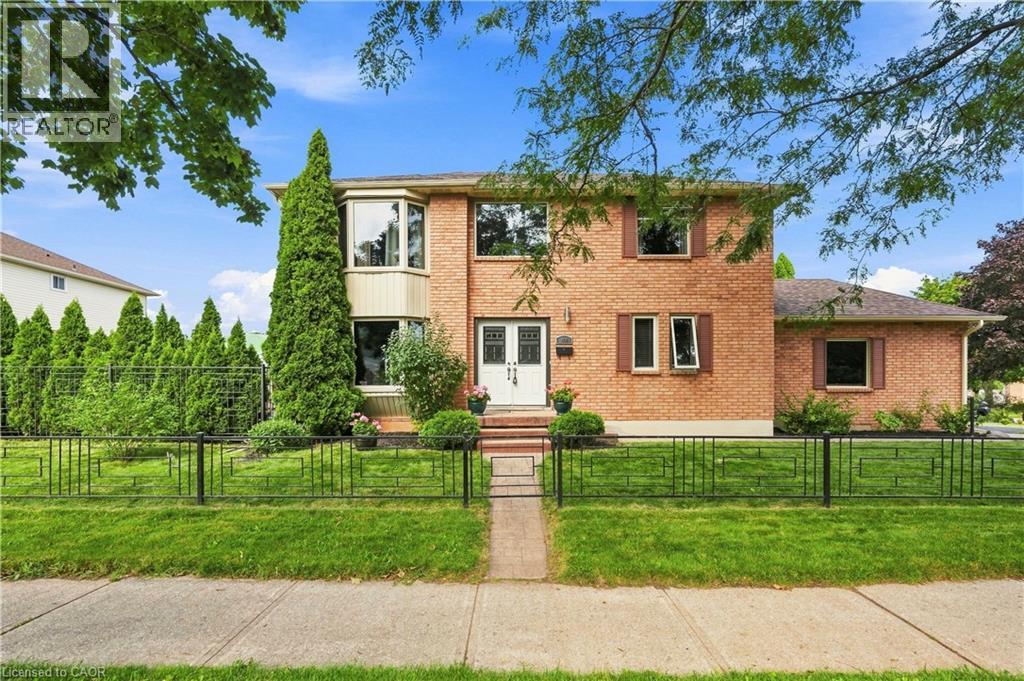
138 Livingston Avenue
Grimsby, Ontario
Exceptional value and room for the whole family at 138 Livingston Ave in Grimsby! Set in a family-friendly neighbourhood, this spacious 2-storey home offers an impressive amount of living space, making it an ideal choice for growing or multi-generational families. The well-kept, carpet-free main floor features an inviting open-concept living and dining room with a fireplace, perfect for cozy evenings at home. A large eat-in kitchen provides plenty of space for everyday meals and gatherings, while a separate family room offers even more room to spread out. Convenient access from the double-car garage leads into the laundry room, and a powder room completes the main level. Upstairs, discover 4 generously sized bedrooms, including a fantastic primary retreat with walk-in closet and private ensuite, plus an additional full bathroom. The fully finished basement adds incredible versatility with 2 additional bedrooms, a 3-piece bath and a generous recreation room, creating plenty of possibilities for extended family, guests or teens. Outside, enjoy your own backyard retreat with a patio and above-ground pool, ready for summer fun with the kids. A spacious home with room to live, gather and grow, close to schools, parks and less than a 5 min drive to all shopping, Hwy Access and downtown Grimsby! (id:49269)
46 Sunninghill Drive
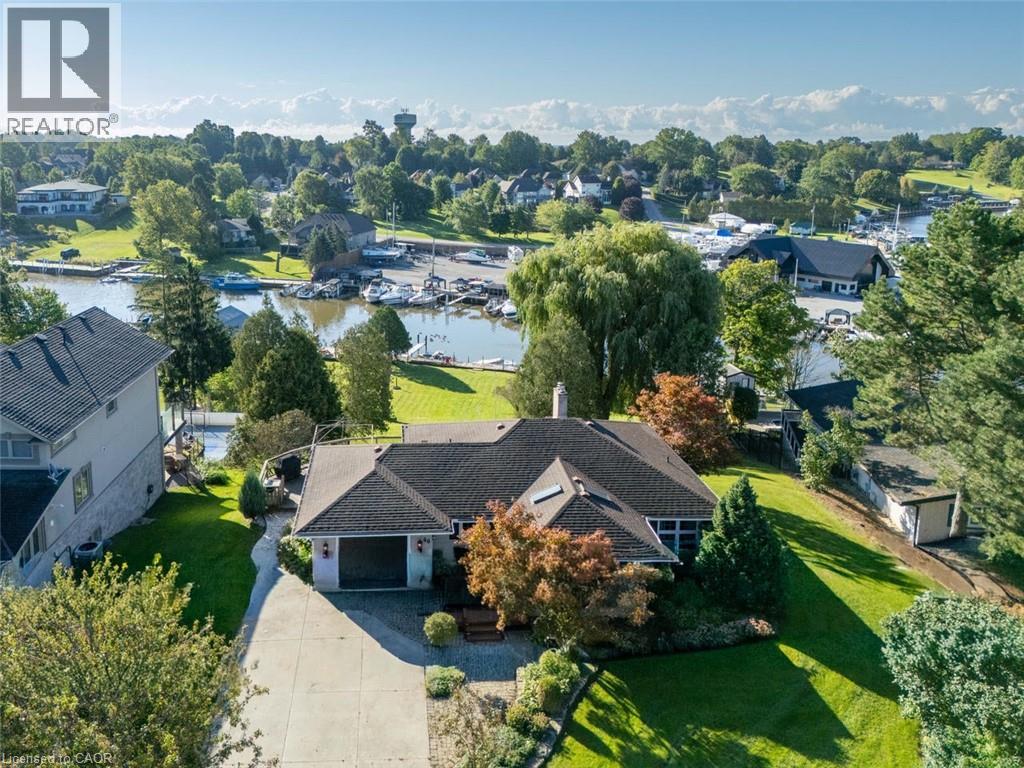
Port Dover, Ontario
Exceptional Port Dover Waterfront-a Boater's Dream: Welcome to this waterfront bungalow situated along Black Creek in a highly desirable Port Dover neighbourhood, offering direct river access to Lake Erie and an exceptional opportunity for boating enthusiasts. The waterfront features docking for up to 7 boats and a 512 sqft. boathouse with boat lift. The home offers 1,267 sq. ft. above grade and approximately 2,431 sq. ft. of total living space, featuring 2+1 bedrooms with the potential for a fourth. The main floor includes a spacious front entrance, kitchen, formal dining room with built-in cabinetry, 2 bedrooms, a 4-piece bathroom with convenient laundry chute, and a bright living room with gas fireplace & beautiful views overlooking the river. The walkout lower level offers additional living space with a family room opening onto a flagstone patio with retractable awning, a 3rd bedroom, an additional room ideal for an office, a potential 4th bedroom, laundry area, workshop and second 3 pc bathroom. Outside, beautiful landscaping complements the waterfront setting, with an armour stone-supported deck providing another great place to relax and enjoy the views. A single-car garage provides additional parking and storage. Imagine stepping directly outdoors where entertaining, boating and peaceful waterfront await. This rare property offers a beautiful home, plenty of docks, a boathouse, and the opportunity to enjoy all that Norfolk County has to offer. It’s more than a home—it’s a waterfront lifestyle! (id:49269)
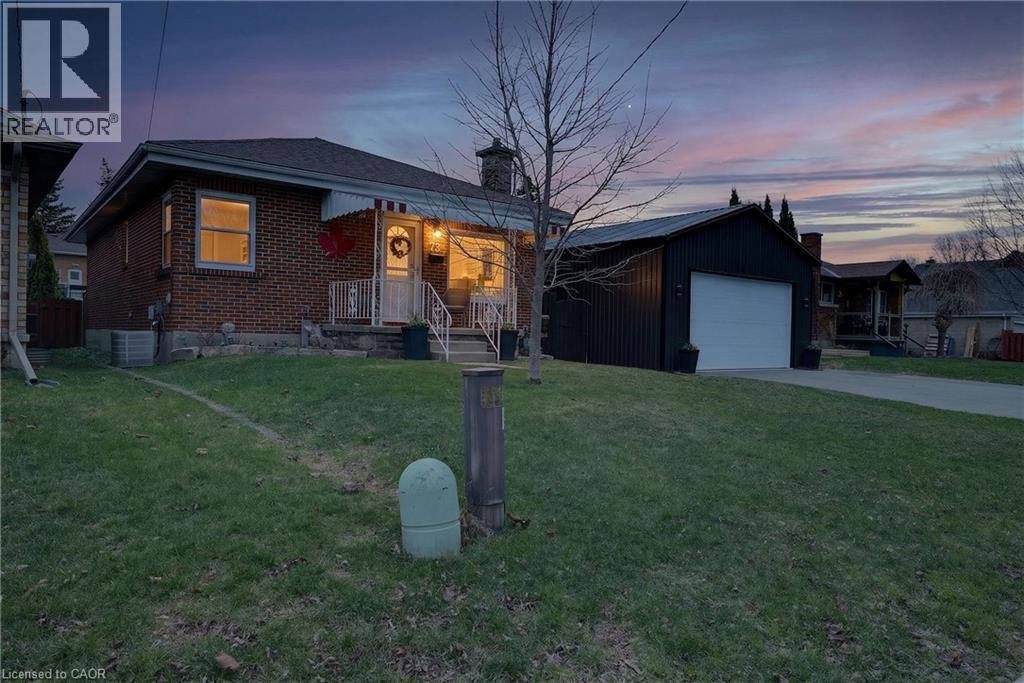
73 Avondale Street
Brantford, Ontario
Welcome to a home that checks all the boxes for comfort, functionality, and lifestyle.This charming bungalow offers an inviting first impression the moment you step through the front door into a spacious, bright living room-perfect for relaxing after a long day or hosting friends and family. The main level features two well-sized bedrooms, including a generous primary retreat that overlooks your private backyard oasis. Imagine waking up to views of your above-ground pool and stepping into your day with a sense of calm.The heart of the home is the eat-in kitchen, designed for both everyday living and entertaining. With a convenient walkout to the back deck, it creates the perfect flow for summer BBQs, morning coffee outside, or keeping an eye on the kids while they swim.The main floor also includes a large, updated bathroom that combines style and functionality-ideal for first-time buyers looking for move-in-ready comfort.One of the standout features of this property is the incredible detached garage. Double wide and double long, with electricity already in place, this space is a dream setup for anyone needing a workshop, hobby space, or secure storage for vehicles and equipment. Whether you're into cars, woodworking, or just want your own private space to create and unwind-this garage delivers.The fully fenced backyard offers both privacy and versatility, complete with an above-ground pool that makes it your personal summer hangout spot. It's a space built for entertaining, relaxing, and enjoying everything the warmer months have to offer.With a convenient side entrance leading directly toward the garage and yard, the layout offers flexibility and potential for future use.Whether you're a first-time buyer looking to get into the market or someone who values a great shop and outdoor lifestyle, this home offers a rare combination of practicality and enjoyment. Opportunities like this don't come around often-let's get you in for a look. (id:49269)
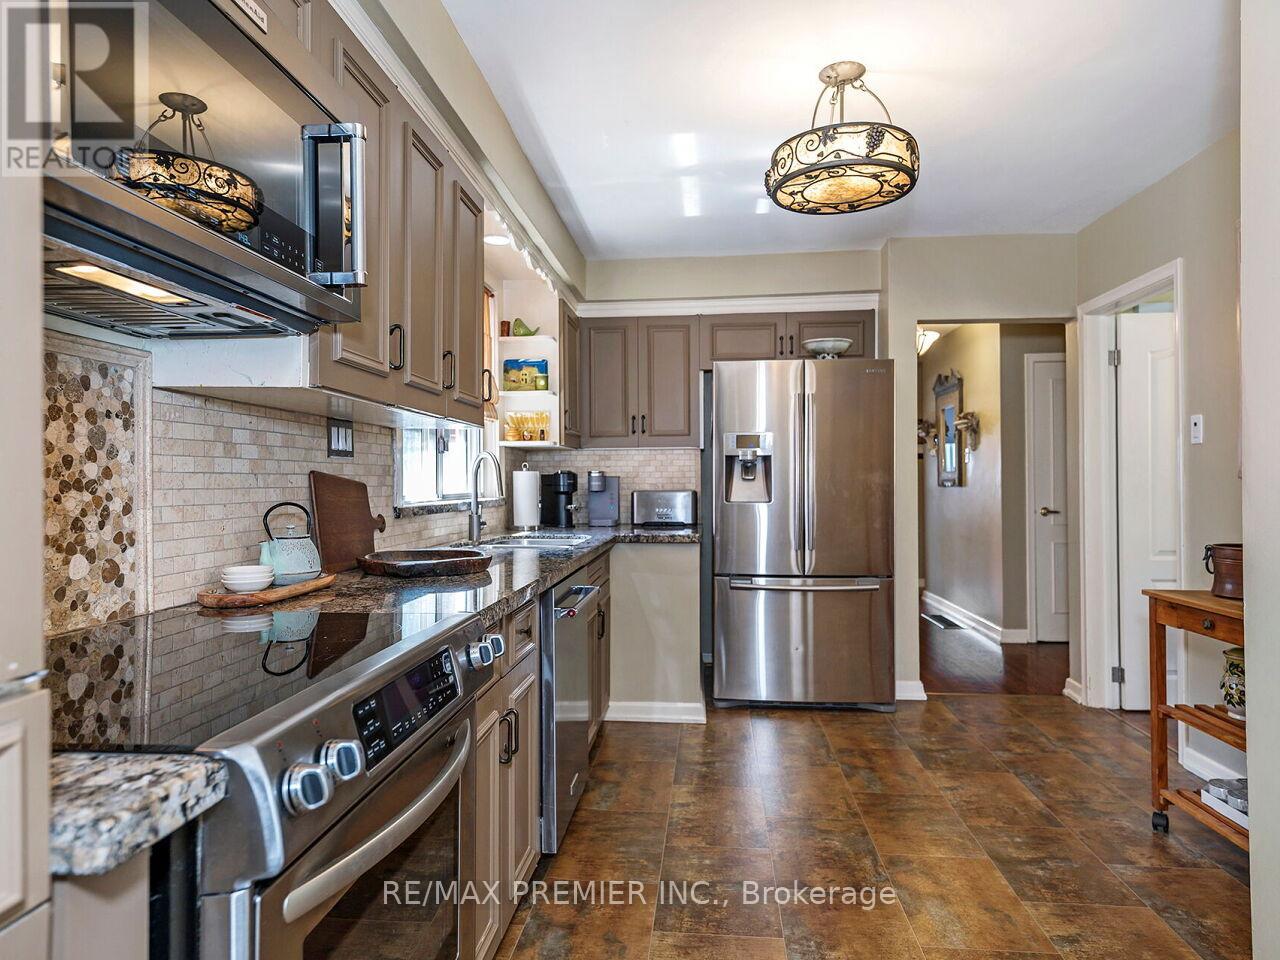
2894 Weston Road
Toronto, Ontario
Welcome to this beautifully maintained detached bungalow with a single-car garage, nestled on a spacious 50 x 130 ft lot in the sought-after Humberlea community. This home features 3 bedrooms, an upgraded kitchen with granite countertops and stainless steel appliances, and a stylish bathroom complete with heated flooring. The combined living and dining room offers a warm and inviting space for family gatherings. A convenient side entrance leads to the basement, additional BRAND NEW 3 Piece Bathroom, Laundry Room and open canvas to create a potential secondary suite, games room, gym, or additional living space to suit your needs. The exterior is equally impressive with a well-Landscaped yard, interlocking brick, and a private backyard perfect for relaxing or entertaining. Ideally located, Steps to TTC, major highways (400, 401, 409), Pearson Airport, Humber Valley Golf Course, Humber River Hospital, scenic trails along the Humber River, schools, parks, places of worship, and the new community centre currently under construction. Don't miss this opportunity to own a versatile home in a highly desirable neighborhood! (id:49269)
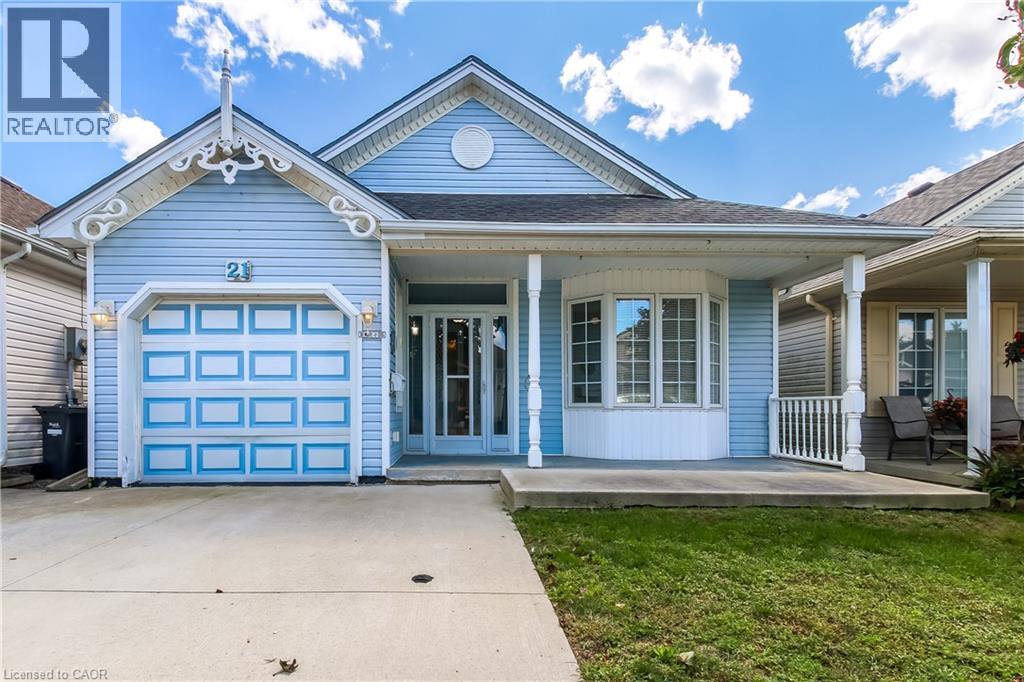
21 Mallard Walk
Port Rowan, Ontario
Affordable adult lifestyle living in the popular Villages of Long Point Bay! This 2-bedroom, 2-bath Cottonwood model offers a comfortable layout, attached single garage, and the added bonus of a full finished basement. The main floor features a welcoming foyer, primary bedroom with walk-in closet and 3 pc. ensuite, second bedroom, 4-pc. main bath, and main-floor laundry. The bright, open-concept living and dining area features hardwood flooring and a gas fireplace, while the eat-in kitchen offers plenty of cabinetry while a patio door provides easy access to the rear deck, creating a great spot to enjoy your morning coffee or unwind at the end of the day. The covered front porch adds another inviting outdoor space. Priced to sell and offering an excellent opportunity for buyers looking to add their own personal touches and updates. The full basement provides valuable additional living and hobby space, with a recreation room, workshop and 2-piece bath. Residents enjoy an exceptional community lifestyle with access to the Villages of Long Point Bay private clubhouse, featuring an indoor pool, hot tub, fitness centre, games and billiards rooms, woodworking shop and large hall for social gatherings. Outdoor amenities include walking trails, pickleball courts, shuffleboard, bocce and garden plots. Nearby beaches, marinas, golf courses, wineries and the charming shops and amenities of Port Rowan are all close at hand. Buyers must become members of the Villages of Long Point Bay Residents Association. Current membership fee is $60.50/month. Come discover the lifestyle, amenities and affordability this wonderful community has to offer! (id:49269)
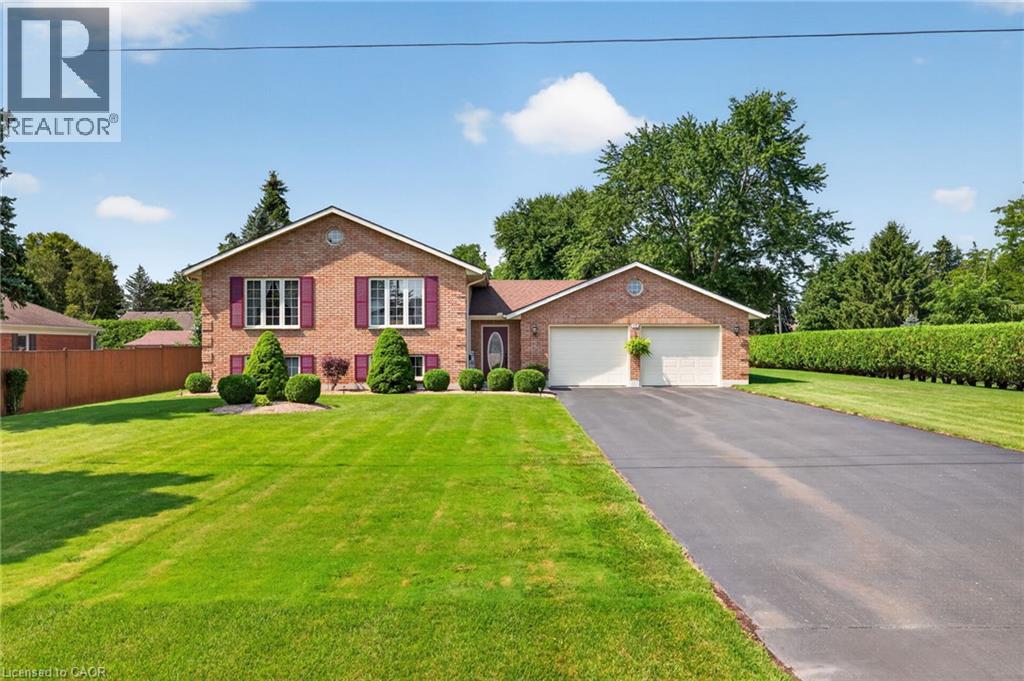
13 St Ladislaus Street
Courtland, Ontario
Welcome to this beautifully maintained raised bungalow situated on a spacious lot in the sought-after community of Courtland. Offering 2+2 bedrooms, 2 full bathrooms, and a functional layout, this brick home combines classic charm with comfortable, move-in-ready living. Step inside to a welcoming foyer, with just a few steps leading to the bright and generously sized living room, ideal for relaxing or entertaining. The eat-in kitchen features warm oak cabinetry and a tile backsplash, while hardwood flooring continues into the adjoining dining area. The main level also offers two comfortable bedrooms, a full 4-piece bathroom, and the convenience of main-floor laundry. The fully finished lower level adds even more living space with a large recreation room, two additional bedrooms, a second full bathroom, and a dedicated utility room. Outside, the property truly shines with a double attached garage that boasts epoxy-coated flooring, an extended driveway offering parking for up to 8 vehicles, and a meticulously landscaped, hedge-lined backyard that provides exceptional privacy. A garden shed adds extra storage, while the generous lot offers plenty of space for outdoor enjoyment. (id:49269)
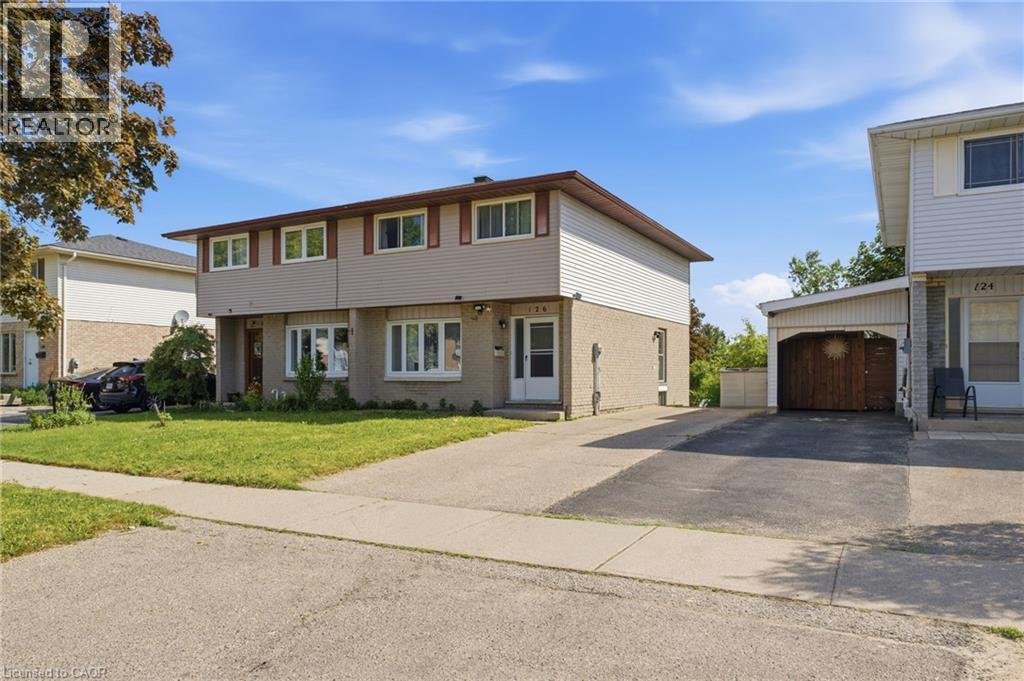
126 Dinison Crescent
Kitchener, Ontario
Welcome to 126 Dinison Crescent, a rare 4-bedroom semi-detached home in a desirable, family-friendly neighbourhood. Offering 4 bedrooms, 3 bathrooms, a finished walk-out basement, and excellent in-law potential, this home is a great opportunity for growing families, investors, or buyers looking for flexible living space. The main floor features a functional layout with a bright living area, eat-in kitchen, and convenient access to the upper level and lower level. Upstairs, you will find four bedrooms, providing plenty of space for family, guests, or a home office. The finished basement offers additional living space, a bathroom, laundry area, and walk-out access to the backyard, creating great potential for extended family or a separate living setup. Additional features include new windows, a newer roof, some updated flooring, a separate side entrance, and a private backyard. Located within walking distance to Sunrise Centre, close to shopping, schools, parks, public transit, Highway 7/8, and Highway 401, this home offers both convenience and value. Don’t miss this rare opportunity to own a 4-bedroom semi with a finished walk-out basement in a well-connected location! (id:49269)
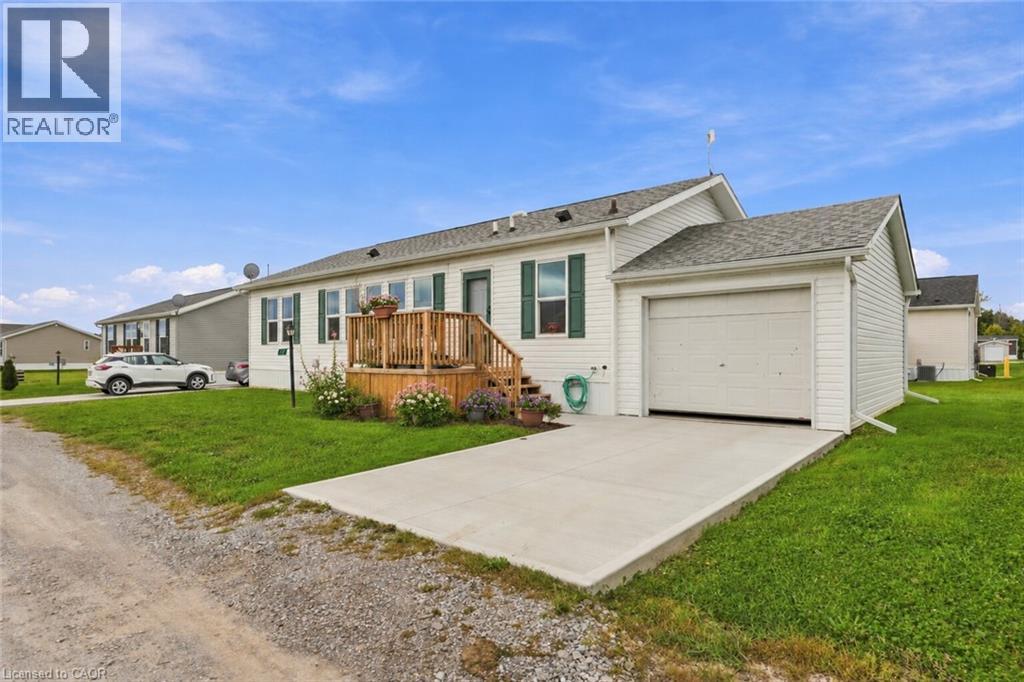
17 Bent Willow Court
Nanticoke, Ontario
Welcome to not just a home but a lifestyle, enjoy carefree lakeside living in this beautifully maintained 1,280 sq ft bungalow nestled in a sought-after waterfront community along the shores of Lake Erie. Designed for effortless one-floor living, this bright and inviting home offers a spacious open-concept layout ideal for both everyday living and entertaining. Featuring two generously sized bedrooms, the comfortable primary suite is complete with a large walk-in closet and private 3-piece ensuite. The spacious living room provides plenty of room to relax, host family and friends, or create a cozy home office. The stylish eat-in kitchen combines functionality with charm, featuring a stainless-steel farmhouse sink, modern appliances, generous cabinetry, and plenty of space to gather. All appliances and window coverings are included for added convenience. Beyond your front door, enjoy an array of community amenities designed to make everyday living feel like a getaway. Enjoy the walking trails, make use of the community dog park, or connect with neighbours at social events. For those who love being on the water, the community boat dock offers slips available to rent for an additional fee. With exterior maintenance including grass cutting and snow removal taken care of, you can spend less time on chores and more time enjoying the lifestyle. Whether you're looking for a year-round home, a low-maintenance downsizing opportunity, or the perfect snowbird retreat, this is truly a place where you can lock the door, head south, and travel with peace of mind knowing everything is taken care of. (id:49269)
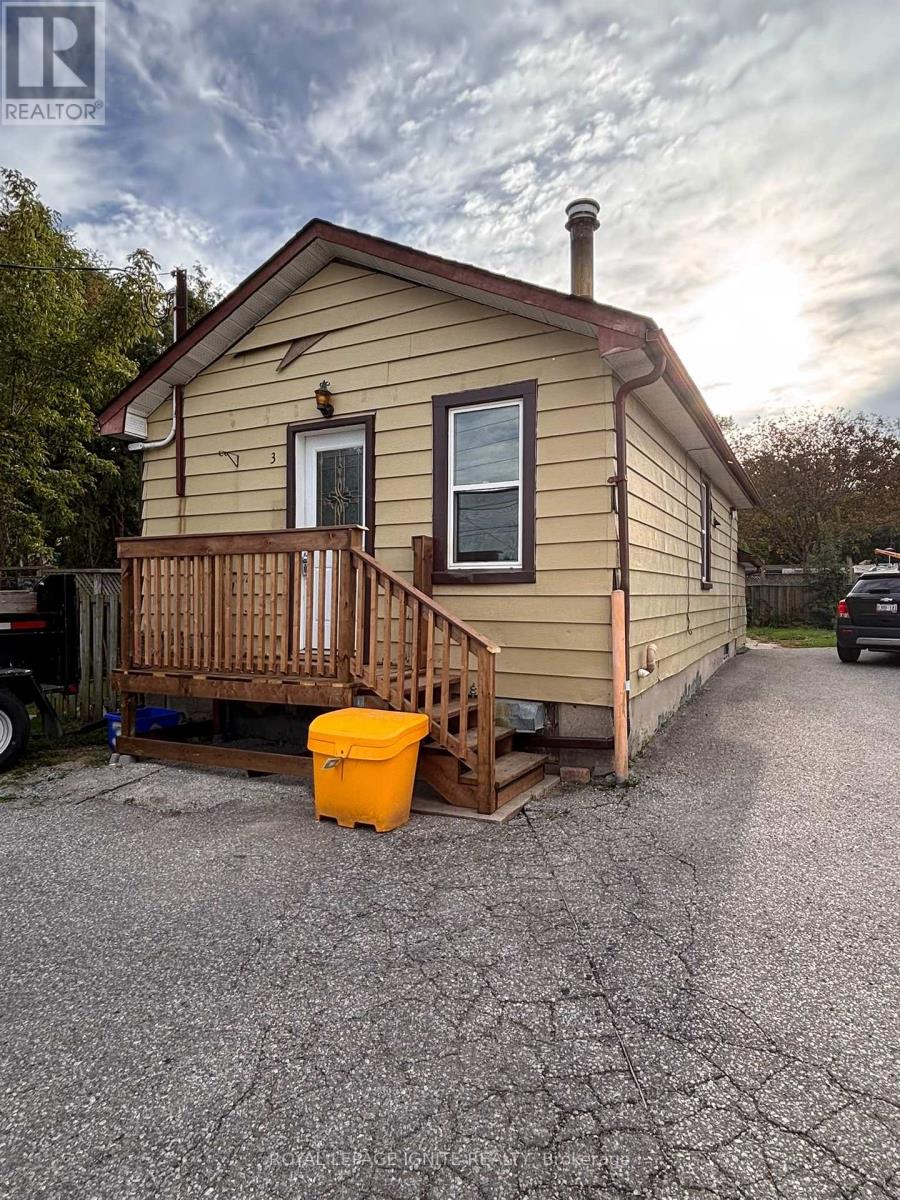
3 - 178 Park Road N
Oshawa, Ontario
Detached Property For Lease In The McLaughlin Community In Oshawa! Ready To Move In! Features 1 Bedroom, 1 Bathroom, And A Common Living/Dining Area On The Main Level. Includes A Finished Basement With An Additional Bathroom. Steps Away From Schools, Parks, Shopping Centres, Public Transit, And Local Amenities. (id:49269)
2 - 2 Busy Street
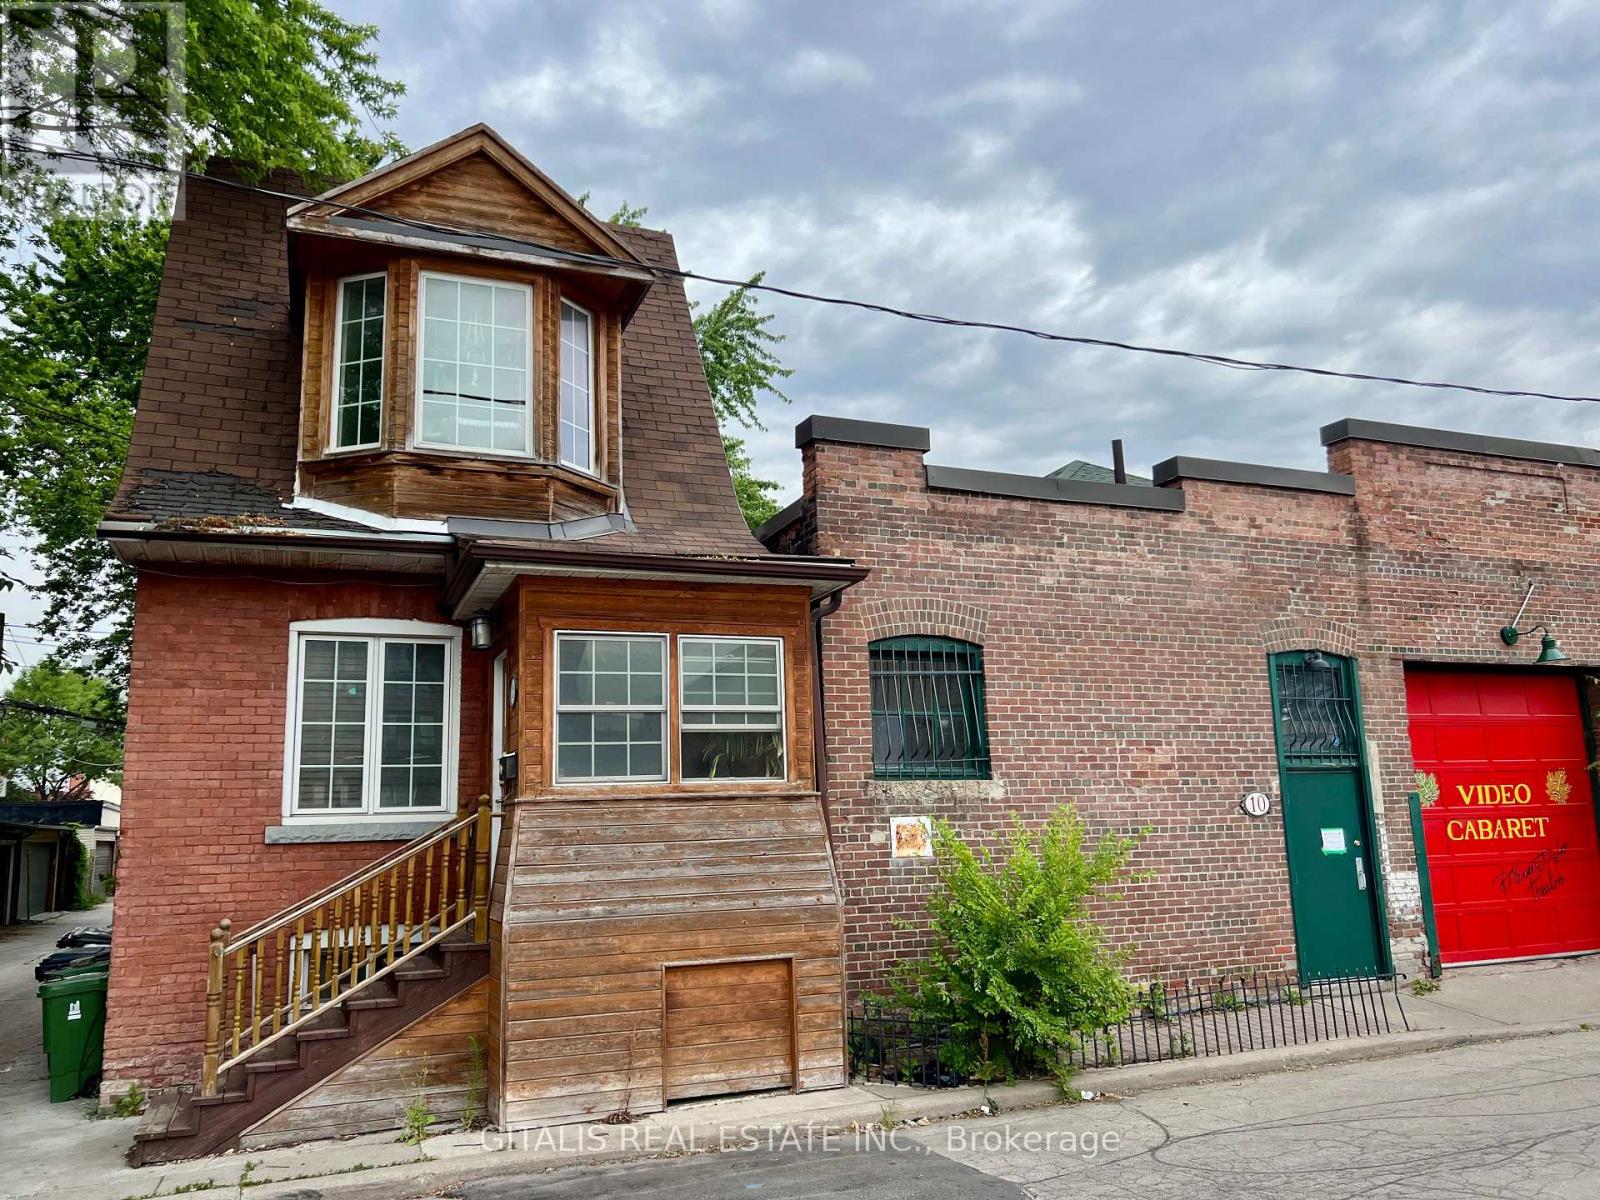
Toronto, Ontario
Unique one-bedroom apartment for lease in the heart of Leslieville, tucked away on a historic cartage laneway just off the neighborhoods vibrant main streets. This renovated second-floor walk-up offers a rare combination of character, privacy, outdoor space, parking and storage. The bright and inviting living area features a large south-facing window providing excellent natural light throughout the day. The renovated interior offers a functional layout with a comfortable bedroom, modern kitchen and updated finishes. Step outside to your own rear deck-an ideal spot for morning coffee, relaxing or enjoying some fresh air. The unit also includes one dedicated parking space and a small private storage room, providing valuable additional space rarely found with a one-bedroom rental. Enjoy a distinctive laneway setting while remaining steps from everything Leslieville has to offer, including popular restaurants, cafés, shops, parks and transit. A charming and thoughtfully renovated home offering the character of historic Leslieville with modern conveniences, private outdoor space, storage and included parking. An excellent alternative to high-rise living in one of Toronto's most desirable east-end neighborhoods. (id:49269)
132 Harding Boulevard
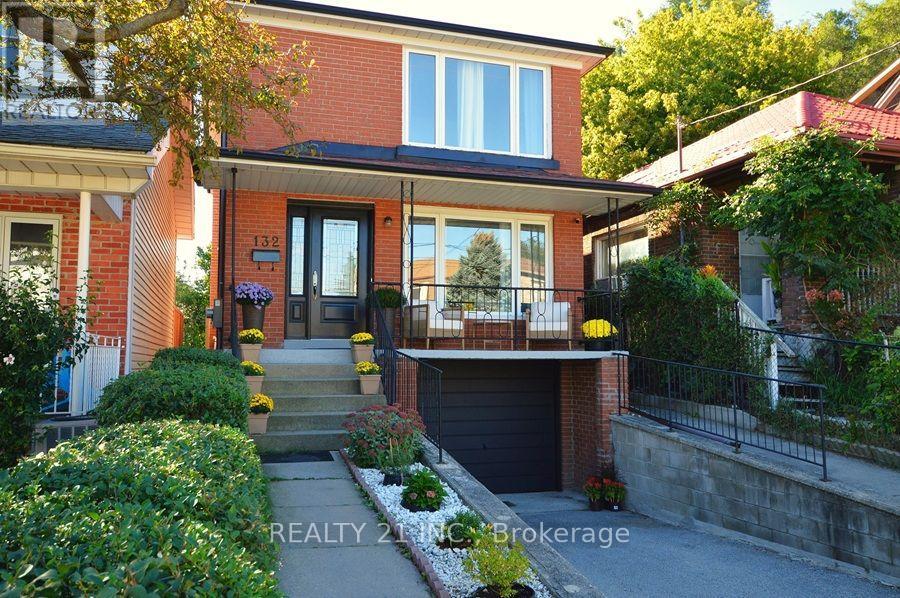
Toronto, Ontario
Rare two-storey 3-bed 3-bath in the heart of Birch Cliff, with private driveway, private garage, walk out basement, elevated private backyard, new kitchen (2025), and more. This fully renovated and meticulously maintained home offers hardwood floors, a sun-filled layout with morning and afternoon light, and an unbeatable location. The fully remodeled custom kitchen was thoughtfully designed for busy families, featuring quartz countertops and slab backsplash, upgraded appliances, pot lights, elegant soft-close cabinetry, tons of storage, coffee/tea station, with a breakfast space in addition to formal dining. Spent $$$. The beautifully fenced and landscaped backyard is a retreat for gardeners and easy to maintain; enjoy it all year long. This is a rare opportunity to stop compromising on location, room size, privacy, and your backyard oasis. Take advantage of a newly shingled roof, newer furnace, new doors, new windows, and an electrical panel upgraded to 200 amps. Steps from Lake Ontario, multiple elementary schools, Birchmount Community Centre, local coffee shops, Rosetta McClean Gardens, and several TTC Bus stops. Commute downtown in 30 minutes or less. (id:49269)
3408 - 77 Mutual Street
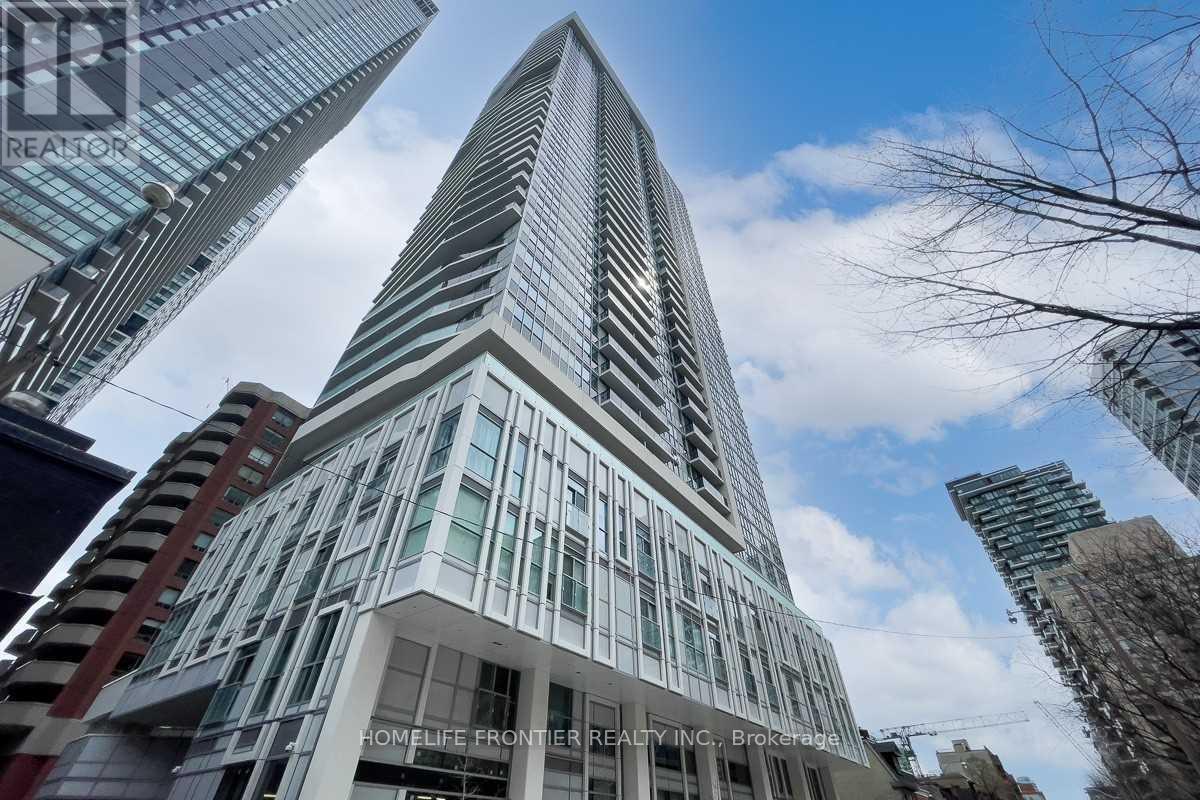
Toronto, Ontario
Welcome to this Luxury Max Condos in the Heart of the City. 2 Bed 2 Bath Open Concept Largest Corner 2B Unit in the Building. SPLIT-BEDROOM Layout W/ NO WASTED SPACE! 9FT Ceiling with Floor-to-Ceiling Windows, Modern Kitchen Appliances, Master with 3Pc Ensuite and Walk-in Closet, and Laminate Flooring Throughout. Enjoy Unobstructed NW View of the City! Steps to Ryerson, Eaton Centre, St.Michael's Hospital, Parks, Restaurants, Subway Stations and Entertainment. (id:49269)
17 Amelia Street
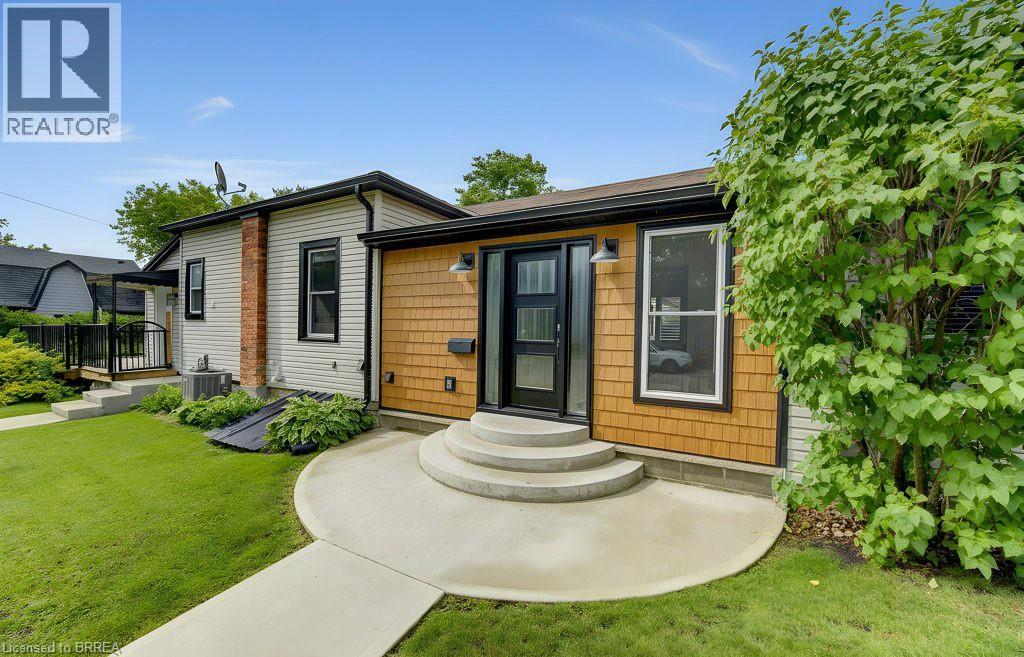
Paris, Ontario
Welcome to 17 Amelia Street, a beautifully updated turnkey bungalow in a mature, sought-after Paris neighbourhood offering over 1,500 sq ft of flexible main floor living space with quick possession possible! Featuring an updated furnace, central A/C, roof, new front door, and vinyl windows. The heart of the home features a standout kitchen with abundant storage and a great dining area built to host 10+ guests that flows seamlessly out to a large, fully fenced yard with a dual-zone back deck with one side fully covered for summer BBQs! There is a garden shed, and a dry basement for extra storage. Added versatility comes from a flexible side unit with its own private entrance, living area, kitchenette, full bath, bedroom, and private sun deck—allowing the home to function as a 3 or 4 bedroom single family home, a side-by-side bungalow duplex with two completely separate living spaces, or as a primary residence with a high-yield Airbnb/mortgage helper. Completing the floor plan is a welcoming foyer, a generous-sized, bright living space, a beautifully finished main floor laundry/storage room, a double-sized primary bedroom—easily convertible back into two rooms—alongside a bright second bedroom and the main bathroom. (id:49269)
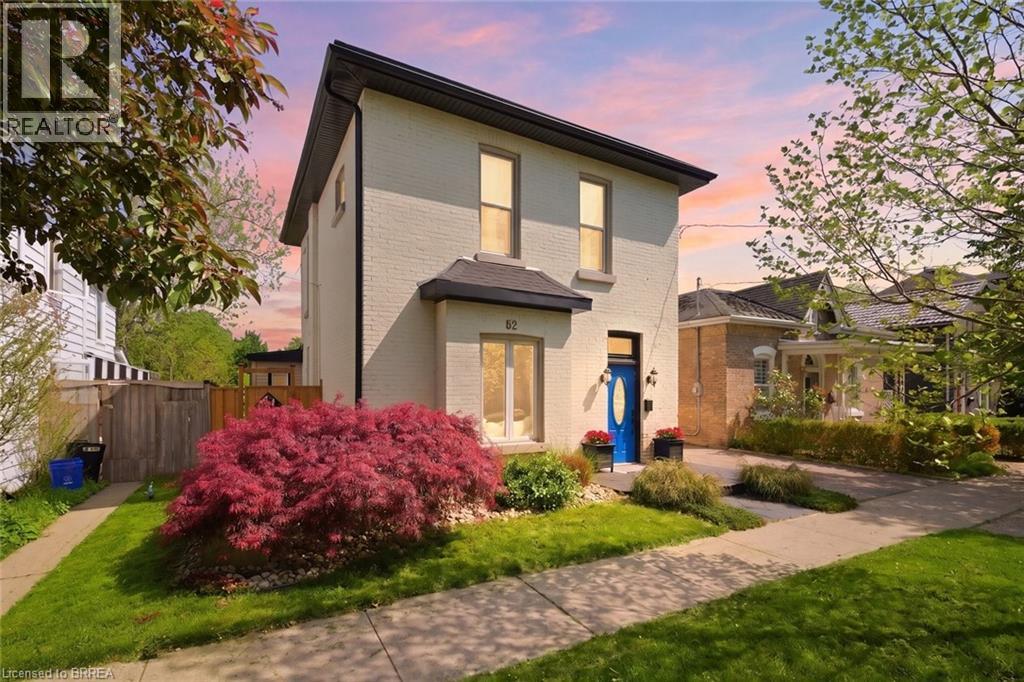
62 East Avenue
Brantford, Ontario
Welcome to this meticulously maintained brick two-storey home offering exceptional flexibility for multi-generational living, extended family accommodations, or potential income opportunities. Originally purchased as a duplex, this unique property provides a variety of living arrangements to suit your family's needs. The main level features a spacious and sun-filled living room that flows seamlessly into the family room/ dining area, complete with hardwood flooring and a decorative faux fireplace. The beautifully renovated kitchen is designed for both everyday living and entertaining, showcasing a large peninsula, dedicated coffee station, bar area with a separate sink, and an abundance of cabinetry and counter space. A dining/ sitting area off the kitchen provides direct access to the backyard. The main floor also includes a nice size bedroom, a four-piece bathroom, and convenient main-floor laundry. Upstairs, you'll find three additional bedrooms, a second kitchen, and another four-piece bathroom. The generous primary bedroom could easily be converted into a living room, creating an ideal in-law suite or separate living quarters. This home captures its original character and charm while incorporating modern finishes.Step outside and discover your own private retreat. The fully fenced backyard is beautifully landscaped with manicured gardens, two tranquil water features, a large poured concrete patio, and a gazebo at the rear of the property—perfect for relaxing or entertaining family and friends. With 4 bedrooms, 2 bathrooms, and endless possibilities for how the space can be utilized, this one-of-a-kind home is ready to adapt to your lifestyle. Come see all this property has to offer and imagine the possibilities! Features of the home also include; Roof (2024),Gutter soffit fascia (2019) , Furnace and a/c (2021), windows, electrical, plumbing (2000). (id:49269)
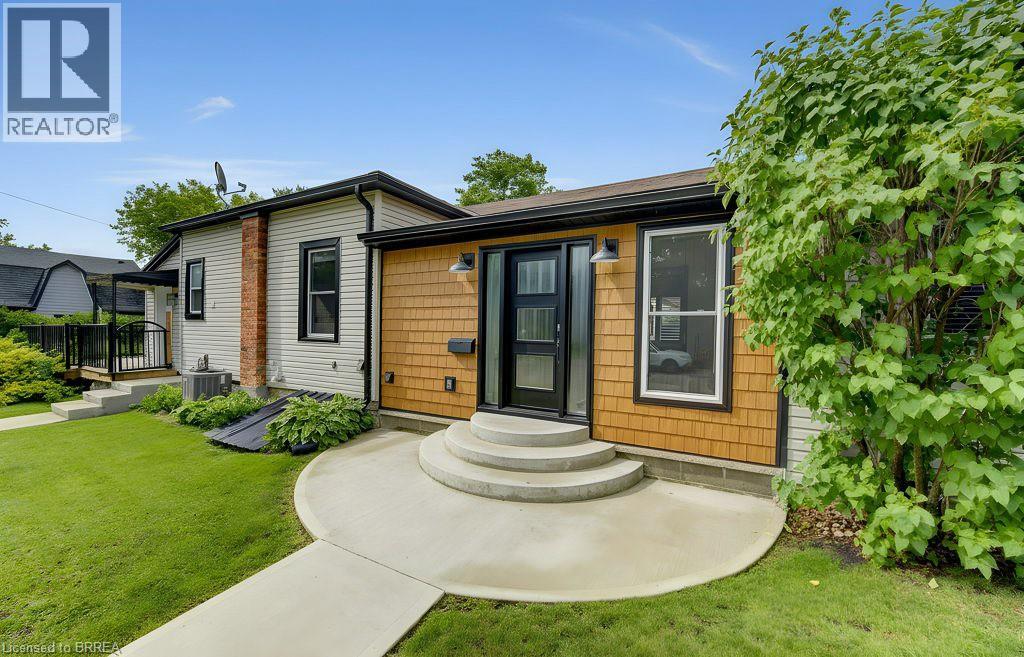
17 Amelia Street
Paris, Ontario
Welcome to 17 Amelia Street, a beautifully updated turnkey bungalow in a mature, sought-after Paris neighbourhood offering over 1,500 sq ft of flexible main floor living space with quick possession possible! Featuring an updated furnace, central A/C, roof, new front door, and vinyl windows. The heart of the home features a standout kitchen with abundant storage and a great dining area built to host 10+ guests that flows seamlessly out to a large, fully fenced yard with a dual-zone back deck with one side fully covered for summer BBQs! There is a garden shed, and a dry basement for extra storage. Added versatility comes from a flexible side unit with its own private entrance, living area, kitchenette, full bath, bedroom, and private sun deck—allowing the home to function as a 3 or 4 bedroom single family home, a side-by-side bungalow duplex with two completely separate living spaces, or as a primary residence with a high-yield Airbnb/mortgage helper. Completing the floor plan is a welcoming foyer, a generous-sized, bright living space, a beautifully finished main floor laundry/storage room, a double-sized primary bedroom—easily convertible back into two rooms—alongside a bright second bedroom and the main bathroom. (id:49269)
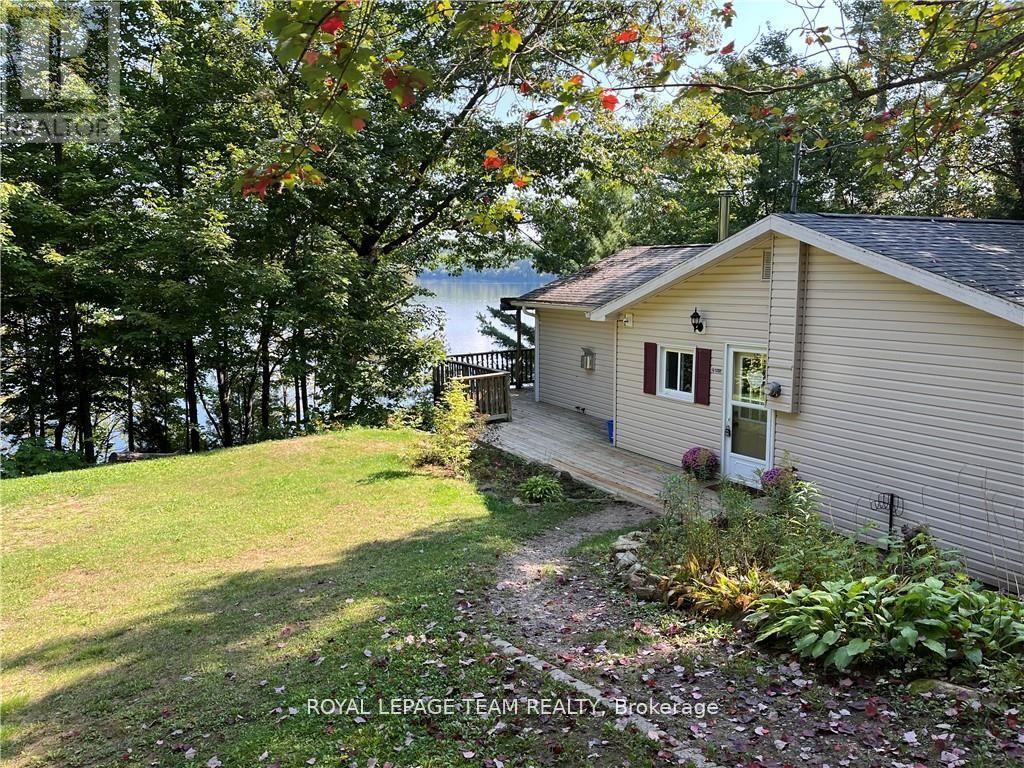
1862 River Road
Hastings Highlands, Ontario
Totally Renovated four season four bedroom home/cottage on beautiful Lake Kamaniskeg. This property would be ideally suited to a professional couple who can work remotely and are looking to get away from the city. Rogers high-speed wireless internet is available and it's ideal for working from home. New forced air propane furnace and Air Conditioning 2021, Generlink backup power system 2022, Canadian Made solid oak hardwood floors throughout the main level installed 2023, Canadian sourced solid pine wood panels installed on wall and ceilings throughout the main level 2023. Main level bathroom completed renovated with cedar walls and ceiling, free standing tub and tile floor spring 2023. All new solid pine doors and frames. New LED lighting throughout. New exterior windows 2017, new sliding door summer 2023.Combination Wood cook stove installed spring 2023. Beautiful stone fireplace and gas insert installed summer 2023. Kitchen completely renovated in the winter of 2022 including all new GE Cafe appliances. New GE washer/dryer winter 2022. There are two large bunkies to accommodate all your family and friends. Not only is this area famous for its fabulous snowmobile and ATV trails it is surrounded by a countless number of lakes offering excellent swimming, fishing and boating. All the amenities of Barry's Bay are just a 10 minute drive away. Barry's Bay also has its own hospital. (id:49269)
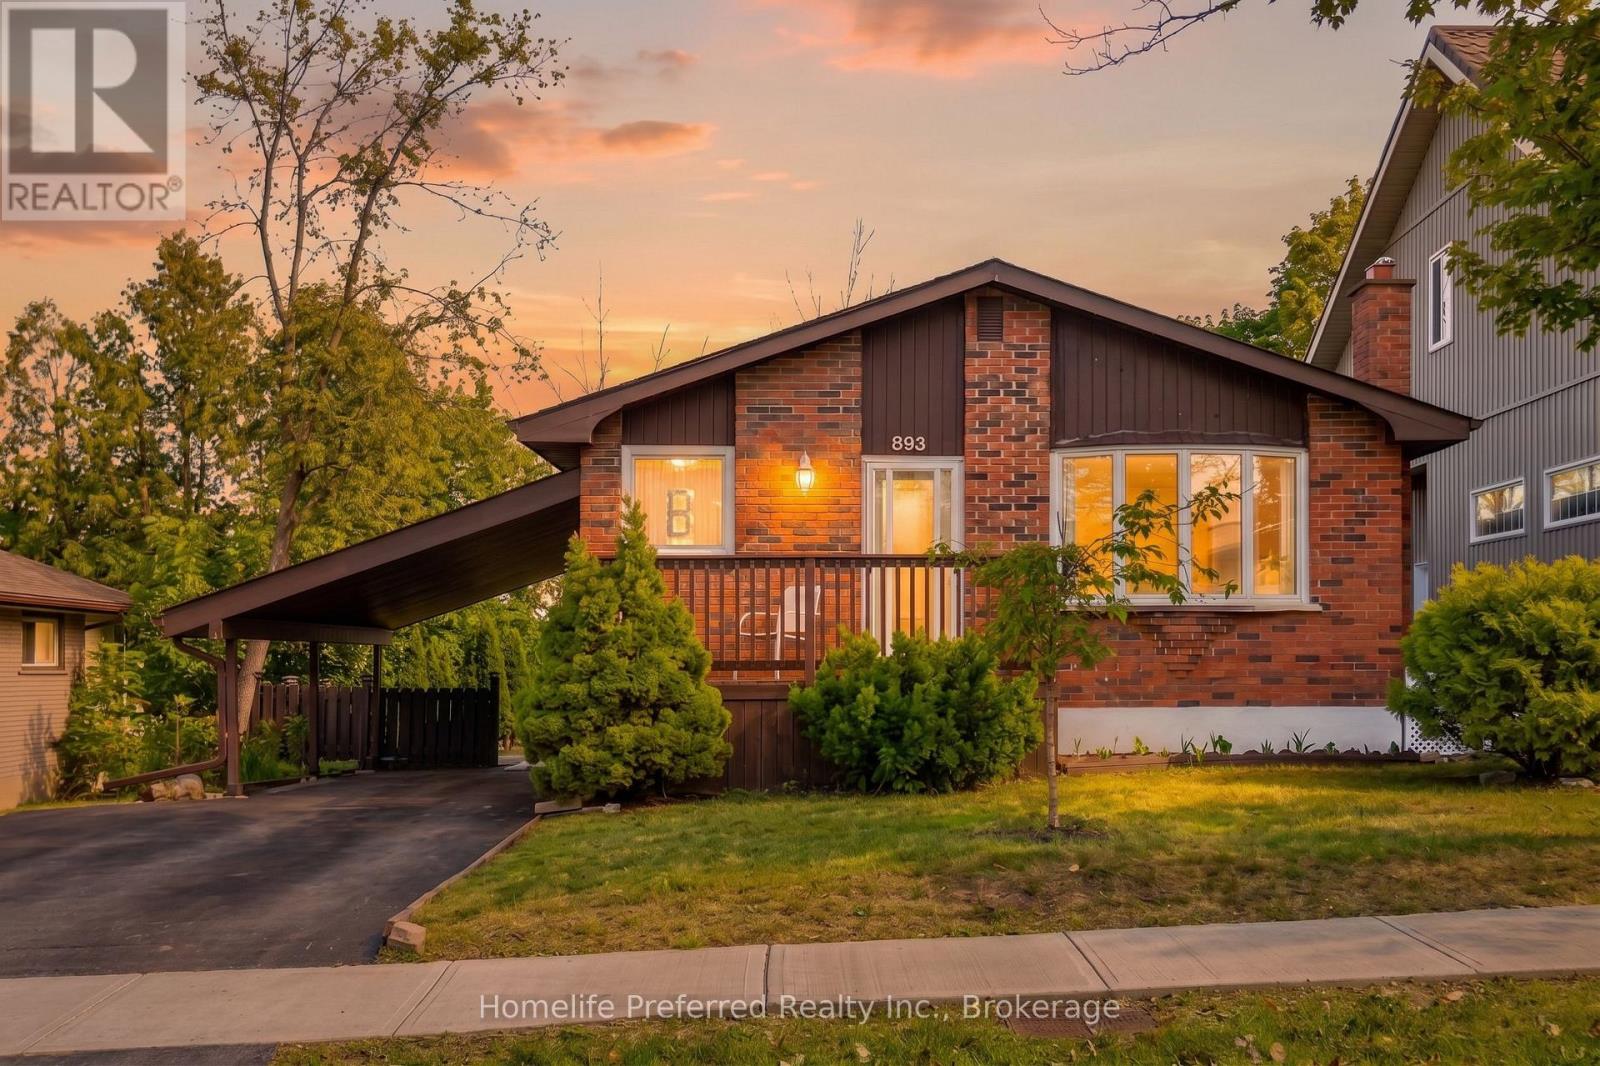
893 Cumberland Avenue
Peterborough, Ontario
2+2 bedroom, 2 bath home close to Trent University, in the desirable North-end. Featuring a large eat-in kitchen, bright living room, formal dining area, 2 bedrooms and sunroom on the main floor. Side entrance offers potential for an in-law suite. 2 bedrooms, 1 bath, rec room and combination laundry / galley kitchenette on the lower level. Sunroom overlooks, deck and private backyard. Beautiful Gardens! Carport and paved drive. Close to all amenities. Pride of ownership is evident, this home is move in ready. (id:49269)

474 County Rd 50 East
Harrow, Ontario
Comfortable country living in Oxley along Essex County's wine route. Large corner country lot with views over open fields. LR has original open beam construction. Open concept kitchen, DR and FR. Primary BR has beamed ceiling and large walk-in closet. Finished attic with dual aspect natural light providing versatile bedroom or flex space. The great room has vaulted ceiling, a deck off the patio doors and an outside entrance. All within close. proximity to golf course, marina and wineries. (id:49269)
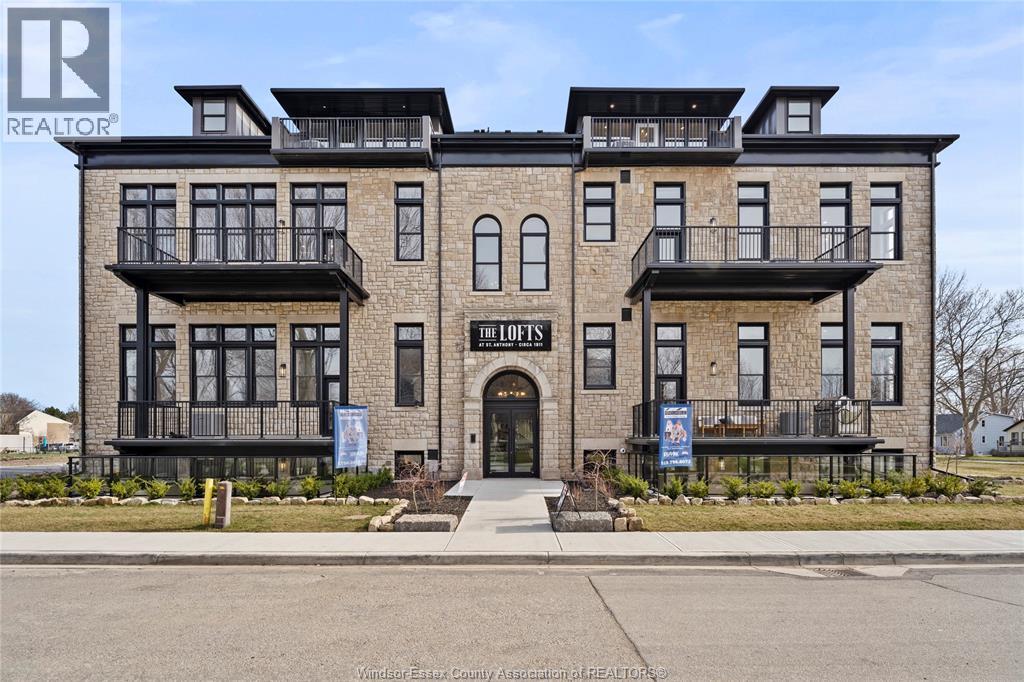
247 Brock Street Unit# 104
Amherstburg, Ontario
WELCOME TO THE 1173 SQ FT PRIVATE MODEL AT THE HIGHLY ANTICIPATED LOFTS AT ST. ANTHONY. ENJOY THE PERFECT BLEND OF OLD WORLD CHARM & MODERN LUXURY WITH THIS UNIQUE LOFT STYLE CONDO. FEATURING GLEAMING ENGINEERED HARDWOOD FLOORS, QUARTZ COUNTER TOPS IN THE SPACIOUS MODERN KITCHEN FEATURING LARGE CENTRE ISLAND AND FULL APPLIANCE PACKAGE. 1 SPACIOUS PRIMARY SUITE WITH WALK IN CLOSET AND BEAUTIFUL 4 FC BATHROOM WITH CHEATER DOOR. IN SUITE LAUNDRY. BRIGHT AIRY LIVING ROOM WITH PLENTY OF WINDOWS. PRIVATE 295 SQ FT WALK OUT TERRACE WITH BBQ HOOK UP. THIS ONE OF A KIND UNIT FEATURES PLENTY OF ORIGINAL EXPOSED BRICK AND STONE. SITUATED IN A PRIME AMHERSTBURG LOCATION WALKING DISTANCE TO ALL AMENITIES INCLUDING AMHERSTBURG'S DESIRABLE DOWNTOWN CORE. DON'T MISS YOUR CHANCE TO BE PART OF THIS STUNNING DEVELOPMENT. MINIMUM 1 YR LEASE. RENTAL APP, CREIDT CHECK, PROOF OF INCOME, AND FIRST & LAST REQUUIRED. TENANT PAYS UTILITIES, LANDLORD PAYS THE CONDO FEES. (id:49269)
RE/MAX Capital Diamond Realty
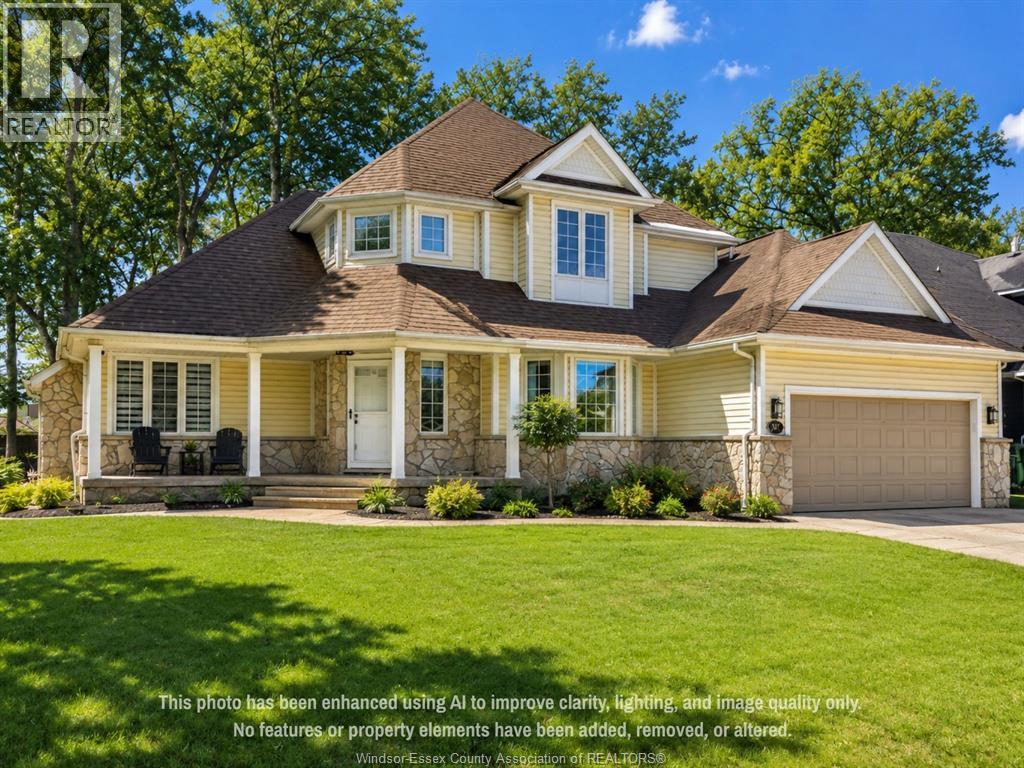
313 Crystal Bay Drive
Amherstburg, Ontario
Located on Crystal Bay Drive on historic Boblo Island, this well-appointed two-storey home offers a blend of modern finishes and island lifestyle living just minutes from Amherstburg. The property features 5 bedrooms and 4 bathrooms, including a main-floor primary suite. The open-concept main level is designed for everyday living and entertaining, highlighted by a custom kitchen island crafted from reclaimed wood sourced from the former Boblo Island Bumper Car Building - a unique architectural feature that reflects the island's history. The fully finished lower level provides additional living space, including a large recreation/great room, bedroom, bathroom, and flexible-use areas suitable for guests, fitness, or family living. Outdoor spaces offer opportunities for entertaining and relaxation in a waterfront island setting. Residents of Boblo Island enjoy access to ferry transportation, walking trails, and golf cart- friendly community living. A distinctive opportunity to own a spacious home in one of Windsor-Essex County's most unique waterfront communities. (id:49269)
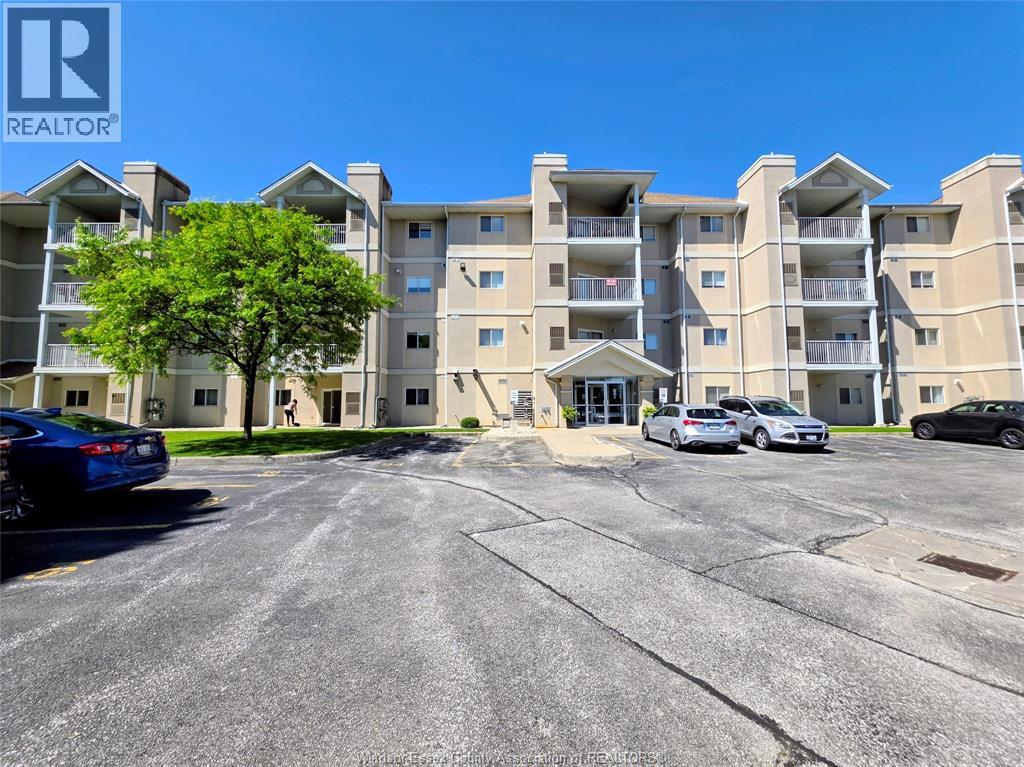
1655 Grand Marais Unit# 113
Windsor, Ontario
WELCOME TO UNIT 113 AT 1655 GRAND MARAIS RD W, A WELL MAINTAINED GROUND FLOOR CONDO IN THE HEART OF SOUTH WINDSOR. PROUDLY OWNED BY THE ORIGINAL OWNER SINCE 2001, THIS 2 BED, 2 BATH UNIT OFFERS CONVENIENT MAIN FLOOR LIVING WITH EASY ACCESS TO PARKING SPOT #92 WITHOUT ELEVATORS OR LONG HALLWAYS. FEATURES INCLUDE UPDATED FLOORING, FRESH PAINT, NEWER MICROWAVE HOOD FAN, AND A NEWER OWNED FURNACE & A/C COMBO UNIT (APPROX 3 YRS OLD) PROFESSIONALLY SERVICED TWICE YEARLY. BRIGHT LAYOUT WITH 2 FULL BATHS, GAS FURNACE, GAS DRYER, IN-SUITE STACKABLE LAUNDRY, AND ALL APPLIANCES INCLUDED. ALL MECHANICALS ARE OWNED WITH NO RENTALS. CONDO FEES OF $469.64 INCLUDING BUILDING MAINTENANCE AND COMMUNAL WATER HEATER COSTS. WATER IS SUB-METERED. LOCATED STEPS FROM SHOPPING, RESTAURANTS, TRANSIT, BANKING, TIM HORTONS, SHOPPERS DRUG MART AND MORE. GREAT OPPORTUNITY FOR DOWNSIZERS, RETIREES, OR LOW MAINTENANCE LIVING. (id:49269)
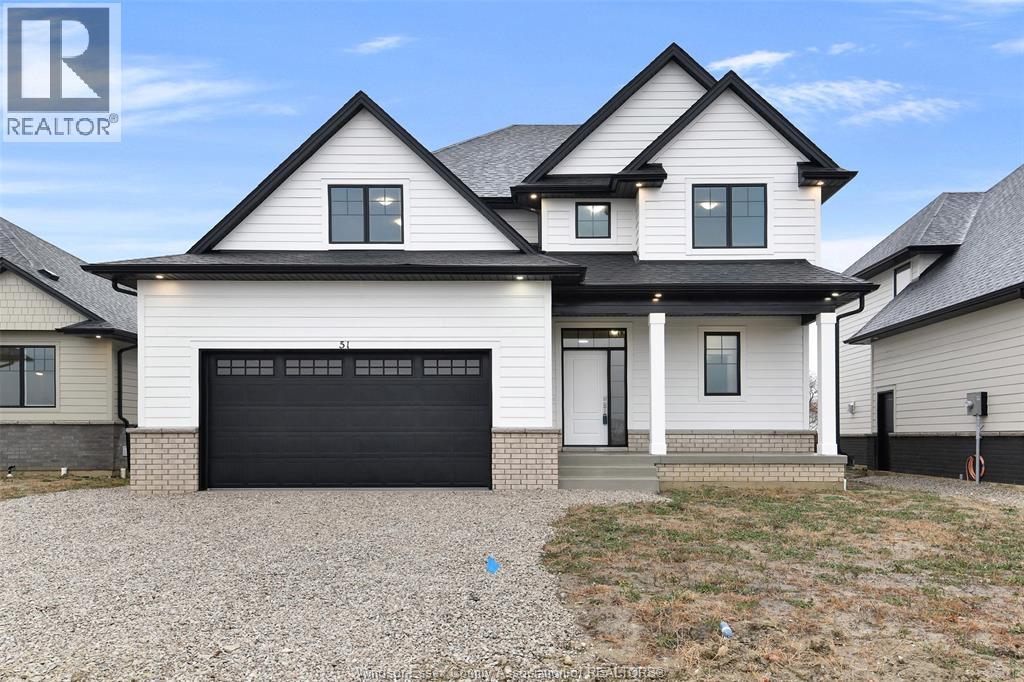
251 Dolores Street
Essex, Ontario
LIMITED TIME HST REBATE PRICING!!! BK Cornerstone, known for top-quality finishes and Energy Star-certified homes, is offering only 5 exclusive lots in this brand-new development. Centrally located in the county, this community offers a perfect blend of small-town charm while being just 15 minutes from Windsor. The ‘Lancaster’ is a spacious two-storey home featuring a large foyer, powder room, and a great layout for entertaining with an L-shaped kitchen, large island, and open-concept living. The home can be built in both 3 and 4-bedroom versions, with a large primary suite offering a private ensuite with a walk-in shower, separate soaker tub, and double vanity. Convenient second-floor laundry. Choose from multiple models to build your dream home with BK Cornerstone’s superior craftsmanship. Photos of a previously built model and may reflect upgrades. (id:49269)
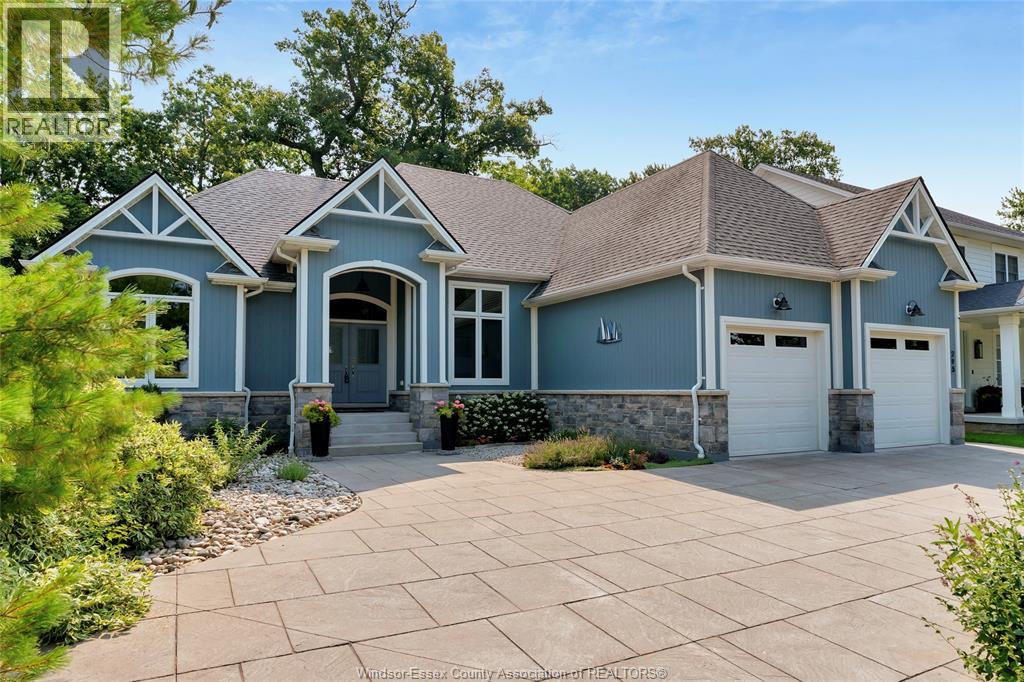
295 Crystal Bay Drive
Amherstburg, Ontario
Experience private island living surrounded by nature and peaceful water views. This beautifully landscaped ranch-style home offers the ease of one-floor living with exceptional comfort and style. The bright kitchen features stunning granite countertops and abundant cabinetry. Enjoy a spacious primary suite with luxurious ensuite and walk-in closet, main floor laundry, and a relaxing 3-season sunroom. The fully finished lower level adds incredible living space with a large family room perfect for entertaining, movie nights, or games, plus two additional bedrooms, a full bathroom, and ample storage. Outside, the stamped concrete driveway and low-maintenance landscaping provide excellent curb appeal. Impeccably maintained, this island retreat offers the perfect blend of privacy and tranquility. Take the scenic 4-minute ferry ride from the mainland to experience Boblo Island living. (id:49269)