
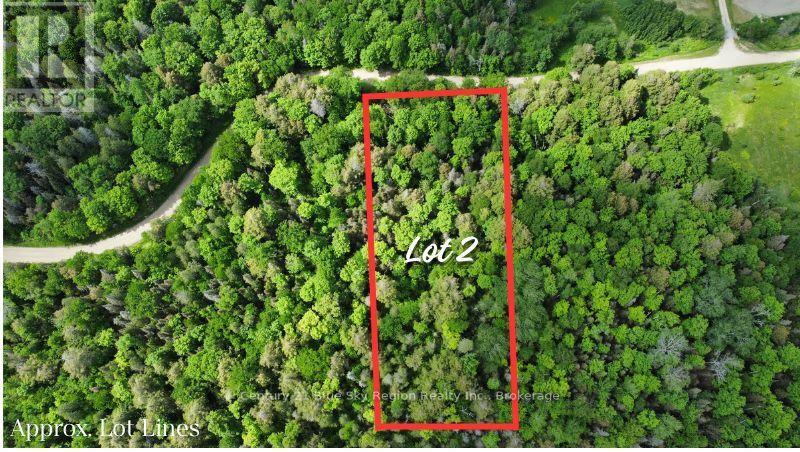
Lot 2 Latimer Lane
Calvin, Ontario
Escape to nature with this newly severed 3-acre building lot on peaceful Latimer Lane. The property features mature trees, beautiful sugar maples, and the privacy you've been searching for. Whether you're looking to build a year-round home, a recreational retreat, or invest in Northern Ontario land, these lots offer endless possibilities. Located just above the world-famous Algonquin Park, you'll enjoy easy access to outdoor adventures while still appreciating the quiet, tranquil setting of this sought-after area. The lots are currently treed and ready for your vision, with clearing and road development to be completed by the new owner. Rarely does an opportunity like this come available in such a beautiful natural setting. Your next chapter awaits. (id:49269)
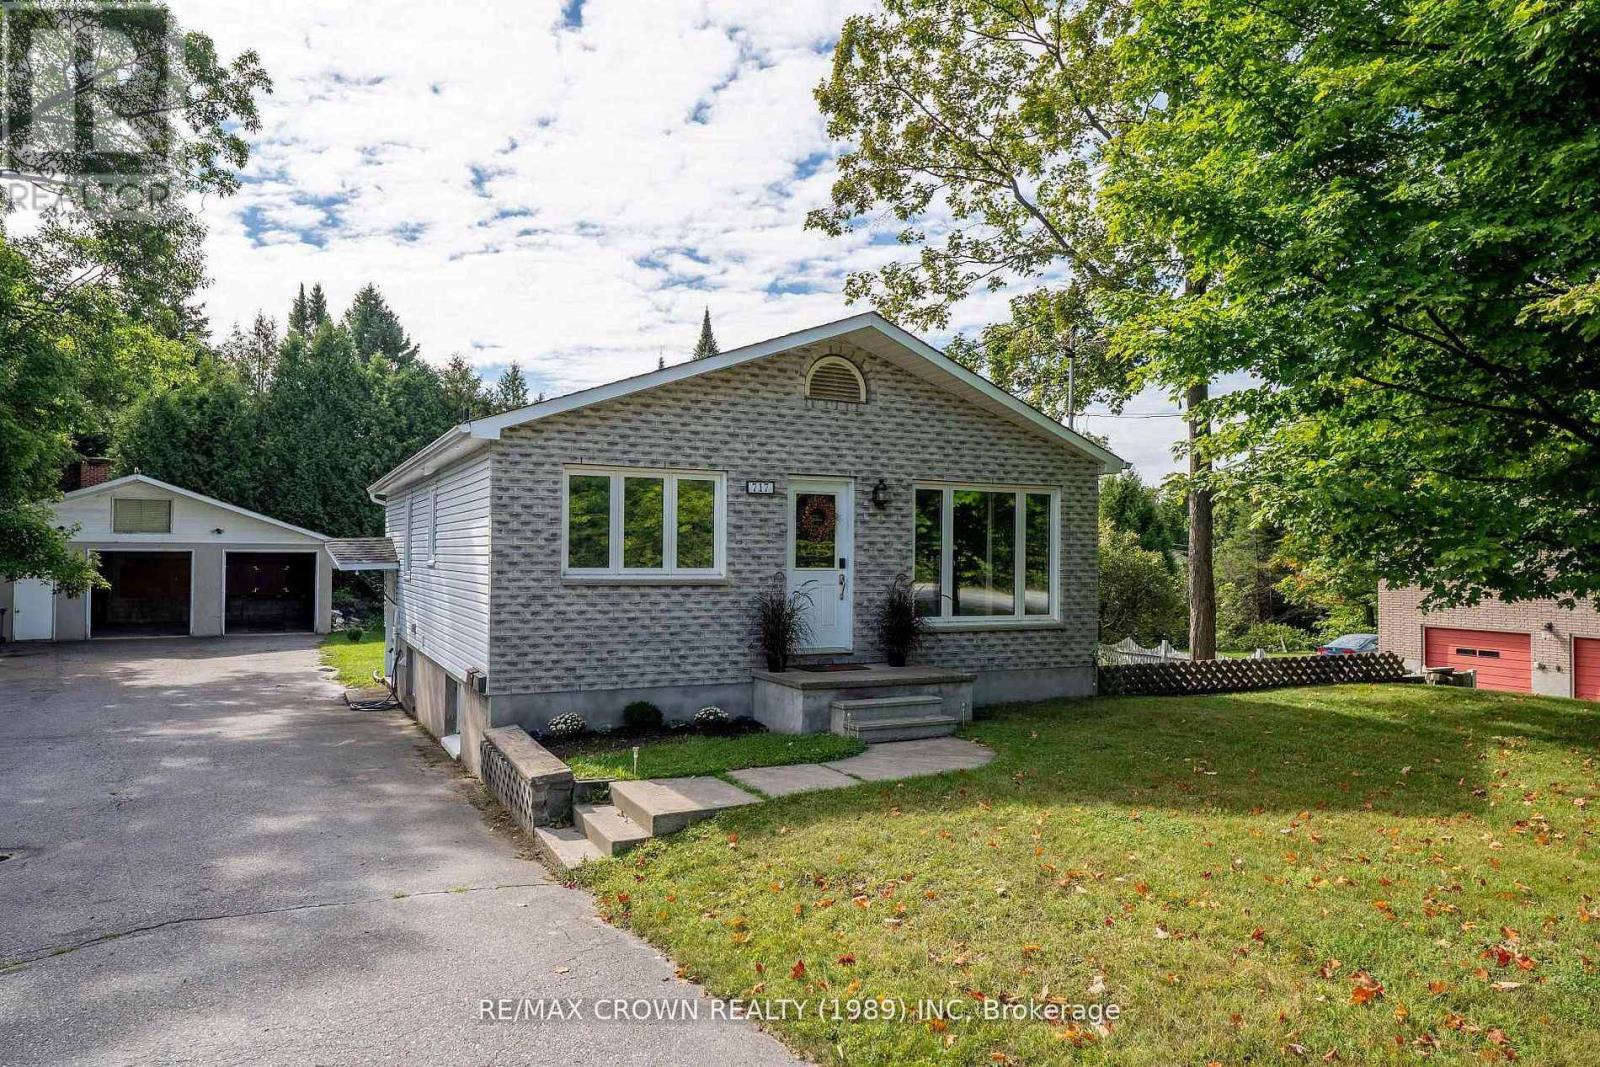
717 Airport Road
North Bay, Ontario
Searching for a home in one of the city's most sought-after neighborhoods, with income potential and an exceptional garage? Welcome home! Located on Airport Hill, this versatile property is close to all amenities, on a bus route, and offers convenient access to transit transfer points serving the college and university, as well as nearby grocery stores, shopping, and everyday conveniences. The main level features 3 bedrooms and a 4-piece bath, along with a modern kitchen, beautiful French pocket doors, and engineered hickory flooring. The lower level offers a legal 2-bedroom, 1-bath apartment with its own separate entrance, providing excellent potential for rental income, extended family, or guests. The 26' x 39' detached garage is ideal for the handyman, mechanic, hobbyist, or anyone needing exceptional workspace and storage. It features 3 bays, its own 100-amp panel and hydro, and an in-floor working bay for convenient access underneath vehicles. Plumbing and sewer have also been extended to the garage, creating potential for an additional dwelling unit (ADU). The Seller has plans available for an ADU in the garage, providing a great starting point for those looking to explore the property's additional potential. Previous upgrades include the kitchen (2012), some windows (2023), A/C and furnace (2025), and upgraded insulation. With a legal apartment, spacious main-floor living, an impressive garage, and ADU potential, all in a highly desirable Airport Hill location, this property offers a rare combination of location, versatility, income potential, and opportunity. (id:49269)
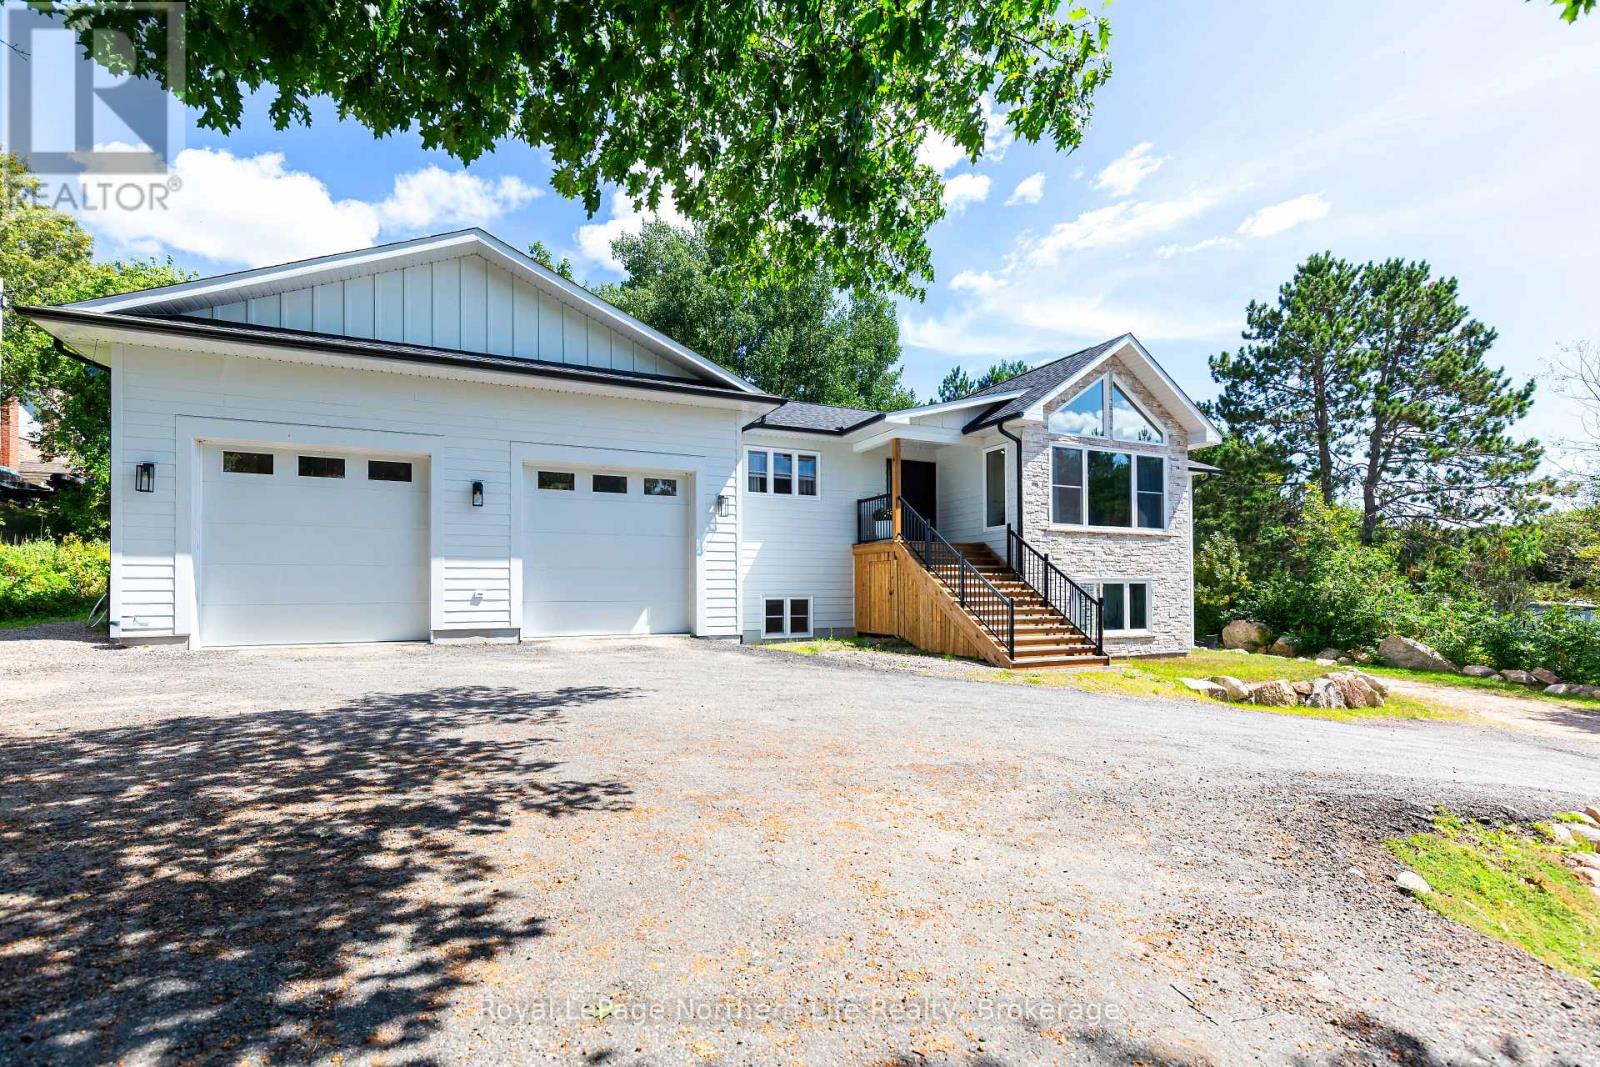
90 Young Drive
Powassan, Ontario
Welcome to small-town living at its best in the heart of Powassan, where quiet streets, parks, ball fields, local amenities and a wonderful sense of community are all within walking distance. Custom built in 2022, this 4-bedroom, 4-bathroom home is a showstopper- modern and beautifully finished, yet warm and inviting. Quality is evident from the moment you arrive, starting when you walk through the front door. The heart of the home is the Dowdall kitchen with centre island, coffee bar and fantastic walk-in pantry designed to keep appliances neatly tucked away. Step directly into the screened-in Muskoka room, perfect for summer evenings. The open-concept kitchen, dining and living area features vaulted ceilings, a beautiful reclaimed barn beam and panoramic windows overlooking the town. West-facing exposure delivers incredible sunset views year round. The primary suite offers a walk-in closet plus double closets and a beautiful ensuite with walk-in shower, soaker tub and double vanity. A second bedroom, full bath and main-floor laundry complete this level.The bright walk-out lower level features a third bedroom, full bath and wet bar, offering flexible space for family, guests or potential short-term rental use. Also downstairs is a completely self-contained legal 1-bedroom apartment with its own kitchen, bathroom and private laundry-ideal for income or multigenerational living. Built with an ICF foundation, Hardie board siding, forced-air furnace, A/C and in-floor heating throughout the home AND oversized 2-car garage. Add ample parking and an exceptional walkable location, and this beautifully built custom home offers a rare combination of quality, comfort, income potential and small-town living. (id:49269)
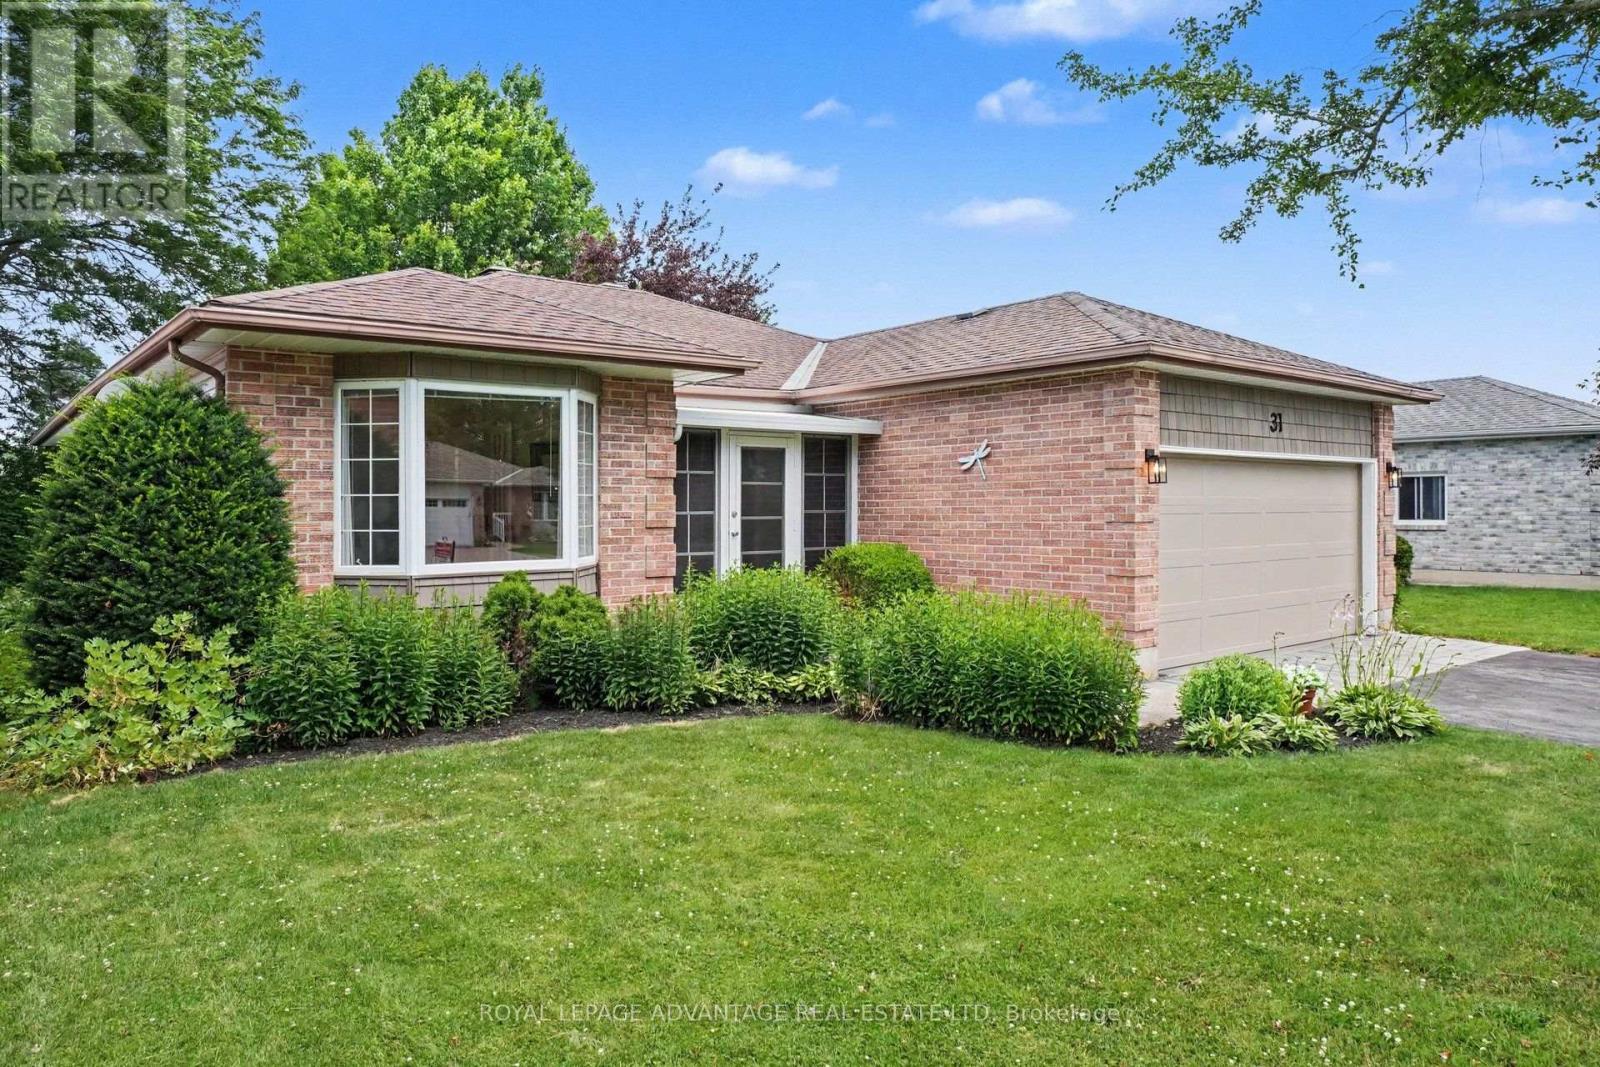
31 Treelawn Boulevard
Perth, Ontario
Welcome to this beautifully maintained bungalow in the highly sought-after Perthmore Glen subdivision, offering the perfect blend of comfort, functionality, and location. Thoughtfully designed, this inviting home features 3 bedrooms, 3 bathrooms, and a bright, airy layout accented by beautiful hardwood flooring. The elegant formal living and dining rooms are warmed by a cozy natural gas fireplace, creating an ideal space for entertaining or relaxing. At the heart of the home is the open-concept kitchen, which flows seamlessly into the welcoming family room. Patio doors lead to a private backyard complete with a spacious deck and charming gazebo, providing the perfect setting to enjoy outdoor living rain or shine. The primary bedroom offers a private ensuite, while the third bedroom provides excellent flexibility as a home office or den. The main floor laundry just adds to the convenience of this one level living bungalow! The fully finished lower level adds exceptional living space with a large recreation room, an additional family room, a fourth bedroom, and a 3-piece bathroom-ideal for guests, extended family, or growing households. Additional features include efficient forced air natural gas heating-2018, central air conditioning-2018, tasteful landscaping, and an attached 1.5-car garage. Ideally located within walking distance to downtown Perth, parks, shopping, restaurants, and all the amenities this charming heritage town has to offer, this is a wonderful opportunity to enjoy easy living in one of Perth's most desirable neighbourhoods. Welcome home! (id:49269)
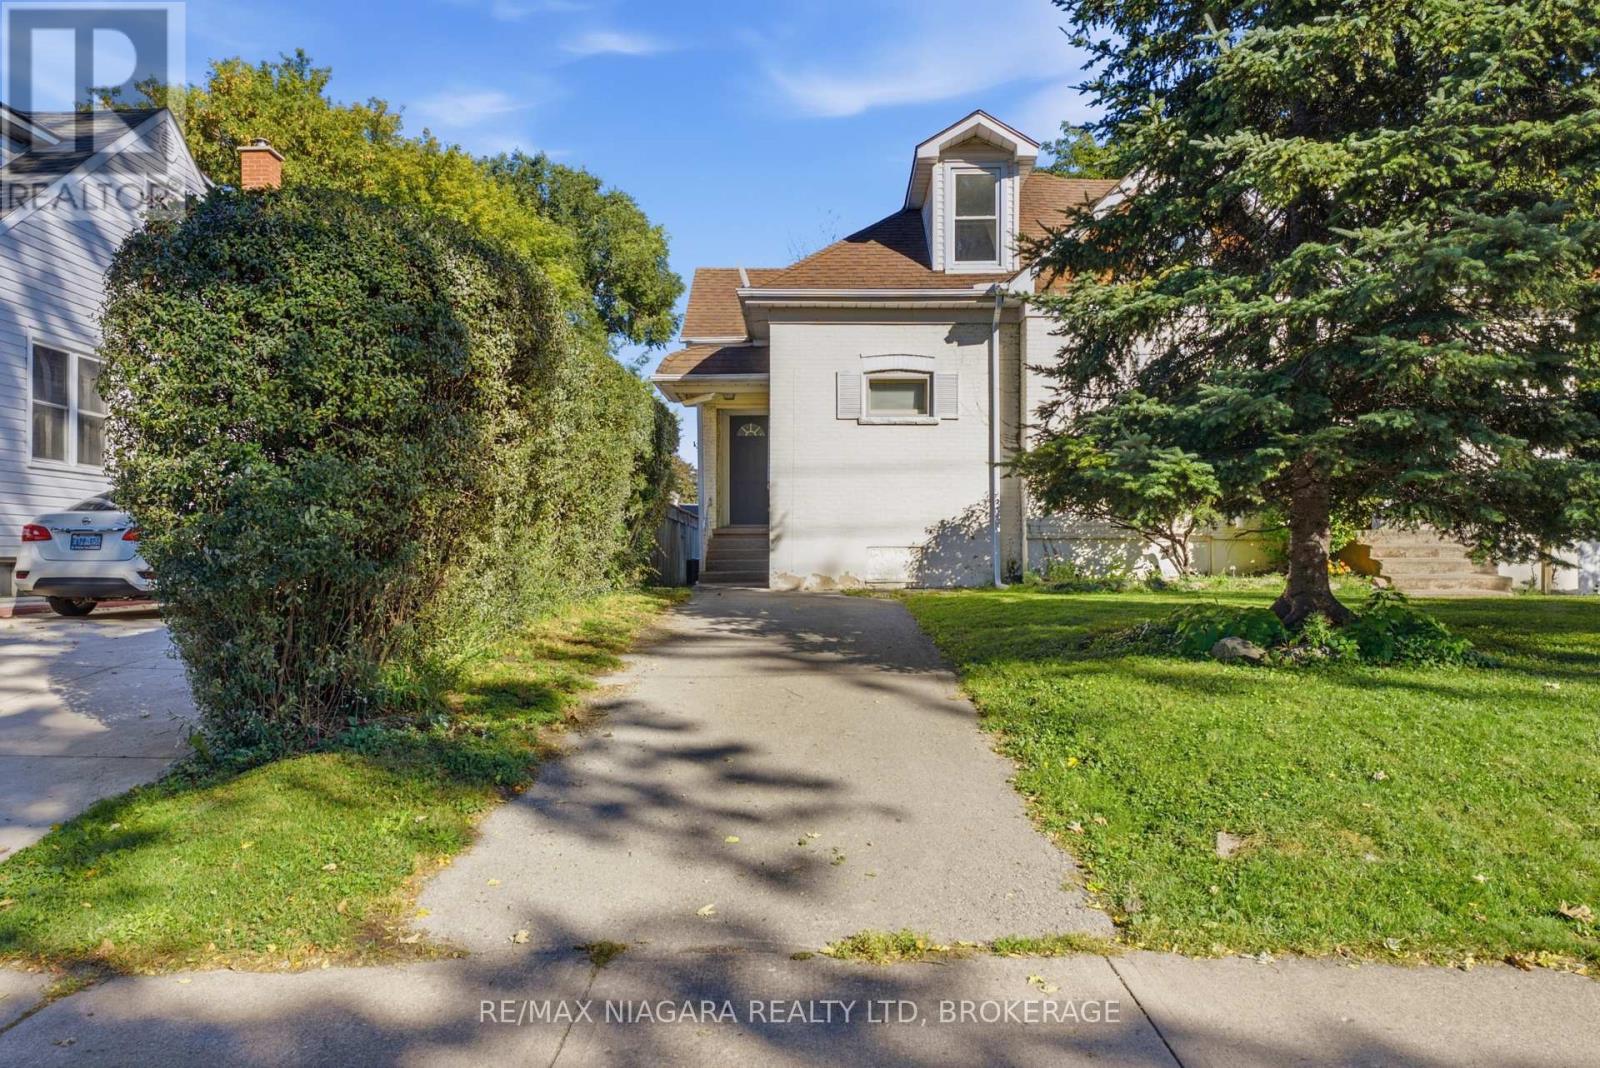
Upper - 34 Haig Street
St. Catharines, Ontario
Beautifully renovated and never lived in, this bright and airy 2-bedroom, 1-bathroom upper unit at 34 Haig Street offers comfortable living in a convenient St. Catharines location. Surrounded by mature trees, the home features fresh neutral finishes, updated flooring, and large windows that fill the living space with natural light. The modern kitchen offers crisp white cabinetry, sleek black hardware, and a clean, contemporary feel. Perfect for a small family or working professionals, the unit also includes two driveway parking spaces and shared use of the large fenced backyard. Enjoy the convenience of being close to parks, schools, shopping, transit and major highways, while coming home to a bright, freshly renovated space with plenty of room to settle in. (id:49269)
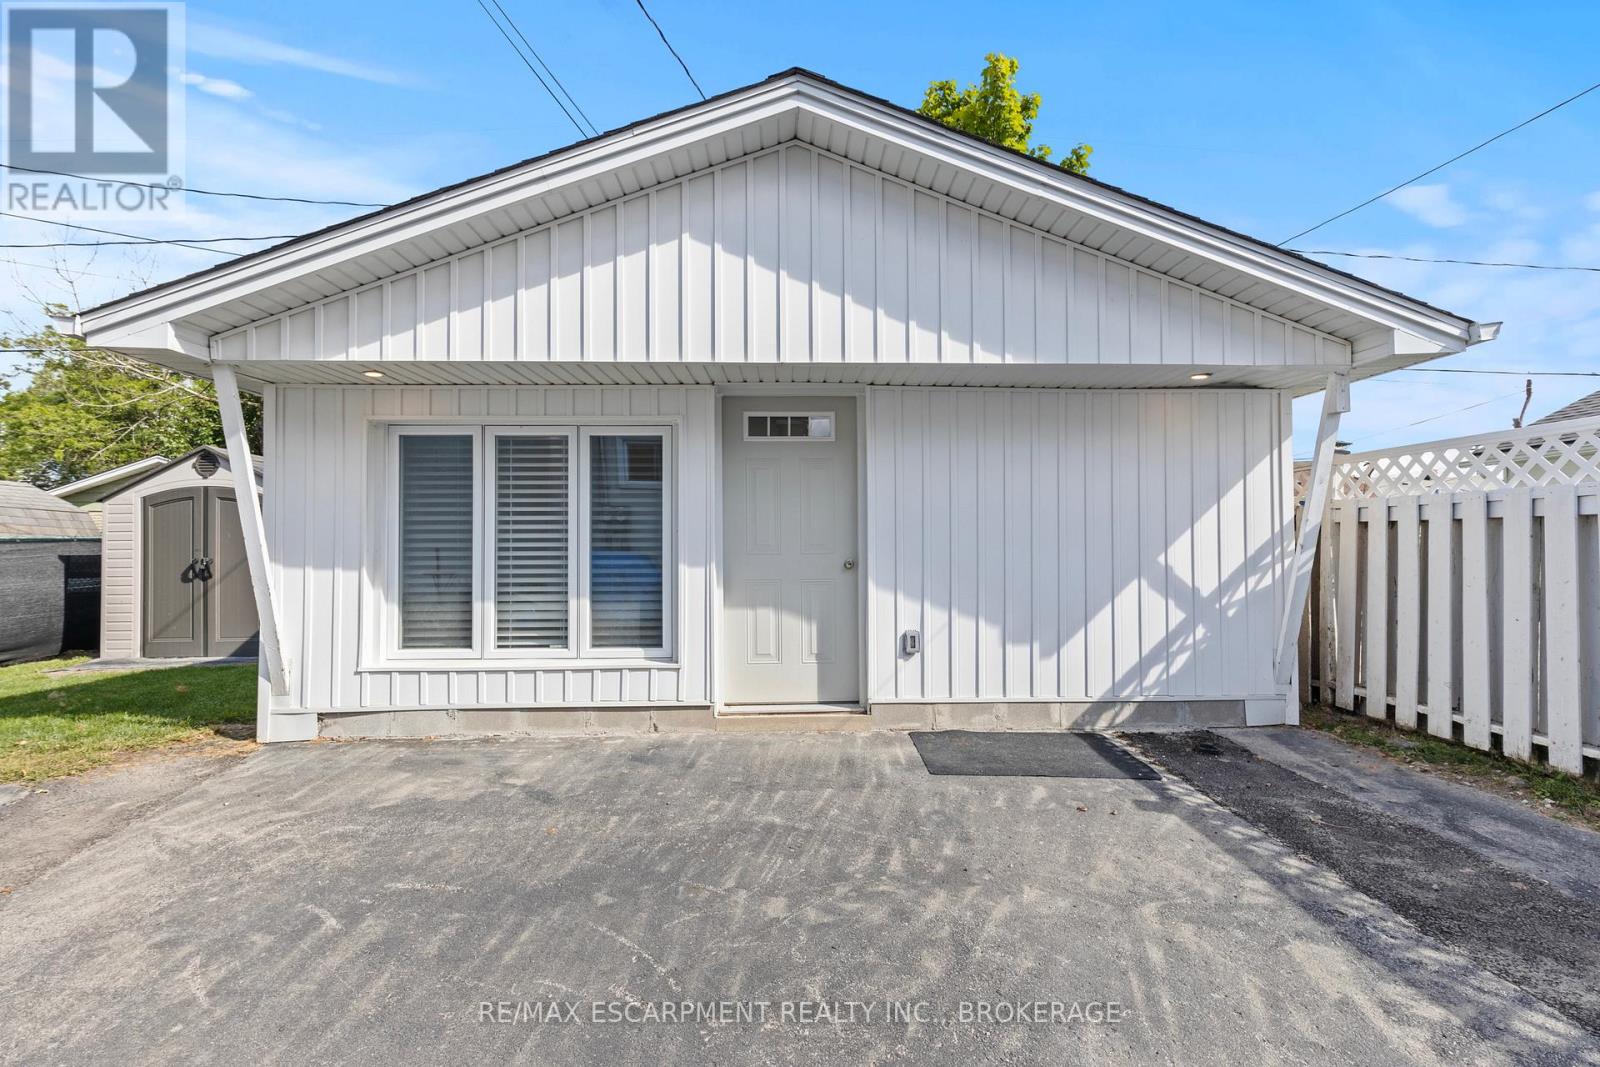
Unit 2 - 362 Gatfield Avenue
Welland, Ontario
Welcome to this beautifully renovated 1-bedroom detached apartment in Welland! Bright and inviting, this unit offers an open-concept kitchen and living area with a large window that fills the space with natural light. The modern kitchen is equipped with brand-new, full-sized stainless steel appliances, while the convenience of in-suite laundry and a private entrance adds to the appeal. Nestled in a quiet neighbourhood, youll enjoy easy access to Highway 406, Memorial Park, schools, shopping, restaurants, and grocery stores. A perfect blend of comfort and convenience. (id:49269)
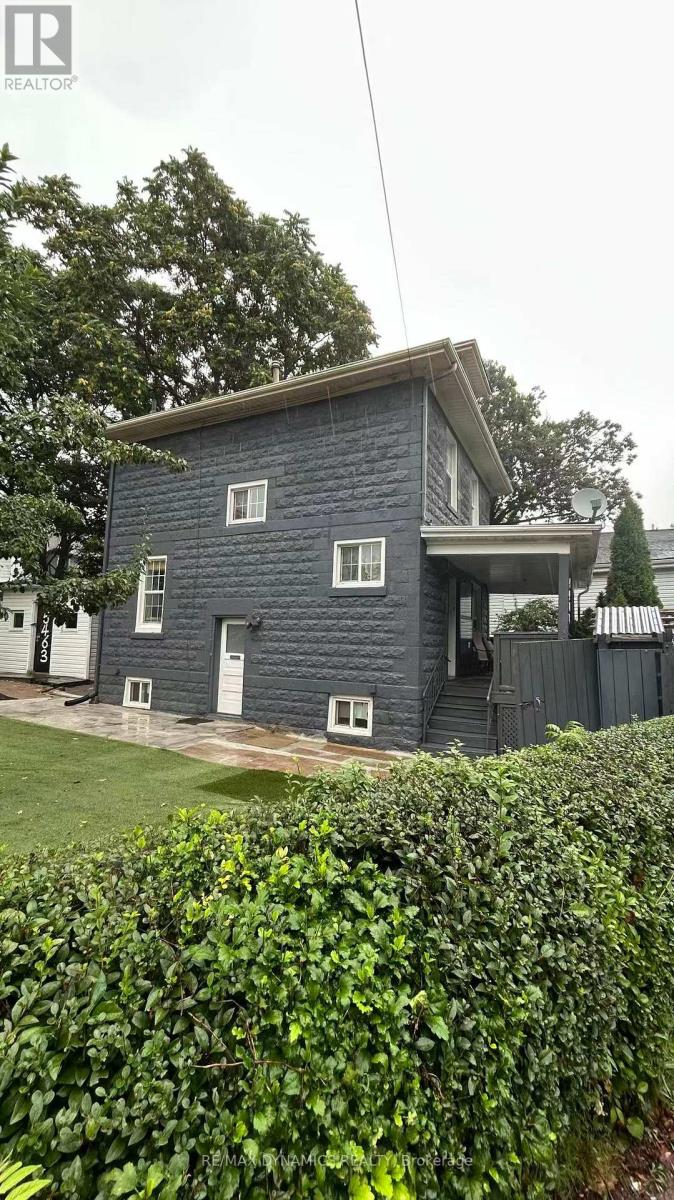
5463 Palmer Avenue
Niagara Falls, Ontario
Welcome to 5463 Palmer Ave, a solid brick corner-lot home in the heart of downtown Niagara Falls! Walking distance to the world-famous Falls, Clifton Hill, Bird Kingdom, Tim Hortons, restaurants, pubs, and more, this location is all about convenience.This unique property offers exceptional flexibility for families, investors, or short-term rental Or Bed and Breakfast pportunities. The home features a bright and functional layout, spacious bedrooms, and a great backyard. There's a separate entrance to the basement and parking for up to 5 cars-perfect for families or investors.Furnace, AC, and hot water tank were updated in 2022, making this a move-in-ready, low-maintenance property. A fantastic opportunity in a prime Niagara Falls location! (id:49269)
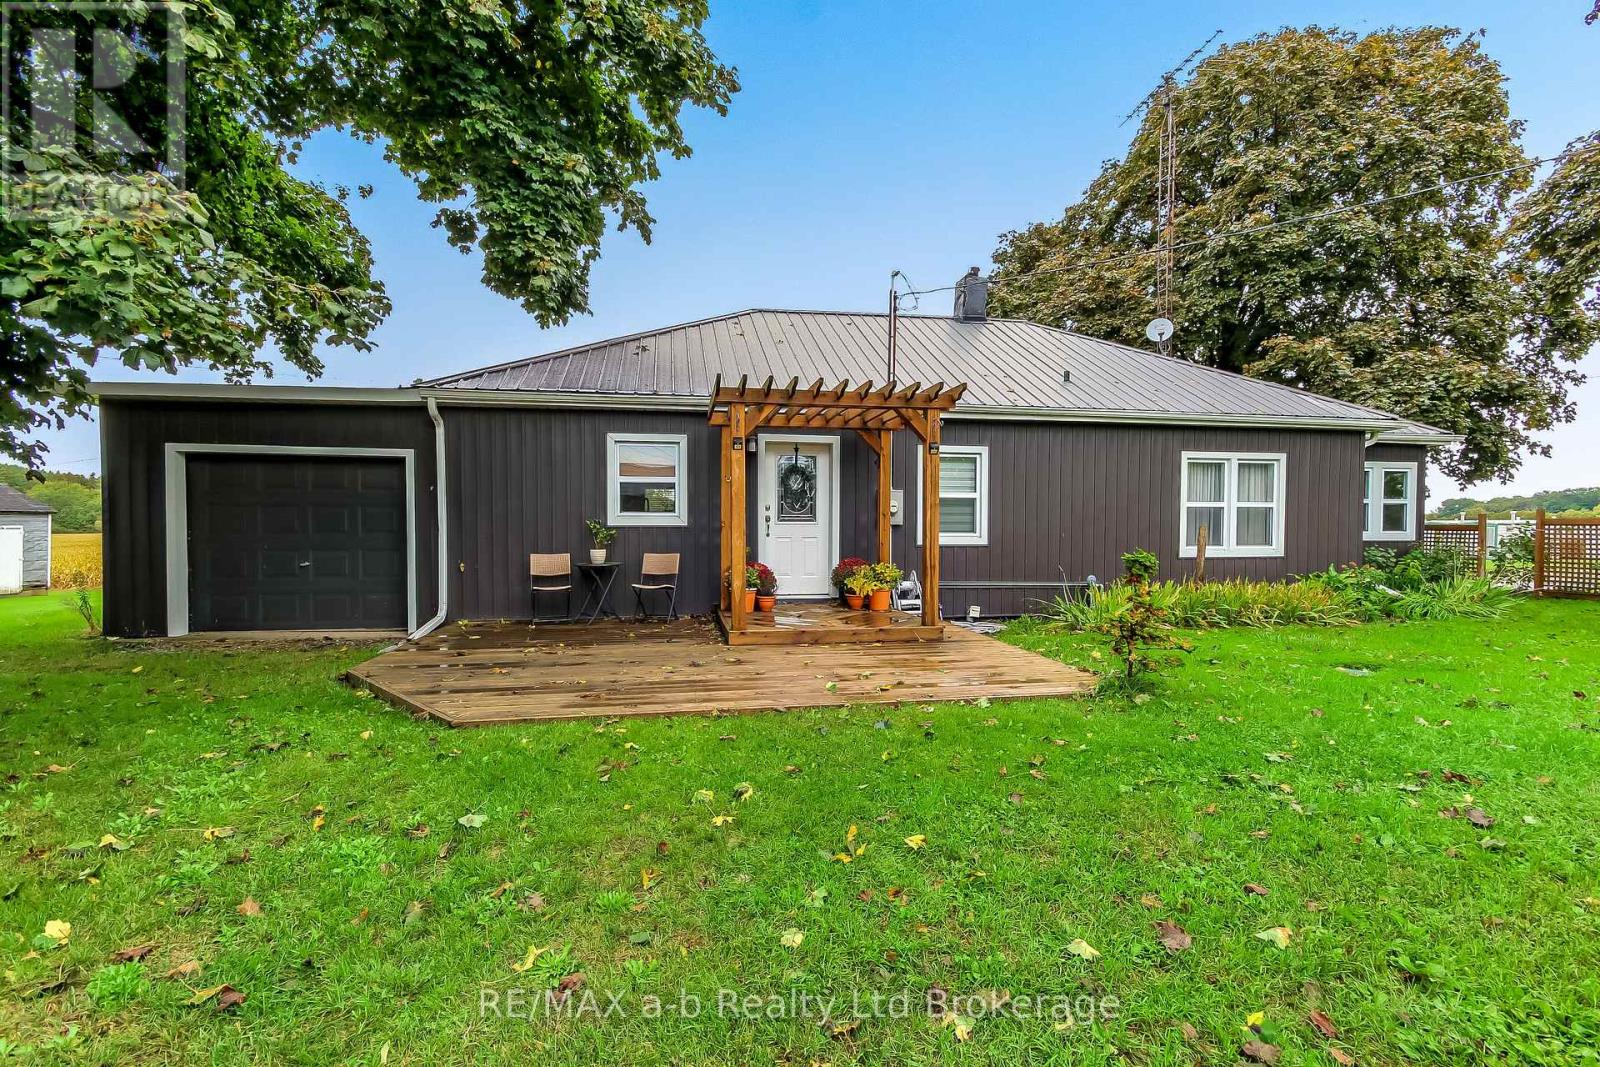
2237 Pinegrove Road
Norfolk, Ontario
Located just south of Delhi on Pinegrove Road, this move-in-ready home offers an inviting opportunity for first-time buyers or anyone looking to enjoy a quieter country lifestyle. The main floor features two bedrooms, including a spacious primary bedroom with an oversized closet and a cozy sitting room. An additional outdoor sitting room provides the perfect spot to relax and enjoy your morning coffee. From the front entrance, the kitchen and dining area flow comfortably through the home, with easy access to the lower level featuring a newly finished rec room and laundry area. The updated main-floor bathroom is beautifully finished with tile and a glass shower. Comfortable, welcoming, and ready to enjoy, this charming country home is one you'll want to see! (id:49269)
3 Hoylake Road
St. Thomas, Ontario
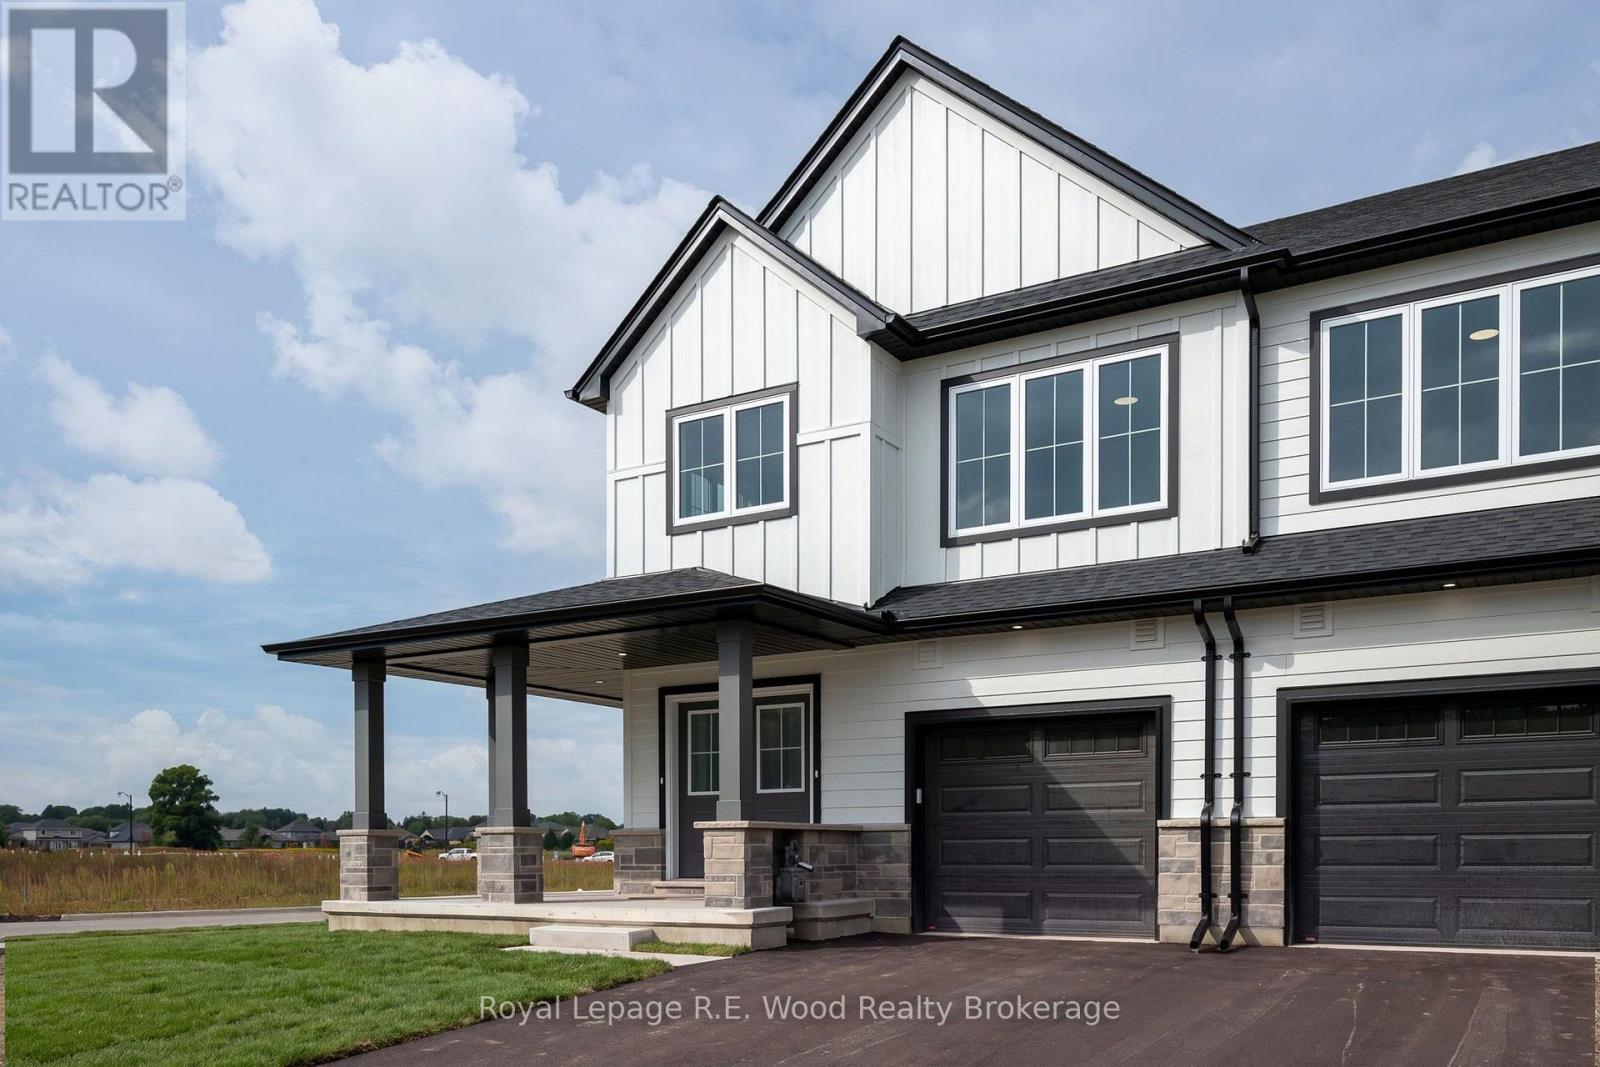
A new approach to home ownership has arrived in St. Thomas. This thoughtfully designed new-build residence was created for the modern housing market, combining a beautiful family home with a completely separate, legal 1-bedroom secondary dwelling. This isn't simply a finished basement- the approximately 700 sq. ft. lower residence was purpose-built as a self-contained living space, giving you incredible flexibility from day one. Live in the spacious 1,858 sq. ft. main residence while renting the lower unit, provide an independent home for a family member, or add a turnkey income property to your investment portfolio. At a time when both rents and mortgage payments have become increasingly expensive, the ability to generate substantial rental income from your own property offers a new solution to affordability. With over 2,500 sq. ft. of combined finished living space, these homes also feature 9' main-floor ceilings, impressive 8' doors, hard-surface countertops, walk-in closets, an attached garage and a dedicated work-from-home office. Located on a deep lot in desirable Shaw Valley, close to schools, childcare and just a short drive to Port Stanley. Two living spaces. One property. A smarter way to own. (id:49269)
17 Varley Crescent
Brantford, Ontario
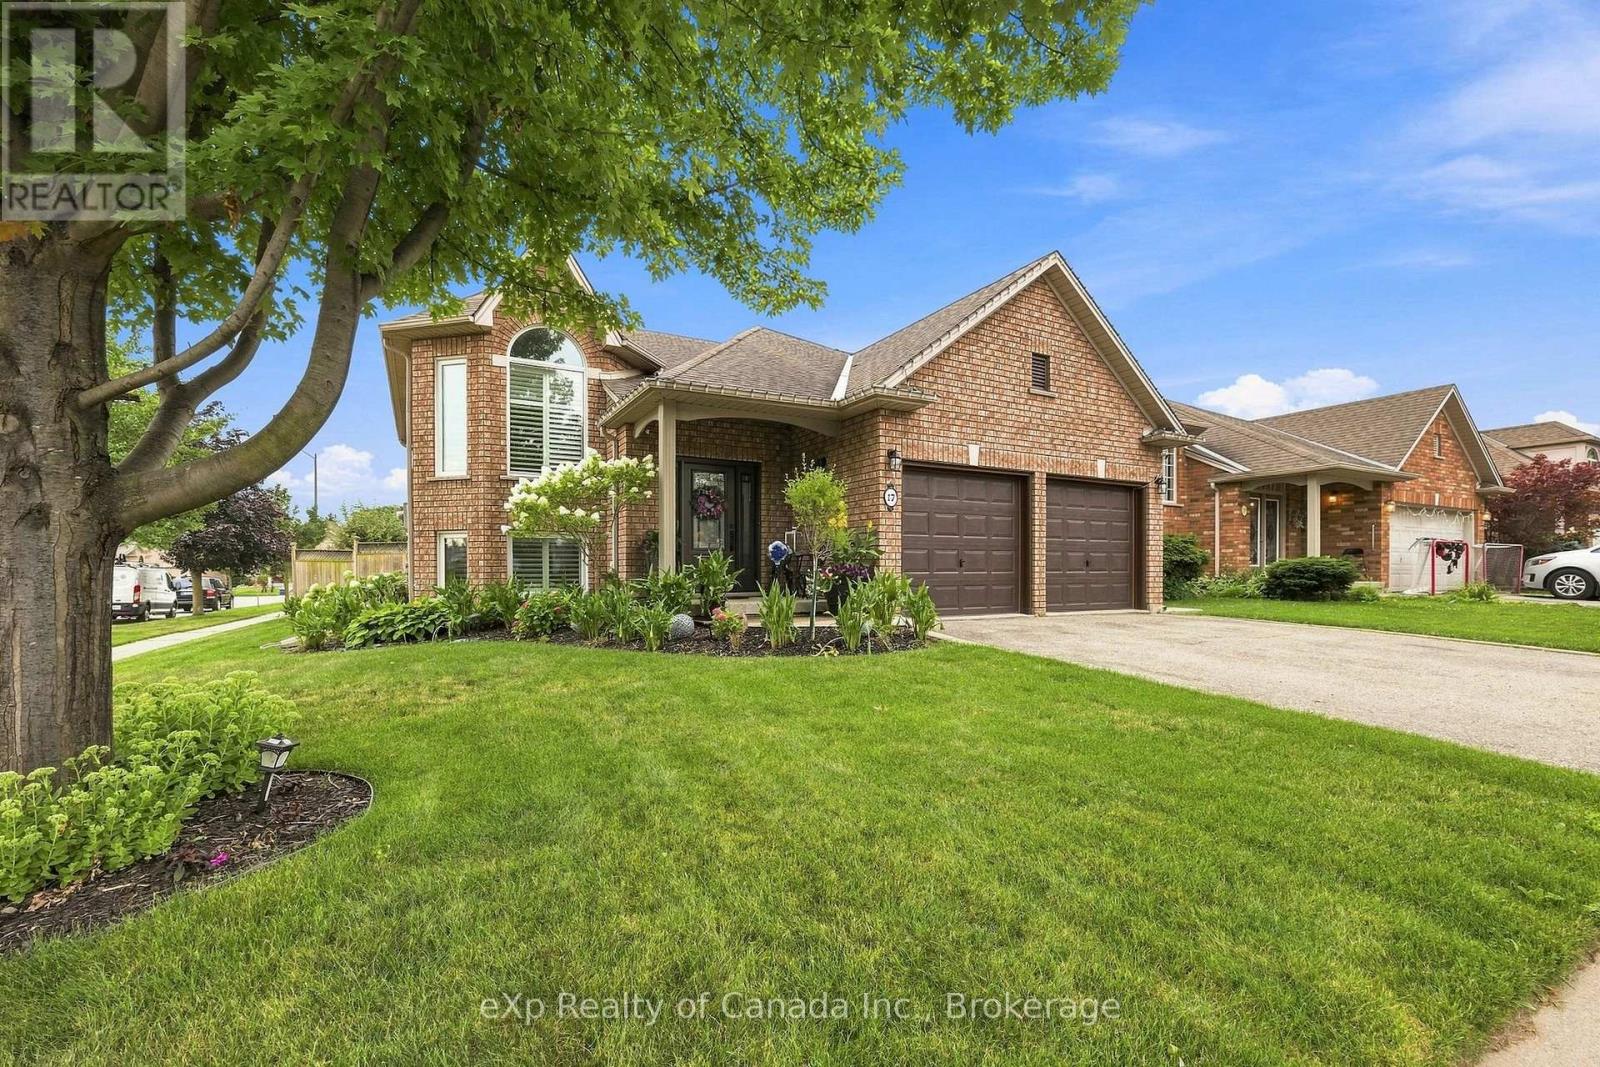
Beautifully maintained and meticulously cared for, this exceptional home is located in one of Brantford's most sought-after areas and showcases true pride of ownership throughout. Offering a functional, family-friendly layout with quality finishes and generous living spaces, this home is sure to impress. The bright upper level features two spacious bedrooms, a full bathroom, welcoming foyer, and an inviting open-concept living and dining area highlighted by a stunning fireplace and elegant wainscoting. The eat-in kitchen features granite countertops with ample space for meal prep and family meals, plus sliding doors leading to the backyard deck. The beautifully finished main bathroom offers marble flooring, marble countertop and marble tub surround, along with a relaxing jetted tub. The fully finished lower level boasts an expansive family room with a second gas fireplace, third bedroom, and 3-piece bathroom with granite countertop. A private in-law suite with its own kitchen and living area provides excellent flexibility for extended family, guests, or multi-generational living. Thoughtful upgrades include hardwood and ceramic flooring, 9-foot upper-level ceilings, custom window coverings, upgraded lighting, remote-controlled ceiling fans, and a built-in sound system/intercom servicing the home and garage. Outside, enjoy a beautifully landscaped yard with professional landscaping, decorative concrete curbing, irrigation in both front and rear yards, privacy fencing, and a spacious deck perfect for entertaining or relaxing. Ideally located close to schools, shopping, parks, and amenities, with quick access to Highway 403, this move-in-ready home offers comfort, quality, versatility, and exceptional value in a highly desirable Brantford location. (id:49269)
166 Lakeshore Road
St. Catharines, Ontario
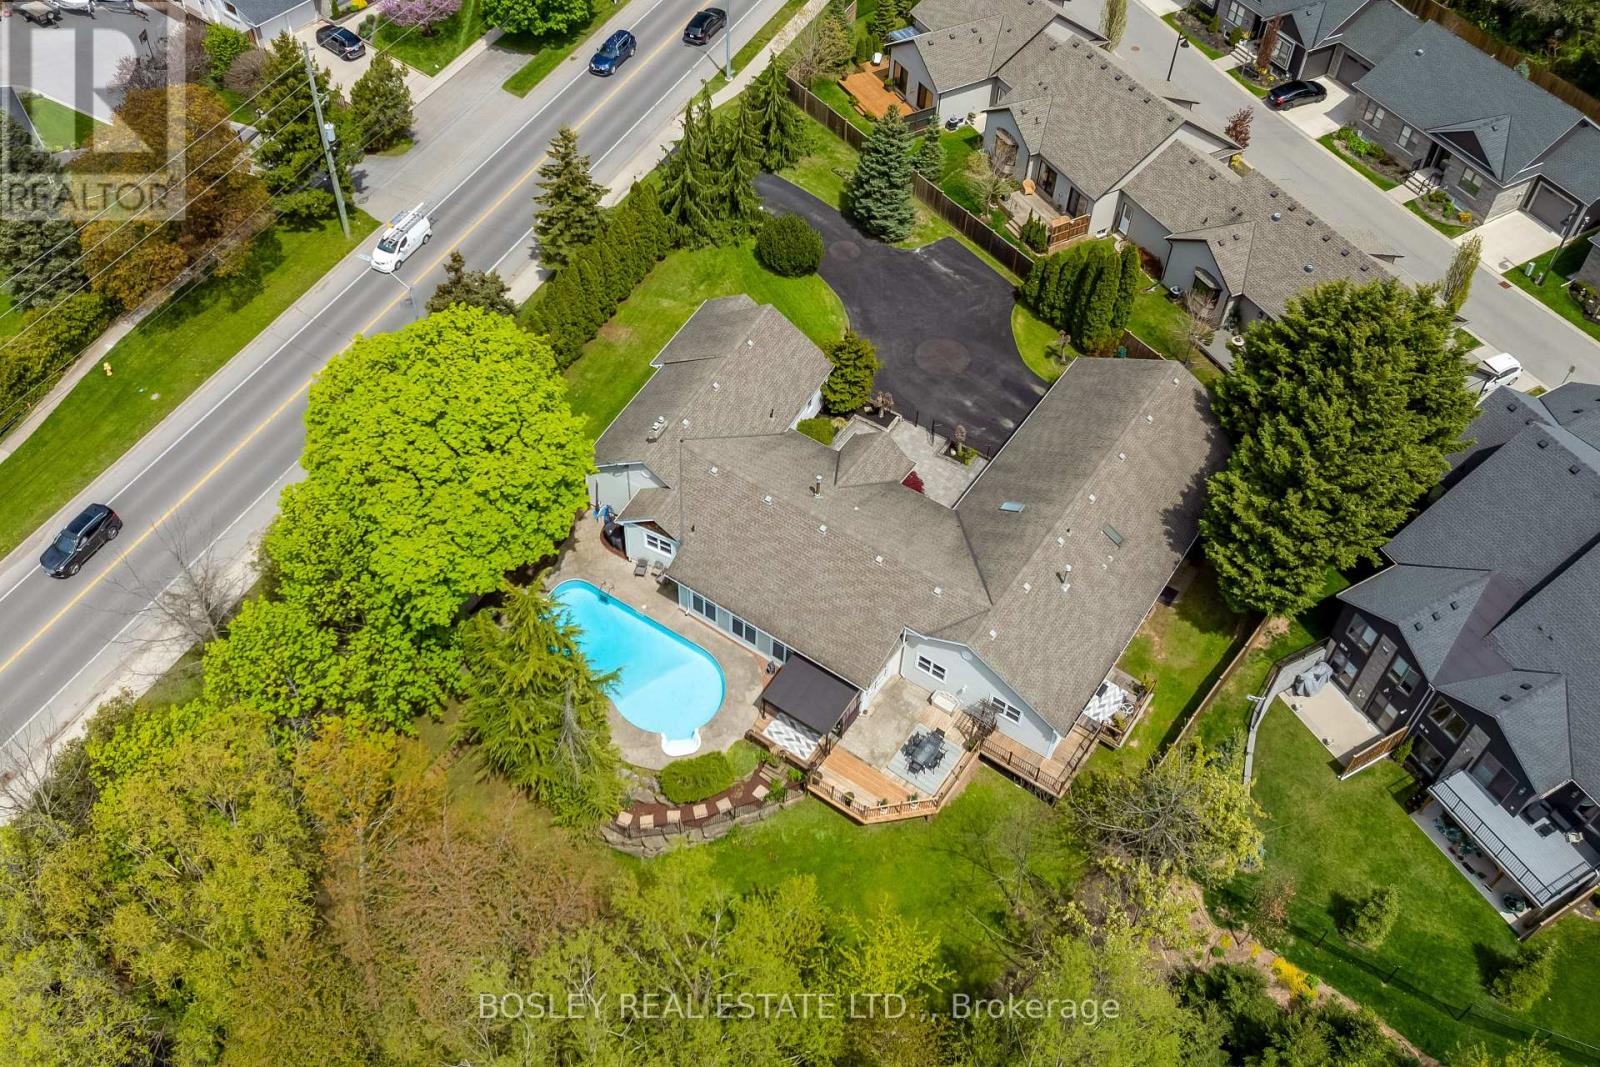
Peaceful, incredibly spacious and unique Ravine property in the North End. This expansive bungalow on just under an acre is nestled away down a winding driveway and hidden from the road by beautiful mature trees. With over 5000 sq ft of living space, this house offers so many opportunities for families, multi-generational living, and work-from-home setups. As you move past the foyer flanked by North & South wings, you will find the "wow factor" - the centrepiece sunken Great Room bordered by a wall of tall, wooded window views. A whimsical part of this house's history, this sprawling living area is just as suitable for family gatherings and summer parties as for warm holiday celebrations and cozy nights in. The inground pool is right behind with multiple access points to tree-lined decked enhanced by the ravine. On the North side of the home, an updated open concept, backyard-facing Kitchen with Caesarstone countertops and breakfast bar island. Echoes of the 1940s farmhouse origins are beautifully preserved in the substantial dining room, featuring exposed wood beams and a cozy hearth. Three bedrooms with hardwood flooring and a modern updated 4pc bathroom can be found down the hall. In the South wing, an office illuminated by a skylight with its own private entrance to the driveway is perfect for a home business. Further on is the gorgeous primary bedroom suite: closed off with French doors, it has 2 separate his & hers closets; a wellness-inspired Ensuite with separate shower & tub under skylight; and a walk-out to a personal patio. A fifth bedroom can also be found here, with its own 4pc bathroom. The lot is equipped with a pass-through, detached 2.5 car garage with breezeway, and 8+ car driveway ready for hosting friends or clients. This is a one-of-a-kind that is so hard to find. See the supplements for more details and book your showing to see for yourself! (id:49269)
2439 Garrison Road
Fort Erie, Ontario
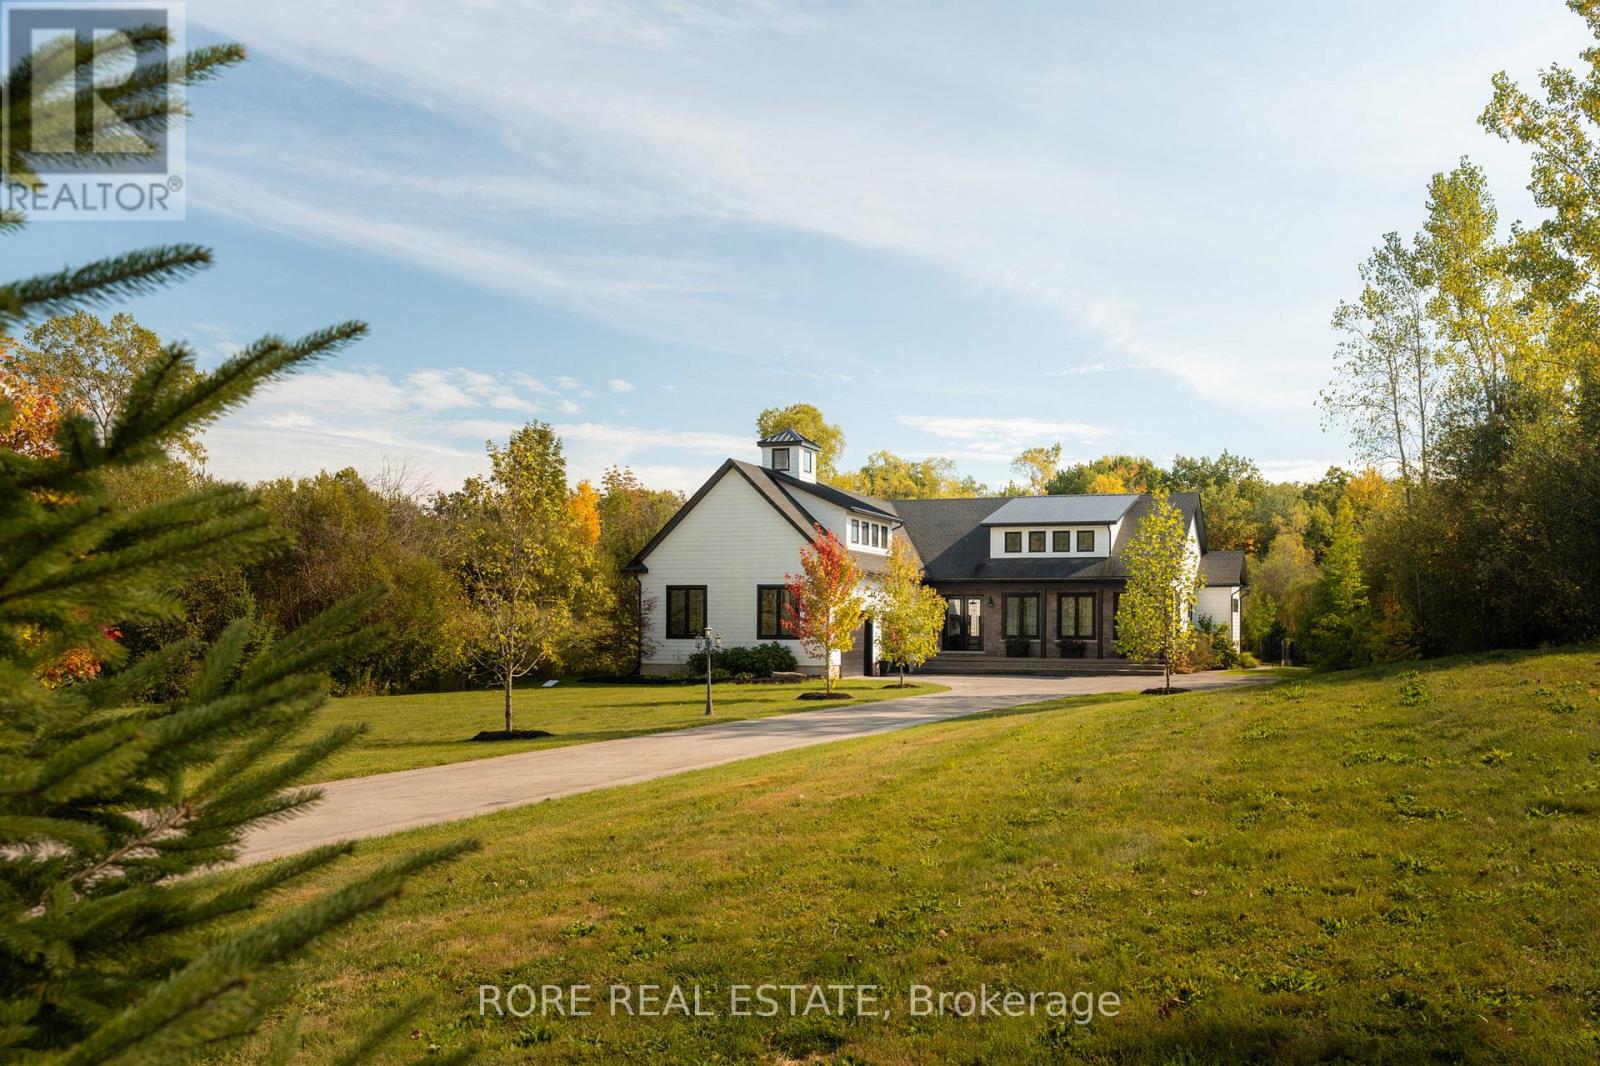
Rarely does a property offer this much versatility in one exceptional package. Set on 5+ acres in Ridgeway, 2439 Garrison Road combines a beautifully designed custom home, private backyard oasis and an impressive workshop all in a high-exposure location with Rural Commercial zoning. The home welcomes you with an open-concept kitchen, living and dining area all with soaring ceilings. The kitchen is designed for both everyday living and entertaining, with a generous island and walk-in pantry. One of the home's standout features is the seamless connection between indoor and outdoor living. The indoor/outdoor room features high ceilings, warm accents, a garage door and a screen door and fill the space with natural light. Step outside to your landscaped, private backyard oasis complete with exposed aggregate concrete and a heated saltwater inground pool, the perfect setting for summer entertaining and relaxing weekends. The lower level of the home provides even more versatility with high ceilings, stamped concrete flooring and plenty of additional space to add more bedrooms, while main-floor laundry and thoughtful design make the home as functional as it is impressive. But what truly sets this property apart is the substantial workshop. Featuring heated concrete floors, hydro, office space, high ceilings, three roll-up doors and ample parking, it offers incredible flexibility for a business owners or a fun space for hobbyists. This is your opportunity to live, work and build your future-all from one remarkable property. (id:49269)