
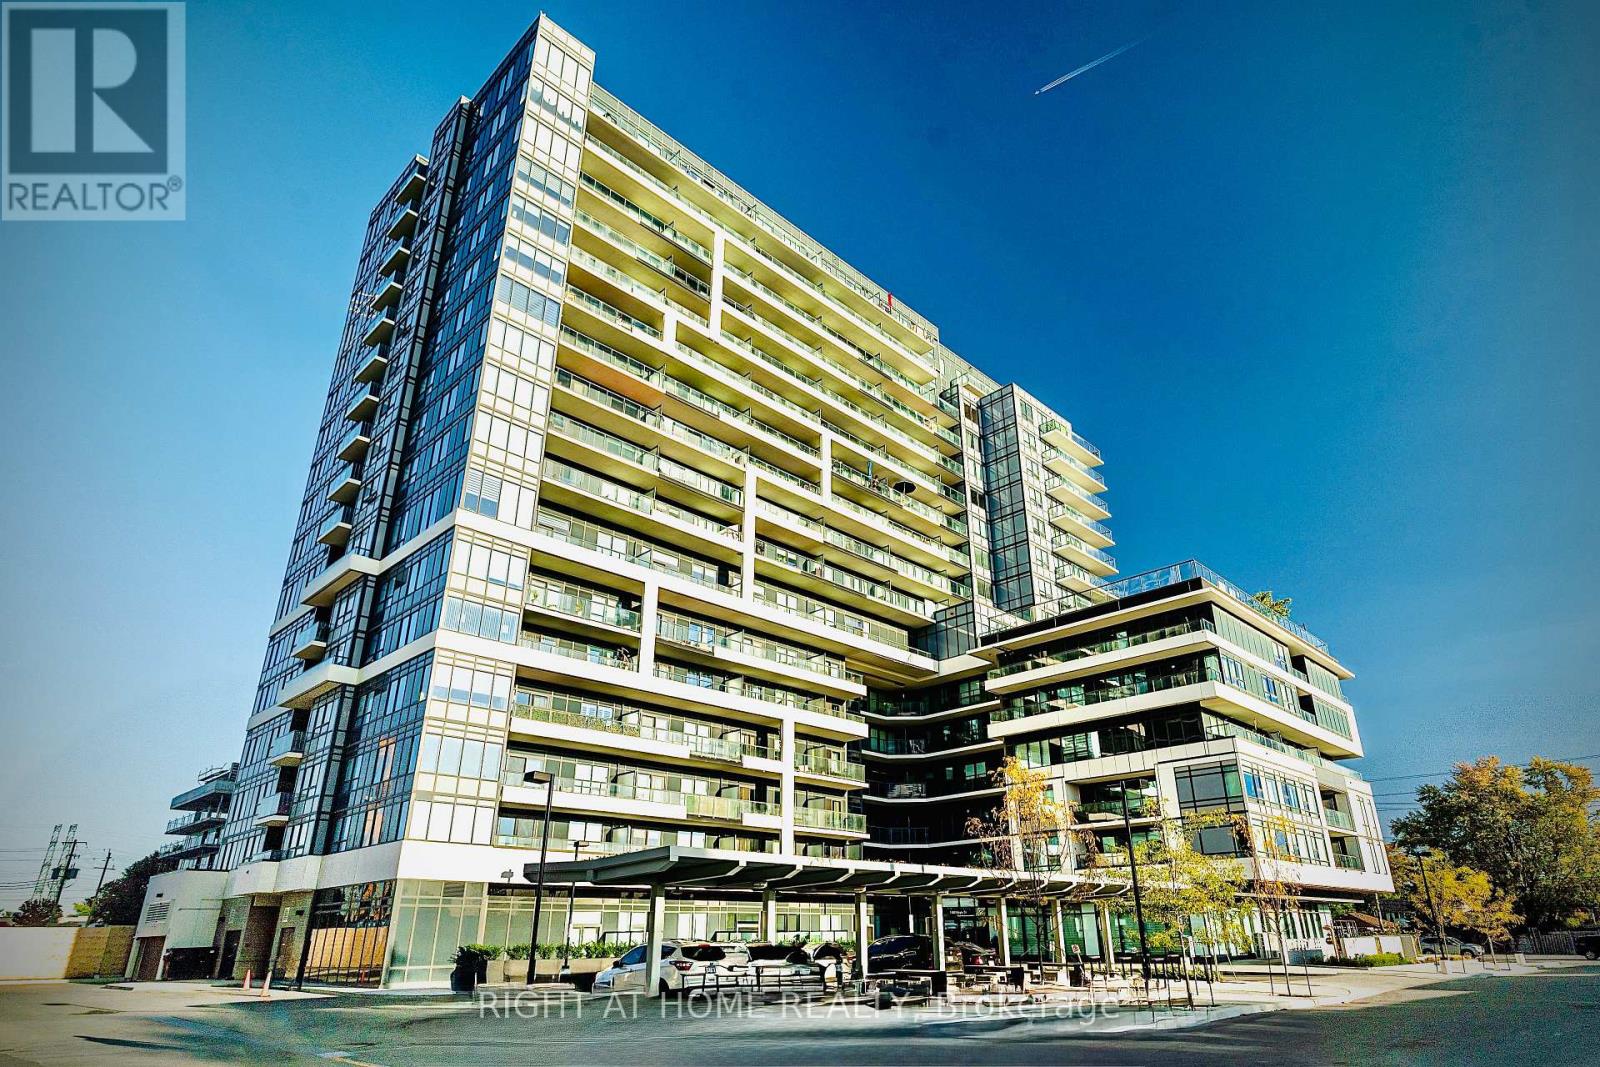
1202 - 1480 Bayly Street W
Pickering, Ontario
An exceptional opportunity to own a beautiful "like new condition" suite in the sought-after Universal City 2 Condos. This spacious one-bedroom plus den residence offers two bathrooms and a versatile, oversized den that can easily function as a second bedroom, home office, or guest space. Offering 695 square feet of thoughtfully designed interior living space, plus an impressive 125-square-foot west facing private balcony, this suite combines style, comfort, and functionality. Freshly painted throughout, it features elegant NEW laminate flooring and an abundance of natural light that enhances the open, airy layout.The contemporary open-concept kitchen is equipped with stainless steel appliances, granite countertops, and ample cabinetry, making it ideal for both everyday living and entertaining. The spacious primary bedroom includes a large walk-in closet, a 4 piece ensuite bathroom, while the well-designed floor plan maximizes storage and livability throughout. Perfectly situated just a five-minute walk to Pickering GO Station and offering quick access to Highway 401, this prime location provides effortless commuting and convenience. The suite also includes one underground parking space, a locker, Wi-Fi, and excellent storage, making it an outstanding choice for homeowners and investors alike. (id:49269)
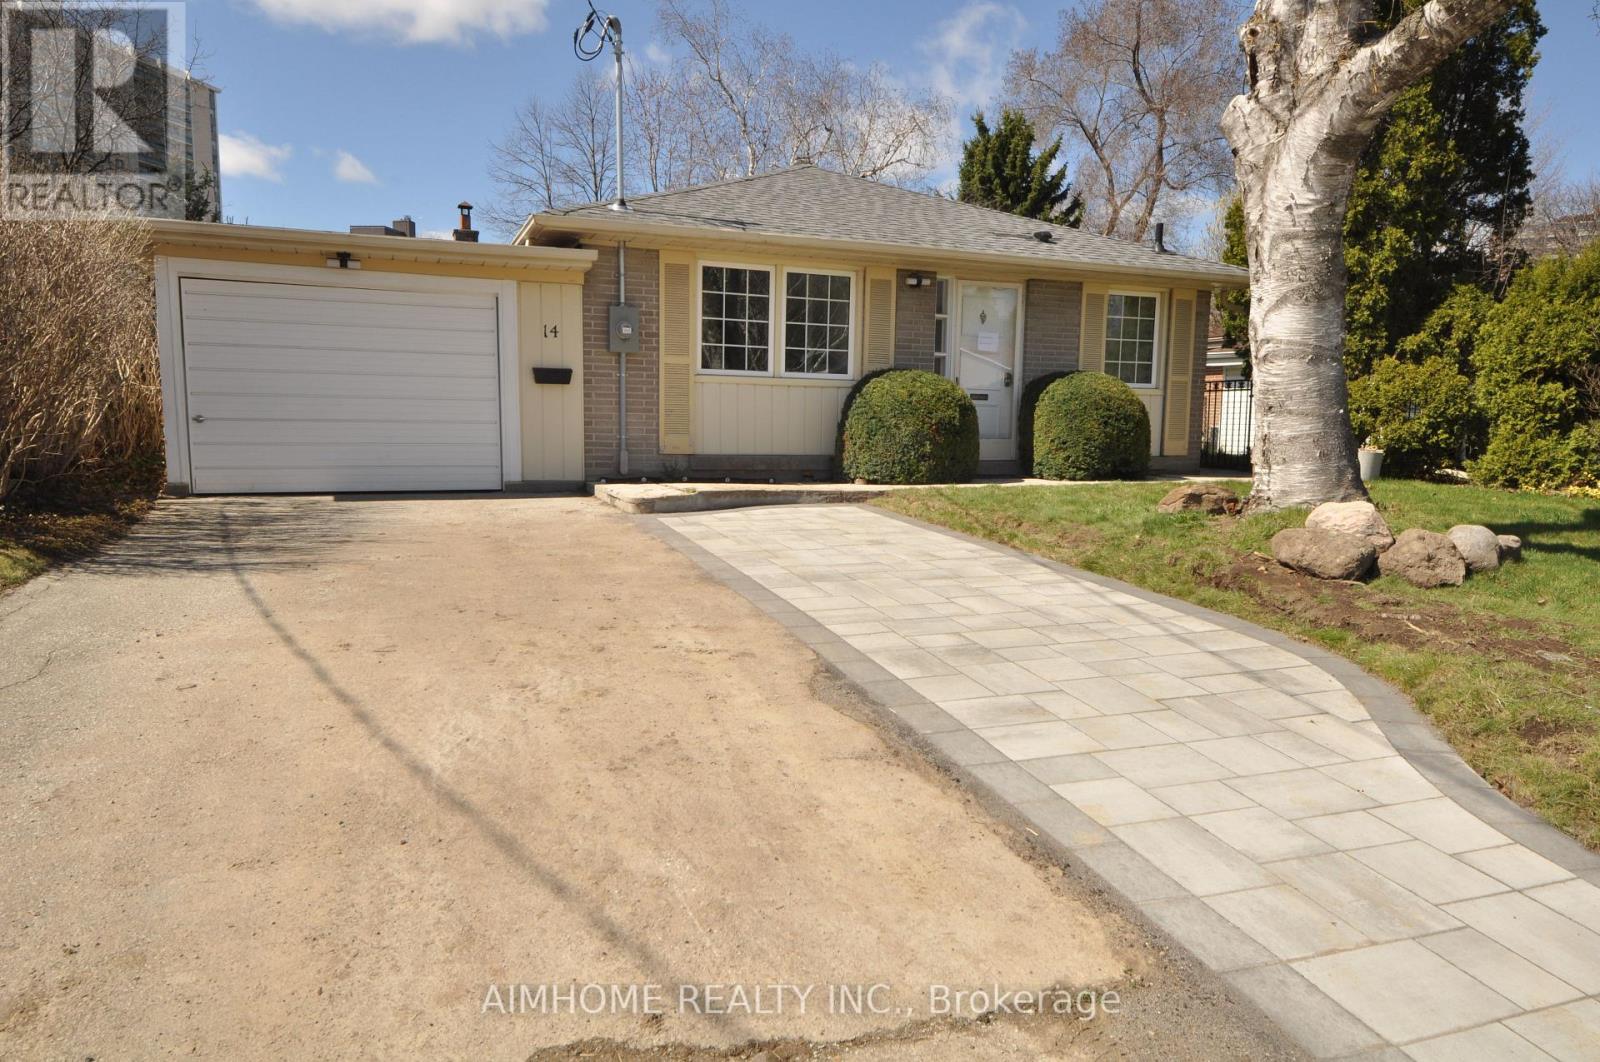
2 - 14 Dukinfield Crescent
Toronto, Ontario
Location, Location, Location. Steps to TTC and shopping mall. Minute drive to highway / DVP. $$$ for renovation throughout, including electrical wirings, plumbing, kitchen, bathrooms, drywalls and floorings just about 1 year ago. Do not miss it ! (id:49269)
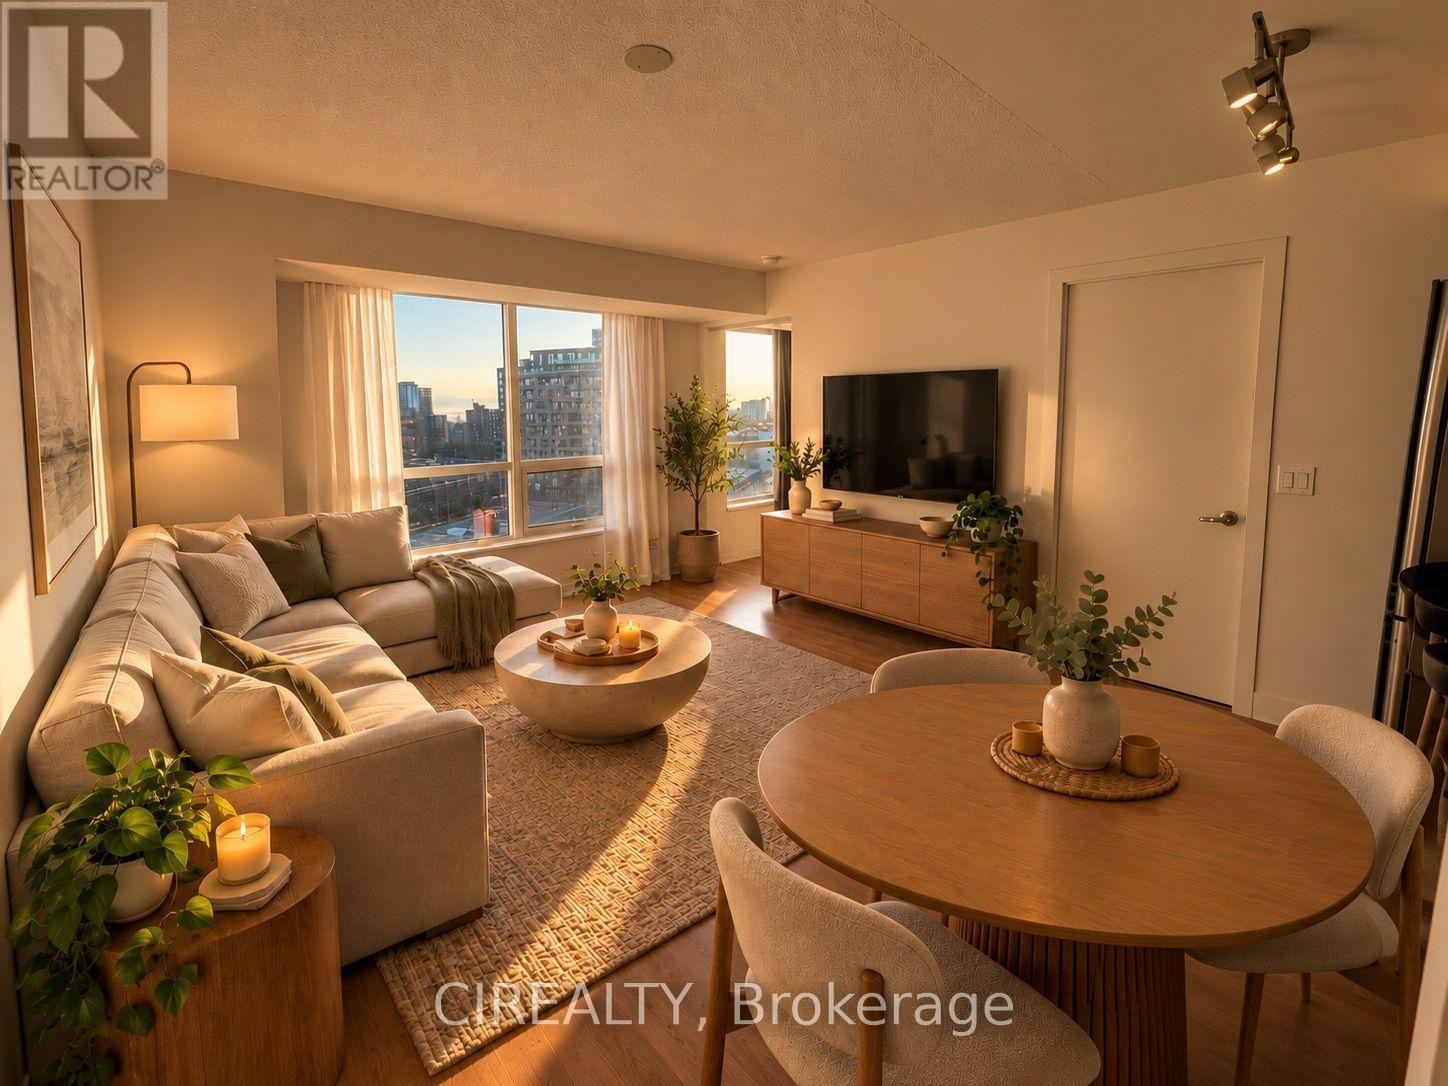
1216 - 38 Joe Shuster Way
Toronto, Ontario
Bright and beautifully laid-out 1-bedroom condo at The Bridge, offering open lake, city and park views, incredible afternoon light and stunning sunsets. Functional open-concept living and dining with large windows, warm-toned plank flooring and a modern kitchen featuring dark cabinetry, stainless steel appliances and generous storage. True separate bedroom with a large window, walk-in closet and direct access to the private balcony.Excellent storage throughout, including a large mirrored foyer closet, laundry/utility storage and separate locker. In-suite washer/dryer included.Enjoy outstanding building amenities including 24-hour concierge, gym, yoga room, indoor pool, hot tub, sauna, steam room, party and media rooms, games room, guest suites, bike storage, visitor parking and outdoor terrace.Exceptional location with the 504 King streetcar steps away, 501 Queen nearby and Exhibition GO approximately a 10-minute walk away. Walk Score 97/100. Minutes to Liberty Village, King West and Queen West, with Longo's, Metro, FreshCo, No Frills, Canadian Tire, Winners, LCBO, cafés, restaurants, bars, pharmacies and gyms nearby. Walk to Exhibition Place, BMO Field, the waterfront and RBC Amphitheatre. (id:49269)
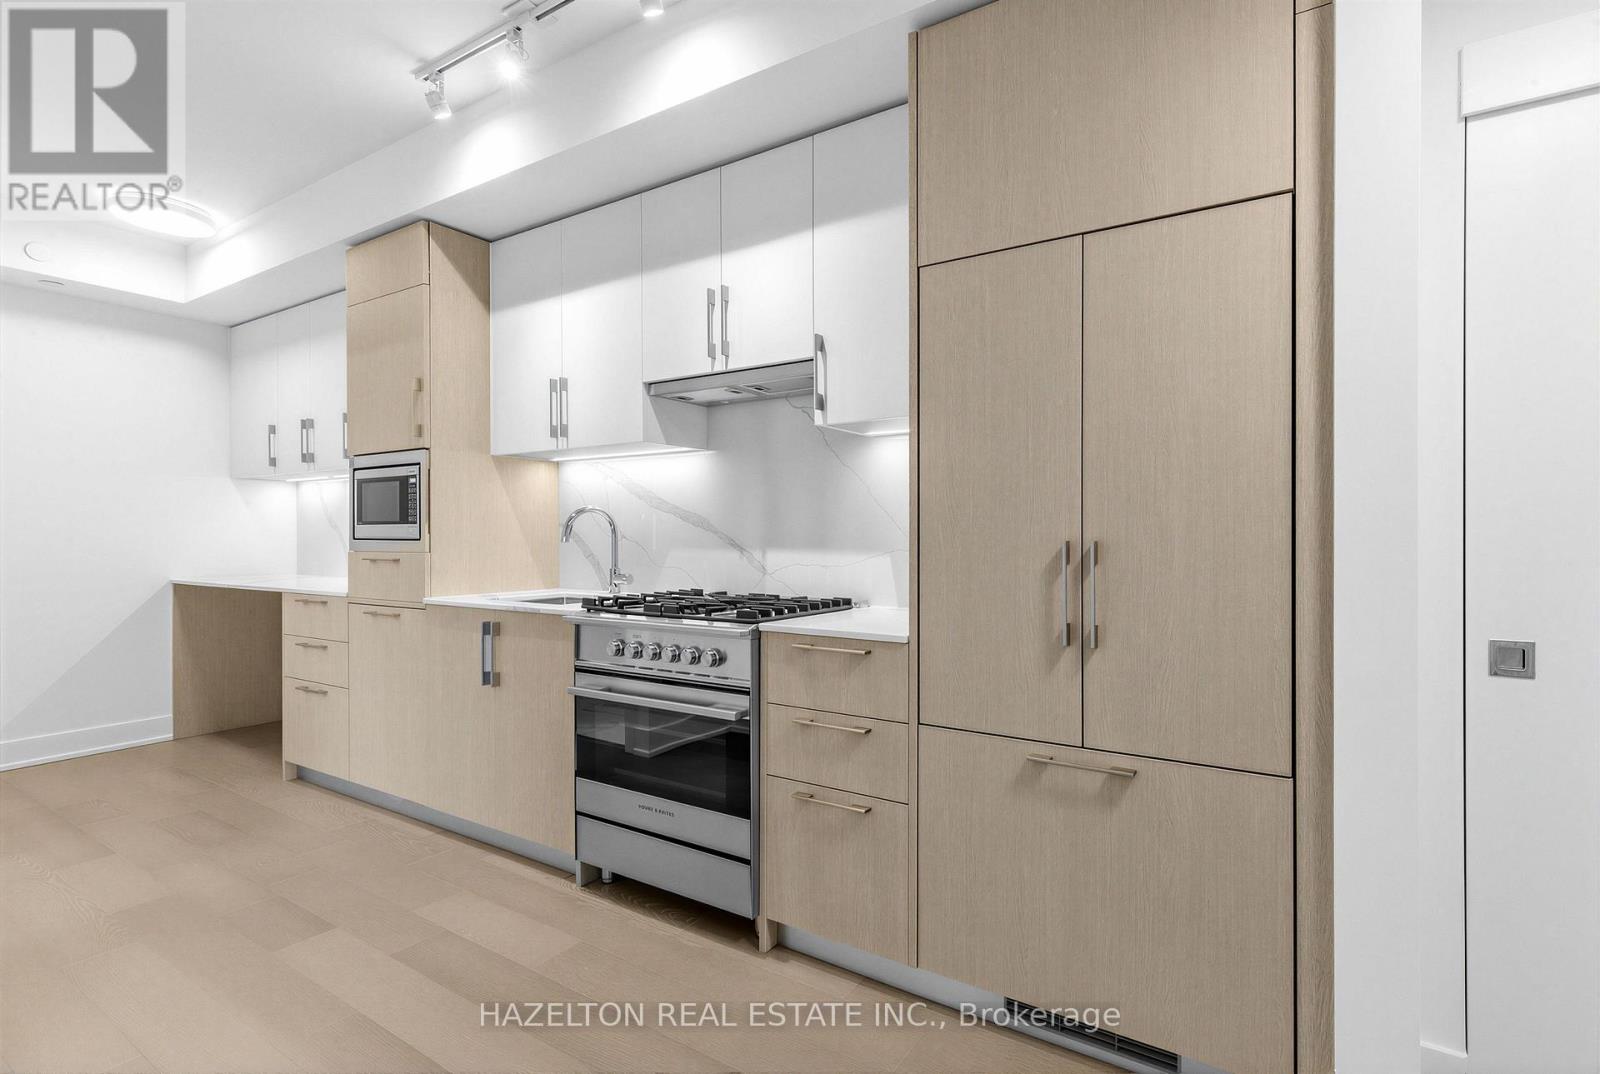
606 - 8 Manor Road W
Toronto, Ontario
The Luxurious Davisville Units are available. Come and live in this exclusive new mid-rise boutique residence in the heart of the highly sought after Yonge & Eglinton neighborhood. This brand new 1 bedroom suite offers a spacious open concept layout with elegant modern finishes, integrated appliances all while combining comfort and style in a vibrant urban setting. Enjoy top-tier building amenities, including a fully equipped gym, yoga studio, pet spa, business center, rooftop lounge, and an outdoor entertaining area perfect for gatherings or quiet relaxation. Just steps from everything you need with trendy restaurants, grocery stores, boutique shops, and the subway are all minutes away. Experience luxury living with unbeatable convenience. One Locker included for the first year. No Smoking. (id:49269)
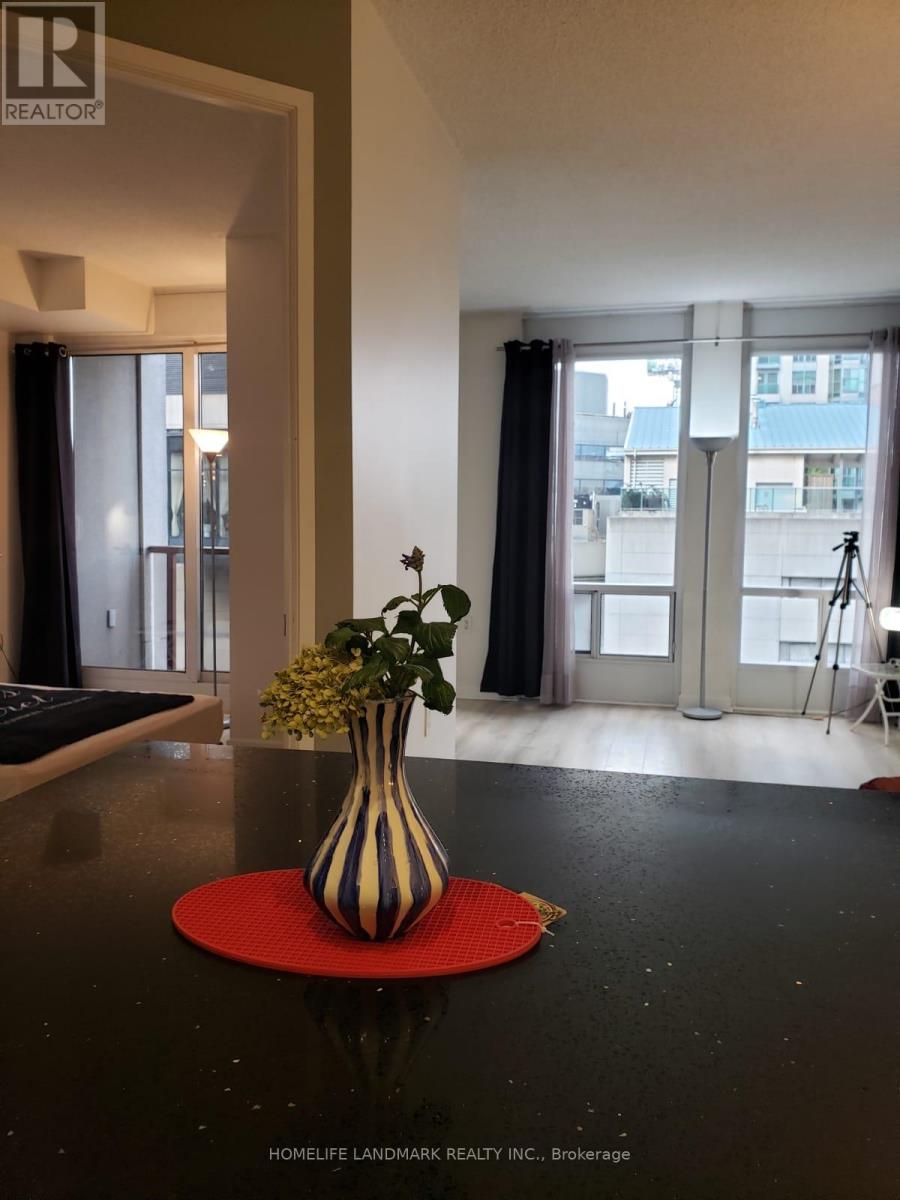
1203 - 85 Bloor Street E
Toronto, Ontario
Utilities included. Location perfect at Bloor/Yonge. Steps to both subway line 1+2. 12th floor. North exposure. Open balcony. Hardwood floor. No separate utility bills necessary. Rent includes building insurance, hydro, water, heat, central A/C. November/flexible possession. Ideal for working professionals, students or couples. 24hrs Concierge. Newly replaced flooring/counter top. Carpet free. Smoke free building. No pets. (id:49269)
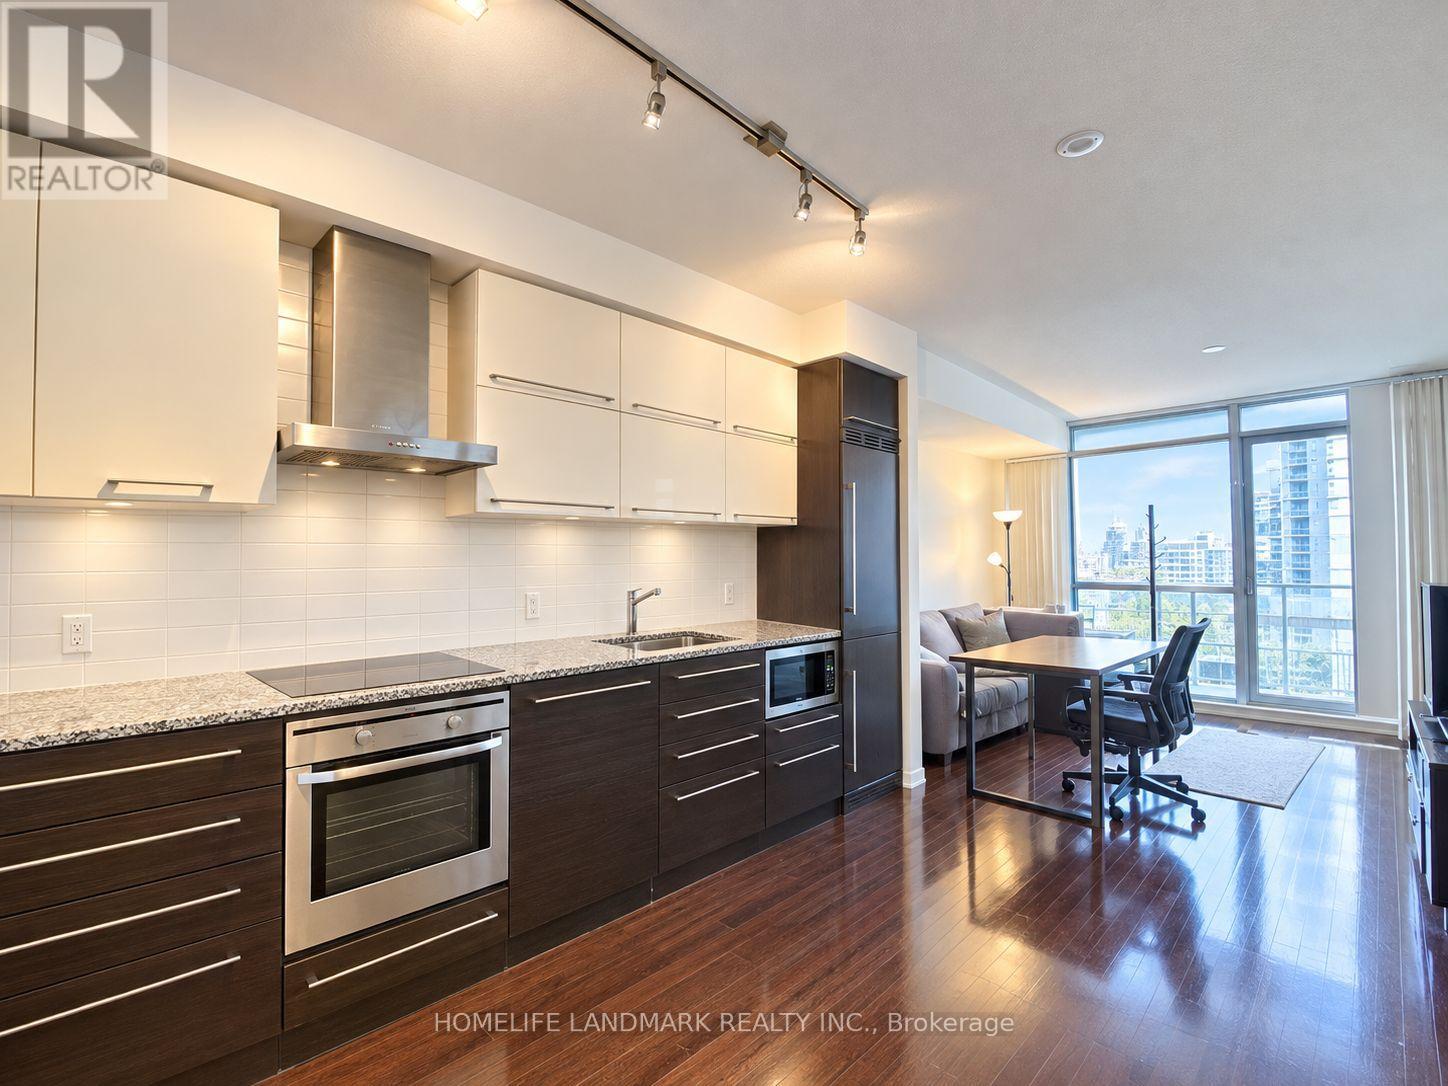
1603 - 770 Bay Street
Toronto, Ontario
Luxury Living In Downtown Prime Condo On Bay/College. Beautiful, Sun-Filled 1-Bedroom + Den Unit With Large Balcony, Bright & Spacious. Great Functional Layout Over 600 Sqft. Large Floor-To-Ceiling Windows In Primary Bedroom And Living Room. Den Can Be Used As A Second Bedroom Or Office. Lots Of Natural Light. Open Concept With 9 Ft. Ceiling, Modern Kitchen With Built-In Appliances, Granite Counter. Amazing Amenities: 24Hr Concierge, Games Rm, Indoor Pool, Exercise Rm, Yoga/Meditation Rm, Rooftop Terrace & More! Excellent Location, Close To University Of Toronto, Toronto Metropolitan University (Formerly Ryerson), Financial District, Subway, Eaton Centre, Queens Park, Hospitals. Students Are Welcome With Strong Finances. One Parking And One Locker Included. Don't Miss The Opportunity To Live In This Great Community. (id:49269)
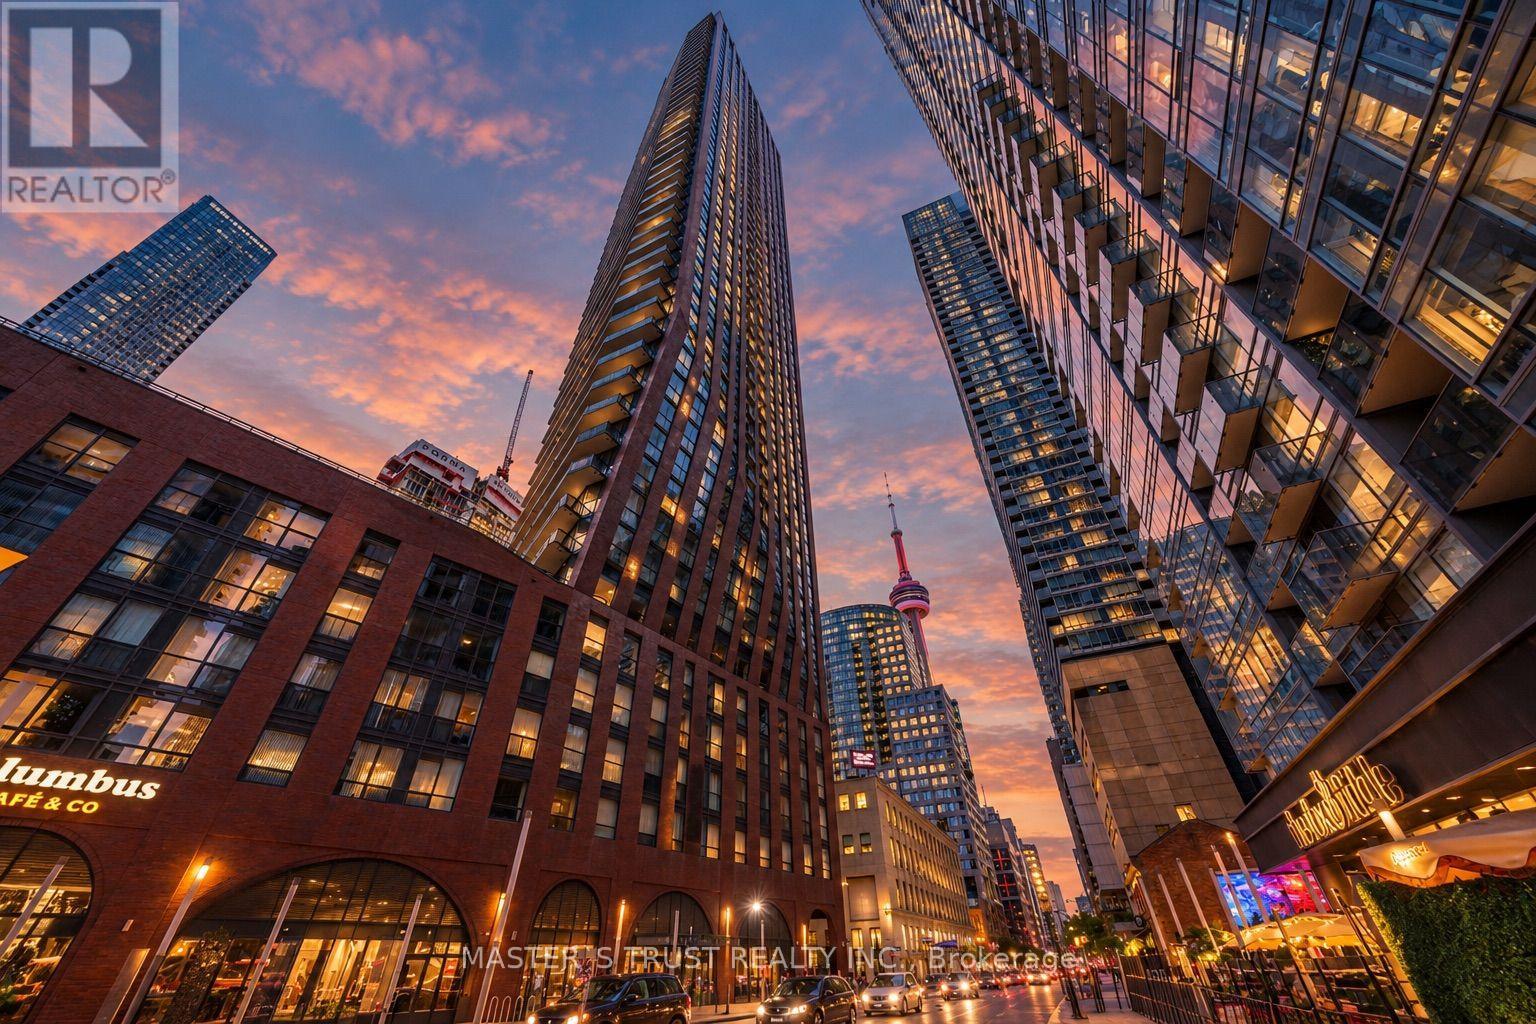
1104 - 99 John Street
Toronto, Ontario
Location! Location! Location! Welcome to PJ Condos Suite 1104, a spacious and beautifully designed. West-facing 2-bedroom + den, 2-bathroom suite in the heart of Downtown Toronto's Entertainment District. Featuring 9 ft ceilings, floor-to-ceiling windows, and abundant natural light, this functional layout offers generous living space with a versatile den ideal for a home office or additional sitting area. The modern open-concept kitchen features quartz countertops, sleek cabinetry, stainless steel appliances, and flows seamlessly into the bright living and dining area. The primary bedroom includes a private ensuite washroom, while the second full bathroom conveniently serves the rest of the suite. Enjoy impressive west-facing city views and stunning afternoon light. Residents have access to exceptional amenities including 24-hour concierge, fitness centre, party and media rooms, guest suites, outdoor pool, hot tub, sun deck, and BBQ terrace. With a Walk Score of 100, you are just steps from some of Toronto's best restaurants, shopping, theatres, TIFF, CN Tower, Rogers Centre, Ripley's Aquarium, the Financial District, PATH, streetcars, subway stations, Union Station, and the waterfront. Parking spots available to lease in the building, One locker included! (id:49269)
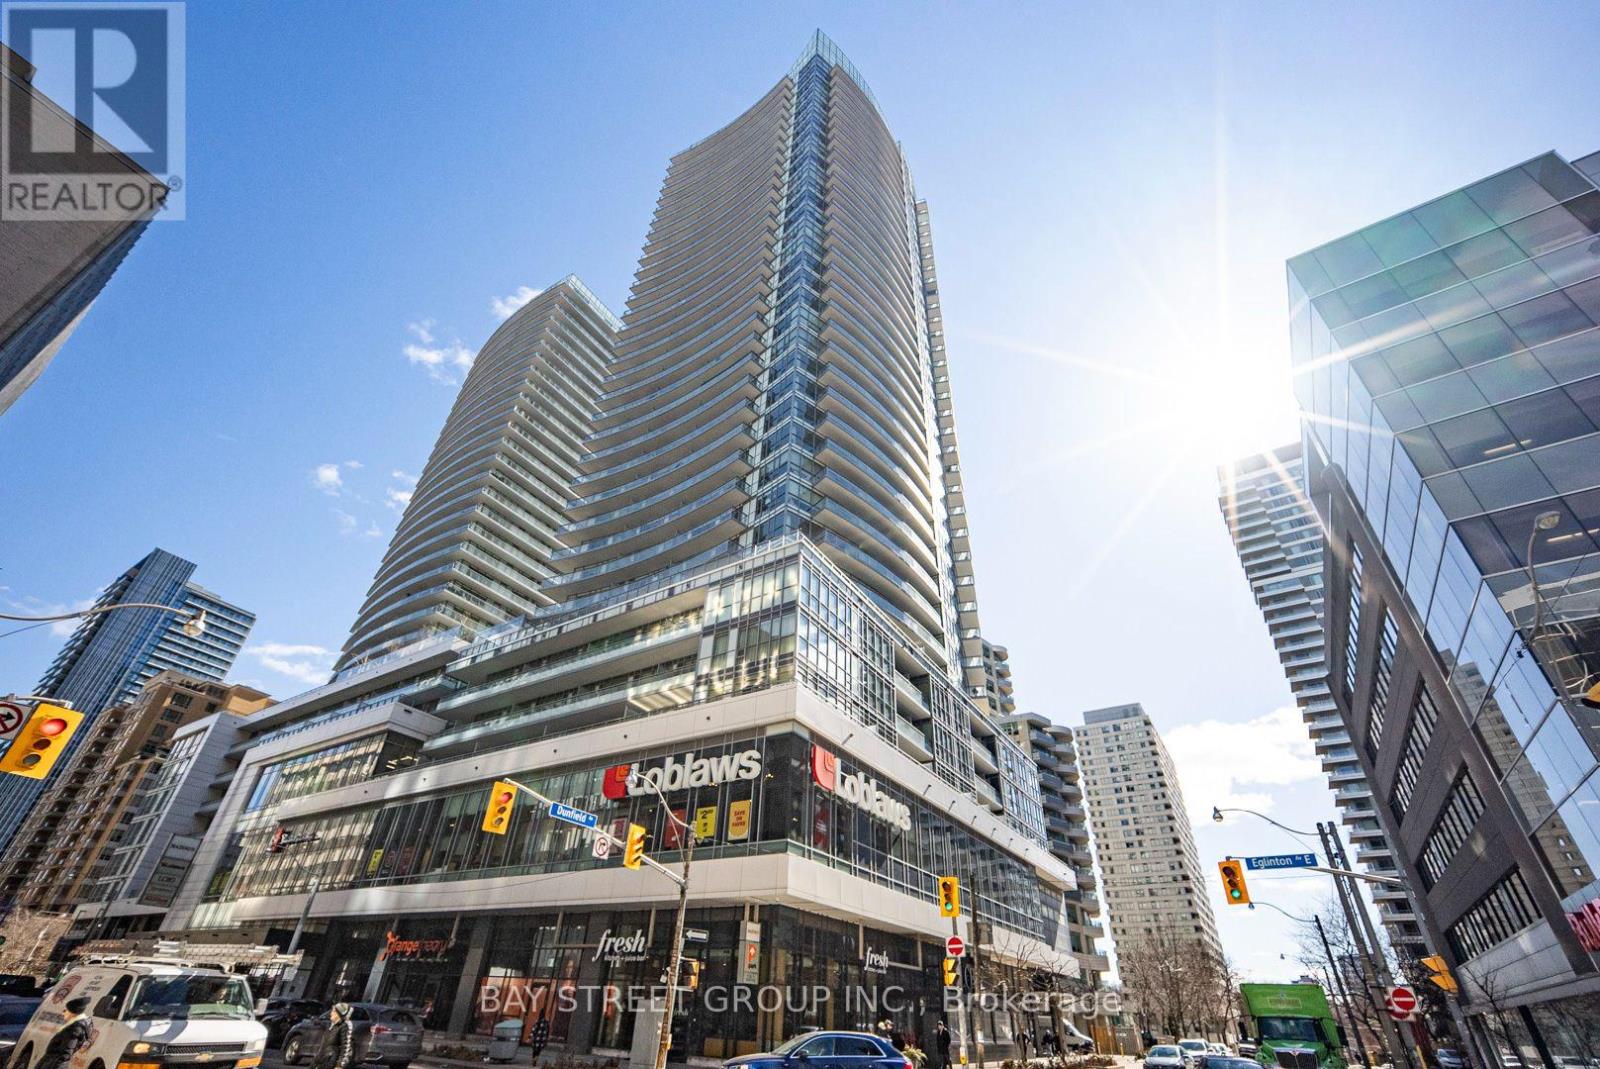
801 - 89 Dunfield Avenue
Toronto, Ontario
uxury Madison Condo At Yonge & Eglinton.1+ 1 Appro 650 S/F+114 S/F Terrace. Laminate Floor Throughout,9-Foot Ceilings, Granite Kitchen Countertops, Ensuite Laundry. Indoor Access To Loblaws And Lcbo (Lobby Floor).Steps To Subway,School, Restaurants&Cafe,Yonge Eglinton Center.One Underground Parking And Locker Included. (id:49269)
845 Sloane Street
Woodstock, Ontario
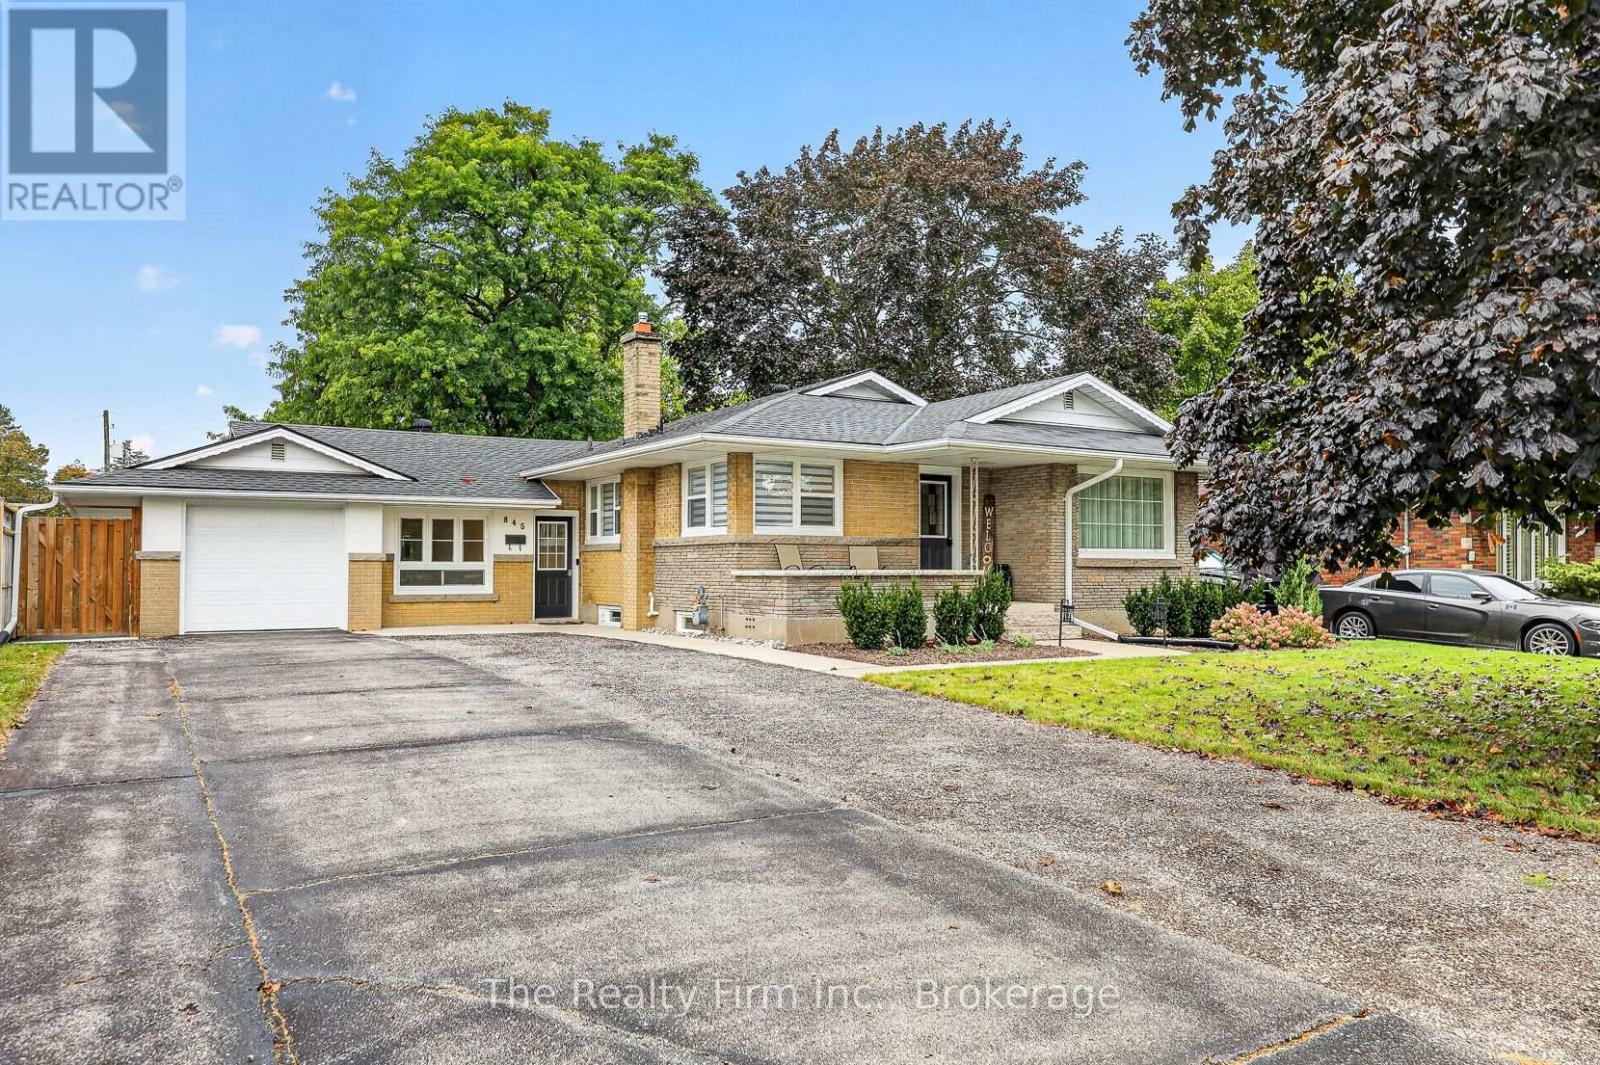
Welcome to 845 Sloane Street-a warm and inviting home with wonderful curb appeal, situated on a generous 65' 125' lot directly across from Roch Carrier French Immersion Public School. Owned by only its second owner, this well-cared-for property offers three bedrooms, an updated four-piece bathroom and a bright, refreshed kitchen. The separate side entrance leads to a full basement featuring an exceptionally spacious recreation room with room for both a comfortable sitting area and games space, along with plumbing for a future bathroom. Unique masonry feature walls add character throughout. Outside, you'll appreciate the brick and stucco exterior, single-car garage, parking for approximately five additional vehicles and a fantastic fenced backyard with a concrete patio. Numerous updates include attic insulation, eavestroughs, downspouts, driveway and duct cleaning in 2023; bathroom and furnace fan and igniter in 2024; windows and doors in 2025; and kitchen, flooring and trim in 2026. A homey property with plenty of space and potential to make it your own. (id:49269)
5124 Morrison Street
Niagara Falls, Ontario
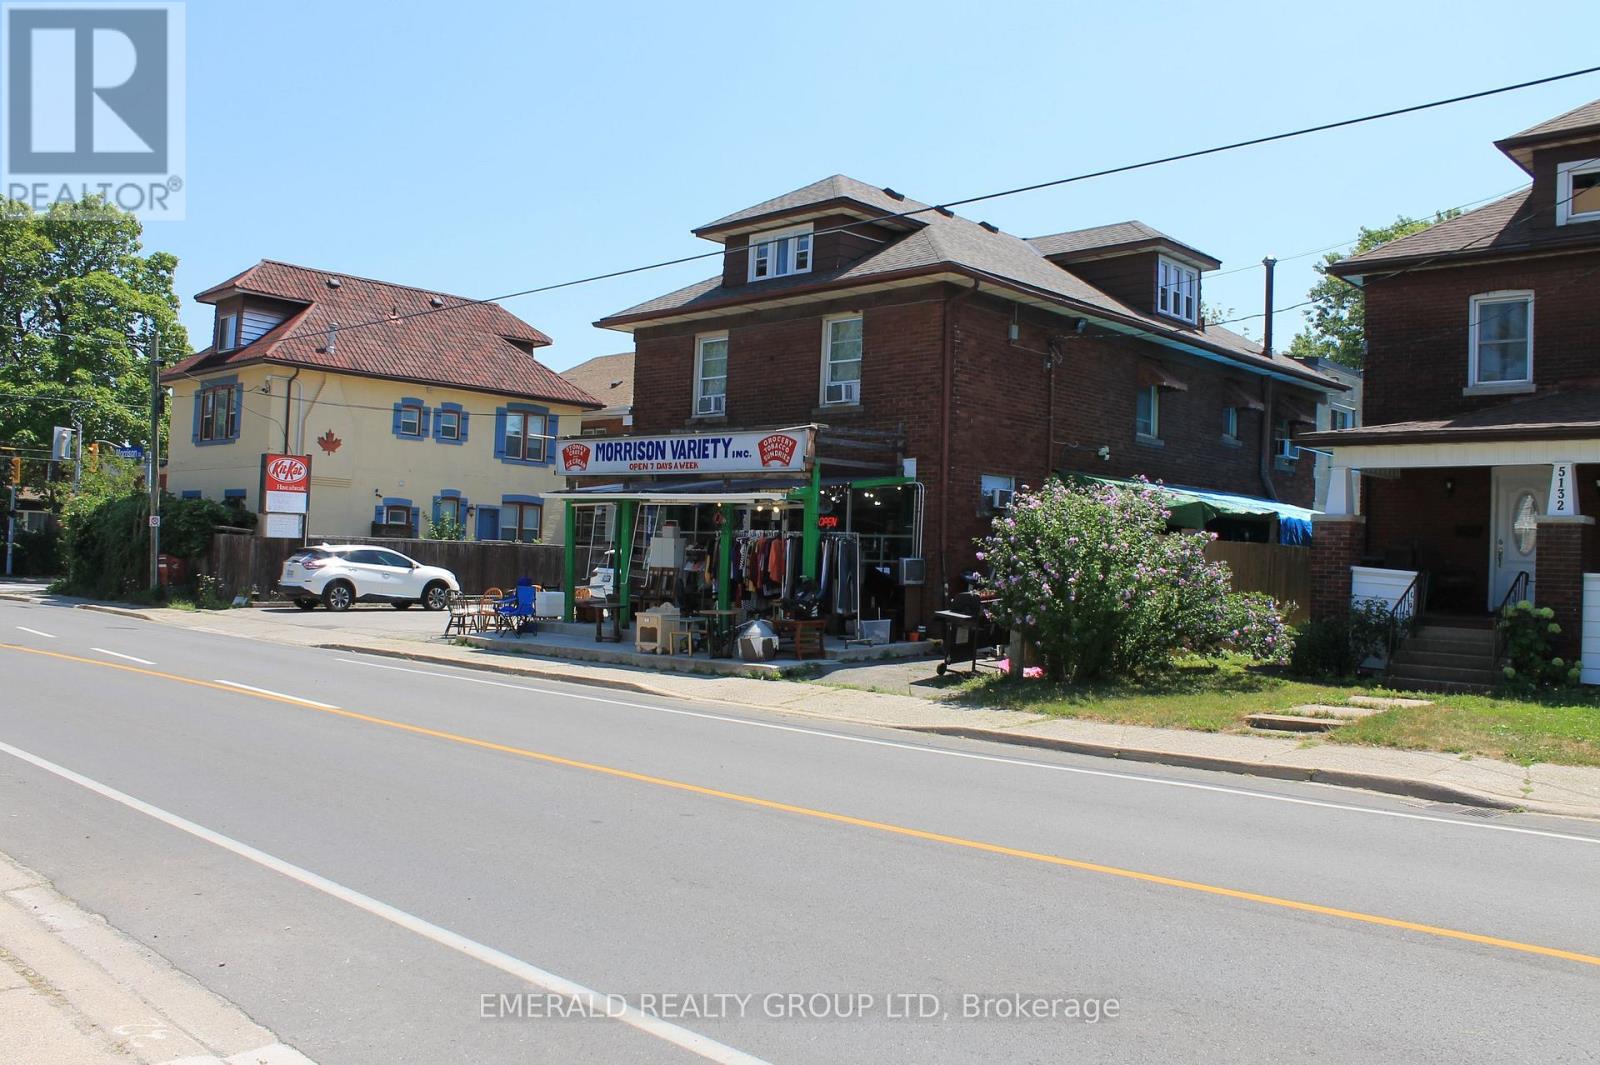
Income Generating Retail Store Space and Residential Rental Space Upstairs! Very Sought After Area, Don't Miss This Opportunity to Own a Large Lot, with High Traffic, Great Exposure and Take on Immediate Rental Income. Residential Area Upstairs, Storefront on Main Level, New Roof, New Windows, 8 Car Parking Lot. (id:49269)

3172 Rue Principale Street
Alfred And Plantagenet, Ontario
Opportunity! Municipal water/sewer services. Own your own home with in-law suite potential income! 2 driveways included. Oversized single attached garage. Partially fenced back yard. Shed included. Sundeck. Beautiful lot. Property located in Wendover Village. Church, Convenience store, Post office, Boat dock, park, library, only a few steps away. 3 bedrooms bungalow converted to a 2 bedrooms (easily can be turned back to 3 bedrooms). Main floor laundry room/mud room, washer/dryer included. Large windows throughout the home. Good size eat-in kitchen with plenty of cupboard space. Refrigerators (2), stove, dishwasher included. Generous size dining room with extra large window and hardwood flooring. The living room also offers hardwood flooring and lots of natural lighting. Master bedroom offers access to the sundeck from the patio door. Sunroom is 3 season. The single oversized garage offers a staircase to the lower level. The lower level has a kitchen, a 3 piece bathroom, dining room, living room and den. No carpeting in this home. As per form 244: 24 hours irrevocable on all submitted offers (no exceptions). Central air replaced in 2025. Furnace and hot water tank replaced in 2015 approximately. South side of roof re shingled in 2017 approximately. October possession. (id:49269)
128 Crimson Crescent
London East, Ontario
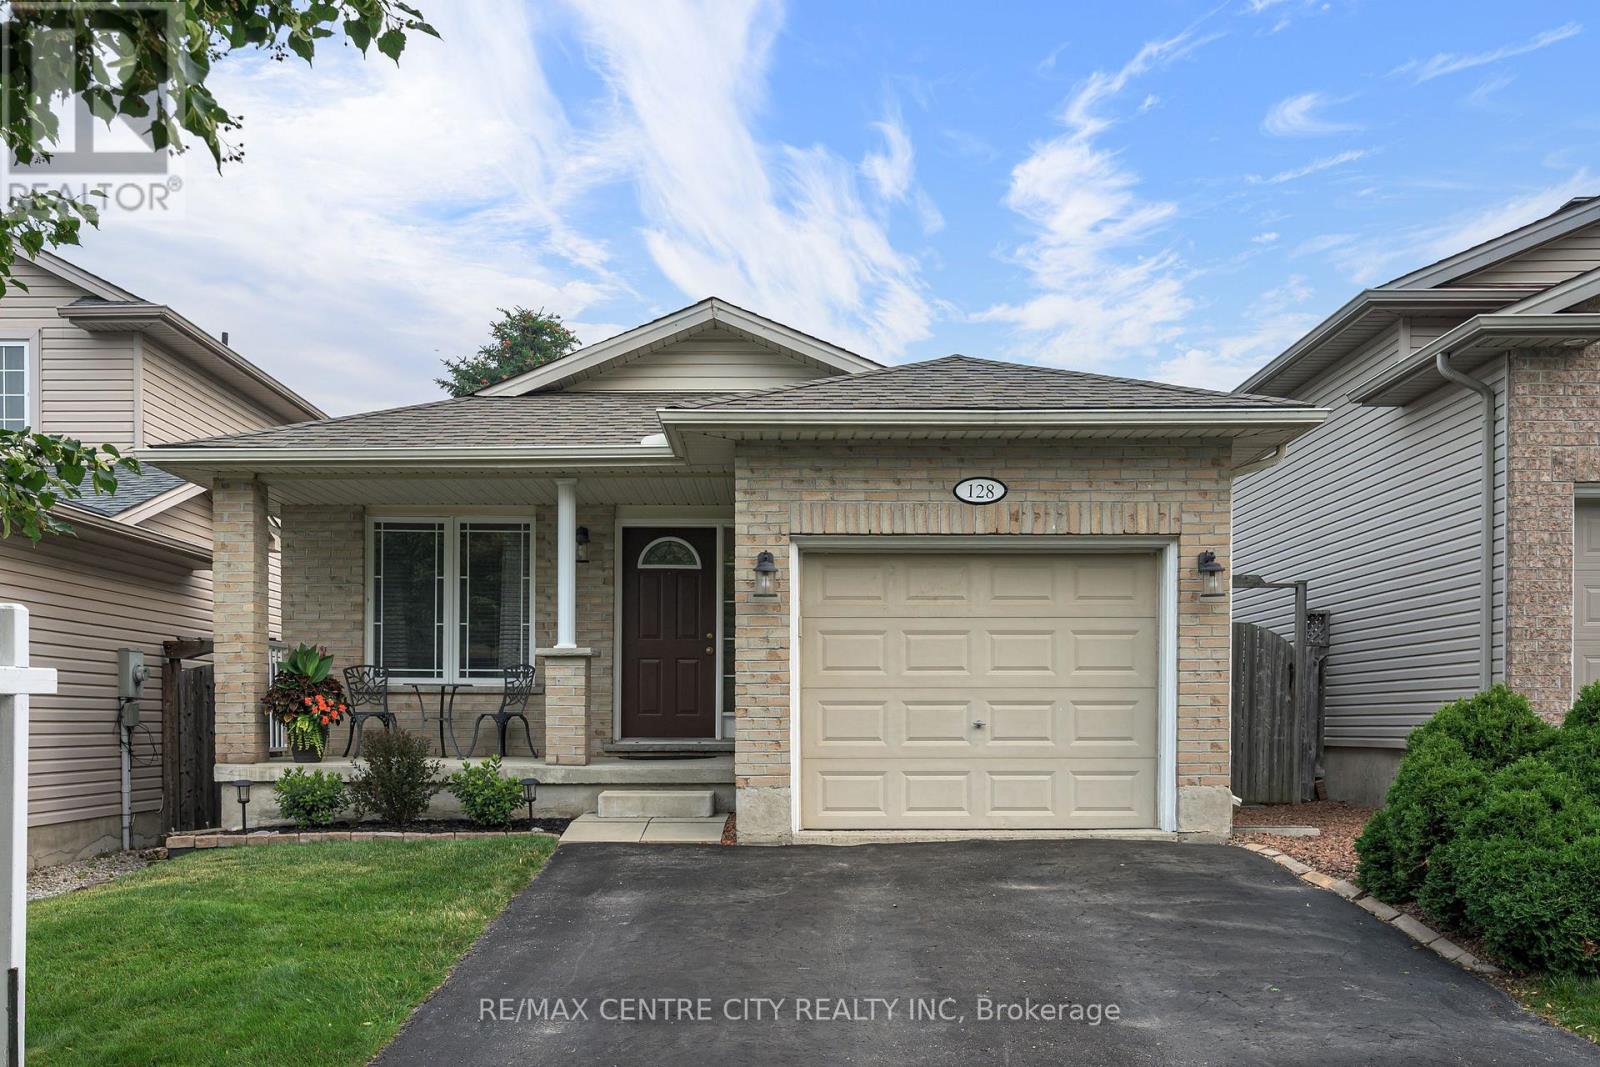
Welcome to 128 Crimson Cres, London; a beautifully maintained 3-bedroom, 2-bathroom split-level home, ideally situated on a quiet crescent in sought-after Southeast London. Offering a functional layout with spacious living areas, this home is perfect for families and commuters alike. The bright main floor features soaring vaulted ceilings and stunning bamboo hardwood flooring in the living room, creating a warm and inviting space for everyday living and entertaining. The updated kitchen is equipped with elegant granite countertops and a full suite of newer appliances, making meal preparation both stylish and convenient. Top floor features three generously sized bedrooms and 4-piece bathroom. Downstairs, you'll find a huge recreation room with large windows offering endless possibilities for family gatherings, a home theatre, playroom, or home office and another 4-piece bathroom. Loads of space in the 4th level with washer/dryer and built-in storage. BRAND NEW FURNACE AND A/C INSTALLED OCTOBER 2026! Step outside to enjoy your own private oasis with a beautifully landscaped, fully fenced backyard-ideal for children, pets, and summer entertaining. All outdoor patio furniture and gas fire pit are included! The insulated attached single-car garage provides year-round comfort and additional storage, while the driveway accommodates parking for up to two more vehicles. Conveniently located close to Highway 401 and other major routes, this home offers easy access for commuters while being nestled in a peaceful, family-friendly neighbourhood close to schools, parks, shopping, and amenities. Must be seen to be appreciated! (id:49269)
612 Simcoe Street
Warwick-Watford, Ontario
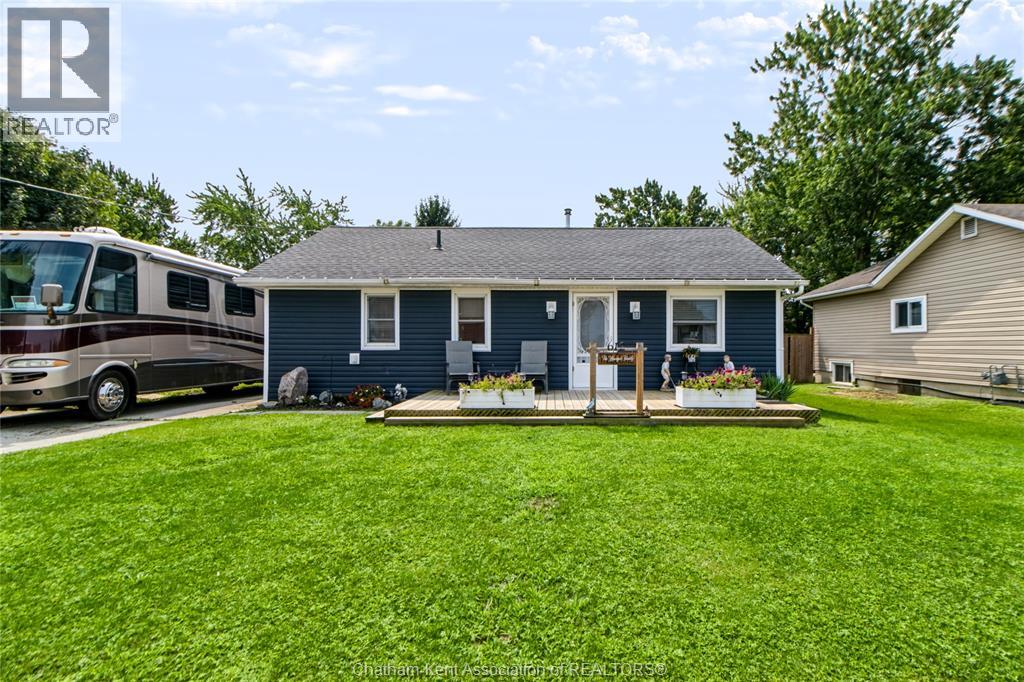
Welcome to this charming 2- bedroom bungalow perfect for retirees or first time buyers located in the peaceful town of Watford. Close to school, arena, park and medical center. This cozy home has seen many renovations since 2019 including an addition, flooring, windows and doors. The primary bedroom is a nice size including a 3 piece ensuite as well as a walk-in closet. The open concept kitchen provides plenty of space and even features a pot filler for added convenience. Outside, enjoy a good-sized fenced backyard- perfect for relaxing and enjoying time outdoors. A great opportunity for anyone looking for a comfortable, updated home in a quiet community. Please provide 24hr notice for showings! (id:49269)
00 62 Highway
Hastings Highlands, Ontario
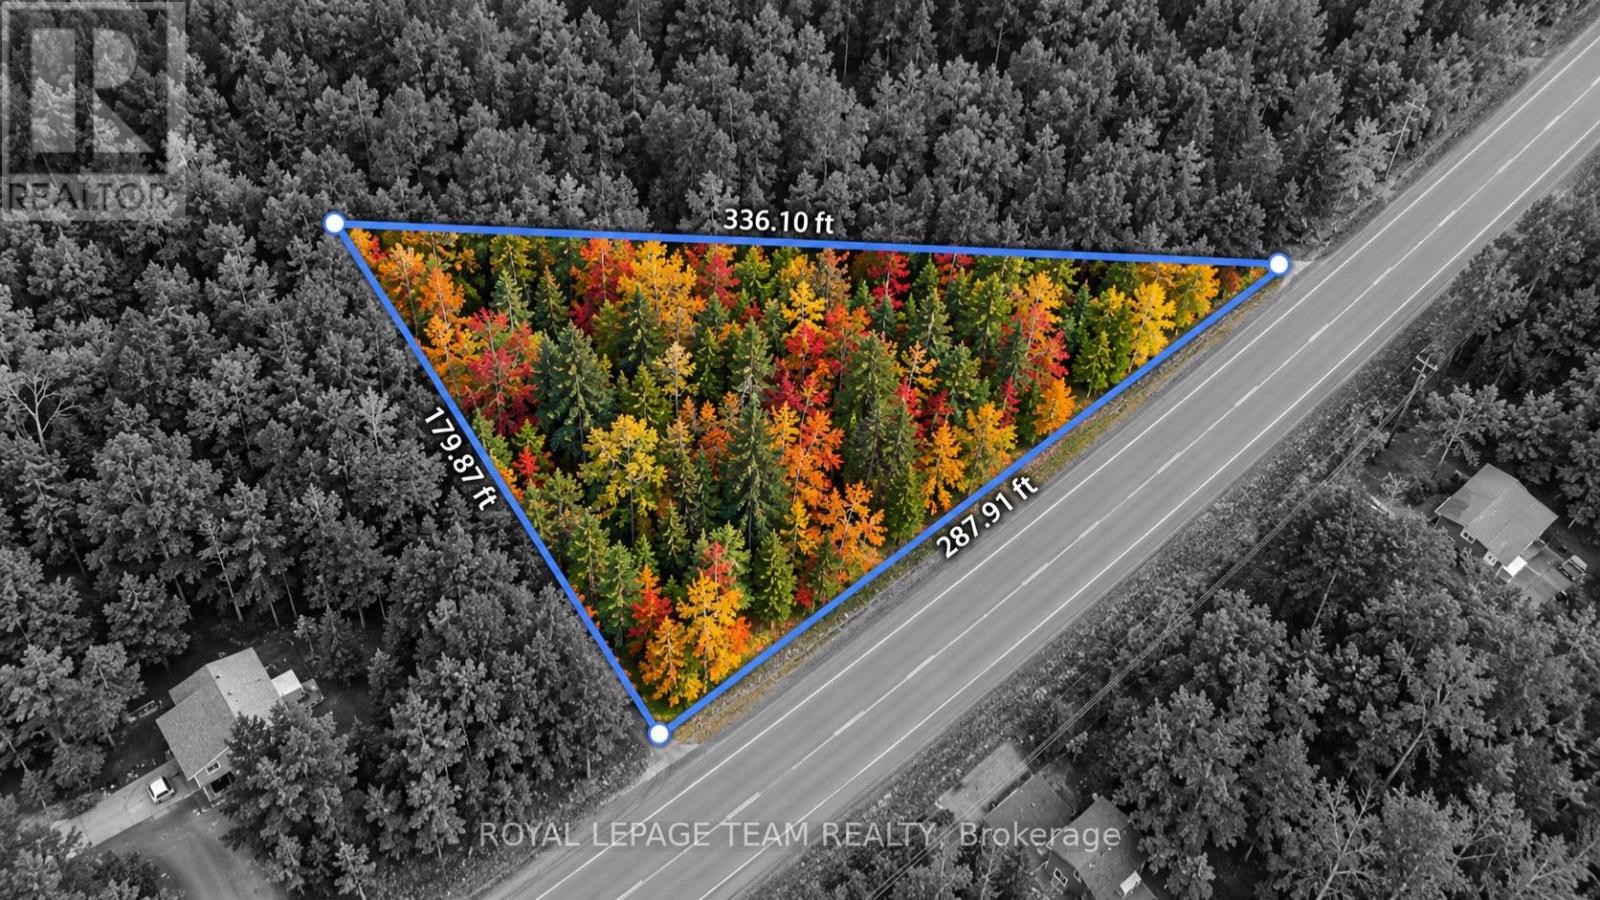
A unique slice of Canadian wilderness along well-travelled Highway 62, just east of Maynooth, and 10 min South of Combermere. This distinctive pie-shaped parcel offers year-round road access, excellent visibility and a mature, well-treed landscape providing a surprising sense of privacy. Zoned Residential and surveyed in 2026, the property features sloping terrain with its longest frontage extending along Highway 62. While the lot's size and configuration do not provide a practical opportunity for residential construction, its accessible location and unique shape create an interesting opportunity for a buyer or investor with a creative vision. Buyers are encouraged to explore potential uses with the municipality and applicable authorities. (id:49269)
148 Walnut St
Sault Ste. Marie, Ontario
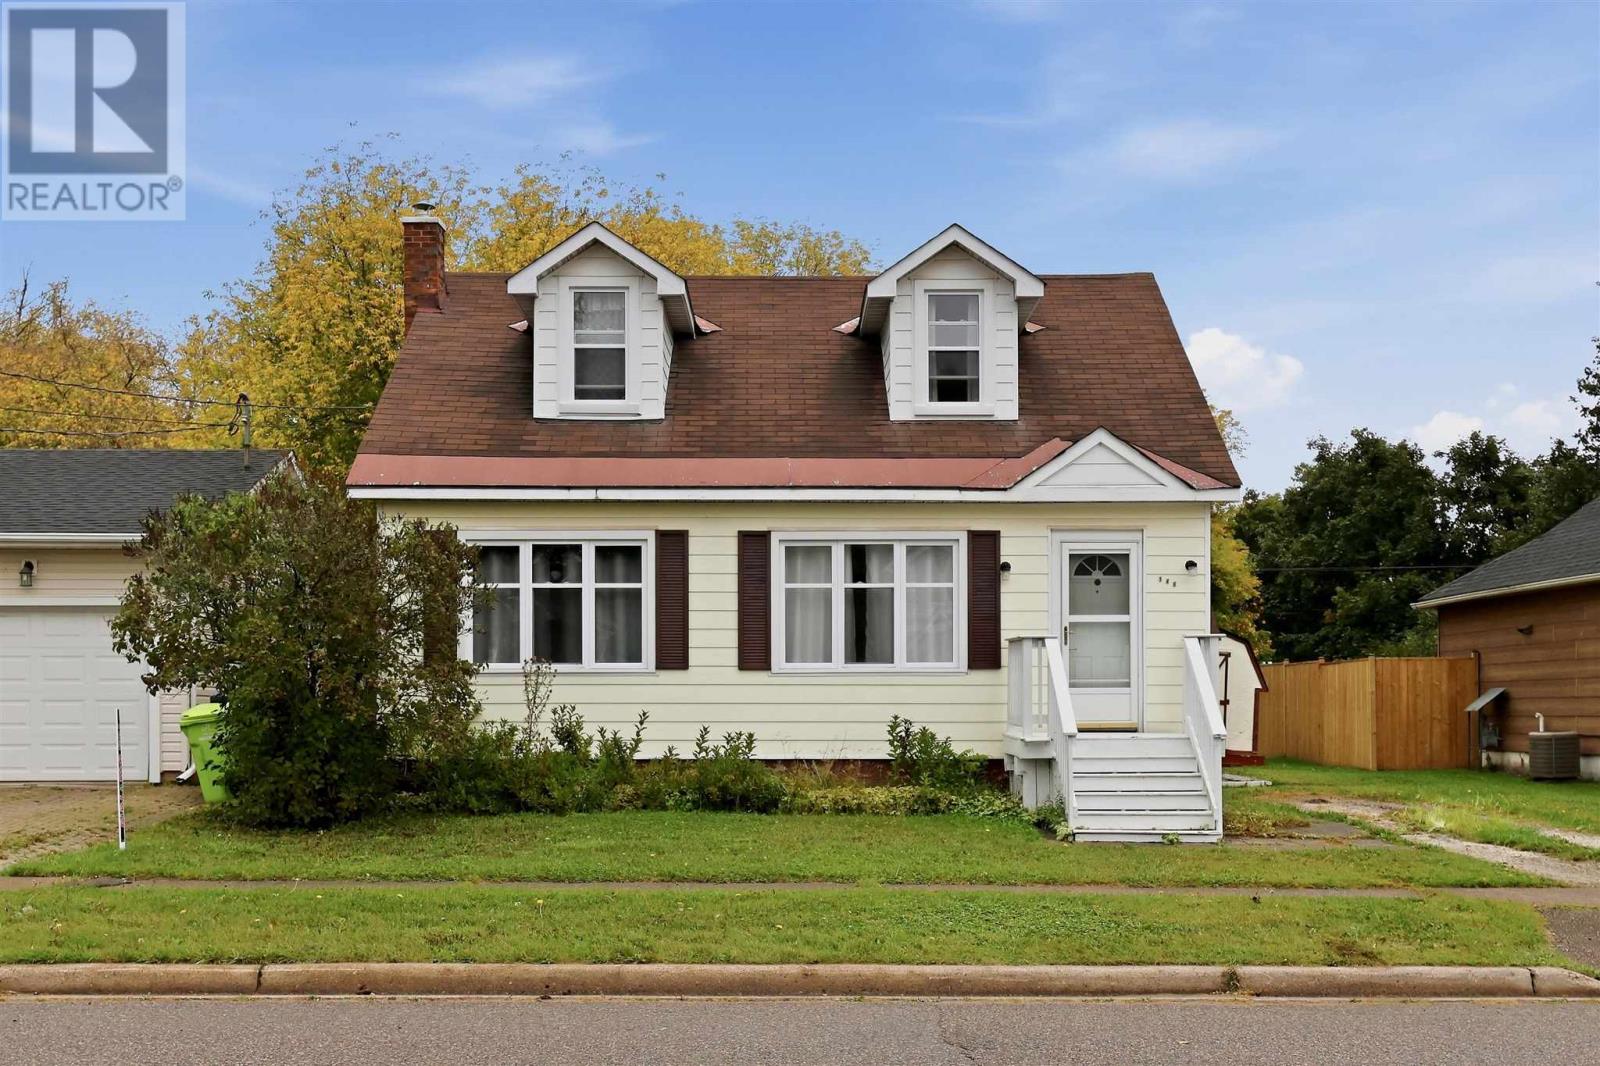
Loaded with character, this 1940 home has been upgraded in all the right areas. Main floor features a very spacious living/dining room with high ceilings, hardwood floors & loads of natural light. Primary bedroom, laundry & a full bathroom on the main! Upstairs beautiful hardwood floors throughout the 2 bedrooms; dormers adding loads of charm, half bath with room to add a shower. Full stone basement, excellent for storage. Upgrades to most windows, electrical panel, natural gas boiler & more! (id:49269)
67 Westridge Rd
Sault Ste. Marie, Ontario
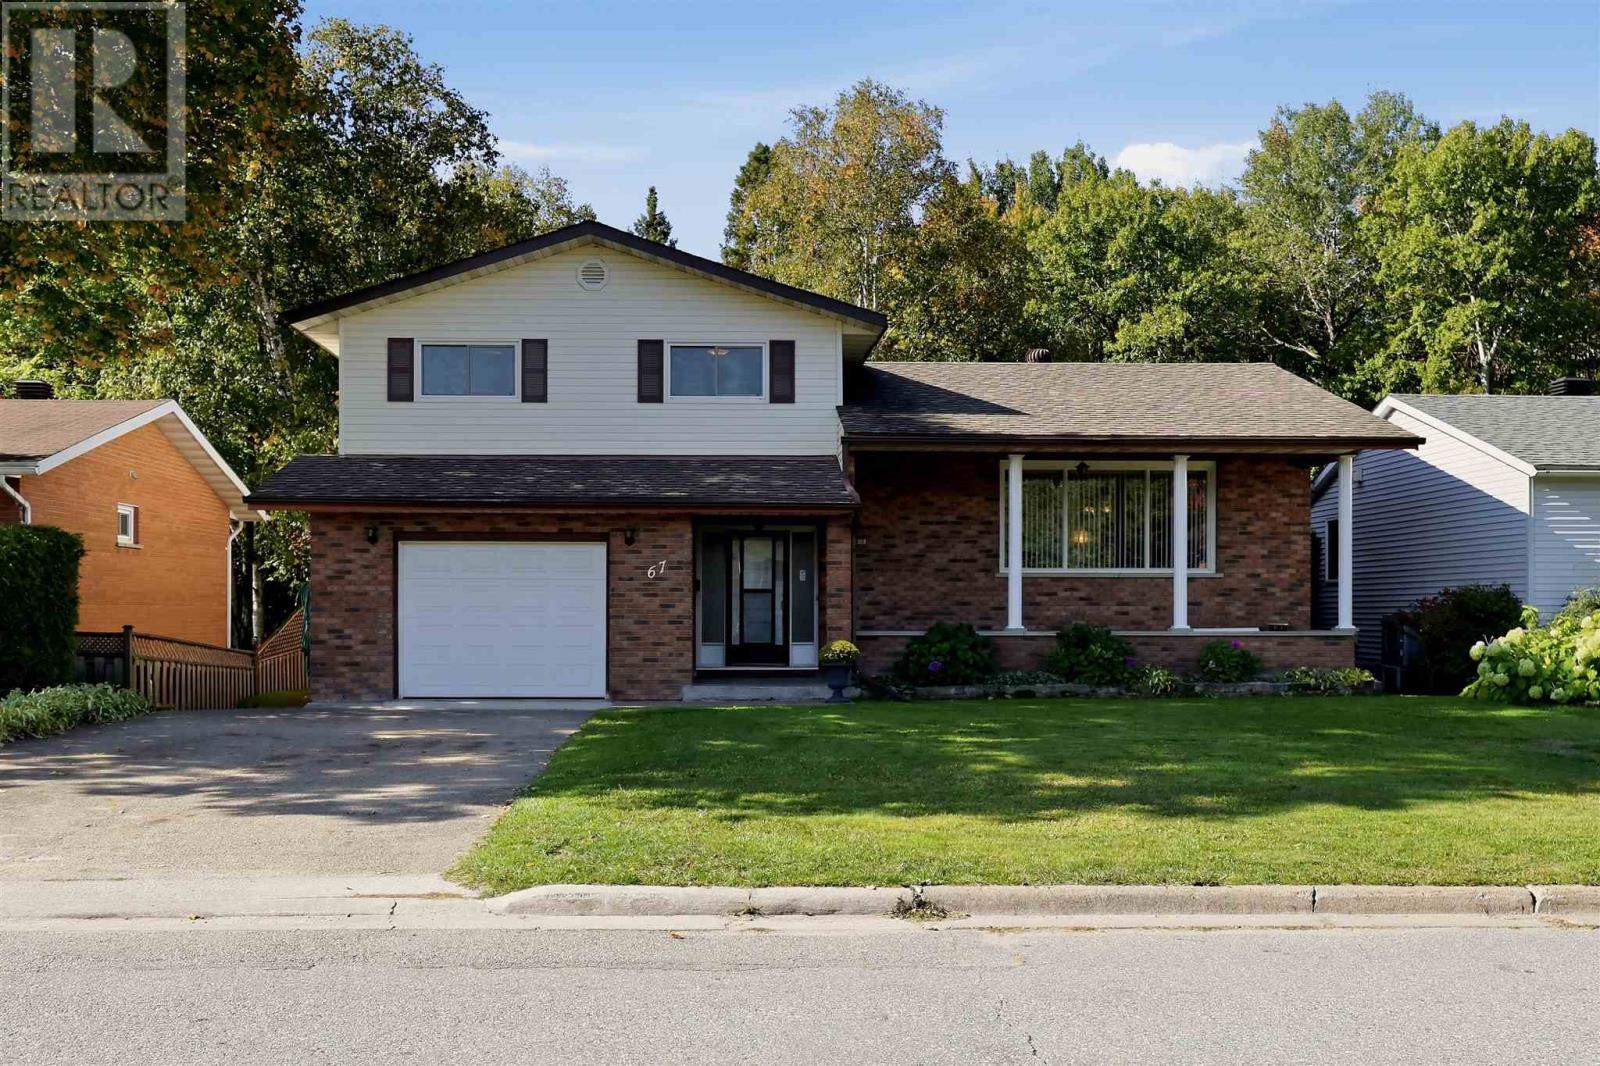
First time offered! Pride of ownership is evident throughout this extremely well-kept 3+1 bedroom, 2 bathroom home, ideally situated in a fantastic prime central neighbourhood! Conveniently located close to schools, parks, the Hub Trail, tennis courts and all of your everyday amenities, this is a home and location you’ll love. Inside, you’ll find a spacious and functional layout with generous room sizes, plenty of storage and multiple living spaces for the whole family. The main floor features both a comfortable living room and family room, complete with a gas fireplace, creating a warm and inviting space to relax or entertain. Outside is just as impressive! Enjoy the covered front porch, double concrete driveway, attached garage and an awesome private backyard backing onto green space offering a peaceful setting with added privacy. Meticulously maintained inside and out, this home is a true example of pride of ownership. Immediate occupancy is available, making this an excellent opportunity to simply move in, settle down and enjoy. Don’t miss out on this quality home in one of Sault Ste. Marie’s desirable central neighbourhoods. Call today to view! (id:49269)
17 Prout St
Bruce Mines, Ontario
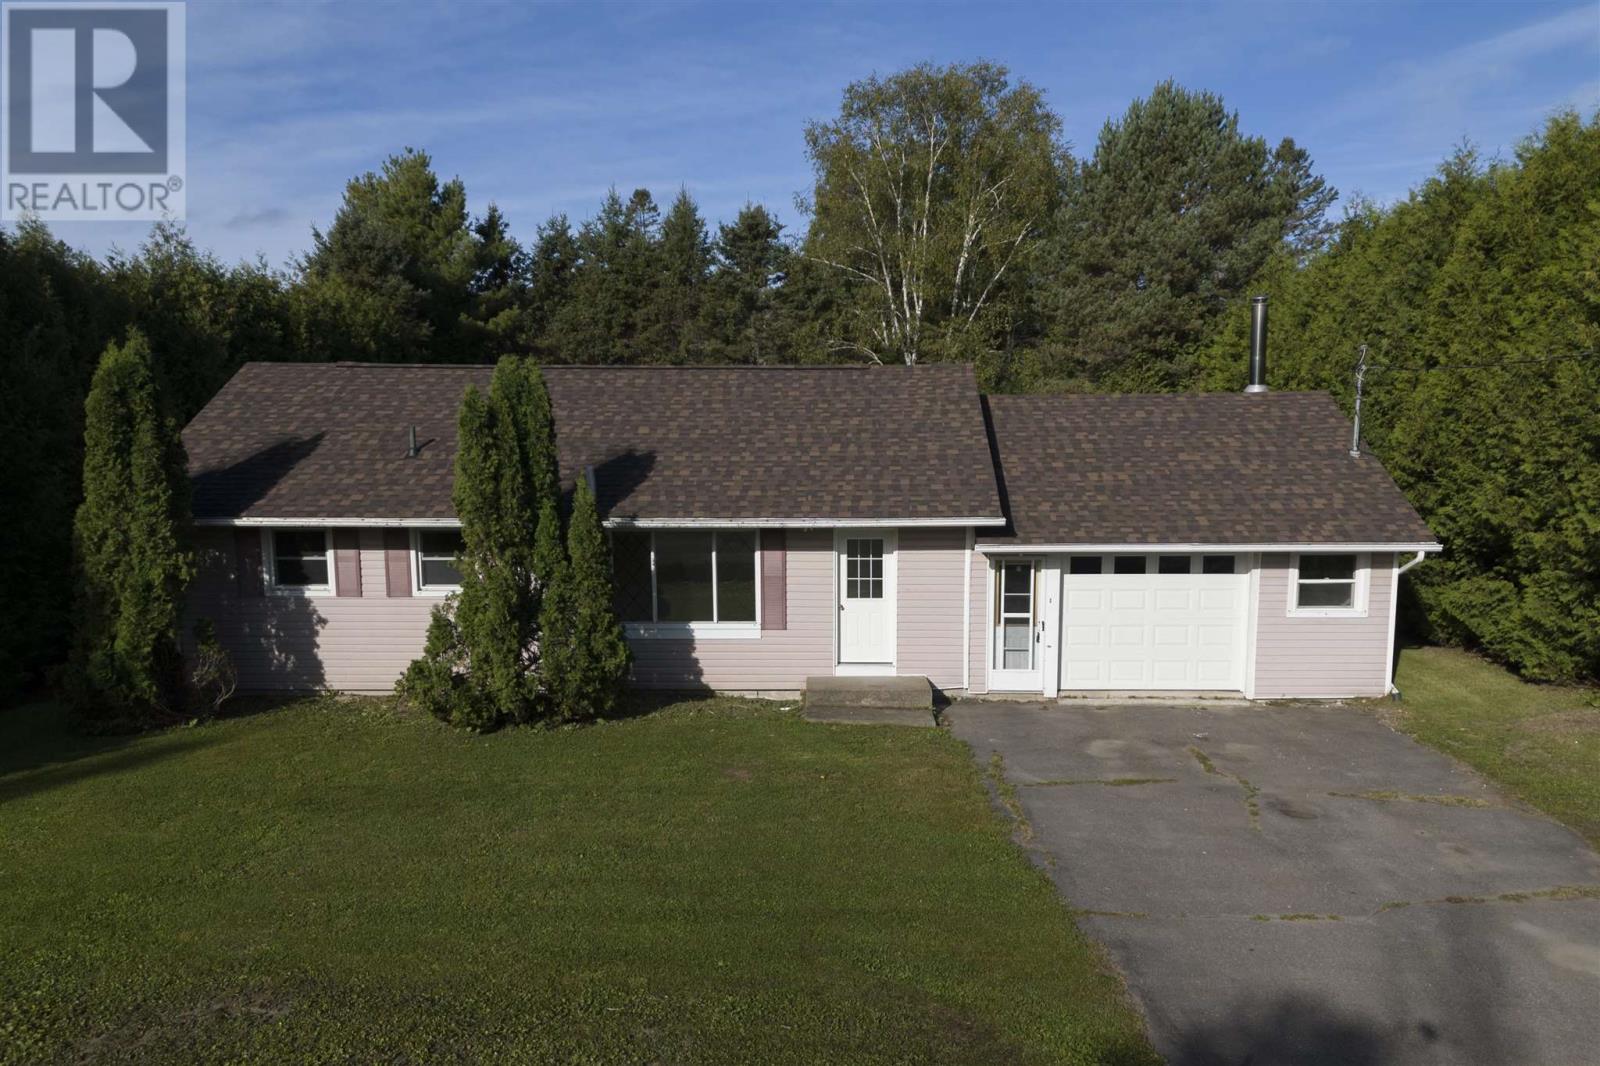
One-floor living, perfect for starting out or slowing down! This bungalow offers 3 bedrooms, one full bathroom, a spacious kitchen and convenient laundry/utility room with side window for easy outdoor laundry access. Enjoy a private yard surrounded by mature cedars, along with an attached 20' x 28' garage providing plenty of parking and storage space. Ideally located within walking distance to town and all its amenities. Recent updates include new shingles (2026), garage door and flooring. Natural gas heating completes this comfortable and convenient home. A great opportunity for first-time buyers, downsizers or anyone looking for easy one-level living! (id:49269)
1607 Hilton Rd
Hilton Beach, Ontario
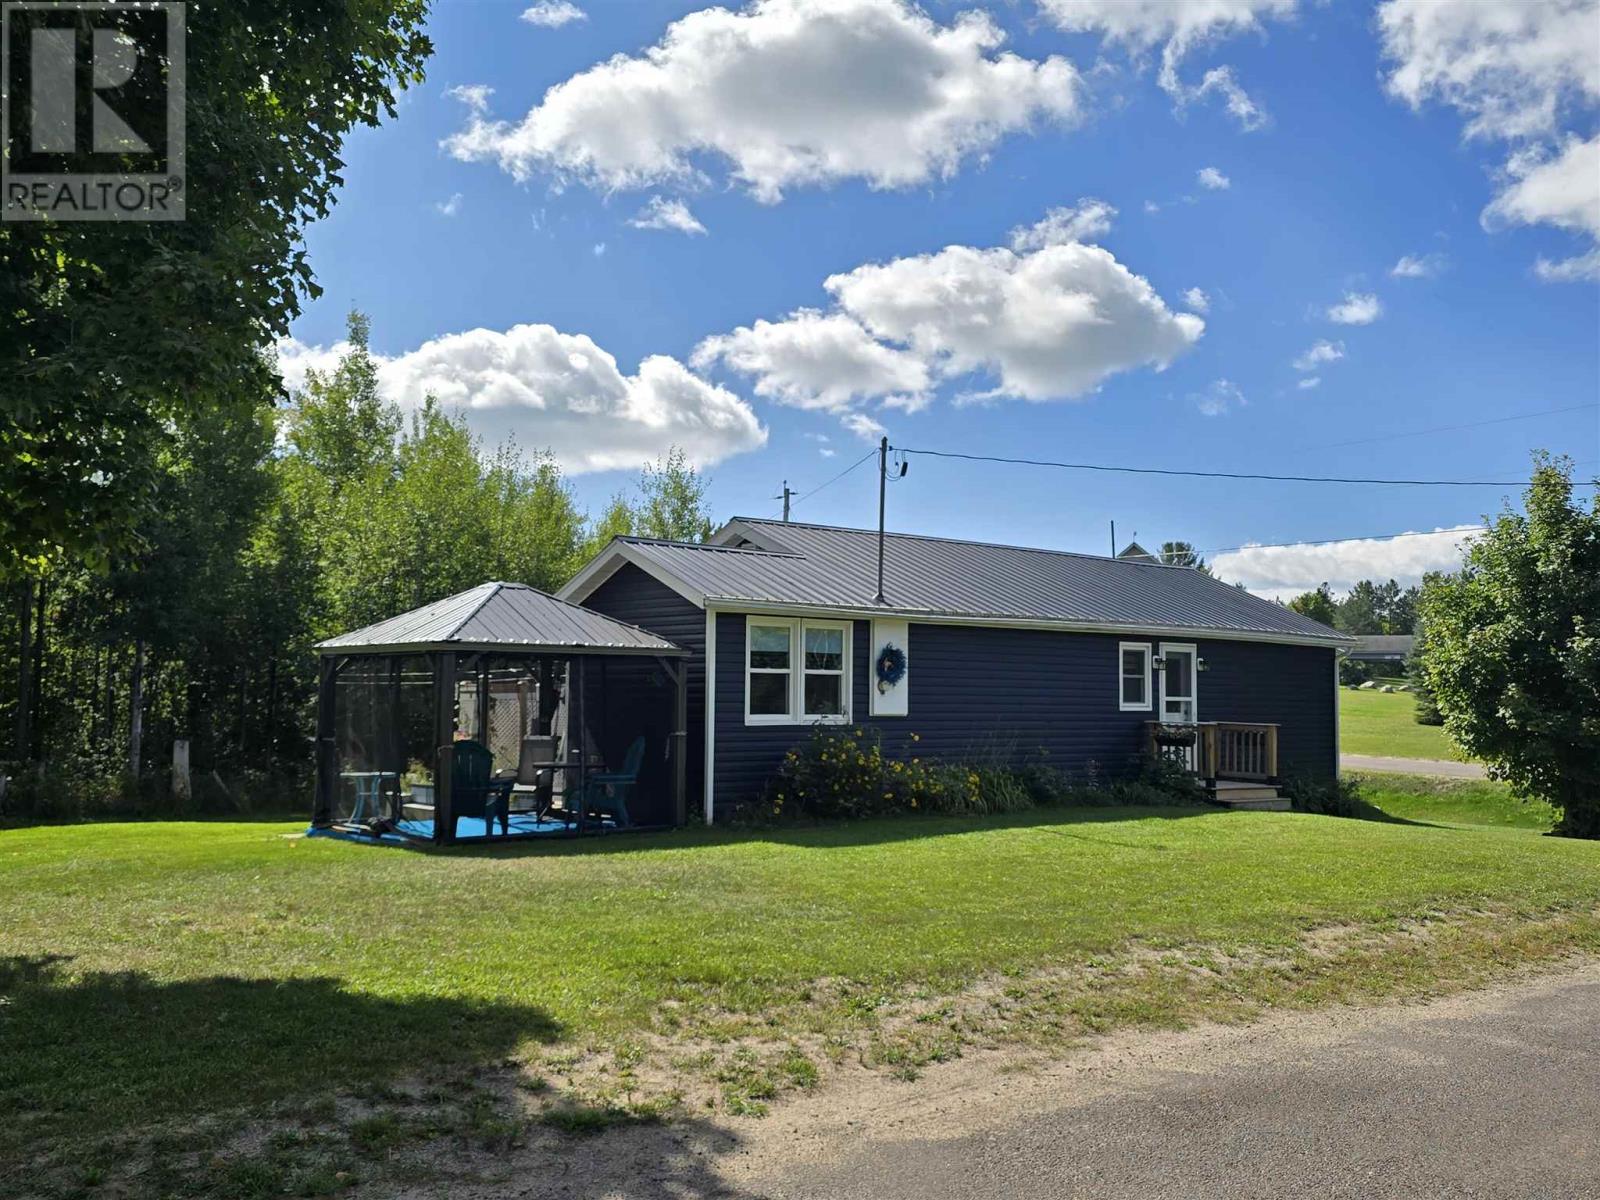
Fall in love with this charming 2-bedroom, 1-bathroom bungalow on a half-acre corner lot in Jocelyn Township and make it your sweet escape from the city. This home offers a functional open-concept kitchen, dining and living area, main-floor laundry, 2 spacious bedrooms with very large closets, engineered hardwood flooring throughout, and an updated bathroom with a walk-in shower. Enjoy the ease of single-level living with peace of mind having a newer furnace, updated windows, and a backup generator. The insulated and wired 1.5-car 24 x 20 detached garage includes a closed-in 9 x 20 lean-to, plus two pop-up garages that provide plenty of room for storage, hobbies, and toys. Low taxes, recreational trails nearby, wildlife at your doorstep, access to many local farm-produced products, and local small businesses. Garage roof 3 Years, Furnace 3 years. 150 ft septic with 600 gallon tank and a 2000 gallon cistern, pumped every 2 years. (id:49269)
155 Pine St
Sault Ste. Marie, Ontario
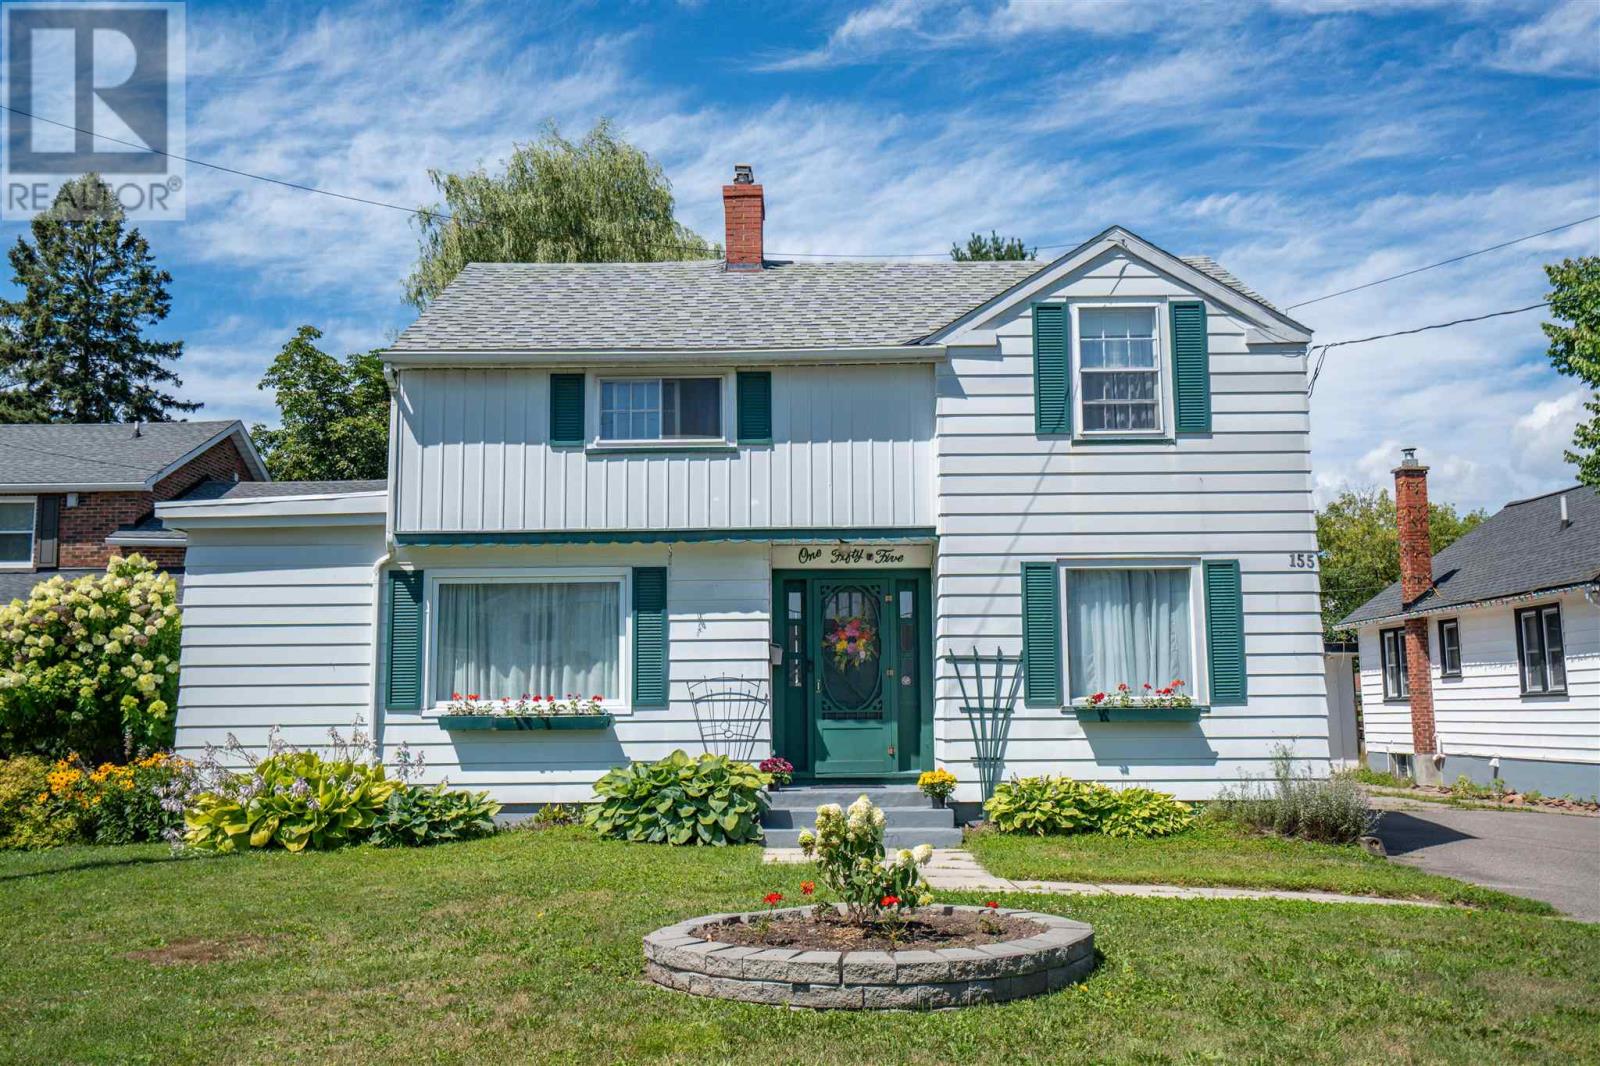
Pride of ownership shines throughout this charming two-storey home, ideally located in a beautiful neighborhood at the lower end of Pine Street. This well-maintained home features 3 bedrooms and 1.5 bathrooms, along with forced-air natural gas heating and a gas fireplace insert. Main floor offers beautiful hardwood flooring throughout the living and dining rooms. The updated kitchen includes stylish quartz countertops and updated windows (2024). Major exterior updates include the side roof completed in May 2025, with the main house and detached double garage roofs replaced in 2017. Step outside to enjoy the partially fenced backyard featuring a spacious deck, mature trees, and gorgeous perennial gardens—perfect for relaxing or entertaining. (id:49269)
1966 Pineshores Rd
Goulais River, Ontario
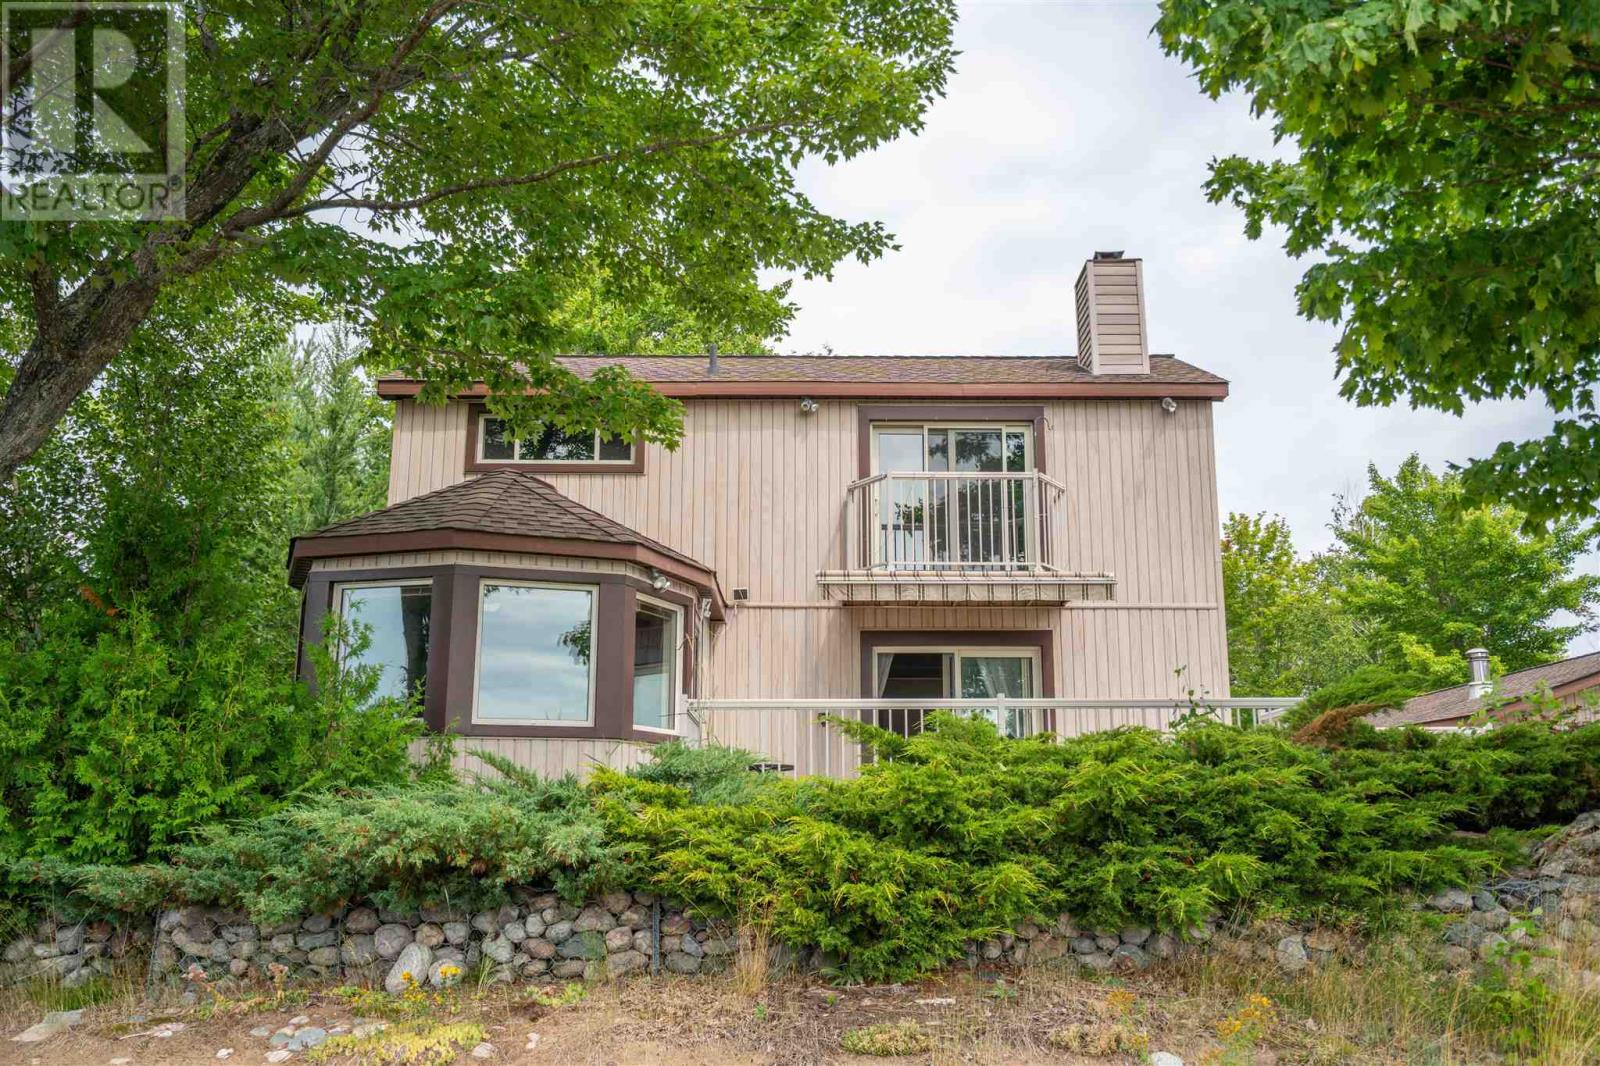
Waterfront living on just over 2 private acres! This 3-bedroom, 1.5-bath home offers a loft-style primary bedroom with a 3-piece ensuite and private balcony. The bright living room features patio doors leading to a large deck overlooking the property and stunning west-facing sunsets. Enjoy a beautiful sandy beach perfect for swimming, relaxing, and family fun. The 24' x 32' detached garage includes a sauna and attached bunkie, providing extra space for guests or hobbies. A private waterfront retreat with everything you need to enjoy Northern Ontario living. (id:49269)
7440 Highway # 26 Highway
Clearview, Ontario
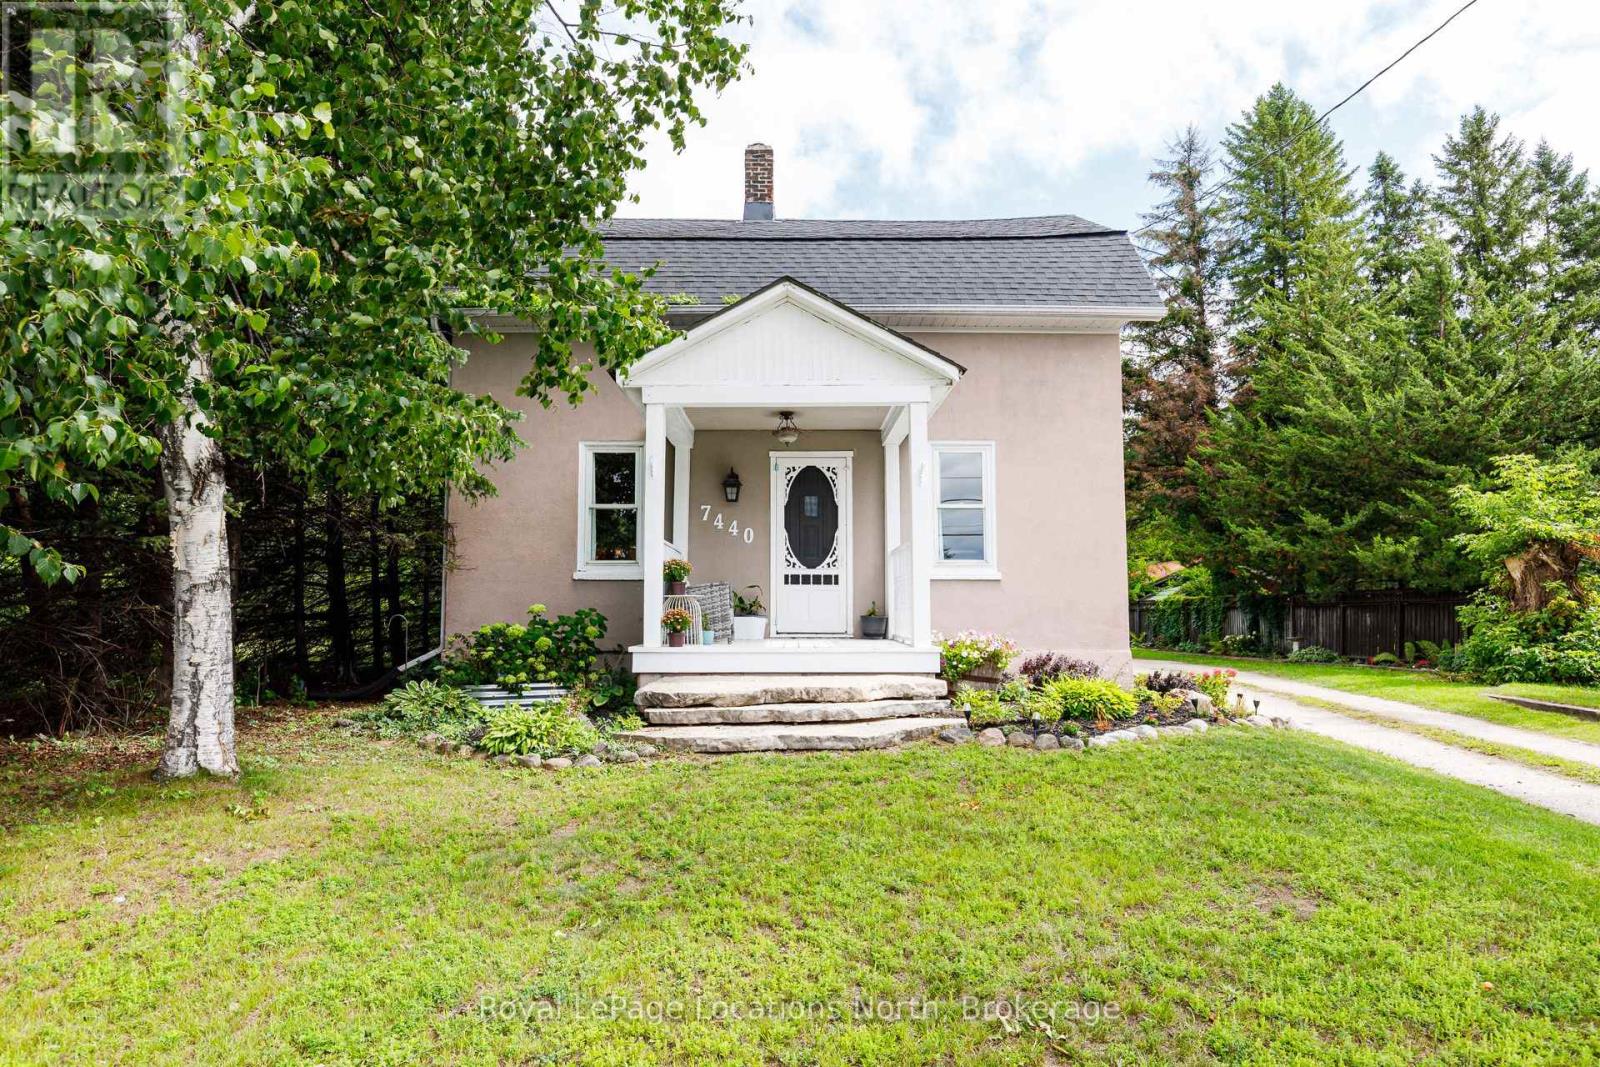
Welcome Home to this charming Century Home, featuring 4 generous size bedrooms, Mud room and laundry area offers enough space for everyone. Bright open-concept where the Kitchen, Dining and Living areas together create the HUB for everyday living and entertaining. Upper level includes Primary Bedroom, and 2 spacious bedrooms. 1-4pc Bathroom. Situated on an impressive 66' x 328' lot with plenty of outdoor space to enjoy or simply relax on the back deck. This Winter you could have your own 'Out Door Rink' or Summer lots of room for campfires, soccor, and more. Large Shed for storage or workshop. Ideally located in a central location within walking distance to Schools, Parks, Community Centre, Library, Shopping and everyday amenities. (id:49269)
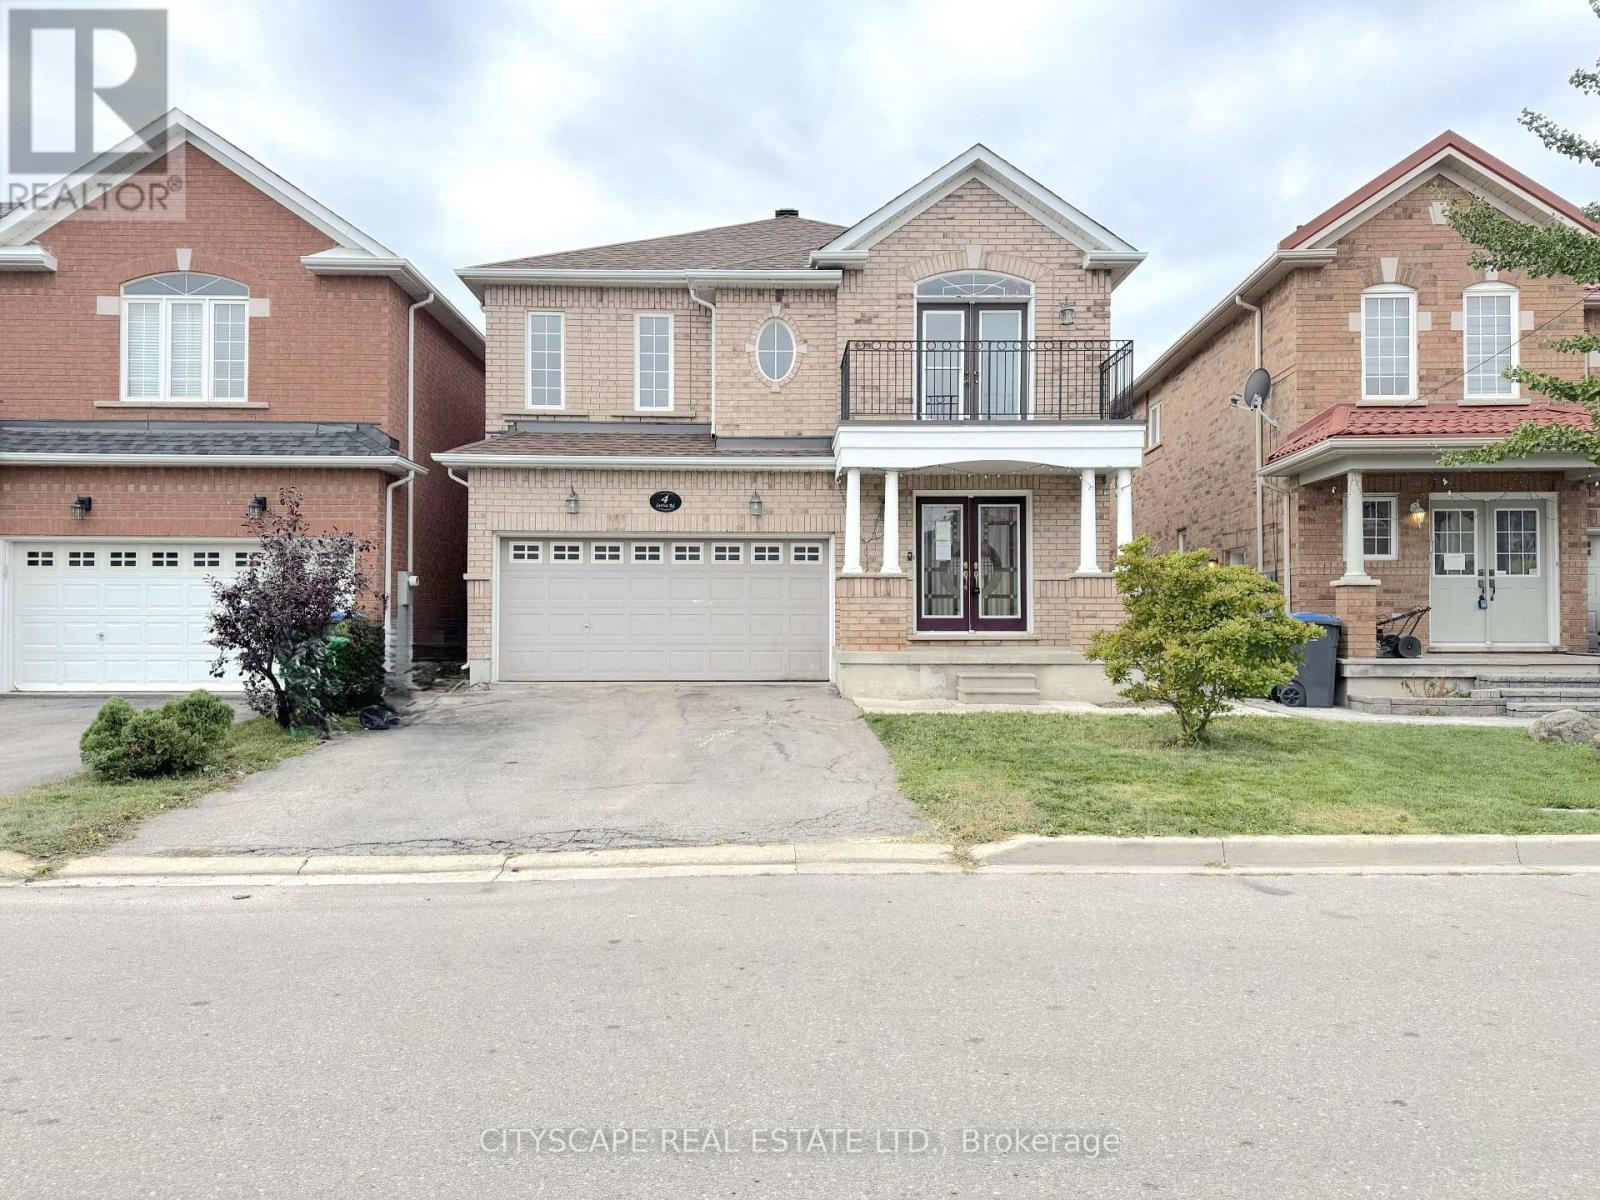
4 Savita Road
Brampton, Ontario
(STEP INSIDE) Picture the first evening here. You come through the glass panel double doors into a foyer with a closet and ceramic floors, and the whole main level opens up ahead of you. Four bedrooms upstairs, hardwood through the living, dining and family rooms, and a layout that gives a growing family room to spread out. It is the kind of house where everyone ends up in the kitchen anyway, so the kitchen had better be good. (MAIN LEVEL) The living & dining rooms share one open-concept space with hardwood floors and a window in the dining area, so holiday dinners have somewhere to happen. The kitchen has Corian countertops, a double sink, backsplash, fridge, stove, dishwasher & range hood. Right beside it, the eat-in breakfast area has ceramic floors and a walk-out to the backyard. Coffee outside before the day even starts. The family room has hardwood, pot lights & a gas fireplace, the kind of room that earns its keep on a January night. Main floor laundry with washer & dryer and a 2pc powder room finish the level, so nobody carries a basket upstairs. (UPPER LEVEL) The primary bdrm has hardwood, a walk-in closet & a 5pc ensuite with a separate stand-up shower. That means a morning routine that does not involve a line at the bathroom door. Bdrm 2 has its own walk-in closet. Bdrm 3 has a double closet & a walk-out to a balcony, a good spot to start a quiet morning. Bdrm 4 has a closet. All four bedrooms have hardwood, and a 4pc bath with ceramic floors serves the rest. (LOWER LEVEL) The basement is unfinished. It is a clean slate for a rec room, gym or extra storage, ready for your plans. You decide what the family needs most and build it. (LOCATION) Northwest Brampton has public & Catholic schools (Mount Pleasant Village PS is one of them), Mount Pleasant GO Station (also a Brampton Transit hub) for the commute, and plenty of parks nearby. (id:49269)
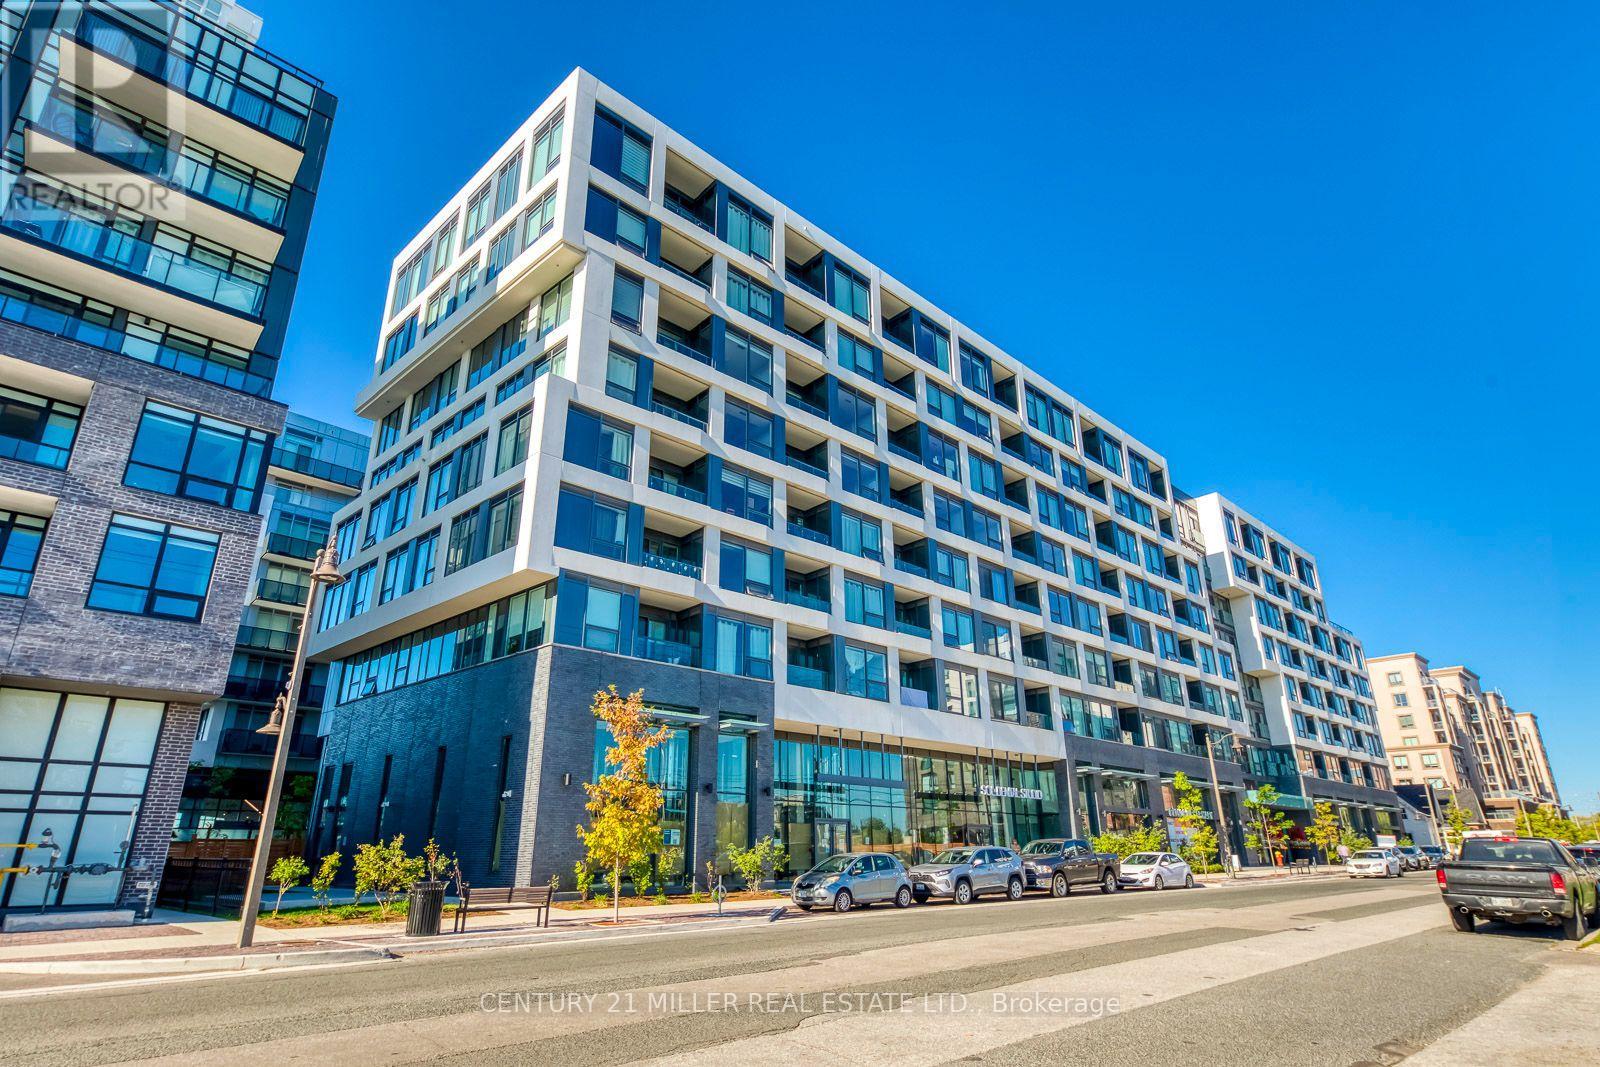
207 - 2450 Old Bronte Road
Oakville, Ontario
Welcome to The Branch by Zancor Homes, a modern condo community at 2450 Old Bronte Rd in Oakville's Westmount neighbourhood. This carpet-free 1-bedroom, 1-bathroom suite is vacant and ready for immediate move-in. The 479 sq ft layout offers an open-concept kitchen and dining area, a bright living room and a separate bedroom with closet. The kitchen includes a built-in fridge, dishwasher, ceramic stove and over-the-range microwave, with a 4-piece bathroom, ensuite stacked washer/dryer and central air. One underground parking space and a storage locker are included. Amenities include 24-hour concierge, indoor pool, steam room, rain room, fitness centre, yoga studio, party rooms, guest suite, pet station, outdoor BBQs and a landscaped courtyard. Located near Dundas St W with quick access to Oakville Trafalgar Memorial Hospital, shopping, dining, transit and Hwy 407, 403 and the QEW. Resort-style living at The Branch in Westmount, Oakville. (id:49269)
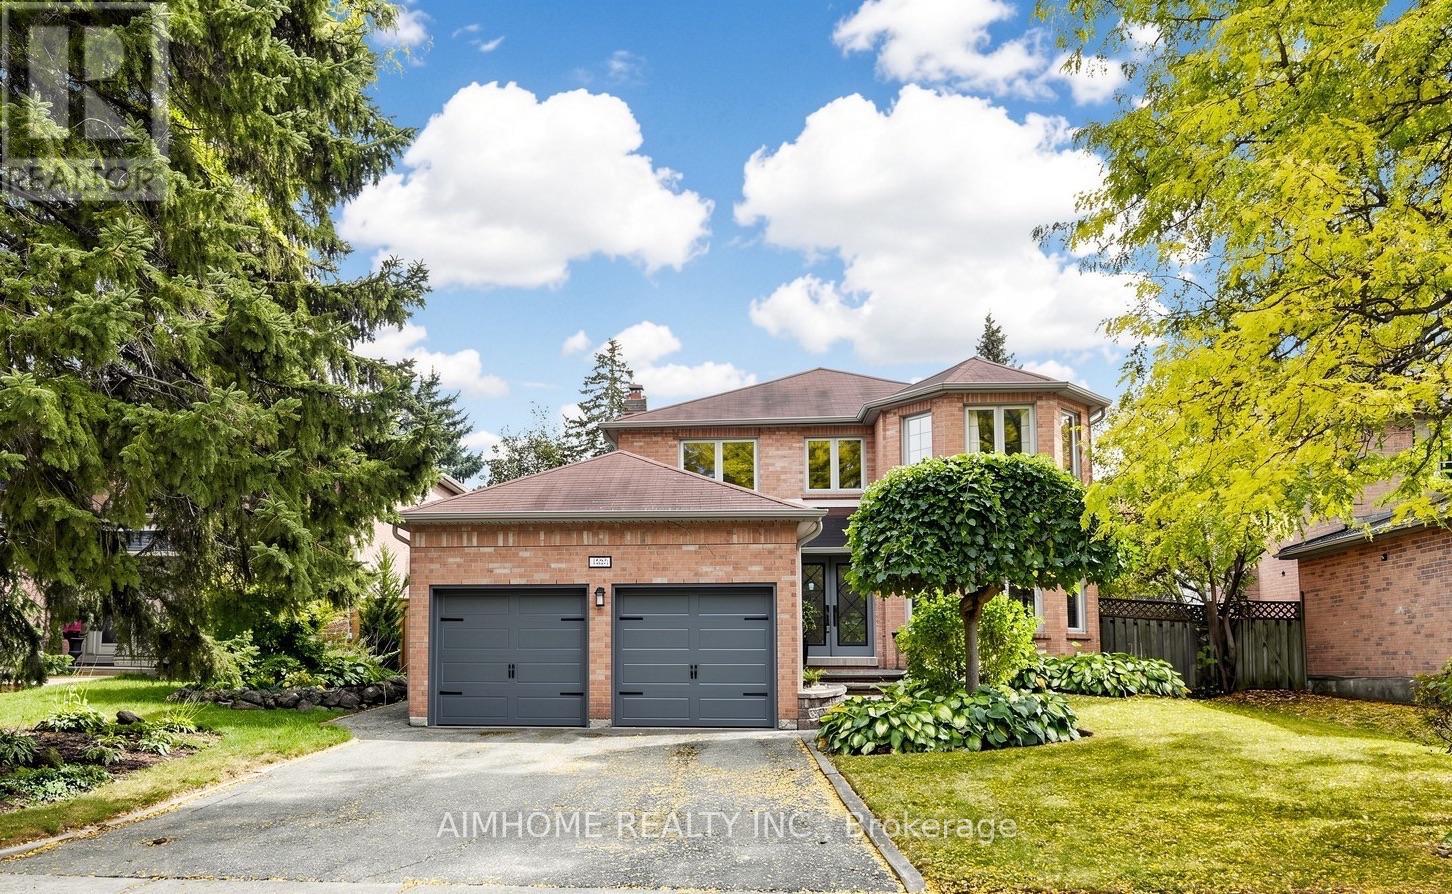
1580 Kettlebrook Lane
Mississauga, Ontario
Tastefully upgraded and well maintained detached family home! Located in Prestigious Credit Pointe, Quiet family oriented cul-de-sac street, Surrounded by Mature trees and woodlands. Grand 2 storey Foyer, Open concept, Spacious and functional lay out, Family room W/Cozy Gas FP/custom Wall cabinets. Luxury Custom kitchen W/ Huge island/Bar Sink/Pull out waste bin/ built in Hood fan. Douglas Window shades/custom curtains on Main. Huge Primary room W/Walk in closet, Primary bath features sky lite/corner bath/separate toilet. Basement finished W/ Wet bar/ Great Room/3pc Bath. Landscaped front steps and back patio. Steps to Eglinton Ave and short commute to High way/ Hospital/ Square one. Walkable to the Park/Trail nearby. Some Newer fences. New garage door(2026), Don't Miss! (id:49269)