
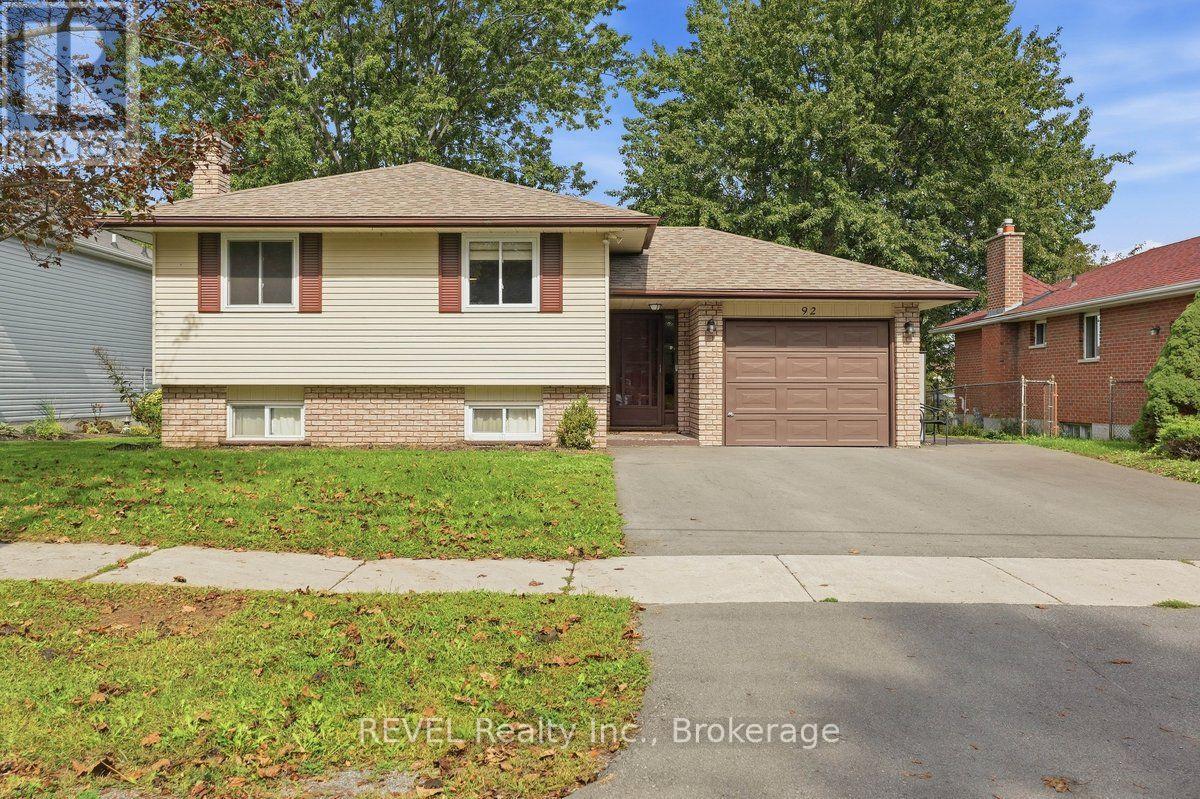
92 Maple Drive
Belleville, Ontario
Welcome to 92 Maple Drive! This bright and inviting raised bungalow is tucked away on a quiet street in an established neighbourhood. Offering 3 bedrooms and 2 full bathrooms, this home provides a comfortable and versatile layout for everyday living and entertaining. At the heart of the home is the updated, spacious kitchen, featuring an open layout, ample counter and cabinet space, and an easy flow into the main living areas. The finished lower level extends the living space with a large, bright recreation room, third bedroom and second full bathroom, providing an ideal setup for guests, a home office or additional family space. Outside, enjoy a large fenced yard surrounded by mature trees, offering plenty of room to entertain, garden, play or simply unwind. An attached garage and ample driveway parking provide additional space for vehicles and storage. Close to schools, parks, shopping and amenities, this home combines comfortable living with everyday convenience in a peaceful neighbourhood setting. (id:49269)
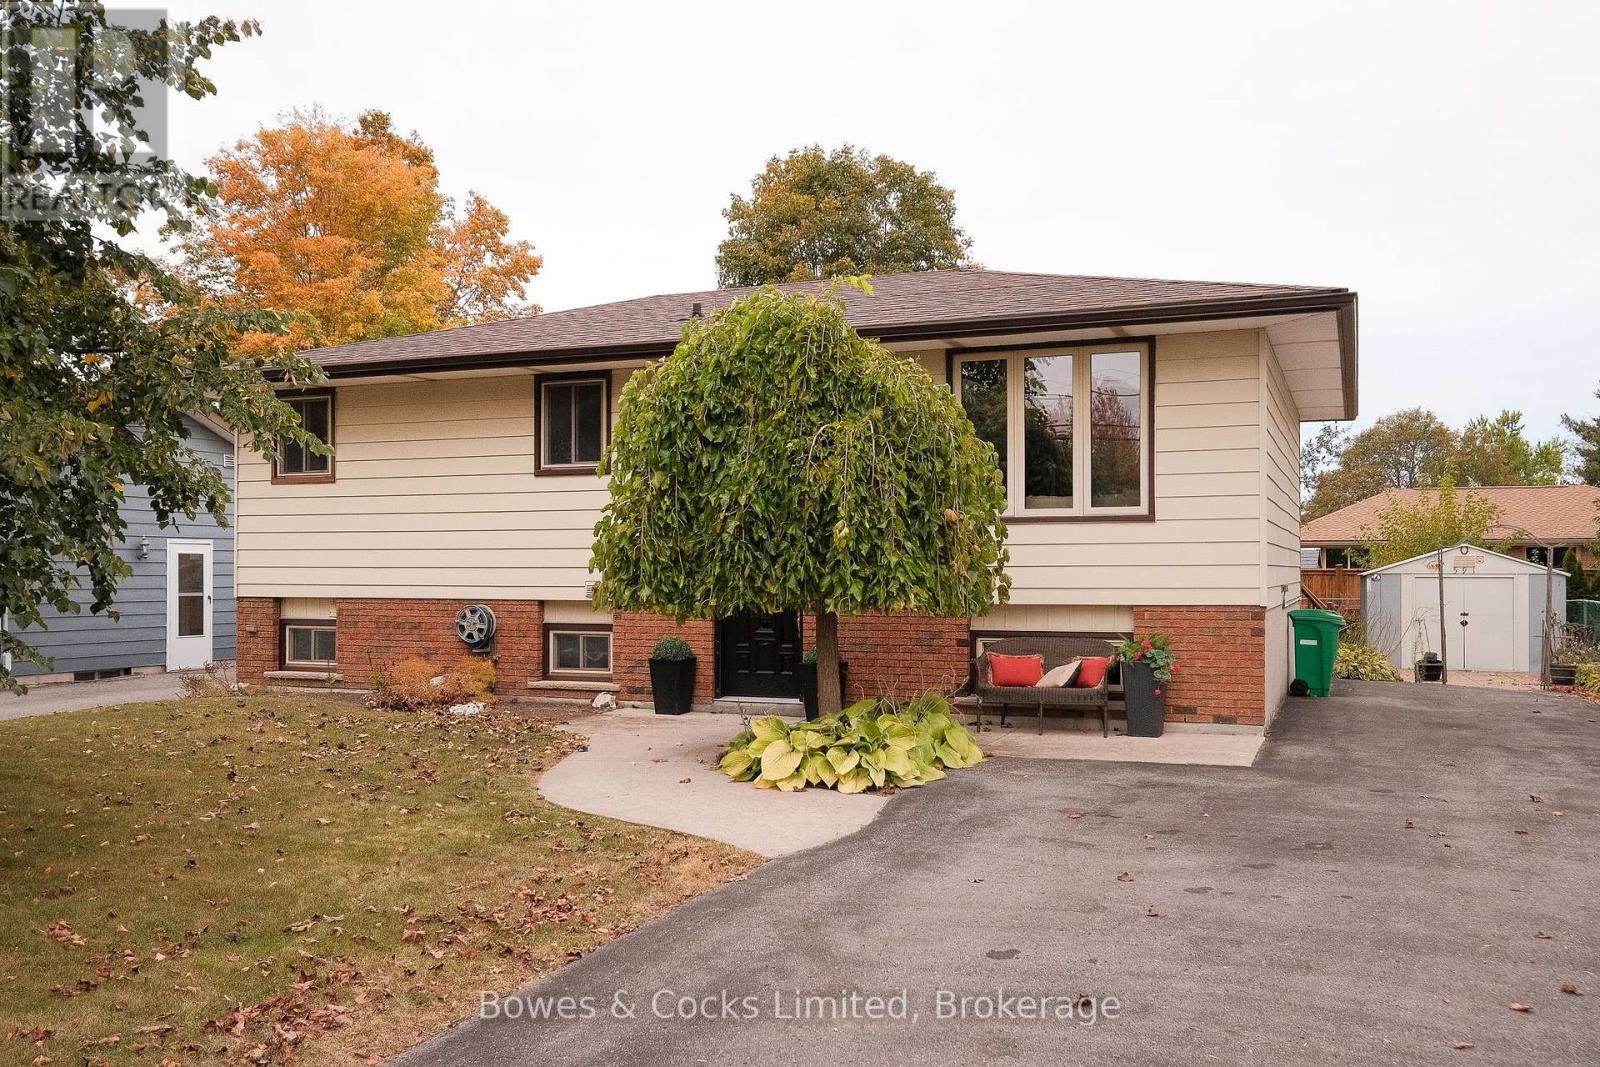
591 Otonabee Drive
Peterborough, Ontario
Charming raised bungalow with a finished lower level in a family friendly neighborhood! This move-in ready home has been freshly painted and features 2+1 bedrooms and 2 updated bathrooms. The open concept living/dining area features hardwood floors and provides a warm and inviting atmosphere. The bright kitchen features a walkout to the deck, perfect to relax, BBQ or entertain. The lower level has the potential to add a 4th bedroom, providing flexibility for your family's needs. Potential for in-law suite in lower level. Conveniently located close to schools, transit, shopping, Hwy 115, Fleming, Trent, and parks, this home offers both comfort and convenience. (id:49269)
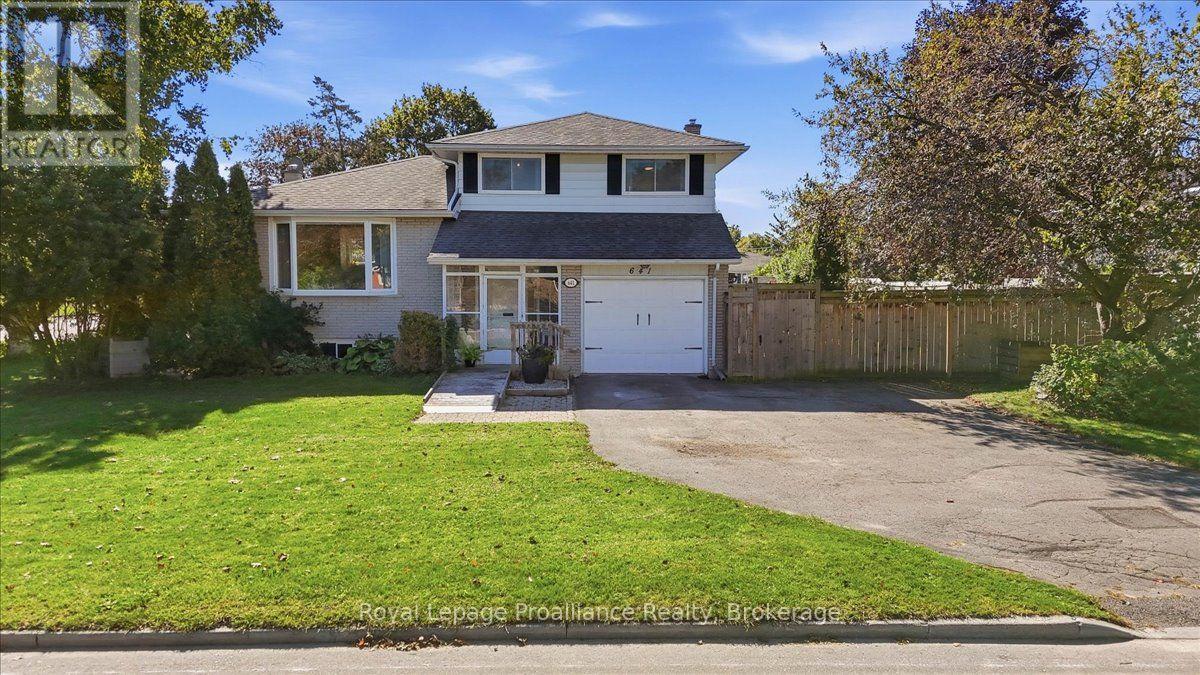
641 Freemont Road
Belleville, Ontario
Welcome to 631 Freemont Road, a beautifully renovated four-level side-split situated on a desirable corner lot in Belleville's sought-after east end. Thoughtfully updated and truly move-in ready, this impressive home offers stylish finishes, generous living space and wonderful flexibility for today's modern family. At the heart of the home is the bright, beautifully updated kitchen, featuring stone countertops, abundant cupboard space and a fantastic centre island. The open-concept design flows effortlessly into the living area, creating an inviting space for everyday living and entertaining. The main-level family room offers a cozy fireplace and patio doors leading to the deck, hot tub area and private, fully fenced backyard. Beautiful gardens, raised garden beds and mature fruit trees complete this welcoming outdoor retreat. Offering three plus one bedrooms, ample storage and a versatile multi-level layout, this home provides excellent potential for an in-law suite or private space for extended family. Additional highlights include a cedar closet, alarm system, natural gas furnace and central air installed in 2019, 200-amp electrical service, an attached single-car garage with inside entry and a double-wide driveway. Schools, parks, playgrounds, public transit, shopping, restaurants and everyday conveniences can all be found within approximately 2 km. Belleville General Hospital and Highway 401 are also just minutes away, making this an ideal location for families, professionals and commuters. Beautifully landscaped, extensively updated and filled with warmth and character, this exceptional east-end home is ready to be enjoyed. (id:49269)
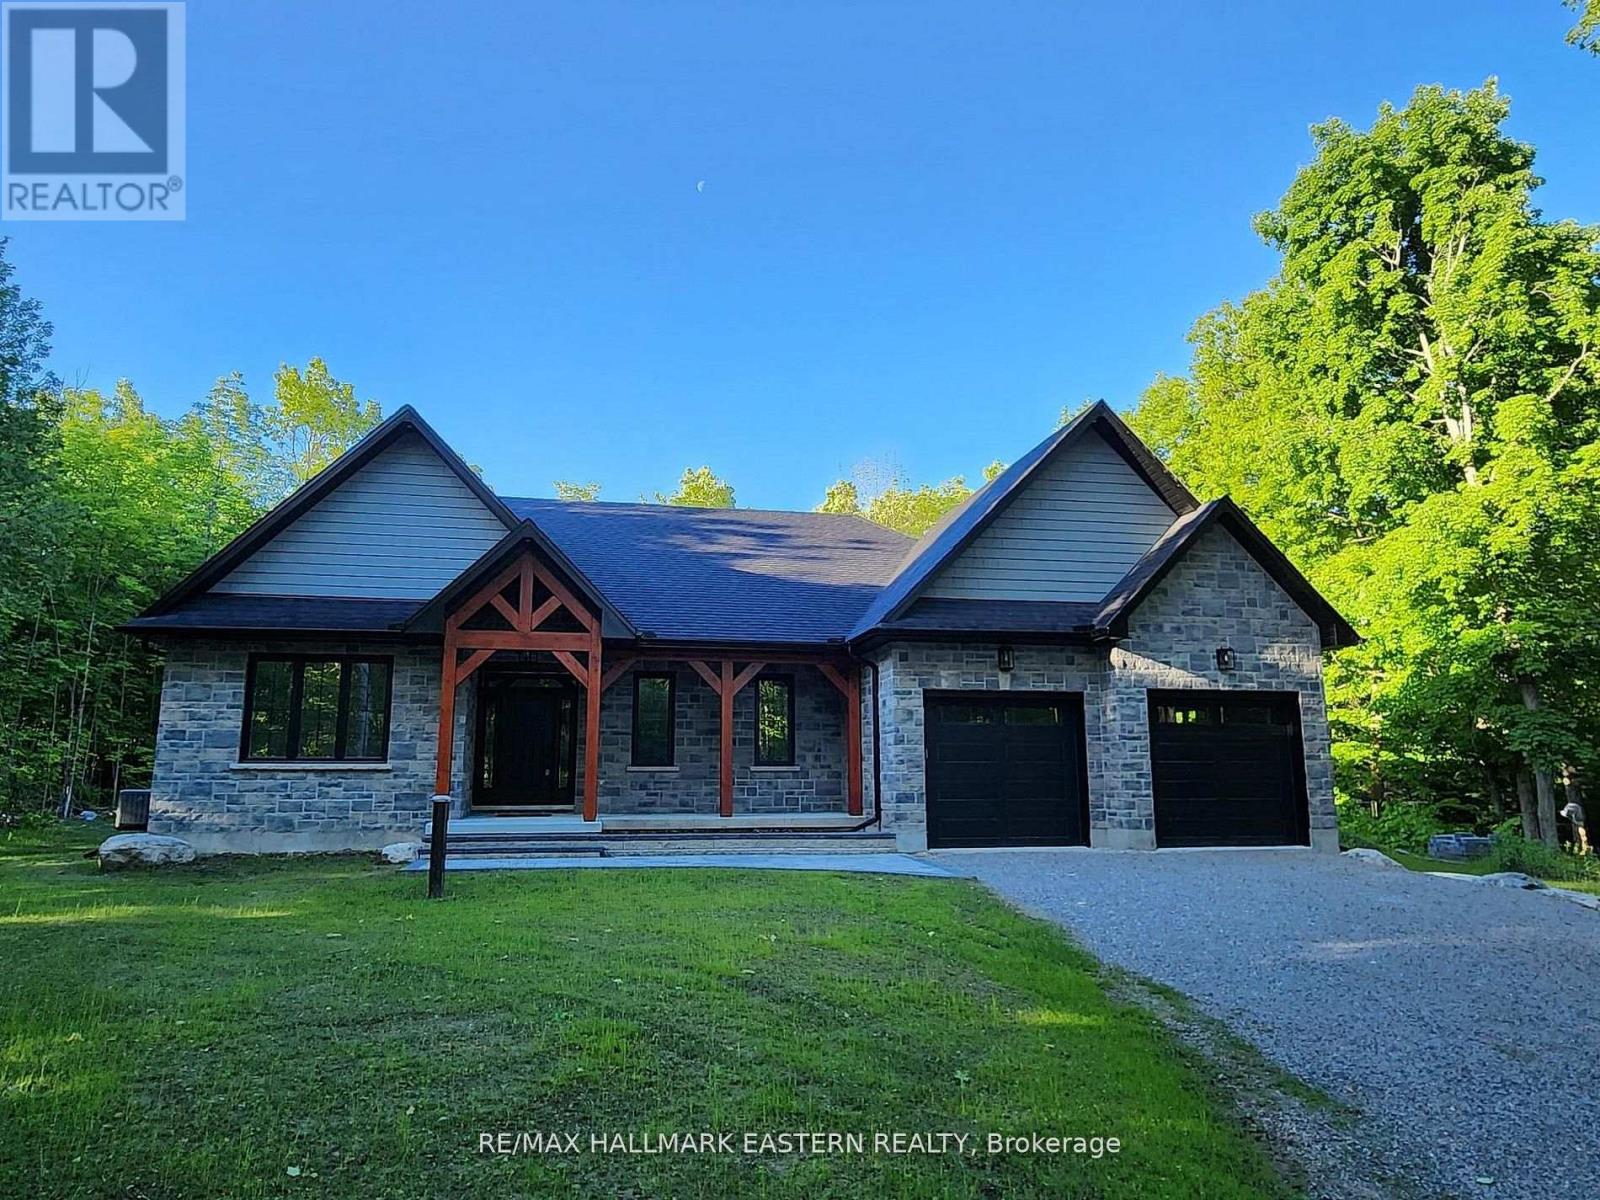
11 Maplewood Court
Trent Lakes, Ontario
New custom built home on Pigeon Lake with deeded access & your own dock. Located in Buckhorn at the Sugarbush Community. This exceptional 2,036 sq. ft. custom-built home offers 3 spacious bedrooms, 2 modern bathrooms & a full unspoiled basement with large windows awaiting your personal touch. Set on a private 0.80-acre lot surrounded by mature trees, this property provides ultimate privacy & tranquility. With lake access right from your backyard, you can walk to the water, soak in the waterfront lifestyle & love your own dock for endless enjoyment. The homes exterior showcases a striking combination of brick & stone, complemented by black trim accents & is framed by the natural beauty of the surrounding trees. A charming 22' covered front porch with timber-frame construction & a beautifully crafted stone walkway invites you inside. At the back, a covered deck off the dining area offers a perfect spot for outdoor entertaining. Step inside to an open-concept layout filled with natural light. High ceilings, pot lights, engineered hardwood flooring & elegant porcelain tile set the tone throughout. The heart of the home is the stunning white kitchen, featuring black hardware, stainless steel appliances, quartz countertops & a stylish matching backsplash, all anchored by a large island with breakfast bar. The adjoining dining area & great room flow seamlessly, creating the ideal space for family gatherings. The thoughtfully designed layout places two secondary bedrooms & a main bath on one side of the home, while the luxurious primary suite, complete with a 5-piece ensuite & walk-in closet, enjoys privacy on the opposite side. Additional conveniences include main floor laundry with direct access to the attached double garage, which is fully drywalled and painted. ($130,000 HST Rebate goes to the Buyer) (id:49269)
46 Almeara Drive
Otonabee-South Monaghan, Ontario
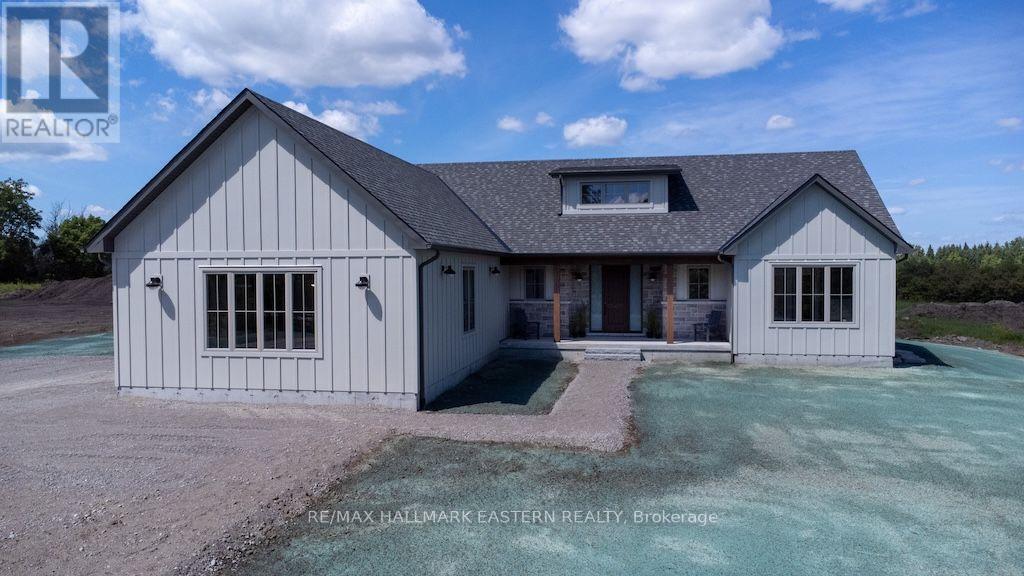
Brand new custom built by Providence Homes, this 3+1 bedroom, 3.5 bath bungalow with approximately 4,000 Sq. Ft. of living space located just south of Peterborough. This exquisite home has a full, finished basement with substantially sized recreation room, office and gym, a spacious front covered porch, generous sized great room with fireplace and walk-out to a 33' x 12' rear covered deck. There is a main floor laundry room and oversized attached 3 car garage that has an entrance to the mudroom. The primary bedroom features a large walk-in closet and beautiful ensuite bathroom. There is a jack & jill ensuite between two of the main floor bedrooms. Offering an open concept kitchen, living and dining room. State of the art new high efficiency heat pump with the furnace and air conditioning all in one. This exceptional new home is situated on just over an acre of land and has a stunning wood and stone exterior. This lovely new home is equipped with full Tarion New Construction Warranty. (id:49269)
408 Simcoe Street N
Oshawa, Ontario
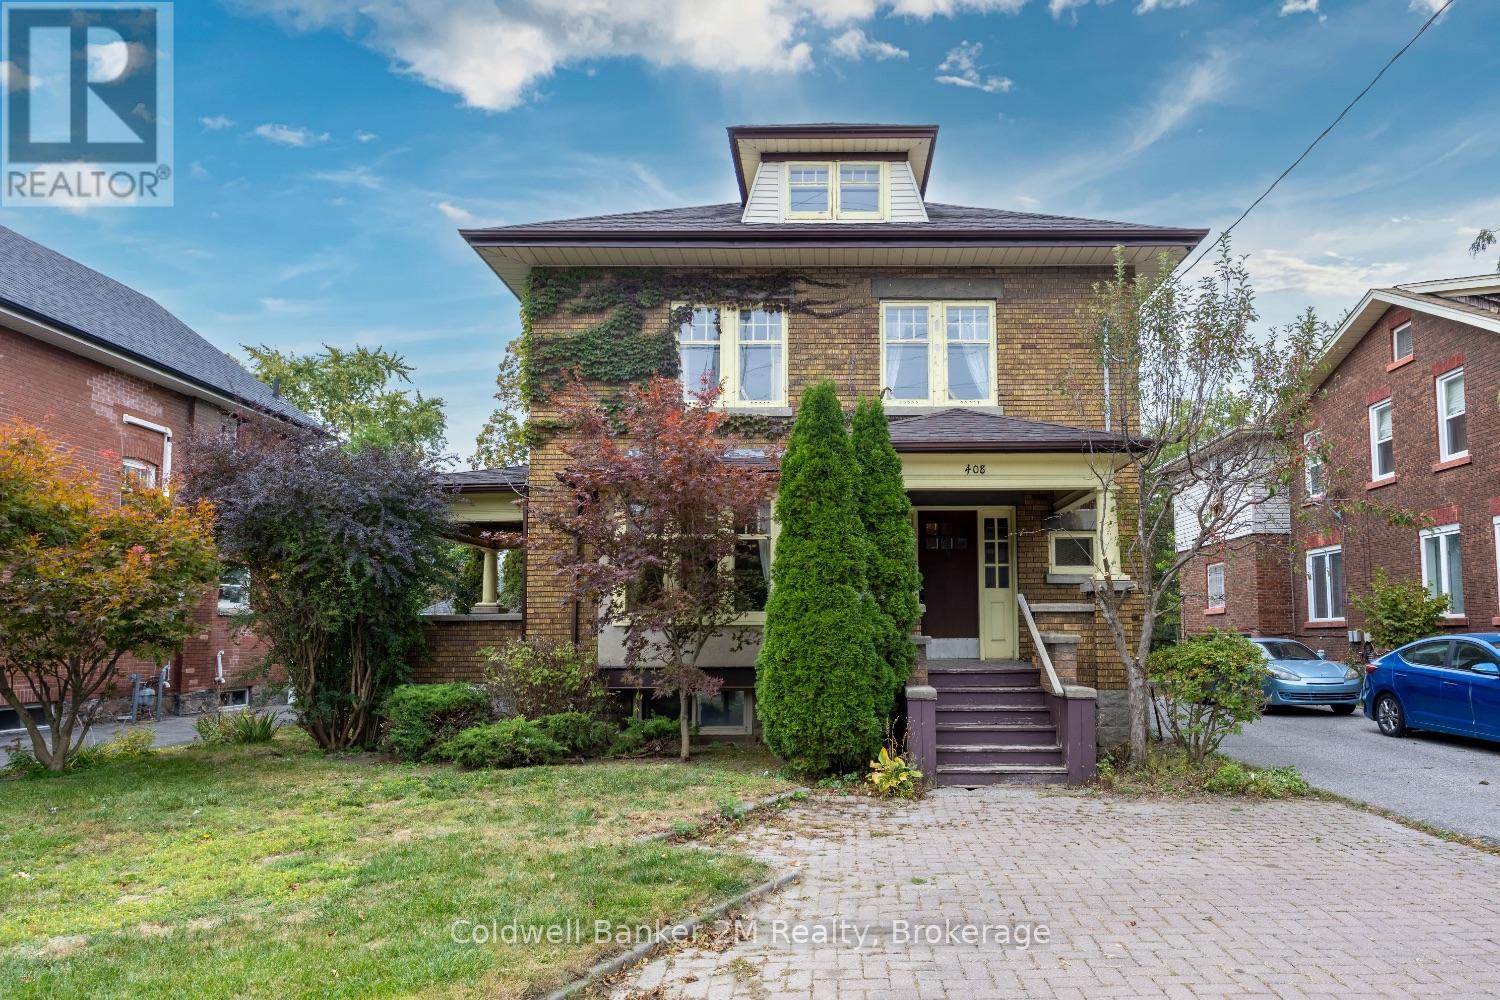
Step back in time and discover a home with a story to tell! This stately 1922 Edwardian-style residence is brimming with charm, character, and original architectural details that are becoming increasingly difficult to find. Set in one of Oshawa's most established neighborhoods and backing directly onto Alexandra Park, this distinctive home offers exceptional space and endless possibilities for growing families, multi-generational living, or buyers looking to create something truly special. From the moment you arrive, you'll appreciate the presence and craftsmanship of this character-filled home. Highlights include three inviting porches, beautiful original wood trim and doors, impressive 10" baseboards, double French pocket doors, and timeless stained-glass windows. A separate side entrance to the basement adds further flexibility and potential. The location is hard to beat! Enjoy Alexandra Park right beyond your backyard, while Dr. S.J. Phillips Public School, O'Neill Collegiate & Vocational Institute, and Lakeridge Health Oshawa are all just a short 5-minute walk away. Ready for your decorating vision, this is an exciting opportunity to preserve the beauty and character of a bygone era while creating a home perfectly suited to your own style. Important updates include roof (2016), electrical (2015), gas furnace/boiler (2024), and some newer basement windows.A rare opportunity to own a spacious, character-filled century home in an exceptional Oshawa location. (id:49269)
217 - 201 Brock Street S
Whitby, Ontario
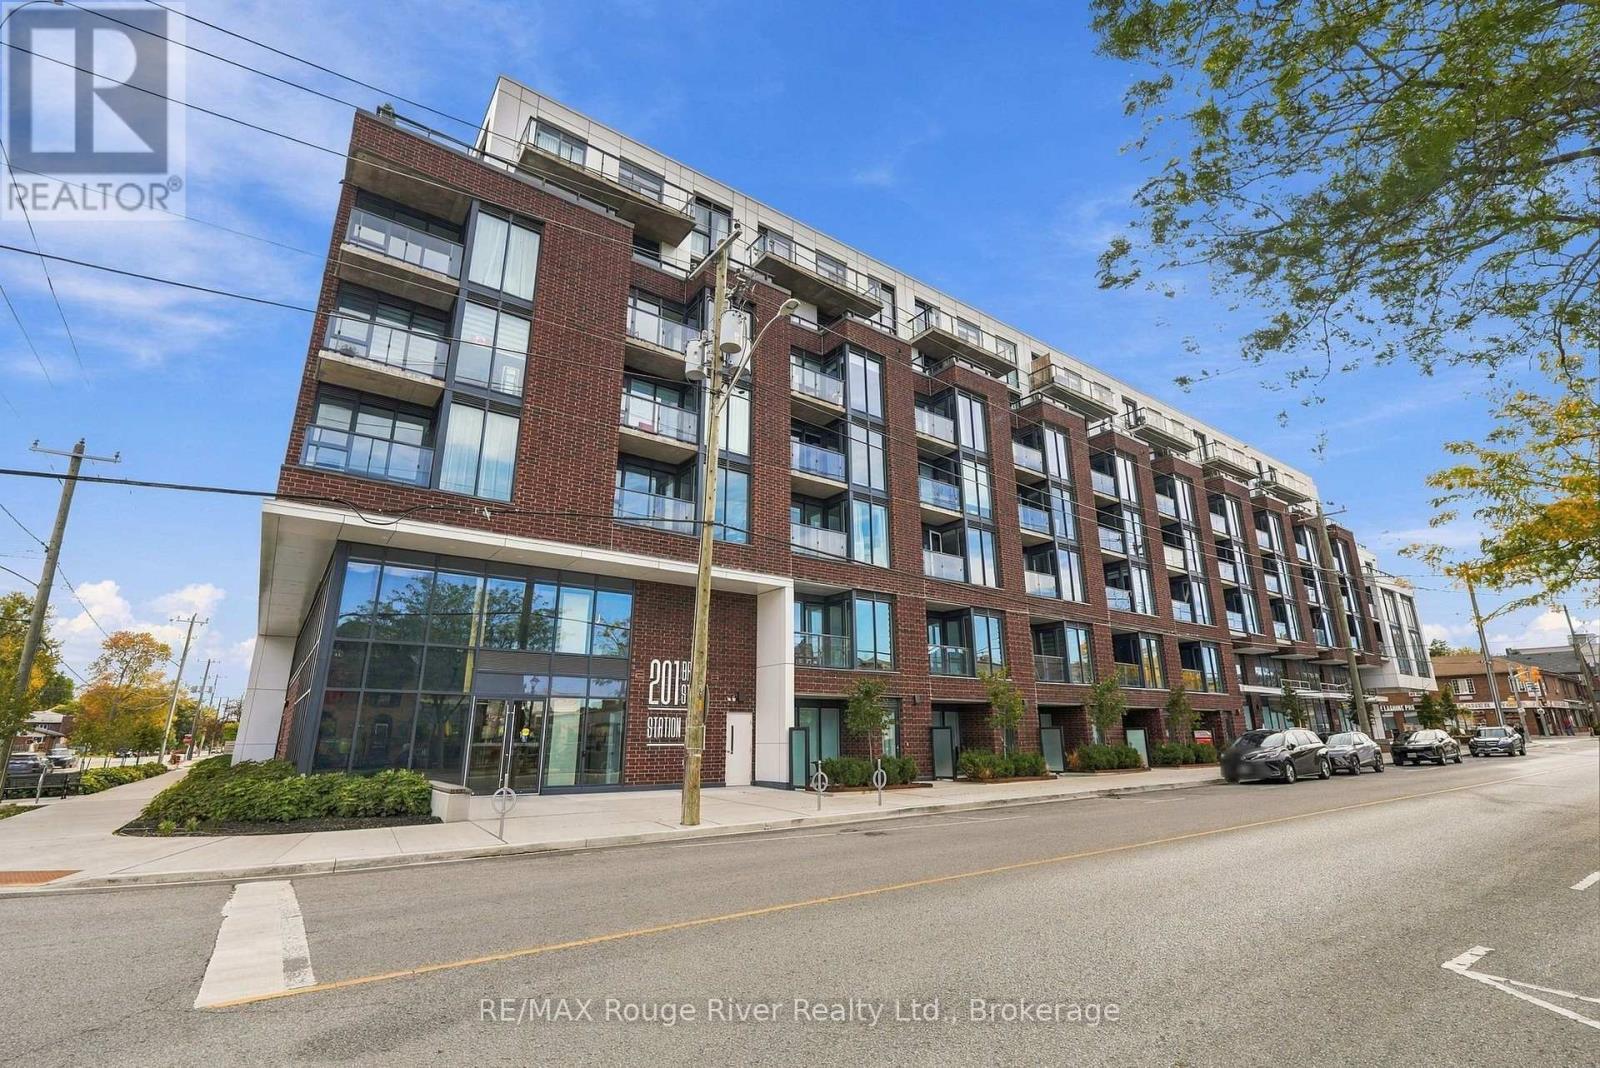
Welcome to this spectacular 1-bedroom plus den condo in the heart of downtown Whitby, offering a stylish and modern space with thoughtful upgrades throughout. The bright open-concept living room features floor-to-ceiling windows, luxury vinyl plank flooring and a walkout to the balcony, creating an inviting space to relax or entertain. The contemporary kitchen is complete with quartz countertops, a ceramic backsplash, stainless steel appliances and a centre island, providing both functionality and style. The spacious primary bedroom offers floor-to-ceiling windows, a double closet and a private 4-piece ensuite. A versatile den with sliding glass doors provides the perfect space for a home office, study or additional bedroom. Upgraded lighting throughout and blinds in the bedroom and living room add to the home's polished finish. With a smart home system, residents can conveniently control and access the thermostat, alarm, packages, building access, concierge services and more remotely. This unit includes one parking space on the mezzanine level and one locker conveniently located on the same floor as the condo. Enjoy an impressive selection of building amenities designed to encourage social connection, fitness and fun, including concierge service, party room, co-work lounge, patio and BBQ area, landscaped courtyard, fully equipped private gym and yoga studio, guest suite and pet grooming station. Ideally situated in downtown Whitby, this exceptional condo offers easy access to Highway 401 and 412, Whitby GO Station, schools, local shops, cafs and restaurants, many just steps from your door. (id:49269)
1159 Dragonfly Ave Avenue
Pickering, Ontario
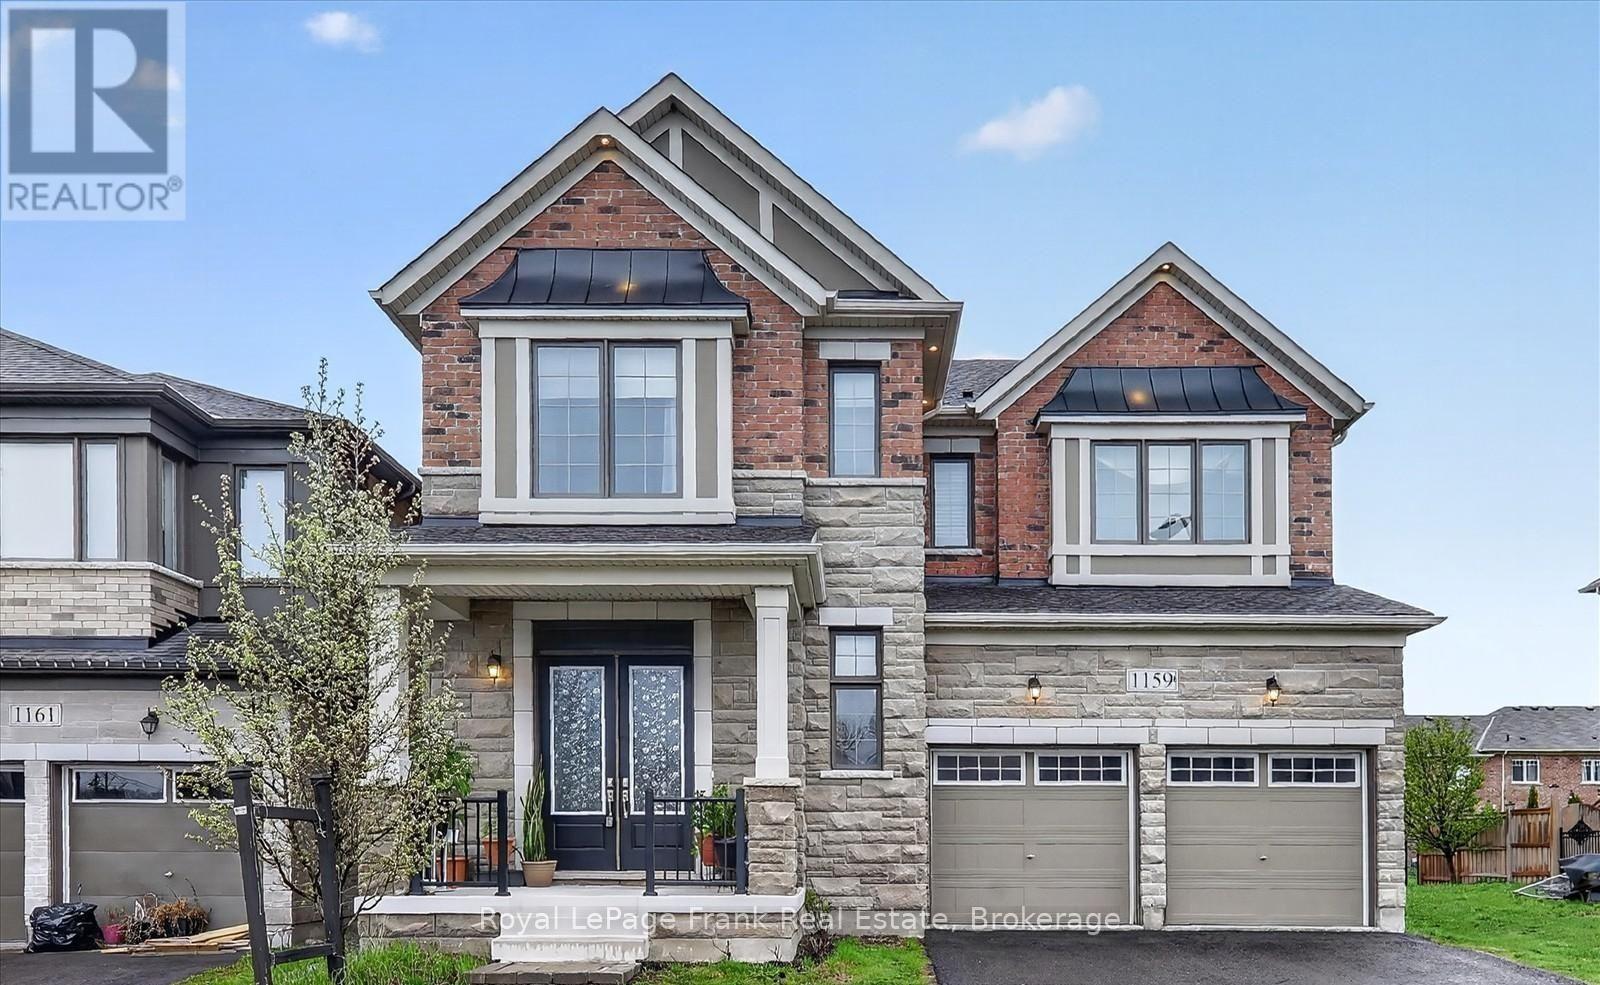
Welcome to this beautifully designed and fully legal 2-bedroom, 2-bathroom apartment with separate entrance located in the highly sought-after Seaton community of Pickering. This modern and spacious unit features a functional open-concept layout complimented by large windows that provide an abundance of natural light. The contemporary kitchen offers ample cabinetry and comes equipped with essential appliances, Both bedrooms offer excellent closet space, making this unit ideal for professionals, couples, or small families. Enjoy the added convenience of private in-suite laundry and one driveway parking space. Situated in a quiet and family-friendly neighbourhood, this home offers convenient access to major highways, shopping centres, parks, schools, and other local amenities. Tenants responsible for 30% utilities (id:49269)
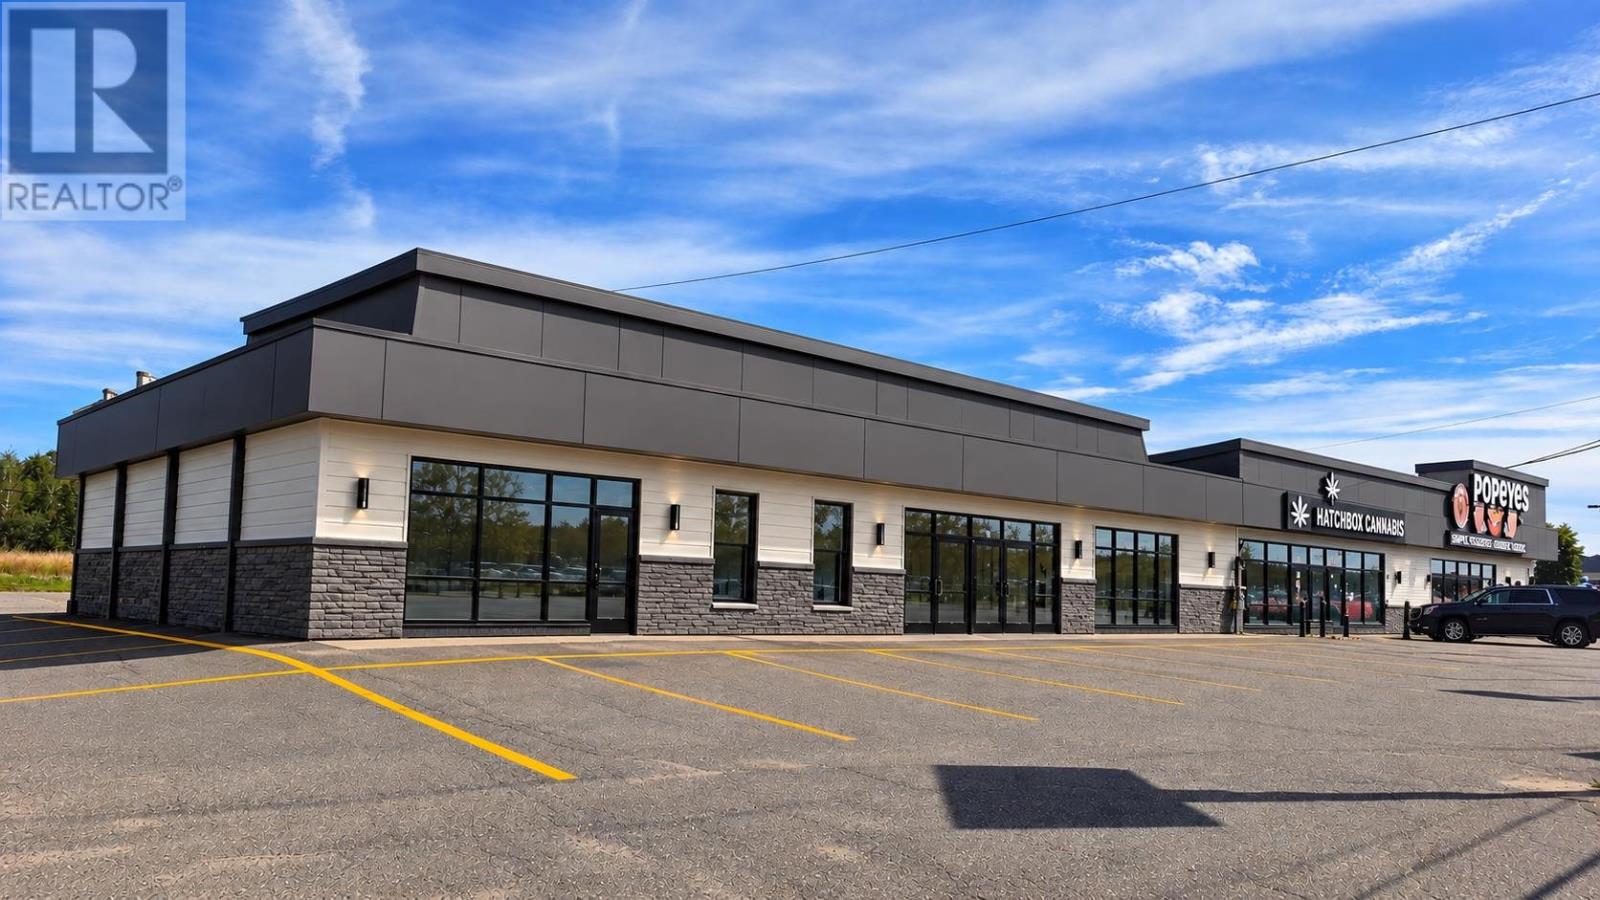
642 Great Northern Rd # B
Sault Ste. Marie, Ontario
Exceptional opportunity to lease approximately 6300 sq. ft. of highly versatile commercial space in a prominent Sault Ste. Marie location. Extensively renovated and exceptionally well maintained, this property offers a modern, professional interior that can accommodate a wide variety of business uses. Situated along one of the city’s busiest commercial routes, the property provides excellent exposure, strong daily traffic counts and ample on-site parking. The lower level provides significant additional functionality, featuring private offices, a conference/boardroom, staff kitchen and generous usable space. This turnkey property offers an excellent combination of visibility, accessibility, parking and versatility in one of Sault Ste. Marie’s primary commercial districts. Don't miss out - Book your viewing today! (id:49269)
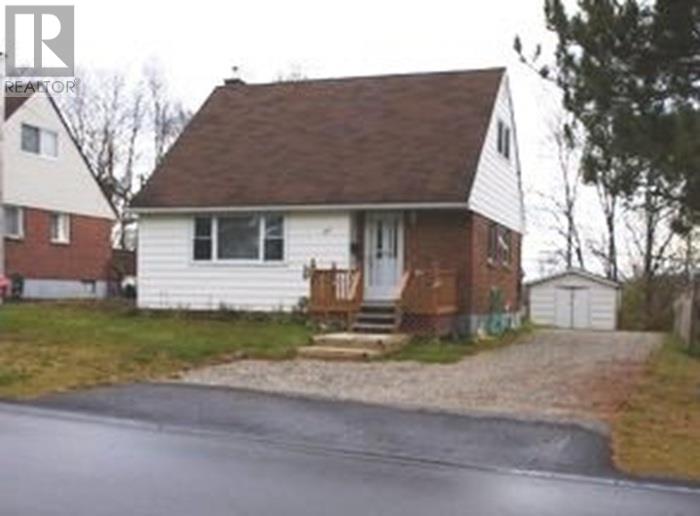
40 Robertson Rd
Elliot Lake, Ontario
Detached Storey and a half home located on a quiet side street. Very generous size lot with plenty of parking. Storage shed in backyard. 3 Beds, 2 Baths, Full basement. Gas forced air heat. Home is currently tenanted. Seller is motivated. Please allow 24 hours notice for all viewings. (id:49269)
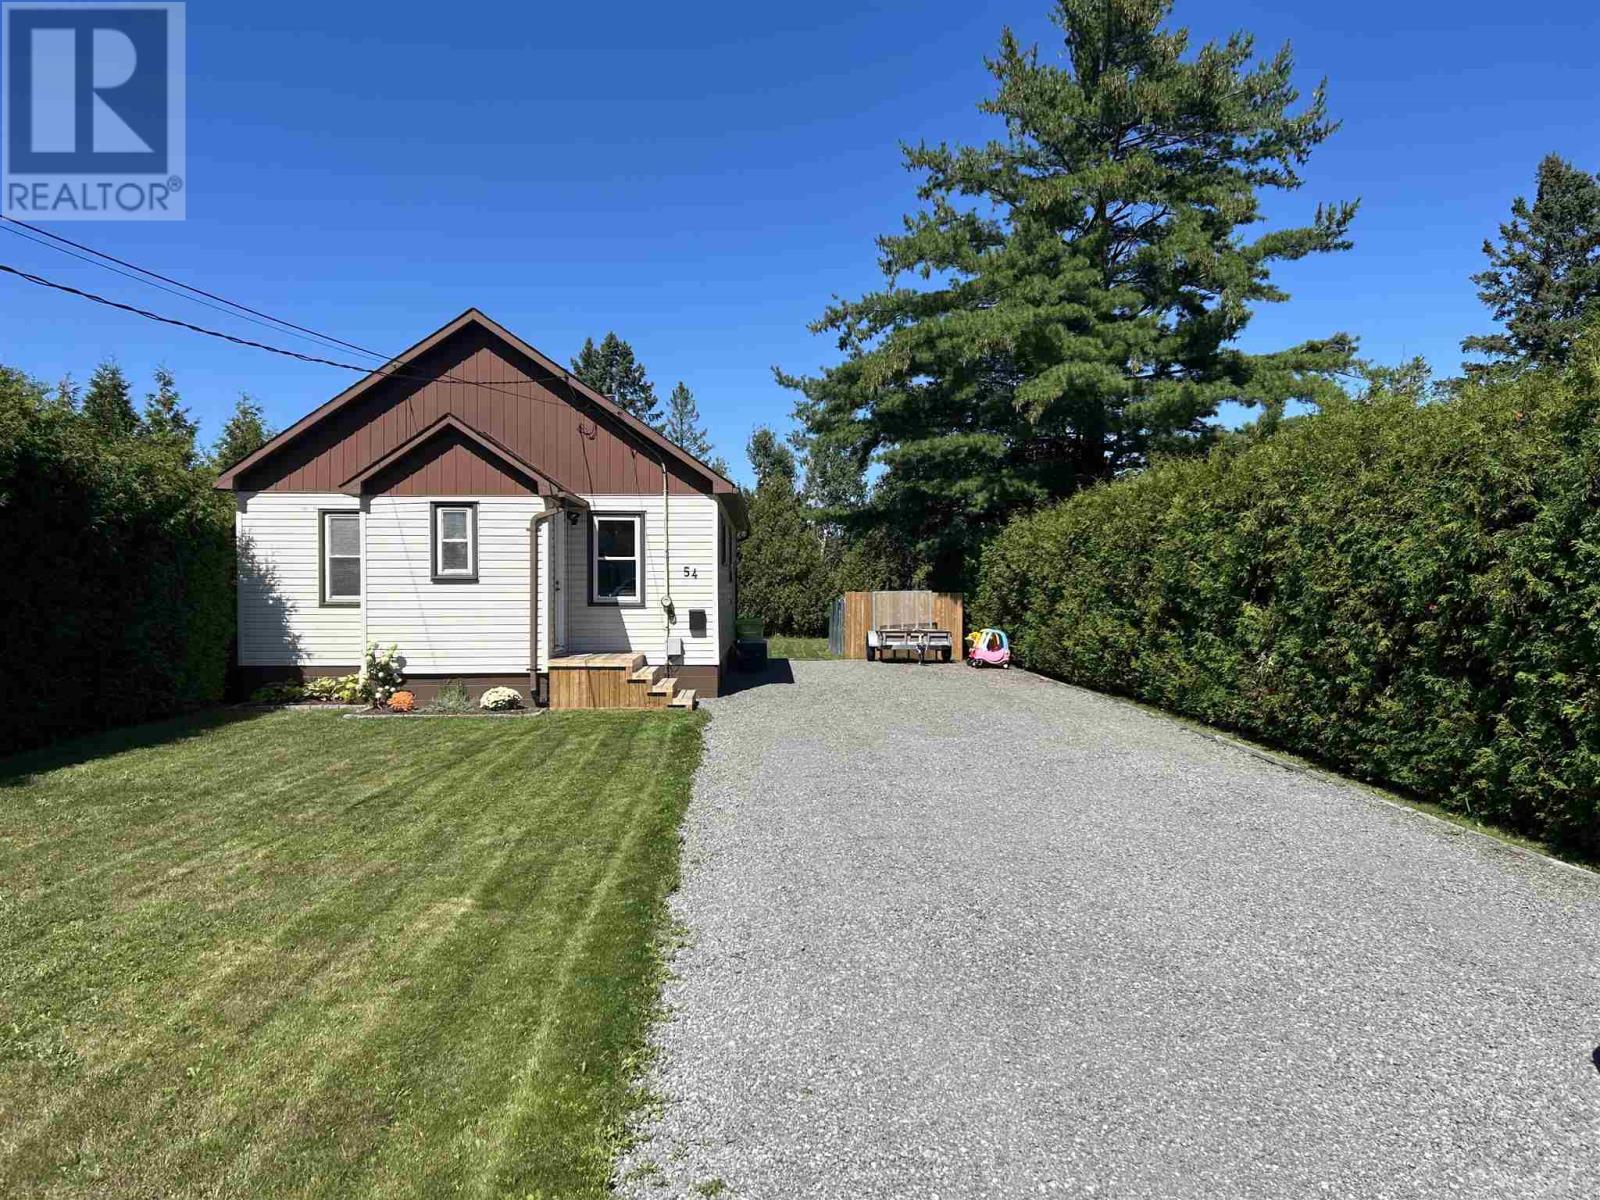
54 Killarney Rd
Sault Ste. Marie, Ontario
Slowing down or starting out, tucked away in sought after Cedar Heights neighbourhood. This cozy 3 bedroom well maintained home in a very private setting offers All new interior doors, newer flooring throughout good windows and doors Full basement, partly finished. deep lot. Contact your REALTOR® today to arrange for a showing. (id:49269)
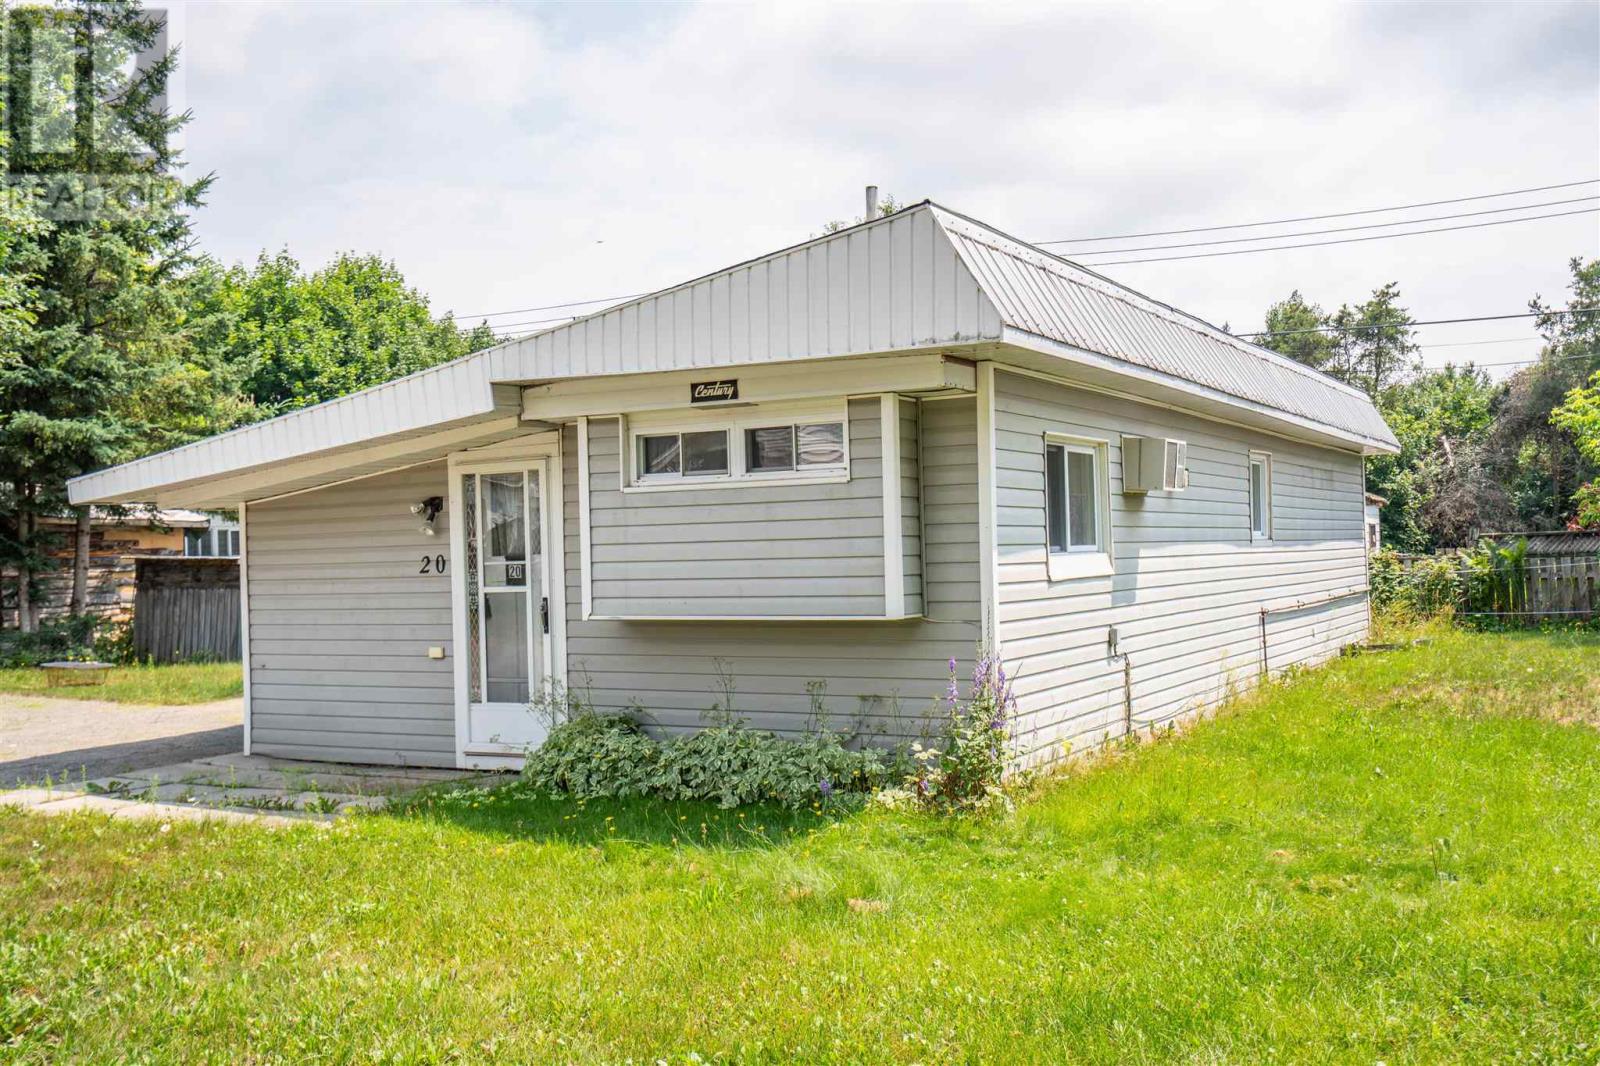
20-15 Fish Hatchery Rd
Sault Ste. Marie, Ontario
Welcome to Rosedale Trailer Park! Introducing Unit 20, a 1 bedroom home with 1 bathroom, spacious kitchen, ample storage space and a double wide driveway! Heated with a propane wall furnace (approx 10 years old), plus a wall air conditioner! Priced to sell at $49,900. Lot fees for new owner will be $465 a month including water and septic. Call today to view! (id:49269)