
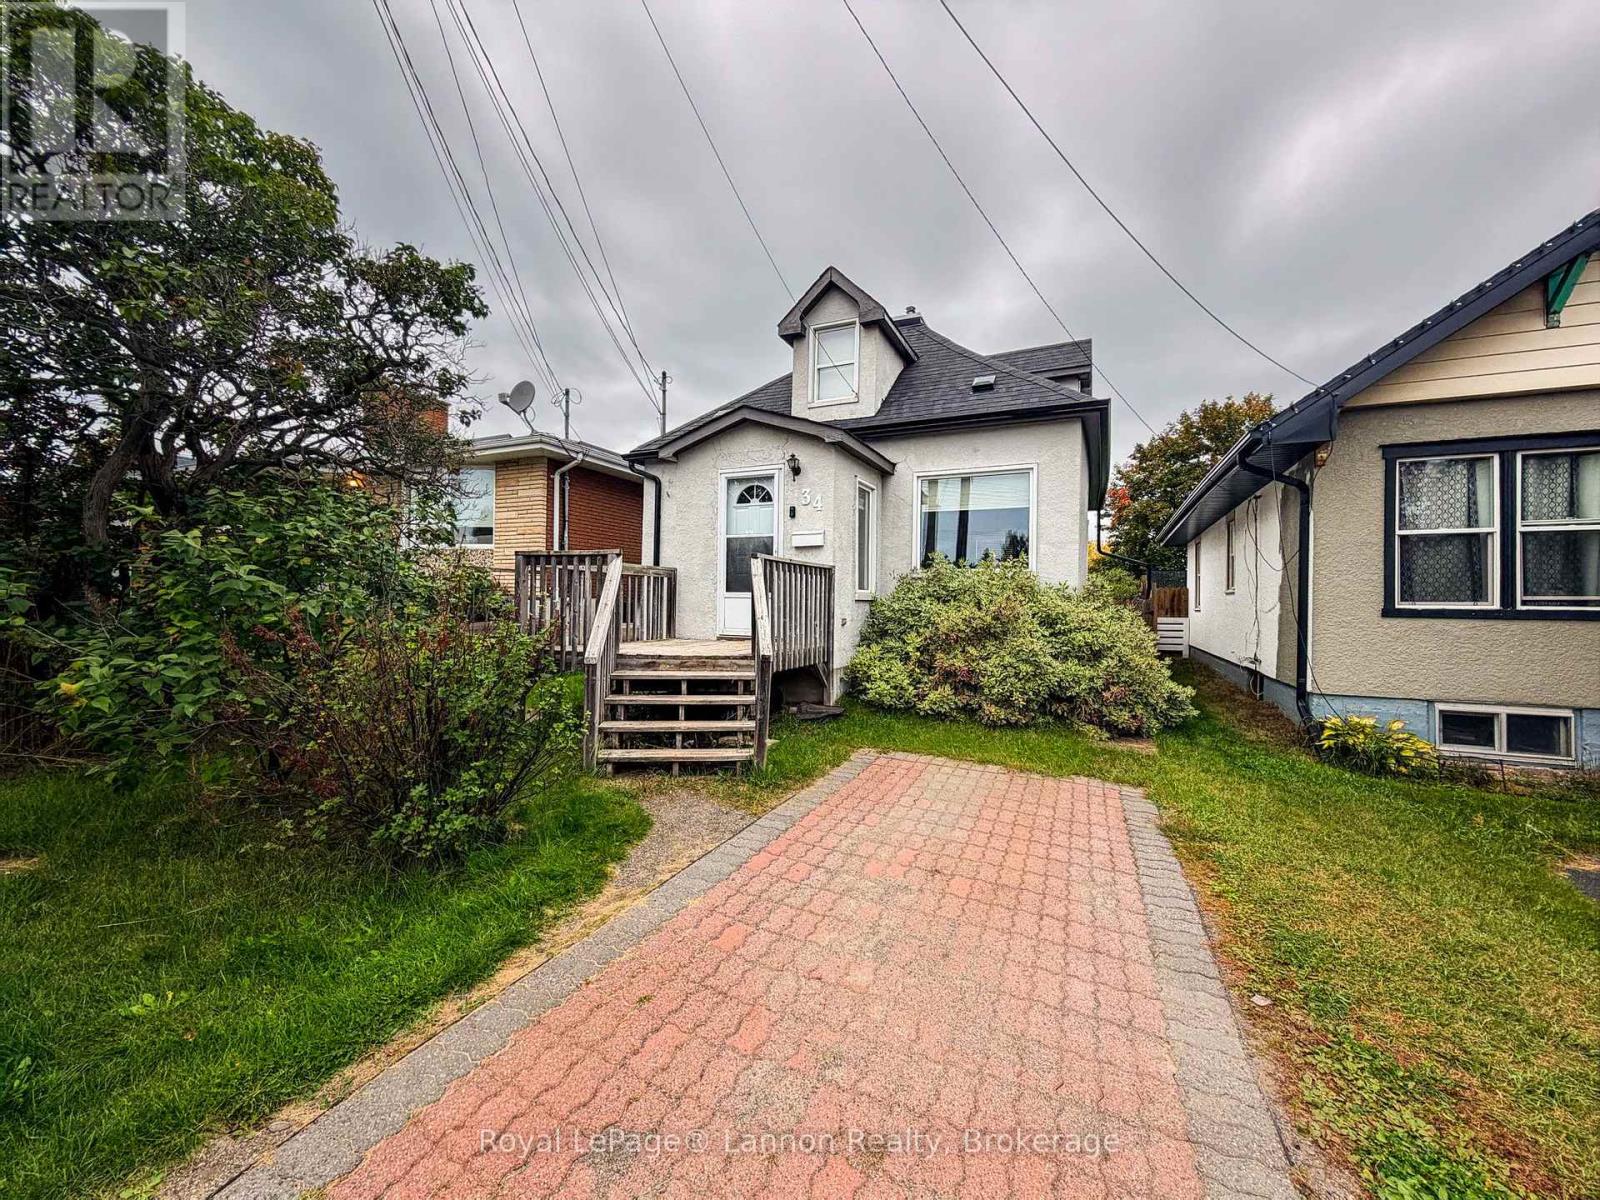
34 Antonisen Avenue
Thunder Bay, Ontario
Welcome to this charming character home, perfectly situated in the desirable Grandview neighbourhood, close to schools, parks, and everyday amenities! Step inside to a bright and inviting open concept living and dining space, offering a comfortable layout that feels like home from the moment you walk in. With 3 bedrooms and a full 4 pc bathroom, there's plenty of room for the whole family. Numerous updates have already been completed throughout, including newer windows (2015), newer doors, updated trim and light fixtures, a newer furnace (2020), and more, giving you peace of mind while still maintaining the character of the home. Outside, you'll find plenty of space to enjoy with a front deck, back deck and patio, and a dedicated fire pit area perfect for those summer evenings. An interlocking stone driveway adds even more curb appeal and is the finishing touch to this wonderful property. Full of character, great updates, and located in a fantastic neighbourhood, this could be the one you've been waiting for. Come take a look and make it your own! (id:49269)
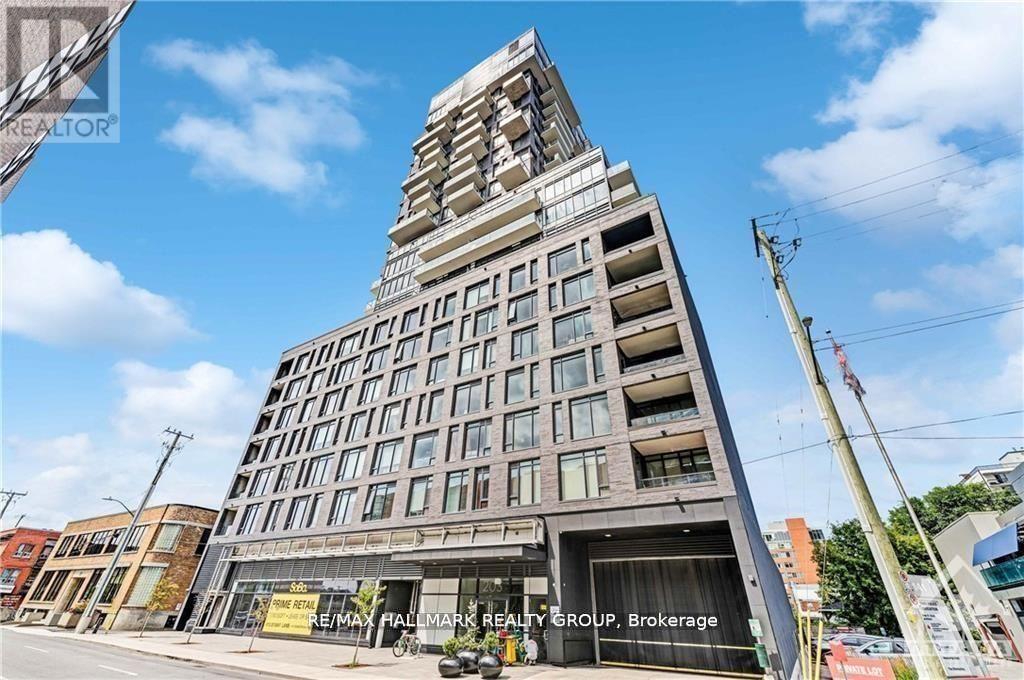
710 - 203 Catherine Street W
Ottawa, Ontario
This 1-bedroom Ottawa core condo comes with underground parking, in-unit laundry, and a private balcony with a gas BBQ hookup, well-priced for what's included. The functional layout features hardwood flooring, quartz countertops, and stainless steel appliances. Building amenities include a concierge, fitness room, outdoor pool, party room, and indoor visitor parking. Pet-friendly and steps to Elgin Street, Lansdowne Park, parks, and everyday essentials. A practical, well-located option for buyers wanting central urban living without the premium. (id:49269)
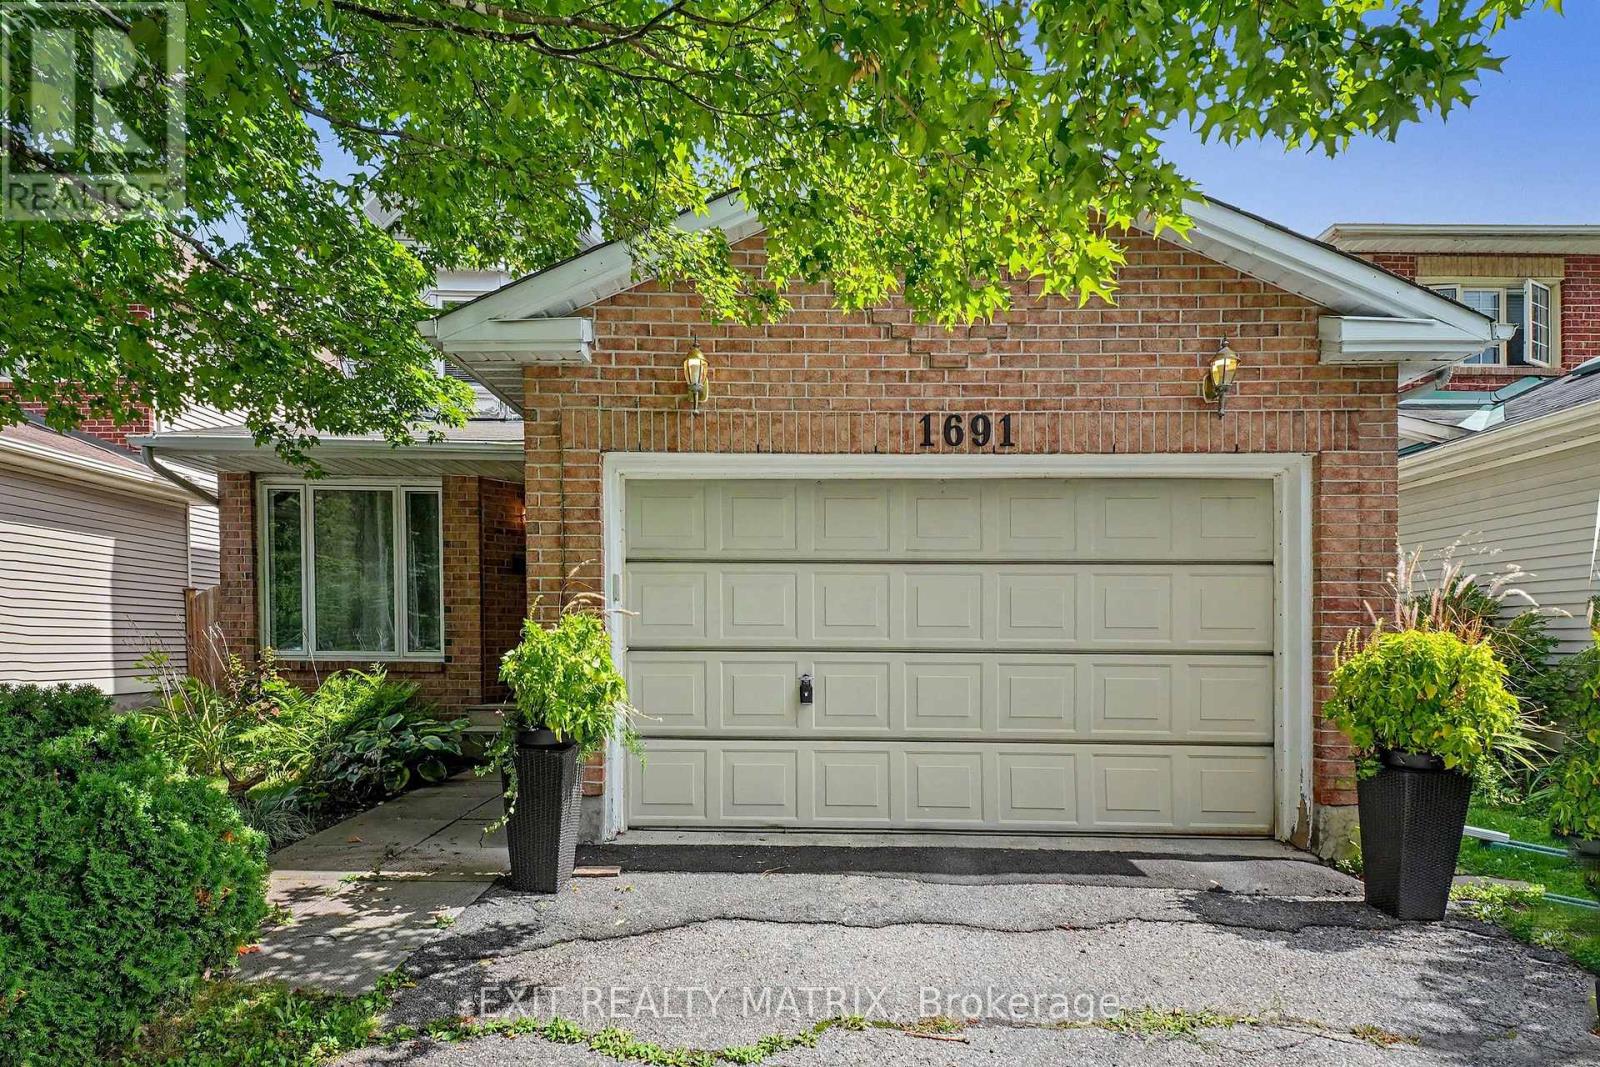
1691 Hunters Run Drive
Ottawa, Ontario
Wow, this 3-bedroom, 2.5-bath single detached two-storey delivers the floor plan families keep asking for: separate living and dining rooms for hosting, plus an open-concept kitchen and family room where everyone naturally gathers. A cozy fireplace anchors the family room, and patio doors open directly onto the fully fenced backyard, making summer barbecues and quiet evenings outside effortless. A main floor laundry room with inside access to the attached garage keeps daily routines simple, and a powder room completes the level. Upstairs, three generously sized bedrooms include a primary suite with its own private ensuite, while a full main bathroom serves the two additional bedrooms. The full-height unfinished basement is a genuine opportunity: bring your own plan for a rec room, home office or gym and build equity in a home that has been comfortably lived in and well cared for. Outside, the private double driveway offers ample parking alongside the garage, and the private yard gives kids and pets room to roam. The setting is what keeps this pocket of Orléans in steady demand. Louis Perrault Park with its playground and Heritage Park with its baseball diamond are close by, along with the Ottawa Public Library branch on Orléans Boulevard, everyday grocery stores, shops and restaurants. Families have their pick of nearby French and English schools, including École élémentaire catholique l'Étoile-de-l'Est, École élémentaire catholique Saint-Joseph d'Orléans, École Catholique Garneau and St. Kateri Tekakwitha Catholic Elementary School. Commuters will appreciate easy access to Highway 174 and the O-Train station for a straightforward trip downtown. A solid, well-located family home with a functional layout, a private yard and a lower level waiting for your vision. (id:49269)
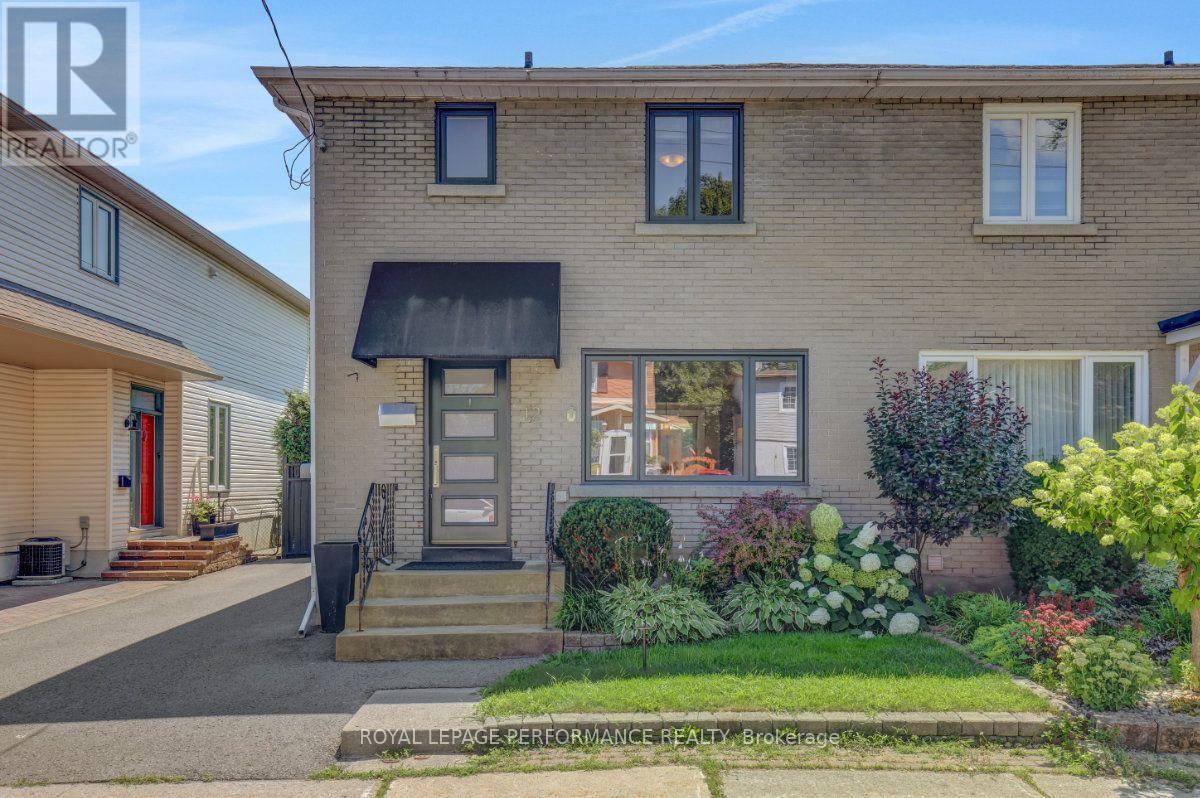
12 Prince Albert Street
Ottawa, Ontario
Ideally located half a block from the Rideau River and NCC Park on one of the best streets in the tight-knit community of Overbrook, this turn-key 3bed/2bath semi-detached is the perfect fit for the urbanite looking for a move-in ready option near greenspace with easy access to the downtown core in an established urban neighbourhood in the Nation's Capital. Warm and inviting front vestibule with built-in bench. Bright and airy open-concept main living area with oversized front window, cove mouldings and lovely south-facing patio door leading to outdoor living space. Renovated kitchen with timeless white cabinetry, subway tile backsplash and stainless-steel appliances. Walk up to the second level admiring the original wood banister. Spacious primary bedroom with ample closet space. Two additional well-proportioned secondary bedrooms. Updated main bathroom with hexagonal floor tiles, and soaker tub with ceramic tile surround. Fully finished lower level provides bonus living space with recessed lighting, additional full bathroom, convenient office nook, cold storage, and laundry room with storage space. Convenient side door off driveway ideal for every day living. Stunning south-facing, fenced and private backyard with oversized deck, gazebo, garden beds, mature hedges and storage shed. Easy access to 417, public transit, Loblaws, Ottawa's expansive bicycle path network along the Rideau River, and the downtown core via the Adawe Footbridge to Sandy Hill. Riverain Memorial Children's Park around the corner. Walk to the community hub at the Rideau Sports Centre where you can eat, do yoga, work out, swim, play tennis and pickleball. Don't forget about the dog park, basketball courts, splash-pad, skate-park, and the Rideau Winter Trail all at your doorstep. Come see what the fuss is all about in Overbrook! (id:49269)
197 Pretoria Avenue
Ottawa, Ontario
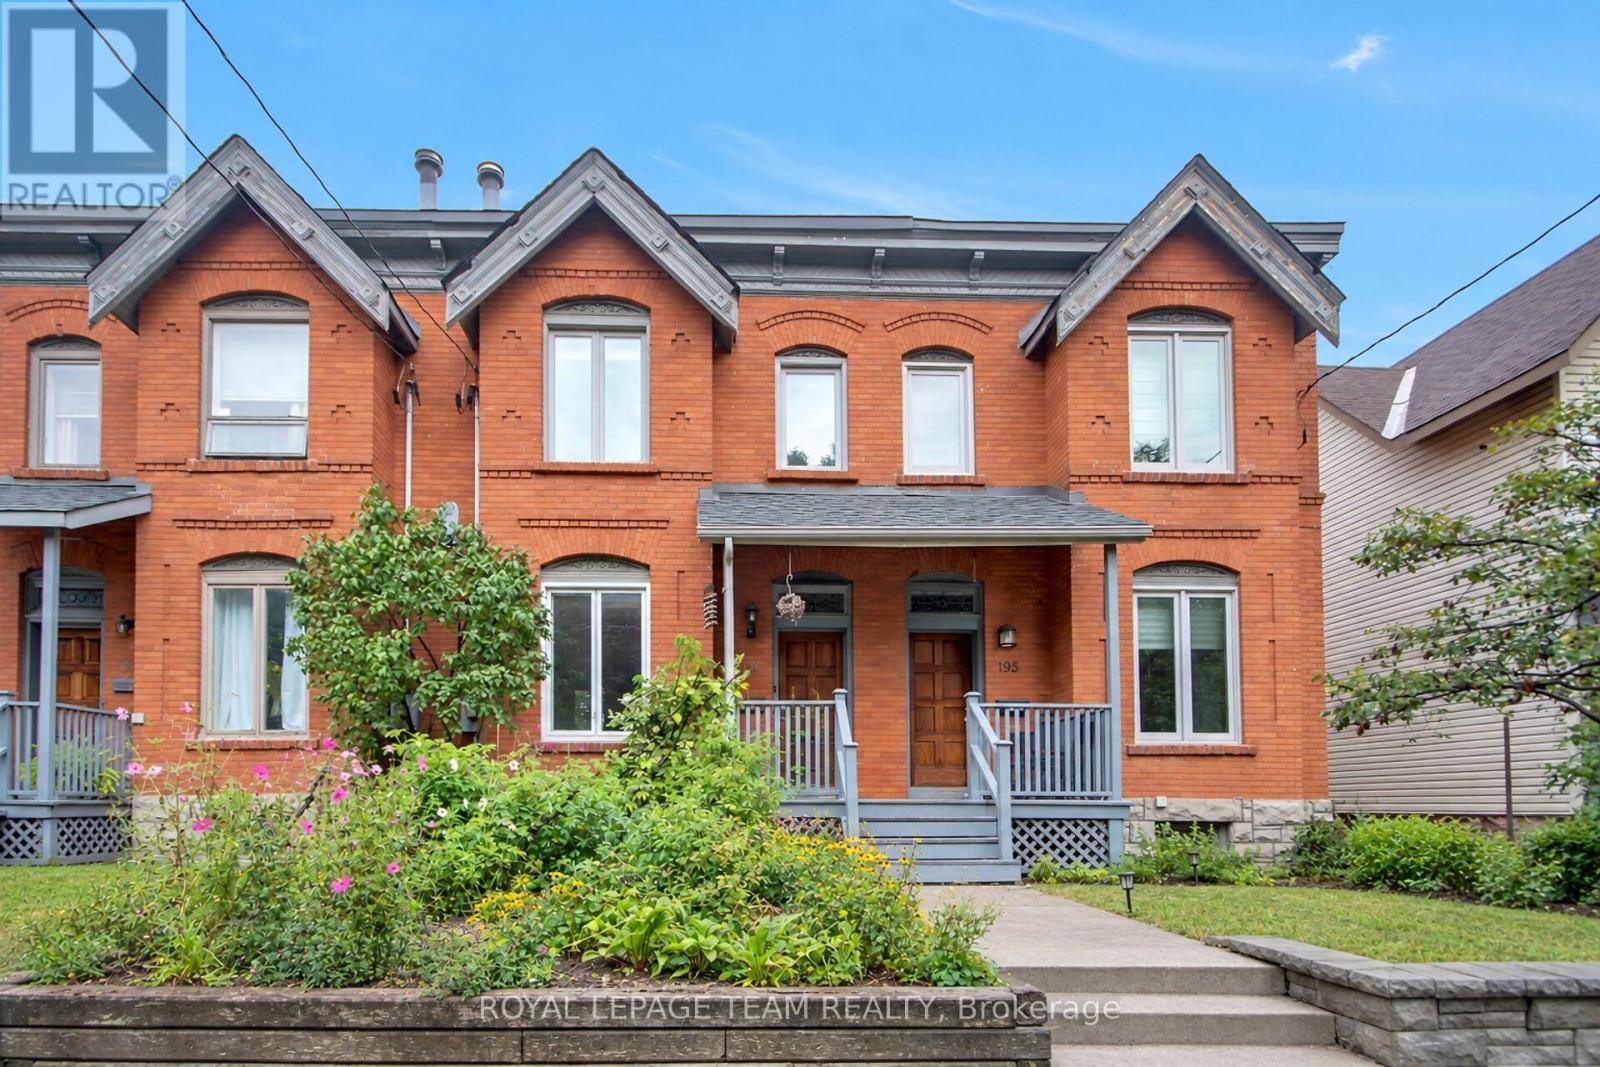
Welcome to this charming Victorian-style townhome, perfectly situated within walking distance of the Rideau Canal, the Glebe and Lansdowne, offering an array of shops, restaurants, cafés and other everyday amenities. Enjoy the best of urban living with easy access to downtown and everything this sought-after neighbourhood has to offer. Inside, the main level features an inviting open-concept living and dining space and a cozy eat-in kitchen with a Pella sliding door that opens to the backyard, creating an easy flow for morning coffee, summer dinners or relaxing evenings outdoors. Upstairs includes the spacious primary bedroom adjoined by a convenient 4-piece ensuite, two comfortable secondary bedrooms and a main bathroom. A skylight above the staircase fills the hallway with abundant natural light, adding to the home's warm and welcoming atmosphere. The finished basement includes a versatile recreation room, 2-piece bath and laundry/utility space. The backyard includes a deck, garden shed and mature trees. This home has a shared laneway and one parking spot. Enjoy the best of Ottawa's vibrant urban lifestyle with comfort, character and convenience at your doorstep. (id:49269)
38 Bergeron Private
Ottawa, Ontario
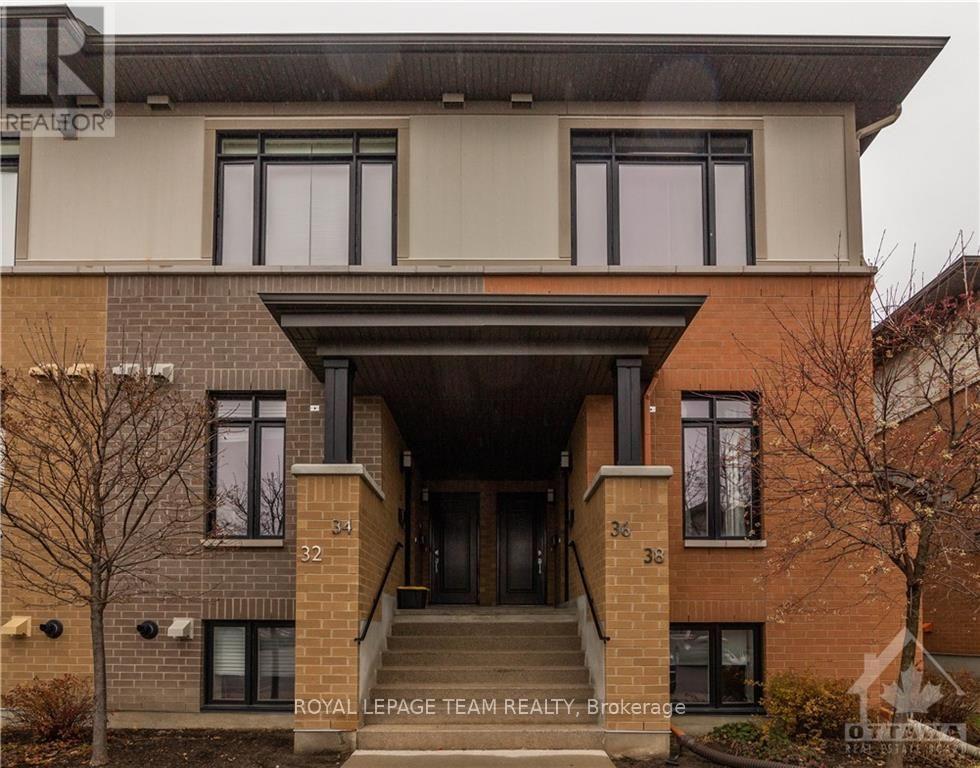
PREPARE TO FALL IN LOVE! Welcome to 38 Bergeron Private, a UNIQUE LOWER-LEVEL END-UNIT condo in the sought-after Chapel Hill community! Available OCTOBER 1ST, 2026, is this spacious 2-bedroom, 3-bathroom home offers a fantastic layout, beautiful outdoor space, and convenient access to everyday amenities.Step inside to a welcoming front entrance with versatile space for a HOME OFFICE OR SMALL EATING AREA, along with a convenient powder room. The spacious open-concept kitchen features STAINLESS STEEL APPLIANCES, plenty of cabinetry, and a seamless connection to the living and dining areas, making entertaining a breeze. Step outside onto the balcony, with convenient access to the BBQ area.The lower level offers TWO BEDROOMS & TWO FULL BATHROOMS, providing comfort and privacy for residents. A large den between the bedrooms offers incredible flexibility as a home office, gym, or playroom. Convenient hallway laundry completes the lower level. Enjoy the rare benefit of PRIVATE OUTDOOR SPACE, INCLUDING A PATIO, perfect for relaxing or enjoying the warmer months.The home includes ONE PARKING SPOT & A STORAGE LOCKER! Ideally located steps from parks and schools, just minutes from shopping and everyday amenities, with easy access to Highway 417. A fantastic opportunity to enjoy comfortable condo living in Chapel Hill! (id:49269)
114 Meadowlands Drive W
Ottawa, Ontario
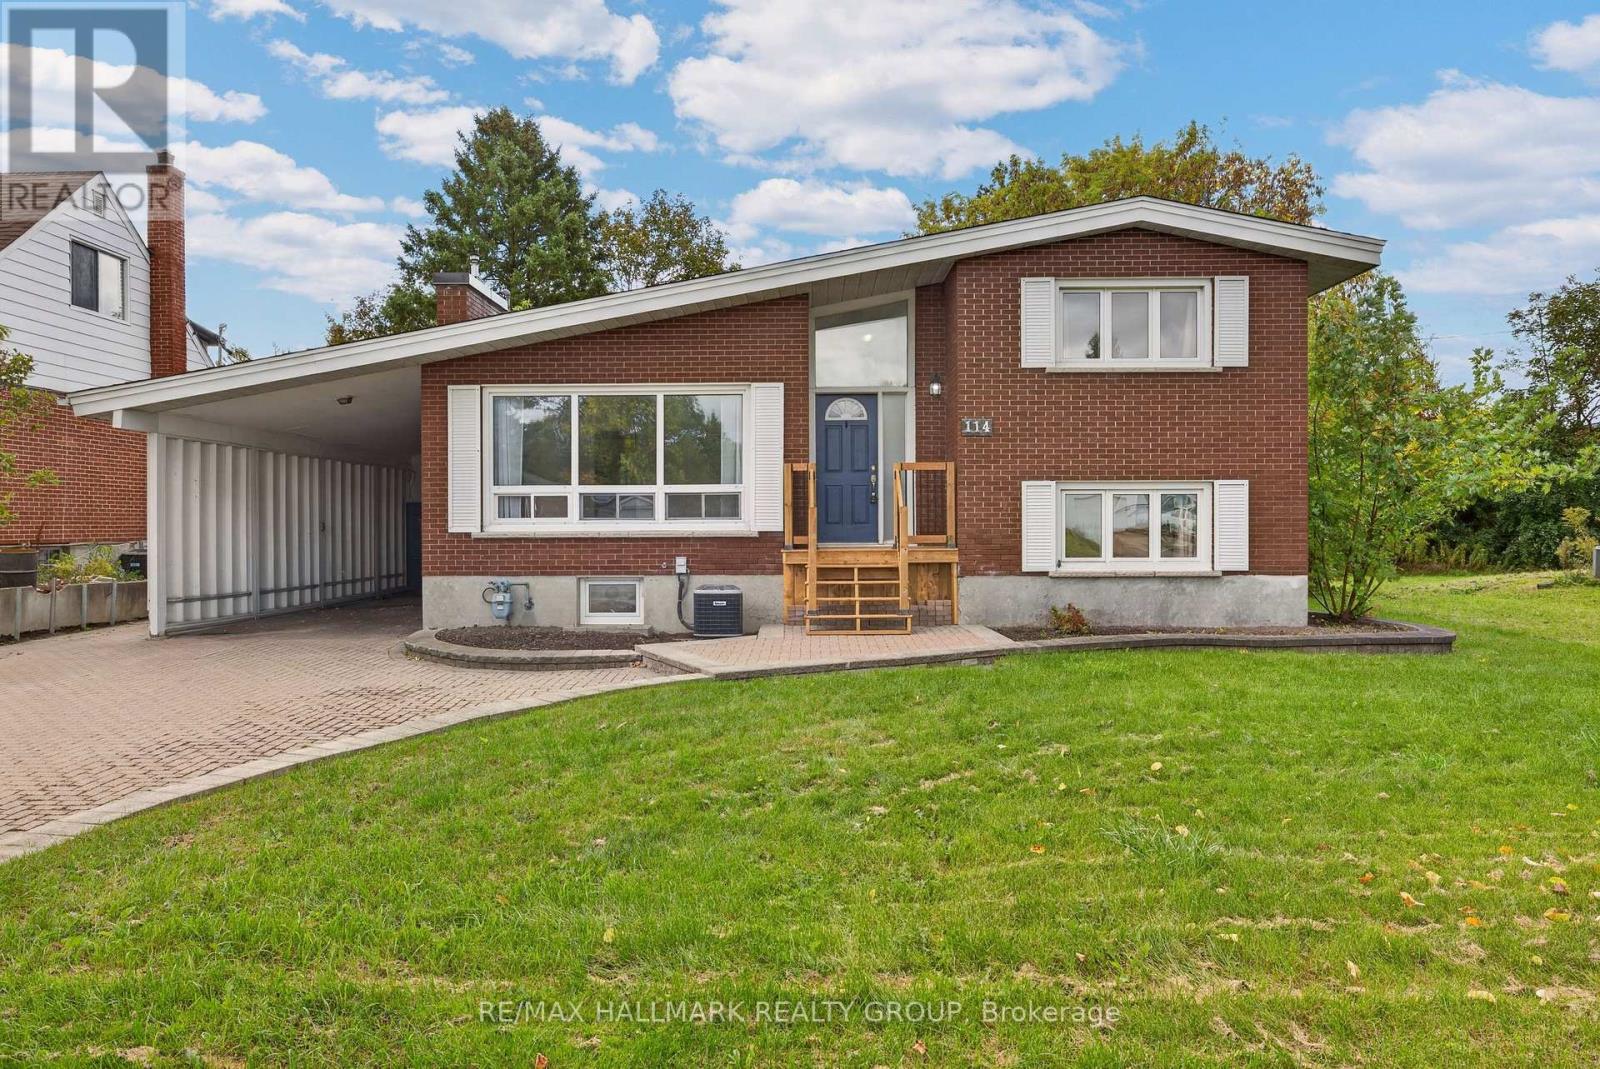
This long-time family home has been recently updated throughout, with hardwood floors, fresh baseboards, gleaming bathrooms and no carpets. Only the kitchen remains in a more traditional state, extremely spacious and ready for a new owner to come in and create their dream kitchen! The spacious main-floor provides plenty of room for family living, with a formal dining room off of the kitchen, large living room overlooking the front yard, and a bonus sun room off of the kitchen with access to the back yard. With 4 spacious bedrooms across the side-split, there's plenty of privacy to be had and options for those looking for a work space in addition to bedrooms. Downstairs you will find a spacious bathroom, the possibility for a 5th bedroom, and an absolutely huge family room / rec room / gym space / kids play area - whatever your family needs! The large backyard is a true highlight, offering plenty of space for children, pets, gardening and outdoor entertaining, with mature surroundings providing an excellent sense of privacy. In winter, enjoy the oversized carport with direct access to the home, limiting your time in the cold and saying goodbye to snow and ice on your car! Conveniently located close to various elementary and high schools, Algonquin College, numerous parks and sports facilities, extensive shopping along Merivale and College Square Mall, restaurants, groceries and transit. (id:49269)
793 Powers Road
Tay Valley, Ontario
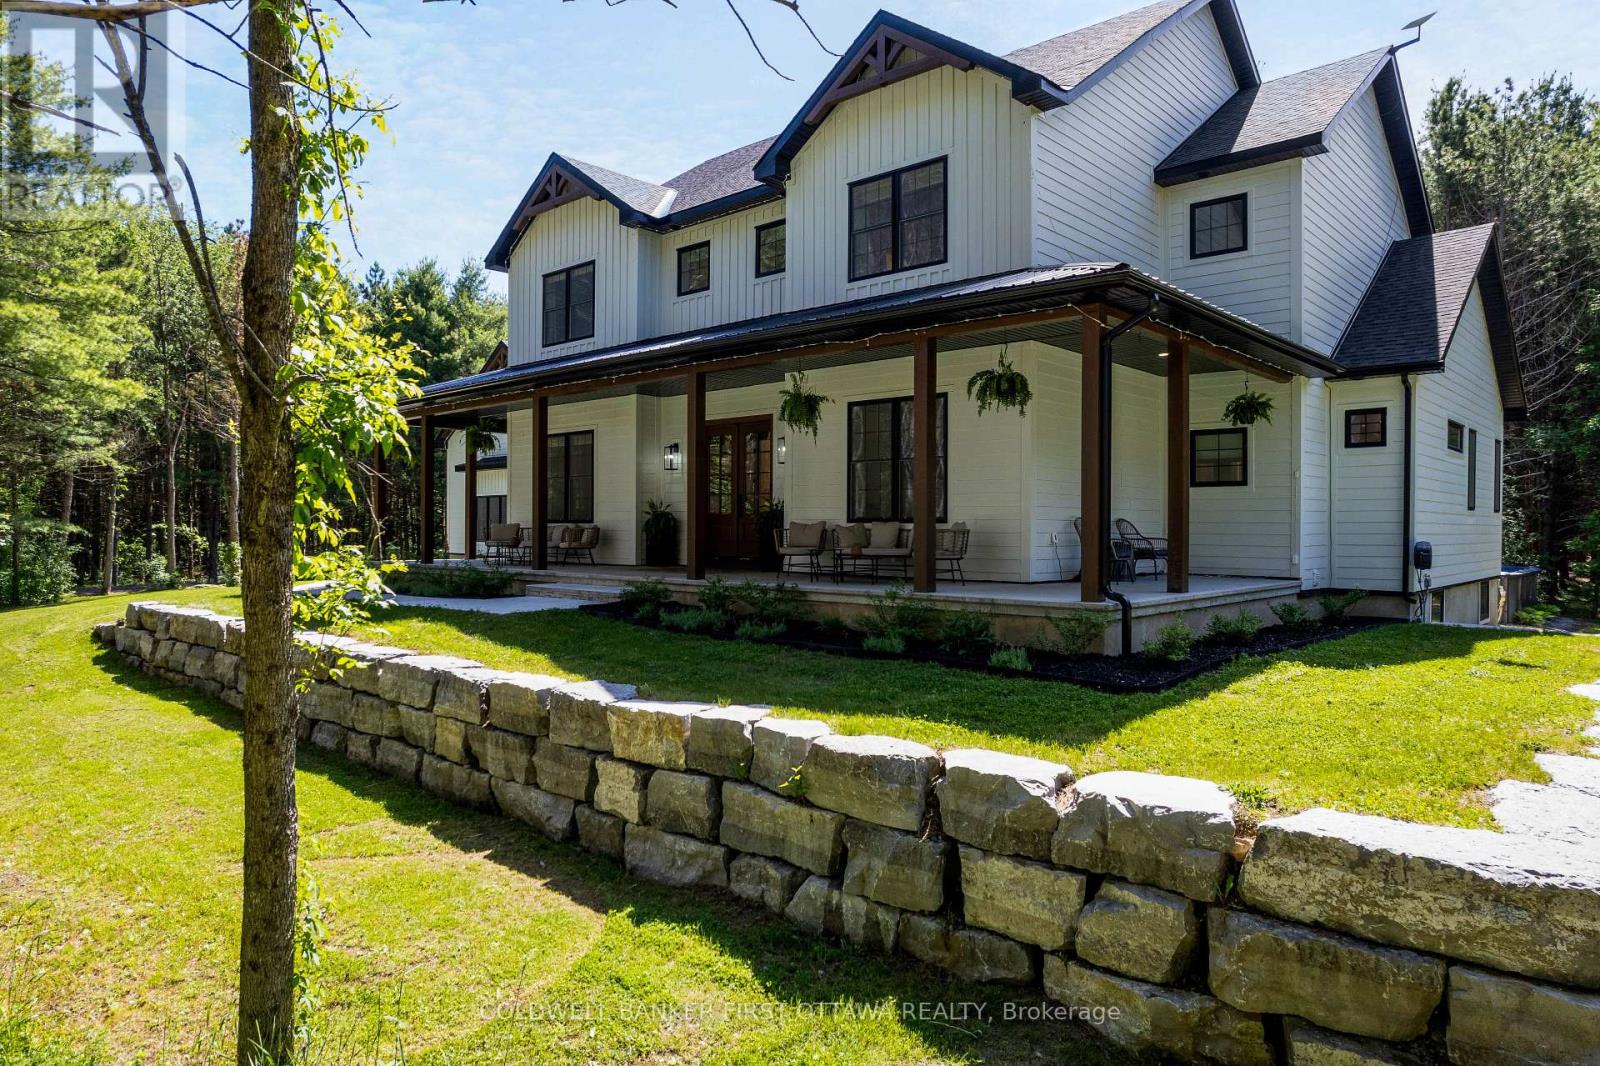
Exquisite country home with attractive farmhouse style and traditional wrap-about verandah. Built in 2023 on 1.8 peacefully private acres, 4 bedroom, 6 bathroom home offers 3517sf of luxury elegance and generous spaces. The home's rich mahogany front doors add to its appealing character. Elegant foyer extra large for ease of greetings guests. Well-appointed home with high tray ceilings, large windows, natural light, luxury vinyl plank floors, energy efficiencies and smart technology. Living, dining and kitchen are open, while still maintaining their own distinct character and purpose. Living room soaring 20' cathedral ceiling, wet bar and woodburning fireplace. Gracious dining area with walls of windows overlooking outdoors. Kitchen a culinary showpiece with tray ceiling, white custom cabinetry and quartz counters, offset by iron lantern pendants. Designed for the family, kitchen has 6-burner gas stove, electric grill, pot filler and grand island-breakfast bar that seats five. For extra prep and storage, walk-in pantry with bright window. Main floor primary retreat has trim light around tray ceiling, walk-in closet and luxury 5-pc ensuite with two-sink quartz vanity, soaker tub and spa shower. Main floor second bedrm, 4-pc bathrm, powder room, laundry room and family-sized mudroom. Second floor big family room, or 5th bedroom, with attached 4-pc bathrm. Two more bedrooms, each with walk-in closet and 4-pc quartz ensuite. Lower level 2,263sf additional family space or in-law suite. Partly finished, lower level has 9' ceilings, radiant floor heat, rough-ins for two bathrms and separate access. Well built ICF home with extra insulation, heat pump and Generac. Attached insulated 3-car garage with EV rough-in, hot&cold water plus access to main & lower level. Garage's loft includes rough-in for bathroom. Detached single garage with hydro. Composite decks overlook inground salt-water pool. Kids will also love the tree fort. Paved driveway and paved road, 10 mins to Perth (id:49269)
Century 21 Heritage Group Ltd.
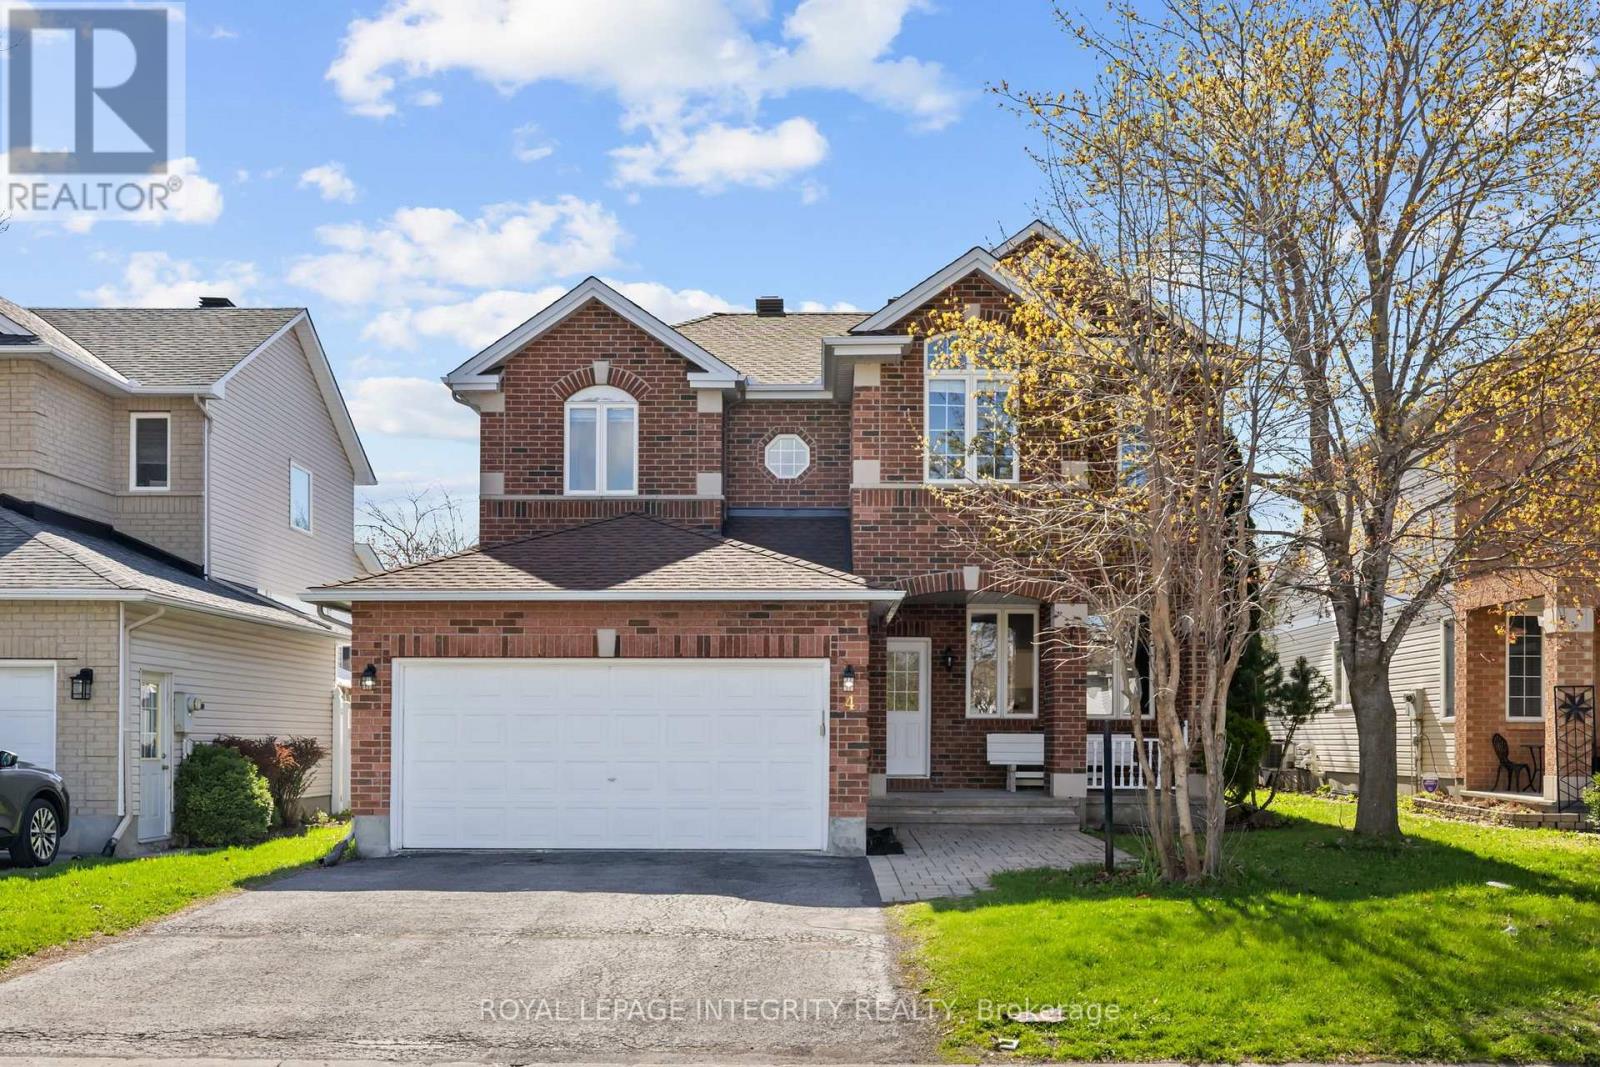
4 Tamarack Place
Ottawa, Ontario
PREPARE TO FALL IN LOVE with this stunning meticulously maintained detached home offering the perfect blend of space, functionality, and modern updates for today's family lifestyle! Boasting over 3000+ sq ft of living space, this exceptional home features 4 spacious bedrooms, 4 bathrooms, a dedicated main-floor office, and a professionally finished basement. Step inside to a bright and welcoming foyer leading to elegant formal living and dining areas enhanced with beautiful hardwood flooring throughout the main level. The spacious family room with a cozy gas fireplace flows seamlessly into the beautifully renovated kitchen (2026), complete with brand-new stainless steel appliances, ample cabinetry, generous counter space, and a bright eat-in area overlooking the backyard. The dedicated main-floor office provides the ideal setup for working from home or studying. Upstairs, you'll find generously sized bedrooms including a spacious primary retreat featuring a walk-in closet and a beautifully updated 4-piece ensuite with a standing shower and modern finishes. Additional second-floor bathrooms have also been tastefully upgraded with stylish vanities. The professionally finished basement with a full bathroom offers endless possibilities with a large recreation area ideal for a home theatre, gym, kids' playroom, guest suite, or multi-generational living. Step outside to enjoy the fully fenced backyard featuring a spacious deck, plenty of green space for entertaining, kids, and pets, plus an additional storage shed for seasonal storage needs. Additional updates include roof shingles replaced in 2017 and an Enercare maintenance plan currently in place for the furnace and A/C, offering added peace of mind. Located close to top-rated schools, parks, shopping, transit, and all major amenities, this move-in-ready home is the perfect opportunity for families looking for space, comfort, and convenience! (id:49269)
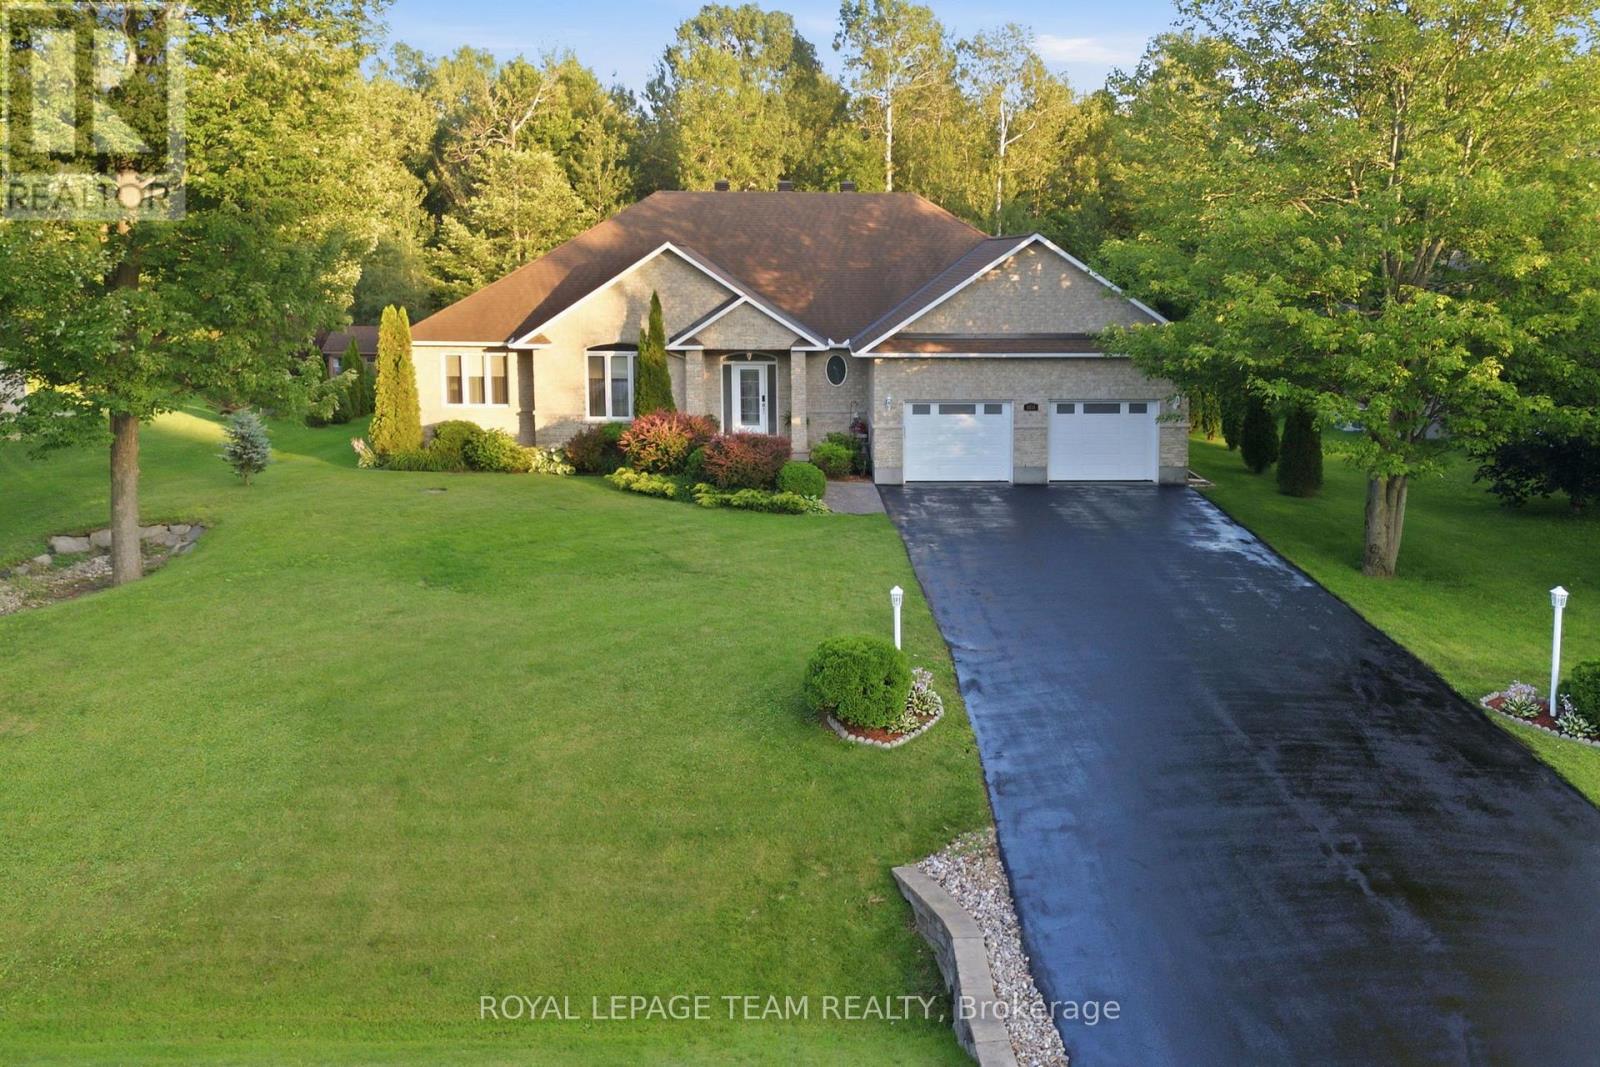
6810 Pebble Trail Way
Ottawa, Ontario
MOVE-IN READY! Executive bungalow in the coveted Woodstream community of Greely. Meticulously updated inside and out, this 3-bed home blends modern comfort with everyday function. Inside, the open-concept main floor is designed for daily living. With direct flow between the kitchen and living spaces, making hosting and everyday routines equally effortless. The gourmet-style kitchen impresses with granite counters and a walk-in pantry, flowing seamlessly into the living and dining space for easy entertaining. Main-floor laundry, a powder room and a mudroom off the oversized garage keep life organized and clutter-free. A dedicated four-season sunroom extends your living space through every season. The perfect spot for morning coffee or winding down at night, whatever the weather. The primary suite offers a private retreat with dual walk-in closets and spa-like Ensuite. While two additional above-grade bedrooms provide flexibility for family or guests. Downstairs, the fully finished basement offers a large open space ready to suit your needs, whether that's a home gym, a future bedroom or a spacious rec room. A large workroom, additional storage and a full bathroom complete this versatile lower level. Outside, enjoy a low-maintenance PVC deck, a gazebo and an underground irrigation system that keeps the lawn lush with zero effort. A garden shed adds bonus storage for tools and toys alike. This home is as solid as it is stylish. Major updates include furnace and central air ('22), a standby generator ('22), a new water heater ('25) and more. The garage features updated doors ('24), automated openers ('24) and a durable Rubacrete floor ('24) built to handle daily wear. Add upgraded attic ventilation ('26), new sump pumps ('25), and an updated washer & dryer ('25), and you've got a home built to last. Annual association fee of $450 provides access to premium amenities including a pool, fitness centre, tennis courts and maintenance services. (id:49269)
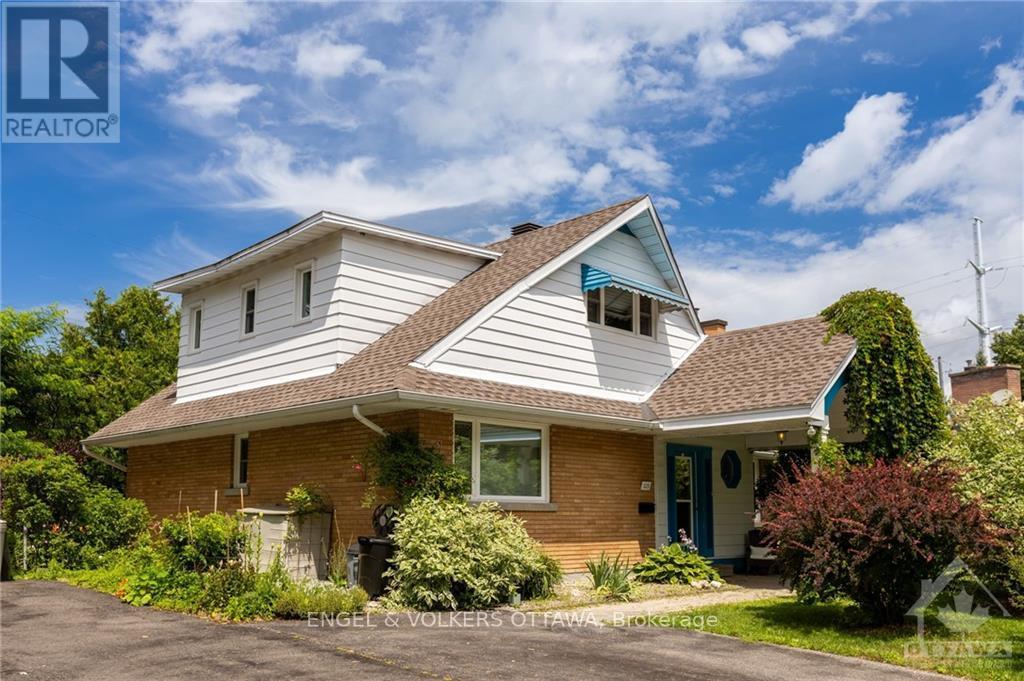
525 Braydon Avenue
Ottawa, Ontario
Spacious 4-bedroom, 3 full-bath home on a private lot in Riverview Park. Much larger than it looks, renovated home with worldly character, great kitchen, 3 fully renovated baths, 4 bedrooms above grade + a possible 5th bed/guest suite/DEN in the basement. Huge family room in the basement with a large laundry and gym area to use as you please. 1-year lease minimum; longer-term lease available. Overnight notice for all showings. Please provide photo ID, employment confirmation, rental application, and recent credit check with all applications / Please include Schedule B with any offer to lease / No smoking / Tenant pays: gas, hydro, water/sewer, cable, high-speed internet, phone, and is responsible for lawn maintenance. Walk, Bike, or drive to CHEO, Riverside Hospital, Trainyards, Rideau River, and all of the area amenities. Snow clearing is included for year 1- future years would be Tenant choice. New rear deck being completed in October 2026. Photos are from the previous Tenant. (id:49269)
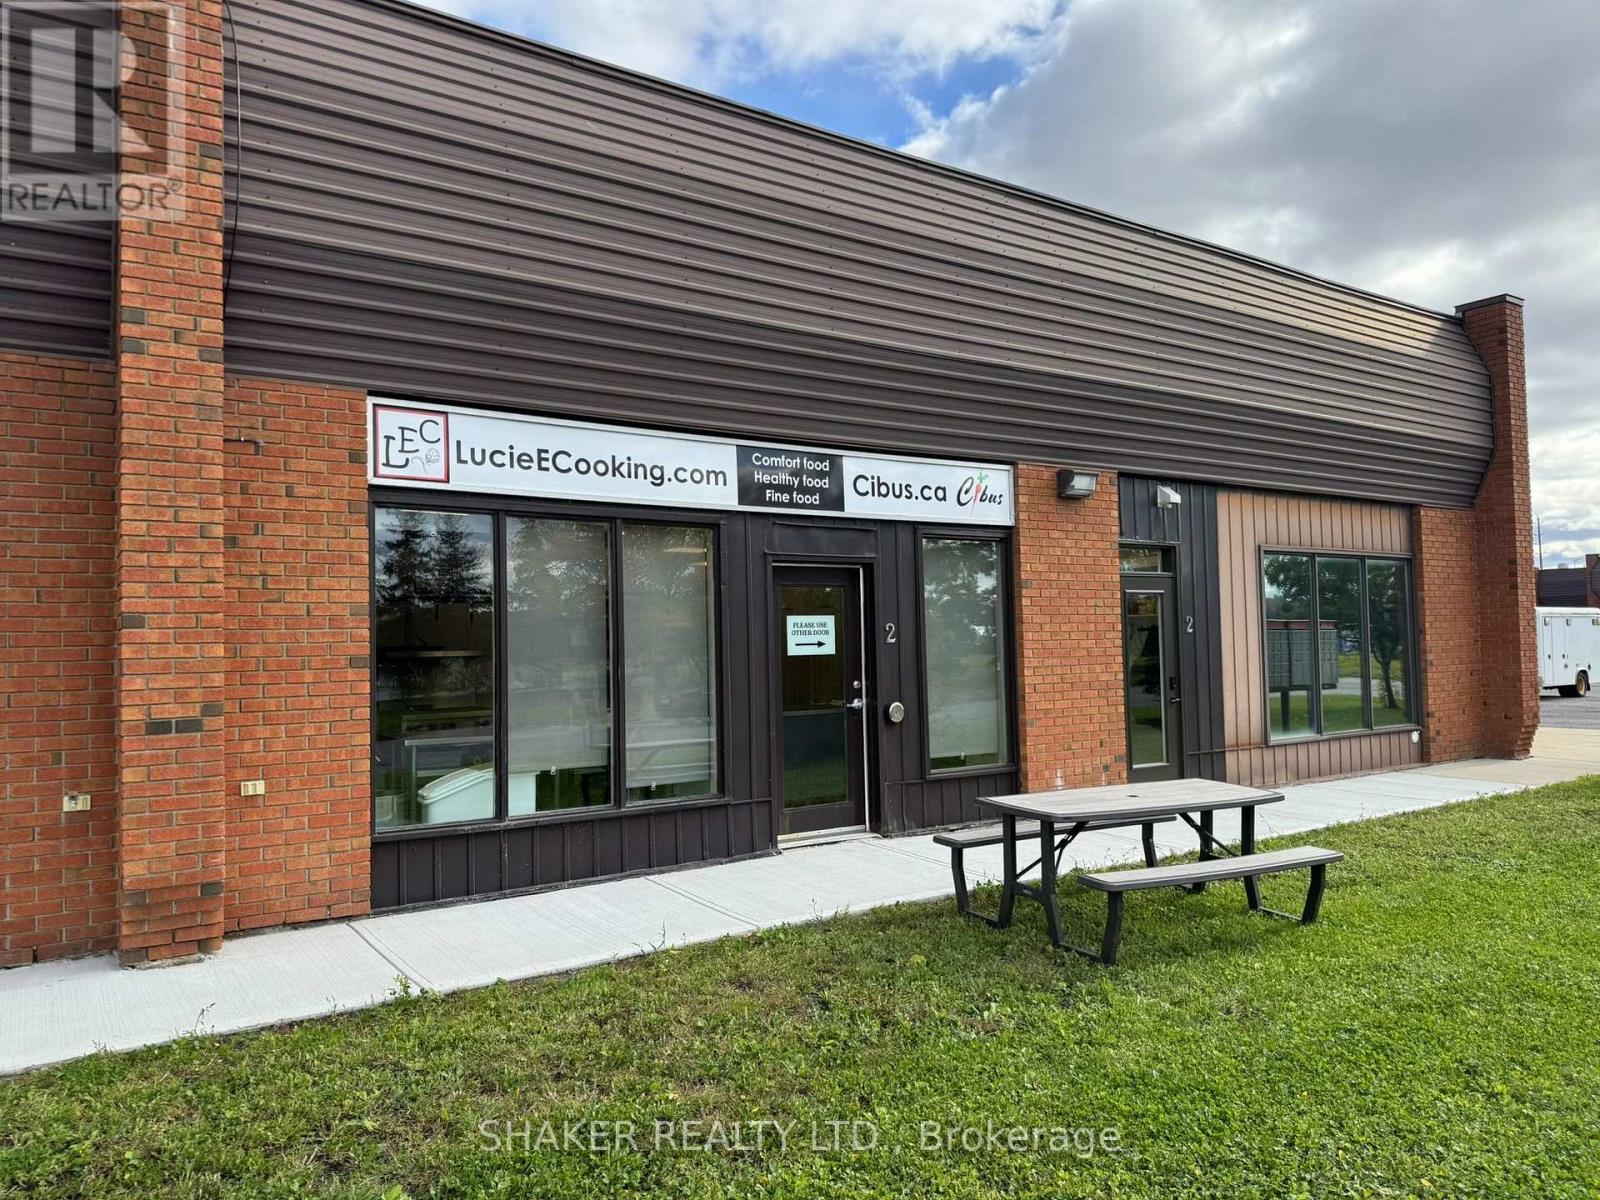
3 - 5360 Canotek Road
Ottawa, Ontario
Rare opportunity to purchase a Commercial Condo Unit with an exceptional, fully equipped commercial prep kitchen. Turn-key unit approx. 1,000 square feet, perfect for an owner-occupier to start or expand their own concept! Prime location in the Canotek Business Park in Ottawa's east end. Convenient access to Hwy 174 / Hwy 417 providing great connectivity across the City. Ideal for catering companies, ghost kitchens, quick service restaurant, take-out and deliveries, bakeries, meal prep business. The unit includes an 8' Exhaust Hood Fan, walk-in fridge and freezer, accessible washroom, dishwasher, stove, oven and assorted cookware. Excludes planetary mixer, sealing unit, & food processor. Lots of parking available first come first serve. Furnace and A/C replaced in 2021. Condo fees include water, snow/removal, exterior maintenance of building and grounds. Garbage is extra. (id:49269)