
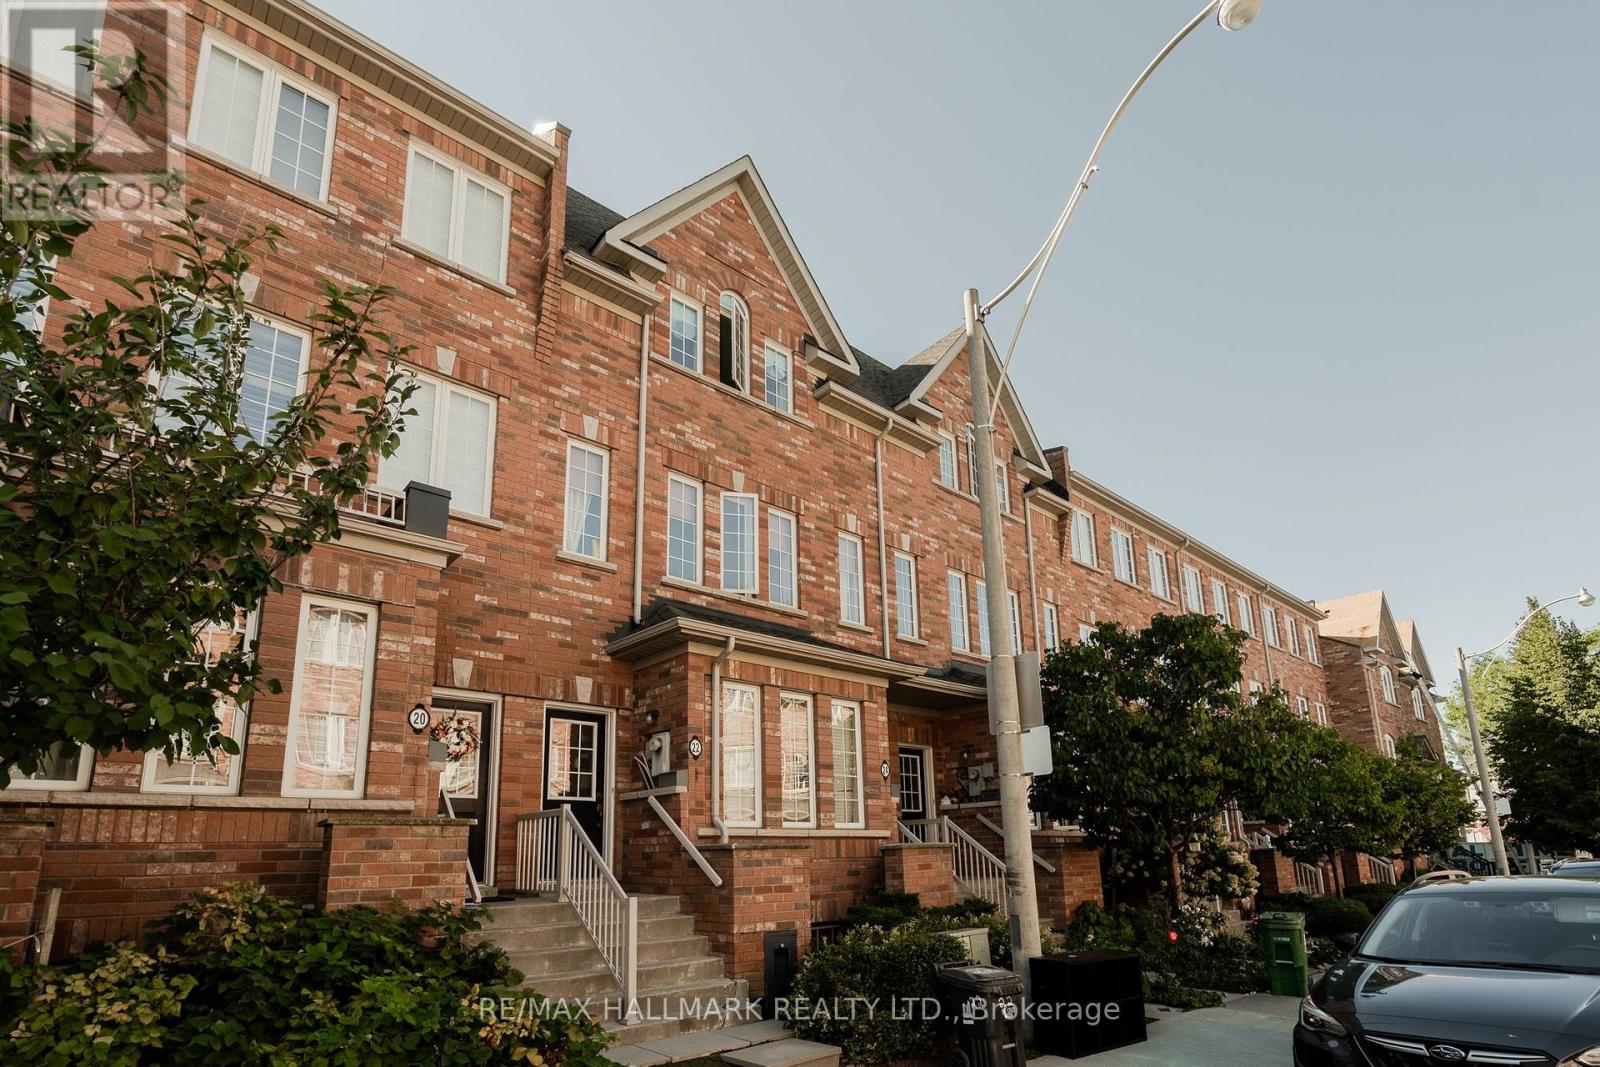
24 Carnahan Terrace
Toronto, Ontario
Welcome to 24 Carnahan Terrace, an airy 3 bedroom, 3 bath townhouse in Upper Beach Village. Large windows keep the living room bright and comfortable, a natural place for the household to come together. The U-shaped kitchen wraps you in counter space, with a peninsula for prep or serving and a window over the sink. Off the kitchen, the dining area leads out to a secluded terrace for coffee in the morning or dinner on warm evenings. Upstairs, the sizeable primary bedroom offers a large closet and ensuite bath, while the third bedroom has a balcony facing a quiet and bright streetscape. Ensuite laundry and private garage parking round out the home, with groceries and transit a short walk away and the Danforth close by. (id:49269)
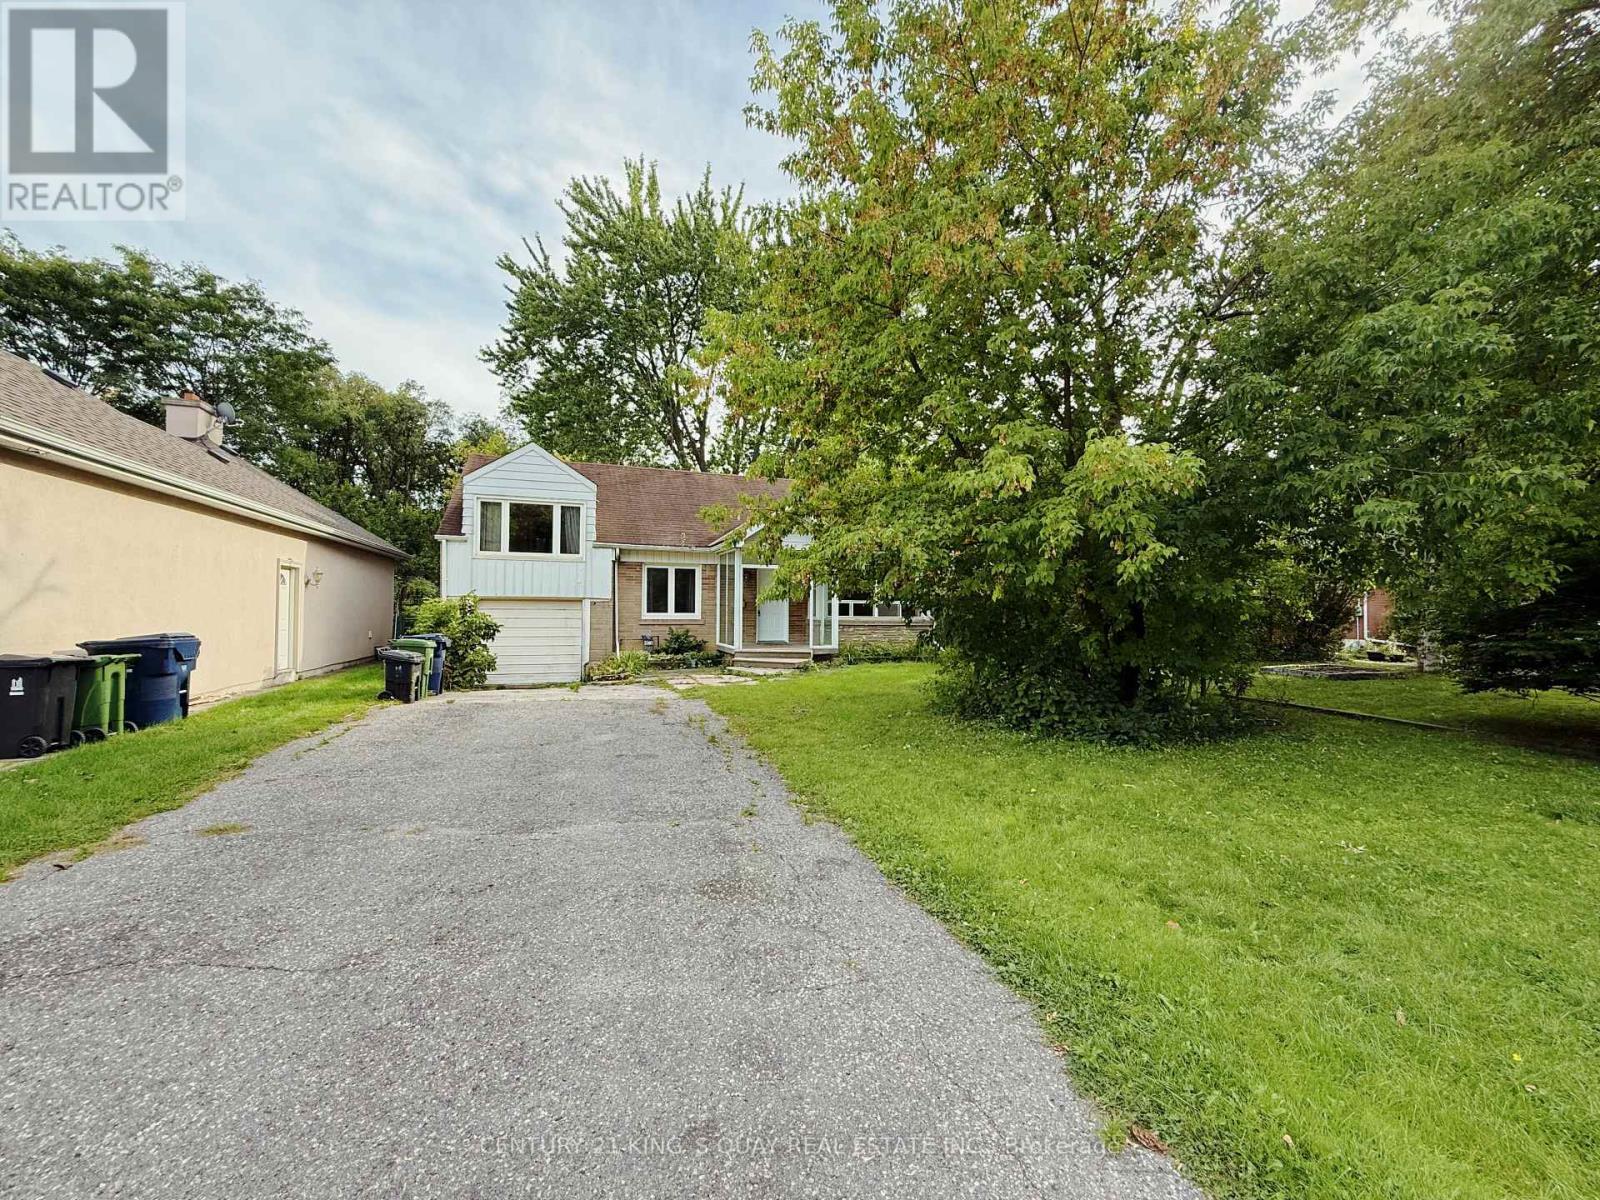
21 Marilyn Avenue
Toronto, Ontario
Flexible Lease Terms Available, With A Minimum 6-Month Lease.**Spacious 3+2 Bedroom Detached Home In The Heart Of Agincourt!** This Well-Maintained Home Offers The Entire House For Rent, Featuring 3 Bedrooms On The Main Floor Plus 2 Additional Bedrooms And A Spacious Recreation Room In The Basement With A Separate Entrance. Ideal For A Large Family Looking For Comfortable And Flexible Living Space. Enjoy A Deep, Fully Fenced Backyard, Perfect For Family Gatherings, BBQs And Outdoor Activities. Conveniently Located Close To Supermarkets, Agincourt Mall, Kennedy Commons, Library, TTC, Agincourt GO Station, Schools, Golf Courses, Restaurants And Major Highways Including 401, DVP/404. Great Family-Friendly Location With Everything You Need Close By! (id:49269)
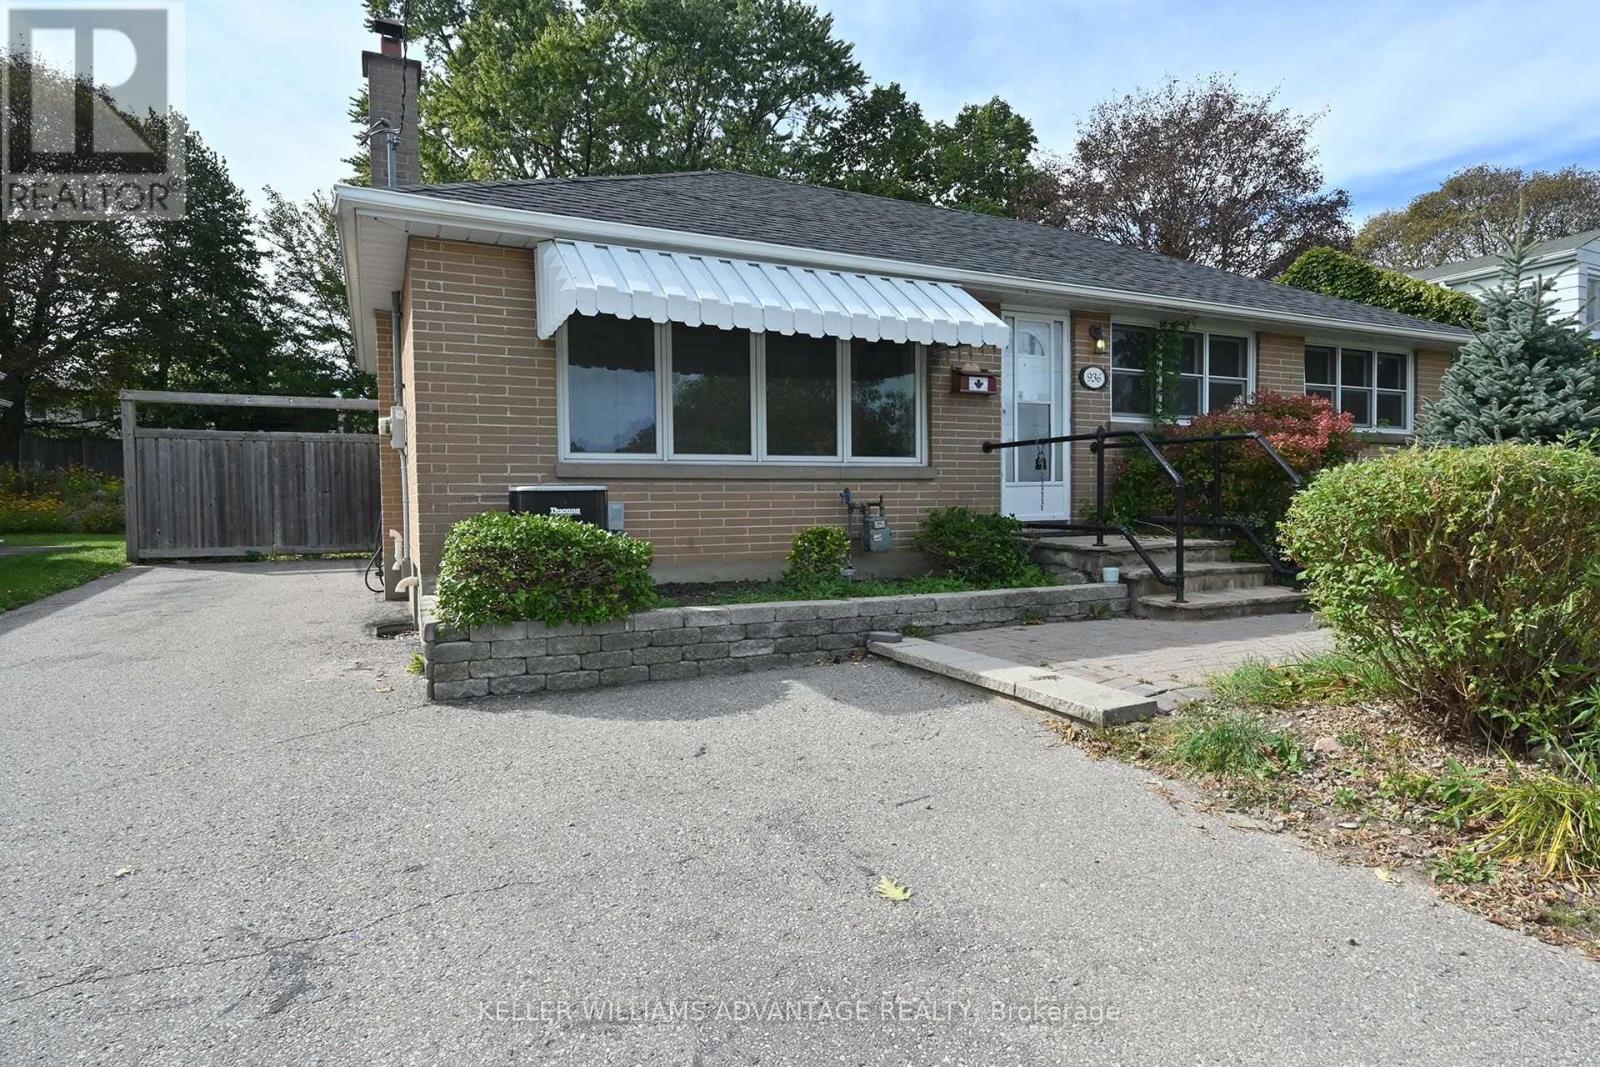
936 Somerville Street
Oshawa, Ontario
Outgrown your space, or just looking for a home you don't have to share? Full bungalow for rent in a lovely, quiet neighborhood. Gleaming hardwood floors upstairs, freshly painted - just move in. Spacious kitchen with stainless steel appliances & plenty of cupboard space, updated bathrooms, spacious and bright bedrooms. Includes basement with an open concept living area, updated 3Pc Bathroom and bedroom with walk in closet. 2 large storage cupboards In main living area of baseement. Good ceiling ceight in basement. 4 car parking, very large yard to enjoy. Close to shopping, parks & schools. Walk to No Frills & other amenities. On site laundry. Tenant is repsonsible for yard maintenance, gardening & snow removal. Utilities Extra. Landlord looking for reliable tenants that will take care of the property with a proven track record of renting & proof of income to support rent/expenses. Close To Shopping, Parks & Schools in a great neighbourhood. Unit is currently vacant & easy to show. (id:49269)
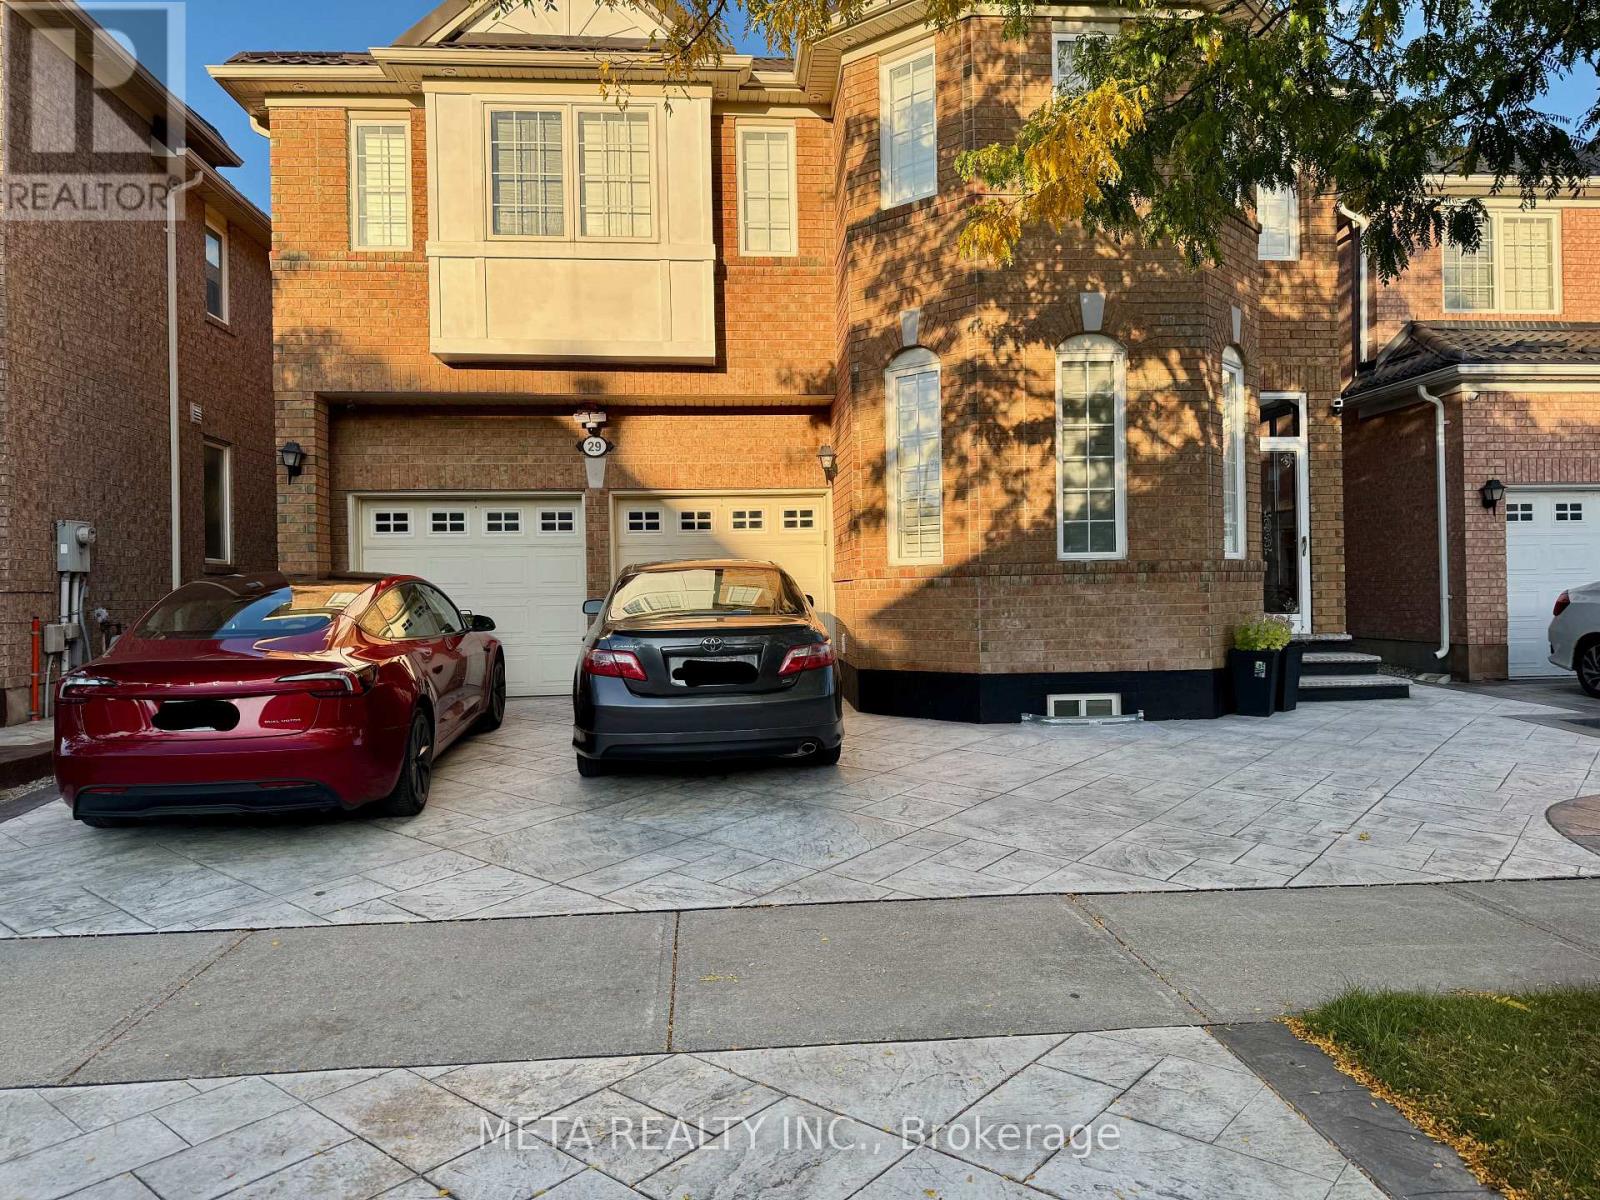
Bsmt - 29 Bald Eagle Avenue
Toronto, Ontario
Bright & Spacious 2-Bedroom Basement Apartment in Desirable Rouge Community! Modern, move-in ready 2-bedroom basement suite offering a functional open-concept layout. Features 2 comfortable bedrooms with windows and closets, a 3-piece bathroom with a glass shower booth, and a sleek kitchen equipped with stainless steel appliances. Enjoy the ultimate convenience of your own brand-new, private ensuite washer and dryer, plus 1 dedicated driveway parking space included! Separate private entrance for complete privacy. Prime Scarborough location close to public transit (TTC), top-rated schools, parks, shopping, and easy access to Hwy 401. Ideal for clean, non-smoking professional tenants or small families. (id:49269)
1105 - 100 Dalhousie Street
Toronto, Ontario
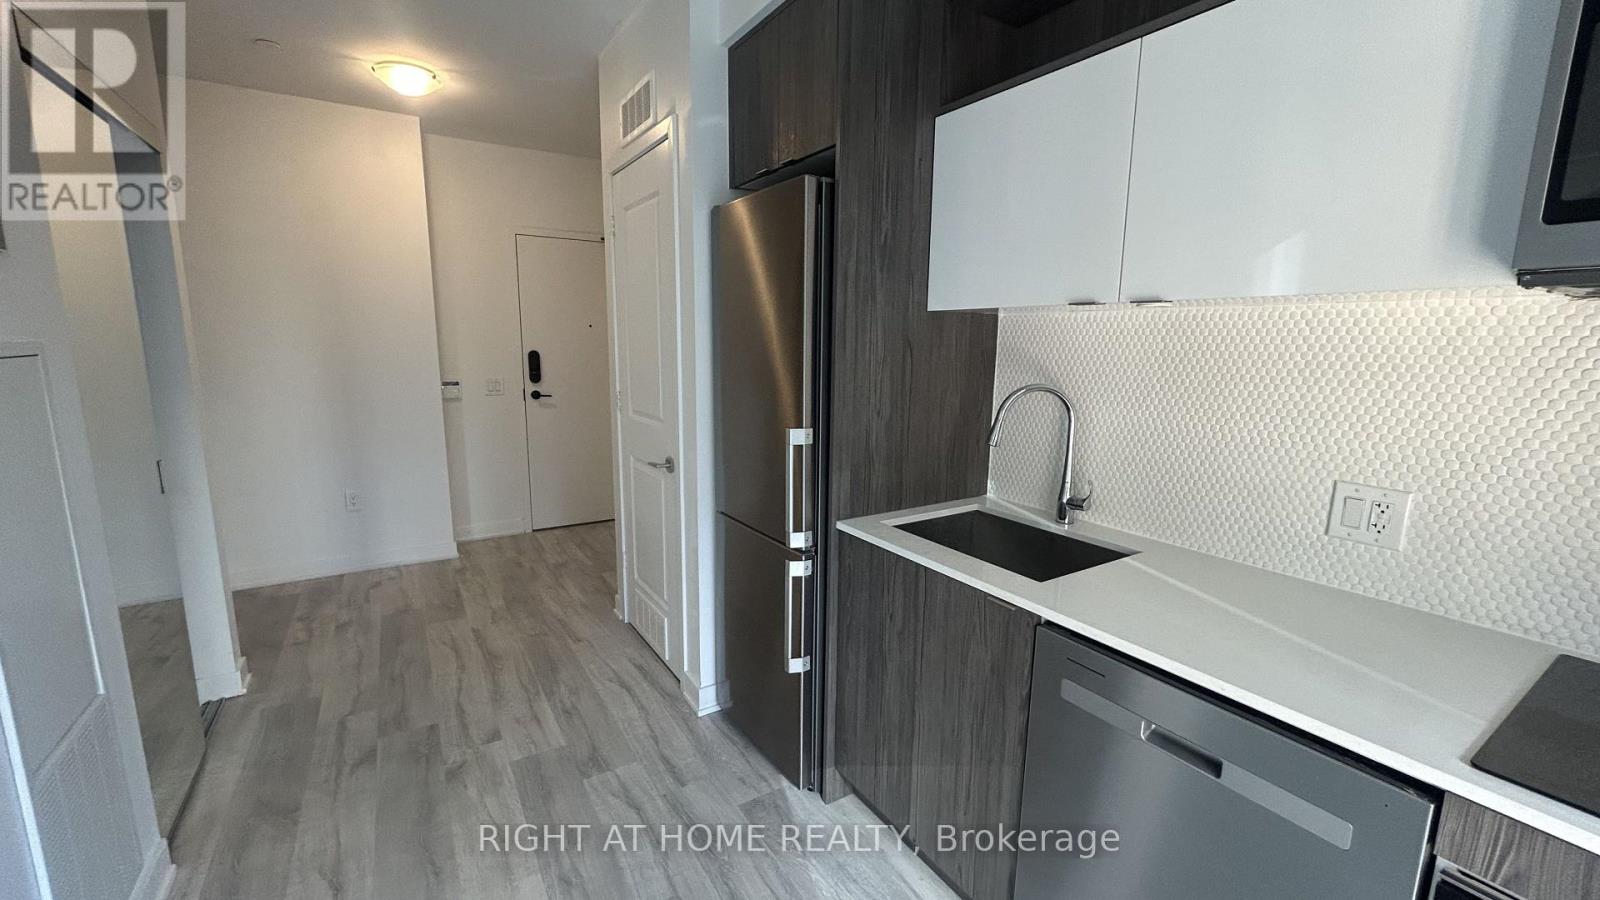
Great Condo in a Great, up and coming neighborhood. Great Functional layout for living, dining & kitchen areas. Very nice Size . Tons Of natural light! Luxury and convenience With many features like Steps To TMU and U of T Universities, Eaton Centre, Hospital, Restaurants, Subway, many Shops And Much More! 24 hour security, electronic locks, in-suite alarm system and Rent Includes FREE Internet! (id:49269)
201 - 20 Bruyeres Mews
Toronto, Ontario
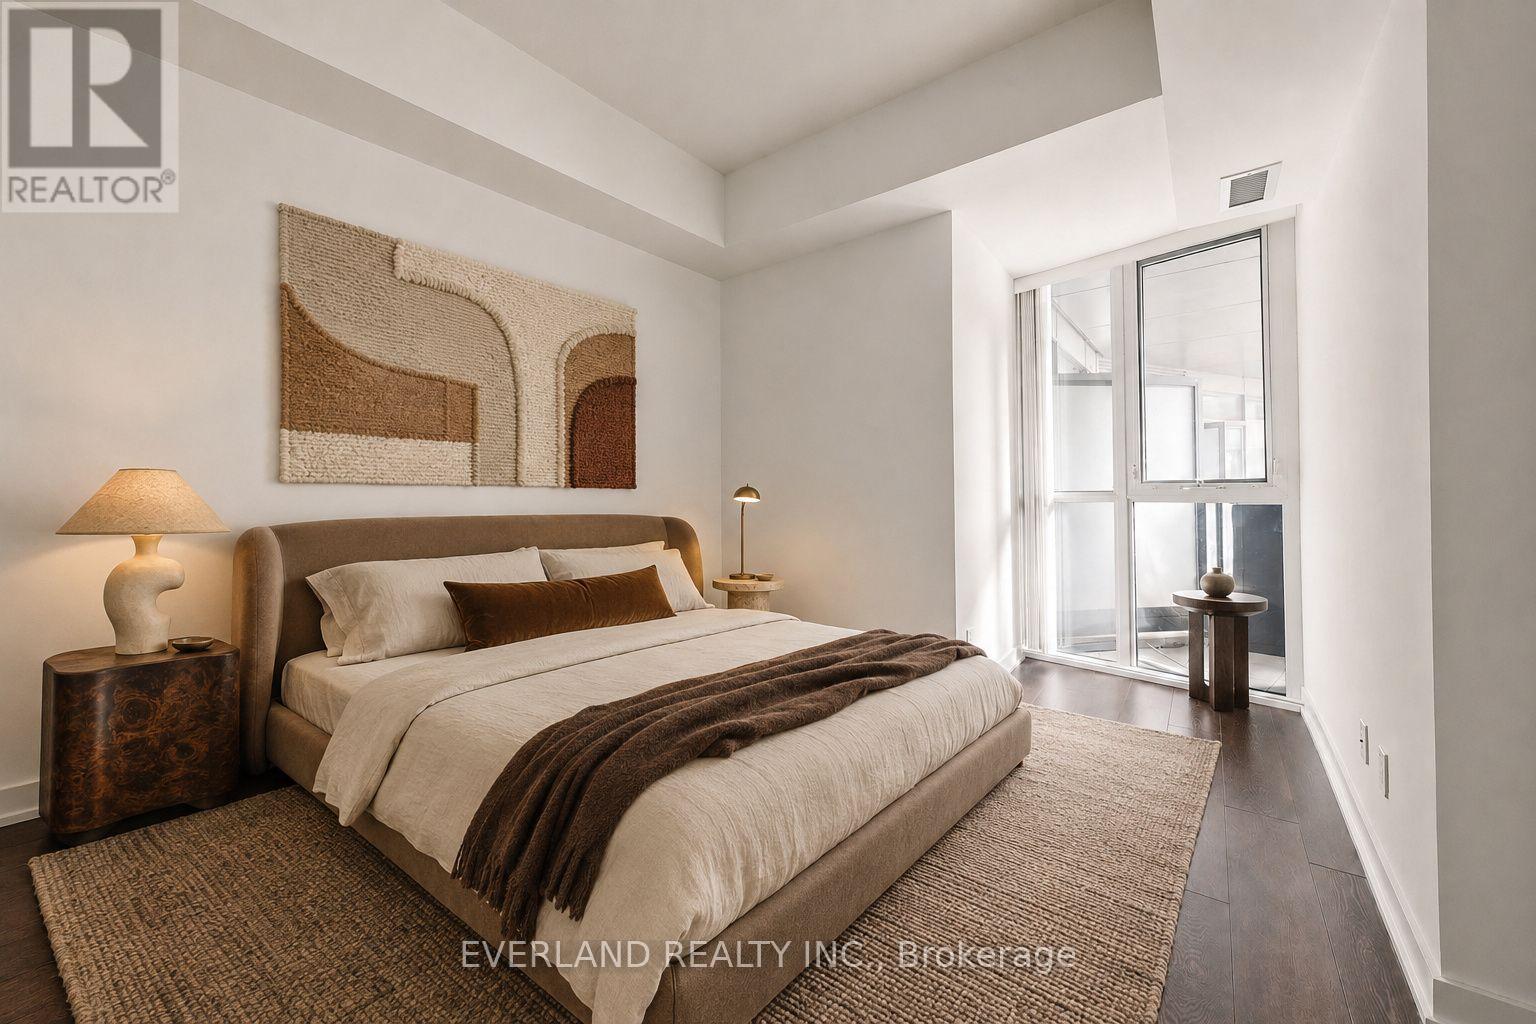
Welcome to The Yards at Fort York, just minutes from Toronto's waterfront and the Martin Goodman Trail. This oversized 765 sq. ft. one-bedroom plus den suite features soaring 11-ft ceilings, a well-sized primary bedroom with generous closet space, and an open-concept living and dining area leading to a west-facing terrace. The spacious, versatile den can be used as a home office, lounge, or additional bedroom. Includes in-suite laundry and one underground parking space. Close to TTC, Loblaws, Stackt Market, King West, and the Gardiner. Amenities include concierge, gym, rooftop terrace with BBQs, party room, guest suites, and visitor parking. Some photos have been virtually staged. (id:49269)
2308 - 3 Navy Wharf Court N
Toronto, Ontario
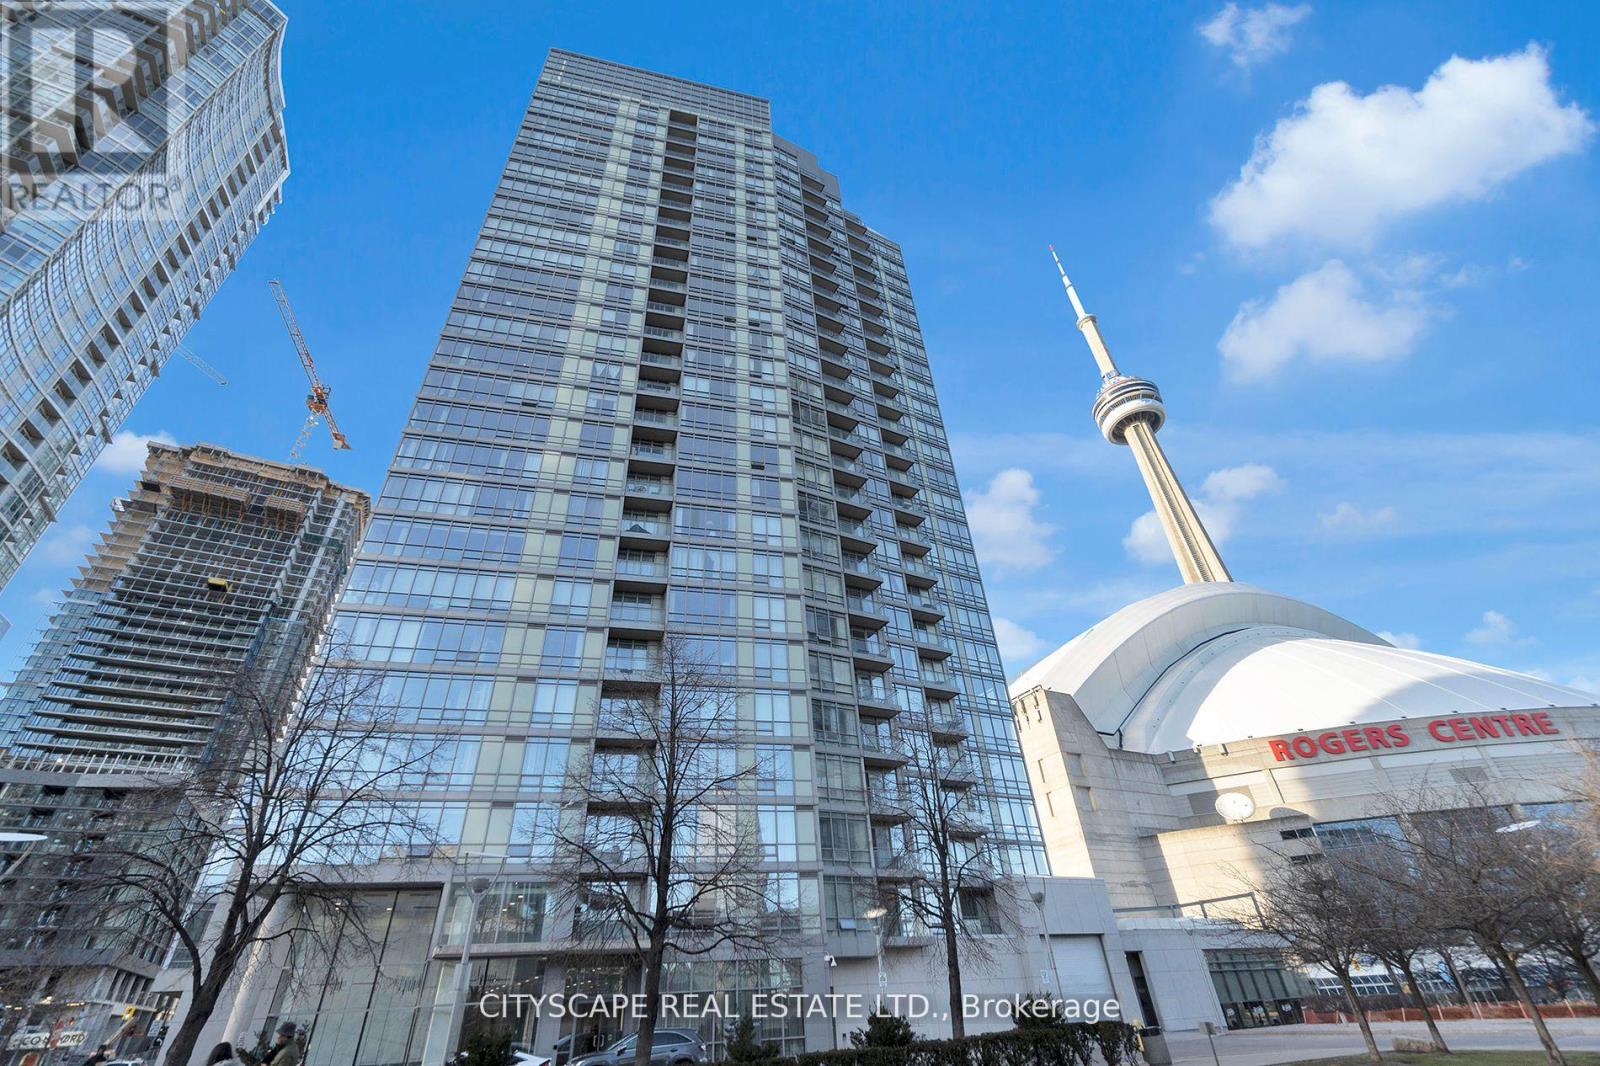
Location & Luxury. The Crown of Downtown. Where luxury meets location at its finest. Fully furnished with modern design. This unit was fully gutted and made to impress. Updated Corner Unit with 2 Beds +Den which also includes an office space with a bed. Beautiful Split Floor Plan. Fully equipped kitchen with brand new Samsung Smart Appliances, waterfall Granite island. Google Smart Temperature control and smart LED Light control with colour changing settings. All can be controlled from the app. Bathrooms include full floor to ceiling tile and smart LED mirrors with bluetooth function. Amazing Unobstructed Lake & City Views. Minutes to Everything - Landmarks, ScotiaBank Arena & Maple Leafs Square, Rogers Centre, Fashion District, Entertainment & Financial Districts, Union Station/TTC, HarbourFront, Restaurants, Etc. Easy Highway access, Excellent Parking spot - easy for vehicle to get in/out of parking spot & close to access doors/elevators. Minutes To Billy Bishop Airport & Parks (Roundhouse Park/Canoe Landing/Queen Quay Waterfront & more). Landlord is open to short term lease. (id:49269)
2308 - 3 Navy Wharf Court N
Toronto, Ontario
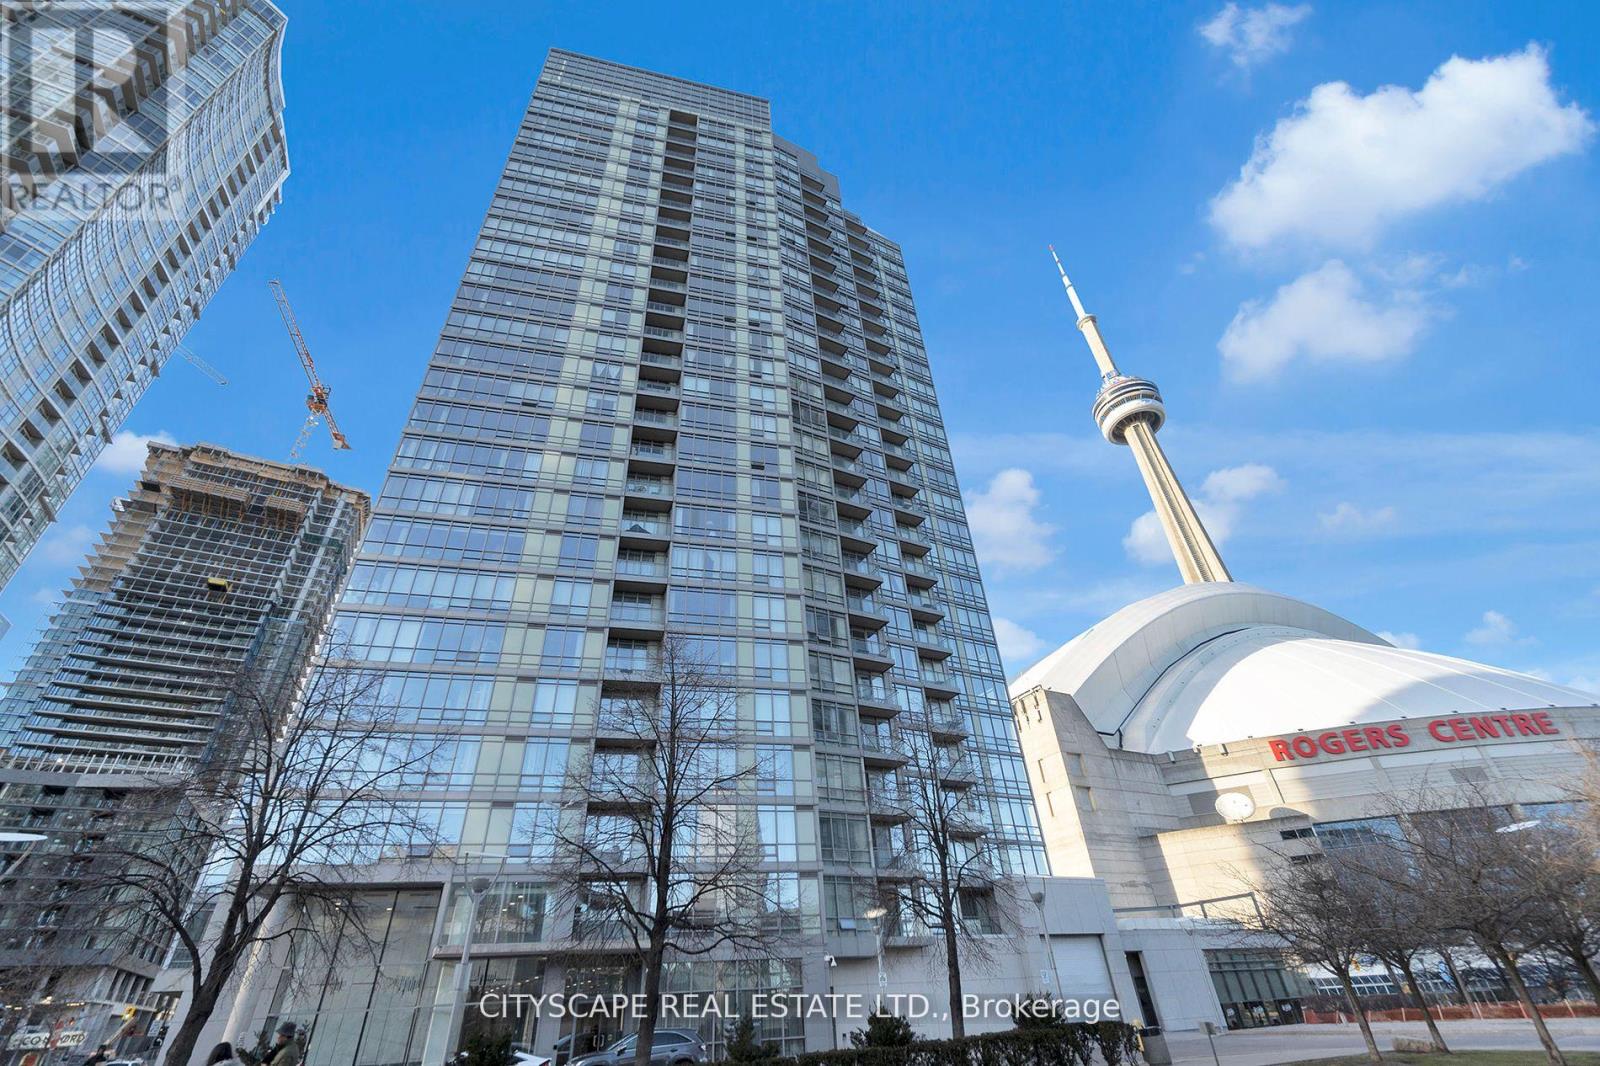
Location & Luxury. This unit was fully gutted and made to impress. Updated Corner Unit with 2 Beds +Den which also includes an office space with a bed. Beautiful Split Floor Plan. Fully equipped kitchen with brand new Samsung Smart Appliances, waterfall Granite island. Google Smart Temperature control and smart LED Light control with colour changing settings. All can be controlled from the app. Bathrooms include full floor to ceiling tile and smart LED mirrors with bluetooth function. Amazing Unobstructed Lake & City Views. Minutes to Everything - Landmarks, ScotiaBank Arena & Maple Leafs Square, Rogers Centre, Fashion District, Entertainment & Financial Districts, Union Station/TTC, HarbourFront, Restaurants, Etc. Easy Highway access & Convenient parking spot close to doors. Minutes To Billy Bishop Airport & Parks (Roundhouse Park/Canoe Landing/Queen Quay Waterfront). (id:49269)
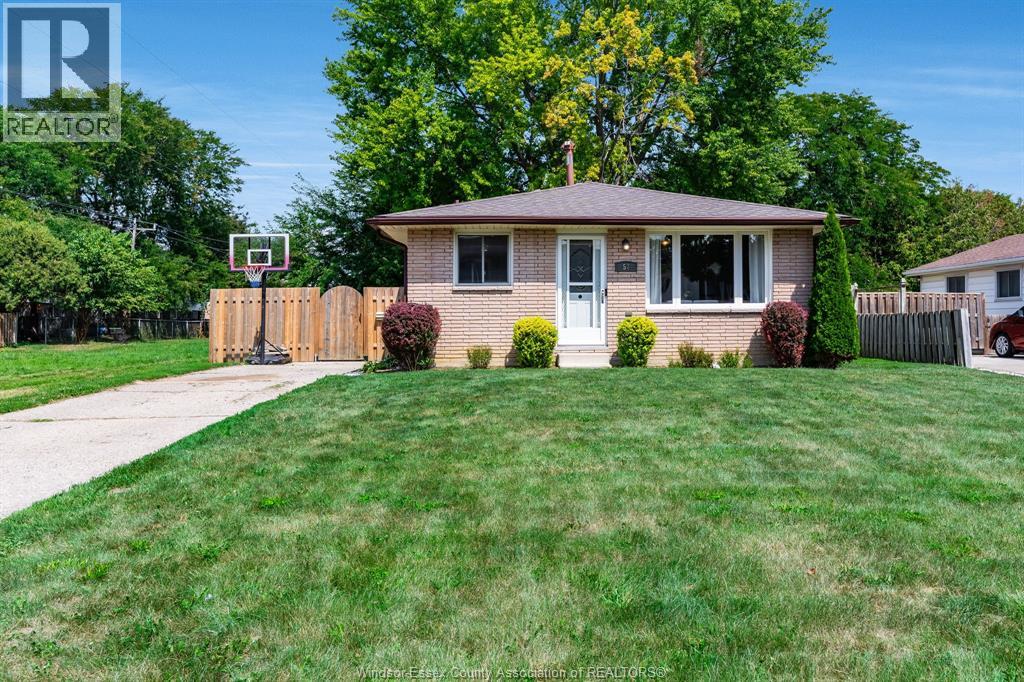
57 Marion Avenue
Chatham, Ontario
Welcome to this well-maintained 3+1 bedroom home situated in a desirable Chatham neighbourhood! The bright, inviting main level features a spacious open-concept kitchen and living area, ideal for everyday family living and entertaining. The kitchen offers plenty of cabinetry, a functional working island and great natural light. Upstairs, you'll find three comfortable bedrooms and a full 4-piece bathroom. The side entrance provides convenient access to the lower level, featuring a fourth bedroom, family room, 3-piece bathroom, laundry and ample storage. Step outside to enjoy the fully fenced private yard, with no neighbour directly to the north for added privacy. Singles replaced Fall 2022. A great opportunity for families looking for space, functionality and a fantastic location! (id:49269)
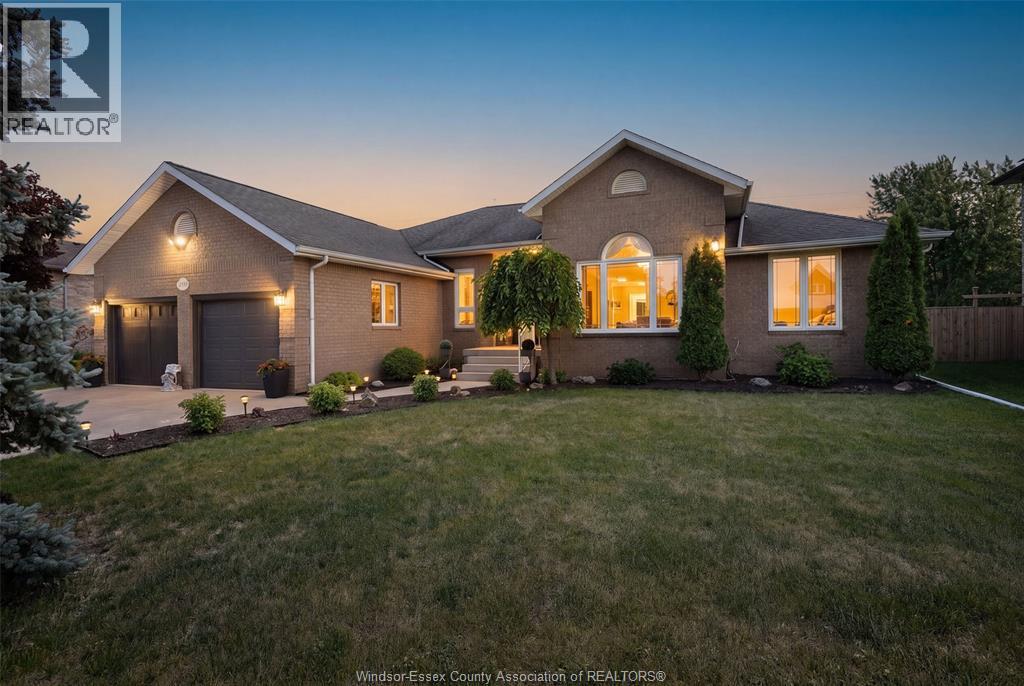
12339 Funaro Crescent
Tecumseh, Ontario
This 4,915 sq ft fully finished ranch-style home features 5 bedrooms, 3.5 baths, and sits on a premium lot with direct access to the walking trail behind it. The primary suite is a true retreat with a walk-in closet and a stunning 6-piece ensuite, including a Jacuzzi tub. Step outside to your own private oasis with a beautiful deck, an inground pool, gazebo, and pool house with a convenient half bath—perfect for summer gatherings and pool days with family and friends. The spacious layout offers large bedrooms, plenty of storage, a grade entrance, and a finished lower level complete with a family recreation room with epoxy floors and a wet bar. The attached 2-car garage offers epoxy floors, a golf simulator, and an interior entry. Located in a highly sought-after Tecumseh neighbourhood with convenient access to schools, parks, trails, shopping, and major commuter routes. If you’ve been searching for a home with space for the whole family and a backyard everyone will love, this is it! (id:49269)
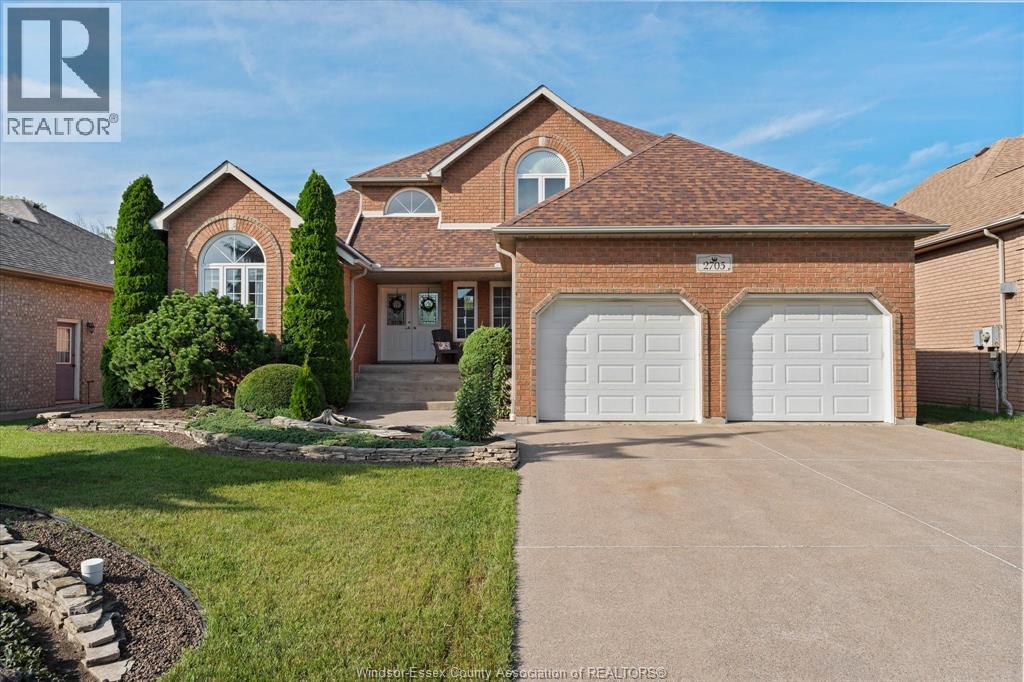
2705 Lombardy Crescent
Lasalle, Ontario
Welcome to 2705 Lombardy Crescent, located in one of LaSalle's most sought-after, family-friendly neighbourhoods. This spacious 4 bedroom, two-storey home offers the perfect combination of comfort, space and location for a growing family. The main and upper levels provide a functional layout with plenty of room for everyday living, while the fully finished basement offers additional space for a family room, home office, workshop or entertaining. Step outside onto the back deck and enjoy the peaceful setting with no rear neighbours, backing onto green space. Situated in a prime LaSalle location within a highly desirable school district, just off the 401 and close to parks, trails, shopping and everyday amenities. A wonderful opportunity to settle into an established neighbourhood and make this home your own! (id:49269)
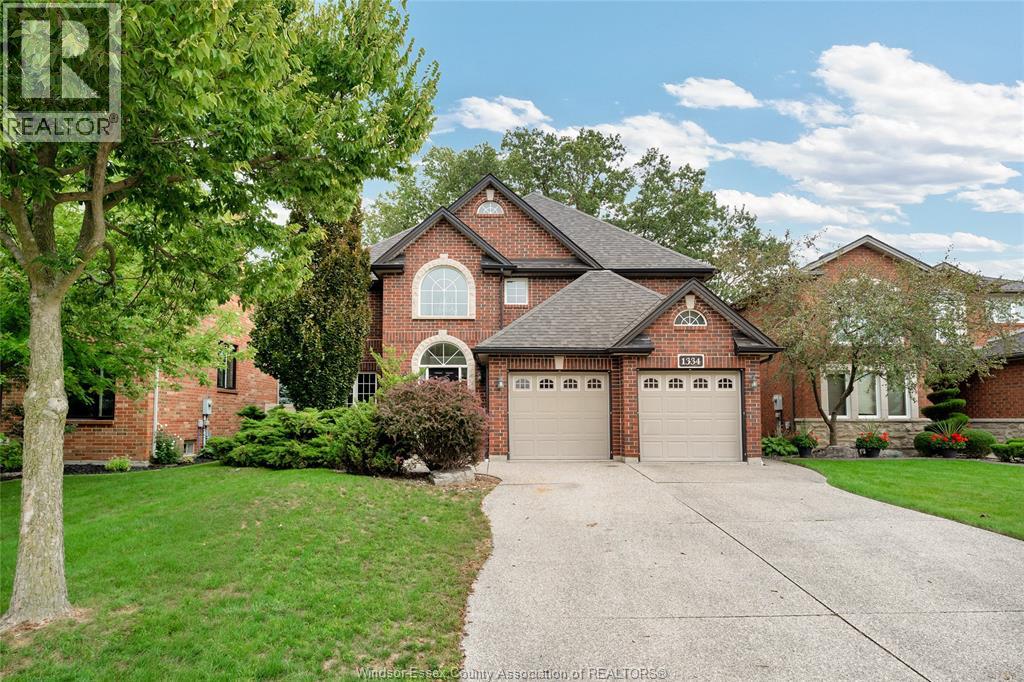
1334 Lakeview
Windsor, Ontario
Rare opportunity to enjoy the serenity of East Windsor's sought after Cora Greenwood Park Area. Steps from the endless , jogging paths, to the Blue Heron Lake, this attractive Full brick, executive home comes with all the bells and whistles you’ve been looking for. Enjoy a separate Dining area, for the Full family gatherings, coupled with an off-kitchen Eating Nook for the daily snack and run family meals. The sunken Living area opens to a well manicured and quiet rear yard for summer visits. The upper level offers 4 ample bedrooms, with the Master fully equipped with 2 Walk-ins with Jacuzzi, plus 2 powder areas. The lower level hosts an extra 5th bedroom for stayovers, plus a spacious Family area for those big get-togethers. From the many storage areas, to the very ample 2 car garage, this home will be a Delight! (id:49269)
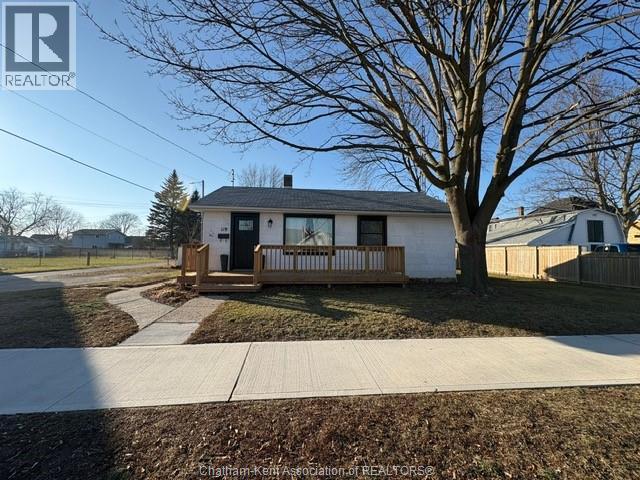
119 Lorne Avenue
Wallaceburg, Ontario
This stylish 2 bedroom bungalow is perfectly located on a quiet residential street just minutes from all amenities in town. Boasting tons of natural sunlight and tasteful updates this 2 bedroom property has plenty of room inside and out including your own private yard and new sun deck. Available October 1. Utilities extra. Tenants insurance required. Tenants to maintain property. All applicants required to provide application, 2 personal references, FULL CREDIT REPORT, proof of employment/income, and proof of current rent payment history. (id:49269)
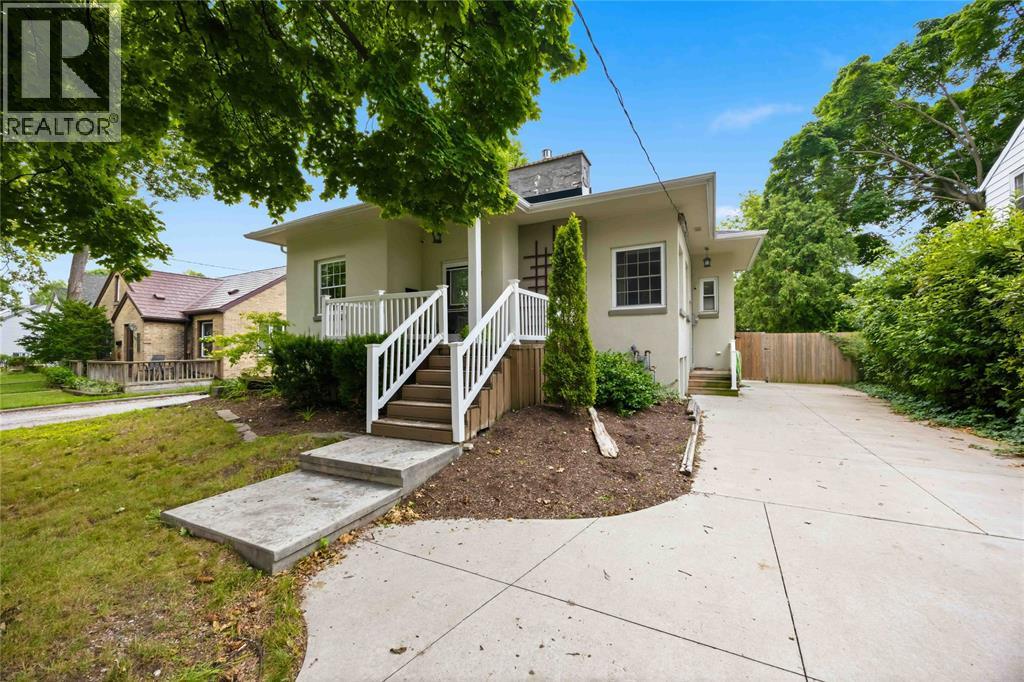
751 Ross Avenue
Sarnia, Ontario
FLEXIBLE, FAMILY-FRIENDLY & FULL OF POSSIBILITIES! THIS BEAUTIFULLY MAINTAINED RAISED BUNGALOW OFFERS THE SPACE, VERSATILITY AND LIFESTYLE FLEXIBILITY TODAY’S BUYERS ARE LOOKING FOR. THE ATTRACTIVE CALIFORNIA STUCCO EXTERIOR GIVES THE HOME STANDOUT CURB APPEAL WHILE THE FUNCTIONAL LAYOUT OFFERS PLENTY OF ROOM FOR FAMILY LIFE, ENTERTAINING AND WHATEVER COMES NEXT. THE LOWER LEVEL IS WHERE THE POSSIBILITIES REALLY OPEN UP—CREATE A COMFORTABLE TEEN RETREAT, ACCOMMODATE EXTENDED FAMILY OR EXPLORE THE POTENTIAL FOR A SEPARATE RENTAL SUITE, WITH FIRE-RATED DOORS ALREADY IN PLACE. WHETHER YOUR FAMILY IS GROWING, CARING FOR LOVED ONES OR LOOKING FOR AN OPPORTUNITY TO GENERATE ADDITIONAL INCOME, THIS HOME CAN ADAPT TO SUIT YOUR NEEDS. OUTSIDE, ENJOY A FULLY FENCED AND NICELY LANDSCAPED BACKYARD, ALONG WITH A DOUBLE-WIDE CONCRETE DRIVEWAY OFFERING PLENTY OF PARKING. SET ON A PLEASANT, TREE-LINED STREET CLOSE TO SHOPS, SCHOOLS AND BUS ROUTES, THIS MOVE-IN-READY HOME COMBINES EVERYDAY CONVENIENCE WITH THE FLEXIBILITY TO MAKE THE SPACE YOUR OWN. (id:49269)

751 Ross Avenue
Sarnia, Ontario
FLEXIBLE, FAMILY-FRIENDLY & FULL OF INCOME POTENTIAL! This beautifully maintained raised bungalow offers excellent versatility for homeowners and investors alike. The attractive California stucco exterior provides standout curb appeal, while the functional layout offers comfortable living space on both levels. The lower level presents an excellent opportunity for a separate rental suite, with fire-rated doors already in place. Live in one level and rent the other, accommodate extended family, or explore the potential to operate the property as a duplex and generate income from day one. With the right setup and rental income, this property has the potential to be cash-flow positive immediately. Outside, enjoy a fully fenced, nicely landscaped backyard and double-wide concrete driveway with ample parking, all on a pleasant tree-lined street close to shops, schools and bus routes. Buyers are advised to conduct their own due diligence regarding local by laws for multi-family properties. (id:49269)

616 Mead Court
Sarnia, Ontario
Welcome to 616 Mead Court, tucked away on a quiet cul-de-sac in Heritage Park. Built by Iacobelli Construction in 2021. Step inside to an impressive 11-foot foyer and discover 10-foot ceilings throughout the main floor, creating a bright, open-concept living space. The great room is anchored by a cozy gas fireplace, while the kitchen features quartz countertops and an oversized island that naturally becomes the heart of the home, flowing seamlessly into the dining area for effortless everyday living and entertaining. The primary suite offers a walk-in closet and a luxurious 5-piece ensuite, while the 2+3 bedroom, 2+1 bathroom layout provides exceptional flexibility. The finished lower level includes two bedrooms, a spacious rec room, and an additional oversized room that can easily be transformed into a theatre room, home gym, playroom, or whatever best suits your lifestyle. Complete with an attached double garage and modern finishes throughout, 616 Mead Court is a move-in-ready home that perfectly blends style and comfort. Book your private showing today! (id:49269)
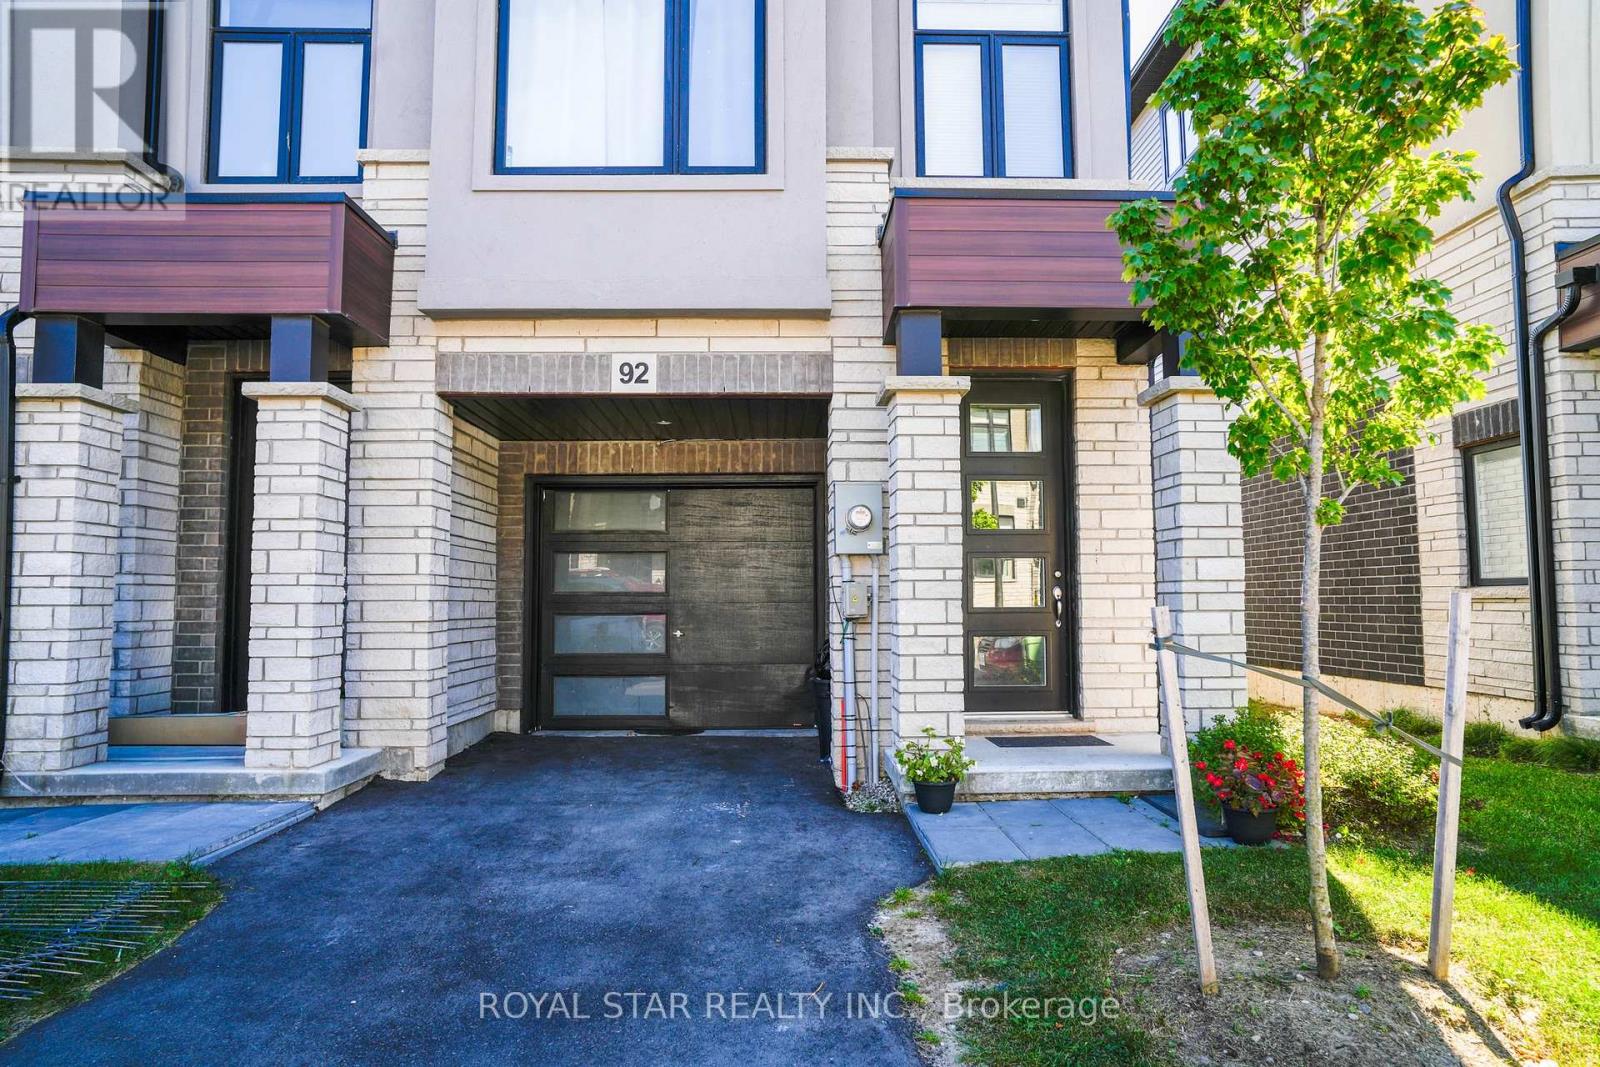
92 - 155 Equestrian Way
Cambridge, Ontario
Whether you're searching for your next home or an investment property, this move-in-ready townhome offers modern living in one of Cambridge's growing communities.3-bedroom plus 1 bonus room, 2.5-bathroom townhome in Cambridge's desirable River Mill community. Featuring a bright open-concept layout, modern finishes, contemporary kitchen, spacious bedrooms. Enjoy nearby parks, trails, green space, the Grand River, schools, shopping, restaurants, transit, and easy access to Hwy 401. A fantastic opportunity for first-time buyers, families, or investors. Step inside to an inviting open-concept living and dining area filled with natural light. The contemporary kitchen is designed for both everyday living and effortless entertaining, while the spacious bedrooms provide plenty of flexibility for family living, guests, or a dedicated home office. (id:49269)
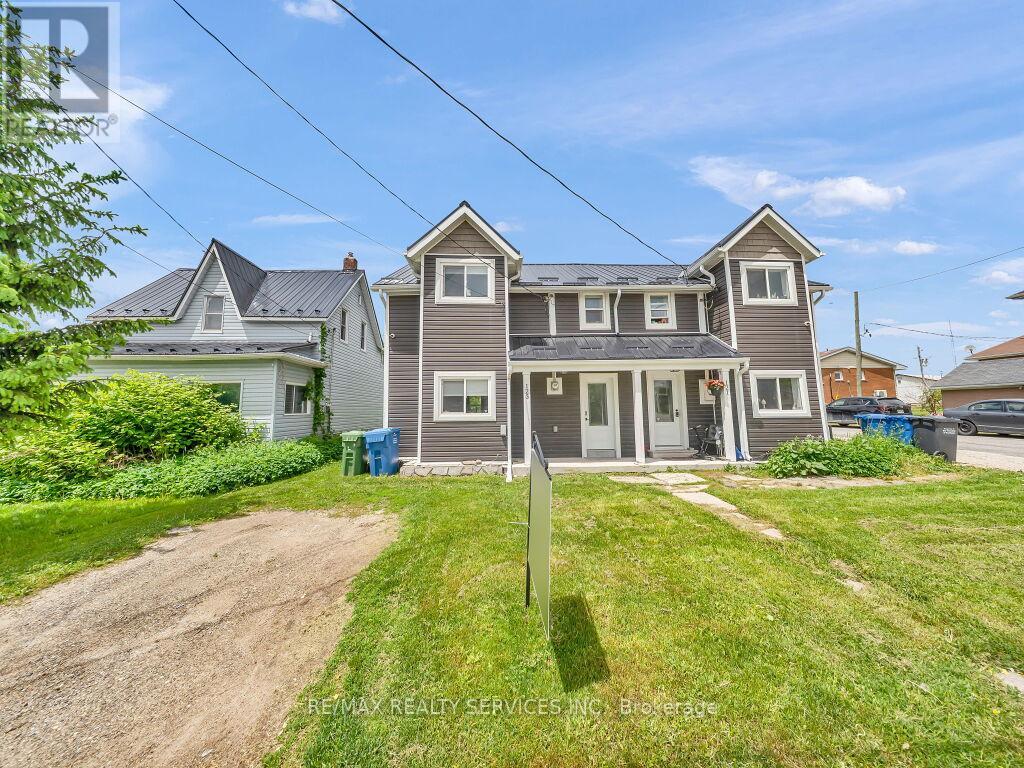
123 Main Street W
Southgate, Ontario
****Wow! Best price in Southgate**** Welcome to this beautifully updated 3+1 bedroom, 2-bathroom semi-detached home in the growing community of Southgate, situated on a deep 150.6 ft lot. Offering a versatile layout, the bright and spacious main level features an open-concept living/dining room with laminate floors and a large kitchen with a breakfast area. A separate entrance leads to a self-contained one-bedroom suite complete with its own living space, kitchenette, and bathroom, making it an excellent option for an in-law suite, guest accommodations, working from home, or potential income-generating Airbnb or rental opportunity. Recent updates throughout the home provide modern comfort and move-in-ready convenience. Situated within walking distance to schools, parks, shopping, and local amenities, this property offers exceptional value and flexibility for today's lifestyle. Must see!! (id:49269)
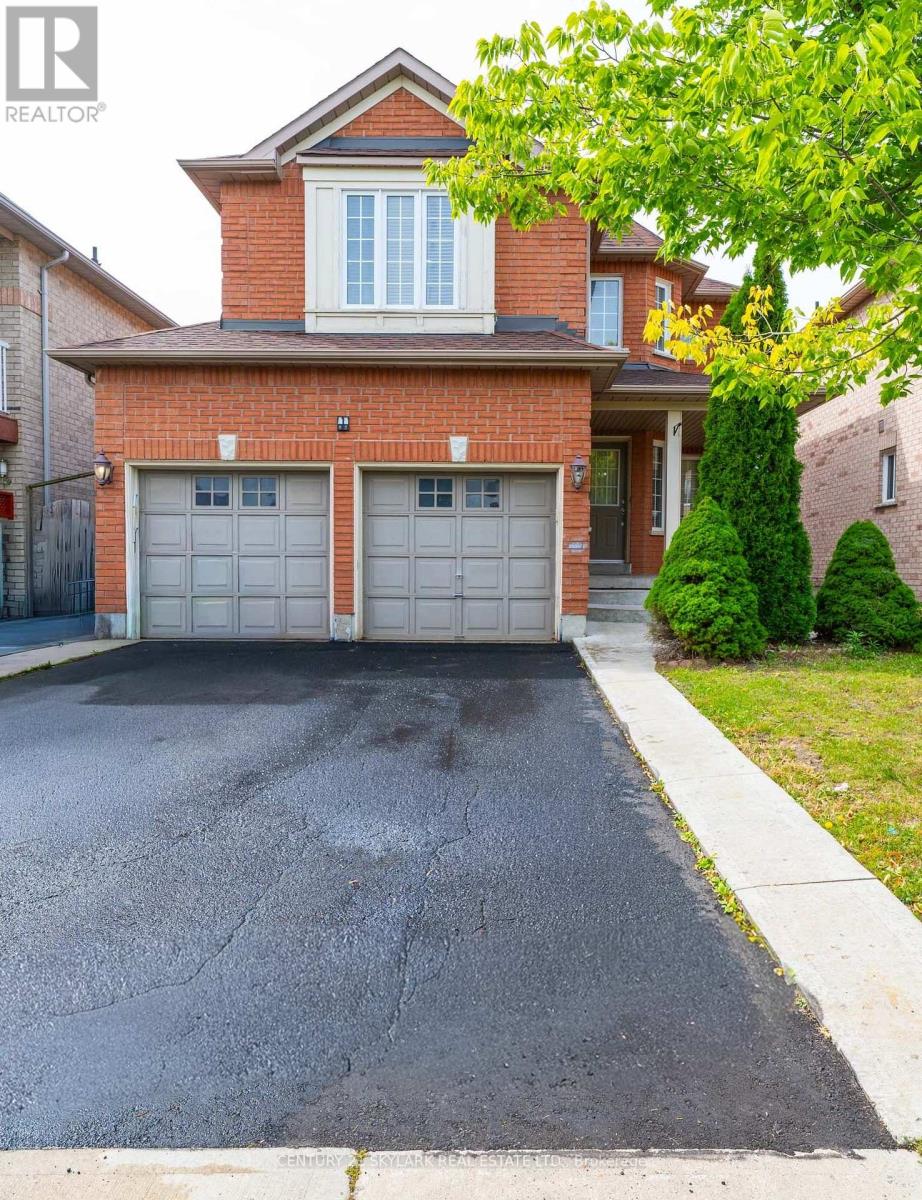
44 Fallstar Crescent
Brampton, Ontario
Welcome to 44 Fallstar Cres, Brampton! This beautifully updated 3-bedroom, 4-bathroom home offers excellent family living, plus a legal 2-bedroom basement apartment generating $1,700/month in rental income. The main home features a brand-new kitchen, offering a fresh, stylish space for everyday living and entertaining. Enjoy the convenience of direct garage access. The legal basement apartment offers excellent income potential for homeowners or investors. A great opportunity to own a well-appointed home while offsetting monthly expenses with rental income. Don't miss this fantastic opportunity in Brampton! See the virtual tour. The home is staged with virtual staging (id:49269)
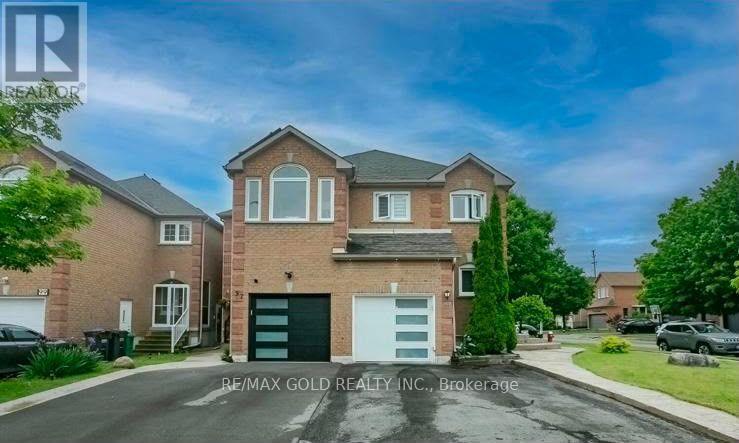
95 Lent Crescent
Brampton, Ontario
Featuring 3 spacious bedrooms, this home blends comfort and sophistication. Enjoy separate living and dining areas, hardwood floors, big kitchen with quartz countertops and premium finishes. Located in a vibrant community, just minutes from major plazas, banks, parks, and every amenity you need - this home truly defines modern family living! (id:49269)
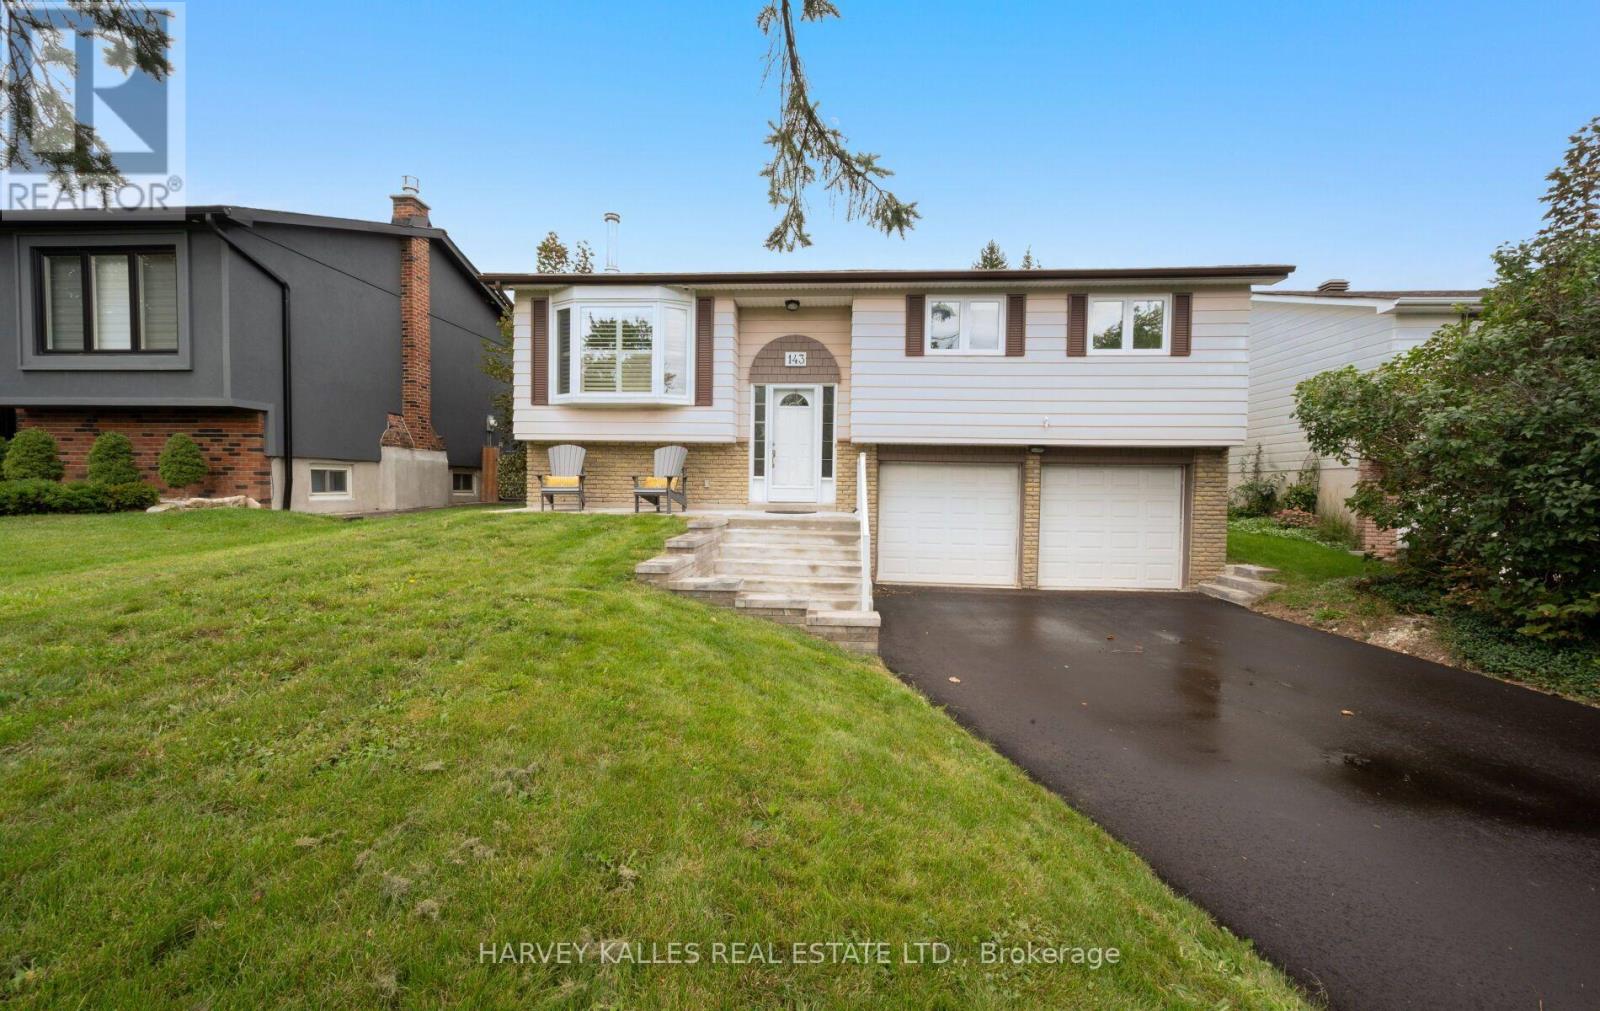
143 Kingsview Drive
Caledon, Ontario
Welcome to Taylor Woods, one of North Bolton's most sought-after neighbourhoods on the North Hill! This lovingly maintained and beautifully updated family home is set on a private, fully fenced lot surrounded by mature trees and shrubs. The main level features hardwood flooring throughout the living room, dining room and primary bedroom, along with an updated kitchen and bathroom. Walk out from the dining room to a spacious entertainers deck with abundant sunshine - perfect for relaxing or hosting family and friends. The lower level offers a generous recreation room and a new 3 piece bathroom. Tucked away in a quiet enclave close to excellent schools, shops and all of Bolton's amenities. Notable updates include Furnace & A/C (2025), Driveway (2026) and Front Steps (2025), 3 Pc Bath (2024), Fireplace (2020) (id:49269)
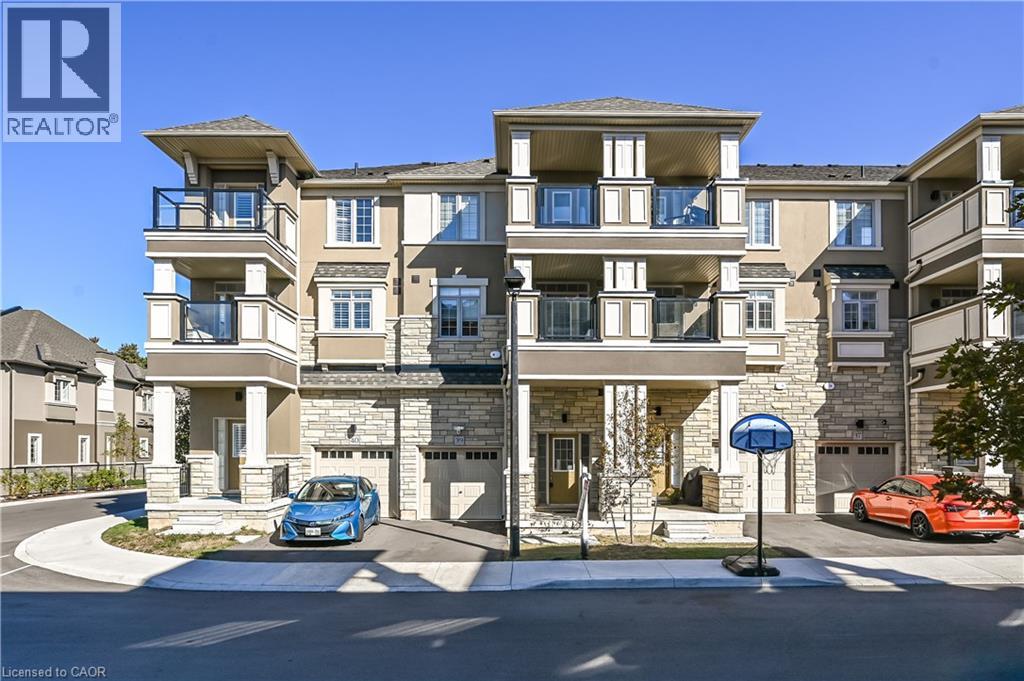
305 Garner Road W Unit# 39
Hamilton, Ontario
Stunning 3-Story Townhouse with Modern Amenities! Welcome to this stylish and spacious three-story freehold townhouse that combines comfort, convenience, and modern design. Perfect for professionals, couples, or a small family, this home offers two large bedrooms, 1.5 baths, and a layout optimized for a contemporary lifestyle. Property Features: Bedrooms: 2 spacious bedrooms with ample closet space Bathrooms: 1 full bathroom and 1 half-bathroom Living Area: Open-plan layout on the main floor, with seamless flow between the living, dining, and kitchen areas and vinyl floor Kitchen: Well-equipped with modern appliances, ample cabinetry, and countertop space Balconies: Two private balconies, ideal for enjoying morning coffee or unwinding in the evenings with a view Parking: Private parking space Outdoor Space: Landscaped common area and nearby green spaces Additional Highlights: Ownership Type: Freehold with road fee only, offering full ownership and flexibility Location: Situated in a desirable Ancaster neighborhood close to parks, schools, shopping, dining, and major transportation routes Storage: Ample storage throughout, including in-suite laundry on the 3rd floor for added convenience This home is well-maintained and move-in ready. Don’t miss this fantastic opportunity to own a stylish townhouse in a great location! Contact us today for a viewing or more information. (id:49269)
5019 County Road 34 N
South Glengarry, Ontario
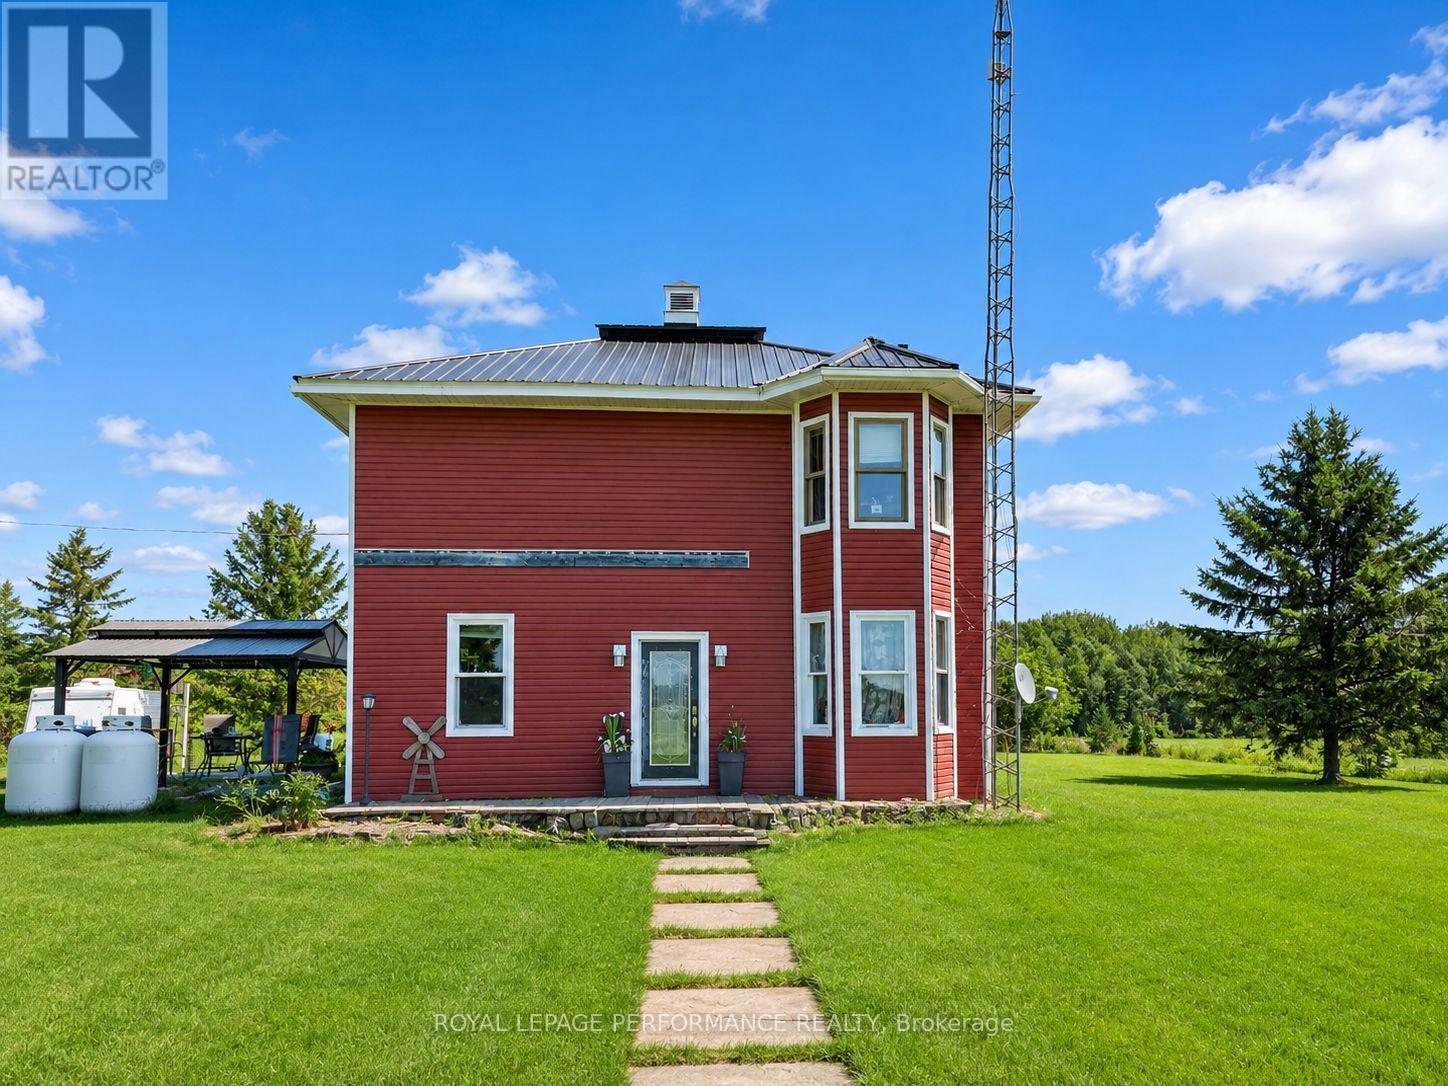
Welcome to 5019 Highway 34, Williamstown - a private country property situated on approximately 1.44 acres with no immediate neighbors, offering peace, space and plenty of potential. The home measures approximately 30' x 40' and sits on a poured concrete foundation. Major improvements include a metal roof completed in 2024, a newer patio door, vinyl windows and a 200-amp breaker panel. The property is serviced by a private well and septic system, both installed in 2014. A water softener was added in 2015. Heating is provided by a forced-air propane furnace installed in 2015, while the hot water tank is owned. According to the seller, annual utility costs are approximately $2,500 for propane. A great feature of this property is the attached 20' x 30' garage, offering excellent space for vehicles, storage, recreational equipment or a workshop. The garage door was replaced in 2016. The home is insulated and offers a functional layout with plenty of opportunity for a buyer to make it their own. Surrounded by open countryside, this property provides the privacy and breathing room that are increasingly difficult to find. Whether you are looking for a family home, room for hobbies, extra storage or simply a quieter rural lifestyle, 5019 Highway 34 offers a great combination of land, privacy, useful upgrades and country living, while remaining conveniently located near Williamstown and surrounding communities. (id:49269)
604 - 80 9th Street E
Owen Sound, Ontario
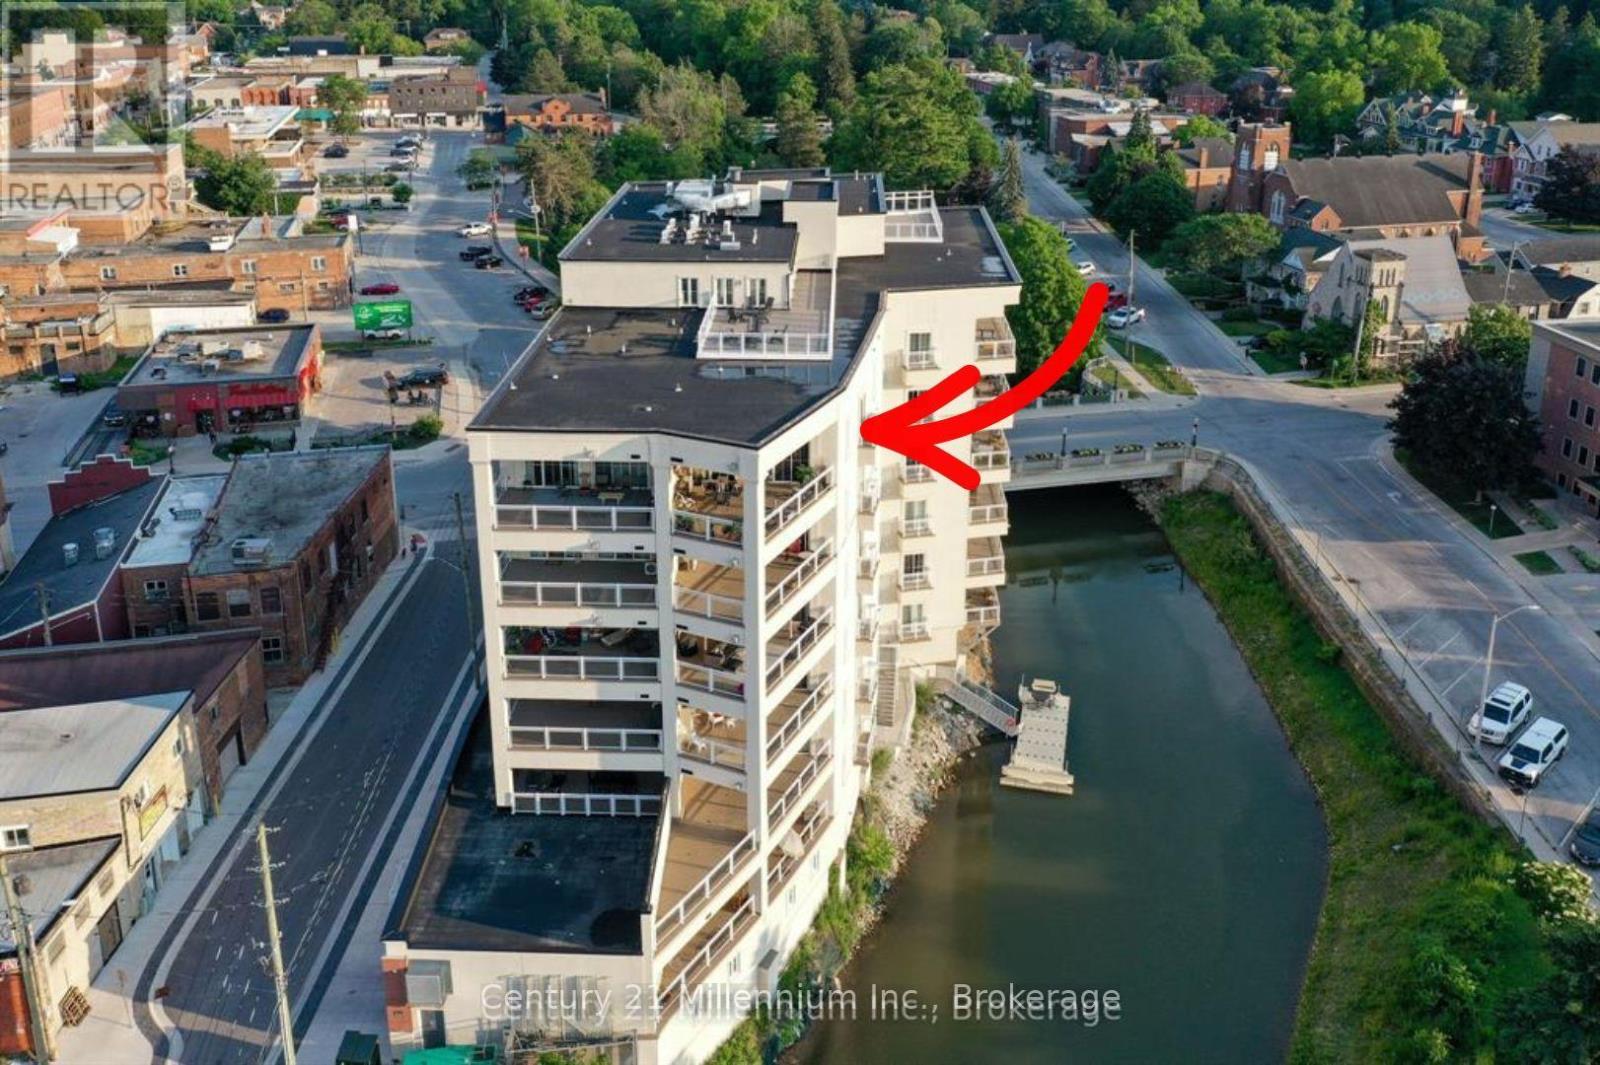
Waterfront Living Designed for Your Next Chapter! Imagine waking up to breathtaking views of Georgian Bay and the Sydenham River, then launching your kayak right from your building for a peaceful paddle along the river. Direct access to the floating dock with benches and a launch ramp. Welcome to effortless waterfront living in the heart of downtown Owen Sound.This exceptional 6th-floor Penthouse, 2-bedroom, 2-bathroom luxury condominium offers 1,240 square feet of thoughtfully designed living space, ideal for those looking to downsize without compromising on comfort or lifestyle. Enjoy spectacular water views from your expansive 400-square-foot private terrace or from yourJuliette balcony-the perfect places to relax with a morning coffee or unwind at sunset. Inside, you'll find elegant finishes throughout, including engineered hardwood floors, soaring 11-foot ceilings with crown mouldings, a beautiful custom kitchen with quartz countertops, and a cozy gas fireplace. The spacious primary suite features a spa-inspired ensuite with a soaker tub and separate tiled shower, creating a private retreat at the end of the day. A second bedroom and full bathroom provide comfortable accommodations for visiting family and friends, plus convenient in-suite laundry. Leave the maintenance behind and embrace an active, walkable lifestyle along the Sydenham River with shops, cafés, restaurants, the farmers' market, library, and cultural attractions right outside your door! The amenity rich building includes indoor parking with a storage locker, a state of the art gym with tv, a party/media room with terrace, plus a rooftop terrace! Parking spot in a premium location and wired for Stage 2 car charging. Gas BBQ hook up on terrace.Canoe and Kayak storage options. More then a condominium-it's an opportunity to simplify life while enjoying the beauty of waterfront living, an active outdoor lifestyle, and the convenience of having everything you need within walking distance. (id:49269)
Unit 1 - 2444 Kingston Road
Toronto, Ontario
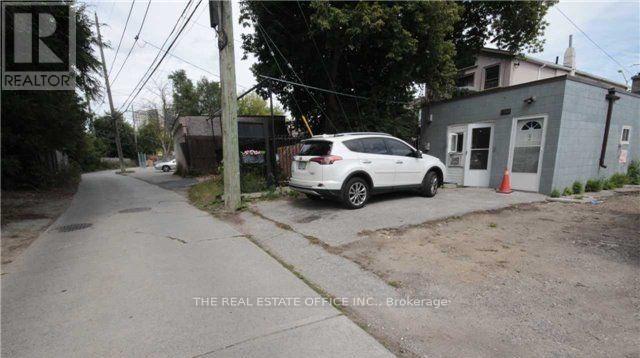
All inclusive , Apartment , Spacious nice bachelor unit. Entrance Is from The Sandown Ln Street or beside 2440 Kingstone rd, Which Is At The Back Side Of 2444 Kingston Rd. Minutes To Downtown & Warden Subway, Beach, 24 Hour Ttc. Walk To Sandown Park, Fitness Centre, Many Restaurants, Mall, Tim Hortons , opposite side of No Frills, bank, Dollarama And Many More. (id:49269)
Bsmt - 20 Gaslight Crescent
Toronto, Ontario
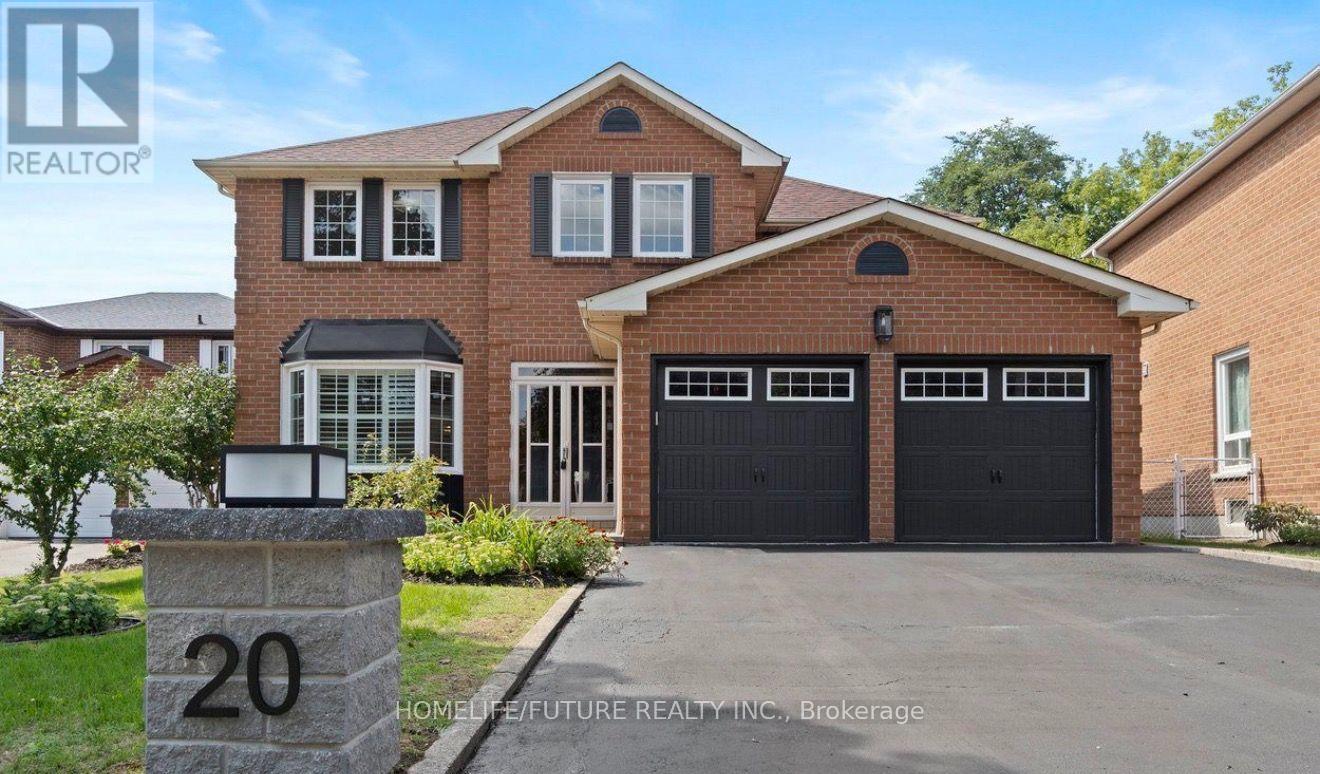
Cozy 2 Bd Room Basement Unit In Highland Creek Area, Quite And Family Oriented Neighbourhood. Close To U Of T And Many Other Aminities. Few Mins Walk To Ttc. All Utilities And High Speed Internet Included. Students Welcome. (id:49269)

2405 - 100 Upper Madison Avenue
Toronto, Ontario
+++Welcome To The Residences Of Madison Centre - 100 Upper Madison Avenue Suite #2405+++ Discover This Rarely Available, Recently Updated 2 Bedroom Suite (Approx. 1000 Sq Ft) In One Of North York's Most Desirable And Well-Managed Buildings. Featuring Smart, Open-Concept Layout With Generous Principal Rooms, This Home Offers Exceptional Comfort And Flexibility In Addition To ++All Inclusive Maintenance Fee++. The Large Living And Dining Area Is Perfect For Entertaining. The Primary Bedroom Includes 4-Piece Ensuite W/His & Hers Closets and Plenty Of Room For King-Size Bed. Step Out To Your Private Balcony And Enjoy Lovely Open Views. Located In The Vibrant Yonge & Sheppard Corridor With Unbeatable Walk Score. Direct Underground Access To TTC, Madison Centre Mall, Shops, Restaurants, And Entertainment - Everything You Need Is At Your Doorstep. Indulge In Premium Building Amenities Such As Outdoor Pool, Gym, Sauna, Party Room, 24-Hr Concierge And Security. One Underground Parking & Locker Close To Elevators Are All Yours. Carpet Free With New Floors & Paint Throughout (August 2026). Perfect For First Time Home Buyers, Investors or Anyone Seeking Space & Convenience In The Heart Of North York. This Is An Incredible Opportunity! (id:49269)

153 Adrien Street
Clarence-Rockland, Ontario
Set against breathtaking Ottawa River views & rolling hills beyond, this custom-built bungalow redefines one-level living. Situated on 1.27 acres within the scenic estate setting of Clarence-Rockland, this exceptional residence blends architectural elegance with timeless comfort & thoughtful design. A dramatic wall of windows captures panoramic water views & glowing sunsets while seamlessly connecting the interior living spaces, covered veranda & beautifully landscaped grounds. Rich architectural details define the interior, including custom wood beam & plank ceilings, natural stone accents & a stone-surround gas fireplace that anchors the main living area with warmth & understated sophistication. Designed for both entertaining & everyday living, the chef-inspired kitchen features quartz countertops, a pot filler, under-cabinet lighting, coffee wet bar & a breakfast area overlooking the backyard. Cathedral ceilings elevate the dining area, complemented by a dramatic stone feature wall & contemporary electric fireplace. The primary suite becomes a daily retreat, where soft morning light filters through a walk-through shower wrapped in organic stone textures & a hand-carved stone soaking tub designed for a private luxury escape. A separate wing with two additional bedrooms & a full bath provides privacy for family or guests, while the dedicated home office creates an ideal work-from-home setting. Additional highlights include radiant in-floor heating, porcelain & engineered hardwood flooring, powder room/laundry, storage room with built-in cabinetry & utility sink, irrigaton system, smart home technology, attached double garage & an impressive 40' x 22' detached garage ideal for hobbyists, collectors, or workshop. Adding distinction, authentic lamp posts from the historic Rideau Canal illuminate the meticulously maintained grounds & lush gardens. Timeless craftsmanship, elevated finishes & scenic views! (id:49269)

470 Wentworth Avenue
Ottawa, Ontario
3 bdrm character Bungalow WITH DEVELOPMENT POTENTIAL on prime lot walking distance to Carlingwood Mall, New O Train Station, Lincoln Heights and Ottawa River waterfront. Wood floors, Sunroom extension, detached garage and fin basement. Upgrades include roof 2013, Windows 2013 and 2019,b athrm 2022, and refinished flrs 2022.Home presently rented. New enhanced zoning in place for mutli fam development. (id:49269)
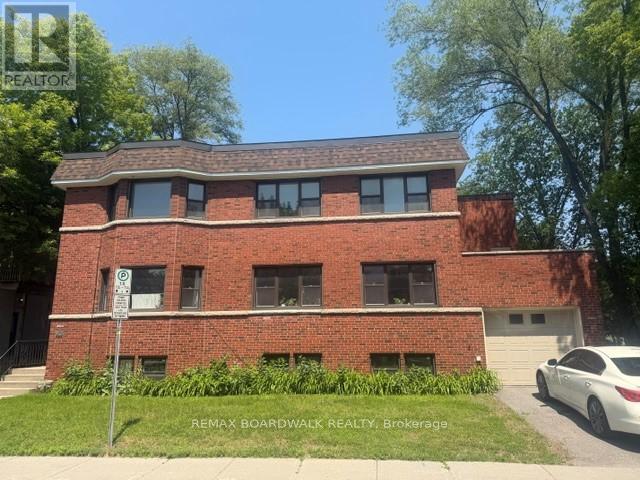
2 - 379 Stewart Street
Ottawa, Ontario
Be the first to reside in this newly updated and beautifully maintained 2-bedroom, 2-bathroom apartment in the heart of Sandy Hill, featuring a versatile bonus office or den perfect for working from home. This bright and spacious unit offers timeless hardwood floors, large windows that fill the home with natural light, and a generous eat-in kitchen with new appliances and plenty of room for dining and entertaining. Complete with driveway parking and situated just minutes from downtown, parks, restaurants, shopping, and the University of Ottawa, this is an exceptional opportunity to enjoy comfortable living in one of Ottawa's most sought-after neighbourhoods. Don't miss your chance to call this wonderful space home! Air conditioning can be installed for an additional fee, and parking is also available for an additional $150/month. (id:49269)
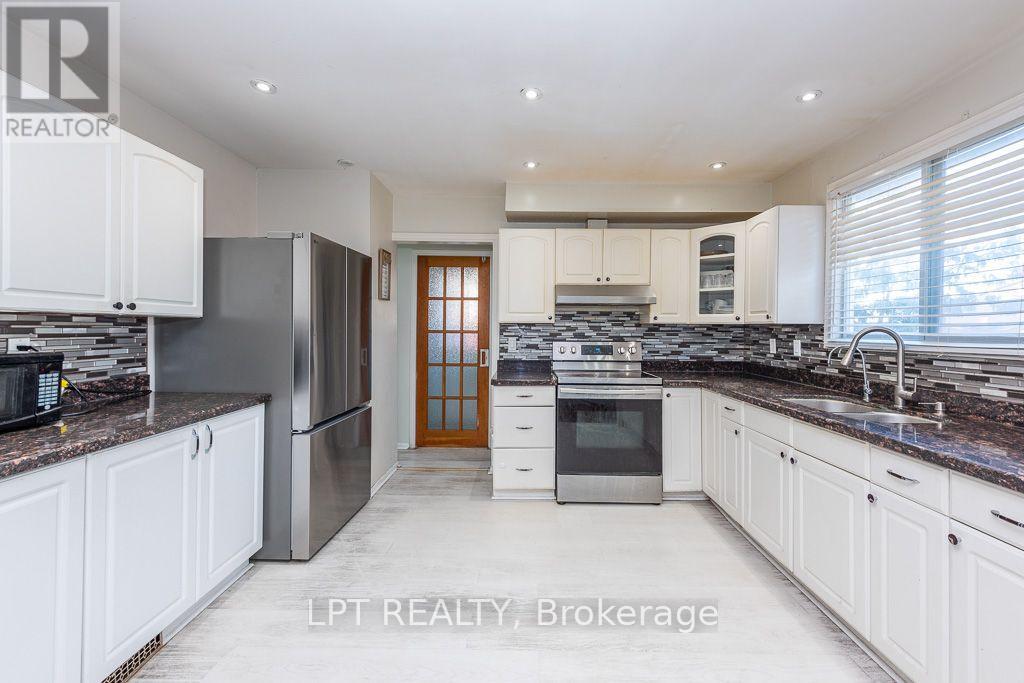
111 Dearbourne Boulevard
Brampton, Ontario
Welcome To This Spacious 2-Storey 6-Bedroom Home Situated On A Huge Pie-Shaped Lot In The Desirable Southgate Community. Featuring A Large Driveway With Ample Parking, This Property Offers Plenty Of Space For Families And Entertaining. The Open-Concept Kitchen Features Granite Countertops And Flows Seamlessly Into The Main Living Areas. The Finished Basement With A Separate Side Entrance Provides Additional Living Space And Excellent Potential For Extended Family Or Investors. Freshly Painted Throughout And Enhanced With Pot Lights, This Home Is Move-In Ready. Conveniently Located Close To Schools, Public Transit, Shopping, Community Centre, Parks, And Other Everyday Amenities. An Excellent Opportunity For First-Time Buyers, Growing Families, Or Investors Looking For A Spacious Property With Great Potential. **SOME IMAGES HAVE BEEN VIRTUALLY STAGED** (id:49269)
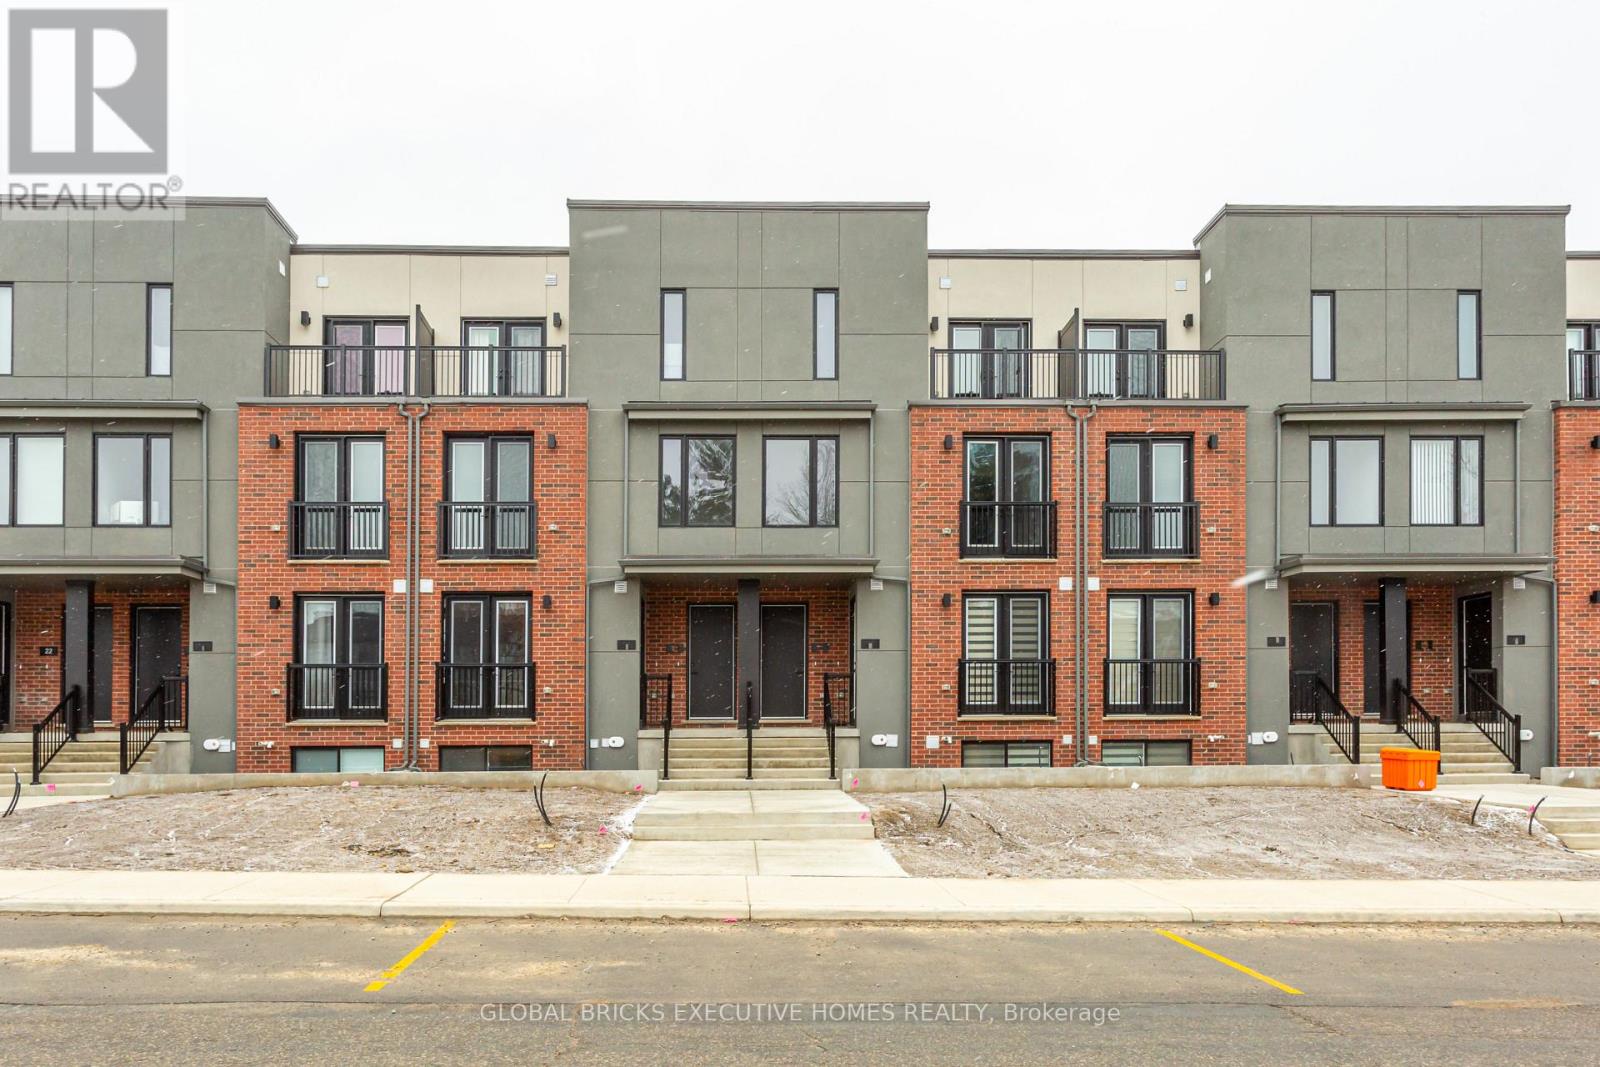
15 - 99 Roger Street
Waterloo, Ontario
FURNISHED ! Stunning 2 Bedroom 2 Full Bath Townhouse in the Heart of Waterloo. Over 1000 sqft with lots of natural light. Lower level Prim Bedroom with 4 Pc Ensuite & W/I Closet. Garage Access from lower level. Eat-in Kitchen, Separate Dining & Living With W/O to Terrace. Unit comes with 2Parkings. Amazing location, Minutes to LRT, Uptown Waterloo, Downtown Kitchener, Laurier University, Grand River Hospital & Google HQ. (id:49269)
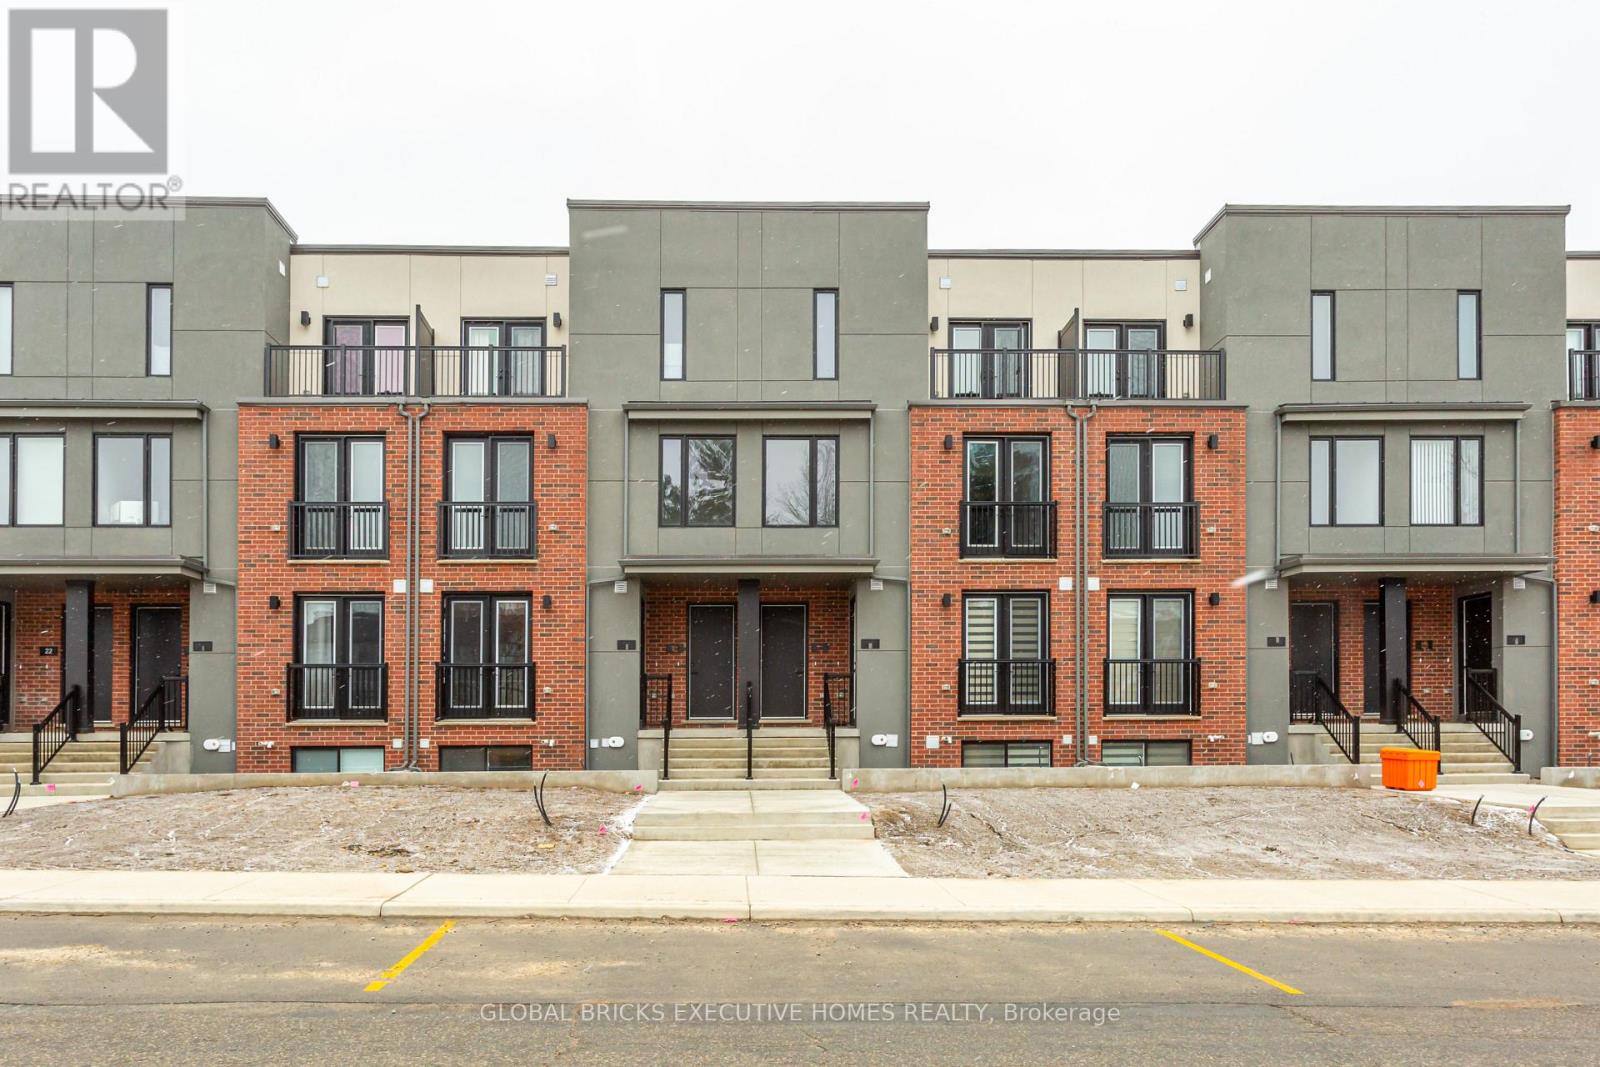
13 - 99 Rogers Street
Waterloo, Ontario
FURNISHED ! Stunning 2 Bedroom 2 Full Bath Townhouse in the Heart of Waterloo. Over 1000 sqft with lots of natural light. Lower level Prim Bedroom with 4 Pc Ensuite & W/I Closet. Garage Access from lower level. Eat-in Kitchen, Separate Dining & Living With W/O to Terrace. Unit comes with 2Parkings. Amazing location, Minutes to LRT, Uptown Waterloo, Downtown Kitchener, Laurier University, Grand River Hospital & Google HQ. (id:49269)
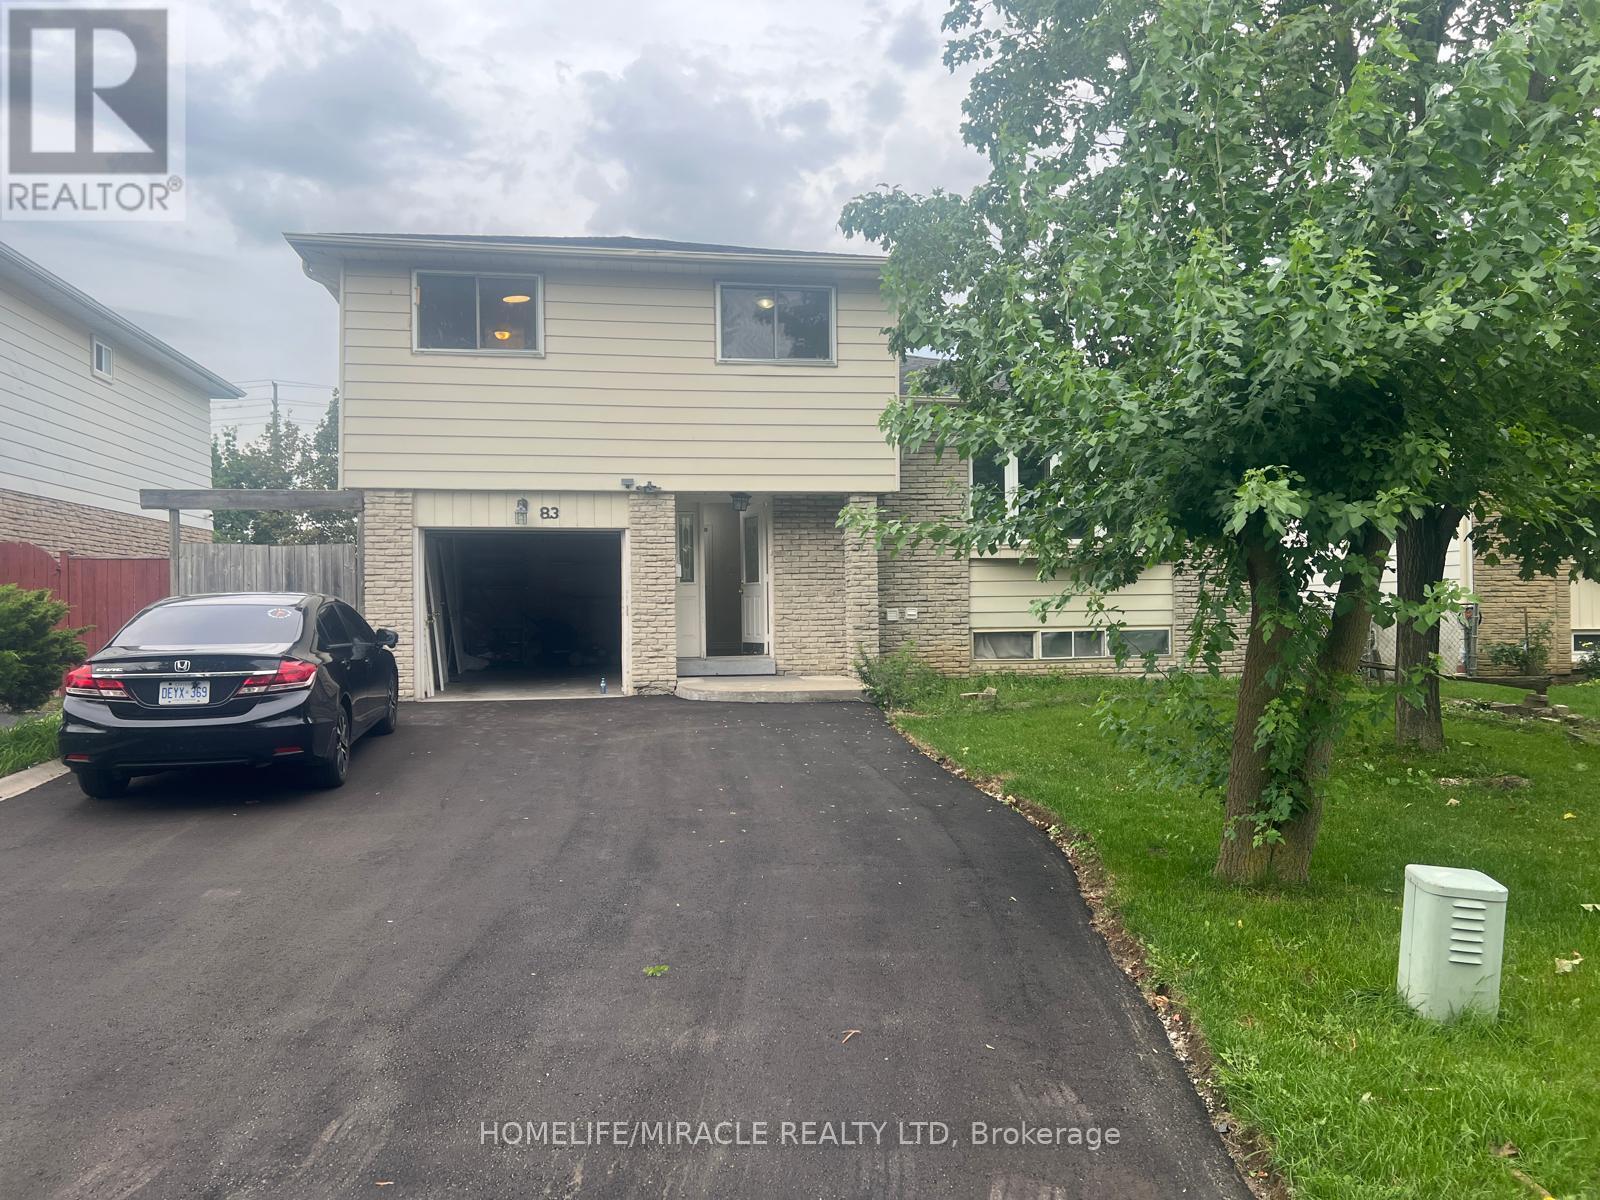
83 Grassington Crescent
Brampton, Ontario
Spacious 4 Level Side Split, Covered Porch & Garage. 50 X 120 Ft Fenced Lot. G-Section Location Close To Transit & Chrysler Plant & Hospital. Four Family Size Bedrooms. Primary Bedroom With His & Hers Closet & Semi En-Suite Bath. Eat In Kitchen With Walk Out To Two Tiered Deck & Updated Kitchen Cabinets, A Breakfast Bar That Is Open To Family Room Below. L- Shaped Living Room & Dining Room . 2 FULL newly renovated bathrooms. Large Bay Window In Living Room. Has Walk Out To Tiered Deck. 83 Grassington Cres - Torbram Rd and Queen Street Intersection. 4 Car Parking *** Basement rented separately *** (id:49269)
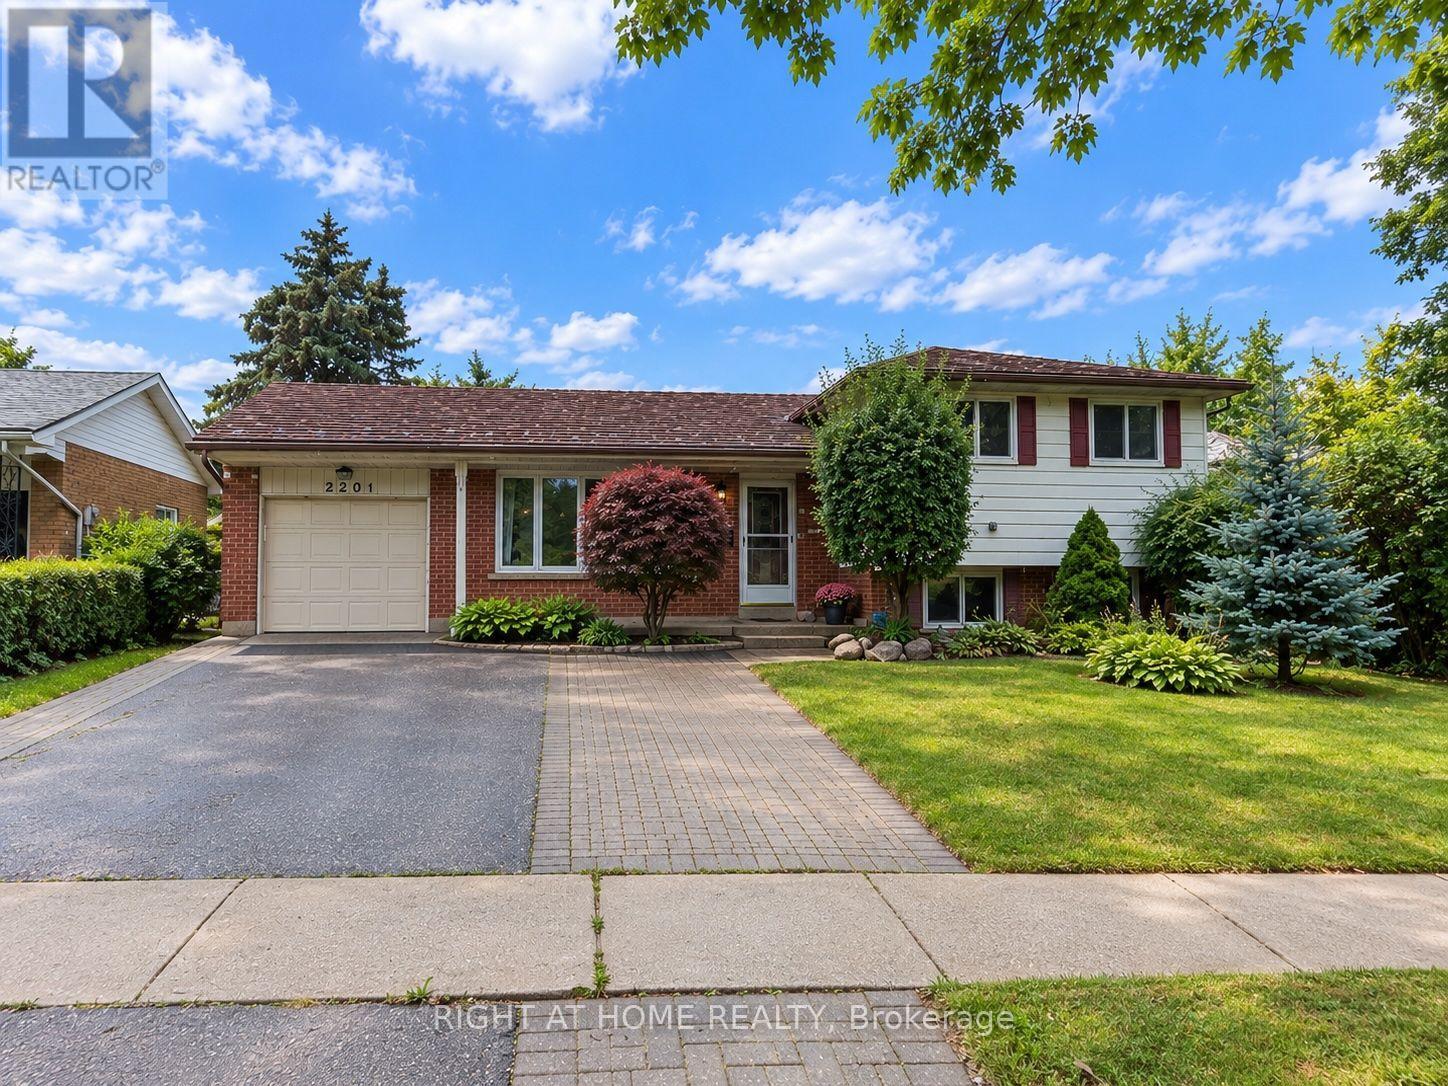
Upper - 2201 Bridge Road
Oakville, Ontario
Bright and spacious 4-level backsplit detached home offering the main and upper levels for lease, featuring 3 bedrooms, 1 full bathroom and 1 kitchen. Freshly painted throughout with new laminate flooring on the main level, providing a clean and refreshed living space. Includes 2 right side driveway parking spaces, shared laundry in the basement, 50% backyard space, lawn mower provided for tenant use. The property is equipped with a security system with two external monitors/cameras at the front and two at the rear. Tenant pays 70% of utilities. Garage, both sheds, basement bedroom and basement bathroom are not included in the lease. Basement is occupied by the owner with their own separate entrance. (id:49269)
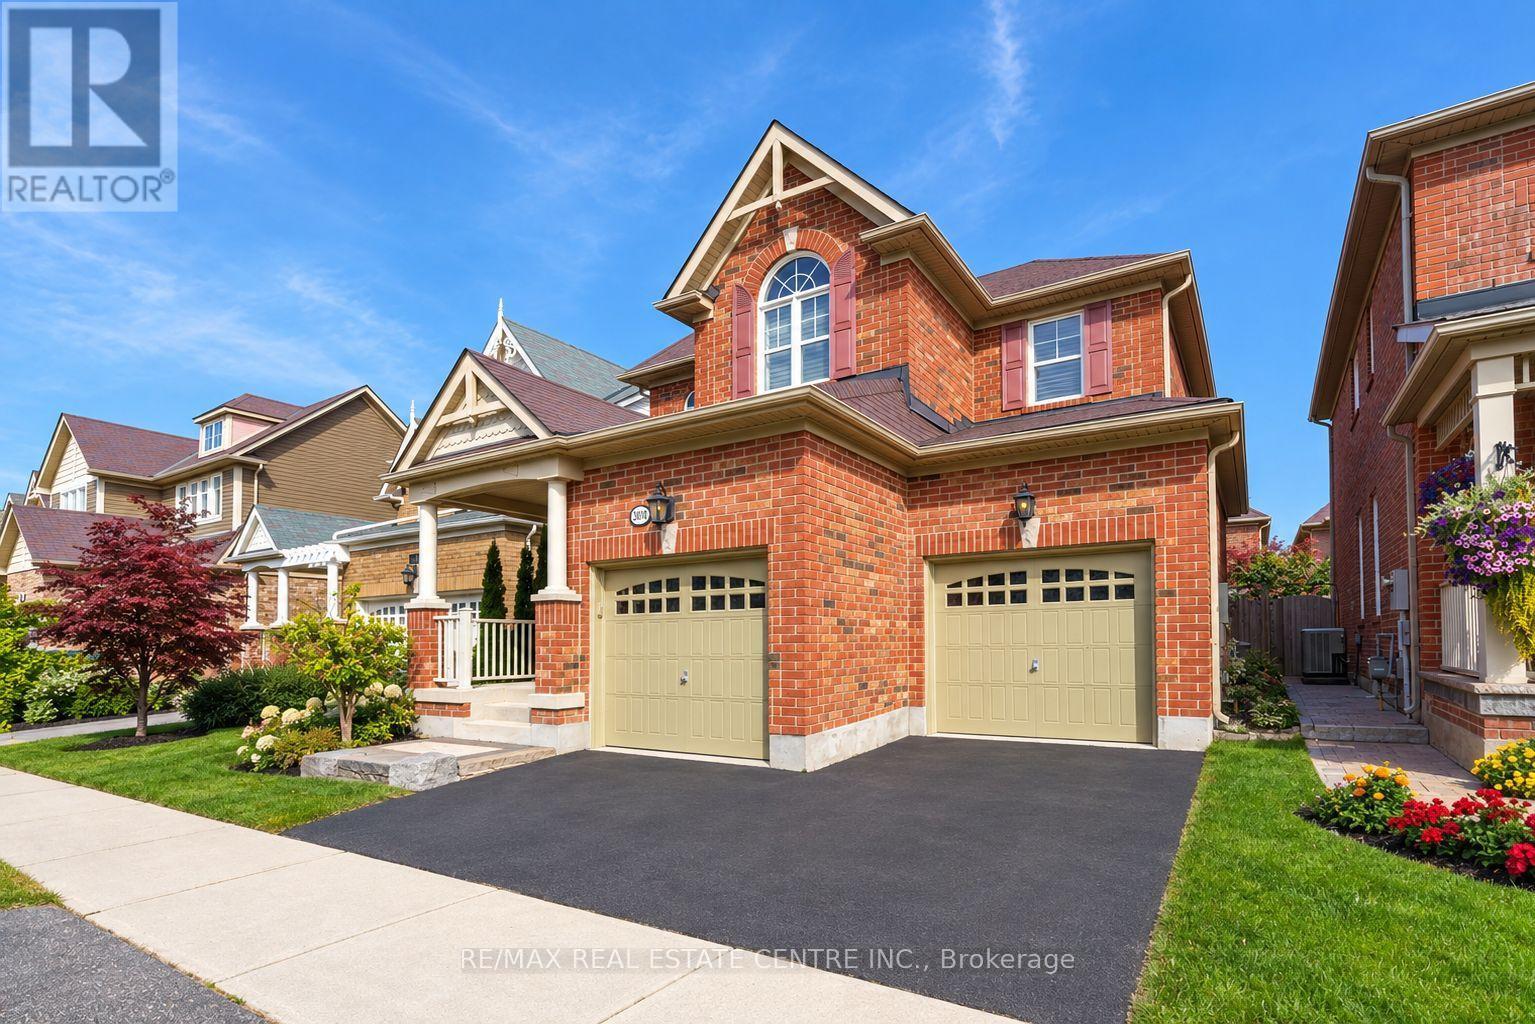
907 Etherington Way
Milton, Ontario
Welcome to this gorgeous home that impresses with over 2800sqft of living space and has all the features you are looking for. As you step into this home, you will appreciate the open concept layout, the hardwood flooring throughout, the high ceilings, the california shutters and the flow of light. The family room is the heart of this house with a cozy fireplace flanked by tall windows and views of the garden.The chef inspired kitchen has a centre island, extended cabinets and ample Storage with gorgeous granite counters & state of the art stainless steel appliances ( gas stove). And you can step right Into a beautifully designed backyard which is maintenance free with Natural Stone And Astroturf. Upstairs, the office Is perfect for two to work side by side! The primary suite is adorned with custom organizers in the large walk-in closet and a spa like ensuite bathroom. And you will love this 2nd floor laundry room! Check out the spacious room Ssizes and the custom closets in every bedroom. This basement is legally made in 2025 with high ceilings, complete with a bedroom, a full bathroom and a den/hobby room finsihed with Luxury Vinyl tiles and potlights. And in a neighbourhood that is by far one of the nicest in Milton - with Escarpment views, great schools and just lovely neighbours! (id:49269)
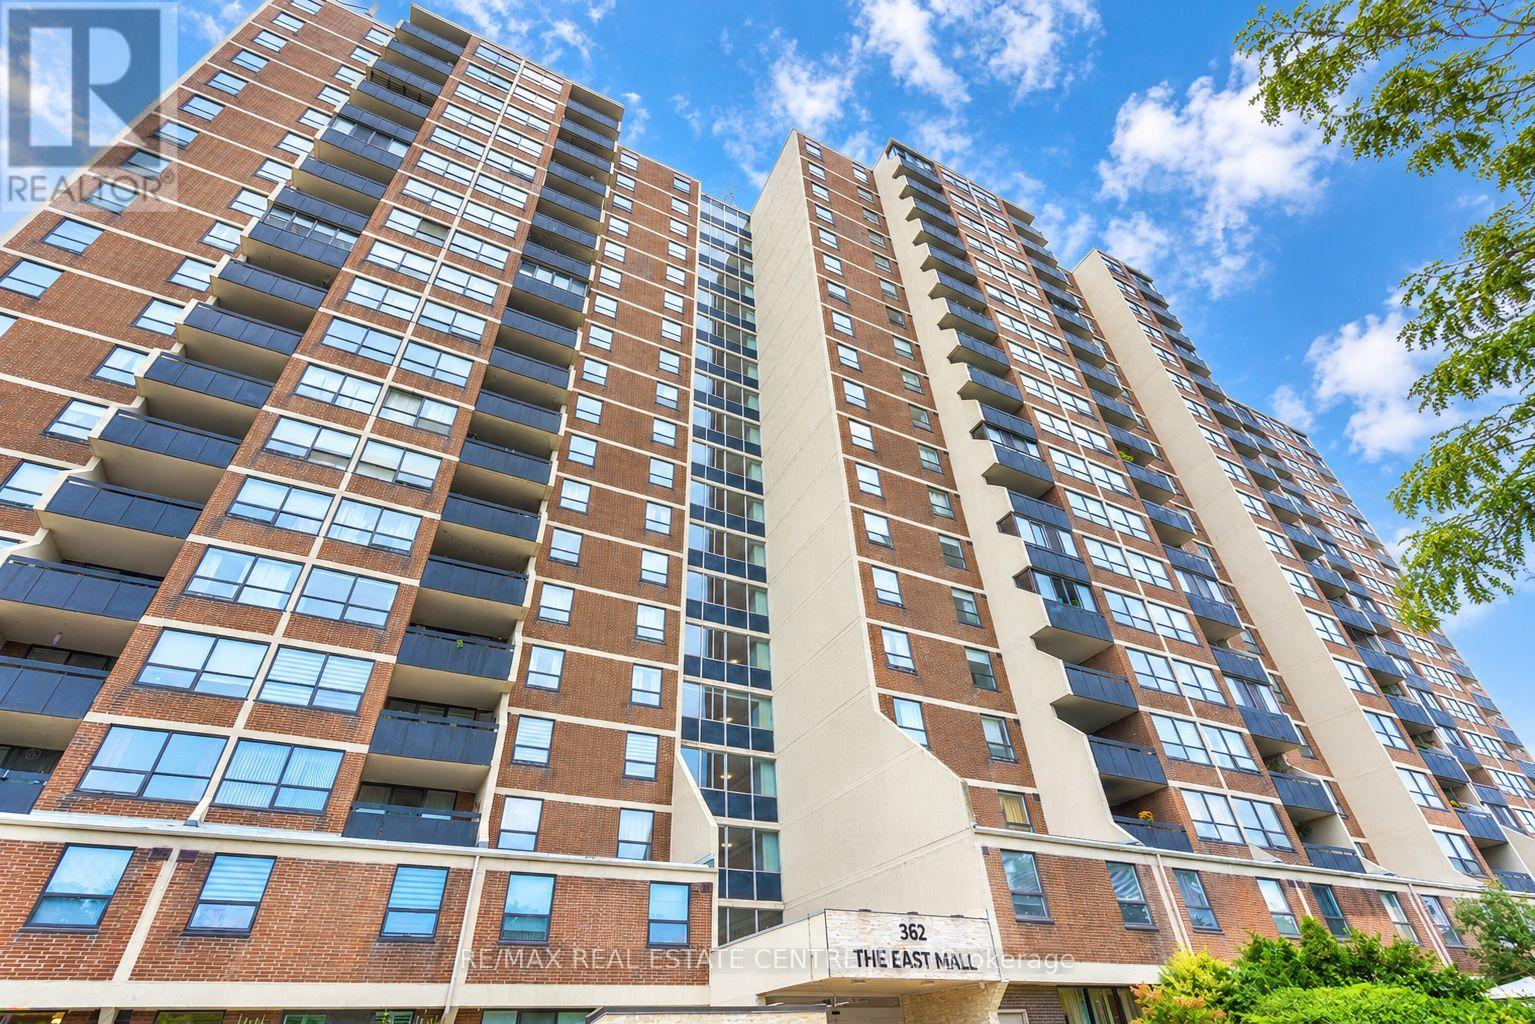
314 - 362 The East Mall Drive
Toronto, Ontario
Downsizers! This condo is the one you've have been waiting for! Spacious and designed with all your furniture in mind. This Corner Unit is on a lower floor and comes with a large private balcony and beautiful park views from all rooms. The living area is open concept with space for a sectional couch and chairs and a 6-seater dining table. The kitchen has ample storage cabinets and can accomodate more! Primary bedroom is king sized to fit a large bed and dresserw with a Walk-Thru closet & a 2 Pc ensuite. 2 more spacious bedrooms(one is a den converted to a bedroom with a closet) and smooth laminate floors throughout! This unit comes with an ensuite laundry room, an ensuite storage unit,1 parking and all utilities included! Plus excellent amenities to enjoy. Updated & Ready to move in! Bus stop steps from condo. 6 min drive to the Kipling subway! Enjoy the Indoor/Outdoor Pool, Gym, Games Room, Squash, Rec. Center, Sauna, Hot Tub, Kids Play Room, 24 Hours Security, Close To Loblaws & Cloverdale Mall W/Easy Access To The 427 & 401! Extra parking spots are available to rent as per availability. (id:49269)
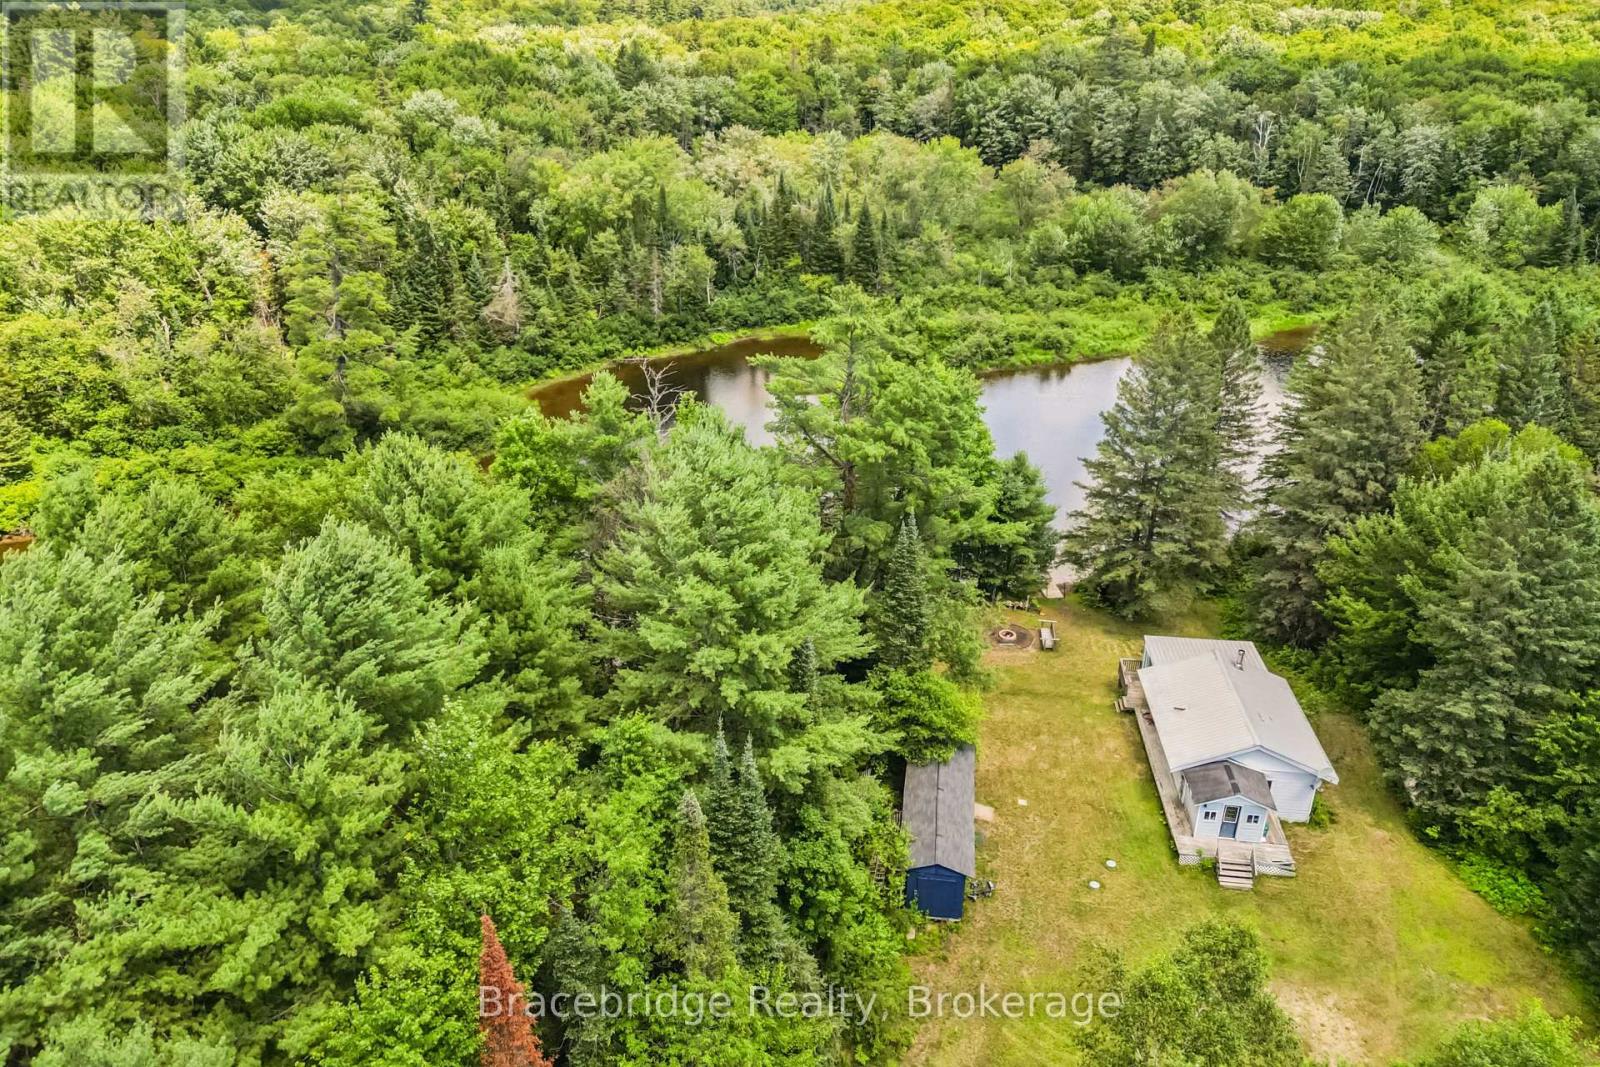
1100 Colony Road
Bracebridge, Ontario
Escape to the peaceful shores of the Muskoka River with this charming cottage offering 100 feet of waterfront and endless possibilities. Set on a spacious lot with plenty of room to relax, entertain, or enjoy the outdoors, this property is the perfect opportunity for those looking to create their own Muskoka retreat.The cottage is full of character and awaits your personal touch. Whether you're looking to renovate, refresh, or reimagine the space, the setting provides an exceptional foundation for your vision. Spend your days swimming, paddling, fishing, or simply unwinding by the water while enjoying everything the Muskoka lifestyle has to offer.Conveniently located just 15 minutes from downtown Bracebridge, you'll enjoy the perfect balance of privacy and accessibility, with shopping, dining, golf, and amenities all within easy reach. Whether you're searching for a weekend getaway, a family cottage, or an investment opportunity, this Muskoka River property is ready for its next chapter. (id:49269)

355 Concession 2 Road
Brock, Ontario
OPEN HOUSE SAT AUG 15 12-2PM. Welcome to your ultimate rural retreat! Nestled on 10 acres of pristine privacy featuring beautiful mature bush and serene natural surroundings. Located 10 mins North of Uxbridge on paved quiet road. Solid brick raised bungalow offers the perfect blend of peaceful country living and incredible versatility. Whether you are looking for a multi-generational family home or a tranquil escape with room to breathe, this property checks every single box. Inside, you'll find an expansive, thoughtfully designed layout boasting approx 2,800 sq ft of main-floor comfortable living space designed with accessibility in mind, featuring oversized rooms and extra-wide hallways. A gorgeous solarium/sunroom customed designed with curved architectural beams is great for entertaining. Home features a bright, spacious eat-in kitchen for casual family meals, plus a separate formal dining room.. Cozy up in front of the brick fireplace with insert on cold winter evenings in the main floor living area. Hardwood floors on the main level along with formal dedicated office at front entrance & main floor laundry. A dedicated walk down separate entrance in garage to above grade lower level provides seamless potential for an in-law suite, multi-generational living, or rental income. The large windows flood the additional living space on the lower level with natural light. A 4th Bdrm with sitting area and 3 pc bath, family room, games room, workroom and plenty of storage make this lower level potential endless. (Finished with exception of flooring & section of ceiling.)An absolute crown jewel of this property is the massive, barn board, 1980's outbuilding featuring approx 2,000 sq. ft. of ground (cement) floor space. An expansive loft area with stairs, electrical and natural sunlight completes this outbuilding that's ideal for a workshop, studio, livestock, hobby farm or heavy equipment storage. Separate driveway and trees hide outbuilding from home assuring privacy. (id:49269)
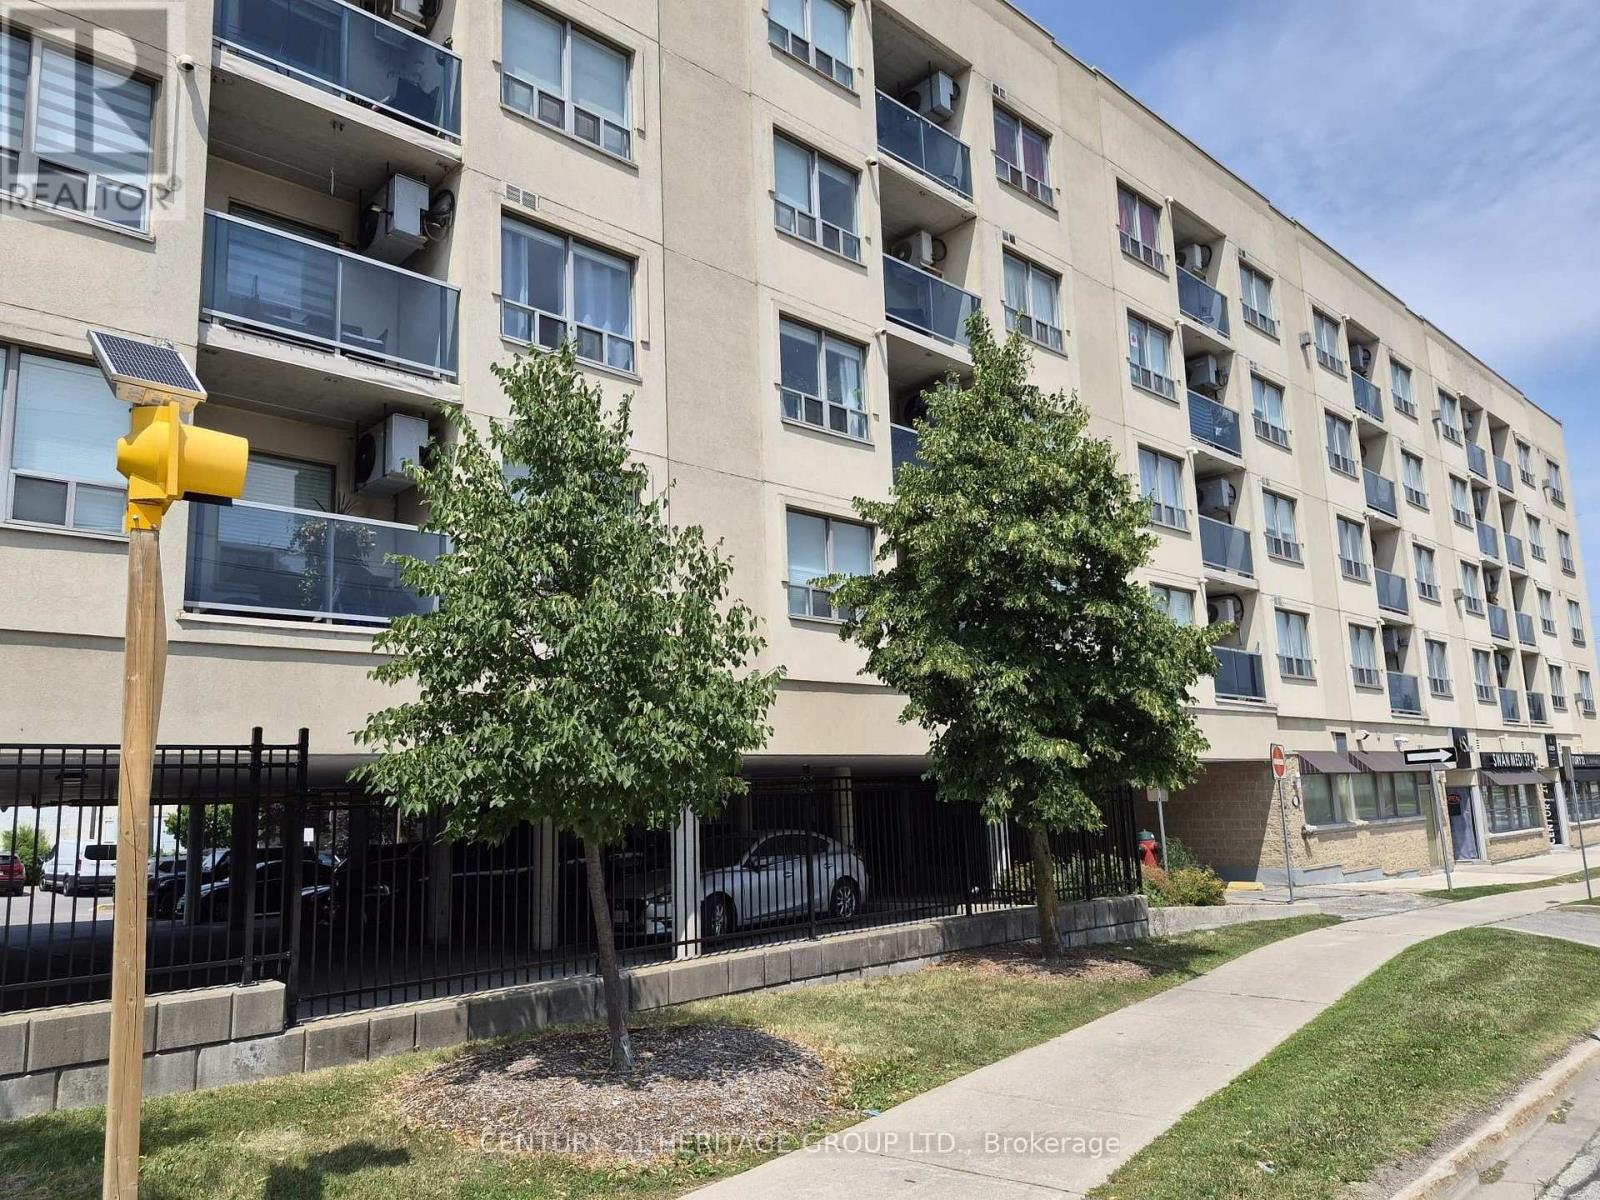
513 - 160 Wellington Street
Aurora, Ontario
Welcome to Aurora Village! This bright and well-maintained top-floor condo offers 2 bedrooms, 2 bathrooms, and the perfect blend of comfort, convenience, and community living. - The thoughtfully designed layout features an open-concept living and dining area with a convenient kitchen pass-through, creating an inviting space filled with natural light. The spacious primary bedroom includes a walk-in closet and a private ensuite featuring a new Safe Step walk-in tub with multiple spa settings, providing both comfort and accessibility. An in-suite laundry room with additional storage adds to the home's everyday functionality. - Step onto your private balcony to enjoy your morning coffee while watching the sunrise, or take advantage of the expansive rooftop terrace with panoramic views-an ideal space to relax or entertain. Residents also enjoy access to a party/meeting room, ample visitor parking, and a welcoming community atmosphere. Pet lovers will appreciate that pets are welcome (with restrictions), making this a wonderful place to call home for both you and your furry companion. - The location is exceptional! Situated directly across the street from the Aurora GO Station-just a two-minute walk-and offering quick access to Highways 404 and 400, commuting couldn't be easier. One of Aurora's most walkable neighbourhoods, you'll be just minutes from cafés, restaurants, boutique shops, Town Park and its vibrant community events, Sheppard's Bush Conservation Area, recreation centres, the Aurora Public Library, the EarlyON Centre, parks, schools, and all the everyday amenities you need. - Clean, move-in ready, and ideally located, this condo is an outstanding opportunity for first-time buyers, downsizers, or anyone seeking a low-maintenance lifestyle in one of Aurora's most desirable communities. Please Note: some photos have been virtually staged (id:49269)
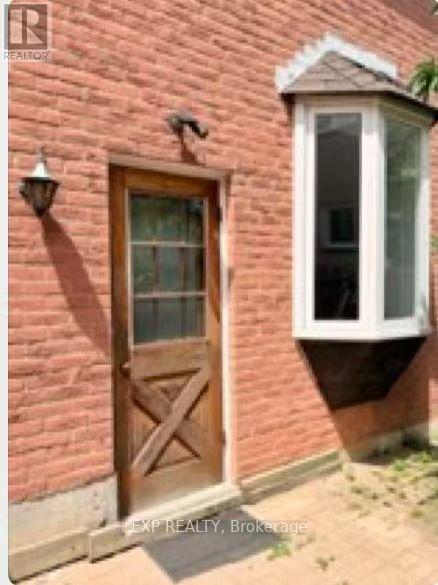
Bsmt - 19 Michener Crescent
Markham, Ontario
apartment in the highly sought-after Raymerville community, offering exceptional space, comfort, and an unbeatable location. Situated on a quiet, family-friendly street, this bright and spacious unit features a private separate entrance, separate laundry, three generously sized bedrooms, two full bathrooms, and an open-concept kitchen with pot lights and laminate flooring throughout. The functional layout is perfect for families or professionals seeking both comfort and privacy.Enjoy the convenience of one driveway parking space. Ideally located within walking distance to Markville High School and just minutes from Hwy 7, Hwy 407, Markville Mall, supermarkets, parks, TTC, and GO Stations (Markham & Centennial), this home offers exceptional access to top-rated schools, shopping, dining, and public transit.A fantastic opportunity to live in one of Markham's most desirable neighbourhoods. Don't miss out! ** This is a linked property.** (id:49269)
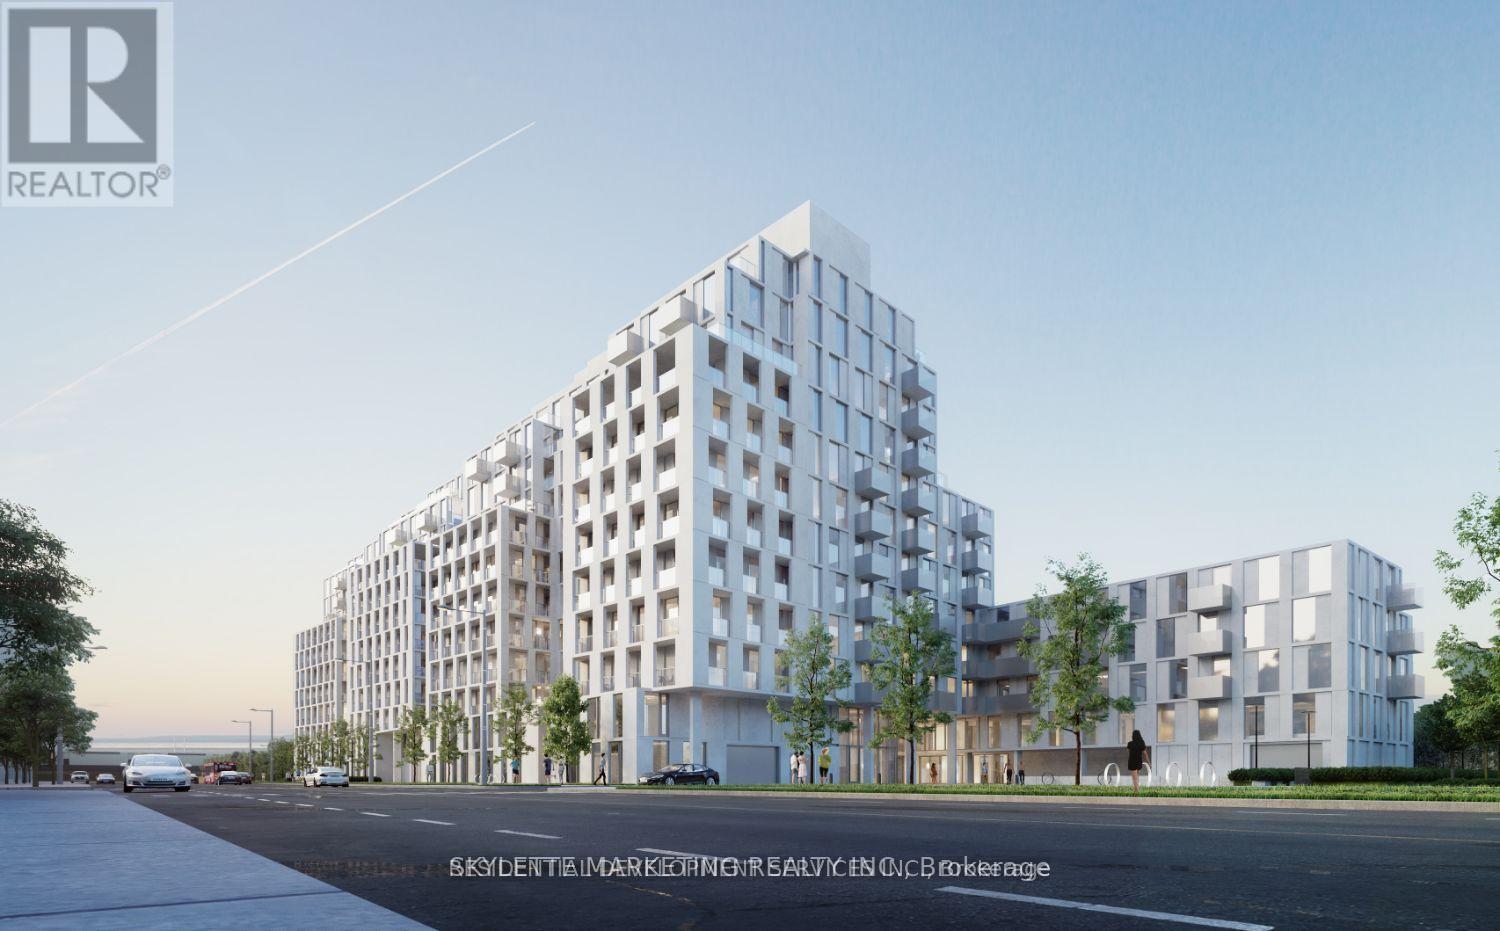
318 - 500 Wilson Avenue
Toronto, Ontario
Welcome to Nordic Condos. This thoughtfully designed 2-bedroom, 2-bathroom suite offers a bright, functional layout with no wasted space and a private terrace that extends your living area outdoors. Enjoy the convenience of in-suite laundry and access to Nordic's exceptional resident amenities, including a fitness centre, co-working space, concierge service, outdoor courtyard lounges, BBQ areas, and thoughtfully designed community spaces. Ideally located just steps to Wilson Subway Station, shopping, dining, parks, and major commuter routes. (id:49269)
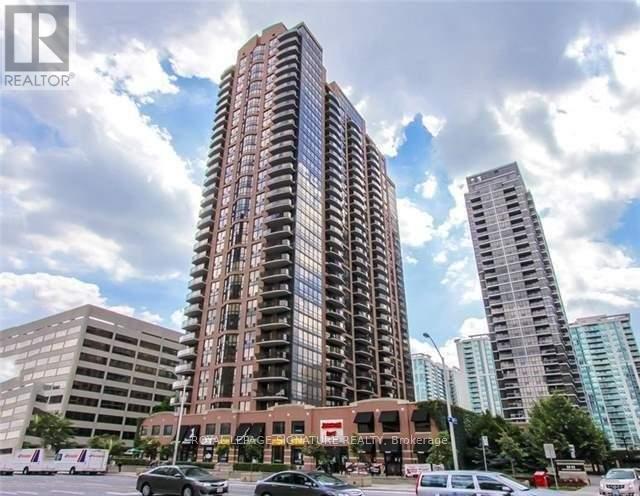
2611 - 33 Sheppard Avenue E
Toronto, Ontario
Amazing location at Yonge and Sheppard! This bright, open-concept one-bedroom suite features a private balcony with breathtaking, unobstructed views, plus upgraded closets in both the foyer and primary bedroom.Conveniently located next to the subway, shopping, restaurants, and just minutes from Highway 401. This upscale, environmentally friendly building offers exceptional amenities, including an indoor pool, sauna, café bar with grand piano, billiards room, business centre, library, media room, outdoor terrace with BBQ area, 24-hour concierge, and visitor parking. (id:49269)
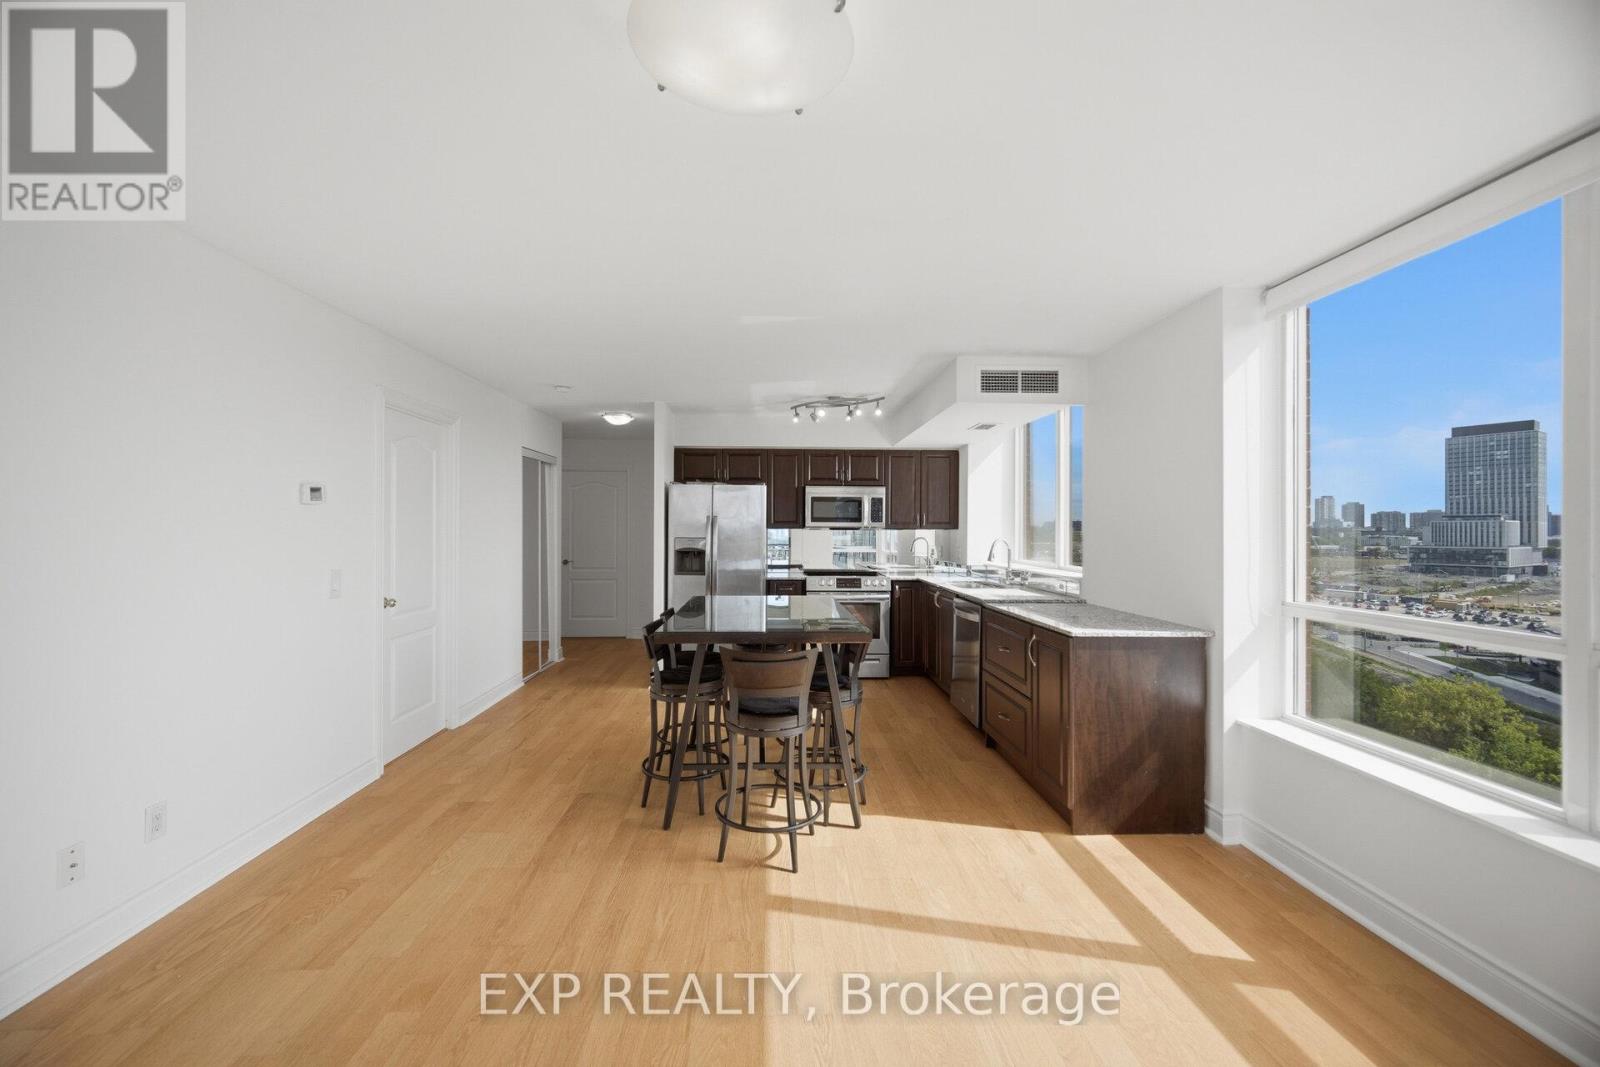
1103 - 1103 Leslie Street
Toronto, Ontario
Welcome to this bright and spacious corner 2-bedroom, 2-full-bathroom suite in the highly desirable Leslie & Eglinton area! Freshly painted and truly move-in ready, this beautifully maintained unit offers a functional layout with generous living space and a primary bedroom featuring its own private ensuite. Located in a well-managed and well-maintained building, with maintenance fees that include all utilities for added convenience and peace of mind. Enjoy an unbeatable location just minutes from the DVP and Hwy 401, making commuting across the GTA a breeze. Close to hospitals, excellent schools, shopping, restaurants, parks, transit and everyday essentials. A fantastic opportunity for end-users, downsizers or investors looking for a turnkey property in a prime Toronto location. Simply move in and enjoy! (id:49269)
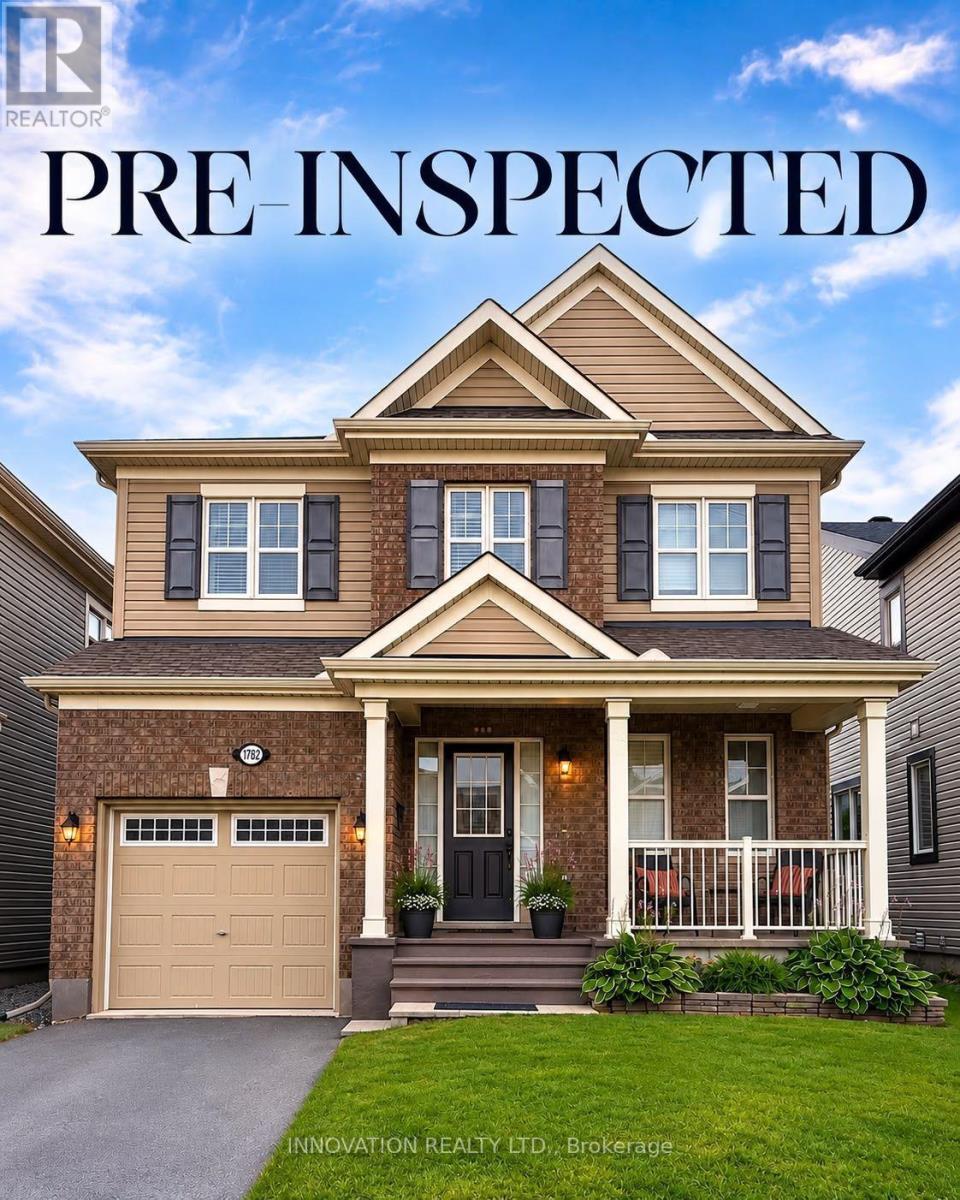
1782 Maple Grove Road
Ottawa, Ontario
Welcome home to 1782 Maple Grove Road, where comfort meets convenience in the heart of Stittsville. This 3-bedroom, 2.5-bath detached home features a bright, open-concept main floor with 9-foot ceilings, hardwood floors, a cozy fireplace, and a chef-inspired kitchen with quartz countertops, stainless steel appliances, a large island, and plenty of kitchen cabinets for all your storage needs. Upstairs, the spacious master bedroom offers a private ensuite and walk-in closet, while two additional bedrooms share a Jack & Jill bathroom and upper-level laundry. The professionally landscaped backyard and large patio create your perfect outdoor retreat, enhanced by tall pine hedges that provide privacy and tranquility. Situated in a family friendly neighbourhood, you're close to excellent schools, parks, and recreation and just a short walk or drive to Costco, 10 mins walk to Food Basics, No Frills, Shoppers Drug Mart, and more. This is the home you've been waiting for. (id:49269)
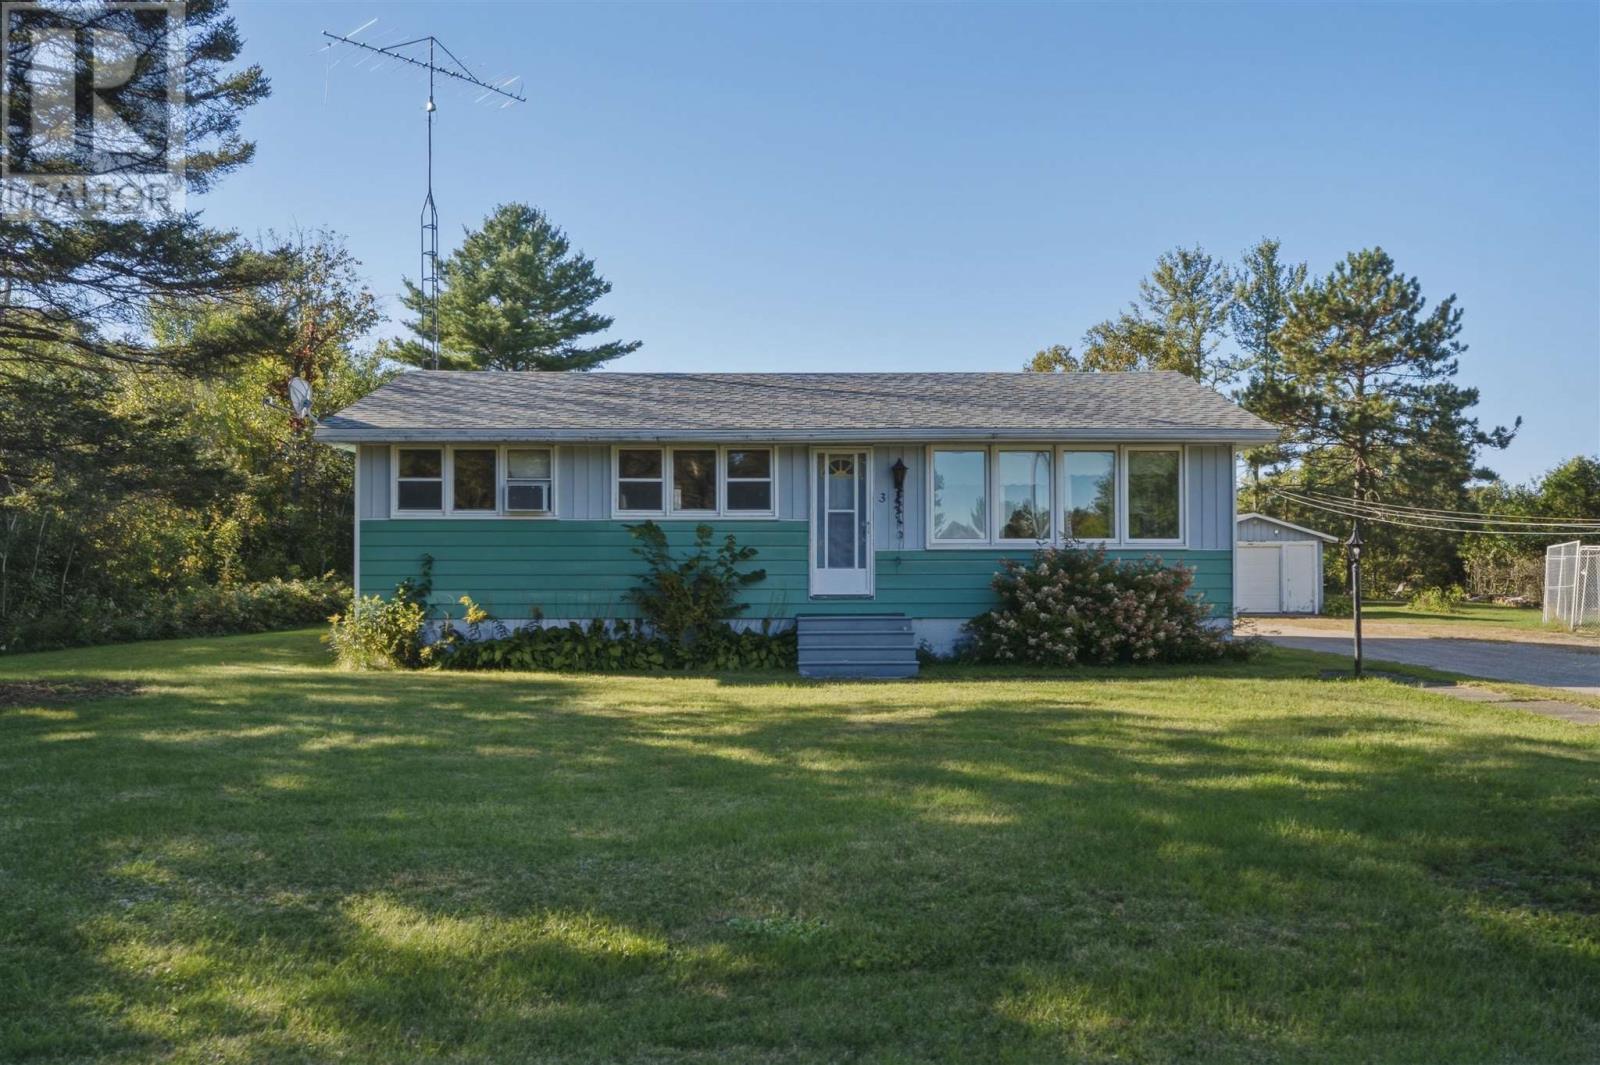
32 Mississagi Cres
Iron Bridge, Ontario
Welcome to 32 Mississagi Crescent! Located in a quiet Iron Bridge neighbourhood along the scenic Mississagi River, this solid 3-bedroom, 1-bathroom bungalow offers plenty of potential for its next owner. The home has great bones and a functional layout, but is ready for some TLC and updating to make it your own. Outside, you’ll appreciate the large detached garage with carport, providing plenty of space for vehicles, toys, storage or a workshop. This property is a great opportunity for first-time buyers, renovators or anyone looking for an affordable home they can add value to. Bring your ideas and make 32 Mississagi Crescent your own! (id:49269)
430 Rideau River Street
Waterloo, Ontario
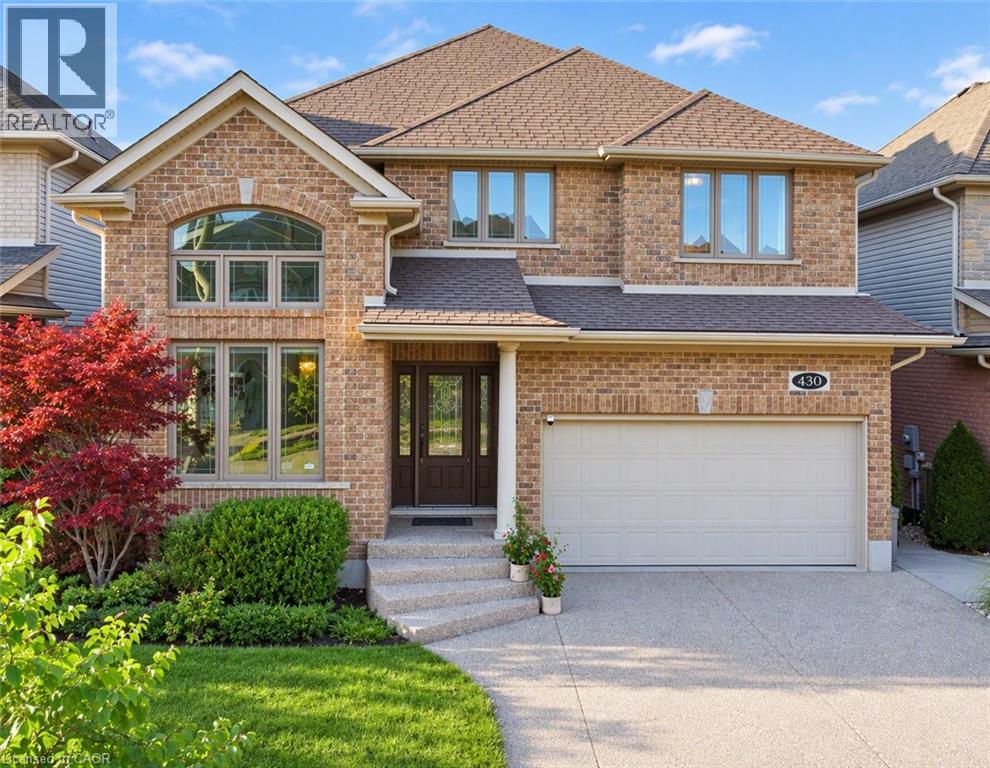
Welcome to 430 Rideau River Street, an elegant custom-built home nestled in the highly sought-after Conservation Meadows community. Offering 5+1 bedrooms, 4 bathrooms, and approximately 4,000 sq. ft. of finished living space, this beautifully maintained residence combines timeless curb appeal, modern elegance, and an exceptional connection to nature. The impressive full-brick exterior creates a classic and distinguished presence, while the completely carpet-free interior offers a clean, contemporary feel throughout. Expansive windows flood the home with natural light and frame unobstructed views of ponds and lush greenery. Designed for both everyday family living and entertaining, the home features bright, spacious principal rooms with an elegant flow between the living, dining, and kitchen areas. Thoughtful design and quality finishes create a warm yet sophisticated atmosphere throughout. The walk-out basement extends the living space and provides a seamless connection to the outdoors, offering excellent flexibility for family recreation, guests, or additional living needs. Step outside to enjoy the peaceful surroundings and spectacular views from multiple vantage points. With no rear neighbors, the property offers an exceptional level of privacy and tranquility rarely found in such a desirable neighborhood. Enjoy the beauty of nature and changing seasons right from your own home. Located in family-friendly Conservation Meadows, this home is close to parks, trails, schools, shopping, and major amenities, while offering a peaceful retreat from the everyday. A rare opportunity to own a sophisticated, full-brick, carpet-free home with abundant natural light, a walk-out basement, exceptional privacy, and breathtaking natural views. (id:49269)
Ph 22 - 9 Mabelle Avenue
Toronto, Ontario
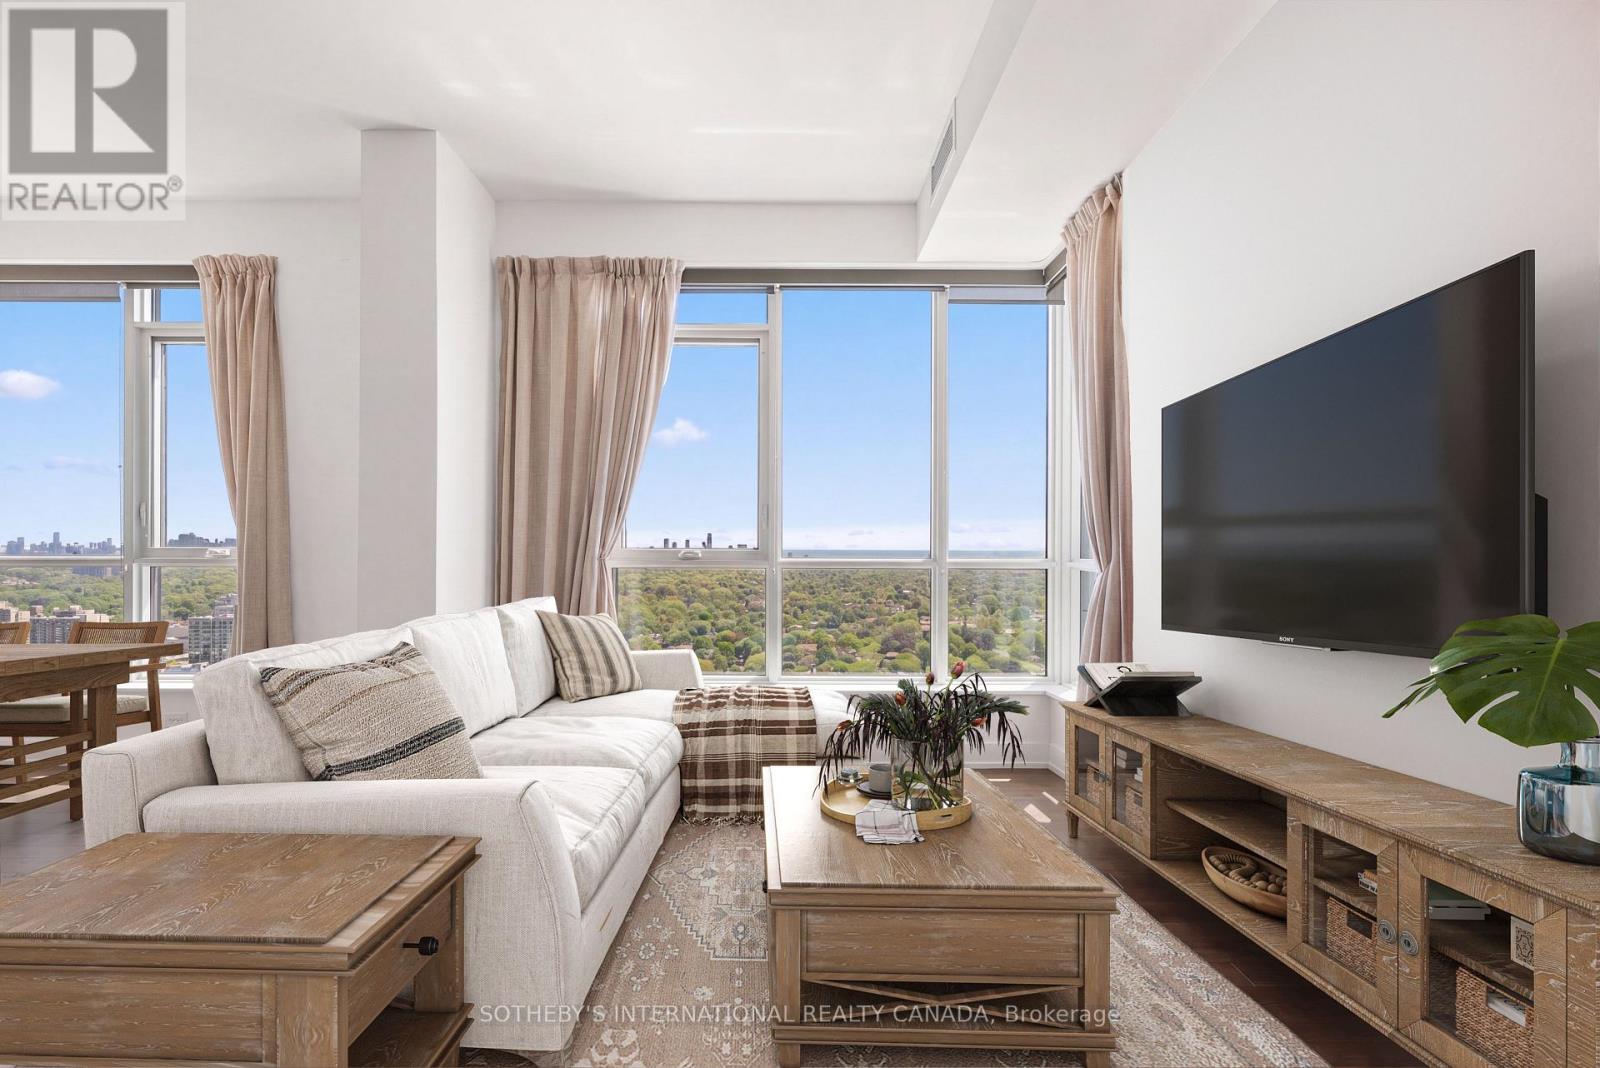
Perched High Above The City, This Striking Penthouse Serves As An Exclusive Sanctuary Of Natural Light, Modern Design, And Unparalleled, Unobstructed Skyline And Water Views. Penthouse 22 Boasts An Intelligent 976 Square Foot Open Floor Plan, Meticulously Curated With A Desirable Split Two Bedroom Layout, A Versatile Den, 2.5 Refined Bathrooms, And Two Private Balconies That Frame The Sweeping Vistas. This Premier Residence Is Completed By The Rare Convenience Of Two Parking Spaces And A Storage Locker. Access The Best Of City Living In A Stunning Tridel Tower Replete With Everything You Need For An Enriched Lifestyle - Including 50,000 Square Feet Of Incredible Amenities. Bloorvista Is A Place To Call Home, Where Style And Elegance Are Part Of The Everyday. And With Islington Subway Station Just Steps Away, You're Never Far From Any GTA Destination. (id:49269)