
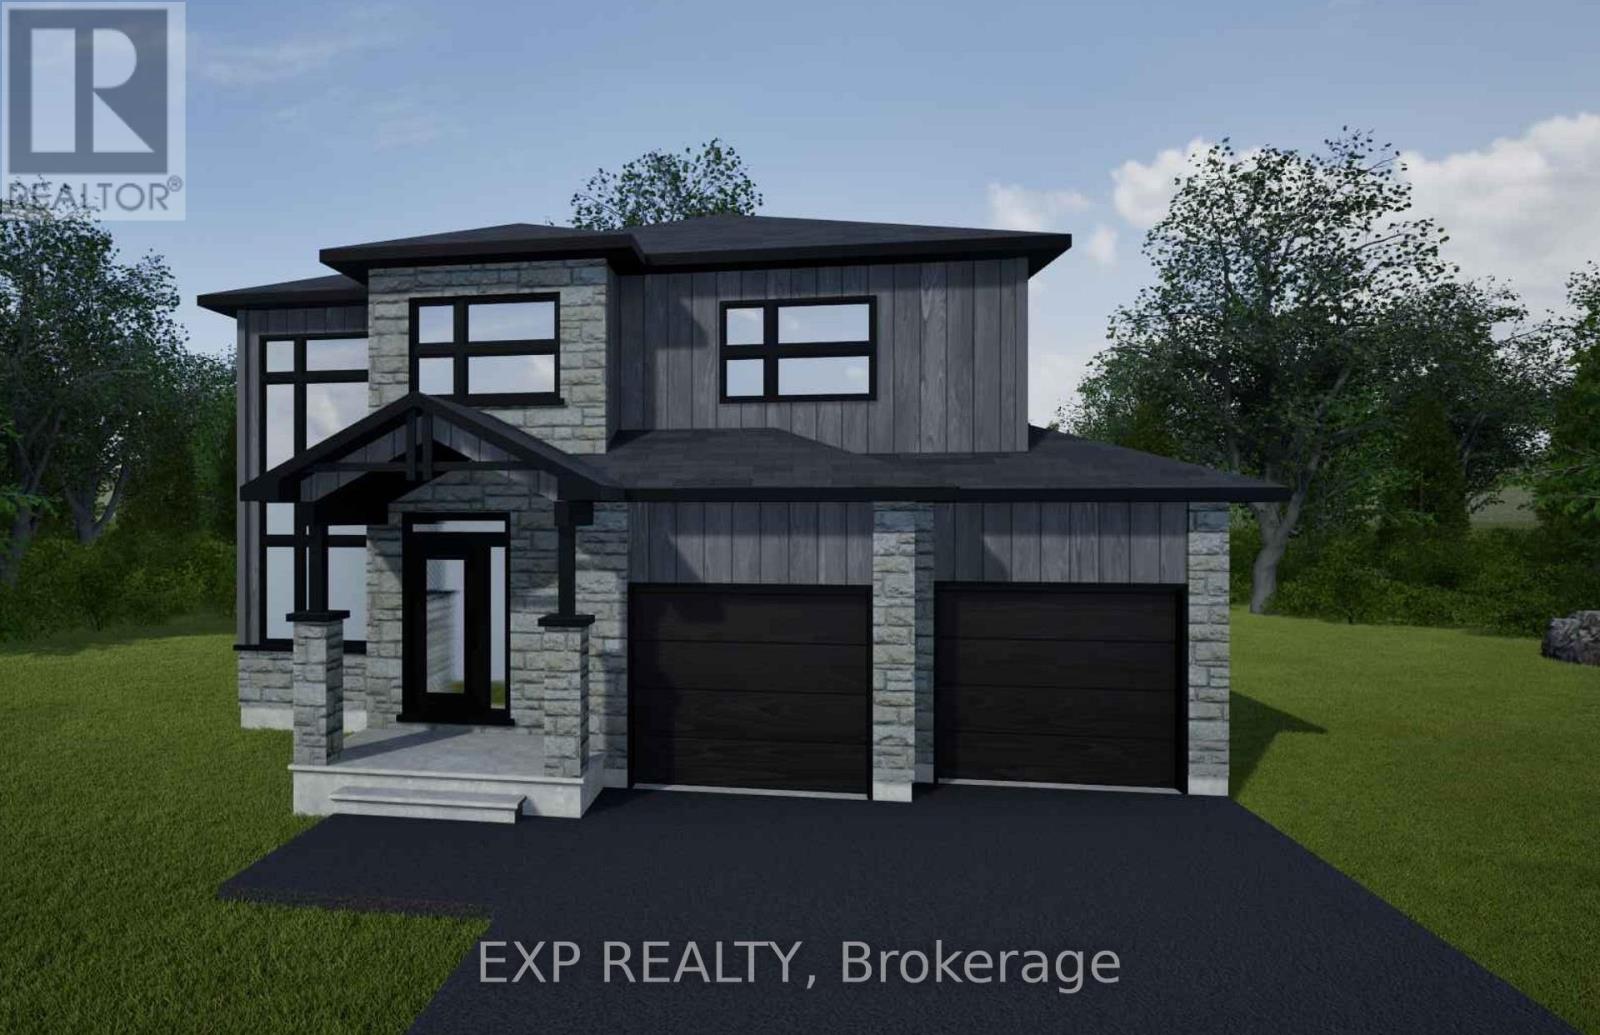
Lot 1 1 Finch Street
North Stormont, Ontario
*FULL HST REBATE INCLUDED IN LISTING PRICE* NEW! NEW! NEW! OPEN HOUSE!! Sunday October 11, between 11:00 pm to 1:00 pm at 88 Timberline dr, Finch (next to 61 main st for your GPS)A modern 3 bed 3 bath, two storey house with a garage spacious enough to hold 2 large cars! Be the very first to live in this new build right in the heart of Finch! Live the small town life with the modern luxuries, a home built with only the finest of craftsmanship. Enjoy the bike trails, arena, and walking trails, surrounding yourself with beautiful nature. Customizable finishes and layouts available - choose your preferred flooring, cabinetry, countertops, and more to create a home that truly reflects your style. (id:49269)

Lot 6 1 Finch Street
North Stormont, Ontario
*FULL HST REBATE INCLUDED IN LISTING PRICE* NEW! NEW! NEW! OPEN HOUSE!! Sunday October 11, between 11:00 pm to 1:00 pm at 88 Timberline dr, Finch (next to 61 main st for your GPS) A modern 3 bed 1 bath bungalow house with a garage spacious enough to hold 2 large cars! Be the very first to live in this new build right in the heart of Finch! Live the small town life with the modern luxuries, a home built with only the finest of craftsmanship. Enjoy the bike trails, arena, and walking trails, surrounding yourself with beautiful nature. Customizable finishes and layouts available - choose your preferred flooring, cabinetry, countertops, and more to create a home that truly reflects your style. (id:49269)

Lot 3 1 Finch Street
North Stormont, Ontario
*FULL HST REBATE INCLUDED IN LISTING PRICE* NEW! NEW! NEW! OPEN HOUSE!! Sunday October 11, between 11:00 pm to 1:00 pm at 88 Timberline dr, Finch (next to 61 main st for your GPS) A modern 3 bed 2 bath, bungalow with a garage spacious enough to hold 2 large cars! Be the very first to live in this new build right in the heart of Finch! Live the small town life with the modern luxuries, a home built with only the finest of craftsmanship. Enjoy the bike trails, arena, and walking trails, surrounding yourself with beautiful nature. Customizable finishes and layouts available - choose your preferred flooring, cabinetry, countertops, and more to create a home that truly reflects your style. (id:49269)

Lot 2 1 Finch Street
North Stormont, Ontario
*FULL HST REBATE INCLUDED IN LISTING PRICE* NEW! NEW! NEW! OPEN HOUSE!!! Sunday October 11, between 10100 pm to 1:00 pm at 88 Timberline dr, Finch (next to 61 main st for your GPS) A modern 3 bed 3 bath, two storey house with a garage spacious enough to hold 2 large cars! Be the very first to live in this new build right in the heart of Finch! Live the small town life with the modern luxuries, a home built with only the finest of craftsmanship. Enjoy the bike trails, arena, and walking trails, surrounding yourself with beautiful nature. Customizable finishes and layouts available - choose your preferred flooring, cabinetry, countertops, and more to create a home that truly reflects your style. (id:49269)
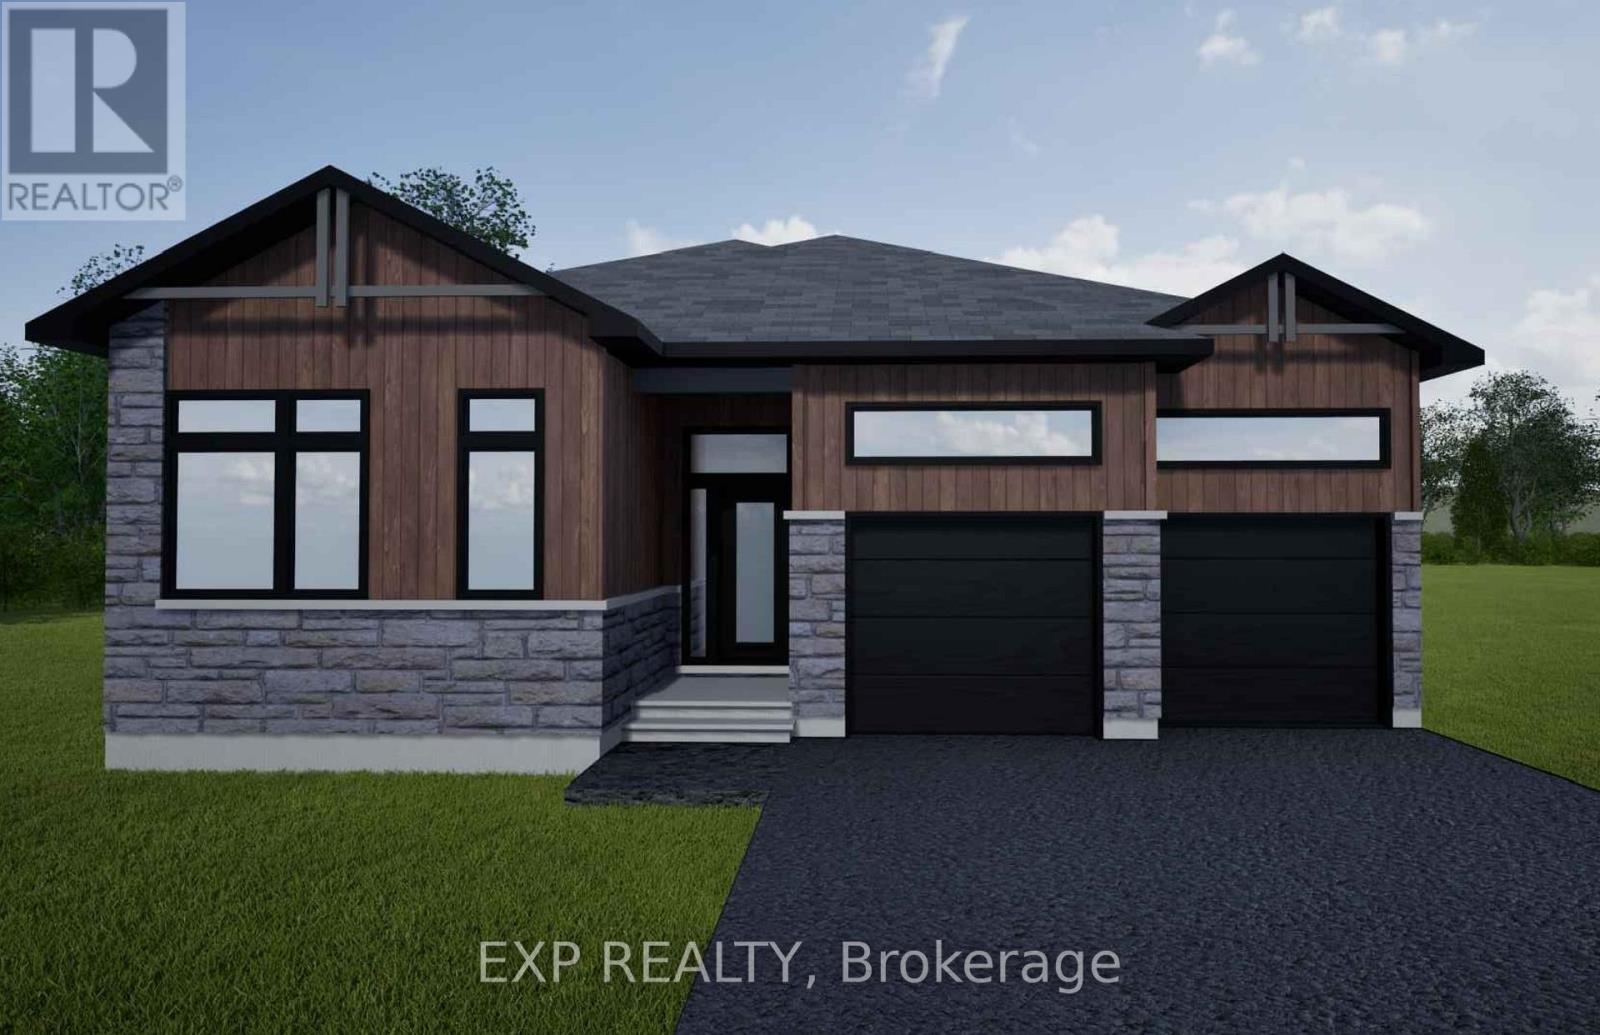
Lot 4 1 Finch Street
North Stormont, Ontario
*FULL HST REBATE INCLUDED IN LISTING PRICE* NEW! NEW! NEW! OPEN HOUSE!! Sunday October 11, between 11:00 pm to 1:00 pm at 88 Timberline dr, Finch (next to 61 main st for your GPS)A modern 3 bed 2 bath, Bungalow house with a garage spacious enough to hold 2 large cars! Be the very first to live in this new build right in the heart of Finch! Live the small town life with the modern luxuries, a home built with only the finest of craftsmanship. Enjoy the bike trails, arena, and walking trails, surrounding yourself with beautiful nature. Customizable finishes and layouts available - choose your preferred flooring, cabinetry, countertops, and more to create a home that truly reflects your style. (id:49269)
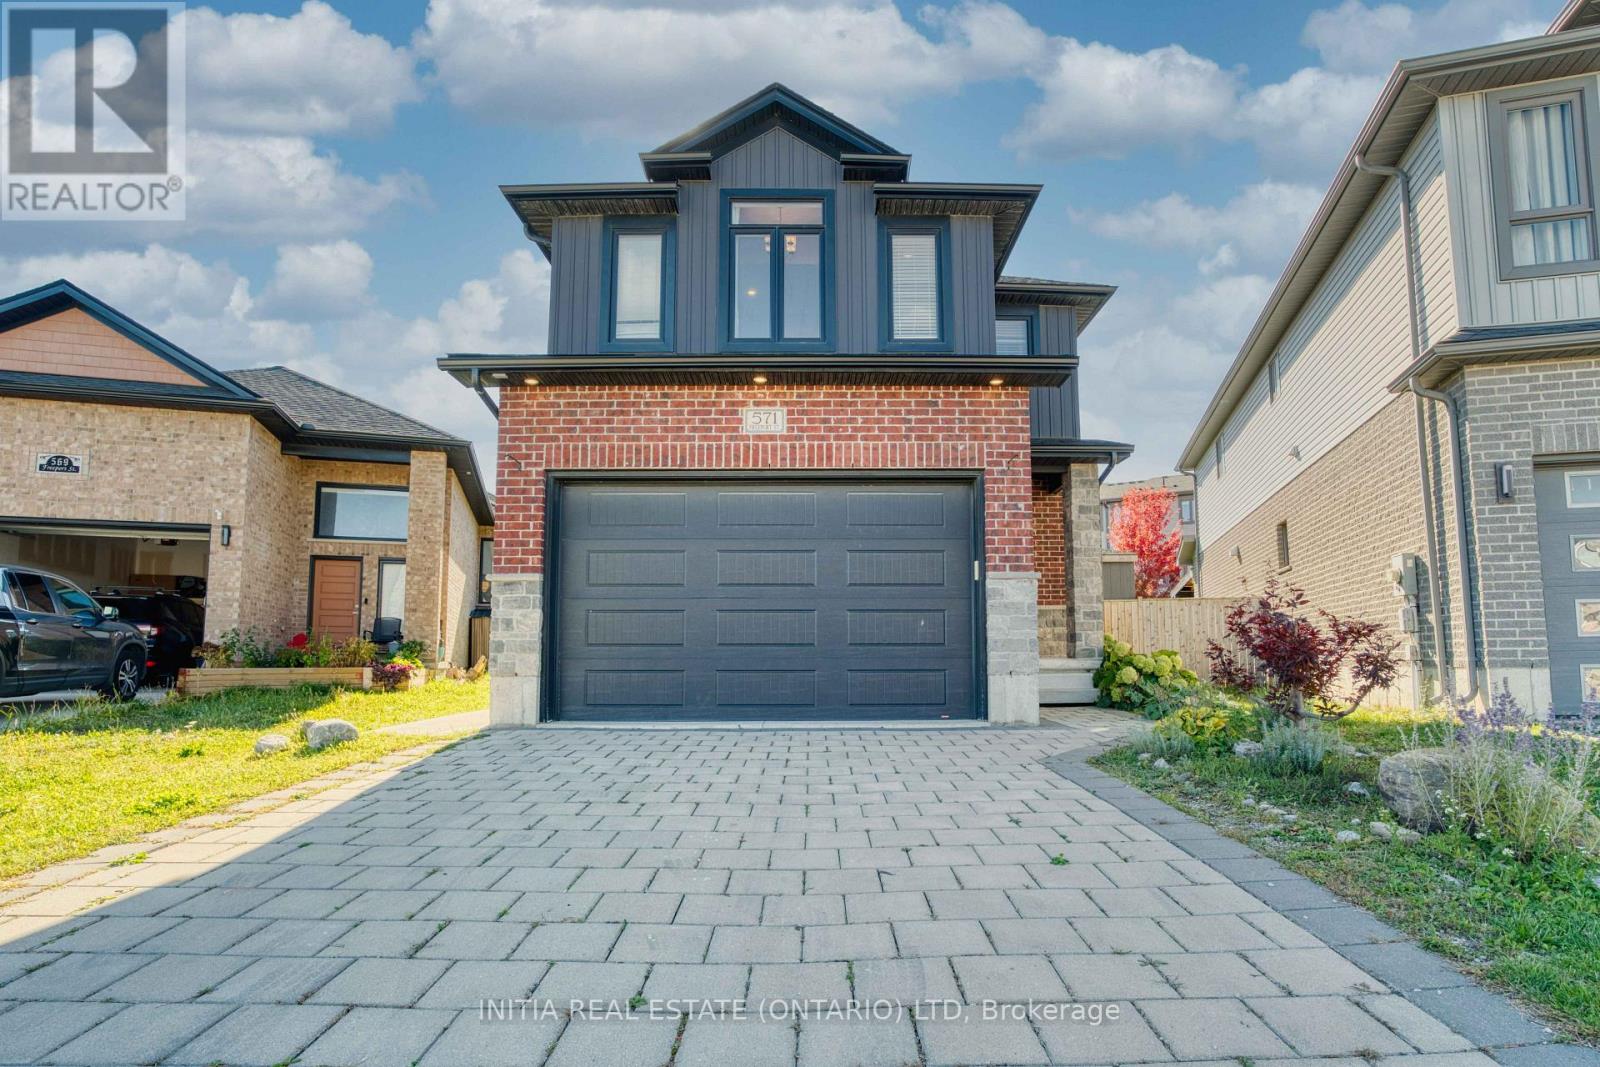
571 Freeport Street
London North, Ontario
Custom built 4-bedroom house located in the sought-after WhiteHills area. Thoughtfully designed with high-end upgrades throughout, this home offers a perfect blend of style, comfort, and functionality. The open-concept main floor features a beautifully upgraded kitchen with a large island and built-in sink, pot filler over the stove, stainless steel appliances, and a spacious walk-in pantry.The living area showcases a custom live-edge fireplace mantle and an oversized sliding patio door that floods the space with natural light and provides easy access to the expansive, pie-shapedfully-fenced backyard perfect for pets & outdoor living. Upstairs , you'll find an oversized primary suite complete with a large walk-in closet and a luxurious ensuite bathroom. Three additional generously sized bedrooms offer ample space, two of which alsoinclude walk-in closets. Convenient upstairs laundry adds to thehome's thoughtful layout. Close to Walmart, Canadian Tire, restaurants, & parks. (id:49269)
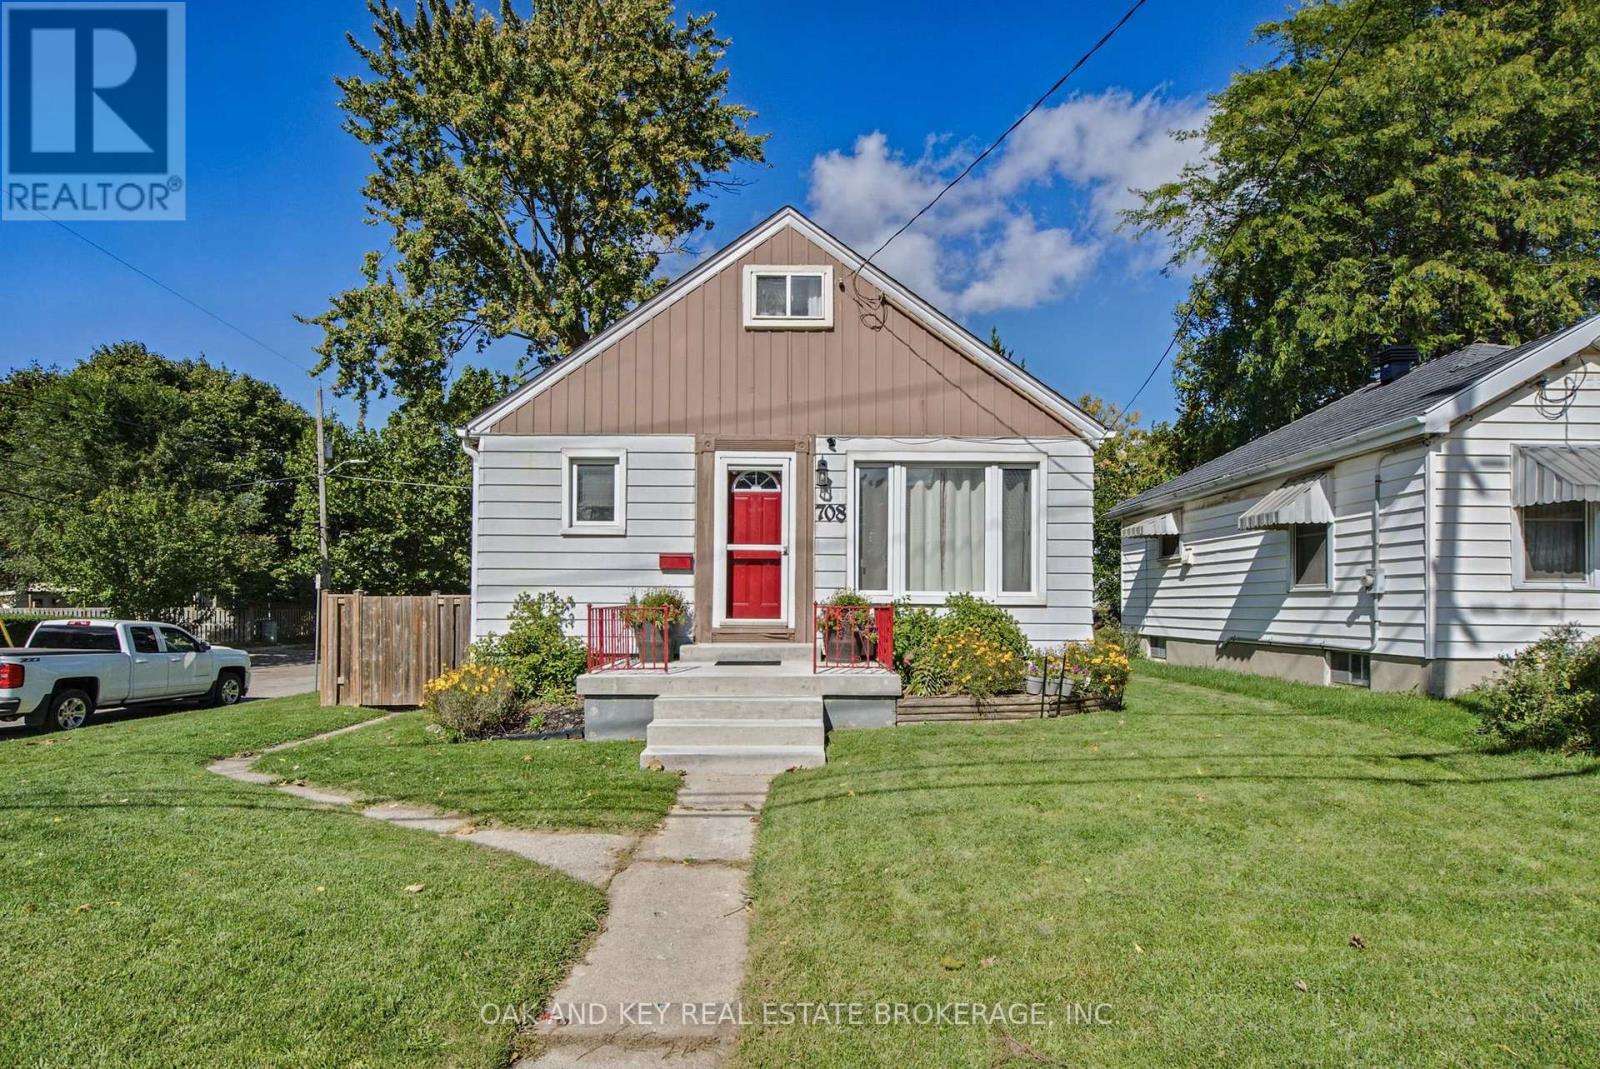
708 Cheapside Street
London East, Ontario
Welcome to the lower level unit at 708 Cheapside Street! This two bedroom rental offers a convenient home base for professionals, faculty, and students seeking furnished accommodations in London. Located on a bus route connecting to Western University and Fanshawe College, it's a great option for those working or studying at either campus. Available furnished for an easy move, the unit includes your own in suite laundry and is licensed by the City of London. Whether you're relocating for work or continuing your education, this well located rental offers comfort and convenience. (id:49269)
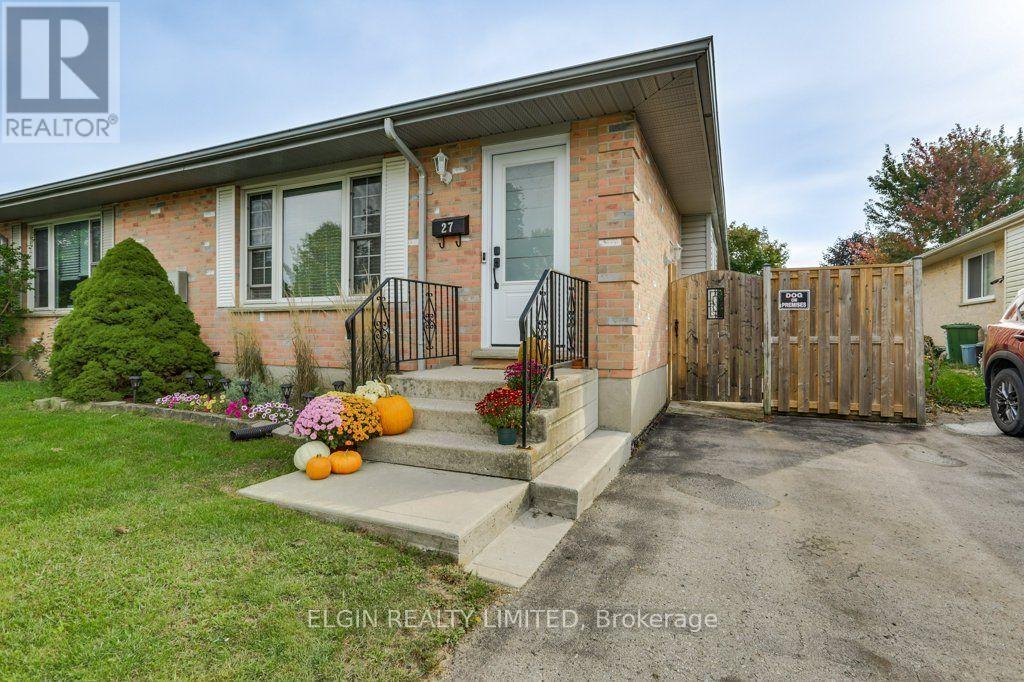
27 Carrie Crescent
St. Thomas, Ontario
Welcome to 27 Carrie Crescent, a semi-detached brick bungalow offering comfortable one-floor living with the added benefit of a finished lower level. The main floor features a bright living room, dining area, well-appointed kitchen, two bedrooms and a full bathroom. The finished basement provides a spacious family room, second bathroom, laundry area and additional rooms offering plenty of space for a home office, hobby room, playroom or other personal needs. Outside, enjoy a private driveway, fenced yard and patio area, perfect for relaxing or entertaining. Recent updates include a new furnace and central air conditioning (2025), kitchen appliances (2023), flooring and front door (2024), and an owned water heater (2023). Conveniently located in St. Thomas, close to shopping, restaurants, parks, the hospital and other amenities. A great opportunity to own a well-maintained home with plenty of finished living space and the convenience of a desirable St. Thomas location. (id:49269)
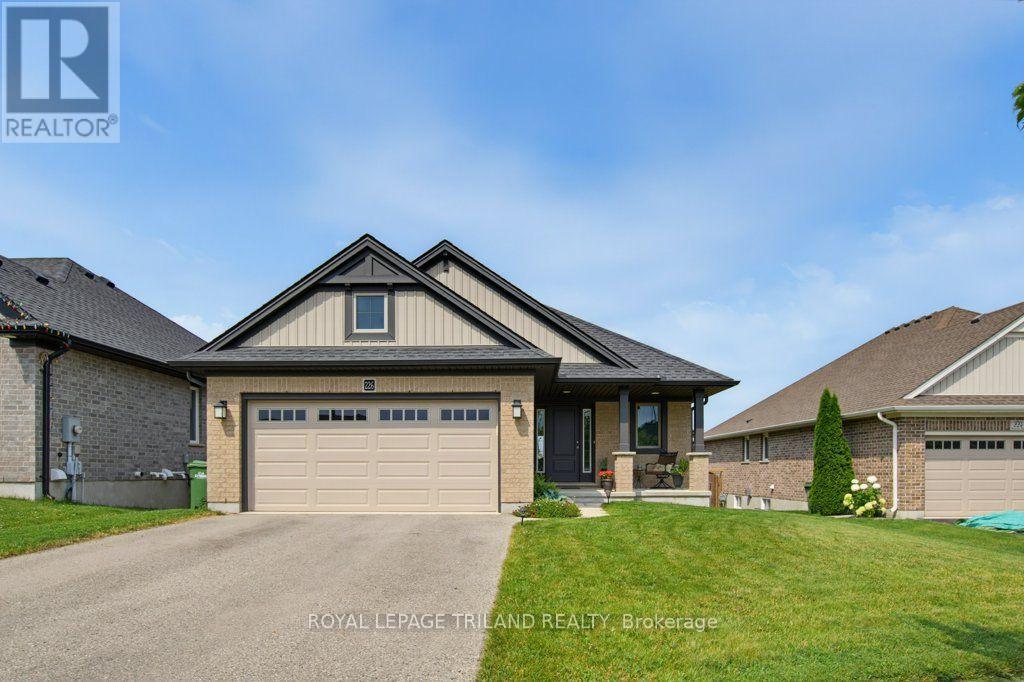
226 Peach Tree Boulevard
St. Thomas, Ontario
Welcome to 226 Peach Tree Blvd, an exceptional residential property located in one of St. Thomas, Ontario's most desirable and family-friendly neighborhoods. Perfectly positioned with attractive curb appeal, this home offers a seamless blend of modern design, comfort, and everyday functionality.As you step inside, you are greeted by a functional foyer then onto a bright and inviting open-concept layout featuring generous living space, stylish finishes, and abundant natural light throughout. The main level is designed for effortless entertaining and comfortable daily living, complete with a spacious living room and a well-appointed kitchen boasting ample cabinetry plus a walk-in pantry. Adjoining dining space provides a welcoming atmosphere for hosting family meals or intimate gatherings. The main floor also offers well-proportioned bedrooms offering peaceful retreats for the entire family, including a spacious primary suite designed with comfort in mind, complete with generous closet space and easy access to full bathroom facilities. The outdoor space enhances the living experience with a private backyard ideal for relaxing weekends, summer barbecues, or outdoor recreation. Conveniently located near top-rated schools, scenic parks, shopping amenities, and easy commuter routes, 226 Peach Tree Blvd combines suburban tranquility with total modern convenience. Whether you are a growing family or seeking a welcoming community to call home, this move-in ready property presents an incredible opportunity in St. Thomas. (id:49269)
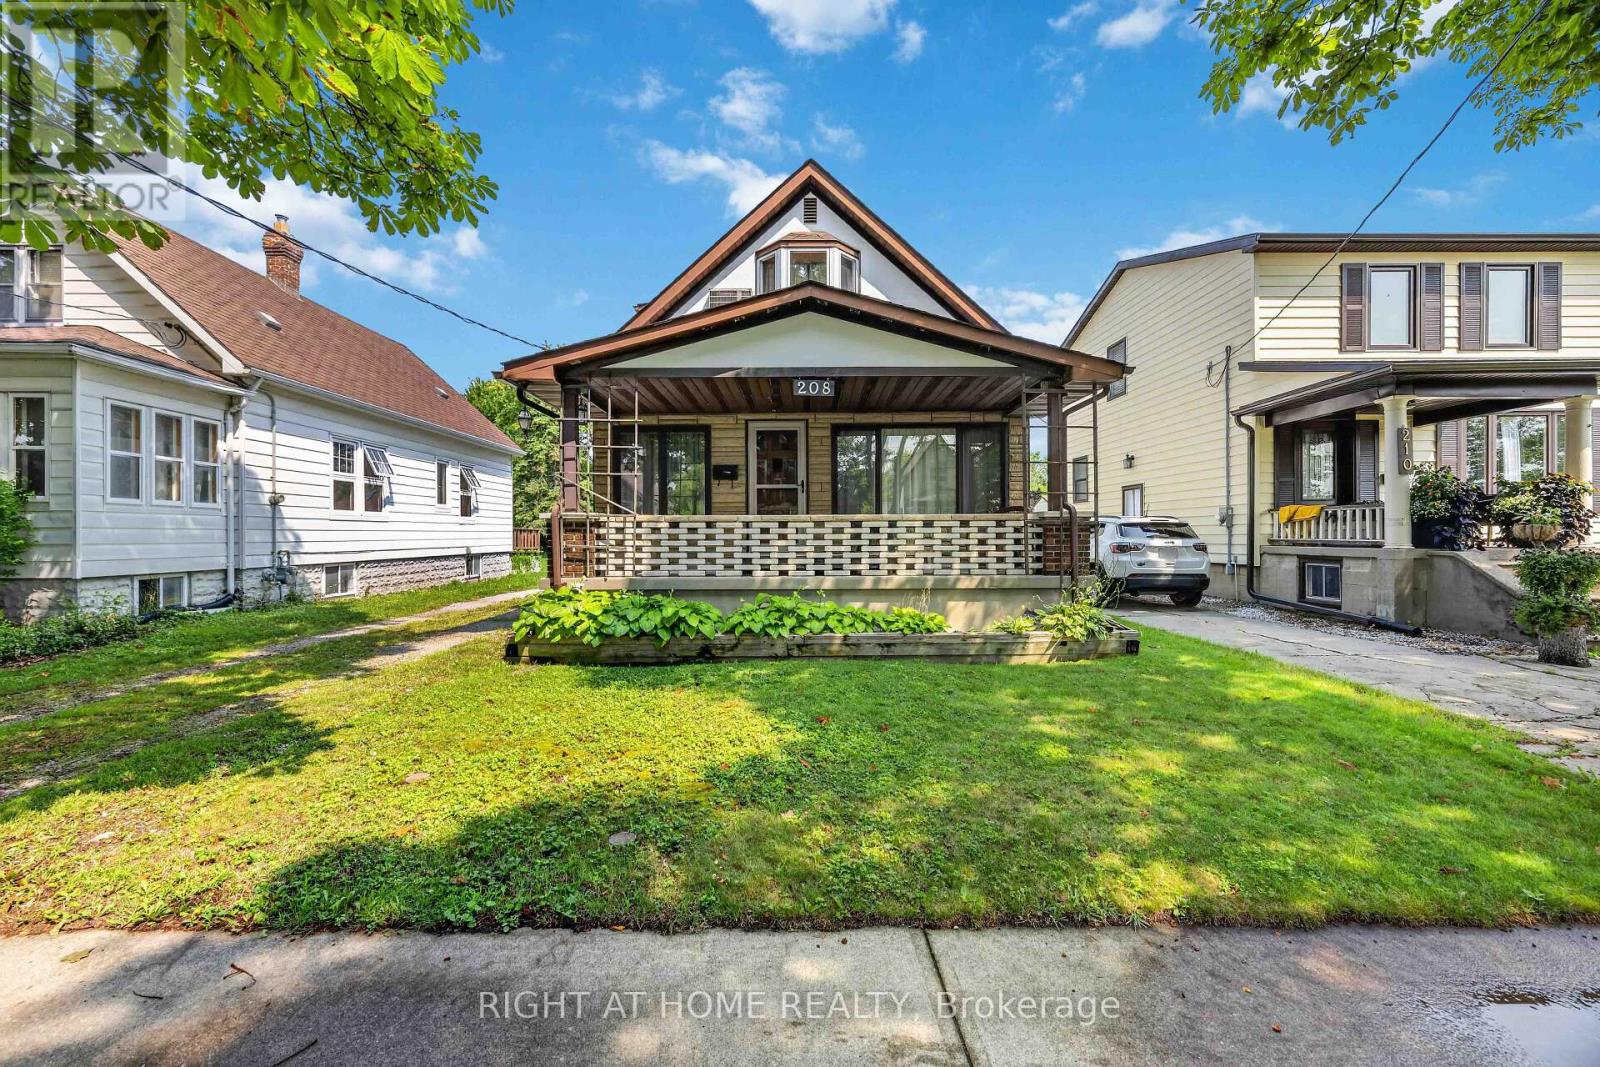
208 Ross Avenue
Sarnia, Ontario
Welcome to 208 Ross Avenue, a well-maintained home cared for by the same family since 1971. This 3-bedroom, 1.5-bathroom property offers a great opportunity for its next owners.The finished basement provides extra living space with room for a family room, games area, home office or hobby space. Outside, the deep 40 x 153-foot lot offers plenty of room to enjoy the backyard. The property is zoned R2, which may offer future possibilities; buyers are encouraged to verify permitted uses and any required approvals with the municipality.Located directly across from P.E. McGibbon Public School, the home is also within walking distance of Mitton Village restaurants, cafés, shops and community events. Parks, schools and everyday amenities are close by.Whether you're a first-time buyer, a growing family or an investor, this home offers space, a convenient location and a long family history (id:49269)
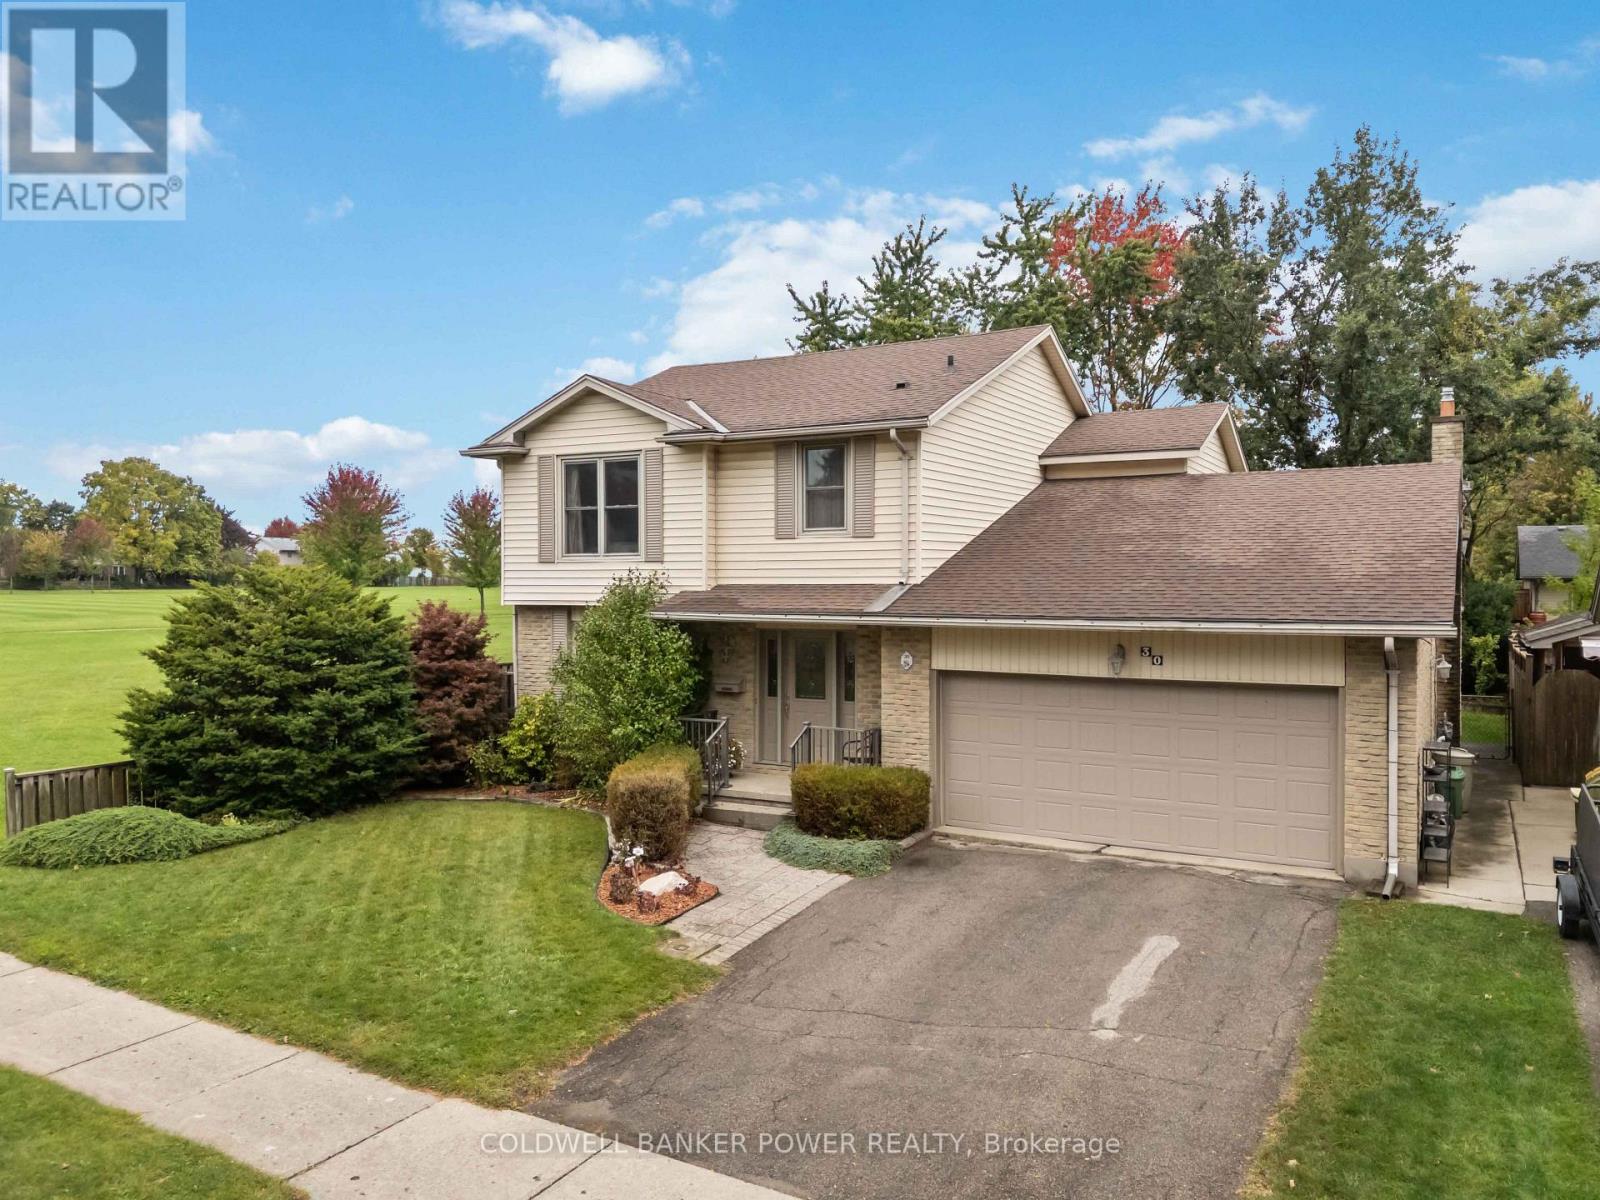
30 Four Oaks Crescent
London South, Ontario
A quiet Westmount setting, a beautifully renovated kitchen and room for the whole family. Welcome to 30 Four Oaks Crescent, an immaculately maintained home tucked away on a peaceful crescent beside Westmount Lions Park. With no immediate neighbour on the park side, a private backyard and a spacious double garage, this property offers an appealing combination of location, privacy and practical living space. A grand foyer welcomes you inside, where generous room sizes create a comfortable, flexible layout. The spacious front living room connects to a dedicated dining room that could equally serve as a home office or den. At the heart of the home, the fully renovated kitchen stands out with beautiful white cabinetry, granite countertops and plenty of space to prepare and gather. A separate family room opens through sliding patio doors to a well-cared-for deck and private yard, extending your living space outdoors. Main-floor laundry adds everyday convenience. Upstairs, three generously sized bedrooms offer space to spread out, including a large primary retreat with its own ensuite shower and ample closet space. An exceptionally spacious secondary bedroom offers potential for a future fourth-bedroom configuration, while a four-piece bathroom serves the additional bedrooms. The finished basement adds another generous level of living space, featuring a large recreation room with a bar and a spacious two-piece bathroom. Whether you need a place for movie nights, entertaining or a growing family to enjoy, the space is already here. Lovingly cared for throughout, this welcoming home pairs a standout kitchen and finished basement with the privacy and peaceful Westmount location that make it truly worth seeing. (id:49269)
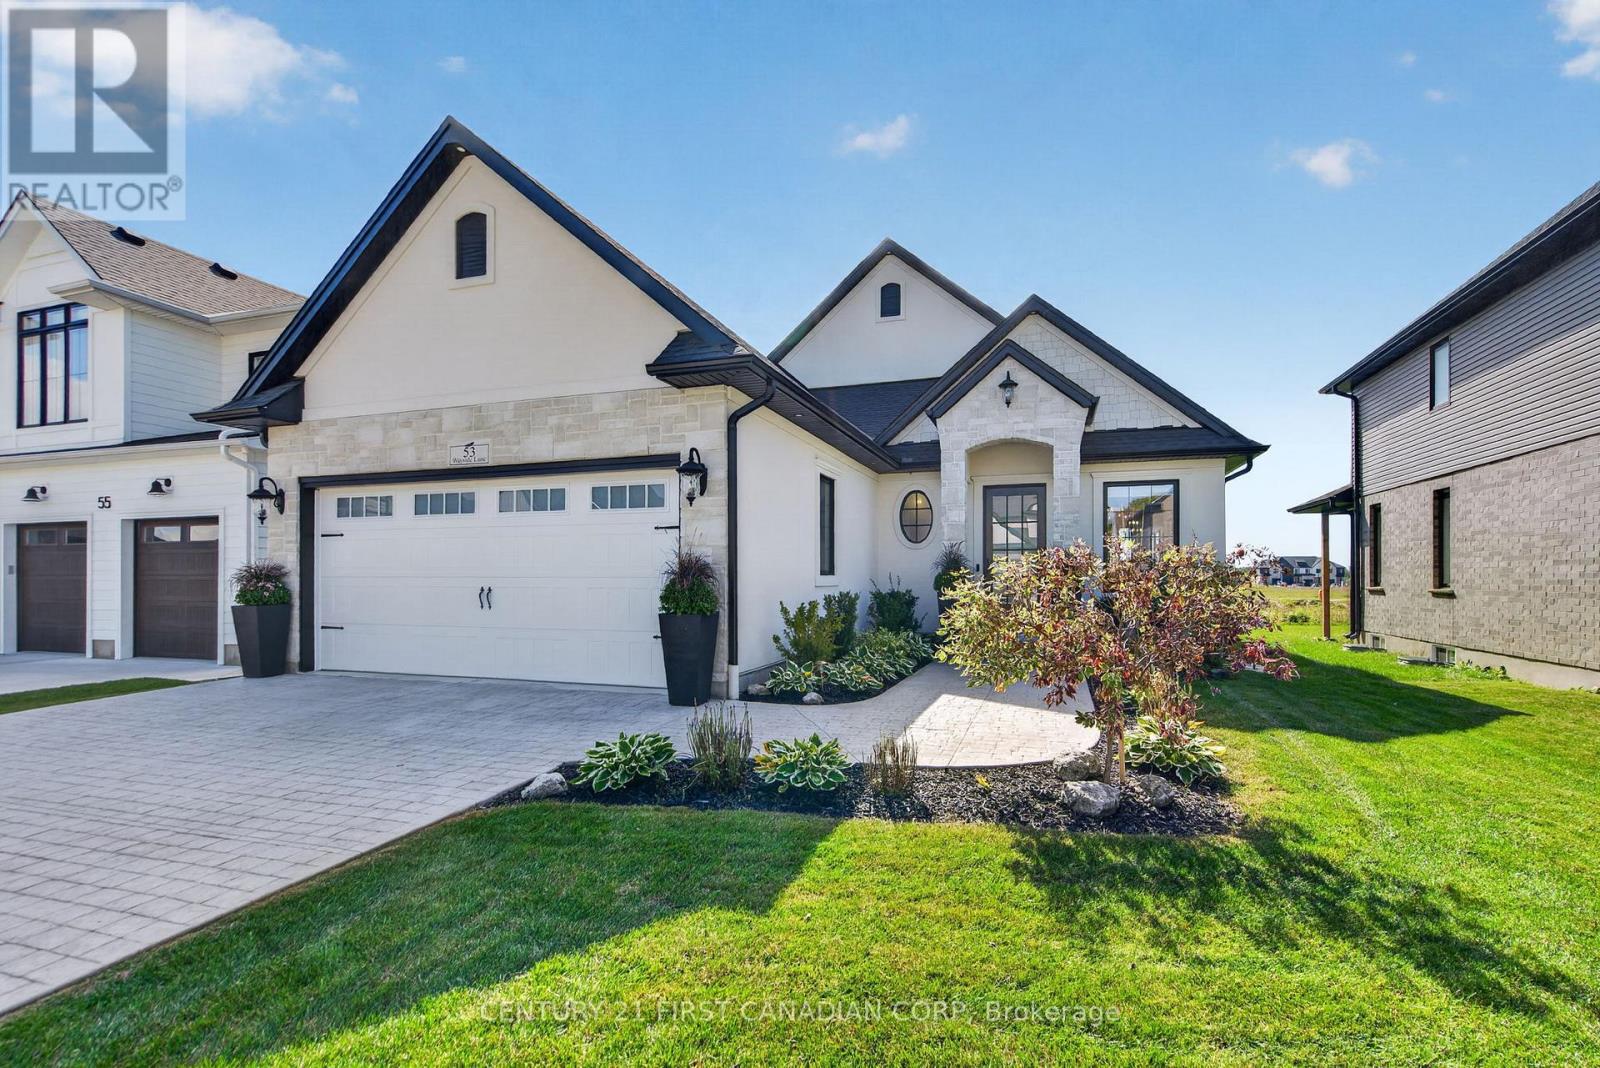
53 Wayside Lane
Southwold, Ontario
This exceptional custom Halcyon build is truly in a class of its own. Thoughtfully curated from top to bottom, this home showcases an extensive list of upgrades and updates rarely found in a new build - making it one of the most refined homes in the Talbotville community. In fact, the level of finish and attention to detail is difficult to replicate, even with today's new-build incentives. Step inside to a bright, modern open-concept main floor where every space has been designed with both style and functionality in mind. The welcoming foyer flows seamlessly into the dining and living areas, with the kitchen at the heart of the home. The living room features a beautiful fireplace, creating a warm and inviting focal point. The spacious primary suite offers a luxurious retreat with a 5-piece ensuite featuring a deep soaking tub and separate glass-enclosed shower. A second bedroom and additional 4-piece bath complete the main level, along with a 2-piece bath and convenient main floor laundry. The unfinished basement offers excellent potential for future living space, a home gym, office, or recreation room. Enjoy effortless indoor-outdoor living with a covered deck overlooking the fully fenced backyard - perfect for morning coffee, entertaining or relaxing at the end of the day. The oversized double-car garage offers ample space and includes a rough-in for an electric vehicle charger. With 200-amp electrical service already in place, the possibilities are endless. A nice quiet country feel with St. Thomas and the 401 just minutes away. Located in the desirable community of Talbotville Meadows, this is an opportunity to own a truly exceptional home without the wait, uncertainty or expense of building from scratch. Every inch has been thoughtfully considered - and it shows. (id:49269)