
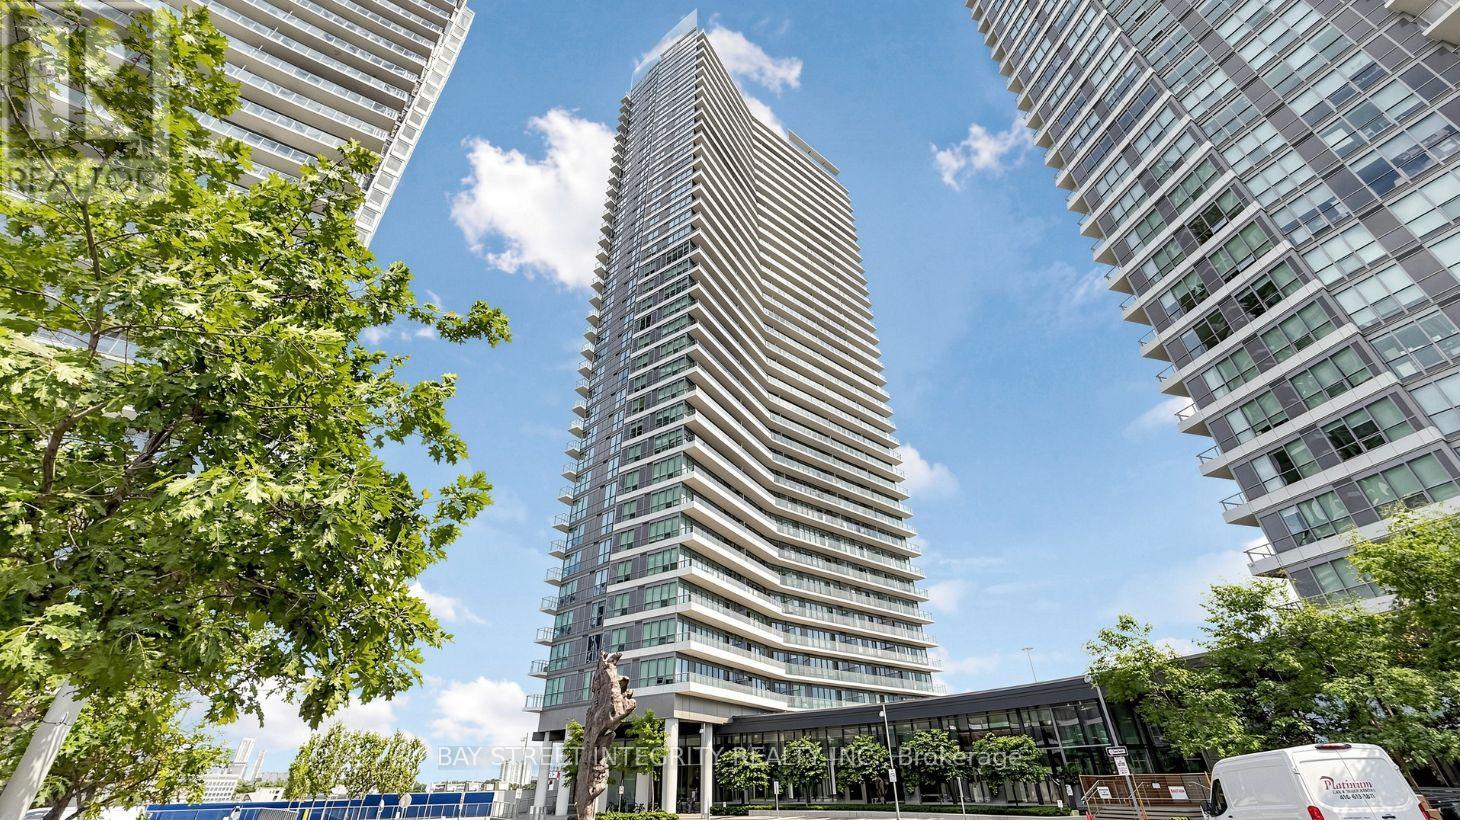
303 - 117 Mcmahon Drive
Toronto, Ontario
Sun-filled southwest corner suite with an oversized layout and 9-ft ceilings. This move-in-ready 2-bedroom, 2-bathroom condo offers 818 sq. ft. of interior space plus a 152 sq. ft. balcony. Bright open-concept living features floor-to-ceiling windows, built-in stainless steel appliances and quartz countertops. Steps to groceries, restaurants and the subway, with quick access to Hwy 401 and the DVP. Amenities include a pet spa, basketball and tennis courts, car wash, BBQ area and gym. (id:49269)
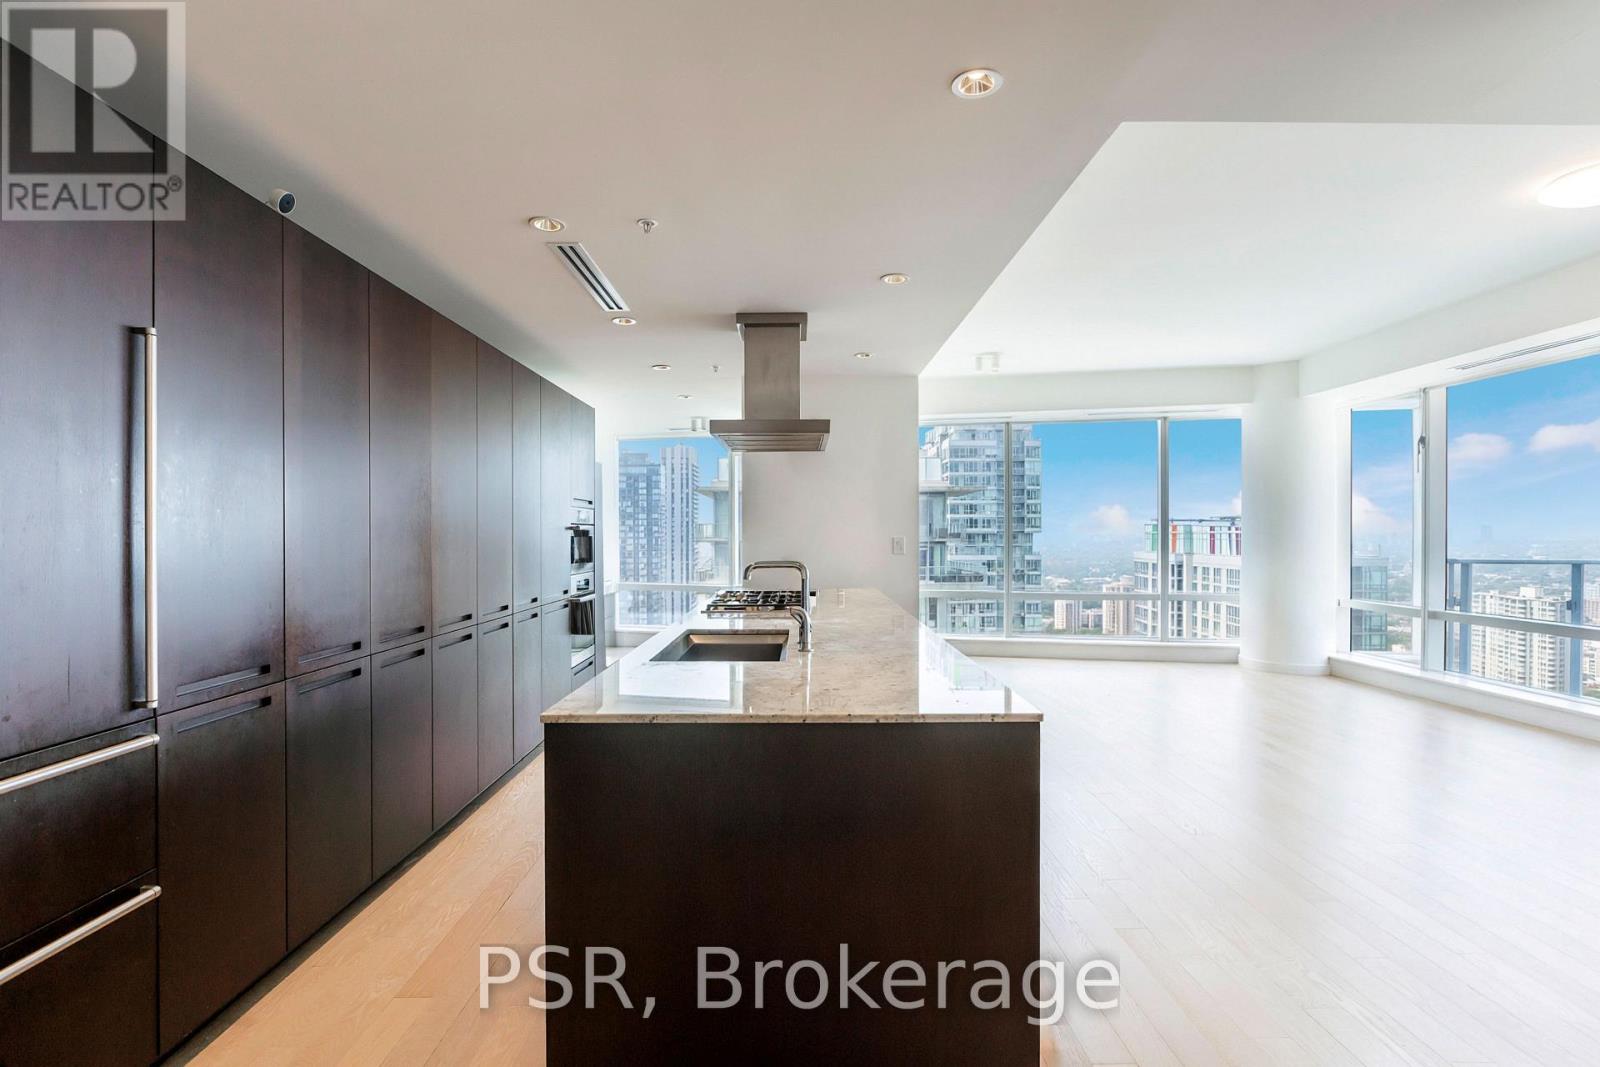
3505 - 180 University Avenue
Toronto, Ontario
Welcome To Suite 3505 At The Shangri-La Residences - A Beautifully Appointed 2 Bedroom + Den, 3 Bathroom Suite Spanning An Impressive 1,746 SF. This Layout Represents One Of The Most Desired Plans In The Private Residences, Boasting A North Western Exposure With Sweeping City Views. Boffi Kitchen Boasts Integrated Miele & Sub Zero Appliances, Gas Cook Top, Stone Countertops & Oversized Island - Seamlessly Flowing Into Generous Principal Living And Dining Spaces. Two Well-Proportioned Bedrooms, Each Appointed With Its Own Marble Clad Ensuite Bathroom, Alongside A Spacious And Versatile Den - Ideal As A Home Office Or Optional 3rd Bedroom, Perfectly Suited For Evolving Lifestyle Needs. 1 Parking Included. Building Is Rich In Amenities: 24 Hr. Concierge, World Renowned Spa, Indoor Pool, Sauna, State Of The Art Fitness Centre, Valet &Visitor Parking Available. (id:49269)
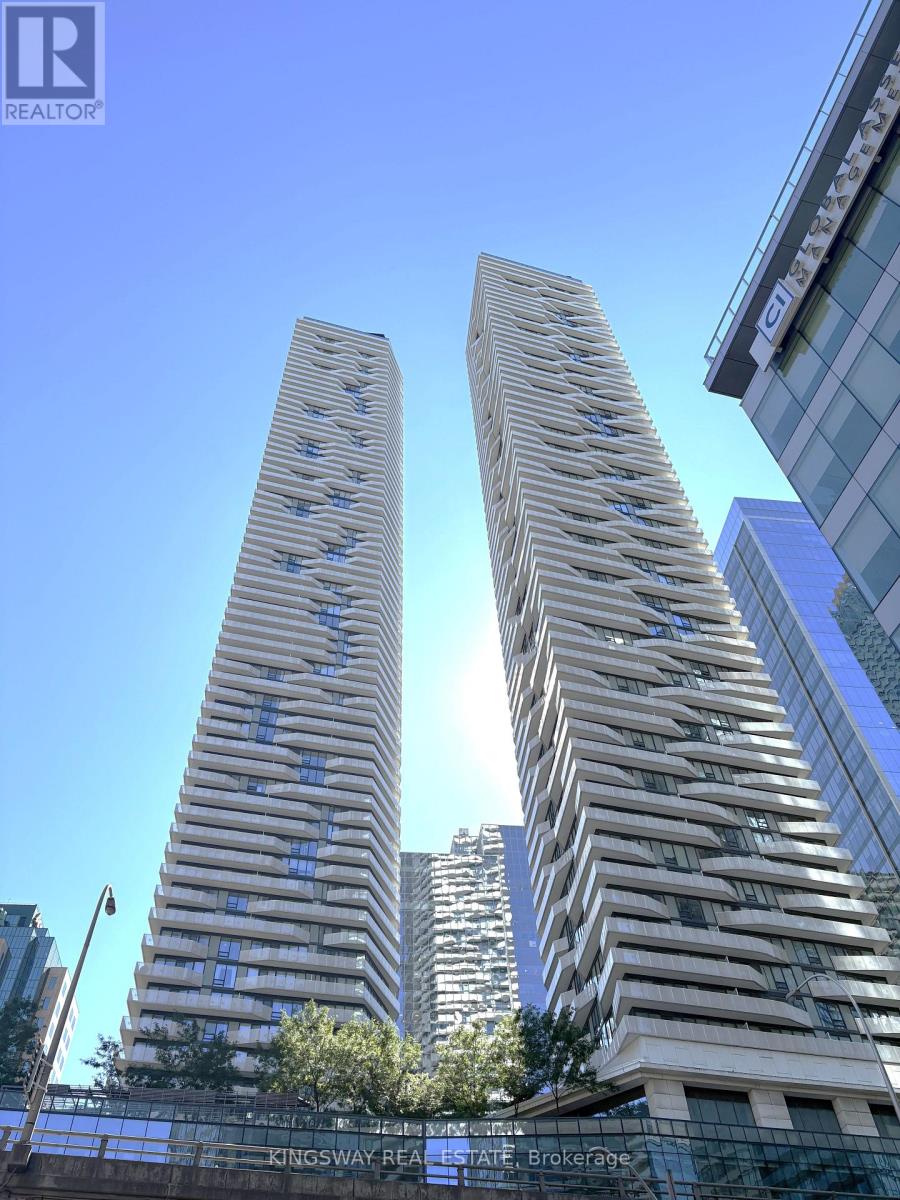
5004 - 88 Harbour Street
Toronto, Ontario
Bright split 2 bed 2 bath corner unit in the Prestigious Harbour Plaza Residences. This suite offers floor to ceiling windows, B/I appliances, large kitchen island, wrap around balcony w/City & Lake views. State of the art fitness area (2 gym memberships to pure fitness premium gym), 24 hr concierge. Very convenient location: Indoor direct access to path network connected to Union Station/TTC, Subway and downtown without stepping outdoors. Steps to water front, Financial and Entertainment Districts, Restaurant and Shops. No pets, non-smoker, please. (id:49269)
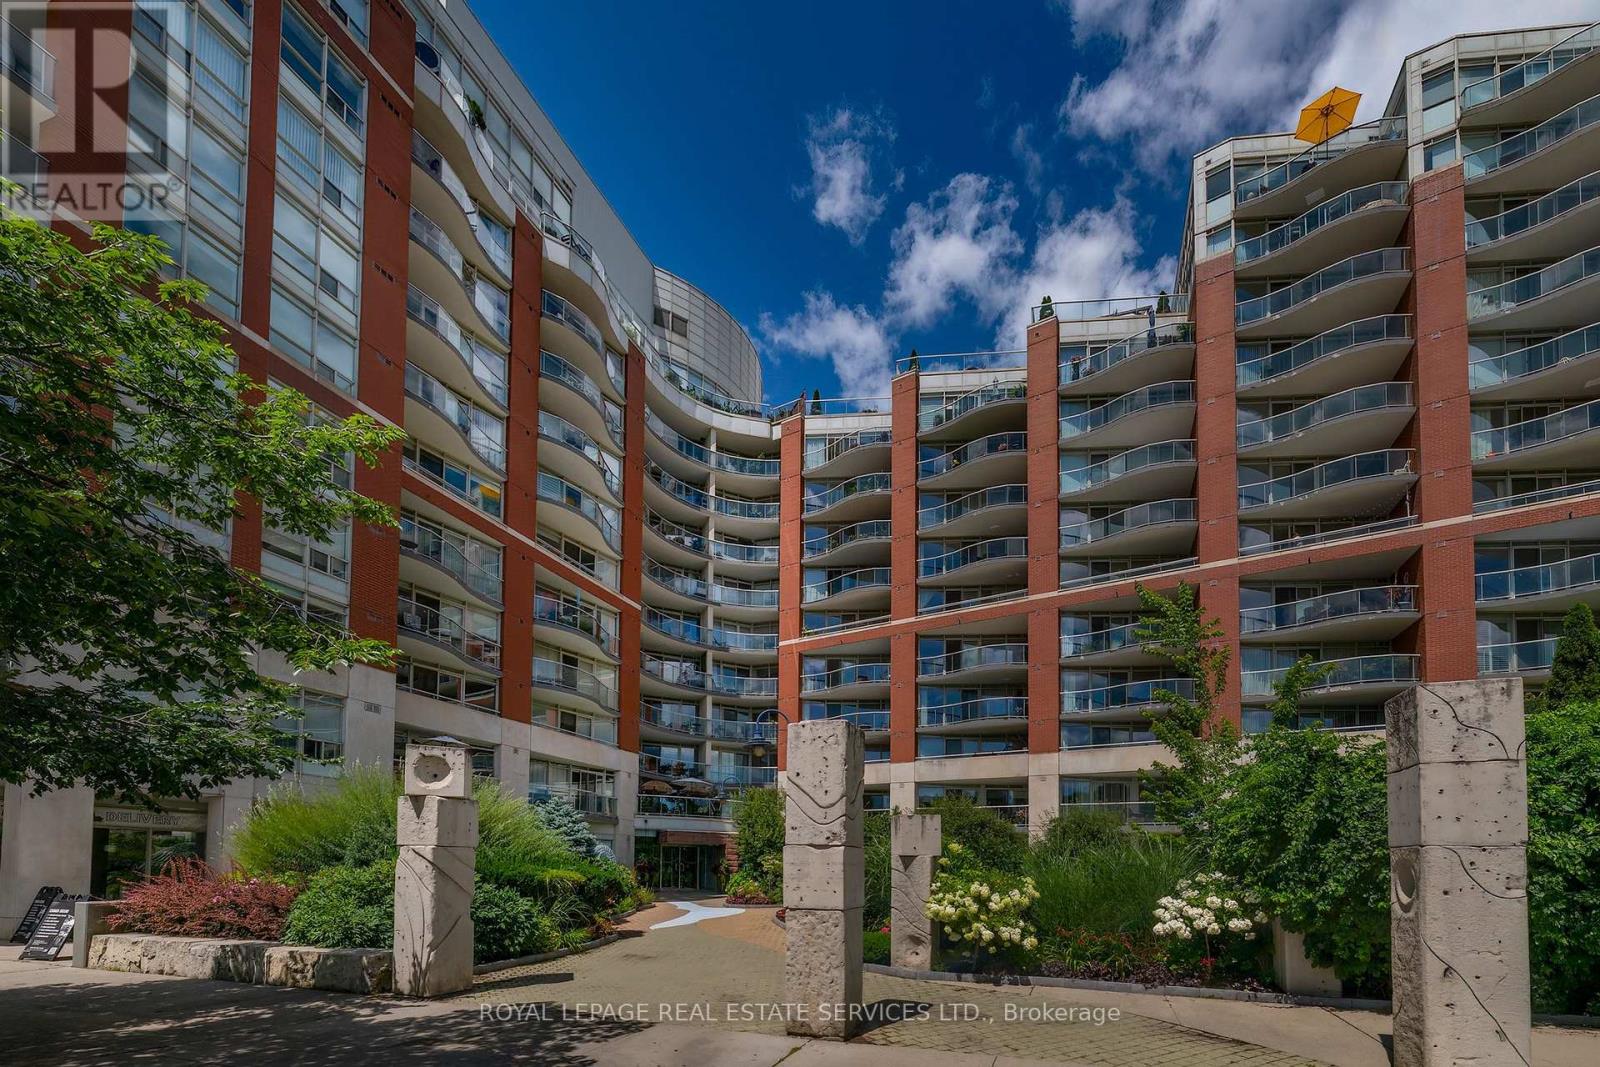
707 - 550 Queens Quay W
Toronto, Ontario
Welcome to this spacious and beautifully maintained one-bedroom condo in one of Toronto's most desirable waterfront communities on Queens Quay West. Filled with natural sunlight from it's expansive windows, this bright and inviting suite offers an exceptional blend of comfort and style. Meticulously maintained and impeccably clean, this move-in-ready condo showcases pride of ownership throughout. The generous open concept layout provides plenty of space for both everyday living and entertaining, while the abundance of windows creates a light filled atmosphere in every room. New high end laminate flooring throughout and the unit has been freshly painted. Complete with the convenience of underground parking(the parking garage has the infastructure for electric car charging) and a locker, this home offers both comfort and practicality in the heart of the city. Premium amenities including a 24 hour concierge, a beautifully appointed party room, a new guest suite, a fully equipped fitness centre, steam room, dry sauna, change rooms with showers and lockers, and a stunning rooftop terrace with beautiful views of the lake and the city, enjoy the BBQs perfect for entertaining. Enjoy an unbeatable waterfront lifestyle with scenic walking and cycling trails, parks, transit, restaurants, cafes and everyday amenities just steps from your door. *Some photos have been virtually staged* (id:49269)
811 - 18 Parkview Avenue
Toronto, Ontario
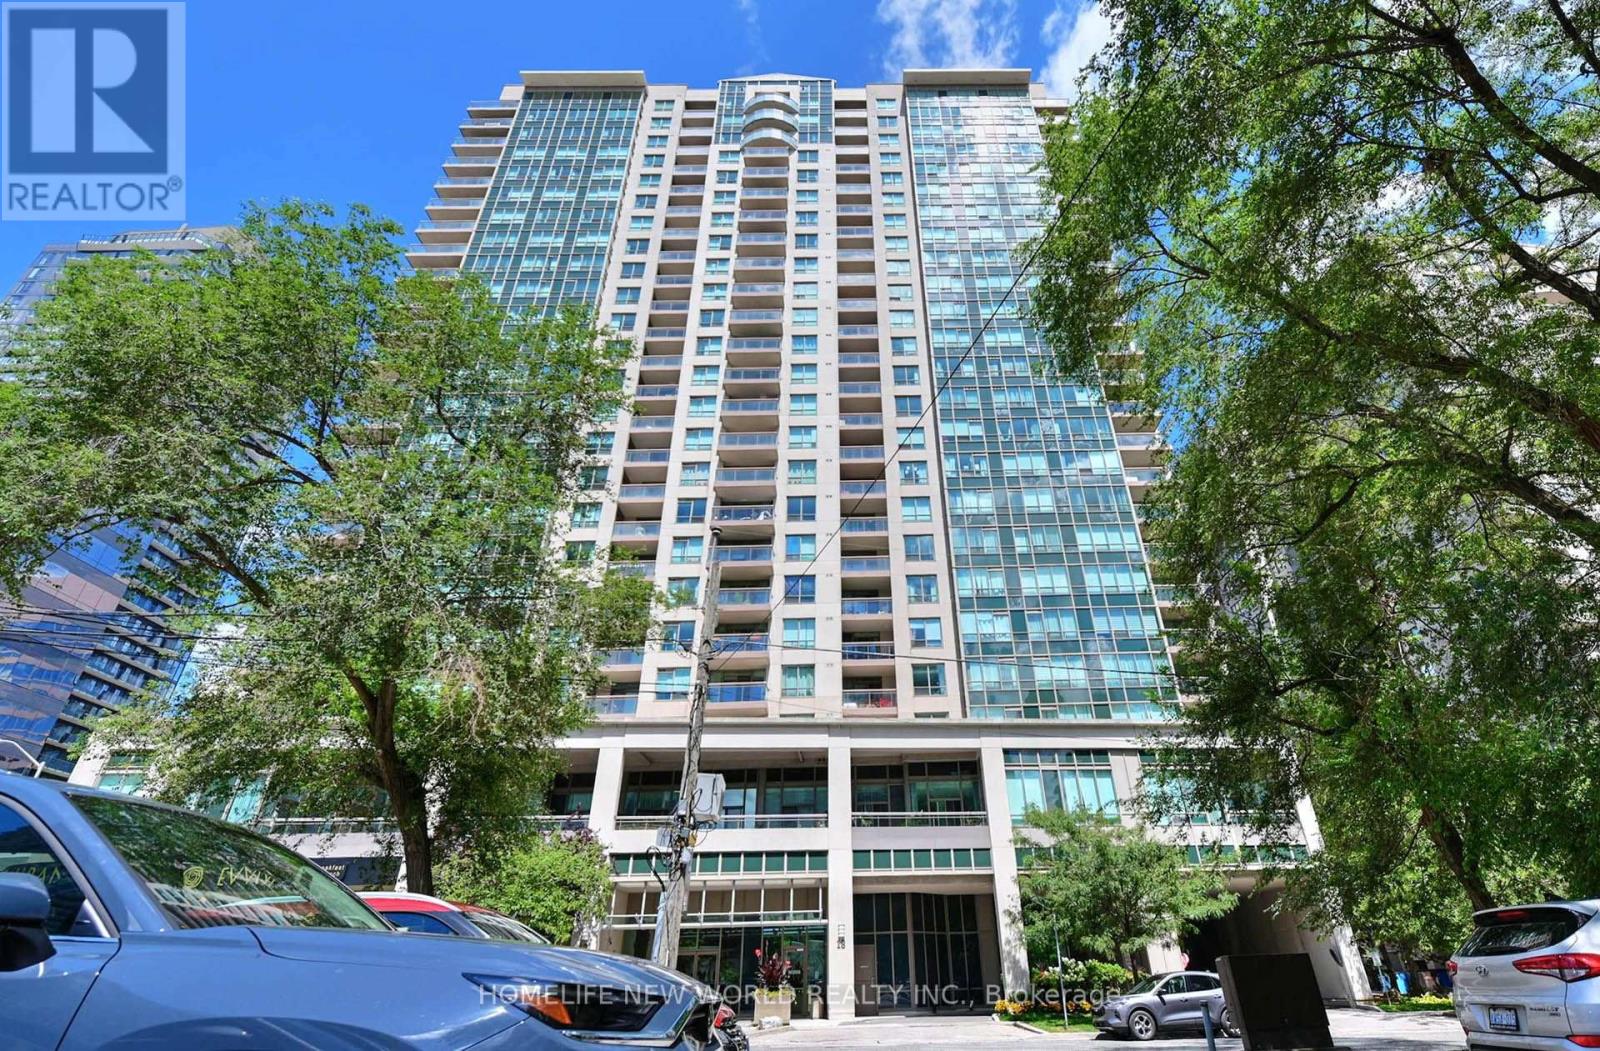
Bright , Spacious, perfect layout unit in the Heart Of North York. Steps To Subway, Restaurants, Shopping, Parks, Main Library, Mel Lastman Square & School. Amenities: Sauna, Billiard & Party Room, Library, Gym, Whirlpool, 24 Hr Concierge. Not Far From Hwy 401. good for first buyer or investor (id:49269)
1811 - 2015 Sheppard Avenue E
Toronto, Ontario
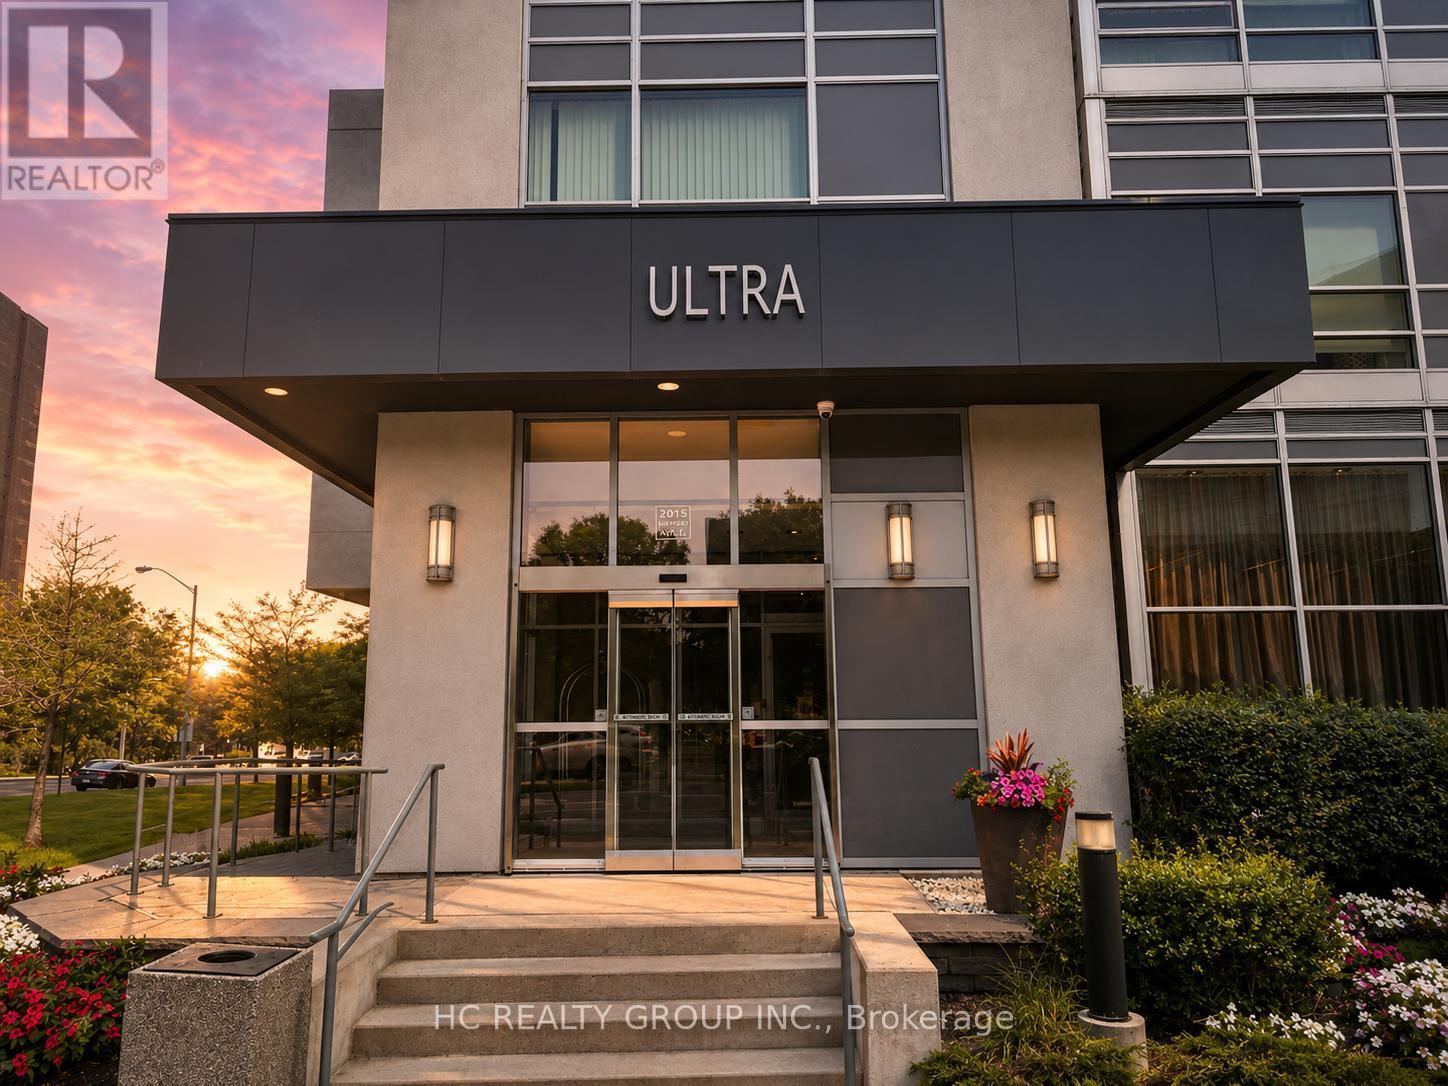
Sun Filled 2 Bedroom Condo W/ Parking & Locker In Ultra At Heron Hills By Monarch. Functional Layout 713 Sqft + 110 Sqft Balcony, Primary Room Features Walk In Closet, Unobstructed South Facing Downtown Views, Freshly Painted, New Kitchen Cabinet W/ Quartz Countertop, New Bath Vanity, New Lighting Fixtures & Newer Floorings Throughout The Unit, Building Amenities Includes: 24 Hr Concierge & Security, Rooftop BBQ Area, Yoga & Stretch Room, Gym, Saunas, Game Room, Library, Media Room, Indoor Pool & Hot Tub + Steam Rooms, Mins Away From 404/DVP & 401, Fairview Mall, Don Mills Subway Station & TTC Buses, TNT Supermarket *** Maintenance Fee Includes Water *** (id:49269)
603 - 159 Wellesley Street E
Toronto, Ontario
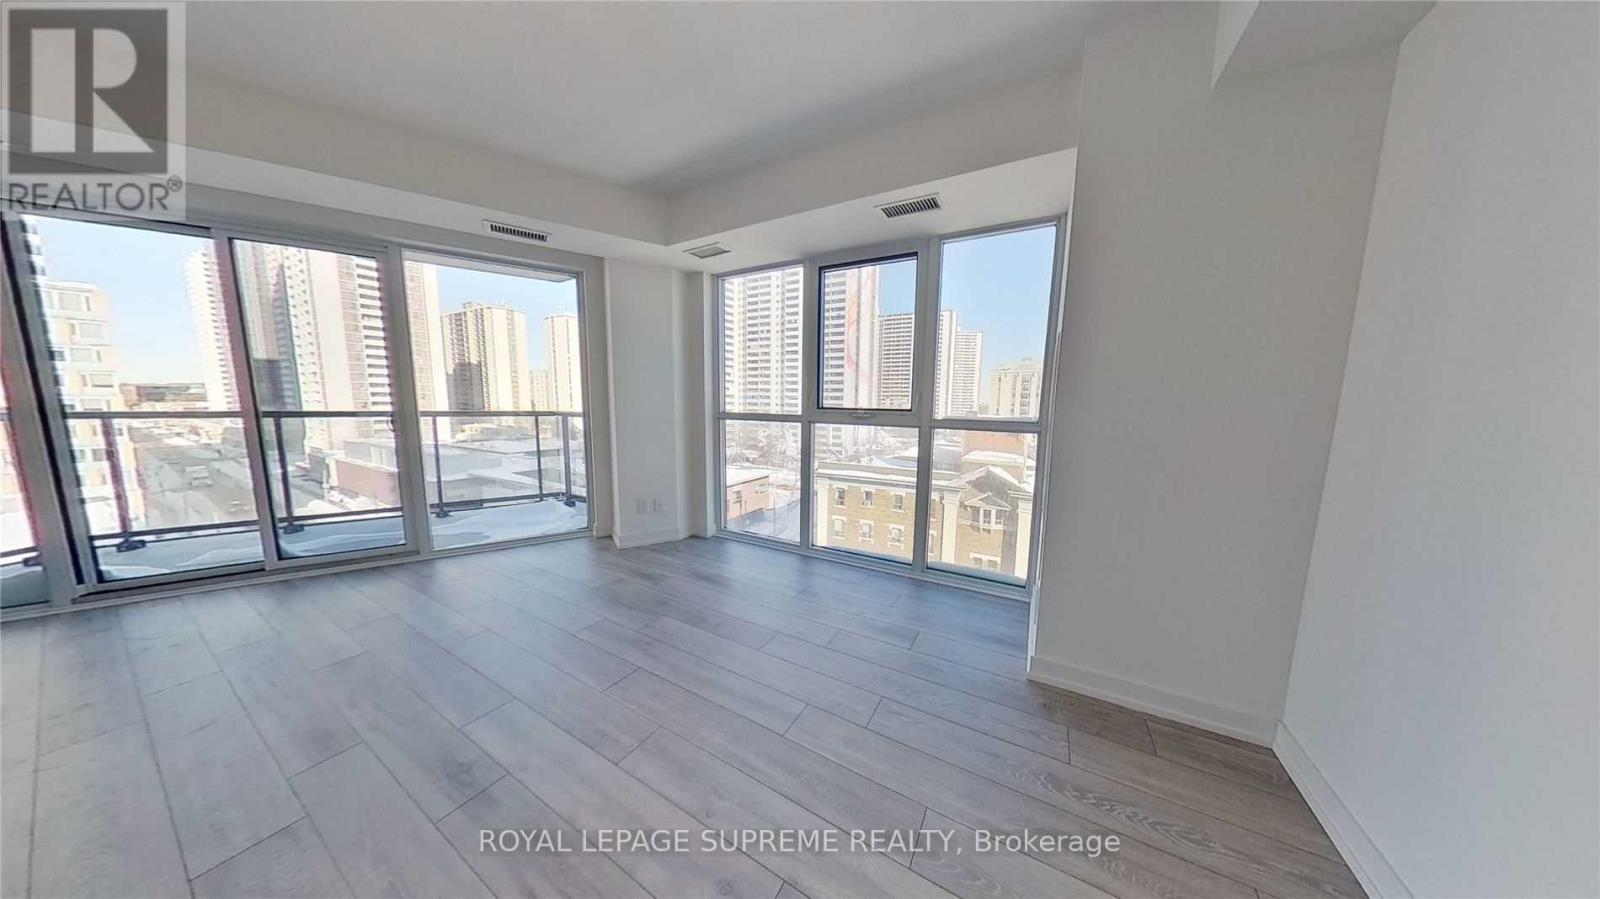
Welcome to 159 Wellesley St E. This spacious 1-bedroom, 1-bathroom suite features 631 sq. ft. of thoughtfully designed living space. With 9-ft ceilings, quality finishes, and great 6th-floor views, it gives you plenty of room to relax, unwind, and entertain. Residents enjoy an incredible lifestyle with standout building amenities, including a unique 360-degree outdoor running track, 24-hr fitness studio, yoga studio, zen-inspired sauna, games room with billiards, party room, outdoor BBQs, Wi-Fi lounge, guest suites, visitor parking, and a 24-hr concierge. Located on the edge of historic Cabbagetown, you are steps from TTC transit with Sherbourne Station just an 8-minute walk away. Everyday essentials are right at your doorstep with FreshCo, Food Basics, local markets, and the Cabbagetown Farmers' Market 4 to 8 minutes away. Families and music lovers will appreciate having numerous early learning centres, daycares, and live music venues, along with TMU, U of T, Allan Gardens, 4 nearby parks, and top downtown dining all nearby. An ideal choice for low-maintenance urban living in a high-demand downtown location. Don't miss this opportunity to make this condo yours. ***Some photos are virtually staged.*** (id:49269)
2003 - 70 Princess Street
Toronto, Ontario
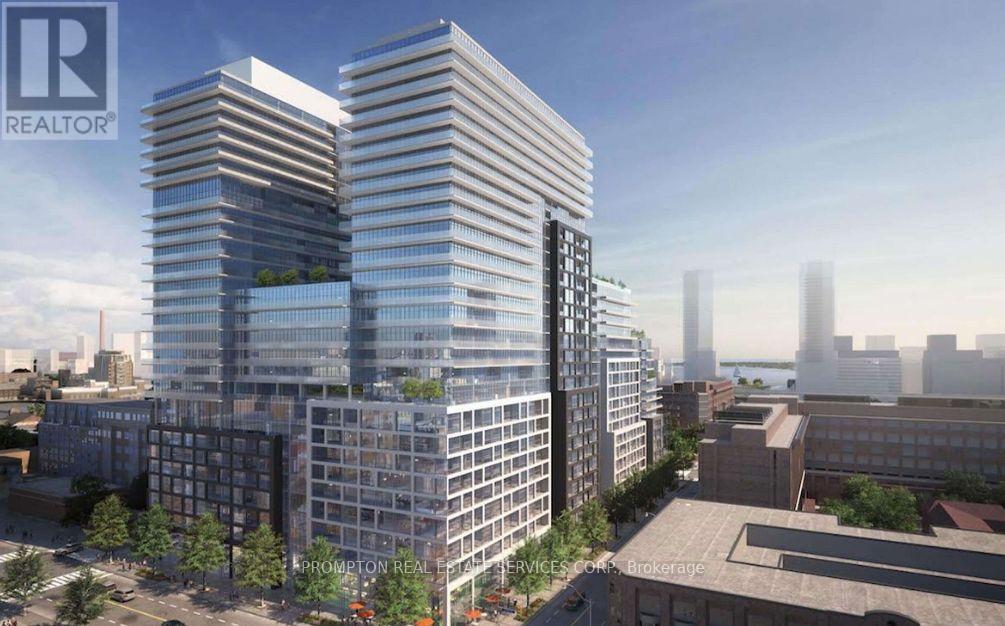
Welcome To Time & Space By Pemberton! Prime Location On Front St E & Sherbourne - Steps To Distillery District, TTC, St Lawrence Mkt & Waterfront! Excess Of Amenities Including Infinity-edge Pool, Rooftop Cabanas, Outdoor Bbq Area, Games Room, Gym, Yoga Studio, Party Room And More! Functional 3 Bed, 3 Bath, W/ Balcony! East Exposure. (id:49269)
2603 - 159 Wellesley Street E
Toronto, Ontario
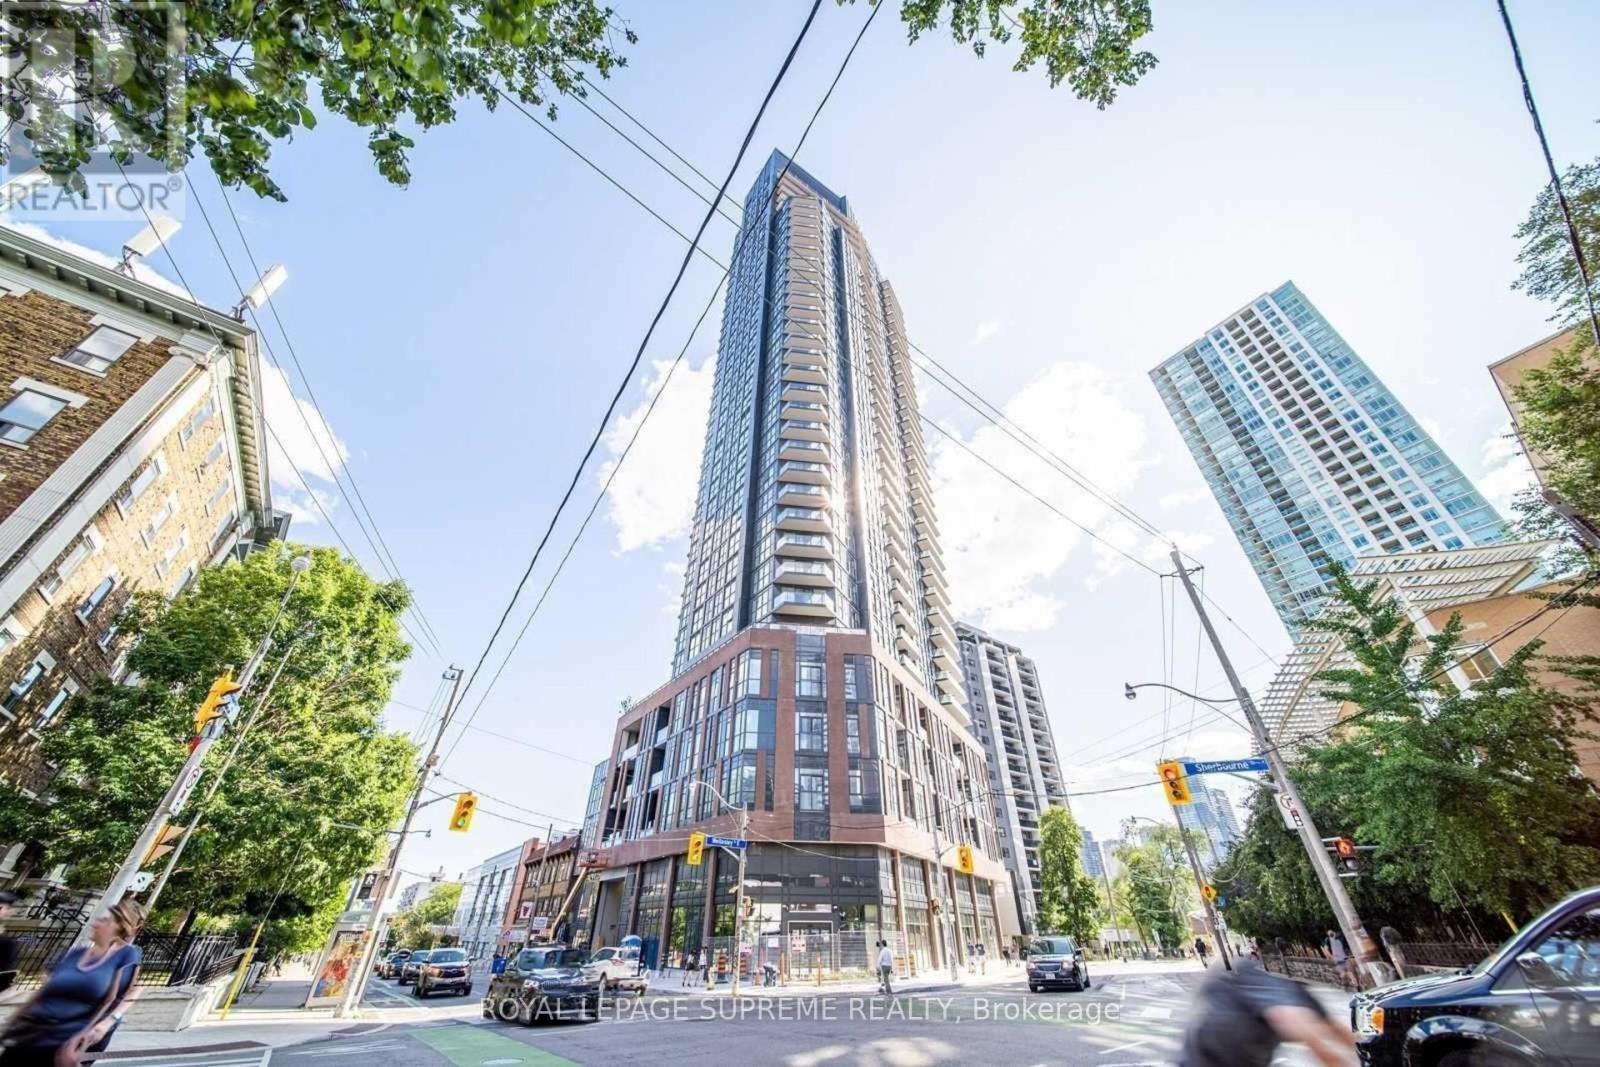
Rarely offered on the market. A spacious 1BR with parking! Welcome to 159 Wellesley St E. This 1-bedroom, 1-bathroom suite features 631 sq. ft. of thoughtfully designed living space with ~9-ft ceilings, quality finishes, and stunning 26th-floor views. Residents enjoy an incredible lifestyle with standout building amenities, including a unique 360-degree outdoor running track, 24-hr fitness studio, yoga studio, zen-inspired sauna, games room with billiards, party room, outdoor BBQs, Wi-Fi lounge, guest suites, visitor parking, and a 24-hr concierge. Located on the edge of historic Cabbagetown, you are steps from TTC transit, with Sherbourne Station just an 8-minute walk away. Everyday essentials are right at your doorstep, including FreshCo, Food Basics, local markets, and the Cabbagetown Farmers' Market just 4 to 8 minutes away. Make this beautiful condo your home today! *Some photos are virtually staged.* (id:49269)
11 Ontario Street
Brantford, Ontario
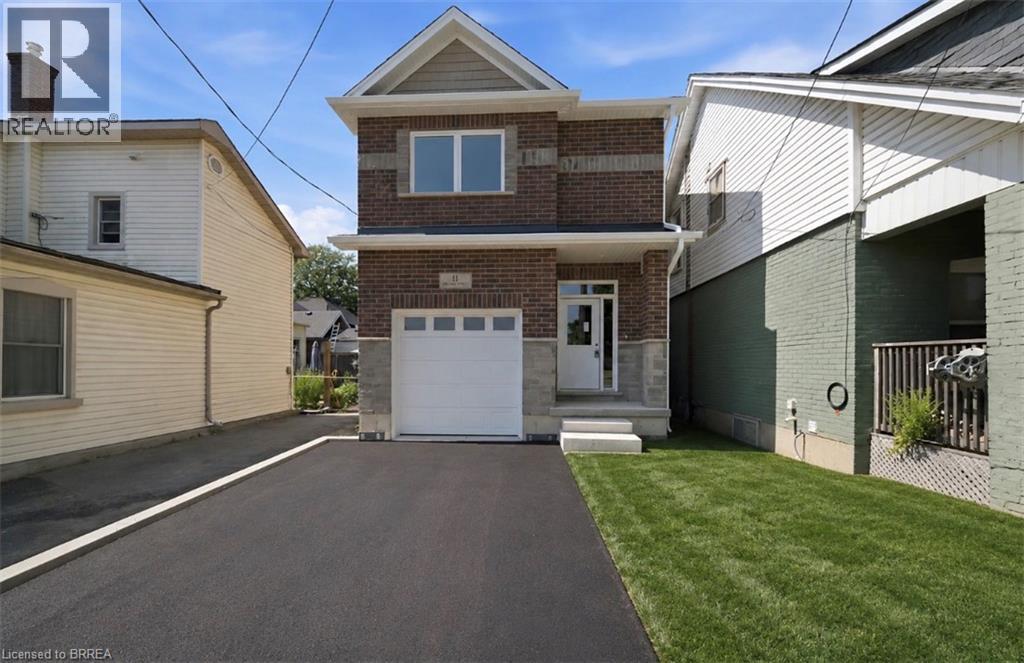
Welcome to 11 Ontario Street, Brantford! This newly built 2-bedroom, 2.5-bathroom home offers modern living with soaring ceilings, an open-concept layout, a 1 car garage and stylish finishes throughout. The bright kitchen features stainless steel appliances, ample cabinetry, and flows seamlessly into the living and dining area, making it perfect for everyday living and entertaining. A walk out deck upon the kitchen and dining space offers great convenience. Upstairs, you'll find spacious bedrooms with beautiful closets and well-appointed bathrooms as well as a laundry room. The 5 foot crawl space offers ample storage space. This gently lived in, move-in-ready home is an excellent opportunity for first-time buyers, downsizers, or investors. Conveniently located just minutes from downtown Brantford, you'll enjoy easy access to shopping, restaurants, cafes, parks, the Grand River trails, public transit, Wilfrid Laurier University, and Highway 403 for an easy commute. (id:49269)
812 - 81 Scott Street
St. Catharines, Ontario
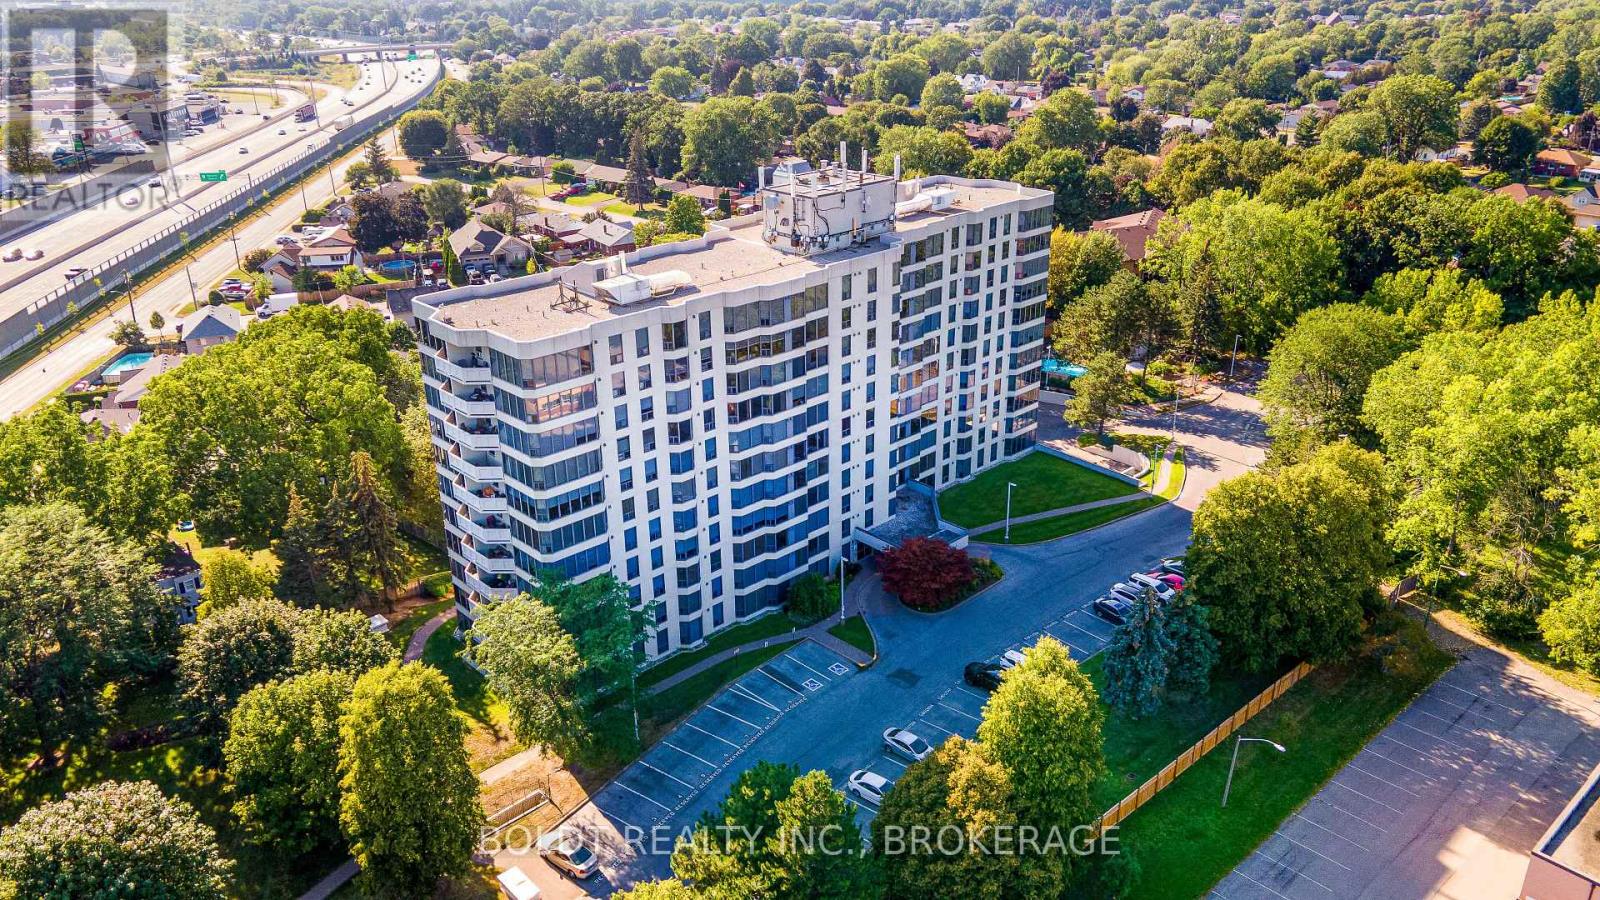
Carefree condo living awaits at Meadowvale Green, a desirable and well-maintained condominium complex nestled in the north end of St. Catharines. Welcome to Unit #812, a lovely 900 sq. ft. two-bedroom suite offering a spacious, functional layout, large windows with scenic views, a covered balcony, in-suite laundry, exclusive storage locker and one underground parking space. Simply unpack and enjoy! Step inside to a bright and freshly painted open-concept living and dining area featuring stylish new laminate flooring throughout. The well-appointed kitchen offers plenty of cabinetry and stainless-steel appliances, fridge (2026), while the convenient in-suite laundry room features a stackable washer and dryer and walk-in storage room with custom shelving (2025). The generous primary bedroom includes a large walk-in closet featuring custom shelving (2025), complemented by a comfortable second bedroom and a refreshed four-piece bath (2025). Two heat pumps for heating and cooling provide year-round comfort. Electrical and light fixtures updated 2025. Surrounded by beautifully landscaped grounds in a peaceful, park-like setting, Meadowvale Green offers an impressive array of amenities designed to enhance your lifestyle. Enjoy the heated salt-water inground pool, picturesque sitting areas with waterfalls, common-use BBQs and picnic tables, guest suite for overnight visitors, billiards room, exercise room and party room. Residents also benefit from private underground parking with a convenient car wash, plus ample visitor parking. Ideally located close to shopping, local restaurants, Fairview Mall, public transit and everyday amenities, with quick and easy access to the QEW. Whether you're looking to simplify your lifestyle, enjoy low-maintenance living or have more time to relax and entertain, this wonderful unit and amenity-rich building offer an ideal opportunity for retirees, professionals or anyone seeking carefree condominium living. (id:49269)
10429 Lakeshore Road
Wainfleet, Ontario
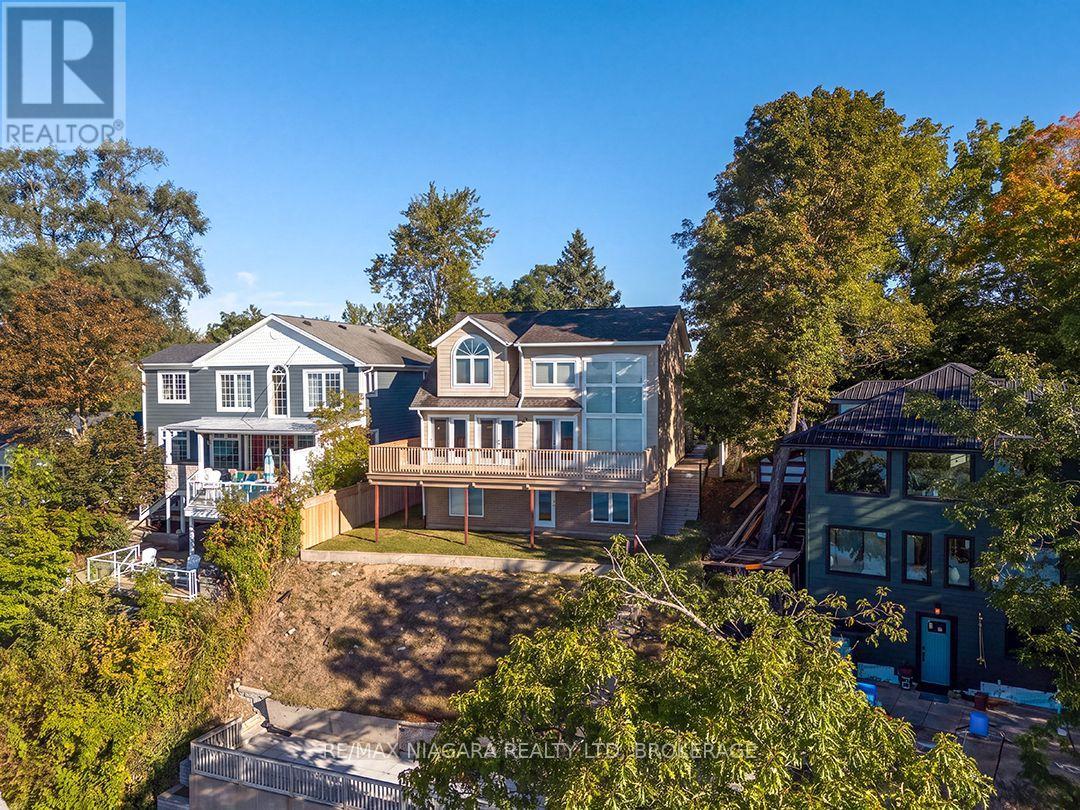
Set above Reeb's Bay, this lakefront home enjoys sweeping views of Lake Erie and a hillside setting that leads down to the sandy shoreline at Camelot Beach. The 275-foot-deep lot stretches from Lakeshore Road and right out into the water. Built in 1996, this property includes an approx. 1,819 sq. ft., 3 bedroom, 1.5 bath home and a detached carriage house with a self-contained one-bedroom apartment. Stone walls and tiered gardens on the north side line the walkways and stairs to the house, with hydrangeas, perennials and beautiful tall trees. The gradual-slope driveway leads from Lakeshore Road to a hillside carriage house. Its first level has a large storage room with double garage doors; above, the 1 bedroom apartment has an eat-in kitchen, living room, three-piece bathroom and large south-facing deck. A covered deck protects the entrance to the main floor. On this level the kitchen, dining area and breakfast space take in the lake views and garden doors open to an expansive south-facing deck. The the living room also opens to this deck and has soaring two-storey ceilings with tall windows offering up panoramic lake views. The upstairs hallway overlooks the living room and leads to two bedrooms and main bathroom. The third bedroom is in the ground-level basement that has a direct walkout to the yard & stairs to the Lake.On the lake side, partway down the hillside, a large patio offers a place to pause on the way to the water's edge and the beachside gazebo with concrete stairs to the beach. The shoreline along Camelot beach is beautifully sandy and the lake has a shallow, soft-bottom entry. Located just west of Port Colborne and minutes from its downtown amenities. (id:49269)