
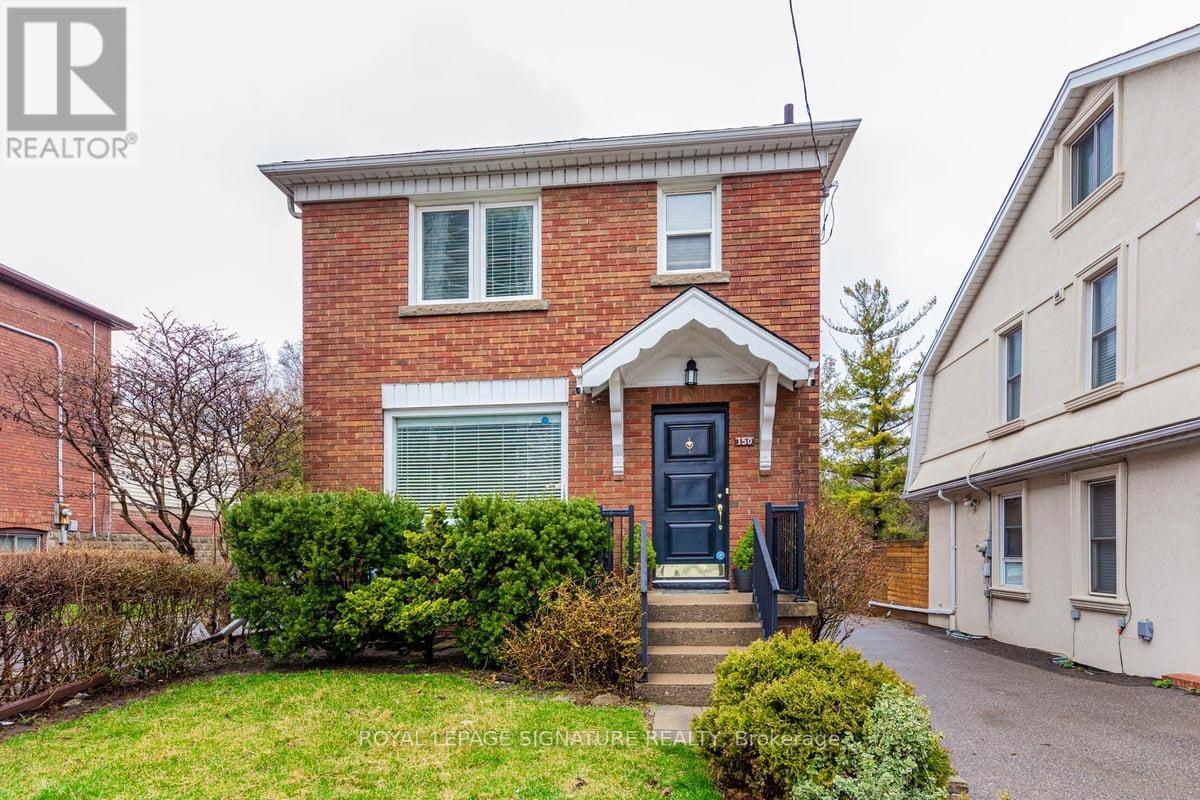
Main - 150 Davisville Avenue
Toronto, Ontario
Welcome to 150 Davisville Ave. Gorgeous two storey Detached home, Bright and spacious, Prepare meals with ease in the gourmet kitchen featuring granite countertops, and seamlessly entertain with a direct walkout to your private, fully fenced backyard. Upstairs, enjoy three generous bedrooms with custom closet organizers and the convenience of second-floor laundry and one parking spaces. Central Heating and Air-condition with Forced Air. Rare Opportunity to live in this sought after Davisville Village Home. Unbeatable location Minutes to Davisville Subway,Amazing Schools, Restaurants, Shops, Supermarkets and Coffee shops. (id:49269)
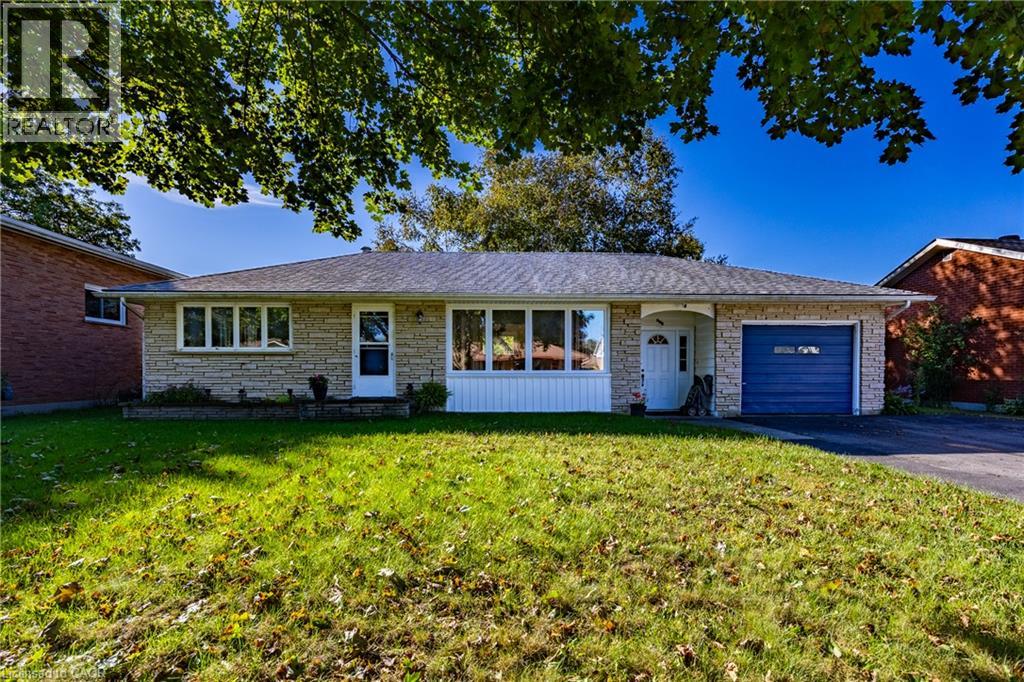
154 First Avenue
Delhi, Ontario
Welcome to this charming 2-bedroom, 2-bathroom brick bungalow nestled in a highly desired Delhi neighbourhood. Full of character and potential, this home offers comfortable main-floor living with the added benefit of a finished basement and plenty of versatile space. The main floor features two bedrooms, a full bathroom, and a welcoming layout ideal for everyday living. The finished basement provides a large recreation room, an additional bonus room that could be used as a third bedroom, home office, hobby room, or guest space, plus a second bathroom for added convenience. Outside, enjoy the privacy of a fully fenced backyard perfect for relaxing, entertaining, or letting the kids and pets play. An attached garage provides secure parking and additional storage. Located in a sought-after Delhi neighbourhood close to local amenities, schools, parks, and everyday conveniences, this brick bungalow offers a great combination of location, functionality, and opportunity. (id:49269)

204 - 1430 Yonge Street
Toronto, Ontario
Welcome to suite 204 at the Clairmont! Conveniently located at 1430 Yonge in the heart of prestigious Yonge & St. Clair. Overlooking the bustle of Yonge Street, this stunning 595 square foot one-bedroom plus den is nestled in a sought-after midtown enclave of Toronto. Designed with an efficient layout, this light-filled "St. Martin's Lane" floor plan offers the ideal blend of functional space and low-maintenance luxury making it an exceptional find for first-time homebuyers, savvy investors, or commuters seeking a central city based pied-à-terre. A modern and serene suite complete with a separate bedroom, 4 piece bathroom, full kitchen with breakfast bar, in-suite laundry, combined living and den area, a separate dining area, a quaint balcony and a designated owned parking spot and locker. The living space is defined by rich engineered hardwood floors, wall-to-wall windows, and a versatile open layout that comfortably accommodates distinct lounging and den zones. The charming dining area is suitable for relaxing sit-down meals. In the kitchen, find warm wood cabinetry, stainless steel appliances, a stunning stainless range hood, ceramic backsplash, granite countertops, a stainless double sink, and breakfast bar perfect for morning coffee or casual entertaining. The private bedroom serves as a quiet retreat, with lux carpet and framed by elegant frosted french glass sliding doors and finished with a double closet. Just steps away, the stylish four-piece bathroom features ceramic tile work, stone tub surround and modern fixtures. Outside, your private balcony offers a charming spot to take in the energy of the neighbourhood. The Clairmont is a well managed boutique style building with a healthy reserve fund, that is located a quick walk across the street from the St. Clair south subway entrance, getting you downtown in minutes. A unique opportunity not to be missed! (id:49269)
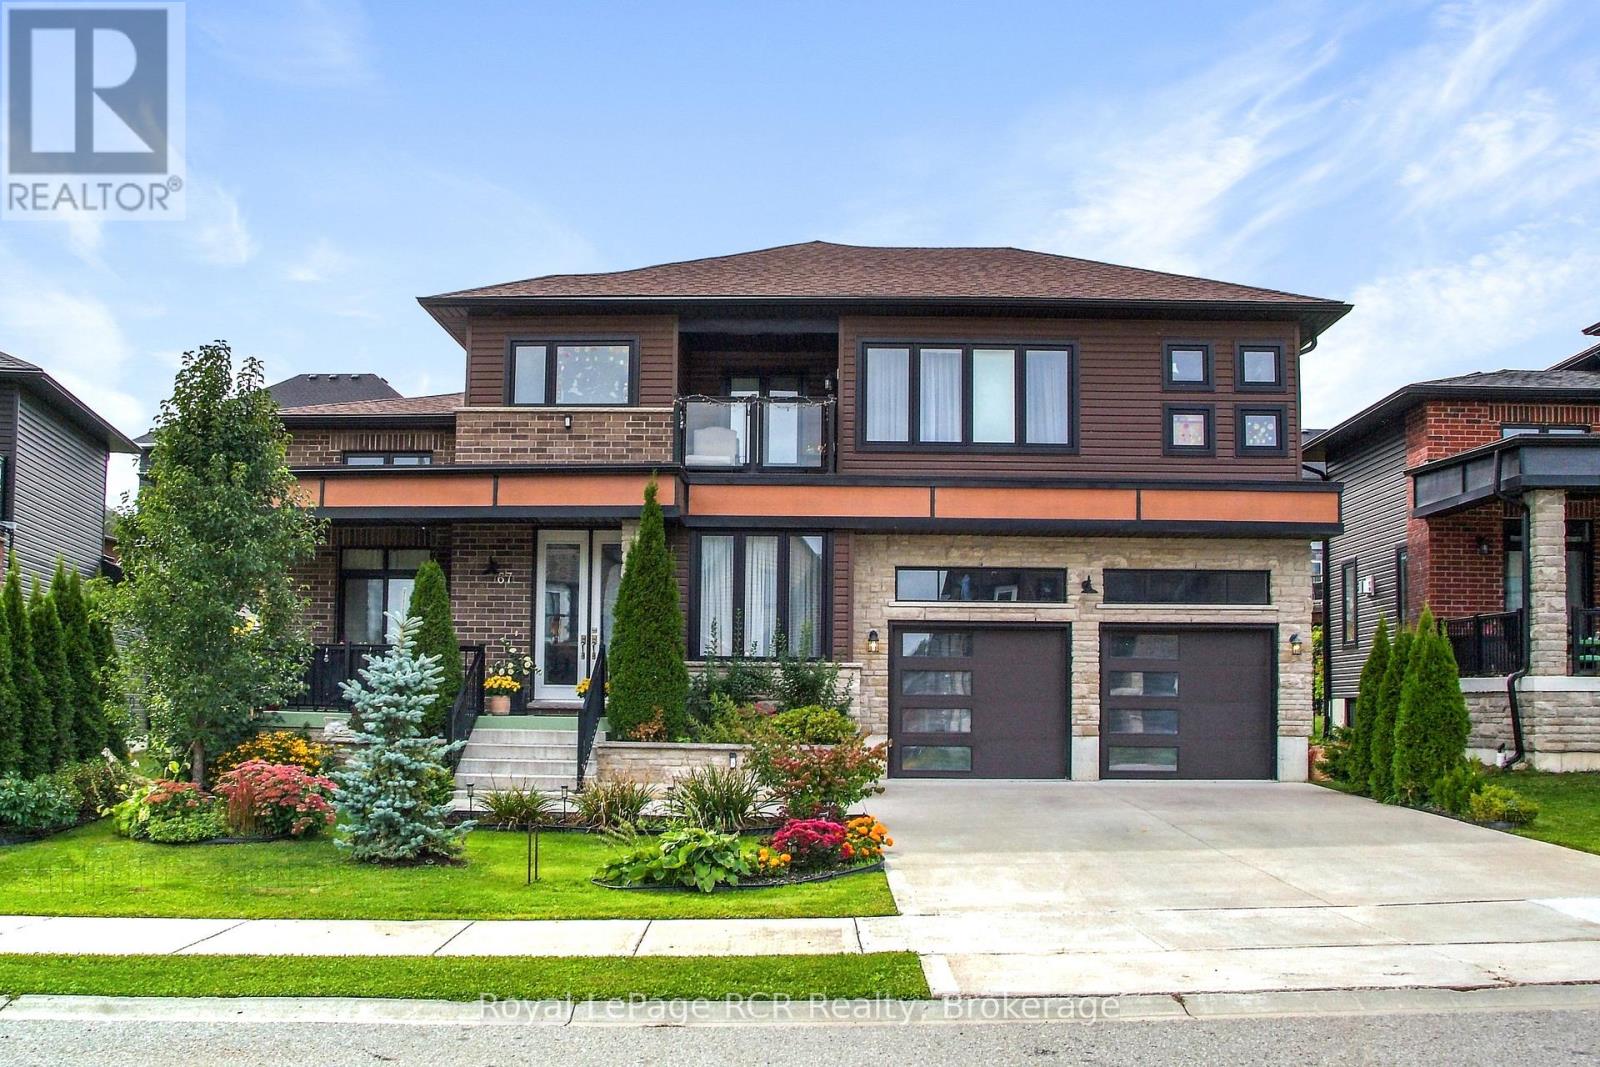
67 Fischer Dairy Road
Brockton, Ontario
Located in a very desirable neighbourhood, this 2385 sq.ft. home impresses with exceptional materials and meticulous attention to detail. Bright and welcoming, you're greeted with high ceilings, oversized windows, and grand double doors that open into a spacious foyer. At the heart of the main floor is a modern kitchen featuring quartz countertops, an elegant marble backsplash, pendant lighting, and high-end Italian appliances (Zline stove and dishwasher). The main level also offers a comfortable living room centred around a modern fireplace, a dedicated home office, a stylish powder room, and a practical mudroom with direct garage access. Upstairs, a central family sitting area connects three large, sunlit bedrooms and a convenient second-floor laundry room. The spacious primary suite serves as a comfortable retreat, complete with a private covered balcony, a walk-in closet, and a 5-piece ensuite bathroom. The spacious semi-finished basement features roughed-in plumbing for a 4th bathroom, insulated walls, and is already framed to easily create additional living space for the family (perhaps another bedroom, gym, rec. room, or even an in-law suite?) Outside, enjoy beautifully landscaped front and back yards, a covered front porch, and a huge west-facing back patio that is perfect for catching afternoon sun and hosting outdoor gatherings. Ideally located in the friendly town of Walkerton, close to schools, the local hospital, golf, trails, fishing & more. This home delivers space, quality, and easy everyday comfort. A truly special home that needs to be seen in person to be fully appreciated. (id:49269)
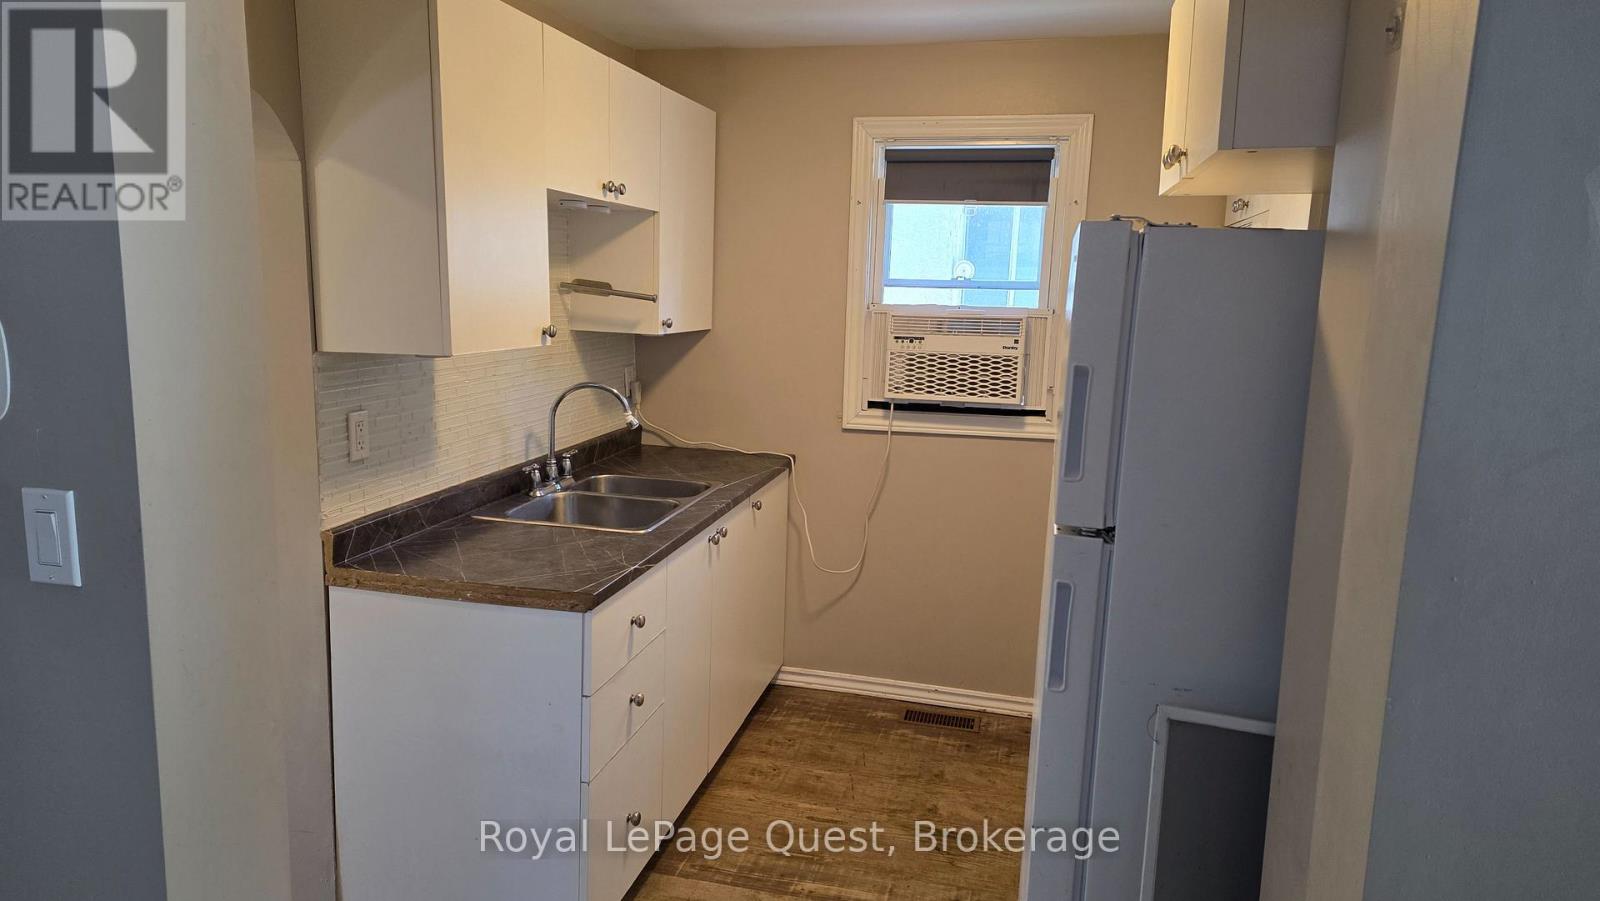
103 Mississaga Street W
Orillia, Ontario
This starter bungalow offers up main floor living composed of 2 bedrooms, an upgraded full bath, galley style kitchen with newer cabinets and counter, dining room area and living room. The lower level is unfinished awaiting your own personal touches. The home is heated with a forced air gas furnace and is on full municipal services. This home, situated on the bus route, is short stroll away from parks, downtown shops and cafes, the Orillia Public Library, Opera House and so much more. The home is being sold by a non occupying owner is As Is condition with no representations or warranty. (id:49269)
14 Fairlawn Court
St. Catharines, Ontario
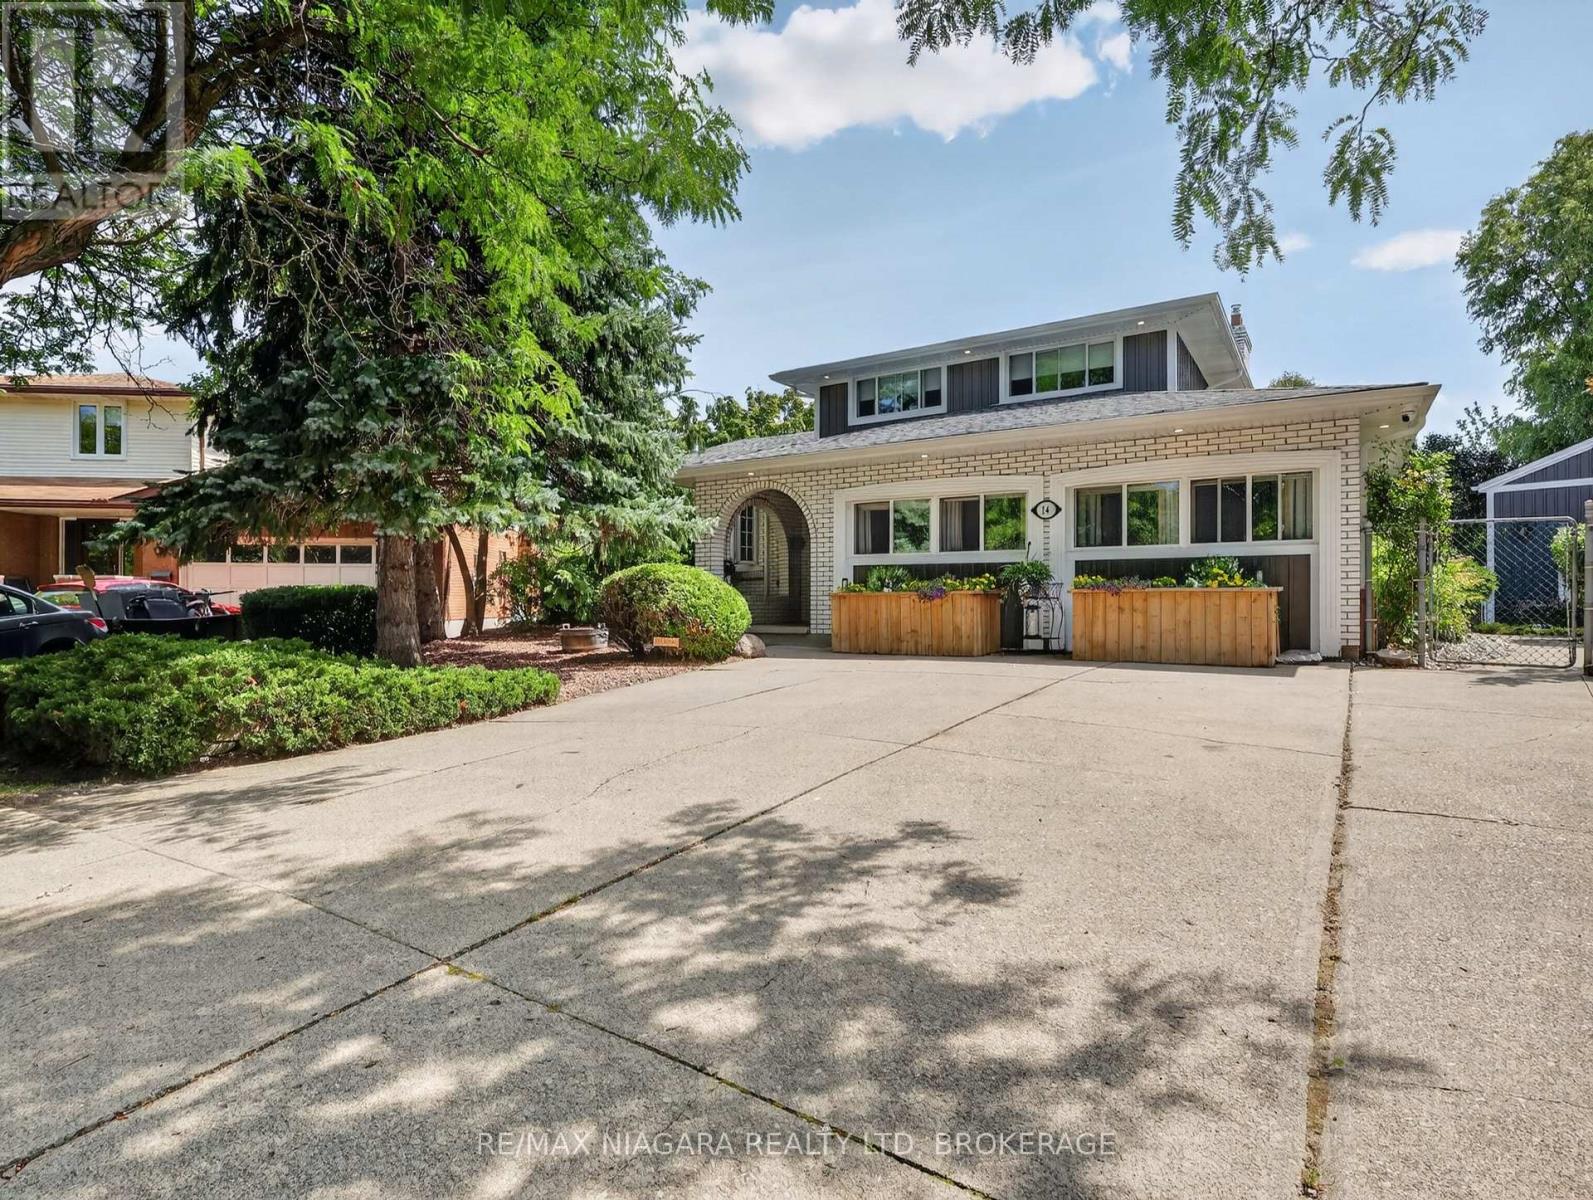
Beautifully maintained multi-level split on a rare pie-shaped corner lot (40' x 173') in a family-friendly St. Catharines neighbourhood. This spacious home offers 3 above-grade bedrooms and 3 carpet-free, 3-piece bathrooms. Updated kitchen features stainless steel appliances, granite countertops, matching feature wall and backsplash, oversized windows and island dining overlooking the pool and landscaped yard. Custom oak trim, crown moulding and wrought-iron railings were matched and installed by Imperial Hardwood, while most windows feature custom blinds by Better Shade. The upstairs bathroom is a true retreat with a Bain Ultra air-jet tub, Wi-Fi connectivity and ambient lighting, an upgrade creating a spa-like experience. Three gas fireplaces add warmth and character, including an open-flame feature. Main-floor laundry offers flexibility to relocate downstairs or convert the room back to a bedroom. The original double-car garage has been converted into a bright, fully insulated family room with gas fireplace, heating/cooling, custom blinds and side access to an oversized shed and side gardens. Easily converted back to a garage if desired. Lower level offers a potential in-law suite with kitchen and private entrance, ideal for extended family or potential income. Outside, enjoy your private resort with a solar-heated saltwater pool with renewed Pebble Tec interior ($10,000 upgrade), Durarock pool deck, 2-year-old Elephant safety cover and pool cleaner. Evenings are impressive with the illuminated pool and built-in waterfall. Outdoor spaces include an extended primary bedroom balcony, covered patio, gazebo and shaded BBQ/patio area. Decorative pond with bridge adds charm, plus a hidden fenced area ideal for seedlings. 200-amp electrical service supports the pool, hot tub and household demands. Lovingly maintained by a large family, this exceptional home offers flexible living, premium finishes and a resort-style backyard designed for family living and entertaining. (id:49269)
263 Warner Road
Niagara-On-The-Lake, Ontario
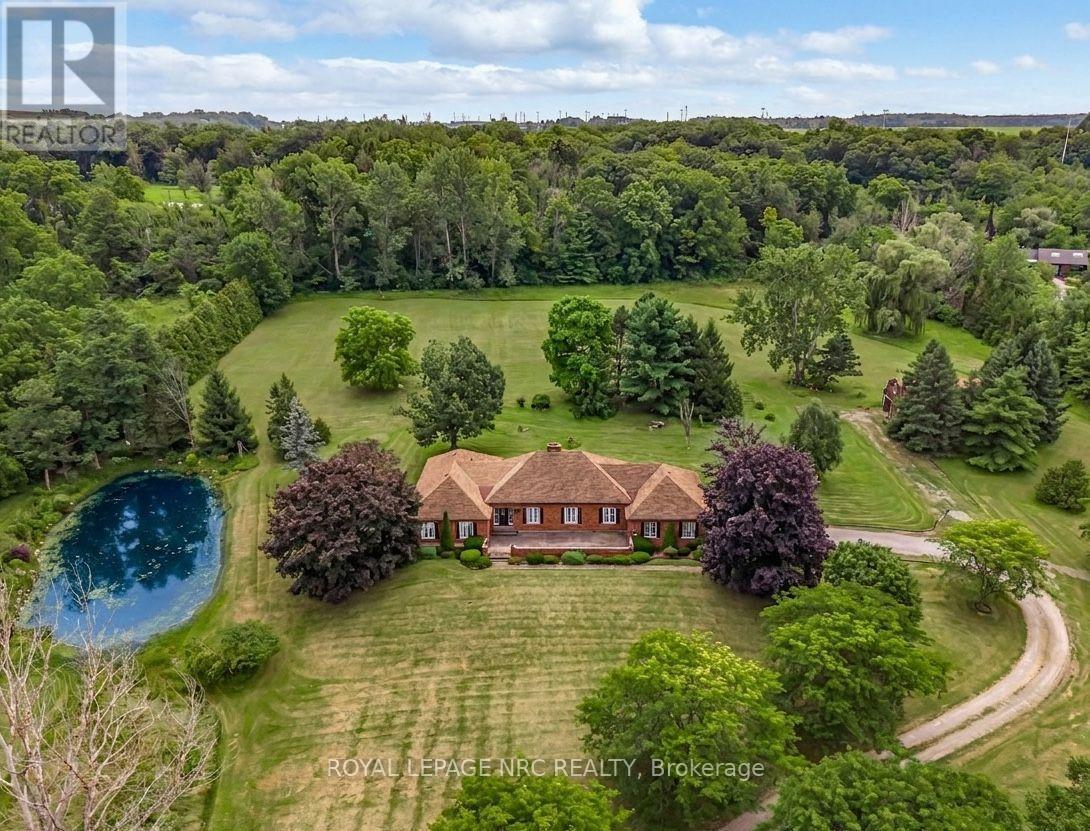
Your own private piece of paradise. This is the first time this sprawling 2,647-square-foot bungalow on over 6 acres has been offered for sale since it was built in 1980. The winding driveway invites you to the barn of this impressive 6.7-acre lot, complete with a pond, right in the heart of Niagara's wine region. You are going to love the floor plan. The heart of the house is an open-concept kitchen and dining room that faces the rolling, tree-wooded lot. An oversized foyer invites you into the open-concept, sunken living room with a wood fireplace and a separate sitting area at the front of the home. The four bedrooms are isolated in the east wing of the property, where you will find a main bathroom and a primary bedroom with walk-in closet and a 4-piece ensuite. A double-car garage with an interior entrance to the main floor laundry room and a 3rd bathroom make for truly convenience main floor living. A massive unfinished basement space with poured concrete walls provides the opportunity for even more living space if required. Just minutes from Niagara Falls and St. Catharines with easy QEW access, this property offers the best of both worlds: secluded country living that isn't far from all the action of Niagara. (id:49269)
71 Edwin Crescent
Tillsonburg, Ontario
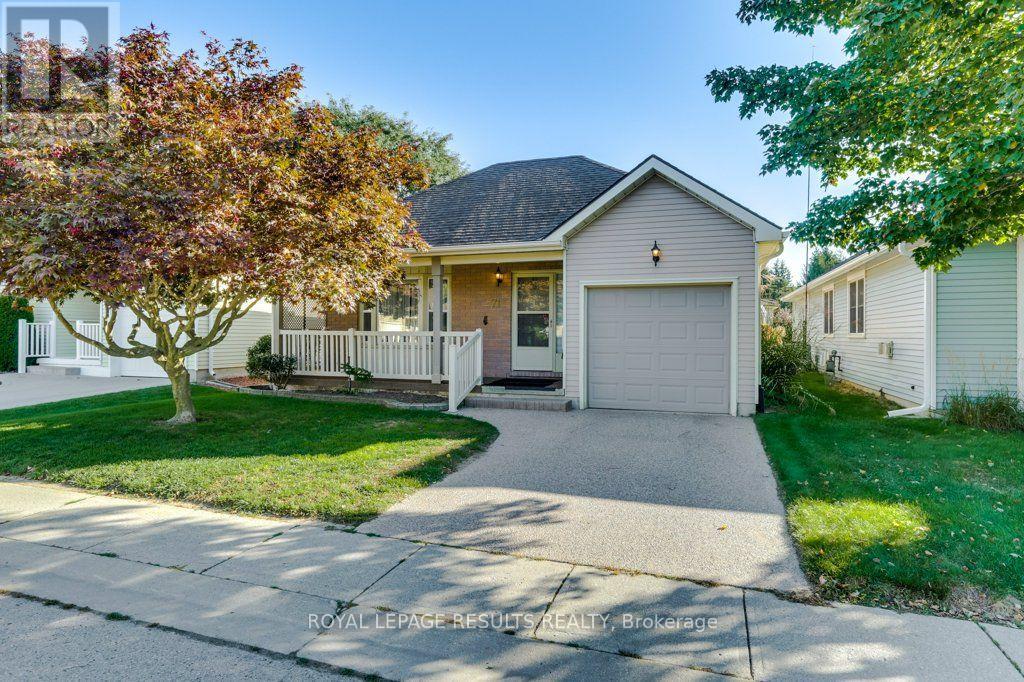
MOVE RIGHT IN AND START LIVING! Welcome to this stunning and spacious 2 bed, 2 bath bungalow, nestled in the Adult Community of Hickory Hills. This beautifully maintained home, with approx. 1275sq. ft., features a lovely kitchen and living area where entertaining is a breeze. The large primary bedroom features a walk in closet, and 4 piece ensuite. The second bedroom features a Murphy Bed and 2 large cabinets for storage. Relax by the gas fireplace in the living room. Out from the patio doors enjoy sitting in the enclosed deck listening to the birds while reading a book, you can also have your garden outback.. With low maintenance living and a vibrant, friendly community, this is the perfect place to call home! *PLEASE NOTE* Hickory Hills One-Time Transfer Fee of $2,000 and Annual Association Fee of $655 (Subject to change) (id:49269)
1256 Maryhill Road
Maryhill, Ontario
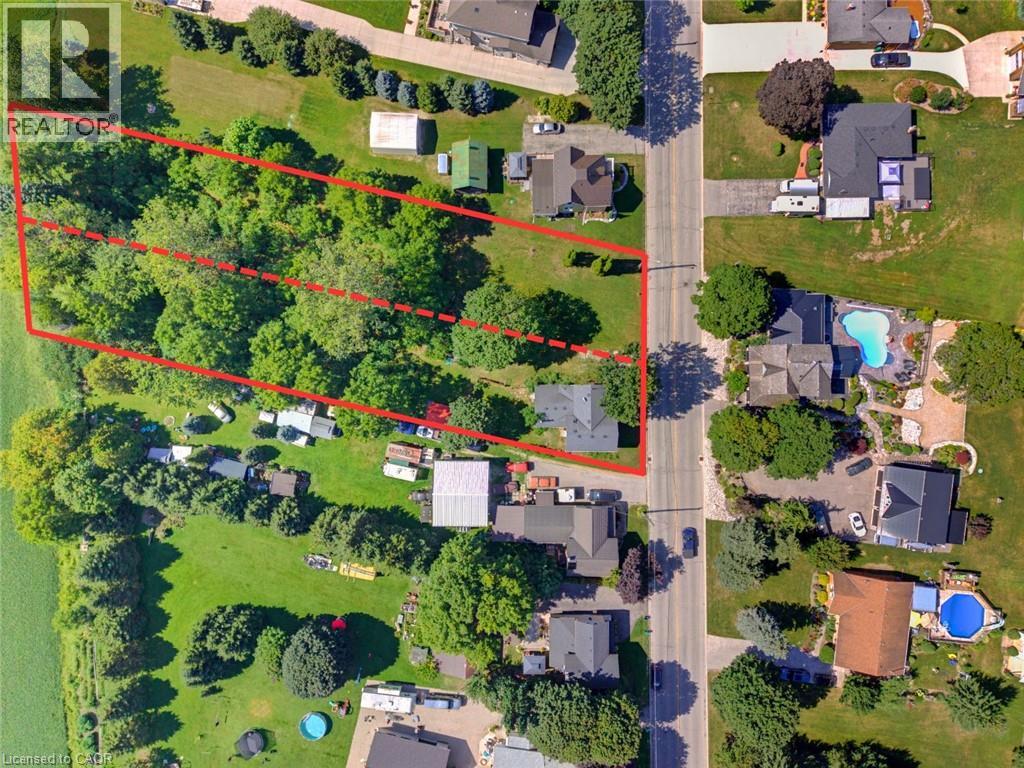
BUILD. SEVER. RESTORE. REIMAGINE. A RARE OPPORTUNITY AWAITS in the heart of historic Maryhill! Welcome to 1256 Maryhill Road, an extraordinary 0.907-acre property offering an increasingly difficult combination to find—an EXPANSIVE PARCEL OF LAND, a character-filled circa1885 stone home, mature surroundings and exciting possibilities for the future. For those envisioning something new, the TRUE SIGNIFICANCE MAY LIE IN THE LAND ITSELF. Explore the possibility of creating a spectacular custom dream home on nearly an acre, surrounded by SPACE, GREENERY AND THE CHARM OF VILLAGE LIVING. Even more intriguing is the potential to sever the property into two residential building lots, creating an opportunity for two new homes side-by-side—ideal for builders, investors, extended families or those looking to unlock the property's future potential. SEVERANCE/DEVELOPMENT SUBJECT TO APPLICABLE APPROVALS, zoning, servicing and governing authorities. The existing home offers approximately 1,590 sq. ft. of above-grade living space with 3 bedrooms and plenty of character. The main level features separate living and dining rooms, a bright kitchen with abundant cabinetry, plus an additional family/sitting room overlooking the greenery. Large windows provide natural light, while WOOD FLOORING AND TRADITIONAL DETAILS reflect the home's heritage. Walkouts connect the living spaces to the expansive outdoors, while the basement provides additional storage and utility space. Outside, the scale of the property truly impresses. OPEN LAWNS, MATURE TREES AND ESTABLISHED VEGETATION provide tremendous room for gardening, outdoor entertaining, children, pets and enjoying nature in your own backyard—or envision an entirely new future for the property. Peaceful, small-community atmosphere of Maryhill in the Township of Woolwich, while remaining conveniently connected to Guelph, Kitchener-Waterloo, Breslau and Cambridge. A remarkable opportunity where history, land and future potential come together. (id:49269)
9 Prince Albert Street
Middlesex Centre, Ontario
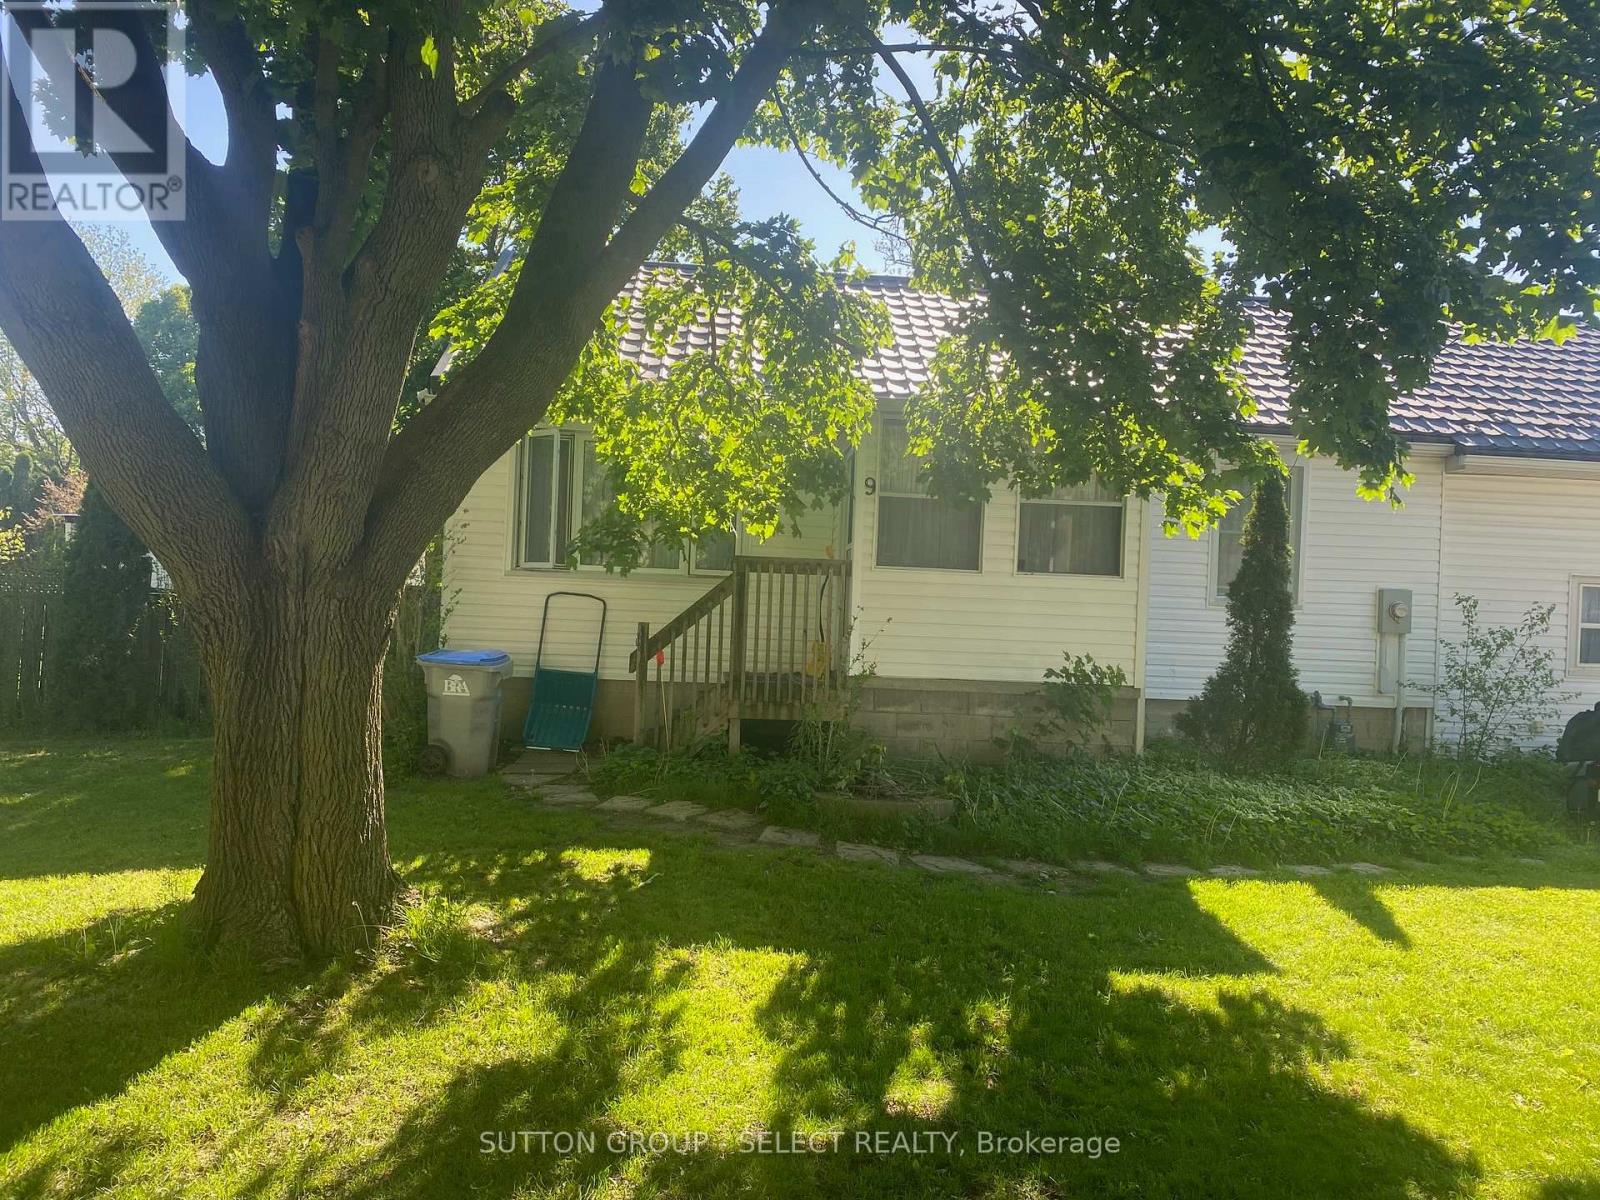
Delaware 100' x 200' fenced property that answers your need for small town living on a huge lot. Updated two bedroom bungalow perfect for someone who wants to keep life simple and add a pool or a shop. Enjoy the fresh smell of cedar as you enter the enclosed porch. The garage was rebuilt using 2 x 6 construction and up-to-date building codes to provide a spacious 230 sq. ft. family room with 10 ft ceilings, and direct access to the back yard. This space is heated and cooled. Could also be an in-home office. A knotty pine attic provides a play space for the children and/or lots of storage. New siding and eavestroughs installed 2025. Steel roof with transferable warranty installed 2021. All windows upgraded randomly since 2005. A natural gas hookup is in place for your BBQ. New 3600L septic (tank, bed, pipes, sand, stone) 2026. Previous tank decommissioned. Loads of topsoil added with new grass seed now growing beautifully. There is potential for the new owner to use the bungalow as a tiny home and build a second home to fulfill your vision of a dream home in Delaware. So many possibilities! Let's make your future a reality today in this high demand neighbourhood! (id:49269)
Lot 16 Battersea Road
Frontenac, Ontario
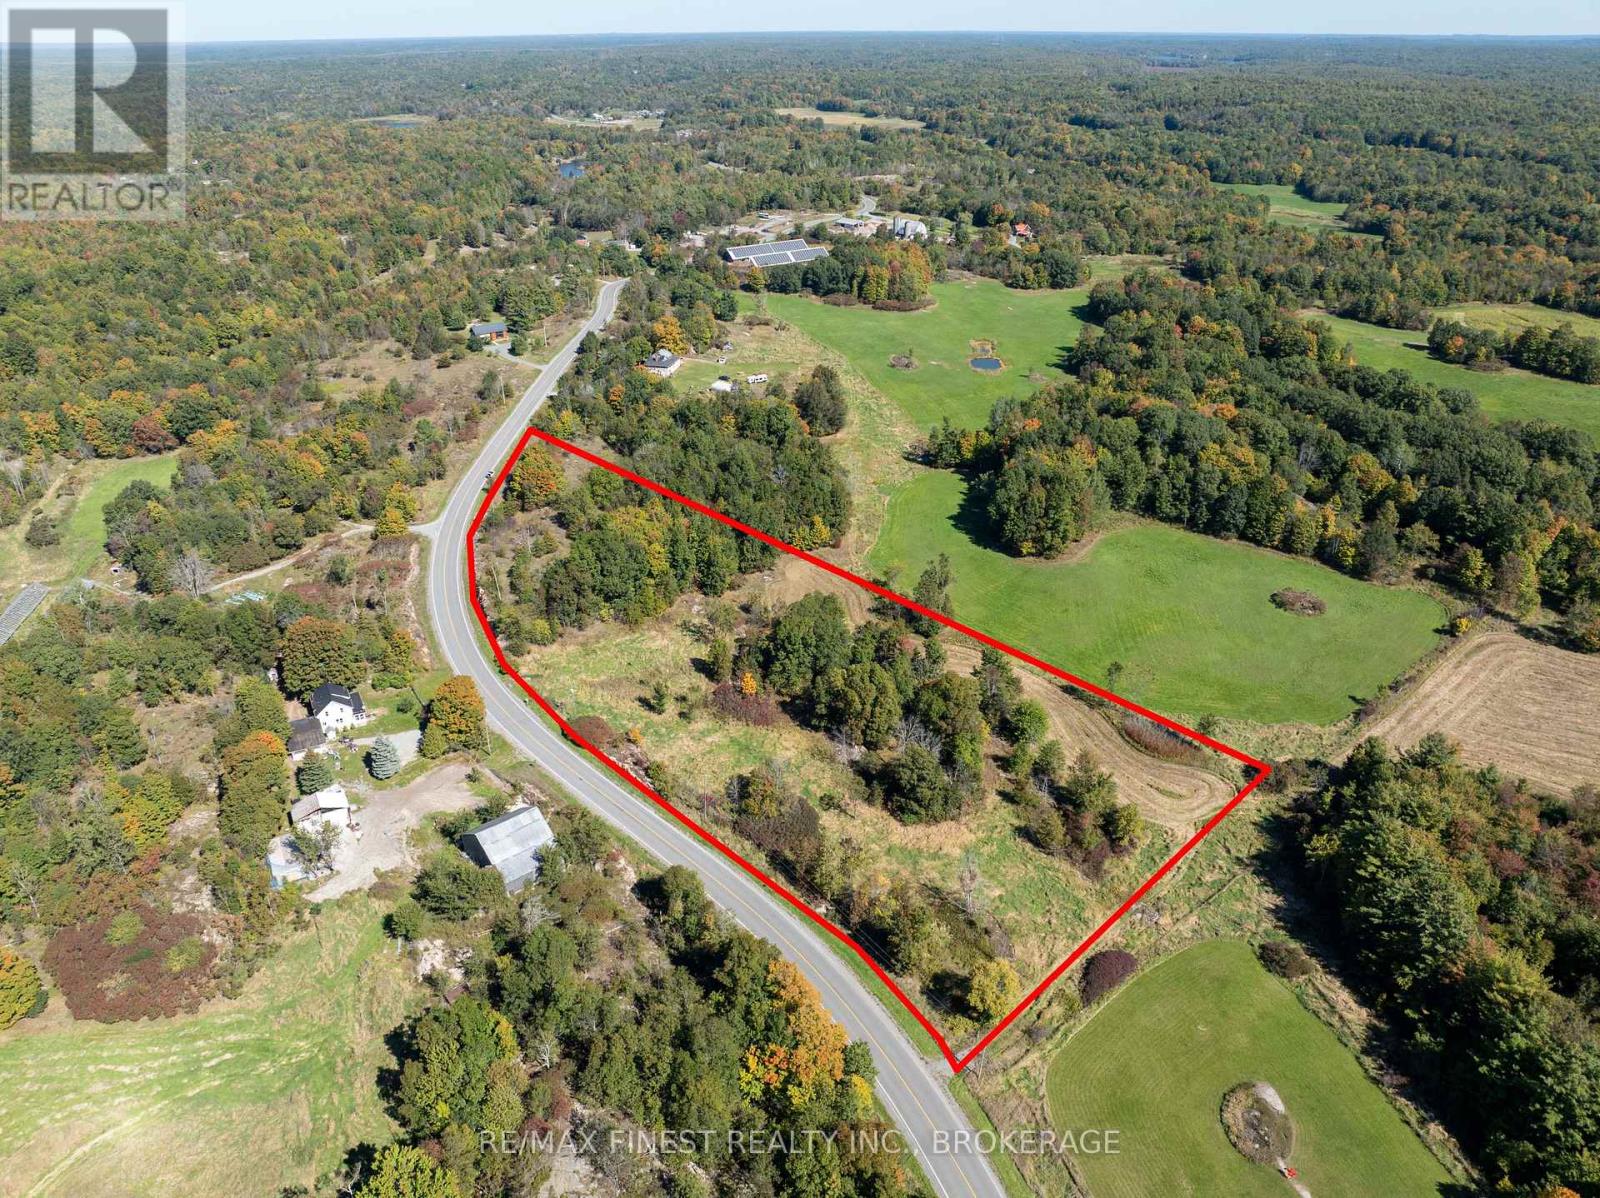
A well-positioned land opportunity offering 6.4 acres of private, tree-lined acreage surrounded by farmland - ideal for custom builds, rural retreats, or long-term land holds. The natural tree coverage provides a strong privacy buffer while the agricultural surroundings ensure astable, low-density environment. Critically, the property sits within 20 minutes of Kingston and Highway 401, placing it within commuter range of the city's employment base, amenities, and services - a key driver of both buildability appeal and future resale value. (id:49269)
340 James Street N Unit# 2
Hamilton, Ontario
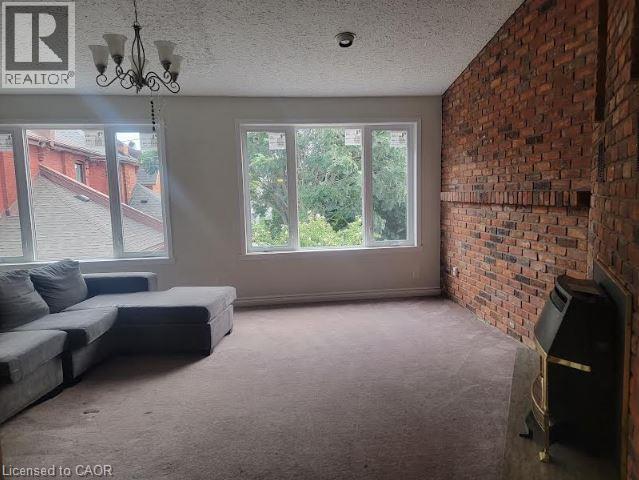
Excellent opportunity for a good tenant looking for a spacious 4 bedroom apartment located on trendy James Street North location, just a one minute walk to the Go Station and bus route, restaurants, shops. A 5 minute walk to Bay Front Park. Spacious rooms, 1.5 baths, family room with fireplace, large kitchen. Vacant, move in ready, immediate possession available. (id:49269)
13956 County 2 Road
Cramahe, Ontario
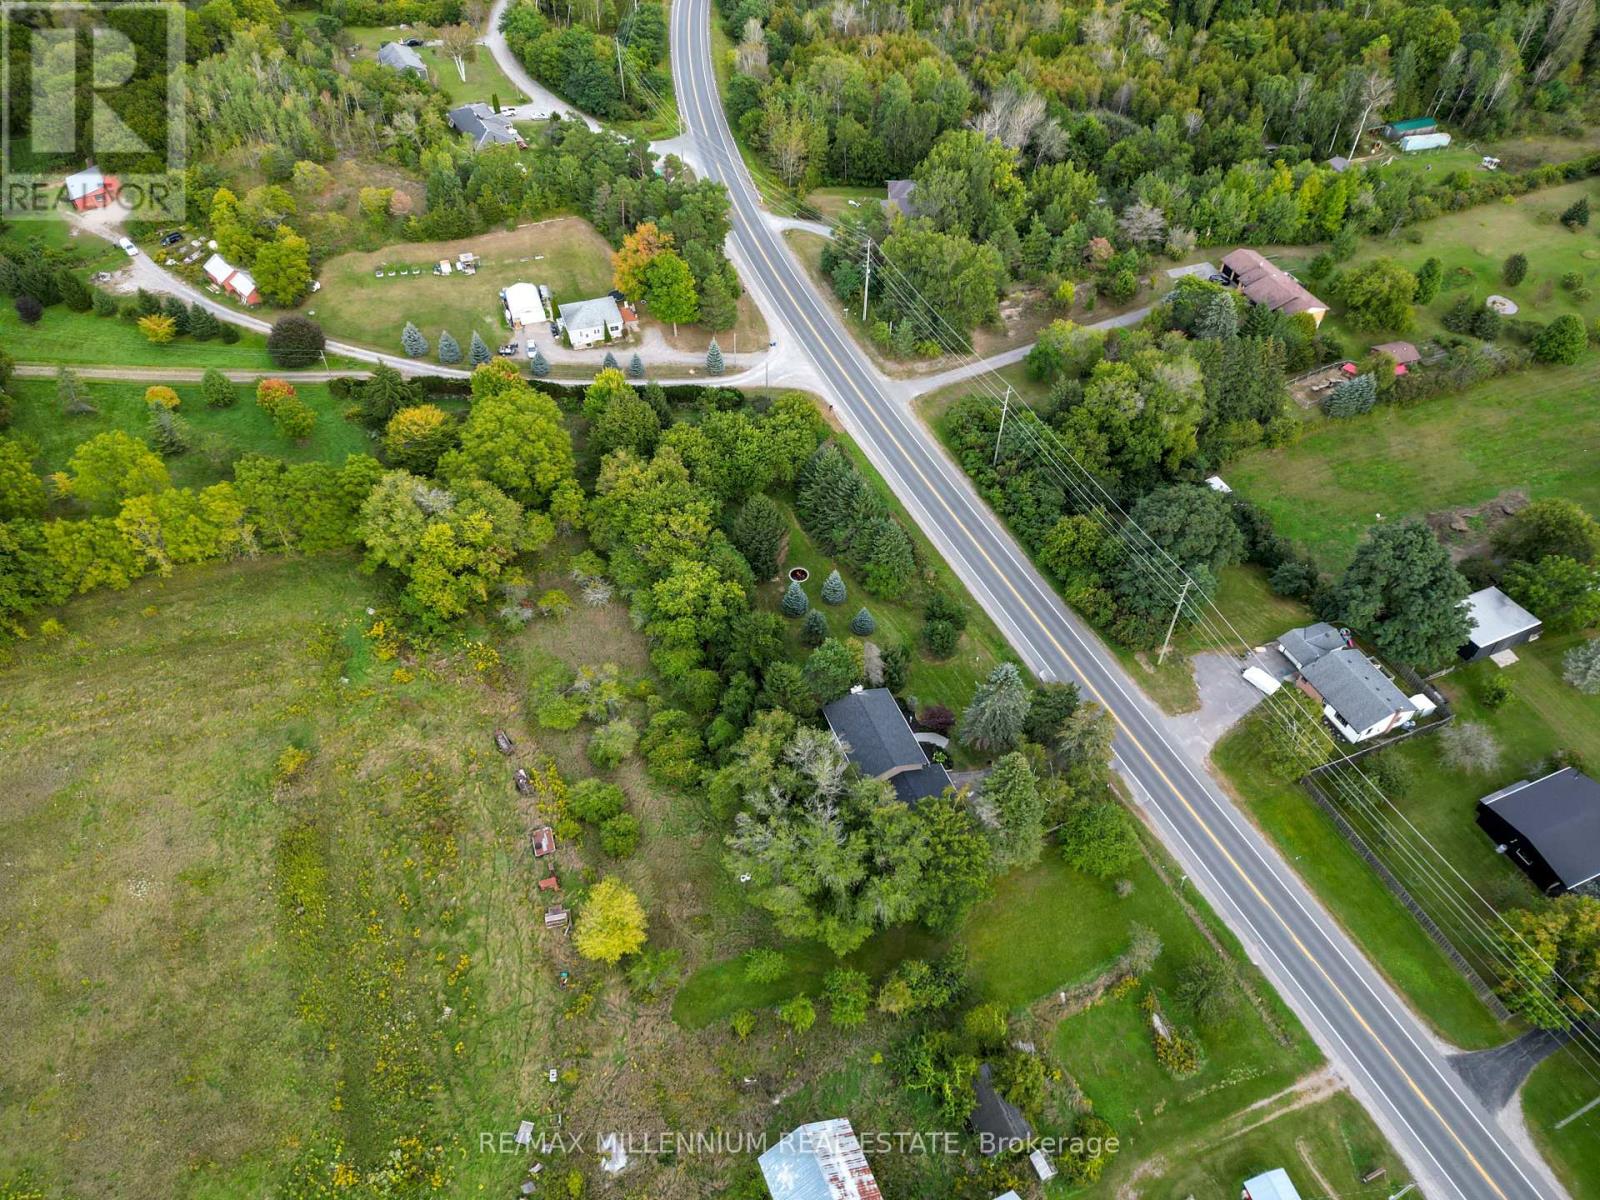
Welcome to 13956 County Road 2 in Cramahe, where the major updates are already done and there's room to enjoy the outdoors. Set on a 293 x 97 ft lot with mature trees, this approximately 2,800 sq. ft. home (per MPAC) offers four generously sized upper-level bedrooms and space for the whole family. The brand-new kitchen features quartz countertops and new appliances, with an eat-in area and walkout to the backyard. A bright formal living room with a propane fireplace and a separate dining room offer inviting spaces for quiet evenings and family gatherings. The renovations extend throughout the home new flooring and trim, updated bathrooms and windows, leaf-protection gutters, a new washer and a new roof. Heating has been converted from electric baseboards to an HVAC system throughout. The septic was recently pumped, the well was serviced, and the appliances come with a three-year warranty. Outside, the spacious yard offers beautiful trees, a fire pit area and plenty of room to relax or entertain. Enjoy a peaceful setting with Colborne's shops and amenities a short drive away. If you're looking for a renovated home with the big-ticket work already taken care of, come see this one. (id:49269)
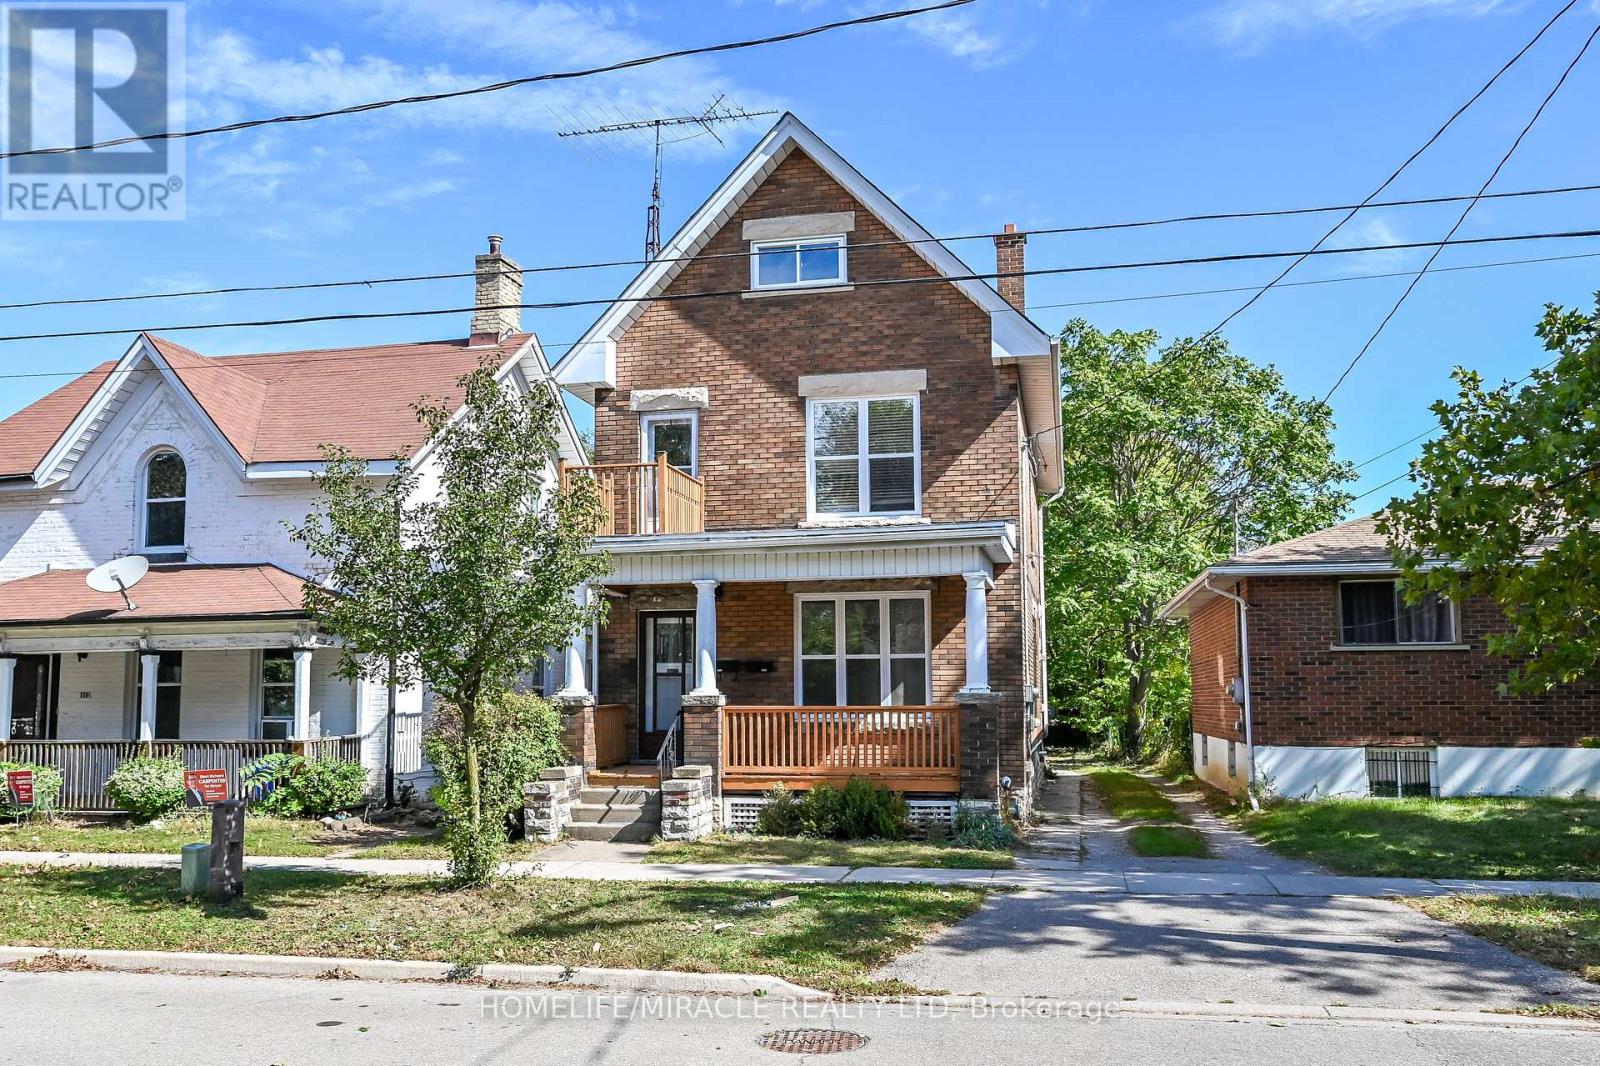
117 William Street
Brantford, Ontario
Welcome to 117 William Street, Brantford - a beautifully upgraded and renovated property offering a blend of character, modern finishes and excellent functionality. This move-in-ready home features a newly renovated kitchen, new bathrooms and modern laminate flooring throughout, complemented by some updated windows, a newer roof and a spacious front porch. The property offers a versatile layout with potential for one or two living units, providing flexibility for homeowners, extended families or investors, subject to applicable requirements and approvals. The updated interior offers comfortable living spaces and the opportunity to enjoy the benefits of a thoughtfully renovated home without the need for major renovations. Conveniently located close to schools, shopping, restaurants, parks, public transit and major highway routes, this property provides easy access to everyday amenities and commuting routes. An excellent opportunity for those seeking a renovated home with flexible living arrangements and potential rental income. (id:49269)
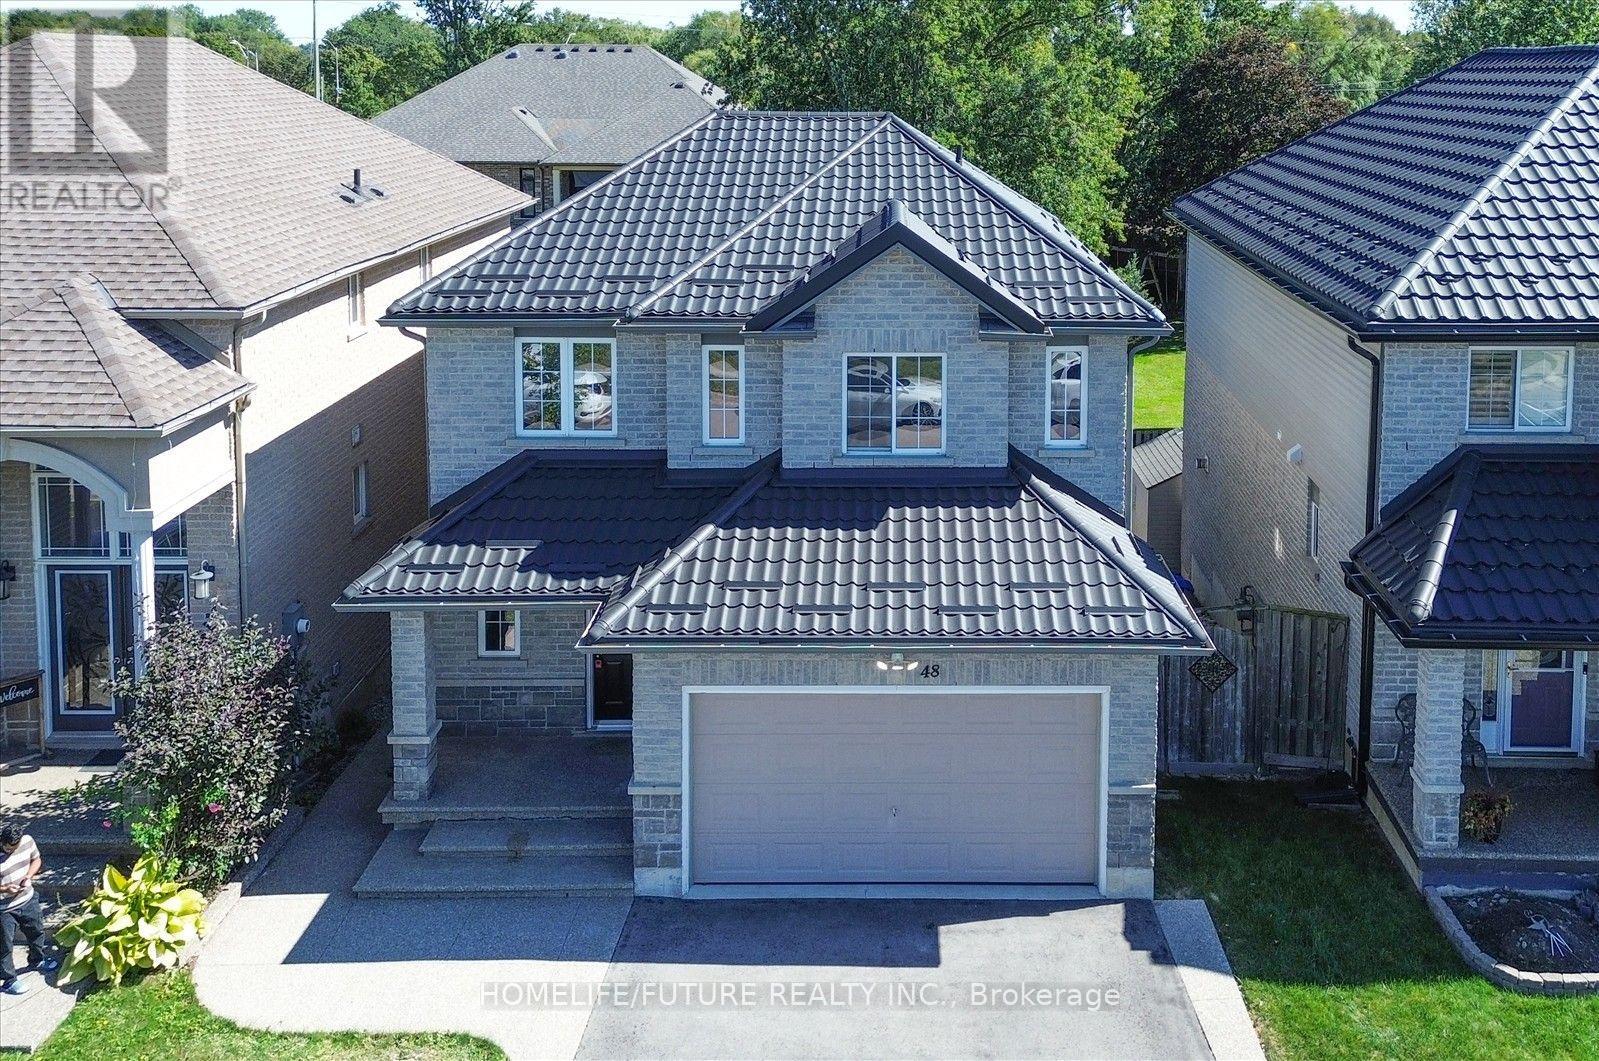
48 Avatar Place
Hamilton, Ontario
Welcome To This Beautifully Updated 3-Bedroom, 3-Bathroom Home In A Desirable Hamilton Neighbourhood! Featuring A Fully Renovated Kitchen With Elegant Quartz Countertops, Freshly Painted Interiors, And A Durable Metal Roof (2022). Hardwood Flooring Throughout The Main Floor, Second-Floor Hallway And Primary Bedroom Adds Warmth And Style. Enjoy A Carpet-Free Interior, Along With Second-Floor Laundry Hookups For Added Convenience. The Kitchen Offers A Walk-Out To A Spacious Deck, Perfect For Outdoor Dining, Relaxing And Entertaining. The Backyard Features A Concrete Patio Area, Ideal For Outdoor Enjoyment. The Basement Features A Convenient Walk-Out Entrance, Offering Potential For Future Use. No Sidewalk, 4 Driveway Parking Spaces And No Rental Items! Conveniently Located Close To Shopping, Schools, Parks, Public Transit And Major Commuter Routes. A Fantastic Opportunity For Families Seeking Comfort, Convenience And Move-In-Ready Living! Select photos have been virtually staged. (id:49269)
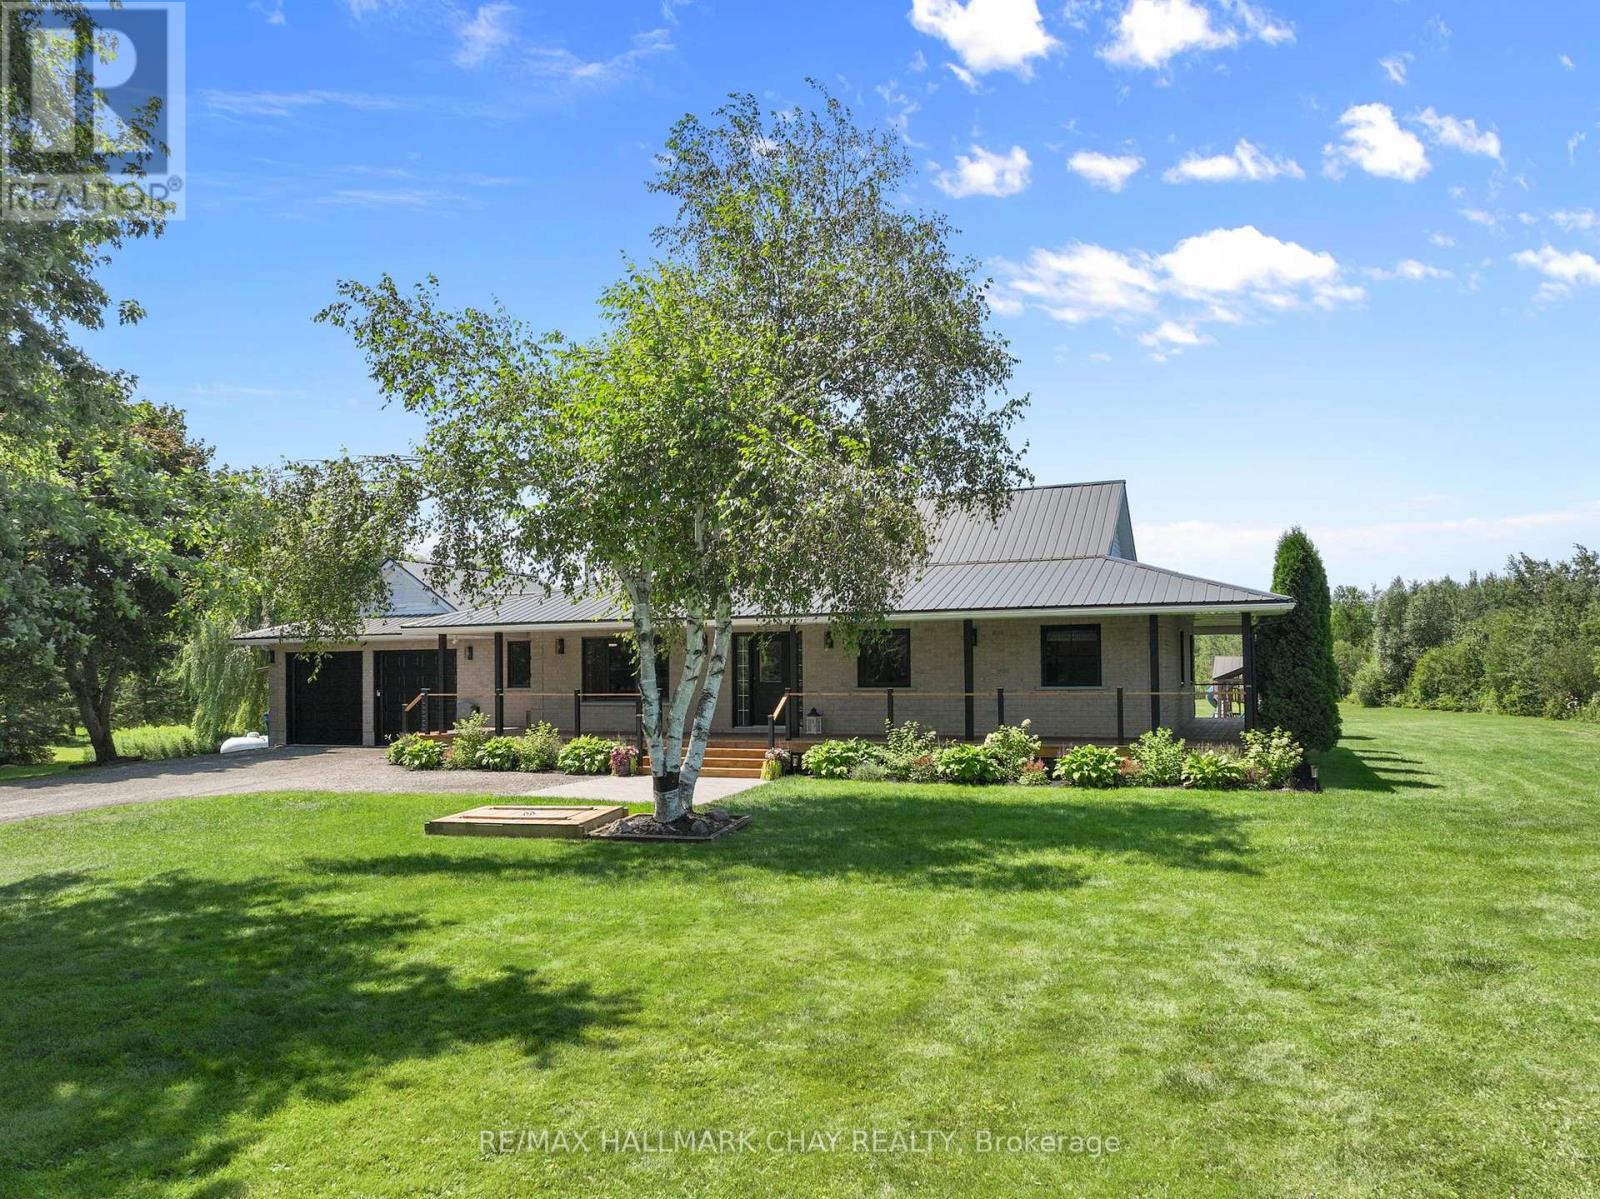
555142 Mono-Amaranth Town Line
Amaranth, Ontario
Welcome to this truly impressive bungalow, offering over 3000 sq ft of finished living space and set on a beautiful 10-acre property just minutes from town! This home has been extremely well cared for and updated and offers the perfect blend of privacy, functionality, and country charm. Fully finished from top to bottom, providing incredible living space both inside and out. A long, tree-lined driveway welcomes you and you will automatically appreciate the curb appeal, featuring a beautifully manicured yard, mature gardens and massive front porch. In the back, take in the peaceful views from the wraparound covered deck overlooking the property which features trails through the forest, two new interlocked stone patios, a pool, gazebo an impressive 60'x40' vegetable garden, complete with established mix of berries and perennial gardens surrounding the home. Inside, this home offers a warm and inviting layout with thoughtful updates throughout, including new Low-E glass windows w updated seals & hardware , fresh paint, new light fixtures, ceiling fans & interior door hardware. The basement offers amazing additional living space with excellent storage, including a large cold room perfect for preserving the harvest. The attached garage is insulated & heated, featuring white metal siding, a premium polyaspartic floor coating, 100-am panel, heater w smart thermostat, NewAge Pro Series cabinetry, upgraded lighting & electrical outlets & a dedicated 30-amp exterior outlet. Additional upgrades include:whole home generac generator gas range (2024), washer/dryer (2025), a water softener/filtration system (2023), a sump pump w battery backup and backup pump (2024), updated bathrooms, and a renovated primary ensuite featuring in-floor heating. The finished basement provides excellent flexibility and potential for an in-law suite A rare opportunity to enjoy the best of rural living with modern conveniences, privacy, and proximity to amenities. (id:49269)
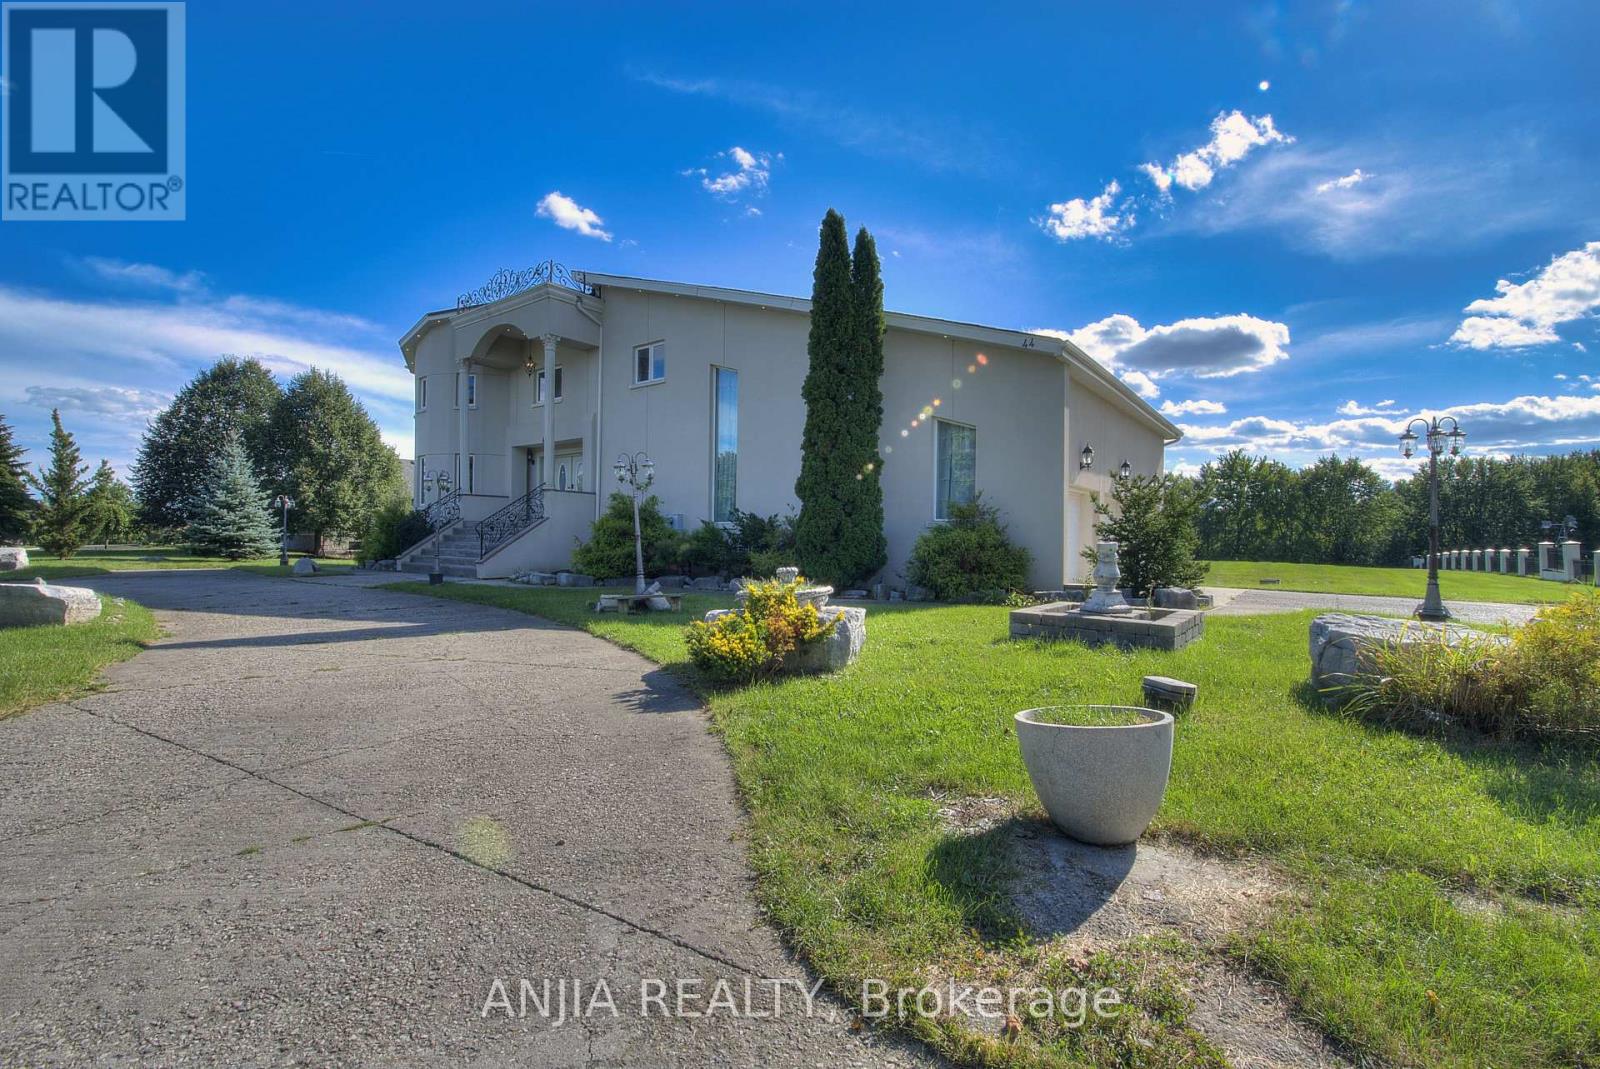
44 Bellini Avenue
Brampton, Ontario
**2 acres of land** backing onto a **private ravine**, with mature natural vegetation providing exceptional backyard privacy. Located on a **quiet residential street** offering a peaceful living environment. The **regular-shaped lot** provides ample outdoor space for future expansion, including the potential for a landscaped garden, courtyard, outdoor entertainment area The **fully walk-out basement** features a **separate private entrance**, offering excellent flexibility for extended family living or other uses. **Castlemore luxury estate community**,Conveniently located near major arterial roads with quick access to **Highways 427 and 410**, The home's interior features a **bright, open, and well-proportioned floor plan** with excellent natural light, efficient circulation, and virtually no wasted space. (id:49269)
2nd Floor - 214 Pellatt Avenue
Toronto, Ontario
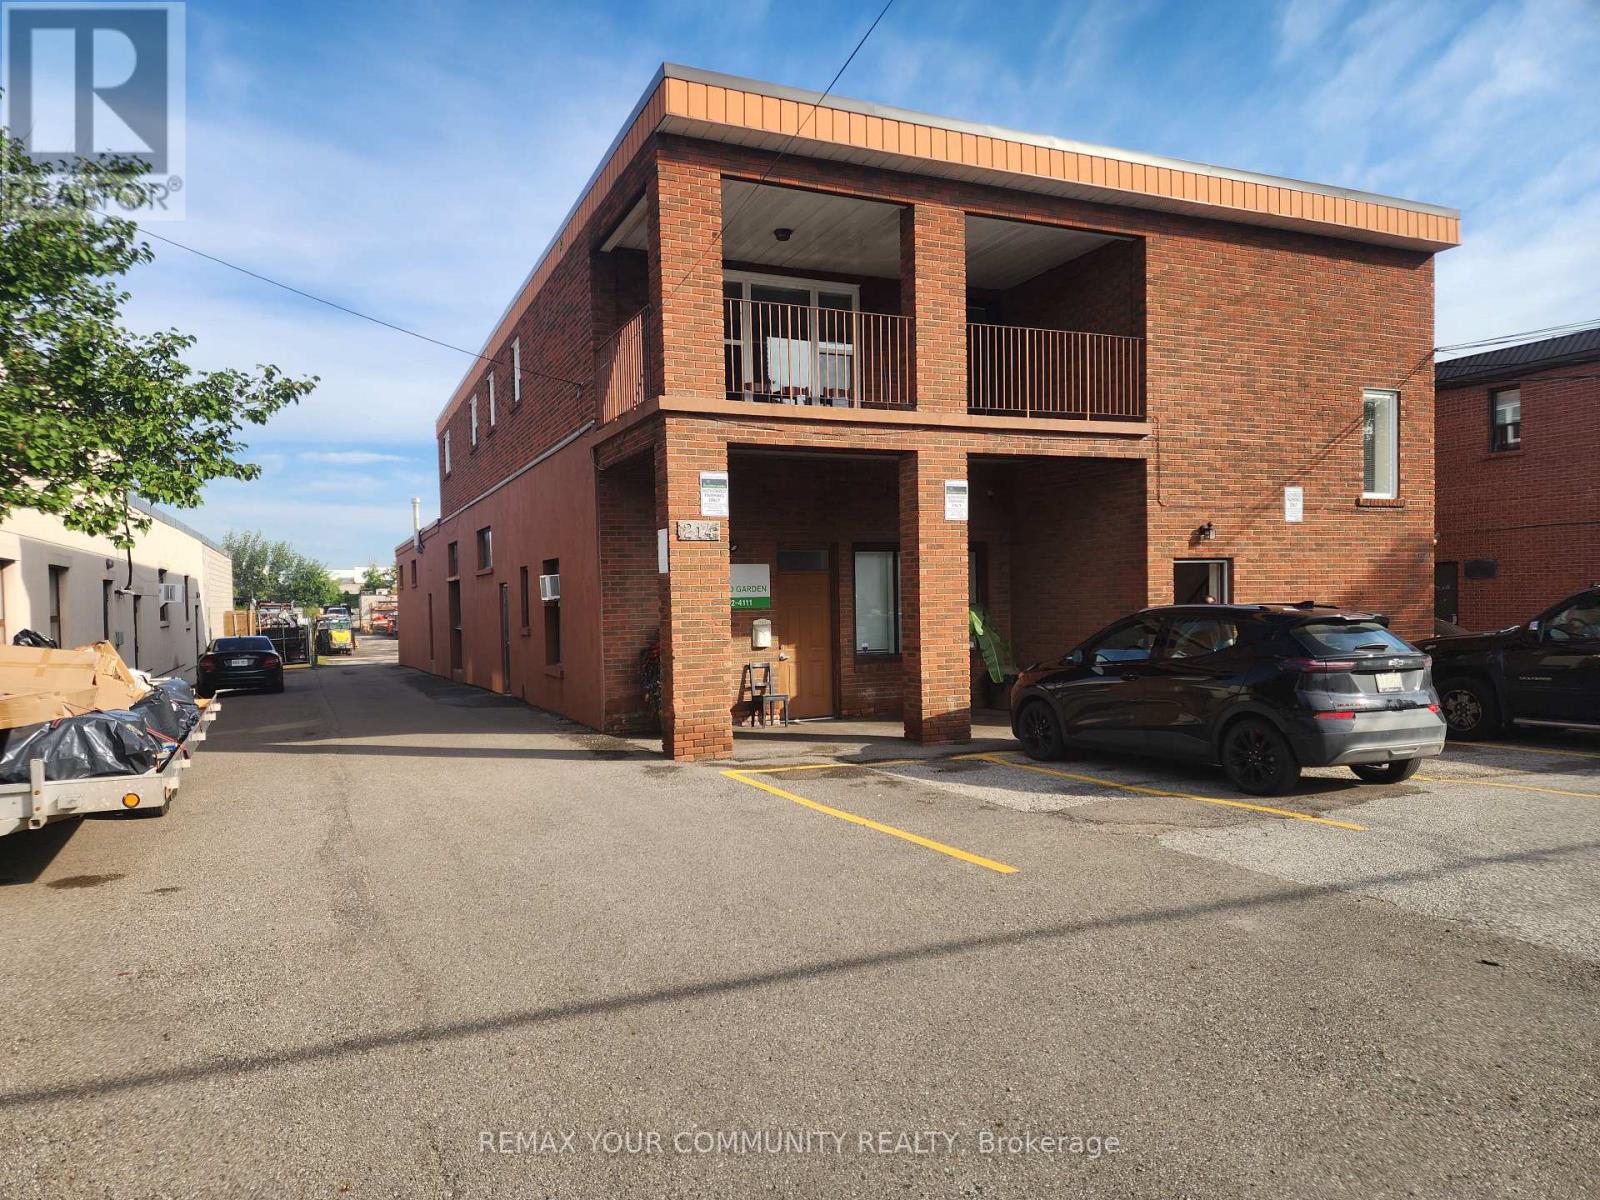
Bright 2,400 sq. ft. entire second floor space. Ideal for professional office use, such as engineering, architectural, design, accounting, legal, and more. Ideal as call centre work area. May be used as a live/work space, since it is equipped with kitchen and laundry facilities.It includes the following rooms: 1) 24'-10"x 16'-0" ; 2) 11'-5"x 8'-9" ; 3) 11'-5"x 10'-0" ; 4) 12'-0"x 15'-6" ; 5) 21'-7"x 15'-6" ; 6) 16'-0"x 11'-8" ; 7) 12'-2"x 12'-2" ; 8) 10'-2"x 8'-8" ; 9) 8'-0"x 16'-7". This office space also features a large balcony (9'-9"x 20'-7") with southern exposure, ideal for that relaxing break that everyone needs. Flooring is oak strip, except for entrance, central corridor and kitchen that have ceramic tile. Ceiling height is 8'-0". Electrical service is 100 Amps. Kitchen has all new appliances. Parking is provided at front of building.Lease is a gross lease.Tenant is responsible for cost of utilities (separately metered). (id:49269)
161 Northland Avenue
Toronto, Ontario
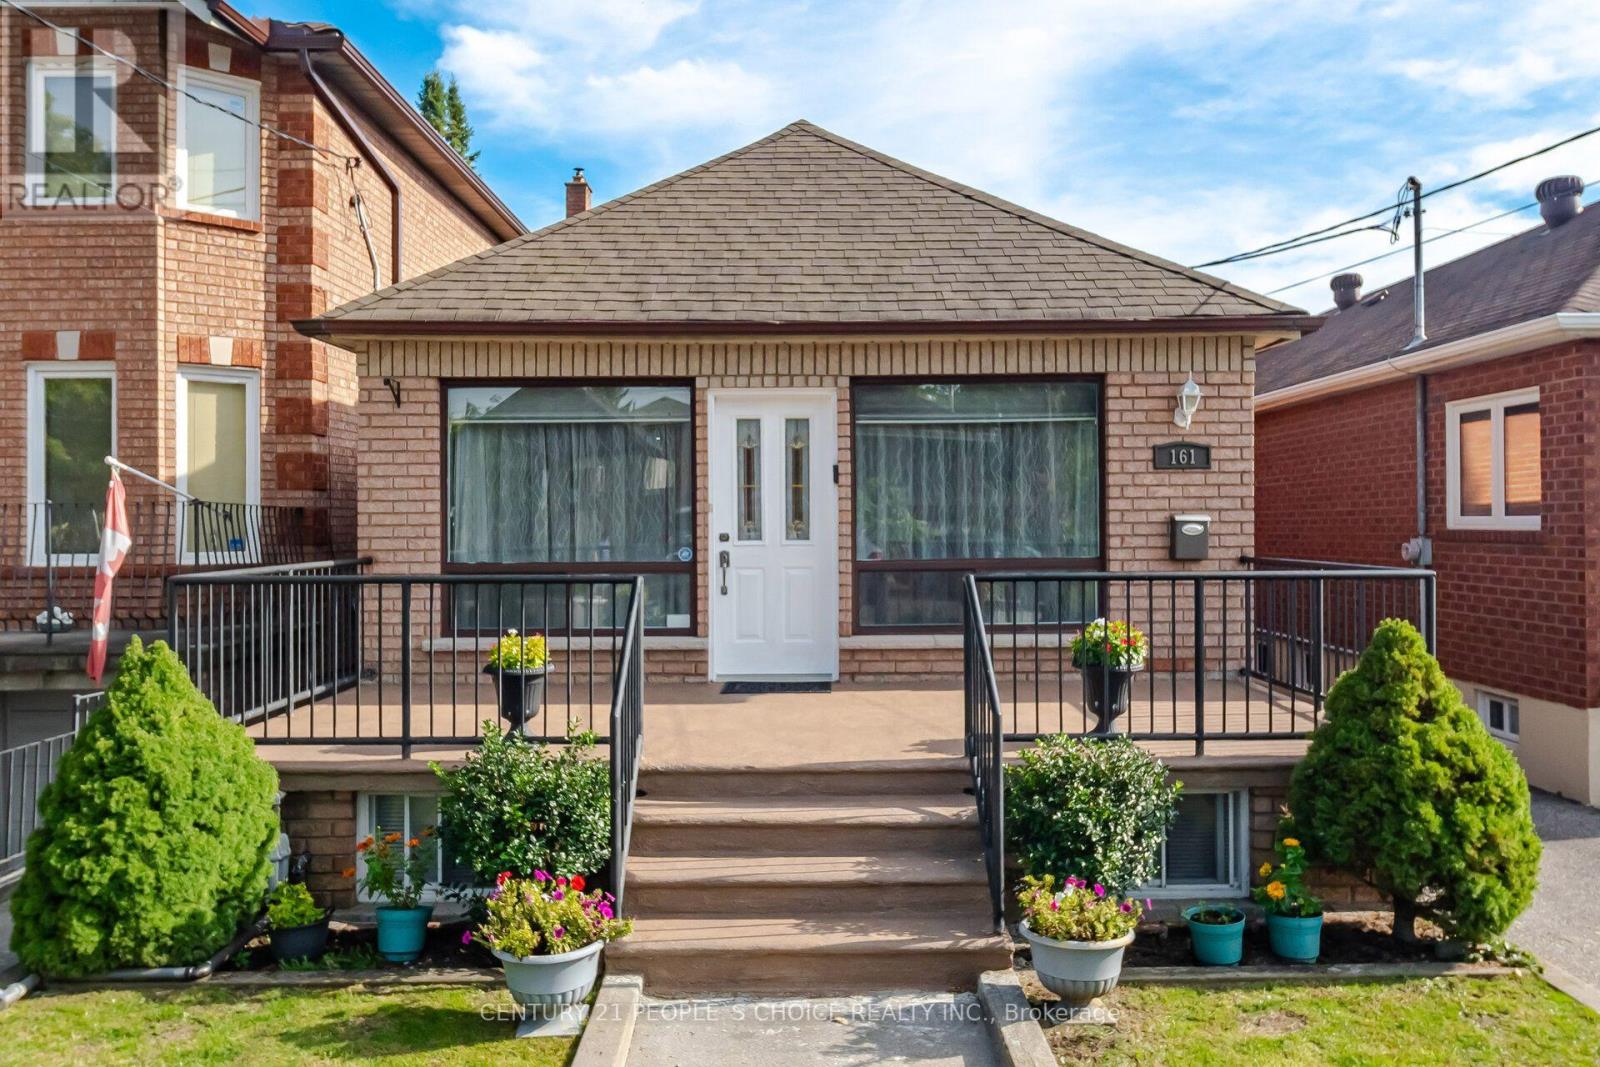
Welcome to this charming, meticulously maintained all-brick detached bungalow offering 2+2 bedrooms and 2 bathrooms, ideally situated in a family-oriented neighbourhood. Perfect for first-time buyers, families, or those looking to downsize. Features include a garage, Spacious and bright finished basement with a kitchenette and bathroom, waterproofed, pot lights, wood and ceramic flooring throughout, crown moulding, and circuit breakers. Just move in and enjoy! Conveniently located within walking distance to Harwood Public School, Parks, Playground and Community Centre, TTC, Stockyards District, Nations Fresh Foods, HomeSense, Winners, Home Depot, St. Clair West, and the vibrant Junction neighbourhood. (id:49269)
202 - 4 Spice Way
Barrie, Ontario
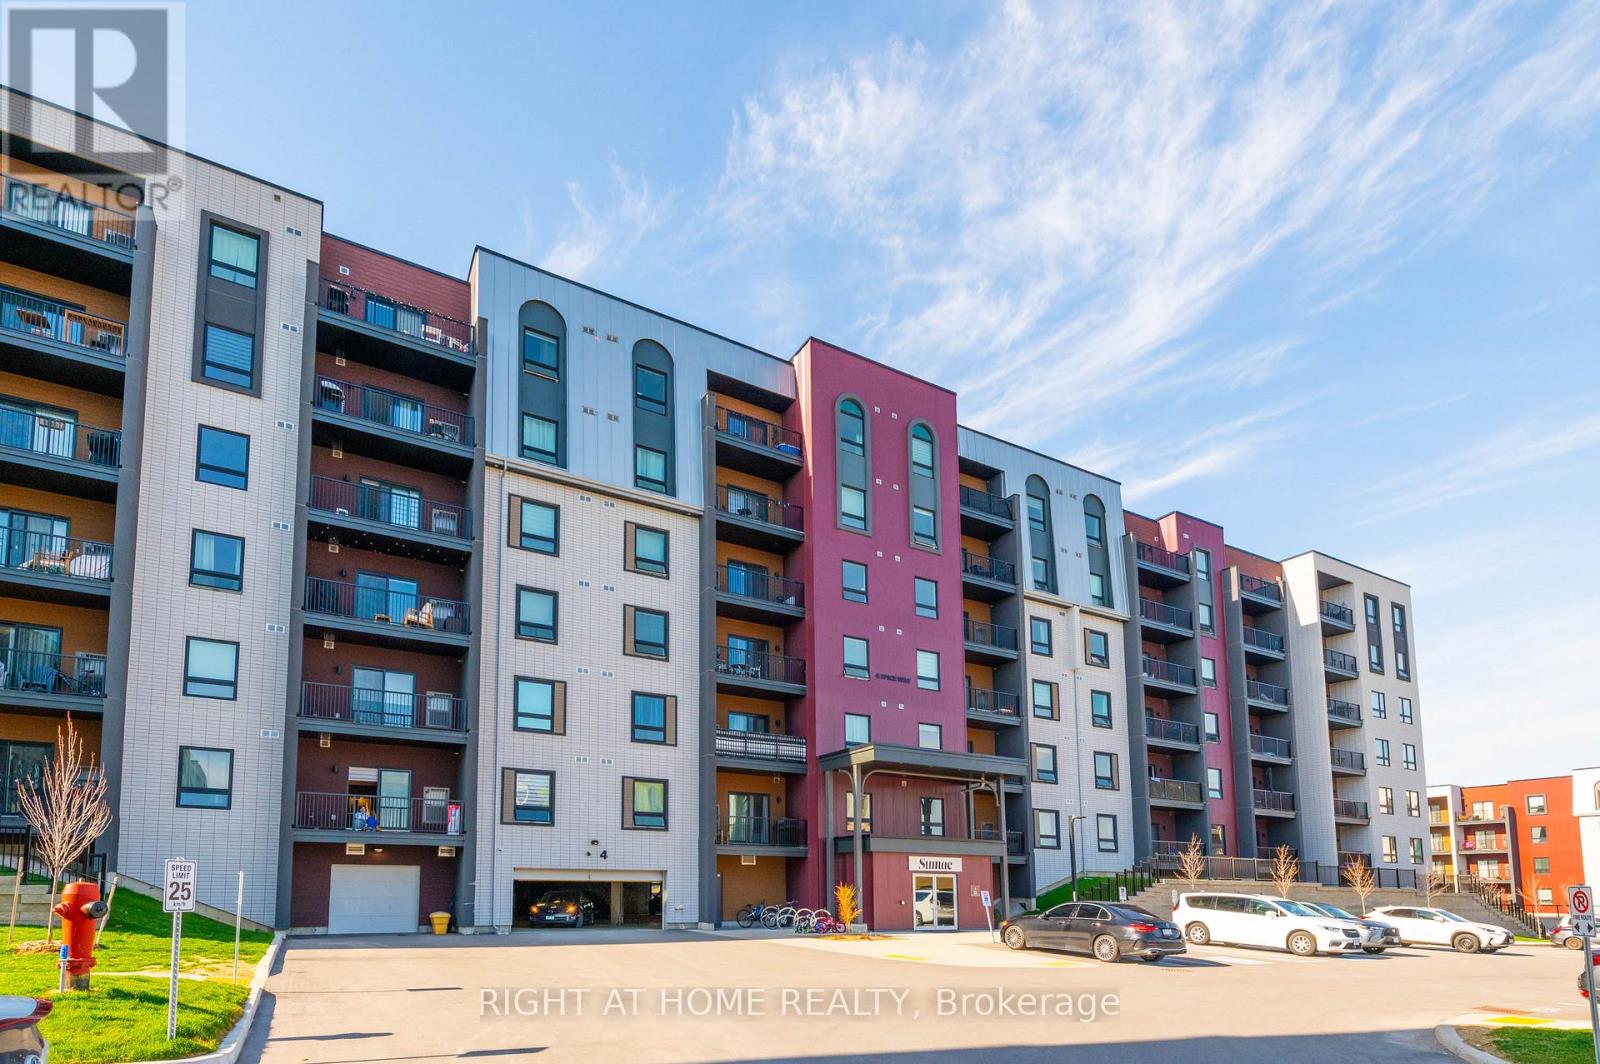
Welcome to Unit 202 at 4 Spice Way in the highly sought-after Bistro 6 community in South Barrie. This upgraded 2+1 bedroom, 2 bathroom condo offers 1,276 sq. ft. of spacious, carpet-free living with high smooth ceilings throughout, pot lights in the kitchen and living area, and wide-plank laminate flooring throughout. The modern kitchen features quartz countertops, extended cabinetry, stainless steel appliances, a double-door fridge with water dispenser, and an above-the-range microwave. The spacious den with French doors and windows is ideal for a home office, nursery, or optional third bedroom. The primary bedroom offers double closets and an ensuite bathroom with a walk-in glass shower and upgraded dual shower fixtures. One underground parking space is included. Bistro 6 offers residents access to a full gym, community kitchen, basketball court, outdoor BBQ terrace with patio, visitor parking, and beautifully landscaped common elements. Conveniently located close to schools, parks, trails, shopping, restaurants, Barrie South GO Station, Highway 400, and much more. (id:49269)
67 Wheatfield Road
Barrie, Ontario
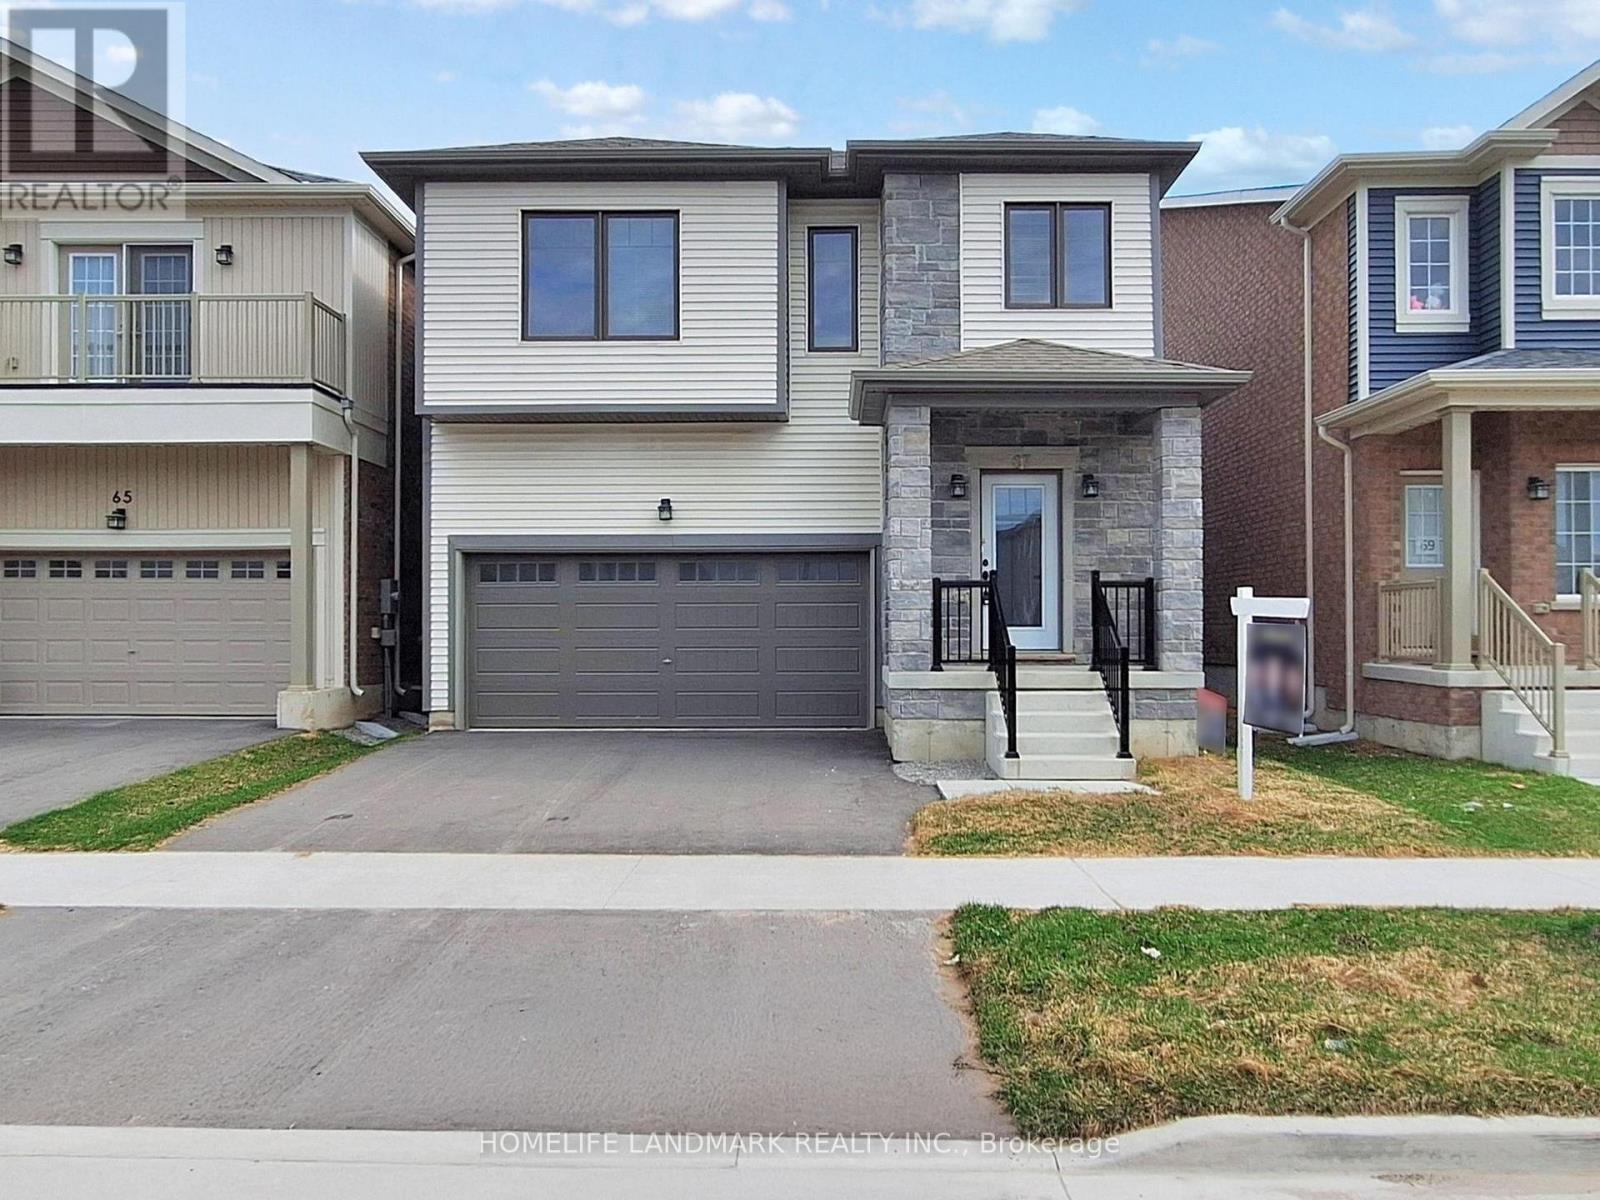
Nestled in Barrie's highly sought-after new south end, this brand-new 2,710 sq. ft. contemporary detached home seamlessly blends modern comfort with timeless elegance. Featuring $37,000 in premium upgrades, this stunning residence boasts soaring cathedral ceilings in the living and dining rooms, creating a bright and spacious atmosphere.The open-concept kitchen is designed for both everyday living and entertaining, complete with granite countertops, a large center island, and ample cabinetry. Elegant hardwood flooring extends throughout the main level, complemented by a beautiful maple staircase leading to the upper floor.Ideally located close to Maple Ridge Secondary School, the Barrie South GO Station, Highway 400, parks, and the hospital, this home also offers convenient access to Lake Simcoe and its beautiful beaches, just minutes away. Enjoy the perfect combination of suburban tranquility and everyday convenience in one of Barrie's fastest-growing communities. (id:49269)
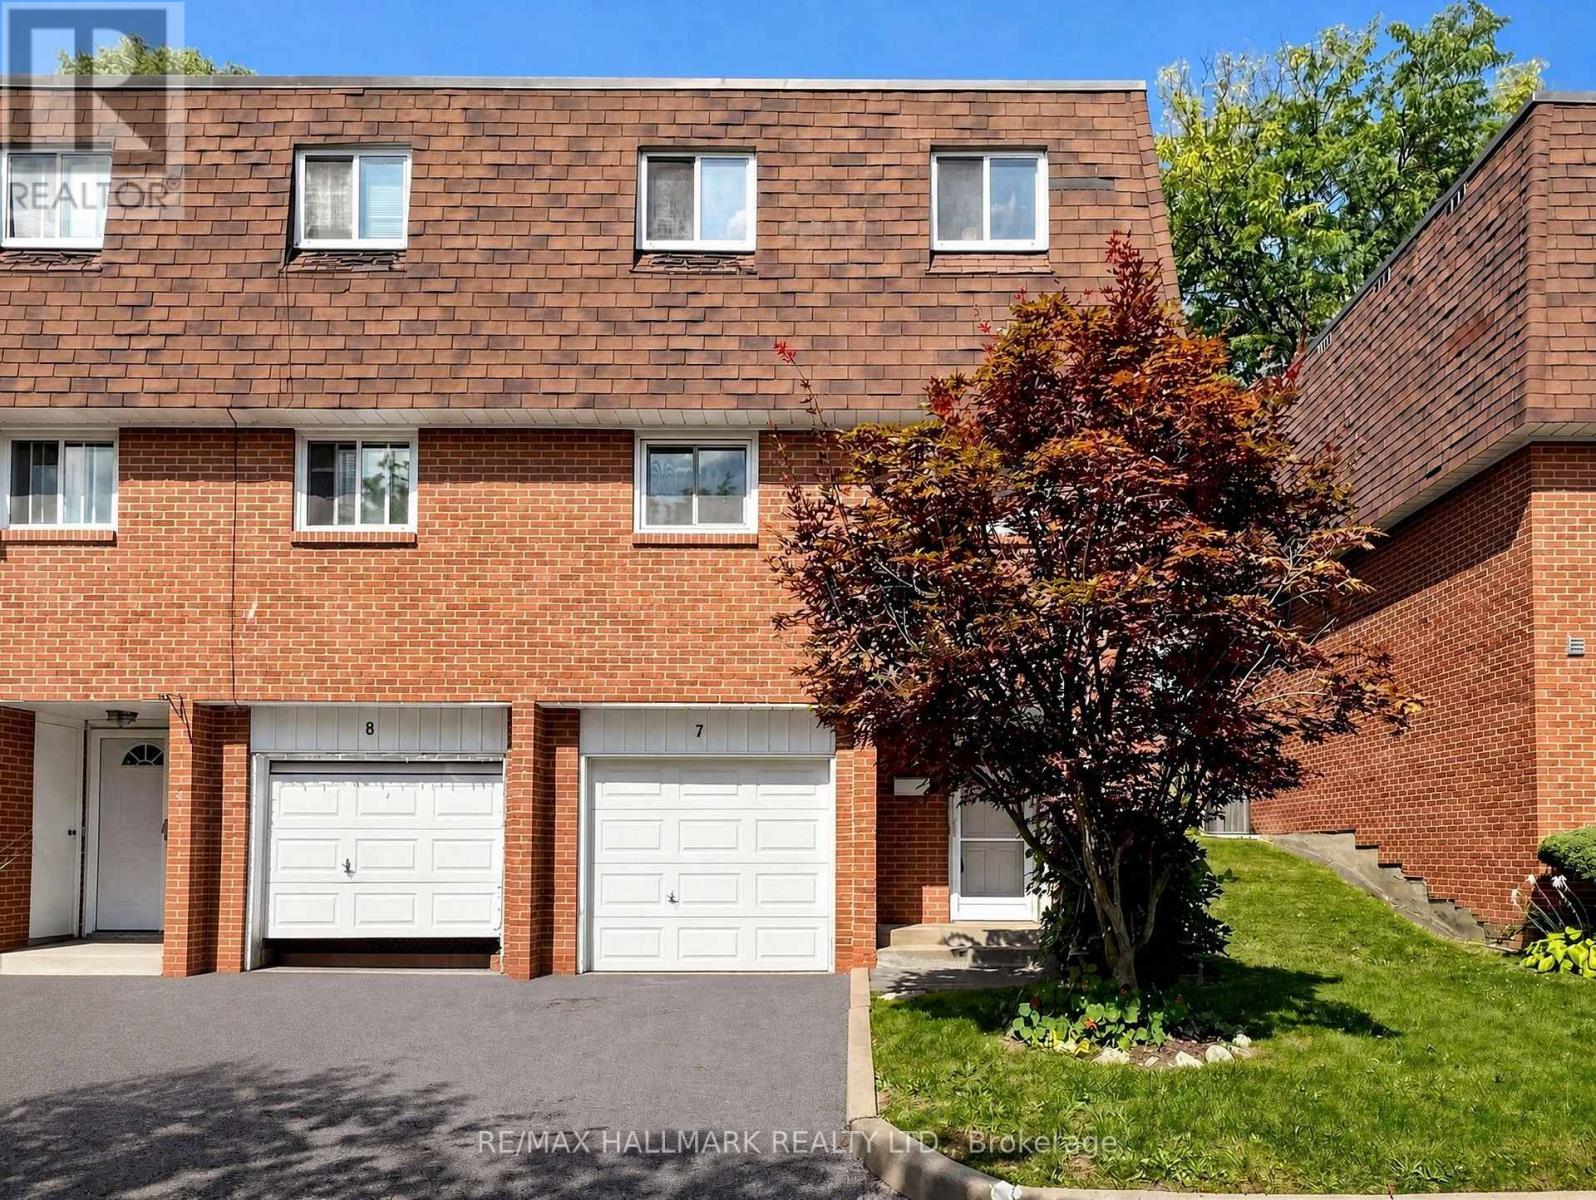
7 - 144 Henderson Avenue
Markham, Ontario
~ Rarely offered end unit townhome | Backing onto open space with no homes behind | Whole house just painted Sept '26 | Gernerous size bedrooms | Tall celing in the family room | Gas fireplace | Some new light fixtures | Convenient large main floor laundry with sink and window | Quiet, family-oriented neighbourhood with city conveniences | Beautiful 2-story townhome in family-friendly Grandview | Enjoy top-tier schools in the area including Henderson PS, E.J. Sand PS, Thornhill Secondary, St. Anthony's Elementary and St. Luke HS | Parks and ravine trails are a focal point here, with extensive green spaces just minutes away | Pomona Mills Park, just up the street, features a 3km forested trail, scenic river paths, a playground, and tennis courts | Woodland Park, John Honsberger Field, and Annswell Park all offer quiet playgrounds and open fields for baseball and soccer | Close to shopping, trendy local cafés and restaurants | Exceptional transit options with local routes connecting directly to the Finch Subway, VIVA Transit, and the upcoming Yonge North Subway Extension | Easy access to the 407 and 404/DVP. (id:49269)
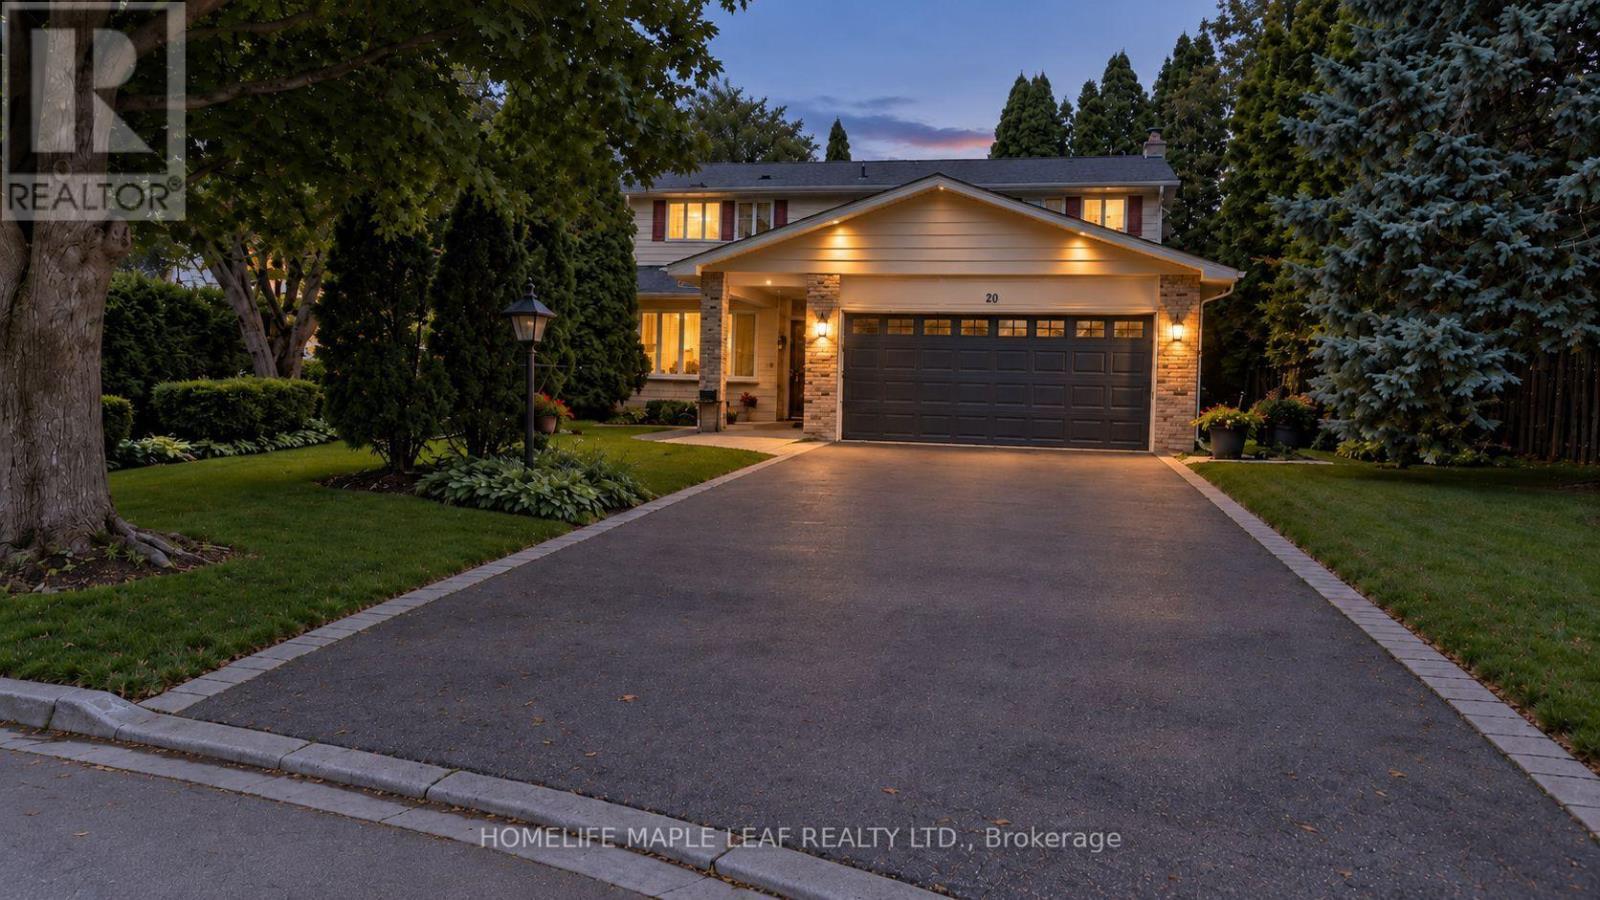
20 Brookfield Court
Markham, Ontario
Welcome to 20 Brookfield Court-a rare opportunity to own a spacious family home on an exceptionally deep, pie-shaped lot, peacefully tucked away on a quiet cul-de-sac in the heart of Old Markham Village. Offering space, privacy and outdoor enjoyment, this well-established home features 4 bedrooms, 3 bathrooms, a double-car garage, and a functional layout, plus a finished lower-level ideal for a recreation room, home office, gym, kids' play area or additional family living. The serene, secluded backyard is framed by mature trees and lush greenery, with ample room to lounge, dine and play. A sparkling 16' x 32' inground pool and expansive deck invite alfresco dining, gatherings with family and friends, and relaxed afternoons in the sun, while a charming garden sitting area off the living room is perfect for morning coffee, quiet reading, or unwinding. Among the branches, watch for the brilliant flash of a Blue Jay or the vivid red of a Cardinal-colourful visitors that bring this tranquil setting to life. Enjoy swimming at night beneath the stars, with the possibility of catching spectacular meteor shower views on clear nights. Minutes from schools, parks, shopping, transit, the Markham GO Station and historic Main Street Markham, whose preserved streetscape features distinctive 19th-century brick architecture, local cafés, boutique shops and welcoming pubs. Combining a peaceful court location, substantial lot, mature landscaping and everyday convenience, 20 Brookfield Court offers the closest thing to country living in the city-an exceptional place to establish your family and enjoy the outdoors. (id:49269)
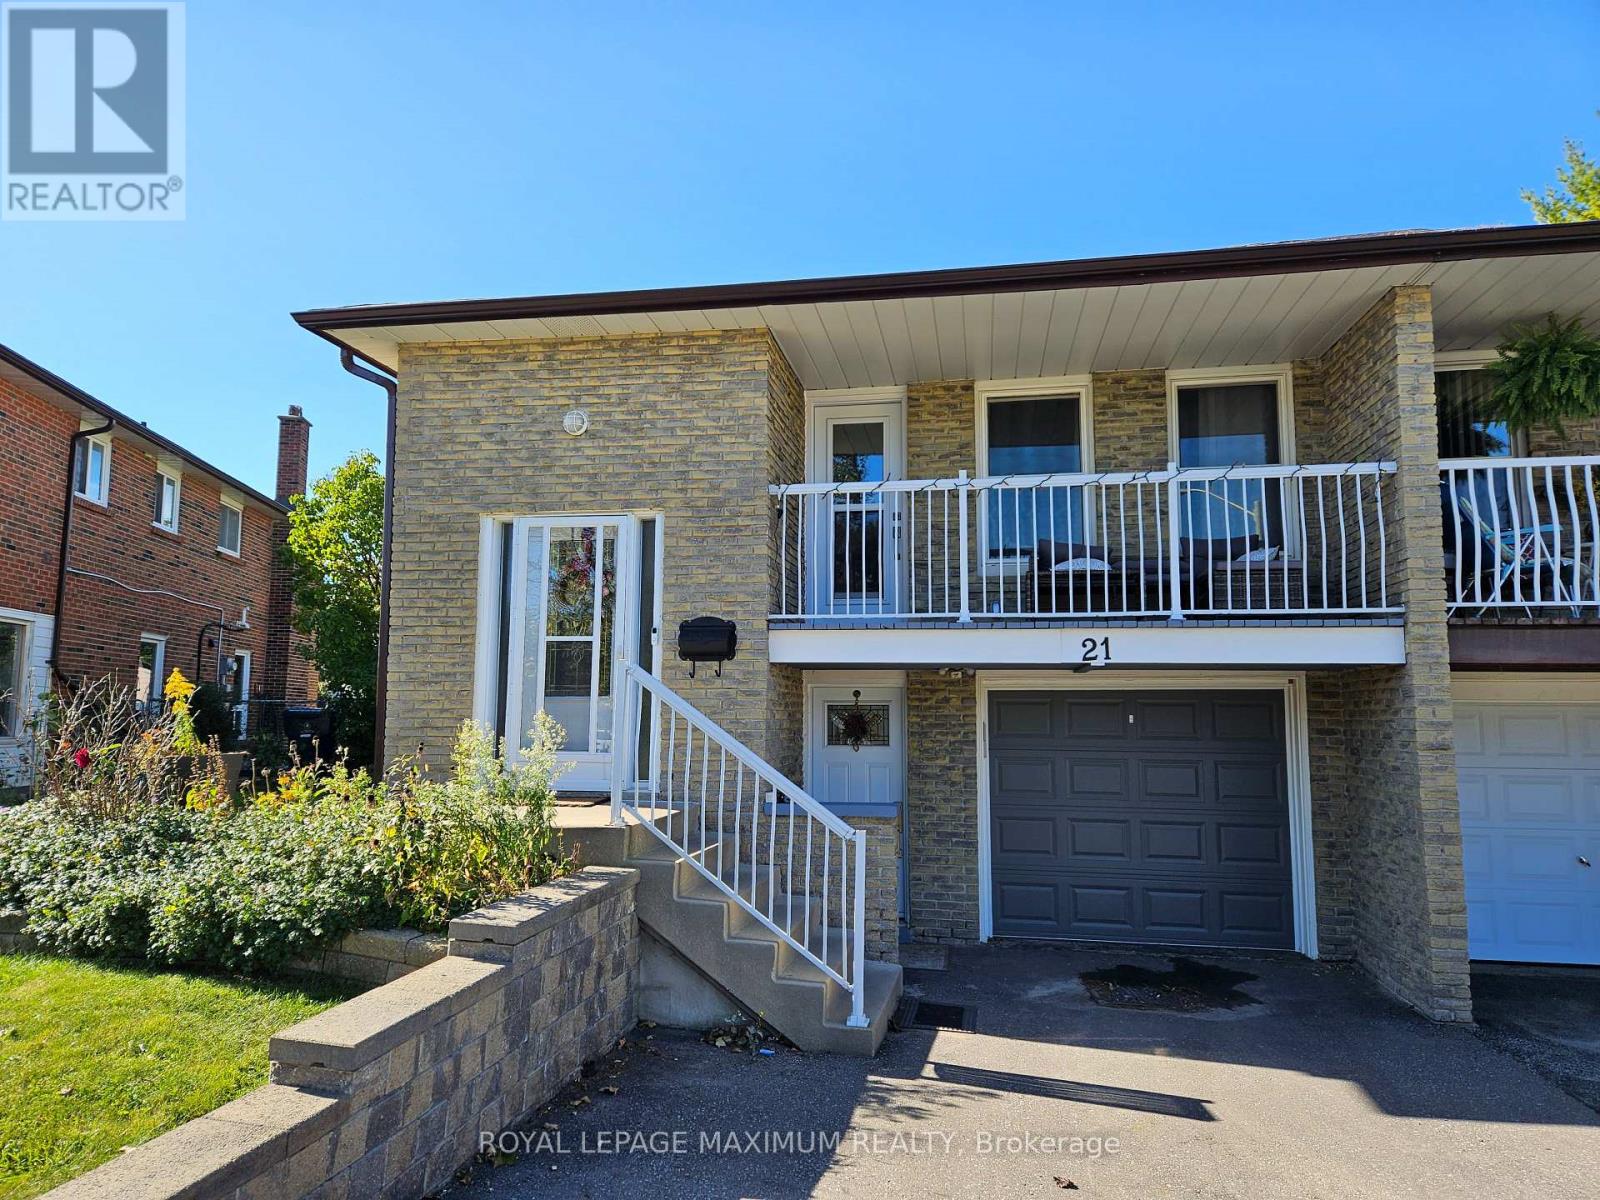
21 Darnborough Way
Toronto, Ontario
PLEASE NOTE THERE IS NO PARKING AVAILIBLE. Tenant must make there own parking arrangements elsewhere. Welcome to refined residential living in Scarborough's sought-after L'Amoreaux community. This newly renovated one-bedroom, one-bathroom suite delivers an efficient floor plan designed for effortless daily routines. A sleek new kitchen features pristine countertops and modernized cabinetry, new flooring and an updated bathroom. Nestled on a quiet, tree-lined street, the home offers immediate access to outdoor green spaces and everyday conveniences. Scarborough Health Network's Birchmount Hospital is situated mere minutes away. Daily errands are streamlined with nearby shopping at Bridlewood Mall, diverse local dining choices, and quick connections via TTC transit routes. Experience the ideal balance of quiet neighborhood and urban connectivity in a beautifully updated private space. (id:49269)

94 Reed Drive
Ajax, Ontario
Welcome to 94 Reed Drive, a bright and modern 2-bedroom basement apartment offering 800 sq. ft.of comfortable, functional living space. This home features a sleek, contemporary kitchen andthe ultimate convenience of in-suite laundry. With a separate entrance and a dedicated parkingspot, it provides the privacy and ease of use you're looking for. Location is everything at 94Reed Drive. Situated in a highly sought-after neighborhood, you are just minutes away fromschools, parks, grocery stores, and local dining. Commuters will love the exceptional access tothe Ajax GO Station, public transit, and Highway 401. Perfect for professionals, couples, orsmall families seeking a quality home in a prime location. (id:49269)
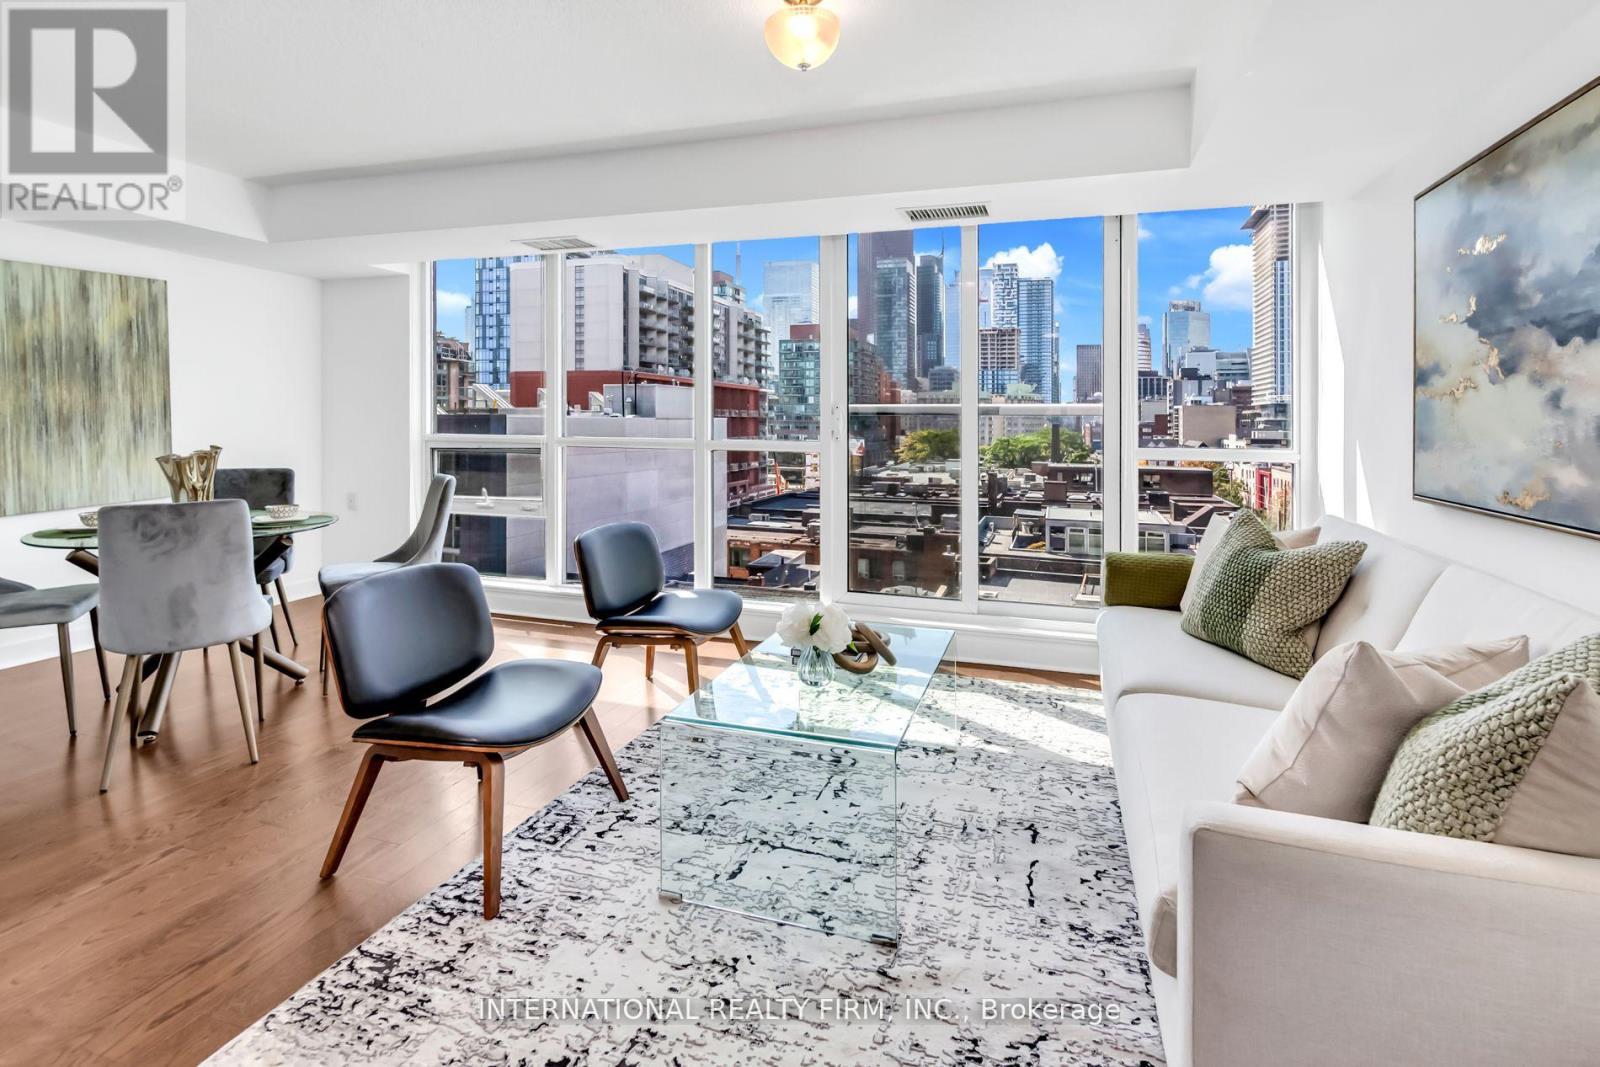
809 - 320 Richmond Street E
Toronto, Ontario
One of Toronto's most well appointed buildings. This unit boasts stunning unobstructed city views. The open-concept floorplan, combined with an abundance of natural light presents an ideal canvas for entertaining, seamlessly blending living spaces while providing ample storage solutions. The modern kitchen features an island, perfect for entertaining and hosting family and friends.. Also included is a den which comfortably doubles as an office or space to place a day bed for guests. Furthermore, this building includes a rooftop deck garden with pool and BBQ amenities area. The location of this apartment is A1: Located In The Highly Sought-After C08 community, which boasts numerous noteworthy restaurants, entertainment options, sporting venues along with easy access to public transit. (id:49269)
63 Sunnyside Street
Dysart Et Al, Ontario
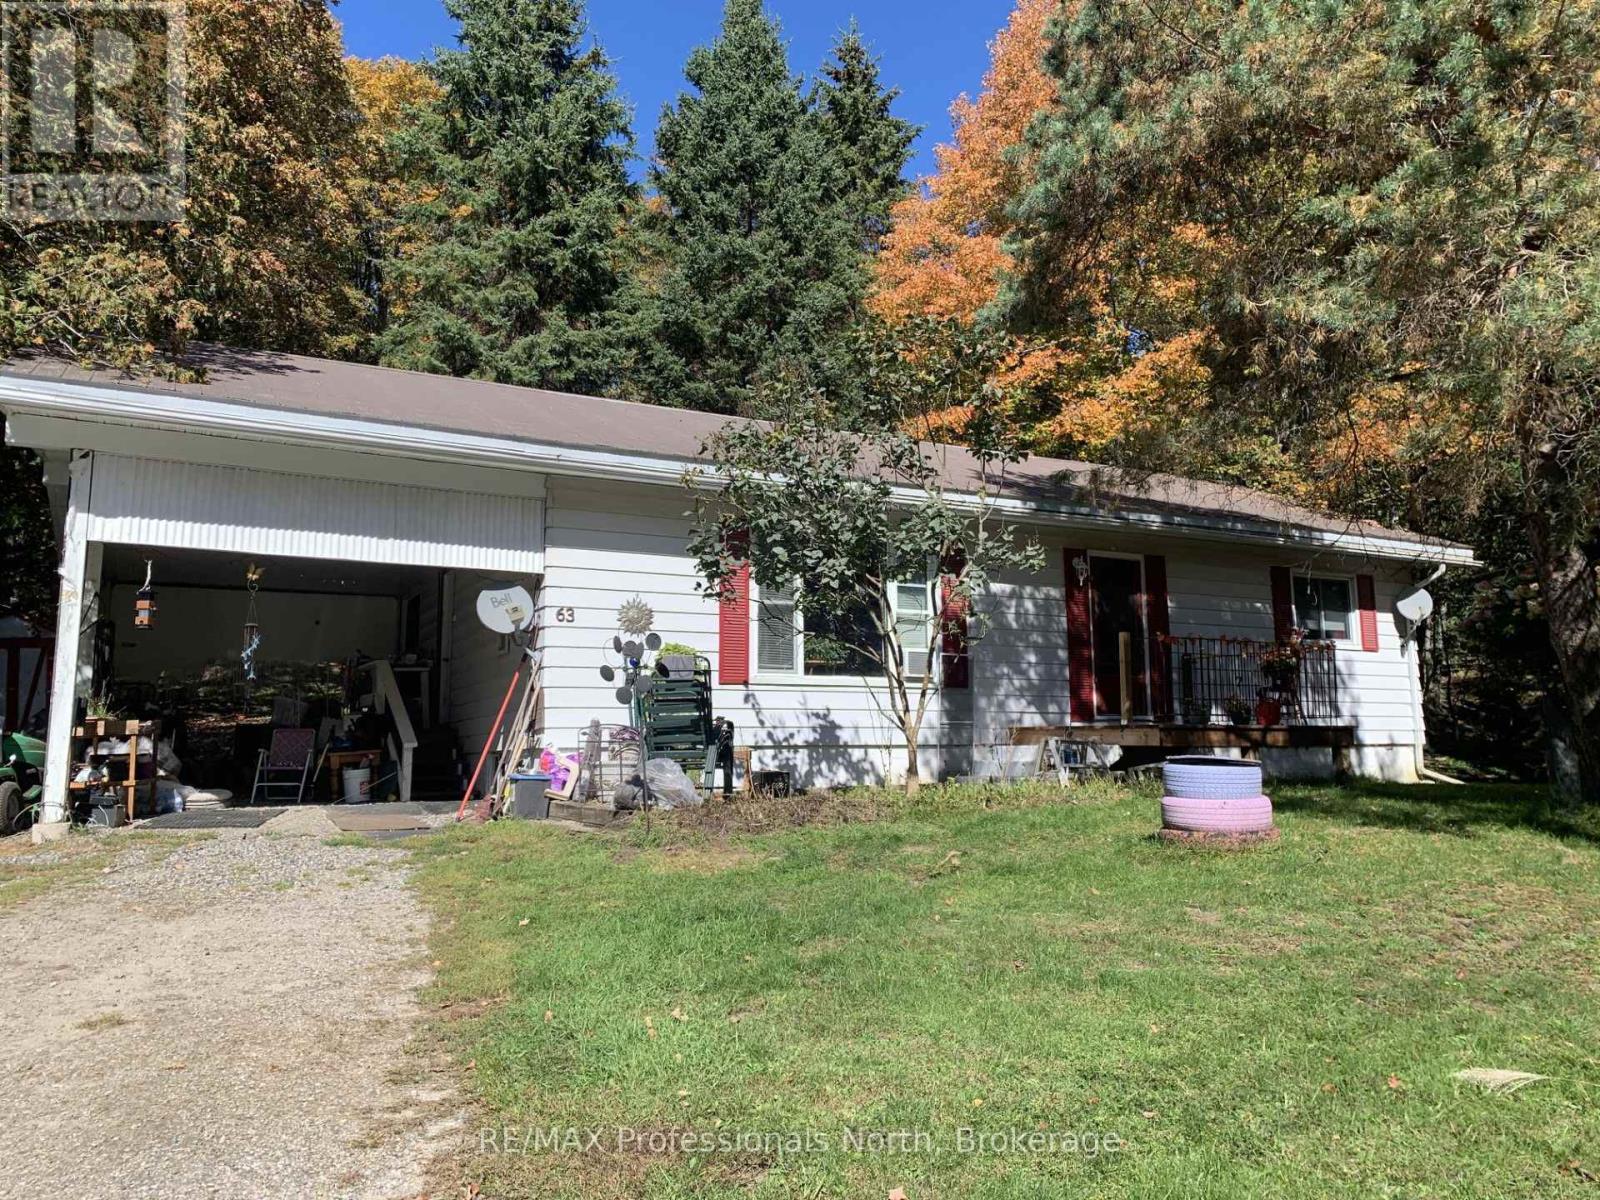
Attractive in-town home within the heart of The Villiage of Haliburton! This charning home offers exceptional walkability to all of the town's amenities. Spacious eat-in kitchen, large living area, main floor laundry with 2 bedroom and 1 - 4pc bath. This home is a wonderful starter property, a retirement or smart investment.This home is a comfortable walk to Rotary Park, and the public beach. This area offers an incredible 4 season lifestyle surrounded by restuarants, gift shops and library. Lovely .50 acre lot with mature trees and a great backyard. Drilled well and forced air electric furnance. (id:49269)

261 William Street
Mississippi Mills, Ontario
Perched on a coveted corner double lot at William & James, directly across from James Street Park, this beautifully renovated 2-storey pairs classic Almonte character with thoughtful modern updates. Out back, a 2024 inground fibreglass pool and spa-style deck create an incredible private retreat, fully fenced and surrounded by mature landscaping. Inside, generous principal rooms are framed by 9' ceilings throughout and a soaring 12' ceiling in the living room. The renovated kitchen features quartz countertops, while hardwood and ceramic flooring carry through the main living spaces.One of the home's most versatile features is the 4th bedroom studio, complete with skylights and conveniently located near a side entrance and full bath. It's an ideal setup for extended family, a private home office or business, guest space, or studio.Gas forced-air heating, a brand-new air conditioner and EV charging in the double detached garage add to the extensive updates. And the location is quintessential Almonte: walk to the library, Gemmill Park, the arena, Mississippi River trails, and the shops, restaurants and cafés of downtown. A rare combination of space, character, outdoor living and walkability in the heart of Almonte. (id:49269)
2839 Peter Street
Hamilton Township, Ontario
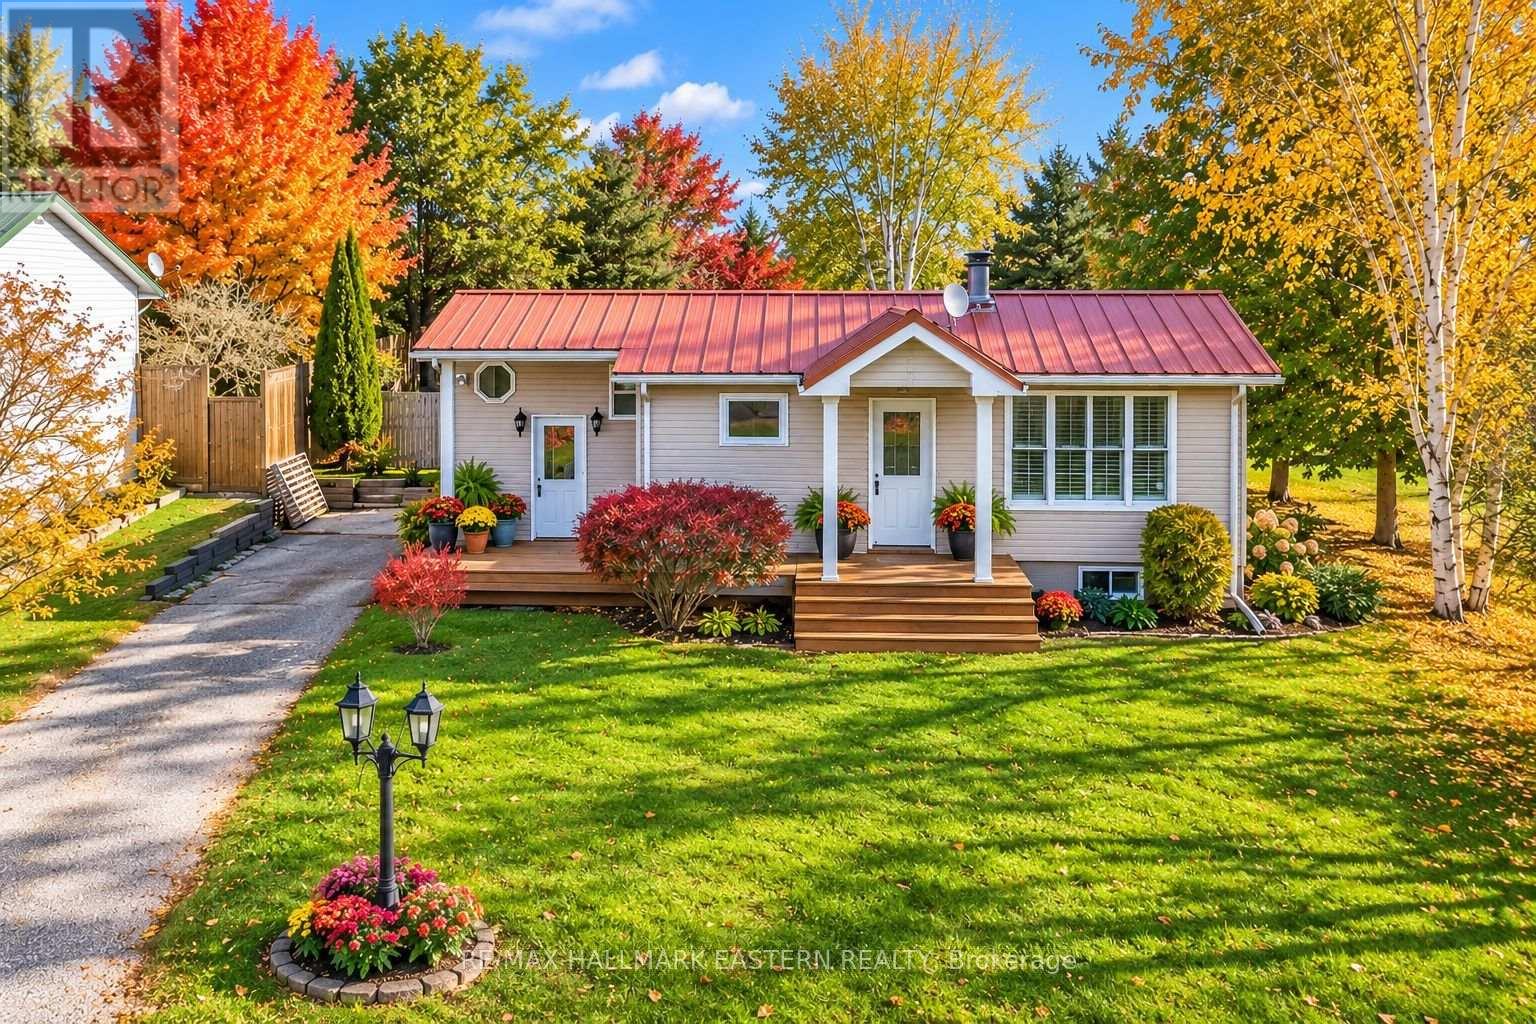
Welcome Home To This Wonderful Property! A Rare Offering in One of The Best Locations in Northumberland County. Close to the Beautiful, Desirable Area of Baltimore and a Short 10 Min. Drive To Cobourg. This "No-Exit" Rd. Property Has That Country Feel With Extra-Low Traffic, a Wonderful .35 Acre, Private and Fenced Backyard Lot. The Main Floor Offers a Well-Appointed Kitchen & Dining with a Sunny Window View to The West, 3 Bedrooms, 1 Full Bathroom, Sitting/Living Room With Walk-Out to Gazebo and Hot Tub. Venture Downstairs to the Large Rec Room Featuring A Cozy and Efficient Natural Gas Fireplace and Enough Space to Build a 4th (Large) Bedroom if Desired, as Well as Another 1/2 Bath and Tons of Storage Space & Laundry Room. A Myriad of Potential for the First Time Buyer To Get In The Market. Gleaming Metal Roof, Generator and Panel & Fibre Optic Internet Available Round Out The Pretty Picture and Great Value. Wonderful Schools, Parks, Rec-Centre/Arena also Not Far Away! Leaf-Guard Eaves troughing also, a Great Feature. New Porch built August 2026! This Property is Adjacent to a Creek/Ravine at the End of The Street. A Short drive to Highway 401, Lake Ontario, and the Lovely Town of Cobourg (and it's gorgeous beach!) and Everything it Has to Offer. So Much to Appreciate. (id:49269)
60 Puff Ball Inn Road
Trent Hills, Ontario
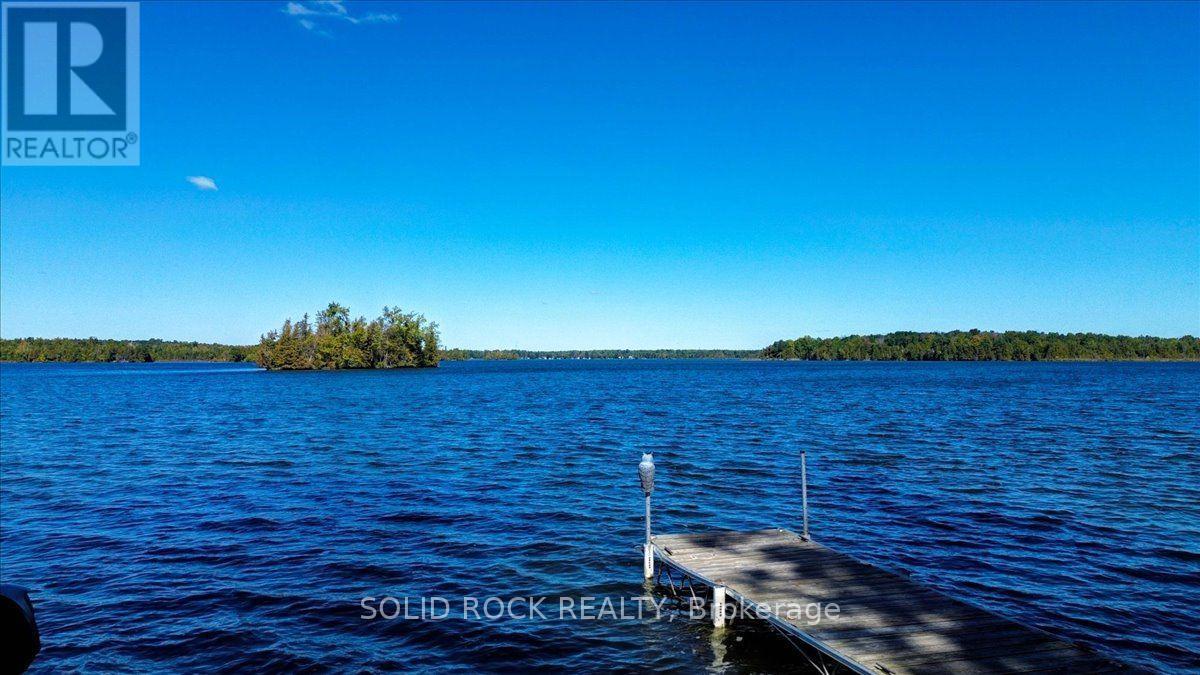
What an Amazing Waterfront Property! Turnkey with all the bells and whistles and "toys" to get you started with everything you may need for instant cottage lifestyle. Enjoy 105.87 feet of waterfront, with a dock at your fingertips to enjoy boating, fishing, swimming. Located just off the main channel, you have peaceful views and access to lock free for 17 miles. Take a boat ride to Town of Hastings going west and east to Lake Seymour and enjoy cruising at it's best. Locks will take you into Rice Lake or to Campbellford and all the way to Lake Ontario. The home is spacious and well laid out. There is a garage for parking and/or storage. This property also comes with a bonus 27' Trailer that sleeps 6. See Chattel list for complete description and also the complete list of inclusions. Currently a 3 season cottage, but can easily be converted to 4 season. This type of turnkey property complete with all that you need does not come around that often. Enjoy the rest of the year and start building memories right away! This cottage offers so much and is a must see! "Life is Better at the Lake" (id:49269)
314 Janette Street
Kingston, Ontario
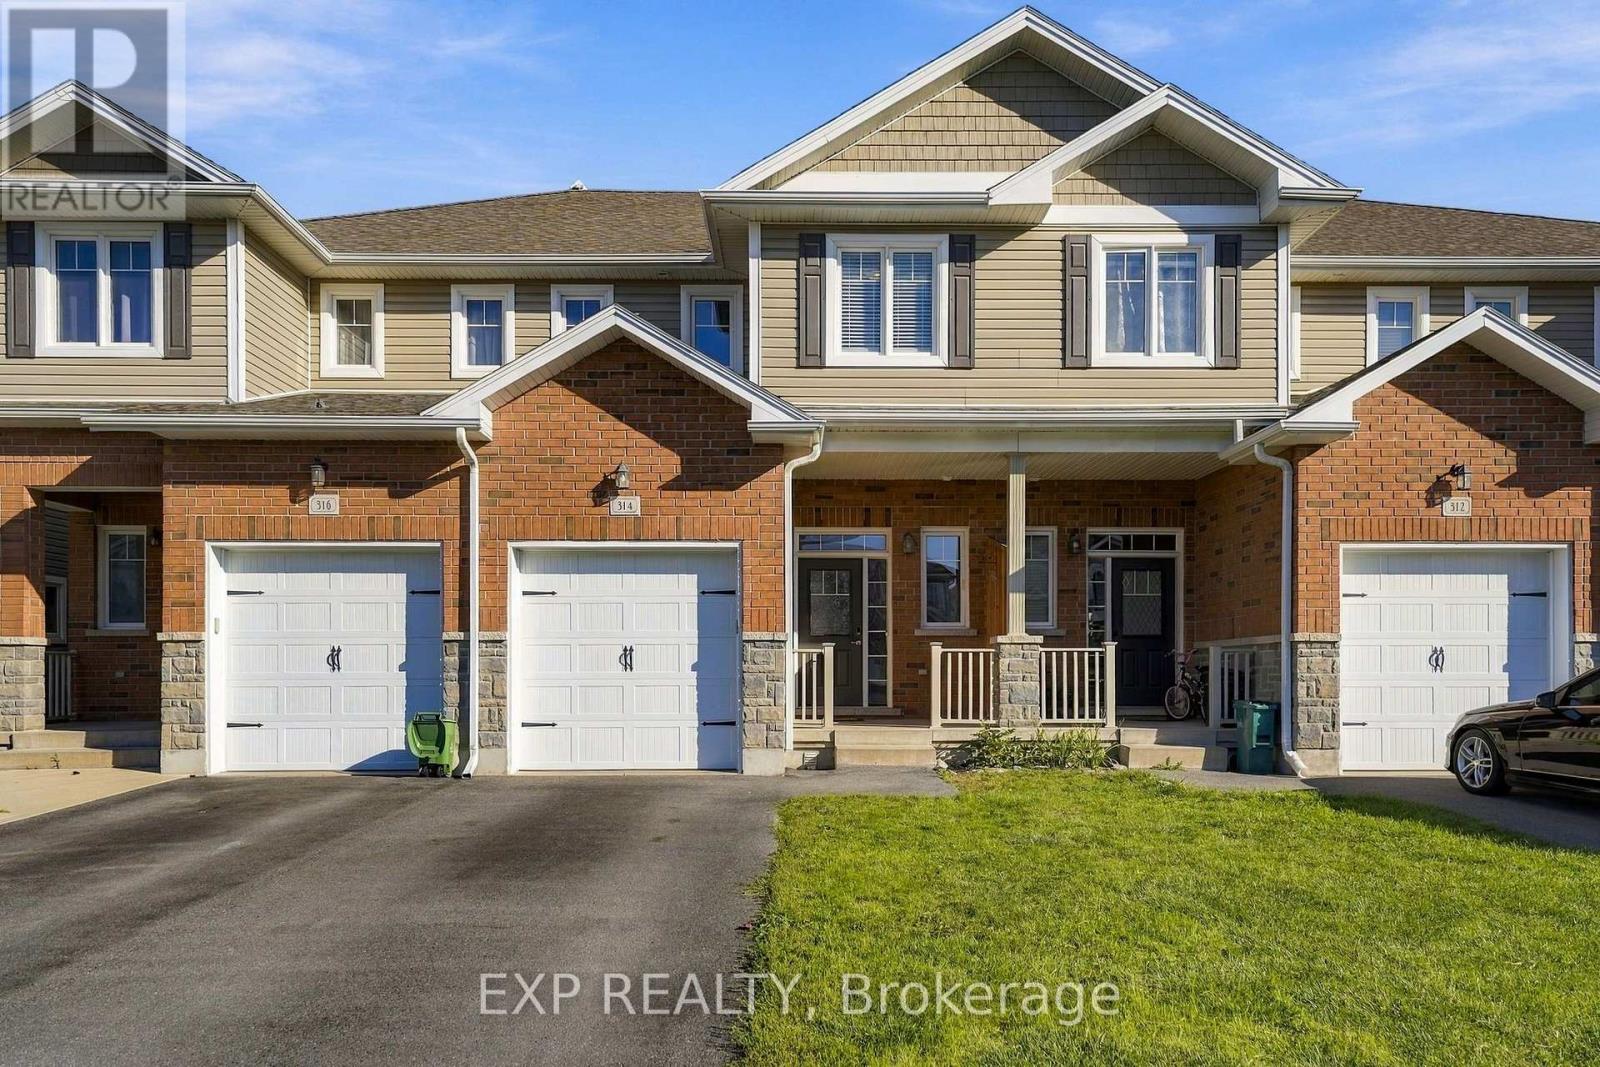
Woodhaven just got more affordable. This modern 3-bedroom, 2.5-bath freehold townhome brings together the things you actually want: a price that opens the door to one of Kingston's most sought-after neighbourhoods, smart storage, real outdoor space and meaningful room to grow. Built in 2013, the home features an expansive primary bedroom with ensuite and walk-in closet, a second bedroom with its own walk-in and custom shelving, upper-level laundry, and an attached garage. A 2021 furnace and A/C mean two of the big-ticket worries are already taken care of. Out back, the fully fenced yard includes a substantial covered deck, usable lawn space and a dedicated passthrough in the fence, so the mower and yard gear can get where they need to go without coming through the house. Then there is the potential: the full unfinished lower level already includes separate storage and a bathroom rough-in, giving you a genuine blank canvas for future living space, an office, rec room or whatever comes next. And Woodhaven itself keeps getting better. Highway 401, Cataraqui Centre, the INVISTA Centre and Kingston's west-end shopping and services are all close by. The new 14-acre Cataraqui West Community Park is under construction with completion anticipated in 2027, while land near Highway 401 has been committed for a proposed future KHSC hospital complex. Modern home. Real value. Real potential. And a chance to call Woodhaven home at a price that actually makes sense. (id:49269)
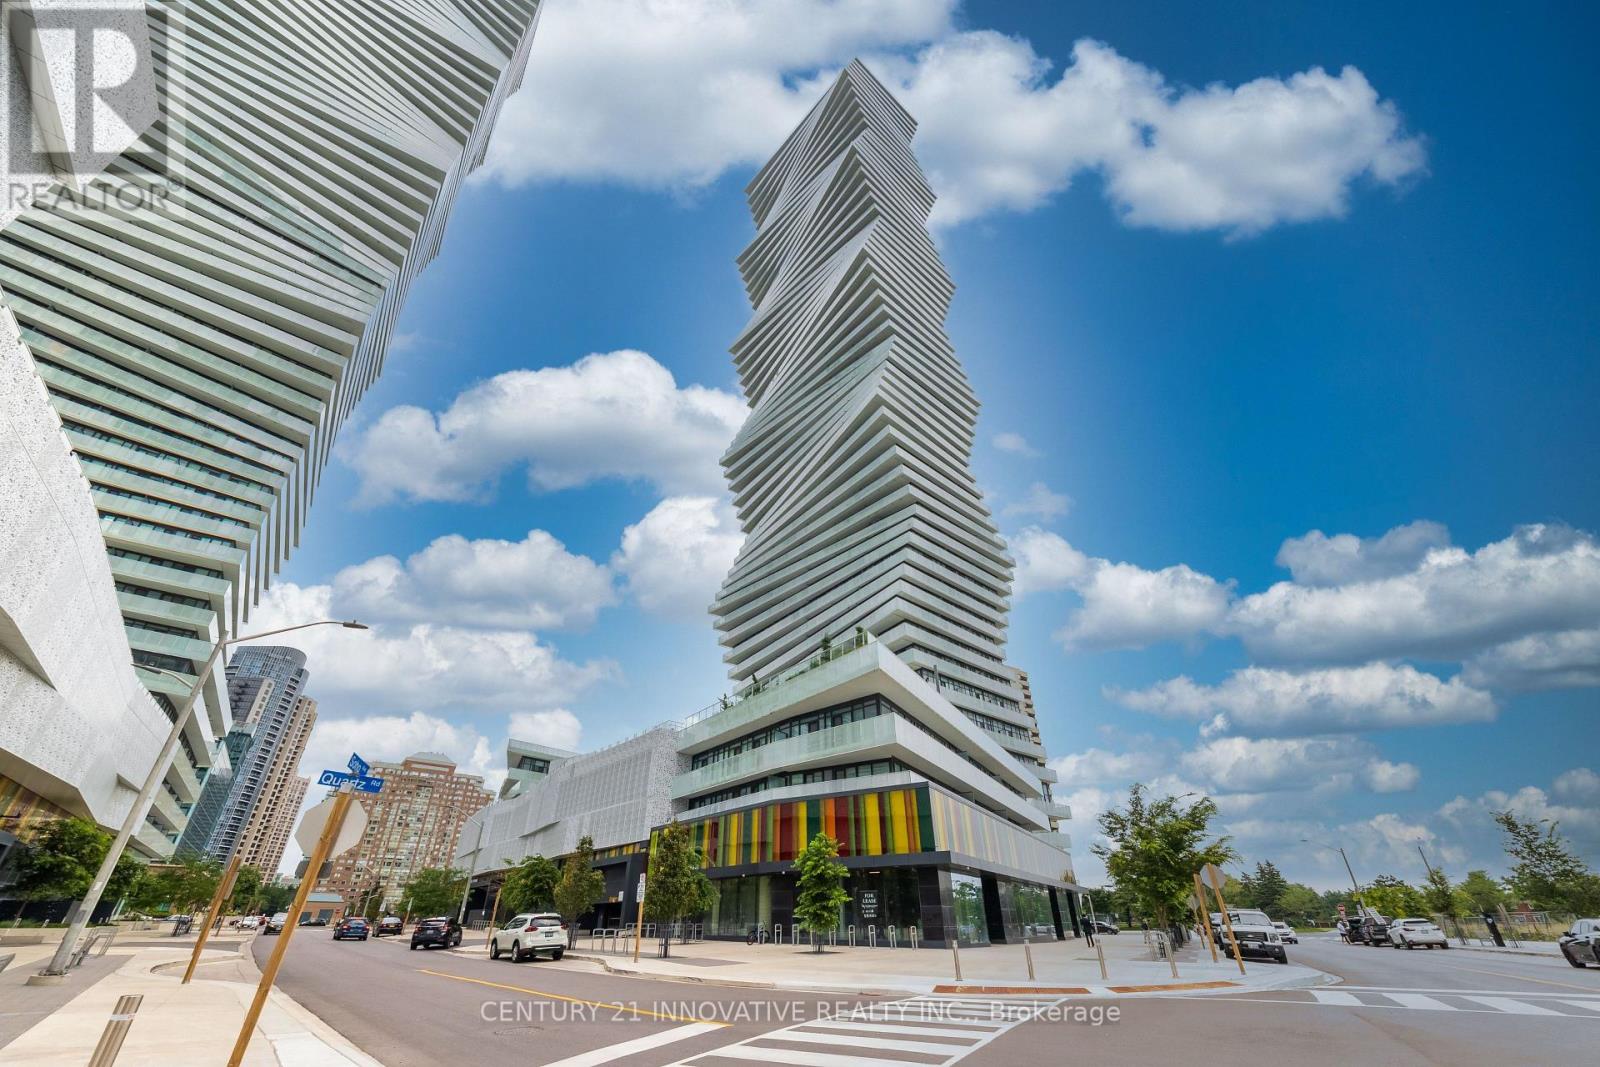
4011 - 3883 Quartz Road W
Mississauga, Ontario
Luxury M City 2 Condo - Prime location near Square One Shopping Centre. Bright and spacious with abundant natural light, open-concept layout, and laminate flooring throughout. 521 sq' of living space with 99 sq' of beautiful balcony with stunning city views. Modern kitchen with full quartz countertops, stainless steel built-in appliances, and floor-to-ceiling windows. Enjoy 24-hour concierge service, fitness facilities, outdoor swimming pool, splash pad and children's playground, outdoor BBQ area, and games room. Excellent transit access with easy connections to public transportation and major highways. (id:49269)
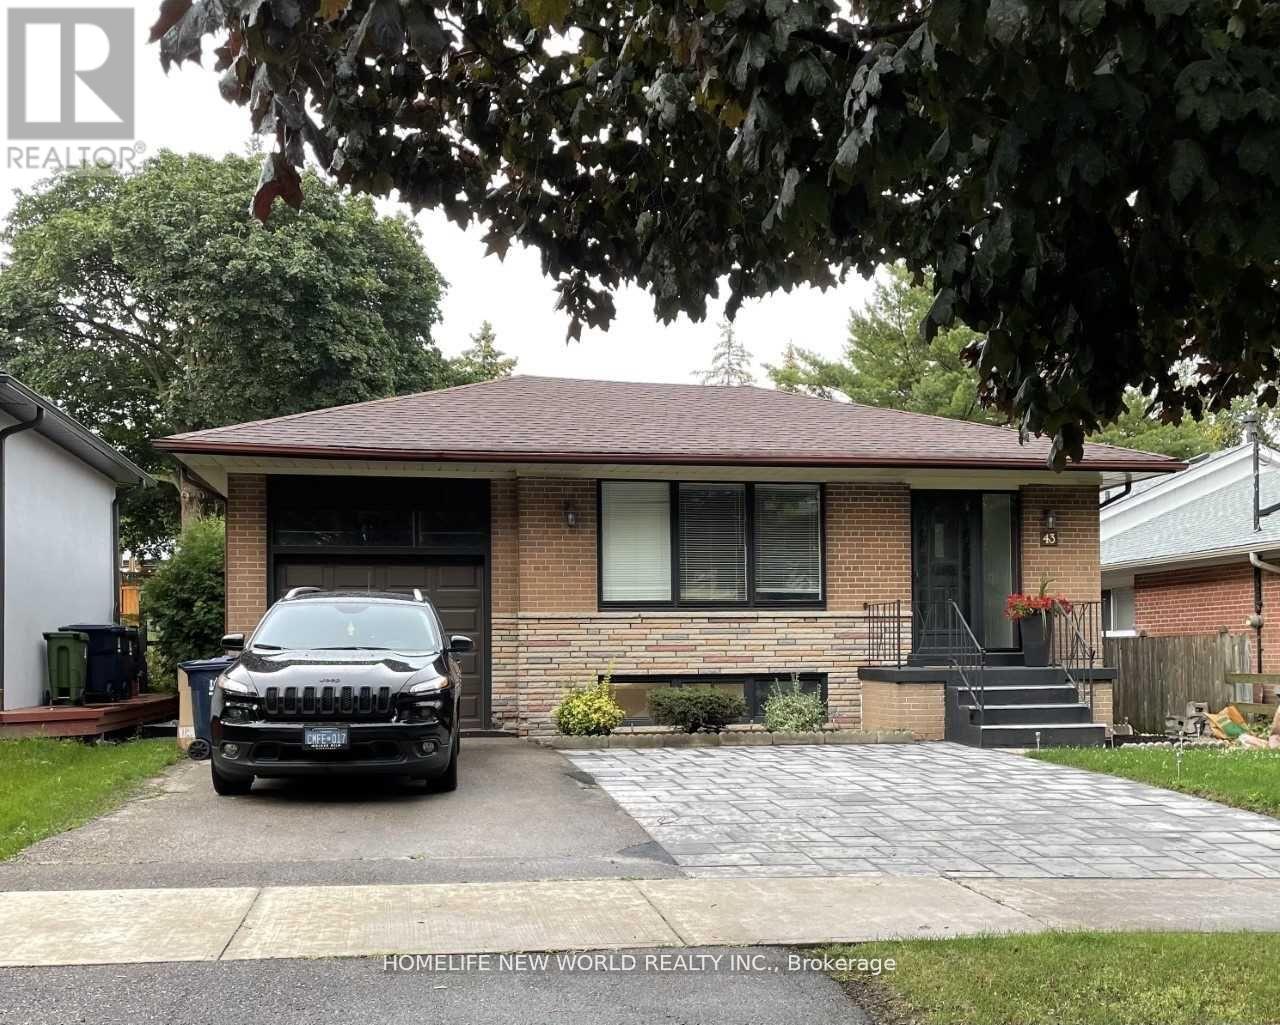
Lower - 43 Blaketon Road
Toronto, Ontario
Separate Entrance, Private Laundry.! Excellent Location On A Tree-Lined Street! Neighboures With Multi-Million Dollar Houses! Family Friendly Neighborhood! 3 Large Bedrooms Each With A Window And A Large Closet! 1 Extra Large Bathroom! In Suite Washer & Dryer (Not Shared)! Many Potlights! One Car Parking On Driveway! Walk To Wedgewood Ps, Park And Pool, Loblaws, Library, East Mall Splash Pad, Easy Hwy Access, Just 10 Minutes From Pearson Airport. Landlord Is A Rrea. (id:49269)
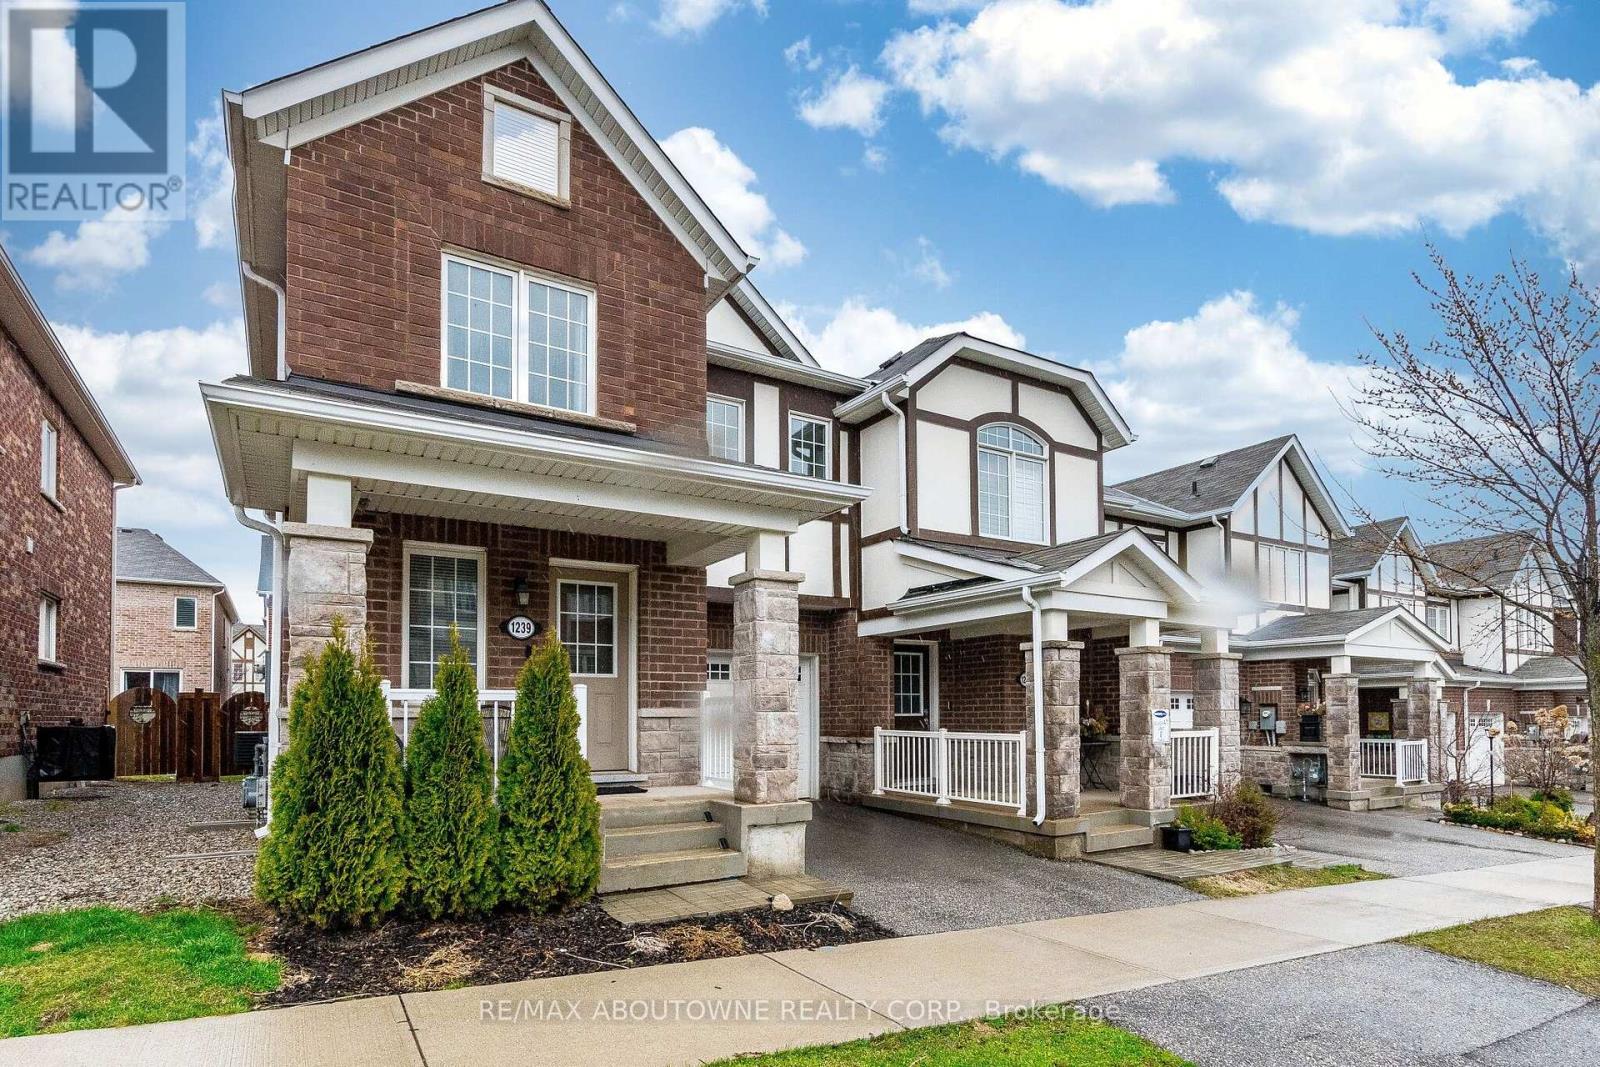
1239 Mulroney Heights
Milton, Ontario
Vacant and freshly painted - move-in ready. A beautiful 4 bed + 3 bath Mattamy townhome in an excellent Milton neighbourhood. Very bright with hardwood throughout the main floor and an open-concept layout. Well-sized dining and family rooms flow into a modern kitchen with stainless steel appliances and breakfast bar. Walk-out to the yard from the breakfast area. Upstairs, the primary bedroom features a walk-in closet and 4-piece ensuite, plus three additional well-sized bedrooms and the main 4-piece bathroom. Full basement offers loads of storage and potential. Built-in garage plus private driveway parking. Close to Milton District Hospital, parks, schools, and all local amenities. Flexible closing - quick possession available. (id:49269)
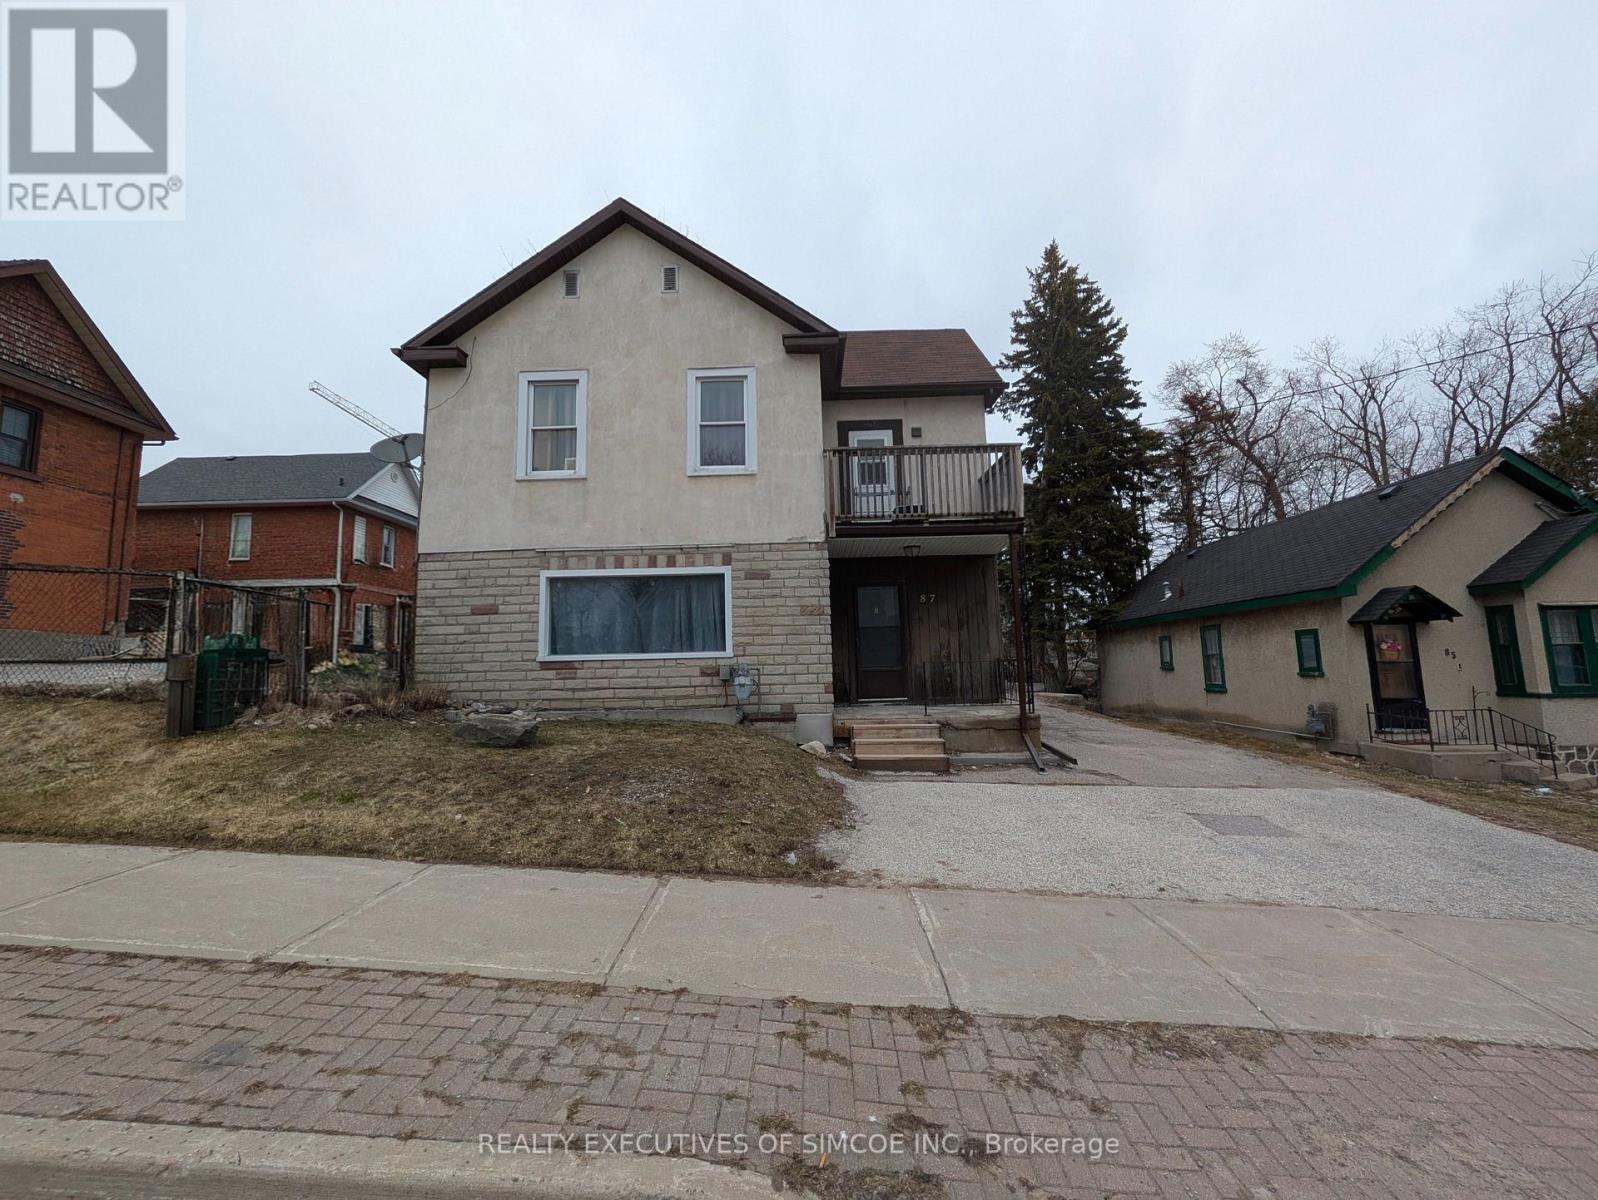
87 Maple Avenue
Barrie, Ontario
Large L shaped lot with a legal Duplex. Lots of parking. Currently rented. Two units. 1 bedroom on main floor and 2 bedroom upper floor. Features include walk-out to Balcony, lots of parking, great future investment as city Grows. Commercial zoning allows to build close to lot line. 400% building coverage. Lots of buildable area-details available. Building approx 1900 sq ft. Natural Gas Furnace, updated wiring. Lot is an L-shaped lot goes behind the next door property. Income and expenses as stated herein, actual. (Lot dimensions - 131.64 ft x 45.51 ft x 110.07 ft x 37.00 ft x 22.01 ft x 82.51 ft) VTB available OAC. (id:49269)
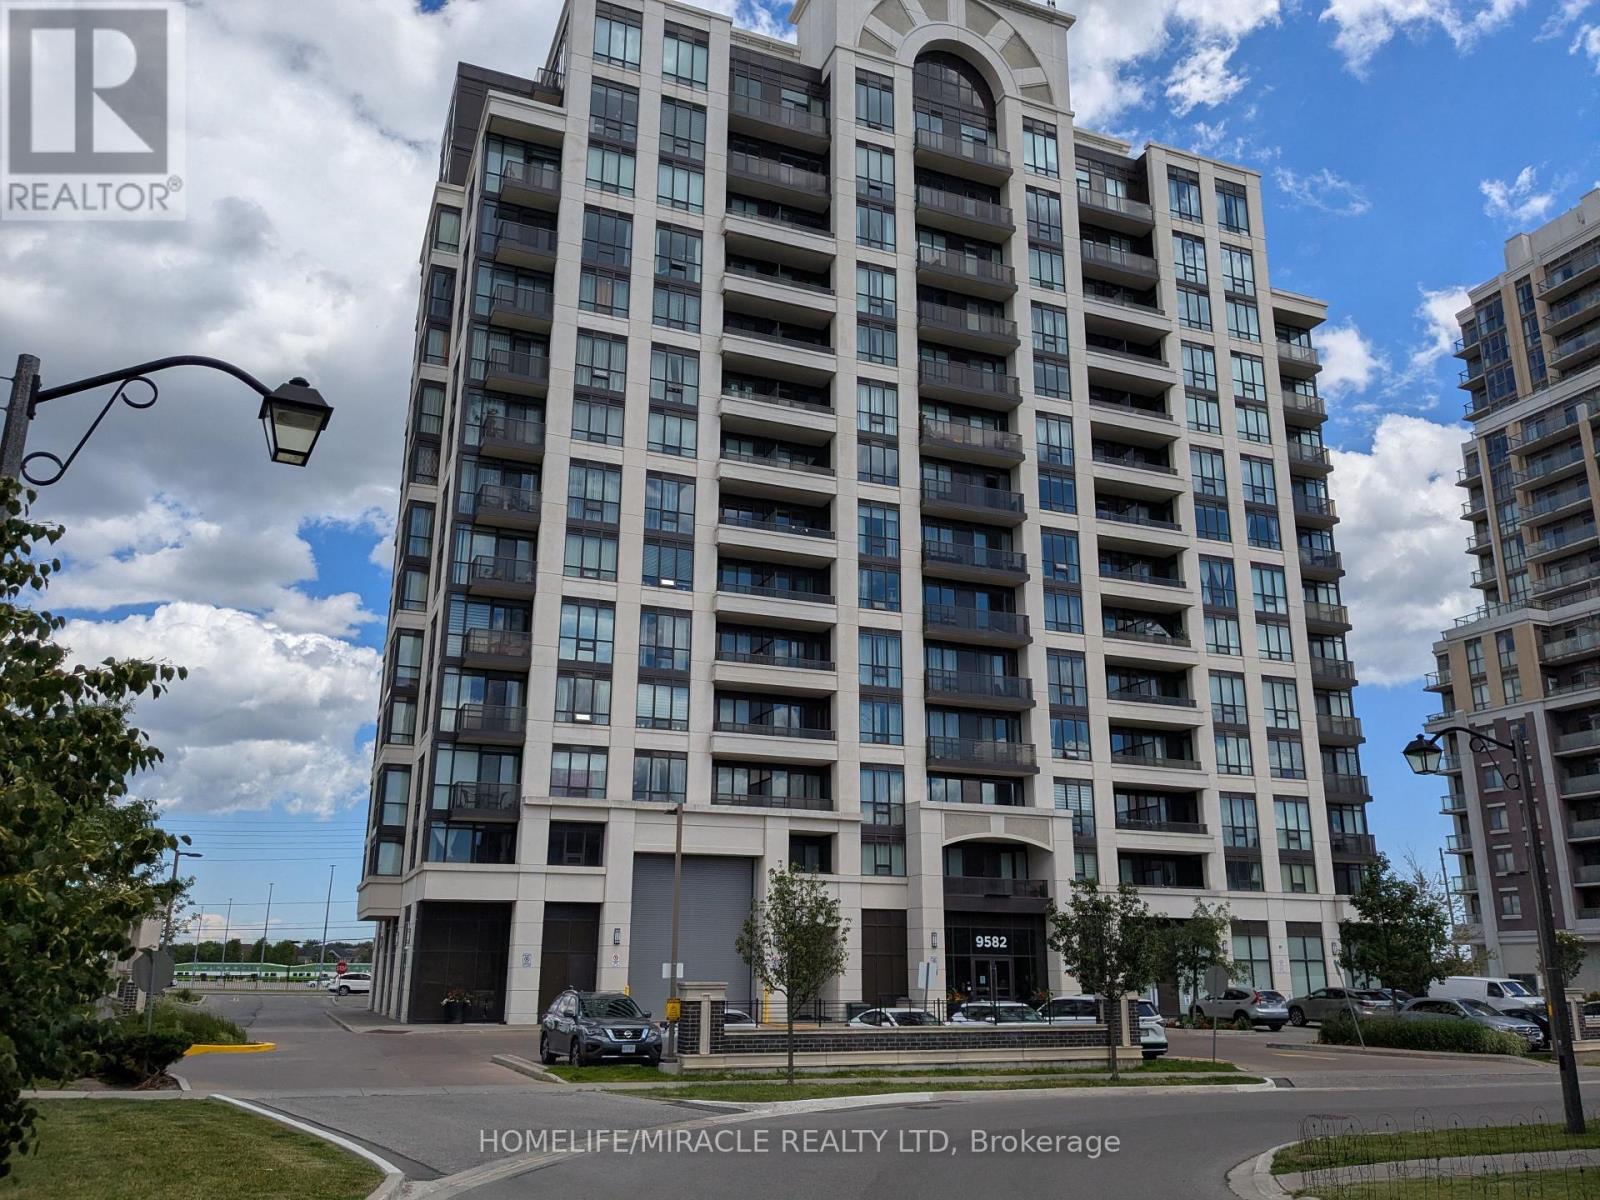
611 - 9582 Markham Road
Markham, Ontario
Rare Corner-unit with 2 full size of Bedrooms, 2 full bathrooms condo with an open Den in family-centric Wismer commons, directly across from Mt. Joy Go Station for an effortless commute. This sun-filled home offers 9-ft Ceiling with Unobstructed East and South View. The primary bedroom with separated hers & his closets. Fully upgraded kitchen appliances, brand-new Laundry, and smart Thermostats. Building perks included 24-hours concierge and free shared Level 2 EV charging on-site. Walk to top-tier schools, transit hub connecting YRT, TTC, and Go Bus/Trains, Restaurants, Banks, Grocery Stores, Walk-in Clinics, and Pharmacies. A true gem in a prime location (id:49269)
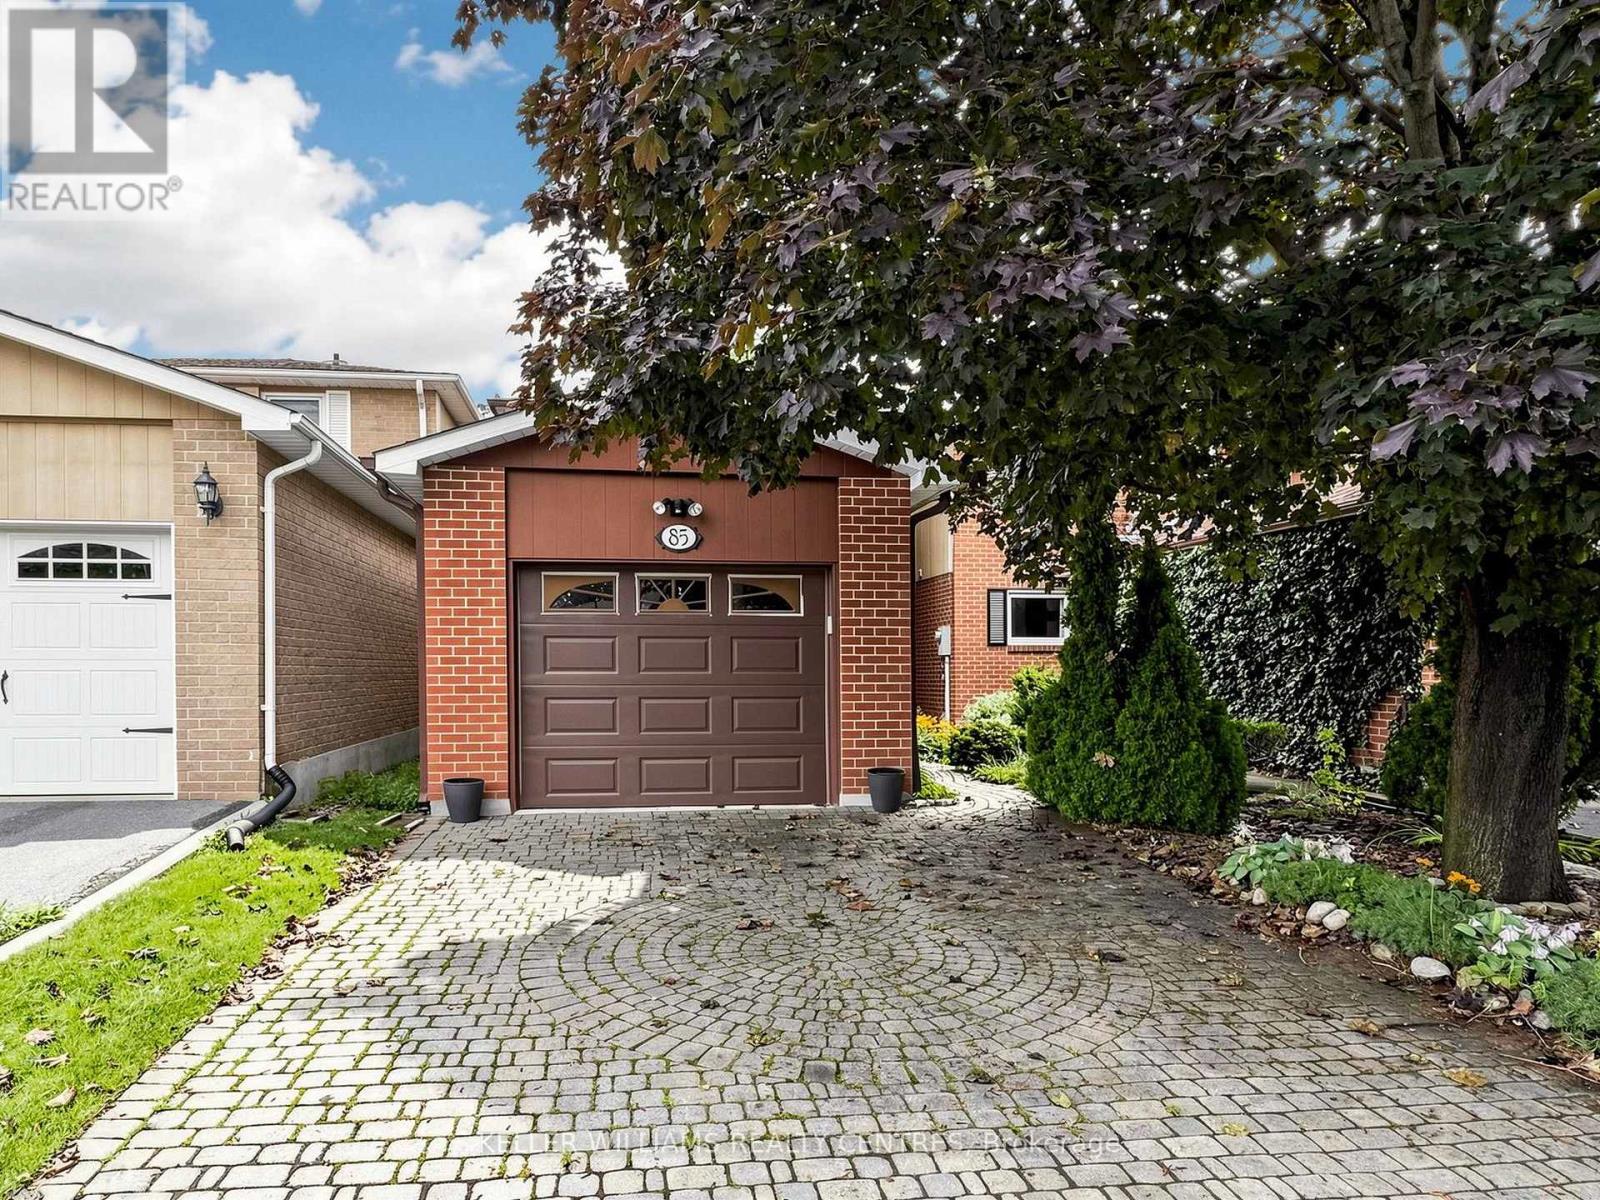
85 Lund Street
Richmond Hill, Ontario
The Perfect Place to Start! Offered for the first time ever on the market, this lovingly maintained two-storey home with double interlock driveway + oversized single garage with direct access to house. A rare find in a wonderful, established family community. In excellent condition and ready to move in, it offers the perfect combination of living space and fabulous private garden, and plenty of opportunity to make it truly your own.The inviting main floor features a bright eat-in kitchen, and "L" shaped living and dining rooms completing the welcoming feel throughout. Upstairs offers well-proportioned bedrooms for a growing family. The finished basement provides valuable additional family space, complete with a wet sink and fridge tucked into the pantry. Step outside and discover a beautifully landscaped private garden, offering a peaceful retreat for morning coffee, family time and summer entertaining.This is a home you can move into today and personalize over time, bring your own style, colours and décor and create the home you've been dreaming about. Located in a welcoming family neighbourhood close to schools, library, hospital, shopping and everyday amenities, this is an opportunity to put down roots in a community you'll love. Never before offered. Excellent condition. Wonderful location. Fabulous private garden. Make it your own! ** This is a linked property.** (id:49269)
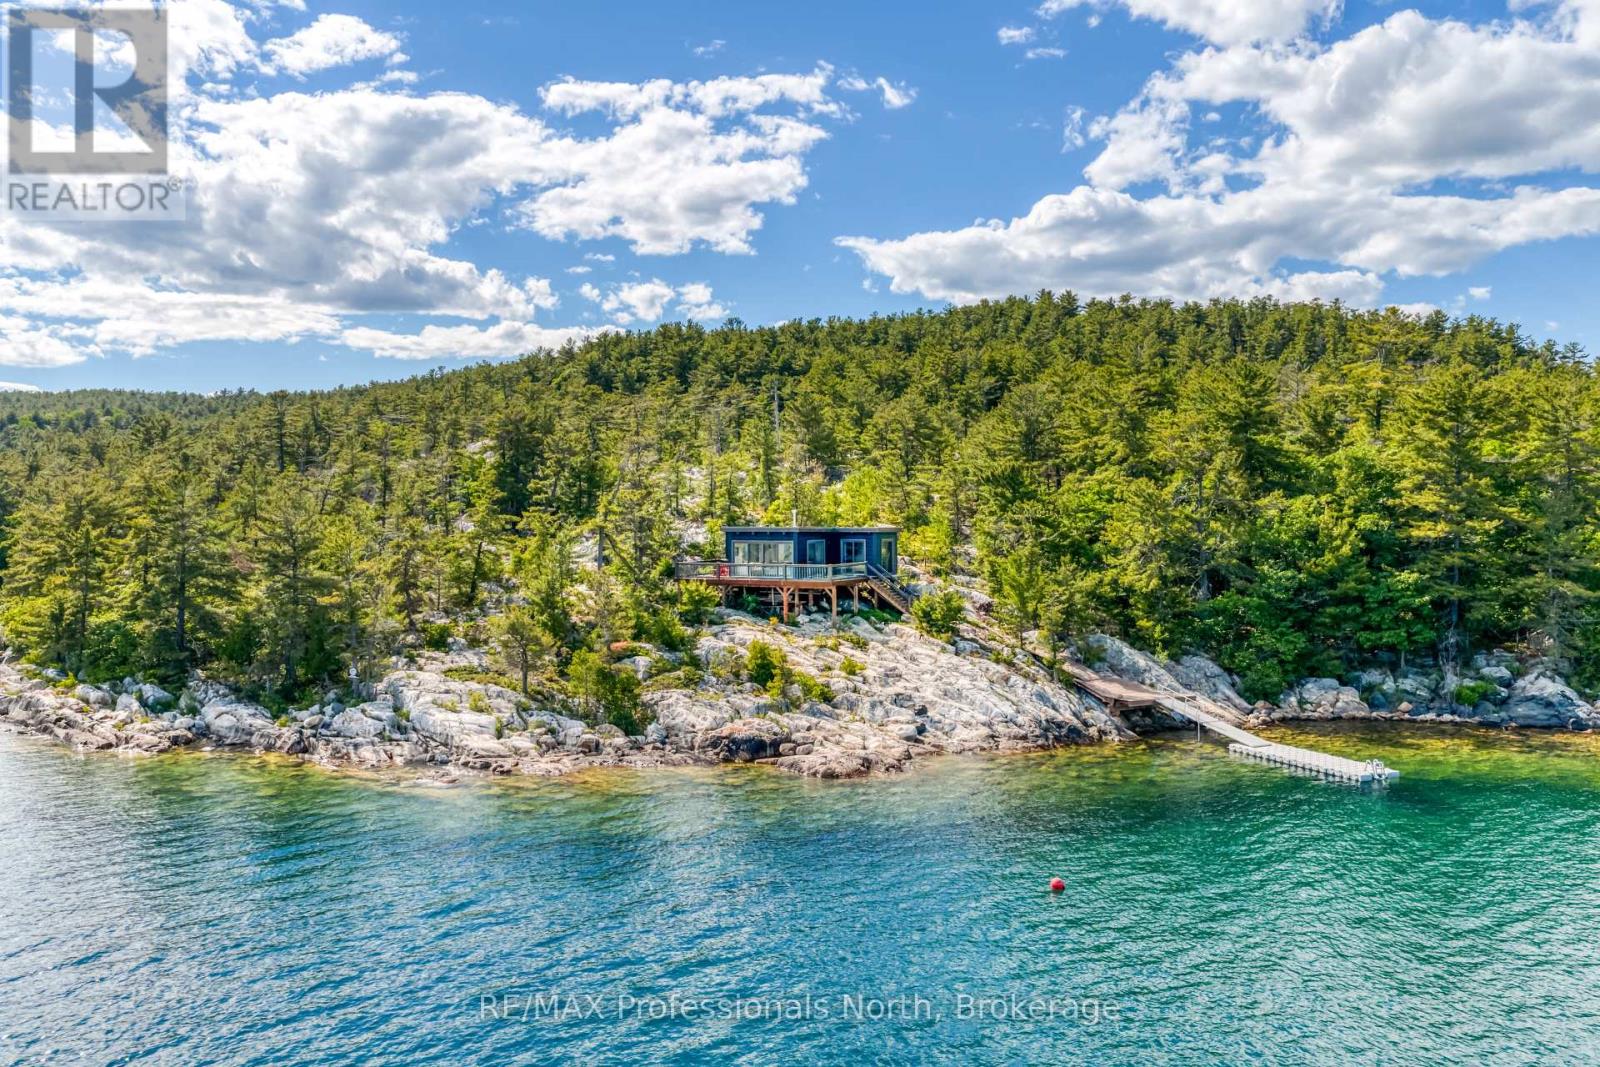
Lot 7 Killarney
Killarney, Ontario
Perched atop a dramatic rock outcropping with sweeping panoramic views over Georgian Bay, this stunning 2021 built True North log home is a rare offering that blends rugged natural beauty with thoughtful modern comfort. Every corner of this cottage, from the sun filled interior to the wraparound glass railed deck, frames an unobstructed view of some of the most breathtaking scenery Ontario has to offer. Whether you are waking to the first light of morning or watching the sky ignite at sunset, the vistas here are simply unforgettable. With 549 feet of pristine water frontage and just under 3.5 acres of land, this property offers an extraordinary sense of privacy and space. The crystal clear blue waters of Georgian Bay are right at your doorstep, accessible via a floating dock system that makes loading and unloading a breeze and a true convenience for cottage life. This water access getaway is just a short boat ride from downtown Killarney via the public boat launch or a private slip. Spend your days exploring the legendary waterways and rugged landscapes of the area, then boat into the Killarney Mountain Lodge for fine dining, wine, and live entertainment. Adventure and relaxation in equal measure. Designed with a low environmental footprint in mind, the cottage runs entirely on solar power with a generator hookup for backup. The metal roof and quality construction ensure durability for years to come, all with minimal impact on this pristine natural setting. Whether you are seeking a personal sanctuary or a legacy property to share with family for generations, this Georgian Bay gem delivers peace, beauty, and comfort in one extraordinary package. (id:49269)
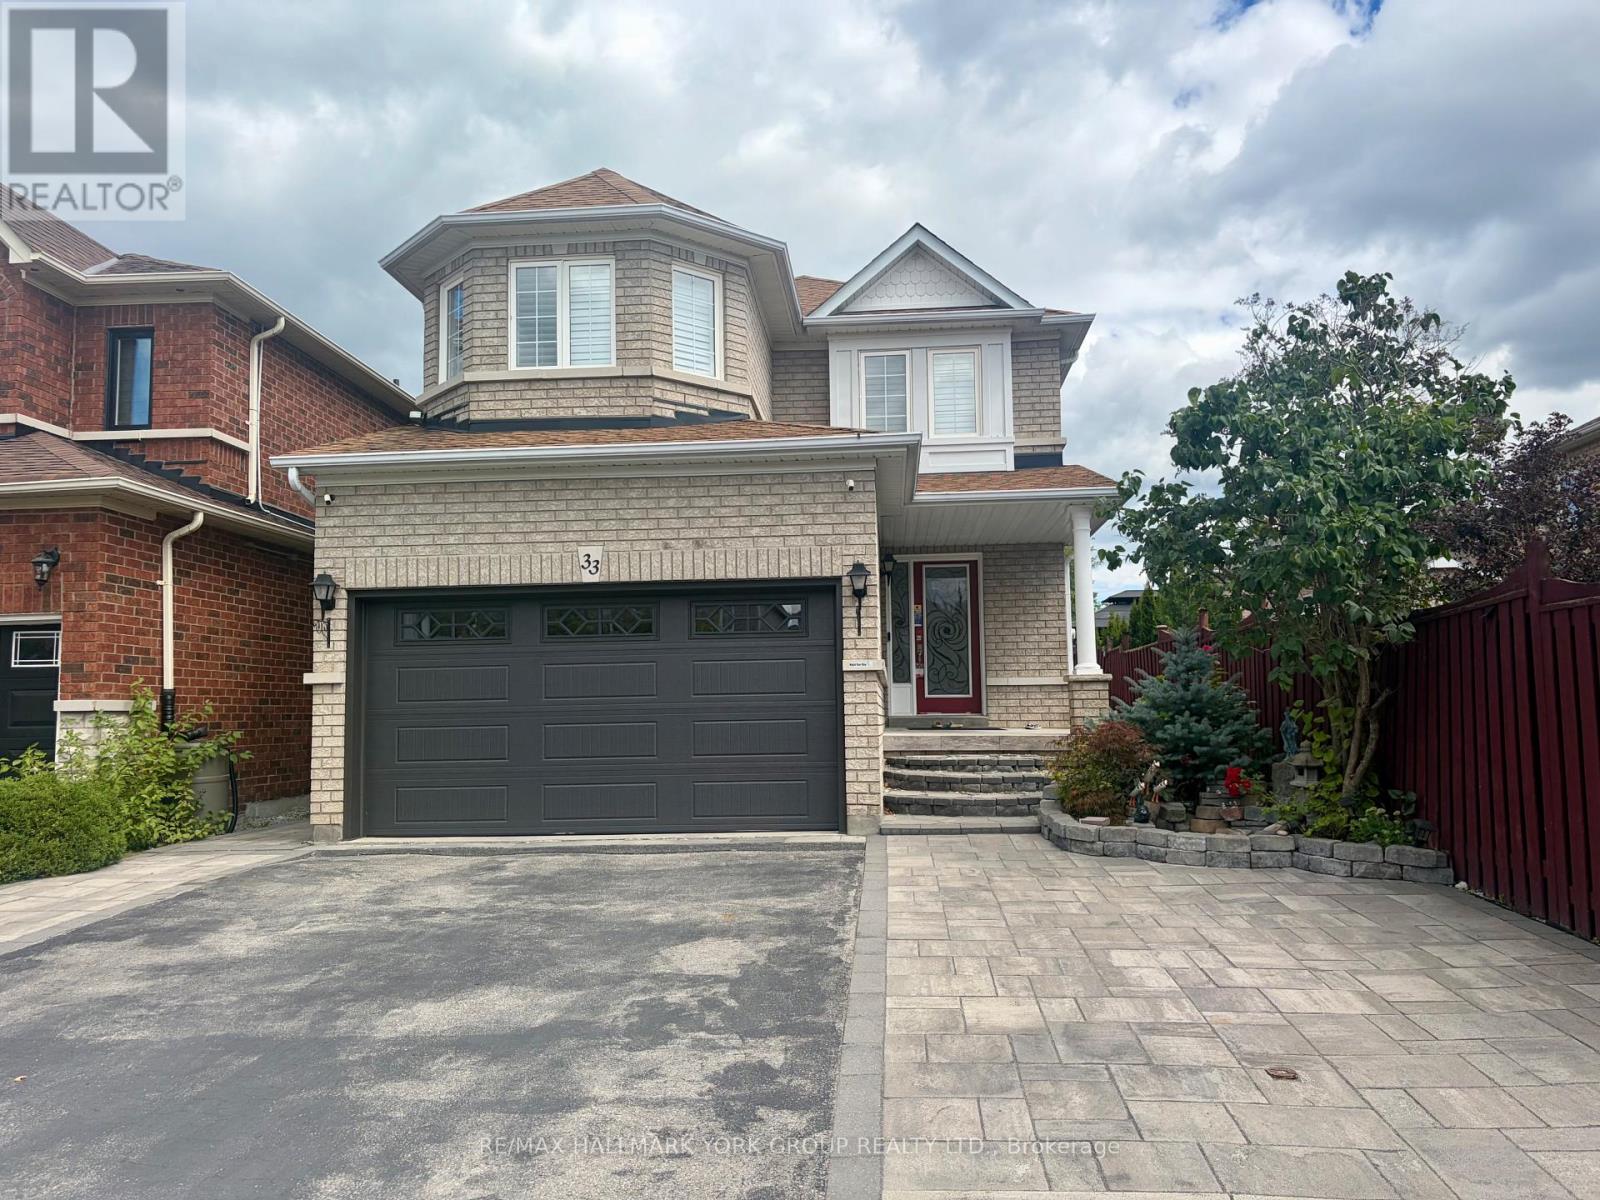
33 Deerwood Crescent
Richmond Hill, Ontario
This 2 Bedroom and a den, 2 bathroom apartment For Lease is . Featuring a modern Kitchen with plenty of space and S/S appliances, Convenient 3 piece and 2 piece Bathroom, and Laundry. Few Minutes Walk to parks and school and public transit, close to local amenities, Shopping And Dining And Much More 1 parking included. a second parking maybe available for an additional $50/ month. Tenant pay 30% of utility bills. (id:49269)
1809 - 215 Queen Street W
Toronto, Ontario
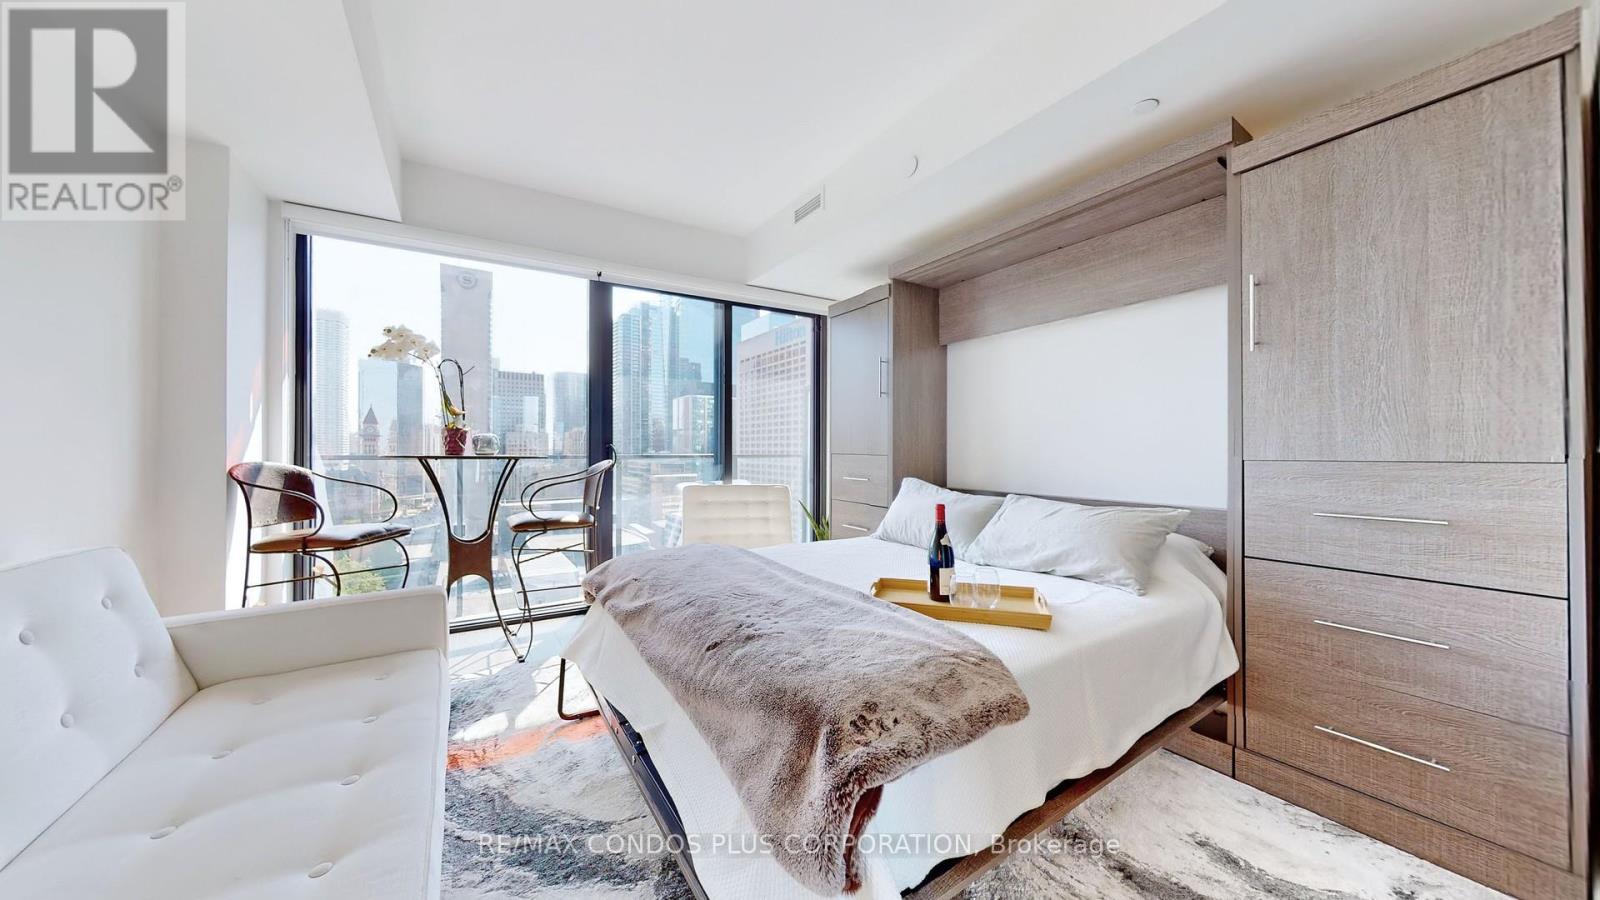
Studio With Unobstructed View Located In The Heart Of Downtown And Steps Away From The Financial District. Premium Location Surrounded By Restaurants, Theatres, And Shopping (Financial Core, Eaton Centre). Subway and Streetcar Access Located Just Steps From The Building. Perfect Area For A Mature Professional (id:49269)
203 - 8 Tippett Road
Toronto, Ontario
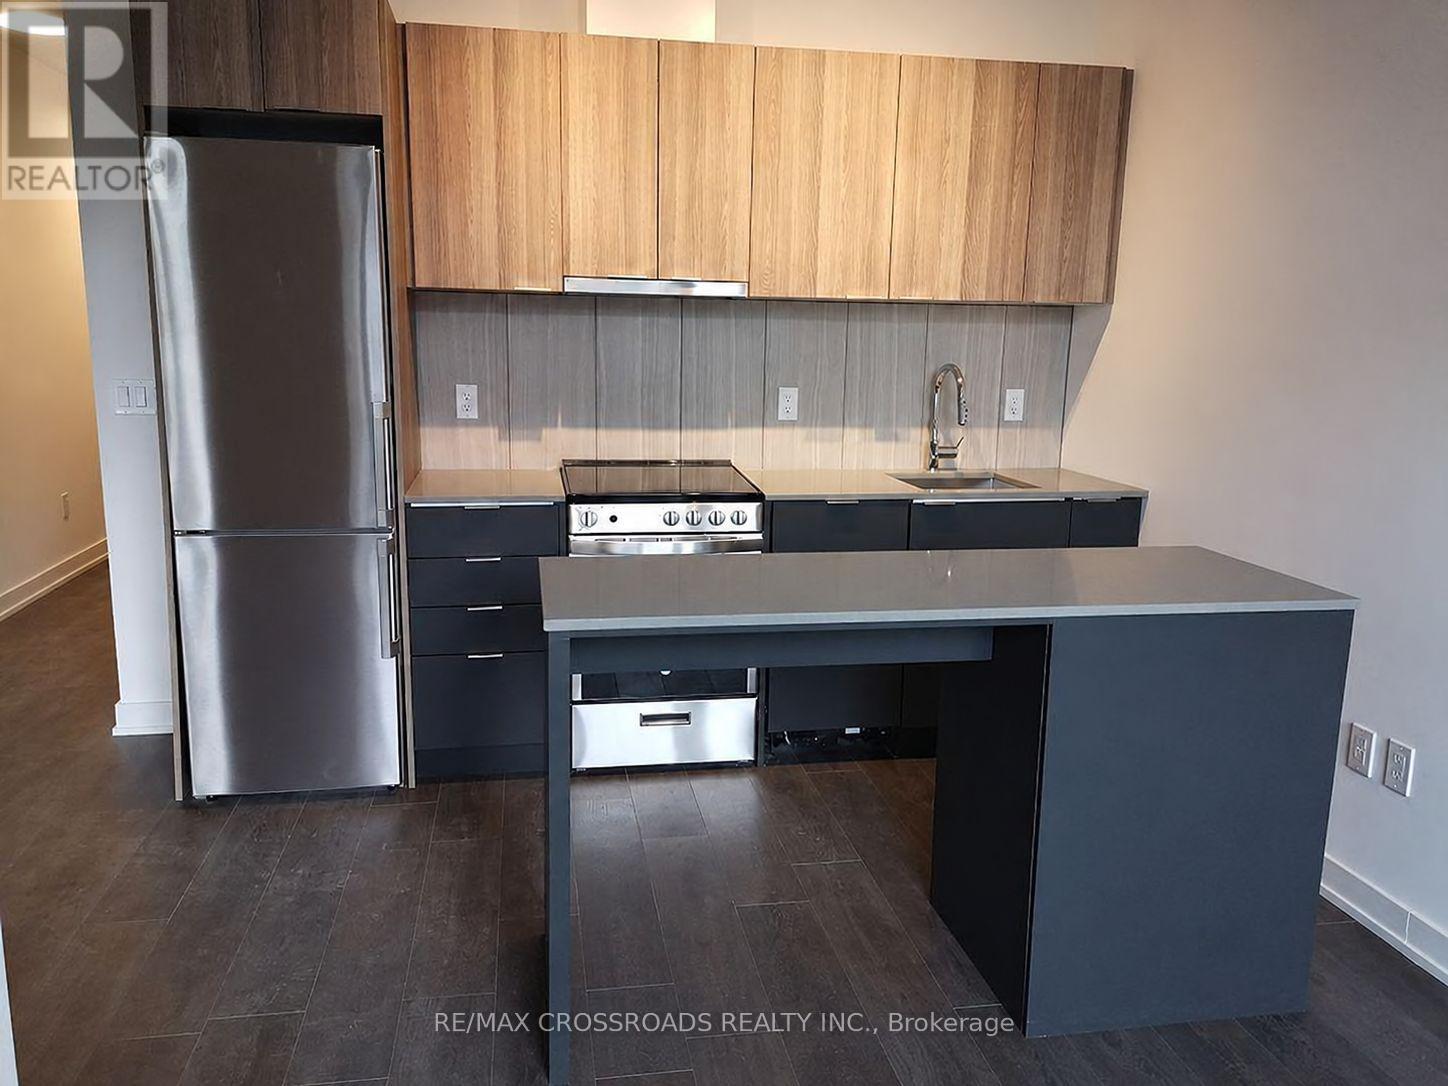
Live In The Prestigious Express Condos In Clanton Park! Elegantly Designed Condo In A Prime Location Steps To The **Wilson Subway Station**. Minutes To Hwy 401/404, Allen Rd, Yorkdale Mall, York University, Humber River Hospital, Costco, Grocery Stores, Restaurants, & Parks Inc. New Central Park! Unit Features Floor-To-Ceiling Windows, Tasteful Modern Finishes. Great Amenities On-Site, Immaculate Move-In Condition. (id:49269)
52 Archwood Crescent
Cambridge, Ontario
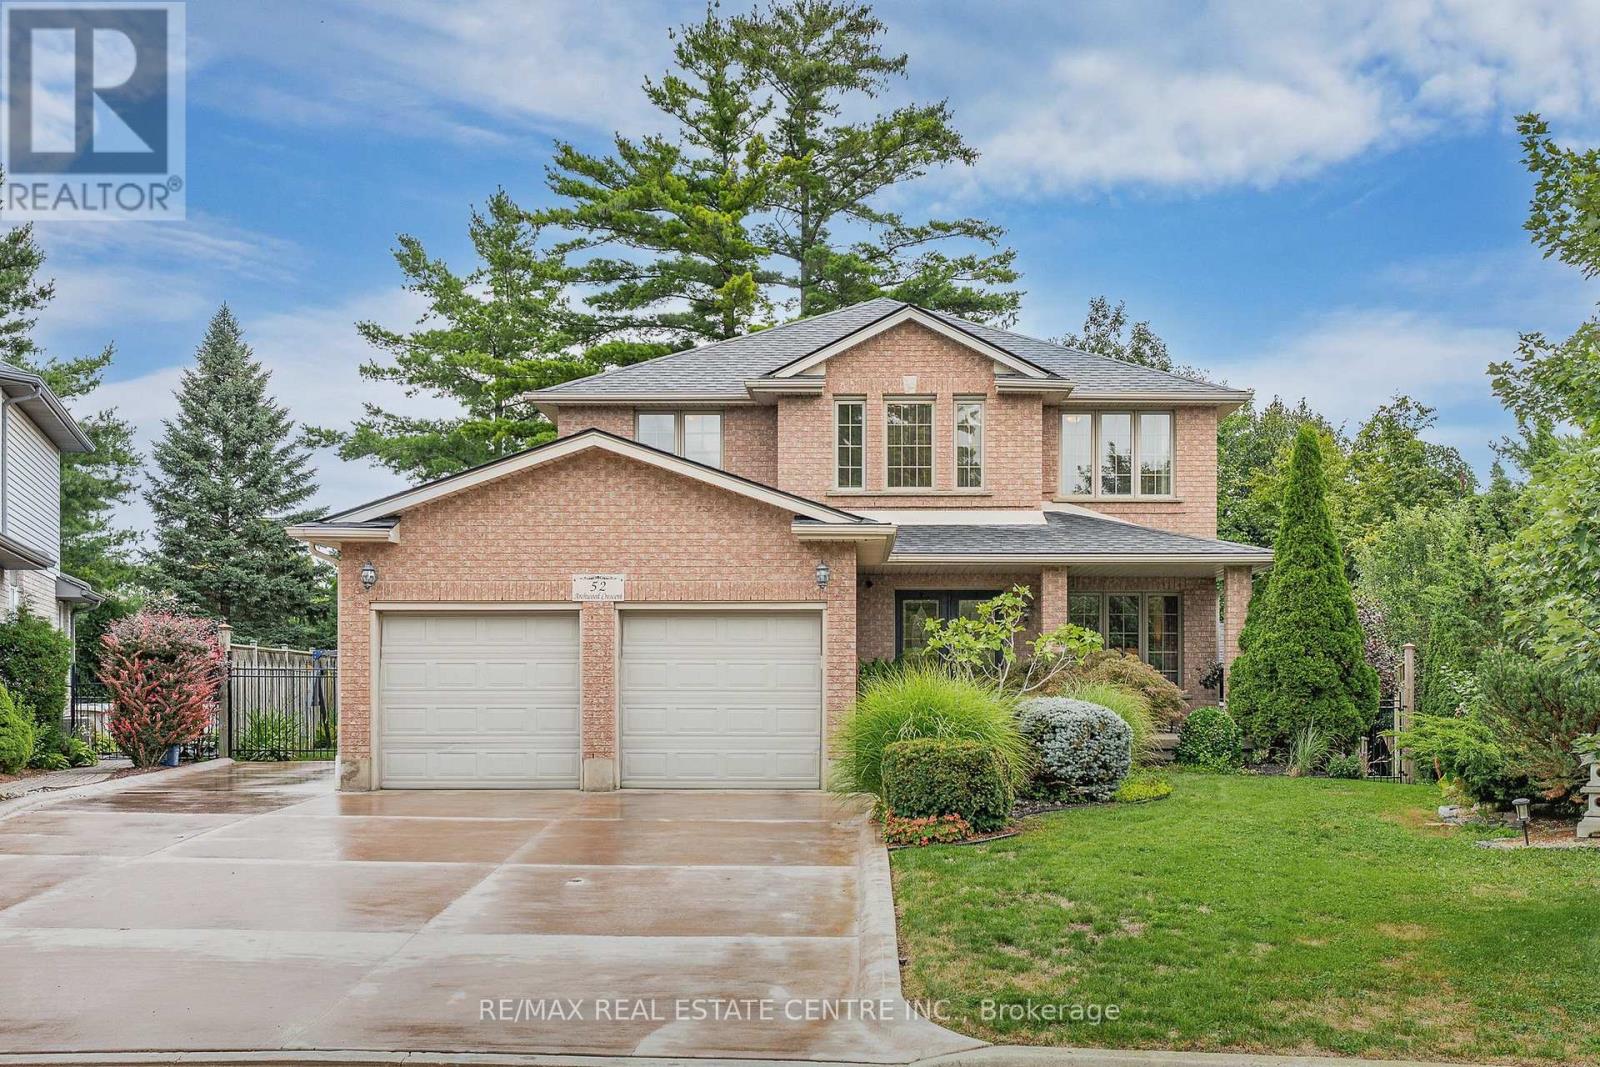
First time offered for sale! Custom built by Dunnink Homes and meticulously cared for by its original owners, this spotless, all-brick home is a rare opportunity on sought-after Archwood Crescent, where homes seldom come to market. With approximately 2,400 sq. ft. above grade, 4+1 bedrooms and 3.5 bathrooms, it offers exceptional space for everyday living and entertaining.Pride of ownership is evident throughout this carpet-free home, with the main and upper levels featuring 1-inch-thick hardwood flooring, planed and finished on site. A welcoming foyer leads to formal living and dining rooms, while the great room offers a gas fireplace. The eat-in kitchen has granite countertops, abundant cabinetry and a pantry, with patio doors opening to an expansive tiled deck. Reinforced during construction for the owners' plans for a future sunroom, the deck also provides storage underneath. Upstairs, the spacious primary bedroom features a walk-in closet and an ensuite with a Jacuzzi tub and separate glass shower. Three additional bedrooms and a full bathroom complete the level. The finished basement has laminate flooring, a large recreation room with a custom design, marble surround, top of the line gas fireplace, wet bar, 5TH bedroom, 3 pcs bathroom and ample storage. A large rear window presents the possibility of exploring a future walk-down entrance and in-law arrangement. The fully fenced, landscaped yard features mature cedars for privacy, an irrigation system and a 10' x 10' all-brick shed with hydro and additional storage underneath the shed. Additional conveniences include main-floor laundry, inside entry from the double garage, side entrance single door, parking for six on the brushed-concrete driveway, custom blinds and a hardwired security system. Immaculately maintained in a prime location. This home is a commuters dream, minutes to the #401 access, close to shopping and walking distance to great schools and parks! This is a home you'll be proud to make your own! (id:49269)
1237 Redbank Crescent
Oakville, Ontario
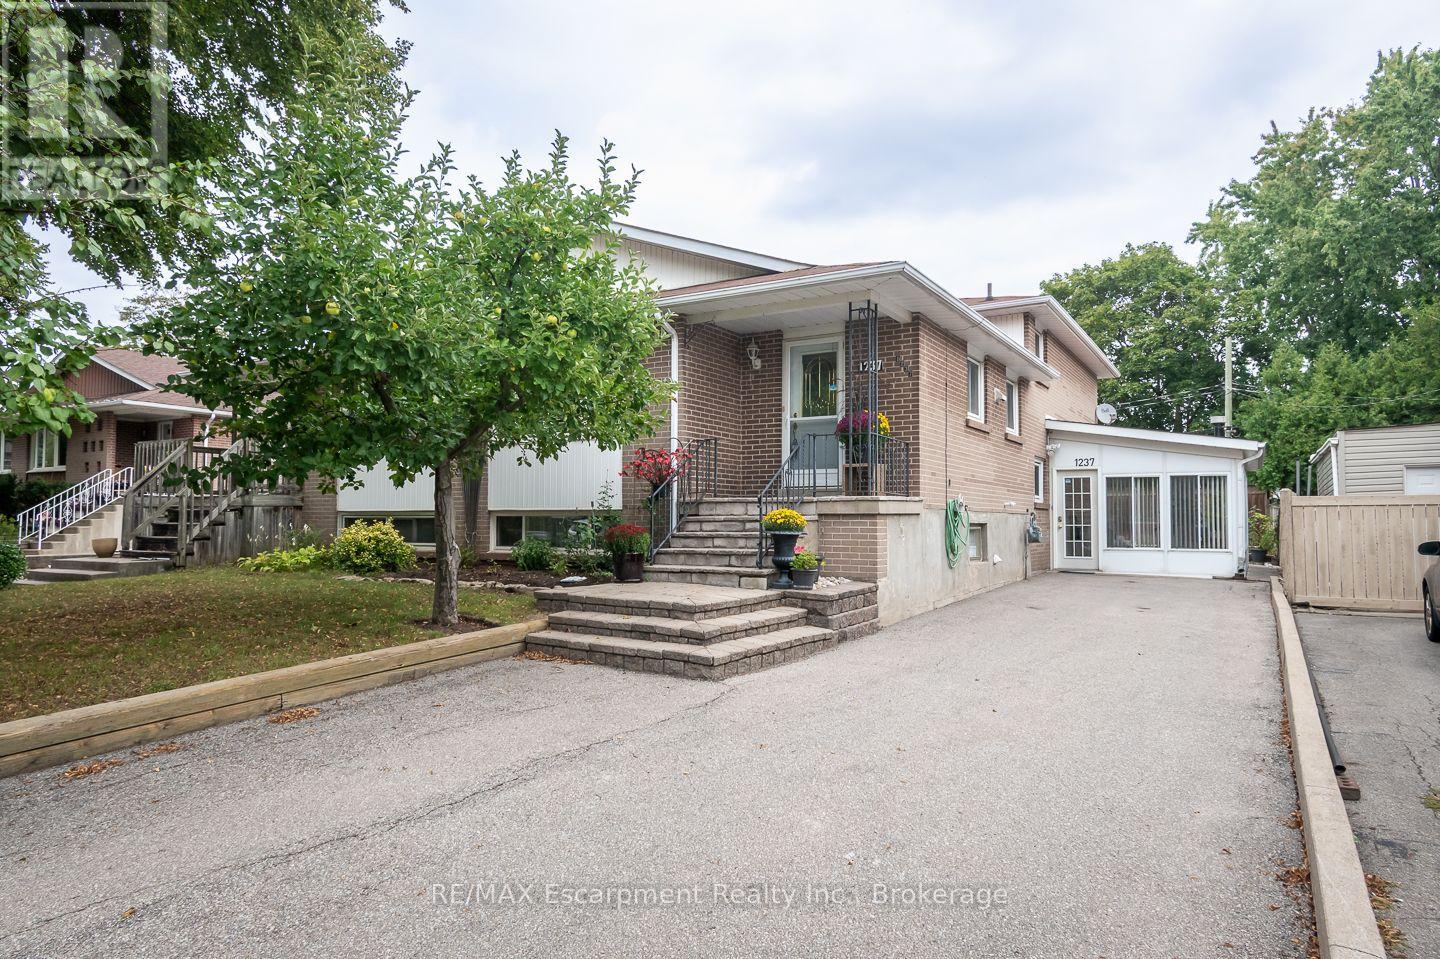
Spacious and beautifully maintained, this 4-bedroom, 4-level back-split offers over 2399 sq. ft. of total living space, set on a 35 x 125 ft. lot in a prime Oakville neighbourhood. The main level features hardwood flooring throughout the principal living areas. The kitchen is open to the family living space and overlooks the formal dining and living rooms, creating a bright, connected layout with a centre island and breakfast bar. The upper level offers 3 well-appointed bedrooms with closets and a full bathroom. The ground level showcases a converted sunroom with large windows, a gas fireplace, and its own separate entrance, creating excellent potential for an in-law suite, private home office, or guest retreat. An additional living room with hardwood flooring, a fourth bedroom, and a full bathroom complete the level, with direct access to the impressively sized, fully fenced rear yard. Exceptionally well maintained, the home has also benefited from significant recent mechanical updates, including a newer furnace (2026), air conditioner (2026), and electrical panel (2026).The location offers exceptional everyday convenience, with highly rated IB schools, Sheridan College, Oakville Golf Club, Oakville Place, restaurants, parks, and trails all nearby, along with easy access to the Oakville GO, QEW, and major commuter routes. (id:49269)

5709 Temperance Avenue N
Niagara Falls, Ontario
A very beautiful property up for sale, has been totally upgraded, has a finished basement with a separate entrance, has a lot of potential for a short term rental being walking distance to the falls.The garage has been converted to a room with full insulation, pot lights,heat, A/C,can be used as a bedroom.All washrooms have been recently upgraded. (id:49269)
247 Overbank Drive
Oshawa, Ontario
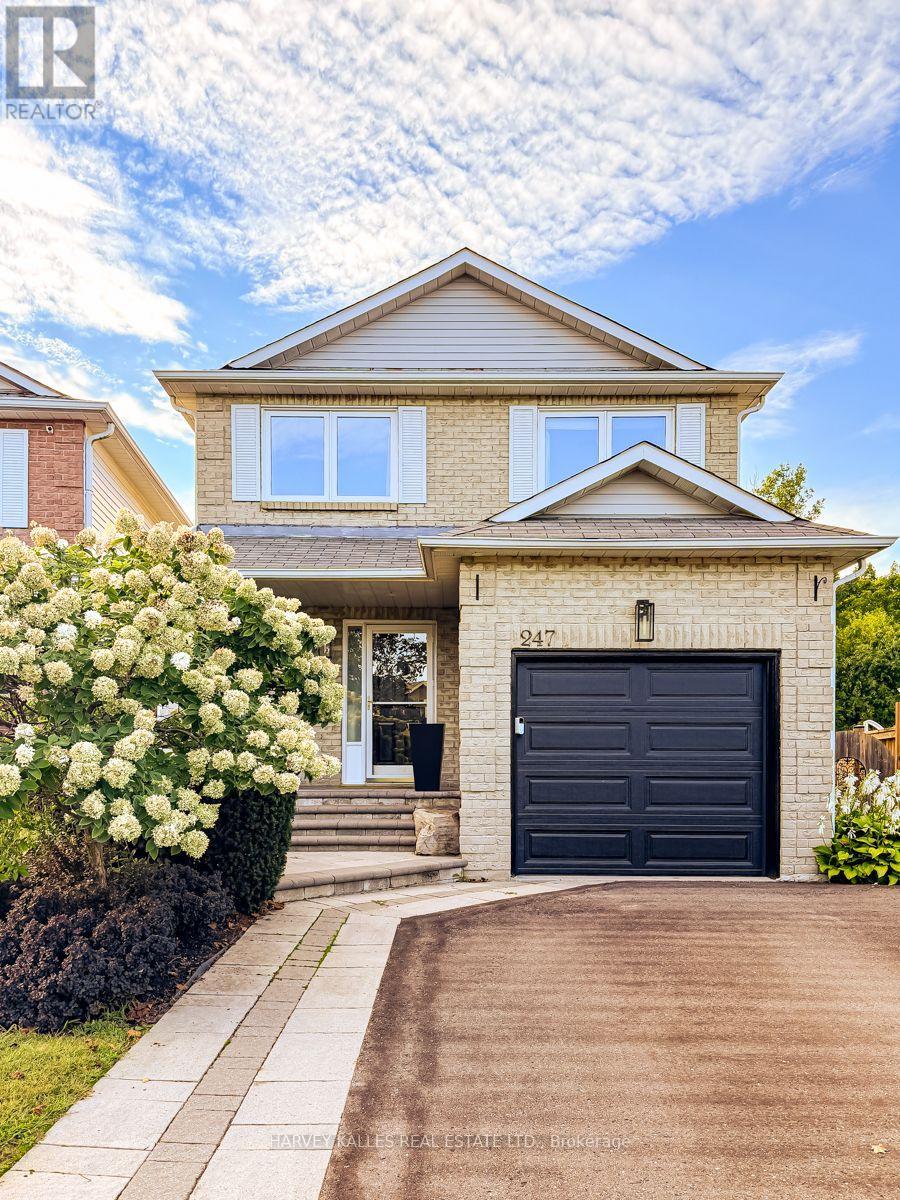
Welcome to this beautifully appointed 3 bedroom, 4 bathroom home where thoughtful design and inviting open concept living spaces come together. Beautifully Appointed with Elegant Finishes and Recessed Lighting creating a warm and sophisticated atmosphere. The chef inspired kitchen is a true showpiece, featuring custom backsplash, double undermout sink, quartz counters and stainless steel appliances, creating a refined and practical setting for both everyday living and entertaining. The spacious primary bedroom offers a walk-in closet and updated 2 piece ensuite. Enjoy the walkout from the main floor onto a spacious deck complete with natural gas BBQ hookup perfect to relax or entertain,while the finished basement provides a walkout overlooking a generous private backyard. Backing onto a beautiful green space, this home offers a wonderful sense of privacy and tranquility. Direct garage access offers exceptional everyday convenience, especially on busy days and in inclement weather. This is truly a special home that exudes pride of ownership. ** This is a linked property.** (id:49269)
608 - 3660 Hurontario Street
Mississauga, Ontario
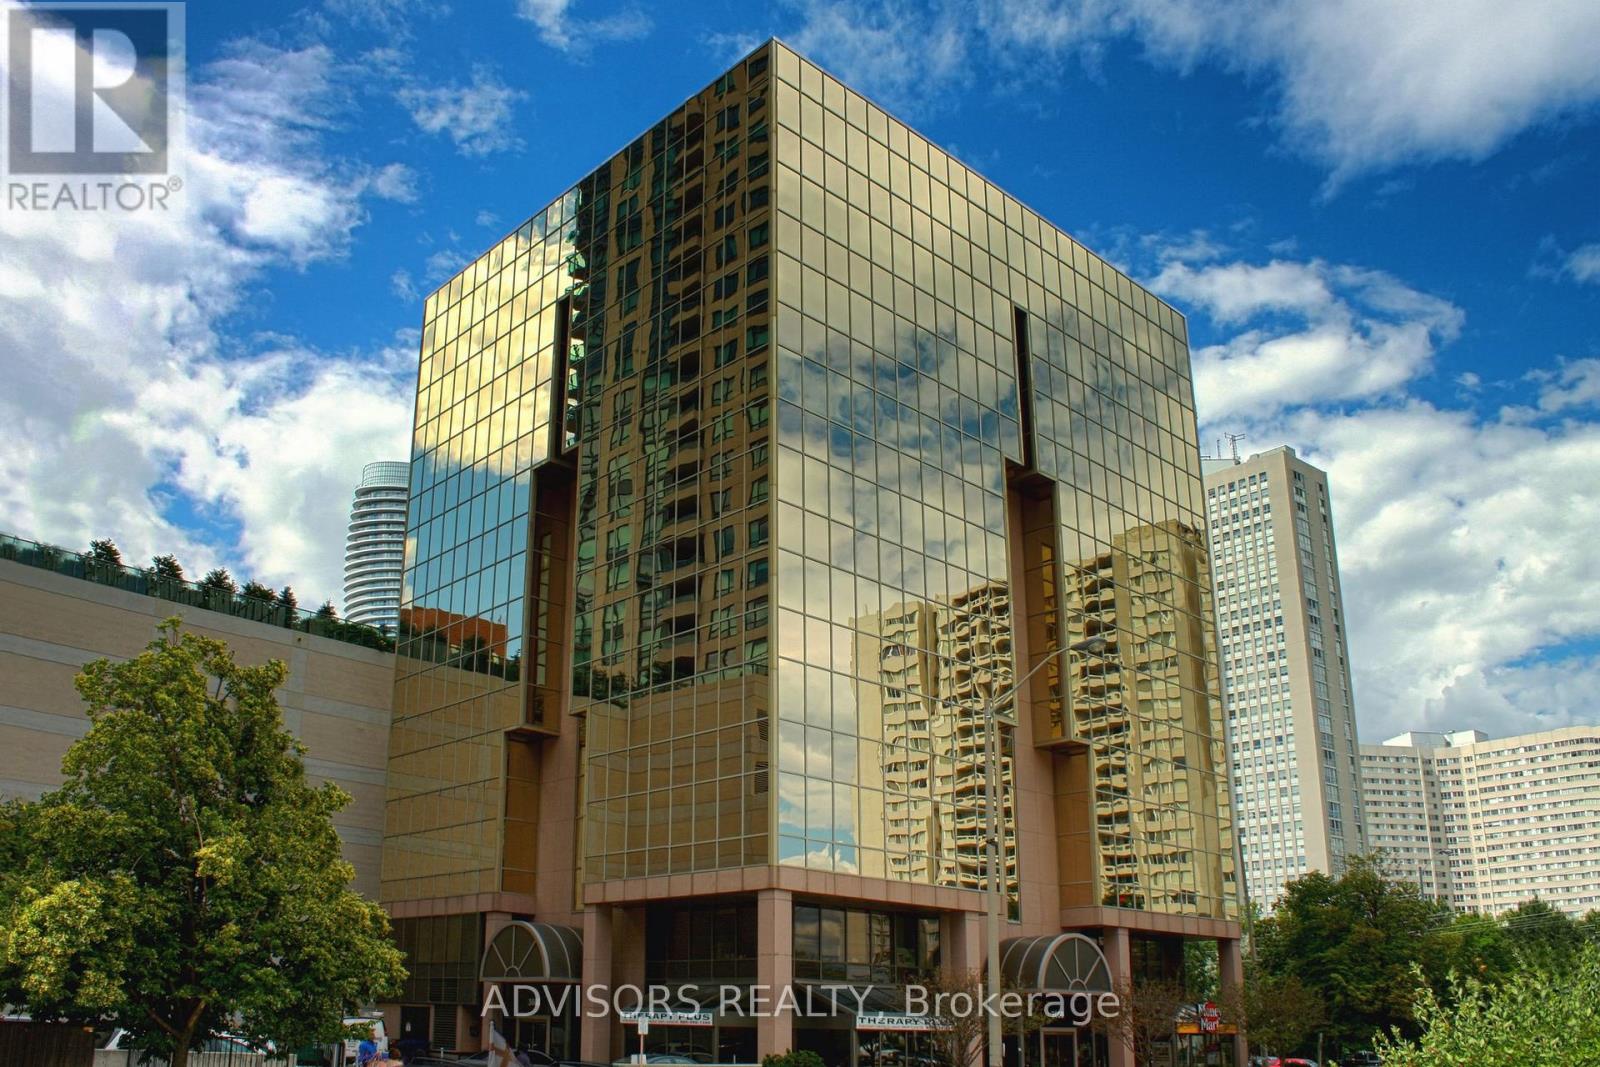
This office features two rooms and a spacious reception area, with windows in one of the rooms. Situated within a meticulously maintained, professionally owned, and managed 10-storey office building, this location finds itself strategically positioned in the heart of the bustling Mississauga City Centre area. The proximity to the renowned Square One Shopping Centre, as well as convenient access to Highways 403 and QEW, ensures both business efficiency and accessibility. Additionally, being near the city center gives a substantial SEO boost when users search for terms like "x in Mississauga" on Google. For your convenience, both underground and street-level parking options are at your disposal. Experience the perfect blend of functionality, convenience, and a vibrant city atmosphere in this exceptional office space. (id:49269)
31 - 2800 Skymark Avenue
Mississauga, Ontario
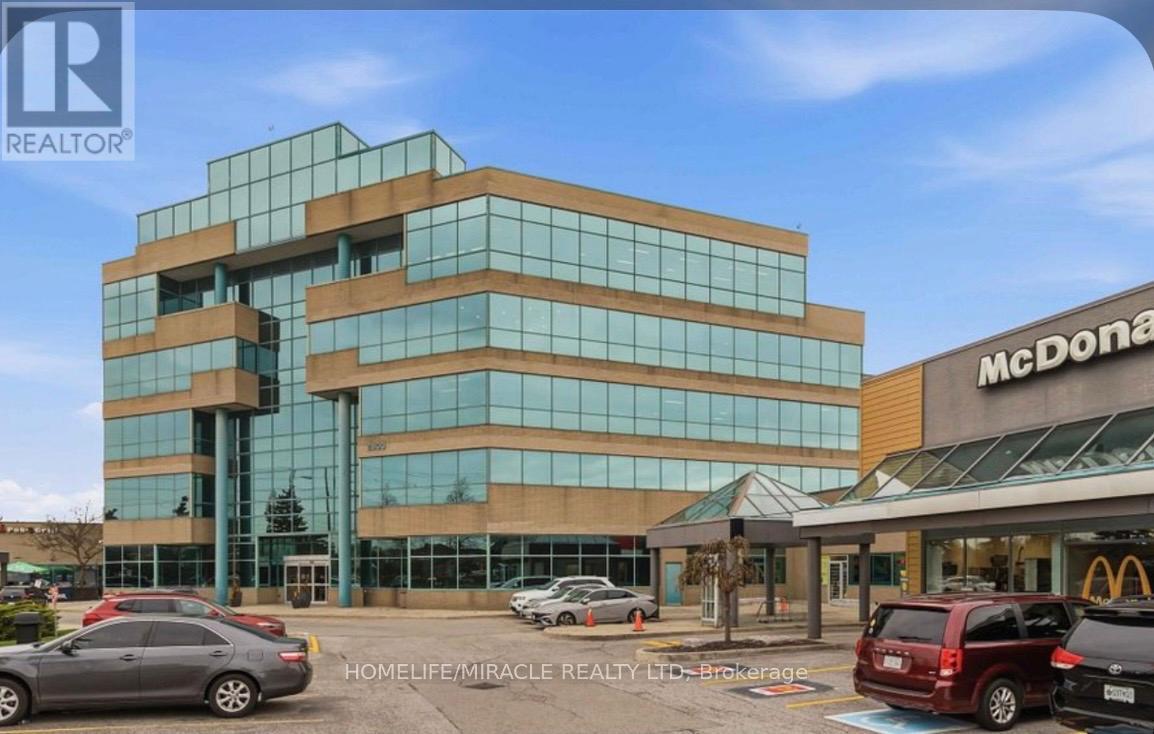
Prime Area @ Airport Corporate Centre ,Professional Turnkey Office Space! Affordable Space To Grow Your Business. Open Concept Reception Area With Waiting Room And Large Conference Room; One Office/Boardroom, One Private Ensuite Washroom, Storage Closet And Kitchenette. Located On The Main Level Of The Complex With A Separate Ground Floor entrance. Great exposure! Lots of natural light, Complex has great access to all highways [401, 427 ], Close Proximity To Pearson Airport & Skymark Gateway Hub. Ample Surface Parking Available, Water is included in condo fee. A True Great Opportunity To Own It... (id:49269)
Main - 16 Bannister Road
Barrie, Ontario
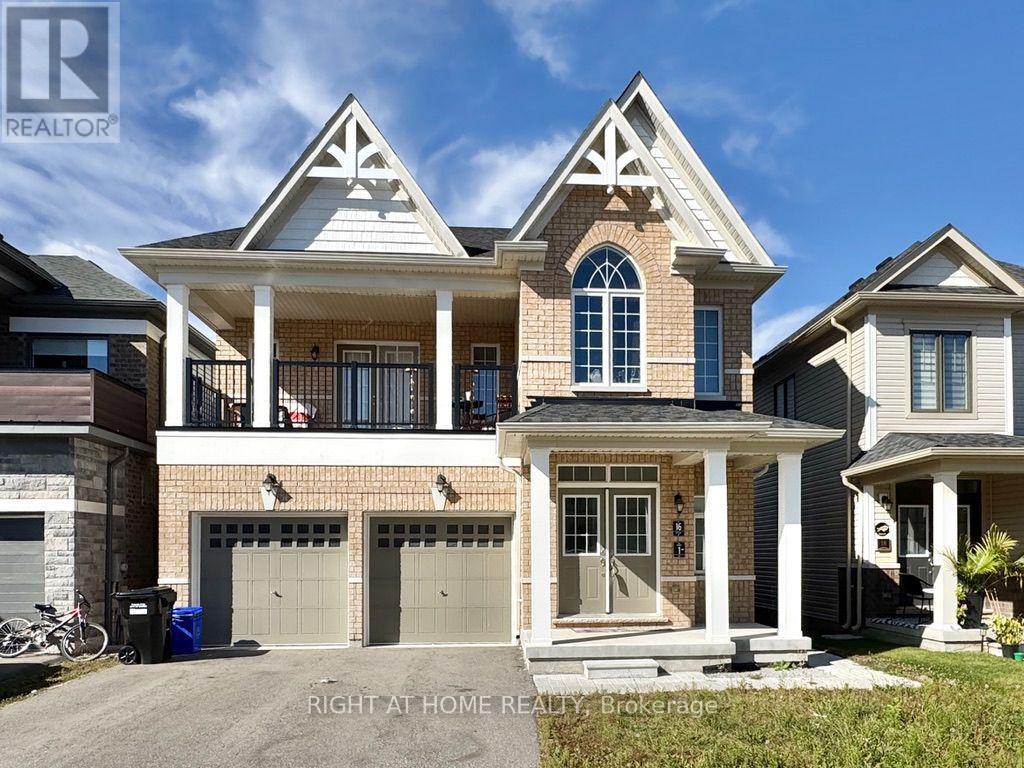
Welcome to 16 Bannister, a beautifully maintained legal duplex built by the builder and just 4 years old. This bright and spacious home has been exceptionally cared for by the previous tenants and is presented in immaculate condition. Features include solid hardwood flooring, quartz countertops, stainless steel appliances, large windows providing plenty of natural light, and plush carpeting in the bedrooms. Enjoy exclusive access to the backyard, along with your own private full-size laundry and separate thermostat for added comfort and convenience. Includes a single-car garage and one side of the driveway for additional parking. A fantastic opportunity to lease a modern, well-maintained home with quality finishes and excellent privacy. Available immediately. Tenant responsible for 40% of all utilities (id:49269)