
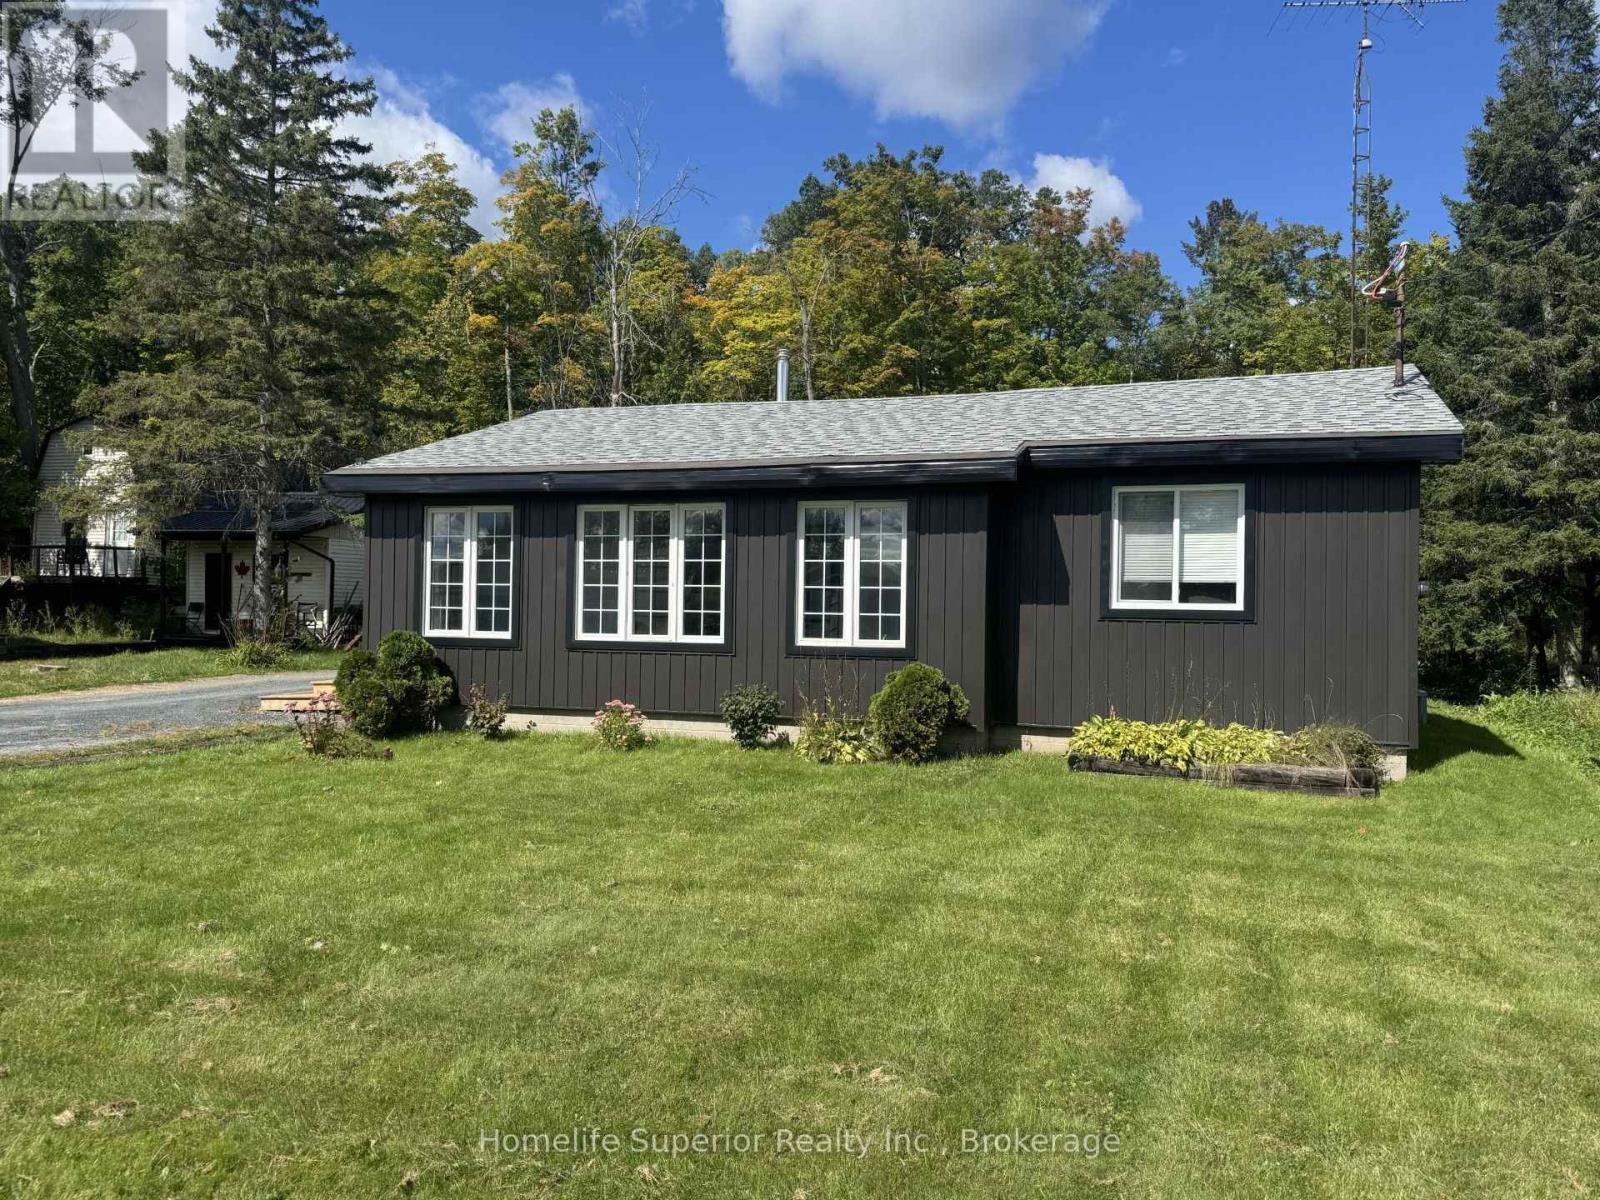
132 Peepy Horn Road SW
Marmora And Lake, Ontario
Looking for a place you can simply unpack, relax, & enjoy the best of country living? This charming 2 bedroom home offers deeded access to beautiful Crowe Lake & has been thoughtfully remodelled from top to bottom! Inside you'll find a fresh updated space with a beautiful new kitchen, updated bathroom, trim & finishes, giving this home a clean & modern feel while still keeping its cozy character. Cute additional building with the potential to finish as a bunkie, guest space or hobby room & small shed for extra storage. Imagine spending summer days at the lake, enjoying the water, fishing, swimming, boating or simply sitting back & taking in the peaceful surroundings. Whether you're looking for a year-round home, weekend getaway, or a place to enjoy summers by the lake, this property is full of possibilities. (id:49269)
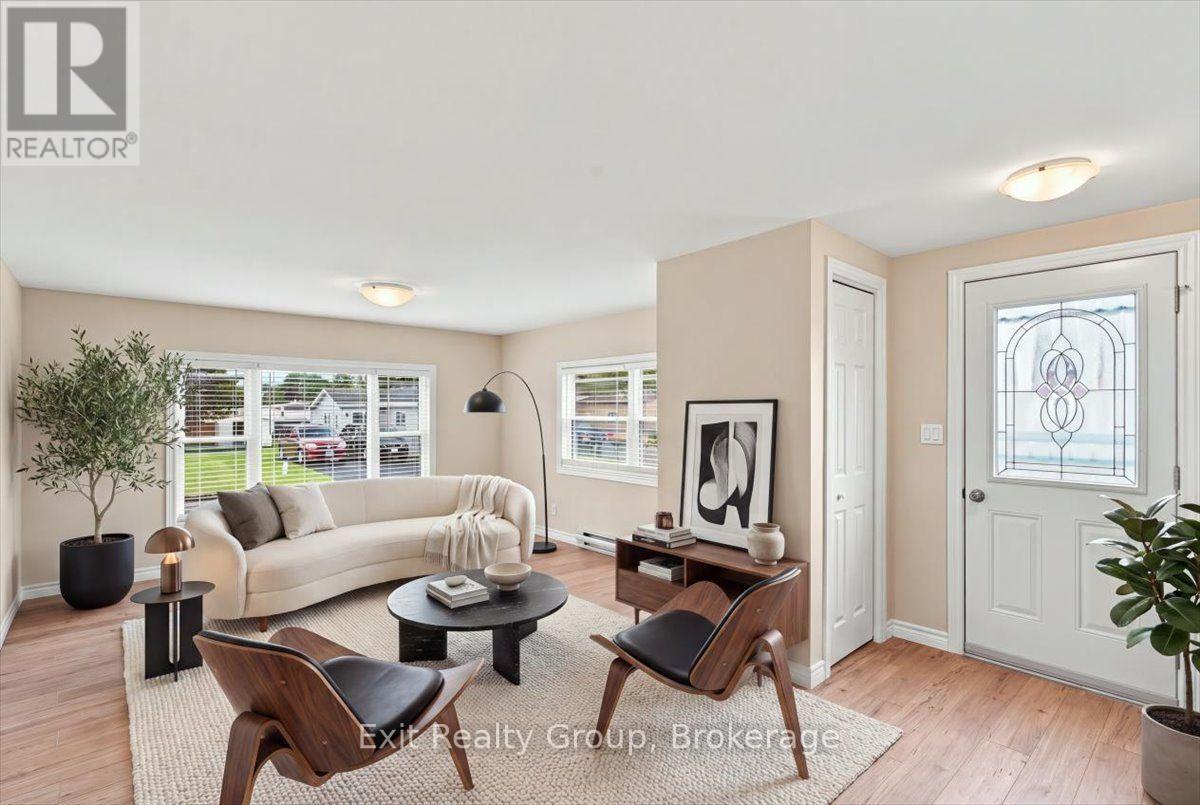
14 Nightingale Lane
Quinte West, Ontario
Welcome to this beautifully renovated 2-bedroom home in the sought-after Kenron Estates community, offering comfortable, low-maintenance living with an impressive list of updates. Renovated in 2022, this bright and inviting home features a thoughtfully designed layout with modern finishes throughout. The updated kitchen offers ample cabinetry, new appliances and an adjoining dining area, flowing easily into the sun-filled living room for relaxed everyday living and entertaining. The primary bedroom features generous closet space and convenient linen storage, while the second bedroom is perfect for guests, a home office or hobby room. A centrally located bathroom and dedicated laundry area add everyday convenience, with direct access to the backyard. Step outside to enjoy the generously sized deck, perfect for morning coffee, summer barbecues or gathering with family and friends. The beautifully landscaped yard provides a peaceful outdoor setting, while a double door shed offers excellent storage or space for a workshop. Parking is plentiful with both a double-car driveway and an additional single-car driveway. Extensive updates include 200-amp electrical service (2021), plus new shingles, insulation, doors, windows, kitchen, appliances, plumbing and laminate flooring completed in 2022. Located in welcoming Kenron Estates, close to shopping, restaurants, healthcare and everyday amenities. An excellent opportunity for those looking to downsize, retire or simply enjoy an affordable, carefree lifestyle in a well-established community. (id:49269)
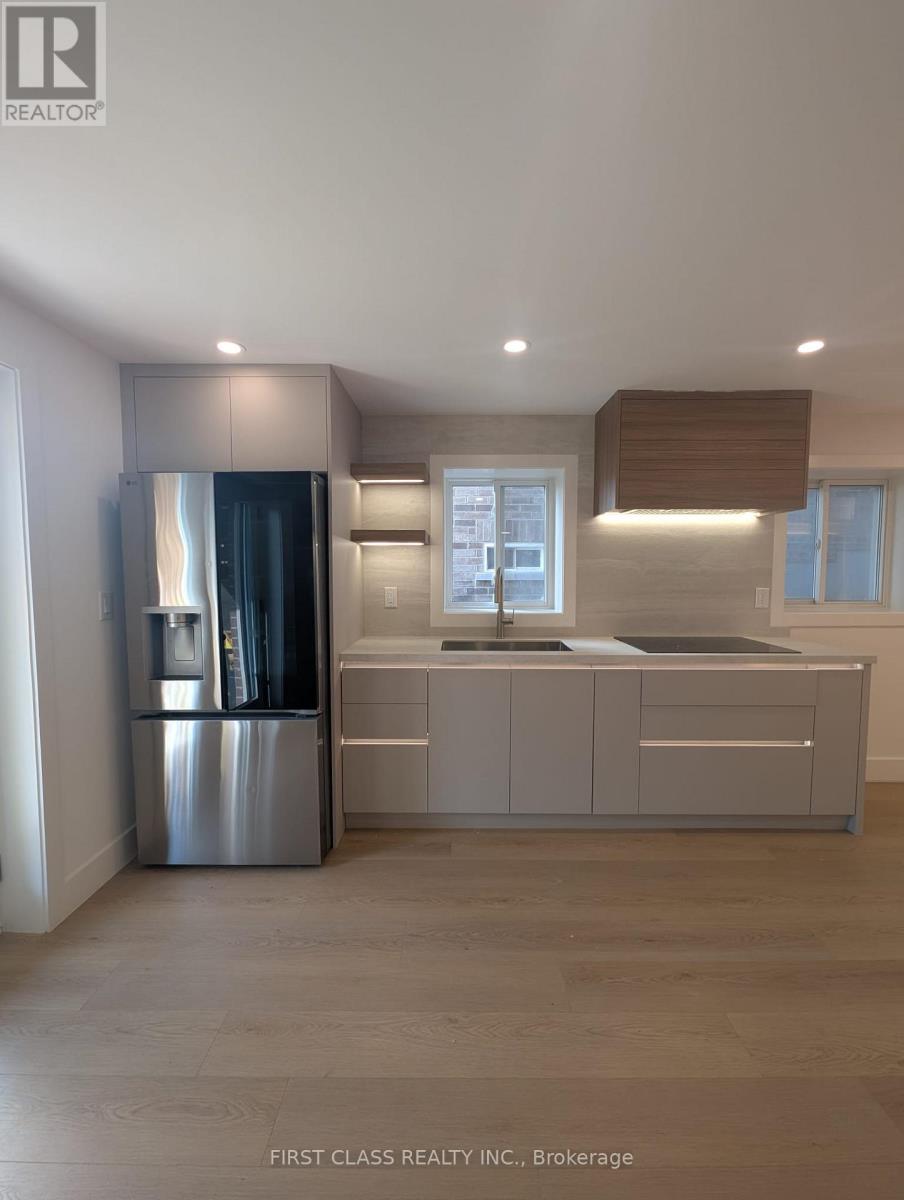
2577 Bridle Road S
Oshawa, Ontario
Executive 3-BR designer walk-out basement apartment featuring premium finishes and abundant natural light via large, bright windows. Thoughtfully designed with modern LED pot lights, a custom TV feature wall with built-in storage and shelfing, and Roxul soundproofing insulation for maximum acoustic comfort. Brand new Ninja 10 in 1 XL Pro Air Fry Oven and new microwave also Included. The spacious primary bedroom includes a walk-in closet, with large windows and closets in all bedrooms. Conveniently close to all amenities steps from Cedar Valley HS, St. Anne CS, Costco, FreshCo, shopping, banking, parks, and Hwy 407. 1 parking space included, a 2nd is available maybe included to be determined. Tenant responsible for tenant insurance, internet, utilities are shared. (id:49269)
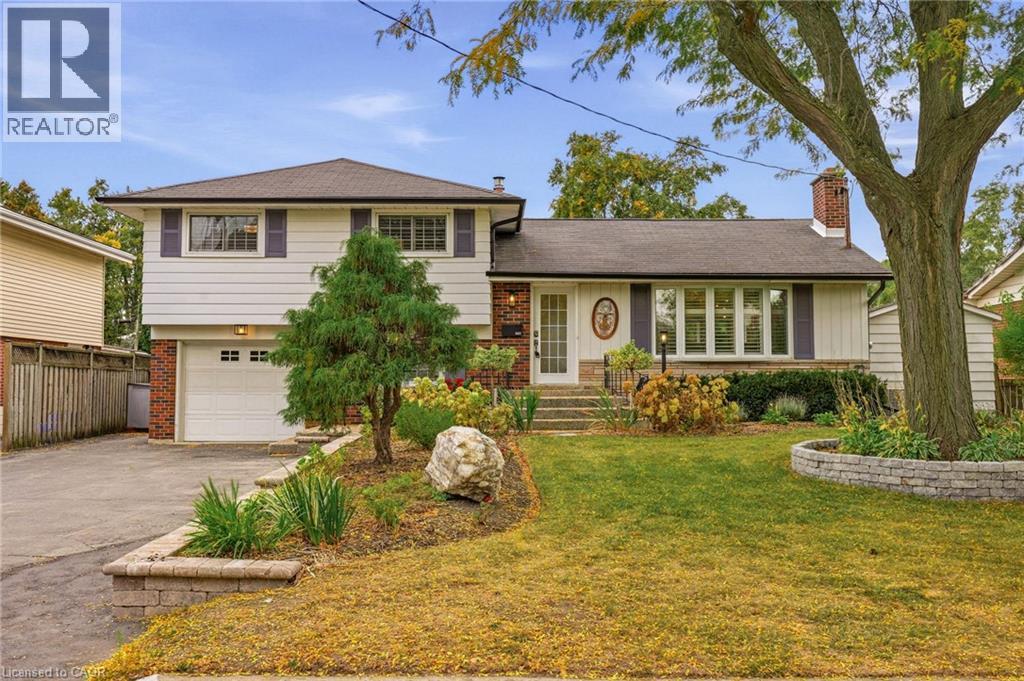
502 Karen Drive
Burlington, Ontario
Set on an oversized, mature lot in Central Burlington, this beautifully updated 4-bedroom, 3-bathroom home offers 2,498 sq. ft. of thoughtfully designed living space. The spacious 4-level sidesplit showcases a newly renovated open-concept kitchen with new stainless steel appliances, seamlessly connected to the living and dining areas, with new flooring throughout. The upper level features a generous Primary bedroom with a spacious walk-in closet and spa-inspired ensuite with heated floors. Two additional bedrooms and a 4-piece bathroom complete this level. The main level offers an additional family room with a gas fireplace, custom built-ins and new windows overlooking the landscaped backyard. The lower level provides an additional bedroom, 3-piece bathroom, laundry room and an abundance of storage space. Outside, enjoy your own private backyard retreat featuring a separately fenced 18' x 36' natural gas heated in-ground pool with an updated pump and filter. A deck off the dining room extends to a spacious entertaining area with a gazebo, all surrounded by beautiful specimen trees and mature gardens. Conveniently located minutes to downtown, shops, schools and major highways, this home offers an exceptional blend of space, privacy and location. Walk minutes to Central Park (id:49269)
37 Bayview Drive
Grimsby, Ontario
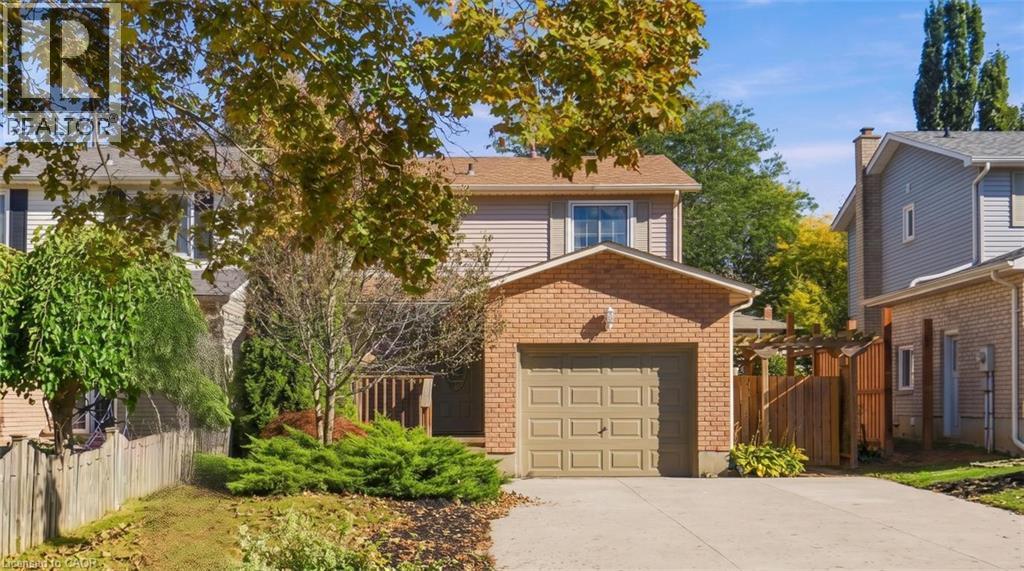
Welcome to your dream home in the highly sought-after Grimsby Beach community! This tastefully decorated three plus one bedroom, two-bathroom residence offers the perfect blend of modern updates and coastal convenience. Step inside to find a bright, carpet-free interior featuring gorgeous white oak floors and a fresh, neutral colour palette throughout. The heart of the home boasts a stunning kitchen complete with premium quartz countertops, flowing effortlessly into living areas highlighted by custom built-in shelving. The main level is complemented by a beautifully updated bathroom, while the fully finished basement provides excellent bonus square footage for a fourth bedroom, recreation room, or home office. Outside, enjoy a large driveway with ample parking and a big backyard perfect for entertaining. Situated in an incredible lifestyle location, you are just walking distance to the dog park, playground and the lake. Don’t miss your chance to own a move-in ready gem in one of Grimsby’s most desirable neighbourhoods. Don’t be TOO LATE*! *REG TM. RSA. (id:49269)
17 King Street E
Kawartha Lakes, Ontario
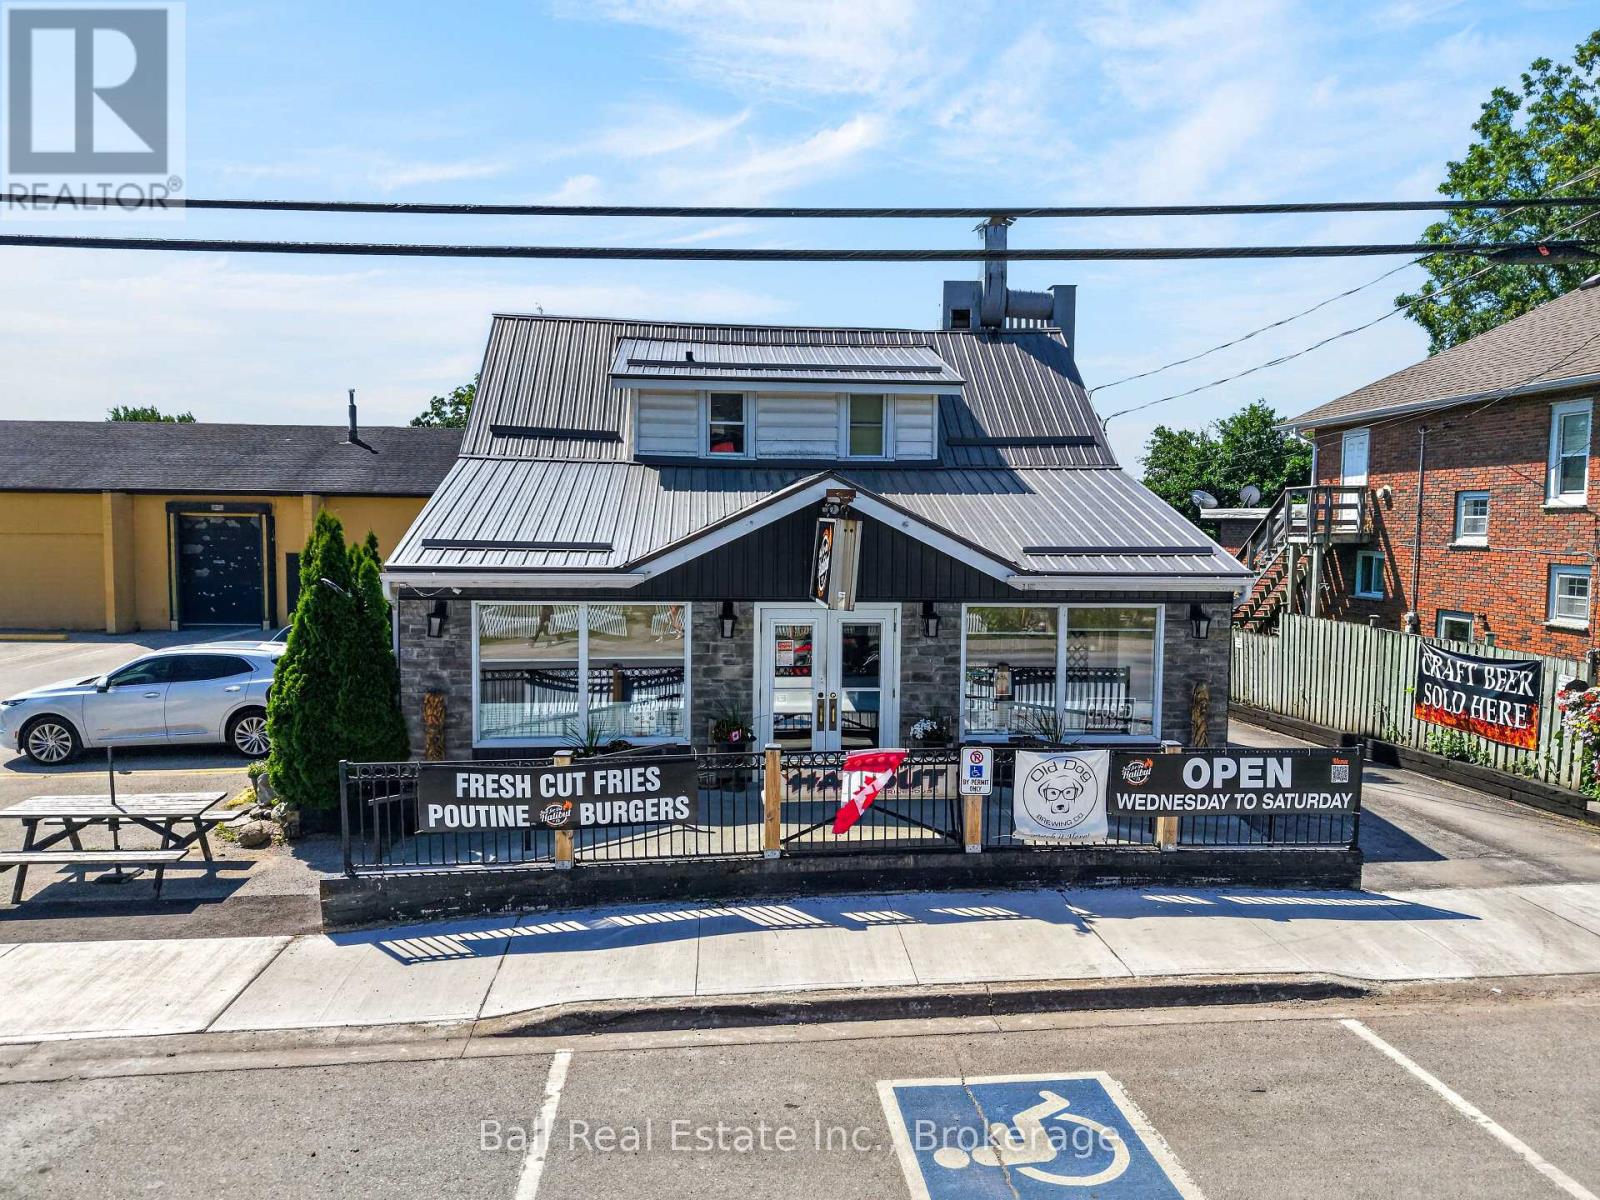
Outstanding opportunity to own this landmark property, including land, building and restaurant. This purchase suits an investor or owner/operator. Purchase the land and building and lease the restaurant out. The original Just for the Halibut has been family owned and operated for decades and has an incredible following from locals and visitors to Bobcaygeon and surrounding areas. Fully licensed with seating for 100 inside and 30 on rear patio. Potential to obtain permission to allow the basement to be utilized as a separate pub/lounge area, ideal for parties, darts and/or billiards. Plenty of storage areas. Parking in rear for 17+ cars. Full turnkey operation as it is currently with all equipment included. Alternatively the property could be converted into a different restaurant category. It could be a steakhouse, Japanese, Korean, Chinese, Smokehouse or many other options. Restaurant only open four days a week 12 -8 and could operate seven days a week with extended hours. One seller is currently the chef and may be willing to stay on to assist with a transition or on a more permanent basis. A full narrative AACI appraisal was completed in June 2026. Three years financial statements with signed NDA for review during due diligence period contained in an Offer. Flexible closing. (id:49269)
222 - 175 Haig Road
Belleville, Ontario
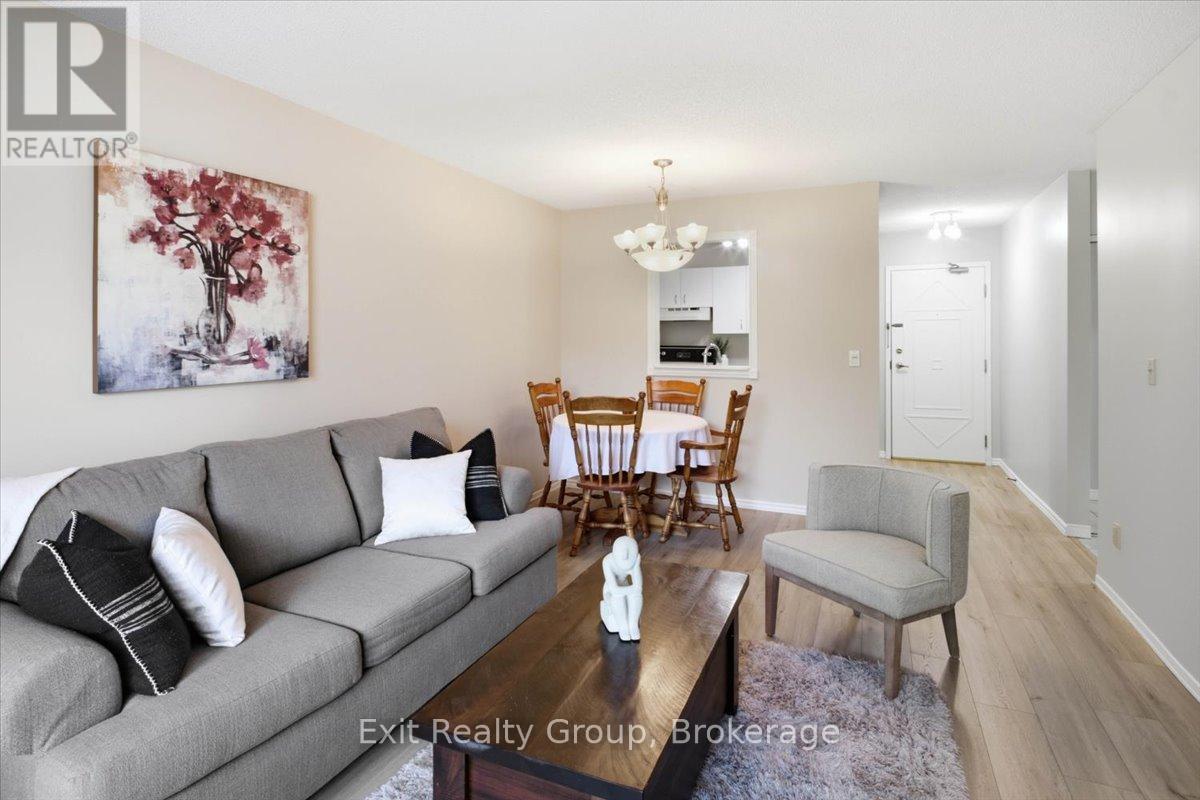
MOVE-IN READY, BEAUTIFULLY RENOVATED & AN OPPORTUNITY YOU WON'T WANT TO MISS! If you've been searching for an affordable way to step into homeownership, downsize without the work, or enjoy an easy low-maintenance lifestyle, this beautifully updated 2-bedroom, 1-bathroom condo deserves a closer look. Fresh, bright and thoughtfully renovated throughout, the home features brand-new laminate flooring in the main living areas and kitchen, plush new carpeting in both bedrooms, fresh neutral paint, and a beautifully renovated bathroom with modern finishes. The functional layout offers comfortable living space along with the added convenience of an in-suite storage room with your own washer and dryer - a great bonus for condo living. Ideally located just minutes from shopping, restaurants, schools, everyday amenities and the scenic Bay of Quinte, this home combines comfort, convenience, security and value. The updates are done; the space is ready - now it's time to come see it for yourself! Discover why this could be the perfect place to call home. (id:49269)
826 Millgrove Side Road
Millgrove, Ontario
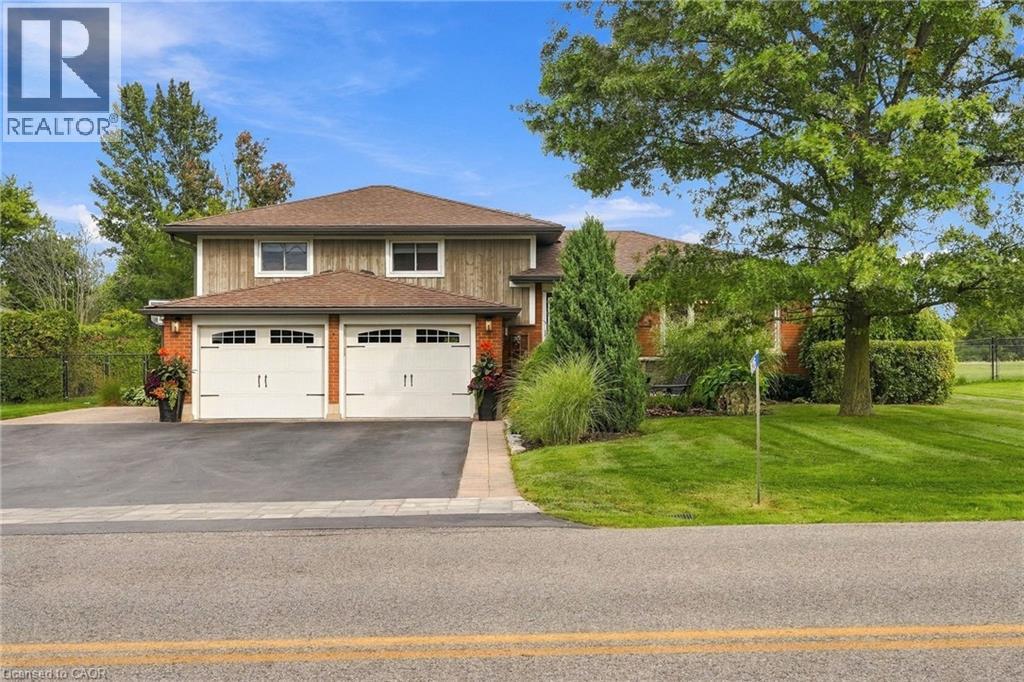
There’s a lot to appreciate about the setting of this Millgrove home. The property is surrounded by mature landscaping, with a beautiful backyard that opens to views across the neighbouring fields. It feels private and peaceful, yet you can walk to Millgrove School and the community park, while Waterdown, Burlington, Hamilton and highway access are all within easy reach. The three-car garage is another standout, with plenty of room for vehicles, storage, hobbies or recreational equipment. Inside, the renovated kitchen is designed around an open-concept layout that brings the main living spaces together. Custom Copeland cabinetry, a walk-in pantry, JennAir cooktop with downdraft and two Miele wall ovens are among the highlights, with plenty of workspace and room to gather. Many of the larger updates have already been completed. The furnace and air conditioner were replaced in 2024, most windows and doors were replaced during the 2016 renovation, and the roof was replaced in 2015. The water system includes a 2023 water softener and iron filter along with a continuous-pressure well system. The owned water heater is less than five years old, the central vacuum was replaced in 2025, dishwasher in 2026, and washer and dryer in 2023. The backyard continues the living space outdoors with a large composite deck, hot tub, fire pit and plenty of room to enjoy the property. With open views behind you and the school and park just a short walk away, the location gives you a rural setting without feeling removed from the community. Don’t be TOO LATE*! *REG TM. RSA. (id:49269)
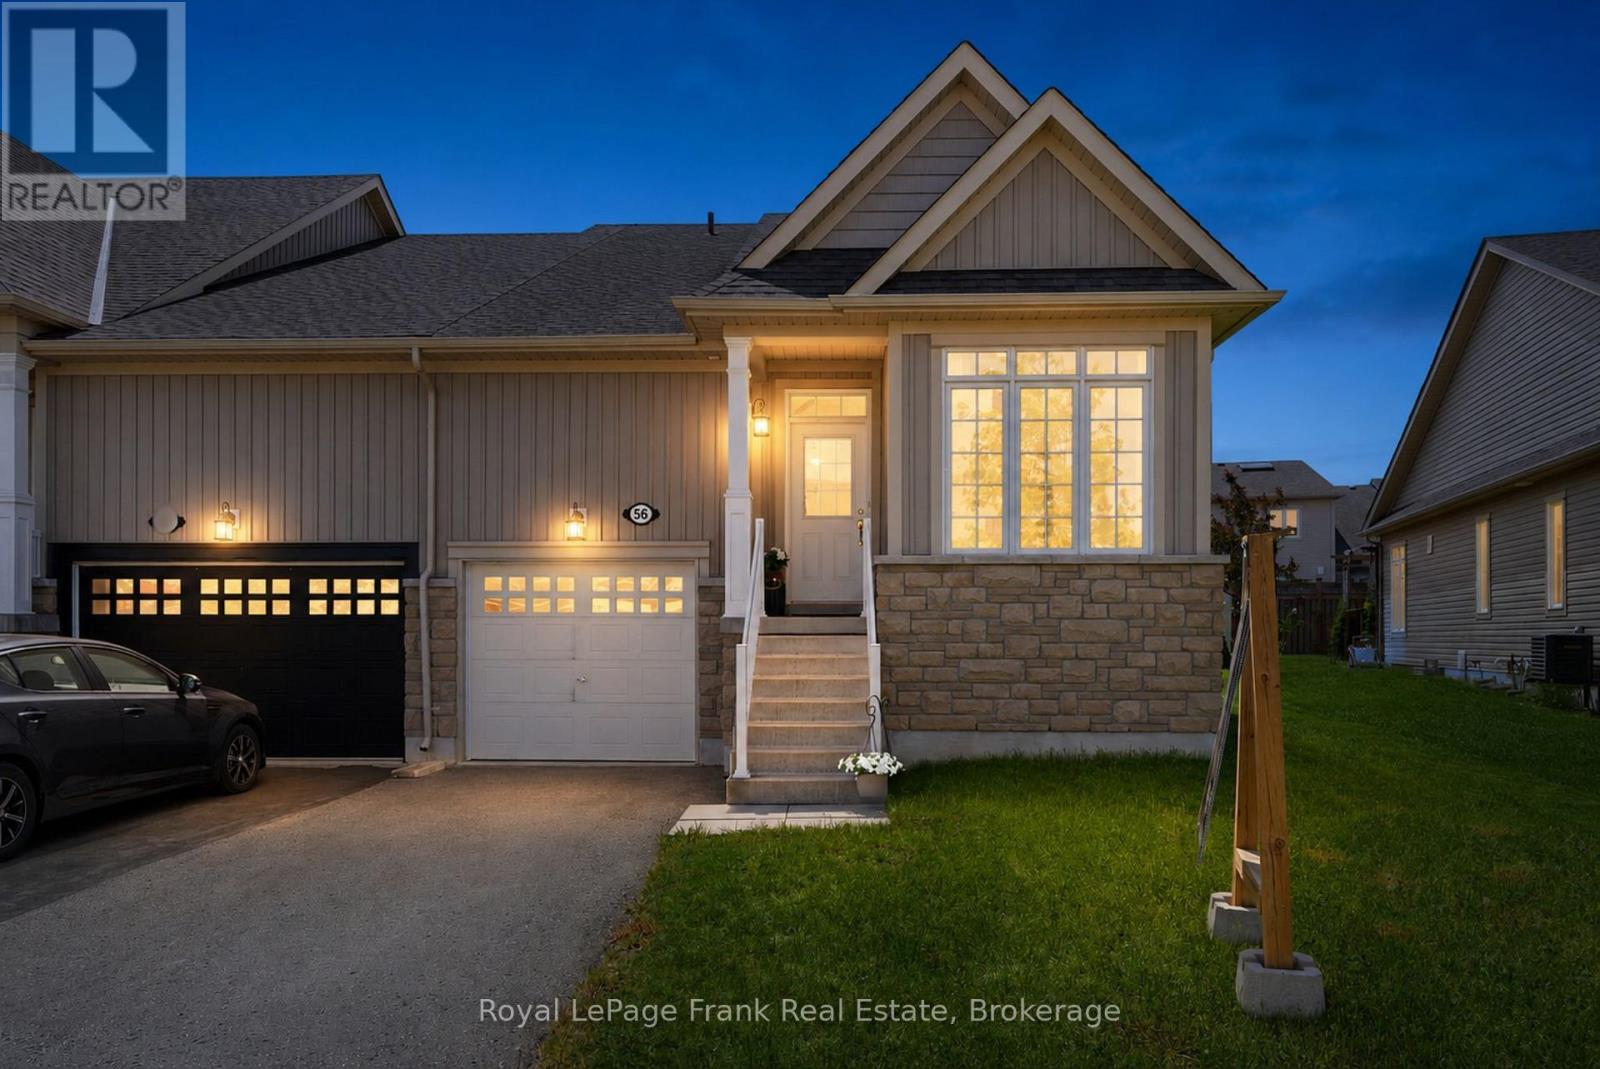
56 Deacon Crescent
Kawartha Lakes, Ontario
Beautifully maintained end-unit townhouse in one of Lindsay's most sought-after neighborhoods. Built in 2016 by Bromont Homes, this bright and spacious home features hardwood flooring, soaring ceiling heights, large windows, and modern finishes throughout. Offering 2 bedrooms, 3 bathrooms, and a unique loft space, the open-concept layout is flooded with natural light and showcases exceptional pride of ownership. Enjoy a large rear deck, low-maintenance living, and the added privacy and natural light that come with an end-unit location. The unfinished basement provides ample storage and future potential. Ideally situated just steps to Logie Park, walking trails, shopping, and everyday amenities, and located within the Jack Callaghan Public School catchment area. A move-in-ready home in a highly desirable neighborhood offering comfort, convenience, and lifestyle. (id:49269)
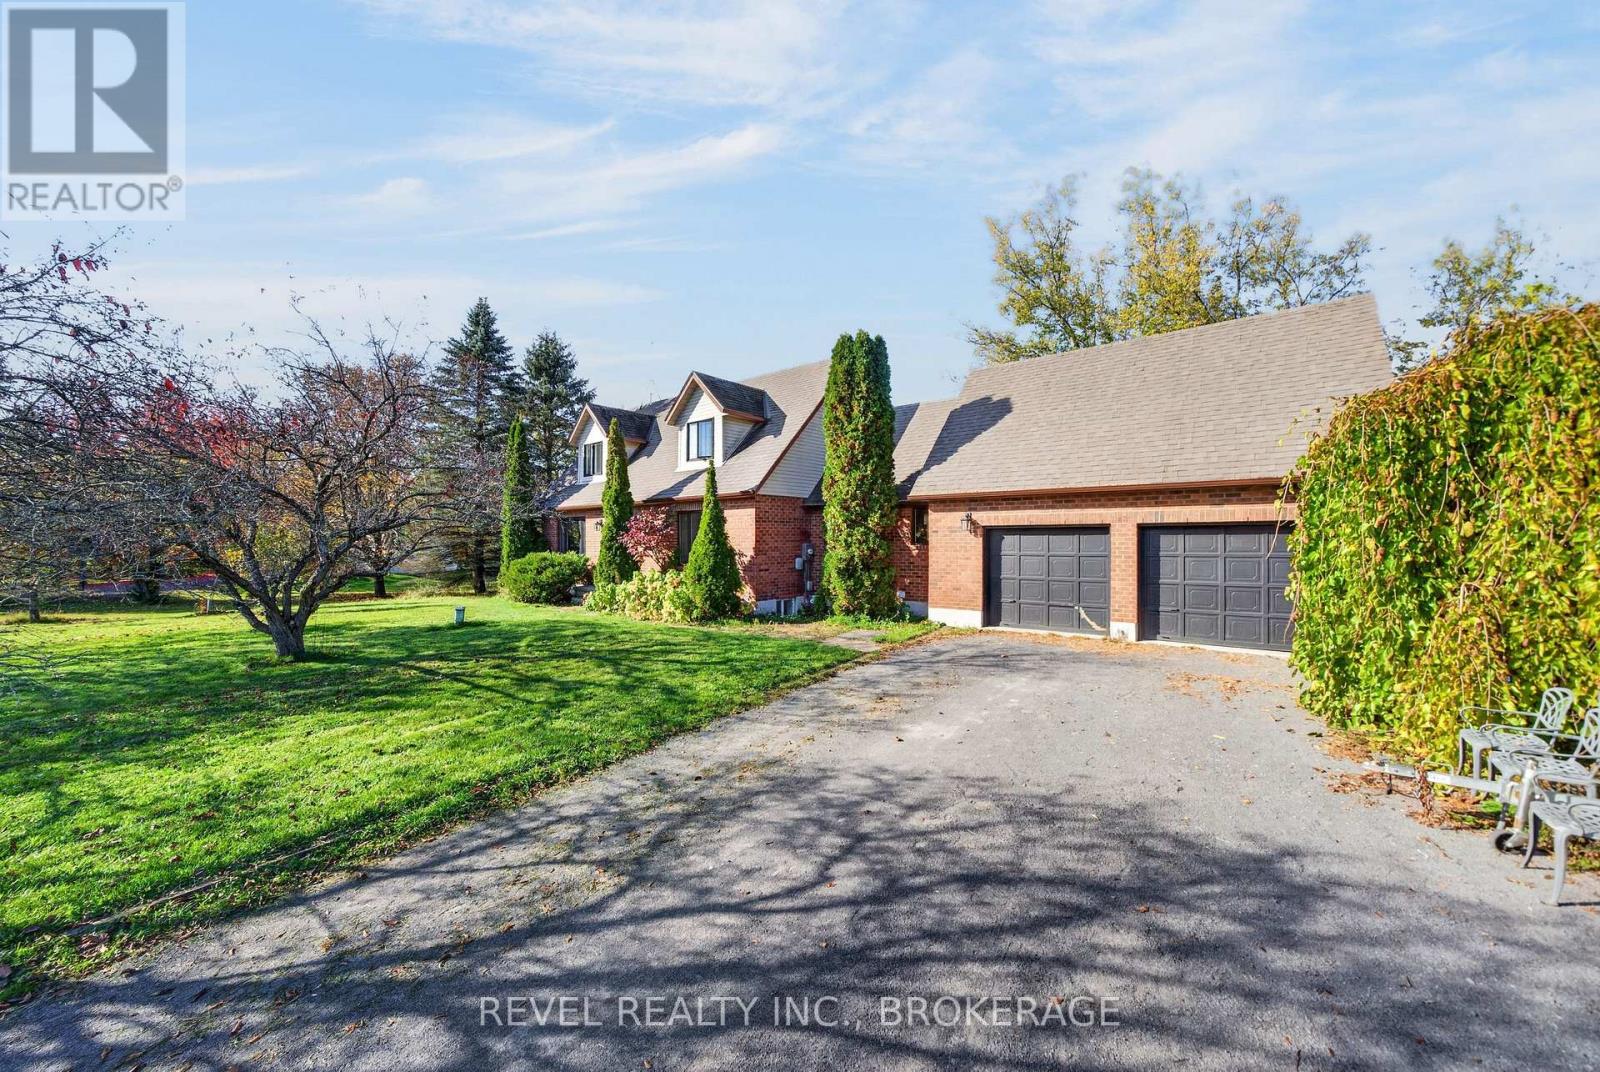
3321 Silverwood Drive
Frontenac, Ontario
Welcome to country living at its finest! Situated on a beautiful 2-acre lot in a sought-after subdivision just minutes from Inverary, this charming Cape Cod-style home offers the perfect combination of privacy, space, and modern finishes. The location is hard to beat, with Davidson's Beach on Loughborough Lake just a short walk away, Inverary Golf Course minutes down the road, and local favourites like Glenburnie Grocery, Sunharvest, and The Cookery all within a short drive.Inside, you'll find a beautifully renovated home featuring 4 bedrooms, 2.5 bathrooms, and plenty of space for the entire family. The stunning open-concept kitchen is the heart of the home, featuring white cabinetry, a marble backsplash, quartz countertops, a large centre island, and a dedicated coffee bar. A spacious living room provides the perfect setting for relaxing or entertaining, while newer windows, including oversized black-trimmed windows, and two patio doors bring in an abundance of natural light.Outside is where this property really shines! Enjoy your own private backyard retreat complete with a swimming pool, hot tub, and outdoor sauna. With 2 acres to enjoy, there's plenty of room for entertaining, outdoor activities, or simply relaxing in your own peaceful setting. Add in the convenience of a double-car garage, and this property truly offers something for everyone.Beautifully updated, full of character, and surrounded by nature, this is the kind of property that makes you appreciate everything country living has to offer, all while being a short drive from Kingston. (id:49269)
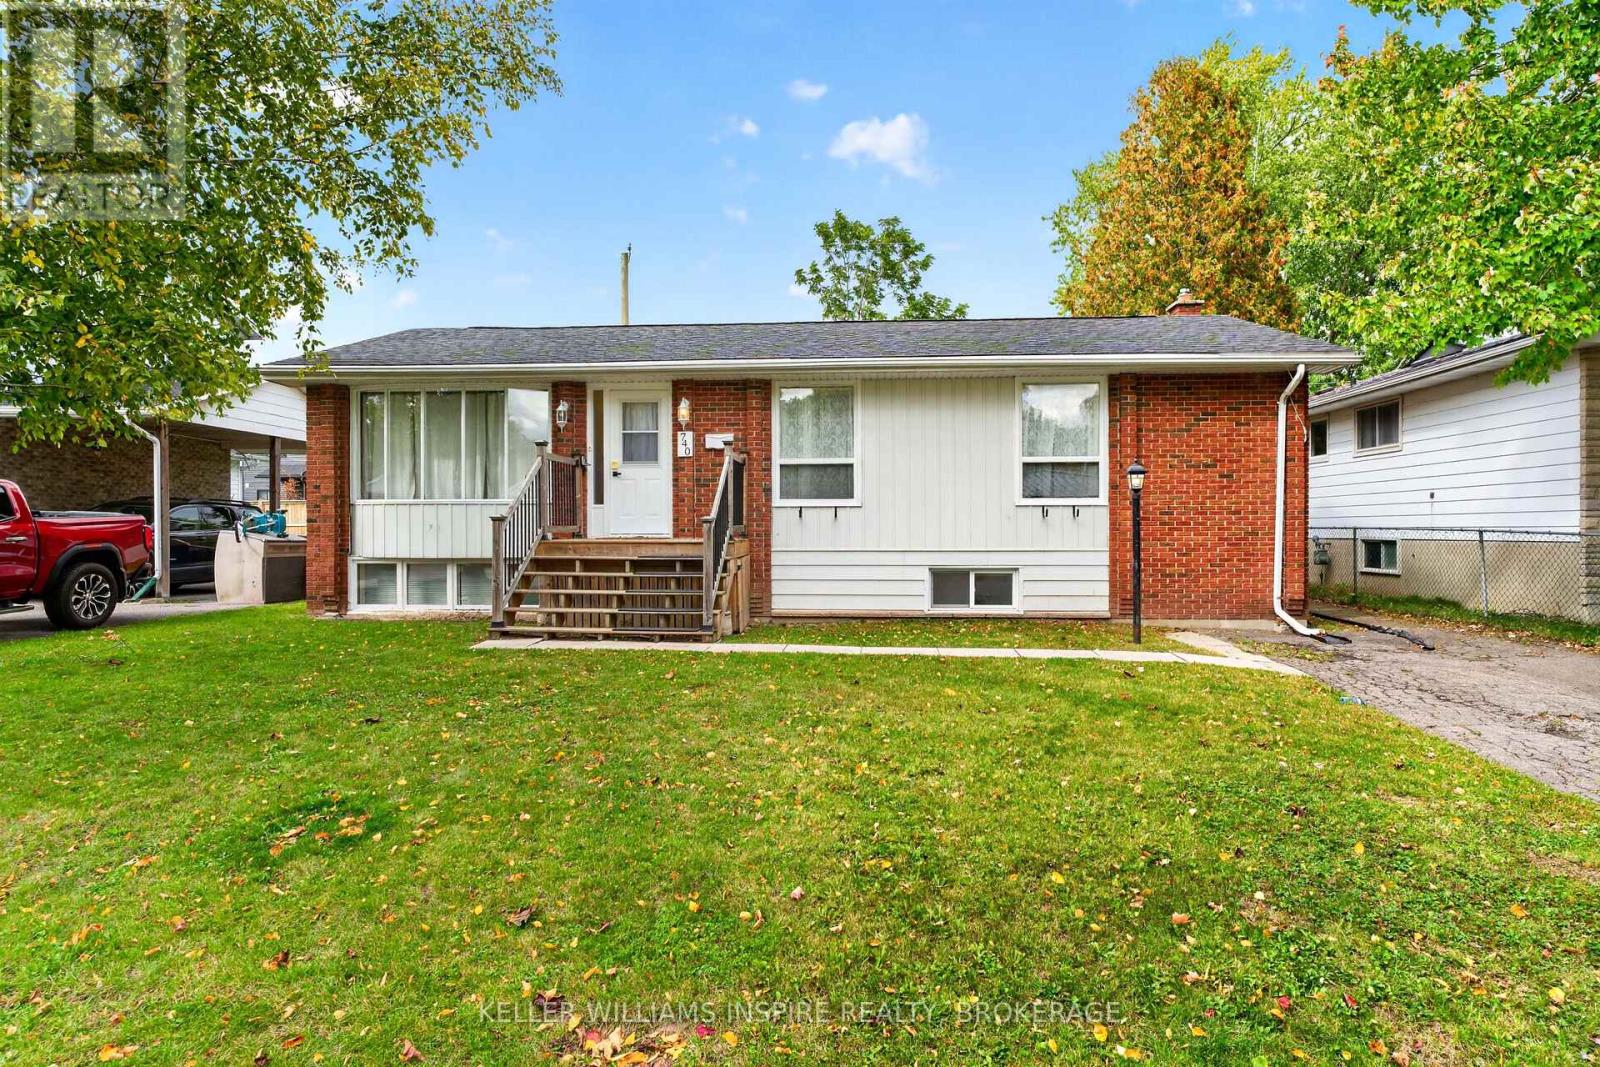
740 Dempster Drive
Gananoque, Ontario
Welcome to this solid detached bungalow in beautiful Gananoque, tucked away on a quiet dead-end street and just a short walk from a neighbourhood playground, the waterfront, Agnes Maule Machar Park and all that Gananoque has to offer. The large backyard provides plenty of outdoor space, while the spacious main level offers a comfortable and functional layout with fresh paint throughout. The open-concept living and dining room provides plenty of space for everyday living and entertaining. The kitchen includes convenient main-level laundry, while the large 4-piece bathroom serves the three bedrooms. The primary bedroom features double closets, with two additional good-sized bedrooms completing the main floor.The lower level adds even more space with a generous recreation room, partially finished bedroom and separate entrance. The basement bathroom is roughed in with a tub and shower already in place, creating excellent potential for additional living space or an in-law setup. Two 100-amp breaker panels add flexibility for future use. Outside, the large backyard offers plenty of room for kids, pets, gardening or enjoying the outdoors. Roof 2015. Furnace, A/C and water heater 2015. (id:49269)
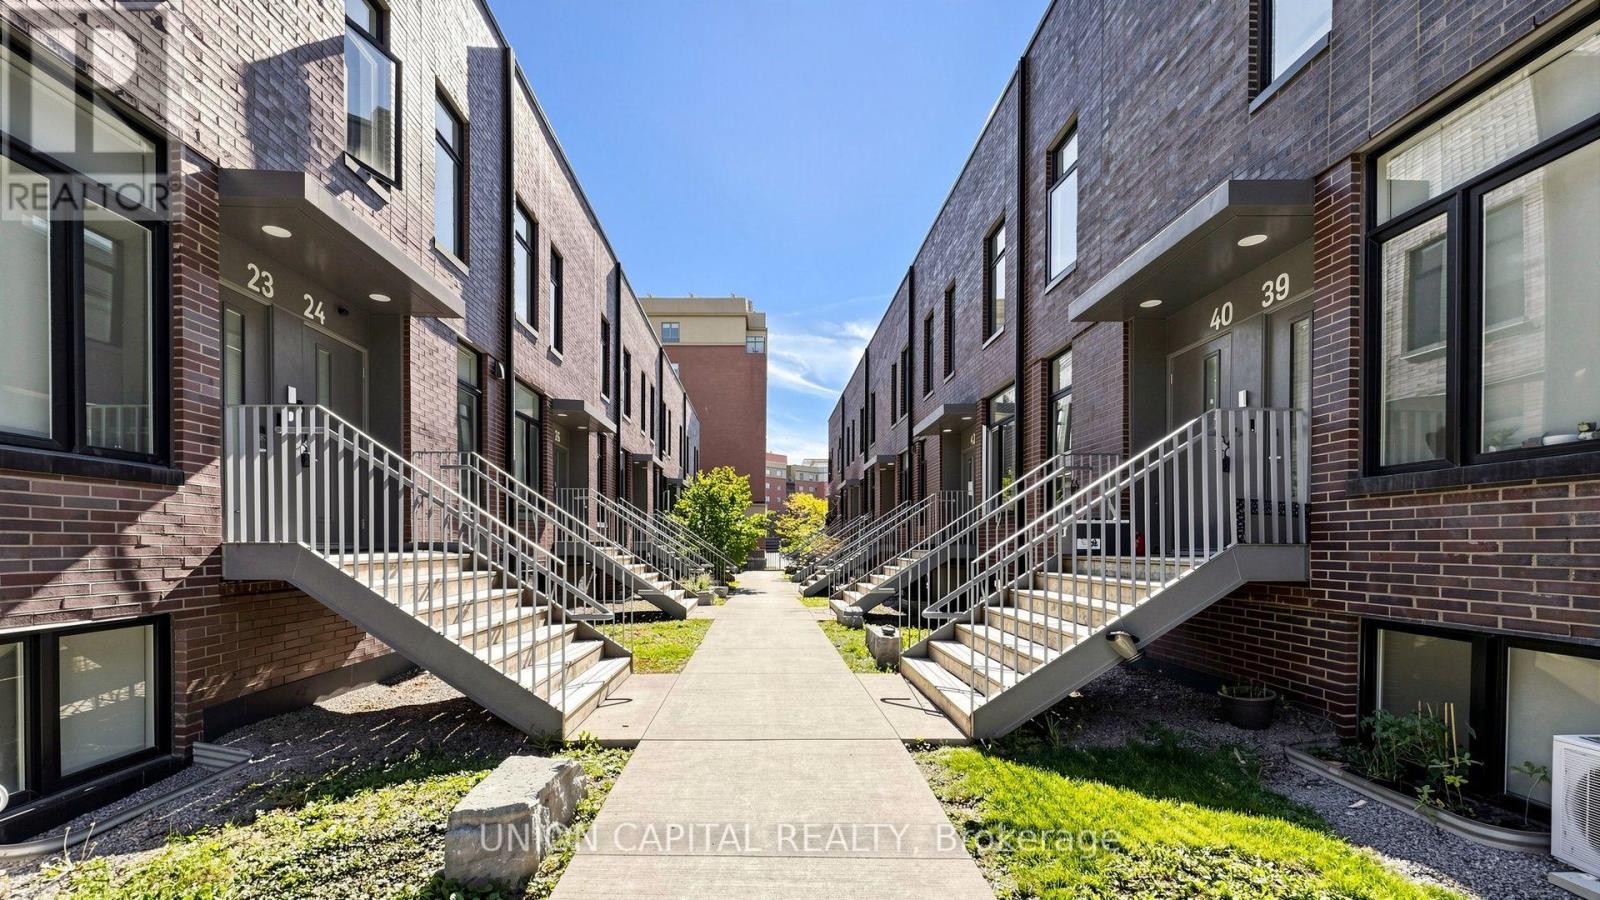
42 - 1740 Simcoe Street N
Oshawa, Ontario
Welcome to this spacious and modern 3-bedroom condo townhouse offering a functional layout and an excellent opportunity for homeowners and investors alike. A standout feature is that each of the three bedrooms has its own private 4-piece ensuite, providing exceptional privacy and convenience-an ideal setup for families, professionals, students or shared accommodations. The bright, open-concept living area features contemporary flooring and flows seamlessly into the kitchen, complete with stone counters, ample cabinetry, tiled backsplash and a large centre island with generous counter space for dining and entertaining. Enjoy the added bonus of private outdoor space with a long balcony, along with ensuite laundry, large windows providing plenty of natural light and a modern exterior. Conveniently located close to Ontario Tech University and Durham College, shops and many more amenities, this property offers excellent investment potential with a layout particularly well suited to student rentals. Whether you're looking for a place to call home or an investment opportunity near two major post-secondary institutions, this versatile condo townhouse is one you won't want to miss! *Photos Have Been Virtually Staged* (id:49269)