
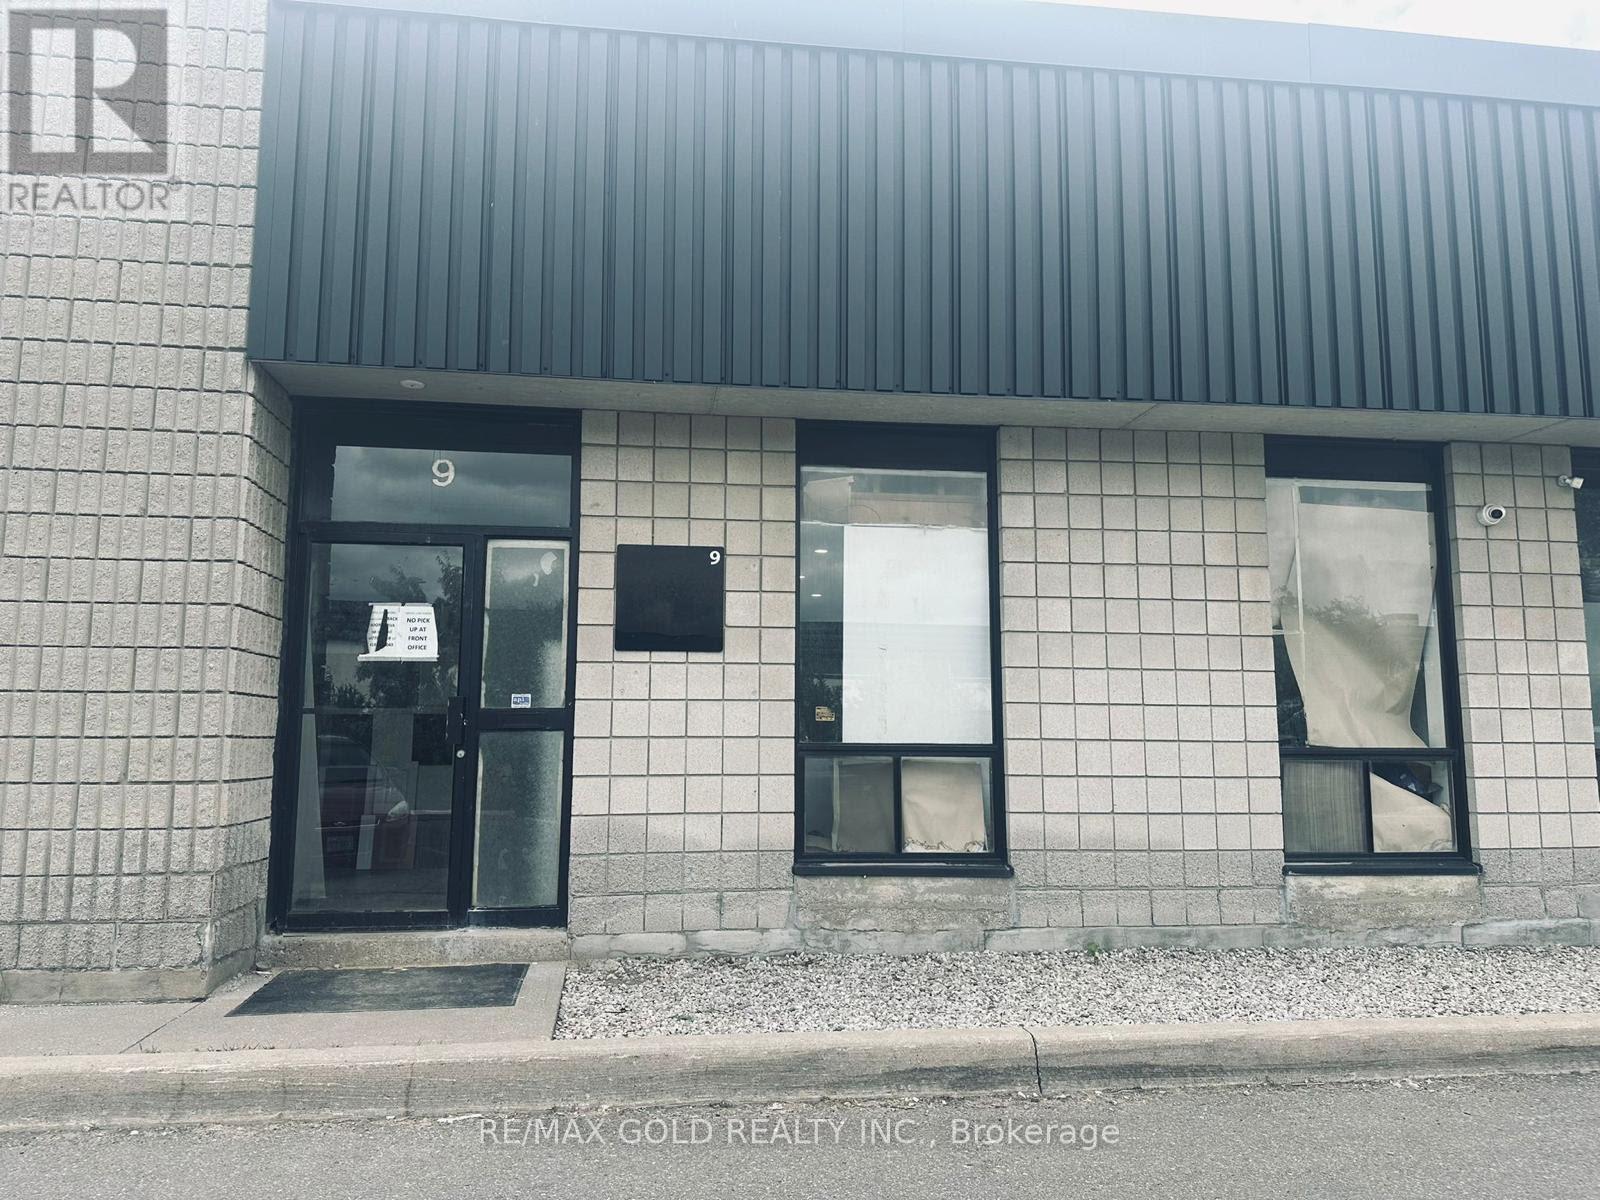
9 - 173 Glidden Road
Brampton, Ontario
Prime industrial/commercial unit just minutes from Hwy 410 with quick access to Hwy 407. Ideal for warehousing, logistics, light manufacturing or distribution. Bright, clean, and move-in ready with dock loading access, two entrances, and ample parking. Move in ready. Two Spacious offices and washroom. Flexible occupancy. Zoning supports a wide range of uses. (id:49269)
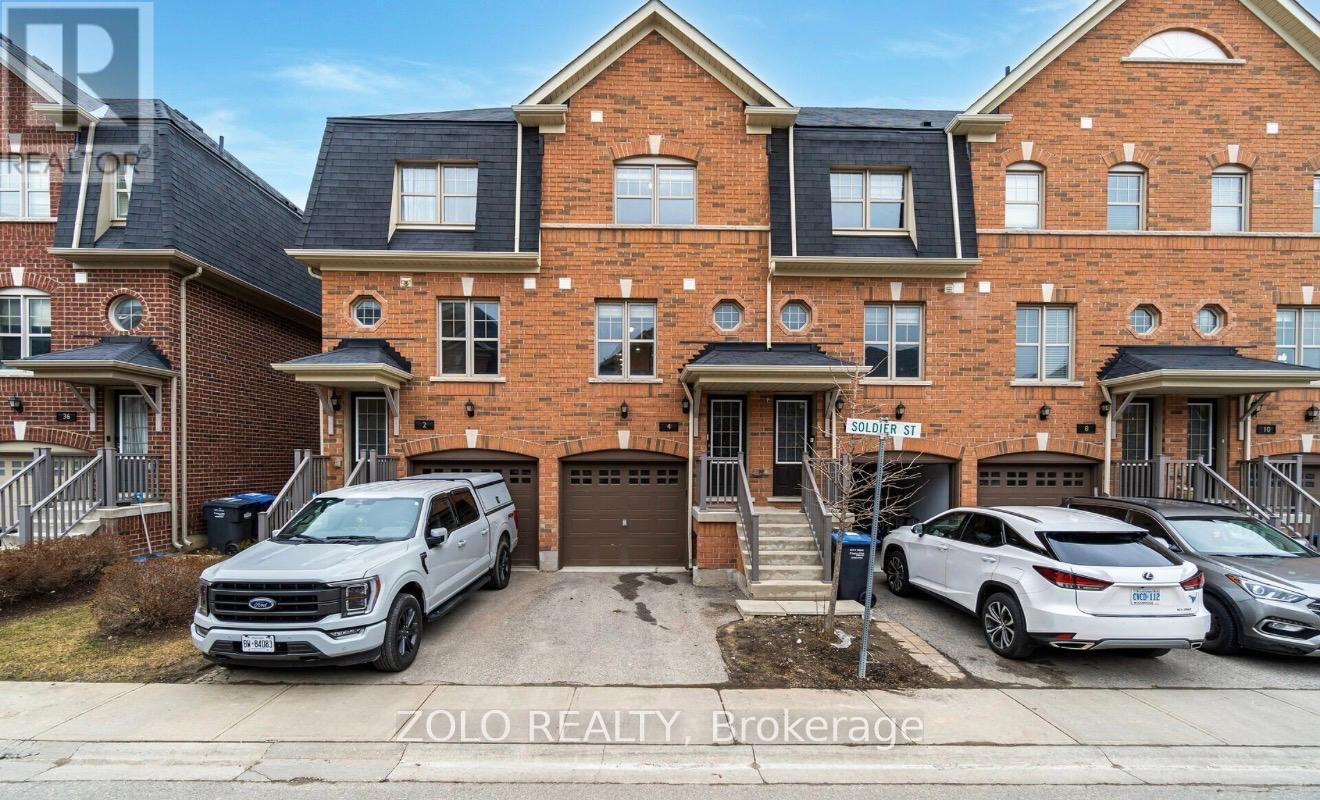
4 Soldier Street
Brampton, Ontario
Excellent Location! Welcome to this bright and beautifully maintained 3 storey townhouse backing onto a private ravine with no rear neighbours in the heart of Mount Pleasant Village. The functional layout features an open concept main floor with pot lights, and an updated kitchen complete with waterfall quartz countertops and a cozy breakfast area and a powder room. Upwards, you will find two generous sized bedrooms, an updated 4 piece washroom, and convenient second-floor laundry, while the ground level offers a versatile walk-out family room with its own bathroom with a shower opening directly to the backyard oasis. Complete with two parking spaces, this home sits just steps from Mount Pleasant GO Station, top schools, parks, grocery stores, and everyday amenities, delivering an exceptional blend of comfort, privacy, and transit friendly convenience. (id:49269)
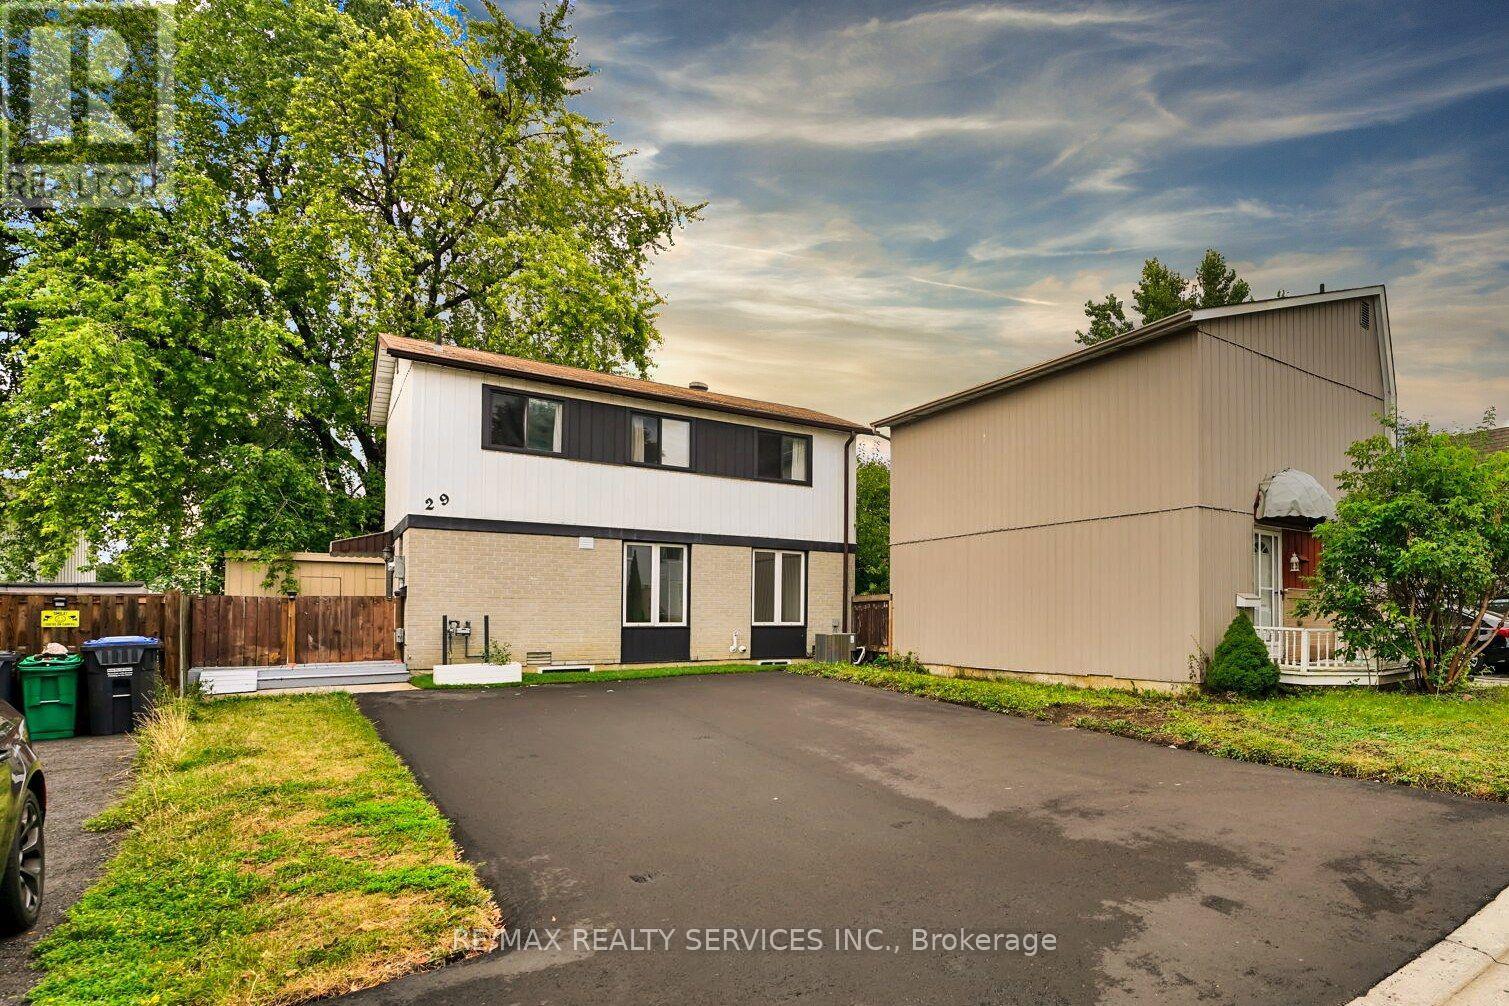
29 Hector Court
Brampton, Ontario
Bright & Spacious Newly Renovated Legal Basement Apartment In A Prime Location! This Unit Offers 1 Generous Sized Bedroom, An Open Concept Kitchen With Stainless Steel Appliances, Pot Lights Throughout, Private Laundry, And A Separate Entrance For Added Privacy. As an added bonus, there is exclusive access to the backyard shed for additional storage. Perfectly situated within walking distance to Chinguacousy Park and Bramalea City Centre, and just minutes from schools, transit, parks, and all essential amenities. Available Sept 15th. (id:49269)
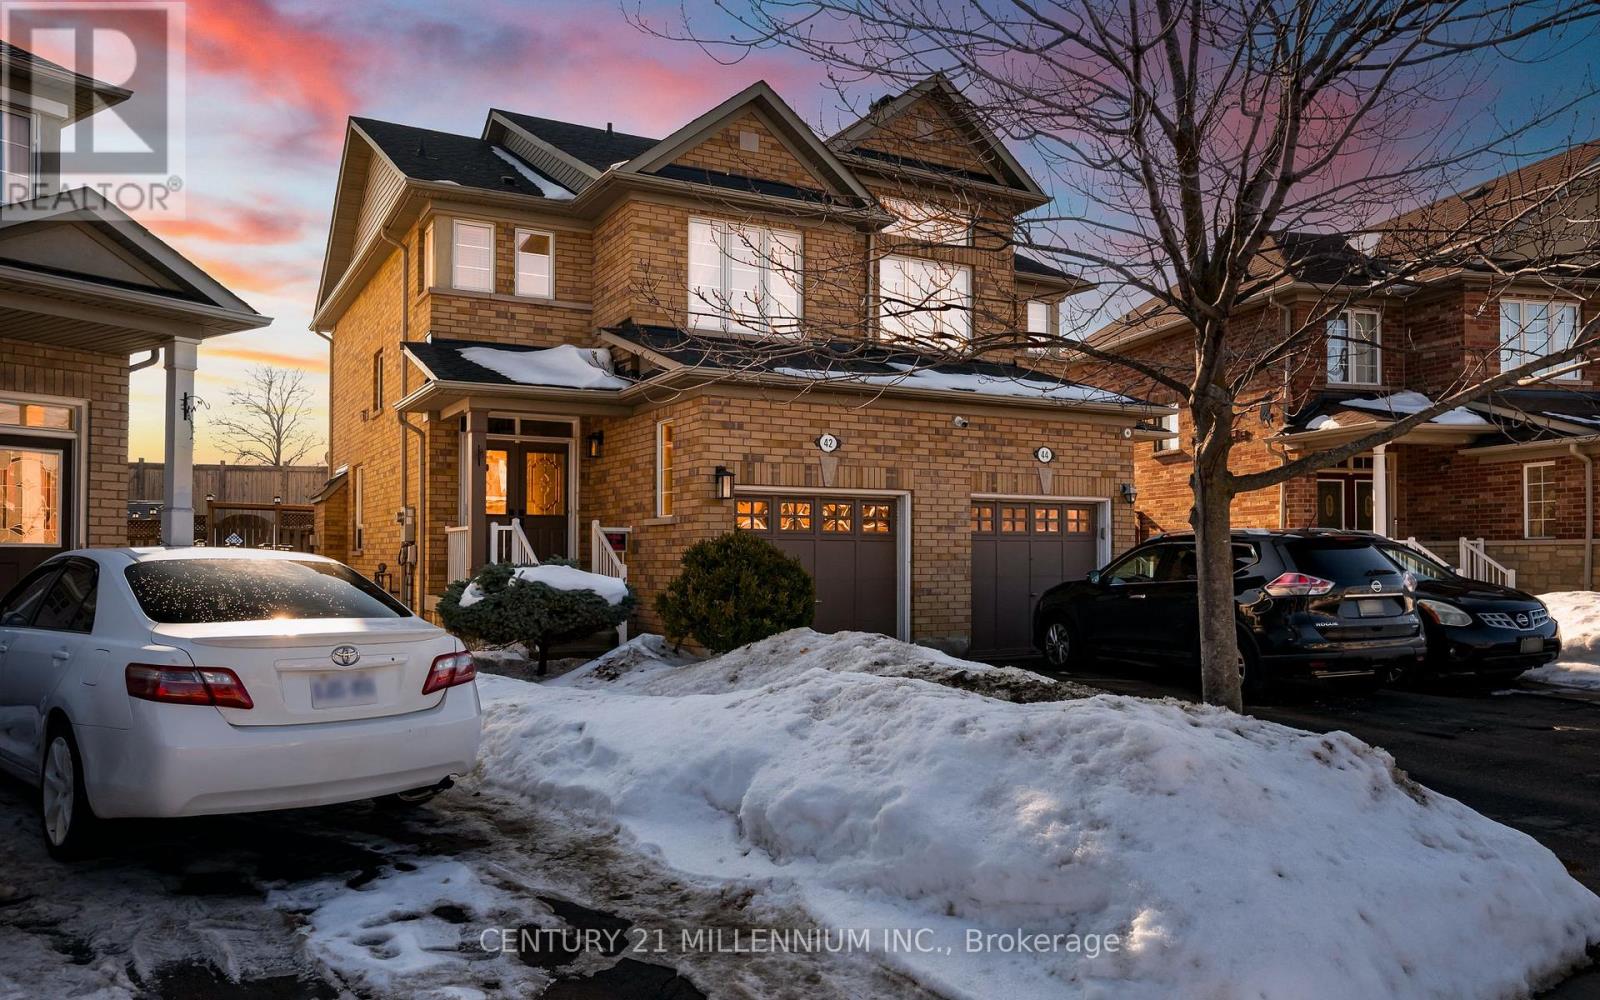
42 Rubysilver Drive
Brampton, Ontario
A rare offering where the quality of the upgrades matches the pride behind them. This is not a home renovated for resale - it's been improved with intention. Enjoy 9-ft ceilings that enhance the sense of space and light, along with rich Jatoba hardwood on the main and upper levels, upgraded trim, granite counters in the kitchen and baths, and LED lighting throughout. The finished lower level is an impressive entertainment space with custom cabinetry and storage, creating the perfect spot for movie nights, hosting, or a private retreat. Big-ticket updates are already done, including a premium GAF Timberline Lifetime roof with waterproofing and 150 mph shingles (2021), R50 attic insulation (2022), newer A/C with transferable warranty (2025), and a newer furnace (2019). Step out through the upgraded rear sliding door with triple lock and UV protection (2024) to enjoy a premium pie-shaped lot offering outstanding privacy and more outdoor space than most detached homes nearby. See the full online presentation. (id:49269)
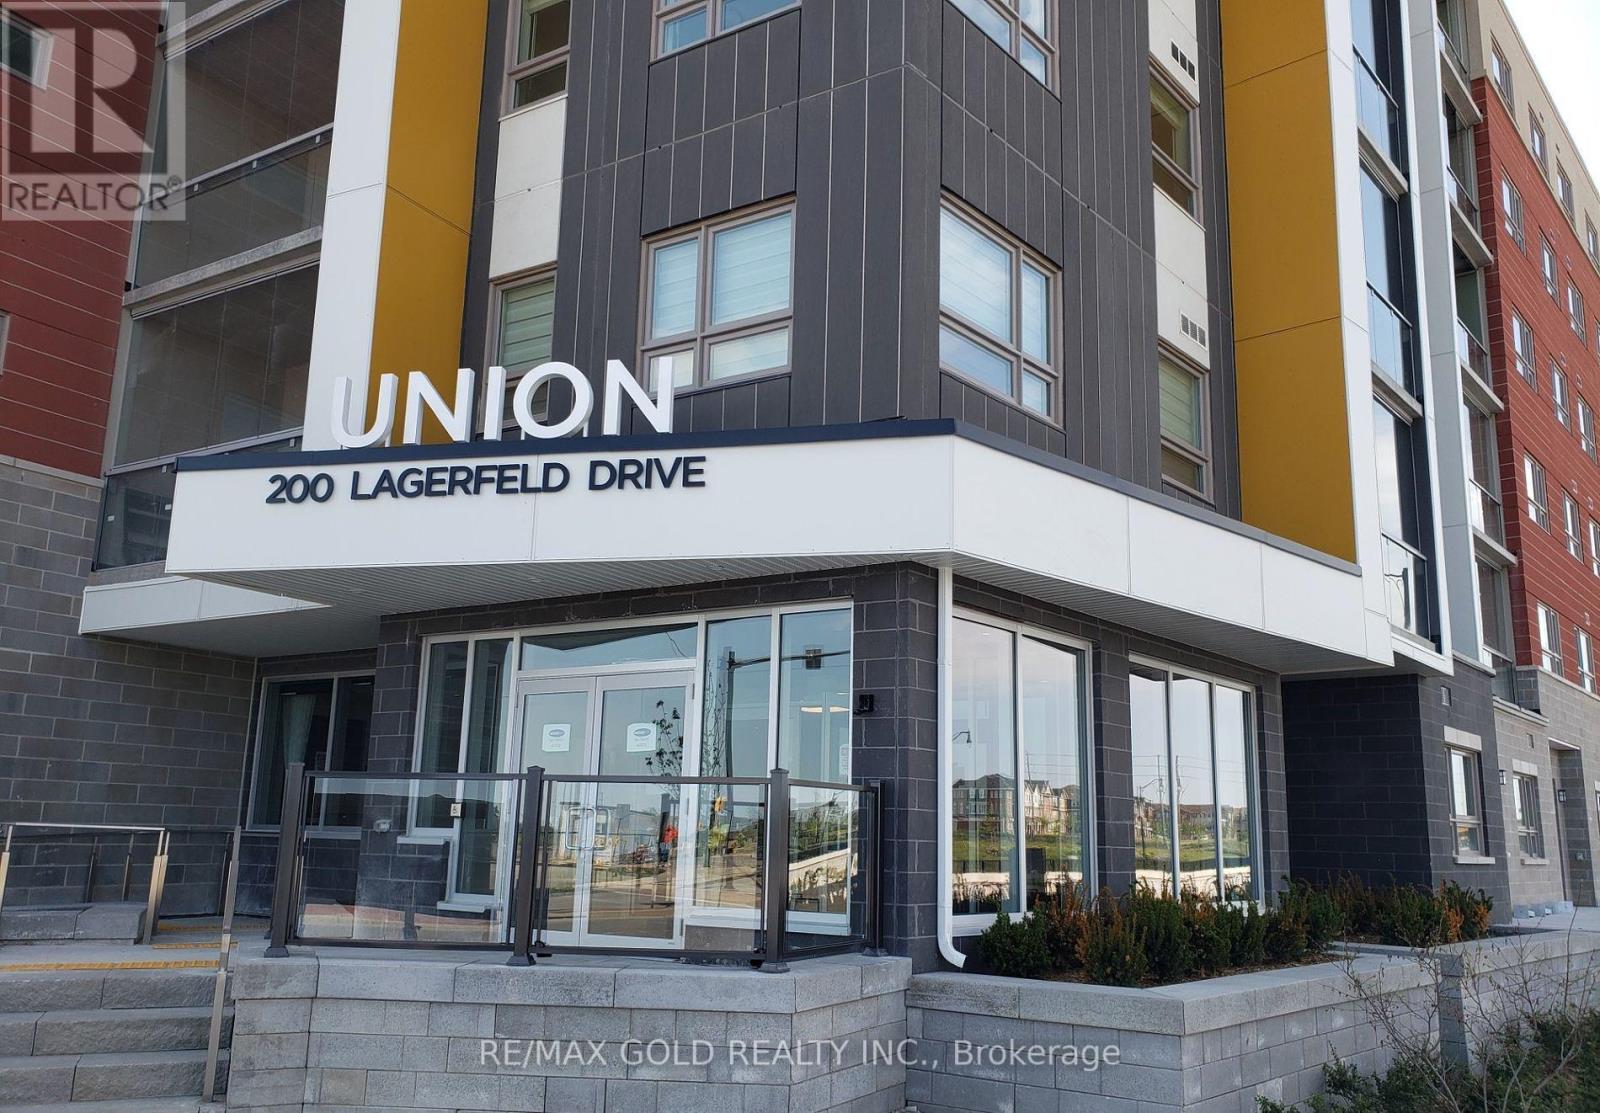
414 - 200 Lagerfeld Drive E
Brampton, Ontario
Fully Furnished 2 Bedroom + Den Conveniently Located Steps Away From Mount Pleasant GO Station. Master Bedroom Comes With 4 Pcs Ensuite Bathroom Plus Common Bathroom. Open Concept Kitchen & Dining Room, Large Balcony, Good Sized Bed rooms. Close to Fortinos, WalMart, Many Shops And Restaurants. (id:49269)
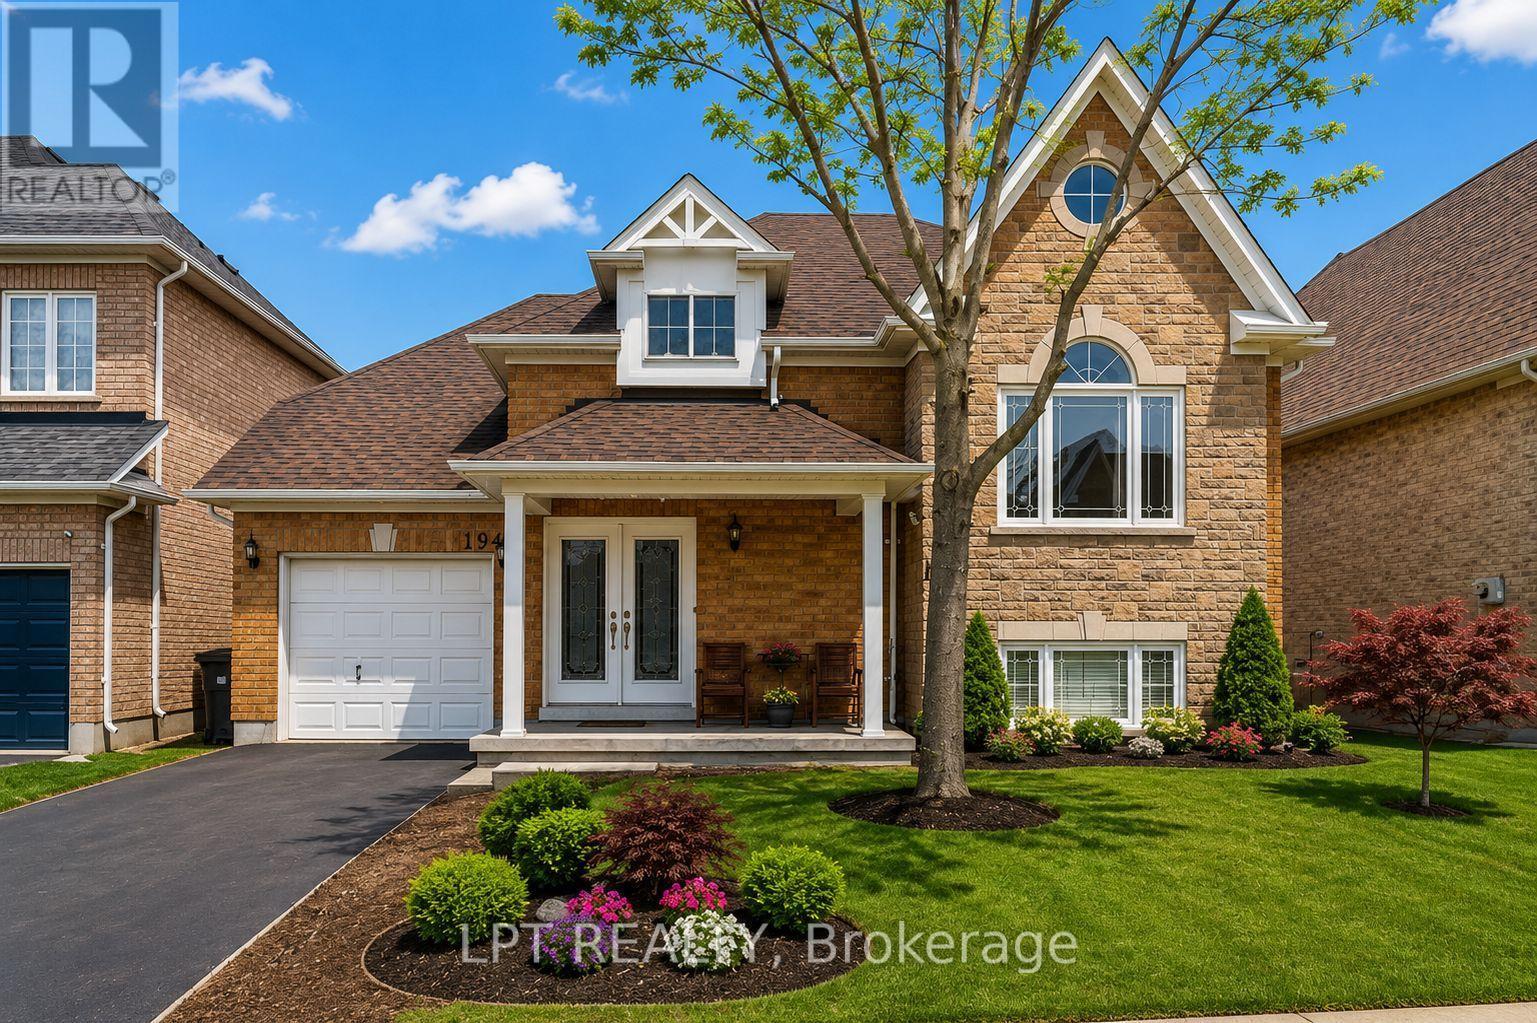
19 Treeline Boulevard
Brampton, Ontario
Welcome Home! This fabulous detached bungalow offers a rare walk-out basement with a private separate entrance-perfect for multi-generational living or future in-law suite potential. The main level features generous, sun-filled bedrooms, 2 full washrooms, and a spacious primary retreat complete with a walk-in closet and a luxurious 5-pc ensuite showcasing a whirlpool tub and skylight. Enjoy cooking in the stylish kitchen with stainless steel appliances and a functional centre island.The bright walk-out basement impresses with 2 additional large bedrooms, both boasting above-grade windows, a massive recreation room, and a rough-in for a second kitchen. Step directly out to the backyard and imagine the possibilities! This home checks every box-truly a must see! (id:49269)

42 Fleetwood Crescent
Brampton, Ontario
Reduced to sell. Ready to move in. Hardwood and laminate flooring thru out the home. No Carpet. Located on dead end street and not too far from entrance to complex. Main level features 2-pc washroom and entrance to garage with GDO, updated kitchen with opening to living room and walk out to fenced back yard. All open concept. Minutes to Bramalea City Centre, shopping, public transportation, schools and library. Walking distance to Chinguacousy Park. Please note some of the rooms are virtually staged. (id:49269)
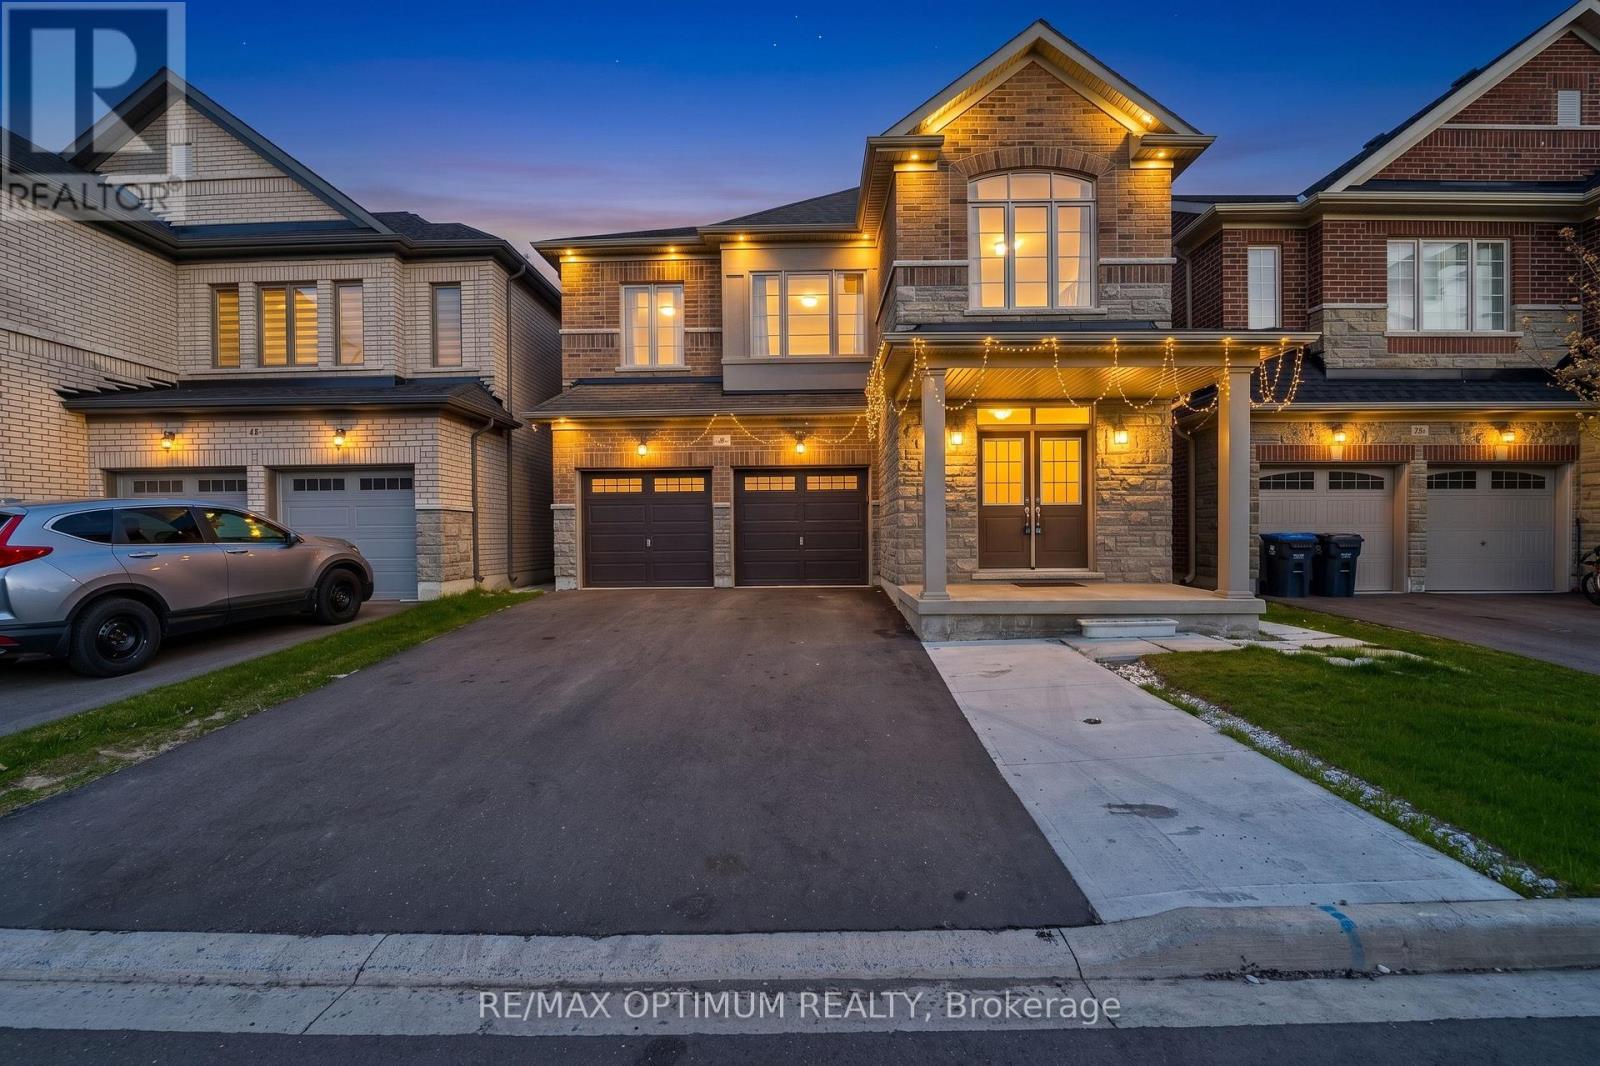
46 Eastman Drive
Brampton, Ontario
LEGAL BASEMENT! Stunning detached home in the highly sought-after Credit Valley community of Brampton. Featuring 4 spacious bedrooms on the second floor, plus an additional main-floor room currently used as an office, offering flexibility for a home office, guest room, or additional living space. The bright, open-concept layout features a modern kitchen with stainless steel appliances, a spacious great room, convenient second-floor laundry, and a luxurious primary bedroom with a walk-in closet and private ensuite. The professionally finished legal basement with a separate entrance features 3 rooms, including 2 bedrooms plus a den currently used as an office, offering excellent rental income potential or comfortable space for extended family. Ideally located close to schools, parks, shopping, transit, library, and major amenities. Beautifully maintained and move-in ready. Priced to generate offers! (id:49269)
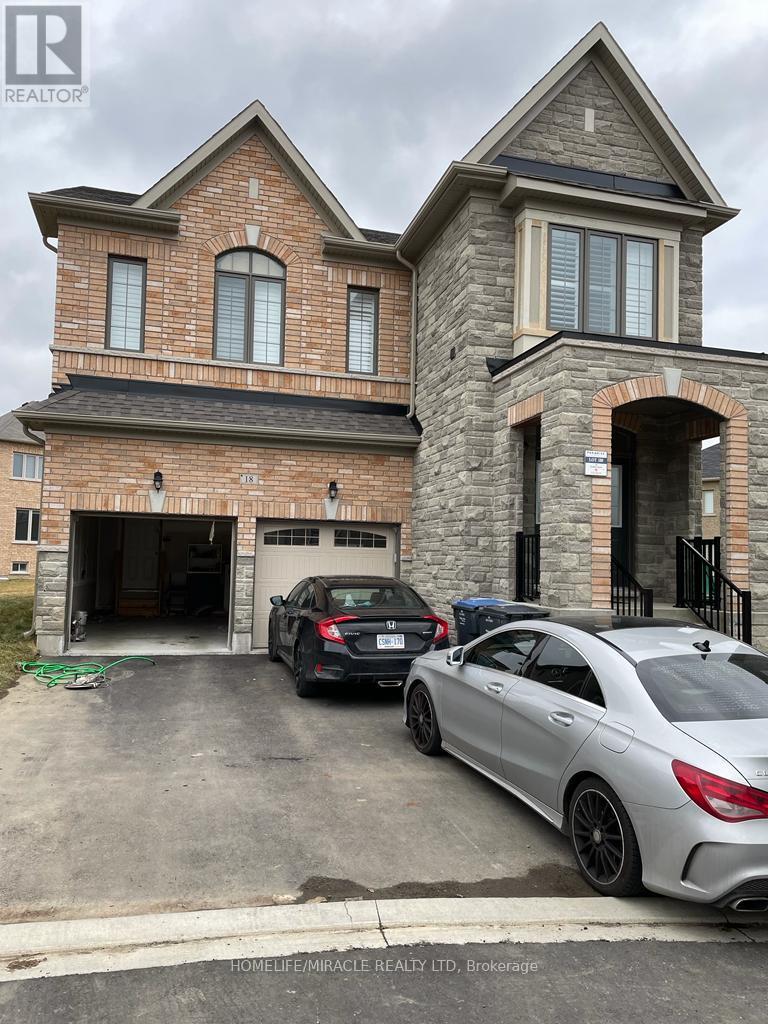
18 Bachelor Street
Brampton, Ontario
Excellent location, walking distance to school, bus stop. New Big 1100 SQ.FT. 2 Bedroom, 2 Full Washroom Legal Basement With Separate Entrance. Both Bedrooms Have An Attached Washroom, Plus Another Full Washroom. Separate Breakfast Area, Living Cum Family Space With Big Kitchen Space. Quartz counter top, a Lot Of Storage Space. Comes With New Washer, Dryer, Ss Oven, And Ss Fridge. Tenant To Pay 30% Of All Utilities. Comes With Two Car Parking On The Driveway. Big Windows With A Lot Of Natural Light, Don't Feel Like Living In A Basement Apartment. The Main and Upper Floors are rented out separately. $300 deposit (id:49269)
1201 - 225 Veterans Drive
Brampton, Ontario
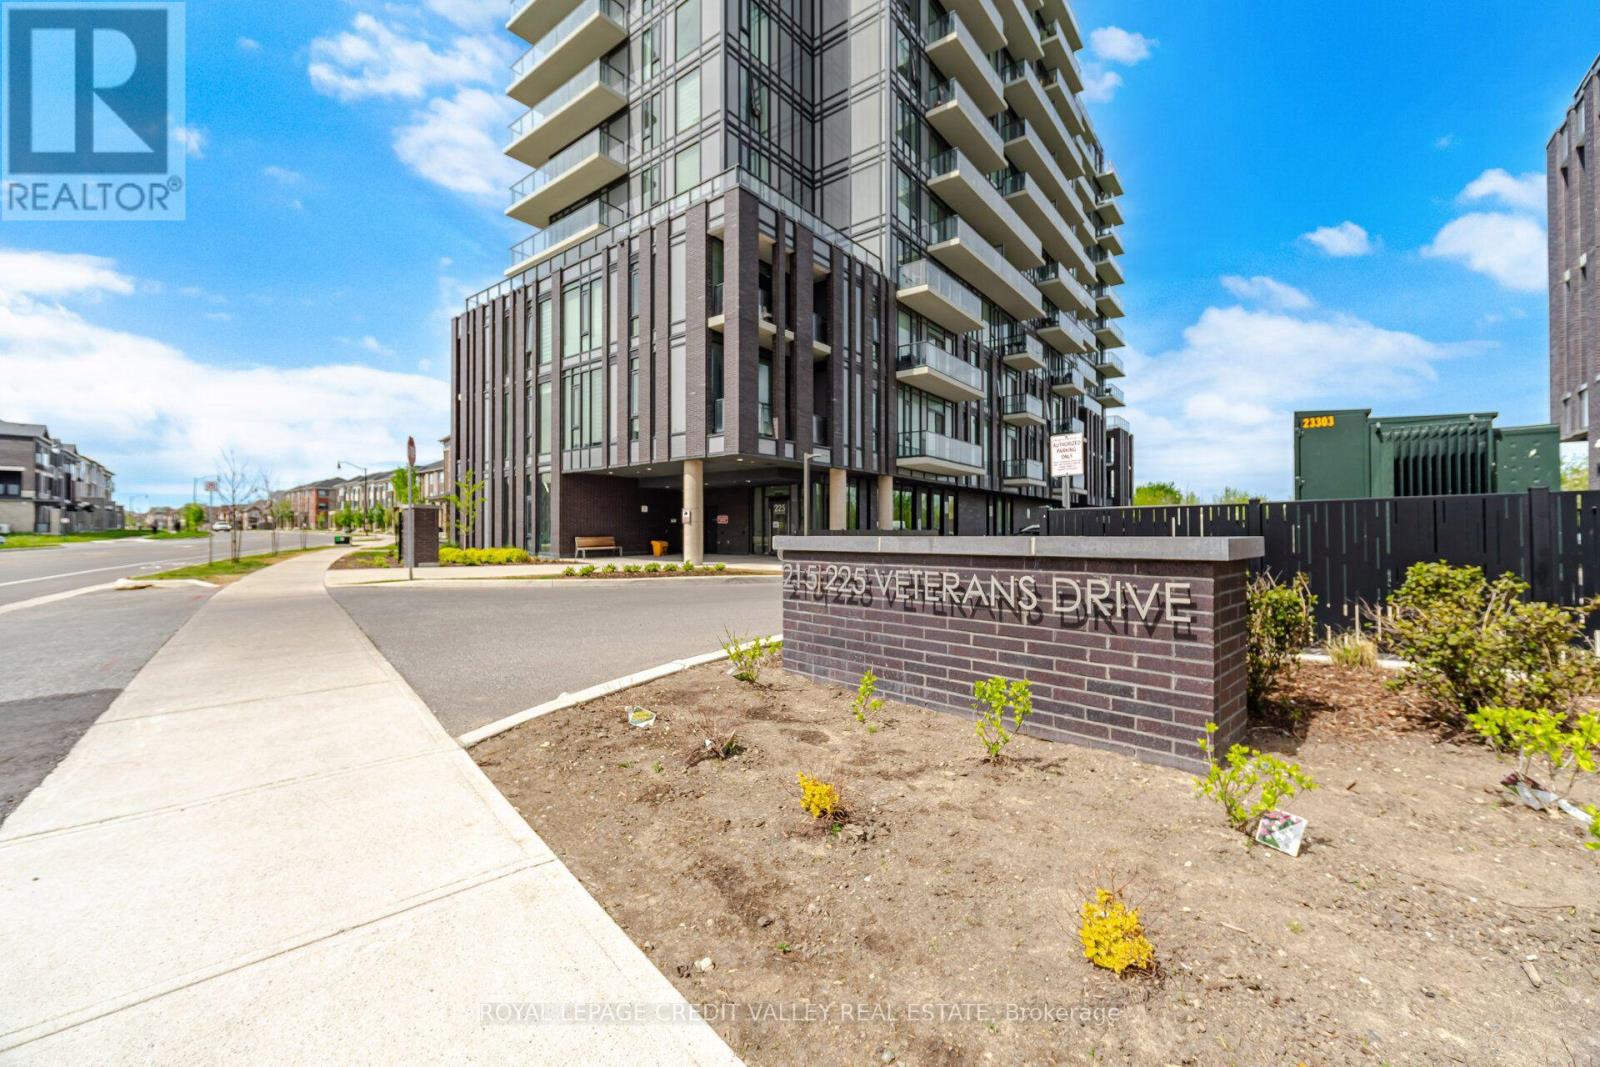
Welcome to this bright and modern condo in the sought-after Mount Pleasant community. This well-designed unit features 1 bedroom, a spacious flex room, and 2 full bathrooms. Enjoy an open-concept layout with laminate flooring, a contemporary kitchen with quartz countertops, stainless steel appliances, and a large private balcony. The versatile flex room is perfect for a home office or guest space. The primary bedroom offers a walk-in closet and private ensuite. Conveniently located within walking distance to shopping, banks, restaurants, and everyday amenities, with Mount Pleasant GO Station just minutes away. Residents enjoy premium amenities including a fitness centre, party room, games room, Wi-Fi lounge, and outdoor terrace. (id:49269)
37 Seahorse Avenue W
Brampton, Ontario
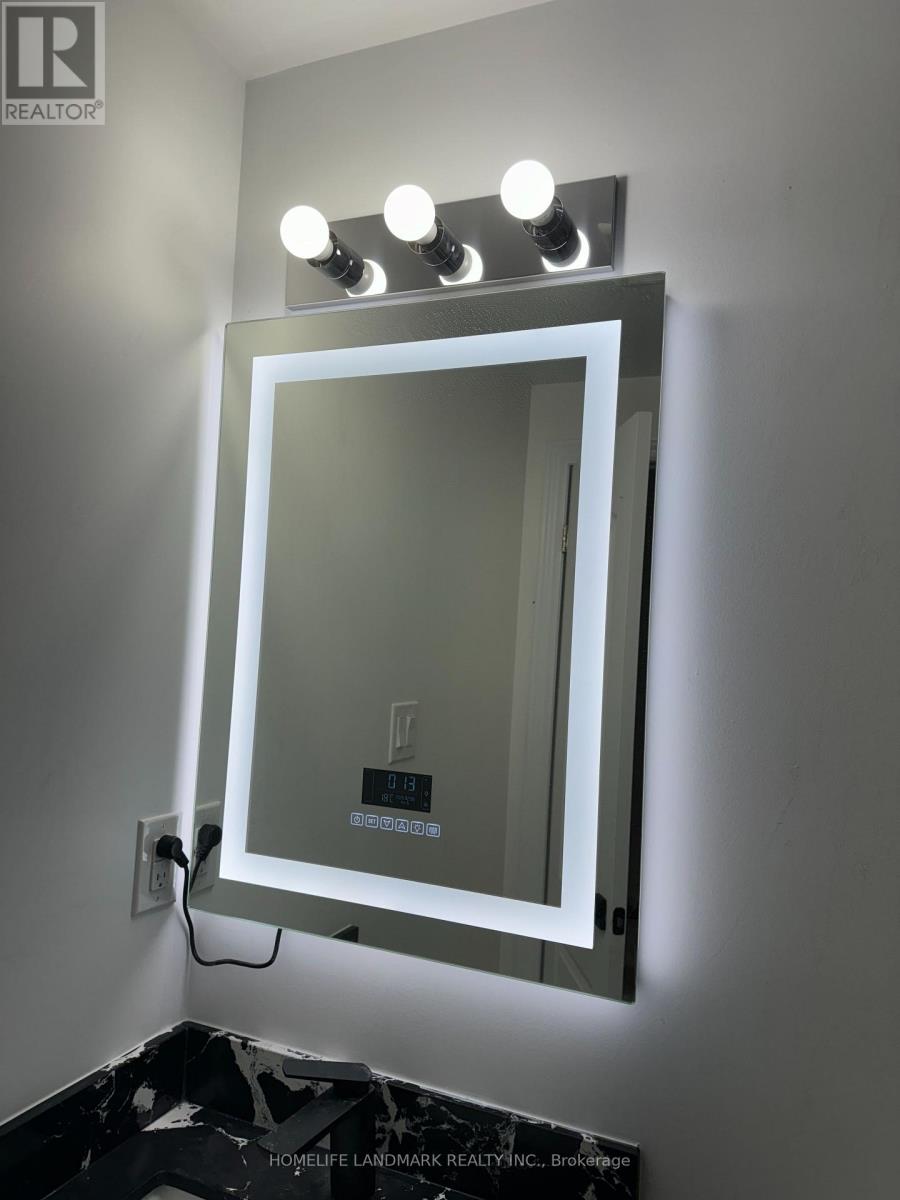
Beautifully Renovated Legal Lower-Level Unit at 37 Seahorse Ave, Brampton. Welcome to this bright and beautifully upgraded legal lower-level unit, thoughtfully renovated. Featuring large windows that fill the space with an abundance of natural light, this home offers a warm and inviting atmosphere with modern finishes and a practical, functional layout. Conveniently located near 410 & Bovaird Rd, with many everyday amenities just a short walk away, including Indian restaurants, hair salons, childcare, a 24-hour McDonald's, parks, and the lake. Also close to Brampton Civic Hospital, RONA, Home Depot, and public transit, offering excellent convenience for both daily living and commuting.1 outdoor parking space included. Clean, modern, and move-in ready, this home is perfect for a small family or working professionals seeking a comfortable home in a quiet and desirable Brampton neighbourhood. Tenant to pay 25% of utilities (id:49269)
70 - 180 Howden Boulevard
Brampton, Ontario
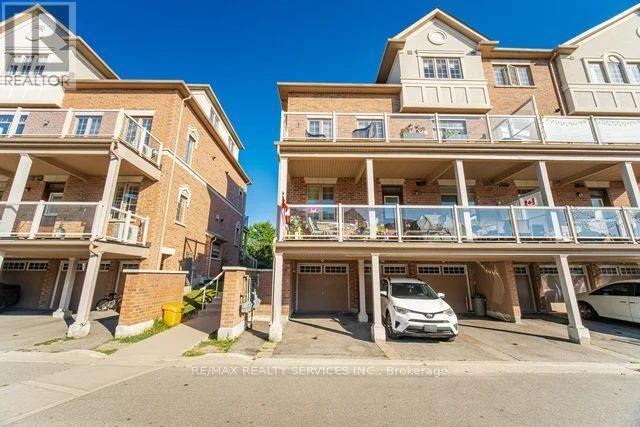
Beautifully Renovated 2-Storey Stacked Townhouse in a highly desirable neighbourhood! Rare two car parking. This spacious and thoughtfully designed home features a fully renovated interior with a functional layout, 2 spacious bedrooms, 2 full bathrooms, and a convenient powder room. Enjoy the added convenience of 2 parking spaces and a bright, comfortable living space ideal for families, transit, bus stops, grocery stores, shopping, schools, and everyday conveniences just minutes away. A fantastic opportunity to own a move-in-ready home in a sought-after neighbourhood! A must see don't miss this one.! (id:49269)