
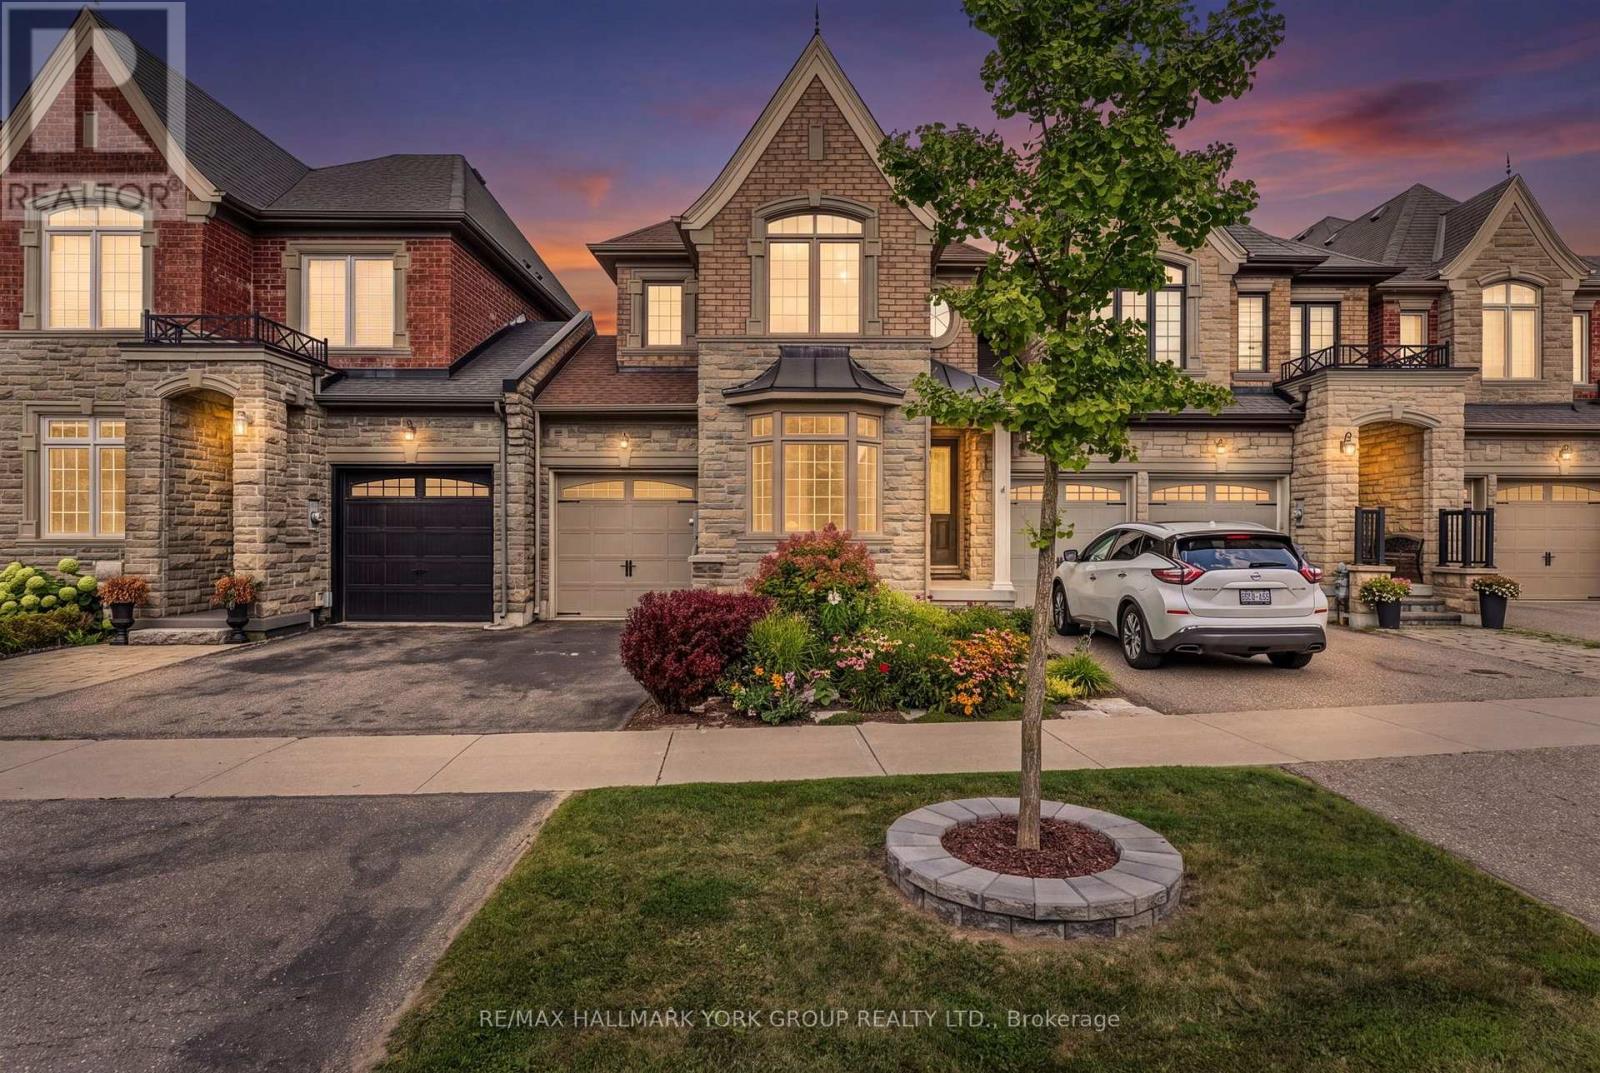
36 Alex Campbell Crescent
King, Ontario
King City freehold townhome on a premium ravine lot, built by Zancor. The sought-after Providence model offers 1,956 sq. ft. of thoughtfully designed living space with 3 bedrooms and stunning views overlooking protected green space.The main level features a welcoming foyer with direct access to the attached garage, a bright living room, separate family room with gas fireplace, and an open-concept kitchen with a large centre island. A walkout from the main living area leads to a covered deck, offering the perfect setting for outdoor dining or relaxing while enjoying the peaceful ravine views.The upper level features three generously sized bedrooms plus a versatile den/office area. The spacious primary suite includes a walk-in closet, private balcony with panorama views overlooking the ravine, and a luxurious 5-piece ensuite with a large soaker tub. The two additional bedrooms share a convenient semi-ensuite bathroom.The full unfinished walkout basement features high ceilings, bathroom rough-in, a large window and glass exterior door, providing excellent potential for additional living space, recreation room or home office. The walkout leads to a private fenced backyard.Ideally located just steps to downtown King City, the new Longo's, coffee shops, library, medical services, transit, GO Train, excellent schools, parks, walking trails and all of King City's rapidly growing amenities. Freehold ownership with no monthly maintenance fees. (id:49269)
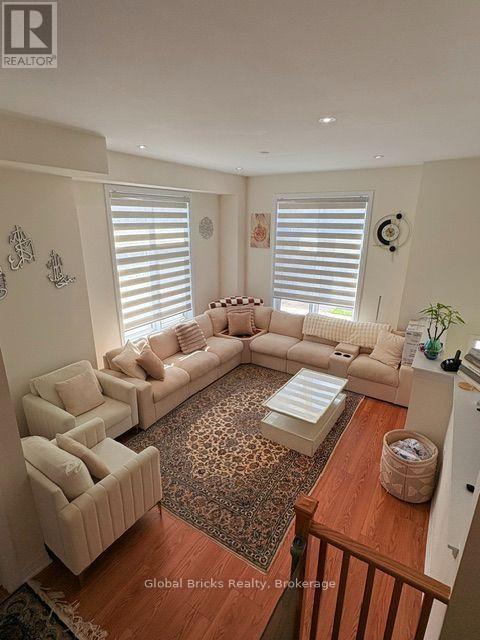
64 Seine Lane E
Richmond Hill, Ontario
Amazing....spacious corner-unit "Ivylea" townhouse in the heart of sought-after Richmond Hill!This sun-filled home features an open-concept layout with a brand-new kitchen boasting sleekstainless steel appliances. Large windows throughout bring in tons of natural light. Enjoysoaring 10-ft ceilings on the second floor and 9-ft ceilings on the third, plus direct accessto a double-car garage. The luxurious primary suite offers a 5-piece ensuite, two walk-inclosets, and a private balcony. A versatile first-floor den makes the perfect home office.Conveniently located just steps from Richmond Green Secondary School, public transit, Costco,and minutes to Hwy 404 & Gormley GO (id:49269)
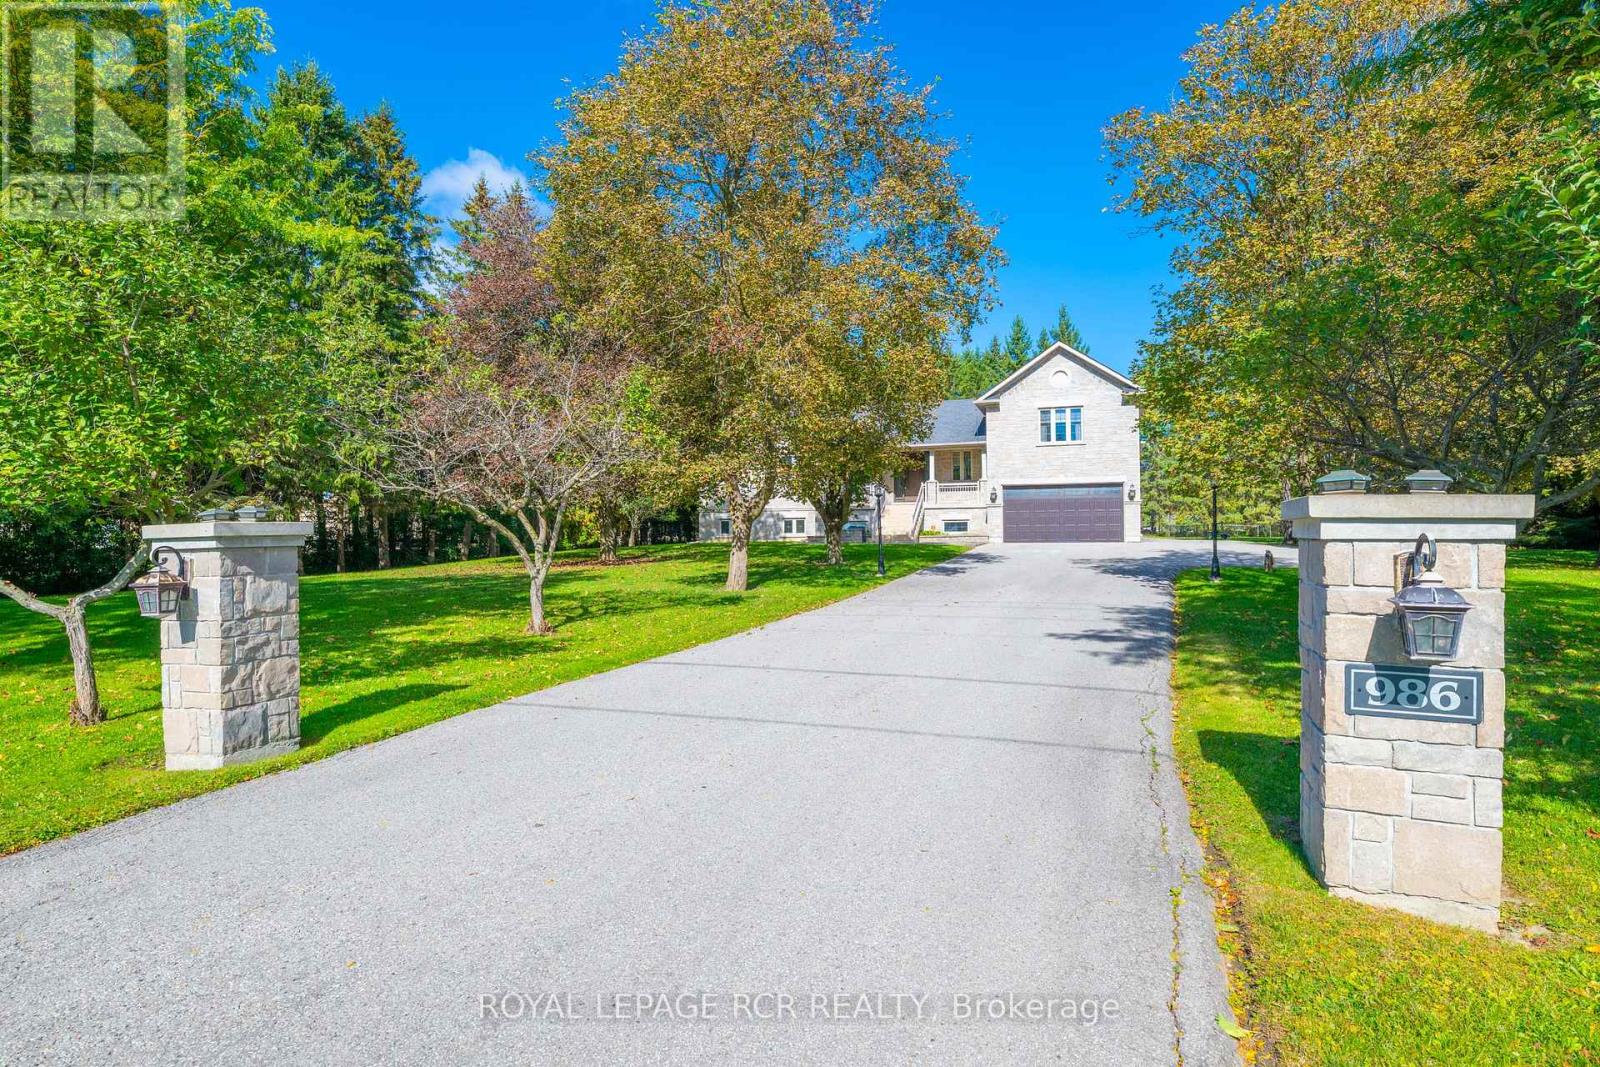
986 15th Side Road
King, Ontario
Freshly painted and move-in ready! Luxury living in King - excellent location at Bloomington/Bathurst area with easy access to all that King offers - minutes to Hwy 400, Go Train, and Kings finest private schools - CDS, Villa Nova, King High | Custom newer bungalow, chef's kitchen with Wolf gas stove, sub zero fridge, B/I dishwasher, stainless deep sink | Finished basement with huge rec room and additional bedroom | Approximately 3400 total living space | Easy living - no snow removal or grass cutting required - landlord services. Enjoy exclusive use of the front and immediate fenced backyard with huge 2-tier deck, 2 car garage and guest parking area | Property is 2.2 acres in total - owner reserves exclusive use of the back acreage property | The driveway is mutual use - landlord has exclusive use at east side - Must be kept clear at all times. (id:49269)
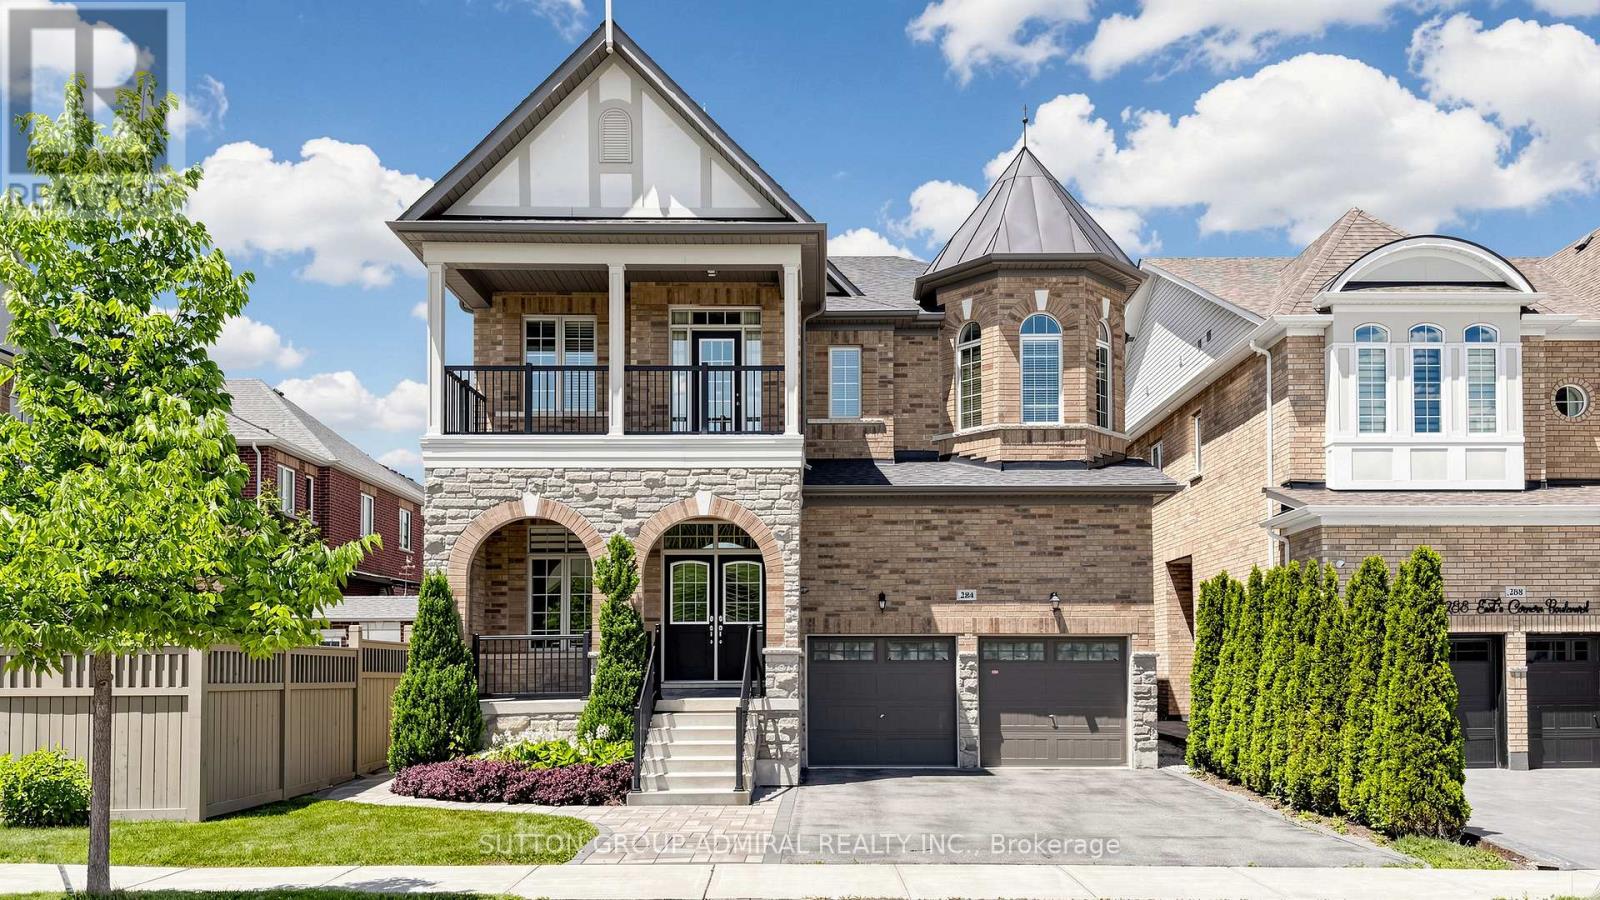
284 East's Corners Boulevard
Vaughan, Ontario
284 East's Corners Blvd, a luxurious detached residence in one of Kleinburg's most sought-after communities. Boasting 3,549sq. ft. and an almost one-of-a-kind floor plan, this home blends luxury, functionality, and everyday comfort. Professional landscaping and outstanding curb appeal make an immediate impression. Inside, soaring 10 ft ceilings on the main floor, oversized windows, abundant natural light, rich hardwood flooring, fresh paint throughout, create a home that's truly move-in ready. The chef-inspired kitchen is the heart of the home, featuring a massive centre island, granite counters, S/S appl's, and a spacious family-sized breakfast area with a walk-out to the sunny backyard. The thoughtful main floor offers a private office, elegant living and dining rms, and an open-concept family rm with custom built-ins and a home theatre systm. Upstairs, all four bdrms enjoy ensuite access. The primary retreat features dble-dr entry, his-and-hers W/I clsts anda spa-inspired 5-piece ensuite with European-style water closet, while Bedroom 4 offers the rare luxury of its own pvt terrace. The unfinished bsmt w/ sep entry provides outstanding potential for multi-generational living or future vision. Ideally situated for effortless access in and out of the community, this home offers exceptional day-to-day convenience for commuters while maintaining the charm of the surrounding neighbourhood. The expansive driveway comfortably accommodates multiple vehicles, and the street scape remains clean and uncluttered thanks to restricted on-street parking, enhancing both curb appeal and visibility Vastu Shastra east-facing entrance and excellent Feng Shuienergy flow. Located near top ranked schls, prks, trails, shopping, hwys and some area fave dining destinations incl; La Baracca, Annalakshmiand Bestbey all just minutes away. Whether you're hosting family, entertaining friends or simply enjoying everyday life... it's time to move EAST! (id:49269)
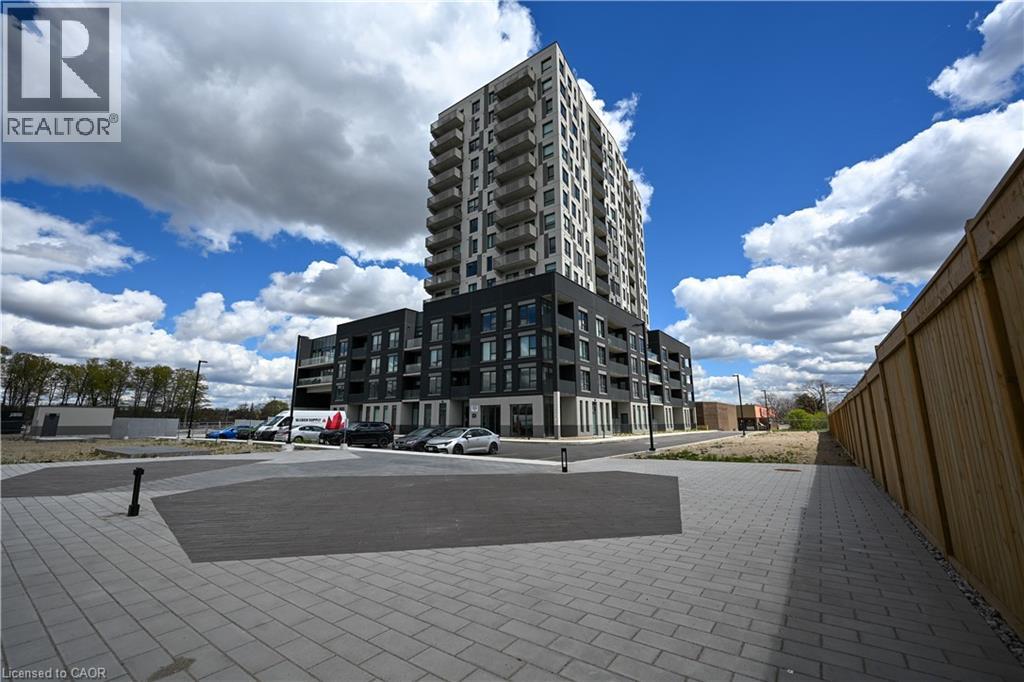
1333 Weber Street Unit# 311
Kitchener, Ontario
WELCOME TO WEBER YARDS! This brand new 2 bedroom unit is move in ready. Solid surface flooring throughout. The kitchen features quartz counter tops and stainless steel appliances. The primary bedroom features a full ensuite. Patio doors that lead to your private patio. In suite laundry room. The building comes complete with a state of the art gym and other quality amenities. 24-7 concierge and one underground parking spot. Just move in and enjoy! (id:49269)
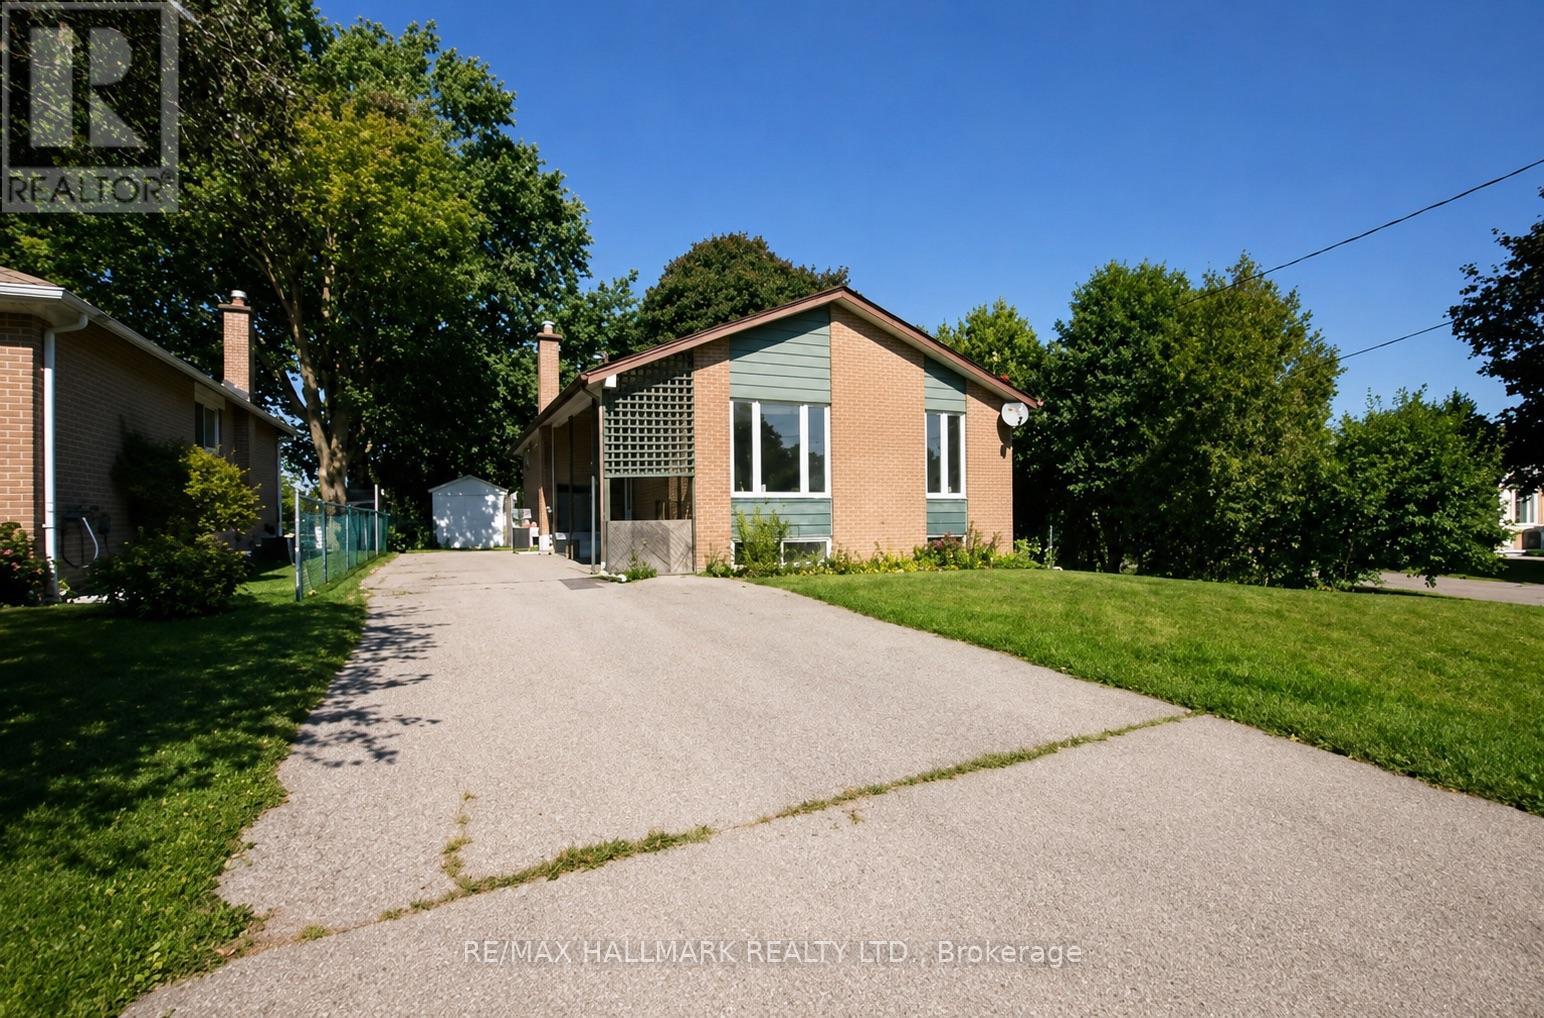
Basement A - 68 Child Drive
Aurora, Ontario
Bright and new renovated 1 bedroom basement apartment featuring a spacious bedroom, 1 full bathroom, and a functional open concept living and kitchen area. Located in a quiet, family-friendly neighbourhood close to schools, parks, shopping, public transit, and major highways. Tenant pays 25% of all utilities.Shared Side Yard and Laundry , Ideal for a single professional or a couple. No smoking. (id:49269)
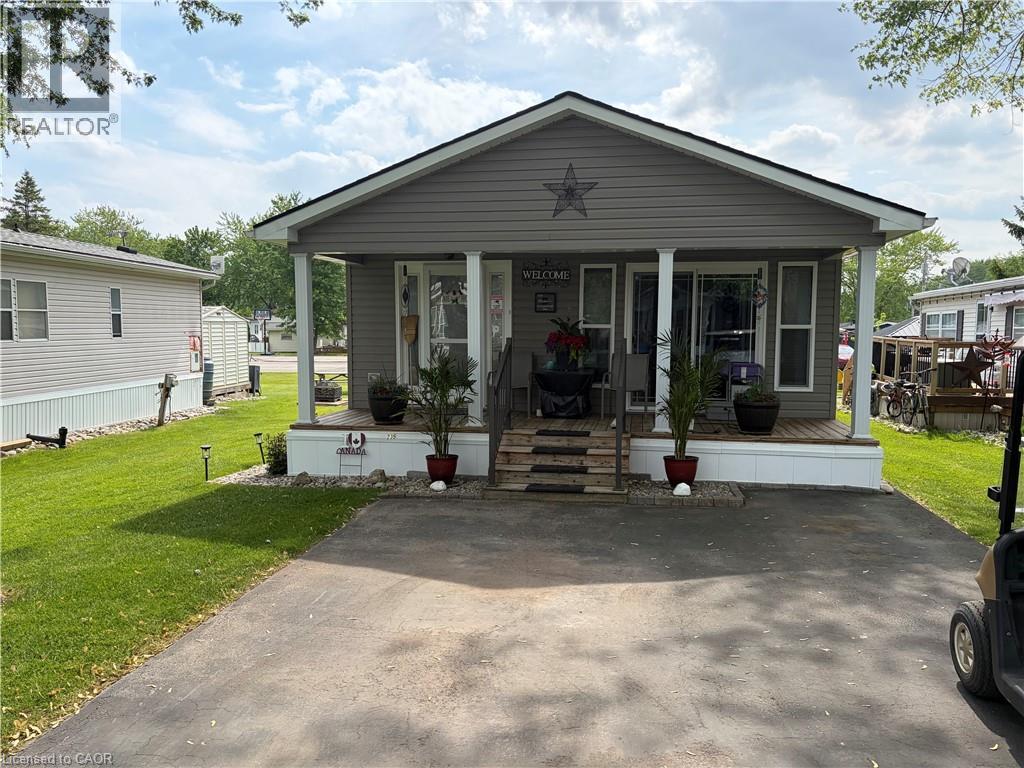
580 Beaver Creek Road Unit# 235
Waterloo, Ontario
Welcome to 580 Beaver Creek Road Unit 235. This modular home is located on a quiet road within Green Acre Park in Waterloo - close to Laurel Creek Conservation Area. This home offers 740 sq. ft. of living space with 2 bedroom and a 3-piece bathroom. Upon entering the home from the front, you come into the spacious addition containing the living room with electric fireplace. From there step into the spacious kitchen/dining area with walk out sliders to a spacious deck. The exterior space leaves plenty of room for outdoor dining, lounging and entertaining. Enjoy the comforts of 10-month seasonal living (park closed Jan and Feb) with a turnkey home surrounded by nature, old growth trees and a spacious lot. This mobile home has plenty of storage throughout. This home is like new condition and ready to move in. This home is a four season ready unit, with insulated skirting around. Green Acre Park features a community swimming pool, a games room, a catch and release fishing pond for plenty of outdoor activities. This property is the perfect getaway for the ultimate cottage feel with the modern convenience of amenities around the corner and ample visitor parking. Yearly fees are approx. $10,190 plus HST (includes water & taxes) (park closed Jan & Feb). (id:49269)
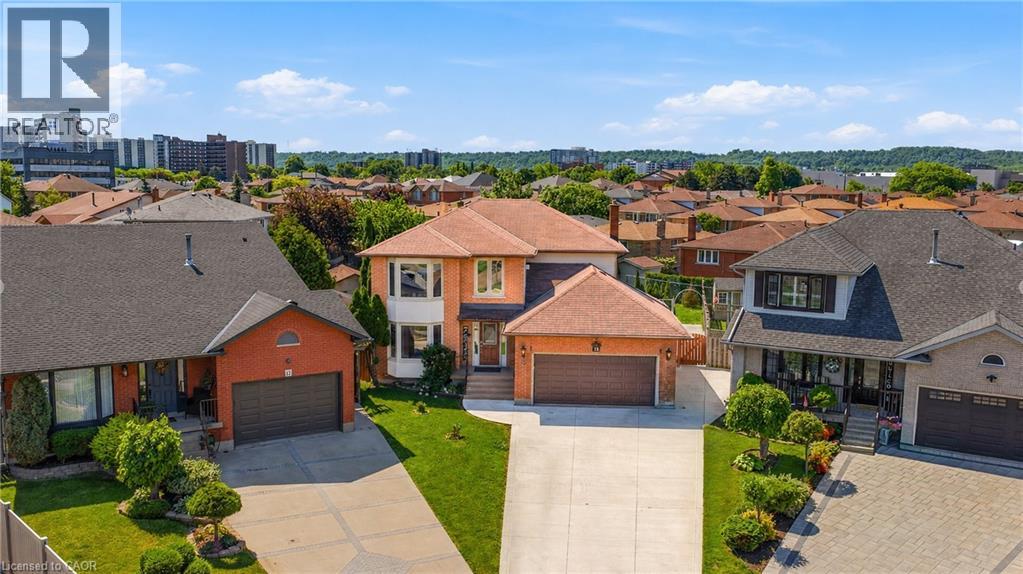
15 Talia Court
Hamilton, Ontario
Welcome to this spectacular home tucked away on a quiet, private court — where space, comfort, and lifestyle come together from the moment you arrive! Step through the front door and be immediately greeted by stunning 24x24 porcelain tile floors that set the tone for everything this home has to offer. The main floor is designed for both everyday living and elegant entertaining, featuring hardwood floors flowing through the family room, a bright eat-in kitchen, and a formal dining room perfect for hosting family and friends. Upstairs you'll find 4 generously sized bedrooms including a stunning primary retreat complete with a walk-in closet and a private ensuite — your own personal sanctuary at the end of the day. The fully finished basement is a true showstopper — complete with its own kitchen, bedroom, recreation room, and potential for a 5th bedroom, making it the perfect in-law suite or multi-generational living space. The flexibility this lower level offers is incredibly hard to find. Step outside to your very own backyard retreat featuring an above ground pool and an impressive outdoor kitchen equipped with running water — perfect for summer entertaining and backyard gatherings all season long. Perfectly located just minutes to the QEW and Lincoln M. Alexander Parkway and close to all amenities — this home truly has it all. Nestled on a peaceful private court, this one is not to be missed! (id:49269)
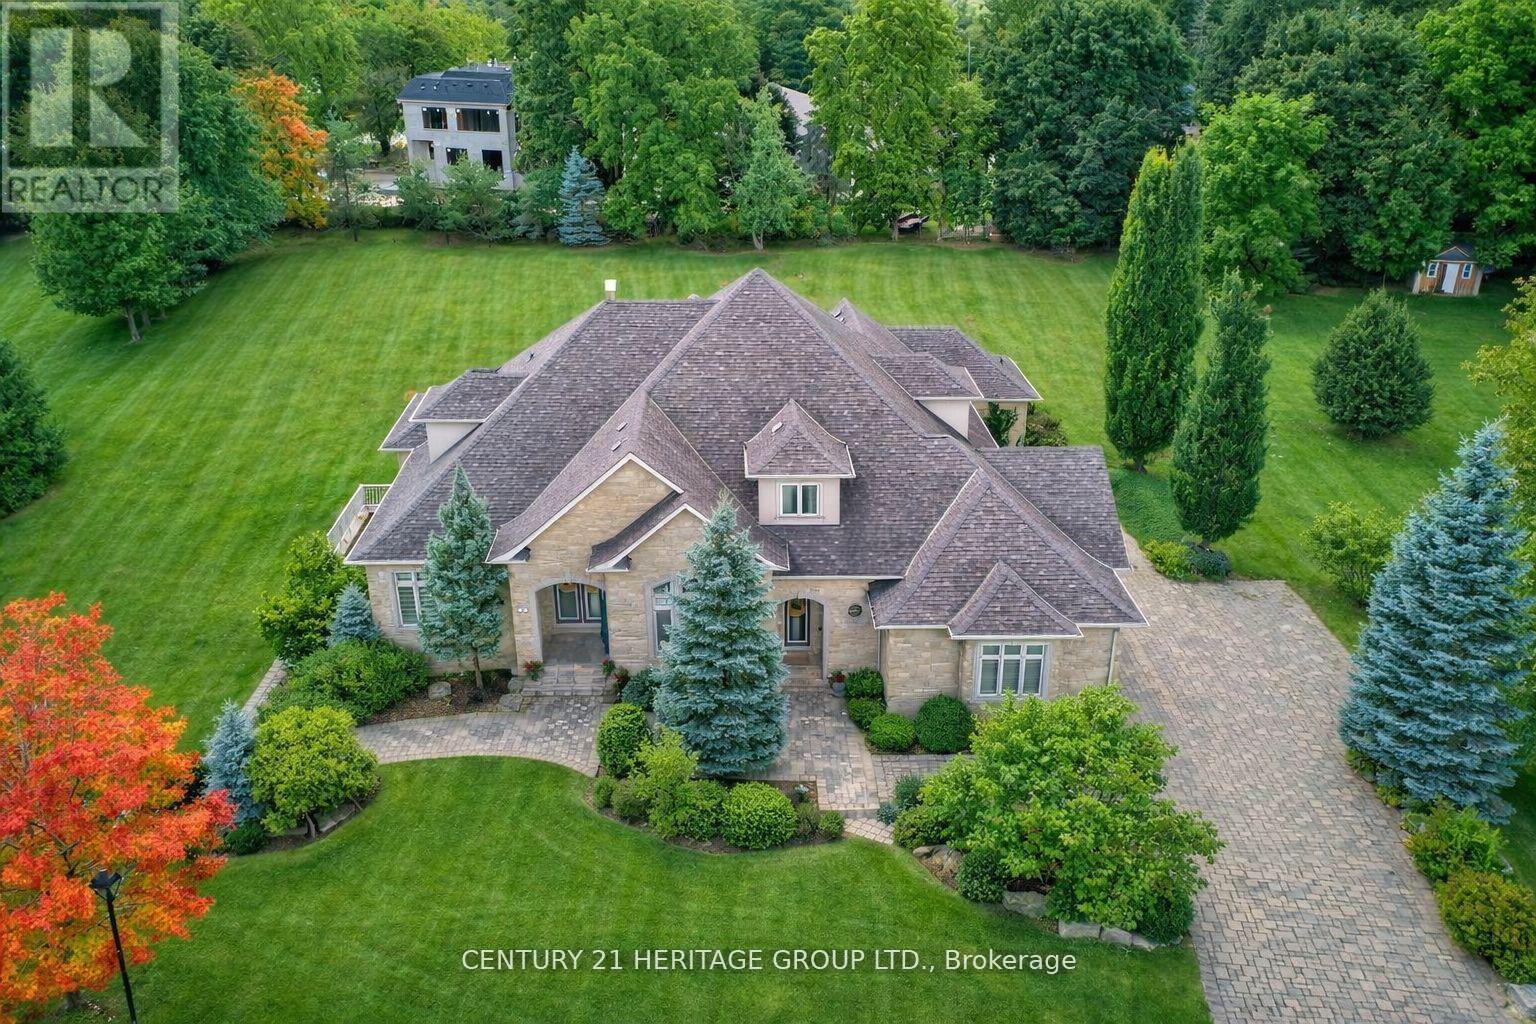
12 Prince Adam Court
King, Ontario
Welcome To One of King City's Most Distinguished Residences, a Rare Custom Built Luxury Bungaloft Estate Home offering 6+3 bedrooms, 8 bathrooms, and over 7,000 sq. t. of Luxurious Living Space On a Private One-Acre Lot in a Quiet Cul-De-Sac. A Striking Grand Entrance Sets the Tone for the Elegance within, Showcasing Soaring Waffle Ceilings, Intricate Suspended Ceiling Designs, and Expansive Principal Rooms Filled with Natural Light. The Main Floor Features a Grand Living Area Complete with a Gas Fireplace, Creating a Warm and Inviting Atmosphere Perfect for Both Everyday Living and Sophisticated Entertaining. The Loft Overlooks the Main Floor, Adding Architectural Drama and a Sense of Openness Throughout the Home.Designed for Both Functionality and Luxury, this Residence Offers a 3-car garage, Abundant Storage, and a Beautifully Renovated Finished Walk-Out Basement that Extends the Living Space with Endless Possibilities for Leisure, Recreation, or Multi-Generational living. The Outdoor Areas are Equally Impressive, Providing Exceptional Entertaining Potential with Ample Space to Design Patios, Lounge Areas, or Gardens within the Lush and Private One-Acre Setting. Every Detail has been Carefully Considered to Reflect Quality Craftsmanship and Timeless Design,Blending Modern Comfort with the Prestige of True Estate Living. Surrounded by Mature Grand Exclusive Homes, The Property Offers Unmatched Privacy While Remaining Close to King City's Finest Schools, Parks, Trails, and Amenities. This Rare Offering Represents More Than Just a Home, it is Estate living at its Finest in One of the GTAs most Prestigious Communities. (id:49269)
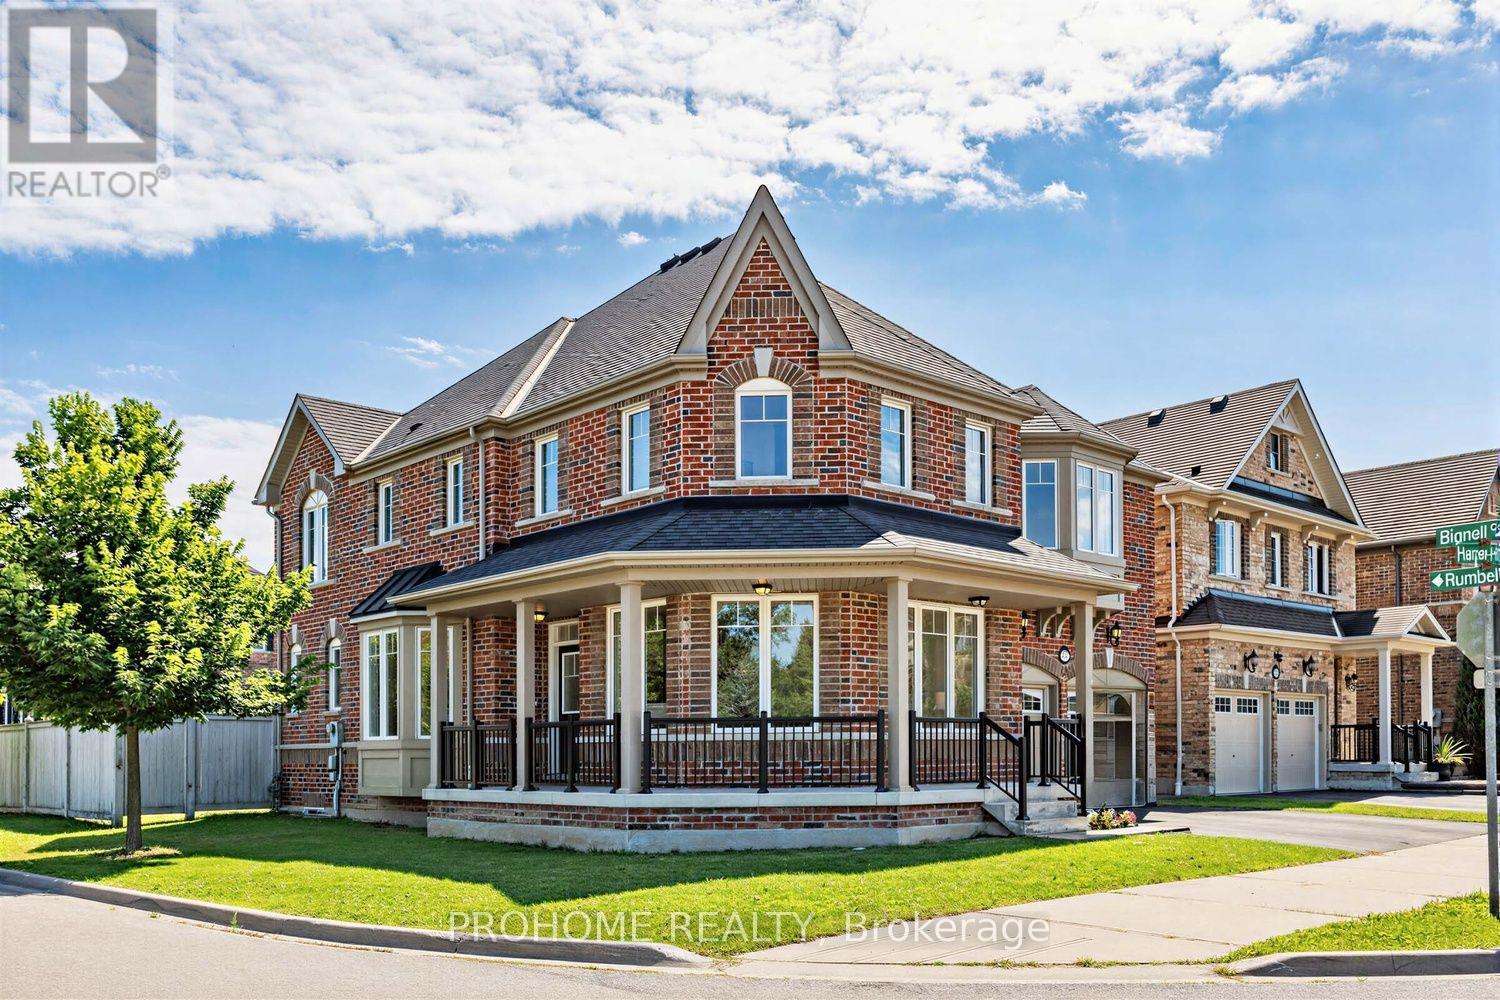
47 Harper Hill Drive
Ajax, Ontario
This is the one that checks every box! Set on a rare premium corner lot with park views right in front in Ajax's sought-after Tranquility community, this beautifully maintained original-owner home offers exceptional space, natural light and pride of ownership throughout.Featuring approximately 2,814 sq. ft. above grade, including 1,235 sq. ft. on the main level and 1,579 sq. ft. on the second floor, plus an additional 1,235 sq. ft. basement, this home offers over 4,000 sq. ft. of total interior space.The bright and airy main floor features 9-ft ceilings, oversized windows and an open-concept layout designed for both everyday living and entertaining. The modern kitchen with stainless steel appliances flows seamlessly into the spacious family room, while the premium corner-lot position allows natural light to pour in from multiple exposures. Upstairs, hardwood flooring runs throughout the entire second level, where you'll find four generously sized bedrooms, including a beautiful primary retreat with his-and-hers walk-in closets and a spa-inspired 5-piece ensuite. A second-floor family room provides the perfect bonus space for a home office, media lounge, playroom or additional sitting area. Outside, enjoy the added openness, frontage and privacy of the premium corner lot. The double-car garage offers ample parking and storage. Ideally located close to parks, trails, schools, shopping, restaurants and public transit, with convenient access to Ajax GO and Highways 401, 407 & 412. (id:49269)
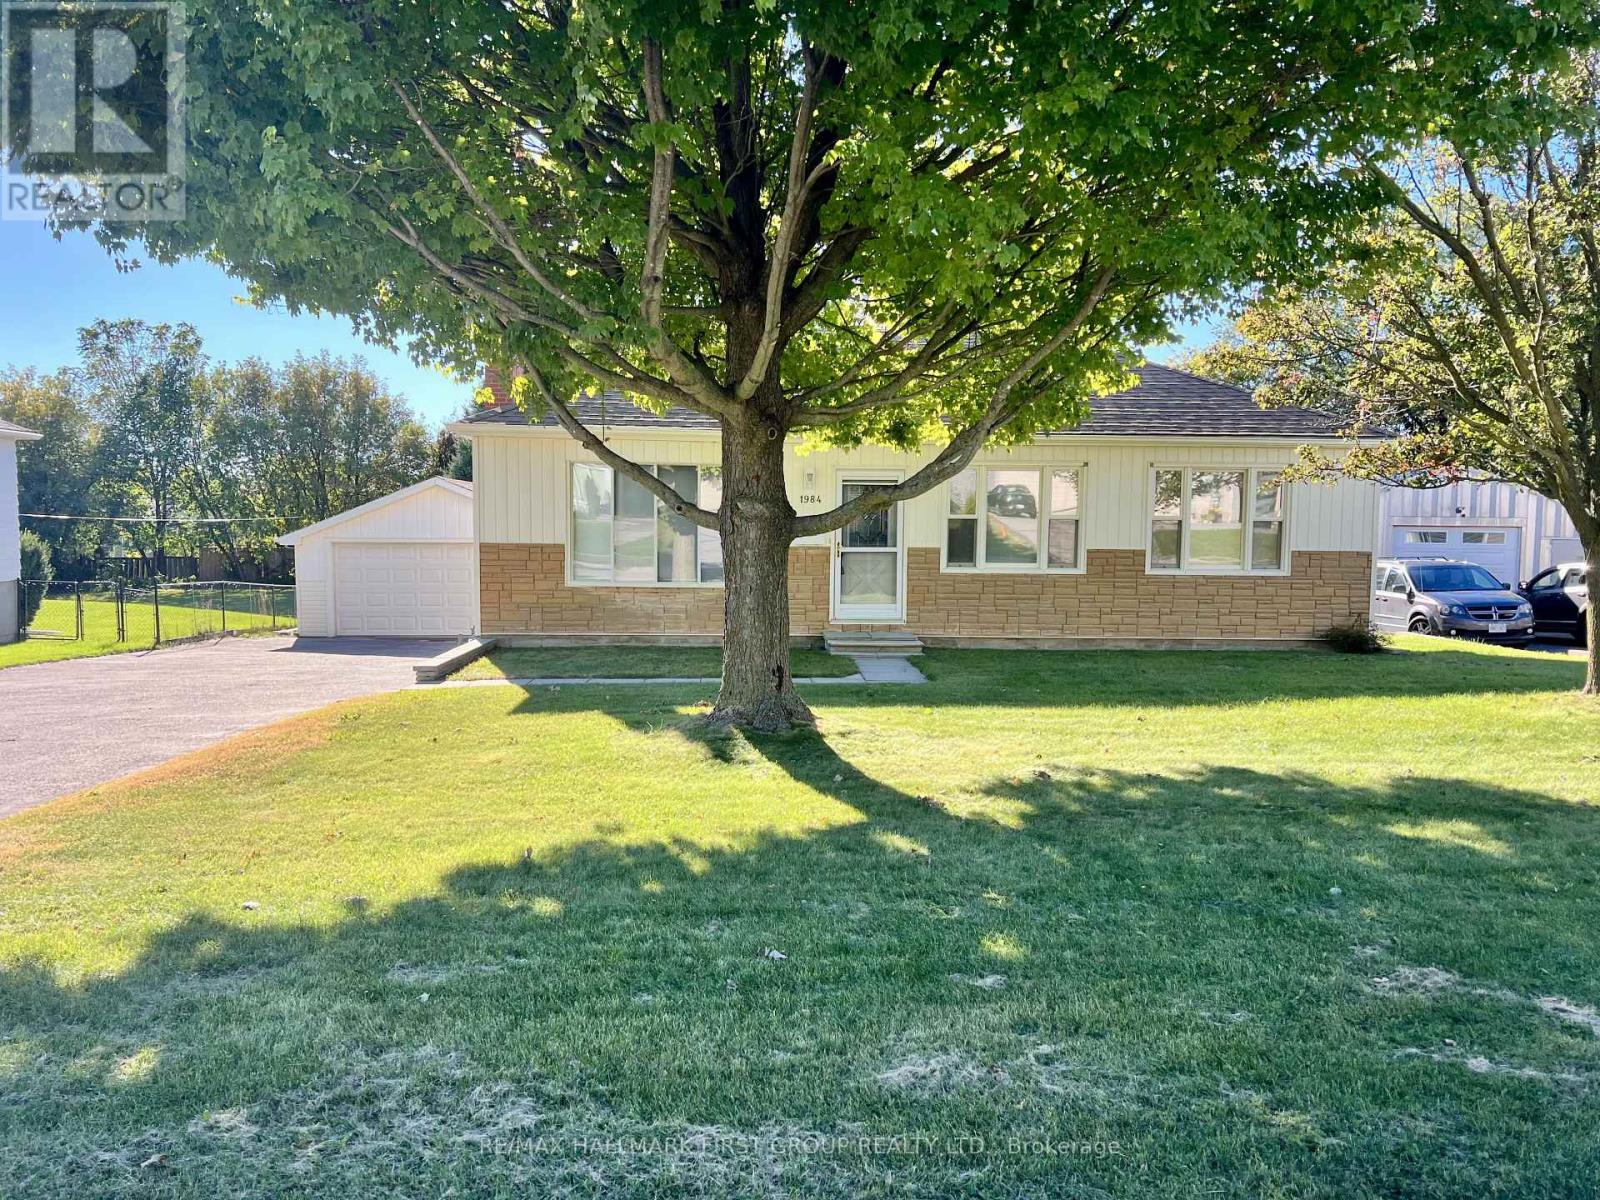
1984 Glendale Drive
Pickering, Ontario
Welcome to 1984 Glendale Drive in one of Pickering's desirable and rapidly evolving neighbourhoods. Conveniently located close to the GO Station, Pickering Town Centre, Highway 401, schools, restaurants, and just 10 minutes from the recreation centre.This bright and inviting home features beautiful hardwood floors, a spacious living room with a large bay window and cozy gas fireplace, Enjoy a private backyard and an oversized detached garage/workshop with ample parking and excellent space for storage, hobbies, or a workshop.Surrounded by beautiful, multi-million-dollar custom homes, this is an excellent opportunity to live in a prestigious and convenient Pickering community. (id:49269)
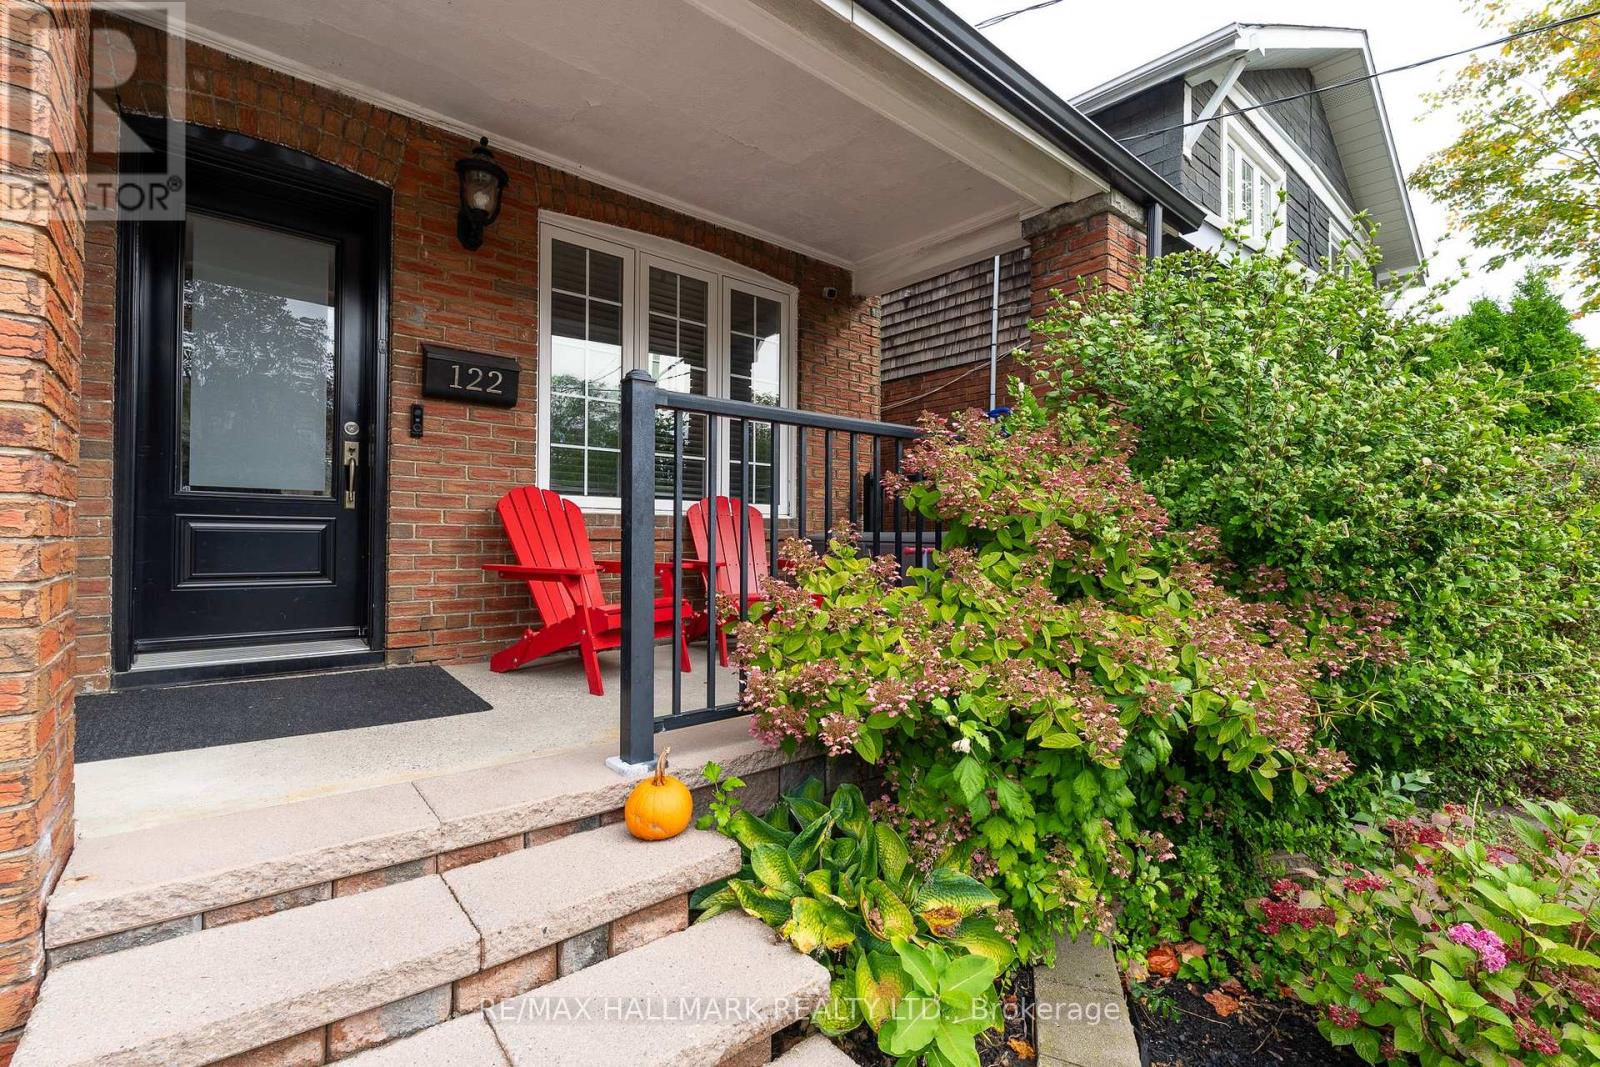
122 Holborne Avenue
Toronto, Ontario
Welcome to 122 Holborne Ave, nestled in the heart of Danforth Village. This charming 3-bedroom, 2-bathroom semi-detached home offers a spacious and inviting layout with plenty of character and modern updates.The bright living room features a large front window overlooking the covered front porch, along with a cozy fireplace. The dining area flows seamlessly into the modern and spacious kitchen,. The kitchen features stainless steel appliances, granite countertops, a contemporary backsplash, deep double sink, and ample cabinetry for storage.Upstairs, you'll find three well-sized bedrooms and a beautifully updated 5-piece bathroom. The finished basement provides additional living space with a generous recreation room, a second fireplace, and a modern 3pc bath-perfect for a family room, home office, guest space, or additional entertaining area.Step outside to enjoy the private backyard and deck, conveniently accessed from the kitchen. Located just minutes from parks, schools, transit, and the vibrant shops, restaurants, and amenities that make Danforth Village such a sought-after neighbourhood.A wonderful opportunity to lease a comfortable, well-maintained home in a fantastic Toronto location. Tenants are responsible for all utilities. The landlord is open to negotiating the inclusion of some furniture, if desired. (id:49269)