
201 Sheldon Road
Rideau Lakes, Ontario
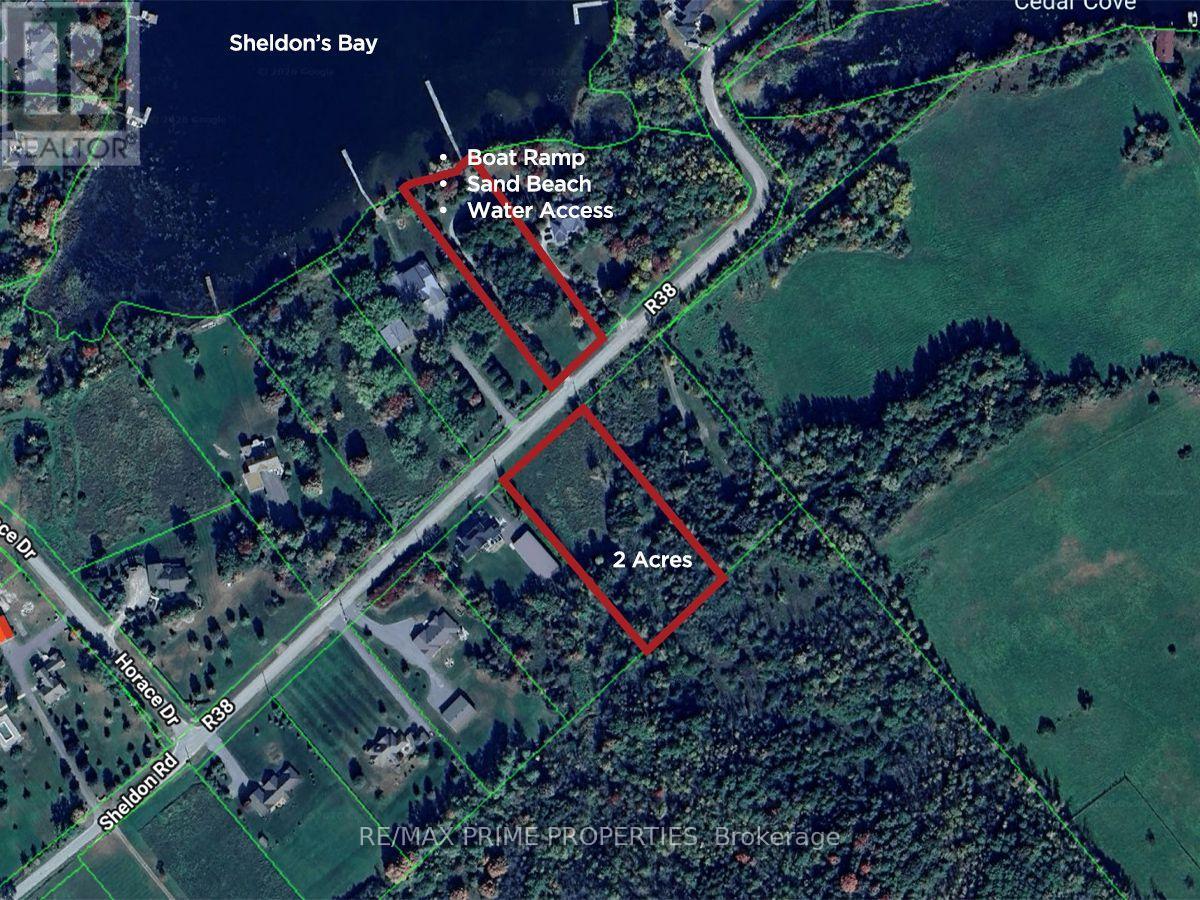
Build more than a home. Create a lifestyle on Big Rideau Lake. Welcome to 201 Sheldon Road in the sought after Sheldons Landing Estate Waterfront Community, where this 1.8 acre building lot combines space, privacy and access to one of Eastern Ontario's most beautiful waterways. A standout feature is part ownership of Block 26, the community waterfront lot located just across the road, giving owners shared deeded access to Big Rideau Lake, a private sandy beach and boat launch. Spend your summers swimming, kayaking, paddleboarding, fishing or launching the boat for a day exploring the Rideau Canal system. The property offers excellent flexibility for your future home, with a level building area toward the front and the option to take advantage of the scenic ridge and mature trees toward the rear. Whether you envision a contemporary custom home, country retreat or a place to enjoy retirement, there is room to make it your own. The location is all about lifestyle. Portland is just minutes away with marinas, restaurants and everyday amenities, including nearby Len's Cove Marina and Bayview Yacht Harbour. Explore local wineries, golf at Rideau Lakes Golf & Country Club, spend the day shopping and dining in Westport, approximately 20 minutes away, or visit Smiths Falls and historic Perth, approximately 20 and 25 minutes away. Ottawa and Kingston are also within easy driving distance. Year round paved road access and high speed internet make full time country living practical and convenient. An annual waterfront association fee of approximately $250 covers beach access, insurance and maintenance of the shared waterfront amenities. Build your dream home, enjoy the lake and become part of the Sheldons Landing lifestyle. (id:49269)
905 - 360 Mcleod Street
Ottawa, Ontario
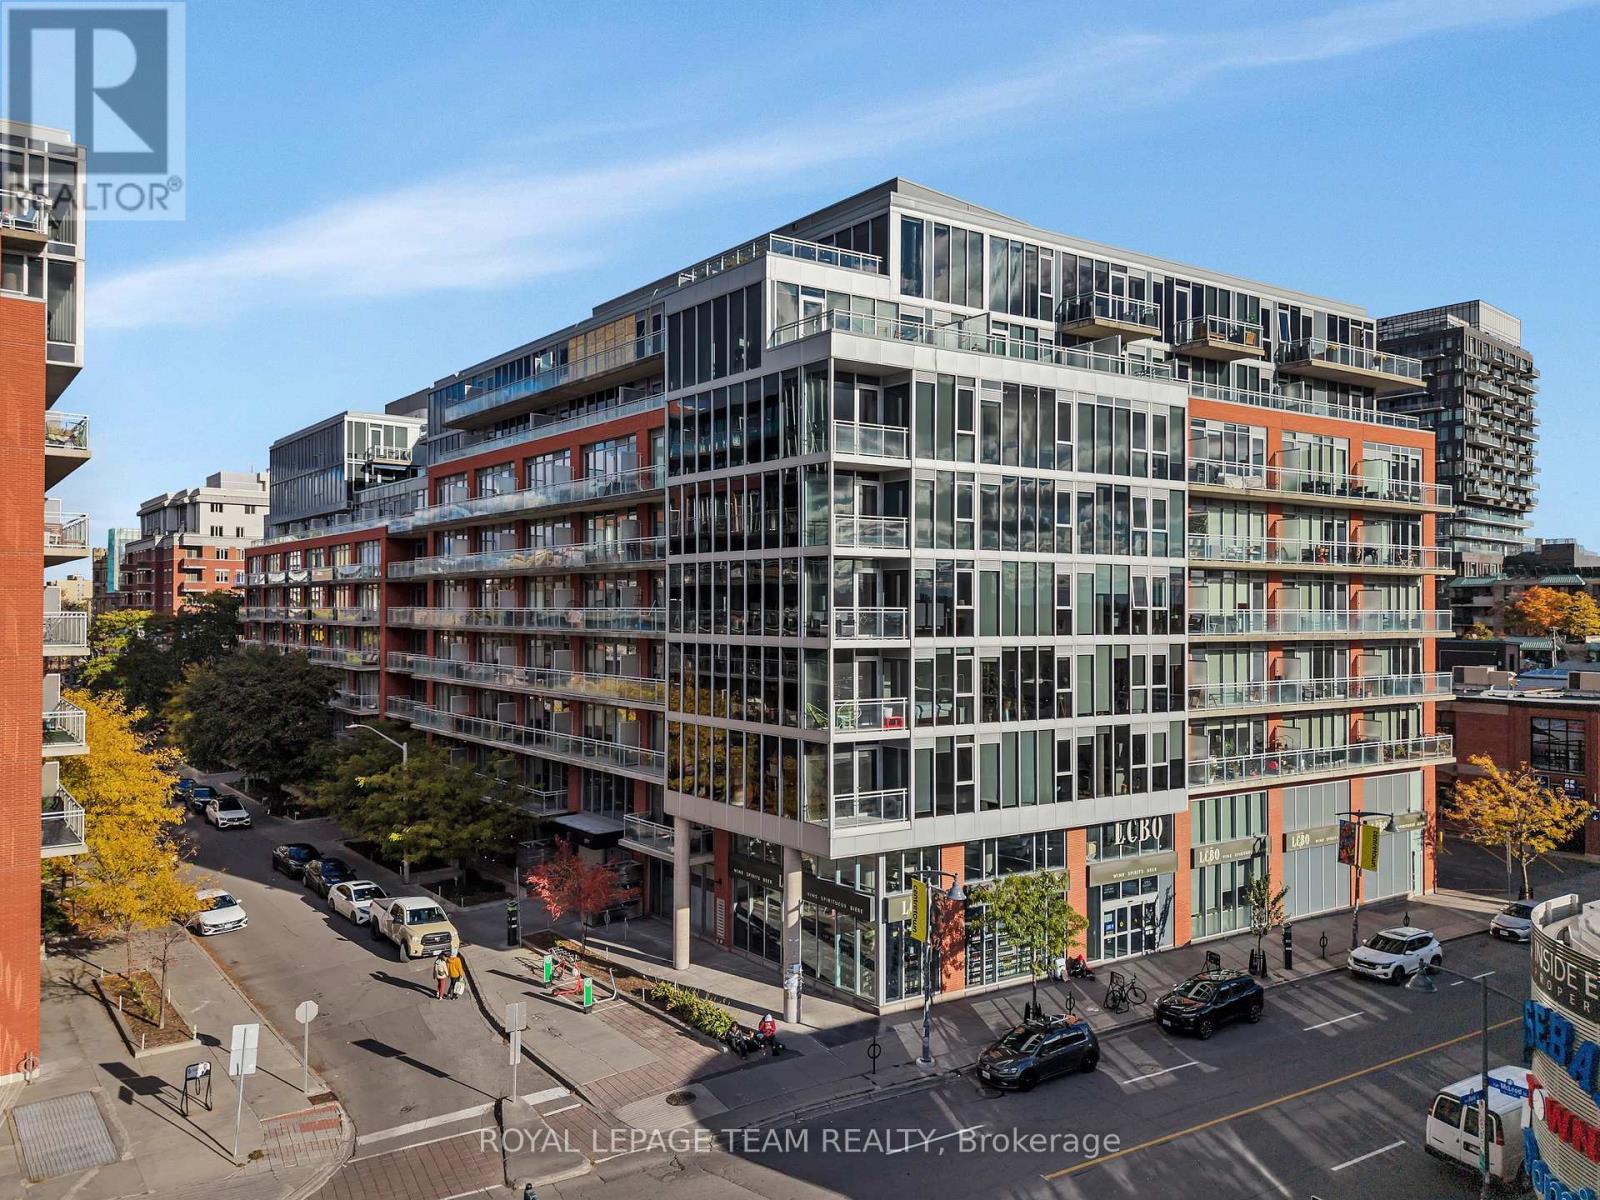
*OPEN HOUSE SUNDAY October 4th 2:00-4:00pm* Welcome to Unit 905 at 360 McLeod Street in Ottawa, a truly rare offering and immaculate penthouse residence where soaring 10-foot ceilings and breathtaking, unobstructed 180-degree views create a stunning backdrop over downtown and the western skyline. From the moment you step inside, you're immersed in light. The expansive, open-concept design unfolds effortlessly, enhanced by newly installed living room flooring that flows seamlessly throughout, elevating every inch of the space.The kitchen is both refined and functional, thoughtfully upgraded with sleek cabinetry, modern countertops, an updated faucet, and premium appliances, including a new Maytag range. A full wall of additional cabinetry offers exceptional storage, delivering both sophistication and everyday practicality. Retreat to the spacious primary bedroom, a calm and comfortable escape. Nearby, a versatile den or home office adapts beautifully to your lifestyle, complete with a double closet and a cleverly integrated Murphy bed, creating a seamless and stylish solution for hosting overnight guests. The bathroom continues the elevated feel, featuring a custom wide shower and quality built-in finishes designed with both comfort and design in mind. Additional highlights include in-suite laundry and a convenient underground parking space. Beyond your front door, enjoy access to an impressive collection of amenities, including an outdoor pool, inviting patio area, party rooms, and a fully equipped fitness centre. All of this, just steps from the vibrant shops, restaurants, and conveniences of Bank Street and within easy walking distance to downtown office towers.This is more than a home. This is penthouse living, elevated in every sense. (id:49269)
9 James Street
Elizabethtown-Kitley, Ontario
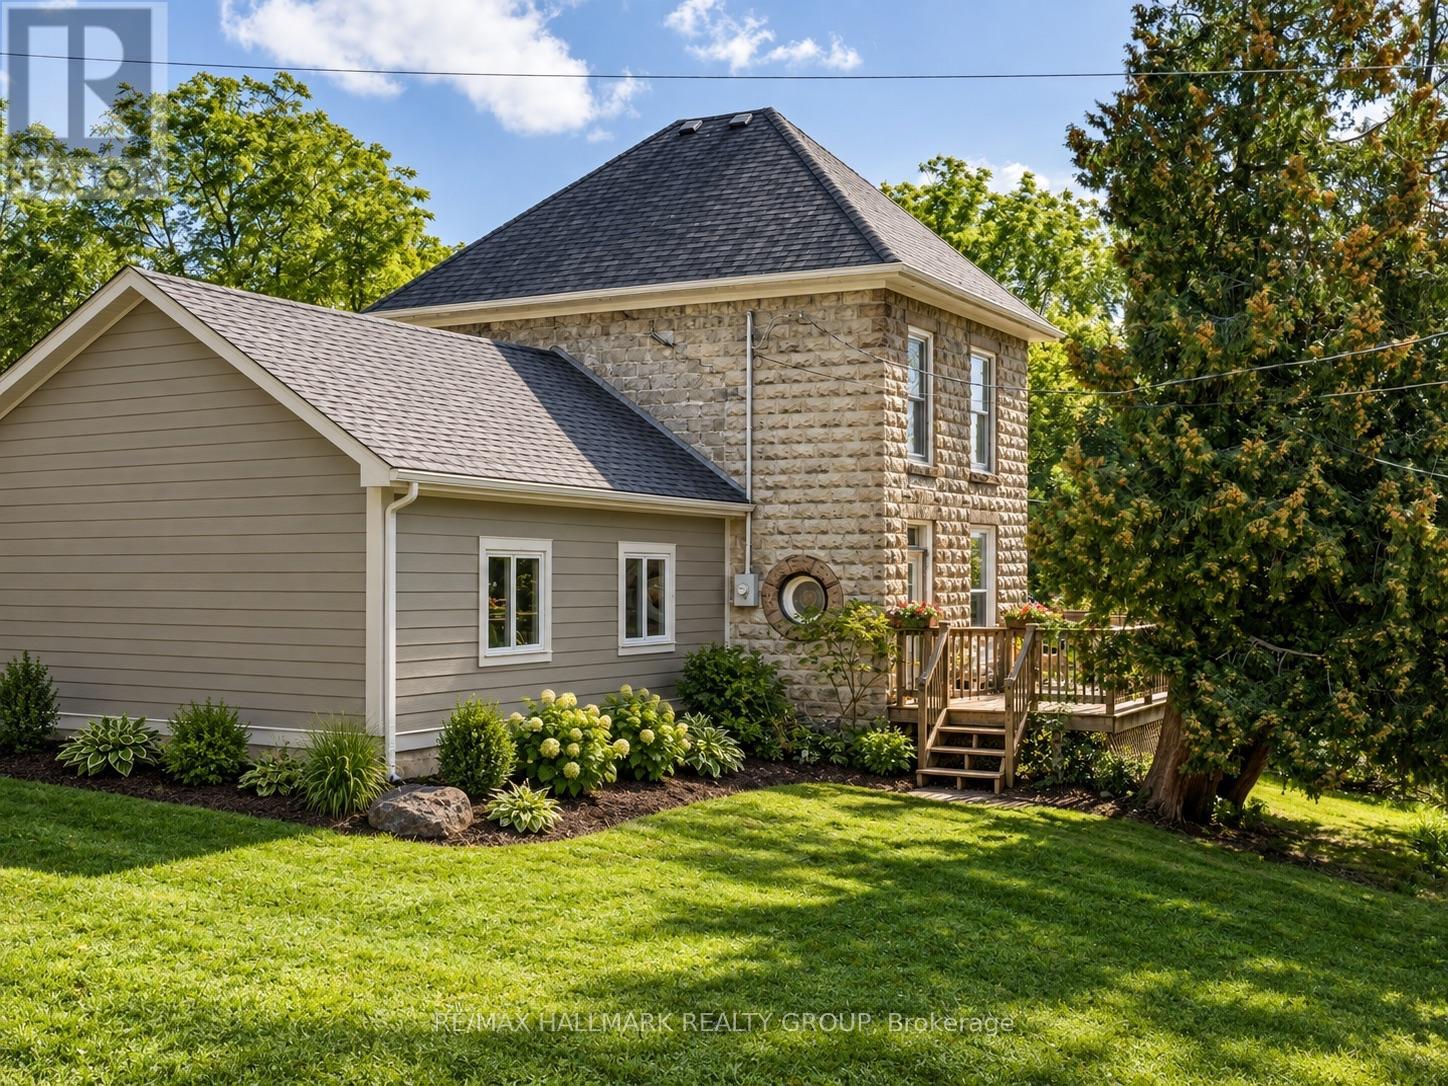
Welcome to 9 James Street in the charming village of Lyn - a home packed with potential and ready for someone with a vision to make it their own. The main floor offers a functional layout with a good-sized kitchen featuring a convenient laundry area, flowing into the dining space and living room where beautiful wood pillars add warmth and character. Just off the kitchen is a large unfinished addition with direct access to the rear yard. With a roughed-in bathroom already in place, this versatile space opens the door to plenty of possibilities - create an in-law suite, a spacious primary retreat, an additional family room, or customize it to suit your needs. Upstairs, you'll find two bedrooms along with a 4-piece bathroom. Outside, the impressive yard offers plenty of green space for kids, pets, gardens, entertaining, or simply enjoying the outdoors.Located just minutes from Brockville with easy access to Highway 401, this property also offers convenient connections to surrounding communities - approximately one hour from Ottawa or Kingston and about 30 minutes from Smiths Falls. If you've been searching for a property where you can bring your ideas to life and add your own finishing touches, 9 James Street is full of possibilities. (id:49269)
111 Bartlett Private
Ottawa, Ontario
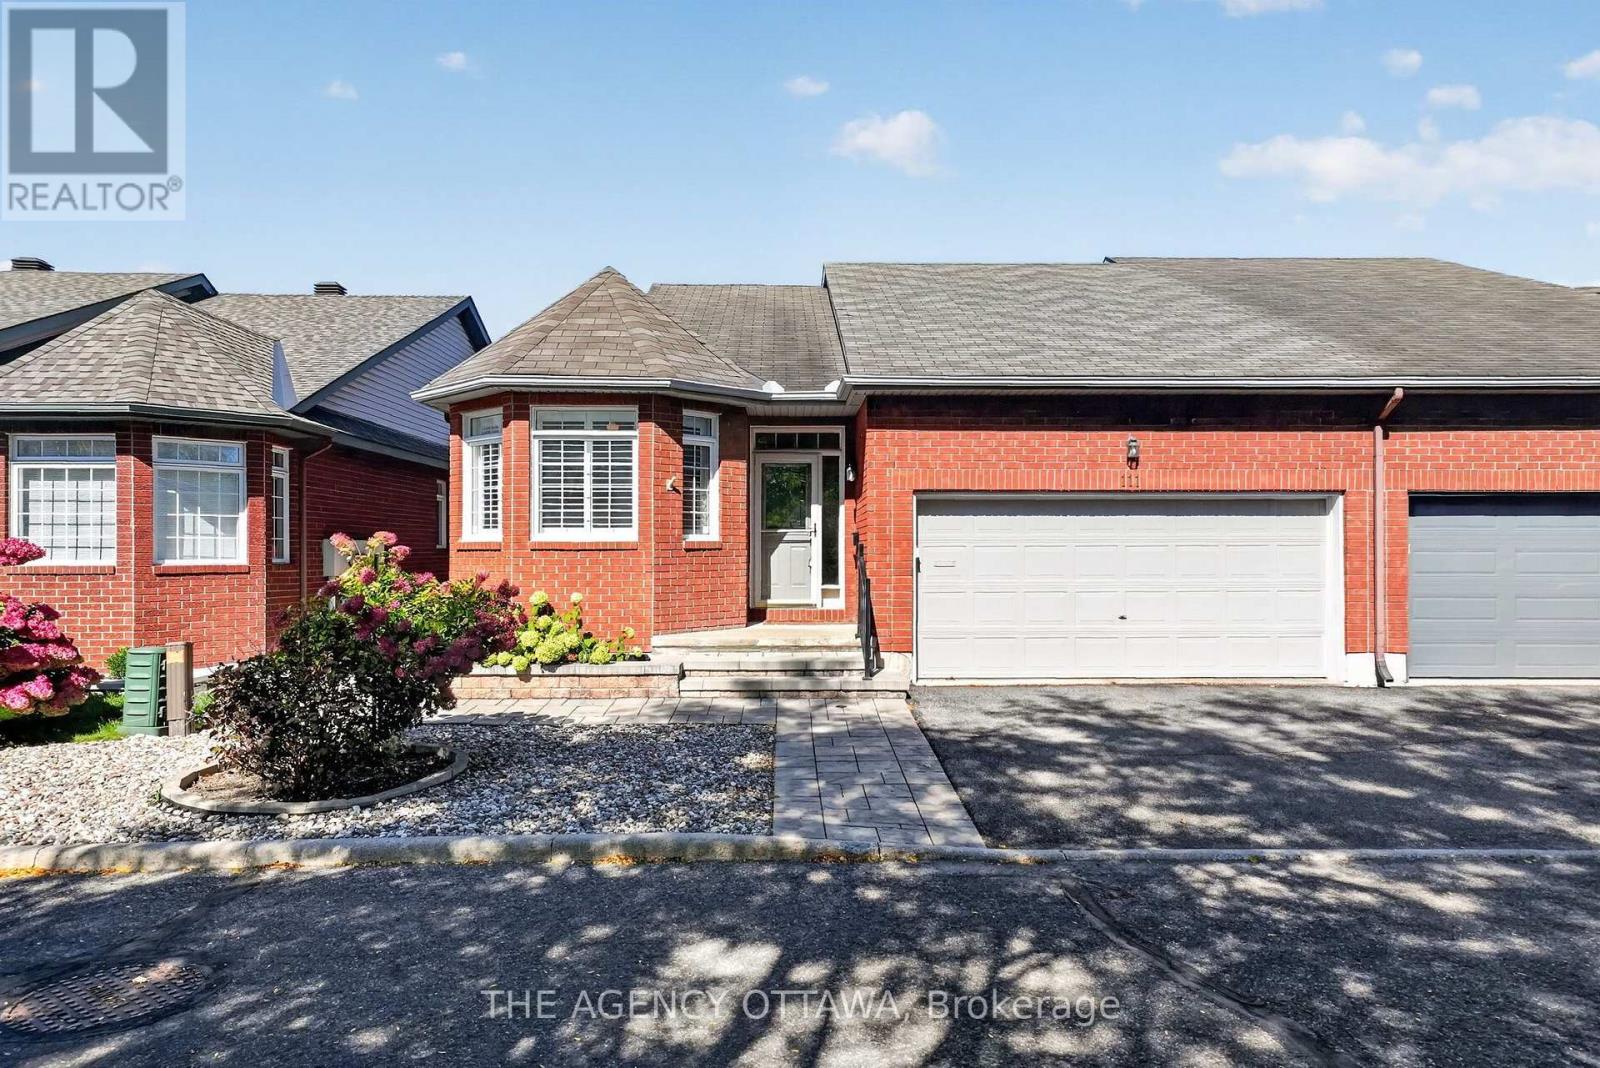
Turnkey Living in Hunt Club - Windsor Park Village! Beautifully renovated from top to bottom in 2020, this 2-bedroom home is move-in ready and finished with quality upgrades throughout. The main living space features new flooring, updated light fixtures, and plantation shutters, with a gas fireplace and new surround as the focal point. The kitchen was completely gutted and rebuilt, creating a bright, modern space for cooking and entertaining, complete with a large island offering ample storage.The primary suite offers hardwood flooring, a double clothes closet, and an updated ensuite with a walk-in shower. A new front door, interior doors, and closet doors carry the fresh look through every room.Outside, the low-maintenance front yard is landscaped with interlock, so there's little to do year-round. The backyard is designed for relaxing, with an interlock brick patio, stairs, a deck, and established gardens. Interior access from the double car garage adds everyday convenience. Close to transit, shopping, parks, and the airport, this home is ideal for buyers who want a turnkey property with nothing left to do. (id:49269)
1425 Woodroffe Avenue
Ottawa, Ontario
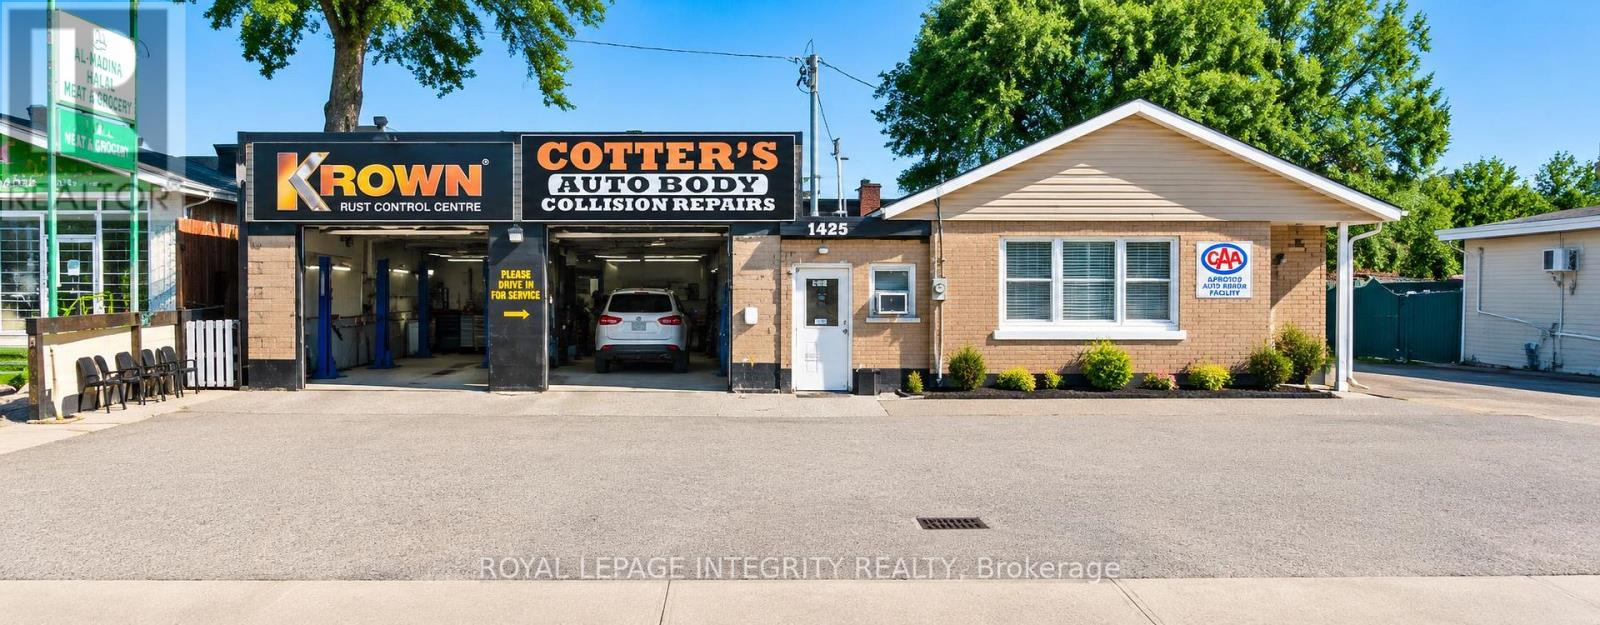
Income today, redevelopment potential tomorrow. This 744 m (approx. 8,008 sq ft) site on Woodroffe Avenue combines a proven business with valuable mixed-use land in one of Nepean's fastest-evolving transit corridors. For over 60 years, the established auto body and Krown rustproofing and CAA centre on site has built a loyal base of returning customers, seeing approx. 50 vehicles a day during high season. Buy the business on its own, or secure the land, building and business together and collect income while you plan your next move. The property is zoned MC6 Mixed-Use Centre, which permits apartment, office, medical and mixed-use development. It has potential for approx. 16,000 sq ft of gross floor area (buyer to verify). It sits steps from Algonquin College's Woodroffe Campus and the future Algonquin O-Train Station, within an area the City is actively planning for growth. Neighbouring properties offer potential for a larger land assembly. The site has high traffic and outstanding exposure on a major arterial road. It's a rare opportunity for a builder, a long-term investor, or an operator ready to take over a trusted business. (id:49269)
702 - 1285 Cahill Drive
Ottawa, Ontario
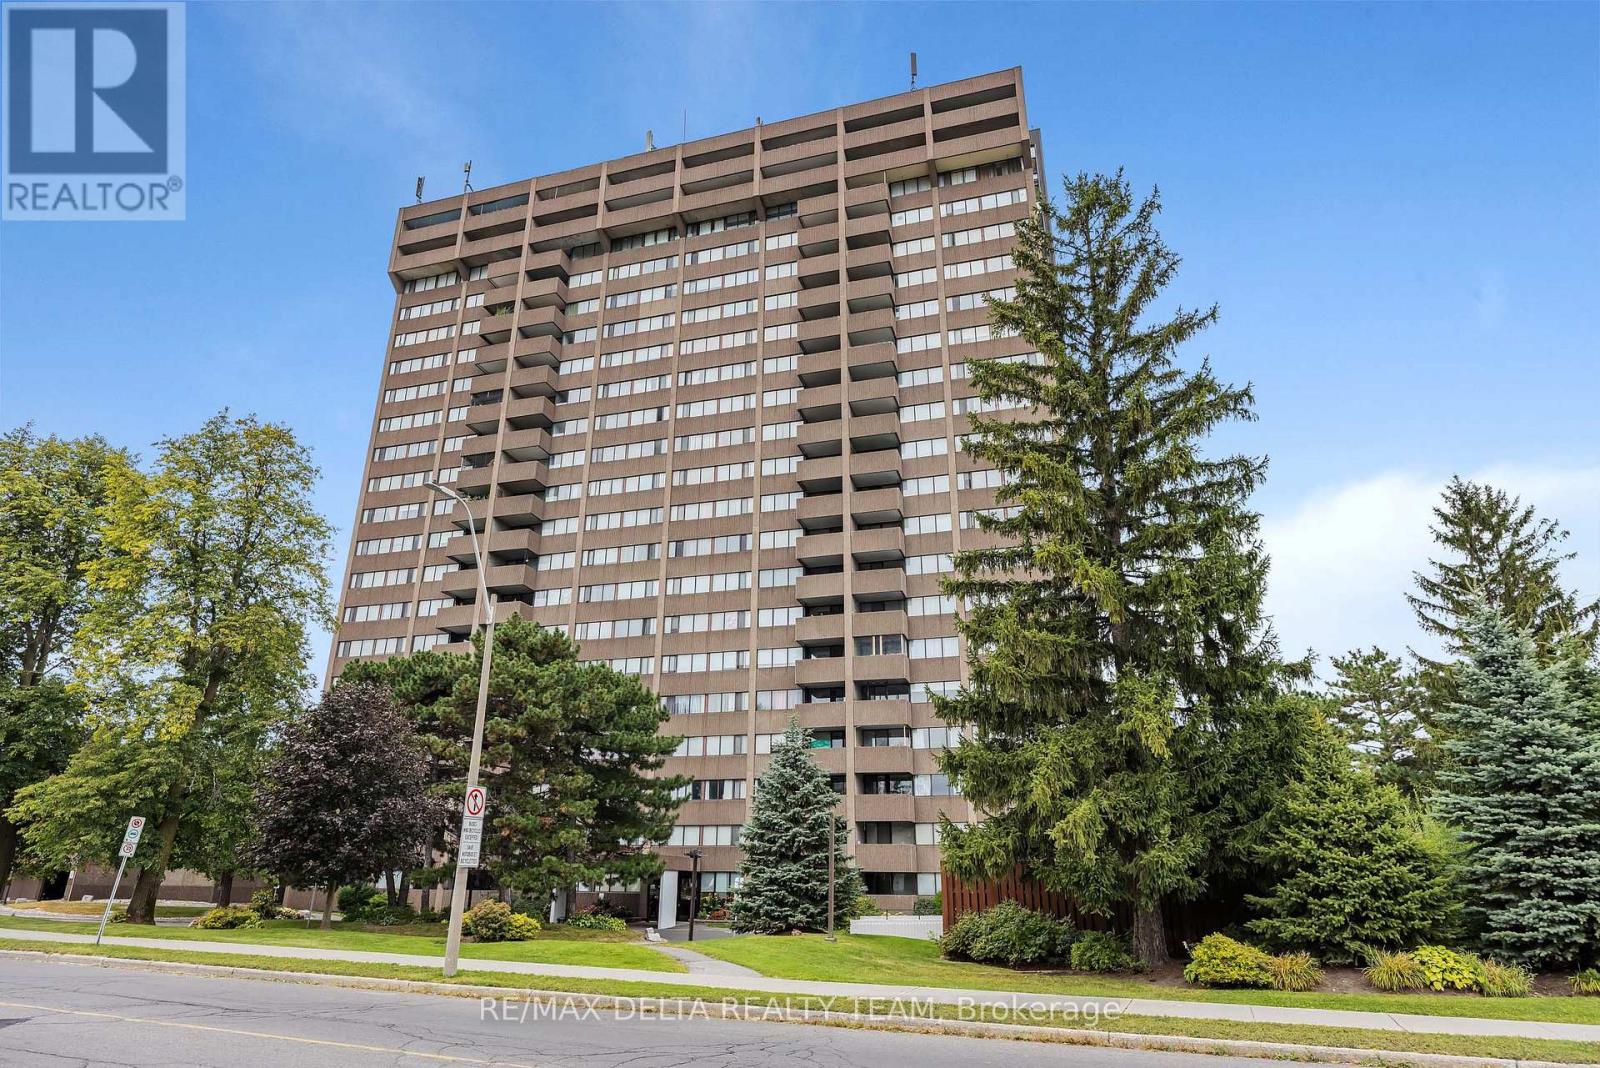
Welcome to 1285 Cahill Drive #702, a spacious two-bedroom condominium in the heart of South Keys, featuring lovely views of the Gatineau Hills and a courtyard-facing exposure.This well-designed suite offers a generous, functional layout with a large living room, separate dining area, well-sized kitchen, two spacious bedrooms and one full four-piece bathroom. The impressive primary bedroom provides plenty of room to unwind, while the Gatineau Hills offer a beautiful backdrop, especially during the fall colours. Recently painted in 2026, the unit also benefits from recent maintenance, including servicing of the air conditioning and dryer in 2026, resealed windows and additional work completed to major A/C components. Baseboard heating, a heat pump providing heating and cooling, and convenient in-suite laundry add everyday comfort. Includes one above-ground parking space and a private storage locker. Building amenities include an outdoor pool, party/meeting room, guest suite, sauna, library and visitor parking. Conveniently located close to South Keys Shopping Centre, public transit, restaurants, parks and major commuter routes. An excellent opportunity for buyers seeking generous living space, scenic views and convenient access to everyday amenities. Includes above-ground parking space #505 on the 3rd floor and storage locker #702 (id:49269)
354 Selene Way
Ottawa, Ontario
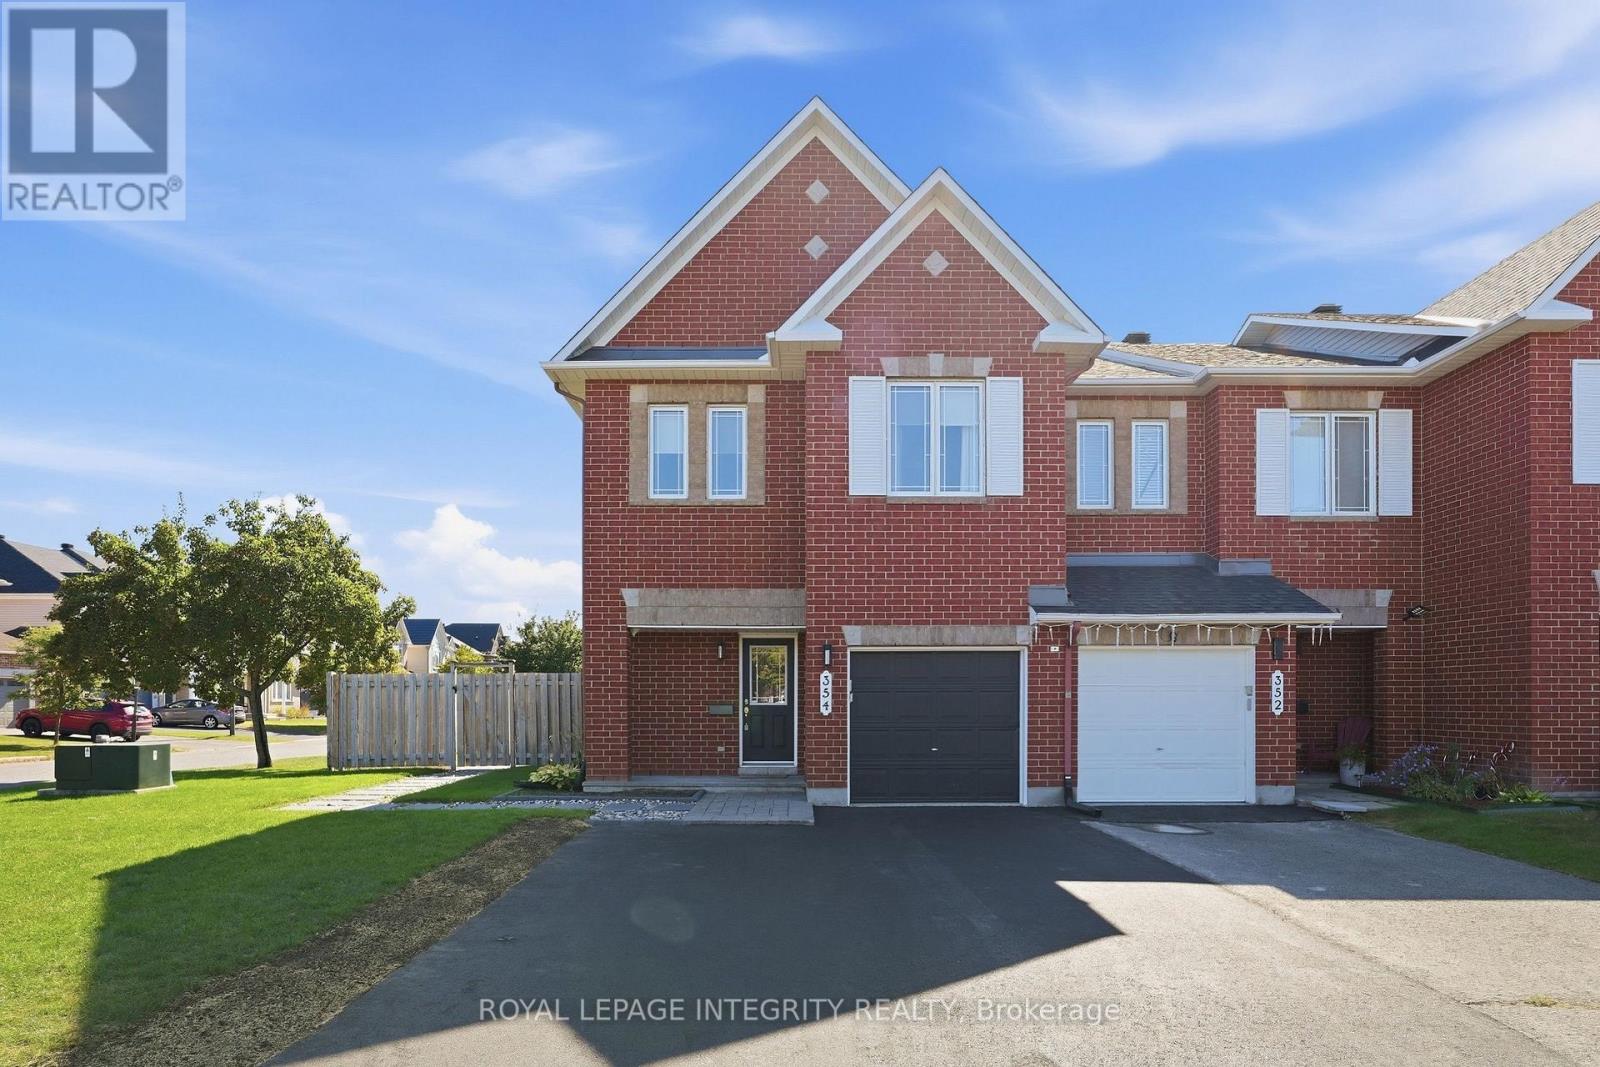
Welcome to 354 Selene Way - A beautifully maintained, freshly painted and move-in ready, rarely offered 4 bedroom, 3 bathroom END UNIT townhome set on an oversized corner lot on a quiet street with no front neighbours! Beautiful curb appeal welcomes you with a brick front and black accents, an extended driveway with parking for up to 3 vehicles and an interlock walkway leading to the inviting sunken foyer with a large closet and inside access to the garage. Pass by a convenient powder room as you make your way to the bright, open-concept main floor featuring updated laminate flooring, a dedicated dining area and a spacious, sun-filled living room. The kitchen offers a functional layout with stainless steel appliances, ample cabinetry and counter space, tile backsplash and an eat-in area perfect for casual dining. Patio doors lead to the fully fenced, low-maintenance backyard complete with an interlock sitting area, riverstone, gazebo and walkway to the front of the home. Upstairs, the same flooring continues throughout, where you'll find a spacious primary bedroom with a 4-piece ensuite with a separate shower and soaker tub and great-sized walk-in closet, 3 generously sized secondary bedrooms, a full bathroom with shower/tub combo and linen closet. The finished basement offers even more living space with a versatile family room filled with natural light from the large window and perfectly anchored by a cozy gas fireplace, plus a dedicated laundry area with utility sink, a rough-in for a future bathroom and ample storage. Electric blinds in the living room, at the patio doors, primary bedroom and front bedroom add even more everyday convenience. Amazing location just steps to parks, schools, grocery stores, restaurants and transit. Move in and enjoy! (id:49269)
104 - 101 Pinhey Street
Ottawa, Ontario
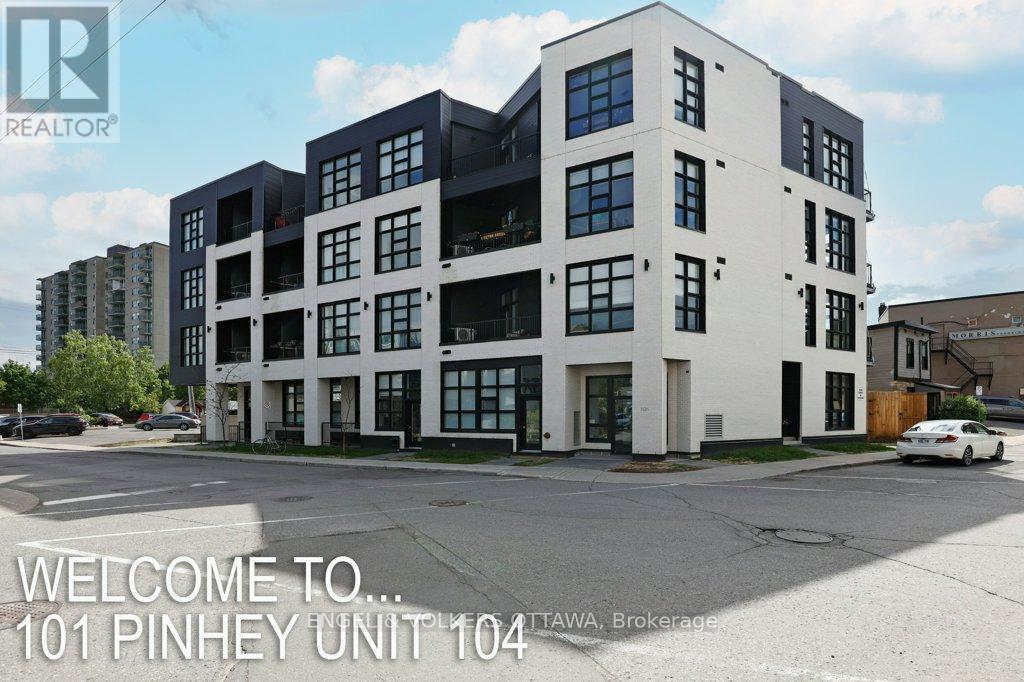
Welcome to modern urban living in the heart of Hintonburg! This beautifully designed, wheelchair-accessible one-bedroom, one-bathroom condo at Kensington Lofts has ALL UTILITIES INCLUDED, along with sleek finishes, thoughtful functionality, and a rare private ground-floor terrace-perfect for morning coffee or unwinding in the evening. Inside, soaring 10-foot ceilings and floor-to-ceiling windows create a bright, airy atmosphere throughout the open-concept living space. The contemporary kitchen features stainless steel appliances, quartz countertops, and sleek modern cabinetry, while the spacious bathroom, in-unit laundry, and generous walk-in closet provide everyday comfort and convenience. Additional features include a storage locker and access to boutique building amenities, including a rooftop terrace, pet wash station, and secure bike storage. Ideally located just steps from Hintonburg's vibrant mix of cafés, shops, transit, and local culture, this stylish condo offers low-maintenance city living in one of Ottawa's most sought-after neighbourhoods. Unit is available furnished or unfurnished. (id:49269)
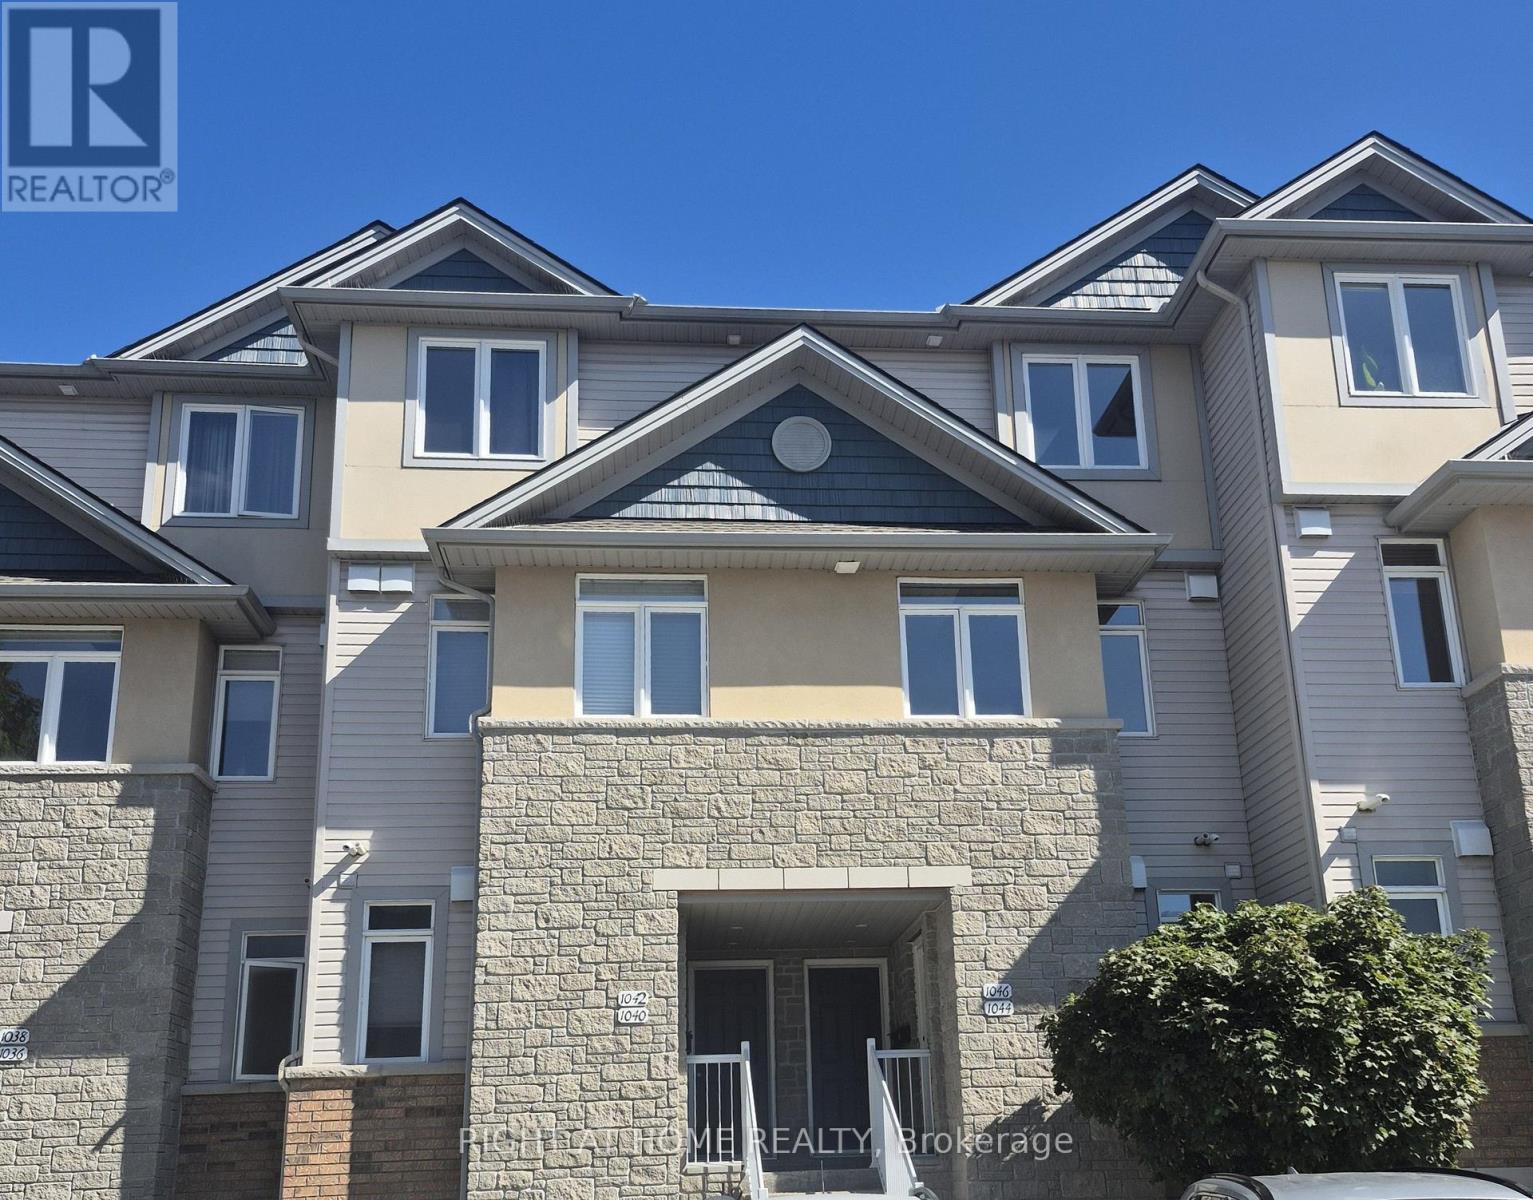
1046 Redtail Private
Ottawa, Ontario
Stunning upper-level stacked townhouse in prime location! Welcome to this bright and spacious upper-level stacked townhouse offering over 1,360 sqft of exceptionally well-designed living space. Perfectly combining modern style with an ultra-convenient urban location, this home is ideal for professionals and small families alike. The main level features soaring 9-foot ceilings, gleaming hardwood floors throughout a sunlit living room, and a versatile main-floor den-perfect for a home office, study, or additional bedroom. The open-concept kitchen boasts a large peninsula with a breakfast bar and three quality stainless steel appliances. Upstairs, you will find two generously sized bedrooms with ample closet space, accompanied by the convenience of a second-floor laundry room. Step out from the main living area onto the expansive private balcony to take in great views and enjoy a tranquil backdrop that backs directly onto lush NCC parkland trees, ensuring absolute privacy with no rear neighbors. Additional highlights include 1 owned/designated parking spot, ample visitor parking, and a prime position just minutes from downtown Ottawa, Montfort Hospital, CHEO, CSIS/CSE, NRC, La Cité Collégiale, St. Laurent Shopping Centre, and the Cyrville LRT Train Station. Experience peace, privacy, and proximity all in one fantastic package! (id:49269)
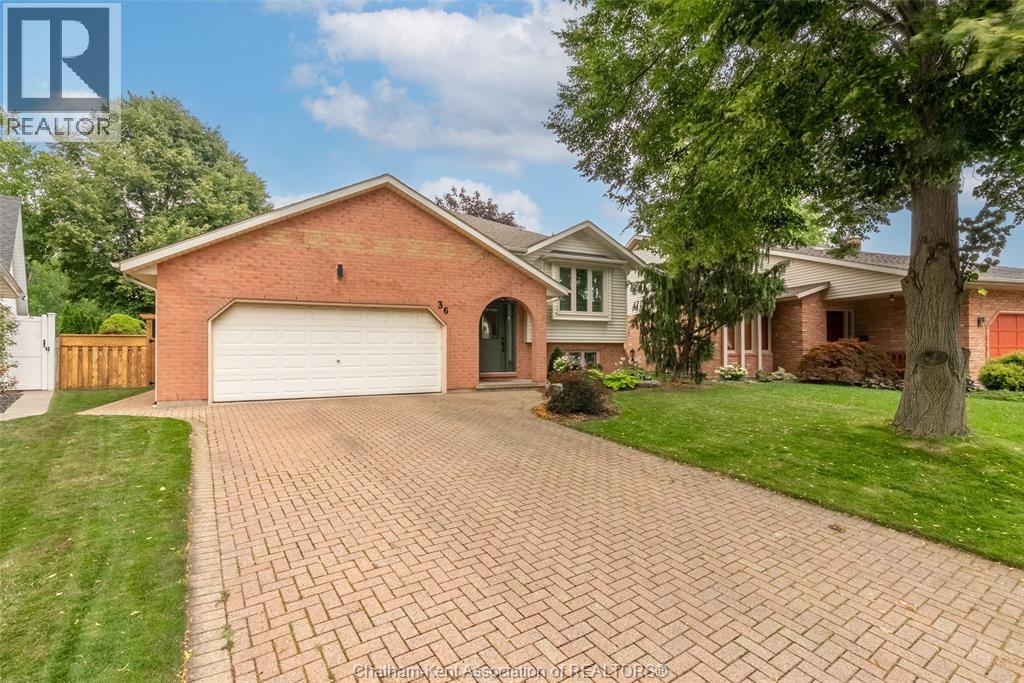
36 Plantation Place
Chatham, Ontario
Tucked away on one of Chatham's most sought-after cul-de-sacs near the river, this beautifully maintained brick raised ranch offers the perfect combination of space, updates, and future potential. Situated on a large pie-shaped lot with a brand new fence, stunning gardens, and exceptional curb appeal, this is a rare opportunity in a neighbourhood where homes seldom come available. The bright main floor features a spacious living room, dining area, updated kitchen, 3 bedrooms, a full bath, and a private ensuite. The lower level offers a large rec room with fireplace, full bath, an additional bedroom, and a separate games room that could easily serve as a 5th bedroom. With outside access to the basement, there's excellent potential for an in-law suite or income-generating rental. Numerous updates include windows, front door, roof, furnace, front door, deck, fence, kitchen counters, driveway, flooring, and neutral paint. Appliances and pool table included. Simply move in and enjoy! (id:49269)
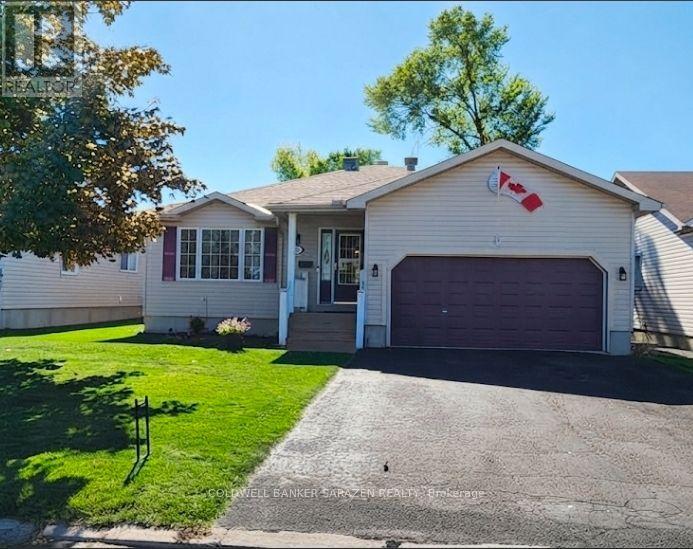
152 Mclachlin Street S
Arnprior, Ontario
Welcome to your private oasis! This stunning main-level bungalow perfectly blends executive single-level comfort with an incredible outdoor lifestyle. Step inside to a sun-drenched front living room and formal dining area, both showcasing pristine hardwood floors. The heart of the home features a spacious eat-in kitchen that flows effortlessly into a cozy main-level family room-ideal for everyday living and quiet evenings. The layout offers two exceptionally large bedrooms, including a luxurious master retreat complete with a private ensuite bathroom and an expansive walk-in closet. Designed for ultimate convenience, the home boasts true main-floor living with a dedicated laundry room right on the principal level. Step out back to your spectacular, fully private yard featuring an inviting in-ground pool. Enjoy your morning coffee or evening wine on the beautiful covered veranda overlooking the poolside landscape. Need more space? The massive, unfinished basement stands ready to easily double your total square footage if desired. Located in a highly sought-after, beautiful neighborhood-this home is a rare find! 48hrs irrevocable on all offers (id:49269)
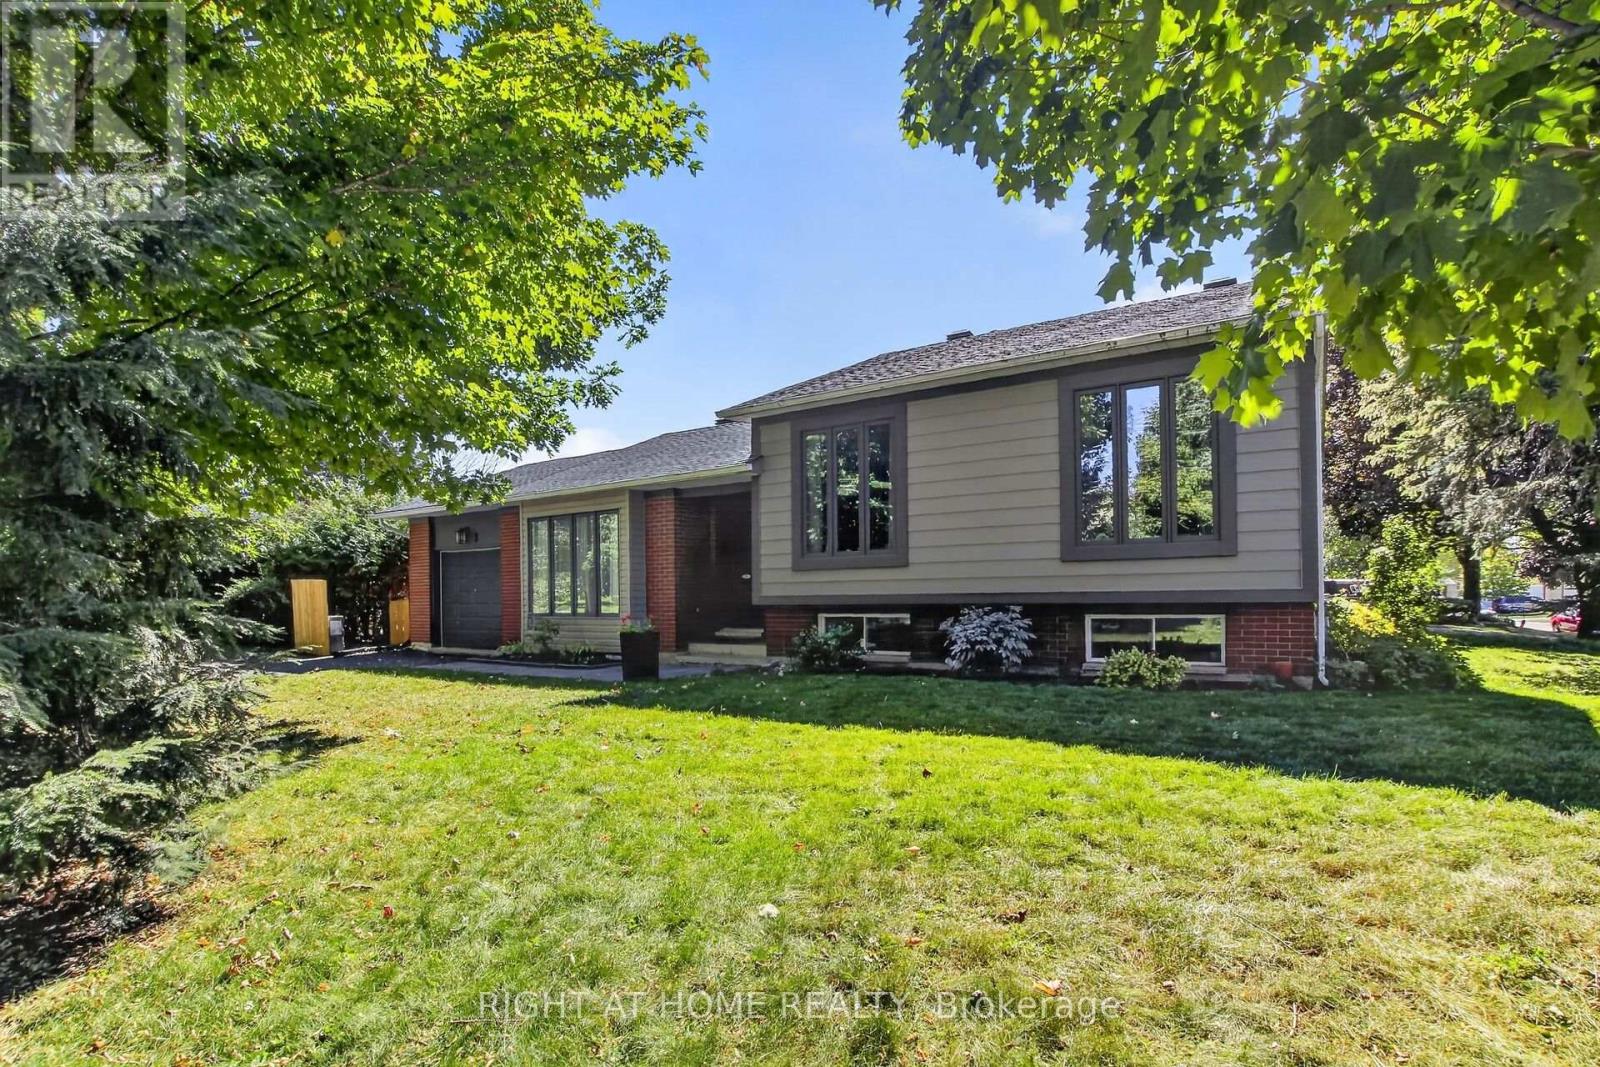
3 Pommel Crescent
Ottawa, Ontario
Fantastic opportunity to own a detached home on a large corner lot in the family-friendly neighbourhood of Bridlewood! Surrounded by mature trees and conveniently located close to parks, schools, nature trails, and everyday amenities, this spacious side split offers an updated kitchen and baths. Featuring hardwood flooring throughout, the bright open-concept living and dining area flows into a beautiful functional kitchen with ample cabinetry and counter space with quartz counters. The upper level offers 3 generously sized bedrooms and an updated full bathroom. The versatile lower level includes two large rooms with above-ground windows, ideal for additional bedrooms, a home office, family room, or flex space, along with an updated 3-piece bath, as well as a laundry area, and abundant storage. Enjoy summer BBQs in the private backyard and the convenience of a single-car garage for snow-free parking in winter. Updates include the kitchen, bathrooms, some windows (2001), A/C (2007), shingles (2009), furnace (2015), and hot water tank (2022), Kitchen and baths updated (2022), Added insulation (2022). (id:49269)