
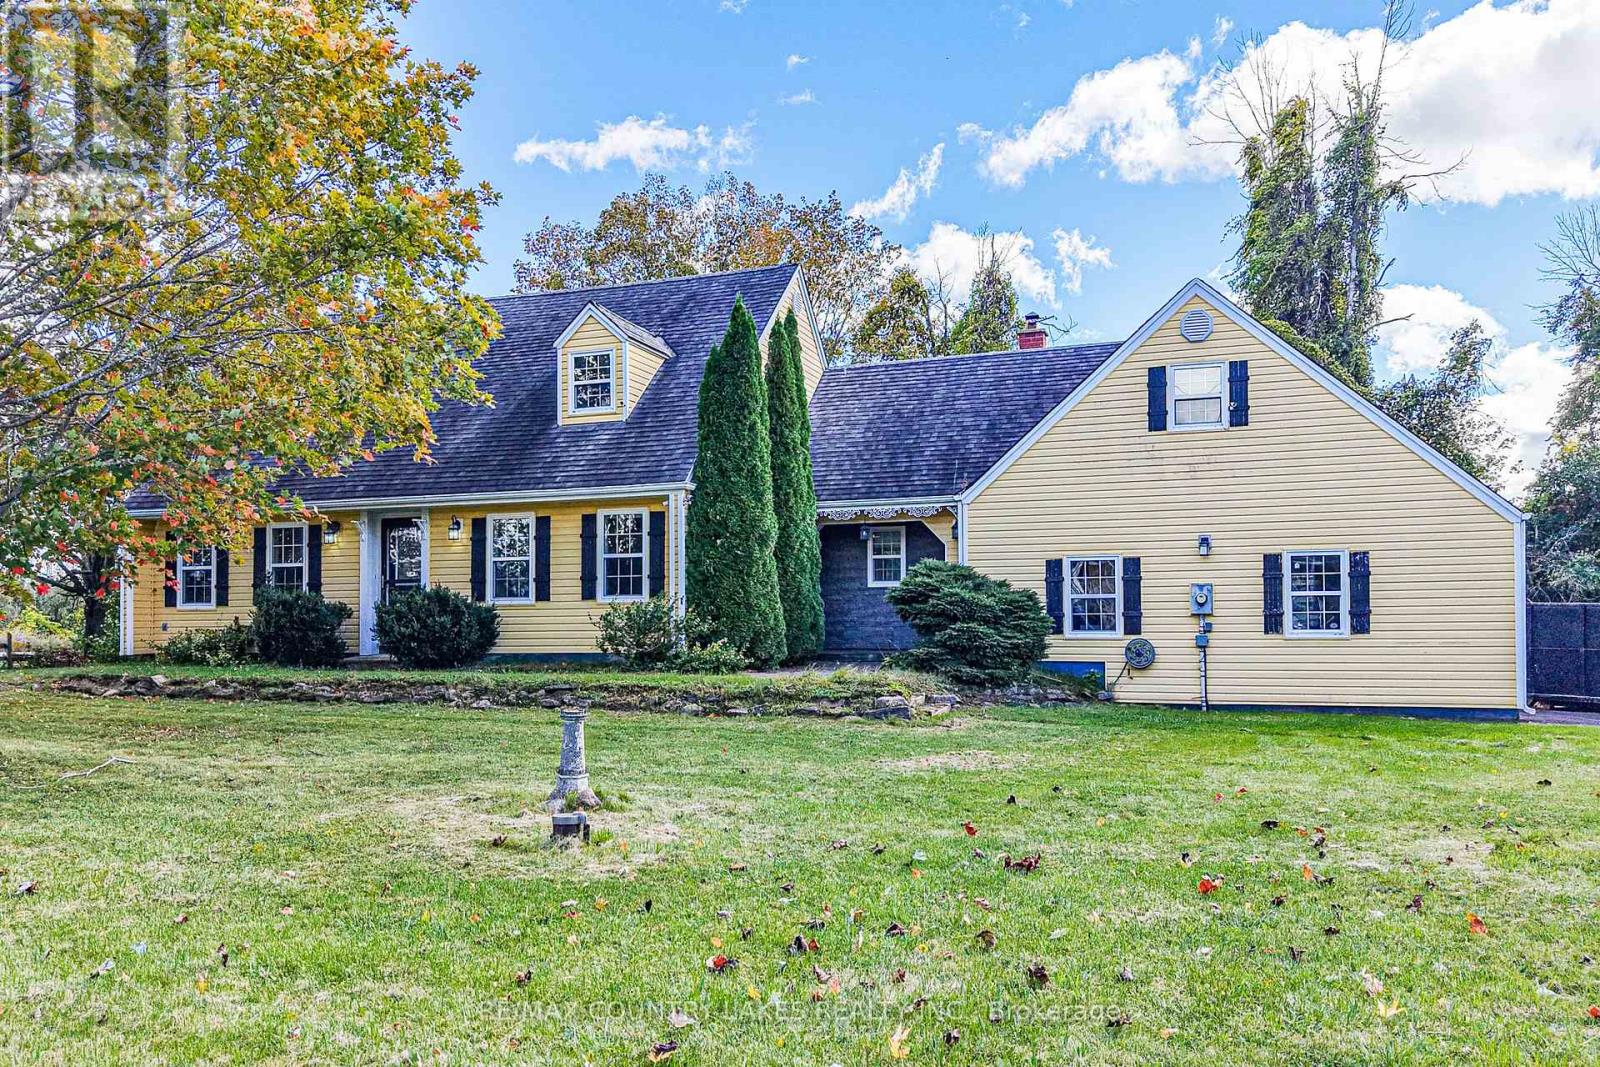
2707 Stephen Drive
Ramara, Ontario
Beautiful Rustic Cape Cod Home on a Private Corner Lot! The perfect blend of rustic charm and country living in this lovely home, situated on a private lot of just over half an acre, Offering a bright, airy atmosphere with high ceilings and gorgeous wide-plank pine flooring, this home is designed for those who appreciate space, efficiency and a relaxed lifestyle. Equivalent to an R-2000 home, with impressively low heat & hydro bills. The spacious living room features a cozy wood insert fireplace and W/O to the rear deck, complete with a Jacuzzi hot tub (2023) and canopy, Open to the living room, the custom kitchen showcases beautiful quartz countertops, a large island with bar seating and bluetooth S/S appl's. A formal dining rm and an additional main floor family room with a second wood insert fireplace offers space for everyday living. The large front entry welcomes you with an elegant chandelier, while the convenient main floor laundry rm and 2-piece powder add to the home's functionality. Upstairs, the generous primary bdrm offers a walk-in closet, 4-piece en-suite and access to above the garage; create your own private sitting room, studio or additional liv space. Two add'l bdrms share a second 4-piece bath, making this an ideal layout. The insulated two-car garage, full cement pad in the crawl space with excellent storage, and newer paved driveway provide added convenience. Numerous updates include a newer propane forced-air furnace (2024), exterior siding (2015), All new windows (24 in 2015), 35-year shingles (2015) and a newer owned on-demand hot water system. A sought-after community offering an impressive 2-acre waterfront recreation area ($100 Yearly Association fee) with walking trails, two docks, picnic tables, a beach and boat ramp. Whether you're looking to retire or enjoy a more relaxed pace of life, this charming Cape Cod offers an exceptional opportunity to enjoy the best of country living with wonderful waterfront amenities close at hand! (id:49269)
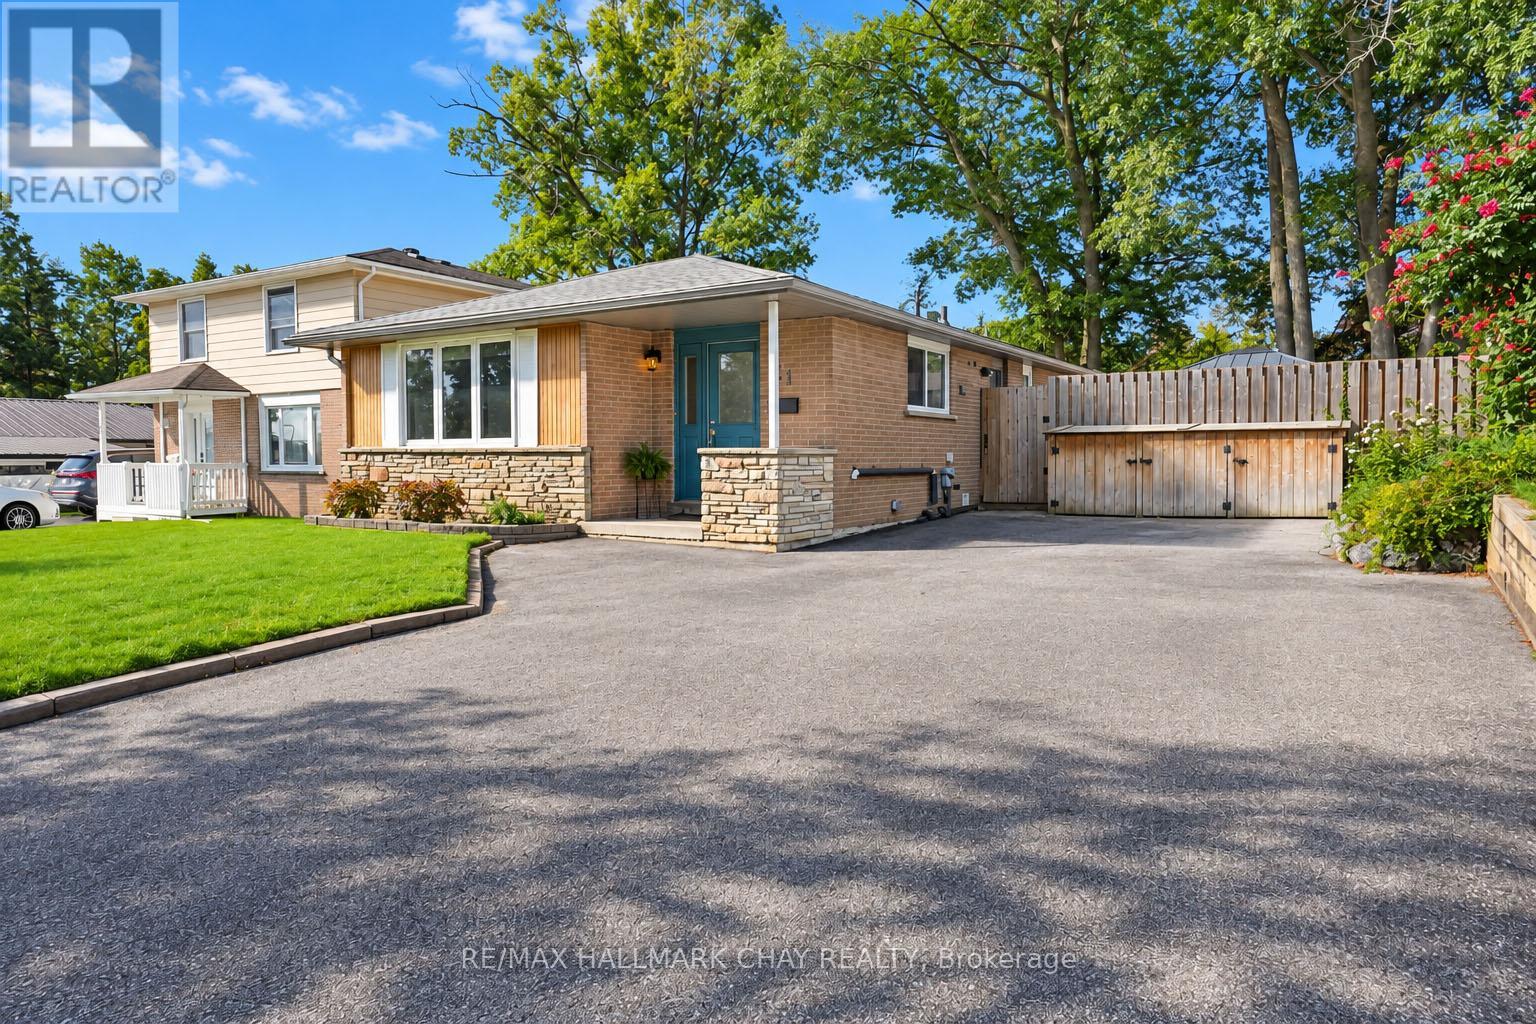
Upper - 11 Daphne Crescent
Barrie, Ontario
Welcome to 11 Daphne Crescent, a beautifully renovated upper-level unit in Barrie's convenient north end. This bright and well-maintained home features an updated kitchen with white cabinetry, stainless steel appliances, dishwasher, stylish backsplash and breakfast area, along with wide-plank flooring throughout. The updated bathroom, central air conditioning and reverse osmosis drinking water add to the everyday comfort.Outside, enjoy access to the fenced backyard and deck w/gazebo, plus your own dedicated outdoor storage shed and additional indoor storage. Shared coin laundry is conveniently located on site, and the unit includes 2 parking spaces.Located within walking distance to parks and schools and just minutes from Bayfield Street shopping, Georgian College, RVH and Highway 400.Available November 1st - all-inclusive rent (heat/hydro/water)! Just move in and enjoy with your utilities included. 6-month fixed-term lease to start, transitioning to month-to-month thereafter. (id:49269)
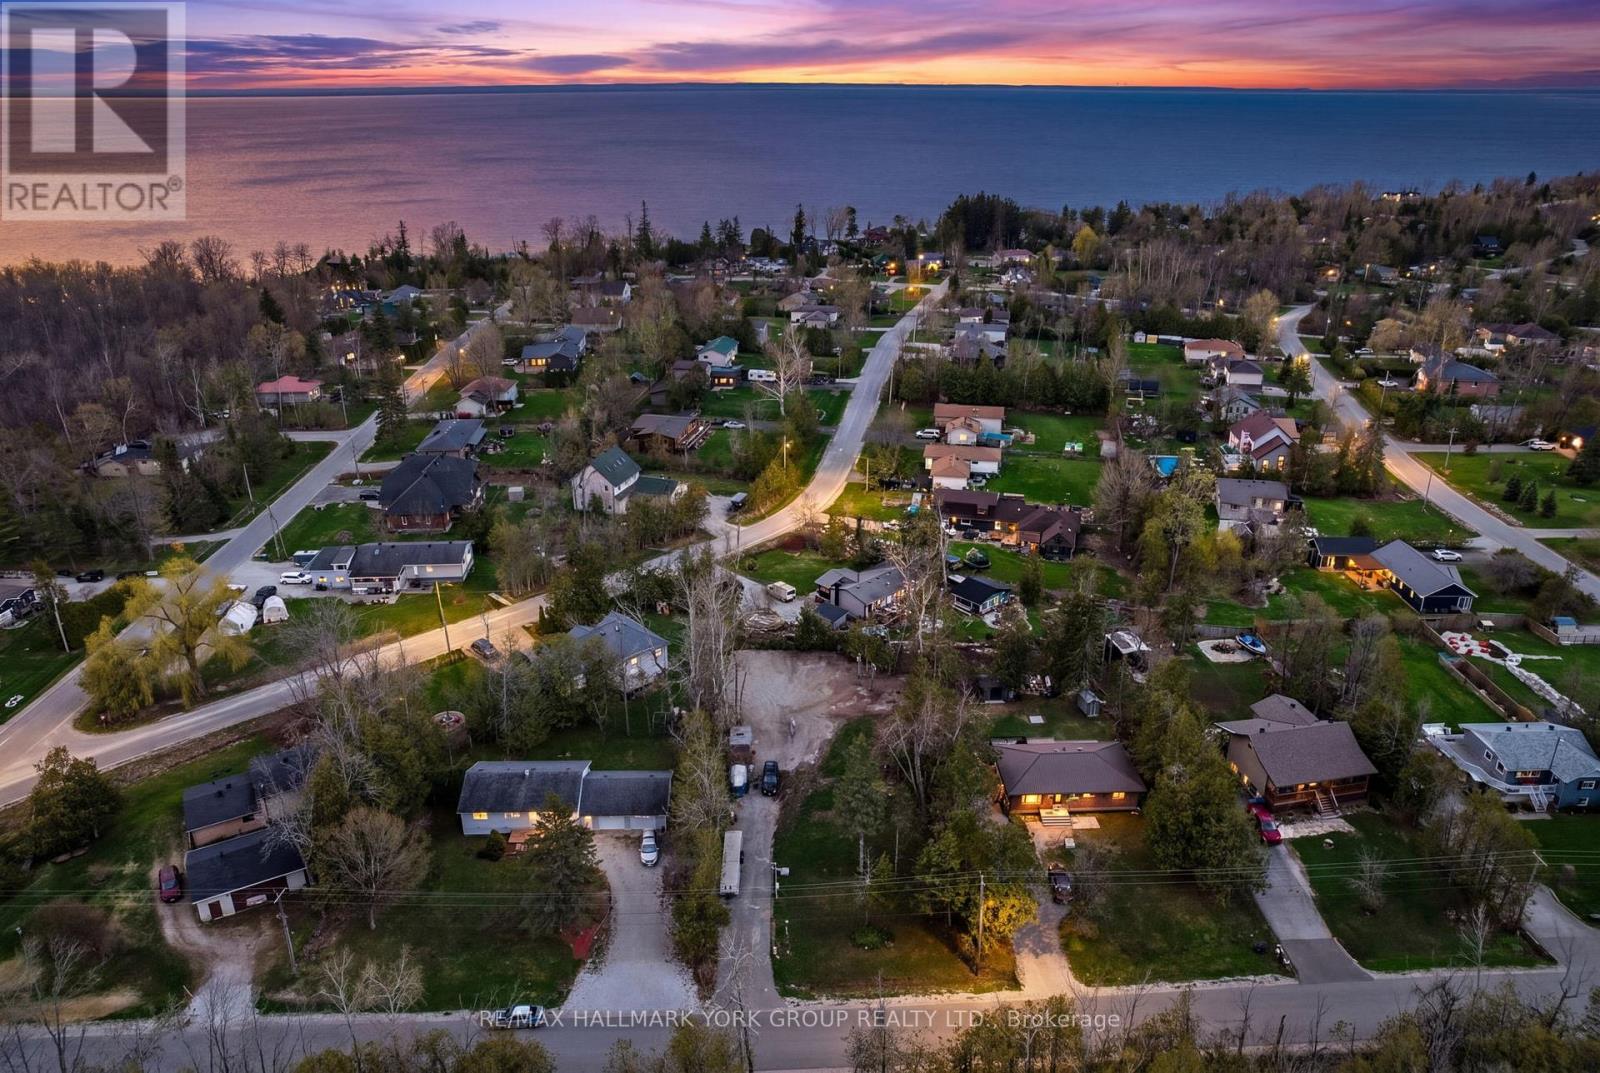
197 Kennedy Avenue
Oro-Medonte, Ontario
A rare opportunity to build in one of Oro-Medonte's most established lakeside communities. This 80' x 187' cleared lot in Hawkestone gives you a real head start: a 20' x 40' foundation is already in place, the driveway is in, and key services are ready to go - a 42' dug well, holding tank, hydro on the property, and gas at the lot line. Whether you're planning a full-time custom home or a four-season cottage, the heavy lifting on site preparation is largely done. The setting is what makes this lot stand out. You're minutes from the shores of Lake Simcoe and two well-loved area beaches, De La Salle Beach and Bass Lake Provincial Park. Trehaven Golf & Country Club is under 2 km away, Hawkestone Community Hall (playground, rink, sports court, community centre) is an easy walk, and Horseshoe Valley Resort - skiing, golf, mountain biking, and spa - is a short drive. Burl's Creek Event Grounds brings major concerts and signature events to the area each year, adding real character to the surrounding community. Families benefit from the East Oro PS and Twin Lakes SS catchments, with quick access to Highway 11 and the amenities of both Orillia and Barrie within roughly 15-20 minutes. Zoned SR. Buyers are to satisfy themselves regarding intended use, permits, and approvals. (id:49269)

222 Mapleside Drive
Wasaga Beach, Ontario
Feel the gentle and refreshing breeze, and hear the waves from Georgian Bay from your front door! Over $200,000 in builder upgrades, and the fence, the deck, the sod and the appliances are already in. Nothing about this one is waiting on you.3,233 sq ft above grade, built by Zancor Homes in 2024, on a 52x127 ft lot a short walk from Georgian Bay and public beach access. Every room professionally painted. Pot lights throughout.Main floor: hardwood, 8 ft doors and smooth ceilings. The kitchen carries stainless steel appliances, stone counters and an oversized island with seating, and a full butler's pantry with a second sink and a wall of cabinetry runs it through to the front of the house. A second living area gives the family two places to gather instead of one formal room nobody uses. Electric fireplace in the great room. The main floor office is a proper one, generously sized with a built-in desk and shutters. Inside entry from the double garage and a 2pc powder room.Upstairs: 4 large bedrooms and 3 full bathrooms, so nobody shares. The primary suite has stunning vaulted ceilings, two walk-in closets and a 5pc ensuite with a luxurious freestanding soaker tub, glass shower and double vanity. A second bedroom has its own 3pc ensuite. Full laundry room upstairs with sink, counter and cabinetry, plus a walk-in linen closet.Lower level: full basement with a separate walk-up entrance, bathroom rough-in and in-law capability already in place. Ready for a suite, a rec room or a gym.Outside: fully fenced with privacy fencing, two gated access points and a large raised deck.On demand water heater, ERV/HRV, central air, sump pump. Four parking spaces. Three exterior security cameras included.The sand at Beach Area 6 is a walk from the front door. Schools, parks and trails are close, the new Costco under construction at Ramblewood is minutes away, and Collingwood and Blue Mountain are a short drive.Built in 2024, upgraded well beyond the standard, and finished inside and out. (id:49269)
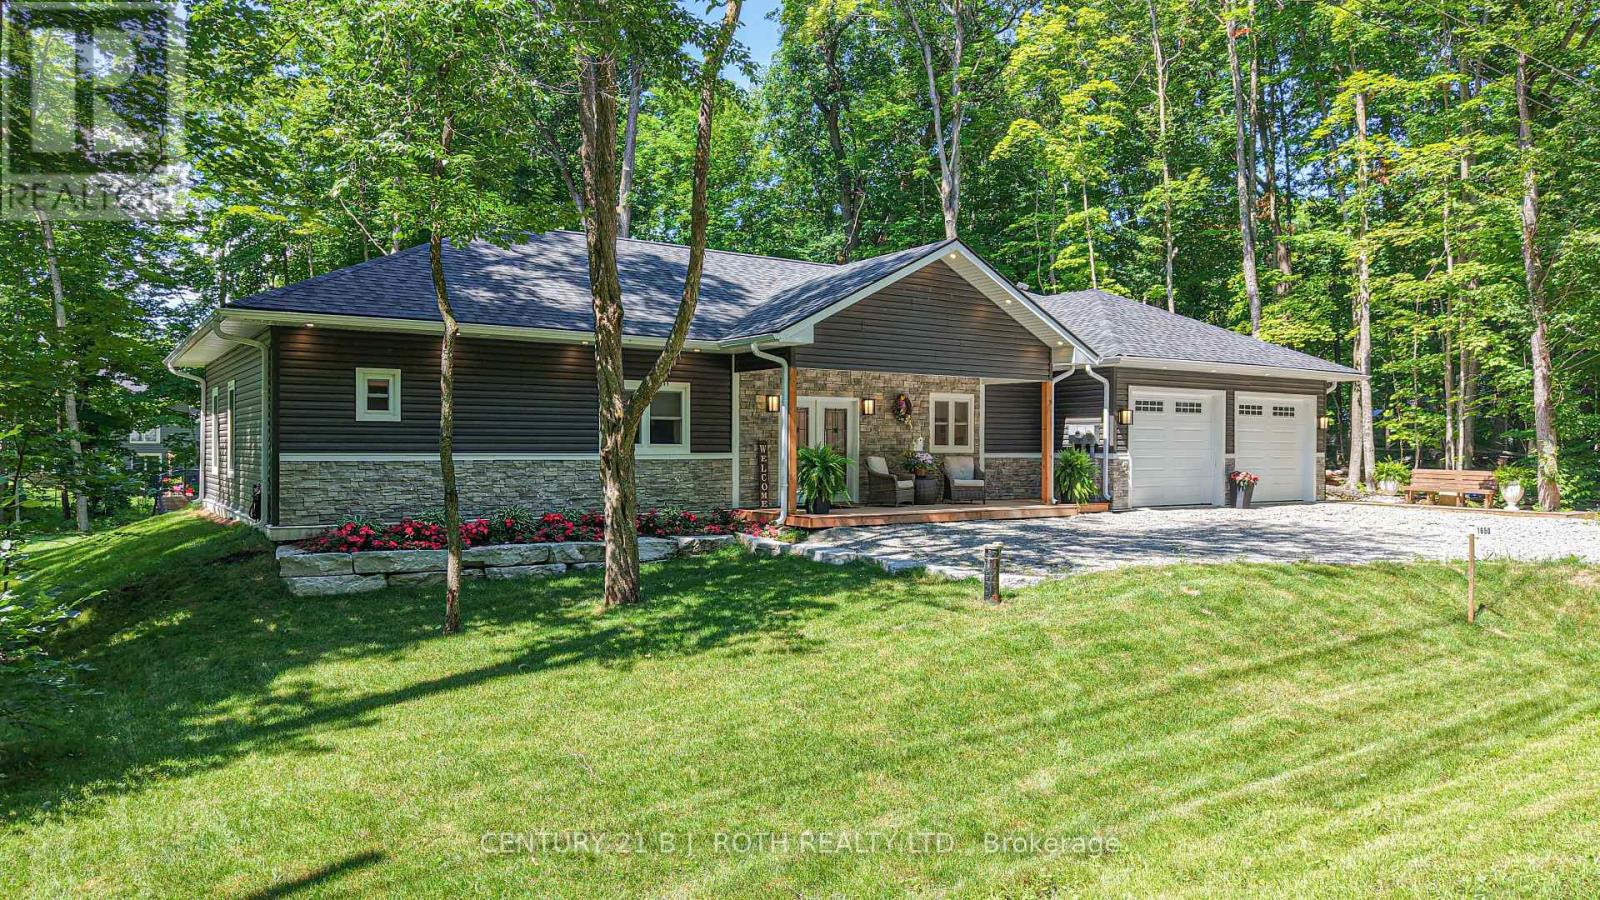
1650 Trader Cowan Road
Severn, Ontario
Welcome to this custom built duplex bungalow in the peaceful countryside of Severn on a paved road, offering exceptional flexibility for families, extended families, multi-generational living, or investment income potential. Thoughtfully designed with 2,490 sq. ft. of finished living space all on one level, this home can be enjoyed as a spacious 4 bedroom, 3 bath residence or configured as a 2 bedroom home with a self-contained 2 bedroom apartment, complete with its own kitchen and living space. With no basement, every room is conveniently located on the main floor, providing easy accessibility and efficient living. Built in 2025, this quality home features two full kitchens, bright open-concept living areas, central air, propane forced air, hydronic hot water in both units, and heat pump in second unit, two HRV systems as well. Attached double garage with inside entrance to both units and ample parking. Situated on a generous 100' x 150' lot in Rural Severn, this versatile property is ideal for extended families, those looking to offset mortgage costs with rental income, or investors seeking a turnkey duplex-style opportunity. Enjoy the peace of country living only 10 minutes from Highway 400 and 20 mins from Costco Orillia. A rare opportunity to own a modern, custom-built home that offers outstanding flexibility to suit your lifestyle and investment goals. Hydro can be separated with 2 meters. (id:49269)
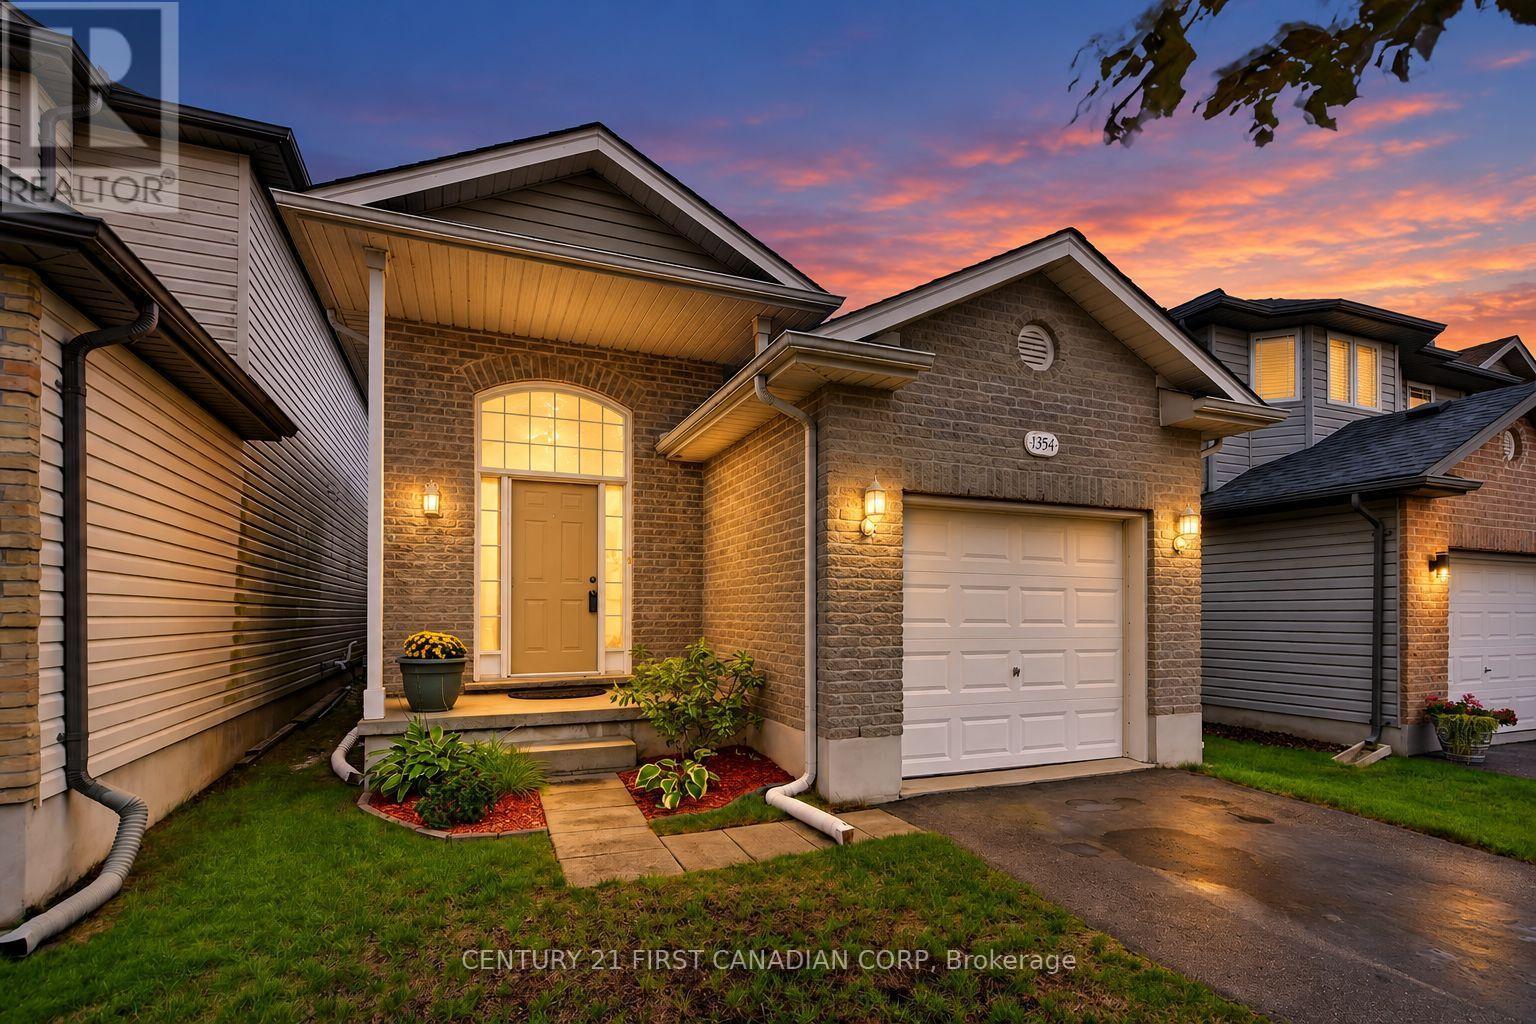
1354 Aspenridge Crescent
London East, Ontario
Built in 2003 by Wildwood Homes Ltd., 1354 Aspenridge Crescent is a well-kept raised bungalow with a bright, practical layout and plenty of finished living space. The main floor features a comfortable living area with laminate flooring, updated lighting and an easy flow into the dining space and kitchen. All 3 bedrooms are located on the main level along with a full 4-piece bathroom. The spacious primary bedroom also offers patio doors leading directly to the backyard deck. The finished lower level adds even more usable space with a large family room, separate recreation room and a second full bathroom with walk-in shower. There is also plenty of unfinished space for laundry and storage. Outside, the fully fenced backyard offers room to relax, entertain or play, along with a deck completed in 2023.Notable updates include the roof in 2016, a new energy-efficient Goodman air conditioner and Honeywell thermostat installed in 2026, updated light fixtures, two ceiling fans, fresh paint throughout and new laminate flooring in the lower-level bathroom. With 3 bedrooms, 2 full bathrooms, a finished lower level and attached garage, this home offers a flexible layout and more space than you might expect. ** This is a linked property.** (id:49269)
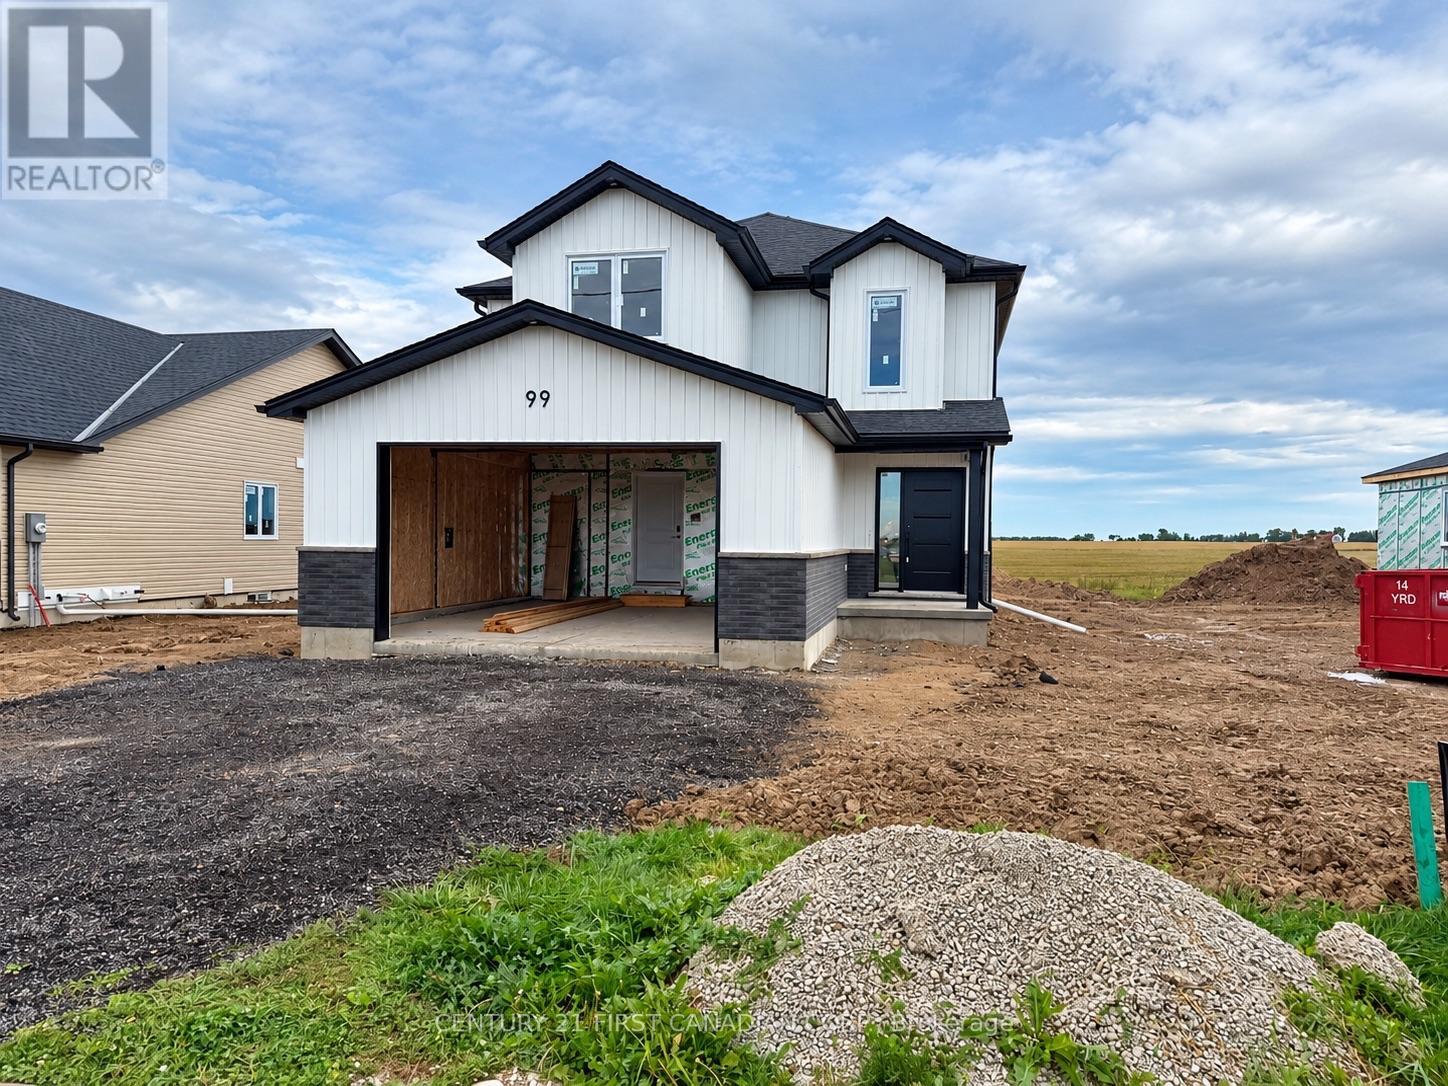
99 Victoria Avenue E
South Huron, Ontario
UNDER CONSTRUCTION / 5 PC APPLIANCE PACKAGE INCLUDED. Welcome to The Elanor by Robinson Carpentry, a beautifully designed family home in the growing community of Crediton where modern comfort meets relaxed small town living. Offering 1,722 sq. ft. of thoughtfully planned space, this 3 bedroom, 2.5 bathroom home is designed for the way families live today. Large windows throughout fill the home with natural light, creating a warm and inviting atmosphere from the moment you walk in. The open concept main floor is perfect for entertaining, whether you're hosting family dinners, summer BBQs with friends, or enjoying quiet evenings at home. The spacious kitchen flows seamlessly into the dining and living areas, making it easy to stay connected while cooking, gathering, and making memories. Step outside and picture kids playing in the backyard, evenings around the grill, and enjoying the extra outdoor space that comes with a generously sized lot. Upstairs, the primary suite offers a private retreat complete with a walk in closet and ensuite, while two additional bedrooms and second floor laundry provide convenience for busy families. Additional features include quartz countertops, custom cabinetry, central air, HRV system, tankless water heater (owned), 5 piece appliance package, attached garage with mudroom entry, and full Tarion warranty coverage. Enjoy the charm of small town living while still being within easy driving distance to nearby communities, schools, and amenities. Approximately 15 minutes east of Grand Bend, 10 minutes from Exeter, 15 minutes from Lucan. Photos are of a previous model and may show upgrades and finishes not included in the base price. Taxes and assessed value yet to be determined. (id:49269)
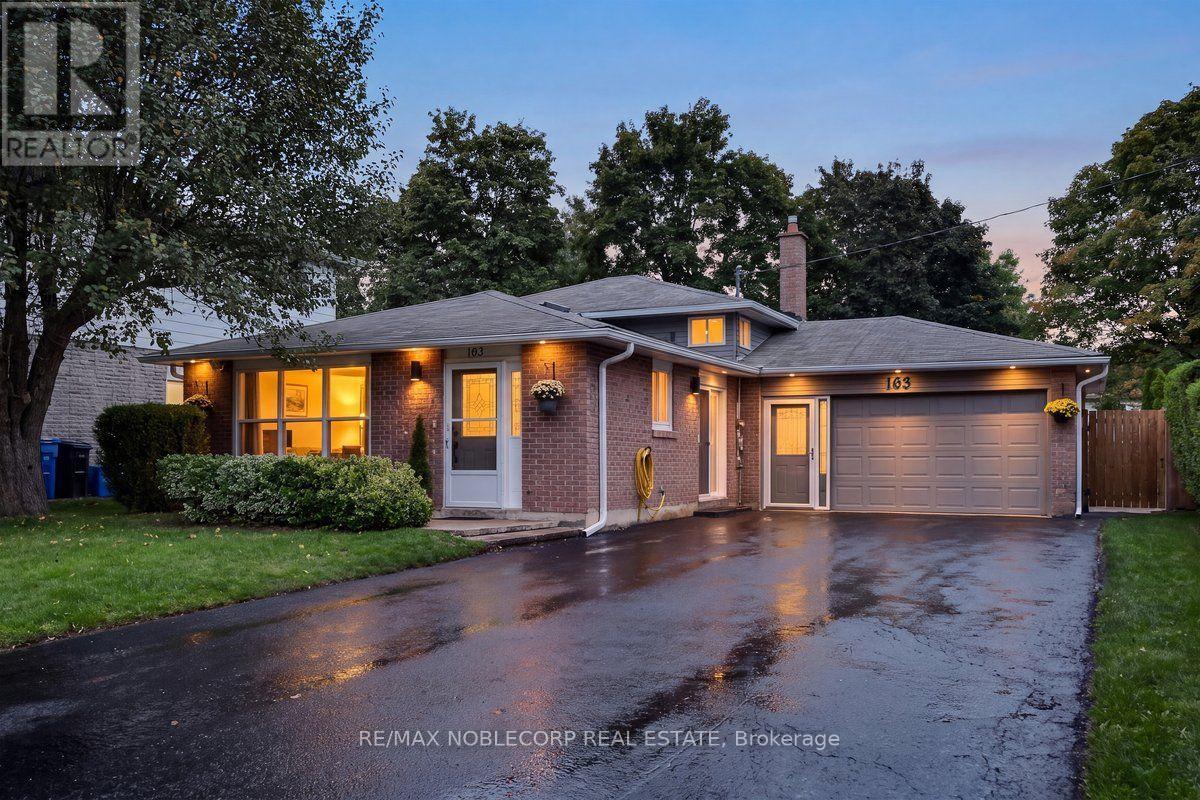
163 Main Street W
New Tecumseth, Ontario
Completely renovated from top to bottom, this stunning 3-bedroom backsplit offers modern finishes, incredible versatility and a backyard you'll want to spend every summer in. Featuring two brand-new kitchens, two sets of washers and dryers, beautifully renovated bathrooms, and premium vinyl flooring throughout. The main kitchen is a showstopper with premium quartz countertops, a large centre island and brand-new appliances. The lower level features a separate walkout and excellent in-law suite potential, offering flexibility for extended family or multi-generational living. Major updates include furnace and A/C (2025), attic insulation, soffit pot lights, and new eavestroughs (July 2026). The hot water tank is owned. Outside, enjoy an exceptional lot with plenty of room to entertain, play, and unwind, complete with a pergola and outdoor pizza oven. A generous 6-8 car driveway provides plenty of parking. Beautifully renovated, thoughtfully designed, and truly move-in ready, 163 Main Street is a property that will impress! (id:49269)
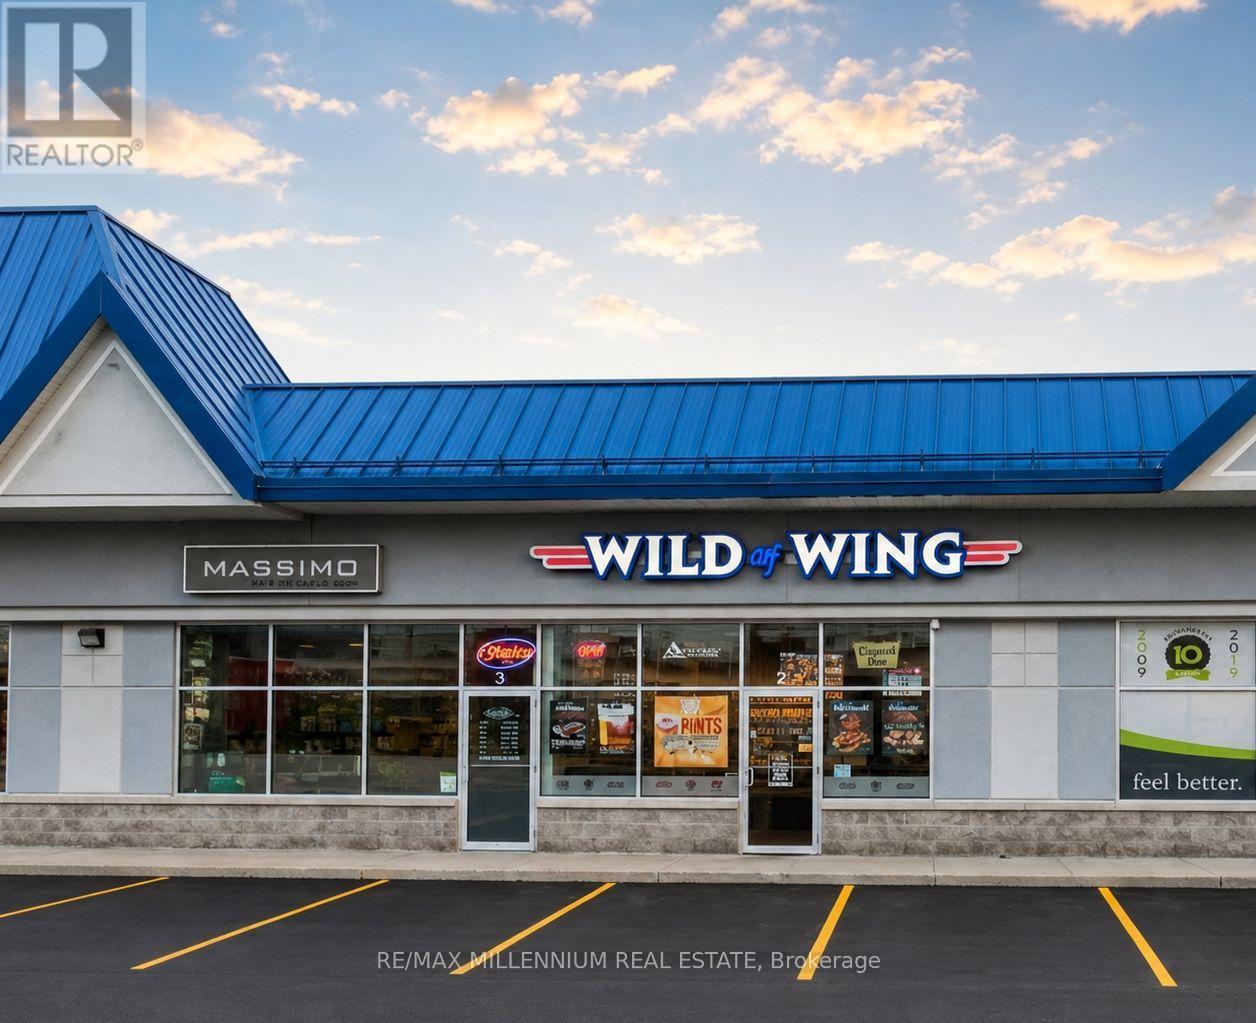
2 - 15 Ringwood Drive
Whitchurch-Stouffville, Ontario
Wild Wing Stouffville presents an outstanding opportunity to acquire a successful, turnkey restaurant in one of Stouffville's busiest commercial corridors. Located in a high-traffic retail plaza with excellent visibility and ample free parking, this well-established franchise benefits from strong brand recognition, a loyal customer base, and multiple revenue channels. Operating under the highly regarded Wild Wing franchise system, the restaurant is known for its extensive selection of signature chicken wings, proprietary sauces, and popular casual dining menu. The business serves customers through dine-in, takeout, and delivery, while its liquor licence adds an important and profitable revenue stream. The premises comprise approximately 1,289 square feet and are fully equipped with quality leasehold improvements, furnishings, and specialized equipment, all maintained to franchise standards. This is a true turnkey operation, ideal for an owner-operator or experienced hospitality entrepreneur looking to step into an established and profitable business. The restaurant generates annual sales exceeding $612,000 and provides an estimated hands-off owner income of approximately $72,000 per year. With a stable lease in place until October 31, 2028, plus a five-year renewal option, the location offers long-term security. Franchise ownership includes comprehensive training, ongoing operational support, and access to proven systems and marketing resources. Royalty fees are 5% of gross sales, with an additional 2% contribution toward national advertising and brand promotion.With strong local demographics, an established customer following, and the backing of one of Canada's most recognized wing brands, this is an exceptional opportunity to own a thriving restaurant in a growing community. The sale includes all chattels, equipment, leasehold improvements, and goodwill necessary for continued success. (id:49269)
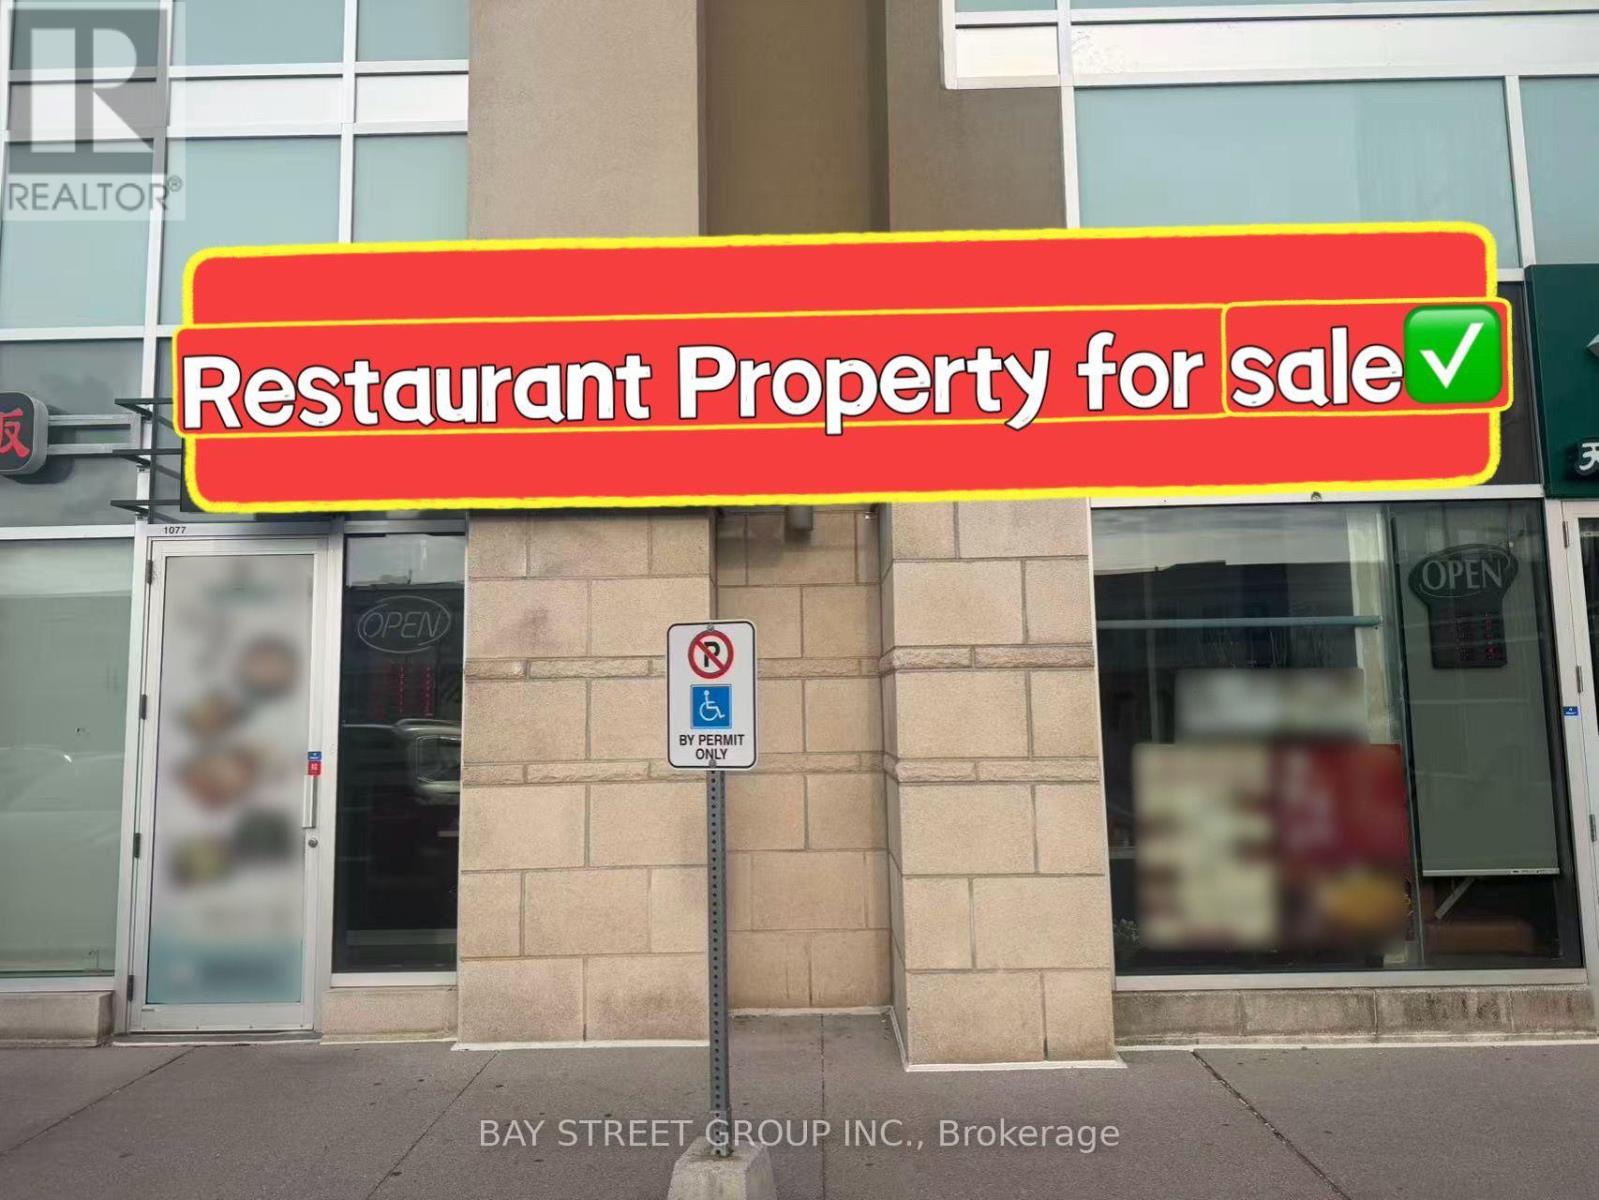
1077 - 8333 Kennedy Road
Markham, Ontario
LOCATION! LOCATION! LOCATION! Rarely Offered Restaurant Property For Sale In The Highly Desirable South Unionville Square! Excellent Exposure And Strong Visibility.Approximately 1,784 Sq. Ft. featuring a newly renovated restaurant with a rare extra-high ceiling, 21-ft commercial exhaust system, upgraded HVAC system, and fully equipped commercial kitchen. All business chattels & equipment included in the purchase price. Turnkey opportunity for self-use or investment.Located in a vibrant commercial plaza surrounded by high-density residential communities and close to restaurants, YMCA, Unionville GO Station, Future York University Markham Campus, public transit, Hwy 7 & Hwy 407. TMI: Approx. $20.05/Sq. Ft. Ideal for various restaurant concepts. Don't miss this rare opportunity! (id:49269)
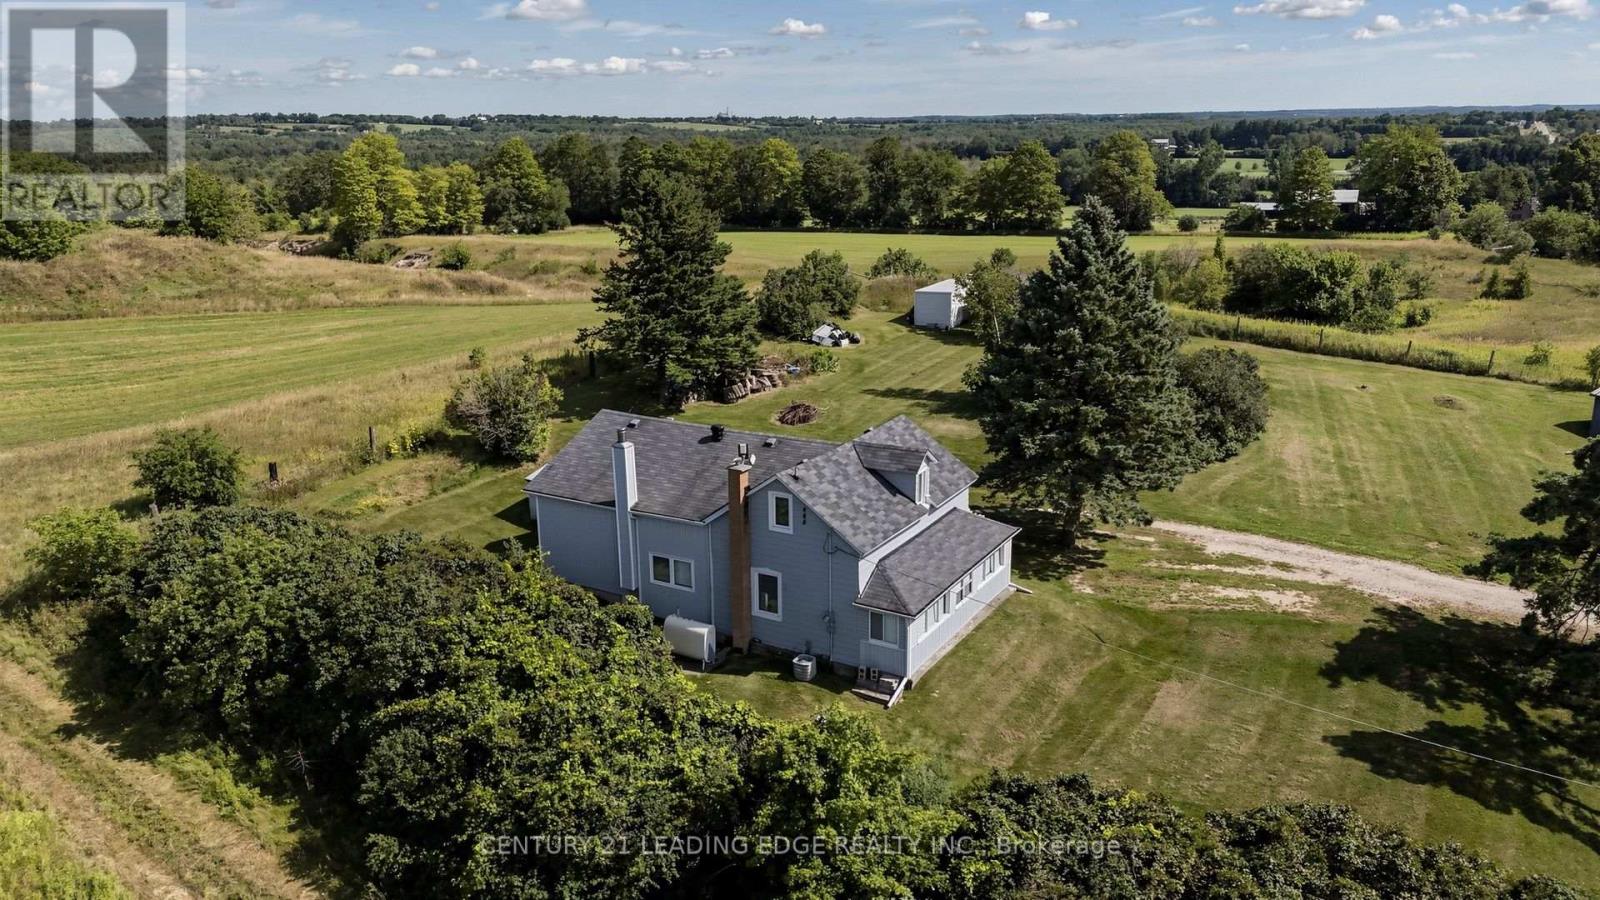
14289 Regional Road 39
Uxbridge, Ontario
A home with this much character, land and privacy is getting harder to find. This charming 2+1 bedroom, 1-storey century home sits on 1.44 acres and has been well cared for by its owners. With approximately 1,606 sq. ft., it offers a comfortable, practical layout and the warmth you would expect from a home of this age.The main floor features a renovated kitchen with a wood-burning airtight stove, separate dining room and primary bedroom. The living room has new flooring, and the front veranda has also been updated. Other important improvements include an upgraded electrical panel, drilled well, exterior access to the basement, and a chimney that was cleaned approximately one year ago.Outside is where you'll really appreciate the property. Mature willow trees, lilacs, apple and plum trees surround the home, creating a beautiful and private setting. There's room for the kids, the dogs, a garden, or simply enjoying a quiet morning with a coffee on the veranda. It has that wonderful country feel where you can actually relax and enjoy your surroundings.And yet, you're not far from anything. Just 12 minutes to Hwy 404, with Keswick, Newmarket and the lake all close by. It's the best of both worlds; peaceful country living with the convenience of town just minutes away.Come take a look. You may just fall in love with the setting. (id:49269)
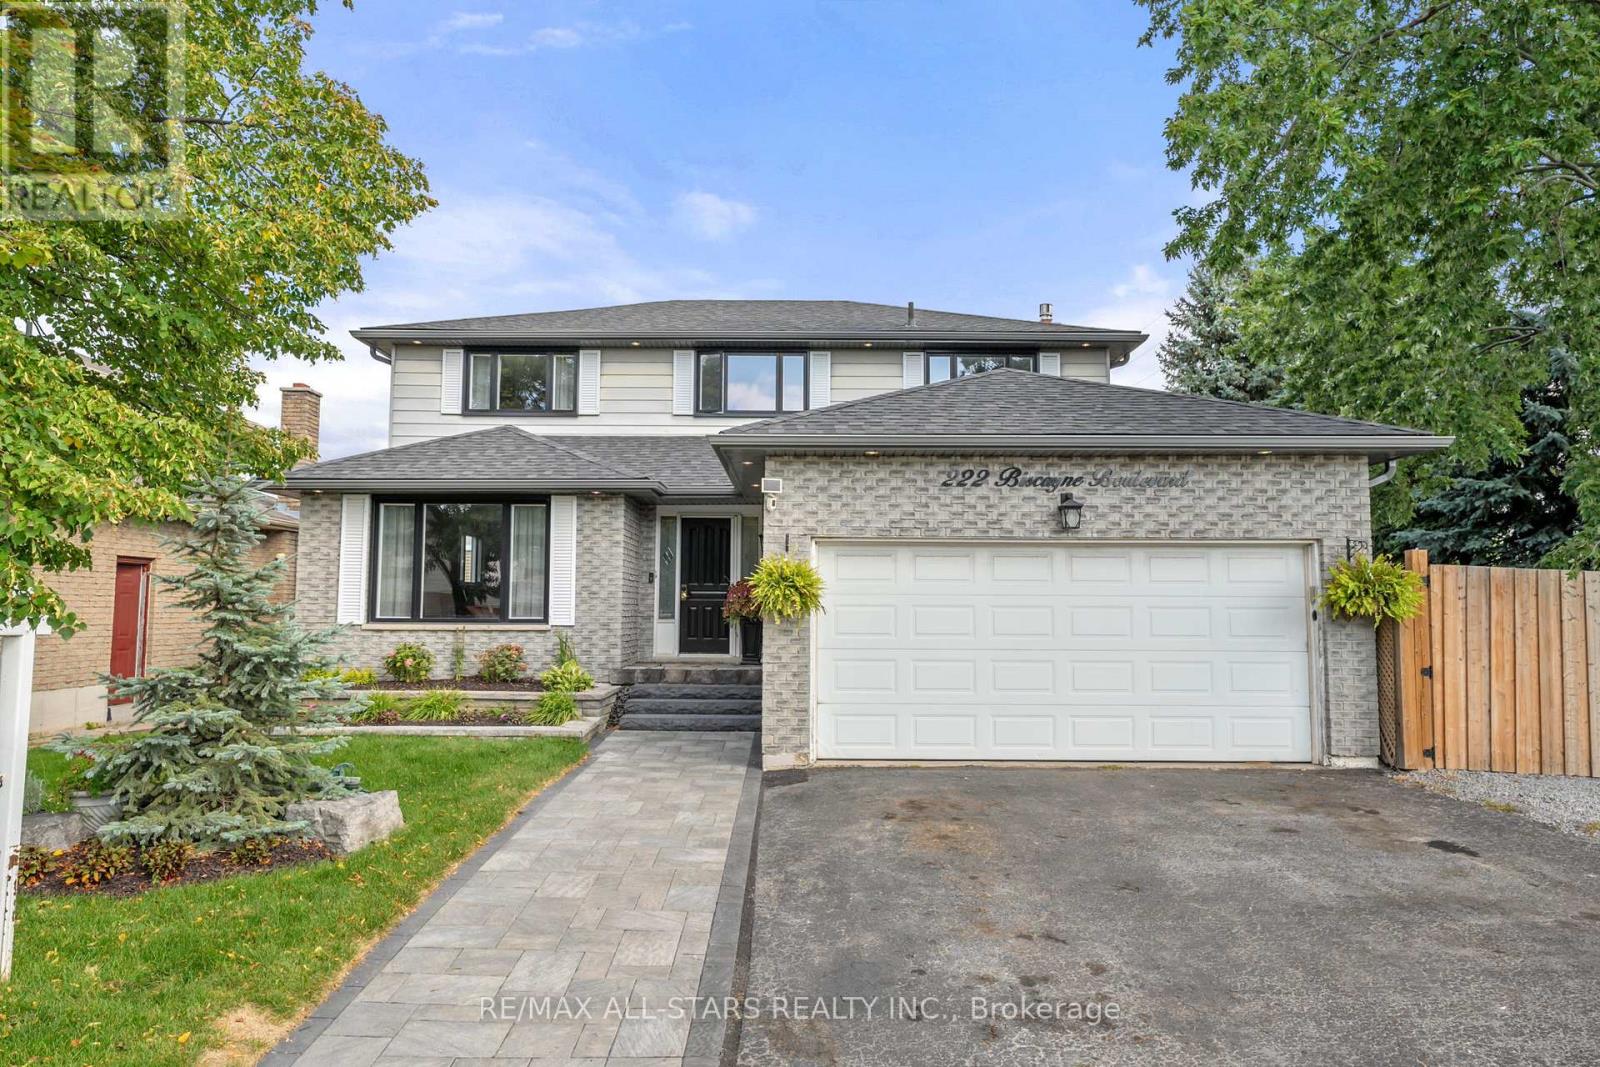
222 Biscayne Boulevard
Georgina, Ontario
Welcome to 222 Biscayne Blvd! This spacious 4-bedroom, 4-bathroom home offers the space, comfort and convenience today's busy family needs. Featuring New windows throughout (except basement), hardwood floors and an abundance of natural light. This home is an excellent opportunity to own a large home for the price of a smaller one! Move in and enjoy having the extra space while updating & personalizing over time. The kitchen offers a walkout to the private, oversized corner fenced yard, while the inviting family room features a cozy gas fireplace. A spacious main-floor laundry room with plenty of cabinetry and storage helps keep everyday family life organized. The large front picture window fills the living and dining rooms with natural light, creating bright and welcoming spaces for entertaining and relaxing. The centre staircase leads to four generously sized bedrooms, including a spacious primary bedroom with walk-in closet and 4-piece ensuite. The finished basement provides even more versatile living space, ideal for teenagers or overnight guests, with a rec room, games room/potential 5th bedroom, 3-piece bathroom, storage room and cold cellar. Outside, the front entrance features a two-tier garden bed, interlock walkway and flagstone step. The spacious foyer provides direct access to the heated garage, while the paved driveway plus additional parking along the side of the home offers extra convenience for busy households and guests. Ideally located within walking distance to elementary and high schools, shopping and restaurants, and just a 5 minute drive to Hwy 404 for an easy commute. A spacious, practical family home in a convenient location! New windows, brand new washer & dryer, shingles approx 8 years old, 2 internets (separate internet for basement), heated garage with house & yard access (id:49269)