
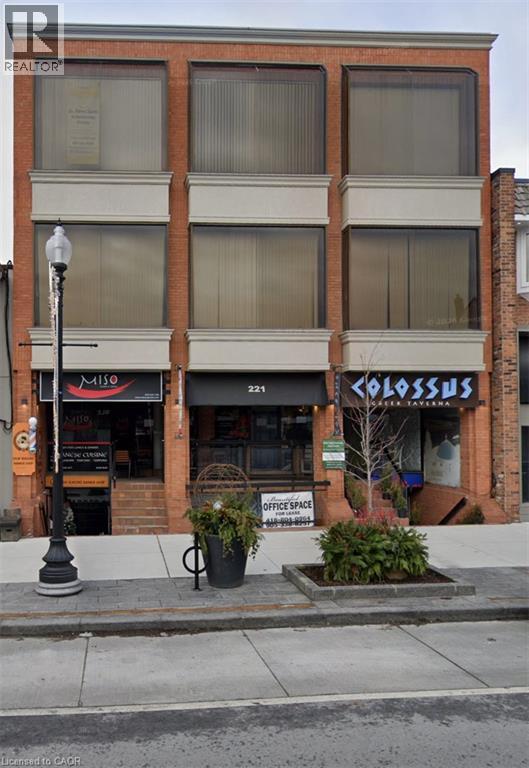
221 E Lakeshore Road
Oakville, Ontario
Exceptional third-floor office space available in the heart of downtown Oakville. This well-appointed suite features four private offices, including two bright offices with large windows, a spacious open area that can easily accommodate multiple workstations or an open-concept workspace, a kitchen, and a large boardroom. Ideally suited for professional and service-based businesses seeking a prestigious downtown address. Located above Colossus Greek Taverna and Kibo Sushi, the property is within walking distance of shops, restaurants, banks, public transit, and the Oakville waterfront, with convenient access to major highways. A turnkey opportunity in one of Oakville's most sought-after commercial locations. (id:49269)
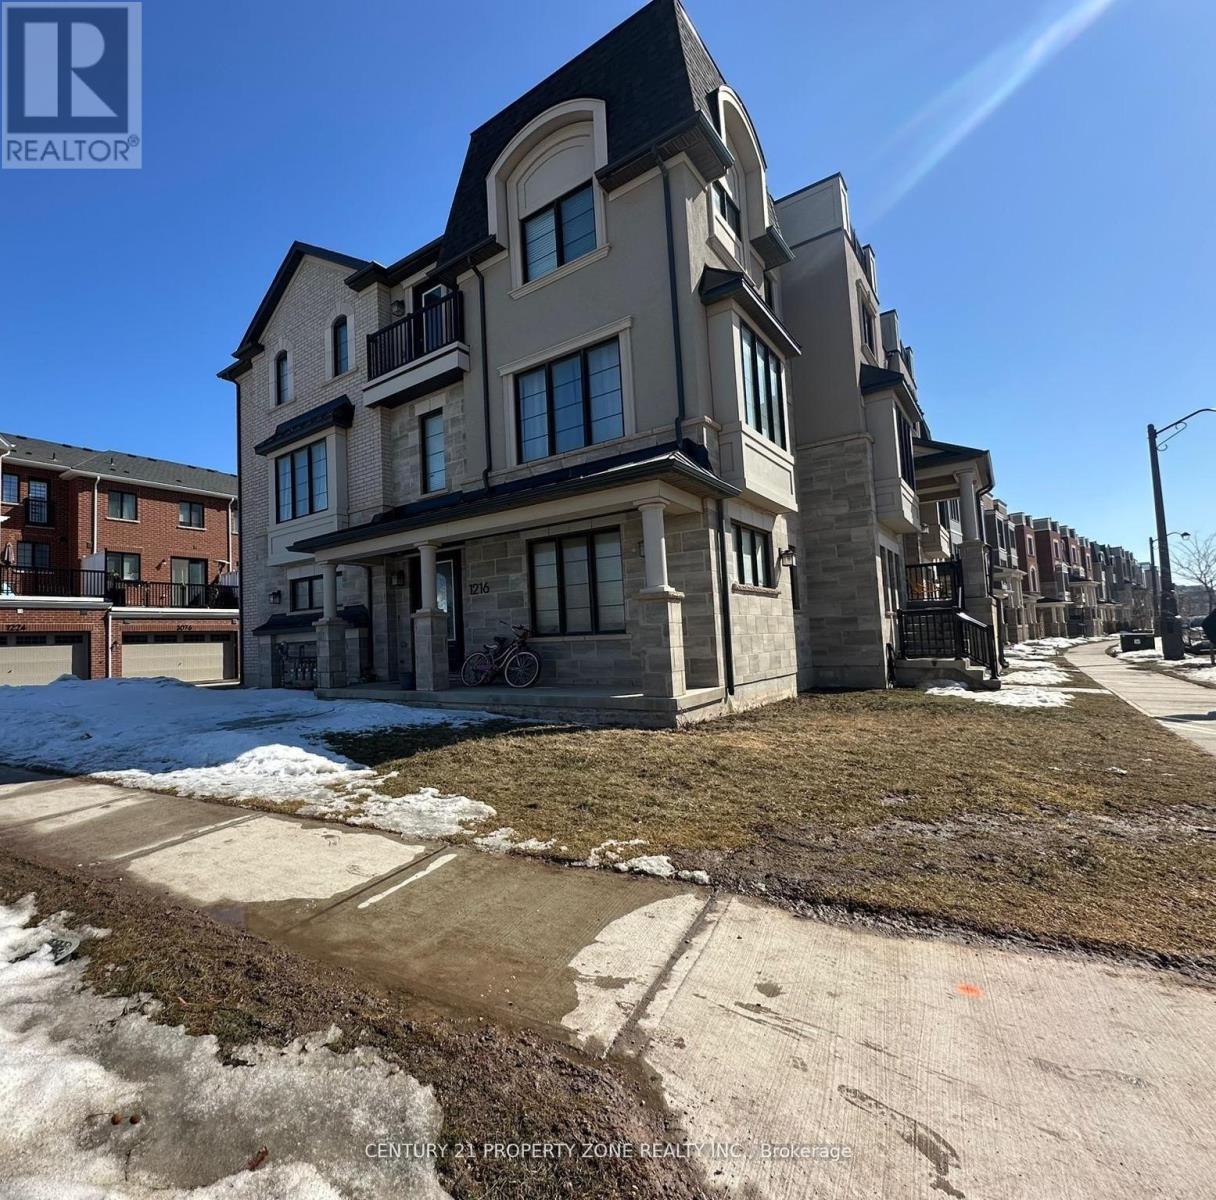
1216 Wheat Boom Drive
Oakville, Ontario
Stunning 2023-built corner lot attached row townhouse offering approximately 2,300 sq. ft. of thoughtfully designed living space in the heart of Oakville. This modern home features 4 spacious bedrooms, including a main-floor primary bedroom with a private ensuite, while three additional bedrooms are located on the third floor, providing comfort and privacy for the whole family. The second level showcases a bright open-concept layout with a stylish kitchen and inviting family room, perfect for entertaining and everyday living, with walk-out access to a balcony. Enjoy two private balconies that create additional outdoor space for relaxing and gathering with family. The home also offers a 1.5-car garage and convenient access to highways, cafes, grocery stores, and everyday amenities. Don't miss this opportunity to own a beautiful modern townhouse in one of Oakville's most sought-after communities. (See Additional Remarks) (id:49269)
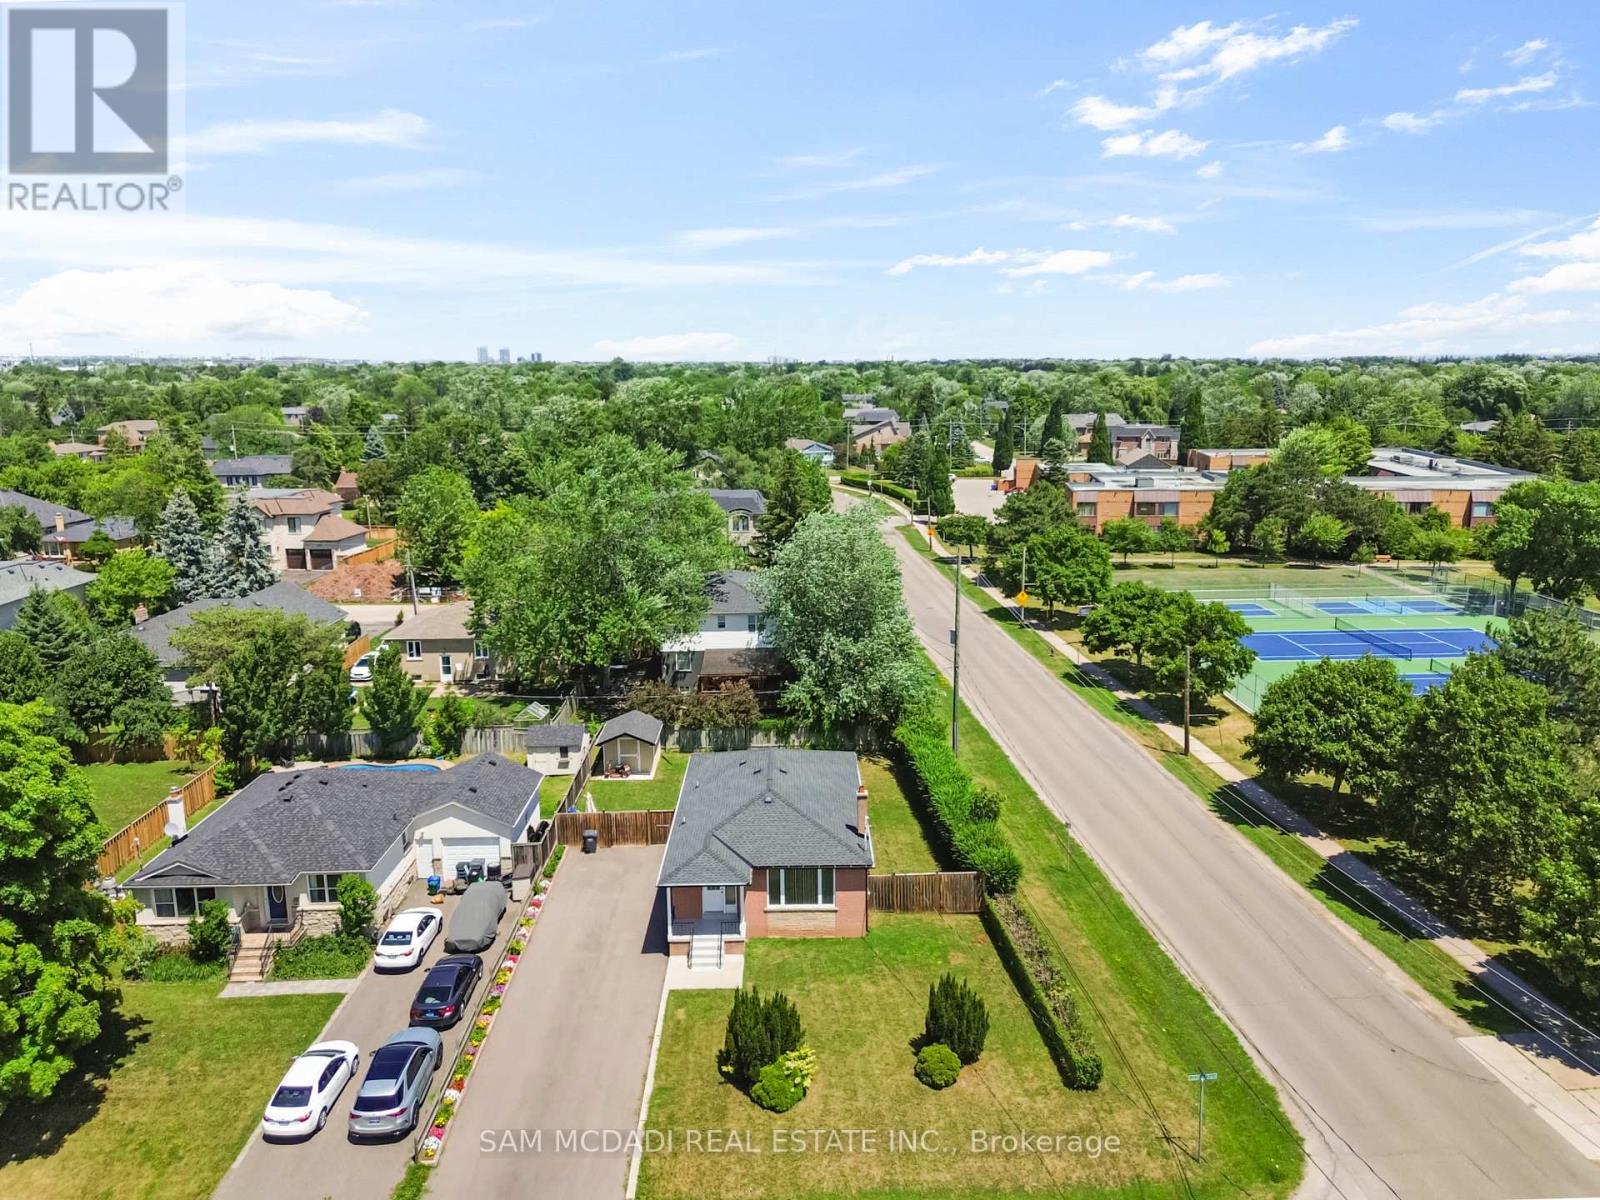
Upper - 544 Sandmere Place
Oakville, Ontario
Presenting An Exquisite Three-Bedroom Detached Bungalow Nestled In The Highly Desirable Oakville Neighborhood. This Remarkable Residence Boasts Generously Sized Bedrooms And A Tastefully Designed Living And Dining Area Adorned With Beautiful Hardwood Flooring. The Superb Location Of This Property Offers Close Proximity To Parks, Schools, Shopping Centers, And Convenient Transportation Options. A Fantastic Opportunity Awaits, Showcasing Exceptional Value That You Don't Want To Miss. Act Swiftly To Seize This Remarkable Find! (id:49269)
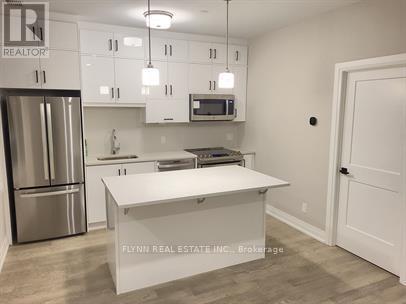
221 - 3265 Carding Mill Trail
Oakville, Ontario
This thoughtfully designed suite offers over $50,000 in upgrades, combining elevated finishes with a functional open-concept layout. Nine-foot ceilings and hardwood flooring throughout create a bright, spacious and inviting atmosphere.The upgraded kitchen features high-end appliances, stylish cabinetry and thoughtful finishing details, while the bathrooms showcase premium upgrades throughout. The primary ensuite features a tiled super shower with a Tubco shower base and frameless glass enclosure. A GE washer and dryer provide added convenience.The suite includes 1 parking space and 1 storage locker, along with complimentary Rogers Ignite Internet. Located within a vibrant master-planned Oakville community, close to everyday shopping and amenities including Real Canadian Superstore, Walmart Supercentre and Winners & HomeSense, with convenient access to Highways 403 and 407. (id:49269)
197 Polly Drive
Oakville, Ontario
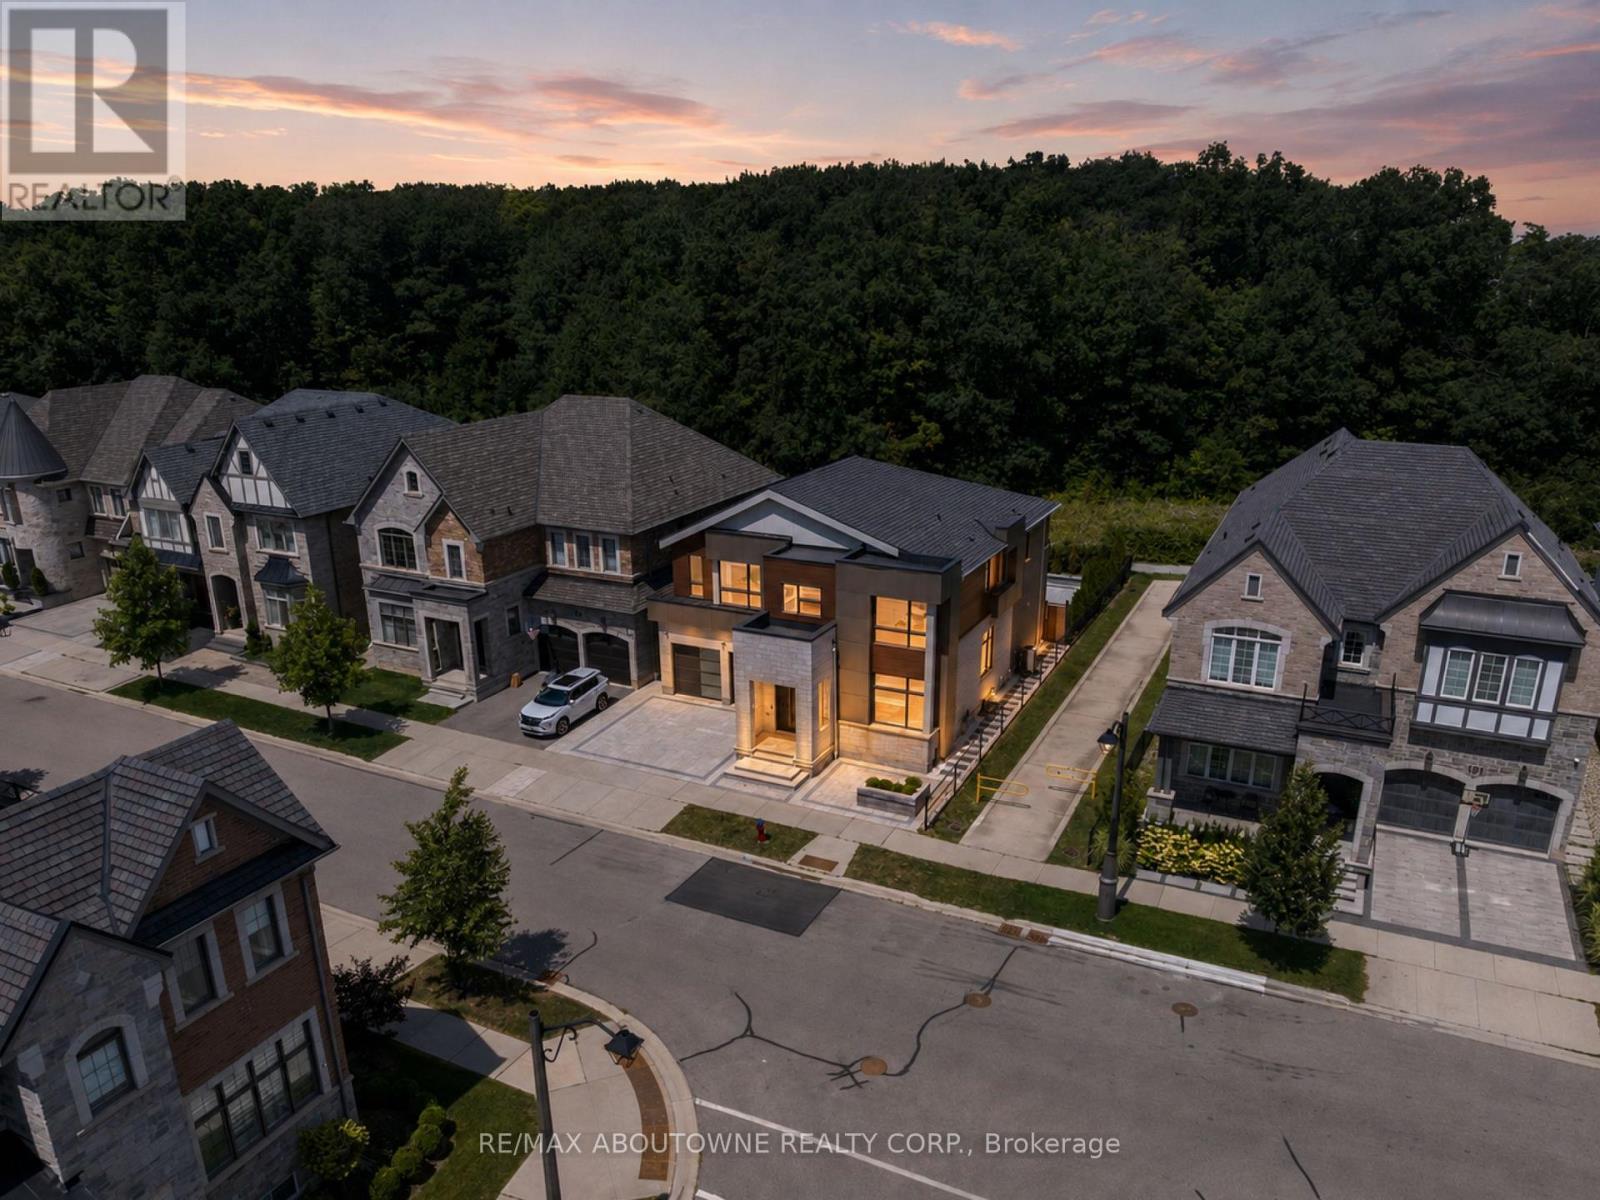
Some homes make a statement the moment you arrive. Others reveal themselves gradually, each space uncovering another layer. This remarkable residence does both. Set on a premium ravine lot backing onto mature woodland and walking trails, extensive custom stone landscaping frames both the front and rear gardens, creating an arrival that offers little hint of what awaits within. Step inside and the experience begins. A sculptural floating staircase, soaring 10-foot ceilings and expansive European windows draw your attention to the wooded ravine beyond. Scandinavian-inspired interiors, wide-plank white oak floors, dramatic slab feature walls and bespoke millwork create a calm contemporary aesthetic where architecture, craftsmanship and nature exist in perfect balance. At the heart of the home, an exceptional chef's kitchen is anchored by a dramatic natural quartzite waterfall island, beautifully crafted cabinetry, integrated appliances and thoughtful design that brings everyday living and effortless entertaining together. Upstairs, generous family accommodation gives way to a private primary retreat. A dramatic three-sided fireplace, bespoke walk-in dressing room with custom Italian cabinetry and a beautifully appointed spa-inspired ensuite create a peaceful sanctuary at the end of each day. The finished lower level expands the home's possibilities with a private theatre and recreation lounge, together with a beautifully finished legal two-bedroom secondary suite featuring its own entrance, full kitchen, separate laundry and oversized windows. Ideal for multigenerational living, extended family, guests or supplementary income, it offers exceptional flexibility without compromise. Beautifully conceived inside and out, this is a home where exceptional design serves everyday living rather than demanding attention. Some homes are admired for their finishes. Rare ones, like this, are remembered for how they make you feel. (id:49269)
532 - 1450 Glen Abbey Gate
Oakville, Ontario
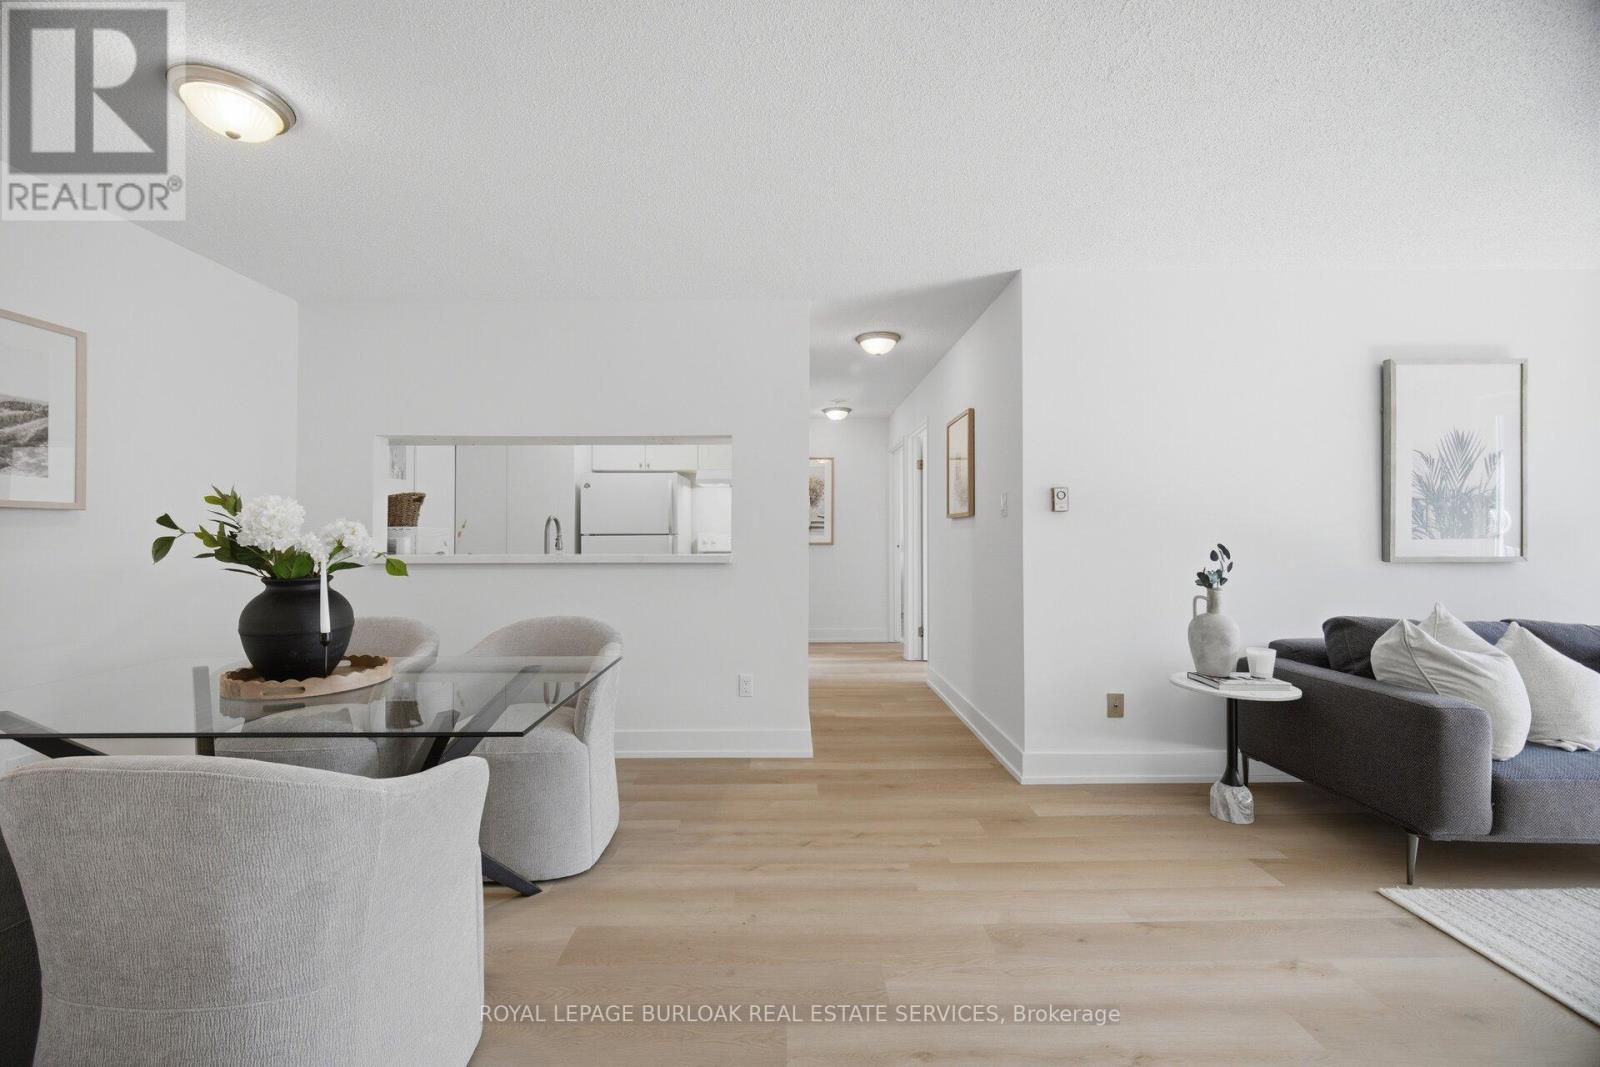
Welcome to Suite 532 at 1450 Glen Abbey Gate, an inviting, newly renovated 2-bedroom condo nestled in Oakville's sought-after Glen Abbey neighbourhood. Offering approximately 921 sq ft of thoughtfully updated living space, this home blends modern style with everyday comfort in a location that's hard to beat. Step inside to discover brand new flooring throughout and a fresh, professionally painted interior that creates a bright, cohesive feel from room to room. The spacious living area is anchored by a charming wood-burning fireplace, perfect for cozy evenings, while large windows invite in natural light and lead out to your private 88 sq ft balcony, an ideal spot for morning coffee or unwinding at the end of the day. Adjacent to the living area, you'll find a dedicated dining space featuring a convenient kitchen passthrough/serving hatch, perfect for easy entertaining and everyday meals. The refreshed kitchen showcases sleek quartz countertops and modern finishes, providing both style and function for daily living or entertaining. The completely updated 4-piece bathroom features clean, contemporary design and quality fixtures, with the added convenience of ensuite privilege from the primary bedroom, offering both comfort and privacy. Both bedrooms are generously sized with ample closet space. The unit offers the convenience of in-suite laundry and additional storage ensures everything has its place. This unit also includes one dedicated parking spot for added ease. Perfectly positioned within walking distance to local shops, parks, and the recreation centre, you'll enjoy a vibrant yet peaceful community atmosphere. Commuters will appreciate the quick access to major highways, making travel throughout Oakville and beyond seamless. Whether you're a first-time buyer, downsizer, or investor, this turnkey condo offers exceptional value in one of Oakville's most desirable communities. Move in, unpack, and start enjoying everything Glen Abbey has to offer (id:49269)
242 Kerr Street
Oakville, Ontario
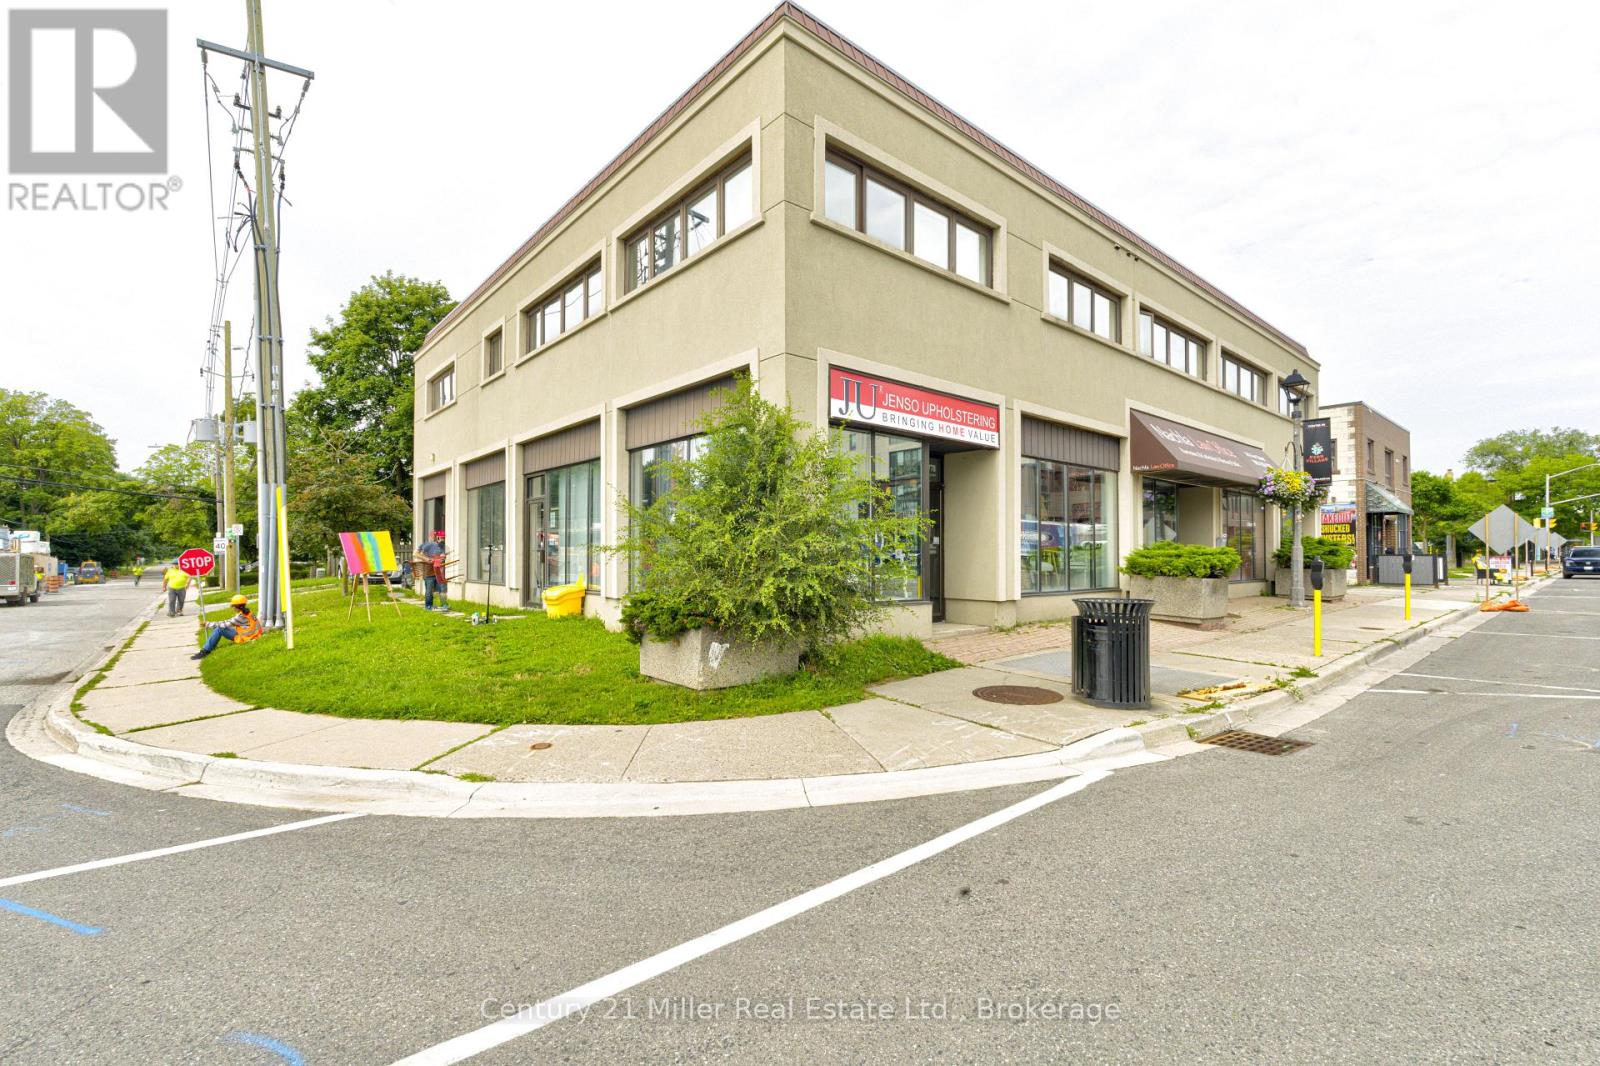
Prime Kerr Village commercial space offering 1,365 square feet in one of Oakville's most sought after neighbourhoods. This corner unit features expansive windows on two sides, providing excellent natural light and high-visibility signage opportunities for your brand. Located steps from popular restaurants and cafés. The unit comes in shell condition, allowing you to customize the layout, finishes, and design to perfectly suit your business needs, whether retail, professional office, health and wellness, or creative studio. Two dedicated parking spots are included, a valuable amenity in this walkable, high-demand area. A brand-new luxury condo development is going in right next door, adding new residents and density to an already vibrant community. (id:49269)
622 - 3200 William Coltson Avenue
Oakville, Ontario
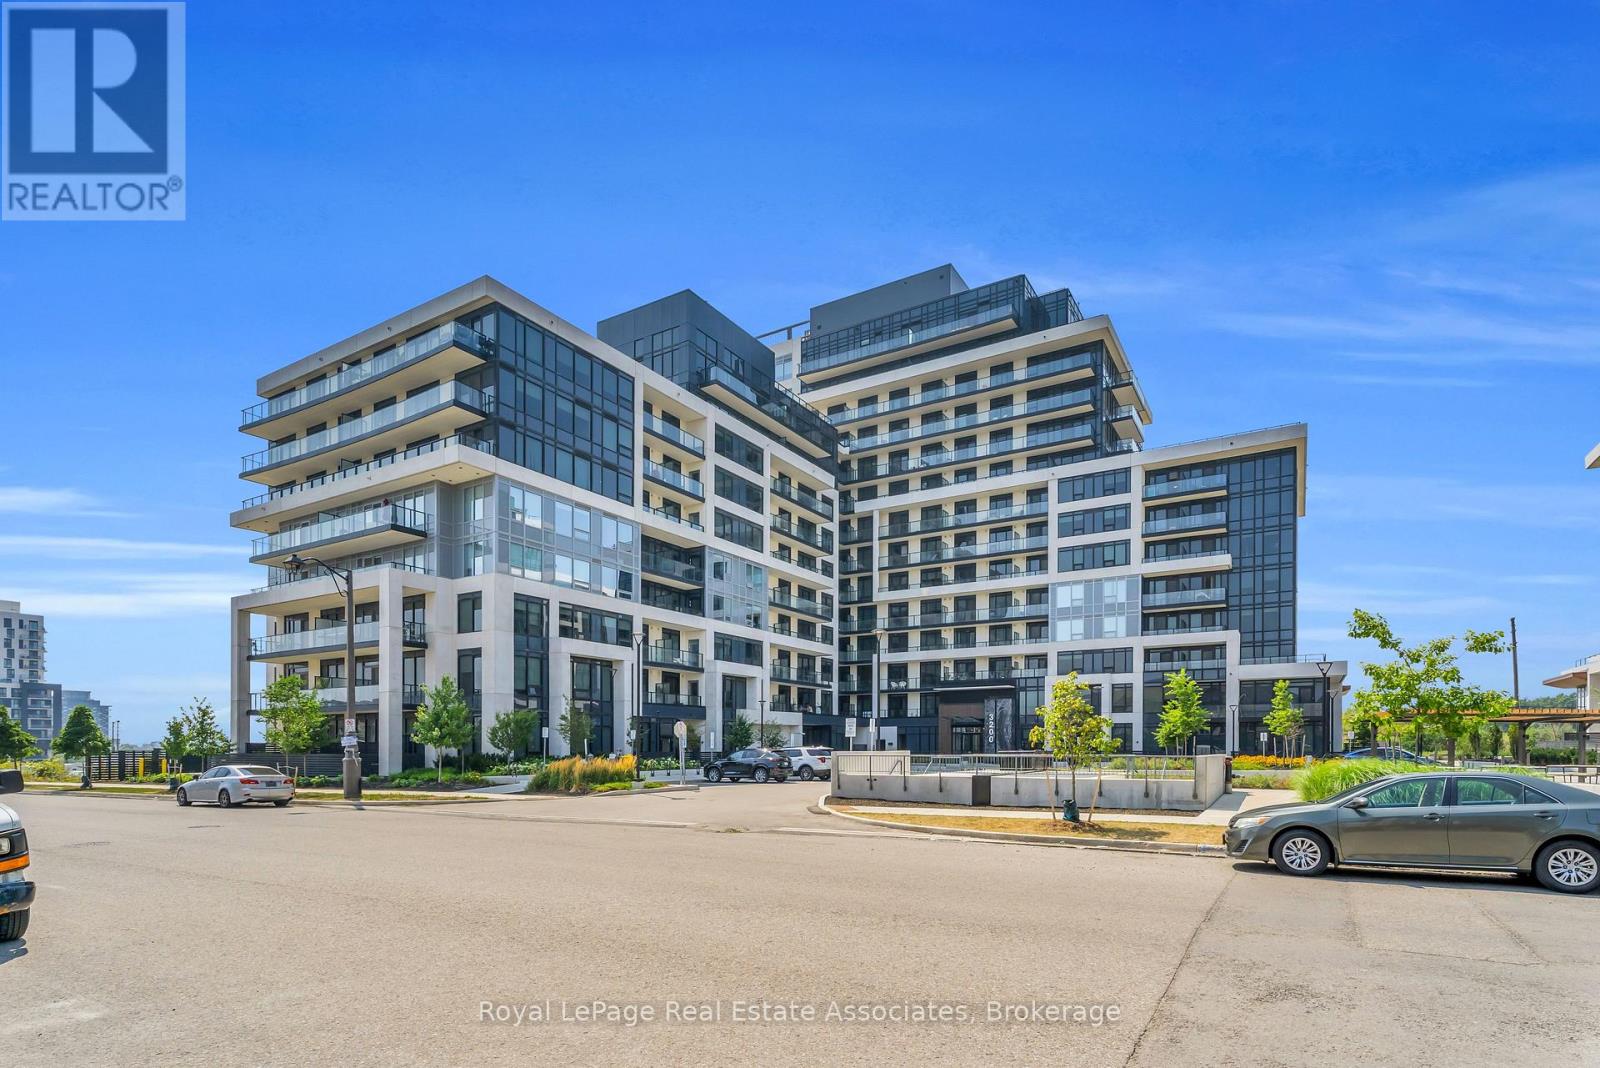
***WITH PARKING & LOCKER!!!*** Welcome to turn-key living at the Upper West Side Condos by Branthaven! Located on the sixth floor, this impeccably maintained 1-bedroom plus den suite offers 666 square feet of bright, functional living space. The modern open-concept layout features premium wide-plank flooring and large windows that flood the entire home with natural light, creating a seamless and inviting lifestyle. The kitchen features upgraded full-sized stainless steel appliances, quartz countertops, a subway tile backsplash, and ample cabinetry for storage. The bedroom easily accommodates a queen bed with room to size up and offers an expansive walk-in closet with room for a dresser. Step outside to a private west-facing balcony with unobstructed views of green space, the perfect place to start or end your day. Additional highlights include in-suite laundry, an entry closet, one storage locker, one underground parking space, and Bell internet included in the condo fees. Enjoy the convenience of keyless entry and the BH Home Technology system for a seamless living experience. Residents have access to top-tier amenities, including a concierge and security, fully equipped gym, pet wash and grooming station, media and party rooms, games rooms, rooftop deck and garden with BBQs, and ample visitor parking. Located in the heart of Joshua Meadows, you're just a short drive to the Uptown Core for shopping, dining, and services, as well as nearby walking trails, golf, parks, and top-ranked schools. Commuting is effortless with quick access to highways 403, 407, and the QEW, making both work and play incredibly convenient. (id:49269)
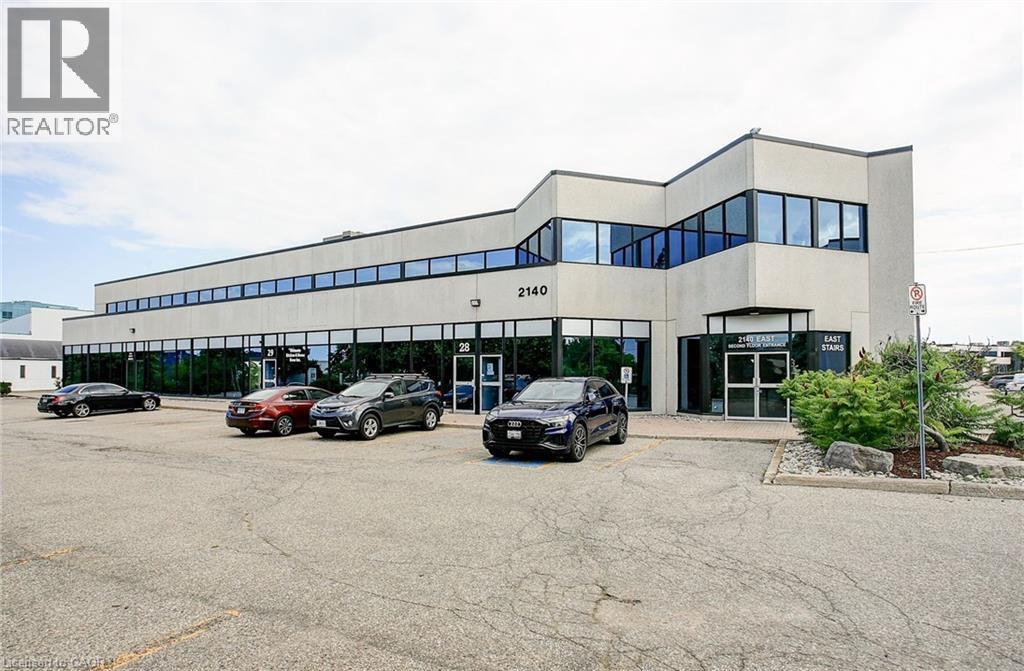
2140 Winston Park Drive Unit# 202
Oakville, Ontario
2,729 SF pf second floor office space, in well-configured and maintained building located in the prestigious Winston Churchill Business Park. Offers 8 private offices, 1 boardroom, and 2 kitchenettes. Convenient QEW access as well as close proximity to public transit. Many shops, restaurants, and other amenities nearby. Available immediately. (id:49269)
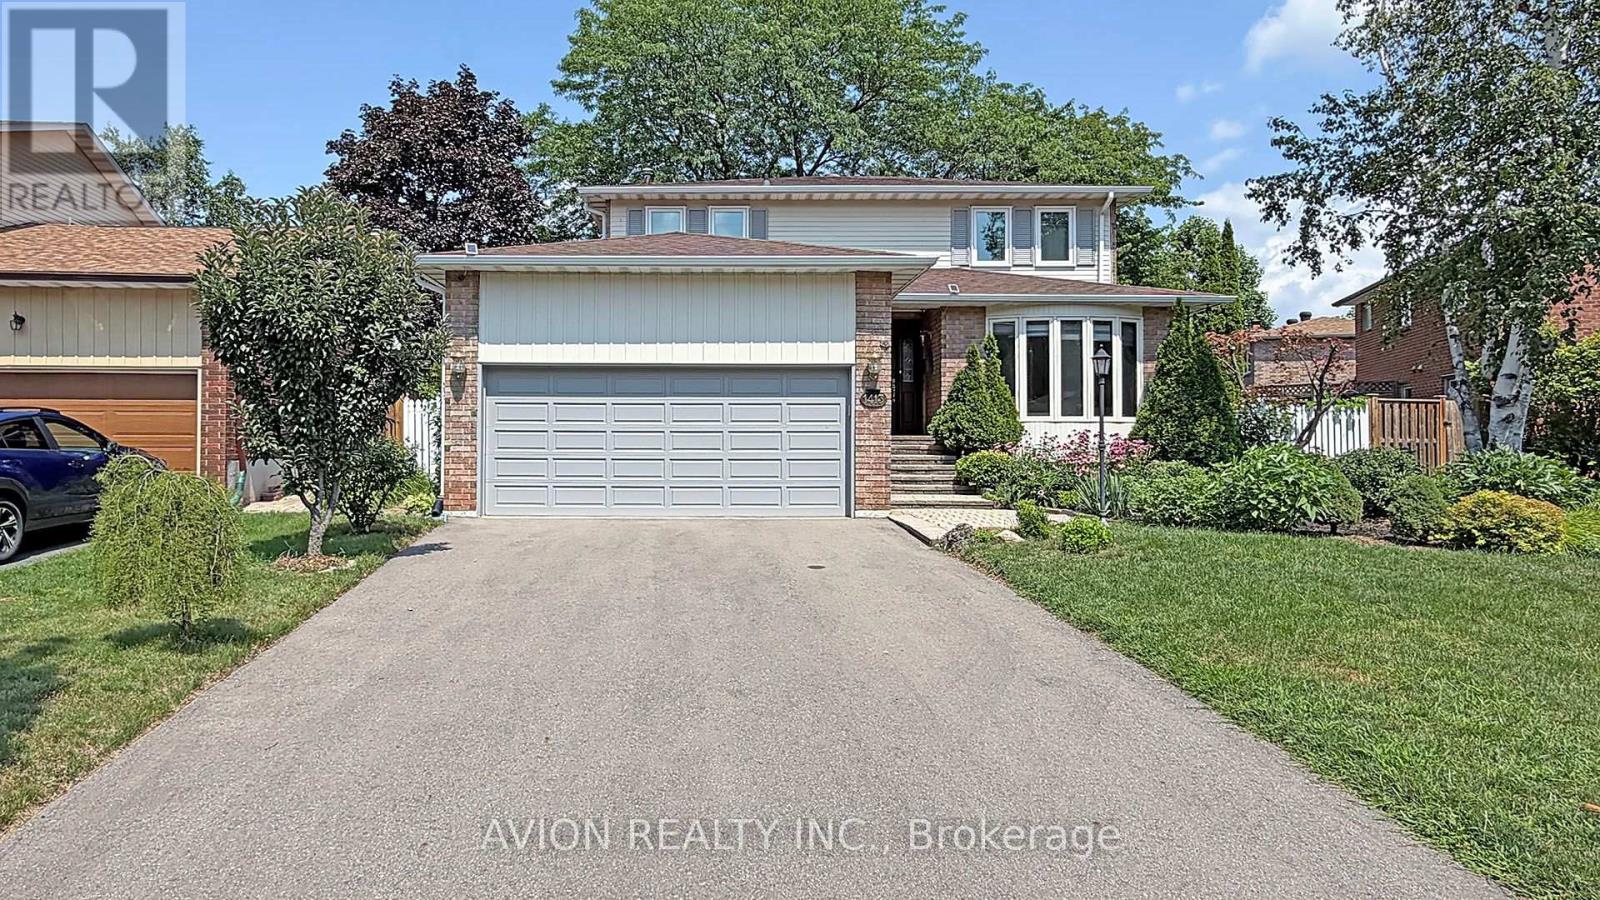
1413 Harmsworth Square
Oakville, Ontario
4+2 Bedrooms, 5 Washrooms Well Maintained Detached House On Quiet St with 2 Garages; Almost 2000 sqft (1989 sqft). Full Of Sunlight, Finished Basement with 2 Bedrooms and Full Washroom. Fenced Backyard And Amazing Landscaping. Located Close To Parks, Trails, Shopping, Sheridan College & Top Rated Iroquois Ridge High School! Upgraded New Windows on 2nd Floor. (id:49269)
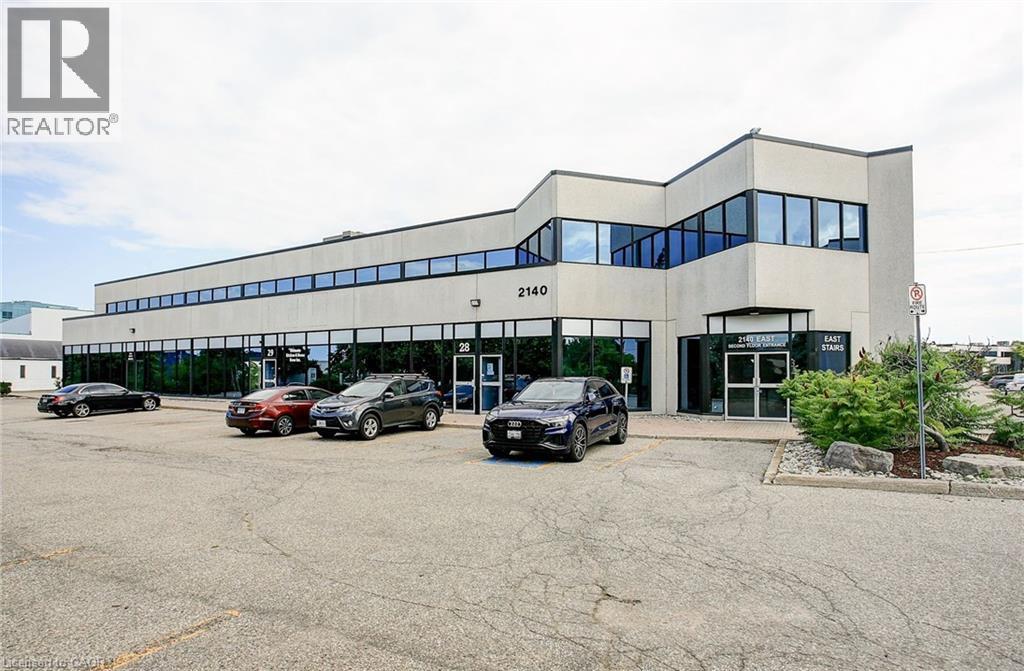
2140 Winston Park Drive Unit# 204
Oakville, Ontario
2,156 SF of second floor office space, in well-configured and maintained building located in the prestigious Winston Churchill Business Park. Offers 5 private offices, 1 boardroom, 1 open workspace area, and 1 kitchenette. Convenient QEW access as well as close proximity to public transit. Many shops, restaurants, and other amenities nearby. Available immediately. (id:49269)
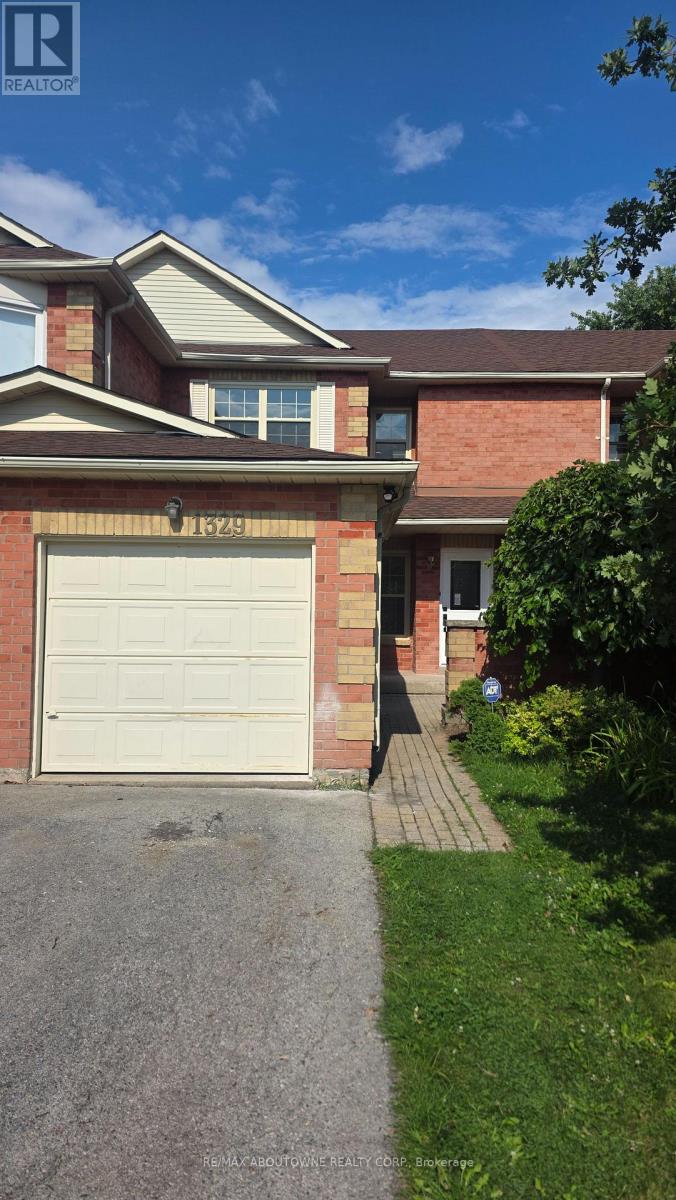
1329 Montclair Drive
Oakville, Ontario
Located In College Park, Central Oakville, This Spacious 3 Bedroom, 3 Bathroom Home Is In A Family Friendly Neighbourhood Just A Short Walk To Highly Ranked Public Schools, Montclair P.S. And White Oaks High School, Sheridan College, Library, Parks And Public Transit. Close To All Amenities. Quick Access to The QEW, Highways 403, Oakville Go Making An Easy Commute. Minutes From Oakville Place, Grocery Stores, Restaurants, Healthcare, Recreation Centre And Everyday Services. The Whole House Is Freshly Renovated And Move In Ready With New Kitchen Cabinets, Appliances, Counters, Floors, Bathrooms, Windows And Freshly Painted. (id:49269)