
231 Hounslow Avenue
Toronto, Ontario
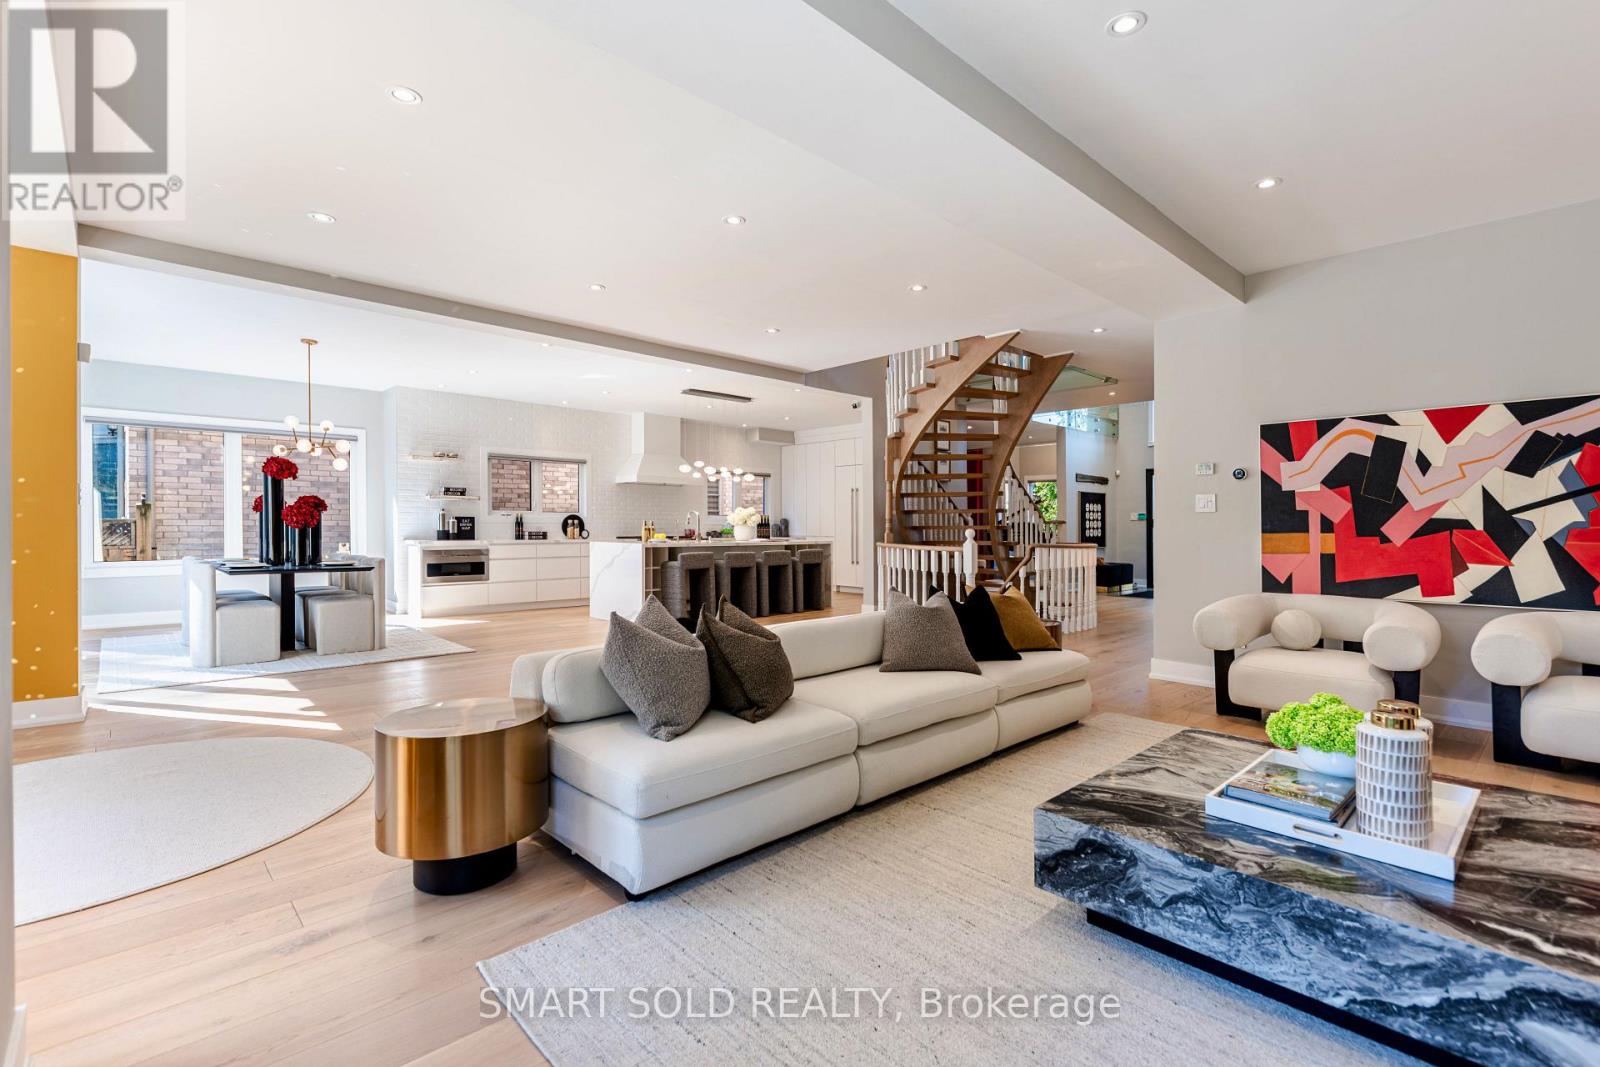
Client RemarksRoom to live, entertain & grow on a premium 55' x 132' lot in the heart of Yonge & Finch! Quietly tucked along Hounslow Ave, this impressive 2-storey detached home offers over 5,700 Sqft. of living space, including 4,072 Sqft. finished on the Main & 2nd Floors plus a finished 1,649 Sqft. basement. The entrance foyer welcomes you with a generously proportioned vaulted ceiling & flared skylight, leading into a open concept layout that was professionally re-engineered in 2019. Large windows fill the home with natural light, complemented by skylights & Italian engineered hardwood floors throughout the Main & 2nd Floors. The Main Floor offers an inviting Kitchen, Breakfast space, Family Room, Dining Room & Living Room, along with 2 backyard walk-outs, garage-access Laundry & a 2-piece Guest Washroom. The Kitchen centres around a Cosentino Silestone waterfall island with seating for 4, complemented by Wolf, Sub-Zero & Miele appliances. The Family Room features a custom Igne Ferro gas fireplace & patio walk-out, while the Dining Room opens to the backyard deck & the Living Room showcases an impressive vaulted ceiling with large windows. Upstairs are 4 Bedrooms, 3 Bathrooms including 2 ensuites, a Loft for an office, sitting area or gaming, & a balcony overlooking the backyard. The finished basement adds a separate walk-up entrance, Kitchen with new appliances, Living Room, Recreation/Exercise space & 1 Bedroom with 3-piece Ensuite. A double garage, backyard deck & Hunter Douglas automatic blinds add everyday convenience, while Yonge St, Finch Station, shopping, dining & services are all within walking distance & Hwy 401 is just 6 minutes away. Visit & see what makes this home stand out. (id:49269)
141 Napoleon Street
Carleton Place, Ontario
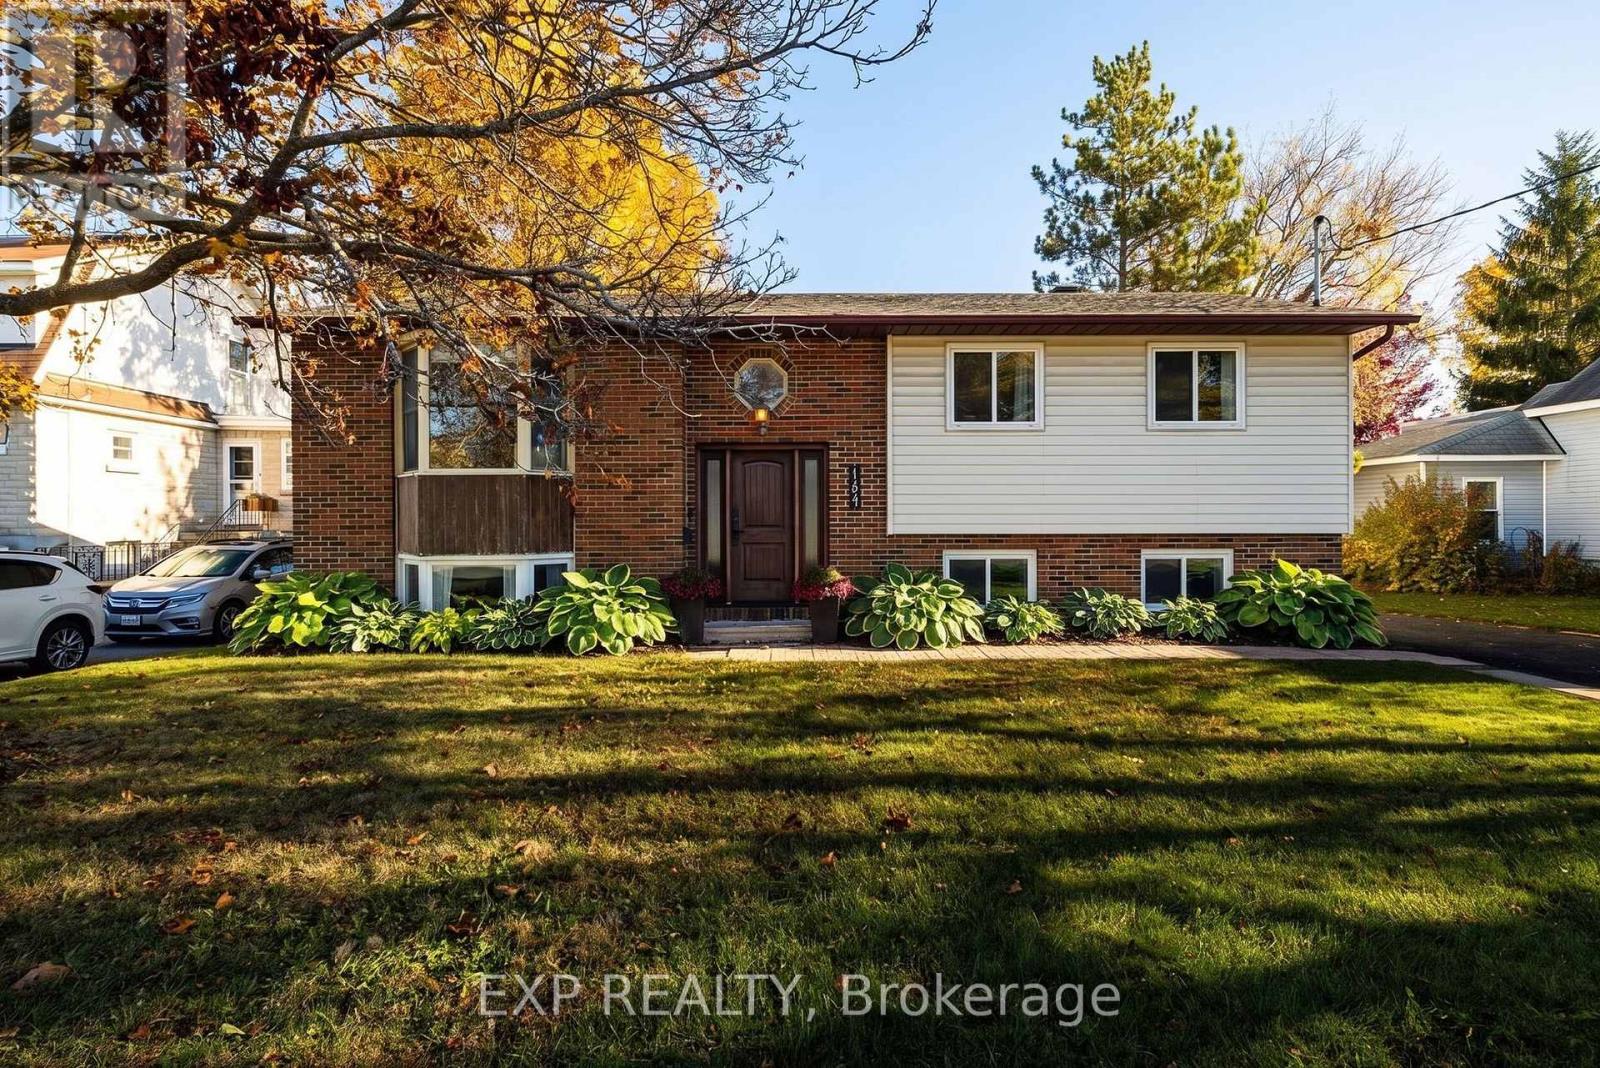
Move-in ready and beautifully cared for, this raised bungalow blends stylish modern touches with comfortable living in a wonderful, family-friendly Carleton Place neighbourhood!Fresh paint and new flooring create a warm and welcoming atmosphere, but it's the incredible natural light that truly makes this home shine! A cozy bay window allows sunlight to pour into the spacious living room, creating a bright, airy, and inviting space. The sun-filled kitchen and dining area are equally welcoming, with windows overlooking the beautiful backyard and sliding patio doors that provide direct access to the deck. It's a wonderful layout for everyday living, entertaining, and enjoying the outdoors.The main level offers three comfortable bedrooms. Downstairs, you'll discover even more living space, including a generously sized fourth bedroom with its own ensuite bathroom, a large family room, and a versatile flex room that could easily serve as a home office, playroom, workout space, or whatever suits your lifestyle. A separate laundry room and plenty of additional storage add to the home's everyday practicality.Step outside to enjoy the large, fully fenced backyard, offering plenty of room for children, pets, and outdoor gatherings. The generous deck is the perfect spot for summer barbecues, morning coffee, or relaxing with family and friends. Additional storage beneath the deck, along with a separate garden shed, provides plenty of room for all your outdoor essentials.And the location is just as appealing as the home itself! This property offers incredible walkability. Carleton Place High School, Caldwell Street Public School, the beach, and vibrant downtown Carleton Place are all within easy walking distance. Enjoy strolling downtown for dinner at one of the local restaurants, browsing the shops, or spending a summer afternoon by the water. With convenient access to Highway 7, commuting to Ottawa is a breeze.**OPEN HOUSE: Sunday, October 25 | 2:00 PM - 4:00 PM (id:49269)
2110 Honeywell Avenue
Ottawa, Ontario
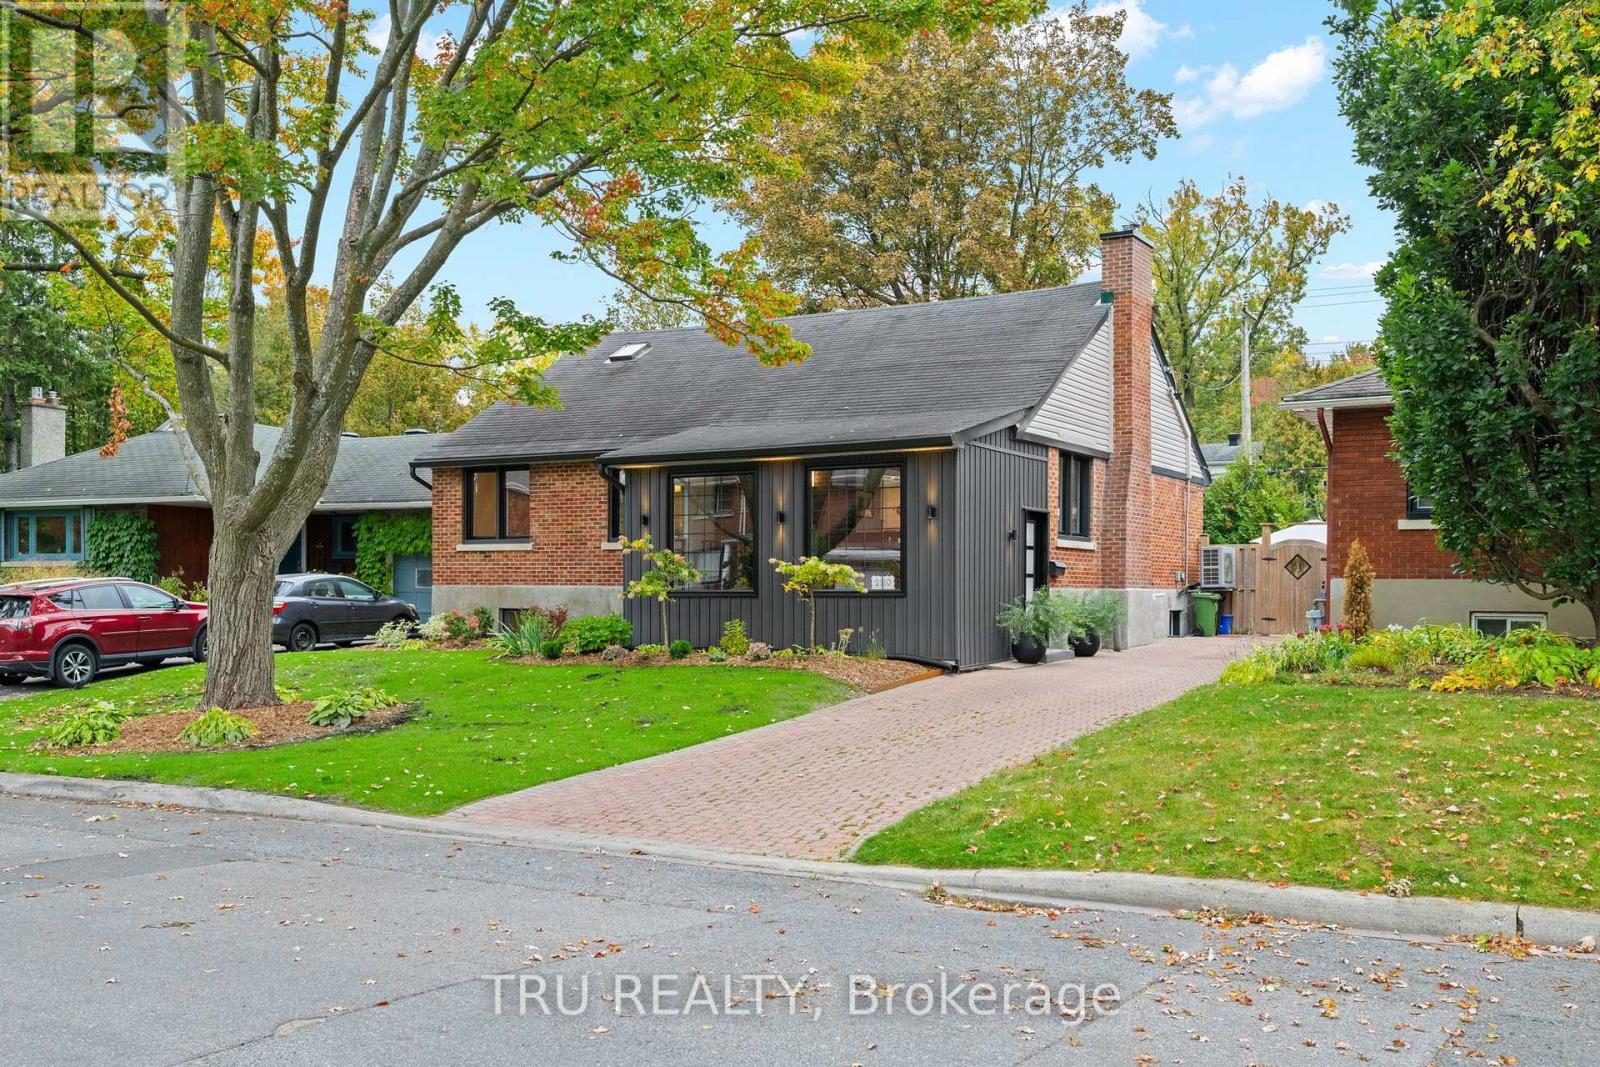
Welcome to 2110 Honeywell Ave, four bedrooms plus den, beautiful and light filled, a fully renovated home in the heart of Carlingwood. Tastefully updated over the last five years, with major upgrades to the kitchen, bathrooms, and flooring; new windows, exterior doors, mechanical systems, basement, and more. Enjoy a modernized interior featuring refinished hardwood floors, a remodeled gas fireplace, new kitchen appliance suite, heat pump, furnace, owned hot water tank, and numerous energy efficiency improvements. Ideally located close to parks, schools, shopping, transit, and everyday amenities. (id:49269)
794 Cap Diamant Way
Ottawa, Ontario
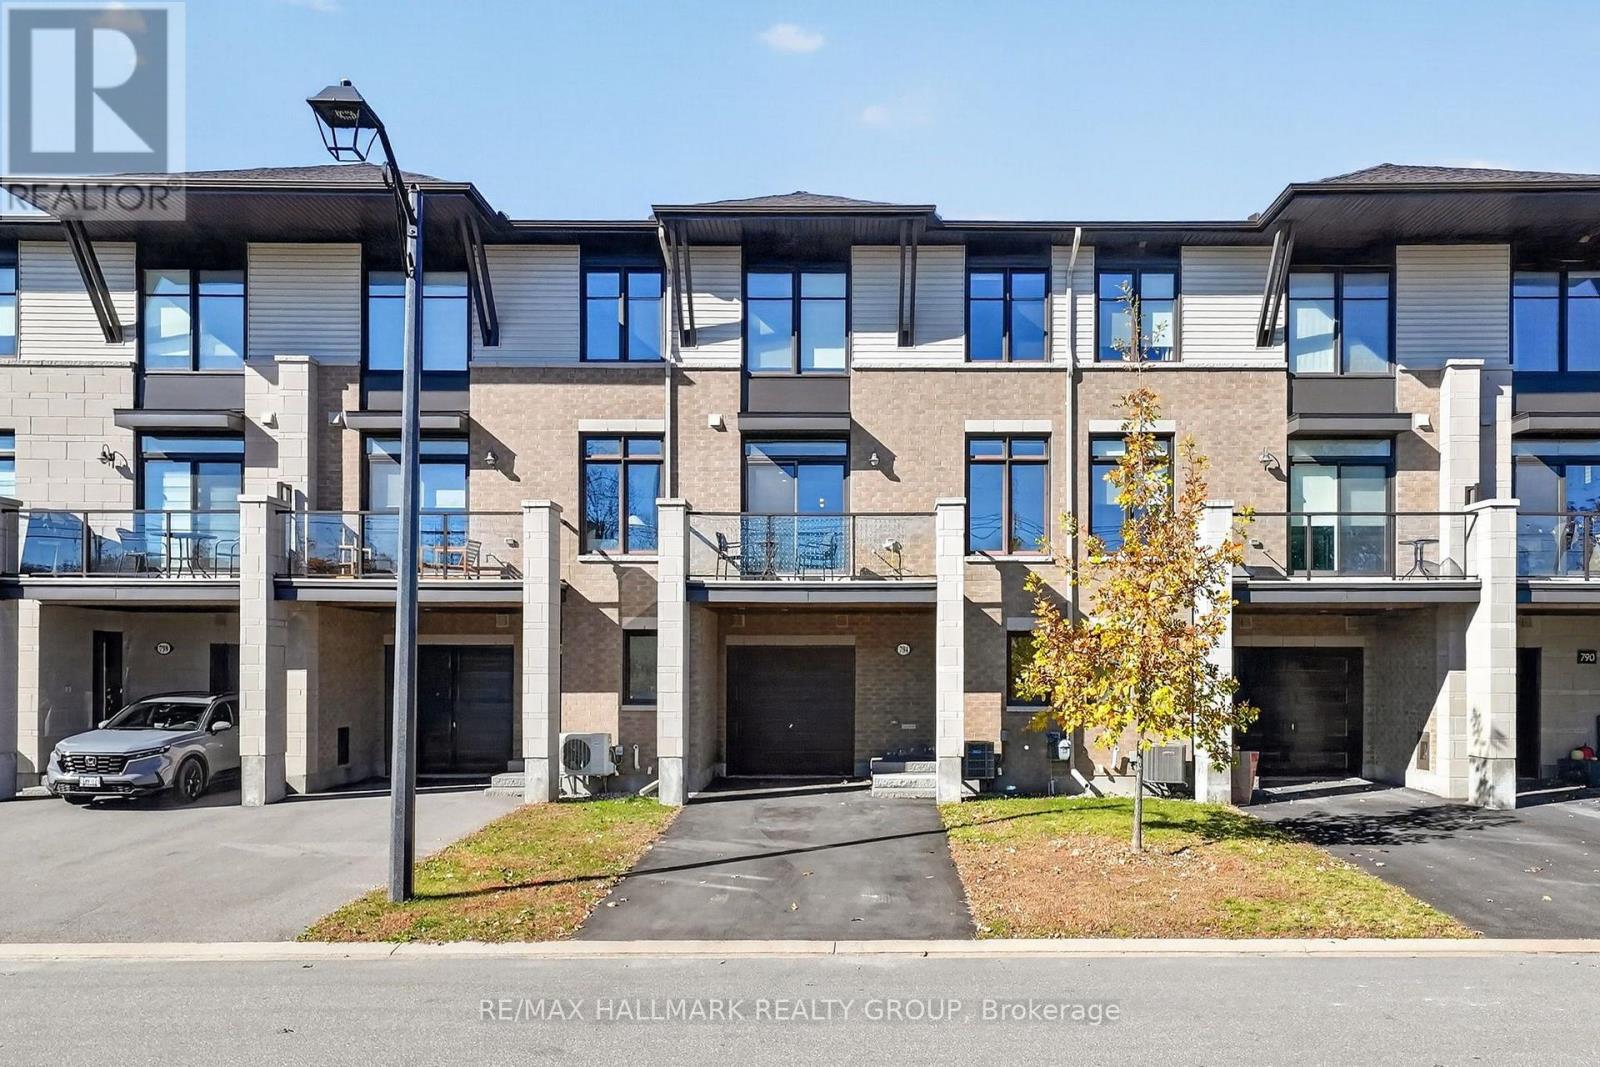
Set on a quiet street in Cardinal Creek, this executive townhome offers bright living spaces, thoughtful storage and a dedicated place to work from home. The spacious entry provides access to the garage and basement, along with a home office tucked away from the main living areas.On the main living level, an open layout connects the kitchen, dining and living spaces, making it easy to host friends or enjoy a relaxed evening at home. A balcony extends the living space outdoors, offering a spot for morning coffee or fresh air. Quartz countertops, a generous centre island, a stylish backsplash and ample cabinetry give the kitchen a polished feel, while a custom pantry adds everyday practicality. Automated blinds throughout the second floor add comfort and convenience.On the third floor, the spacious primary bedroom features a large window, a large walk in closet and a private three piece ensuite. A bright second bedroom, full four piece bathroom and convenient laundry complete this level, with carpeting adding comfort to the bedrooms.A large driveway adds to the everyday convenience of this inviting home in a sought after community. A home best appreciated in person. Book your showing today. (id:49269)
161 Catherine Street
Fort Erie, Ontario
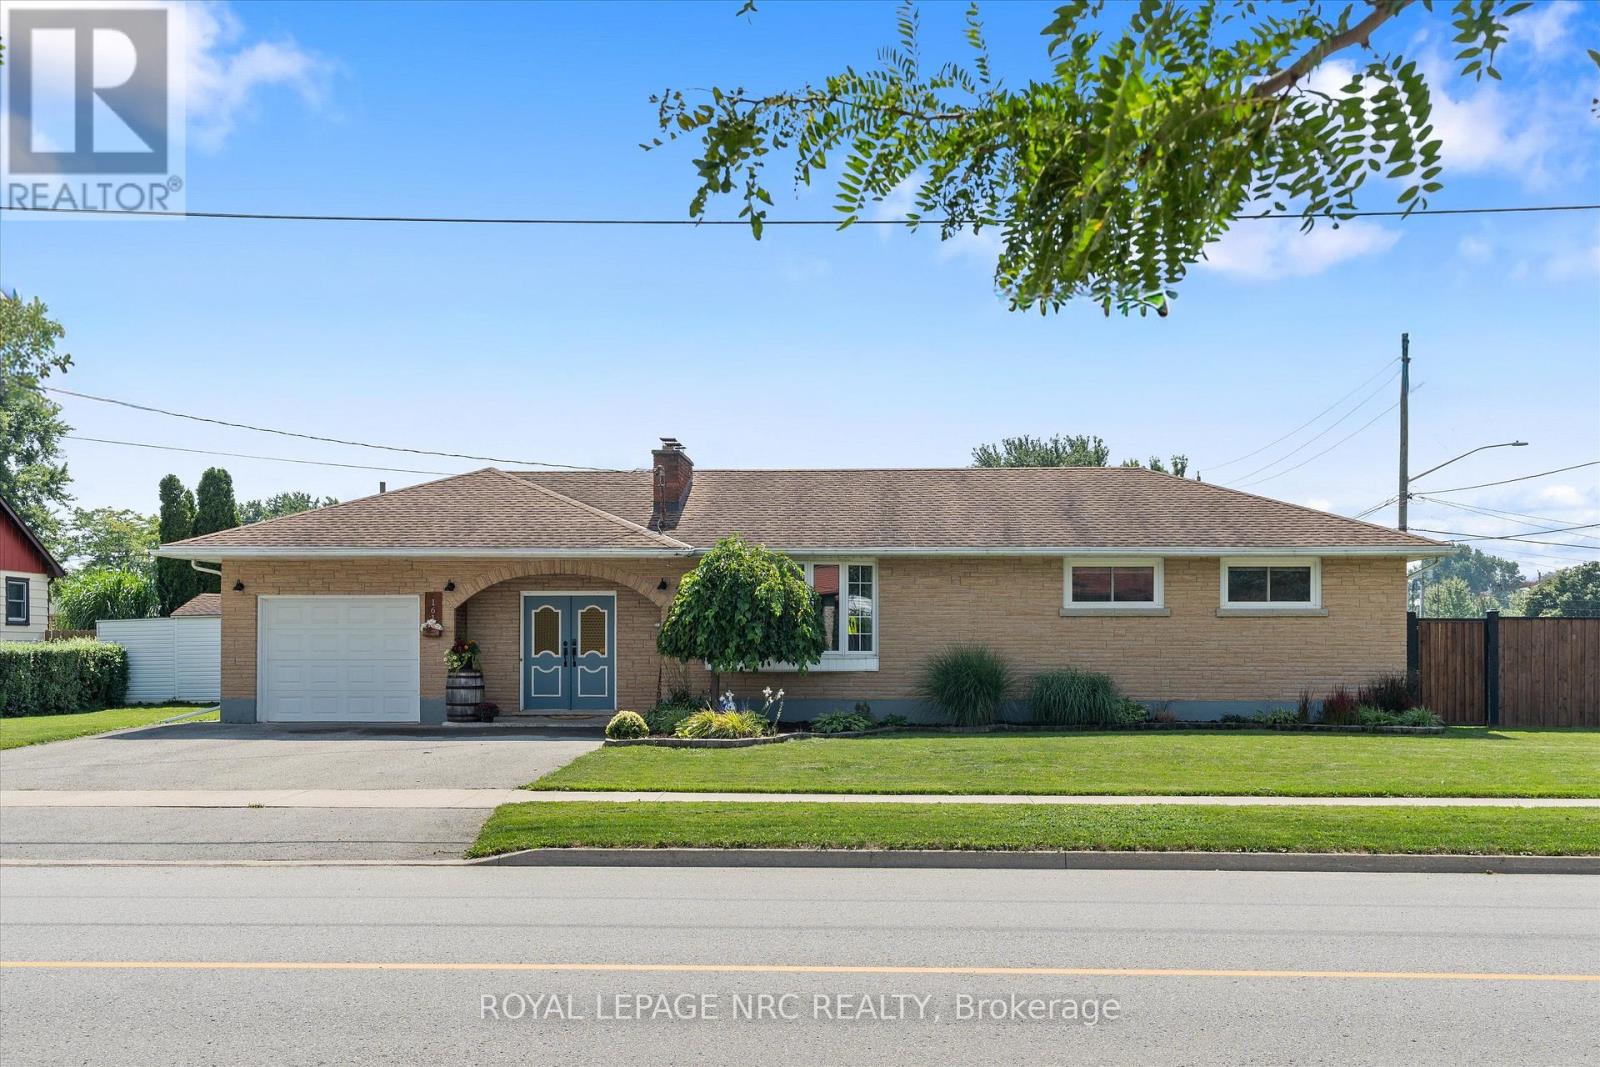
Welcome to 161 Catherine Street! A place where comfort, convenience, and a great location come together! This charming 3-bedroom, 2-bathroom brick and stone bungalow sits on a spacious 70' x 120' corner lot with a fenced rear yard in Central Fort Erie and offers the kind of space and lifestyle you've been waiting for. Step inside and you'll find a home that offers plenty of room for both everyday living and future possibilities, including a basement with a finished laundry room and 3-piece bathroom, while the remainder is unfinished and ready for you to make your own. Whether you envision a cozy recreation space, home gym, workshop, additional living area, or something completely different, there's plenty of room to let your imagination run with it. The home also features an attached 11.7' by 23' (Inside Dimensions) 1-car garage, adding everyday convenience, while outside, the fully fenced rear yard and covered rear porch create the perfect spot to unwind with your morning coffee, entertain friends and family, or let the kids and pets play safely and enjoy the outdoors. The fantastic location puts you just minutes from local amenities, Highway 3/Garrison Road, and the QEW. Peace Bridge Public School is only a 4-minute walk away, and Greater Fort Erie Secondary School (GFESS) is just a 7-minute drive. With space, privacy, convenience, and plenty of potential all in one, 161 Catherine Street is a home you'll want to see - and a location you'll want to call your own! (id:49269)
15 Cozocar Crescent
St. Catharines, Ontario
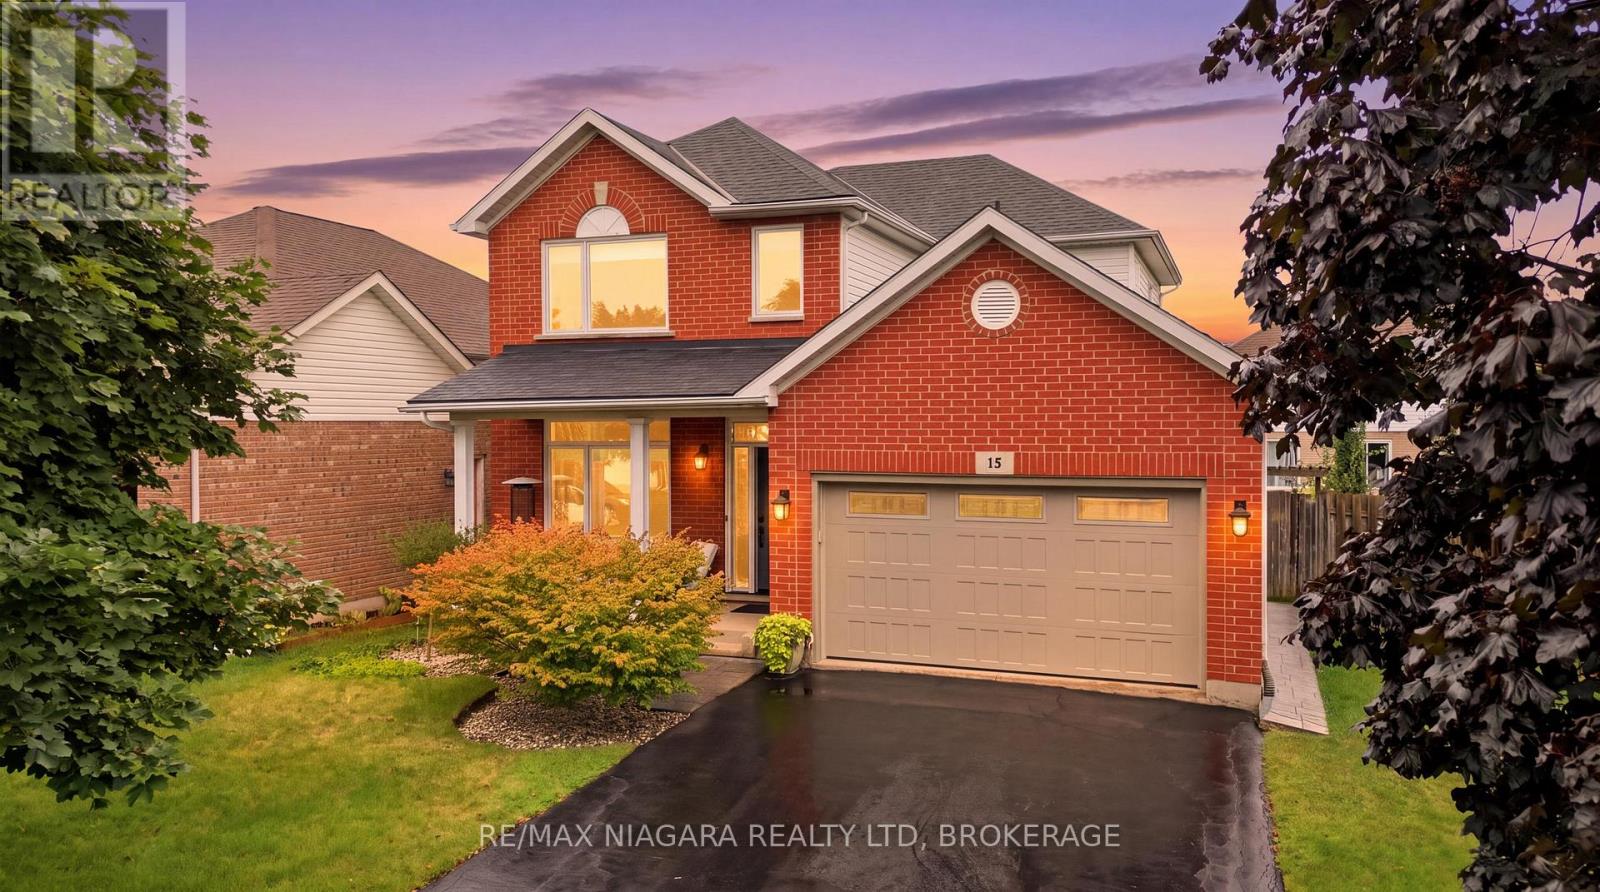
Welcome to 15 Cozocar Crescent, an immaculate and beautifully maintained 2-storey home tucked away in the sought-after Vansickle neighbourhood of St. Catharines. With 3 bedrooms, an attached double garage and your very own backyard oasis with an inground pool, this is the kind of home that makes family living easy.Step inside and you're greeted by a bright, airy living room with light hardwood floors and a beautiful staircase that immediately adds character. From here, the home flows naturally into the dining room, perfect for family dinners, holidays and those nights when everyone somehow ends up around the table.The updated kitchen is fresh, bright and inviting, opening into the cozy family room where a gas fireplace and views of the backyard make this a space you'll actually want to spend time in. Main-floor laundry with direct access to the double garage adds even more everyday convenience.Upstairs you'll find 3 generously sized bedrooms, including a spacious primary, along with a large 5-piece bathroom. Downstairs, the partially finished basement already features a stylish 3-piece bathroom with a glass shower, while the remaining space is a blank canvas ready for whatever your family needs next.And then there's the backyard! Fully fenced with an inground pool, lounge area and plenty of room to entertain, it's easy to picture summer afternoons by the pool, BBQs with friends and evenings spent outside.Close to Club Roma, Brock University, great schools, shopping, the QEW and everyday amenities, this is a fantastic home in an area people love to call home. Well cared for, move-in ready and waiting for its next family! (id:49269)
711 Fenwick Way
Ottawa, Ontario
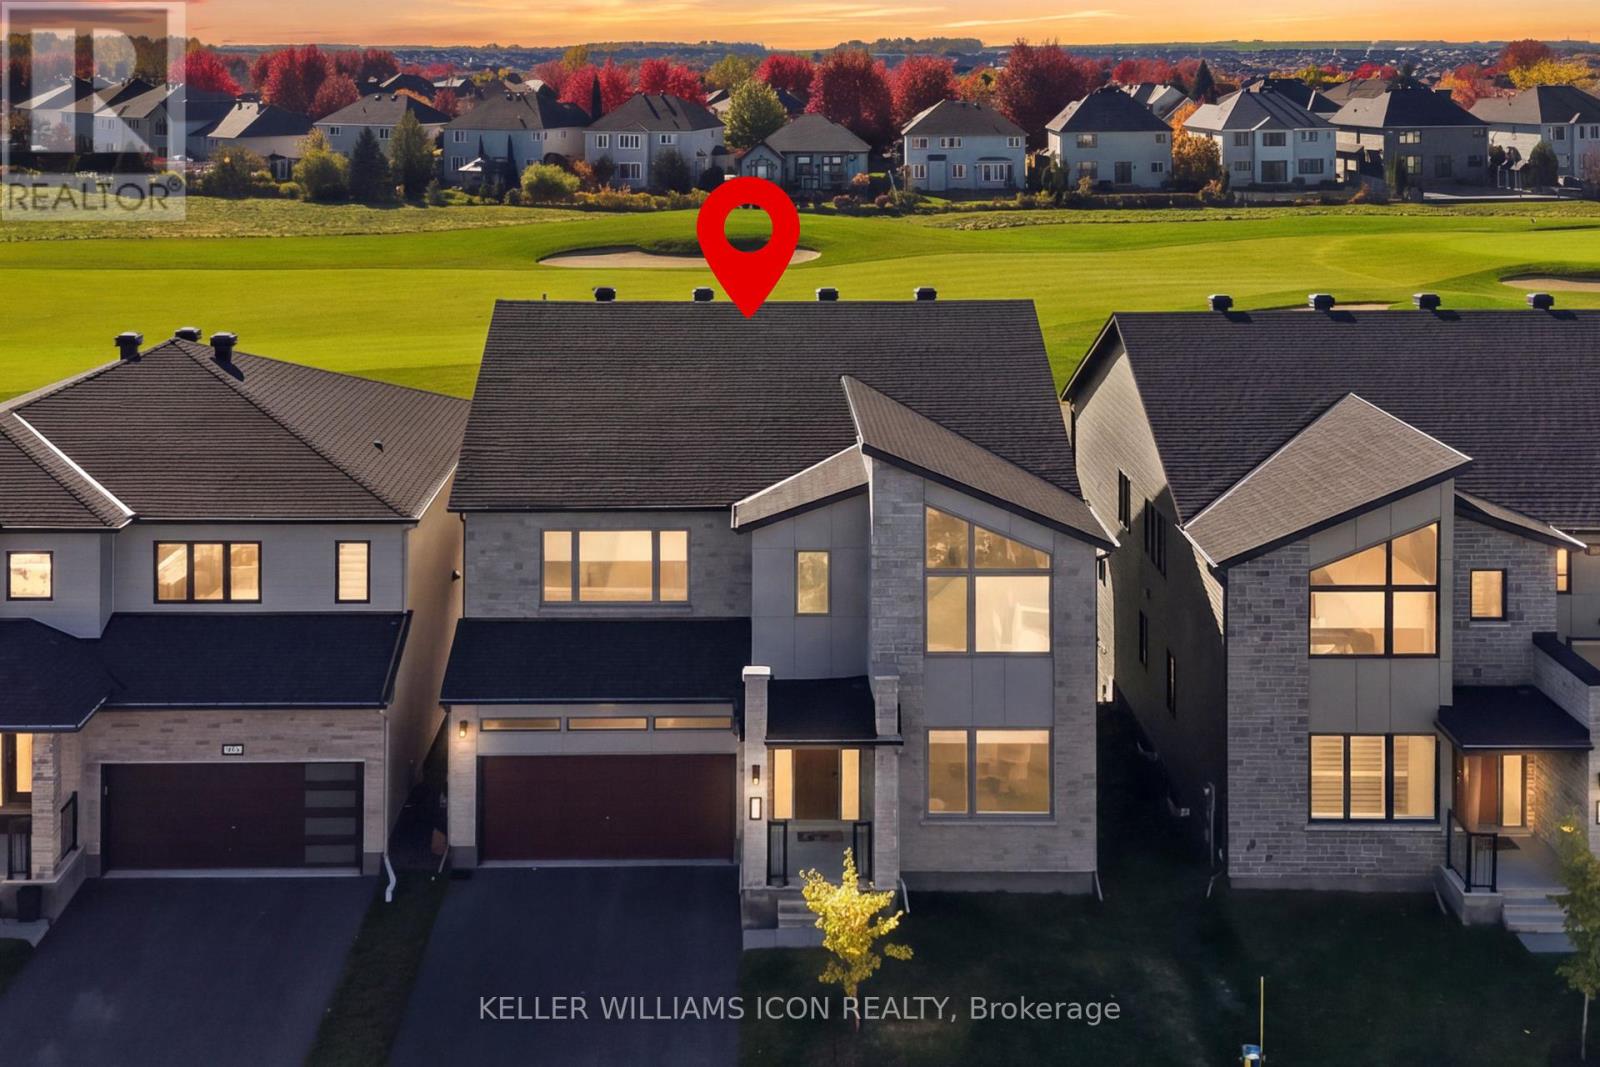
A RARE OPPORTUNITY TO OWN IN STONEBRIDGE'S PRESTIGIOUS GOLF COURSE COMMUNITY! Located in the community's newest phase, this exceptional 2023 built Mattamy Pinnacle model offers approximately 3,936 sq. ft. of above-grade as per MPAC, plus an estimated 1,050 sq. ft. of builder finished basement, offering approximately 5,000 sq. ft. of total finished living space. With approx $600,000 invested for upgrade, this home stands apart in size, design and quality. Its striking modern architecture welcomes you into an elegant interior featuring 9-ft ceilings throughout all levles, wide-plank oak hardwood flooring, upgraded trim and refined finishes throughout. The spacious great room features beautiful golf course views. At the heart of the home, a stunning chef's kitchen showcases top-of-the-line Miele and Thermador appliances, custom cabinetry, premium Caesarstone countertops, a waterfall island in full-height stone backsplashes. A thoughtfully designed separate spice kitchen adds exceptional functionality. A private main-floor in-law suite with ensuite provides ideal accommodation for extended family or guests. Upstairs, upgraded 9-ft ceilings complement four generous bedrooms, three beautifully appointed bathrooms, an open loft and convenient laundry. The finished walkout basement, featuring with raised 9-ft ceilings, offers outstanding additional living and entertaining space with direct walk-out outdoor access. Enjoy the lifestyle of Stonebridge, surrounded by golf, parks, walking trails and convenient access to Barrhaven amenities. Originally purchased from the builder for approx $1.9 million, this extensively upgraded residence presents exceptional value in one of Ottawa's most desirable golf course communities. Luxury, space and location, an opportunity not to be missed! (id:49269)
1321 Rideout Crescent
Ottawa, Ontario
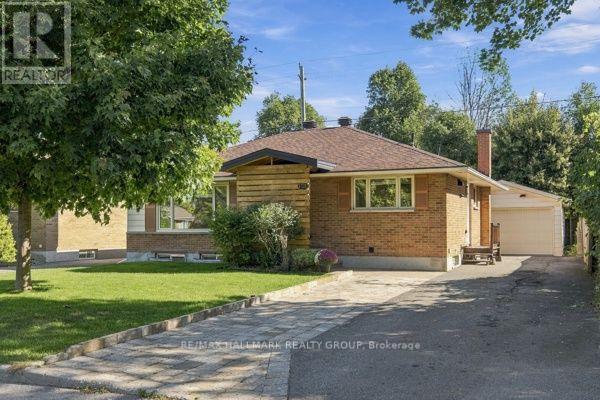
Welcome to this beautifully renovated bungalow in Ottawa's desirable Parkway Park neighbourhood, offering exceptional flexibility for families, investors, or buyers looking to help offset their mortgage costs. Completely updated and truly move-in ready, this home requires absolutely nothing to do but unpack and enjoy. The bright and inviting main level features 3 bedrooms, a full bathroom, and comfortable, modern living spaces. Downstairs, the fully finished lower level offers incredible versatility with 2 additional bedrooms, a full kitchen, bathroom, laundry room, and separate living space. Whether you're looking for multi-generational living, private accommodations for extended family, potential rental income, or an investment opportunity, the layout provides plenty of options to suit your needs. For added comfort and efficiency, each level is equipped with its own brand-new heat pump, providing independent heating and cooling throughout the home. Outside, enjoy a large backyard with plenty of room to relax, entertain, or play, along with a beautiful storage shed. The detached garage is another standout feature, offering its own electrical service and generous space for vehicles, tools, recreational equipment, and additional storage. Thoughtfully renovated from top to bottom, this property combines modern finishes, functionality, and income potential in one fantastic package. A turnkey opportunity in an established Ottawa neighbourhood-just move in and start enjoying everything this versatile home has to offer! (id:49269)
27 St Paul Street
Toronto, Ontario
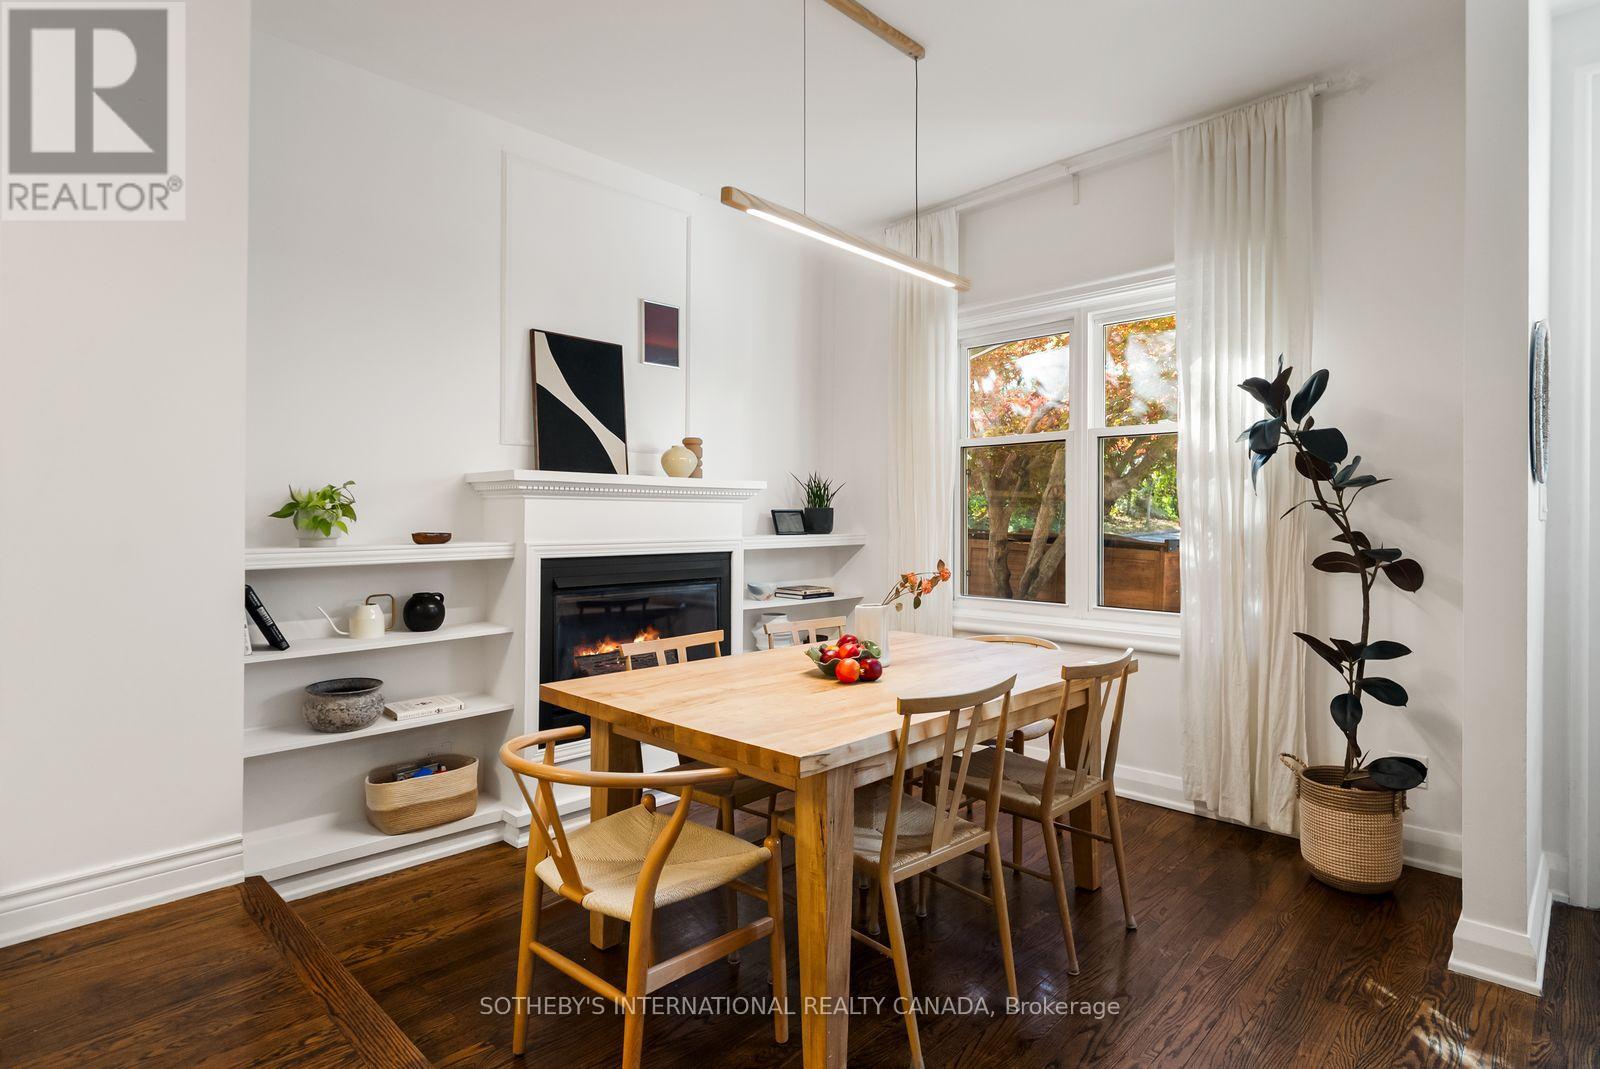
Tucked along a quiet block just north of King Street, this extensively updated home pairs original character with thoughtful upgrades throughout. Hardwood floors flow through the main level, complemented by high ceilings, an original plaster archway and a gas fireplace. The galley kitchen (2021) includes a gas stove and is induction-ready with a 240-volt hookup. The kitchen opens directly to a private patio and landscaped garden. Upstairs features new red oak hardwood floors and a fully renovated five-piece bathroom with heated floors, a heated mirror and a skylight and soundproofed party walls.The finished lower level offers a separate entrance, a bedroom, a living space, a three-piece bath and rough-ins for a kitchen. Key upgrades include a copper water line (2021), a backwater valve (2021), a tankless water heater (2023) and soundproofing for the party wall and primary bedroom (2023). Moments from King St, the Distillery District, Corktown Common, the TTC and the DVP, this is a rare freehold home in one of downtown Toronto's most storied neighbourhoods. 1 parking included off the laneway. (id:49269)
34 Edgecombe Avenue
Toronto, Ontario
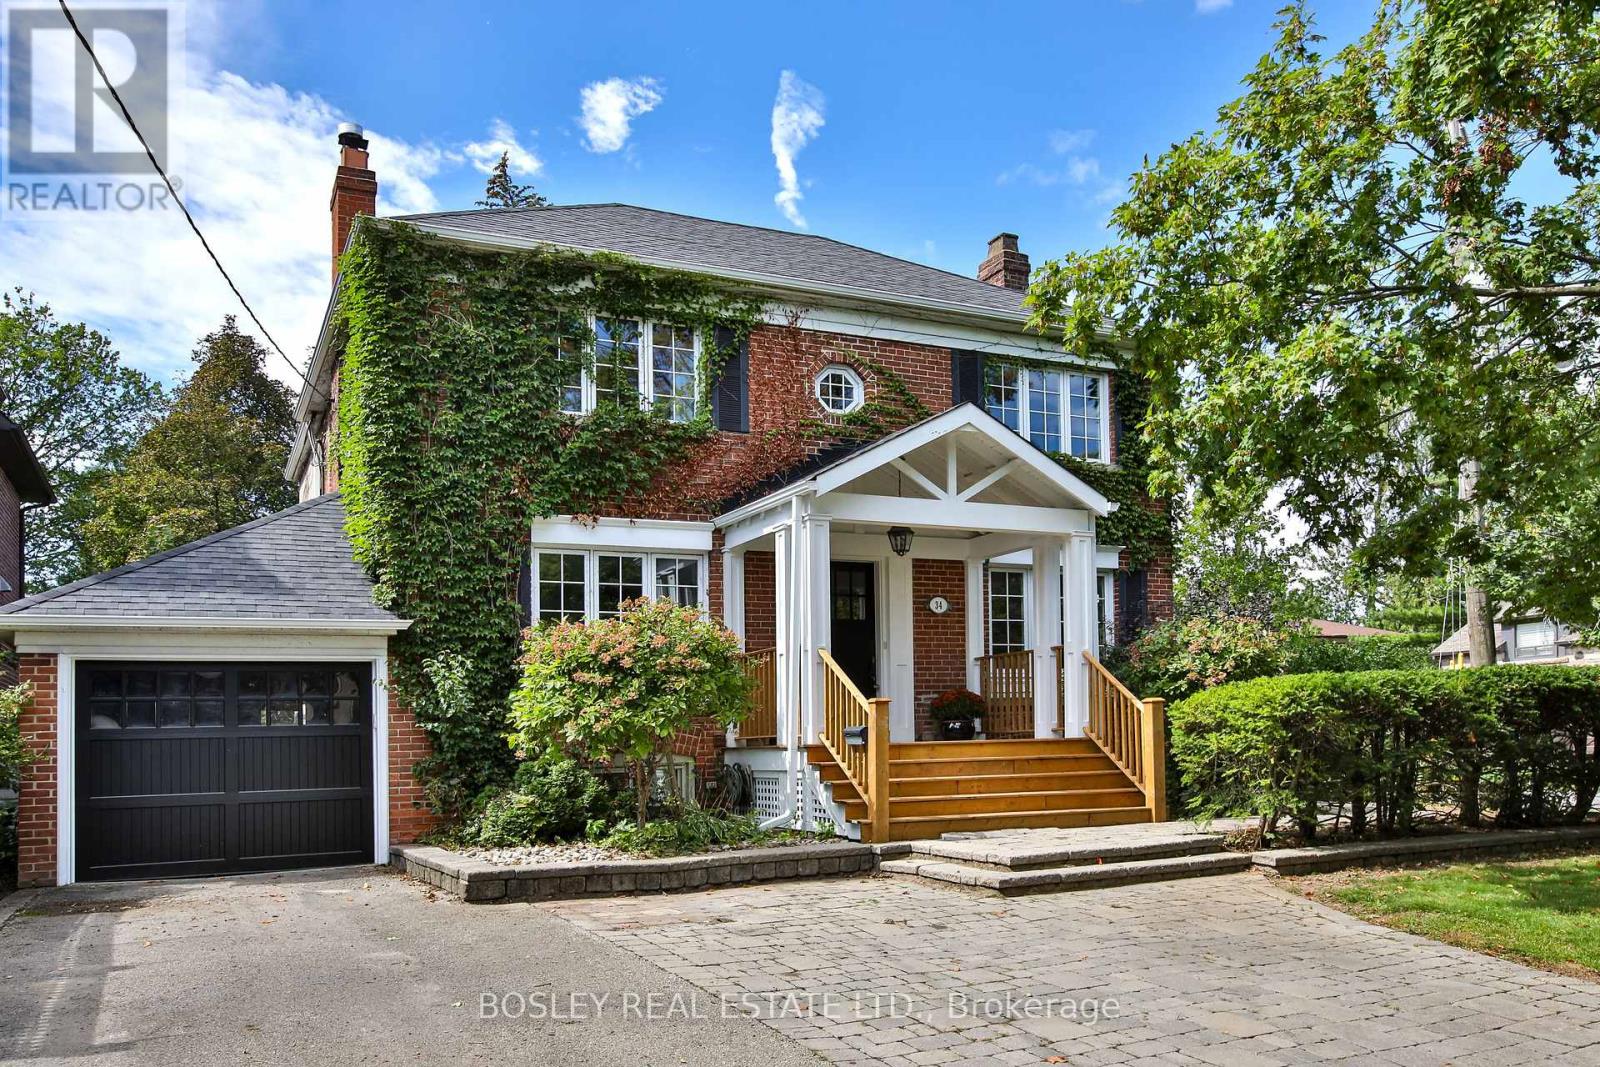
A private drive leads you to a covered porch welcoming you to this lovely family home with a single car attached garage. Ideally situated on a kid friendly quiet street in one of North Toronto's most desirable neighbourhoods, this property is close to many of the area's finest private and public schools including John Ross Robertson, public transit and is a short walk to the wonderful amenities on Avenue Road. This spacious four bedroom plus, three and a half bath home features generously proportioned principal rooms and a bright, open concept kitchen and family room overlooking the garden with spacious deck for entertaining. Multiple fireplaces, wainscotting, built-ins, custom cabinets and pot lights are just a few of the many thoughtful details throughout.The chef's kitchen features stainless steel appliances, gorgeous porcelain counters, ample custom cabinetry and sliding doors that open directly to the backyard, creating an ideal setting for everyday family living. The spacious counter accommodates four stools for casual eating and a built-in wine fridge. A stone feature wall that adds warmth and additional character to the home takes you to the second level which offers four bedrooms, including a generous primary suite with double doors, a walk-in closet, spa like ensuite bathroom featuring a soaker tub and steam shower, and a striking two sided fireplace shared with the bedroom area. The additional bedrooms offer custom built-in desks providing excellent storage for a growing family.The finished lower level is designed with teenagers and family living in mind, offering a large recreation room, a fifth bedroom both with fireplaces, a three piece bathroom, laundry and utility areas. With its generous living spaces, thoughtful layout and exceptional location, this is a wonderful opportunity to make this much loved family home your own. (id:49269)
22 Verwood Avenue
Toronto, Ontario
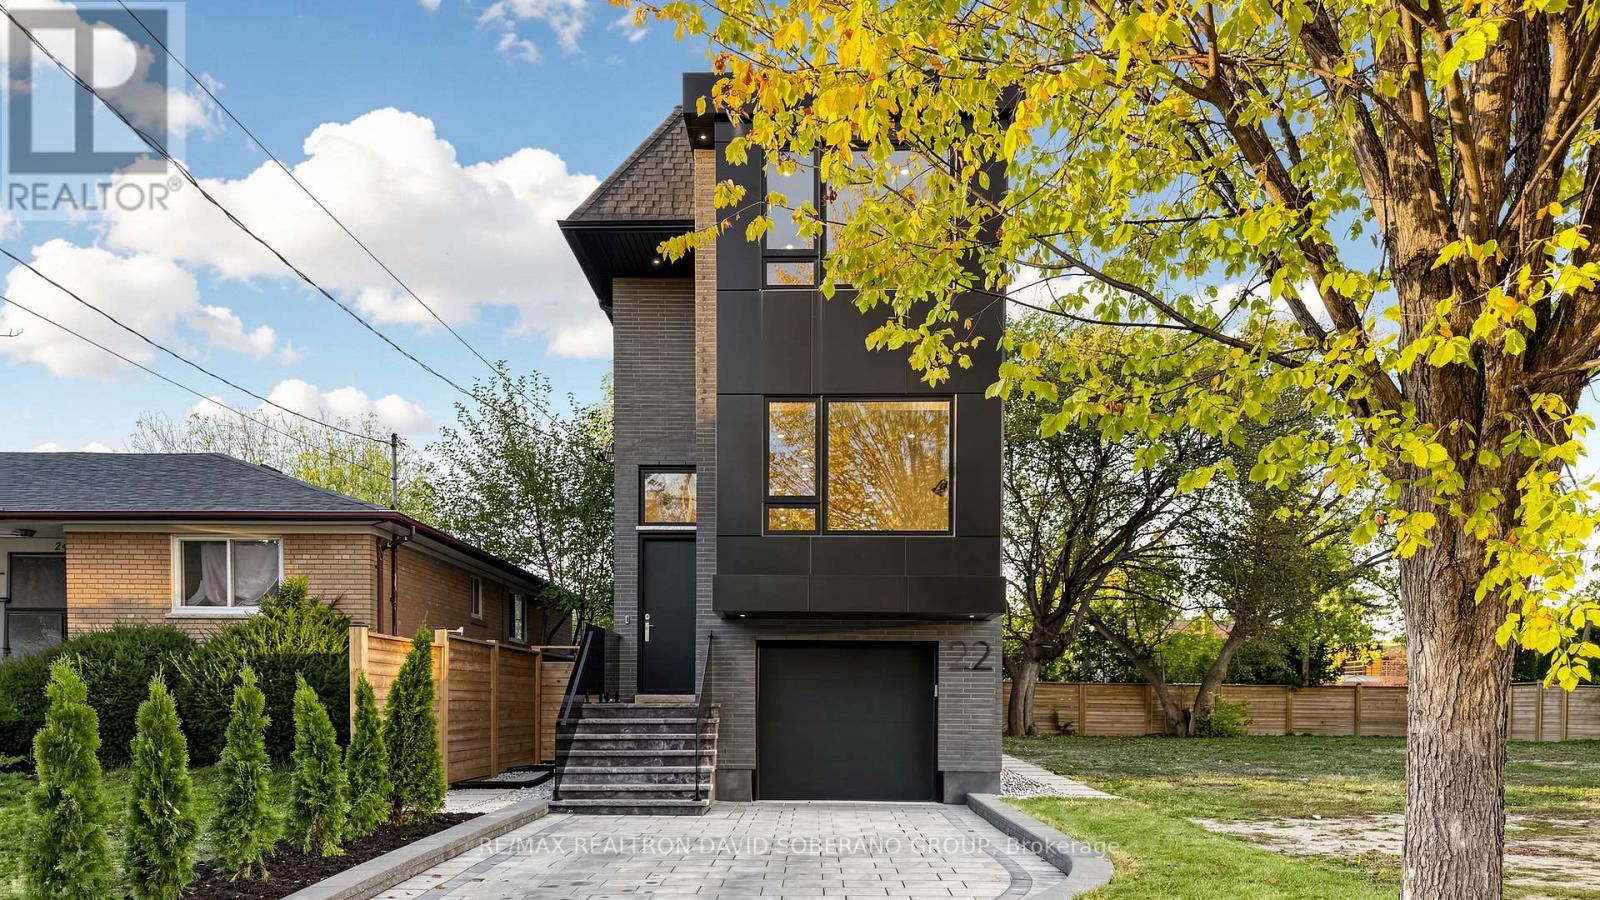
Welcome to 22 Verwood Avenue, a striking contemporary home in sought-after Clanton Park. A bold modern exterior, interlocking driveway and built-in garage provide exceptional curb appeal. Inside, oversized windows, hardwood flooring, pot lights and glass railings create a bright, sophisticated feel. Impressive ceiling heights include 11 ft in the family room, 9 ft in the kitchen and living room, and 12 ft in the basement. The sunken living room features a fireplace with custom cabinetry, open shelving and accent lighting. The stylish kitchen offers two-tone cabinetry, a waterfall island with breakfast seating, veined backsplash, stainless steel appliances, gas range and pot filler. An adjoining dining area and family room provide inviting gathering spaces, with a walkout to the rear deck. An open-riser staircase leads to a skylit upper hallway. The spacious primary bedroom features custom wardrobes and an elegant ensuite with a double vanity, glass-enclosed shower and skylight. Additional bedrooms offer built-in storage, complemented by upper-level laundry and beautifully finished bathrooms. The finished lower level includes a recreation room with built-in media cabinetry and a bathroom with a glass-enclosed shower. Enjoy a fenced, landscaped backyard with an elevated deck, glass railings, paved patio and lawn. Ideally located near schools, parks, places of worship, shopping and dining, with convenient access to TTC, the subway, Allen Road and Highway 401. (id:49269)
78 O Donovan Drive
Carleton Place, Ontario
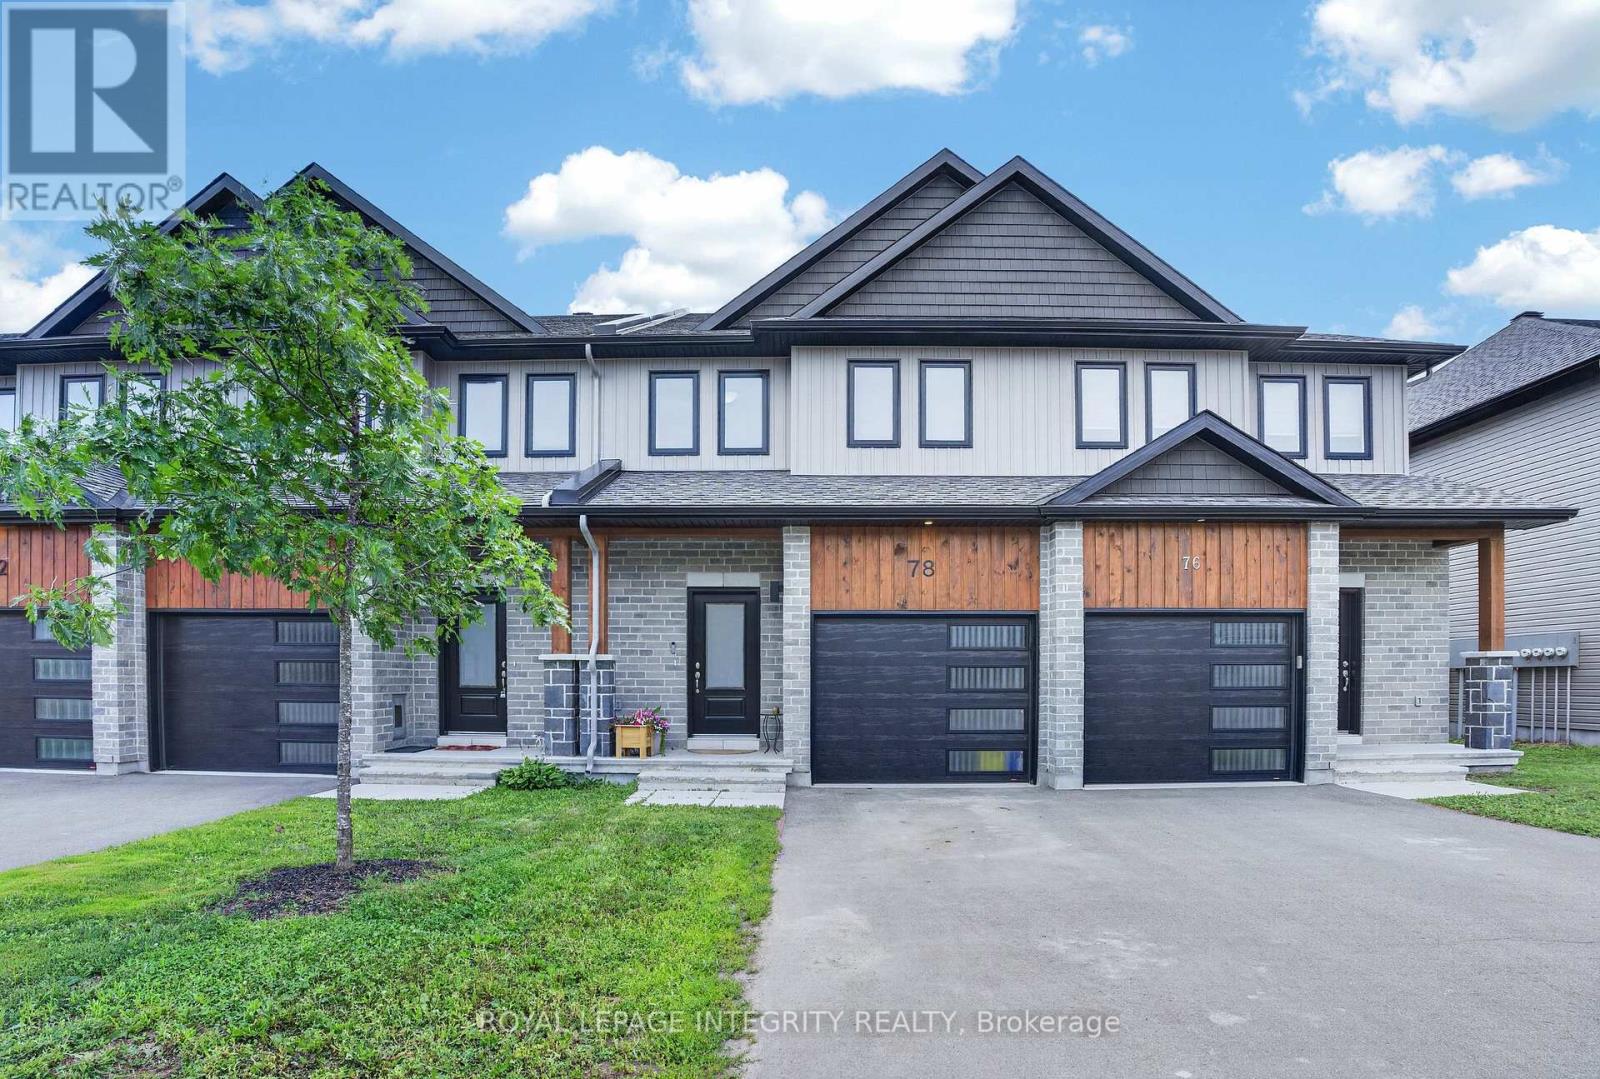
Space, natural light, and a well-connected Carleton Place location come together at 78 O'Donovan Drive. Built in 2023, with the peace of mind that comes from the remaining new home warranty.This 3-bedroom, 3.5-bath townhome offers over 1600 sf above grade, along with a finished lower level for the extra flexible level many households need.The main floor is bright and open, with quartz countertops,large windows, and a sizeable patio door connecting the kitchen, dining, and living spaces. Upstairs, the primary bedroom offers a walk-in closet and private ensuite, while two additional bedrooms, a full bathroom, and upper-level laundry keep the layout functional and organized.The finished basement includes a full bathroom and provides room to create a dedicated office, recreation room, fitness area, guest space, or a combination that fits your needs. An attached garage and private driveway provide parking for up to three vehicles.Enjoy convenient access to nearby parks, schools, Mississippi River recreation, the public boat launch, downtown shops and restaurants, and Highway 7. Newer construction and careful ownership make this a turnkey home to enjoy worry-free for many years to come. (id:49269)
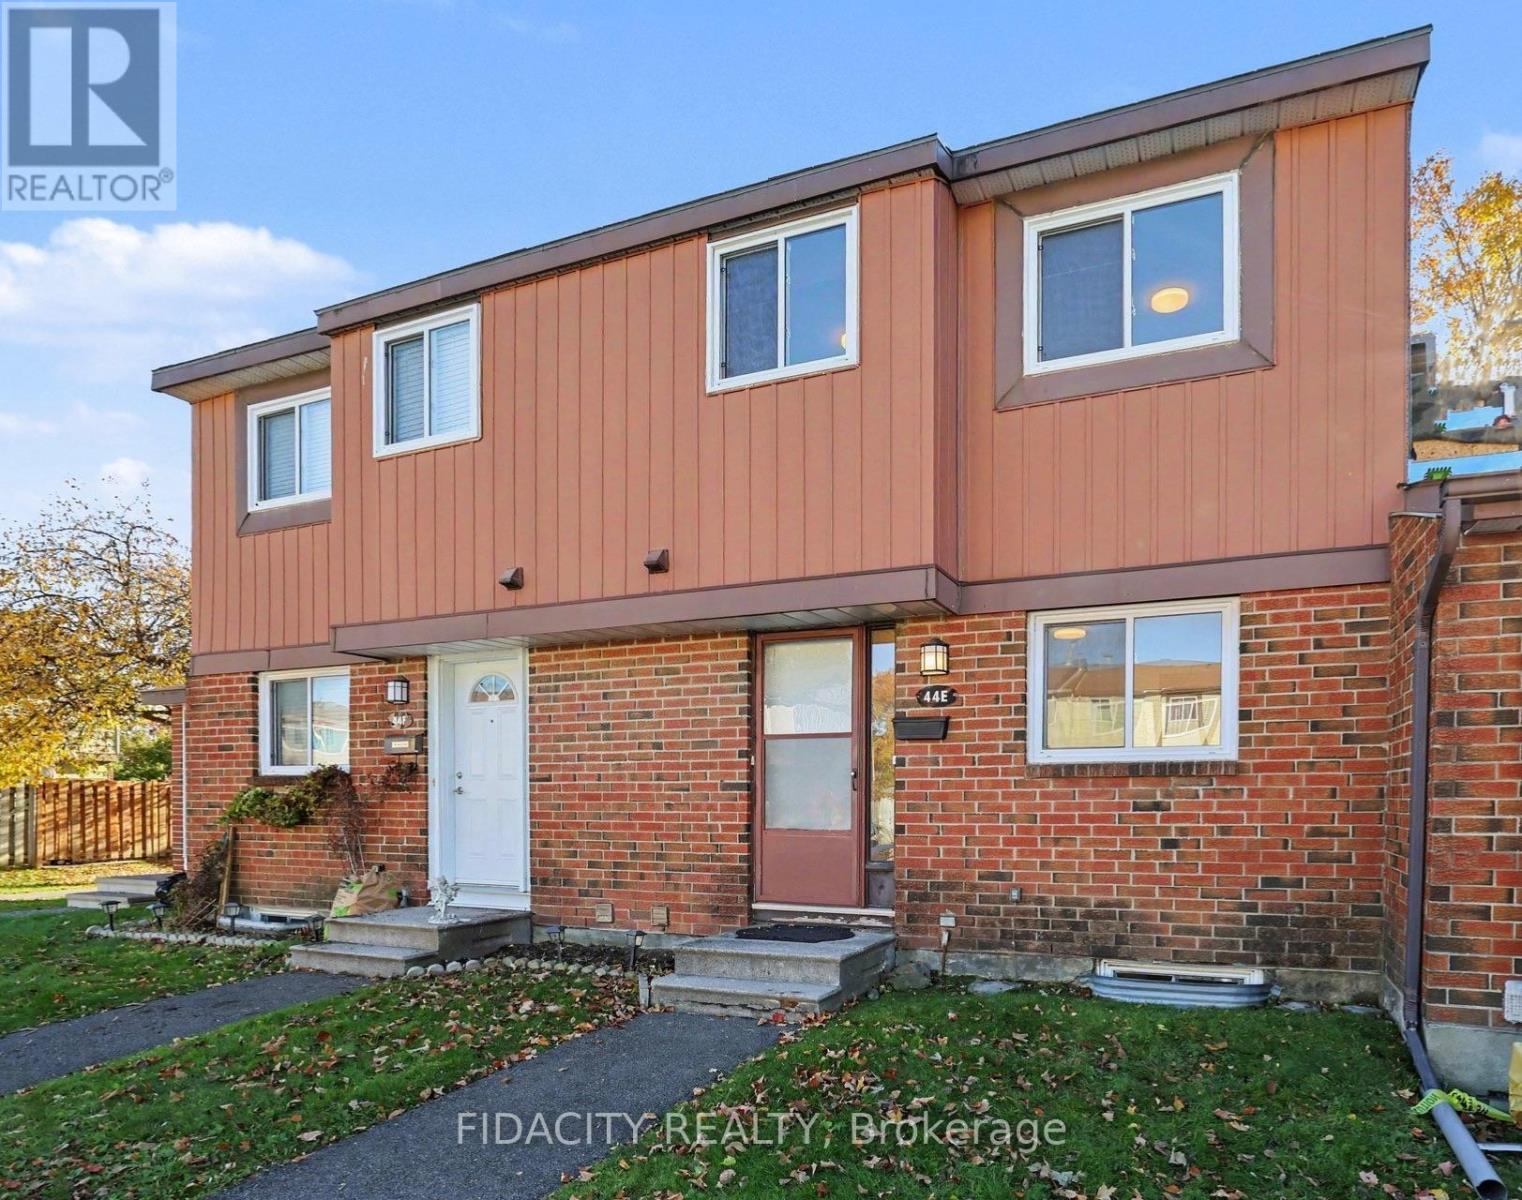
E - 44 Foxfield Drive
Ottawa, Ontario
Welcome to this bright and spacious 3-bedroom condo townhome on Foxfield Drive, situated in an established Barrhaven neighbourhood surrounded by mature trees and green space. Backing onto a park, this home offers a wonderful setting and a great opportunity for first-time buyers, families, or investors.The main floor features a bright, sunny kitchen, a separate dining room, and a generous living room with plenty of space for relaxing or entertaining. The fenced backyard offers a lovely outdoor space with the added benefit of having parkland directly behind the property.Upstairs, you'll find three bright bedrooms, including a spacious primary bedroom with a wall-to-wall closet and a convenient 2-piece ensuite. A full main bathroom completes the second level. The finished basement provides additional living space with a comfortable recreation room and ample storage.Located in the established Knollsbrook neighbourhood of Barrhaven, you'll appreciate being close to schools, parks, walking and cycling paths, shopping, restaurants, and public transit. The Walter Baker Sports Centre, with its swimming pools, skating rinks, fitness facilities, and public library, is also nearby. With its mature trees, neighbourhood parks, and convenient access to everyday amenities, this is a great place to call home. (id:49269)
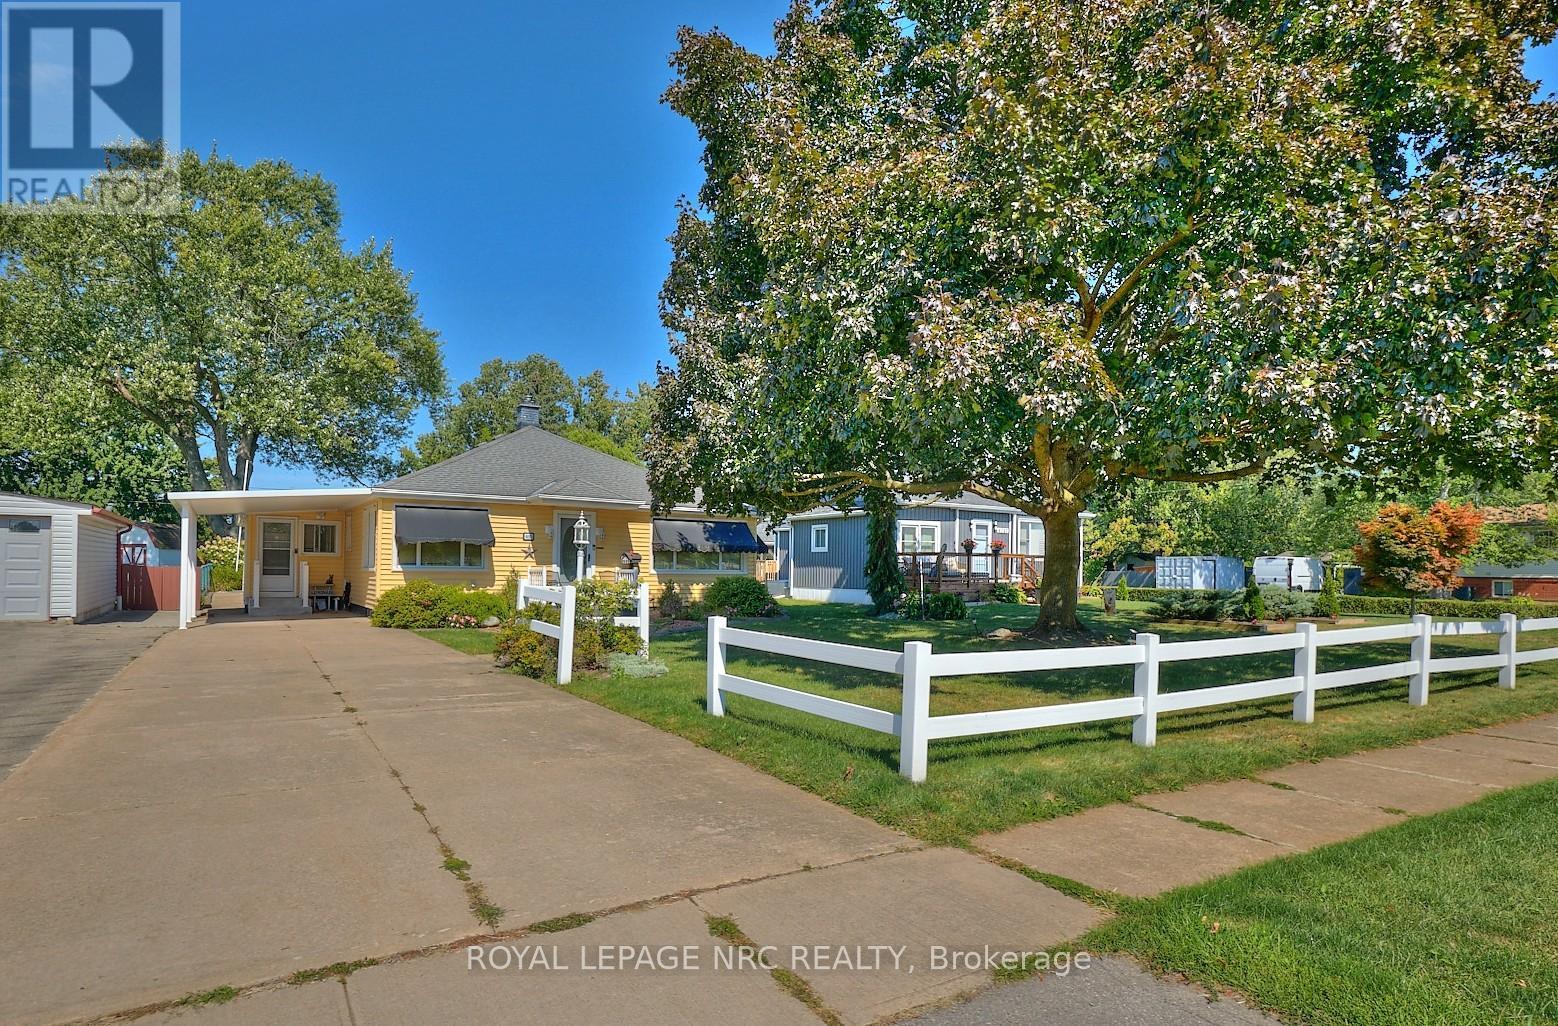
4013 Welland Street
Niagara Falls, Ontario
Pride of ownership in this well maintained 2+1 bedroom, 2 bathroom home on a large 60' x 185' lot situated across the street from Chippawa Lions Park in the quiet community of Chippawa. This spacious home features a large mud room, an eat-in kitchen with updated quartz counter tops, separate dining room, living room, gleaming hardwood flooring, primary bedroom w/wall to wall closet and a beautiful 3 season sun room. The lower level boasts a rec room, a bedroom, 3 pc bathroom, & a laundry room with tons of storage space. You'll love the outdoors with the beautifully landscaped, pool sized back yard with a patio and a storage shed. Other notable features include central vac, natural gas BBQ hook-up, lawn sprinkler system and updated roof, windows, furnace & a/c in recent years. Awnings on the home are removable. Whether you are a first-time buyer or looking for a home to enjoy retirement in, this home is one you won't want to miss. (id:49269)
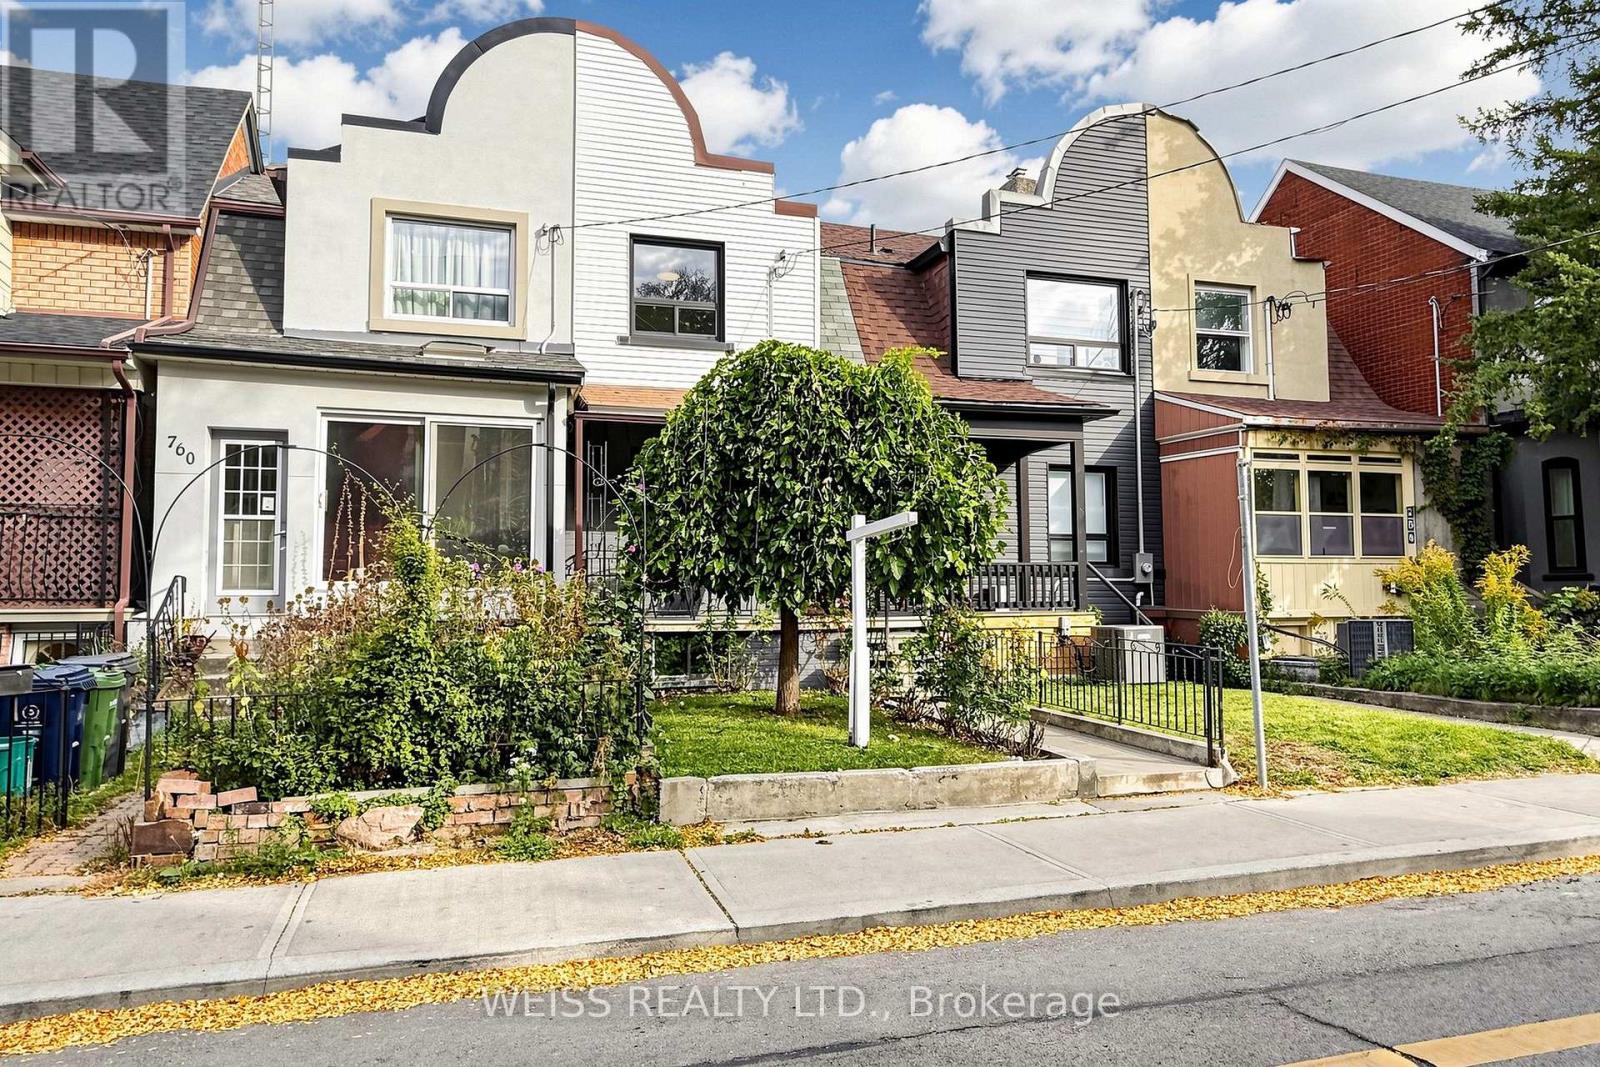
758 Richmond Street W
Toronto, Ontario
EXCEPTIONAL QUEEN WEST FIND! Located on a quiet street in the heart of Queen West this completely renovated townhouse is a gem. With 3+1 bedrooms,3 full bathrooms, a modern kitchen with quartz countertops it exudes a modern vibe with beautiful traditional touches. Featuring a new furnace and new bathrooms redone in 2025. Finished basement with nanny suite/guest bedroom, wet bar (half kitchen), kids play area or flexible use. Rare backyard oasis with electric rollup door and parking. Steps to Trinity Bellwoods, the city's best restaurants, trendy cafes and TTC. Move-in ready urban home with coveted outdoor space." Home inspection report available (id:49269)
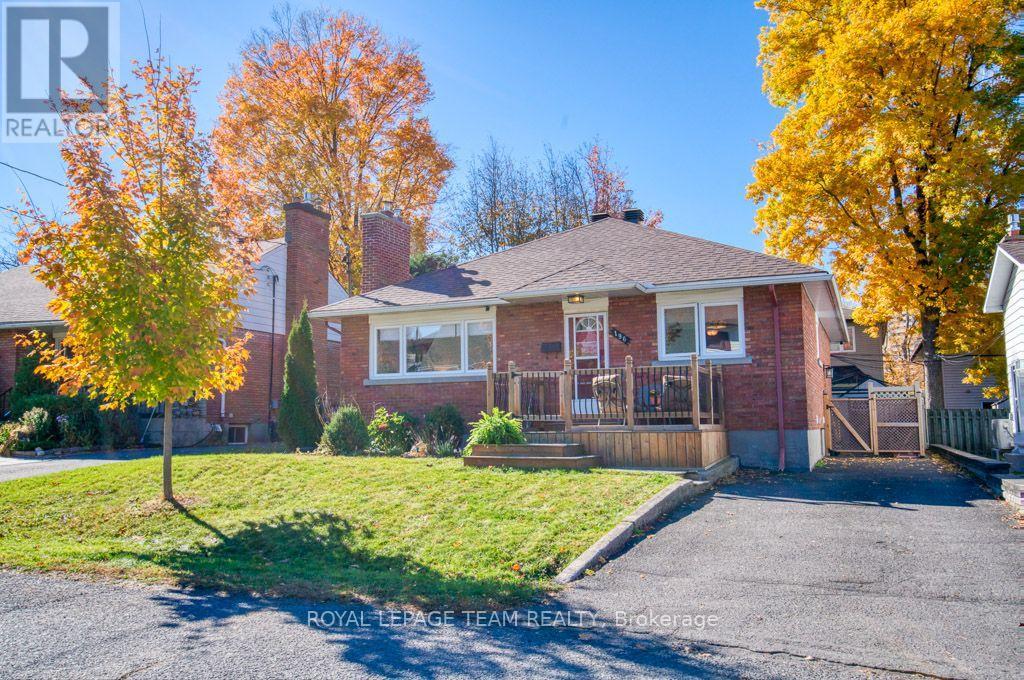
196 Allison Avenue
Ottawa, Ontario
Welcome to this charming, well-maintained ALL BRICK bungalow in the heart of Woodpark! Offering 3+1 bedrooms and 2 FULL bathrooms, this home has been lovingly cared for and offers a wonderful combination of comfort, space, & convenience. The main level features hardwood flooring, 3 generously sized bedrooms, and a bright, functional kitchen that opens to the dining room. The living room is highlighted by a brick high-efficiency wood-burning fireplace, while a convenient side entrance provides a practical spot for coats, shoes, and everyday essentials. The finished lower level offers a huge rec room with plenty of flexibility as a home office, gym, movie nights, or additional living space. You'll also find a 4th bedroom, a full 3-piece bathroom, laundry, and plenty of room for storage. Outside, a welcoming front deck and beautifully treed backyard offer private spaces to enjoy the outdoors. Located in the established neighbourhood of Woodpark, known for its mature trees, quiet streets, and central location. Just steps from the future New Orchard O-Train Station, and close to Carlingwood Shopping Centre, parks, schools, the Ottawa River pathways, and everyday amenities. Move-in-ready in a fantastic location!! Dishwasher (2025), roof (2023), chimney rebuilt & repointed (2022), side privacy fence/enclosure (2022), fencing (2018-2021), front deck (2019), extra attic insulation (2017), high-efficiency wood-burning stove insert (2017), furnace (2015 - *fan and control board replaced in 2025*), A/C & windows (2015), HWT (2014). Furnace and A/C regularly inspected and serviced. (id:49269)
106 Colborne Street
Welland, Ontario
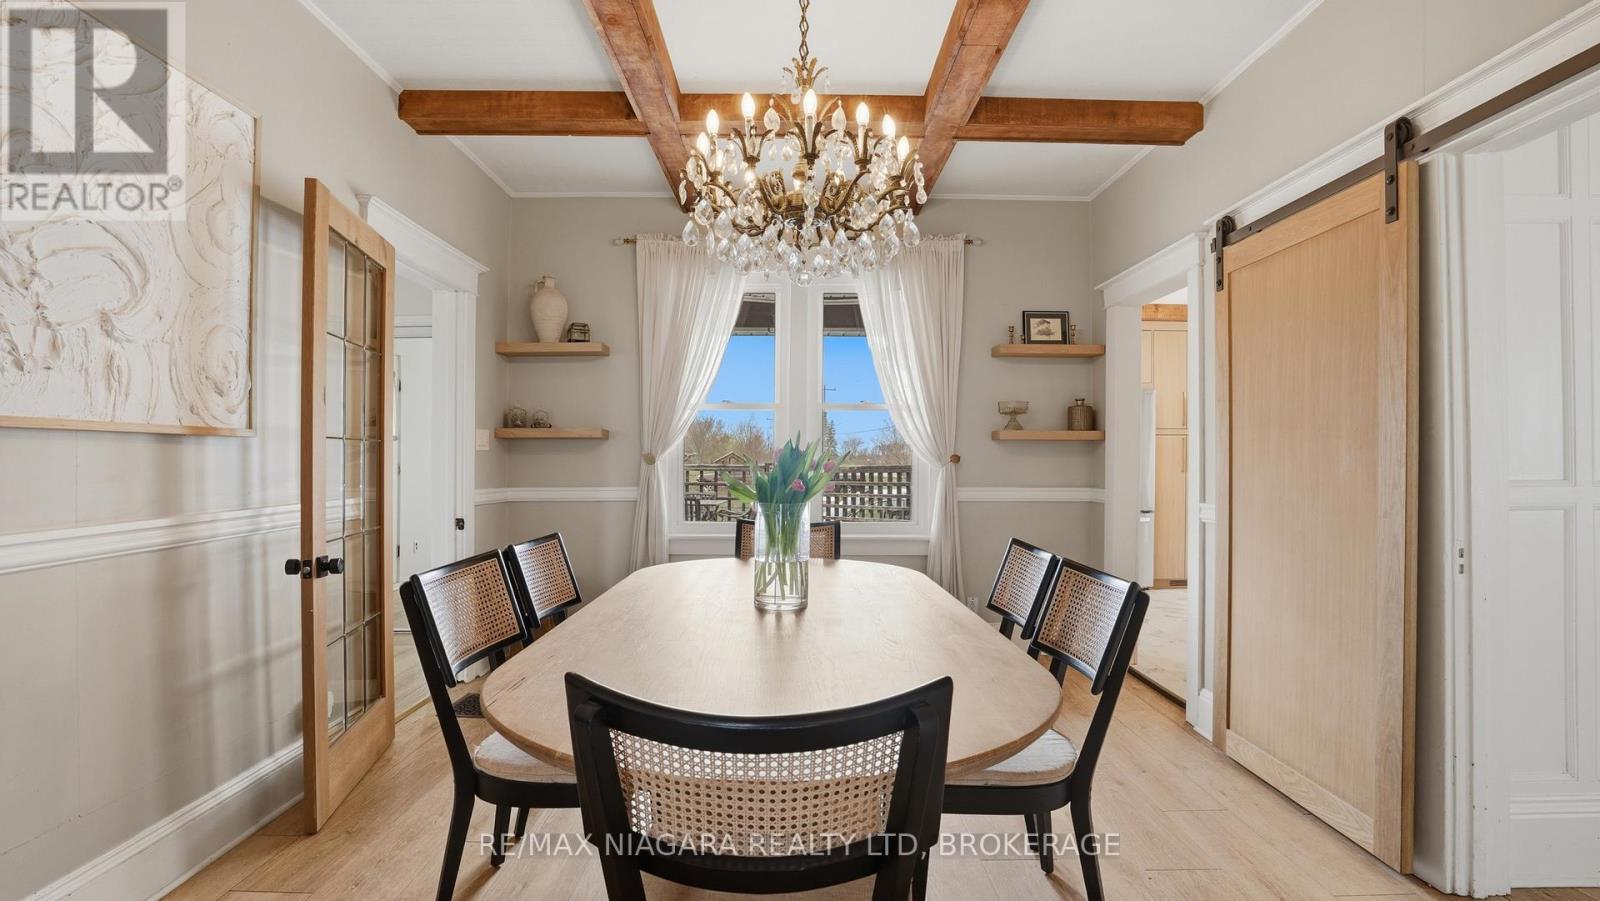
Welcome to 106 Colborne Street, where privacy, character, and lifestyle come together on a picturesque half-acre property. Enjoy peaceful water views, stunning sunsets, and direct access to the nearby canal trail-perfect for biking, walking, and outdoor enjoyment. This charming 3-bedroom, 2-bathroom home blends timeless character with elegant updates and thoughtful interior design. The main floor offers a balanced layout for both formal and relaxed living, featuring a central dining room with a show-stopping chandelier, a cozy den ideal for quiet moments, and an inviting living room highlighted by stained glass windows and a custom white oak mantle. A well-designed mudroom with custom built-ins adds everyday functionality, while the main floor bathroom with a standalone soaker tub brings a touch of luxury. The covered front porch with a fireplace provides the perfect place to unwind. The kitchen is open, bright, and impeccably designed, showcasing solid white oak cabinetry, new appliances, and a functional island that blends craftsmanship with modern convenience, while quality finishes and custom millwork create a cohesive, elevated feel throughout. Upstairs, the spacious primary suite offers a peaceful retreat complete with a custom walk-in closet and gas fireplace. Outdoors, enjoy mature trees including spruce, willow, magnolia, and fruit varieties, along with beautiful gardens, wraparound deck, pergola, fire pit, outbuilding with riding lawn mower and a shed for storage or hobby living. An invisible fence surrounds the property, offering added peace of mind for pets. Located just minutes from Welland and Port Colborne, with easy access to marinas, beaches, golf, and Niagara wineries. The full-height unfinished basement offers excellent storage, making this a rare opportunity to enjoy refined living, natural beauty, and timeless charm. This home is truly special. Please see attached updates list. (id:49269)
10 Evergreen Lane
Niagara-On-The-Lake, Ontario
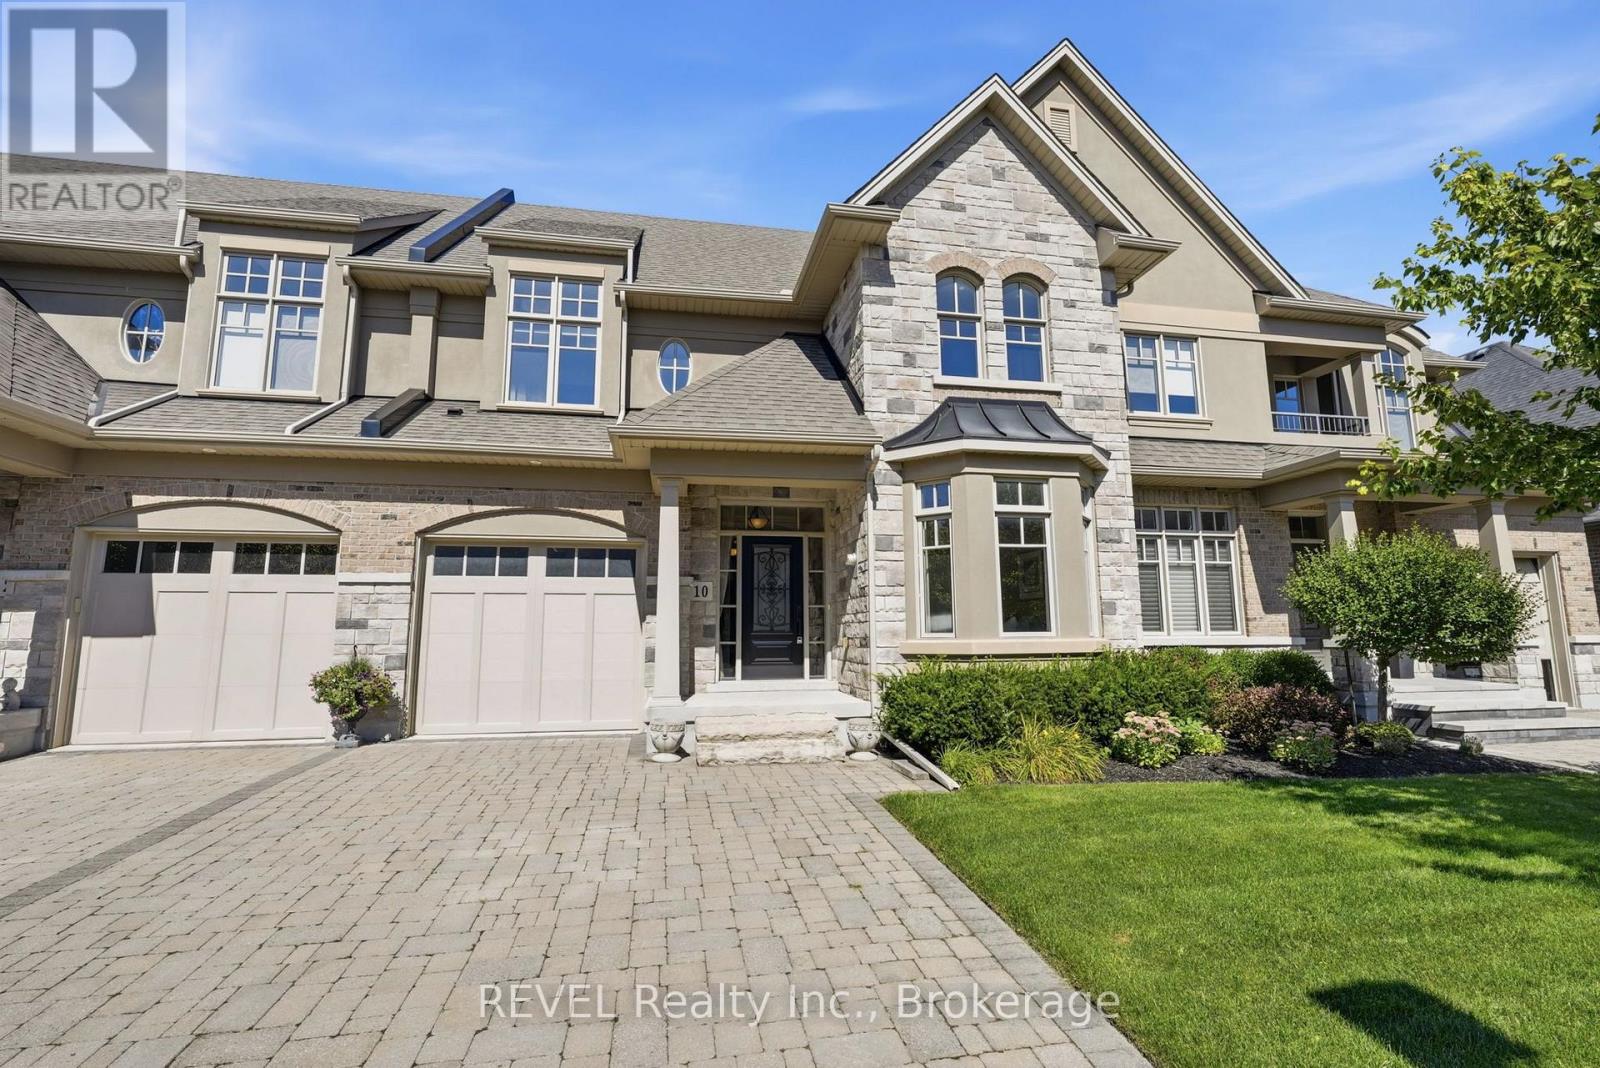
Built by DeHaan Homes, this exceptional 2 bedroom, 4 bathroom, 2-storey townhouse is nestled within an exclusive 20-unit luxury enclave in historic Niagara-on-the-Lake. Offering refined design, quality craftsmanship, & an incredible location, this home is an ideal opportunity for those seeking a sophisticated low-maintenance lifestyle. The open-concept main floor features soaring vaulted ceilings, custom millwork, rich hardwood flooring, & a stunning gas fireplace creating a warm & inviting focal point in the living room. The beautifully appointed kitchen offers extensive cabinetry, quartz countertops, & stainless steel appliances. The dining area features patio doors leading to a private rear composite deck with an additional patio area & gas BBQ hookup. The fully landscaped outdoor space is perfect for entertaining or relaxing.Convenience meets luxury with main-floor laundry & a single-car attached garage. Upstairs, two spacious bedrooms provide comfortable accommodations, including a generous primary suite with a walk-in closet and spa-inspired ensuite featuring a glass-enclosed shower, separate tub, and elegant tile surround. Hardwood flooring flows throughout the main living areas, with carpeting in the bedrooms.The fully finished lower level adds exceptional living space with a cozy family room featuring a second gas fireplace, extensive built-in bookshelves and storage/wine cellar, additional office space that is currently being used as a bedroom, plus a 3pc bathroom.The beautiful stone and stucco exterior complements the home's timeless character and premium setting. Located within easy walking distance of all that Niagara-on-the-Lake has to offer, including the Downtown Queen Street tourist district, the renowned Pillar & Post, restaurants, coffee shops, boutiques, hotels and spas, world-class theatre, and celebrated wineries.A rare opportunity to own a beautifully crafted DeHaan Homes residence in one of Niagara-on-the-Lake's most desirable settings. (id:49269)
62 Sutcliffe Terrace
Ottawa, Ontario
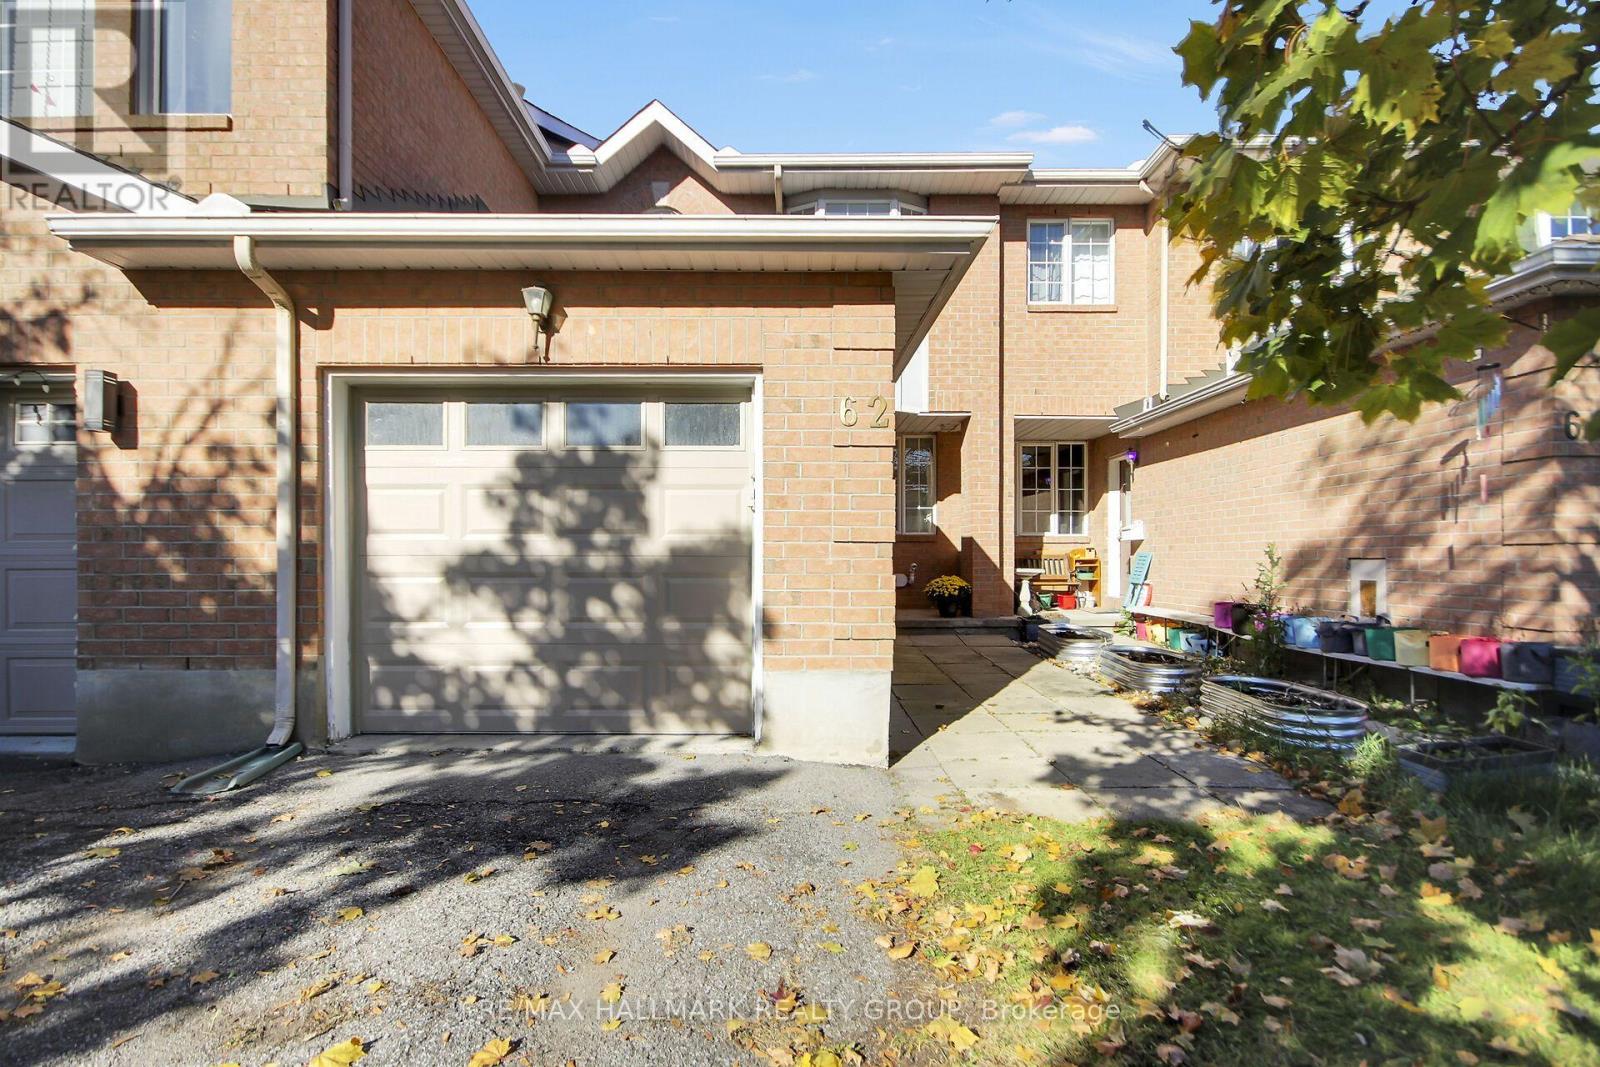
Open House Sun Oct 25 2-4pm. Oct A wonderful opportunity in Barrhaven's established Longfields community! This 3-bedroom, 2.5-bathroom freehold townhome sits on an extra-deep 132 ft lot with a fully fenced backyard. No Rear Neighbours! So much privacy! The main level features a bright kitchen with a breakfast area, a separate dining room, a cozy living space filled with natural light and a convenient powder room. Upstairs, the spacious primary bedroom includes a 3-piece ensuite, while two additional bedrooms and a full bathroom complete the second level. The finished lower level provides a generous family room with flexible space for relaxing, entertaining or working from home. Outside, enjoy perennial gardens, a storage shed and plenty of room to unwind. An attached garage and driveway provide parking for three vehicles. Key updates include roof shingles (2013), furnace (2015), garage door and opener (2017), flooring and stair carpeting (2022), central air conditioning (2024), and a new bathtub and tile surround (2026). Located on a quiet, tree-lined street, just steps from nature trails and green space, with schools, parks, shopping and public transit nearby. A wonderful opportunity to enjoy comfortable living in a well-established Barrhaven neighbourhood! (id:49269)
22 Jardin Hill Court
Toronto, Ontario
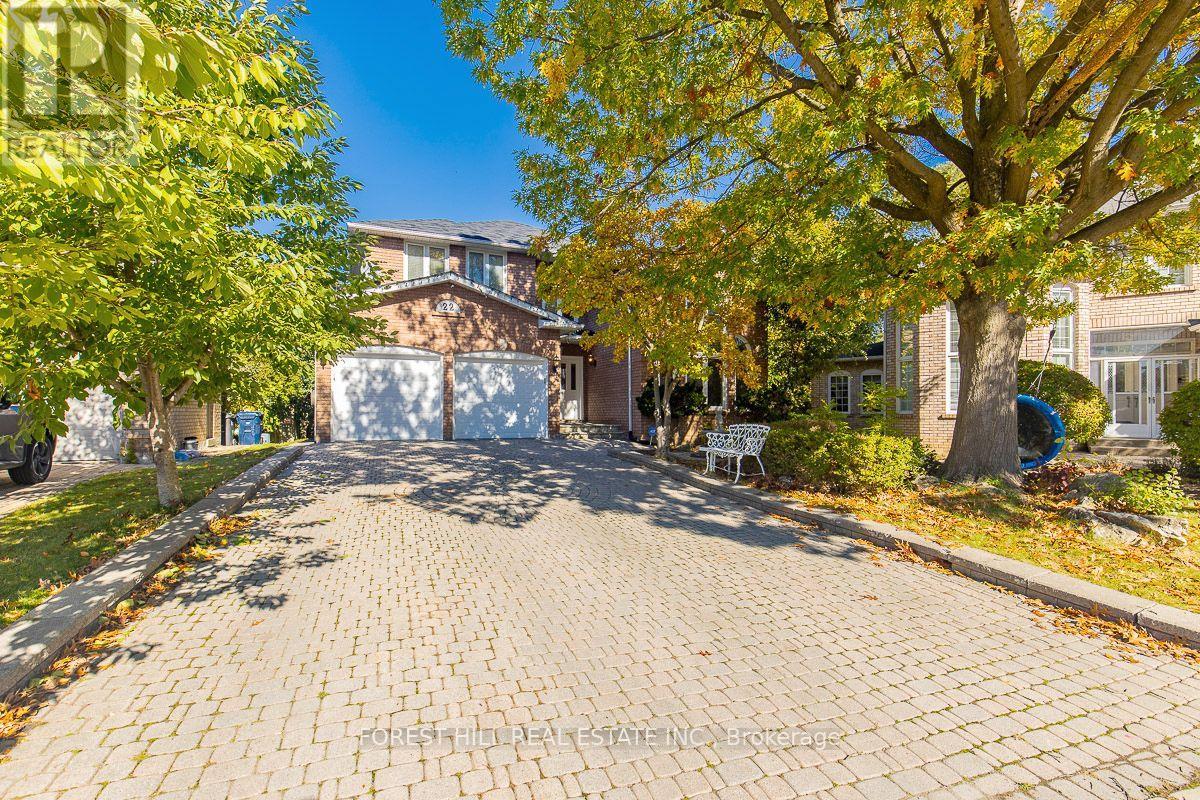
A rare find in North York's Hillcrest Village-nearly 4,000 sq. ft. above grade, a quiet cul-de-sac and a sought-after school neighbourhood from elementary through high school, including A.Y. Jackson Secondary School. This meticulously maintained two-storey home features a private elevator, a finished walkout basement and a large, pie-shaped lot with a private backyard, heated pool and Jacuzzi spa. An elegant marble foyer with a circular staircase welcomes you into bright, spacious principal rooms. Nine-foot main-floor ceilings and a striking cathedral-ceiling living room create an open, airy feel. The panelled family room with fireplace, hardwood flooring, decorative ceilings and French doors add warmth and character. The well-appointed kitchen features a panelled built-in Sub-Zero refrigerator and a spacious breakfast area for family meals and entertaining. A generously sized primary bedroom with built-in closet, upgraded washrooms, main-floor laundry and direct garage access provide everyday comfort and convenience. The private elevator connects the floors, adding flexibility for multigenerational living. The finished walkout basement includes a nanny suite, wet bar and gas fireplace, with additional space for extended family, guests and recreation. Outside,the expansive, private backyard offers a park-like setting with a heated swimming pool and Jacuzzi spa-ideal for summer gatherings and relaxing at home. Lovingly maintained by the same family since 2016 and never rented. A substantial family home combining space, privacy and convenience in an established Toronto neighbourhood. (id:49269)
Unknown Address
,
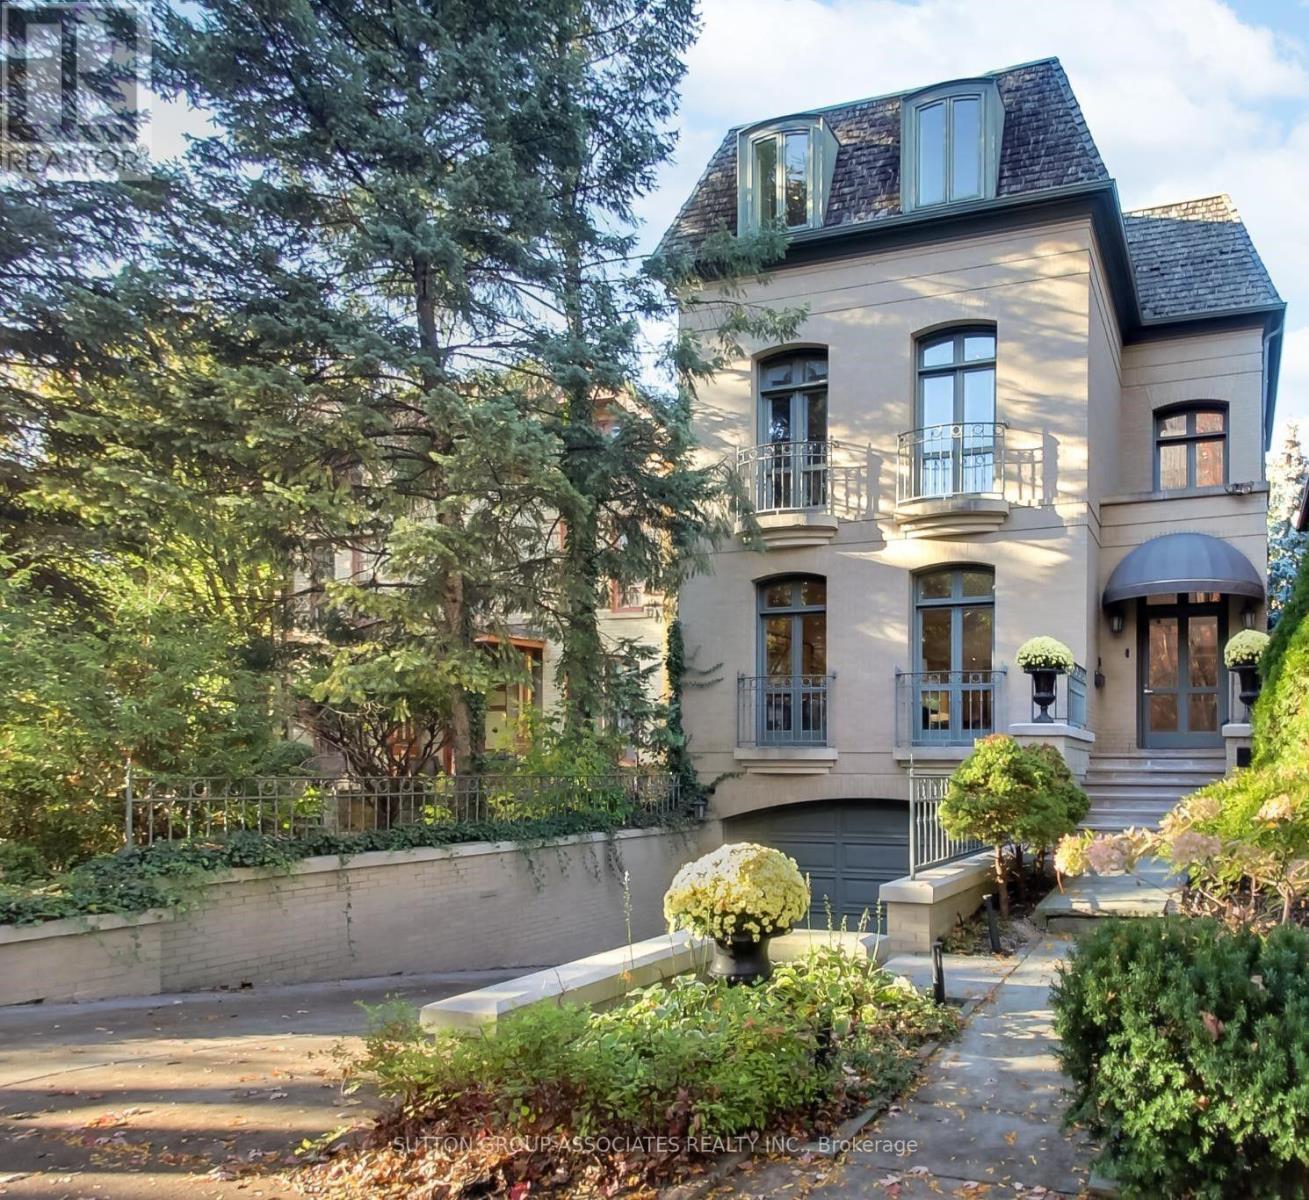
A sophisticated urban lifestyle on one of Yorkville's most desirable streets (between Avenue & Bedford Road), steps to shopping, restaurants, galleries & schools. With its impressive proportions and abundant natural light, this detached 3-storey home presents an opportunity to create a state-of-the-art residence in the heart of the city. Floor-to-ceiling windows, a beautiful staircase and a large third-floor skylight are among the home's distinctive features. The kitchen and breakfast area also enjoy natural light from above, while the adjoining den walks out to a beautiful two-level city garden, creating a private outdoor retreat. The second floor could be transformed into an exceptional primary suite. The lower level features above-grade windows and walk-outs to both the front of the home and the garden. A double built-in garage with direct access to the home completes the offering. A distinctive Yorkville address, ready for its next chapter. (id:49269)
3465 Mcbean Street
Ottawa, Ontario
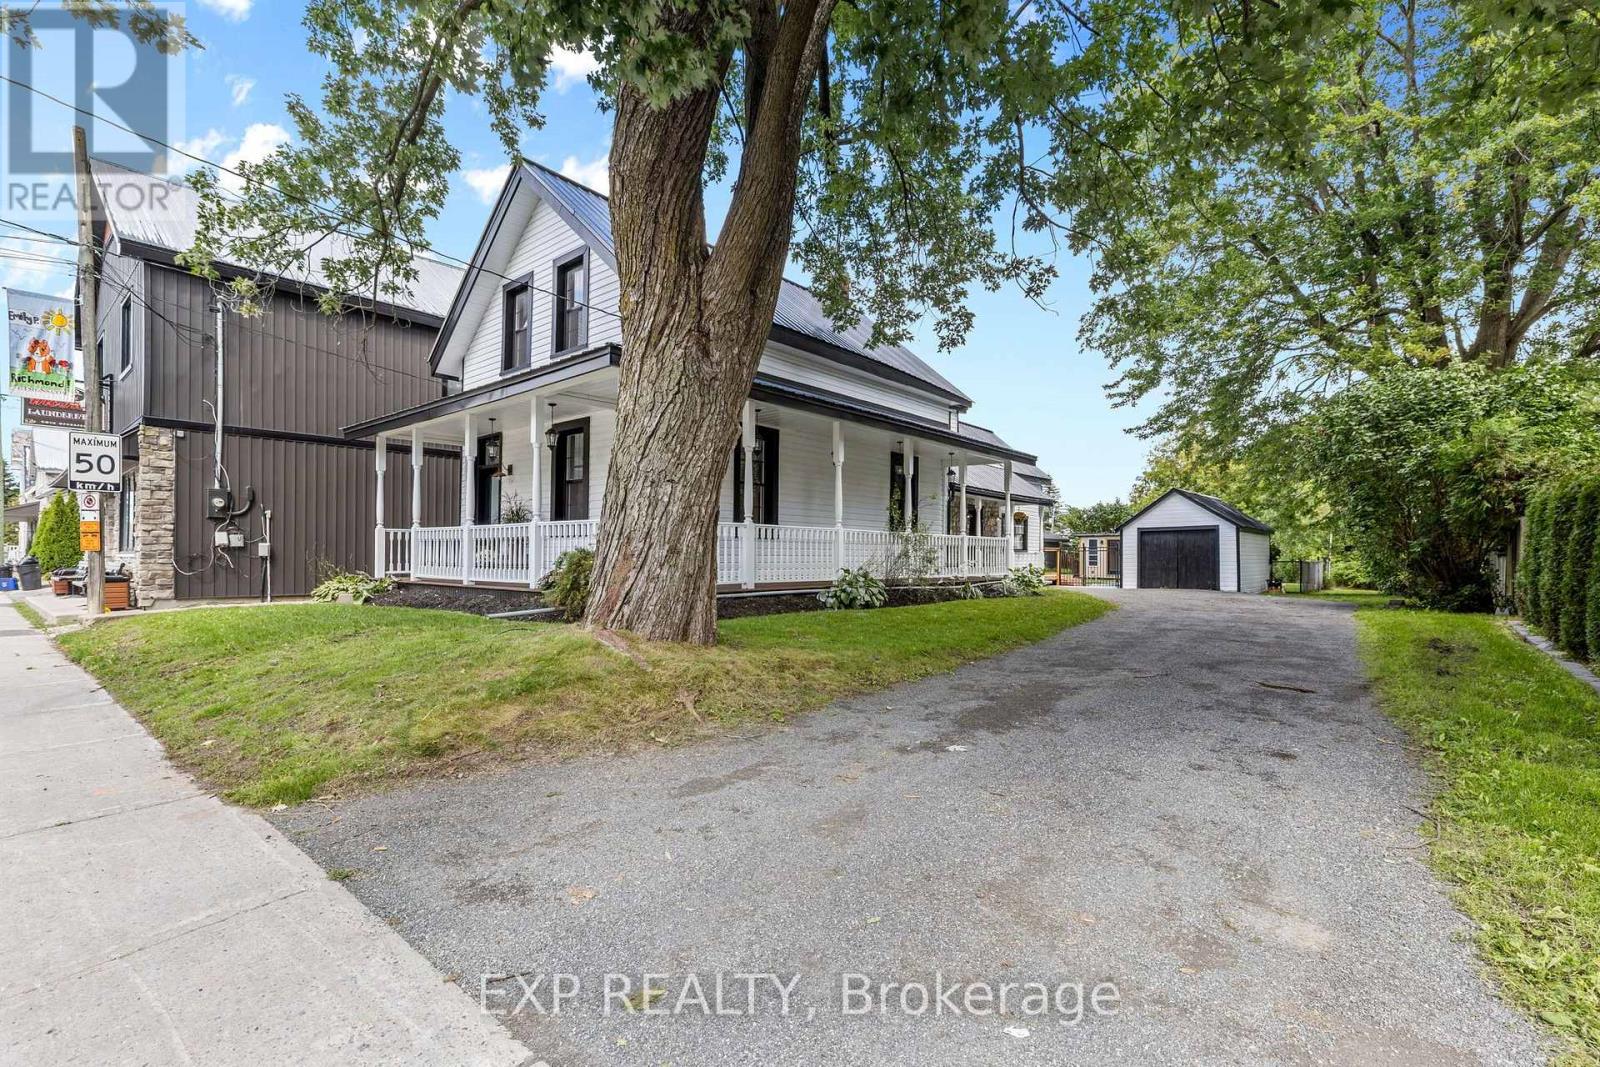
OPEN HOUSE THIS SUNDAY 2-4 >>> A rare find in the heart of historic Richmond! This extensively renovated circa-1900 home sits on an incredible L-shaped, approx. 210-ft-deep lotwith access from TWO separate roads. VM8 zoning permits a wide variety of COMMERCIAL, LEISURE, INSTITUTIONAL & RESIDENTIAL uses,offering exceptional possibilities for this truly unique property. Extensively renovated inside and out while maintaining its original character, thehome features updated kitchen and bathrooms, new flooring, a beautifully renovated laundry room, 9-ft ceilings, a stunning original tin ceiling,spacious living and dining rooms, and a family room with gas fireplace. The outdoor space has also undergone significant improvements,including extensive interlock, new deck, shed, landscaping and an in-ground pool, creating an incredible backyard with room to enjoy. Majorimprovements also include a metal roof, most windows, new furnace and HWT (2026), exterior paint, and new pool pump and filter. With 4bedrooms, 2 bathrooms, a wraparound porch, expansive yard, extensive renovations, flexible zoning and two-road access, this is a property thatoffers character, lifestyle and possibilities rarely found in one package. (id:49269)
307 - 5168 Yonge Street
Toronto, Ontario
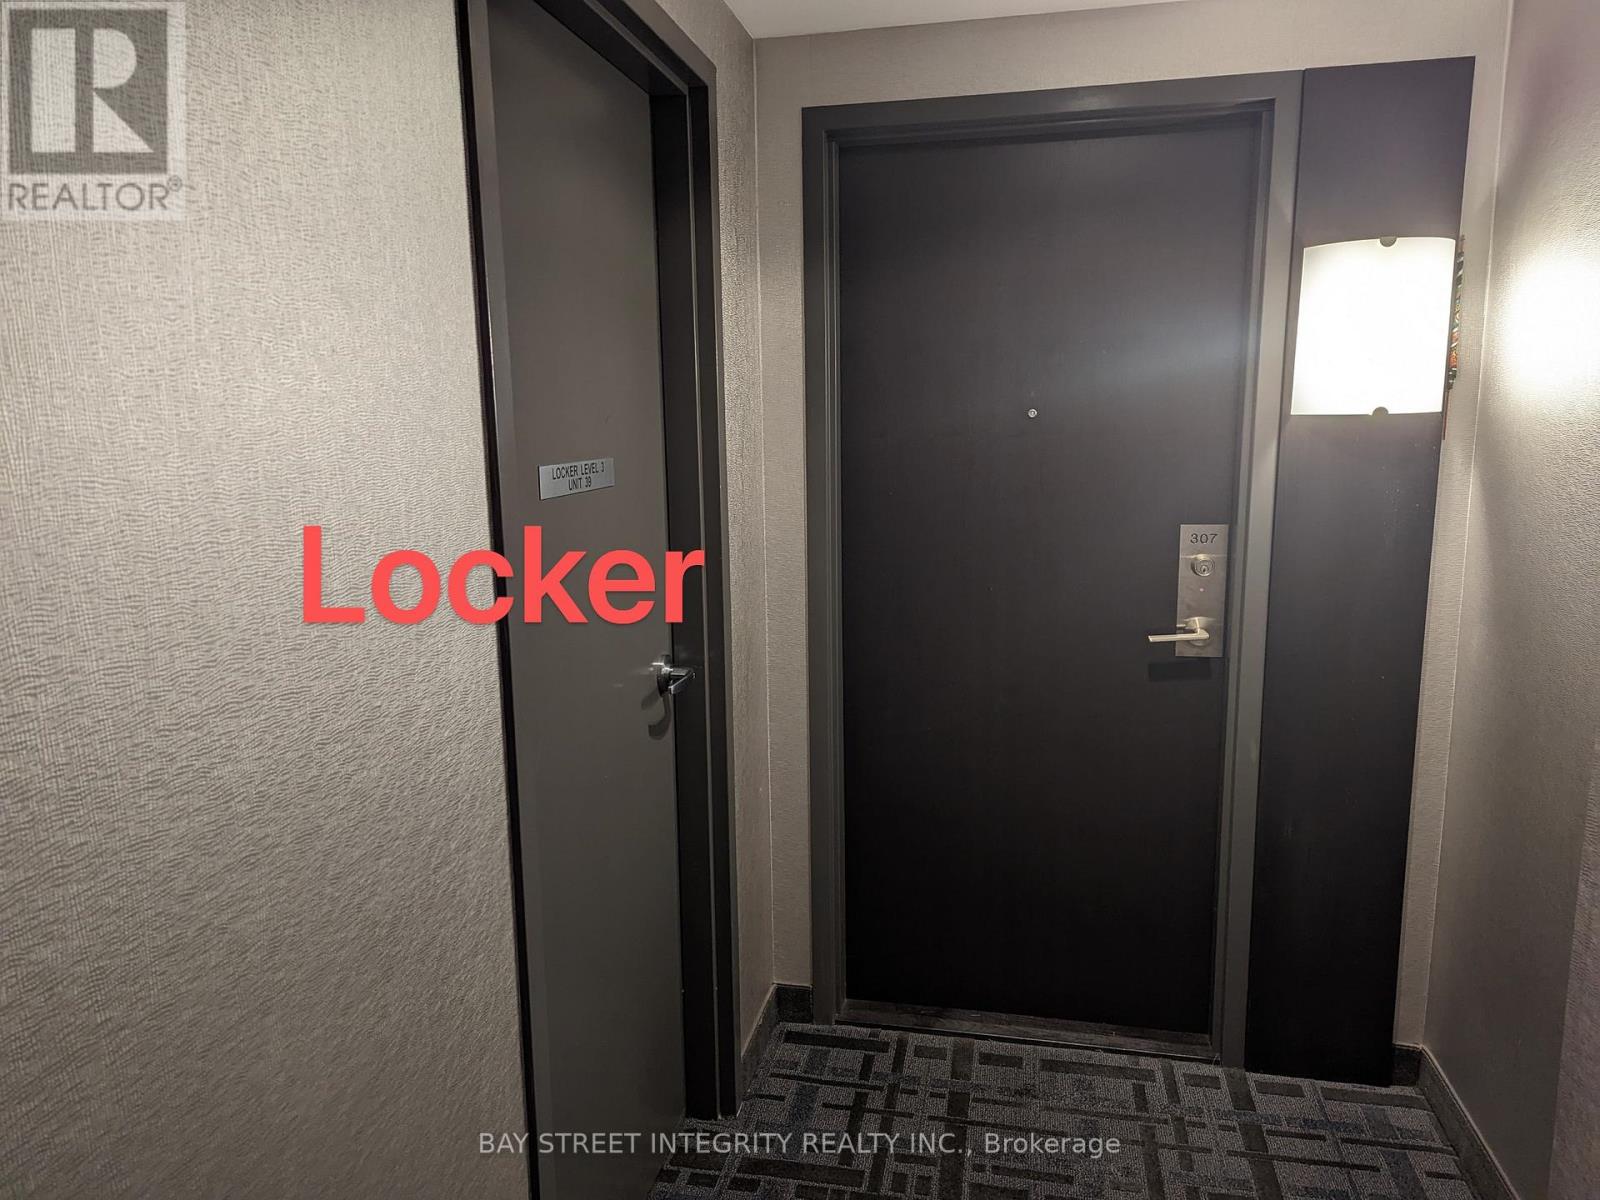
Luxury Living At Menkes Gibson Square! Spacious 804 Sq. Ft. 1 Bedroom + Den Suite, With A Versatile Den Featuring A Sliding Door That Can Be Used As A Second Bedroom. Bright And Airy Open-Concept Layout Featuring A Large Balcony With Unobstructed Views Of Yonge Street. Enjoy An Exceptional Array Of Luxury Amenities, Including An Indoor Pool, Fully Equipped Gym, Sauna, Party Rooms, Recreation Rooms, 24-Hour Concierge And Security. Unbeatable Location With Direct Indoor Access To The Subway, Just Steps From T&T Supermarket, Shopping, Restaurants, Parks, Schools & Library. (id:49269)
8862 Nassau Avenue N
Niagara Falls, Ontario
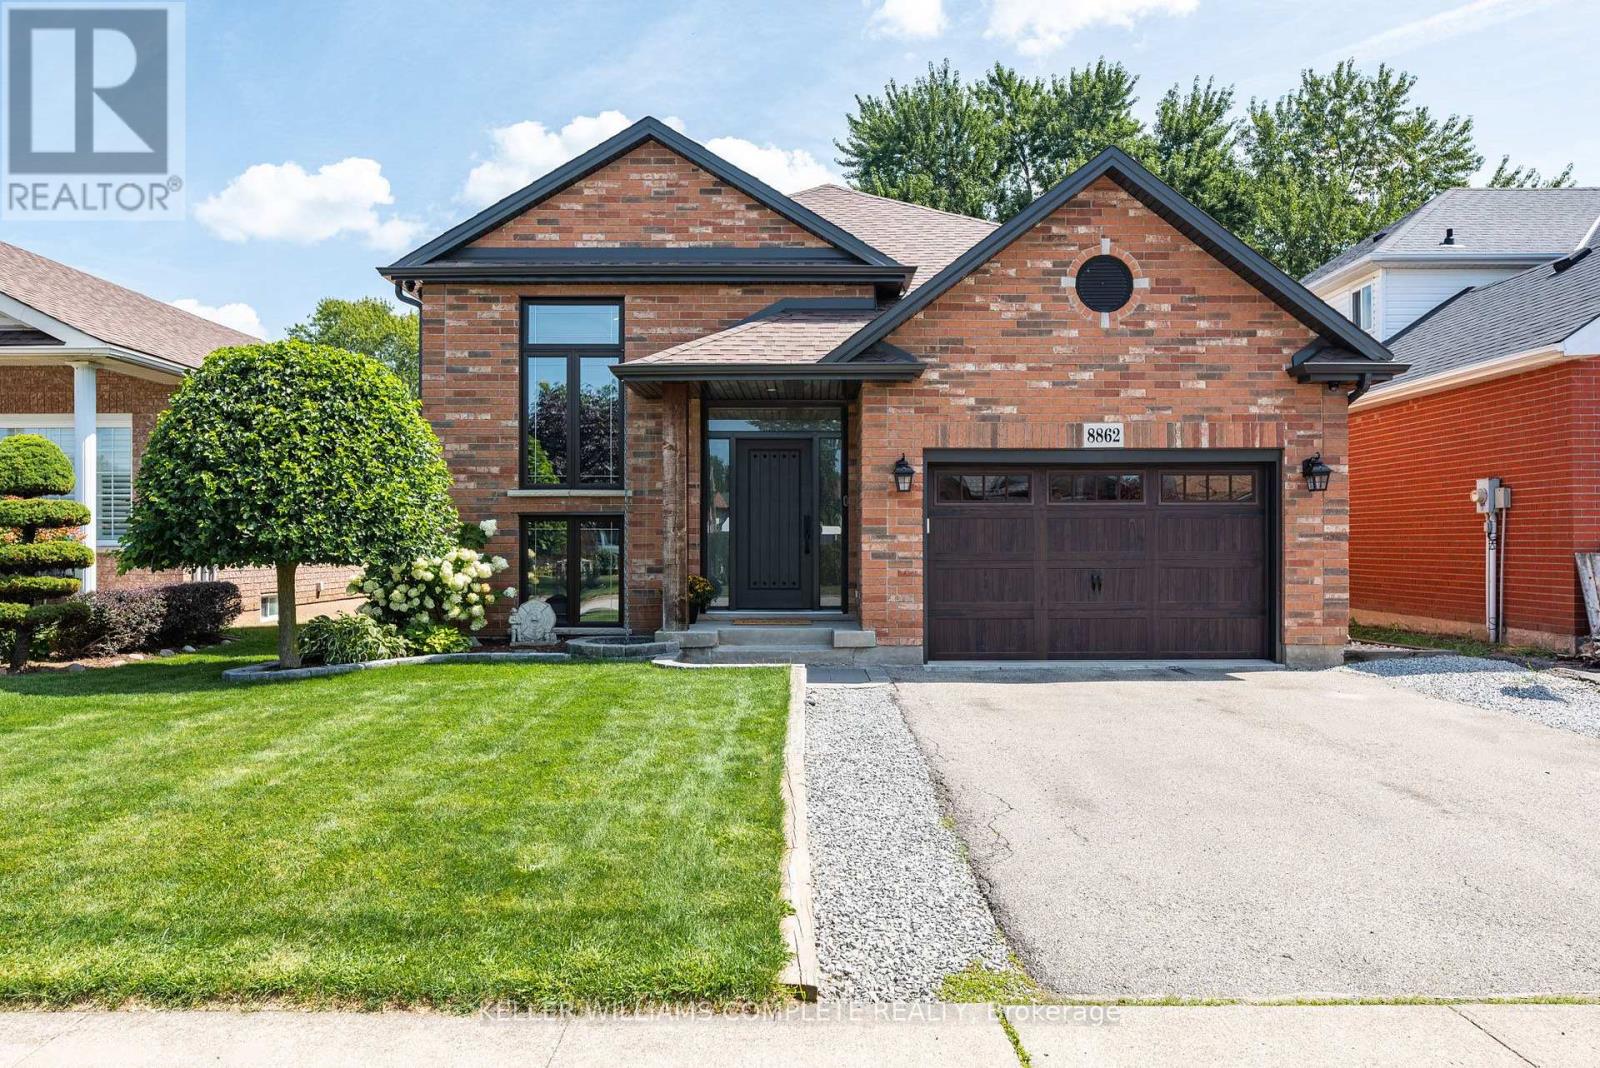
All the expensive stuff has just been done! The lifestyle you've have been talking about is waiting for you in Chippawa. A raised, FULLY renovated 3/2 bungalow on a quiet, established street where neighbours genuinely care about their community. This east facing, solid brick home offers over 2,200 sq. ft. of finished living space, an open-concept layout, two huge entertainment areas, vaulted ceilings, live edge slab breakfast bar, an actual bar, pool table, all of it drenched in natural sunlight upstairs and down. Plenty of room for family and friends to create memories in. Not to mention a genuinely usable attached garage with proper, built in storage, so your car has a home too. The updates are NOT JUST THE PRETTY STUFF either: Within the last 6 years: roof, windows, eaves, soffits, furnace, (owned) water heater and air conditioner! Stress free living! Multiple parks nearby for the kiddos. With only a two minute walk to the "crick," summer means grabbing a waterside coffee or ice cream and sitting on the docks, soaking up the sun, dropping the boat in for an evening cruise, or tossing in a kayak, paddleboard or even a floaty and letting the afternoon drift by. Bring a fishing rod or take a walk or ride along the Niagara River path which, if you have the time, can get you to either of the Great Lakes. A short traffic free drive to everything Niagara is famous for; including 43 golf courses and over 100 wineries. Bikes, boats, paddleboards, golf, wine and neighbours who still say hello and offer you a hand if you need one. Chippawa is Niagara's best kept secret! Classic, Canadian, small town charm in a worry free home. Come home, unpack, and finally start living! (id:49269)