
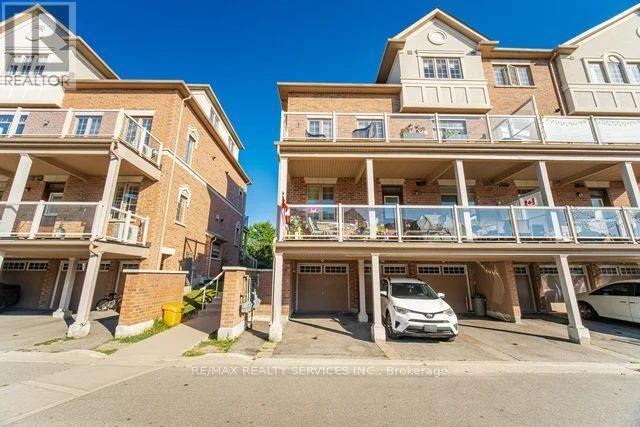
70 - 180 Howden Boulevard
Brampton, Ontario
Beautifully Renovated 2-Storey Stacked Townhouse in a highly desirable neighbourhood! Rare two car parking. This spacious and thoughtfully designed home features a fully renovated interior with a functional layout, 2 spacious bedrooms, 2 full bathrooms, and a convenient powder room. Enjoy the added convenience of 2 parking spaces and a bright, comfortable living space ideal for families, transit, bus stops, grocery stores, shopping, schools, and everyday conveniences just minutes away. A fantastic opportunity to own a move-in-ready home in a sought-after neighbourhood! A must see don't miss this one.! (id:49269)
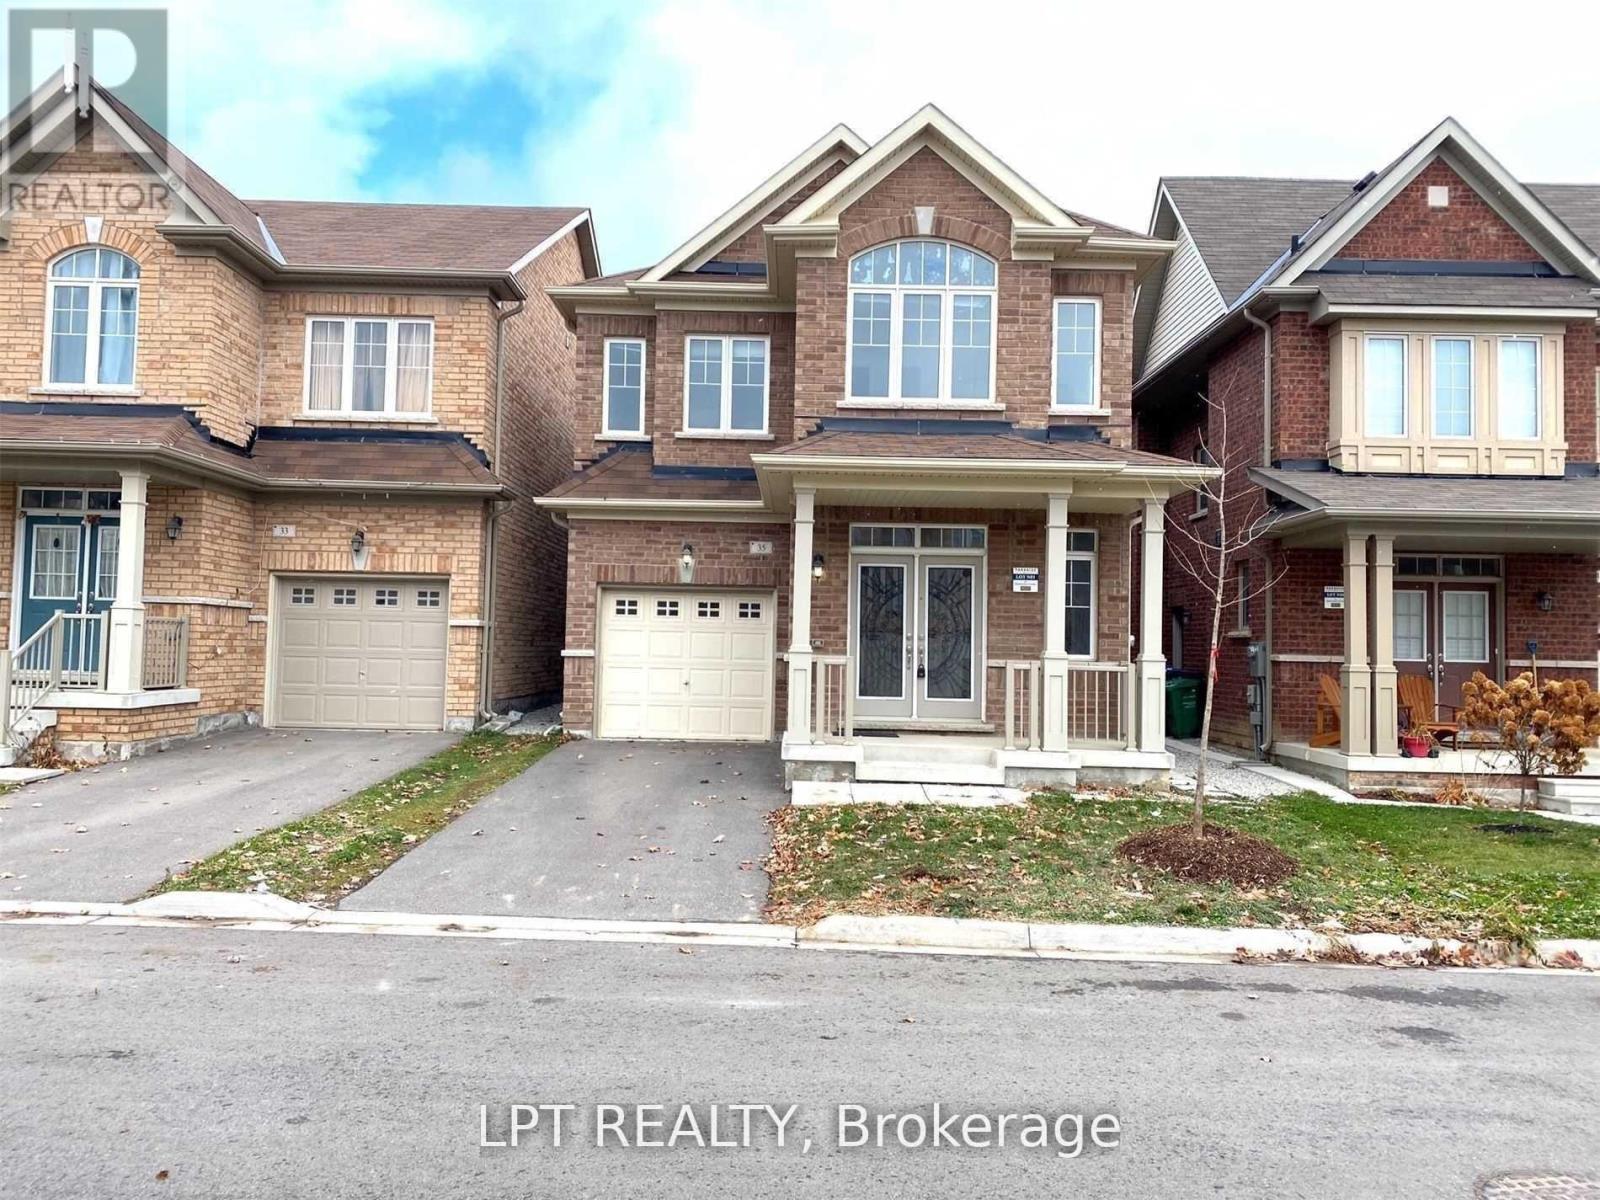
35 Humberstone Crescent
Brampton, Ontario
Bright, open-concept 4-bedroom detached home offering modern finishes throughout. Spacious kitchen features stainless steel appliances, center island, and built-in reverse osmosis water filtration system. Additional highlights include whole-home water softener, central air conditioning, garage door opener, and oversized windows providing abundant natural light. Full use of home included; small portion of unfinished basement reserved for landlord storage. AAA tenants only. Tenant responsible for 100% of utilities. (id:49269)
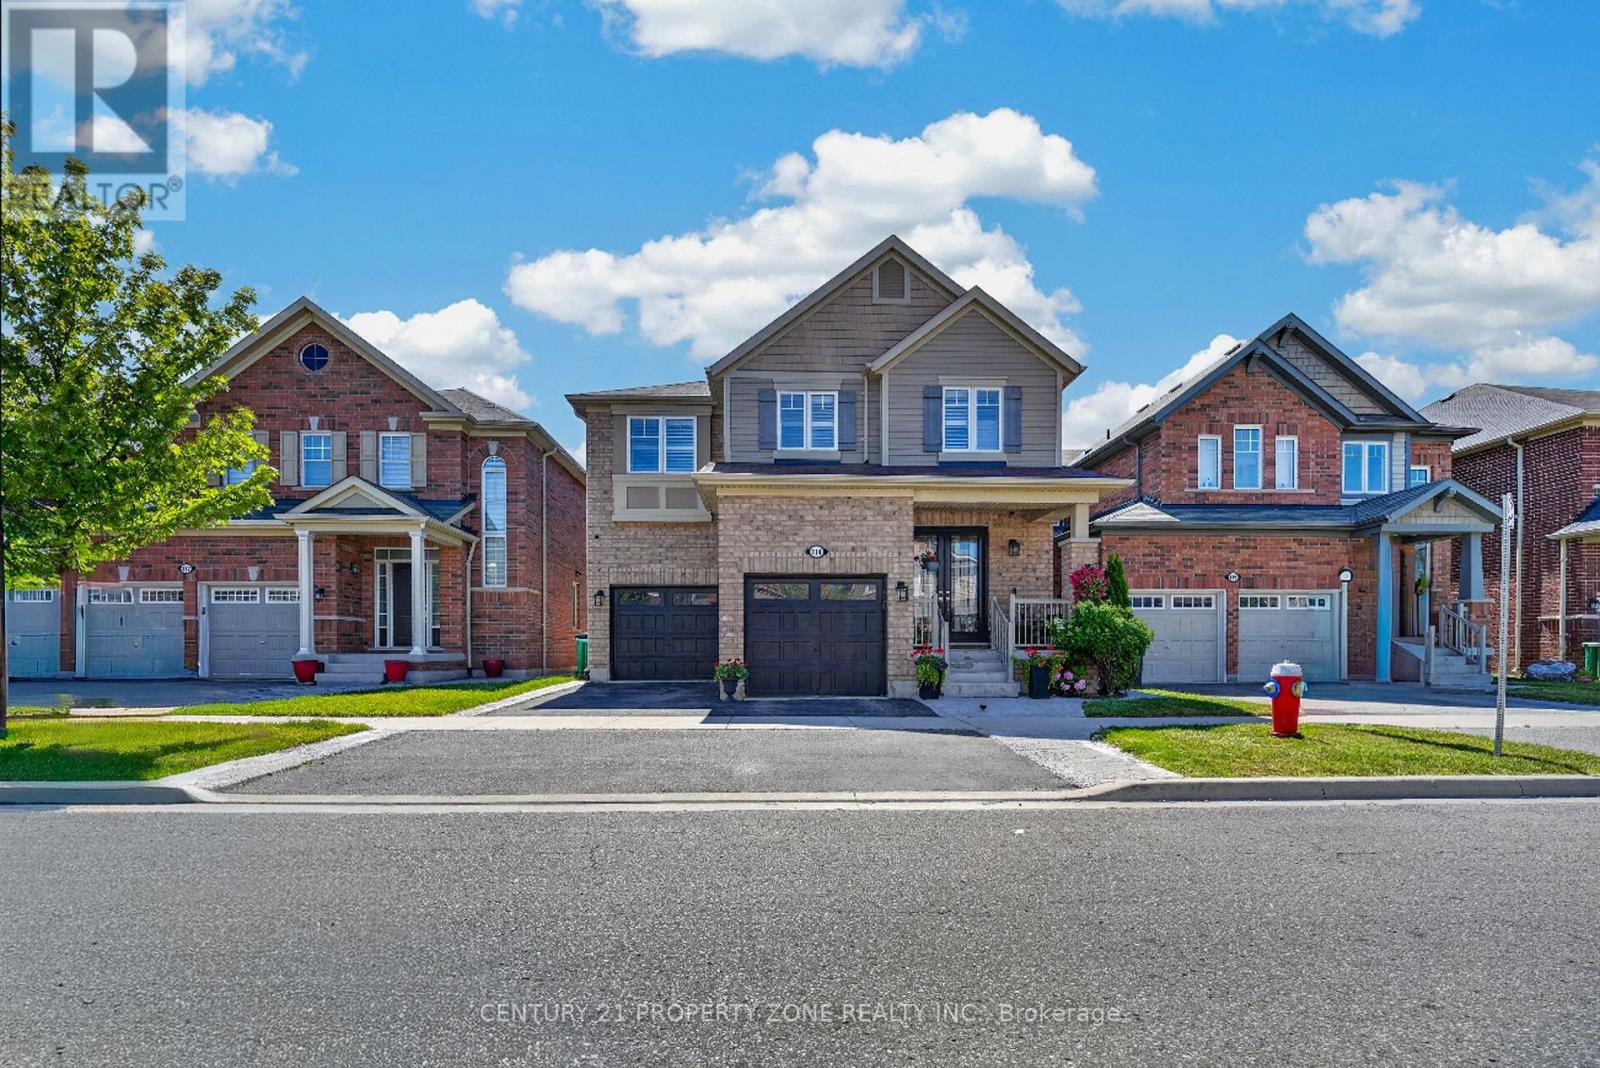
114 Mincing Trail
Brampton, Ontario
Welcome to your ultimate dream home in one of North-West Brampton's most desirable neighborhoods! Nestled on a premium 38 ft wide lot backing onto a serene ravine and pond, this executive 4-bedroom, 4-bathroom detached residence perfectly blends upscale luxury with incredible income potential. Located just a short drive away from the Cassie Campbell Community Centre and the Mount Pleasant GO Station, this property offers the absolute peak of suburban convenience, top-tier schools, and natural tranquility. The grand main floor welcomes you with 8ft double door (with custom inserts) entrance, high ceiling foyer and 9-ft ceilings, a large dedicated home office perfect for remote work. Entertain effortlessly in the separate formal living room and cozy family room, with chef's kitchen featuring pristine quartz countertops, Back-splash, extra-large central island, a large pantry, extended cabinets with tons of storage and counter space. The upper level boasts four spacious, sun-filled bedrooms, uniquely designed so every single bedroom features its own private walk-in closet and 3 Full Bathrooms and 2nd floor Laundry Room. Ensuite Bathroom and Laundry Room are equipped with towel warmers for luxurious comfort. Step outside to your backyard oasis, where an extra-large elevated deck with composite deck tiles and hardtop Gazebo offers relaxing shade from sun and breathtaking views of the water & ravine. Walk-down the Deck stairs to a Concrete patio and garden surrounded with premium Vinyl Fence on 2 sides and chain-link fence on one. The lower level includes a Cold room, storage and an exercise room for the main house, plus a premium 2-bedroom legal walkout basement apartment with a separate entrance-ideal for rental income or extended family (Currently rented to a family). Complete with a spacious double car garage, point for plug-in EV Charger, 200 AMP electrical panel. This rare gem truly has it all! (id:49269)
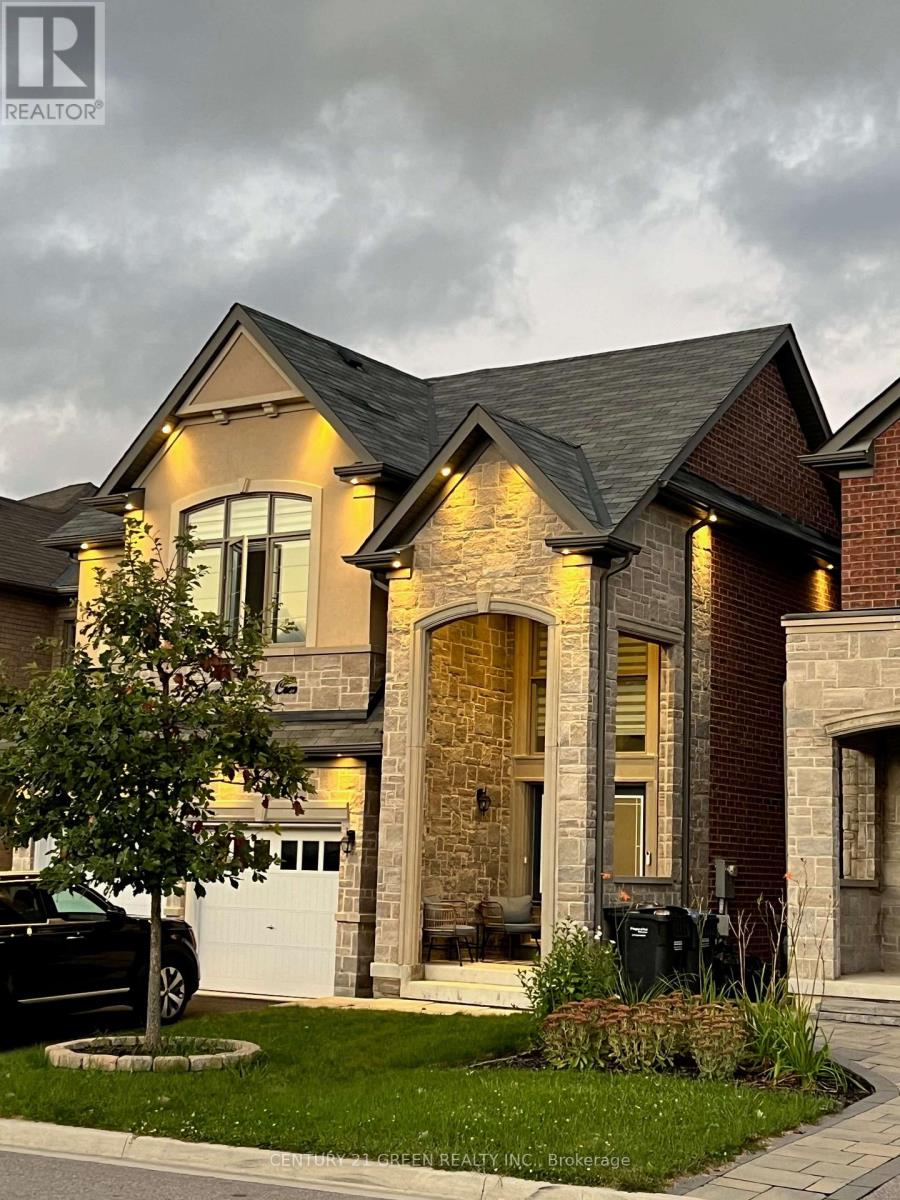
Main & 2nd Floor - 37 Prairie Creek Crescent
Brampton, Ontario
Move-in ready, fully furnished and decorated family home directly facing the park. Spacious bedrooms, 4 with ensuite bathroom access. 3 full bathrooms plus a main-floor powder room One bedroom set up as a ready-to-go home office, desk included One bedroom furnished with 2 single beds, perfect for kids or guests Fully furnished and decorated throughout, no setup needed Stone backyard with patio set, plus a front patio for your morning chai 2 parking spots: 1 garage, 1 driveway Unbeatable location: Steeles & Mississauga Road, 5 minutes to both the 407 and 401 Walking distance to Tim Hortons, KFC, 24-hour Royal Paan, Mucho Burrito, gas station, and car wash 70/30 utility split Basement is a fully separate unit with its own private entrance, rented separately, zero shared access (id:49269)
2 - 15 Averill Road
Brampton, Ontario
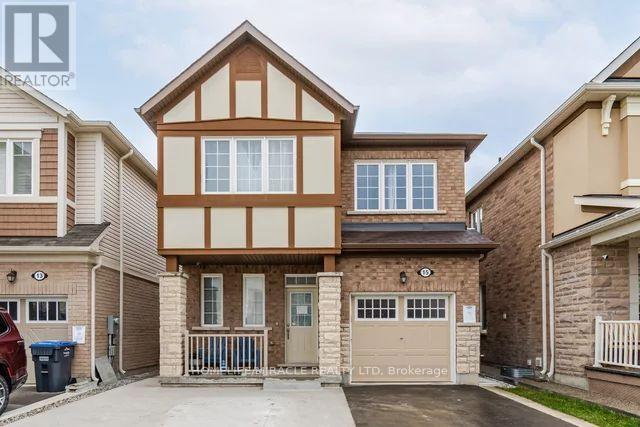
ONE-BEDROOM LEGAL BASEMENT APARTMENT. EXCELLENT LOCATION. GREAT FOR A SINGLE OR A SMALLFAMILY. ONE PARKING SPACE IS INCLUDED IN THE RENT. TENANT IS RESPONSIBLE FOR 30% OF UTILITIES, (WATER, HYDRO, GAS AND HOT WATER TANK) (id:49269)
6 Sweet Briar Lane
Brampton, Ontario
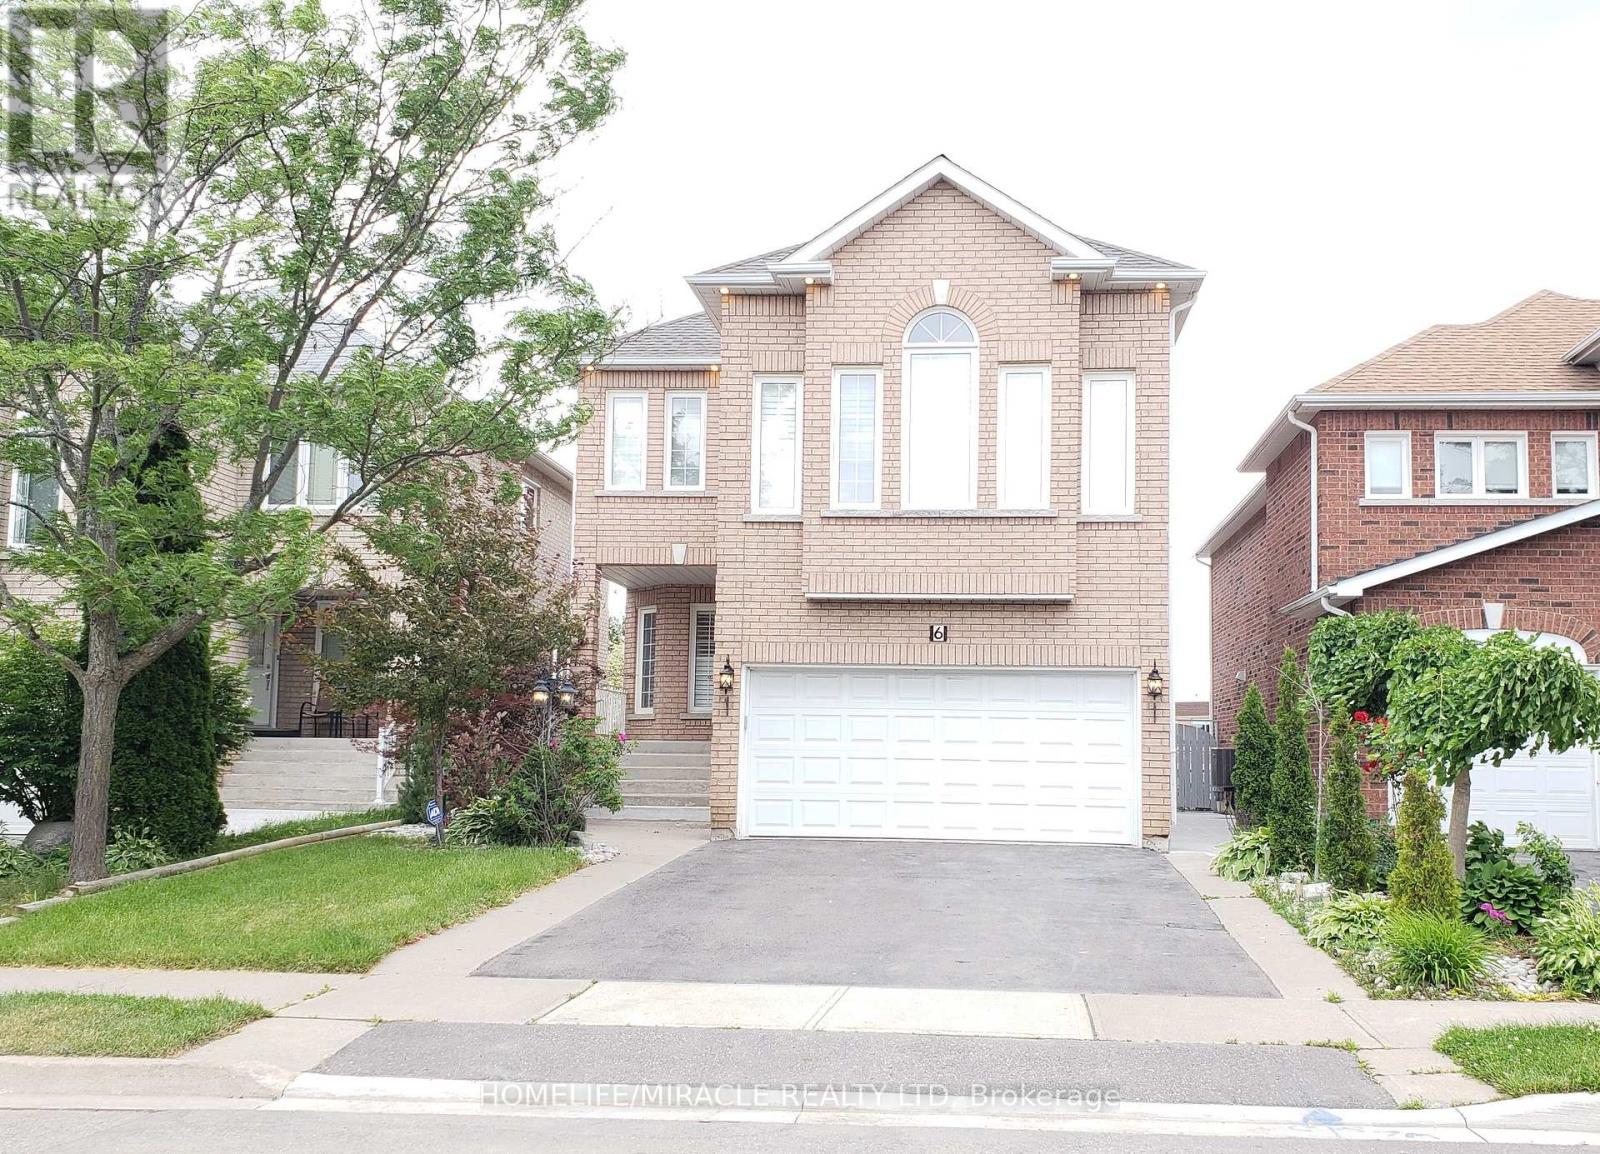
Gorgeous 4 Bedrooms & 3 Washrooms Detached Home! Amazing Location Hurontario/Mayfield! Near Conveniences, Schools, Transport And Hwy 410! Recently Renovated! Hardwood Floor On Main Floor And Laminate On 2nd Floor! No Carpet! Freshly Painted! No Neighbor Behind! Main Floor Laundry! Separate Family Room With High Cathedral Ceiling And Gas Fireplace! California Shutters! Pot Lights! And Much More...!! (id:49269)
Bsmt - 6 Sweet Briar Lane
Brampton, Ontario
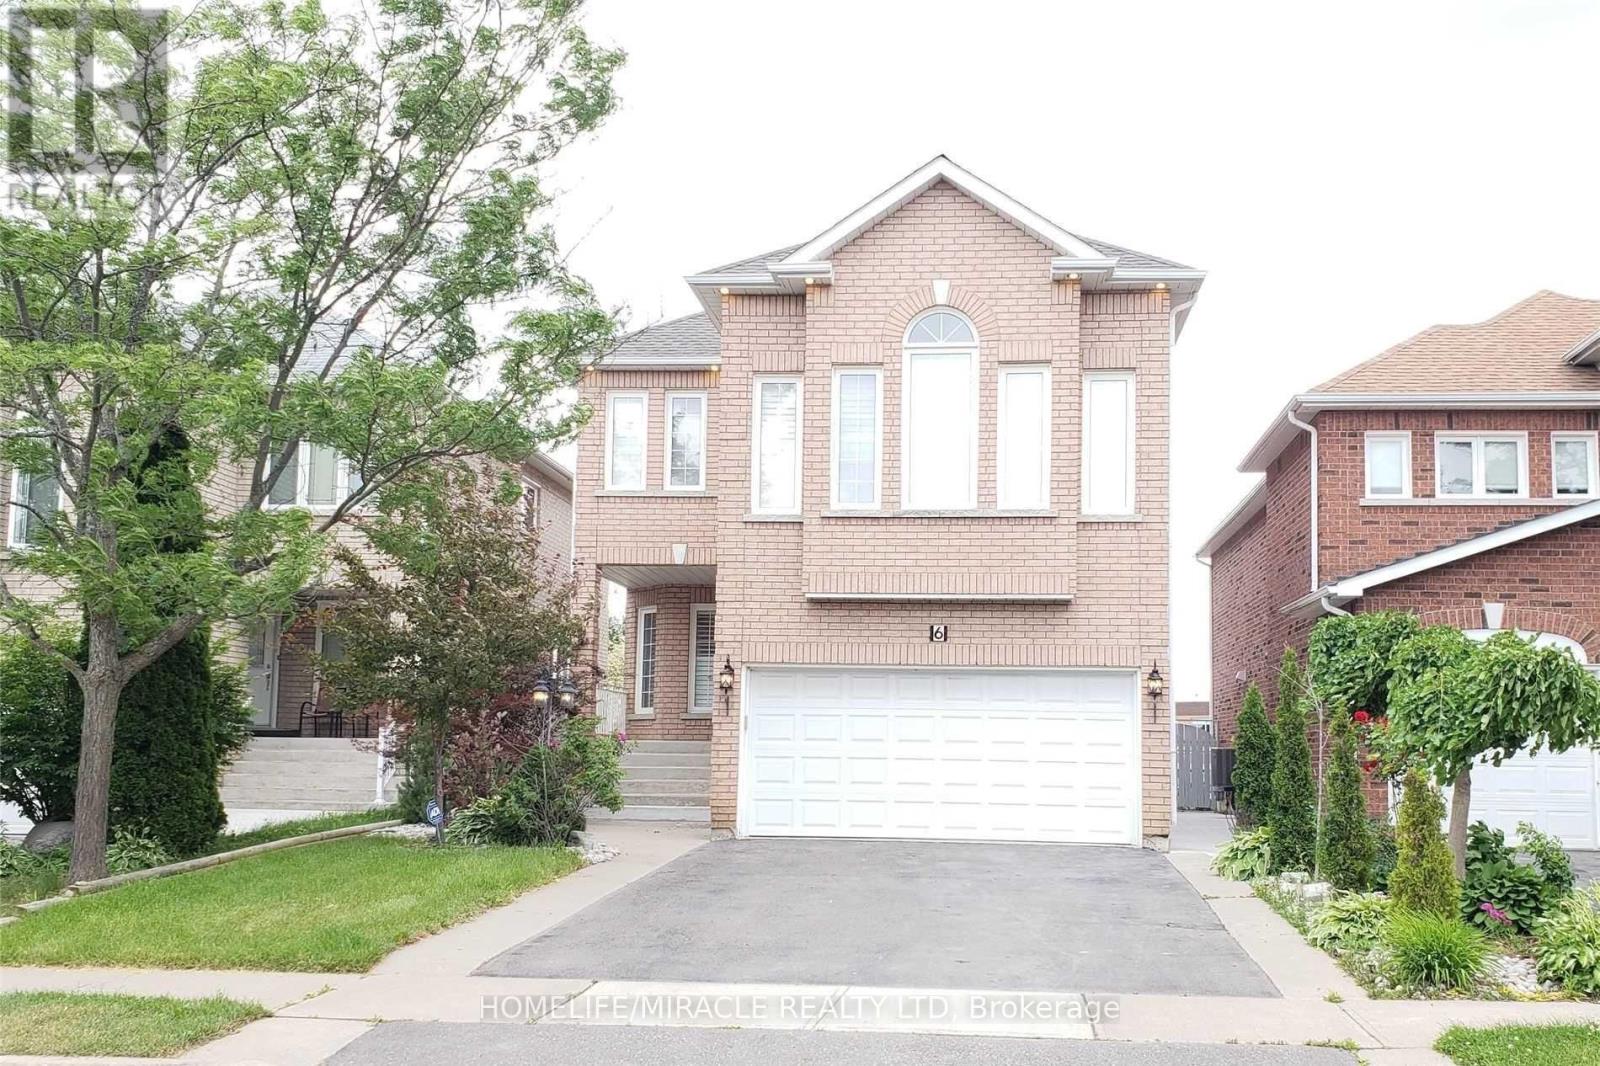
Gorgeous 2 Bedroom + Office + Full Washroom, Kitchen and Separate Laundry! Recently Renovated (New Vinyl Flooring, New Stove, New Hood Fan, Freshly Painted)! Absolutely Great Place To Live For A Family! Amazing Location Hurontario/Mayfield! Entrance From The Garage! Close To Schools, Plaza, Parks, Places Of Worship And Hwy 410! Very Modern & Open Concept Layout With Large Living Room! Great And Quiet Neighborhood! Move-In Ready! A Must See! (id:49269)
105 - 310 Mill Street S
Brampton, Ontario
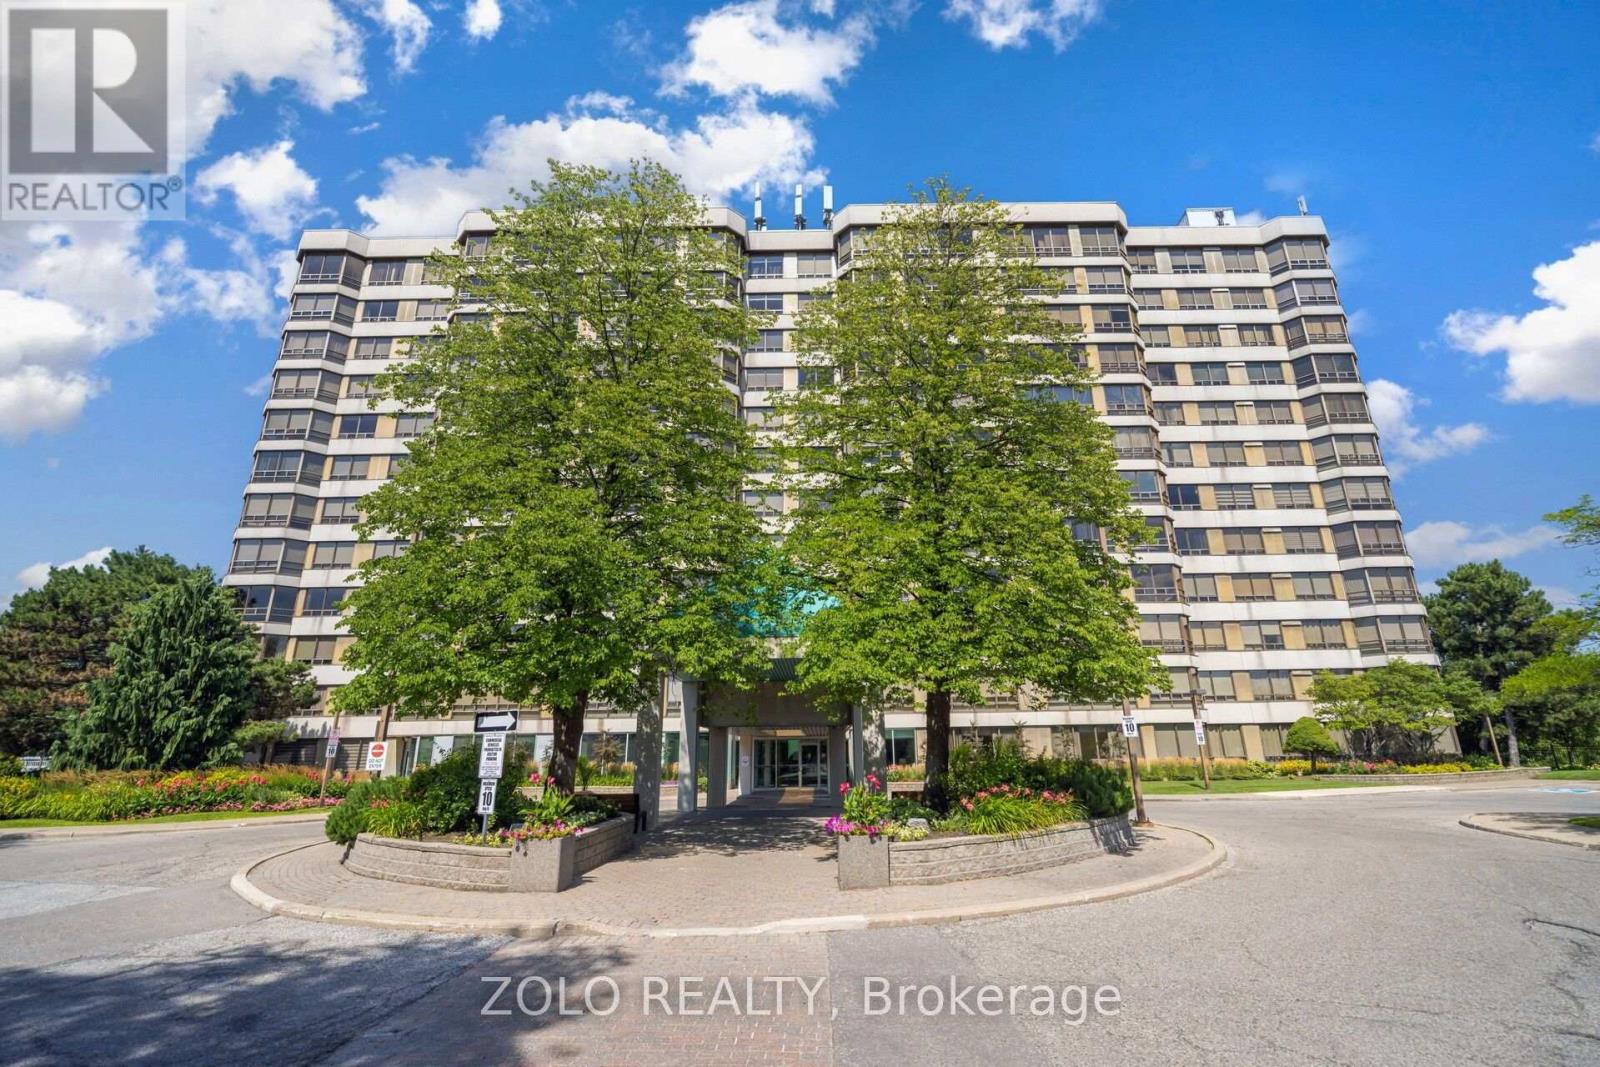
Welcome to Pinnacle! This spacious ground-floor corner suite offers the comfort and feel of a home, with approximately 1,324 sq. ft. of thoughtfully designed living space. The bright, open-concept living and dining area is surrounded by large windows overlooking the building's landscaped gardens, mature trees, and gazebo. The functional kitchen features a breakfast area and generous pantry space. Two well-sized bedrooms and two full bathrooms provide plenty of room for professionals, downsizers, or families, while the primary bedroom includes its own private ensuite. Additional conveniences include in-suite laundry, one underground parking space, and one storage locker. Residents enjoy an impressive selection of amenities, including 24-hour concierge/security, an indoor pool, saunas, fitness facilities, recreation and party rooms, a tennis court, and beautifully maintained outdoor spaces. Ideally situated near Gage Park, Sheridan College, shopping, dining, public transit (Future LRT), GO Transit, major highways, and scenic walking and biking trails along Etobicoke Creek. A rare opportunity to enjoy spacious, low-maintenance living in a well-managed building and established community. (id:49269)
609 - 26 Hanover Road
Brampton, Ontario
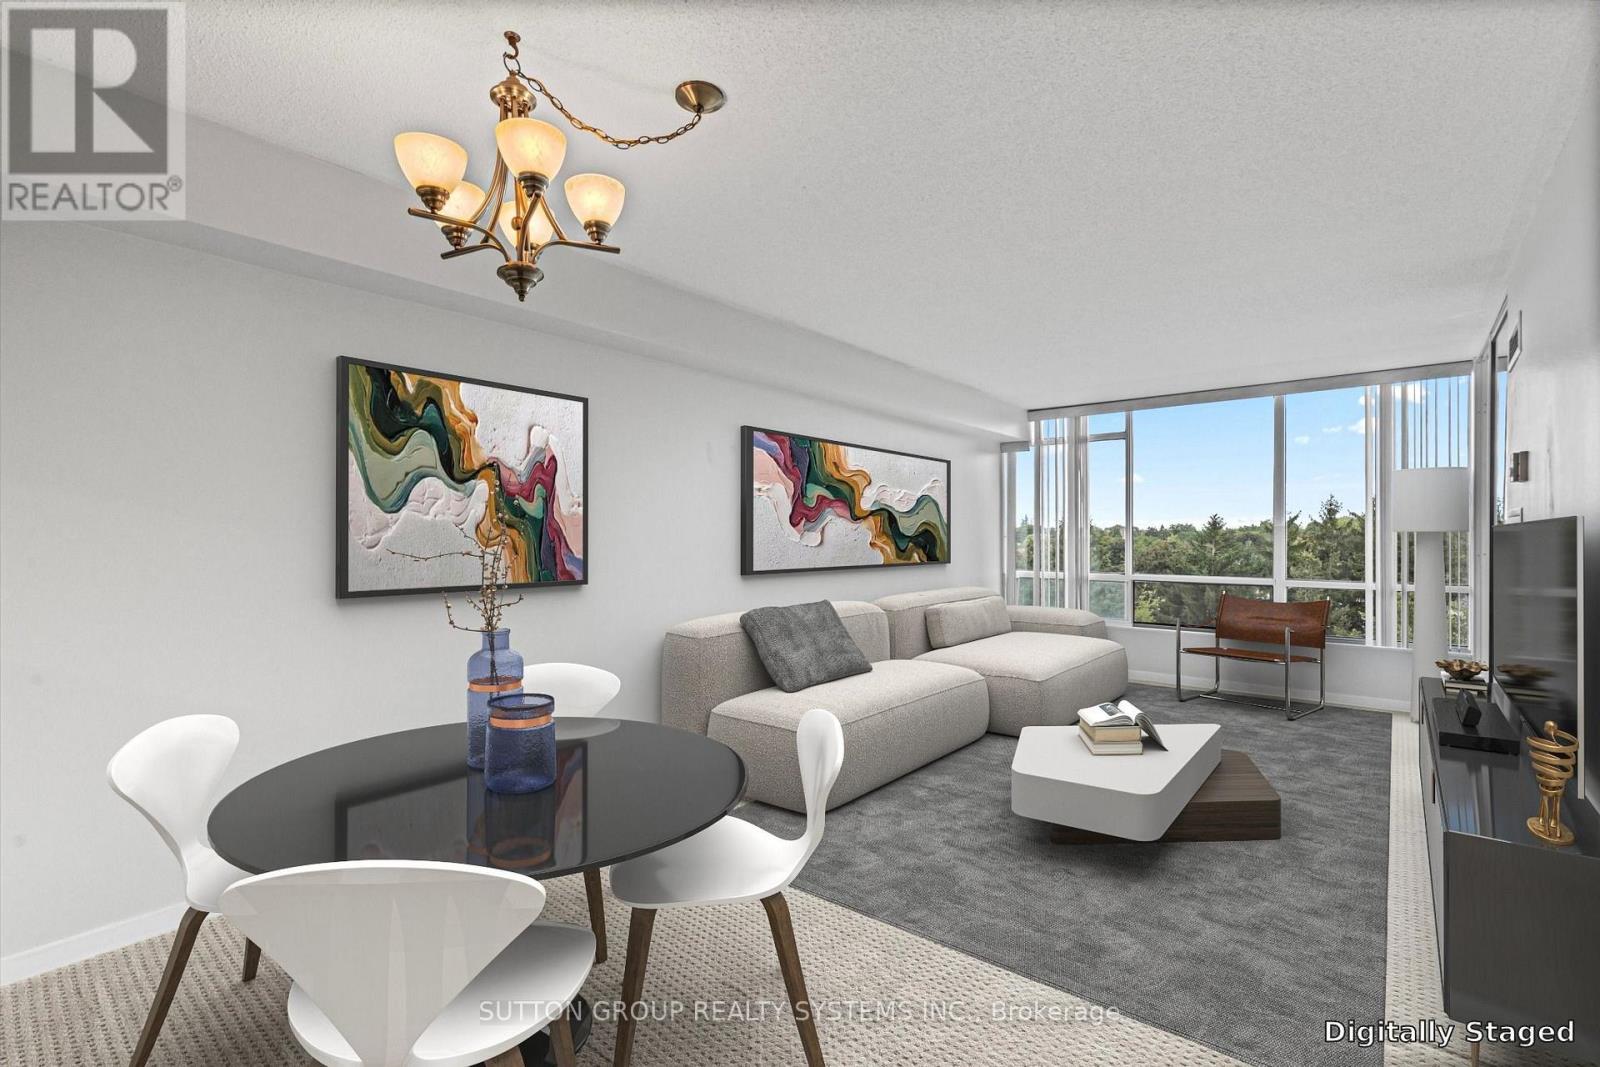
Welcome To 26 Hanover Road! This Well-Maintained 2 Bedroom + Den, 2 Bathroom Suite Offers Over 1,000 Sq Ft Of Living Space With A Functional Layout And Plenty Of Room To Make It Your Own. Large Living And Dining Areas Lead To A Bright Den/Solarium With Beautiful West-Facing, Tree-Lined Views. Generous Primary Bedroom Features 2 Closets, Including One Oversized Closet, And A Private 2-Piece Ensuite. Ensuite Laundry And A Large In-Suite Storage Room Offer Plenty Of Additional Storage. Rarely Offered 2 Parking Spaces - 1 Underground And 1 Surface. A Great Opportunity For Buyers Looking To Move In And Update Or Personalize Over Time. Maintenance Fees Include Heat, Hydro, Water And Central A/C. Building Amenities Include An Outdoor Pool, Tennis Court, Gym, Sauna, Party/Rec Room, Visitor Parking And Security. Conveniently Located Minutes From Bramalea City Centre, Public Transit, Hwy 410, Shopping, Parks And Everyday Amenities. A Rare Opportunity To Enjoy The Space And Functionality Of A Larger Condo In A Convenient, Well-Established Community. Some Photos Are Digitally Staged. (id:49269)

33 Fletchers Creek Boulevard
Brampton, Ontario
This is the one you've been waiting for. This 3+1 bedroom, 4 bathroom home with detached garage and in-law suite, has been freshly painted and has everything you need. Perfect for multi-generational living and finished top to bottom with intricate detail, there's plenty of room for everyone. The open concept main floor has an eat in kitchen with centre island, breakfast bar, built in appliances and a walk out to the yard. The living room with gas fireplace is is great for gathering, while the separate dining room provides a place for family dinners. The gorgeous family room in the front of the home, with 16 foot ceilings and floor to ceiling windows, is a place to enjoy quiet conversations. The second floor contains a large primary bedroom, with french doors, a gas fireplace, walk in closet and 4 piece ensuite. There are two more bedrooms up here, including one with it's own, private balcony overlooking the front yard. Down in the basement, you'll find a beautifully finished, one bedroom in-law suite with large principal rooms, including a rec room, kitchen with centre island and rough in for gas stove, as well as a separate dining room. Your favourite feature in the basement just might be the cantina, perfectly set up as your own butcher shop. The low maintenance back yard with no grass, water fountains, lighting and enclosed gazebo, is perfect for weekend bar-b-q's. What really stands out as unique with this home is the oversized, detached, insulated, 2 car garage, with plenty of storage and brand new insulated doors (August 2026). With 5 car tandem parking in the freshly paved driveway (August 2026), there's somewhere for all your toys! Parks, schools, shopping and dining are conveniently located right in your neighbourhood. (id:49269)
117 Sal Circle
Brampton, Ontario
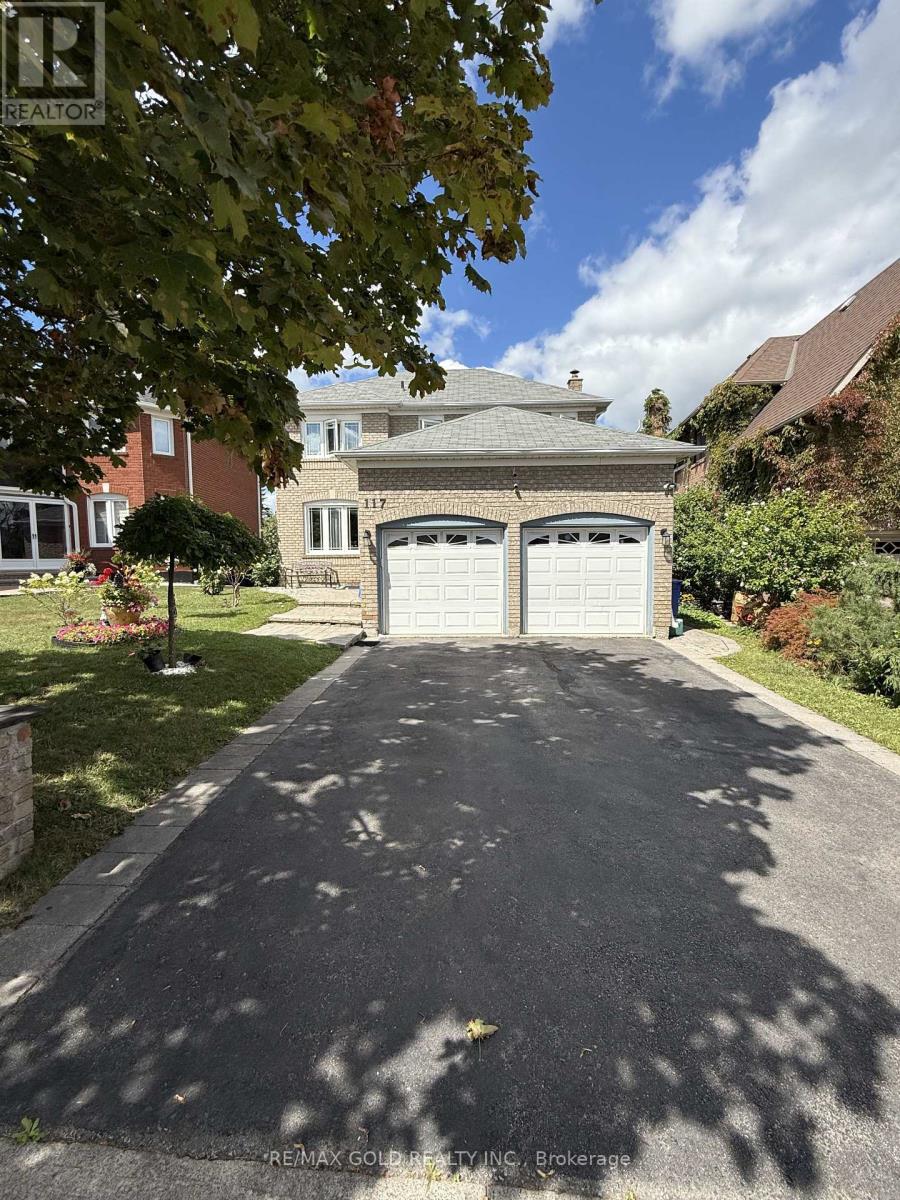
Welcome to 117 Sal Circle. Situated on Court Location on Quite Street, No House Behind. This Detached Home Features Formal Living/Dining/ Family Rooms with Kitchen Walkout to Nice Backyard. Features 4 Bedrooms on 2nd Floor with 2 Full Bath. This Home Comes with Finished Basement 1 Bedroom & Full Bath. Ample of Parking Space. 1 Car Garage along with 5-6 Car Can Be Parked on Driveway. Must See Home. (id:49269)
68 Darras Court
Brampton, Ontario
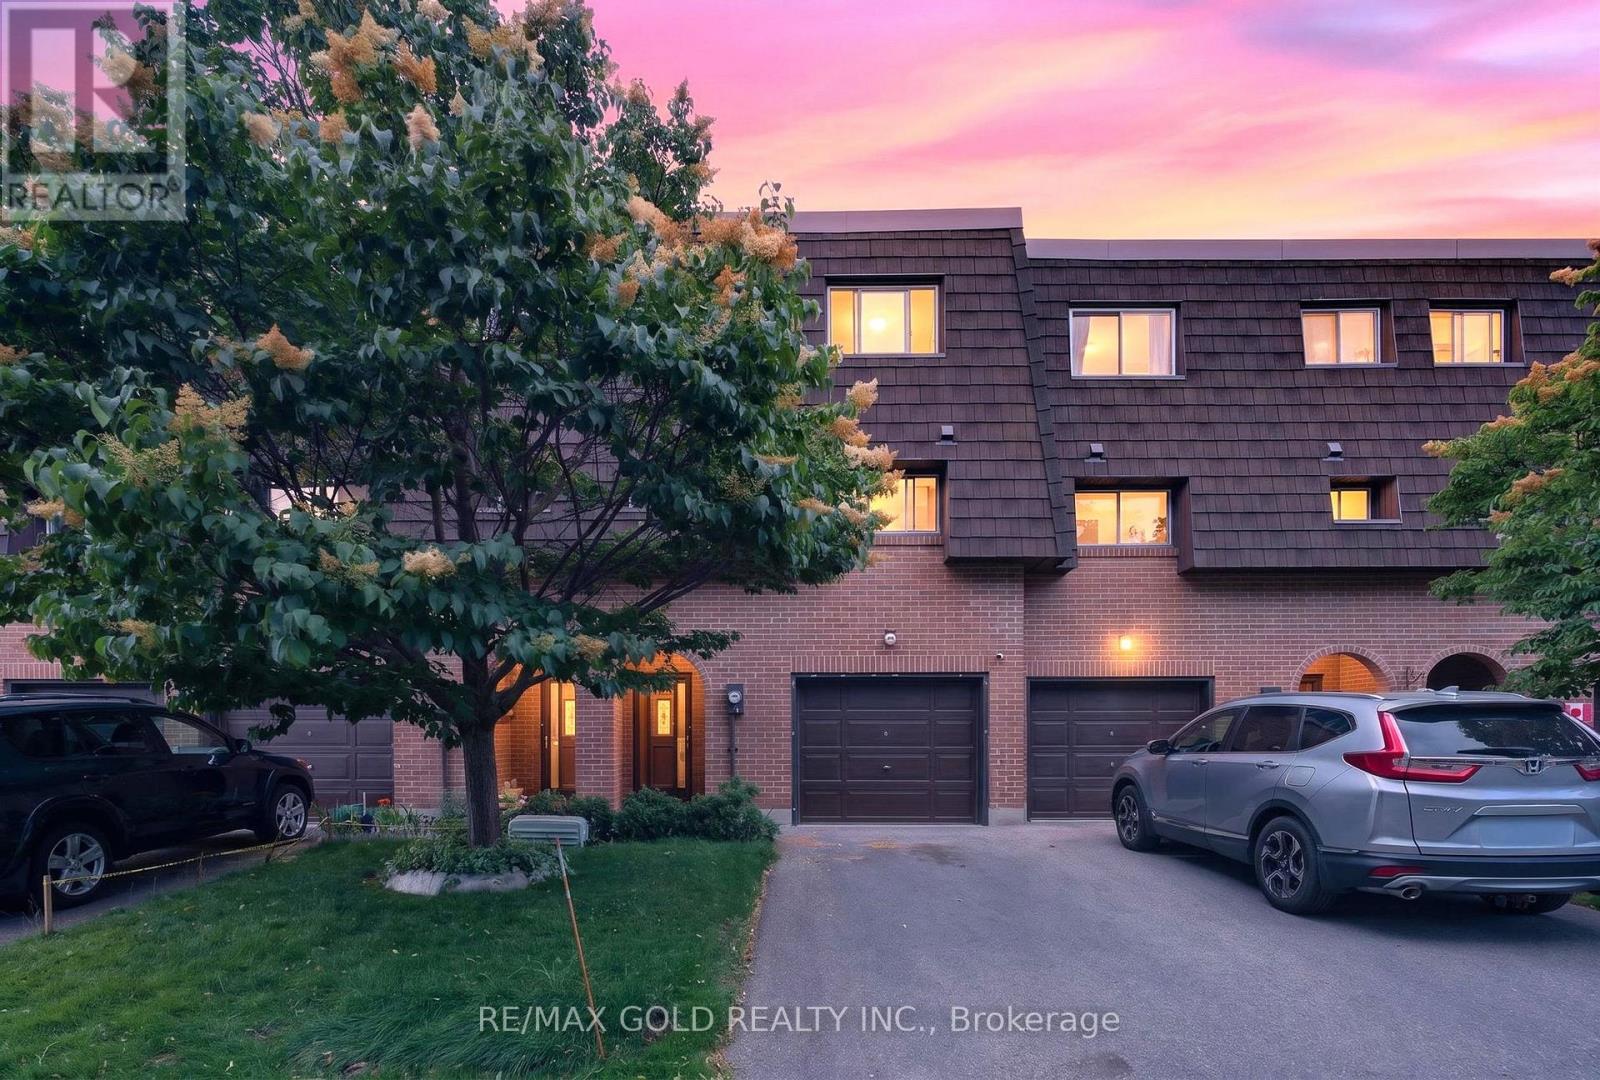
ATTN FIRST TIME BUYERS! !Welcome to this beautifully renovated 4-bedroom condo townhouse in a highly desirable family-friendly neighbourhood! This move-in-ready home features a dramatic high-ceiling living room filled with natural light, a finished basement for added living space, elegant pot lights, a beautifully upgraded kitchen, and new flooring throughout. Ideally situated within walking distance to parks, schools, churches, and shopping centres, offering the perfect blend of modern living and unbeatable convenience. A must-see home that won't last long! READY TO MOVE IN!! (id:49269)