
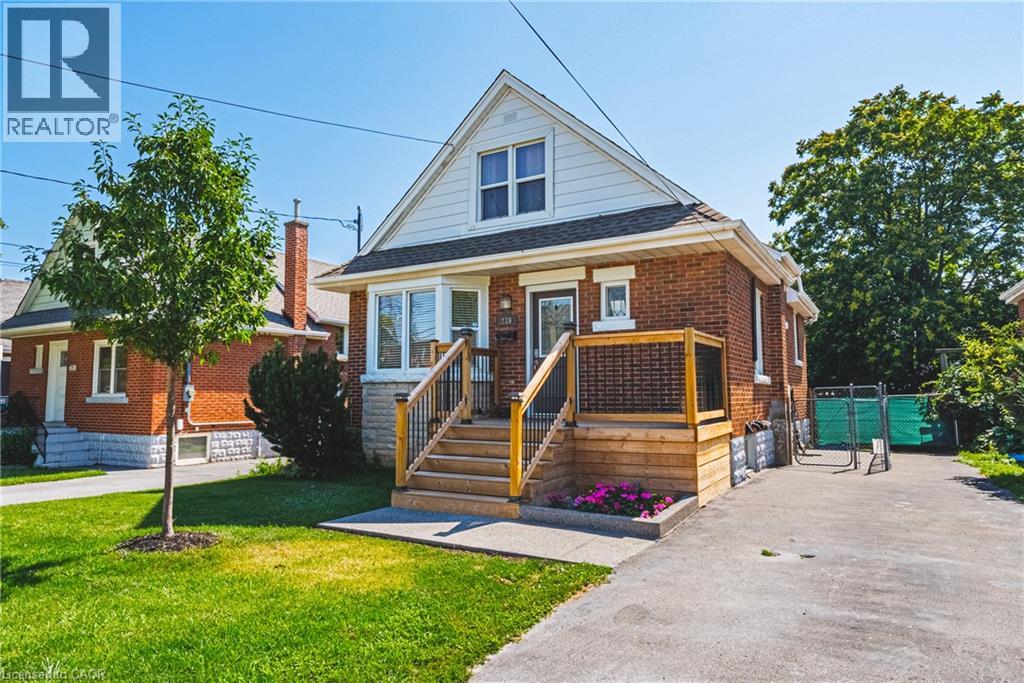
239 Rosewood Road
Hamilton, Ontario
Welcome to this charming and well-maintained 1.5-storey home offering over 1,000 sq ft of comfortable living space in a convenient East Hamilton neighbourhood. Featuring classic curb appeal with a welcoming front porch and private driveway, this home blends character with thoughtful updates throughout. Inside, you’ll find hardwood floors, a bright and spacious living room, and a dedicated dining area. The modern kitchen is equipped with stainless steel appliances and ample cabinetry, while a main floor bedroom and convenient powder room add flexibility for guests or home office use. Upstairs offers two well-sized bedrooms and a full bathroom, creating a functional layout for families. The finished lower level includes a large recreation space with new vinyl flooring (2026), laundry area, additional bathroom, dog wash station and separate entrance with in-law suite potential. Located close to parks, schools, shopping, public transit, and quick Red Hill access, this is a fantastic opportunity for first-time buyers or investors. (id:49269)
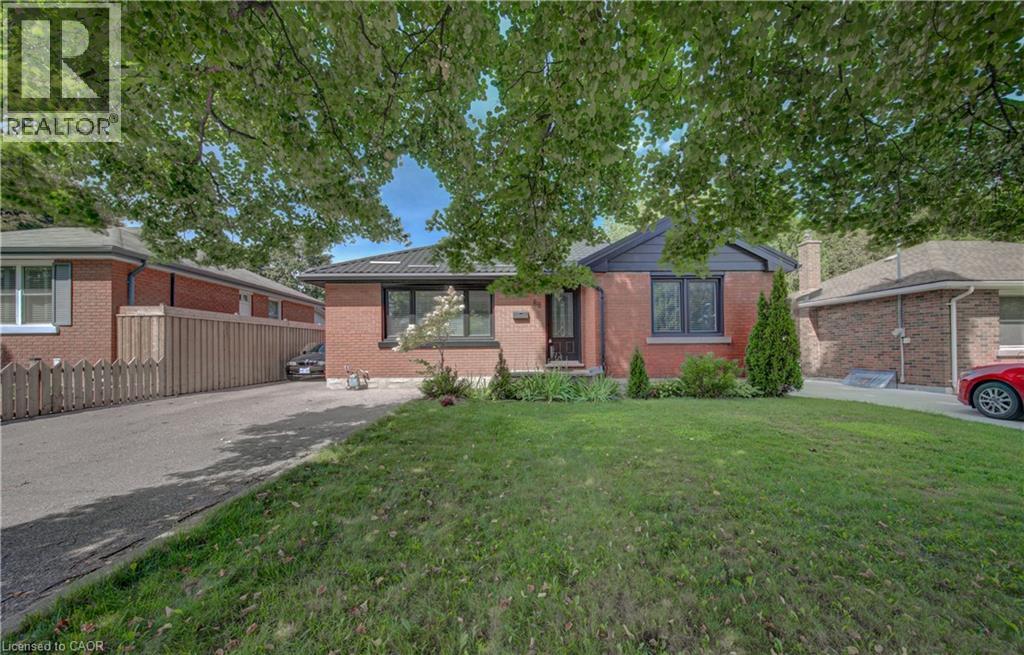
88 Glenview Avenue
Cambridge, Ontario
Presenting a meticulously remodelled single-family residence, constructed in 1955, located at 88 GLENVIEW AV, CAM ON N1R 2W2. This single-story property offers a refined living experience, having undergone a complete transformation to meet contemporary standards of comfort and design. The kitchen is appointed with stainless steel appliances, providing a functional and aesthetically pleasing environment for culinary pursuits. The living room features a fireplace, creating an inviting focal point suitable for relaxation and social gatherings. The bathrooms have been thoughtfully updated, each incorporating a floating vanity and a walk-in shower, enhancing both style and utility. The exterior of the property includes a private yard, an outdoor dining area, and an outdoor living space, complemented by a patio and a fire pit, designed for diverse outdoor activities and entertaining. We invite you to schedule a private viewing to experience the refined appeal of this exceptional residence. (id:49269)
RE/MAX Twin City Realty Inc.
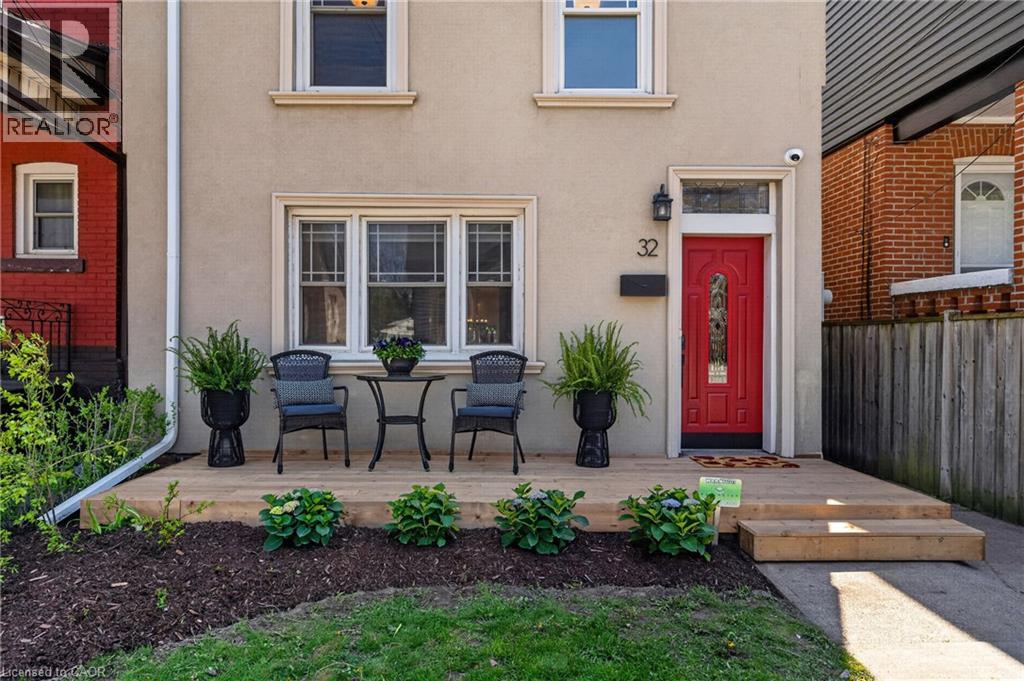
32 Magill Street
Hamilton, Ontario
Stylishly Updated Home in the Heart of Strathcona! Welcome to 32 Magill Street - a thoughtfully renovated home, where modern comfort and timeless character come together. The entire home has been carefully refreshed, creating inviting, functional spaces designed for everyday living and entertaining. At the heart of the home is a spacious, renovated kitchen—a true highlight for anyone who loves to cook. With ample room to prepare meals, entertain, and gather with family and friends, it’s a space that is as practical as it is inviting. Upstairs, the spa-inspired bathroom offers a luxurious retreat, complete with heated floors for an added touch of warmth and comfort. Outside, a private backyard and lush garden provide a peaceful extension of the living space—perfect for morning coffee, al fresco dining, entertaining, or unwinding at the end of the day. Located in the highly desirable neighbourhood of Strathcona, this home offers an enviable urban lifestyle. You’re just steps from Locke Street and James North Village, surrounded by an exceptional selection of cafes, restaurants, shops, galleries, and local amenities. For those who enjoy the outdoors, Dundurn Castle Park, Pier 4, Victoria Park, and numerous other parks and green spaces are all close at hand. And with West Harbour GO Station just steps away, commuting and exploring beyond the neighbourhood couldn’t be easier. A special home in an exceptional location, offering the ideal combination of style, comfort, outdoor living, and city convenience. (id:49269)
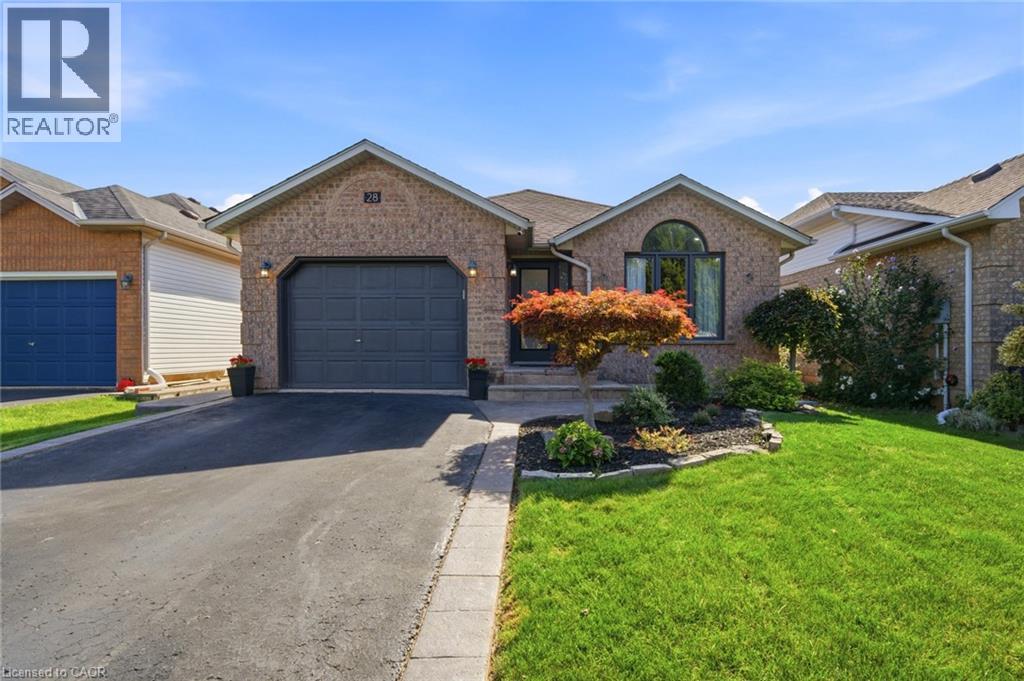
28 Colonial Crescent
Grimsby, Ontario
Elegant & sophisticated executive-style detached home, beautifully updated with a modern designer aesthetic and ideally situated in a prime location near the Grimsby Escarpment. Offering 4 bedrooms, 2 beautifully renovated bathrooms and four thoughtfully designed levels of living space, this impressive home is truly move-in ready. Step inside to a bright, open-concept living room, dining room and kitchen designed for both everyday living and effortless entertaining. New flooring and window coverings throughout create a fresh, cohesive feel. The stunning kitchen is a true focal point, showcasing quartz countertops with a waterfall peninsula, designer cabinetry and hardware, stylish lighting, contemporary backsplash and new appliances. Upstairs, generous bedrooms are complemented by a beautifully updated bathroom featuring new flooring, a modern vanity and sleek standalone shower. An eye-catching abstract feature wall along the staircase creates a striking transition to the spacious family room while adding an elegant, contemporary element to the home. The family room is designed for relaxing and entertaining, highlighted by a tiled TV feature wall accommodating a large-screen TV and a new Napoleon electric fireplace that adds warmth and ambience. The lower-level bathroom is an absolute showpiece, offering a luxurious spa-inspired retreat complete with a walk-in shower, standalone soaker tub, designer tilework and high-end vanity. The basement provides even more functionality with a large storage area, pantry and dedicated laundry space. Outside, the entertaining continues with a BBQ cooking area perfect for summer gatherings, along with a new awning providing welcome shade on warm sunny days. Located in a desirable neighbourhood near the beautiful Grimsby Escarpment, this exceptional home combines sophisticated finishes, functional family living and an outstanding location. A beautifully transformed property where the work has already been done! (id:49269)
15 Pearson Street Unit# 201
Kitchener, Ontario
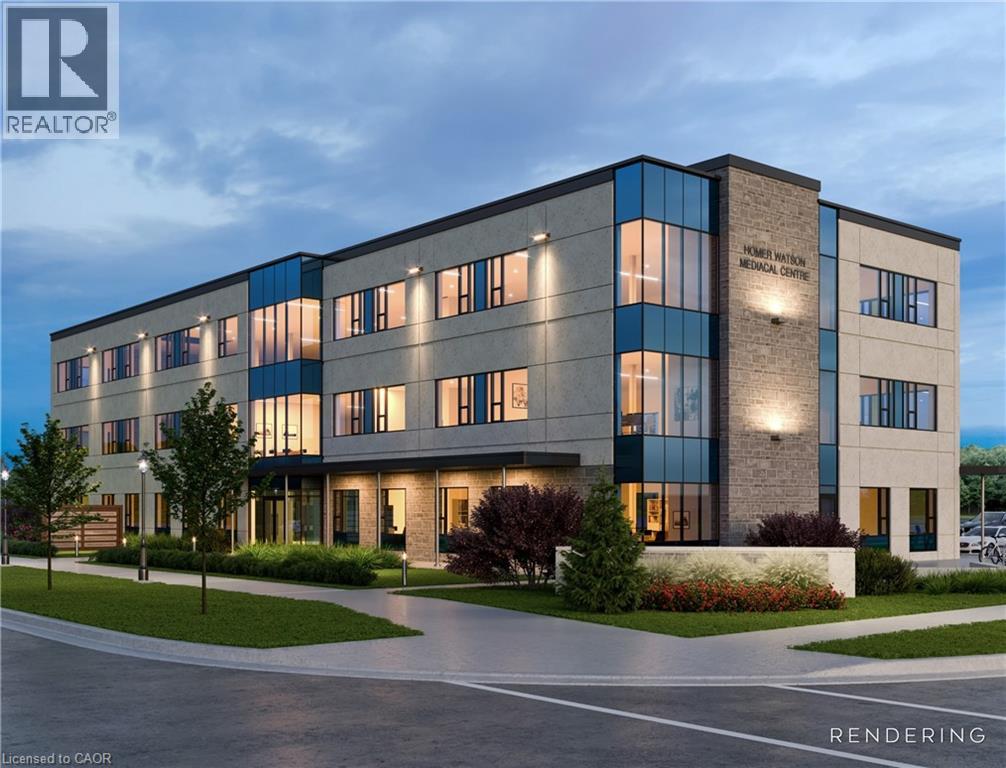
Brand new, first-class medical/professional space available at Forestview Medical Centre, prominently located at Homer Watson Blvd. in Kitchener. Offering 1,618 sq. ft. to 4,855 sq. ft. of premium space with flexible suite options ideal for medical clinics, practitioners, specialists, therapists, and other professional users. Features include modern exterior, ready for tenant buildouts, and excellent visibility with easy access to major roads and public transit. Multiple configurations available. (id:49269)
220 Greyabbey Trail
Toronto, Ontario
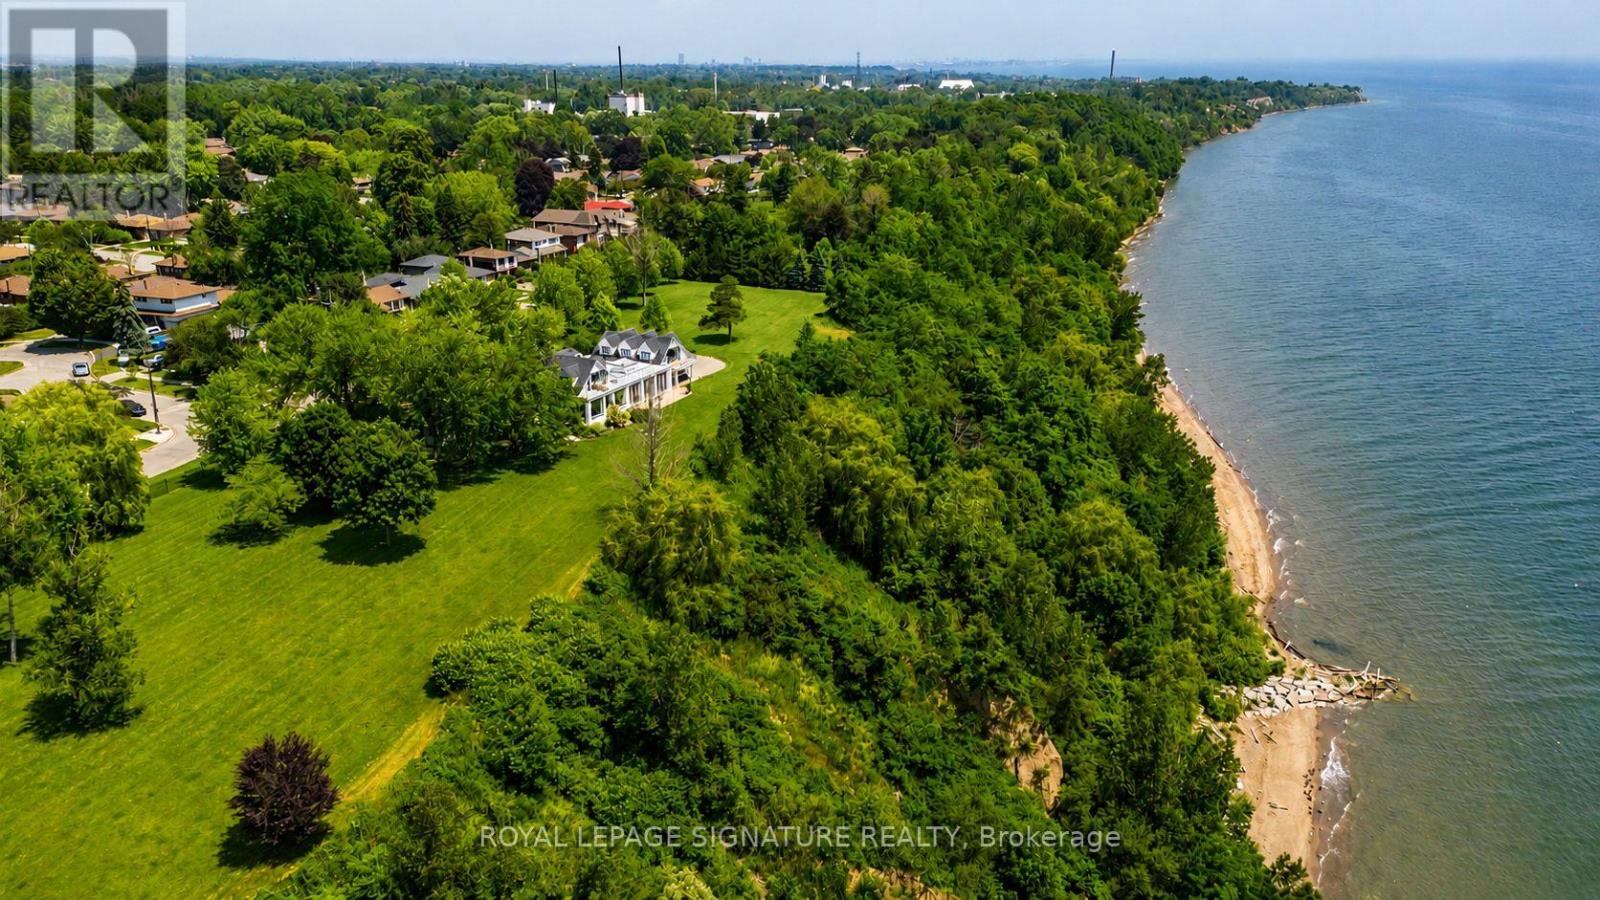
A once-in-a-lifetime opportunity, 220 Greyabbey Trail is one of Toronto's most extraordinary private waterfront estates. Beyond elegant wrought-iron gates, nearly 6 acres of breathtaking park-like grounds unfold, framed by mature trees and 11 magnificent Blaze Maples lining the 660-foot street frontage create an unforgettable arrival. With approximately 770 feet of unobstructed Lake Ontario frontage, one of the longest privately owned waterfronts within the City of Toronto, and your own private beach, this is an offering of exceptional scale, privacy and natural beauty that is impossible to replicate. Lovingly held by the same family since 1967, the home has evolved into an exceptional residence offering over 5,500 sq. ft. of living space with 5 bedrooms + den and 4.5 bathrooms. The heart of the home is a spacious family kitchen with a grand centre island, premium appliances and generous dining area, flowing into a spectacular glass-enclosed solarium with floor-to-ceiling folding doors that create seamless indoor-outdoor living. A formal living room with gas fireplace, private office with custom built-ins, family room and sunfilled breezeway/foyer complete the main level. Upstairs, four well appointed bedrooms include three with private balconies, while the primary suite offers rooftop access and a spa-inspired ensuite with lake views. A three-car garage is complemented by a self-contained guest or nanny suite above. Whether entertaining on a grand scale or enjoying the luxury of your private waterfront, this is more than a home-it's a legacy. (id:49269)
584077 Beachville Road
South-West Oxford, Ontario
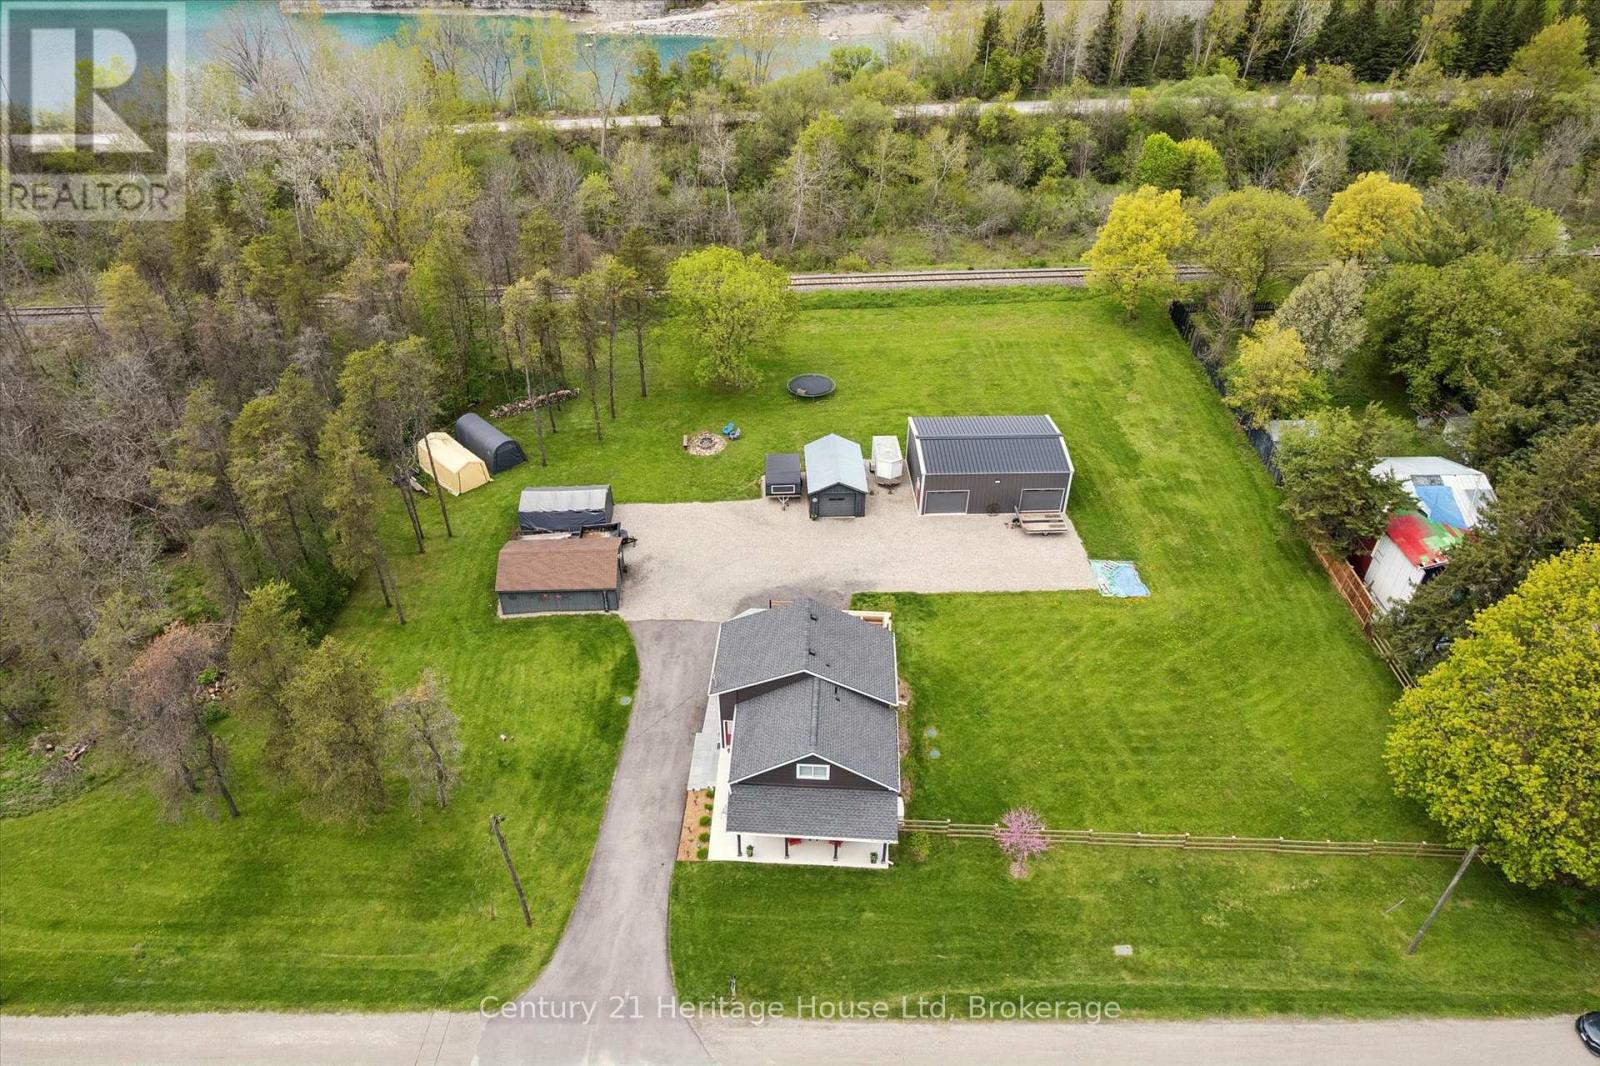
Where country meets convenience! Completely redone between 2020 & 2023; this 1-acre property is perfect for play & relaxation, & has room for your home office too. Two single detached garages, one measuring 22ft x 15ft AND A SECOND that is 19ft by nearly 12ft. The spectacular shop easily fits 4 cars, is spray insulated & has 2 garage doors with openers. The house is beautifully finished in thoughtful decor, with a smart layout that makes this nearly 1700 sq ft space feel like a whole lot more. Entering this welcoming home you will find a bright & airy space that leads you to the eat in Kitchen. Stainless appliances, under cabinet lighting & a window to gaze out on to the expansive yard. The Livingroom is a perfect for entertaining friends, complete with an Office space, if you need it, or use the entire space as Livingroom, or for kids to play - great flexibility! Also here is the 4 pc family bath with tub. The Primary bedroom provides plenty of space for a king-sized bed & there are also two closets. Continuing on is a fantastic 2nd bedroom that measures nearly 22ft by 12ft, giving lots of space for a King or Queen bed plus office space. The third bedroom measures nearly 12ft by 12ft with closet plus a 2nd closet space ideal for storage it measures nearly 5.5ft by 3.5ft. Finally, to finish off the second level is a 2-pc bath. Laundry & utility are located in the Basement which is 27ft by 14ft, currently unfinished. OUTSIDE! The private rear deck is ready for your outdoor dining, a spot for extra seating, an ultra-quiet corner where the hot tub awaits you & a built-in bar level table top, just the right spot to unwind & take in the backyard. From here you can also see the firepit, just waiting for you to enjoy cool evenings gathered around with family. Also important to know is that you are all set with a Generac generator. Nicely located near shopping, restaurants, golf, parks, playgrounds, Centreville Pond and Conservation Area and Beachville Trails & 401/403. (id:49269)
30 Sparrow Road
Seguin, Ontario
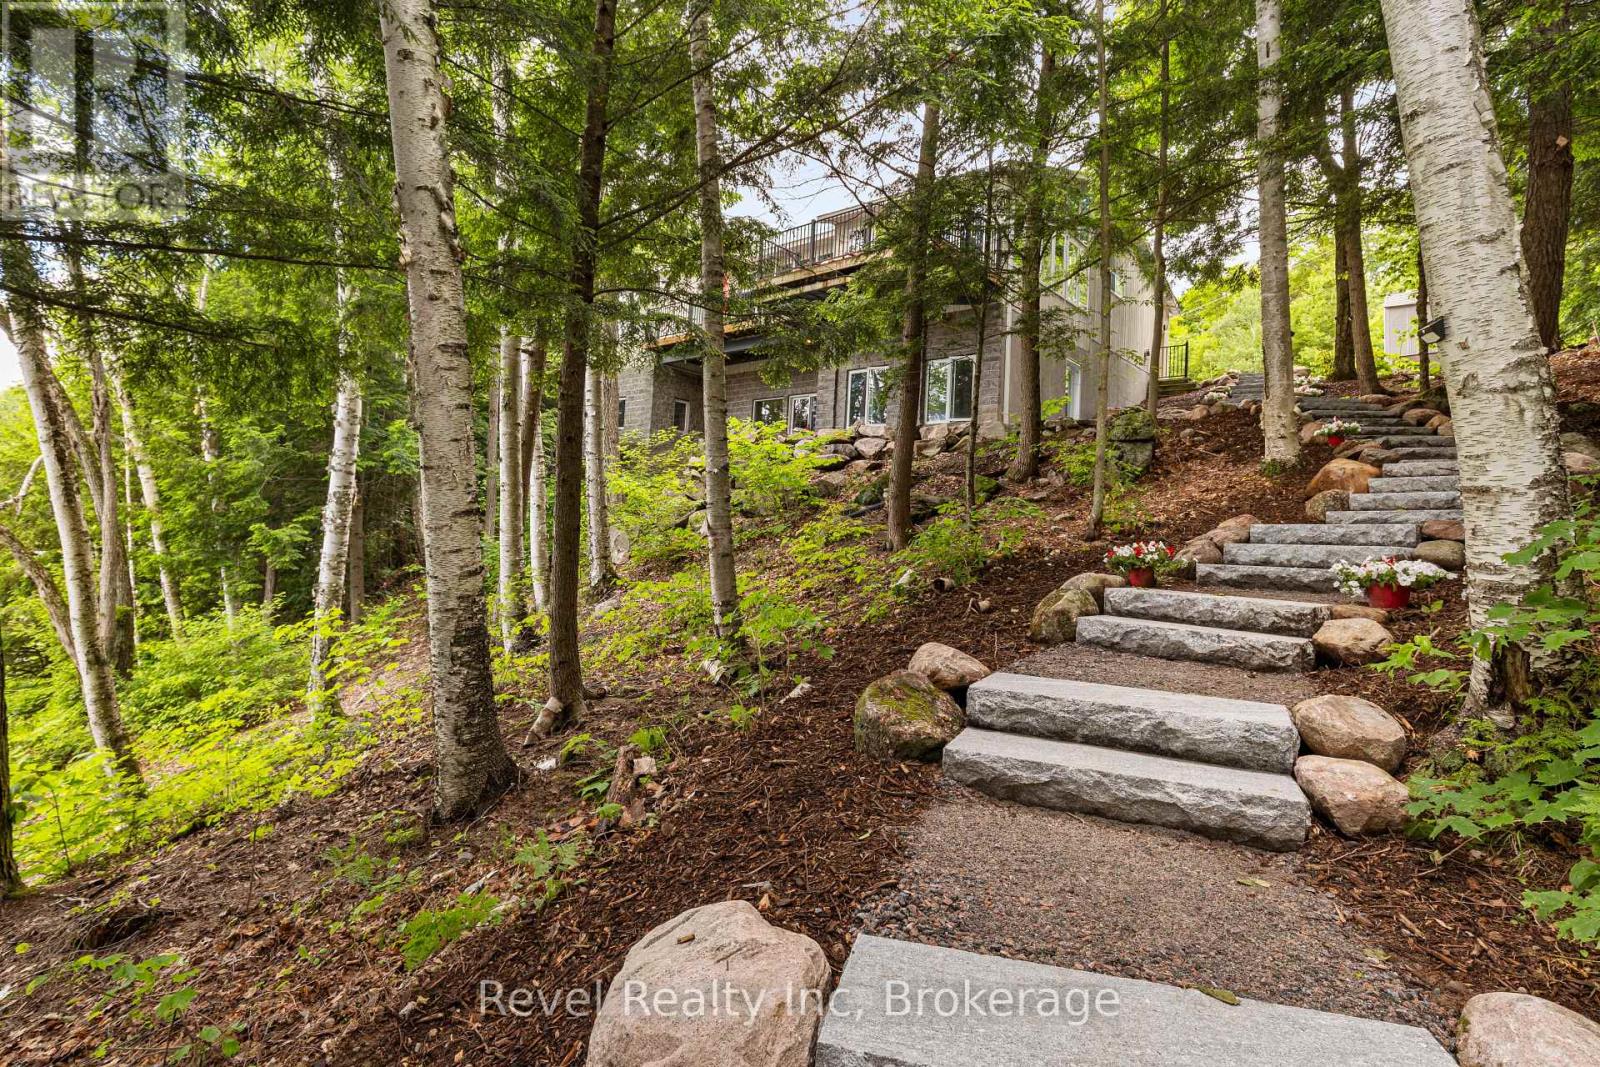
Experience refined lakefront living in this custom-built, 4-bedroom, 3 bathroom estate set on 300 feet of private, west-facing shoreline on Sucker Lake. Finished Inside just five years ago, this 2681 sq ft residence is positioned to capture panoramic sunset views, offering a rare blend of privacy, modern craftsmanship, and natural beauty minutes from the village of Rosseau and a short drive to Muskoka's top destinations.The home impresses with clean architectural lines, soaring ceilings, and abundant natural light. Expansive windows frame lake views throughout, while warm wood accents and natural materials reflect classic Muskoka style. The open-concept main floor suits both quiet family living and entertaining, flowing into a beautifully crafted four-season Muskoka room.A dedicated movie room adds a touch of luxury, and the partially finished lower level offers the opportunity to create a home gym, spa retreat, or wine cellar. The gently sloping lot leads to a private waterfront oasis for morning coffee, afternoon swims, and sunset evenings on the water - recently enhanced by $40,000 in landscaping upgrades, including a granite path leading to the lake.Total privacy on the water, paired with year-round access and proximity to the region's top restaurants, golf courses, and marinas. A true Muskoka gem, ready for generations to enjoy. (id:49269)
18 Hilda Street
South Stormont, Ontario
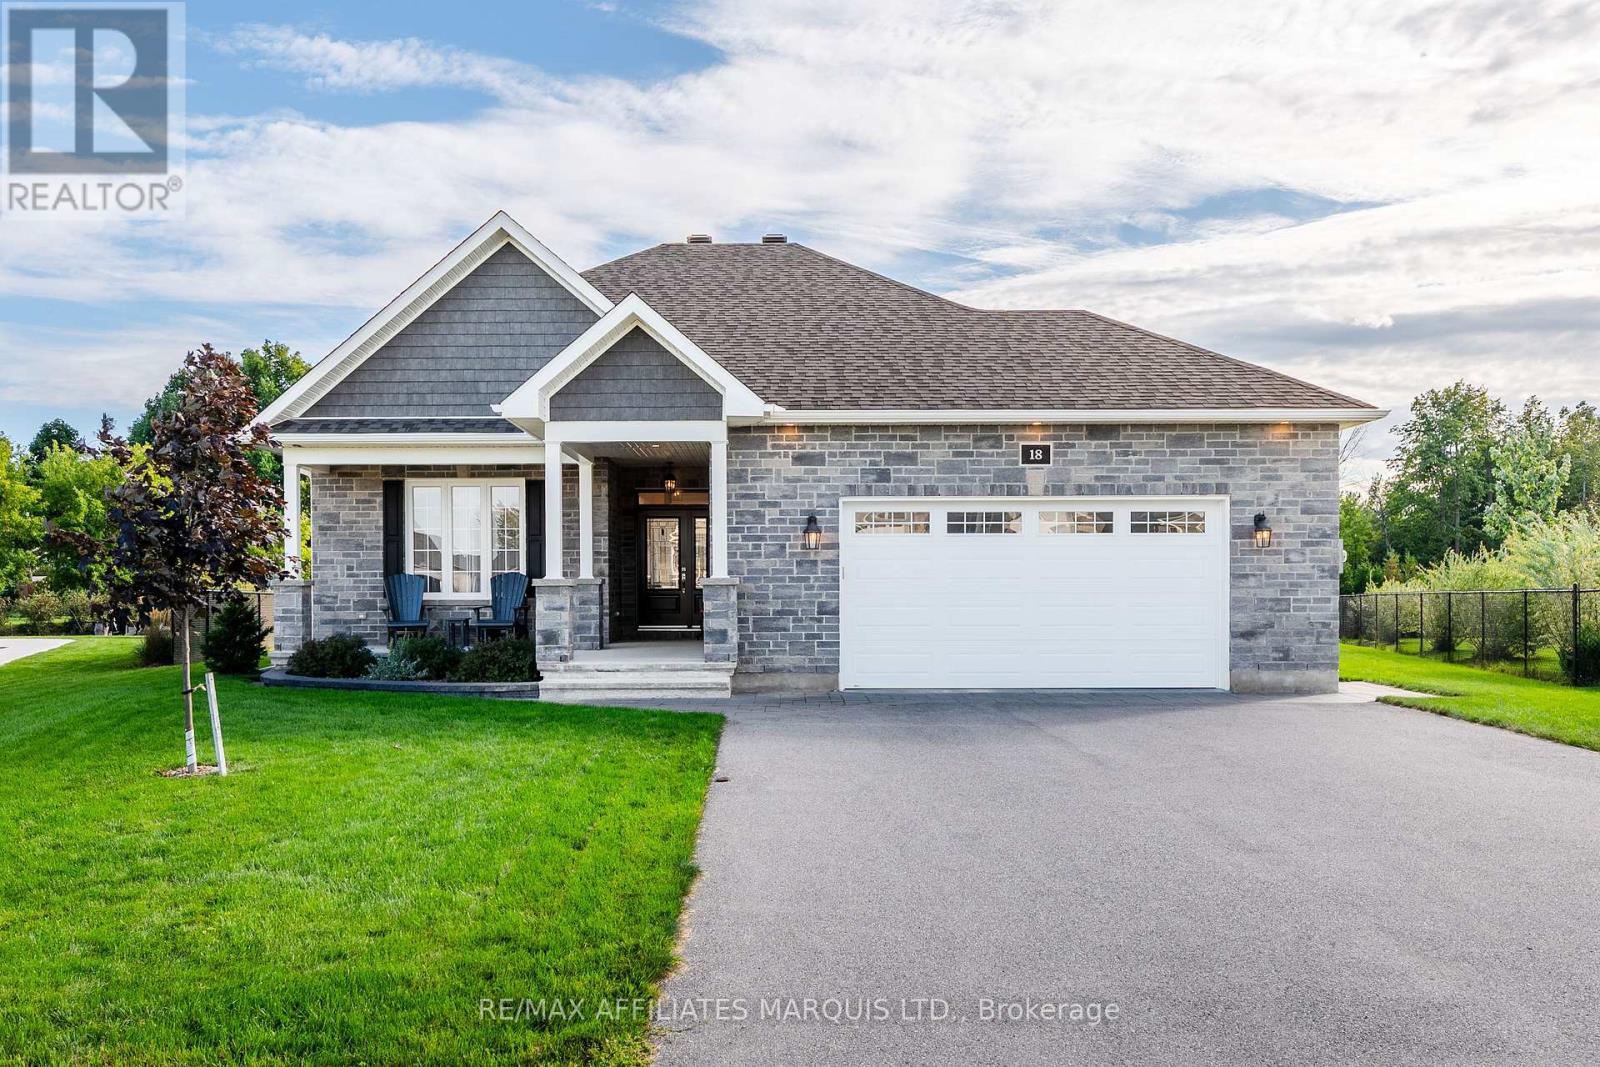
This custom 2+2 bedroom, 2.5 bathroom home has plenty of upgrades and has been perfectly maintained! From the amazing rear yard to the high end finishings throughout the home, this property gets more impressive with every step you take - both inside and out! The main floor features 9ft ceilings, 2 spacious bedrooms and 1.5 bathrooms, with the primary bedroom hosting a spectacular 5-piece ensuite and a walk in closet. The open concept kitchen / living / dining area has plenty of natural light and direct access to the rear composite deck and large fenced yard. The living room has a cozy gas fireplace while the kitchen has quartz counter tops, a large island, and a spacious corner pantry. The lower level hosts 2 large bedrooms, a full 3-piece bathroom, as well as an expansive living/family room complete with a gas fireplace. There is also an oversized utility room - perfect for seasonal storage. Stepping outside, the exterior of this home is just as impressive as the interior. This property features great curb appeal, an extra large lot, a composite deck, an interlock patio, a gas bbq hook up, an 18kW Generac standby generator, and so much more! Book your private showing today! As per Seller's Direction all offers to have minimum 24h irrevocable. (id:49269)
1712 - 51 Lower Simcoe Street
Toronto, Ontario
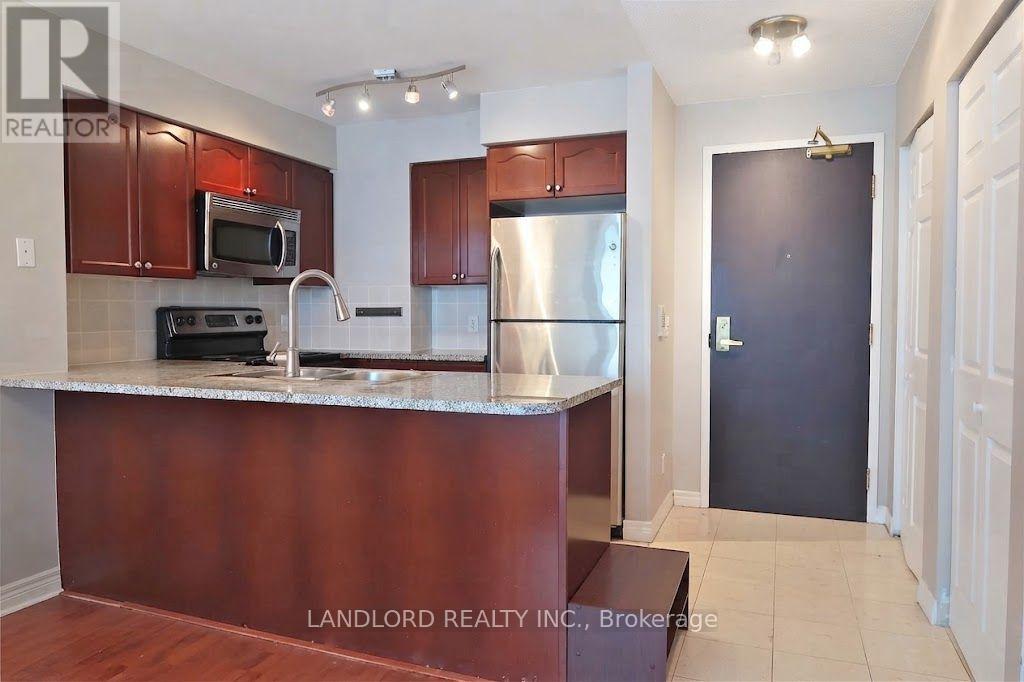
Professionally Managed Bright 2 Bedroom, 2 Bathroom Unit Ideally Located In The Downtown Core. Features Include Open Concept Design Living/Dining/Kitchen Area, Hardwood Flooring Throughout, Luxury Finishes Such As Stone Counters, Floor To Ceiling & Wall To Wall Windows With W/O To Balcony, Ensuite Laundry & Spa Like Bathrooms. Exceptional Views Of The Cn Tower, Steps From Ttc, Entertainment, Shopping And More. A Must See! **Appliances: Fridge, Stove, B/I Microwave, Dishwasher, Washer and Dryer **Utilities: Heat & Water Included, Hydro Extra **Parking: 1 Spot Included (id:49269)
1602 - 50 Ordnance Street N
Toronto, Ontario
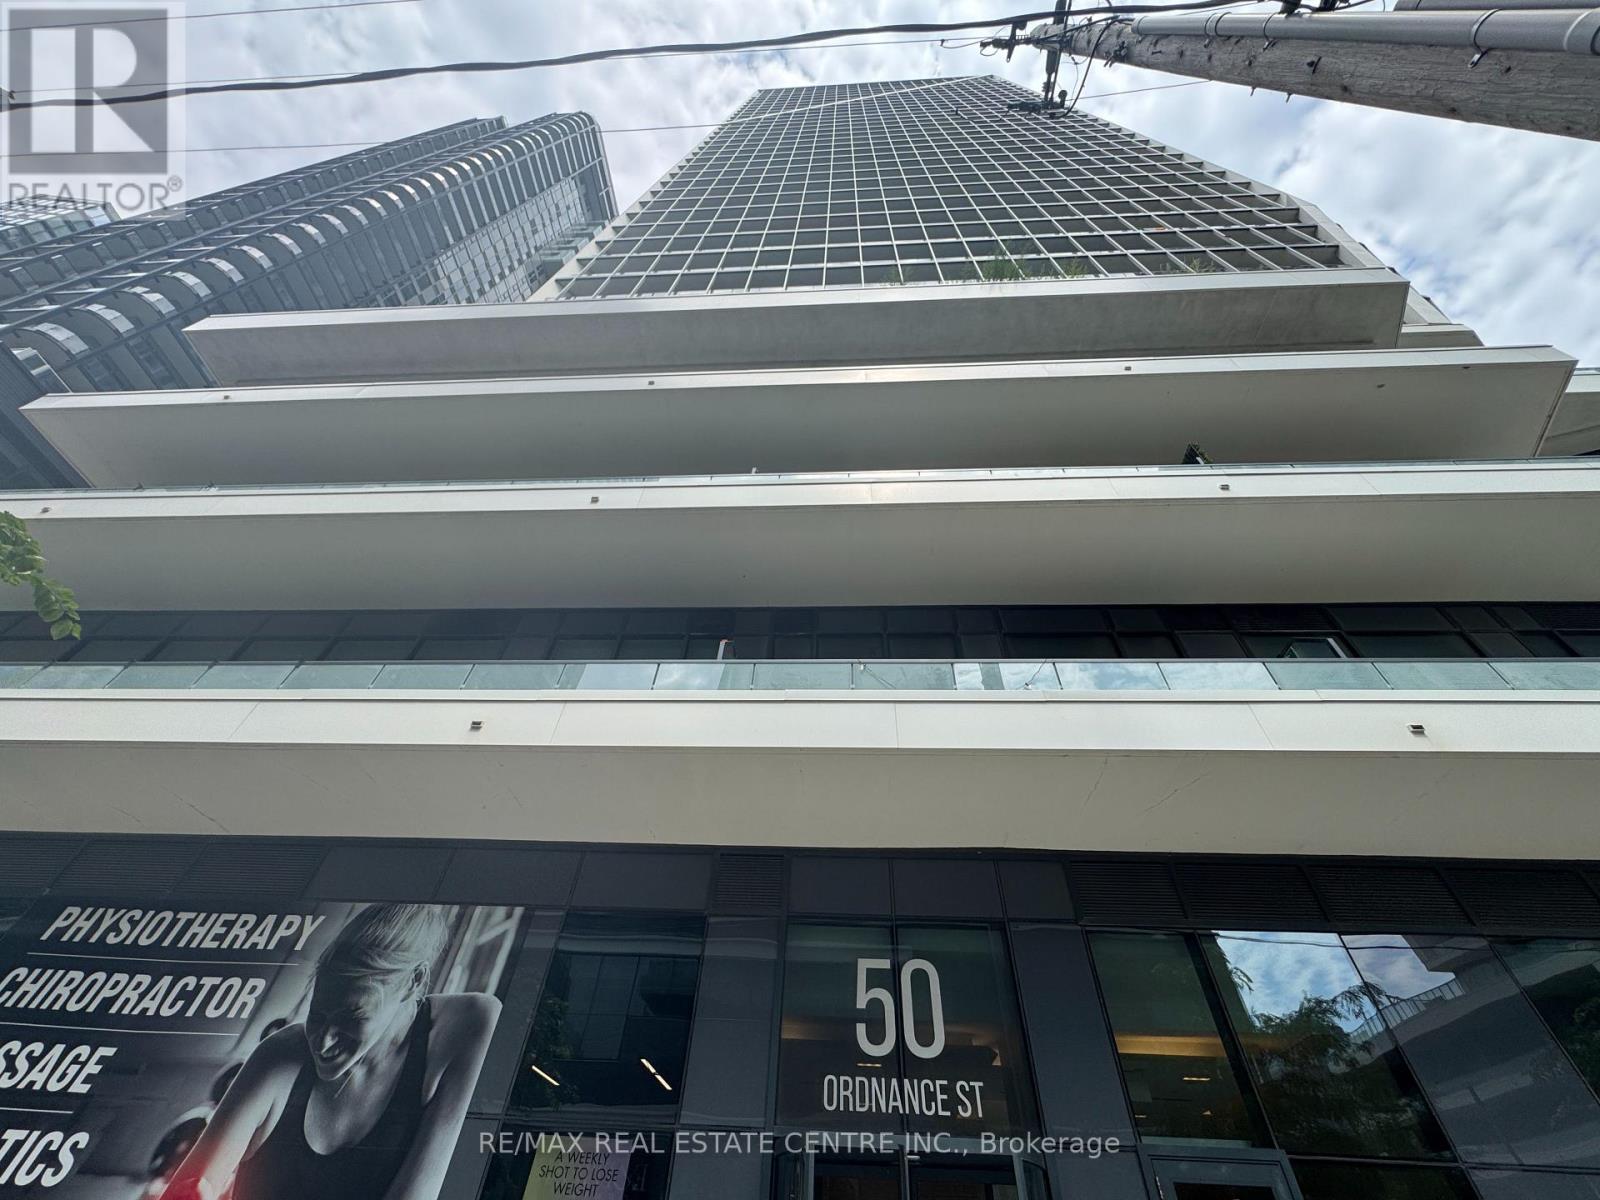
Experience elevated downtown living in this stunning luxury corner 1 Bedroom + Den condo and One underground Parking Spot., ideally located just steps from Liberty Village. Featuring a bright open-concept layout, soaring 9' smooth ceilings, expansive windows, and beautiful city views with glimpses of Lake Ontario. The upgraded chef's kitchen offers quartz countertops, hexagon mosaic backsplash, and stainless-steel appliances. Spacious den is perfect for a home office. Enjoy the rare bonus of two oversized balconies and in-suite laundry. Resort-style amenities include fitness centre, outdoor pool, theatre room, guest suites, 24-hour concierge & more. Steps to a 4-acre park, TTC, waterfront trails, highways and downtown. A must-see! (id:49269)
13 Drewry Avenue
Toronto, Ontario
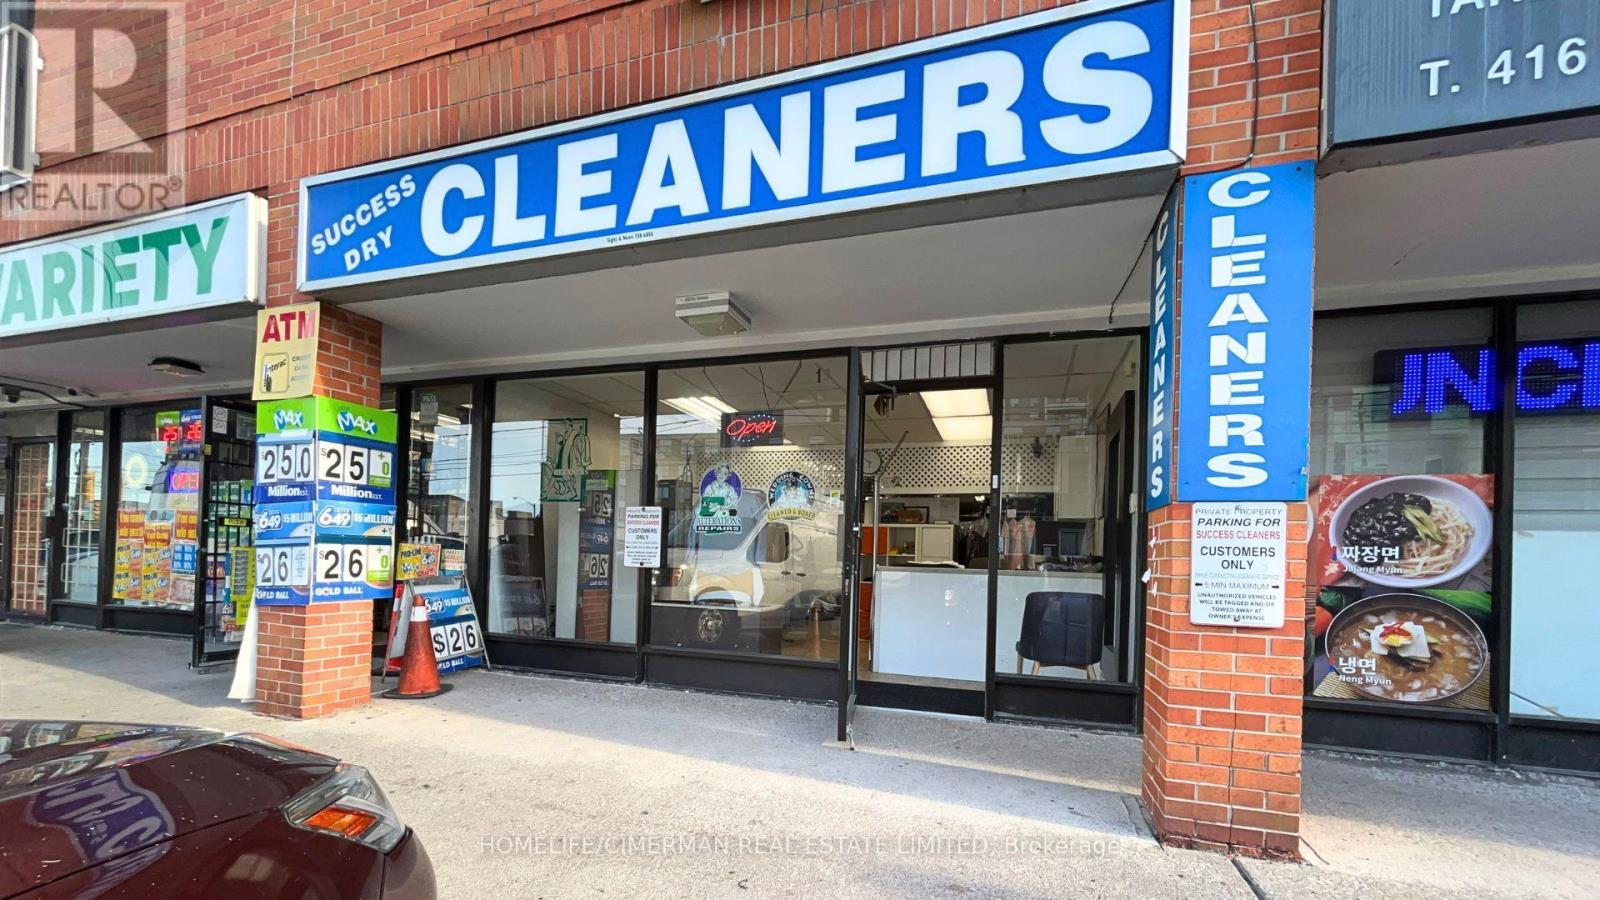
Excellent opportunity to acquire a well-established dry cleaning business in a cozy North York neighbourhood. Operating successfully for over 20 years, Success Dry Cleaners benefits from a longstanding presence, established local clientele and a convenient location just off the Yonge Street corridor. The surrounding area continues to evolve with significant new residential density and recently completed condominium developments bringing new residents into the immediate neighbourhood. A great opportunity for an owner-operator to build on an established foundation while further tapping into the growing local market through expanded services, marketing and customer outreach. (id:49269)