
W2806 - 25 Dalhousie Street
Toronto, Ontario
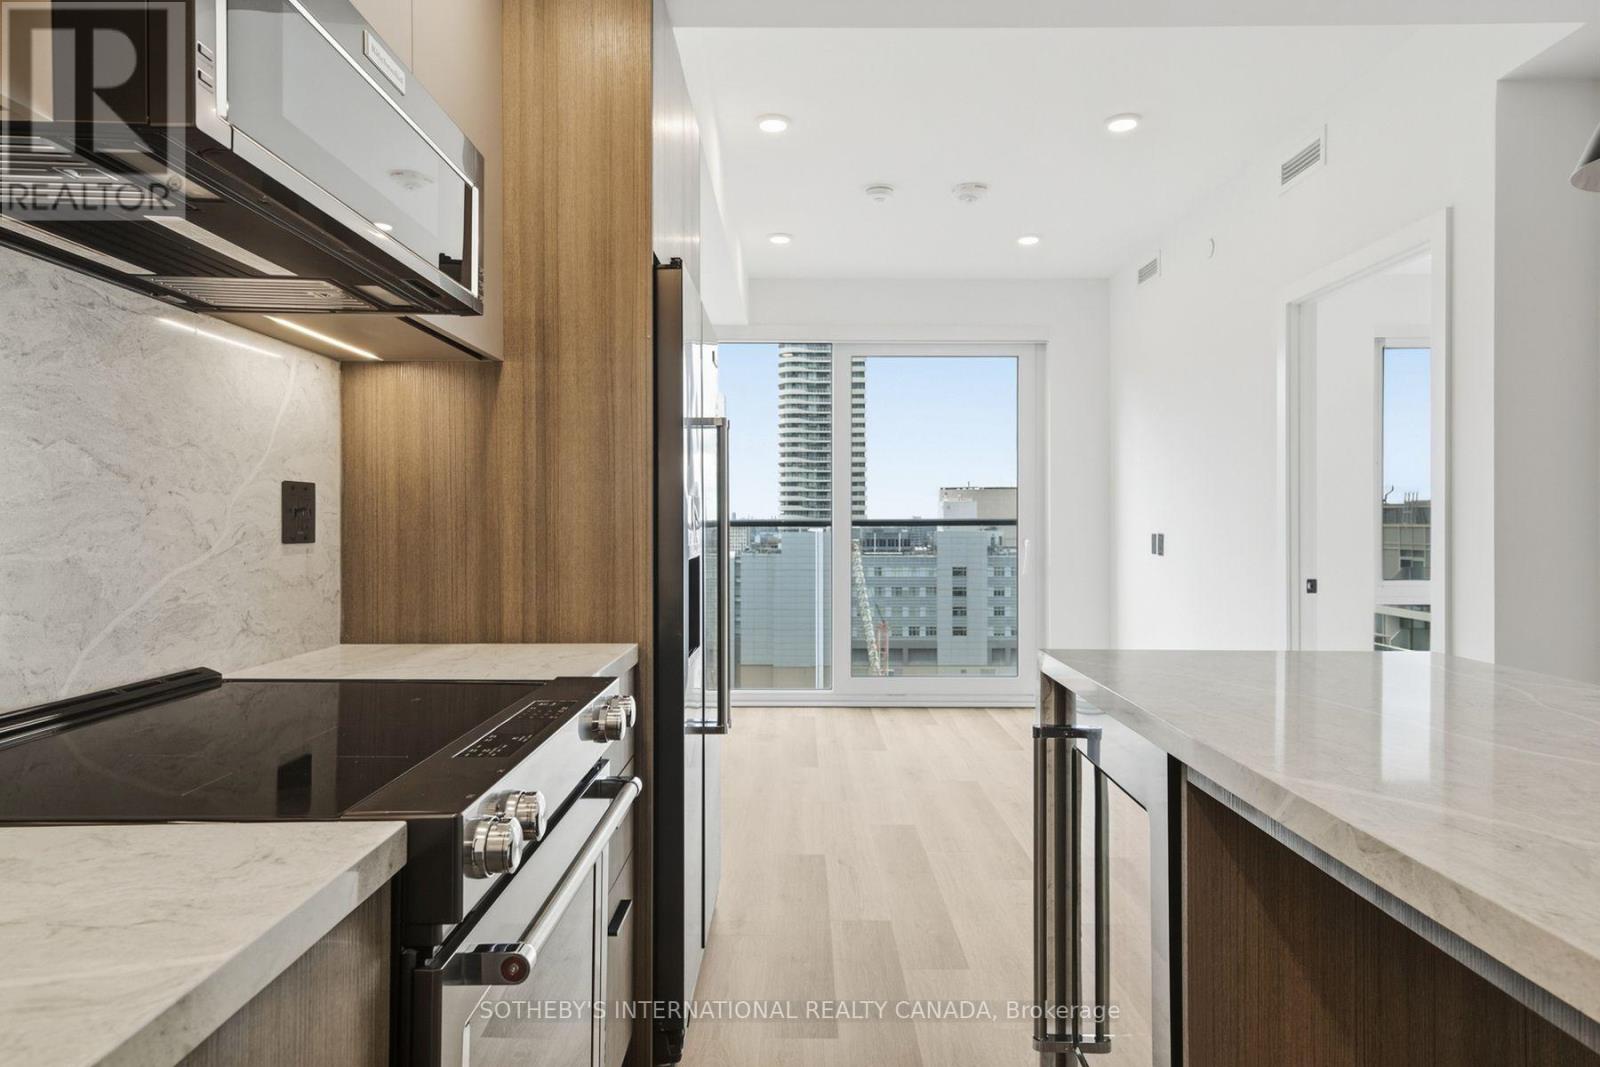
RENT: $3,370/month. SPECIAL OFFER: Sign a 13-month lease and get 1 month FREE. That means you pay rent for 12 months instead of 13, which works out to an average of $3,111/month over the lease. Longer leases get more free rent: 2 months free on an 18-month lease (5% increase months 13-18), or 2.5 months free on a 24-month lease (5% increase months 13-24). Free parking (if applicable): 1, 2 or 6 months on 13, 18 or 24-month leases. Free internet included. Offer subject to change. Elm-Ledbury, Fitzrovia's flagship rental community at Queen and Church. Suites by interior designers Figure3 feature 9' smooth ceilings, quartz countertops and full-height backsplashes, stainless steel KitchenAid appliances, panelled dishwasher, in-suite full-size washer and dryer, luxury vinyl tile flooring, porcelain tile bathrooms, custom window coverings, blackout bedroom blinds, upgraded closet organizers, Wi-Fi enabled Nest thermostat and keyless smart lock entry; select suites add kitchen islands, wine refrigerators, mudroom benches and double vanities. Award-winning amenities: LIDO rooftop infinity pool with cabanas; The Temple fitness centre with yoga, spin and reformer Pilates; Raptors basketball court; ski and F1 simulators; sports lounge; penthouse movie theatre; Battersea Bridge wine lounge; Sky Lounge and entertainment kitchen; 24-hour co-working lounge; rooftop BBQ terrace with fire pits; paw spa and skyline dog run. On site: 10 DEAN Cafe & Bar, Greenhouse Juice, Bloomsbury Academy early childhood education and complimentary virtual healthcare from Cleveland Clinic Canada. Pet friendly, furnished options available. Steps to Queen Station, the Eaton Centre, St. Lawrence Market, Toronto Metropolitan University, George Brown and the Financial District. Showings by appointment through the on-site leasing office; hours Mon to Fri 9:00AM-7:00PM, Sat and Sun 10:00AM-5:00PM. (id:49269)
776 Spadina Road
Toronto, Ontario
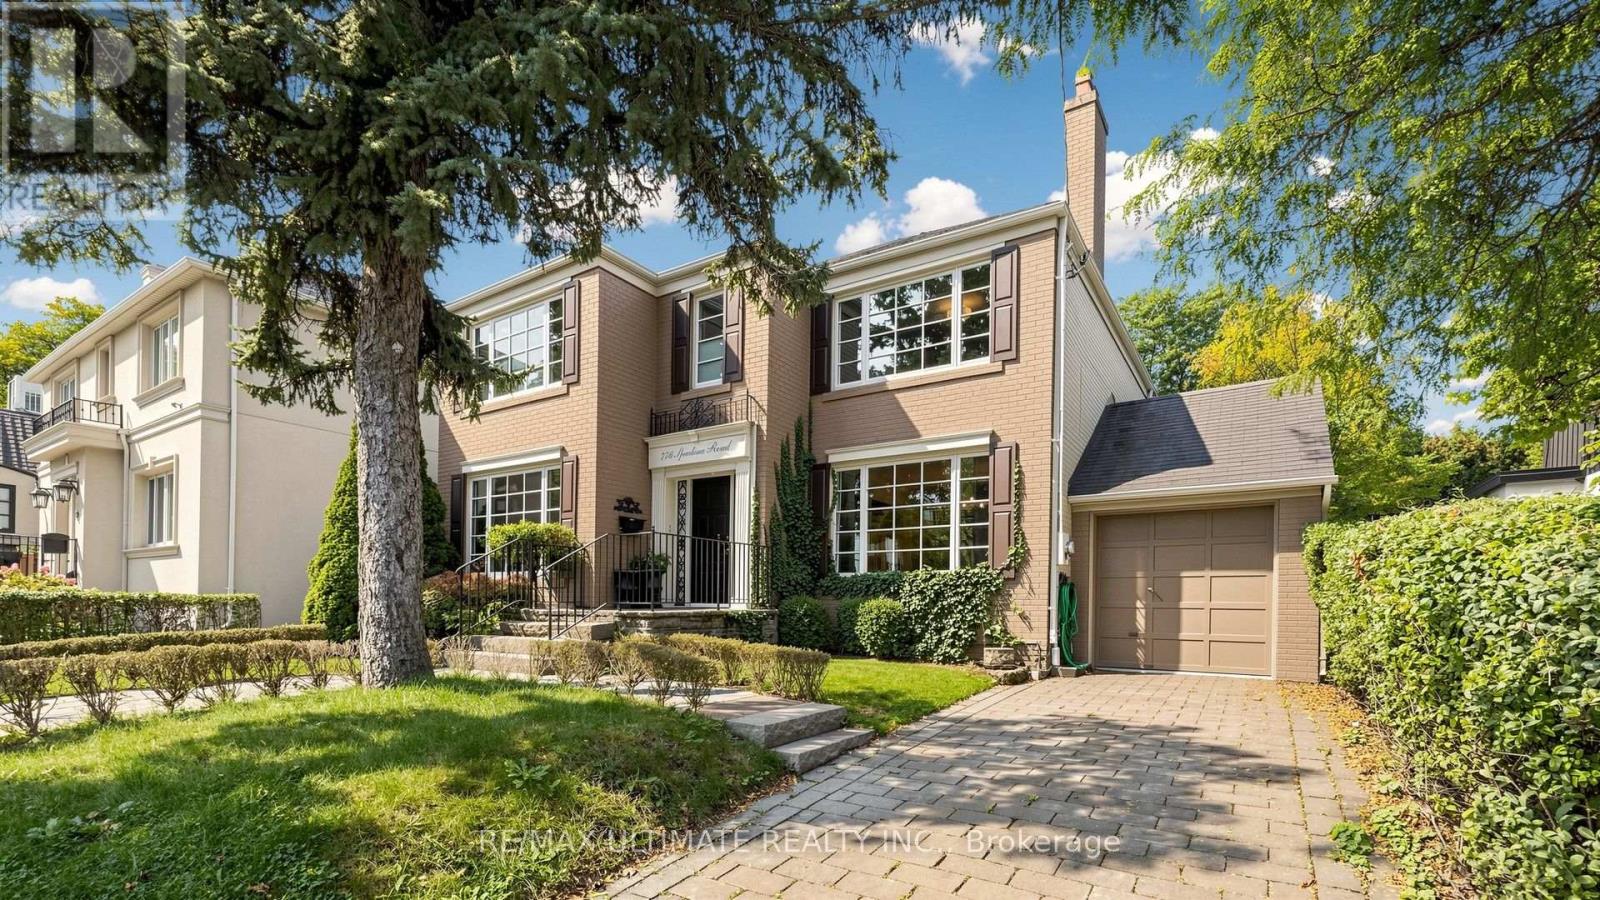
Welcome to 776 Spadina Rd, a spacious 4+2 bedroom, 4-bath detached home in desirable Forest Hill South, available for immediate occupancy. Enjoy 3 levels of generous living space, hardwood floors, a large finished basement, and private backyard with expansive deck.The main floor features a bright living room, separate dining room, kitchen with stainless steel appliances, granite counters and breakfast area with walkout to the deck, plus a family room with built-ins and powder room. Upstairs offers a spacious primary bedroom with walk-in closet and ensuite, three additional bedrooms and full bath. Finished basement includes family room, two bedrooms, bath, brand new laundry machines and storage space. Attached garage plus parking for two cars on private drive. Close to Cedarvale Station, Cedarvale Ravine and Eglinton Ave W shops, restaurants and amenities. One of Toronto's most sought-after neighbourhoods. (id:49269)
Baker Real Estate Incorporated
W0602 - 25 Dalhousie Street
Toronto, Ontario
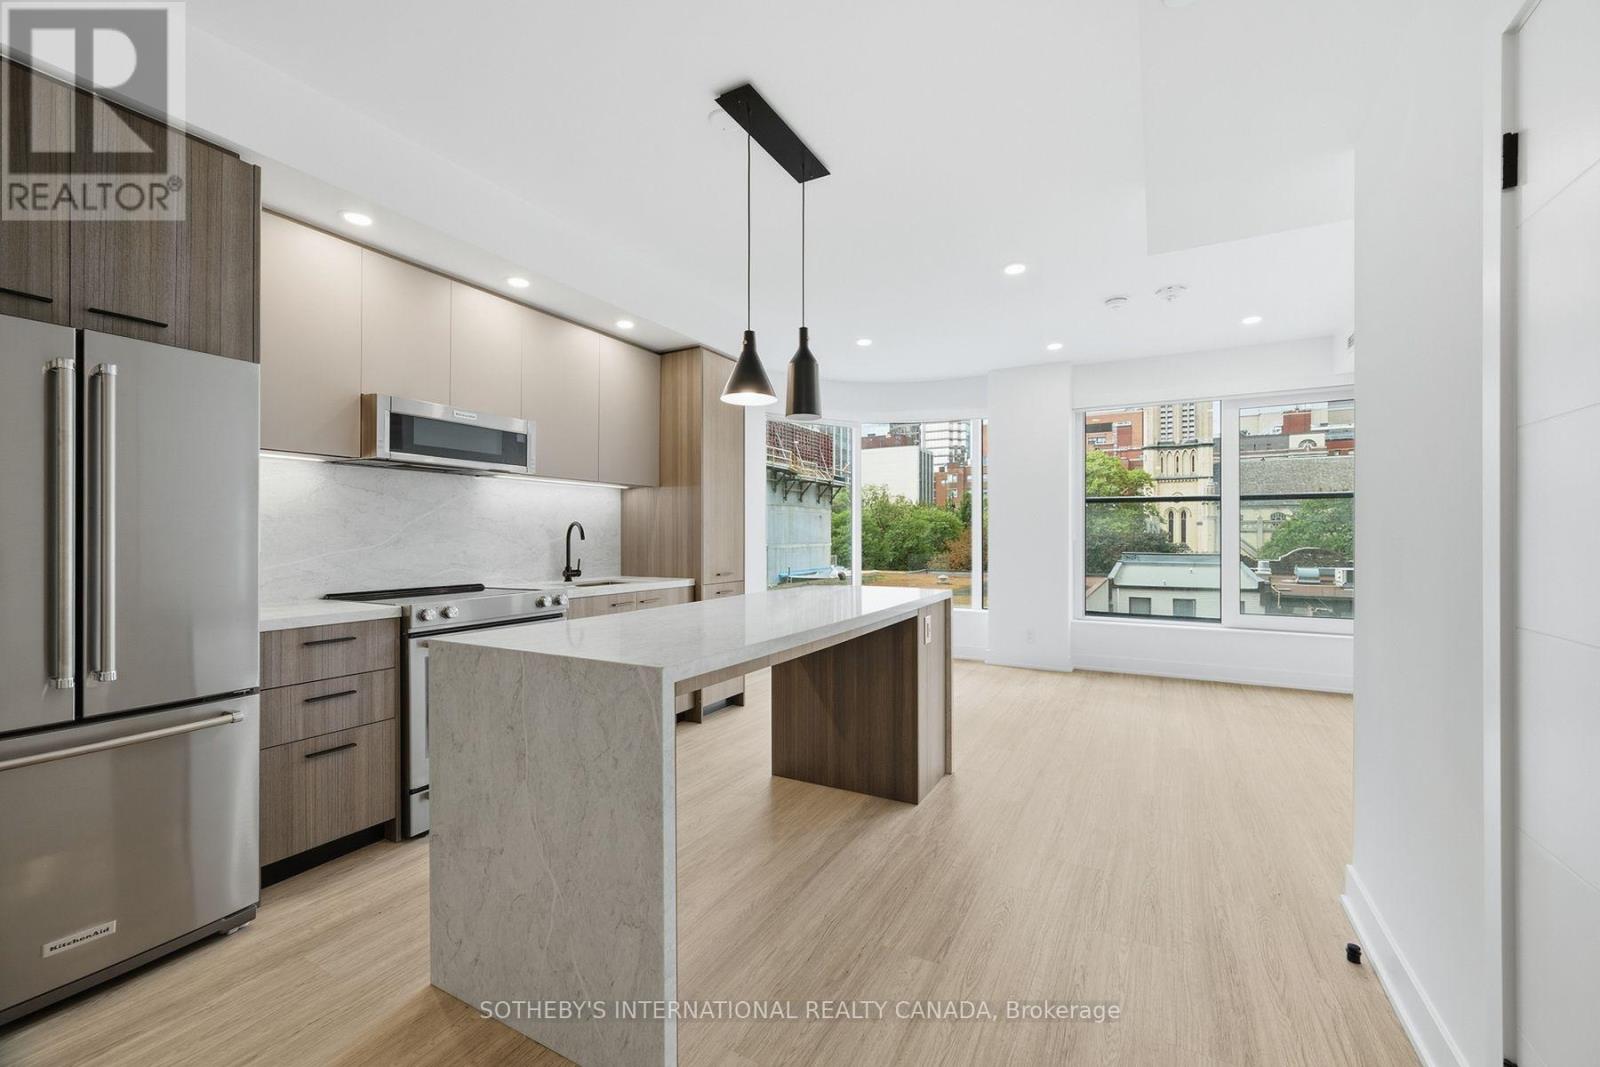
RENT: $3,475/month. SPECIAL OFFER: Sign a 13-month lease and get 1 month FREE. That means you pay rent for 12 months instead of 13, which works out to an average of $3,208/month over the lease. Longer leases get more free rent: 2 months free on an 18-month lease (5% increase months 13-18), or 2.5 months free on a 24-month lease (5% increase months 13-24). Free parking (if applicable): 1, 2 or 6 months on 13, 18 or 24-month leases. Free internet included. Offer subject to change. Elm-Ledbury, Fitzrovia's flagship rental community at Queen and Church. Suites by interior designers Figure3 feature 9' smooth ceilings, quartz countertops and full-height backsplashes, stainless steel KitchenAid appliances, panelled dishwasher, in-suite full-size washer and dryer, luxury vinyl tile flooring, porcelain tile bathrooms, custom window coverings, blackout bedroom blinds, upgraded closet organizers, Wi-Fi enabled Nest thermostat and keyless smart lock entry; select suites add kitchen islands, wine refrigerators, mudroom benches and double vanities. Award-winning amenities: LIDO rooftop infinity pool with cabanas; The Temple fitness centre with yoga, spin and reformer Pilates; Raptors basketball court; ski and F1 simulators; sports lounge; penthouse movie theatre; Battersea Bridge wine lounge; Sky Lounge and entertainment kitchen; 24-hour co-working lounge; rooftop BBQ terrace with fire pits; paw spa and skyline dog run. On site: 10 DEAN Cafe & Bar, Greenhouse Juice, Bloomsbury Academy early childhood education and complimentary virtual healthcare from Cleveland Clinic Canada. Pet friendly, furnished options available. Steps to Queen Station, the Eaton Centre, St. Lawrence Market, Toronto Metropolitan University, George Brown and the Financial District. Showings by appointment through the on-site leasing office; hours Mon to Fri 9:00AM-7:00PM, Sat and Sun 10:00AM-5:00PM. (id:49269)
411 - 55 Ontario Street
Toronto, Ontario
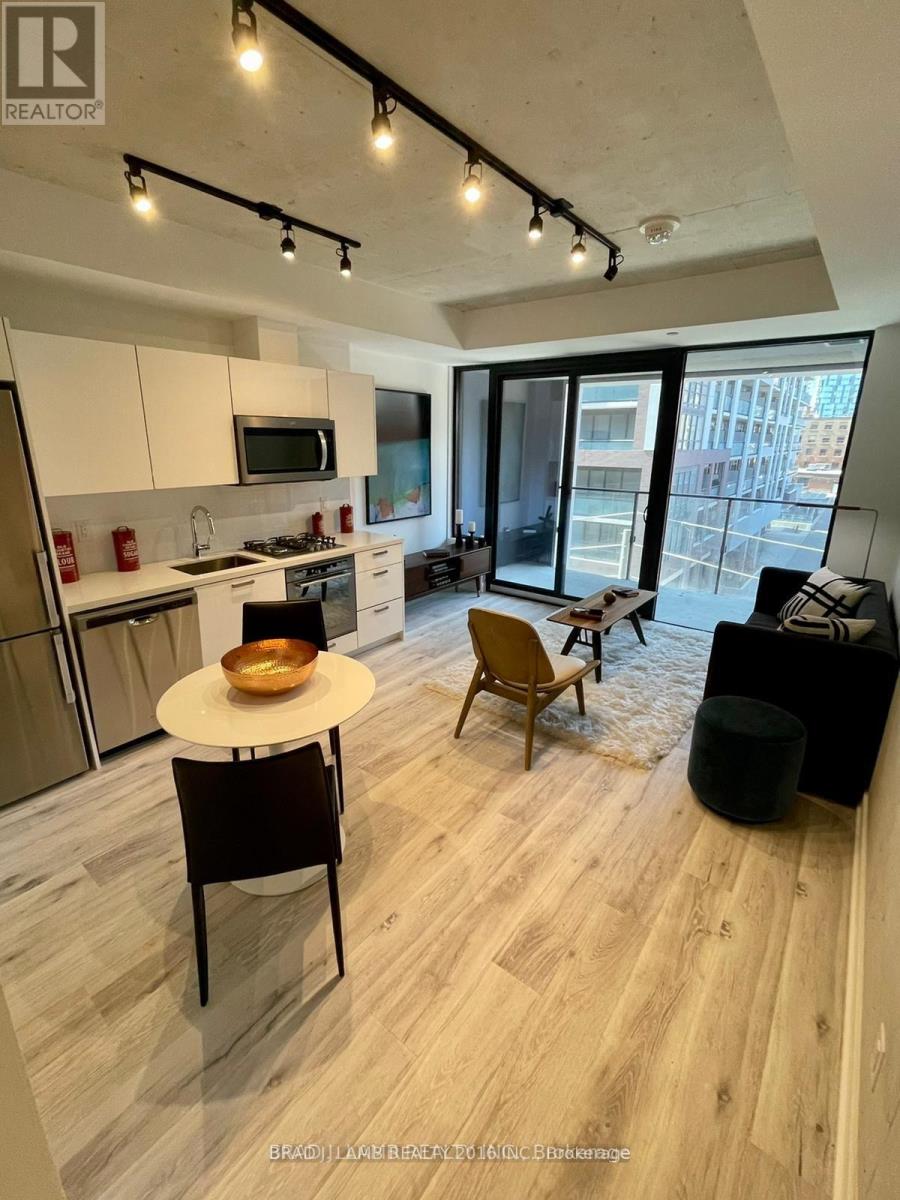
Live At East 55! Perfect Jr. One Bedroom 543 Sq. Ft. Floorplan With Soaring 9 Ft High Ceilings, Gas Cooking Inside, Quartz Countertops, Ultra Modern Finishes. Ultra Chic Building has Great Outdoor Pool, Gym, Party Room & Visitor Parking. Actual finishes and furnishings in unit may differ from those shown in photos. (id:49269)
192 Davenport Road
Toronto, Ontario
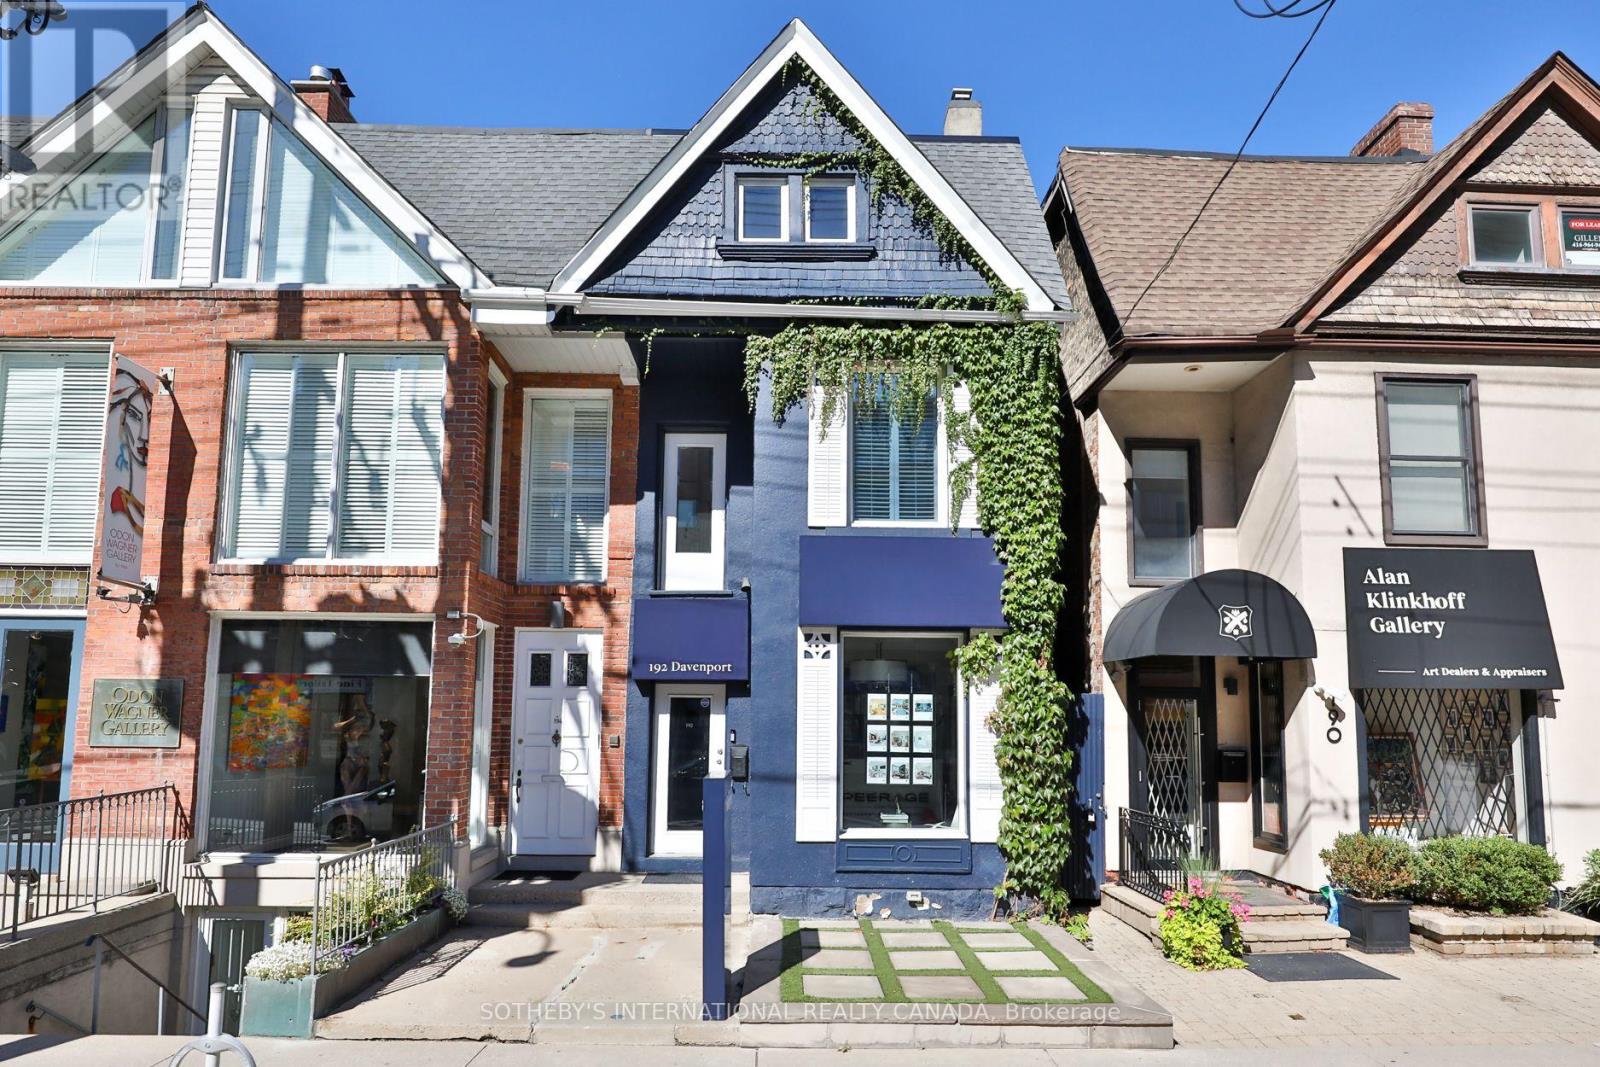
An exceptional opportunity to acquire a distinctive three-storey commercial property in one of Toronto's most coveted and recognizable locations. Ideally positioned along Davenport Road at the Avenue Road corridor, 192 Davenport Road offers remarkable visibility, strong street presence and a highly adaptable layout suitable for arange of premium commercial uses. Currently home to an established real estate brokerage, the property is being offered with vacant possession, presenting a rare opportunity for an owner-user, professional practice or investor to establish a prominent presence in the Yorkville area. Property Highlights include: Three-storey commercial building, 3 parking spaces at the rear, 2 bathrooms, renovated third floor; private walkout from the third floor to a brand-new deck; Ideal for medical, professional, office, retail and service-oriented uses, subject to municipal approvals. The property's prominent corner-of-the-corridor presence provides an exceptional branding opportunity for a business seeking a high-profile address with both prestige and accessibility. Vacant possession (id:49269)
1402 - 99 John Street
Toronto, Ontario
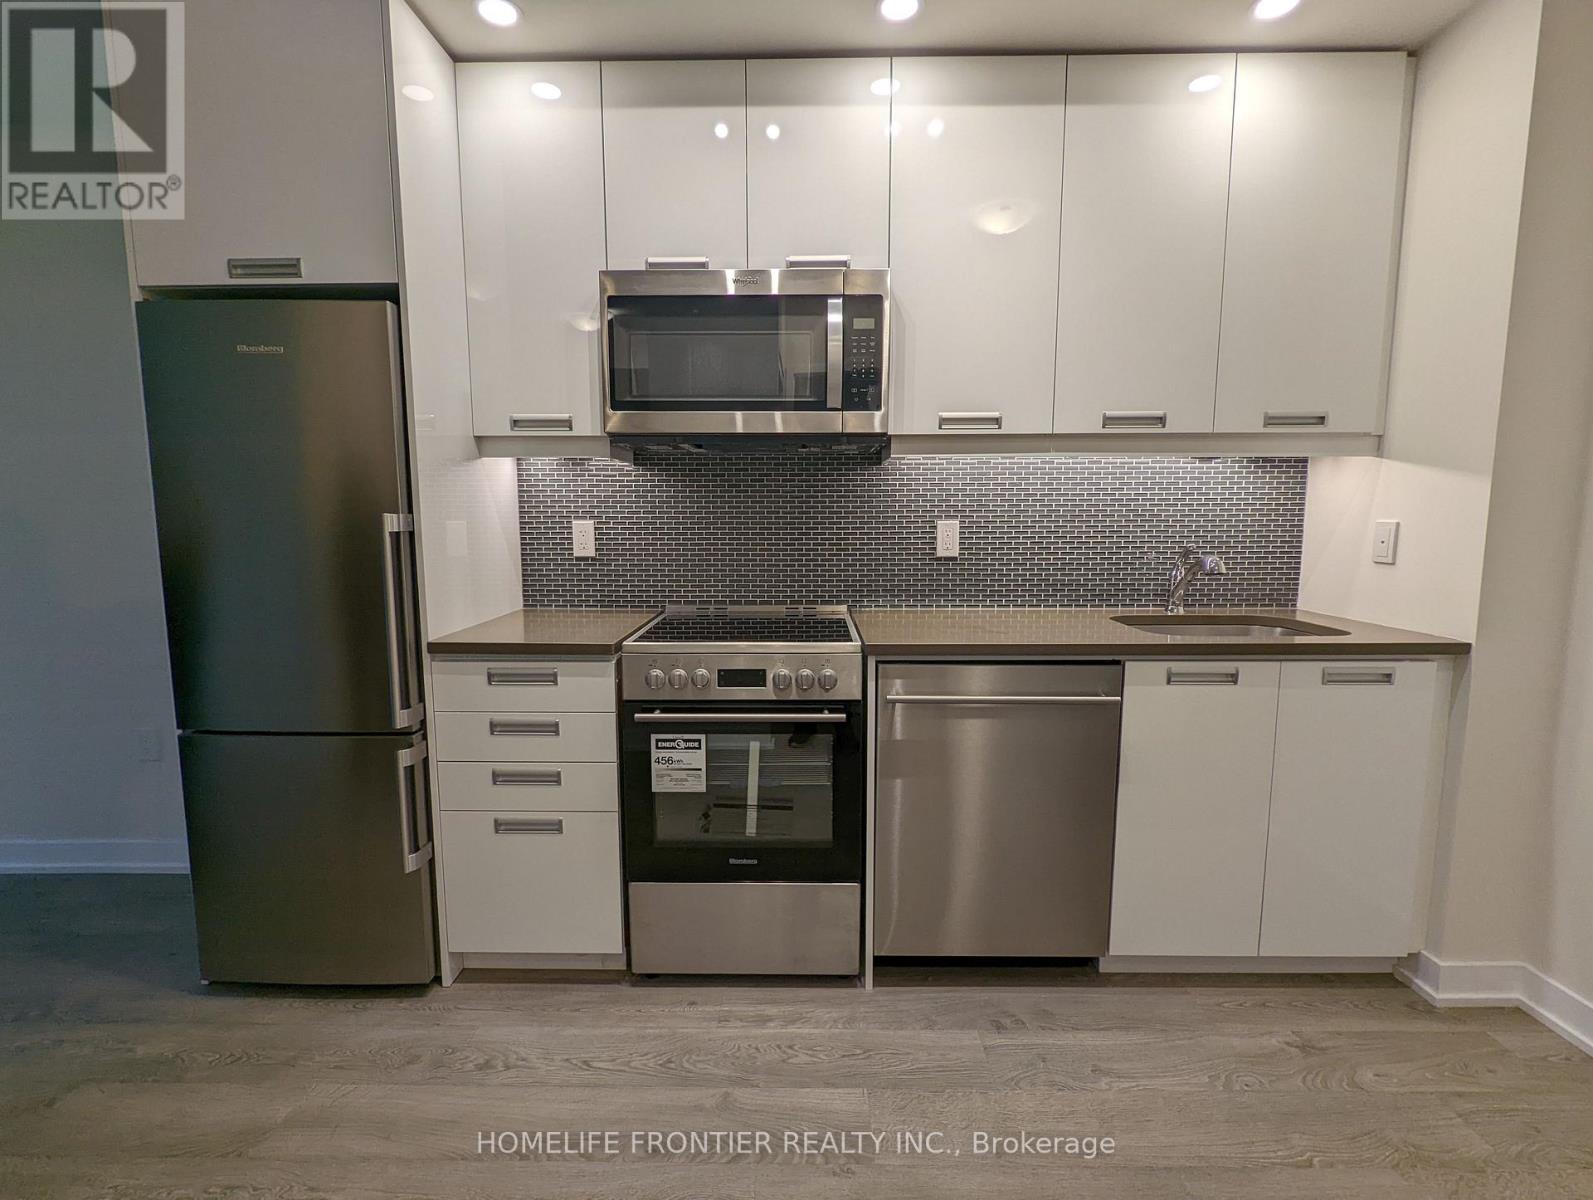
Bright One Bedroom In "Pj" Condo In The Heart Of The Entertainment District. Functional Layout W/ Juliette Balcony & 9 Feet Ceilings. Luxurious Quartz Countertops & Modern Stainless Steel Built-In Appliances. Walking Score 99/100. Steps To Financial District, Ttc, U Of T, Hospitals, Restaurants & Shopping. Building Amenities Include Outdoor Pool, Hot Tub, Outdoor Terrace Area, Yoga Rm, Exercise Fitness Centre, Party Rm, & More. (id:49269)
2006 - 11 Yorkville Avenue
Toronto, Ontario
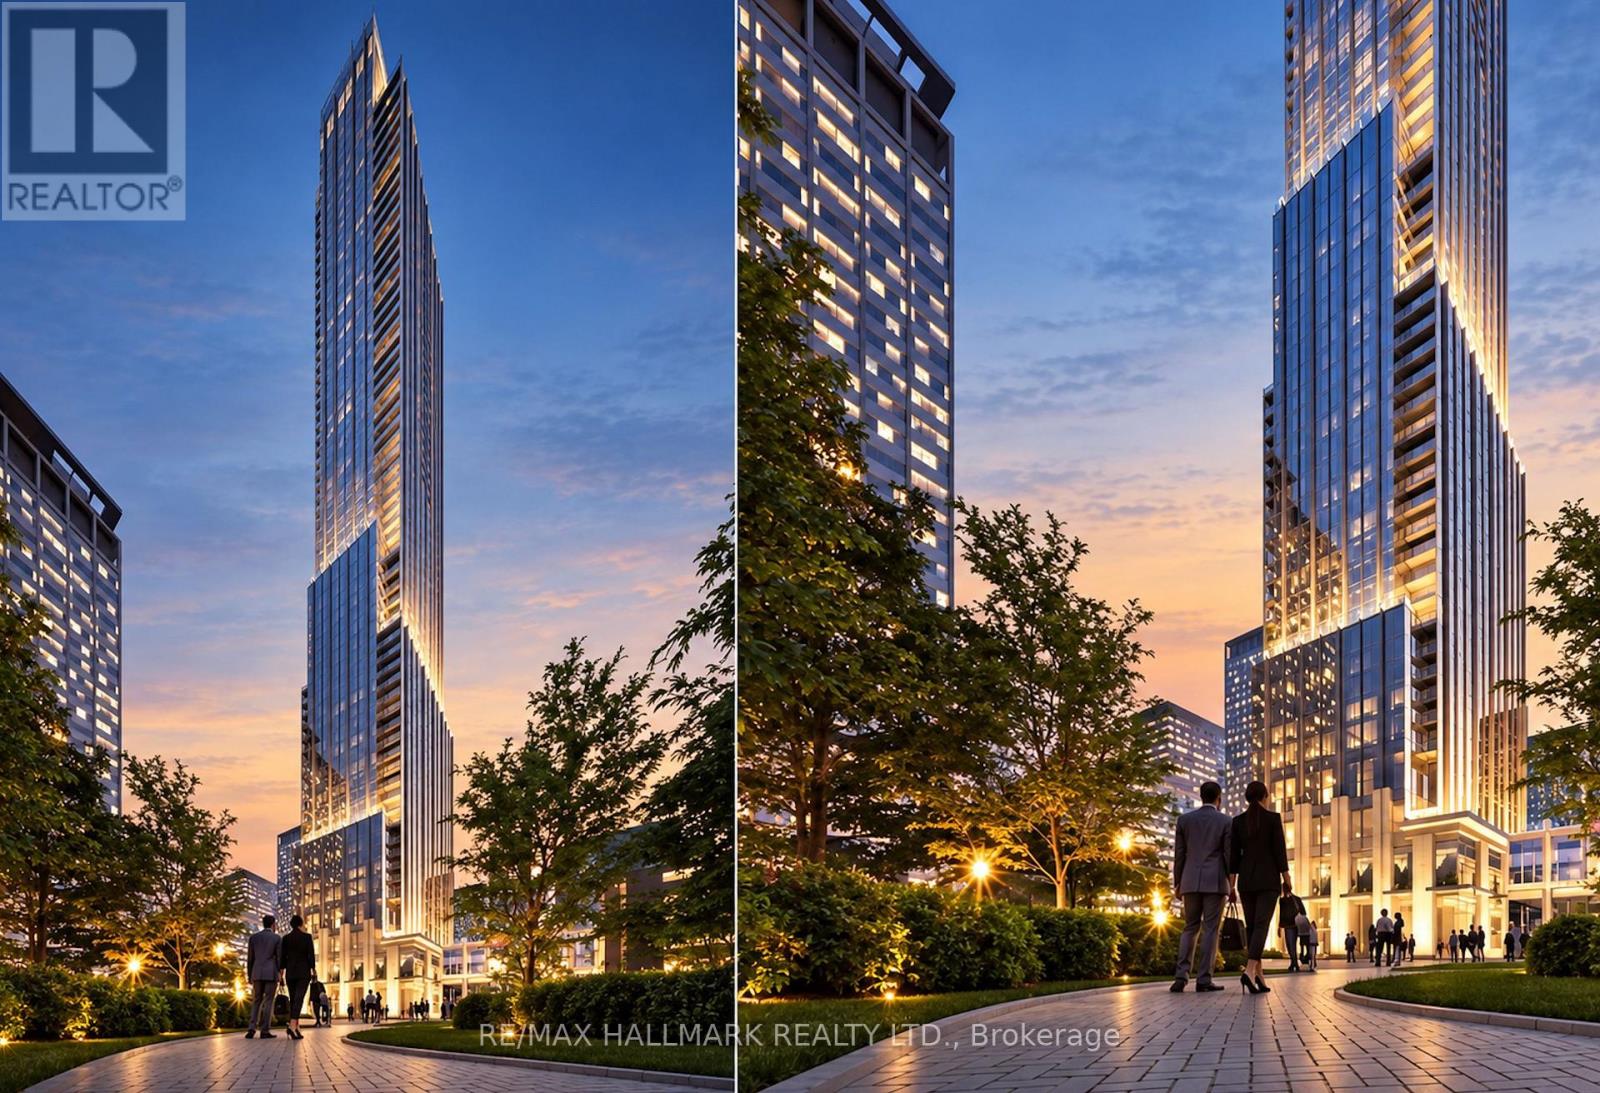
Experience sophisticated Yorkville living in Suite 2006 at 11 Yorkville. This luxurious one-bedroom residence features floor-to-ceiling windows, soaring ceilings, and beautiful natural light that enhance its thoughtfully designed layout. The sleek designer kitchen showcases integrated high-end appliances, a wine fridge, and a statement waterfall island, ideal for entertaining. Premium finishes give the spa-inspired bathroom a calming, hotel-like feel. Enjoy an exceptional collection of amenities, including a 24-hour concierge, indoor/outdoor infinity pool, fitness centre, spa, yoga studio, wine lounge, theatre, and rooftop terrace. Located steps from celebrated restaurants, luxury shopping, the Royal Ontario Museum, and the University of Toronto, this address offers the best of Yorkville at your doorstep. The neighbourhood's appeal continues to grow with Sweat and Tonic's third Toronto location, an 18,000-square-foot fitness and wellness destination slated to open this October. With Bay subway station and major thoroughfares nearby, getting around the city is effortless. (id:49269)
411 - 66 Portland Street
Toronto, Ontario
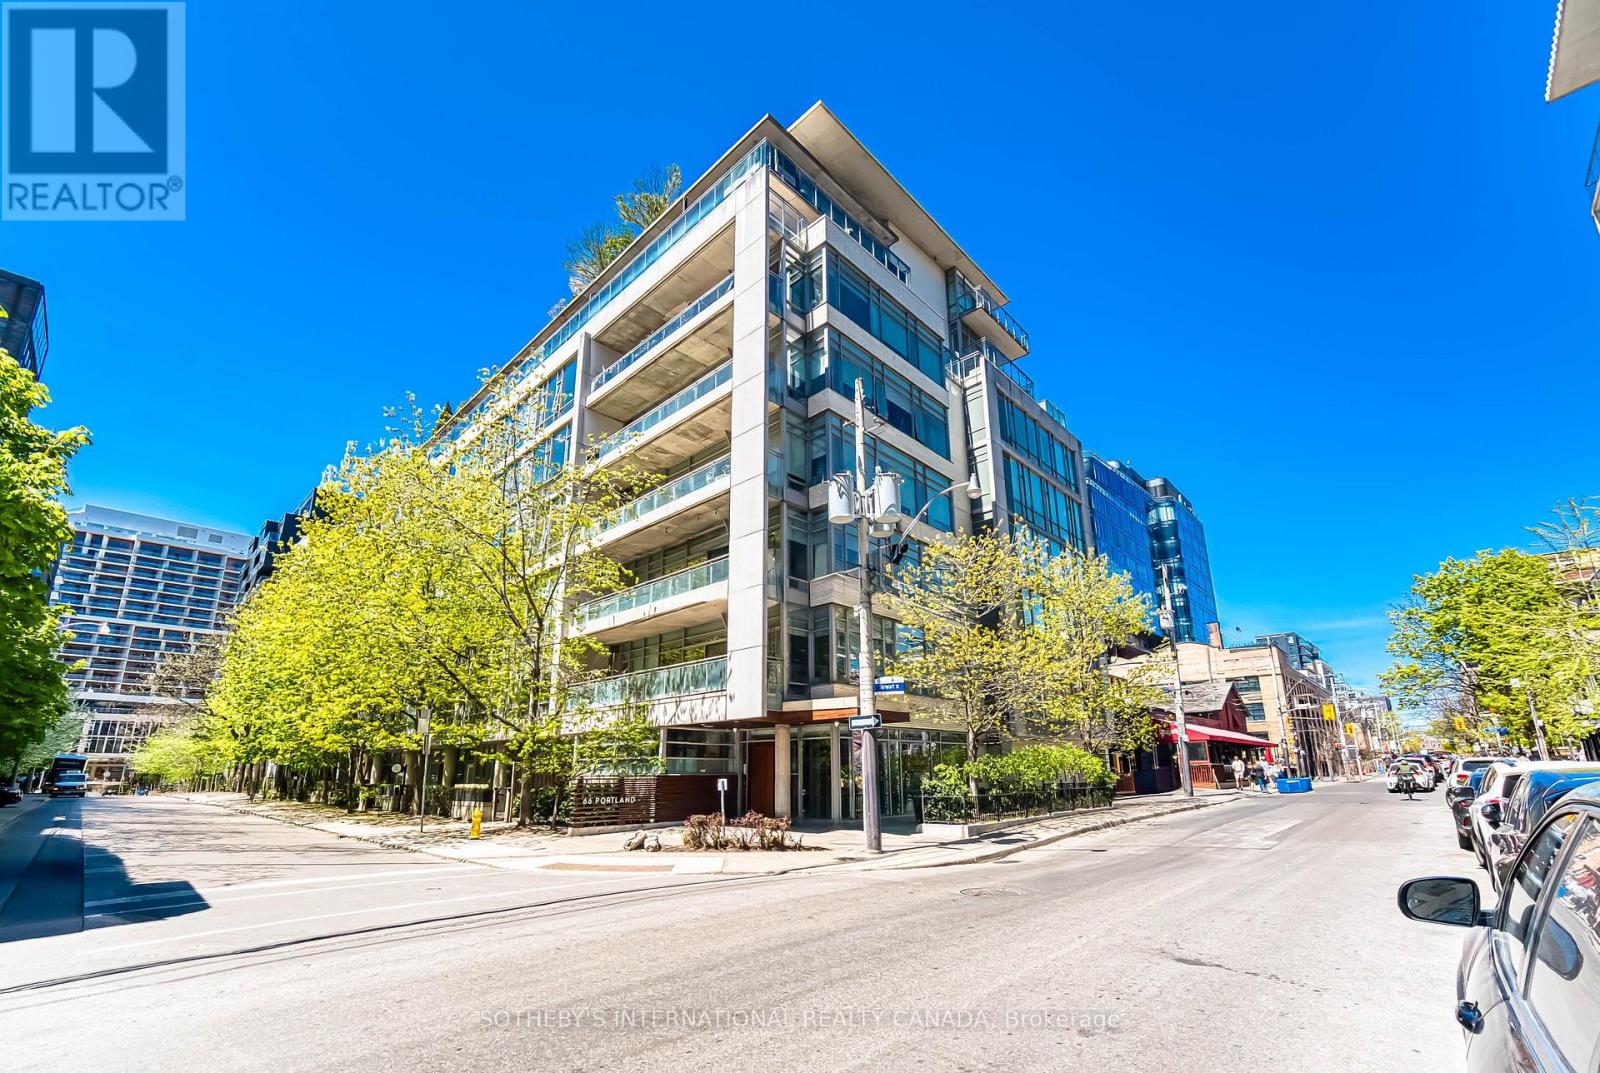
Loft living in the heart of King West. Suite 411 at 66 Portland is a bright one-bedroom plusden in a boutique nine-storey loft building, and Freed Developments' first project. Designed byCore Architects with interiors by Cecconi Simone, the suite has 10-foot ceilings,floor-to-ceiling windows and wood floors throughout. The open living and dining area is nearly20 feet wide and opens onto a 119 sq ft balcony with a gas line for the BBQ. The kitchenfeatures granite counters, a centre island and stainless steel appliances. The bedroom hassliding glass doors and a wall-length closet, while the separate den near the entry makes anideal home office. The bathroom has a deep soaker tub, and there is ensuite laundry. Parkingand a locker are included.Outside your door, you're surrounded by some of Toronto's best restaurants, cafes and shops,with King West and Queen West both close by. The 504 King streetcar and The Well are justaround the corner. (id:49269)
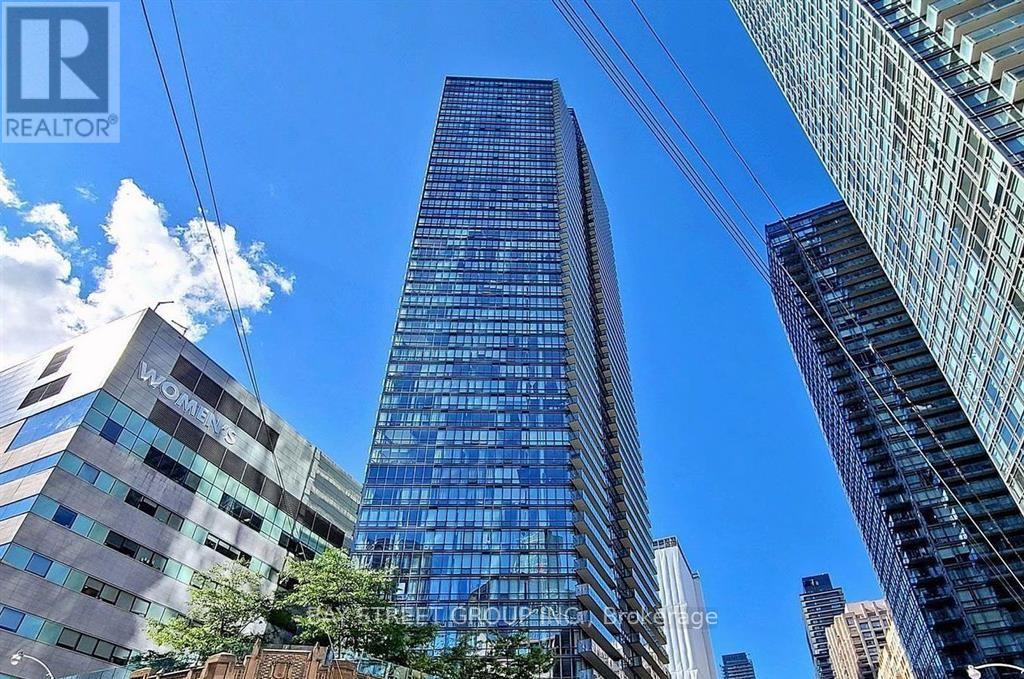
3602 - 832 Bay Street W
Toronto, Ontario
MASTER BEDROOM (with bathroom) for rent. Only accept FEMALE. Share with 2 other females. Queen bed, desk and chair are included. All utility and Hi-speed internet included. Bay Street, One Of The Best Location And Best Layout Unit, Two Bedroom + A Separated Den With Door Is Like A Bedroom Or Office, Two Full Bath, Unobstructed View Of Queens Park, City, Lake Ontario! Upgraded Kitchen/Baths, Wood Floors, Granite Counters, S/S Appliances, High 9' Ceilings + Balcony!! Close To University Of Toronto, Ryerson, Park, Shopping, Sub-Way, Subway, Restaurant Etc. Parking available for extra $100/month. (id:49269)
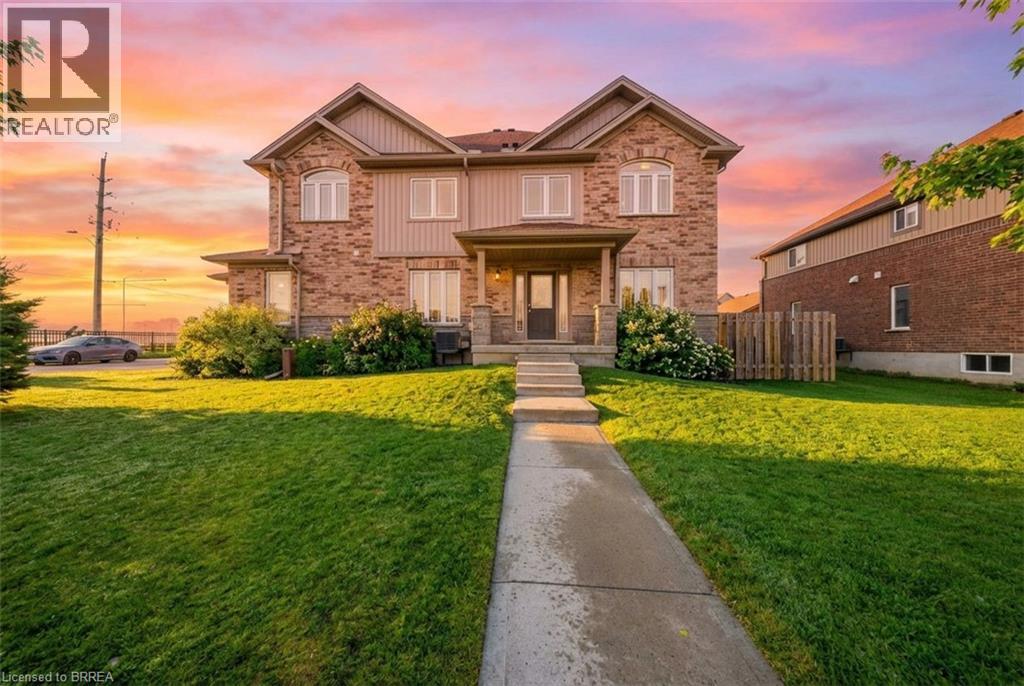
1220 Riverbend Road Unit# 105
London, Ontario
Welcome to this beautifully maintained end-unit townhome with a private entrance, ideally located in desirable South London. Offering three fully finished levels of living space, this home features generously sized principal rooms and a functional layout designed to accommodate the needs of a growing family. The bright and open-concept main floor is filled with natural light from large surrounding windows and showcases a stylish white kitchen complete with granite countertops, stainless steel appliances, and a classic subway tile backsplash. The kitchen flows seamlessly into a spacious dining area with a patio door leading to a poured concrete patio—perfect for outdoor dining and entertaining. The inviting living room is finished with durable laminate flooring and modern pot lighting, creating a warm and welcoming atmosphere. Upstairs, you will find three well-appointed bedrooms, including a spacious primary retreat featuring two walk-in closets and a private 3-piece ensuite. A convenient upper-level laundry closet adds everyday practicality, while a unique loft-style space provides the ideal setting for a home office, reading nook, or additional lounge area. The fully finished lower level offers a versatile recreation room, perfect for movie nights, a games area, or a home gym. This level also includes laminate flooring, pot lighting, and a 3-piece bathroom, adding to the home’s overall functionality. Step outside to enjoy the semi-private patio area, an ideal space for relaxing or entertaining outdoors. Complete with a private driveway and garage, this home is perfectly situated close to schools, parks, shopping, and all essential amenities. Book your showing today! Some images shown may be virtually staged. (id:49269)
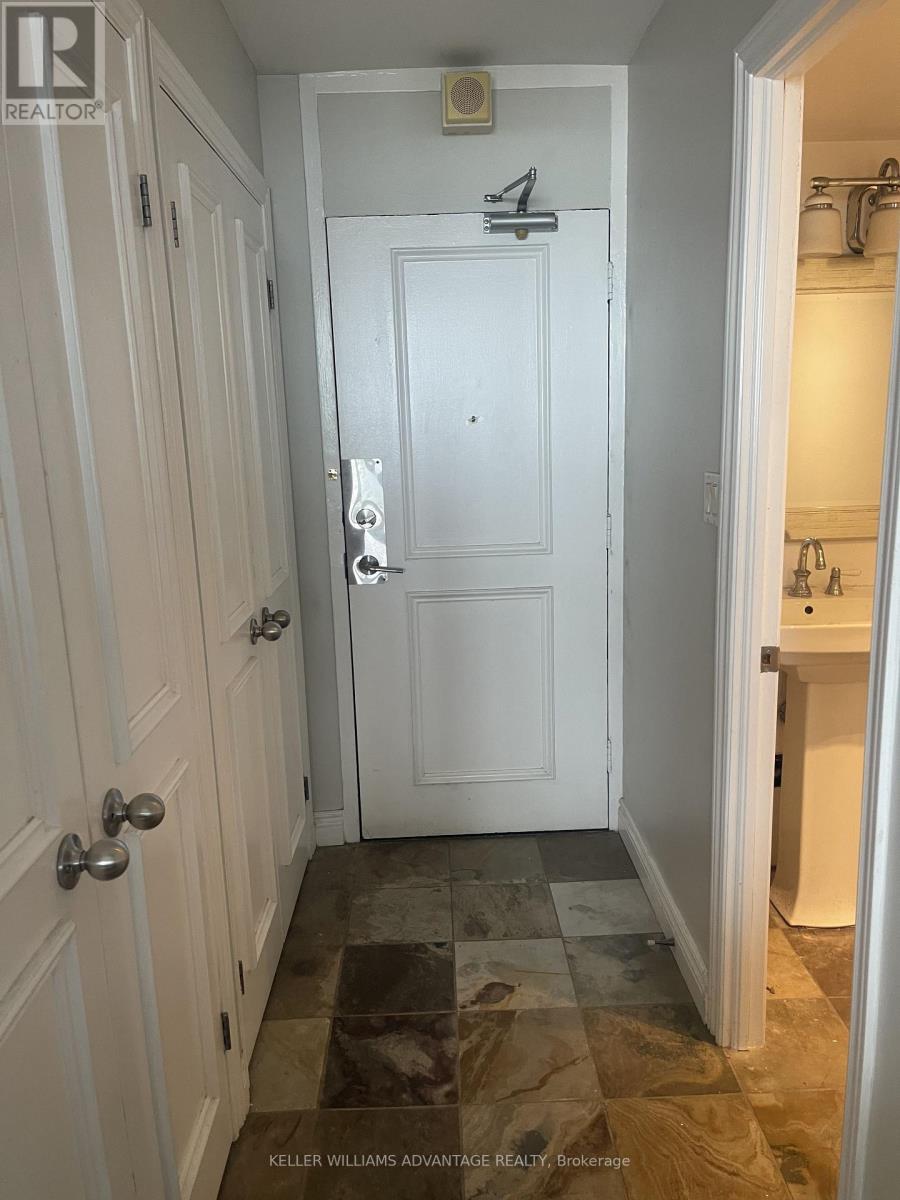
2810 - 40 Homewood Avenue
Toronto, Ontario
-ALL UTILITIES INCLUDED-internet and cable t.v too!! Junior 1 bedroom available starting October 16th. This is a wonderful building with a big community, great central downtown location, pet friendly. Best of all, take in breathtaking southeast-facing city views stretching all the way to the lake. A move-in-ready opportunity in the heart of Toronto! (id:49269)
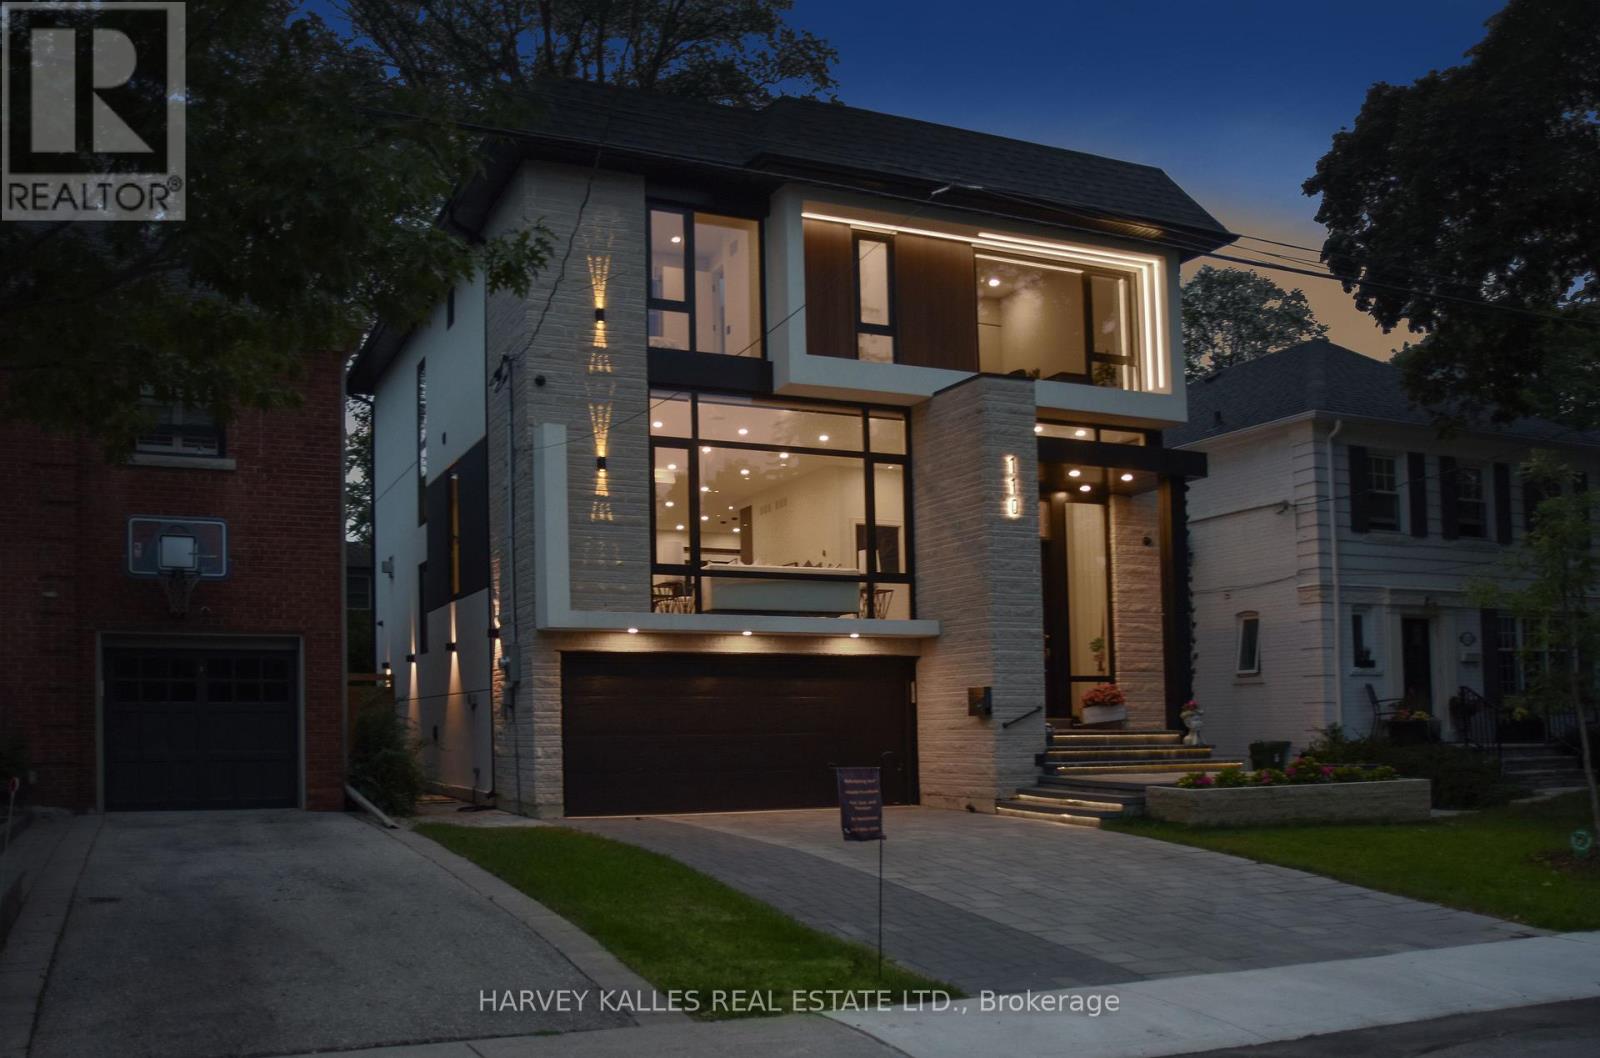
110 Mona Drive
Toronto, Ontario
Exceptional Custom-Built Contemporary Home In The Heart Of Prestigious Lytton Park, Where Luxury, Craftsmanship, And Technology Come Together Seamlessly! Designed For Effortless Living And Entertaining, The Home Features Elegant Formal Spaces, A Spectacular Chef's Kitchen With A Full Suite Of Miele Appliances, An Open-Concept Family Room With A Striking Linear Fireplace, And Seamless Indoor-Outdoor Living. The Upper Level Offers A Luxurious Primary Retreat With A Spa-Inspired Ensuite And Custom Dressing Room, While Each Additional Bedroom Enjoys Its Own Private Ensuite. The Radiant Heated Lower Level Adds Exceptional Living Space With A Recreation Room, Guest Suite, And Walkout To The Professionally Landscaped Backyard. Complete With A Heated Snow-Melt Driveway And Front Steps, Control4 Smart Home Automation, German Aluminum Windows, And Premium Finishes Throughout! Ideally Situated Within The John Ross Robertson JPS, Glenview Senior PS, And Lawrence Park CI Catchments, And Moments To Havergal College, Upper Canada College, Crescent School, And St. Clement's School. A Rare Turnkey Offering In One Of Toronto's Most Coveted Family Neighbourhoods! (id:49269)