
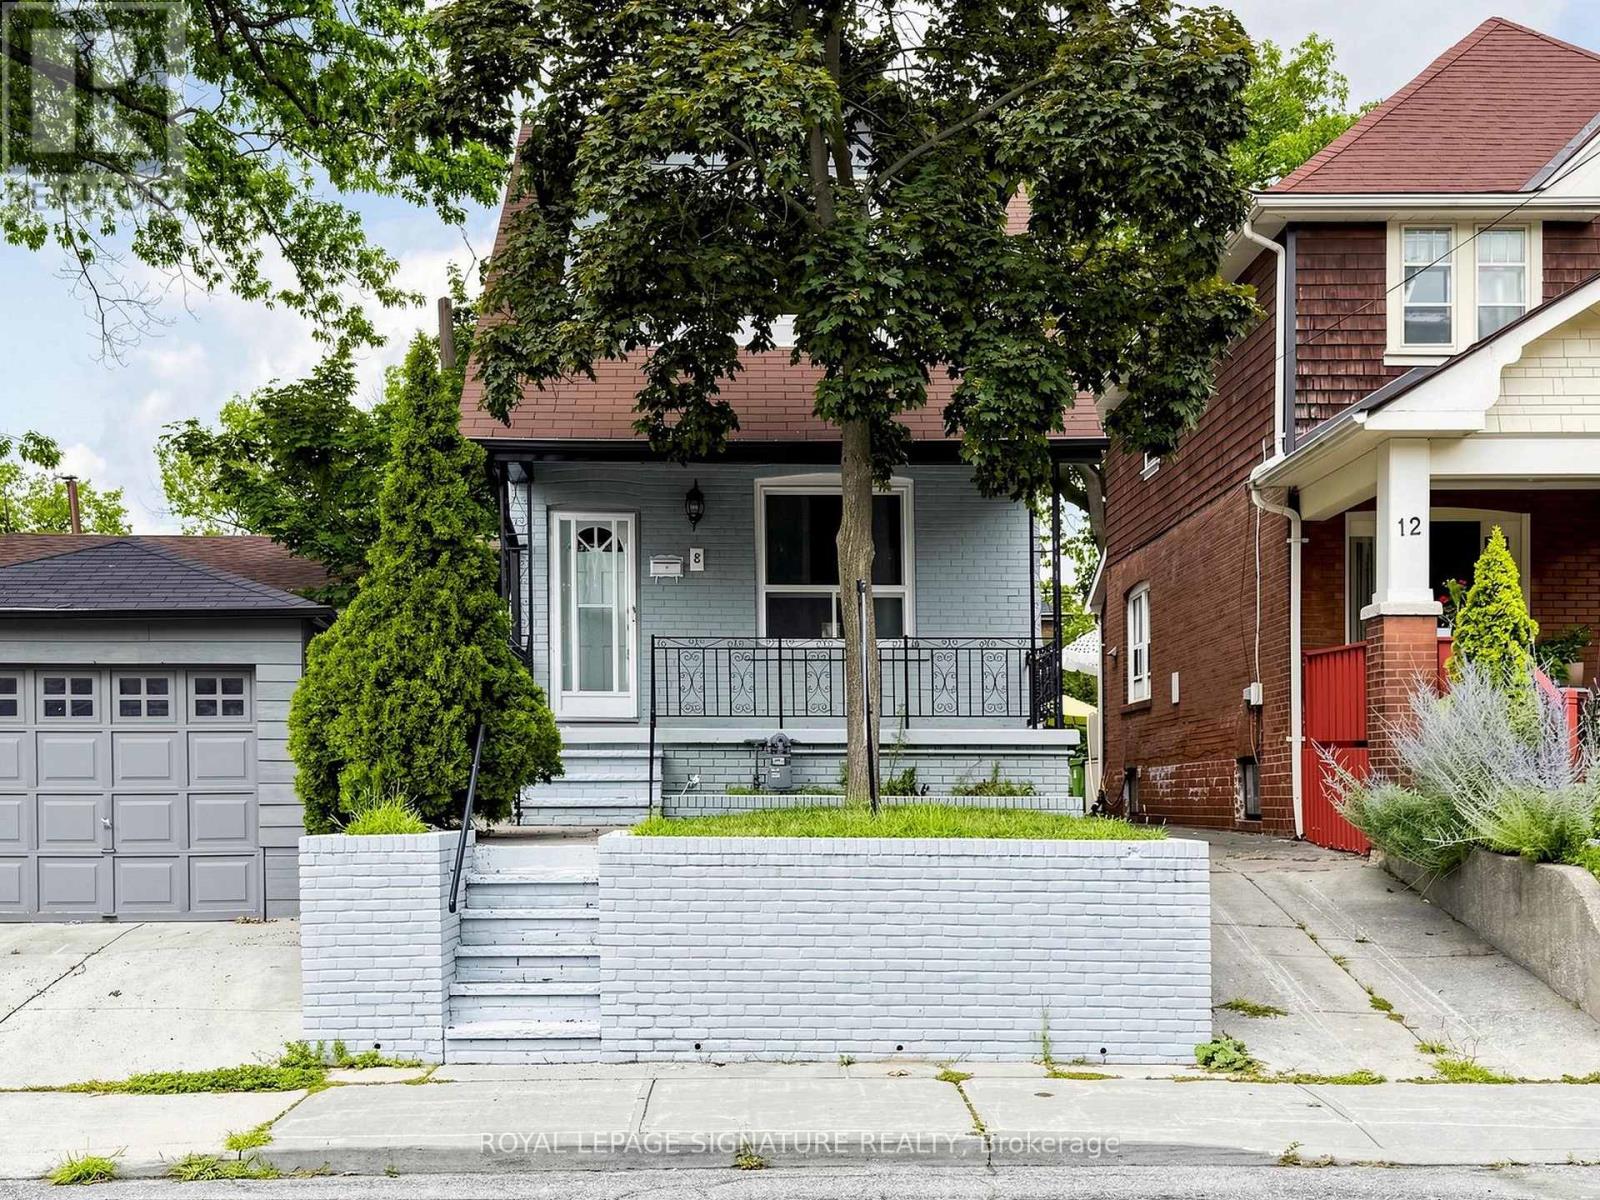
8 Harris Avenue
Toronto, Ontario
Welcome To 8 Harris Ave, A Beautifully Renovated Home That Seamlessly Blends Classic Character With Modern Comfort. Thoughtfully Updated From Top To Bottom, This Bright And Inviting Residence Features A Spacious Open-Concept Layout And Quality Finishes Throughout. Extensive Improvements Include A Newer Flat Roof, New Flooring On The Main And Second Levels, Updated Air Conditioning And Ductwork, Modern Electrical, A Beautifully Redesigned Kitchen, An Added Third Bathroom, Pot Lights Throughout. The Finished Basement Adds Even More Living Space, Complete With A Walk-Out And Convenient 3-Piece Bathroom. With Three Spacious Bedrooms On The Upper Level Plus A Versatile Additional Room In The Basement, There Is Plenty Of Space For Family Living, Guests, A Home Office, Or Recreation. Located In A Well-Established, Family-Friendly Community Conveniently Situated Between Two Subway Stations And Just Minutes From The DVP. Enjoy Easy Access To Schools, Parks, Shopping, Restaurants, Grocery Stores, And All The Everyday Amenities You Need. Simply Move In, Unpack, And Enjoy This Exceptionally Updated Home In A Fantastic Location. (id:49269)
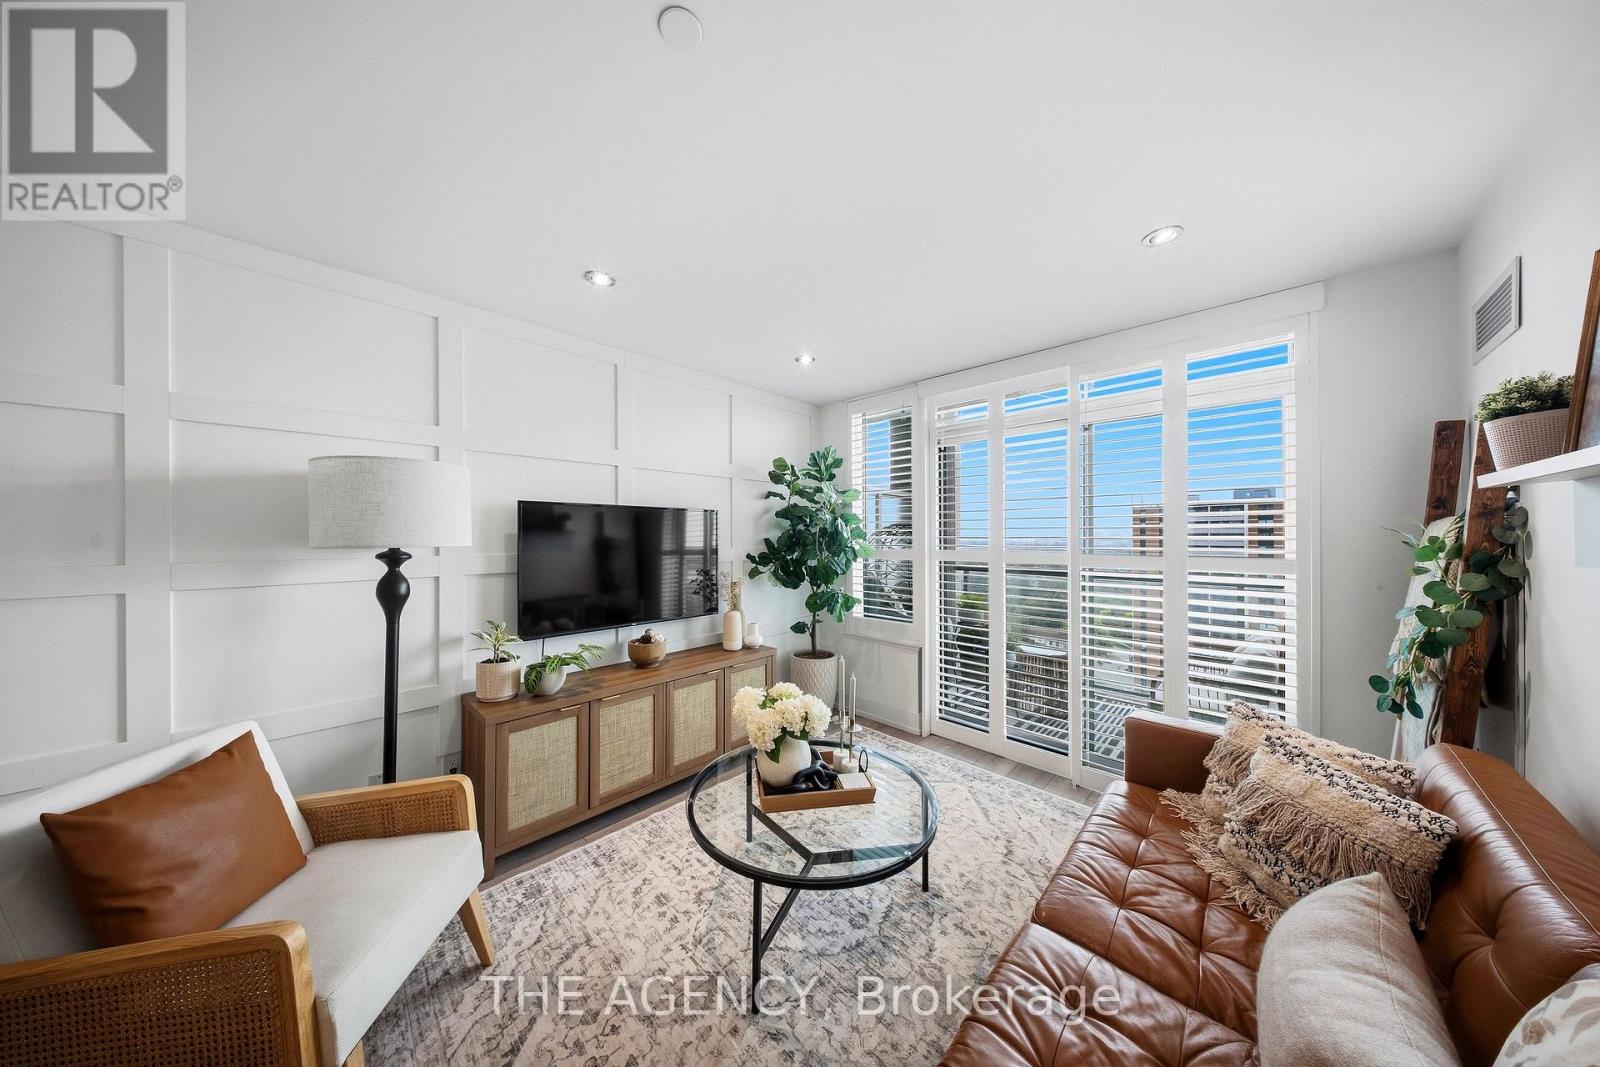
1406 - 1215 Bayly Street
Pickering, Ontario
You'll notice the difference the moment you walk in. This beautifully maintained 1+den is a step above the ordinary, with thoughtful updates, polished finishes and details that reflect the pride of an owner who has genuinely cared for the space. South-facing views across the bay bring beautiful natural light throughout the day, with stunning sunrises to enjoy on your balcony each morning. Carpet-free flooring, California shutters, pot lights, light-toned cabinetry, a stylish backsplash and decorative panel moulding come together to create a warm and bright interior that feels distinctly personal. The spacious den adds valuable flexibility, with an added barn door for a dedicated home office, reading area or additional sitting space. The building also offers an indoor pool, steam room and yoga room, adding a little extra to everyday living. The location is equally appealing, with The Shops at Pickering Town Centre, Farm Boy, Loblaws, Starbucks and the waterfront all within easy reach. With a dedicated parking space, you can easily leave the car behind and walk to everyday essentials, or hop in the car when you're heading farther afield. Pickering GO Station is just a five-minute walk away, with the 401 conveniently close by, while your south-facing views remain pleasantly removed from it. With so much within walking distance, it's a location that makes everyday life incredibly convenient while still offering that warm, connected community feel. (id:49269)
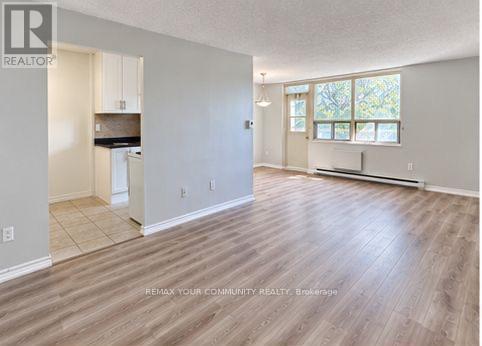
131 - 199 Hillcroft Street
Oshawa, Ontario
Welcome to Park Place at 199 Hillcroft Street - an established, well-kept rental community in a quiet Oshawa neighbourhood, directly across from Centennial Park. This updated 2-bedroom,2-bathroom suite offers a spacious and comfortable layout with updated laminate flooring, a generous living and dining area, eat-in kitchen and two well-sized bedrooms. What really sets Park Place apart is the sense of stability and community within the building. Many residents have called the building home for years, creating a mature, established atmosphere that can be difficult to find in today's rental market. The six-storey, 62-unit building offers controlled key/intercom entry, elevator access, a resident party room and shared laundry facilities. Enjoy a quieter residential setting with green space just steps from your front door at Centennial Park, while remaining conveniently connected to everyday amenities and transit. Optional surface and underground parking are available for an additional monthly fee, along with optional storage lockers. Pets permitted. Utilities are extra. Tenant may supply their own wall A/C unit. Available November 1, 2026. A great opportunity for anyone looking for an updated, spacious apartment in a well-established building to settle into and call home. (id:49269)
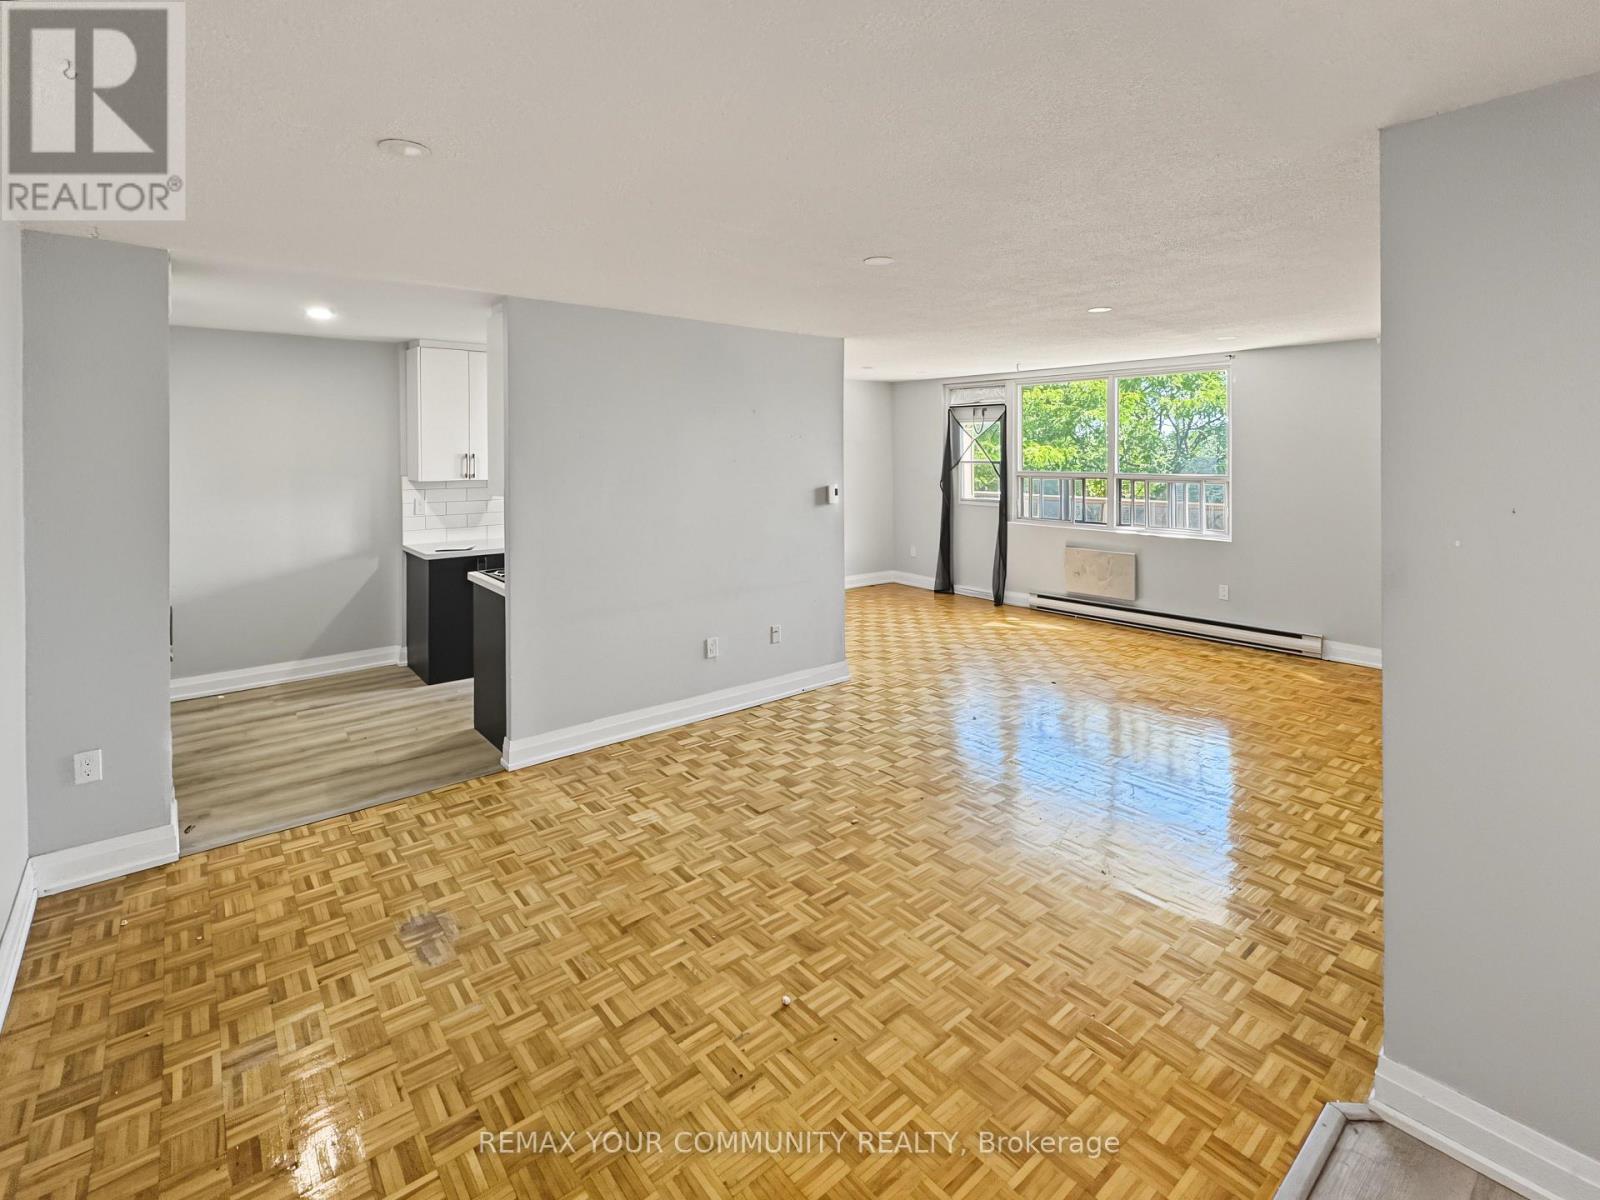
141 - 199 Hillcroft Street
Oshawa, Ontario
Welcome to Park Place at 199 Hillcroft Street - an established, well-kept rental community in a quiet Oshawa neighbourhood, directly across from Centennial Park. This 2-bedroom, 2-bathroom suite offers a spacious and comfortable layout with an updated kitchen, laminate flooring, a generous living and dining area, eat-in kitchen and two well-sized bedrooms. What really sets Park Place apart is the sense of stability and community within the building. Many residents have called the building home for years, creating a mature, established atmosphere that can be difficult to find in today's rental market. The six-storey, 62-unit building offers controlled key/intercom entry, elevator access, a resident party room and shared laundry facilities. Enjoy a quieter residential setting with green space just steps from your front door at Centennial Park, while remaining conveniently connected to everyday amenities and transit. Optional surface and underground parking are available for an additional monthly fee, along with optional storage lockers. Pets permitted. Utilities are extra. Tenant may supply their own wall A/C unit. Available November 1, 2026. A great opportunity for anyone looking for an updated, spacious apartment in a well-established building to settle into and call home. (id:49269)
928 Windermere
Windsor, Ontario
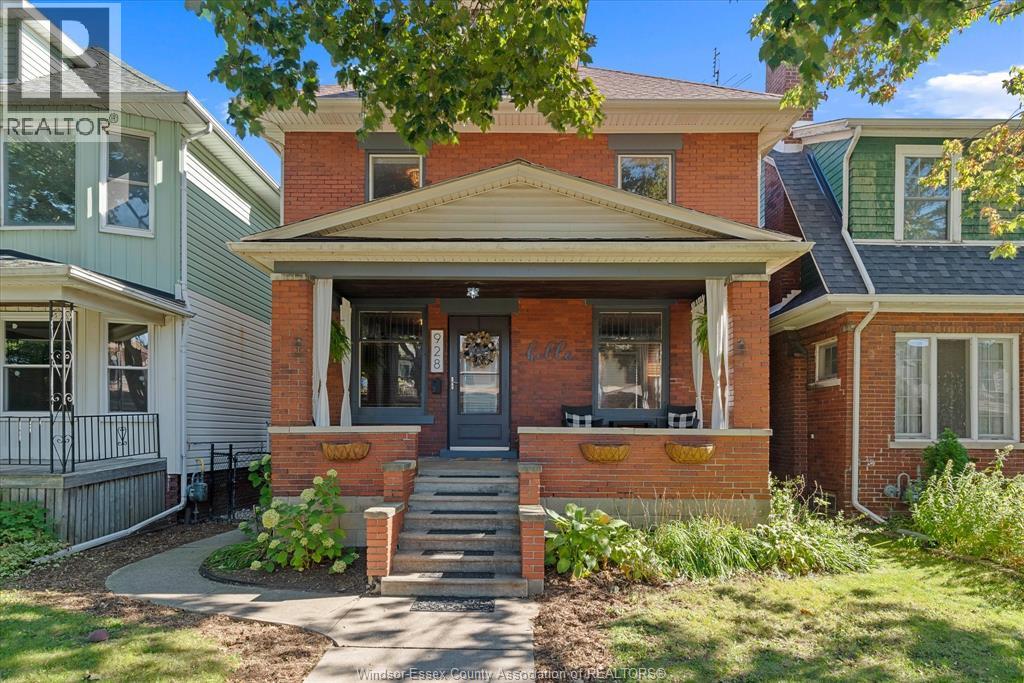
Welcome to 928 Windermere Rd, set on one of Olde Walkerville’s most coveted streets. This full-brick home is full of character, blending timeless craftsmanship with thoughtful modern updates, all within walking distance of Walkerville’s popular restaurants, shops, schools and Willistead Park. Inside, you’ll find an abundance of original charm, including natural woodwork and hardwood flooring throughout. The spacious main floor offers inviting living and dining spaces, with doors leading to the deck and picturesque backyard. The updated kitchen features oak cabinetry, a convenient pantry and an open, functional layout ideal for everyday living and entertaining. Offering 3 bedrooms, 1.5 bathrooms and generous closet space, the home also features a walk-up third-floor loft perfect for additional living space, a home office, studio or retreat. Outside, enjoy the picturesque backyard, deck and the added convenience of a 17’x11’ detached garage. Filled with warmth, character and potential, this home offers a rare opportunity to enjoy classic Olde Walkerville living in a truly special setting. Please include Schedule B with all offers. (id:49269)
301 - 170 Bayview Avenue
Toronto, Ontario
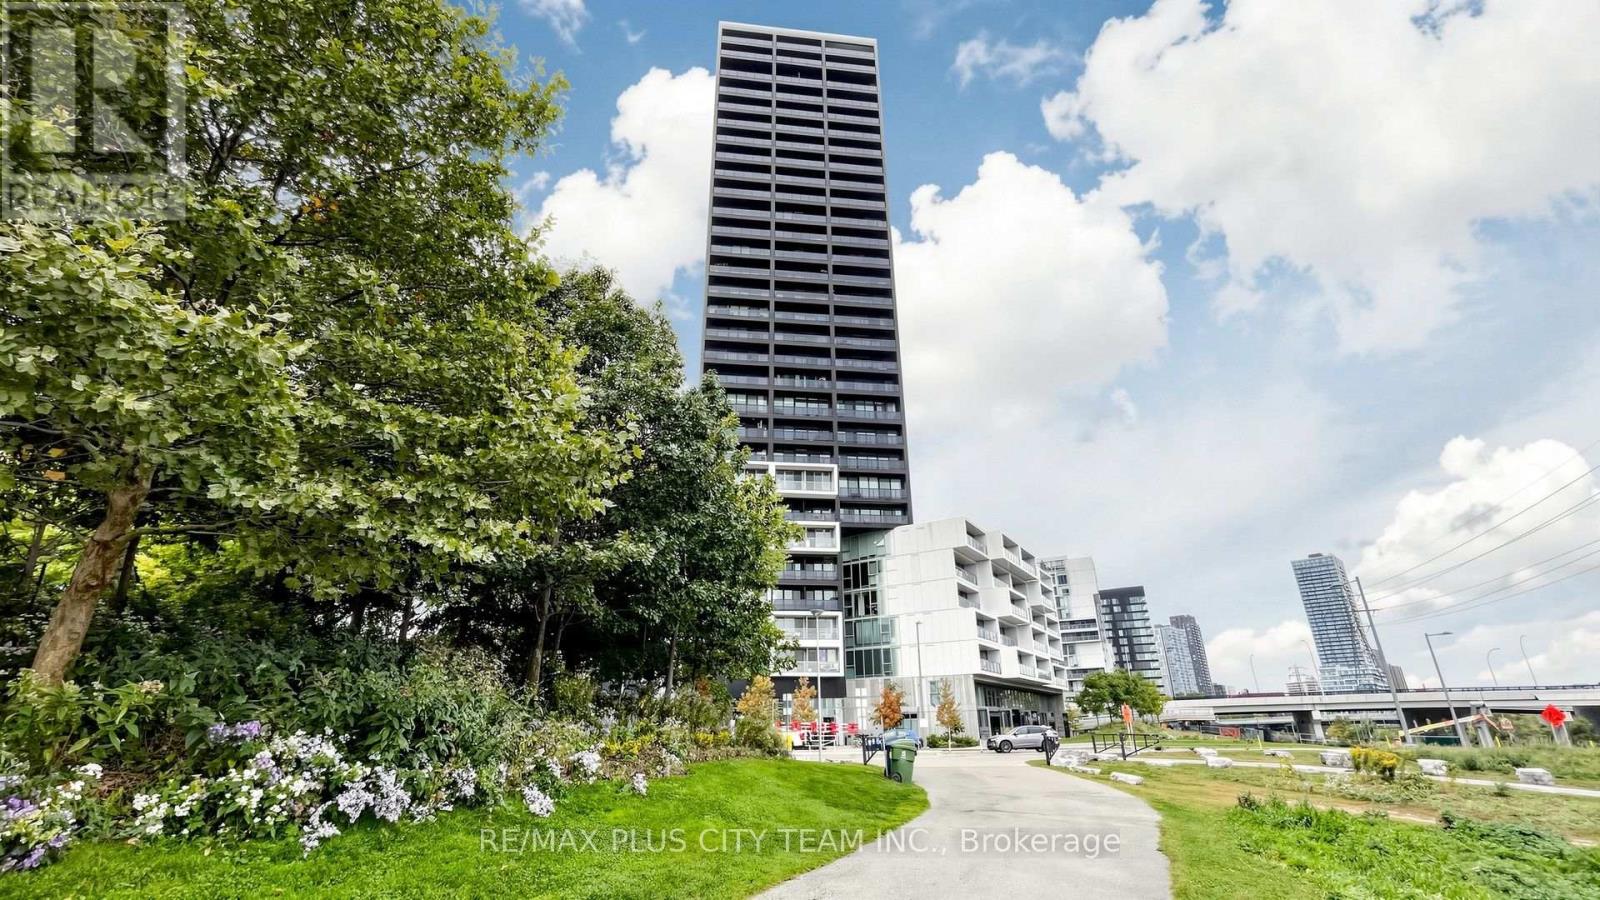
Contemporary 1-bedroom plus enclosed den suite at the award-winning River City 3, offering approximately 664 sq. ft. of thoughtfully designed living space and impressive CN Tower views from both the bedroom and living room. Expansive floor-to-ceiling windows fill the open-concept living and dining areas with natural light, while the sleek linear kitchen features built-in appliances, customized pantry storage, and modern cabinetry. The generously sized bedroom is enhanced by a customized wall-to-wall closet. Fully enclosed for privacy, the versatile den is ideal as a second bedroom, guest room, or dedicated home office. A full bathroom and ensuite laundry complete the functional layout. The building currently under construction within the CN Tower sightline is planned at only 12 storeys-the same height as the neighbouring building-helping preserve the suite's CN Tower view upon completion. Residents enjoy outstanding amenities, including an outdoor rooftop pool and sun deck, fully equipped fitness centre, stylish party room, guest suites, 24-hour concierge, visitor parking, and an exclusive off-leash dog park. Ideally situated where King Street meets Queen Street, steps from Corktown Common, waterfront trails, TTC streetcar service, cafés, restaurants, shops, and everyday conveniences, with easy access to the future TTC and GO station, Distillery District, Riverdale, Leslieville, downtown core, and DVP. An exceptional opportunity to experience contemporary urban living in one of Toronto's most architecturally distinctive communities. (id:49269)
RE/MAX Solutions Barros Group
69 Chaplin Crescent
Toronto, Ontario
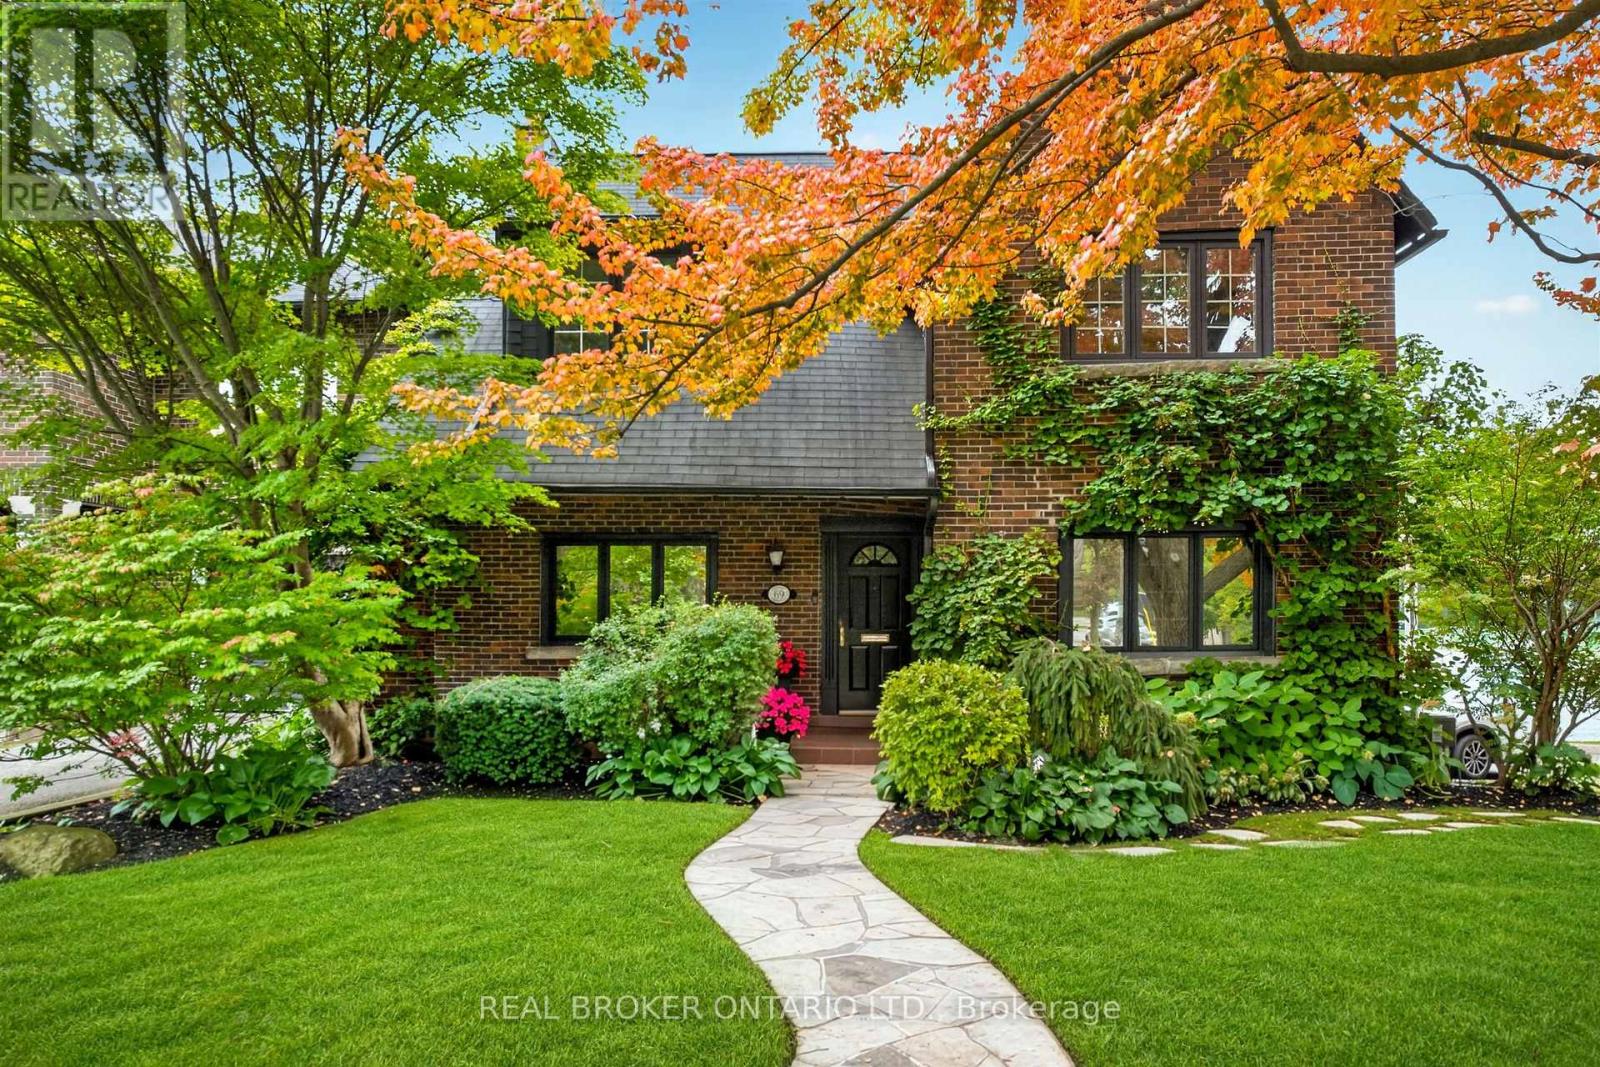
Welcome to 69 Chaplin Crescent, an exceptional detached residence offering a rare blend of timeless character, sophisticated updates and resort-inspired living in the heart of coveted Yonge & Eglinton. Set on an impressive 45' x 120' south-facing lot, this beautifully appointed five-bedroom, three-bathroom home unfolds through a series of elegant and inviting spaces designed for both everyday living and effortless entertaining. Refined principal rooms showcase warm hardwood floors, graceful architectural detailing and a fireplace, while the updated kitchen overlooks the lush rear gardens. A sun-filled sitting room with French doors creates a seamless connection to the outdoors. Upstairs, five versatile bedrooms provide remarkable flexibility for growing families, guests or a dedicated home office, while the finished lower level extends the living space with a recreation area and generous laundry facilities.Outside, discover a private urban retreat surrounded by mature greenery. A spacious deck provides the perfect setting for summer dining and entertaining, overlooking the in-ground heated salt pool and beautifully landscaped grounds-a remarkably tranquil escape in the heart of the city.And the location is every bit as impressive. Oriole Park is virtually at your doorstep, the Beltline Trail is moments away, and Davisville Station is just a three-minute walk from home. Exceptional schools, neighbourhood parks, restaurants, shops and the energy of Yonge & Eglinton are all within easy reach. A distinctive family residence where character, convenience and an extraordinary backyard lifestyle come together - 69 Chaplin Crescent is city living at its finest. For developers: The land is part of Toronto's EHON Major Street's zoning area which allows for enhanced development (of up to 6 stories, with 60 units). (id:49269)
4621 Jepson Street
Niagara Falls, Ontario
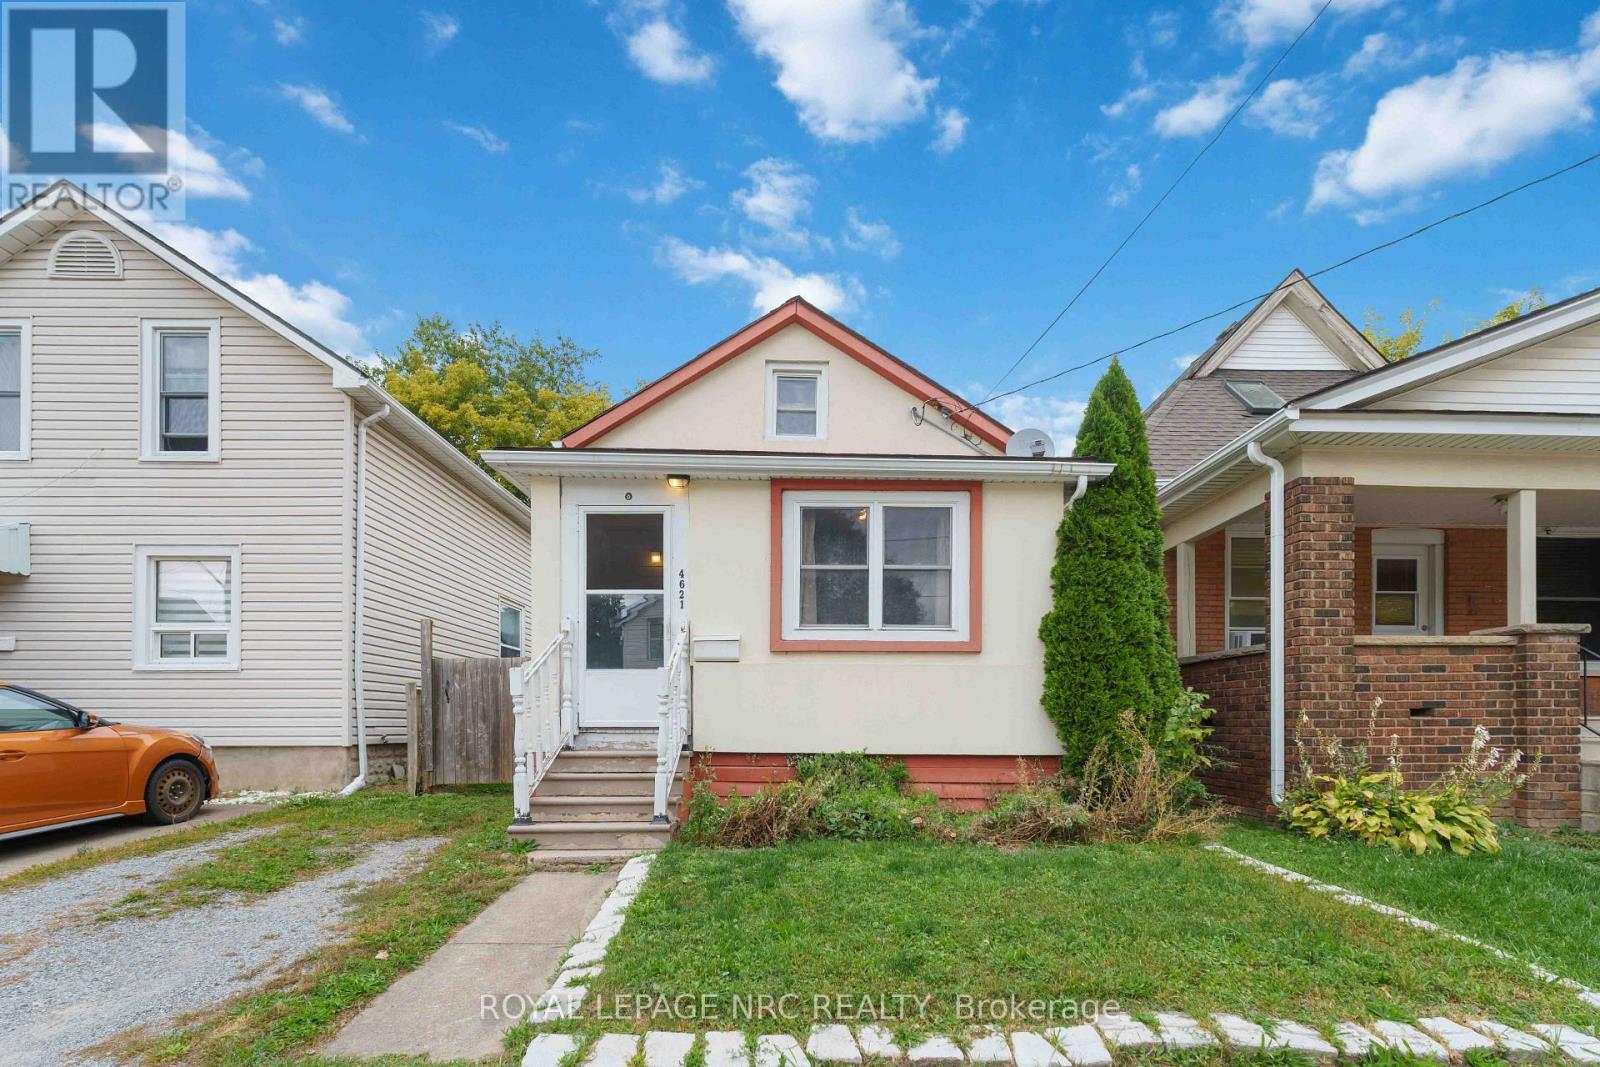
This is the one you've been waiting for. An affordable 1 & 1/2 Storey Home with Important Updates & Immediate Possession. An excellent opportunity for buyers looking for an "easy on the budget" home with several important updates already completed. This vacant property offers considerably more affordability than many of the surrounding homes, while providing the essentials for comfortable living. The main floor features a bright living room with hardwood flooring, a small bedroom, updated 4-piece bathroom and a functional kitchen with laundry conveniently incorporated into the space. The upper level offers a sitting room and adjoining bedroom, creating a flexible area that could work well as a private retreat, home office, guest space or additional living area. Important updates include an updated furnace (2019), c/a, and owned hot-water-on-demand system (2020). Also, most of the windows have been updated. Outside, the nicely sized rear deck accessed from the kitchen provides a pleasant spot for relaxing or entertaining, while the compact lot offers manageable outdoor maintenance. The home also has a full basement providing useful storage and utility space. The property is being offered vacant, allowing for immediate possession and giving the new owner the opportunity to make the home their own. A practical and affordable option for a first-time buyer, investor or buyer prepared to work with a more compact, character-filled layout - with several of the major updates already taken care of. (id:49269)
63 Lyons Avenue
Welland, Ontario
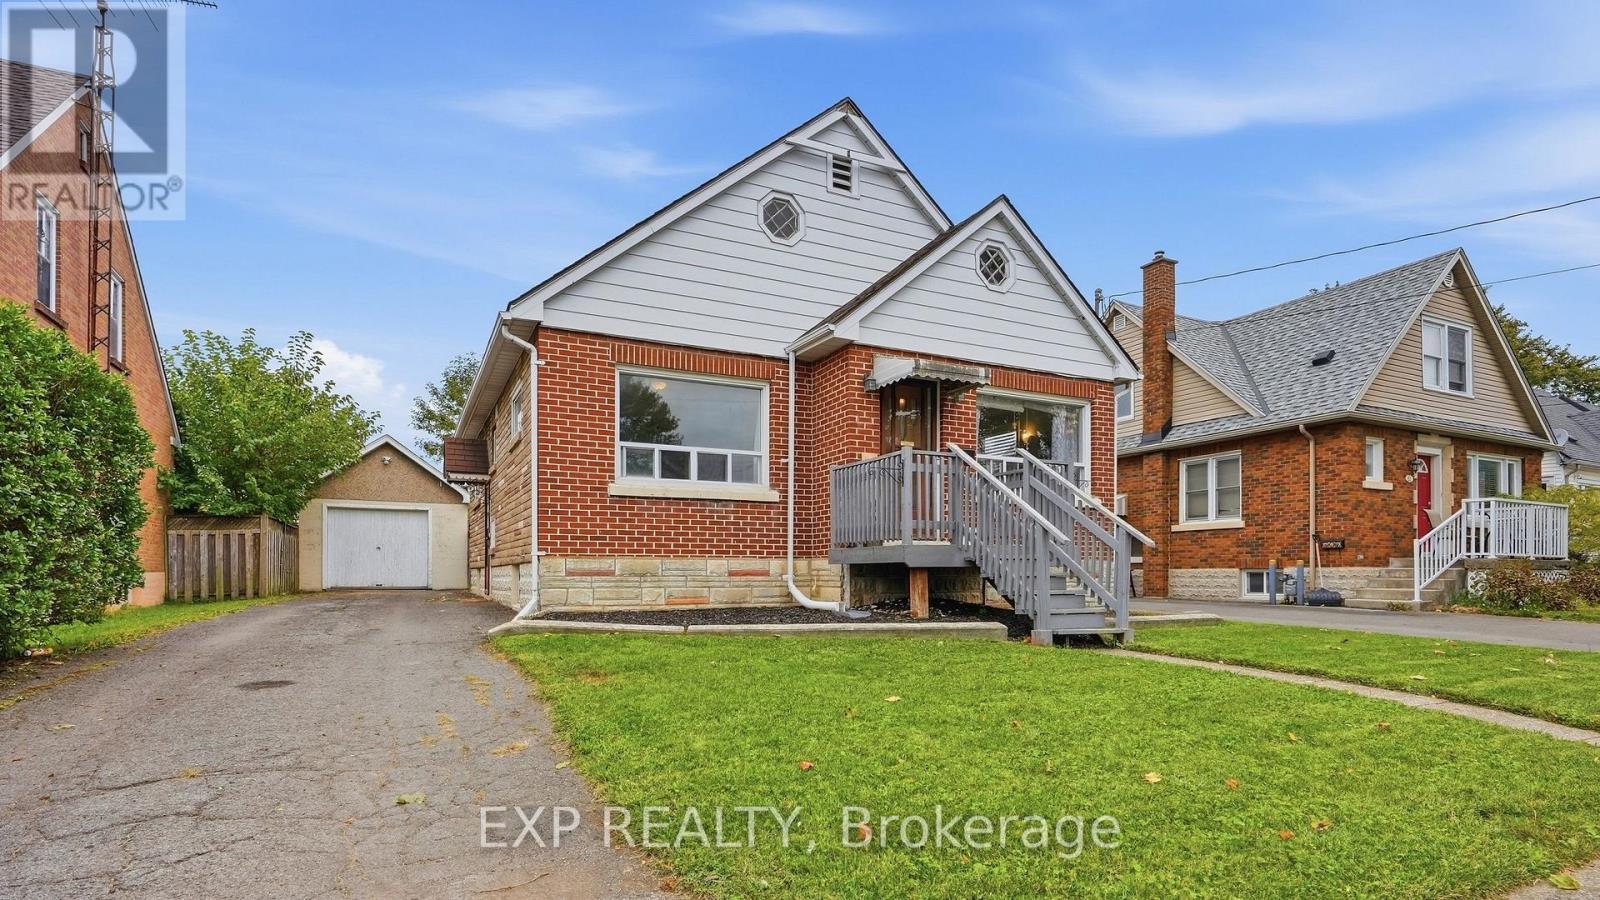
If you've been looking for an affordable home with good bones, a solid layout and plenty of room to make it your own, 63 Lyons Avenue is worth a look. This well-built 1950s bungalow offers just shy of 1,000 sq. ft. above grade with 3 bedrooms and an updated 4-piece bathroom, making it a great option for first-time buyers, downsizers or anyone looking for a home they can improve over time. The main floor features refinished hardwood flooring throughout the living room and bedrooms, along with a comfortable living space and a good-sized eat-in kitchen with new vinyl plank flooring that continues into the hallway. A convenient side entrance sits just off the long paved driveway, with easy access to the home, backyard and detached single-car garage. Downstairs is where you can really start to see the possibilities. The unfinished basement adds another 986 sq. ft. of space and is high and dry, giving you a blank canvas for a future rec room, additional bedrooms, a home gym, an office, or a more finished laundry space. There's also a cold cellar for additional storage. Outside, the fenced backyard offers plenty of room to create your own setup. Add a deck, build a pergola, create a garden or enjoy the extra outdoor space. The location is another big plus. Manchester Park is just around the corner and is currently being renovated and updated by the City of Welland. You can walk to Princess Elizabeth Public School; Eastdale Secondary School is a short drive away, and Highway 406 is easily accessible for commuting throughout Niagara. Shopping, restaurants and everyday amenities are all close by. There's a lot to work with here, and at this price point, it's an opportunity to get into the market and make it your own! (id:49269)
23 Meadowlands Drive W
Ottawa, Ontario
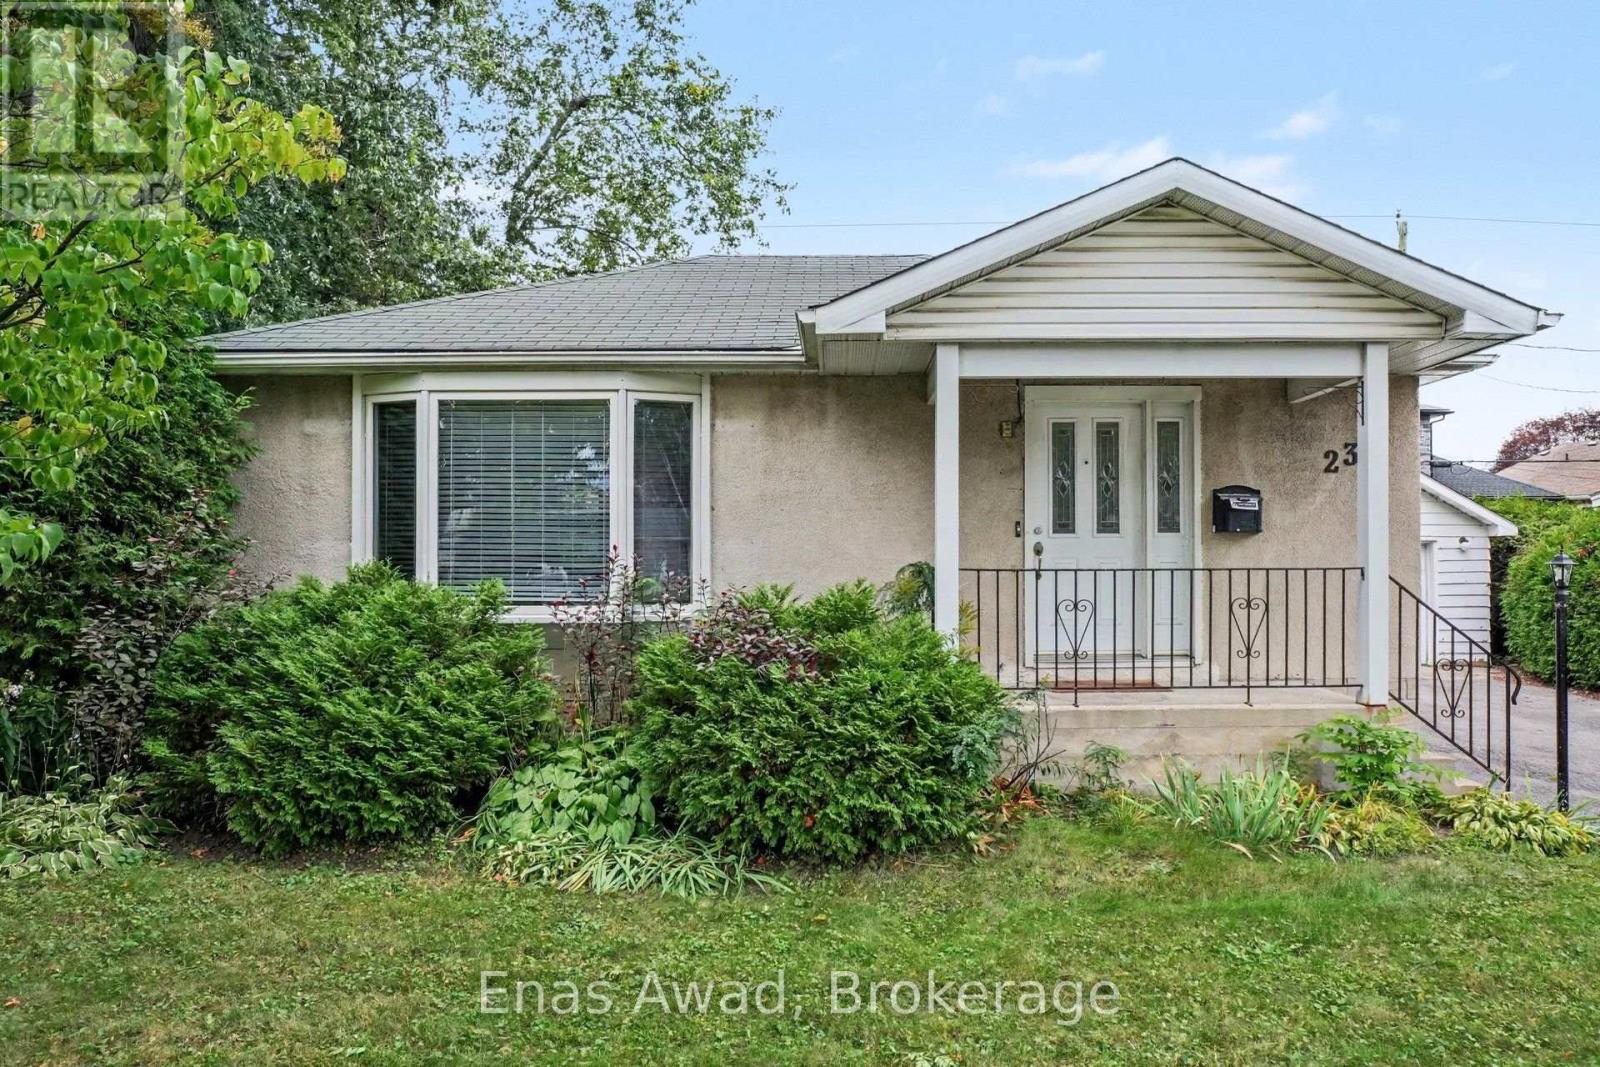
AVAILABLE NOW!! Welcome to 23 Meadowlands Avenue, a bright, well-maintained bungalow offering 2 bedrooms, 2 bathrooms, plus a fully finished basement - ideal for fworking professionals, or anyone looking for extra space to spread out and settle in. The main level features comfortable, light-filled living and dining spaces, perfect for everyday living and entertaining alike. It also features 2 bedrooms and and a full bathroom.The finished basement adds valuable additional living space, whether you need a home office, a rec room, or extra storage with a full bathroom. Step outside to your own fenced yard - a private outdoor space ideal for relaxing, gardening, or letting pets roam safely. Parking is effortless with a garage plus additional driveway parking, giving you 2 total parking spots. Location: situated in a convenient, family-friendly neighborhood close to local parks, schools, transit options, and everyday shopping amenities. Criteria: pets considered; non-smoking unit/premises; minimum one-year lease; first and last month's rent required. BASEMENT: FULLY FINISHED. PARKING: GARAGE 1 + DRIVEWAY (6 SPOTS TOTAL) YARD: FULLY FENCED UTILITIES: WATER, GAS, AND HYDRO ARE ALL EXTRA (id:49269)
99 Natare Place
Ottawa, Ontario
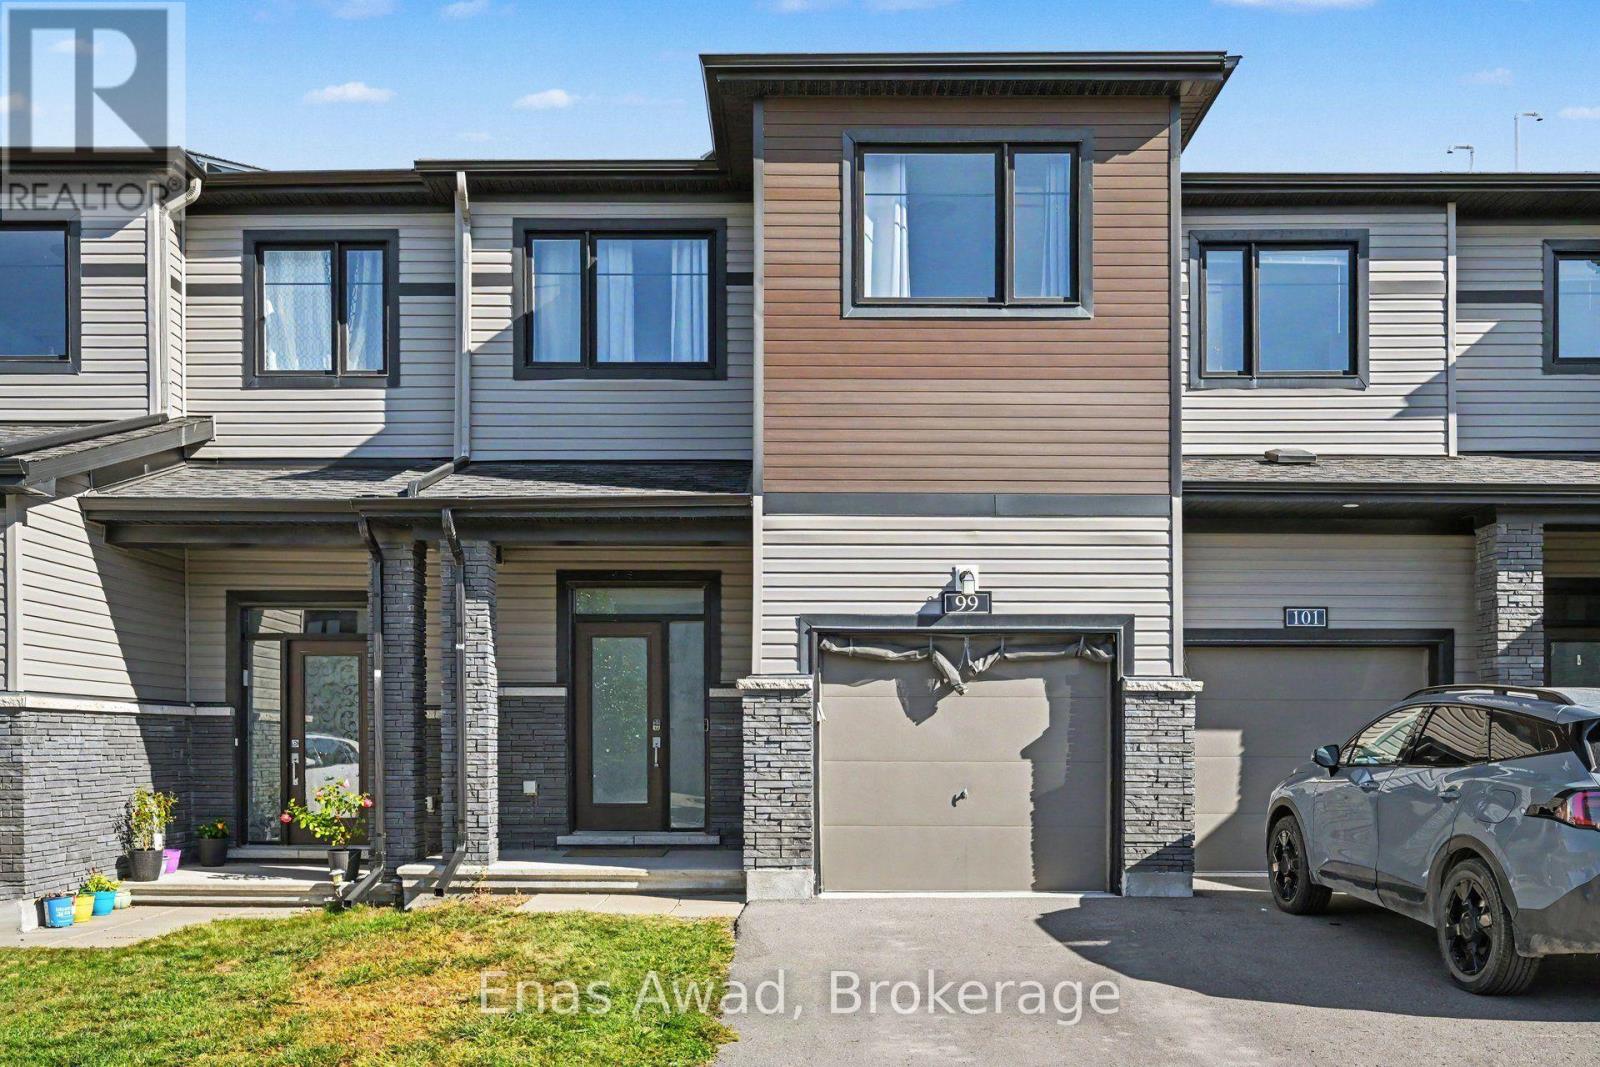
AVAILABLE NOW! Welcome to 99 Natare Place, Ottawa, Ontario, a beautifully laid-out townhome in Kanata. This home features 3 generous bedrooms and 2.5 bathrooms, plus a fully finished basement offering extra living space. Enjoy central air conditioning, in-unit laundry, and a fenced outdoor yard, ideal for relaxing outdoors or entertaining. Parking is convenient with a single garage. Location: close to schools including St. Gabriel School, All Saints Catholic High School, and Kanata Academy, nearby Whalen Park, plus popular shopping plazas and local cafes along Hazeldean Road; just a short drive to Tanger Outlets and Canadian Tire Centre, a perfect fit for families or professionals. Criteria: pets considered (1 small pet permitted, additional pet requires approval), minimum one-year lease; first and last month's rent required. BEDROOMS: 3. BASEMENT: FINISHED. PARKING: SINGLE GARAGE. YARD: FULLY FENCED, UTILITIES: ENBRIDGE, HYDRO, AND WATER ARE ALL EXTRA. WATER HEATER IS INCLUDED IN THE RENT. (id:49269)
459 Warmstone Drive
Ottawa, Ontario
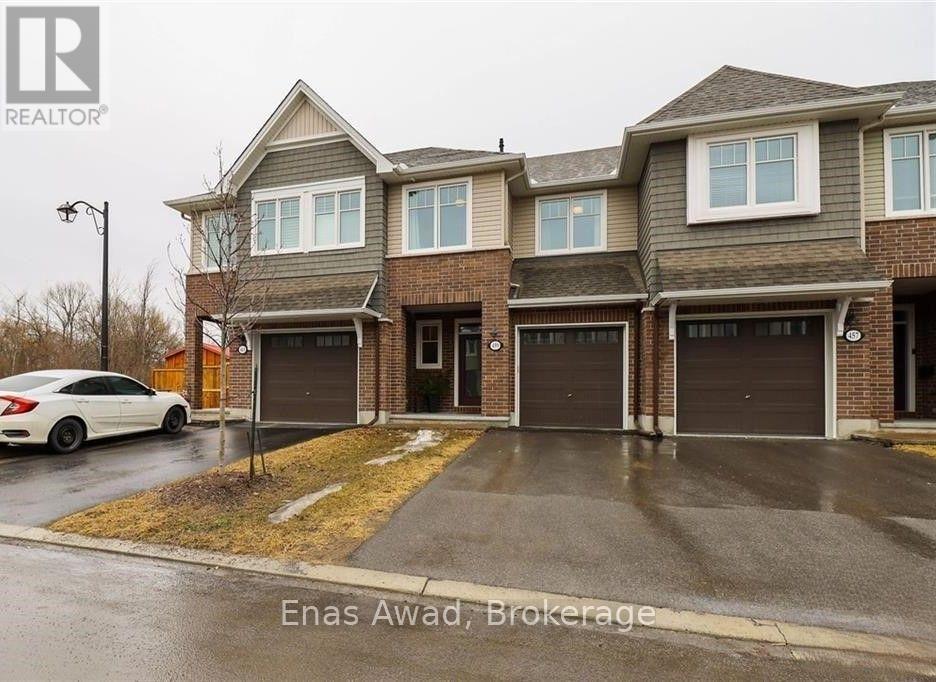
Welcome to this 3-bed, 2.5-bath modern and spacious townhome located on a quiet street in a friendly neighborhood, close to parks, public transit, and nearby amenities in both Stittsville and Kanata. It features an open concept floor plan, 9 foot ceilings, kitchen with quartz counter tops, stainless steel appliances, large pantry & pot lights, hardwood flooring on main level, gas fireplace, 3 spacious bedrooms including a primary Bedroom with an en-suite bathroom with separate tub & shower, convenient 2nd floor laundry room, finished basement offers a spacious family room and a large storage room. Tenants pay monthly rents plus all utilities and water heater rental. Potential tenants will be required to provide a rental application, credit check, recent paystubs, and employer information. No smoking and no pets. One-year lease, first and last month rent upon signup. (id:49269)