
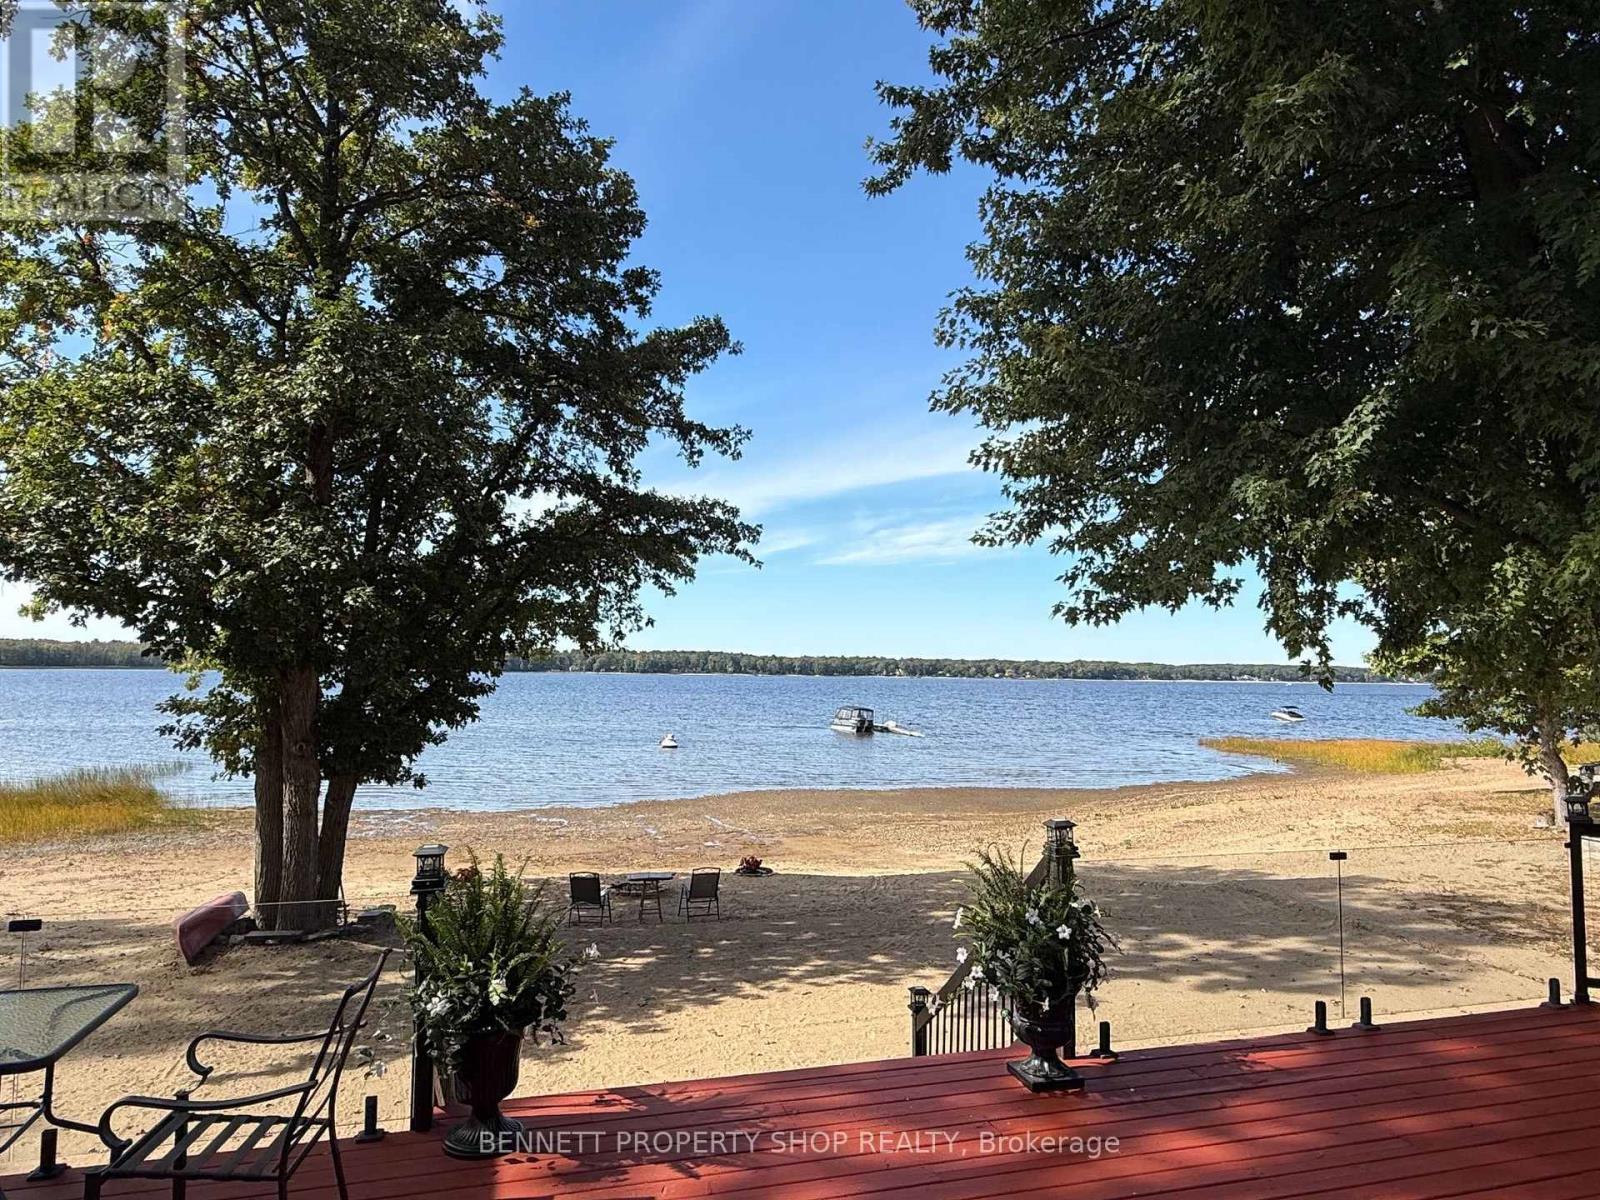
4240 Armitage Avenue
Ottawa, Ontario
Life's better at the Beach! HIGH & DRY and situated on a quiet street framed by mature trees, this pristine, elevated bungalow offers breathtaking views and effortless main-floor living. Thoughtfully positioned high above the shoreline, this home has never flooded, giving you complete peace of mind alongside spectacular waterfront living. Inside, gleaming hardwood floors flow through an inviting, well-designed layout. Host memorable dinners in the formal dining room, unwind in the private den, or gather in the cozy family room anchored by a classic wood-burning fireplace. The primary bedroom serves as a true retreat, featuring an updated, luxurious ensuite. Maintained with exceptional care by a non-smoker with no pets, every corner of this home feels fresh and turnkey. Step outside to an entertainer's paradise. The huge back deck with glass panels for uninterrupted views provides the ultimate backdrop for hosting gatherings, while your expansive PRIVATE BEACH features a cozy fire pit perfect for evenings under the stars. Beautiful, mature trees offer privacy, and a built-in irrigation system keeps the front lawn lush effortlessly. Modern comfort and efficiency are built into every detail, featuring an updated roof, windows, high-efficiency furnace, and an efficient heat pump for year-round climate control. Bell Fibre High Speed internet makes working from home a breeze! Lots of parking on the interlock driveway. Septic system pumped in 2026. Offering a flexible closing date to suit your schedule, this rare coastal GEM is ready for you to move in and start making memories. Schedule your private viewing today! 24 hours irrevocable on all offers. (id:49269)
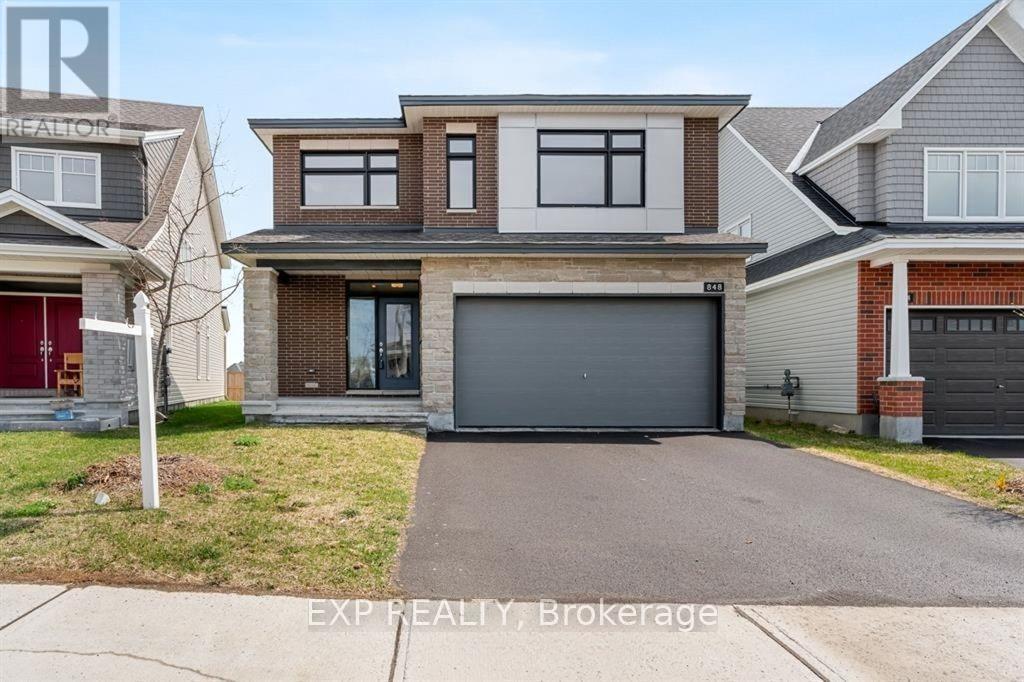
848 Snowdrop Crescent
Ottawa, Ontario
Skip the wait of building and buy this exceptional 2023 Tamarack Payton II offers outstanding value with approximately 2,800 sq. ft. above grade and an extensive list of premium upgrades. Situated on a sought-after premium lot with no rear neighbours, this home is available for the taking! Designed with both style and functionality in mind, the home features 9-foot ceilings on the main floor and in the basement, upgraded hardwood flooring, elegant ceramic tile, and a contemporary exterior elevation. The chef-inspired kitchen showcases quartz countertops, an oversized island, a spacious walk-in pantry, deep drawers for pots and pans, stainless steel appliances, and modern pot lighting.The bright, open-concept main level is ideal for everyday living and entertaining, offering a spacious living area, a formal dining room, and a large breakfast area overlooking the backyard.Upstairs, the impressive primary suite includes a walk-in closet and a private 4-piece ensuite, creating the perfect retreat. The basement is already finished with 9-foot ceilings and includes a bathroom, providing additional living space with endless possibilities. Located in a highly desirable, family-oriented community, you'll enjoy walking distance to excellent schools, shopping, parks, and everyday conveniences, while being only 15 minutes from Downtown Ottawa and Parliament Hill. A beautifully upgraded, move-in-ready home that offers exceptional quality, space, and location-schedule your private showing today. (id:49269)
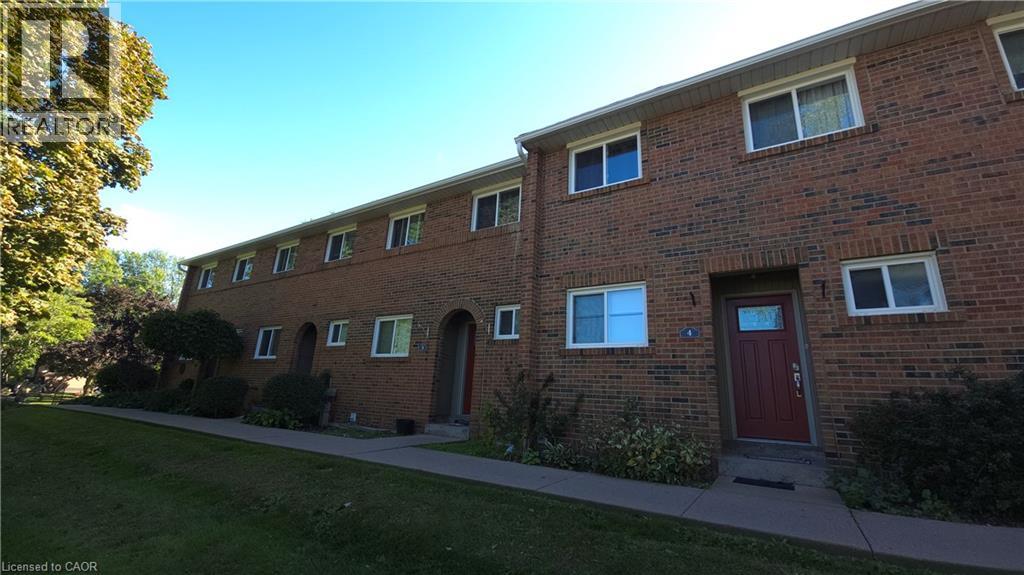
125 Livingston Avenue Unit# 4
Grimsby, Ontario
WELCOME HOME TO THIS BEAUTIFULLY LOCATED 3-BEDROOM CONDO IN THE HEART OF GRIMSBY! Offering a convenient and comfortable lifestyle, this spacious home is ideally situated close to schools, shopping, churches, public transportation, restaurants and all the amenities of Grimsby’s downtown core. The home features 3 bedrooms, a private patio offering a lovely outdoor space to relax or entertain, an exclusive parking space, plus plenty of visitor parking for guests. Appliances are included, making this home move-in ready and easy to settle into. Enjoy the convenience of having everything you need close by while living in a welcoming community. Whether you're looking for a comfortable home with easy access to everyday amenities or simply want to enjoy all that Grimsby has to offer, this is an excellent opportunity to call Grimsby home! (id:49269)
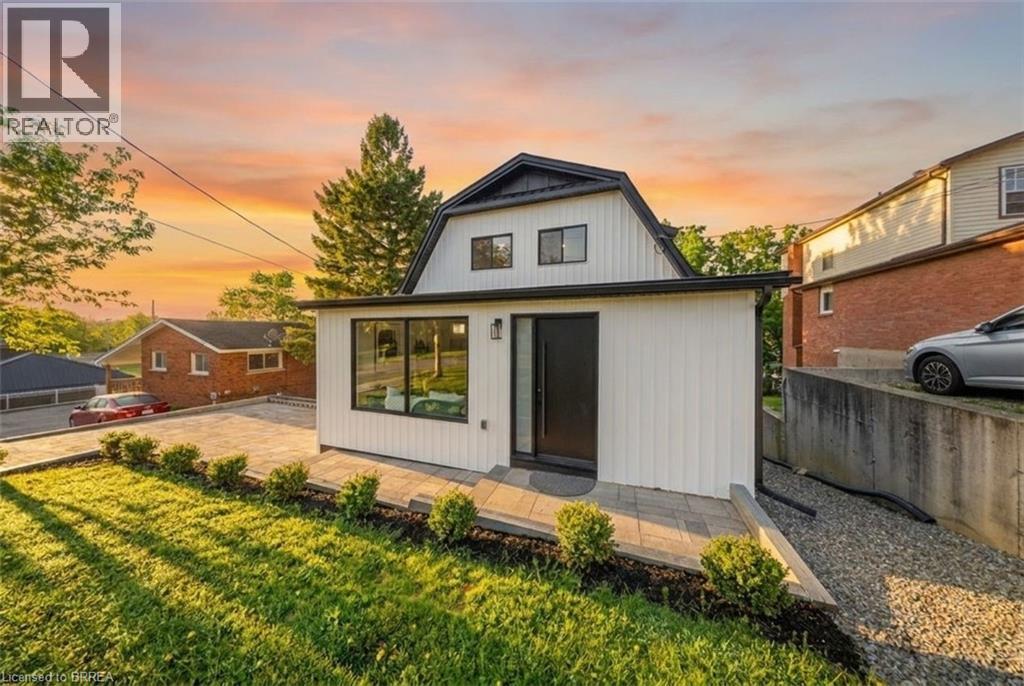
23 Aberdeen Street
Caledonia, Ontario
Welcome to 23 Aberdeen Street in the charming town of Caledonia. This fully renovated, move-in-ready home offers over 1,600 square feet of beautifully updated living space and is sure to impress. Featuring 4 bedrooms, 3 bathrooms, and a deep ravine-like lot, this property combines modern finishes with functional family living. The bright open-concept main floor features a spacious foyer, a modern kitchen complete with quartz countertops and a breakfast peninsula, separate dining and living areas, a main floor bedroom, and a stylish 3-piece bathroom with a glass shower. Upstairs, you’ll find a skylight providing plenty of natural light, 3 generously sized bedrooms, and a large contemporary 4-piece bathroom. The fully finished walkout basement offers excellent additional living space with a spacious rec room, modern 3-piece bathroom with glass shower, and a wet bar/kitchenette. With a separate entrance from the parking area, the basement offers great potential for an in-law suite or multi-generational living arrangement. Enjoy walkout access from both the main floor and the basement to separate rear decks overlooking the private backyard (that could even accommodate a swimming pool) and views of the Grand River — perfect for relaxing or entertaining on warm summer evenings. Recent updates include the furnace (2026), central air conditioning (2026), roof (2025), facia/soffits/eaves (2026), vinyl siding (2026), most windows (2026), doors (2026), owned water heater (2026), 100-amp breaker panel, convenient main floor laundry and more. Conveniently located close to downtown Caledonia, this home is within walking distance to restaurants, cafe's, shopping, schools, parks, grocery stores, the Caledonia Fairgrounds, and the Grand River, where you can enjoy boating, fishing, canoeing, kayaking, swimming, and scenic walking trails offering the ideal balance of charming small-town living and modern everyday convenience. Schedule your private viewing today! (id:49269)
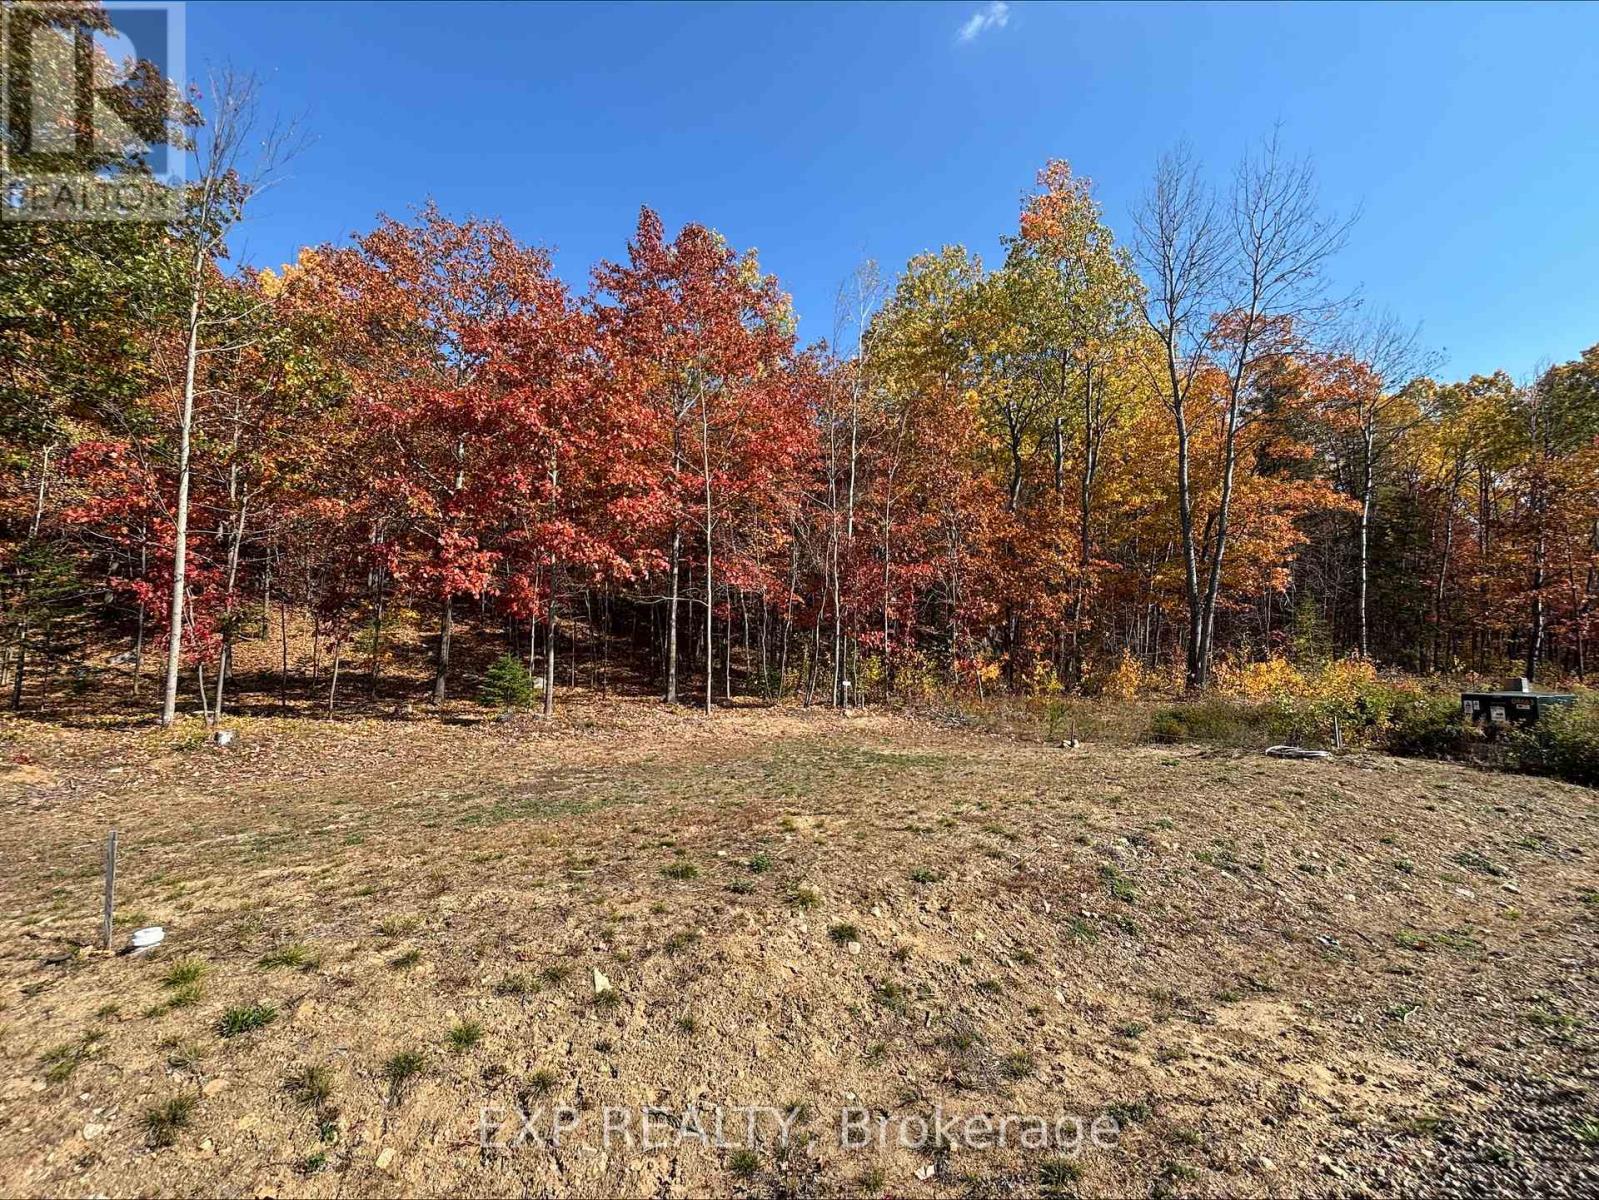
Lot 40 Yantha Crescent
Madawaska Valley, Ontario
Be a part of the lovely upcoming community and build your dream home in the heart of Barry's Bay on this exceptional 0.8-acre lot, the largest in this welcoming, family-oriented subdivision. Thoughtfully cleared with over 30 trees removed, the property beautifully highlights a stunning mix of mature oak and pine, creating a picturesque setting that blends natural character with a ready-to-build footprint. Enjoy the perfect balance of convenience and tranquillity. Located on a quiet street with no rear neighbours, this lot offers outstanding privacy while still being just minutes from local shops, schools, and everyday amenities. Nature is truly at your doorstep, with nearby access to the sparkling waters of Kamaniskeg Lake and the scenic Madawaska River, ideal for boating, fishing, and year-round recreation. Outdoor enthusiasts will appreciate the abundance of nearby trails for hiking, snowmobiling, and ATV adventures, all set within the breathtaking landscapes of the Madawaska Valley. The community itself enhances the lifestyle, featuring parks, baseball diamonds, tennis courts, and volleyball nets, making it an ideal place to raise a family or enjoy an active, social environment. Adding to the appeal is access to excellent and expanding local healthcare services, providing peace of mind as the area continues to grow and thrive. With municipal water and sewer available at the road and underground hydro already in place, this property is fully equipped for your vision. Offering space, privacy, and an unbeatable location surrounded by natural beauty, this is a rare opportunity to create your forever home in one of the Valley's most desirable neighbourhoods. (id:49269)
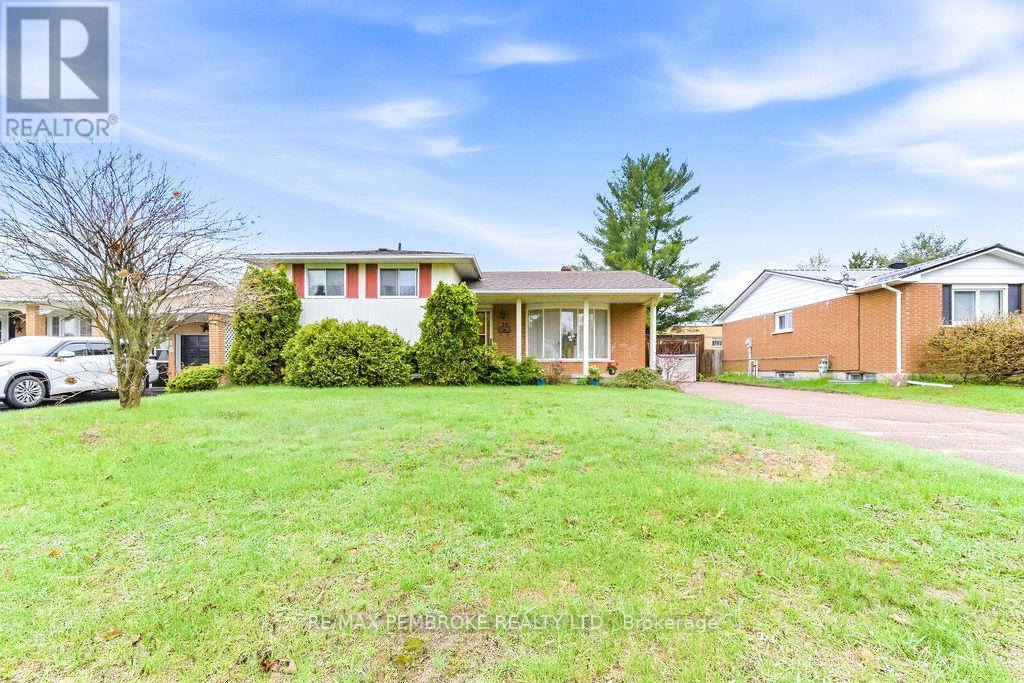
20 Maple Avenue
Petawawa, Ontario
Opportunity awaits at 20 Maple Avenue in Petawawa! Located in a well established, family friendly neighbourhood close to schools, parks, shopping, Garrison Petawawa, and everyday amenities, this side split offers excellent potential for buyers looking to build equity and create a space of their own.Featuring a functional layout, this home offers a practical living space and flexibility for a variety of lifestyles. The walkout lower level with separate entrance provides exciting in-law suite potential, creating an opportunity for multi-generational living, additional privacy for family members, or future customization to suit your needs.Outside, the fully fenced yard offers plenty of space to enjoy, complete with an in-ground pool (new liner/equipment needed) and patio area ready for a new vision to transform it into a fantastic backyard retreat. The home is ideal for buyers with creativity looking to personalize a property in a sought after location.With solid potential, a desirable neighbourhood, and proximity to schools, recreation, shopping, and Garrison Petawawa, 20 Maple Avenue is a great opportunity for renovators, handy buyers, or anyone looking to invest in a property with upside. Bring your ideas and unlock the possibilities! (id:49269)
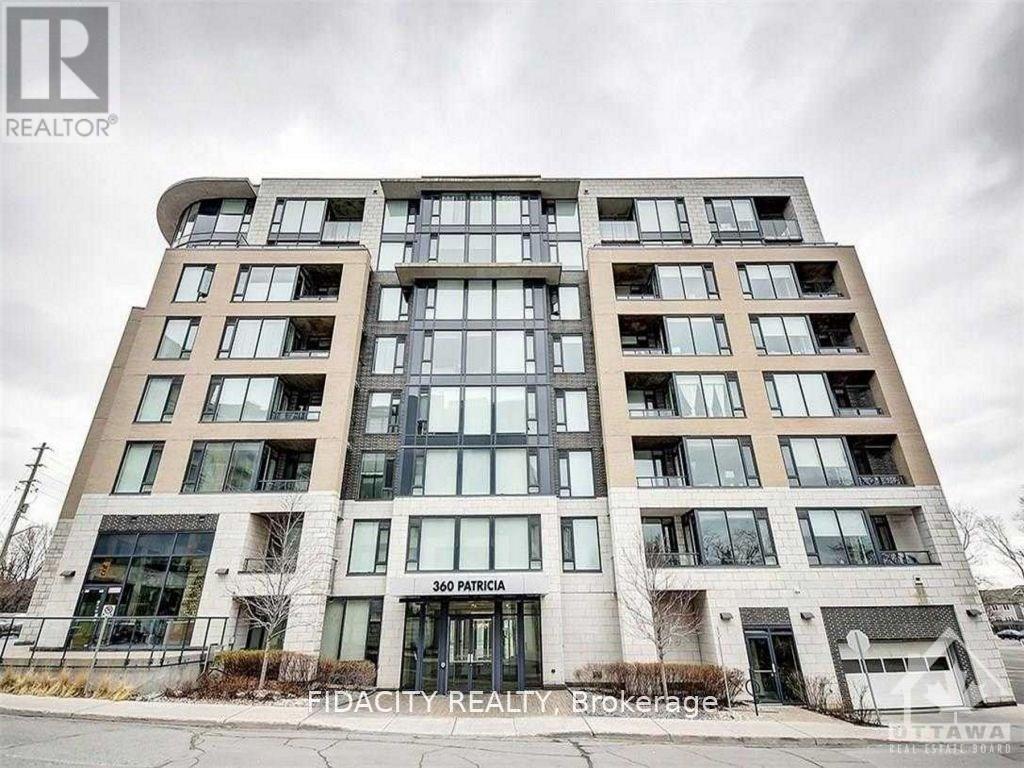
102 - 360 Patricia Street
Ottawa, Ontario
Enjoy the urban lifestyle in this prime Westboro location, steps away from the shops, cafes and restaurants that this vibrant locale has to offer. This beautiful modern condo is 1 bed and 1 bath with gleaming hardwood, 9ft ceilings and is always flooded w/ natural light. The chef's kitchen features sleek cabinetry, stainless appliances, quartz counters & an island that comfortably seats two. Bright bedroom, 3 Pc Bath w/modern fixtures & in-suite Laundry. Amazing building amenities include chic roof top terrace w/hot tub & BBQs, a perfect retreat to entertain friends, a party room that opens onto the courtyard, theatre room, equipped fitness & yoga rms, sauna, steam room, pet grooming, ski tune up & bike storage. (id:49269)
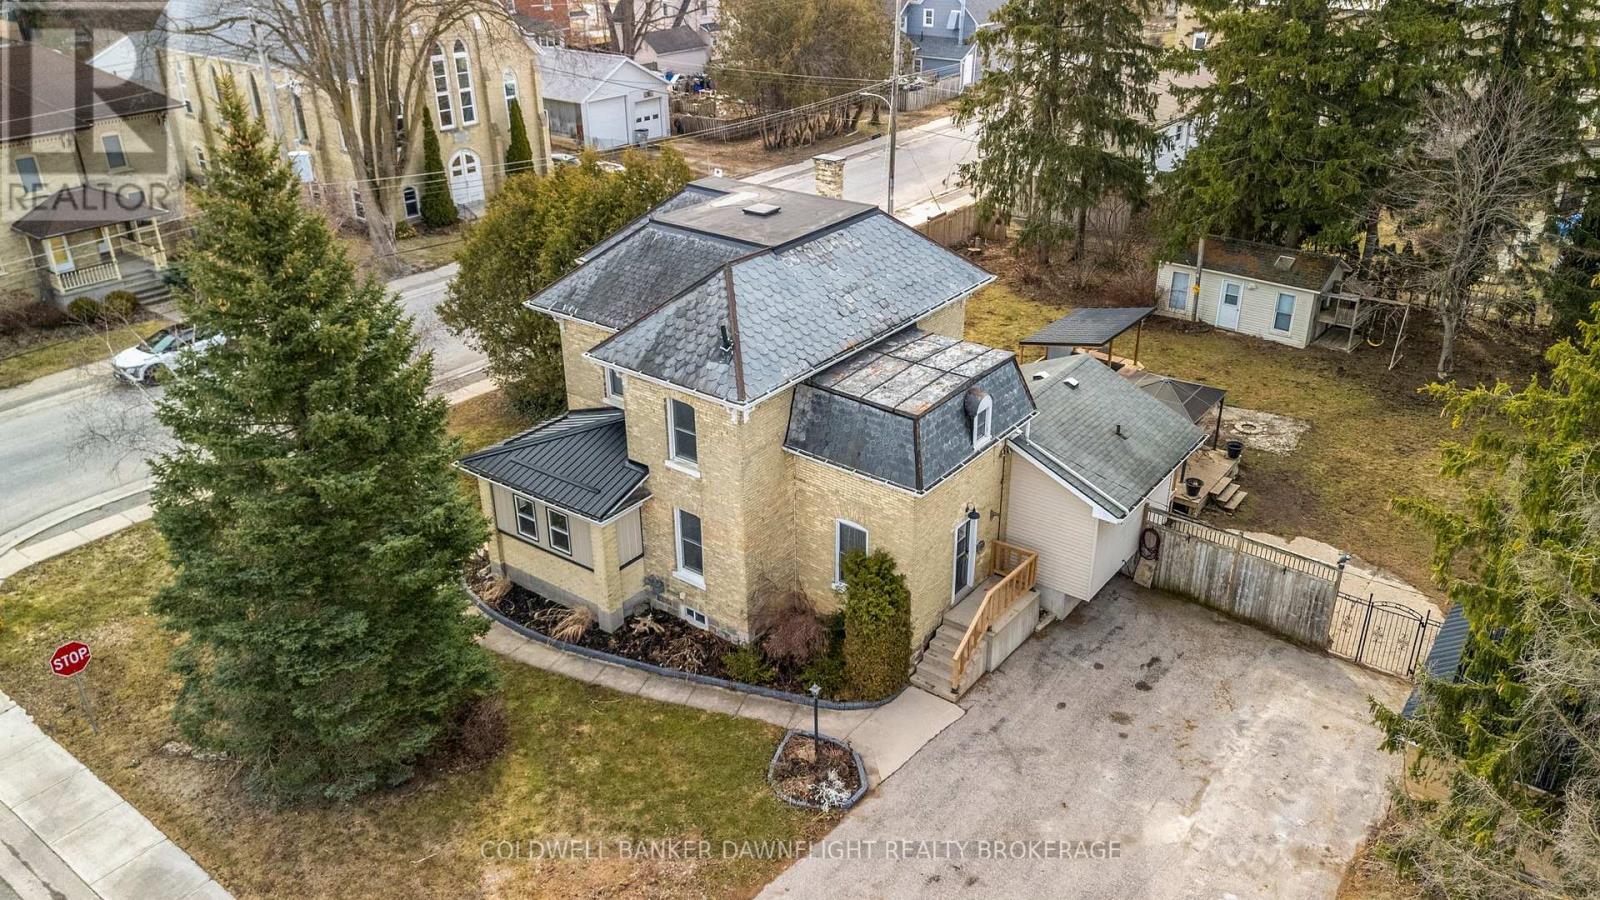
80 Nelson Street
Bluewater, Ontario
This charming yellow brick 2-storey home offers a blend of character and functionality in the heart of Hensall, complemented by incredible curb appeal. Featuring 4 bedrooms and 2 bathrooms, the home includes a spacious kitchen with island seating and appliances that flows seamlessly into a large dining area and inviting living room, highlighted by a striking 3-sided fireplace. Hardwood floors, high ceilings, and original details such as pocket doors add timeless appeal, while a dedicated office space with built-ins enhances everyday living. A thoughtfully designed mudroom with direct access from Nelson Street adds convenience for busy households. Upstairs, you'll find four well-sized bedrooms, a 4-piece bathroom, and the added convenience of second-floor laundry. The basement provides excellent storage, a 2-piece bathroom, and in-floor heating in the addition for added comfort. Mechanical updates include 200-amp electrical service and central air (2022). Set on a fully fenced lot, the outdoor space is ideal for entertaining, featuring a two-tier deck, two gazebos, and an outdoor kitchen with hydro. A detached insulated shop with a concrete floor and steel exterior, along with a separate guest or pool house with hydro, adds versatility. The expansive lot also offers potential for severance (buyer to verify), presenting additional future opportunity. Complete with a double-wide paved driveway, this property delivers space, character, and flexibility both inside and out. (id:49269)
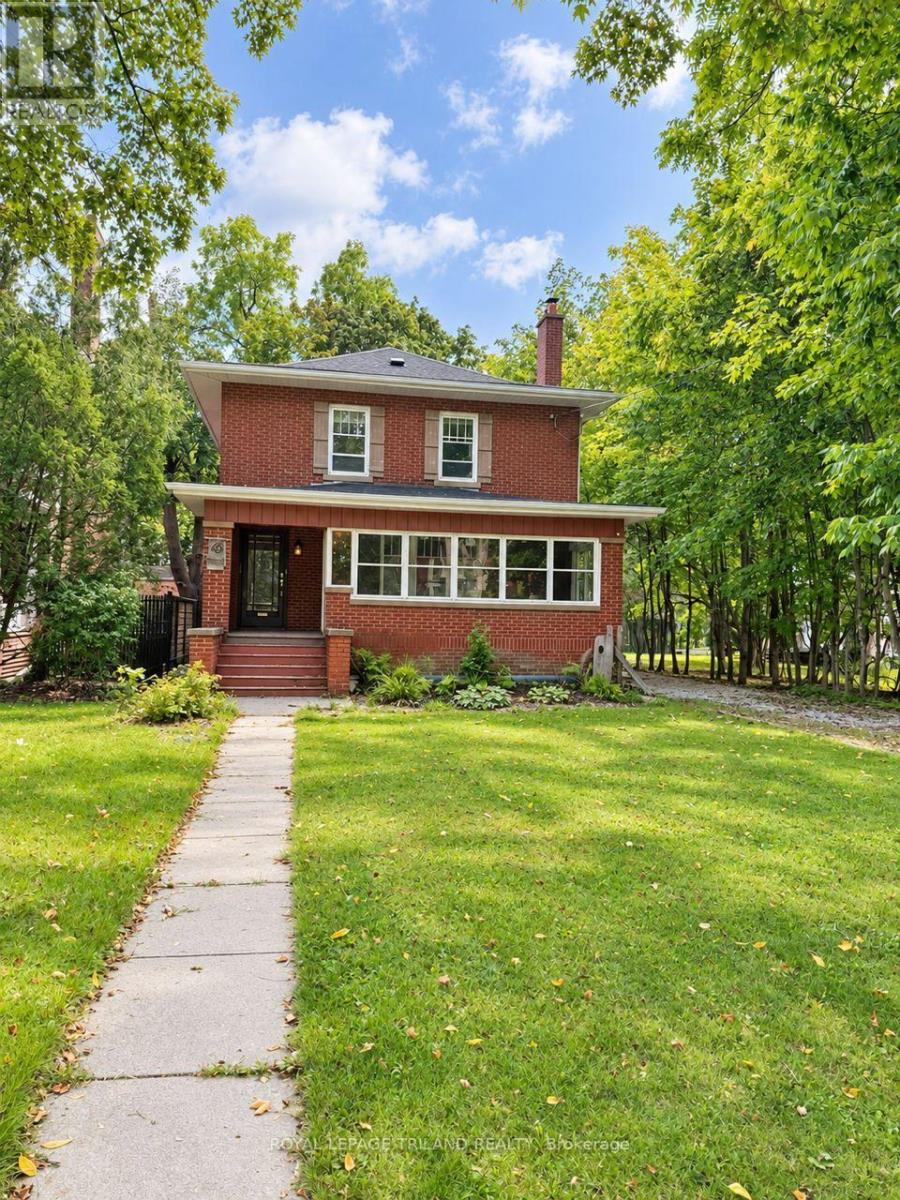
46 Rosebery Place
St. Thomas, Ontario
Set on a mature, tree-lined street in St. Thomas's sought-after Courthouse area, this triple-brick home offers 3 bedrooms, 2.5 bathrooms and spacious rooms filled with character. A long private driveway provides ample parking, while a front porch with sunroom and a two-bay storage building add to the property's appeal. Inside, hardwood floors lead through a bright living room with a decorative fireplace and a separate dining room. The eat-in kitchen has abundant cabinetry, included appliances and room for a cozy seating area. It opens to a generous family room with a gas fireplace, hardwood floors and a bay window overlooking the backyard. At the rear of the home, a mudroom with closet connects the deck and yard to the main-floor laundry and three-piece bathroom. Upstairs, refinished hardwood floors continue through three roomy bedrooms. The primary suite features a gas fireplace, walk-in closet and access to a cheater ensuite with a deluxe tub and shower unit. Downstairs, you'll find a rec room with a third gas fireplace, a powder room and storage space. Enjoy the fenced yard, spacious entertaining deck and treed views. Ductless A/C units (2026) on both the main and second floors provide year-round comfort. With its generous layout and distinctive details, this home is ready for your personal touch. (id:49269)
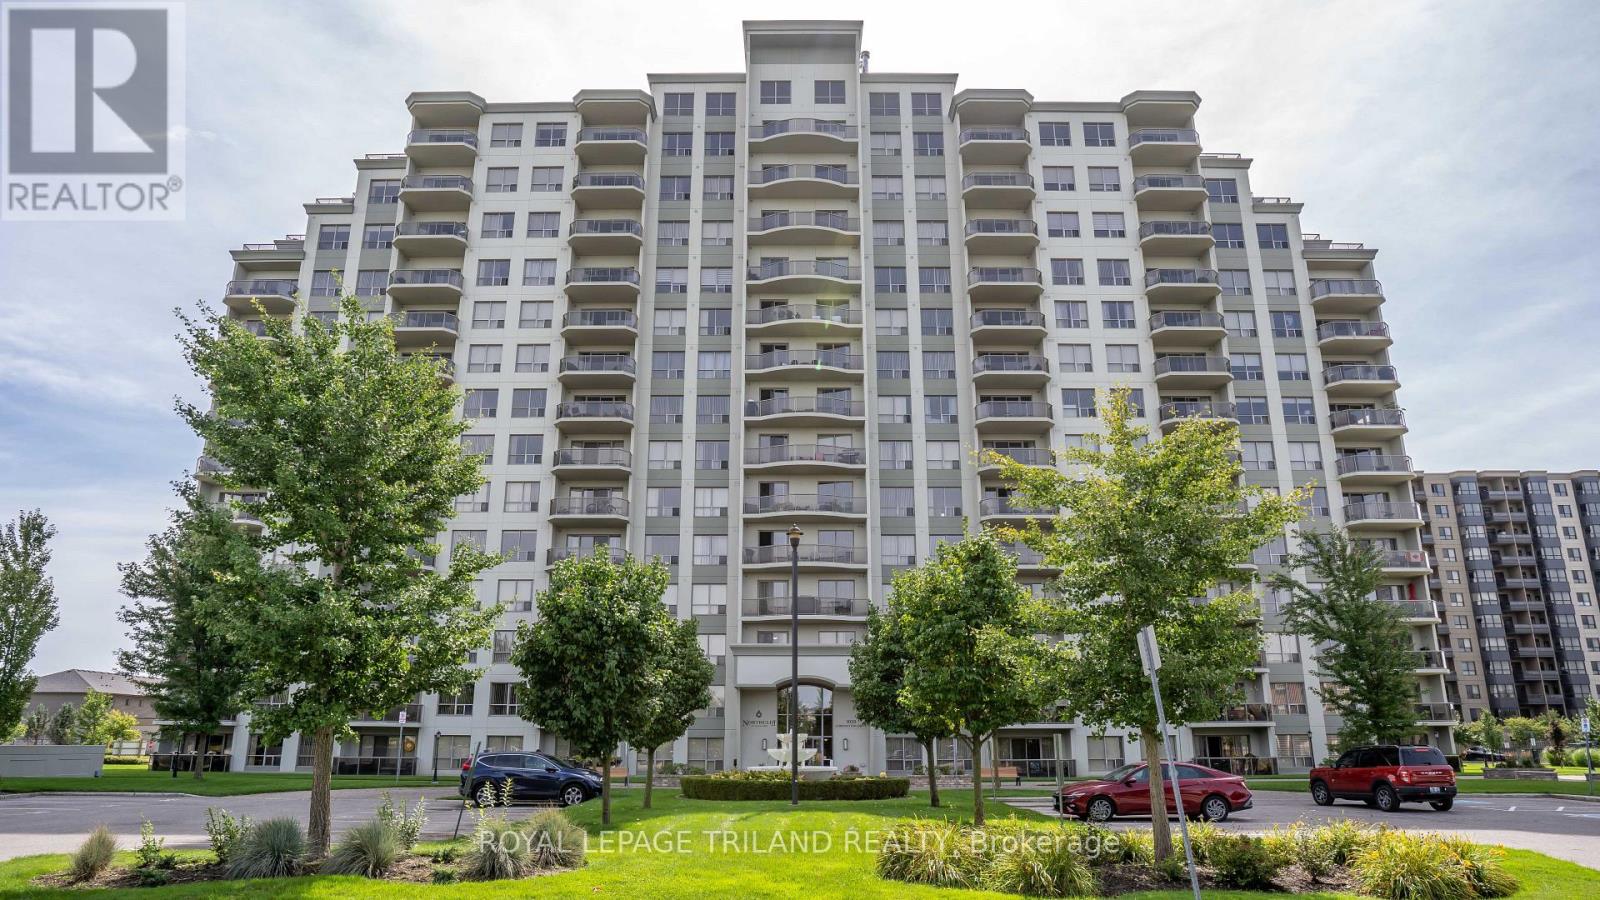
812 - 1030 Coronation Drive
London North, Ontario
UNBEATABLE VALUE - THE ONLY 2 BEDROOM, 2 BATHROOM LAYOUT PRICED UNDER $400K IN THE ENTIRE COMPLEX. This highly aggressive pricing offers a premium 2 bedroom for the price of a 1 bedroom. Welcome to a completely refreshed and modernized condo. With just under 1,200 sq ft of fully updated living space, this immaculate unit has been professionally repainted in a modern, neutral colour palette. The welcoming living area and kitchen flow seamlessly together in a bright, open concept design. Relax by the cozy fireplace, or step through the sliding doors onto a big patio with great city views. The kitchen comes equipped with premium upgraded stainless steel appliances, granite countertops and a spacious breakfast bar. This unit also features a convenient in-suite laundry room. This premium layout stands apart with rare comforts, including an oversized primary bedroom, walk-in closet, and ensuite bathroom featuring a double-sink vanity and separate walk-in shower. This layout is only available in a handful of units. You also get the massive added convenience of highly coveted, side-by-side underground parking spaces and a premium storage locker which is also rare in this building. Residents enjoy included access to exceptional building amenities: a well-equipped fitness room, library with lounge and fireplace, outdoor patio, games/theatre rooms, a party room and a separate guest suite for out of town guests. Monthly condo fees conveniently include heat, water, and parking. Ideally located near Western University, University Hospital, shopping, restaurants, top-tier schools, and golf courses, this property delivers high end maintenance-free condo living. It is incredibly rare to find a layout with these finishes and two parking spots at this price point. This is one you simply cannot afford to pass up. (id:49269)
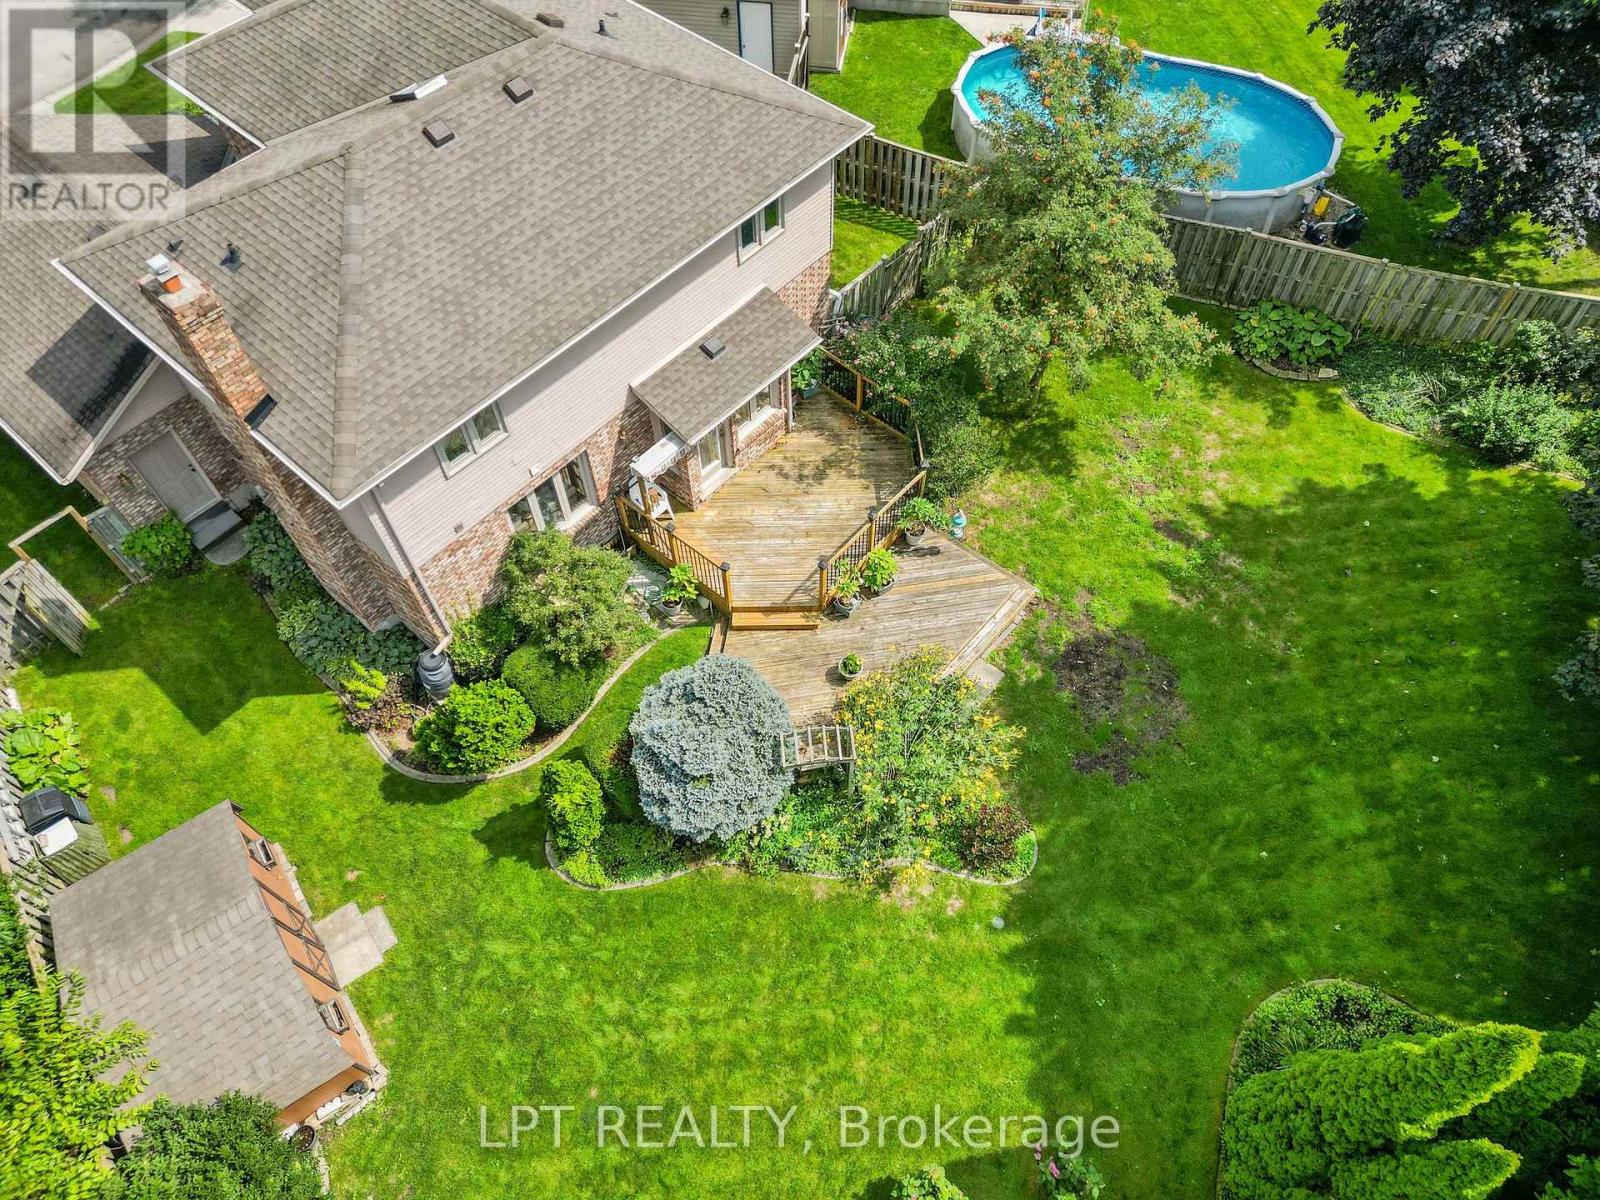
38 Stoneycreek Place
London North, Ontario
Tucked at the end of a quiet Stoneycreek cul-de-sac, this 3-bedroom, 4-bathroom home gives a family room to grow, above and below ground. A wide entrance and hardwood staircase set the tone the moment you walk in. To the left, a formal living room opens into the dining room, ready to host Sunday dinners. The kitchen flows into a bright eat-in space overlooking a private backyard with beautiful, established gardens and continues into a family room centered around a brick, natural gas fireplace where you can cozy up for the fall and winter months. Upstairs holds three well-sized bedrooms, including a massive primary with its own ensuite that has lots of closet space, plus a full separate 4-piece bath, and the rare bonus of upstairs laundry. Downstairs, the fully finished lower level is built for flexibility: a large rec room, easily big enough to section off an additional bedroom, home gym, media room, or in-law suite, a separate office for remote work, a full 3-piece bath, a cold room, and plenty of storage. Minutes from great schools, groceries, and shopping. This is a home built for real life with room to make it your own. (id:49269)
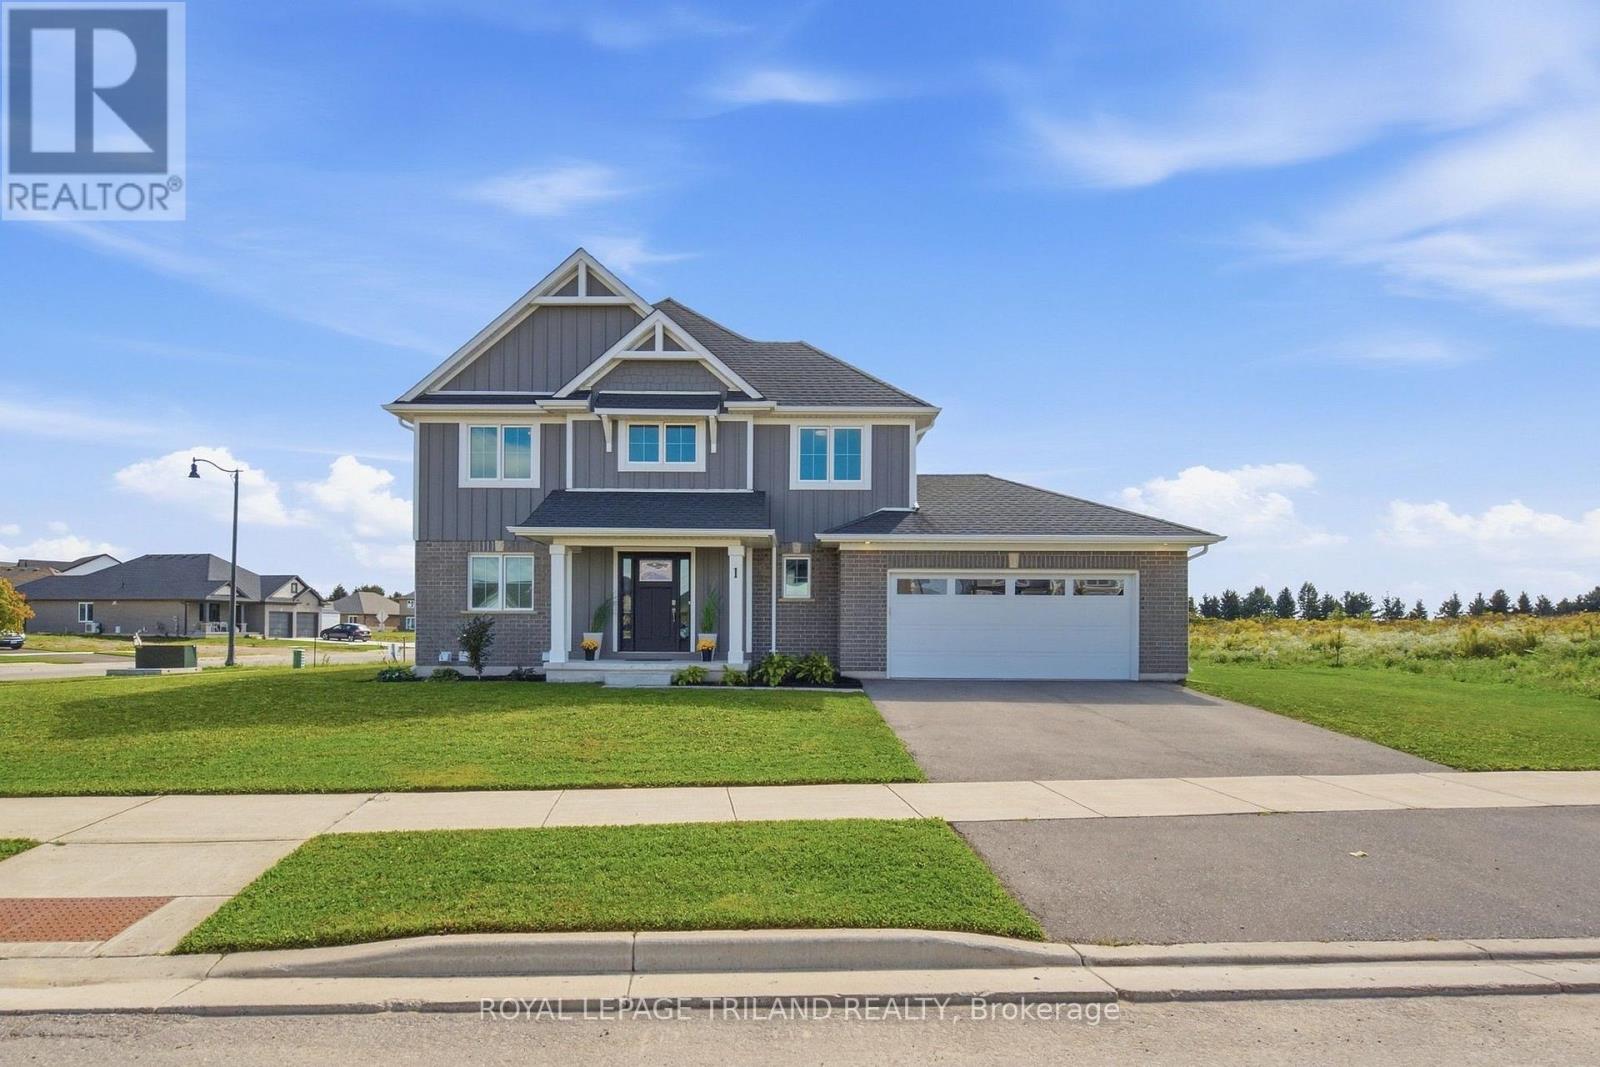
1 Hawke Lane
St. Thomas, Ontario
Nestled in Miller's Pond and just a short walk from Parish Park, this Doug Tarry built home offers 2,004 sq ft of living space on two levels. The main floor, features hardwood floors and ceramic tile, all centered around an open concept kitchen and great room. The sleek kitchen is bright and functional with its quartz countertops, classic white herringbone backsplash, an island, and a walk-in pantry. For added convenience, the main level also includes a laundry room, a 2pc bathroom, and a den that could serve as a dining room. From the great room, you have direct access to a spacious covered deck - perfect for morning coffees. The second level has a versatile sitting room that works well as a home office or a play space for children, three spacious bedrooms, and a 4pc Jack and Jill bathroom (with linen closet). The primary bedroom serves as a private retreat, featuring a walk-in closet, a 4pc ensuite with a custom-tiled walk-in shower (with a built-in bench), and a freestanding soaker tub. The lower level offers additional living area with a finished rec room, along with an unfinished area that has the potential to add a fourth bedroom, and another full bathroom (includes rough-in). This home is ready for its next chapter and offers a great floor plan for a growing family. (id:49269)