
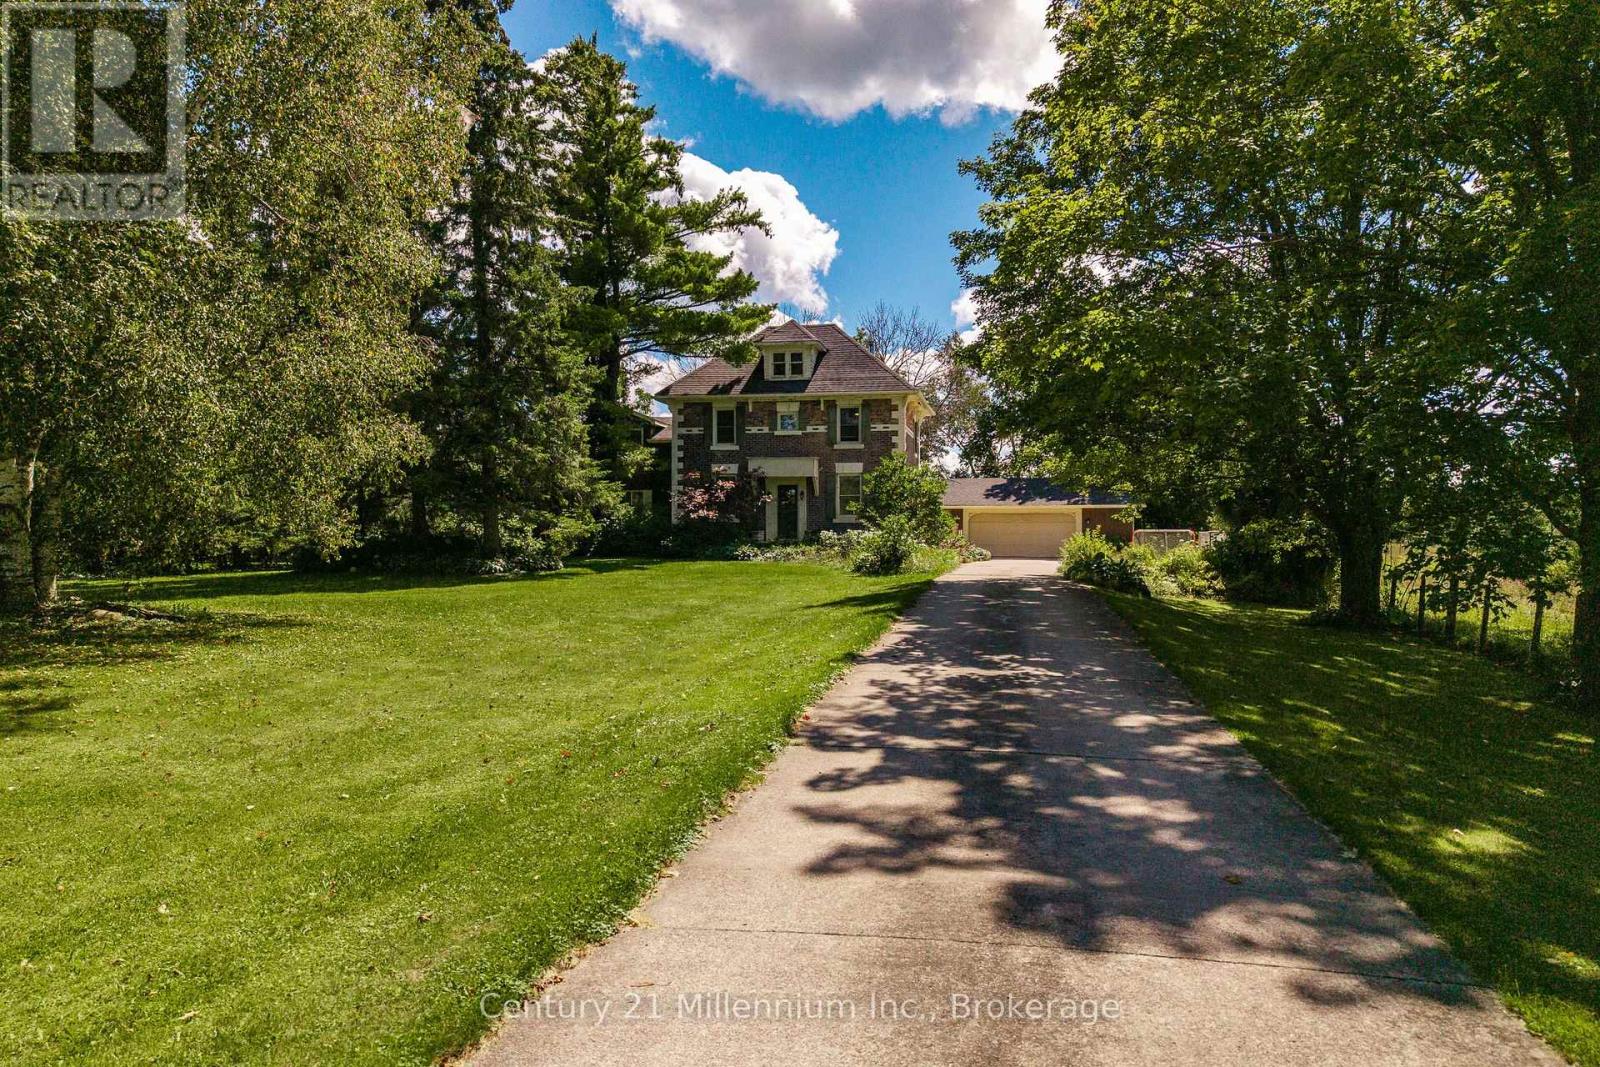
101774 Grey 5 Road
Georgian Bluffs, Ontario
Country charm, nearly three quarters of an acre, over 3,000 sq. ft. of finished living space, and just 15 minutes from Owen Sound! Welcome to this picturesque red brick Colonial-style home in Kilsyth, tucked well back from the road and surrounded by mature trees, beautiful landscaping, and peaceful pasture views. As you approach the home, armour stone steps and large boulders create a striking first impression and set the tone for this unique family property. Inside, a spacious entryway offers plenty of closet space for coats, boots, and the demands of everyday family life. Glass patio doors lead directly to the private backyard, where mature trees provide a peaceful and secluded outdoor retreat.The warm and inviting kitchen features a charming window seat overlooking the side yard, along with a pass-through connecting to the generous family room. This comfortable space is ideal for movie nights, kids at play, entertaining friends, or simply relaxing at the end of the day. A convenient 2-piece bathroom is located nearby. The main floor also offers a large formal dining room and a second living room with a gas fireplace, giving you multiple spaces to gather, entertain, and unwind. Upstairs, the main portion of the home features three bedrooms and a 4-piece bathroom. The spacious primary bedroom is complemented by an additional living area offering incredible flexibility as a games room, home gym, office, sitting room, or playroom. Convenient second-floor laundry completes this level. With an attached garage, more than 3,000 sq. ft. of finished living space, natural gas and fibre optic internet all on nearly three quarters of an acre just 15 minutes from Owen Sound, this is a rare opportunity to enjoy the space, privacy, and character of country living without giving up everyday convenience. (id:49269)
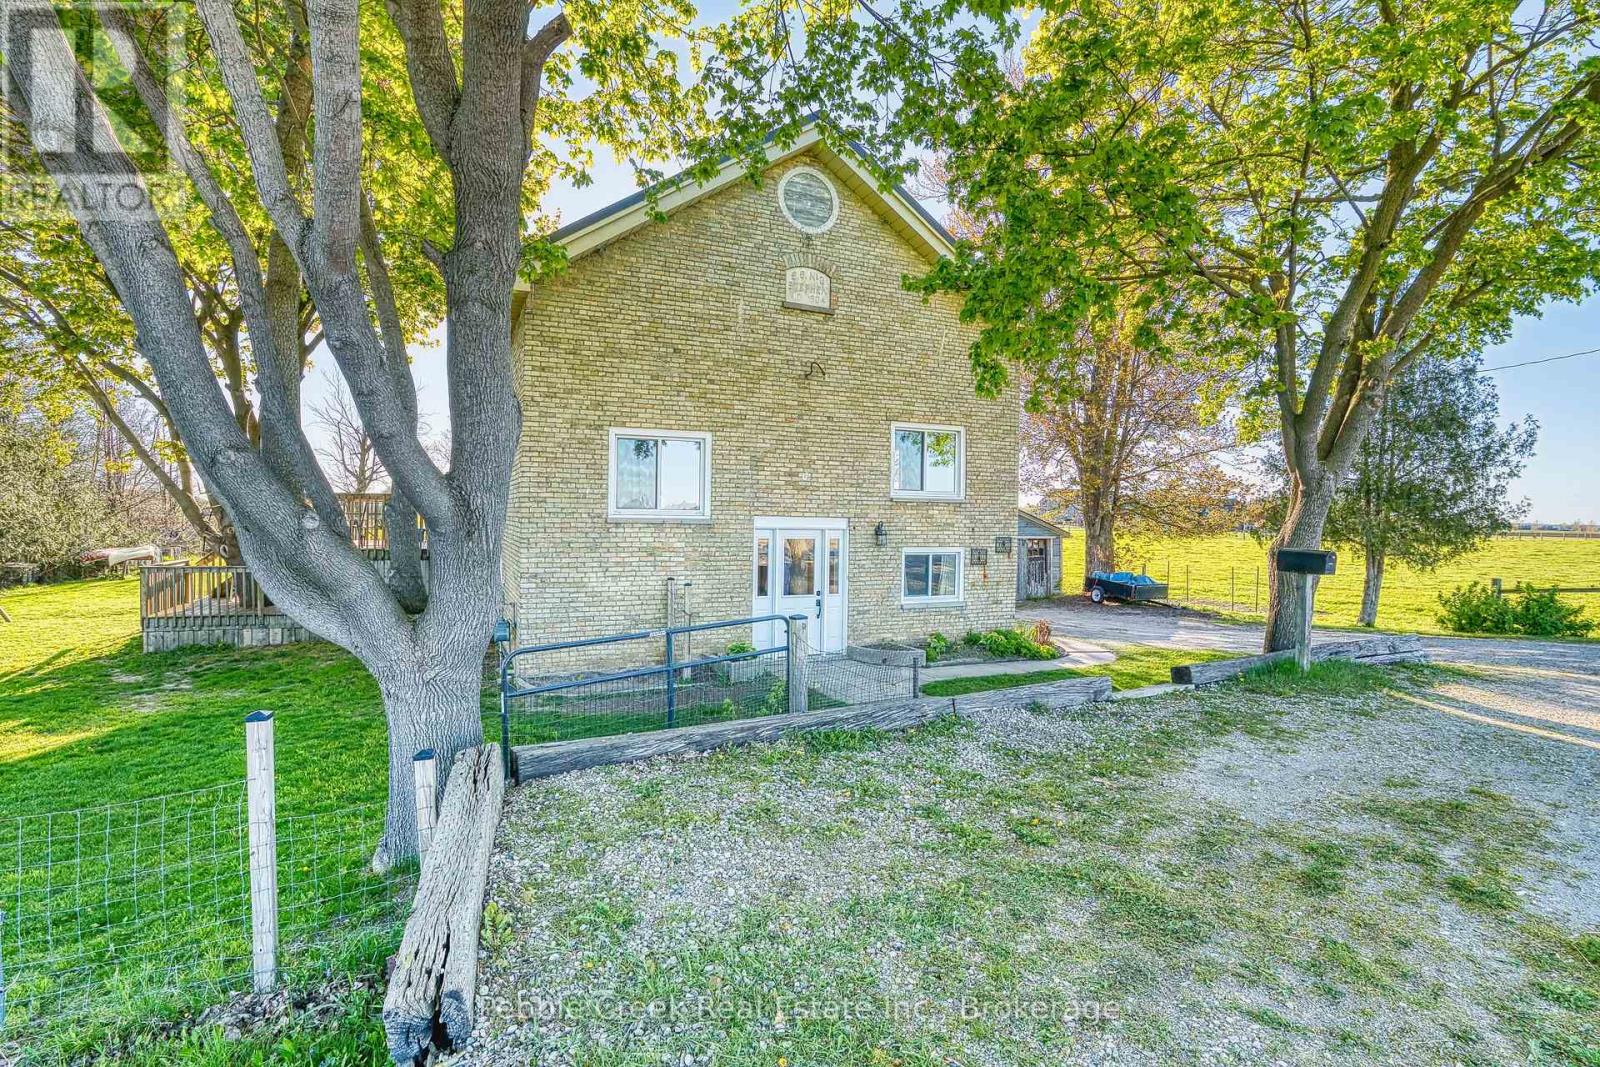
70725 Airport Line
South Huron, Ontario
Country Living Near Exeter, Ontario | Century Home | AG4-Zoned Property. Escape to the peace and beauty of country living near Exeter, Ontario! Situated on a picturesque AG4-zoned rural property in Huron County, this charming century home offers the perfect combination of country lifestyle, privacy, space, and convenient access to town. Featuring 3+1 bedrooms and an elevated basement, this spacious country home offers flexibility for the family, home office, guests, or additional living space. The property provides plenty of room to enjoy the outdoors and embrace a more self-sufficient lifestyle. Step outside and discover the possibilities of this rural property near Exeter. Established fruit trees and berry bushes, generous gardening space, room for children to play, and ample outdoor space create an ideal setting for a hobby farm, country garden, or small-scale homesteading lifestyle. Whether you're interested in growing your own food, raising animals, spending more time outdoors, or simply enjoying the peace and privacy of the countryside, this property offers room to make those dreams a reality. Relax on the raised deck overlooking the property and enjoy peaceful mornings, beautiful countryside views, and the tranquility that comes with rural living. Despite its country setting, this home near Exeter is conveniently located less than 5 minutes from town, with easy access to schools, shopping, restaurants, groceries, and everyday amenities. You're also approximately 40 minutes from London, 25 minutes from the beaches of Bayfield, and 40 minutes from Goderich, making this an excellent location for those looking for a rural home with convenient access to surrounding communities. If you've been searching for a century home, country property, hobby farm, or rural home near Exeter, Ontario, this is an opportunity worth exploring. Country charm, usable space, agricultural zoning, and an unbeatable location - come discover the possibilities! (id:49269)
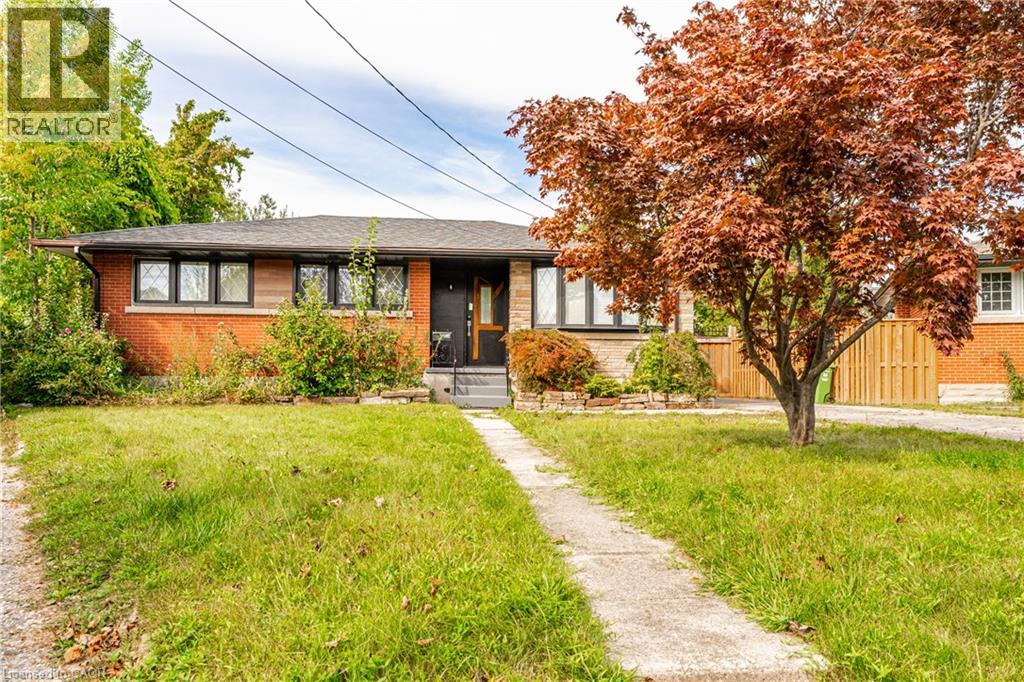
33 Kenwood Crescent Unit# (Main Level)
Hamilton, Ontario
Rare rental opportunity on one of the Hamilton Mountain’s quiet, family-friendly streets! Located at the back of a peaceful cul-de-sac, this spacious main-floor unit at 33 Kenwood Crescent offers 3 bedrooms, 1 full bathroom, and a fantastic layout ideal for families. The home features beautiful hardwood flooring throughout with no carpet, a bright and inviting living space, and a well-appointed kitchen complete with stainless steel appliances and a gas stove. Step outside to an exceptionally large, private, fully fenced backyard — perfect for children, entertaining, or simply enjoying your own outdoor space. Situated in a safe, established neighborhood close to schools, parks, shopping, transit, and major routes, this is the kind of location tenants tend to stay in long-term. Rentals in this area are rarely available, making this a great opportunity for anyone looking for a quality home in a desirable Hamilton Mountain community. (id:49269)
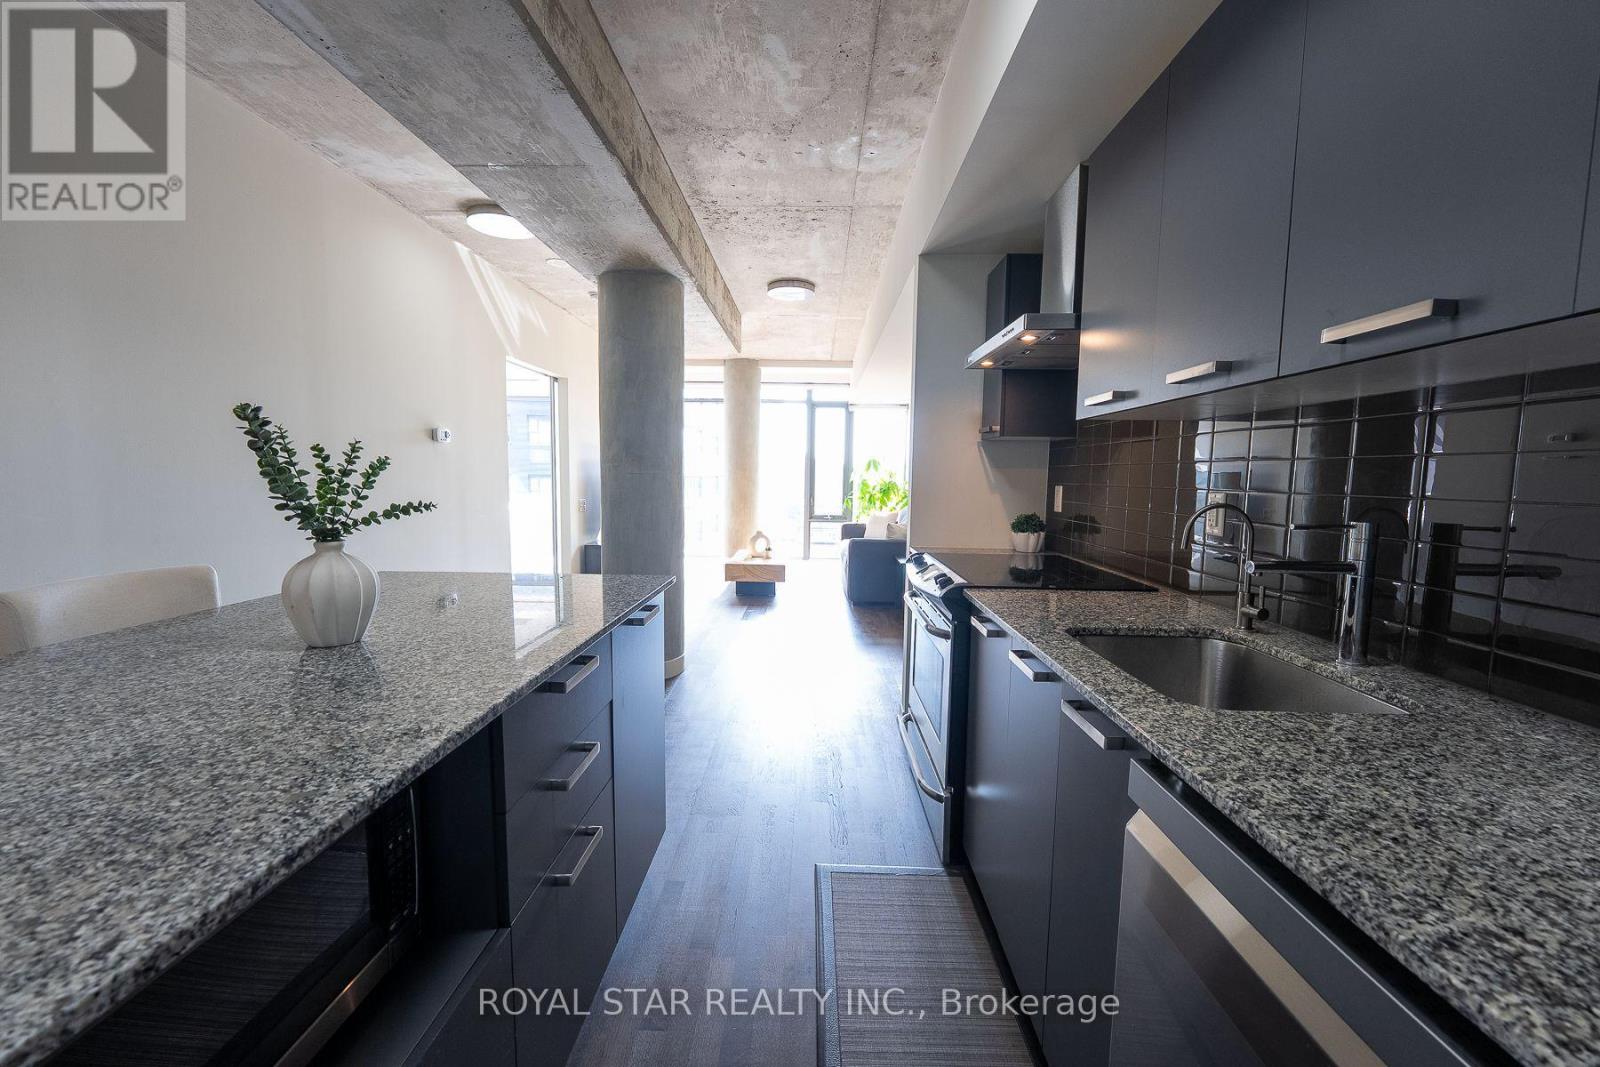
623 - 95 Bathurst Street
Toronto, Ontario
Welcome to Six50 King Condos at 95 Bathurst St, Unit #623. A true 2-bedroom, 2-full-bathroom suite in the Fashion District: 1,000+ sq ft, with owned underground parking an owned locker, and the Ontario Line's King West Station taking shape steps away. Downtown suites this size have gotten rare. Inside: nearly 9-ft ceilings, carpet-free floors, and floor-to-ceiling west windows, so the afternoon light runs long. The open kitchen has a centre island with breakfast seating and stone counters. The primary bedroom fits a king, with his-and-hers closets and a private ensuite holding a soaker tub, separate glass shower, and built-in bidet. The second bedroom has double closets; the second full bathroom, also with a built-in bidet, sits beside the ensuite laundry. A reverse-osmosis water filter stays. The maintenance fee covers heat and water. The location splits the difference between King West and Queen West, with the best of both right outside. The Well is under ten minutes on foot - shops, restaurants, the Wellington Market food hall, everyday anchors from pharmacy to a flagship fitness club. Waterworks Food Hall and the new YMCA on Richmond are just as close; Stackt Market and Trinity Bellwoods are also a short distance away. Toronto Western Hospital is a quick ride up Bathurst. The 504 and 511 streetcars cross right outside, the King car running east to the Entertainment and Financial Districts, and Billy Bishop Airport is a straight shot down Bathurst - Porter flyers, take note. Dog owners are covered twice, with fenced off-leash runs at St. Andrew's Playground, Stanley Park only minutes away, and leafy Victoria Memorial Square closer still. 95 Bathurst residents get a concierge, gym, bike storage, and a peaceful zen garden. Public Access Through 650 King St W Entrance. (id:49269)
339 Garafraxa Street E
Centre Wellington, Ontario
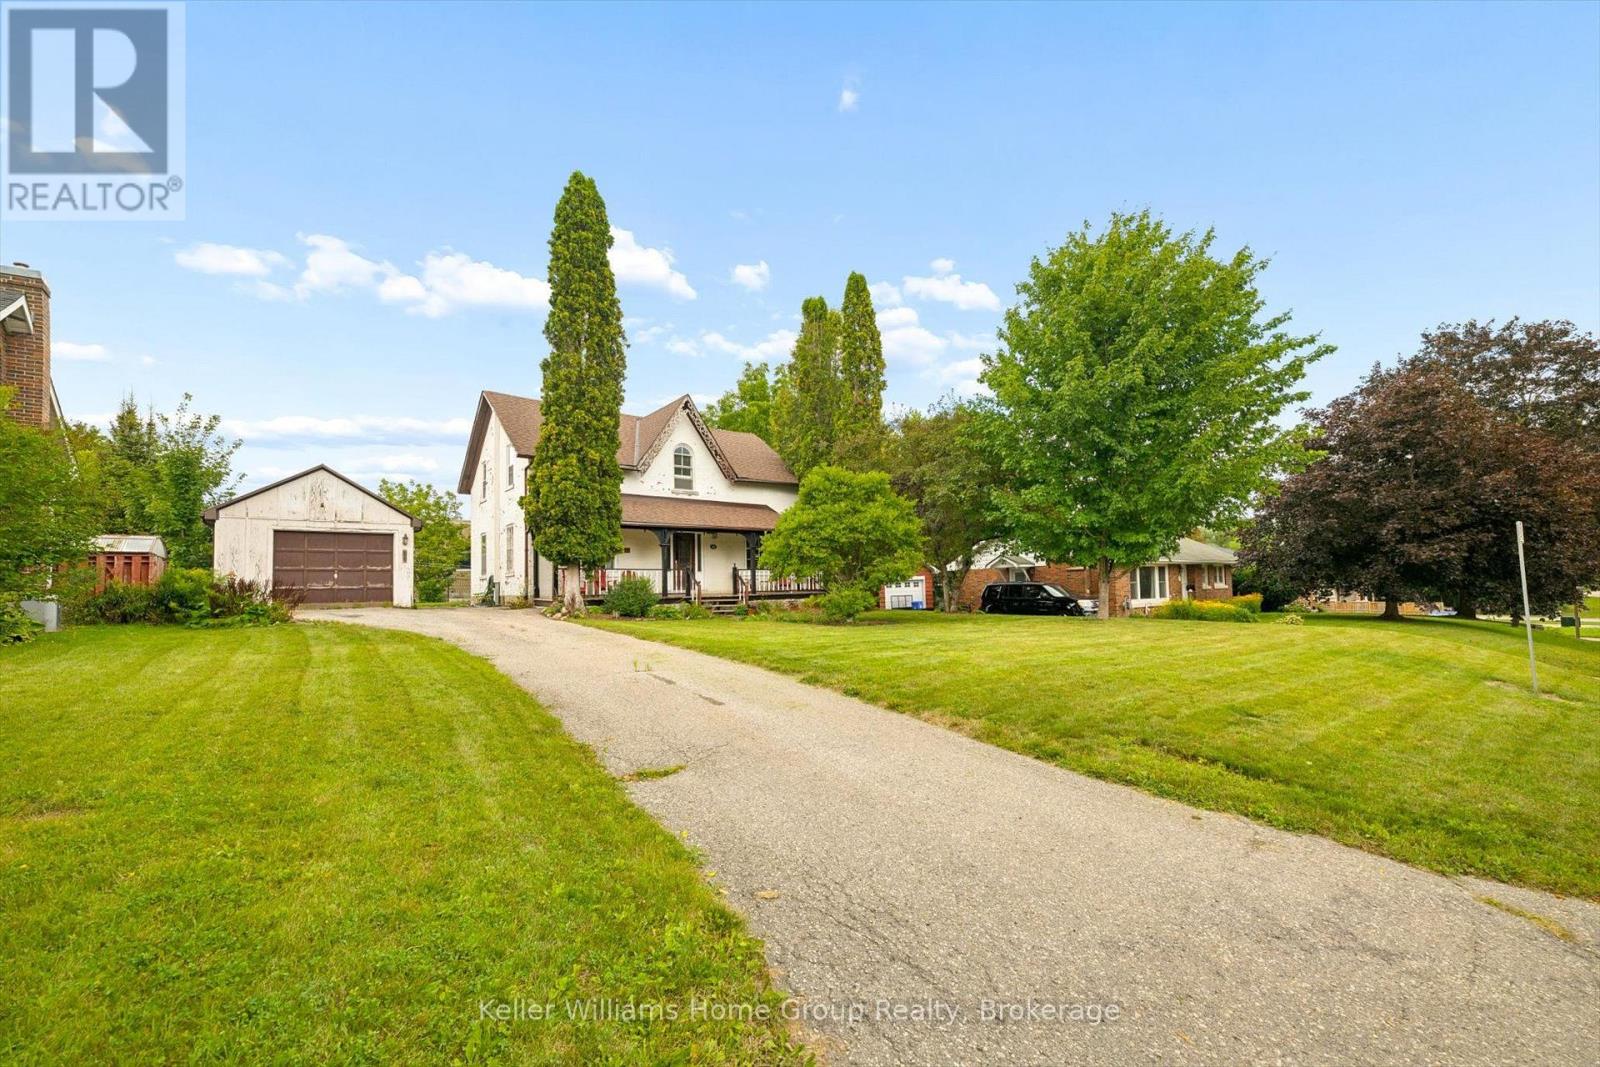
Some houses are more than houses. They're the beginning of a love story. Think back to the movie that captured our hearts, The Notebook. The old house, the character, the charm, and the feeling that with a little love, it could become something truly special. 339 Garafraxa St E in Fergus has that same kind of magic. This century detached home has the character and warmth that simply can't be replicated in a new build. It has lived a life already and now it's ready for the next family to add their own chapter. While the romance of an older home is here, the stress of taking on all the major work isn't. The important updates have already been taken care of. The roof, plumbing, electrical, kitchen and bathrooms have all been recently completed, and the fireplace has been WETT certified. So instead of worrying about where to begin, you can simply move in, settle in and enjoy the home. Then add your own touches over time. This could be an especially wonderful opportunity for a family who wants to get into the Fergus market, appreciates the charm of an older home, and has a little creativity. You don't need to transform this house overnight. It's already a home. Remember when Noah took an old house and made it a place we all wanted to come home to in The Notebook, this home offers that same opportunity, a beautiful starting point with the major work already behind you and the freedom to make it uniquely yours. Imagine the years ahead, family dinners, birthdays, Christmas mornings, summer evenings and all those ordinary Tuesday nights that somehow become the memories you remember most. A century of stories have already been written here. Now it's your turn. (id:49269)
3 Summit Drive
Scugog, Ontario
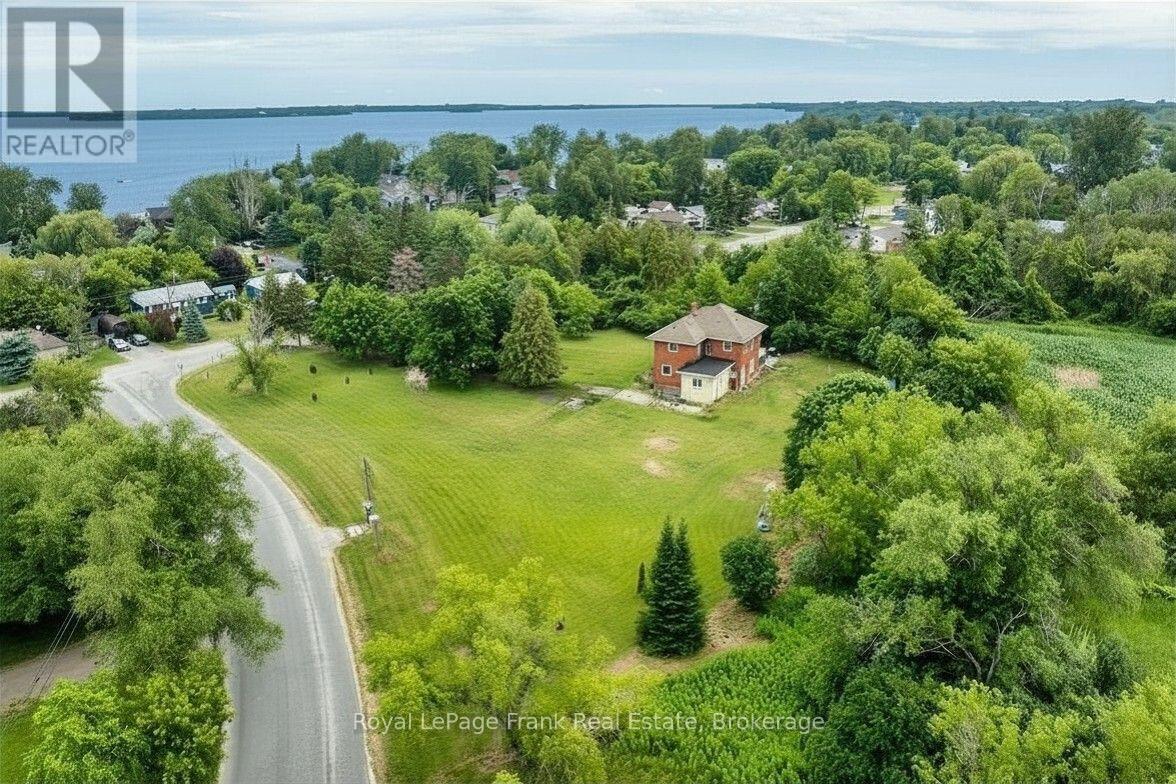
Take a journey into yesteryear, circa 1925, where history meets lakeside serenity. Nestled high on the hilltop, this captivating century treasure effortlessly combines the architectural character and warmth of a bygone era with the comforts of modern living. Upon arrival, you'll be greeted with the classic architecture and the peaceful, natural surroundings that define this unique location. Situated just steps from the water access, the home offers an idyllic palette for those seeking both a spot in history and tranquillity. If that doesn't already grab you, this gem sits complete with a fabulous in town ACRE lot of private treed views that will take you back a century in its making. Venture into a time to a small hamlet named Lasherville, where this home was built to later tell tales that would turn the century. Being one of the first homes to be built in the small town, ambitious founders began the development of what we know now as Caesarea - transforming the farmland into a booming recreational resort destination in the early 20th century - oh, the stories this house would tell! Offering the authentic farmhouse eat-in kitchen with a formal dining room and den. History provides the original 9' baseboards and hardwood floors and all the character that you would expect from a 100-year-old legacy. Upper level consists of a 4PC bathroom, 4 bedrooms plus a loft with a window overlooking the forest - imagine a space for a guest suite, library or 5th bedroom. Additionally, a 571 sq ft Viceroy cottage was seamlessly integrated (1987) into the floor plan for additional generous living space, totalling over 2500sq ft above grade. Whether it's character or soothing proximity to the lake that you are looking for, this home is a rare opportunity to own both. Perfect find for those who appreciate heritage and value the small-town lakeside lifestyle. Some exterior photos have been digitally enhanced. (id:49269)

1176 Scugog Line 14
Scugog, Ontario
This Large Lot & Combination Property with over 2200 SF of total living space is only 15 Mins from Port Perry & Uxbridge with Yesteryear Charm on a Wide 153' Lot (0.915 Acre), parking for 20+ vehicles containing a Beautiful 3 Bedroom Home 1474 SF, a Newer 30' x 40' - 1200 SF Steel Garage (Built 2022 with permit) with a Very High Garage Door, a Lean-to (30"L x 20'W), and an Original 840 SF Barn (28' x 32') converted to a Bright Sunlit 2 Bedroom Loft Apt with an Airy Open Concept Living Space - still with Exposed Barn Beams. The Loft Apt (741 SF) has A/G Level Separate Side Entry and there's an Additional Garage/Workshop/Storage Area below Loft. The Light & Airy Home offers Good Sized Rooms, Multiple Decks to Enjoy the Views, Kid & Pet Friendly Fully Fenced Back Yard & a Converted Shed to Chicken Coop with Hydro & Water. The Steel Garage is Fully Insulated with Tin Panels on Walls & Ceiling with lots of welding outlets. The Garage's Natural Gas Ceiling Mounted Heater keeps any work & entertaining parties comfortable while using the Garage's Full Kitchen & 3 pc bathroom with standup shower - includes additional Laundry hook ups. There have been so many Updates/Upgrades over the years - too numerous to mention here - Move In and Enjoy for Years to Come! This Property Offers Many Options, if desired, for Multi-Generational Living, Multiple Families, Studio, Home Offices - Great for Contractors and Hobbyists as well. (All sizes are Approximate). (id:49269)
1297 Hunter Creek Road
Minden Hills, Ontario
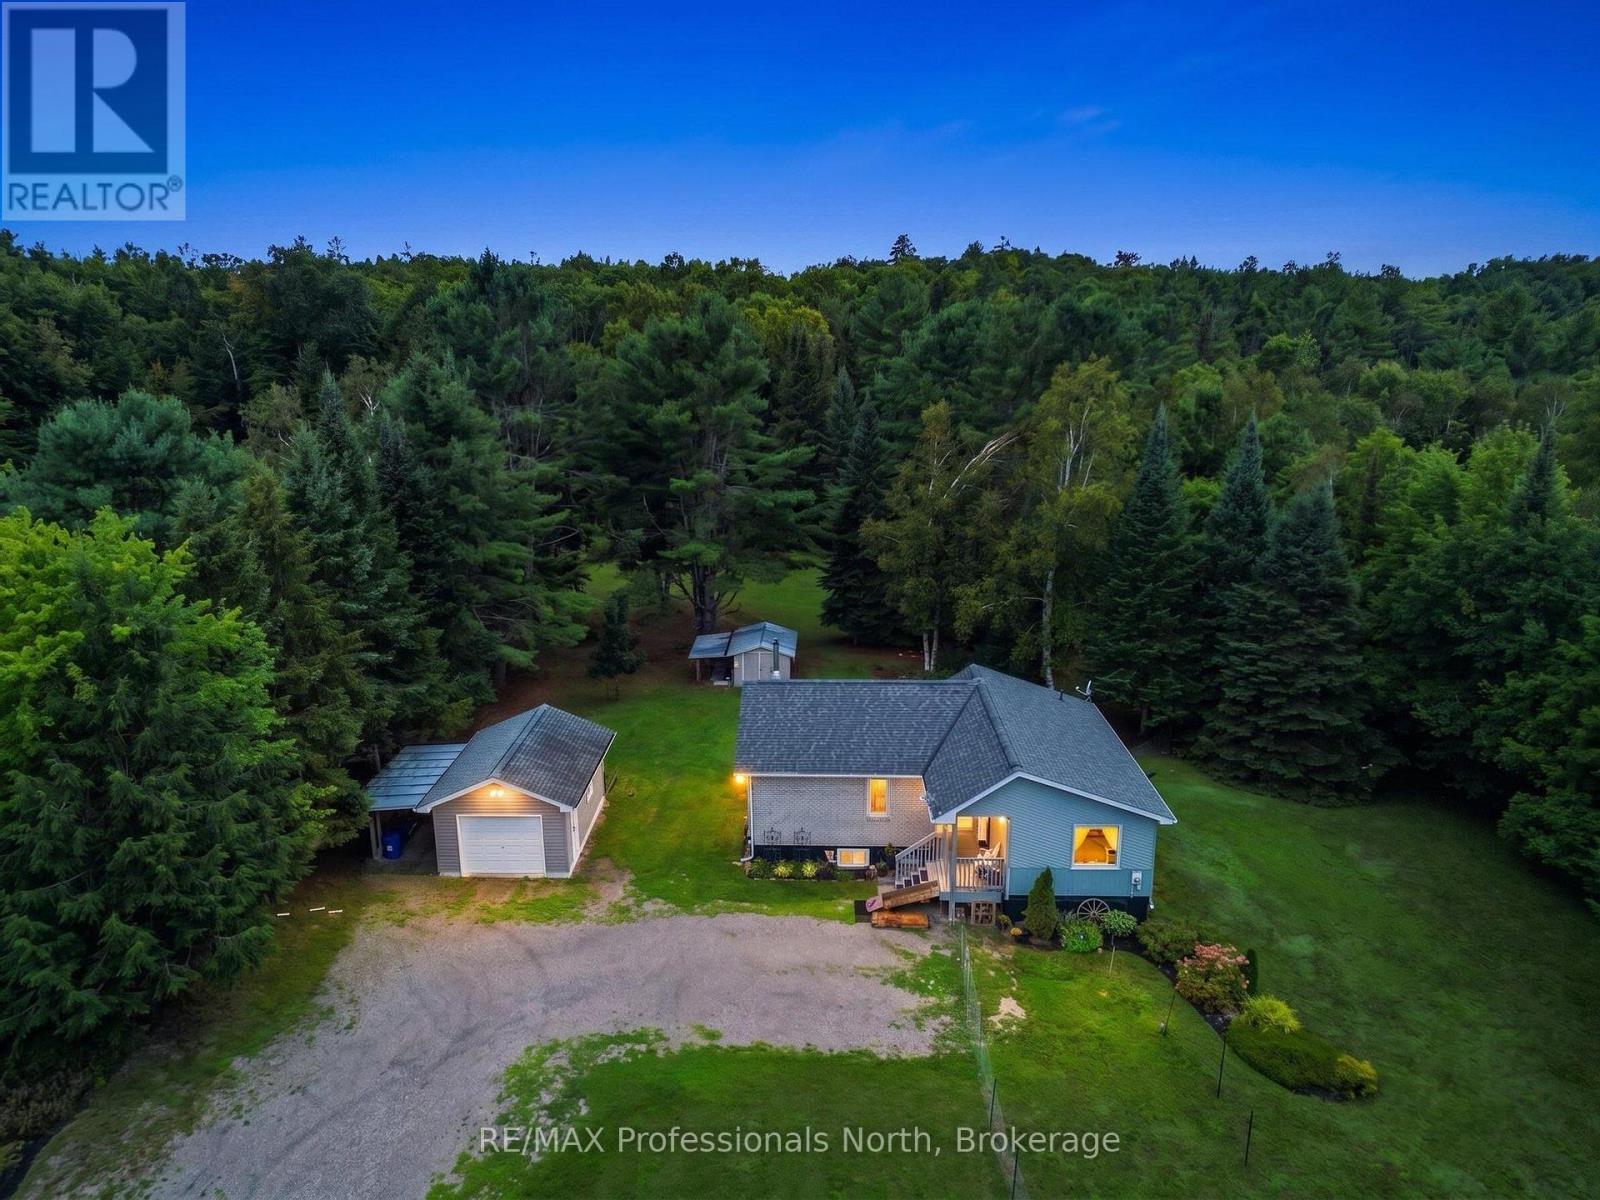
Motivated seller...Park like setting with 2.5 acres with the front half of the property rolling with a mixture of trees, some flowering and the flower beds then open space to the apple trees. Beyond the halfway point wander the trail through the trees, there is a bridge over the creek and relax. Listen to the birds and watch for the deer along with other wildlife. This very well maintained three bedroom home with a full finished walk out basement is waiting for a new owner. Start your day on the front covered porch and enjoy the sunrise and gardens. Open concept living space with a back BBQ deck off the kitchen is bright and cheerful. Spacious three piece ensuite from the primary bedroom with double closets. The lower level is fantastic for entertaining the gang! Walkout family room to the back patio and back yard. Quiet places to read a book or do a craft. So many upgrades: New Heat Pump for living space, since 2017 with a new kitchen, new flooring, new appliances, pressure tank, Hot Water tank replaced, new deck and all very well maintained. The oversize single car garage is 20' x 14' and offers storage along with the 16' x 8' lean-to on the side for toy storage. There is a 15' x 10' garden shed on a pad with a 15' x 6' lean-to and storage behind the shed as well. Only five minutes to Minden. On a paved dead end quiet township maintained road. School Bus Route! (id:49269)
122152 Sideroad 12
Georgian Bluffs, Ontario
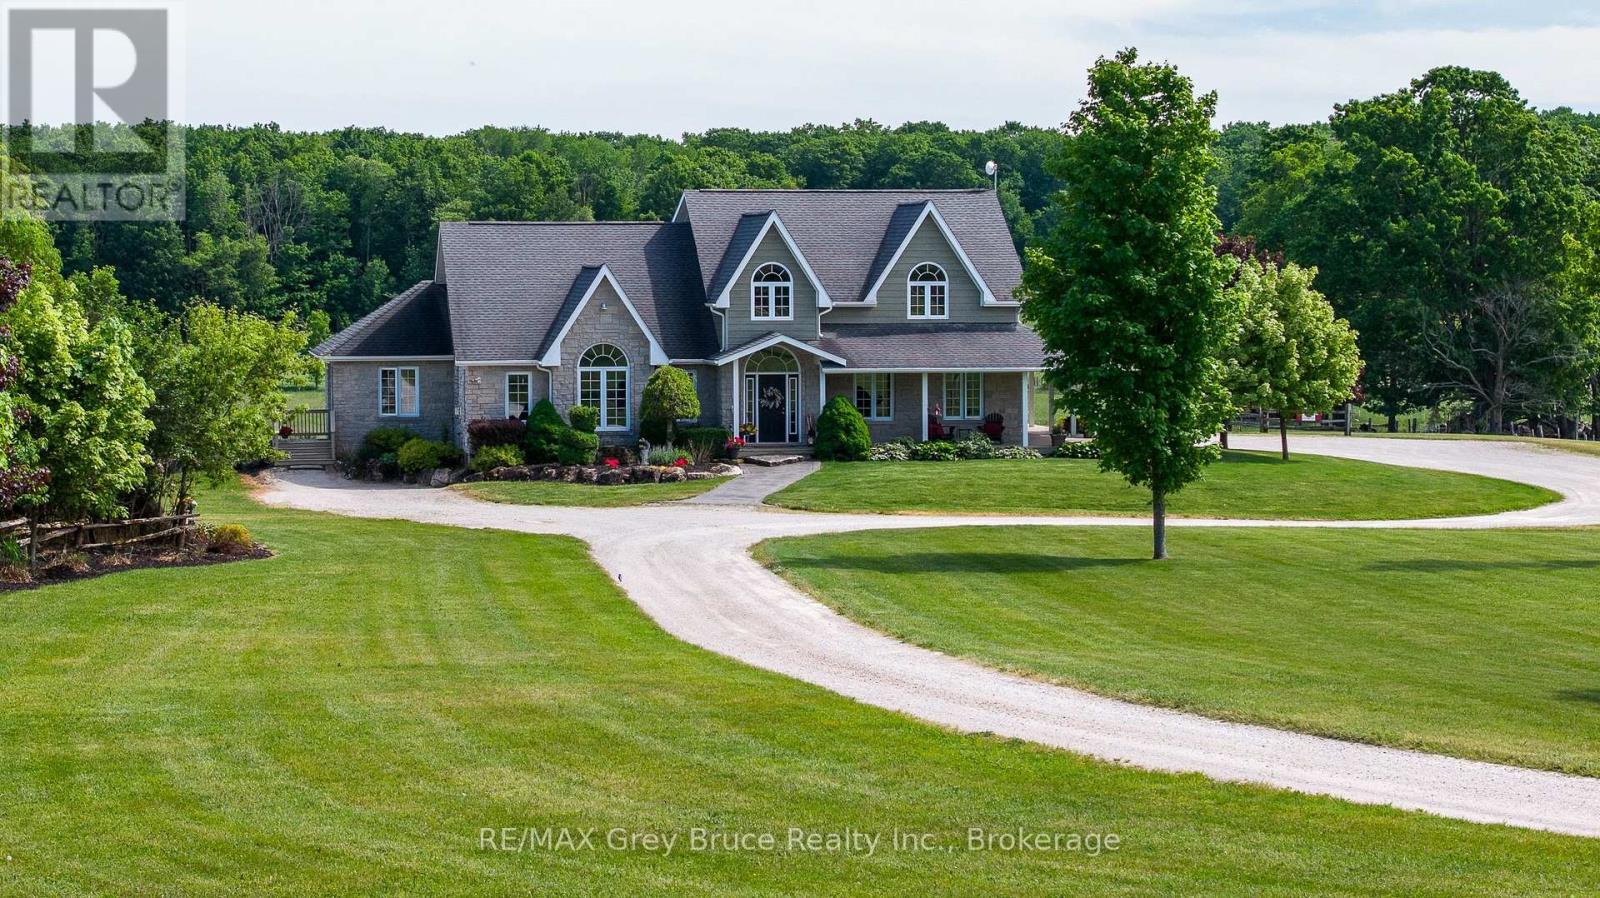
DREAM BIG! It's your chance to own 23 breathtaking acres with this remarkable 5,000 sq. ft. home located just minutes from Owen Sound! From the moment you step through the front door, you'll be captivated by the stunning grand staircase and the sense of space and elegance throughout. The spectacular living room features soaring vaulted ceilings and walls of windows that bring the surrounding countryside indoors. At the heart of the home, the kitchen boasts rich wood cabinetry, striking black stone countertops, and generous gathering spaces perfect for entertaining family and friends. The luxurious main-floor primary retreat offers a walk-in closet, spa-like ensuite, and private access to a tranquil deck where you can enjoy your morning coffee while watching the sunrise over the rolling landscape. A dedicated music room with its own separate entrance creates endless possibilities as a professional office, studio, consulting space, or home-based business. The expansive finished lower level provides exceptional flexibility with ample room for recreation, fitness, hobbies, guest accommodations, or the creation of an accessory suite for multi-generational living. Outside, the wrap-around porch invites you to slow down and savour every season, from vibrant summer sunsets to colourful autumn views. With room to roam, explore, hobby farm, or simply enjoy unmatched privacy, this extraordinary property offers the lifestyle so many dream about but few ever find-a stunning country retreat where luxury, space, and nature come together just minutes from the city, 30 min to Sauble Beach, 1 hour to Blue Mountain, and 2.5 hours from Toronto. (id:49269)
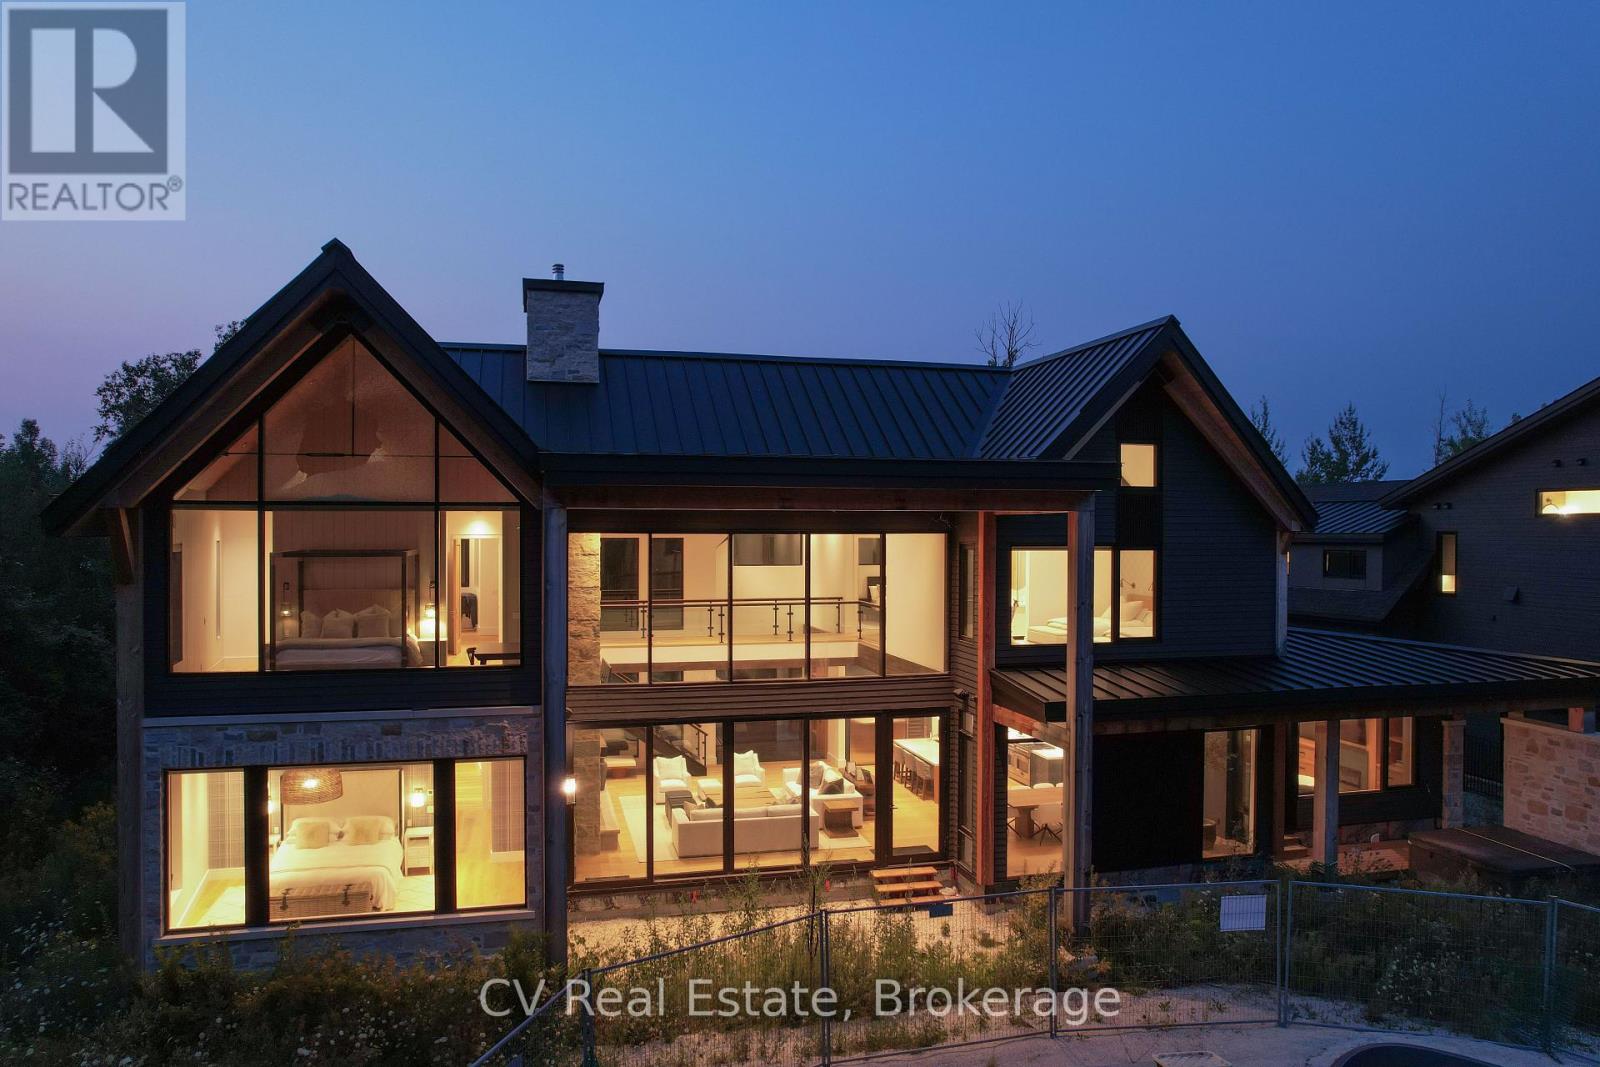
150 Delphi Lane
Blue Mountains, Ontario
Experience custom luxury at 150 Delphi Lane, a custom chalet built in 2022 by renowned builder Mazenga and fully interior-designed by Aspen & Ivy. Boasting stunning views of the Niagara Escarpment and Georgian Peaks Ski Club, and minutes to the Bay, this home delivers prime four-season living just steps from the Georgian Trail, local ski hills, and year-round water access. Ideally positioned, you are just 5 minutes from Blue Mountain Village, 5 minutes from Thornbury, and 15 minutes from downtown Collingwood. Spanning over 5,075 sq. ft. of primary living space across a thoughtful floor plan, this architectural sanctuary features light-filled living spaces with warm wood paneling, custom built-ins, and clean lines throughout. Choose between a main-floor primary suite or a second-floor primary suite. The main floor offers 3 spacious bedrooms, including a versatile back family room section complete with its own bedroom, dedicated TV area, full bathroom, and cozy fireplace-making it ideal as a private in-law suite or kids' hangout.At the heart of the home is a chef's kitchen equipped with a high-performance Italian-crafted Fulgor Milano 6-burner range, Sub-Zero refrigerator, custom cabinetry, and a spacious center island. Entertaining is effortless thanks to a full butler's pantry with a beverage fridge, coffee/tea station, and an extra dishwasher. Upstairs, you'll find 3 additional bedrooms and a dream laundry room equipped with double washers and dryers to make laundry an absolute breeze. An unfinished loft above the double-car garage offers endless potential to be customized into an extra recreation room, home gym, or executive studio space. Outdoors, the in-ground pool construction is fully completed and simply awaiting your final landscaping and hookups to create the ultimate backyard oasis. Perfectly located for endless mountain and lake adventures, this property is the ultimate Blue Mountains retreat. (id:49269)
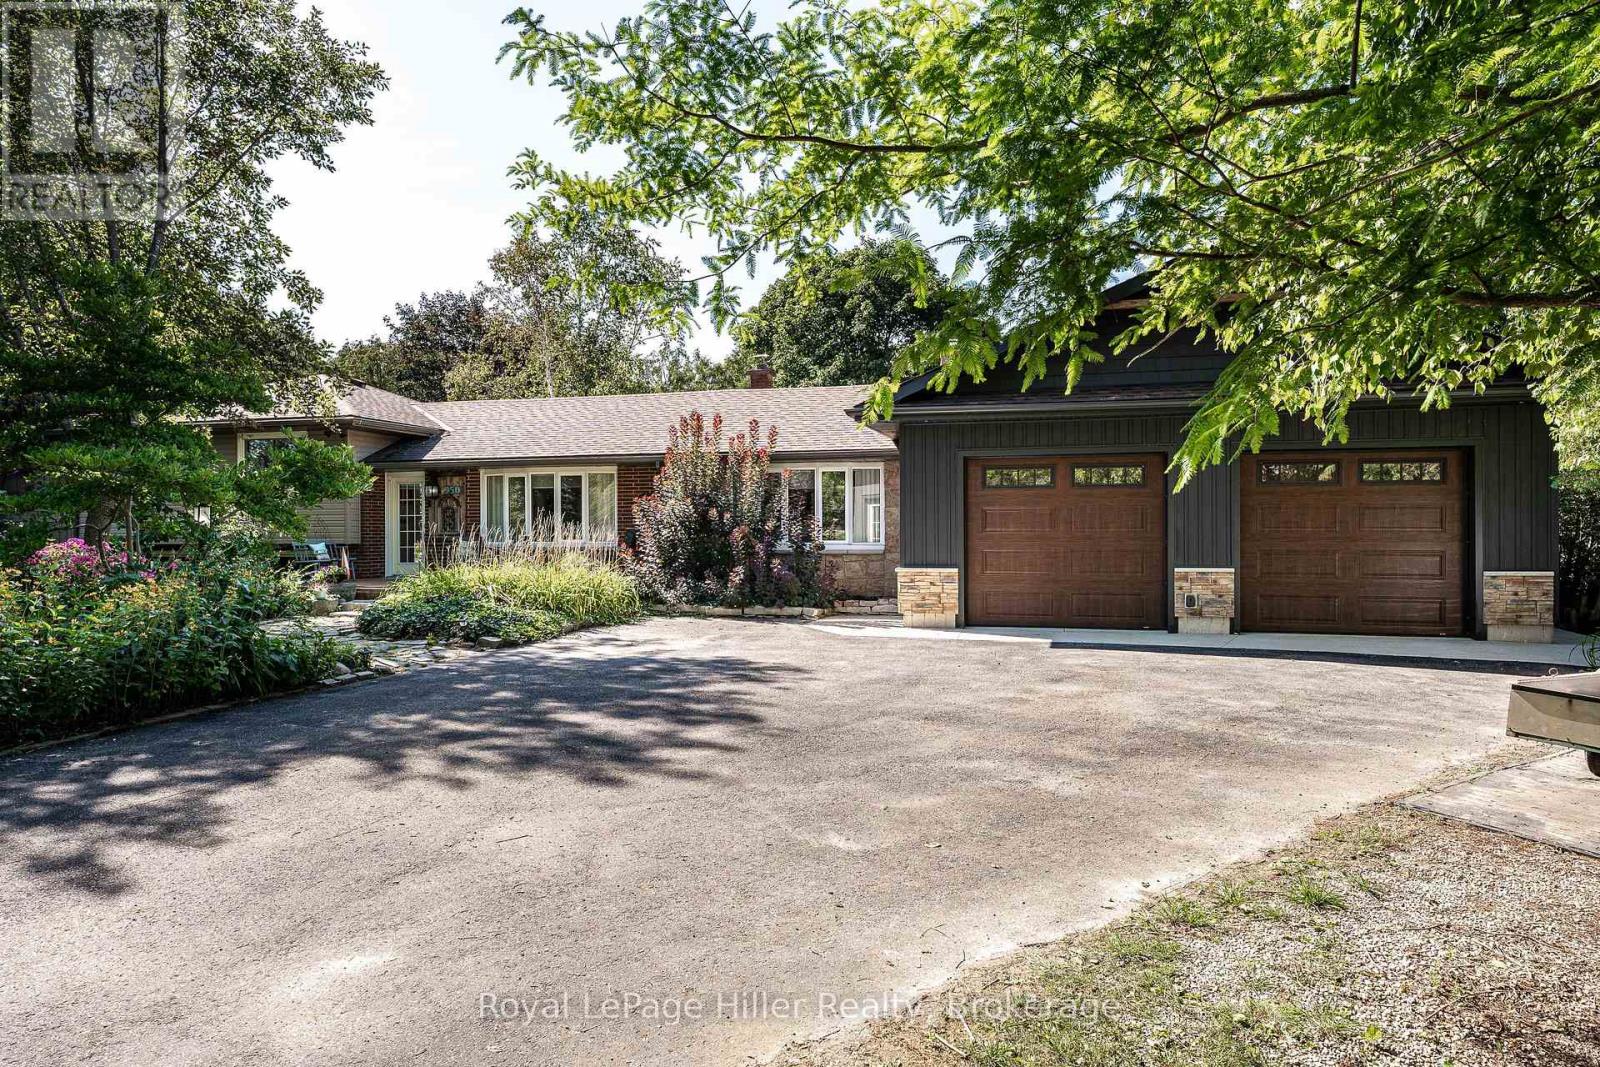
950 O'loane Avenue
Stratford, Ontario
This 3 bedroom, 2 bathroom three-level sidesplit sits on almost half an acre, offering a little bit of country while still being right in the City. Beautiful perennial gardens surround the property, with gardens throughout both the front and back yards, adding colour and interest from every angle. The large driveway provides plenty of parking for multiple cars. The home has been well cared for with lots of updates and offers plenty of space both inside and out. The updated kitchen features granite countertops and new vinyl laminate flooring that continues into the living room. A completely renovated 4-piece bathroom upstairs, main floor laundry and a 3-piece bathroom on the main level add to the convenience of the home. The sunroom is a great place to sit and take in the view of the beautifully landscaped backyard. And then there is the backyard! The 20' x 40' inground pool with waterfall is the centre of summer fun, surrounded by perennial gardens, a firepit area and multiple sitting areas. A gazebo leads to the Tiki bar, creating a space that can be enjoyed from both inside and outside the home. Inside, the Tiki room includes its own coffee and bar setup, making it a great spot for entertaining or relaxing with friends. The home also features a new gas furnace, newer central air and a rebuilt garage that has been completely finished inside and out with Trusscore walls and full insulation. With almost half an acre, beautiful gardens, plenty of parking, a fantastic pool area and spaces designed for entertaining and enjoying time at home, this is a property that offers something a little different while still being conveniently located in the City. (id:49269)
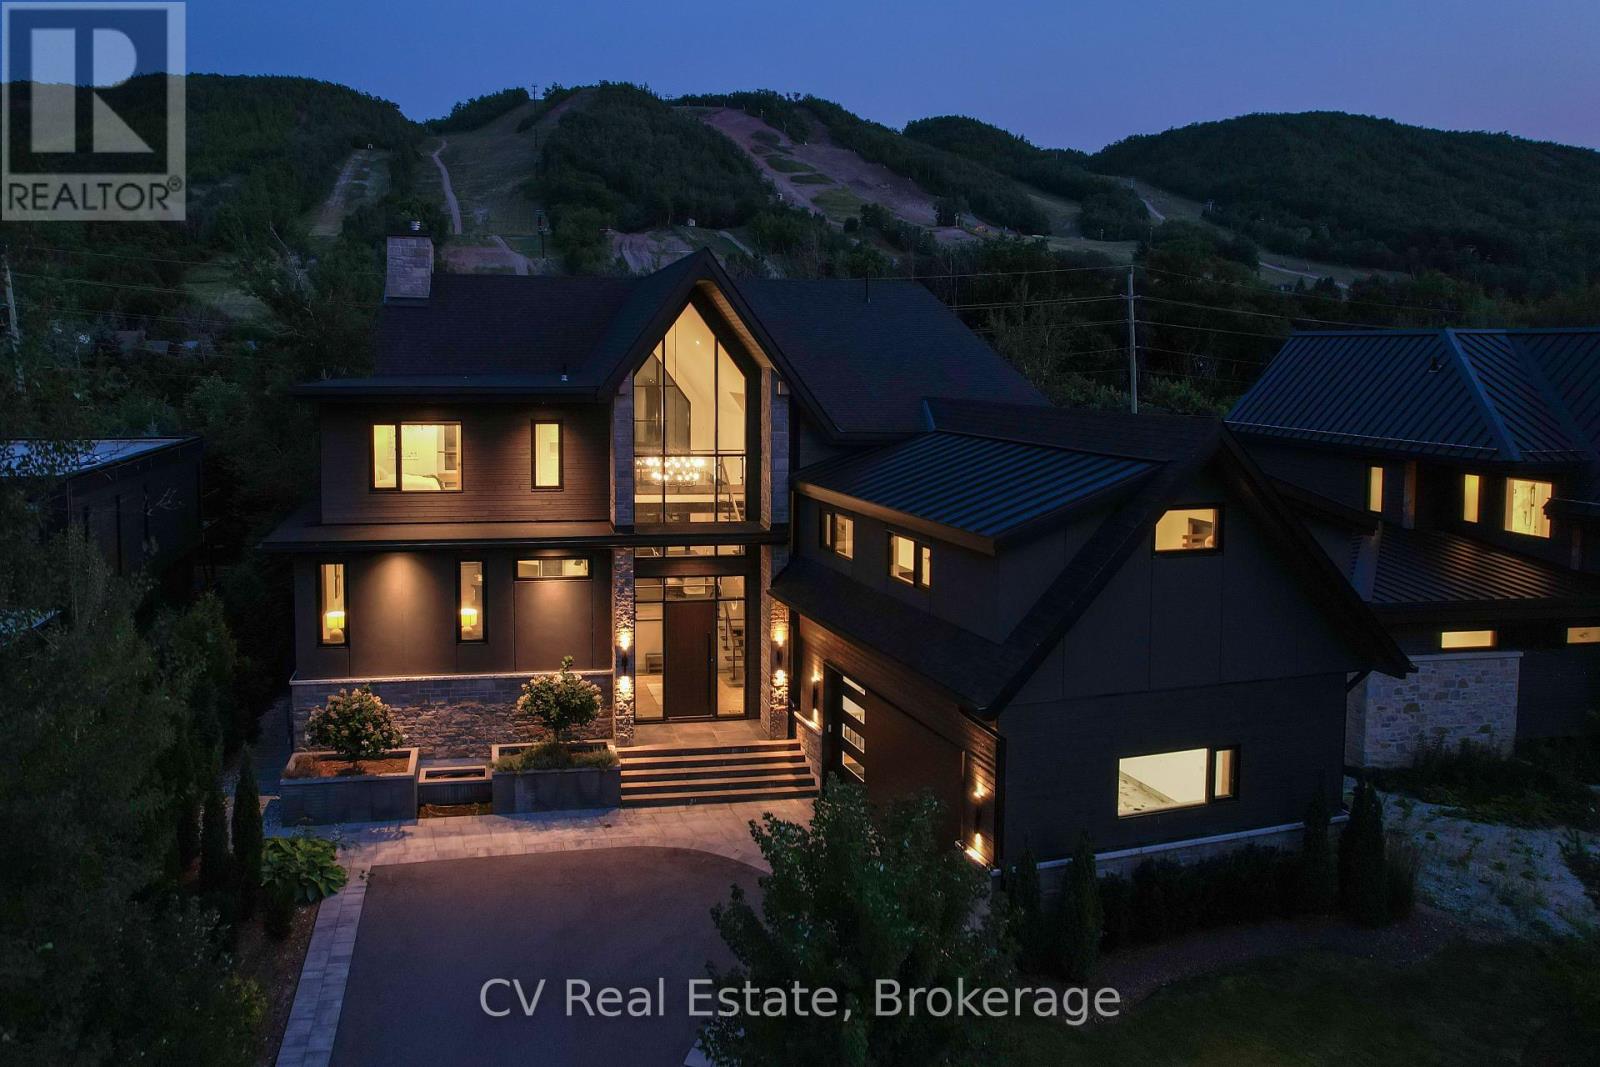
152 Delphi Lane
Blue Mountains, Ontario
Stunning Views of the Escarpment Luxury Modern Alpine Retreat. Experience custom luxury in an extraordinary four-season retreat built in 2022 by renowned builder Mazenga and fully interior-designed by Aspen & Ivy. Offering 5,567 sq. ft. of exquisitely finished total living space, this architectural masterpiece features soaring vaulted ceilings, rich wood accents, exposed steel beams, and warm modern finishes throughout. The dramatic main floor showcases an expansive open-concept layout centered around a grand stone fireplace and floor-to-ceiling windows framed by stunning views of the Niagara Escarpment. The chef's kitchen seamlessly integrates custom cabinetry, premium appliances, and a massive center island, flowing naturally into a full-sized dining area that comfortably accommodates large family gatherings. Unwind in the primary suite on the main level, complete with a walk-in closet and spa-like luxury ensuite. Upstairs, enjoy upper-level bedrooms, private balconies, and dedicated luxury baths. A highlight of the upper level is the custom "Kids' Zone" featuring built-in double-over-double bunk beds with rustic wood paneling, hanging basket chairs, and cozy spaces designed for ultimate relaxation and play. The sprawling lower level is built for fun and relaxation after a day on the slopes or bay, featuring a large recreation room anchored by a cozy fireplace, additional guest/family bedrooms, and ample utility space. Step outside onto the expansive covered wooden deck equipped with a built-in fire table overlooking lush, private tree-lined surrounds-the perfect spot for sunset cocktails. Prime four-season location, you can walk directly to Georgian Peaks Ski Club, steps from the Georgian Trail, local ski hills, and year-round water access at the Bay. Just 5 minutes to Blue Mountain Village, 5 minutes to Thornbury, and 15 minutes to Downtown Collingwood. 152 Delphi Lane offers an unparalleled lifestyle in Ontario's premier ski and lake country. (id:49269)
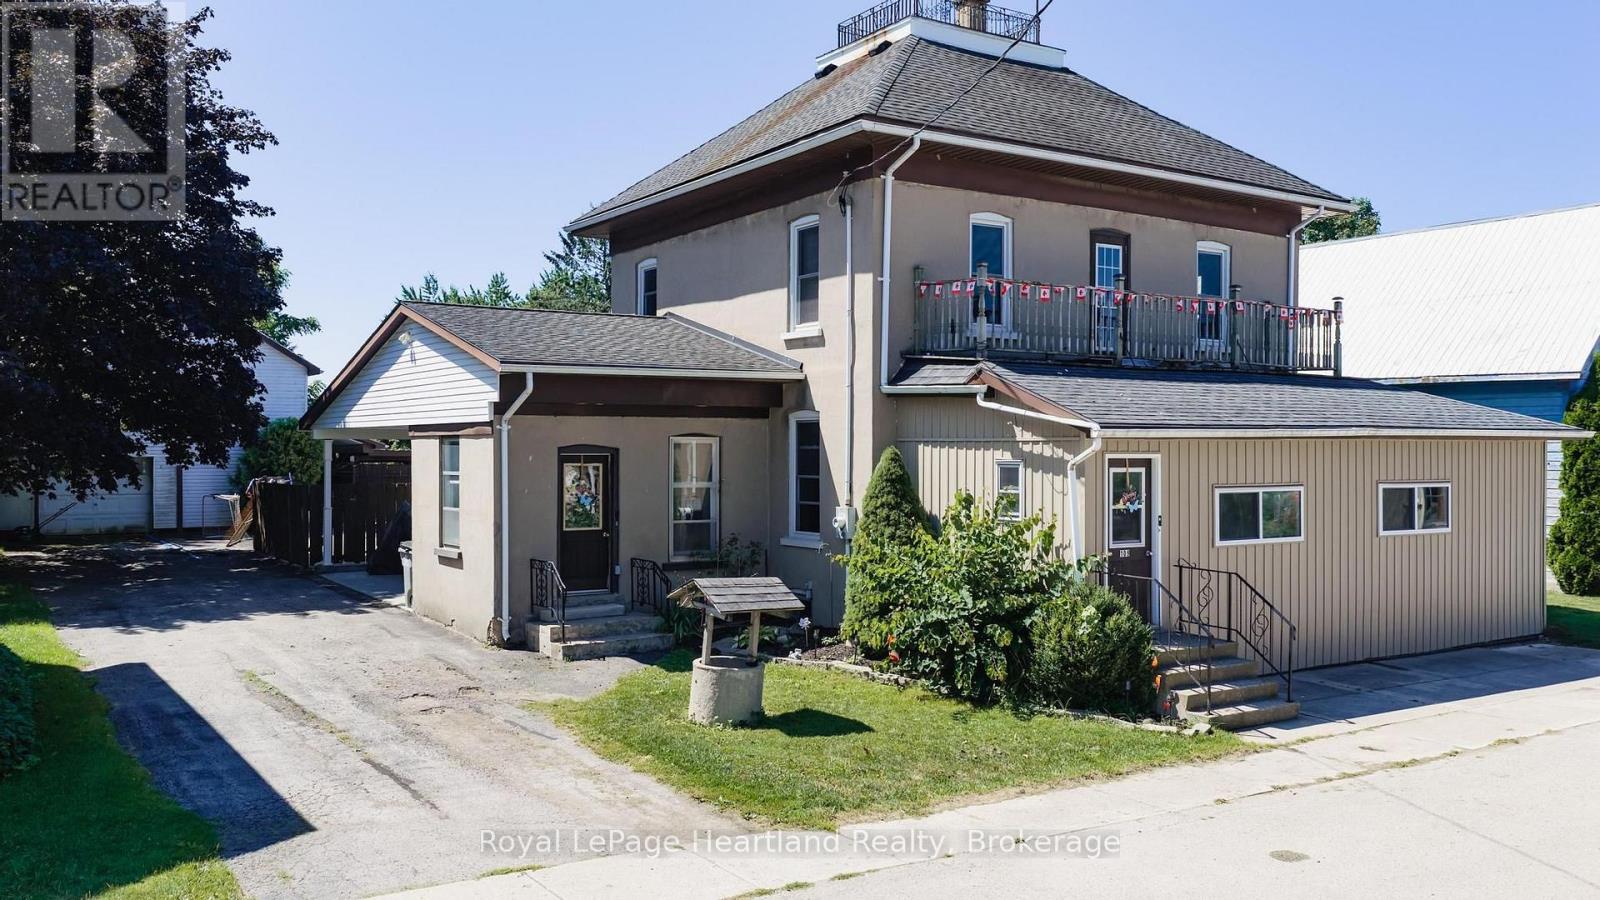
109 Goderich Street
Central Huron, Ontario
This charming four-bedroom home, spanning 2.5 stories, is filled with character & charm. offering an ideal setting for family living or a home-based business. The spacious layout ensures everyone has room to thrive, while the large detached workshop, complete with a second upper level for storage, presents a fantastic opportunity for hobbyists or car enthusiasts. With a little elbow grease, this space could transform into your dream workshop.Set on an expansive 82ft x 132ft lot, the property features a large driveway for convenient parking and a covered patio area, perfect for entertaining or enjoying quiet evenings outdoors. Nestled in a peaceful neighborhood, it's just a five-minute walk to the picturesque Maitland River, making it an excellent choice for outdoor lovers.The inviting in-ground pool measures 18' x 36', with an 8' deep end, a new pump from 2020, and a liner replaced in 2019, providing a delightful spot for summer relaxation and fun. This home truly offers great bang for your buck.Recent upgrades enhance its appeal, including an updated furnace and a heat pump with ductless A/C installed in 2022, ensuring year-round comfort. The refreshed kitchen, equipped with new appliances added in 2023, adds to the home's functionality. If you're seeking a spacious family home in a charming village setting, this property is just a 15-minute drive from Lake Huron, offering both tranquility and accessibility. Additionally, it is conveniently located near Goderich, Clinton, and Bruce Power, making it a perfect fit for those who value community and convenience. Don't miss the chance to make this exceptional home your own, where comfort, character, and opportunity await. (id:49269)
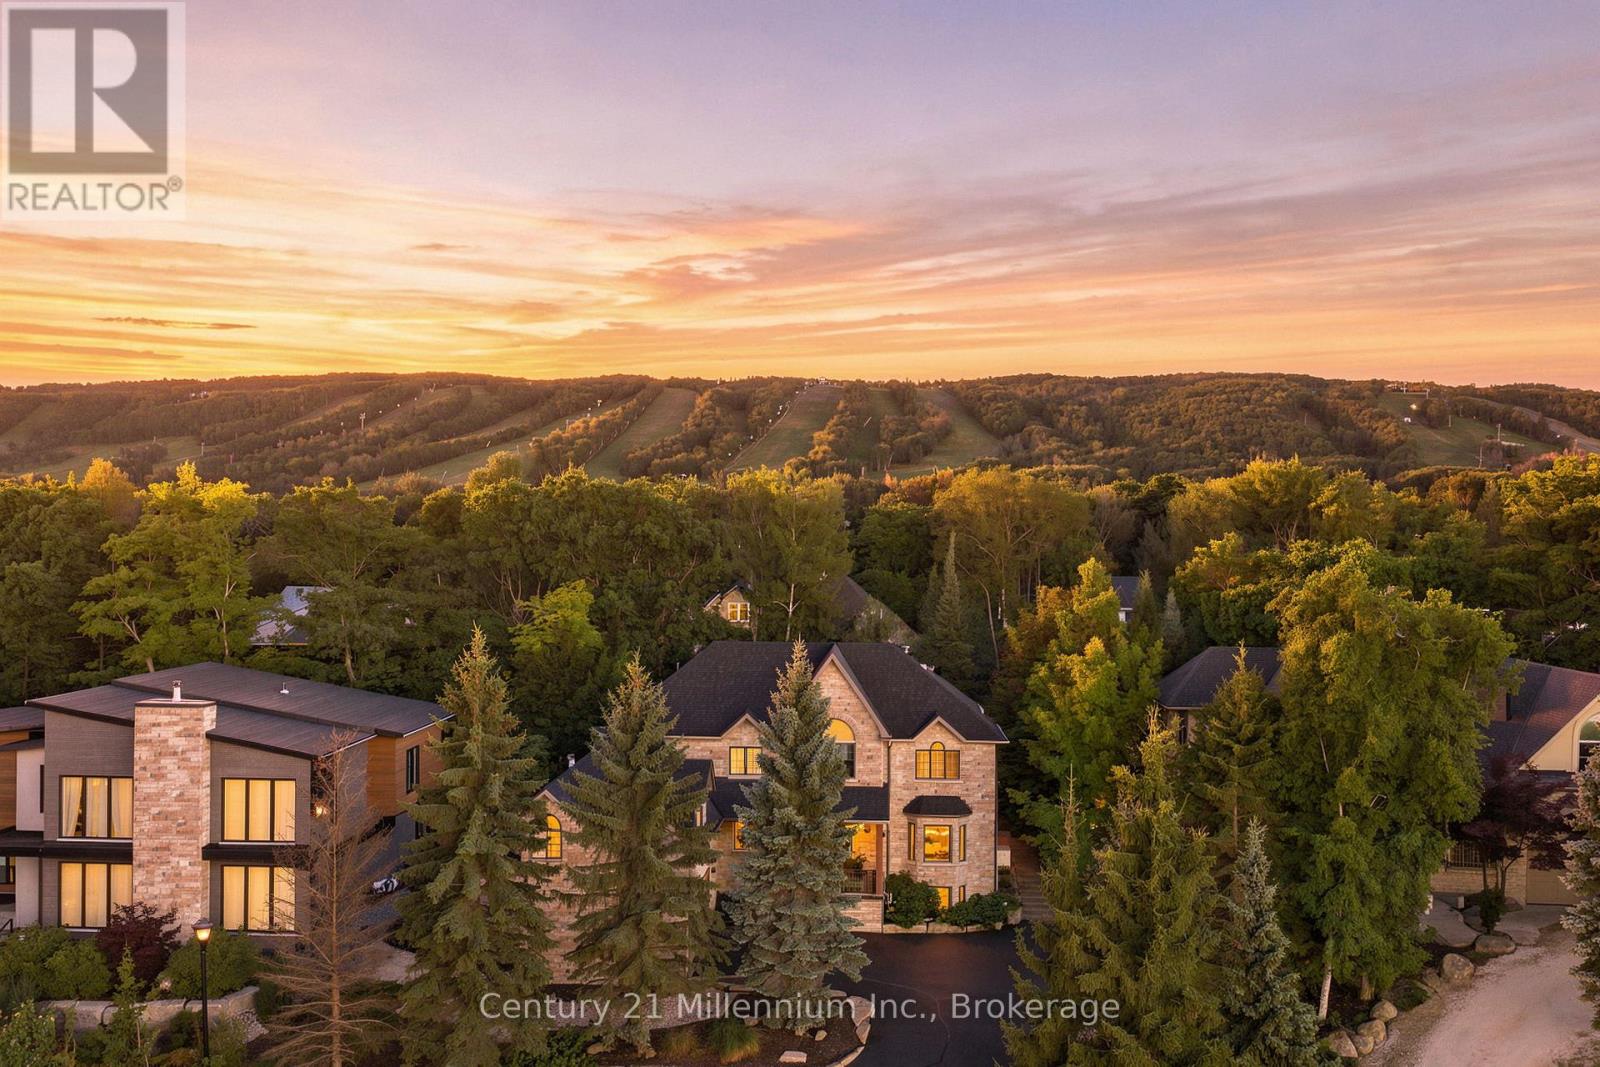
129 Blueski George Crescent
Blue Mountains, Ontario
Tucked into one of Blue Mountain's most coveted pockets, 129 Blueski George offers an exceptional five-bedroom, five-bathroom retreat in the sought-after Nippissing Ridge community. Ideally positioned near the area's private ski clubs, this beautifully designed home offers a refined yet relaxed setting for enjoying every season. Ski mornings begin just minutes from the slopes, while afternoons transition effortlessly to après-ski in the privacy of your own landscaped backyard, complete with a private hot tub and custom fire pit. Inside, generous living spaces are designed for both quiet downtime and effortless entertaining, with a cozy family room providing the perfect place to unwind at the end of the day. An incredible owner's suite offers his-and-her walk-in closets, a spa-like ensuite and a bonus room with separate heating controls and fireplace. Two additional bedrooms offer private ensuites on the upper level. The finished lower level extends the living space with a striking linear gas fireplace, wet bar and private guest bedroom-ideal for hosting family and friends or creating a comfortable retreat for weekend guests. A heated and insulated attached double garage adds everyday convenience, with ample room for vehicles, skis, bikes and all the gear that comes with an active four-season lifestyle. More than a mountain home, 129 Blueski George is a place designed for the way you want to live. Private ski clubs, extensive trail networks, exceptional dining and shopping are all close at hand, while the home's thoughtful spaces and private outdoor setting offer a welcome sense of retreat when the day is done. Sophisticated, connected and effortlessly comfortable - this is Blue Mountain living at its best. (id:49269)
Bosley Real Estate Ltd.
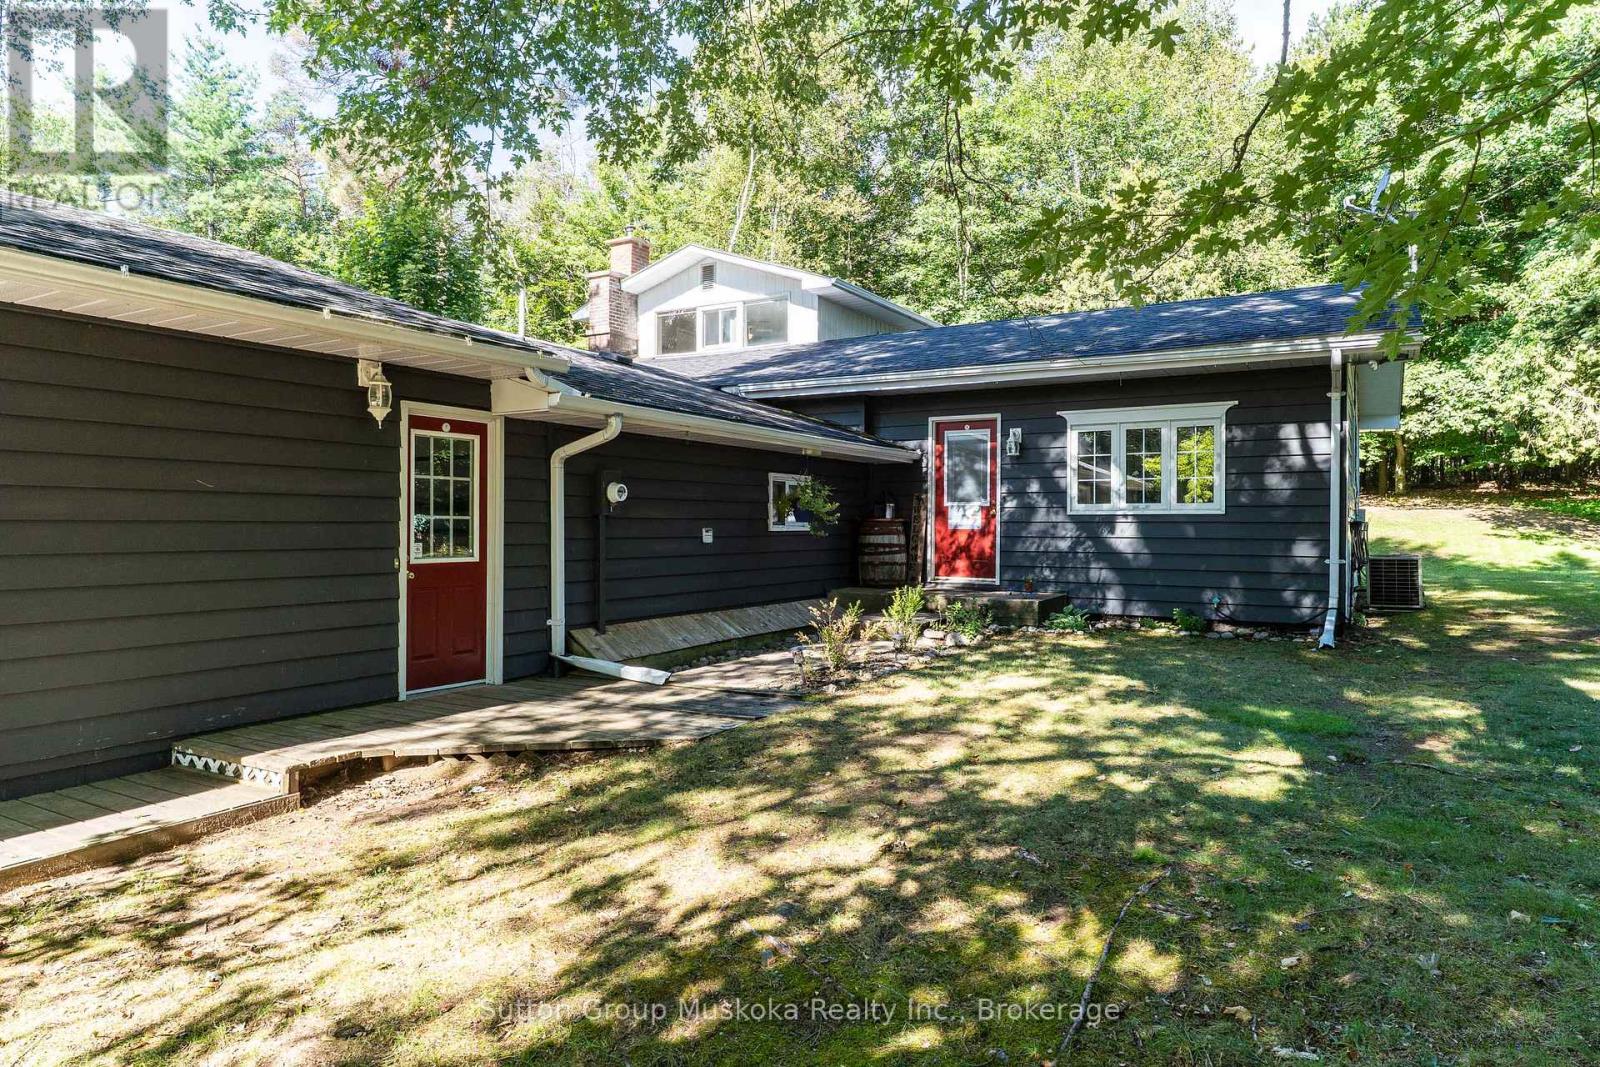
26 Sugar Maple Lane
Huntsville, Ontario
Experience Muskoka Living in Spacious Year-Round Comfort. Welcome to this beautiful 2,100 sq ft., 1.5 storey home in a sought after Port Sydney location, tucked away on a quiet cul-de-sac and just a short walk to the beach. Surrounded by mature trees and natural beauty, this inviting property offers the perfect blend of privacy, comfort and classic Muskoka charm.Step inside to a bright, open-concept living and dining area designed for both everyday living and entertaining. The stunning stone fireplace with gas insert creates a warm and inviting focal point, while the spacious four-season sunroom fills the home with natural light and provides a peaceful connection to the outdoors. From the sunroom, step onto the private back deck - the perfect setting for outdoor dining, morning coffee or relaxing among the trees. The generous layout features a main-floor primary bedroom, two spacious upstairs bedrooms connected with a Jack n Jill bathroom, plus a dedicated office/den, providing plenty of room for family, guests or working from home. Two well-appointed bathrooms add convenience, while the large garage and expansive crawlspace provide exceptional storage. Located in sought-after Port Sydney, this home puts you close to the beach and the area's natural beauty while offering the space and comfort needed for year-round living. Whether you're looking for a peaceful primary residence, a Muskoka escape or a place to gather with family and friends, this property offers a rare opportunity to enjoy the best of both tranquility and convenience. (id:49269)
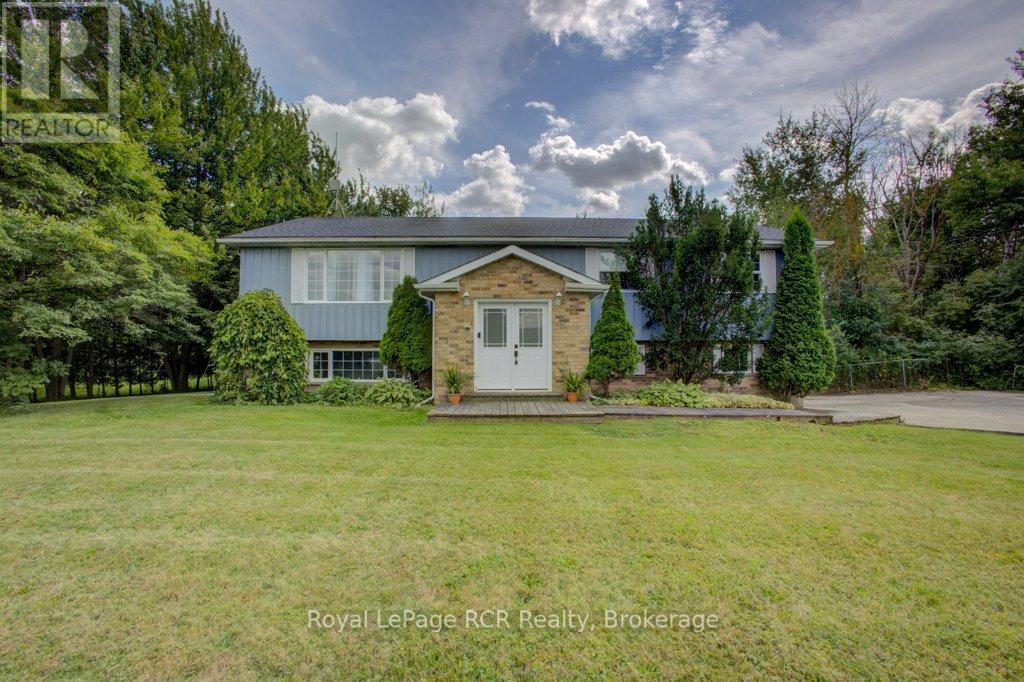
7287 Wellington Rd 109
Mapleton, Ontario
Welcome to your own slice of country living, perfectly positioned between Arthur and Teviotdale on 2.8-acres. Offering the space and privacy of the country with convenient highway access and the rare advantage of natural gas and high speed fibre internet service, this is a property that doesn't come along often. The main level is filled with natural light and offers a warm, inviting layout. The spacious front living room features a natural gas fireplace, creating a cozy gathering space, while the separate formal dining area flows easily into the bright eat-in kitchen. Sliding doors lead from the kitchen to an expansive deck stretching the length of the home-ideal for summer entertaining, relaxing, and taking in the surrounding property. The primary bedroom is a true retreat with its own walkout to the deck and a private 3 piece ensuite. Two additional bedrooms and another 4-piece bathroom complete the main level. Downstairs, the finished lower level adds even more versatile living space with a rec room and walkout to the backyard, laundry, a 3-piece bathroom, and a flexible bonus room currently set up as a gym. Whether you need a home office, hobby room, playroom, home gym, or additional living space, this room can adapt to whatever your family needs. A built-in 2-car garage provides convenient parking and additional storage. (id:49269)
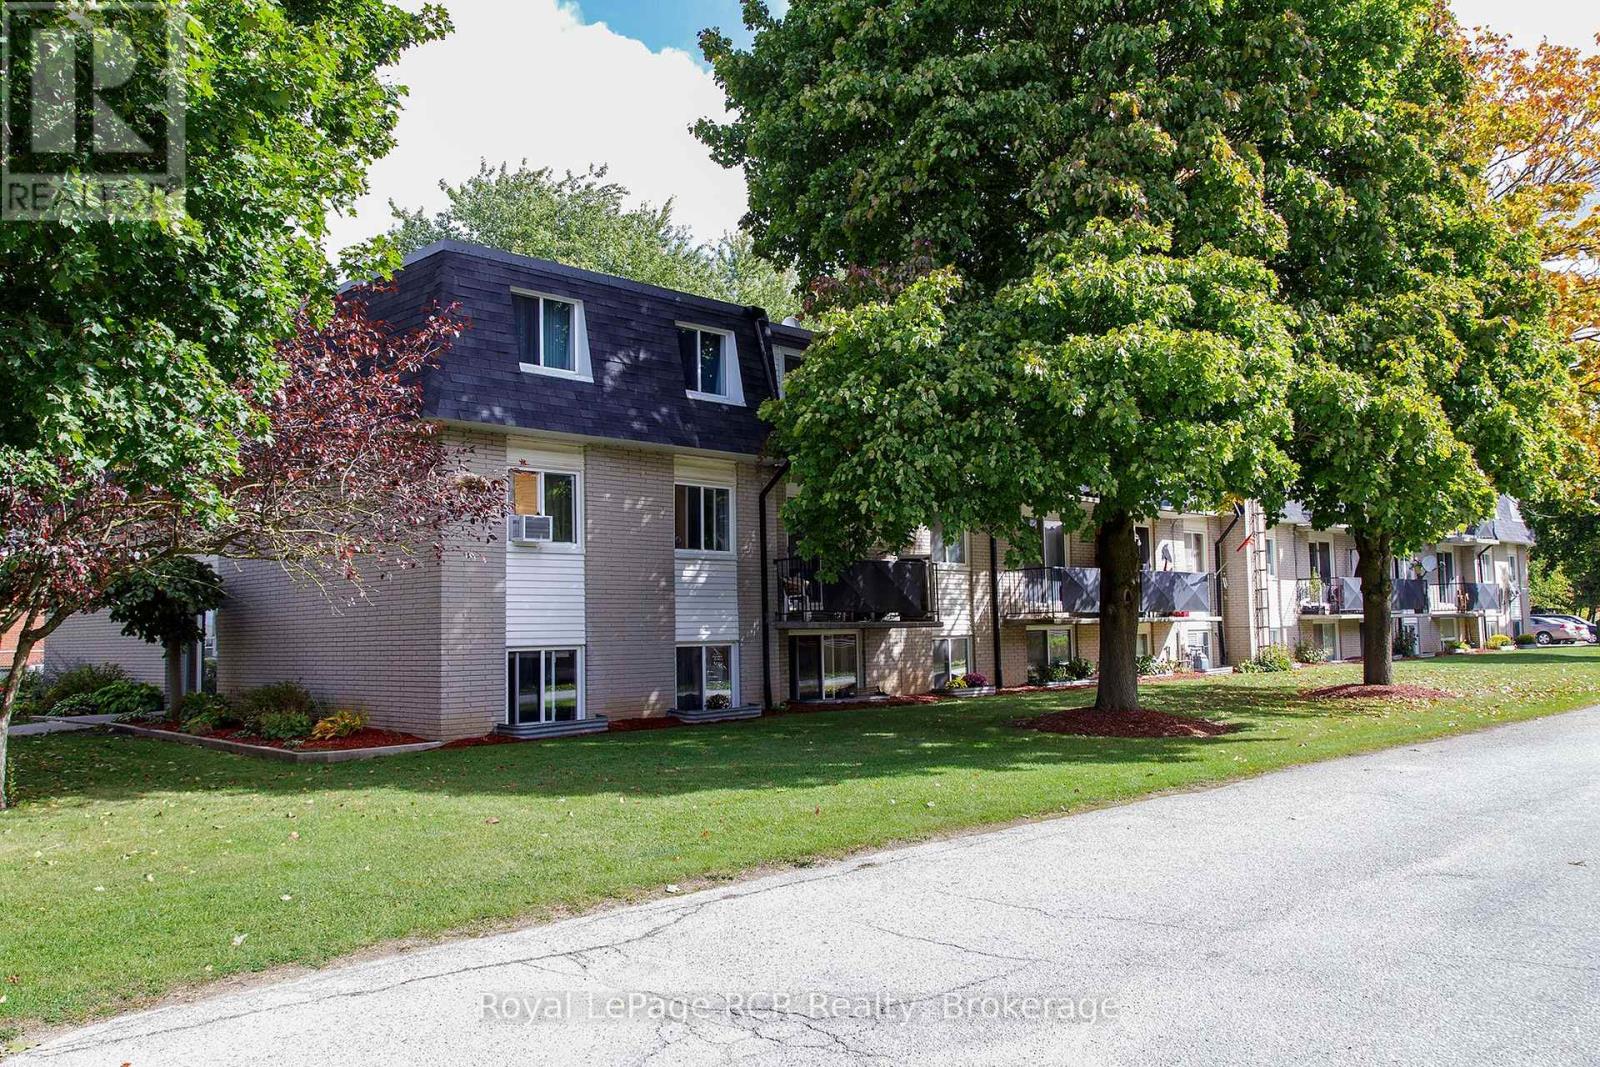
Unit 102 - 118 Preston Street
Wellington North, Ontario
Welcome to affordable and convenient living in the heart of Arthur! This well-maintained 2-bedroom, 1-bathroom condo is perfect for first-time buyers or downsizers. The unit features a practical layout with two comfortable bedrooms, a functional kitchen, and a cozy living area filled with natural light. Your monthly condo fee covers water, heat and hydro. The Condo is conveniently located just steps-away from the common laundry room which makes perfect access without losing any valuable square footage inside your own home. Step outside to a spacious community area featuring a garden for growing your own vegetables and a relaxing pavilion for socializing. Situated in the friendly community of Arthur, you are just minutes away from local shops, parks, and downtown amenities. Schedule your viewing today to see the potential this great property has to offer! (id:49269)
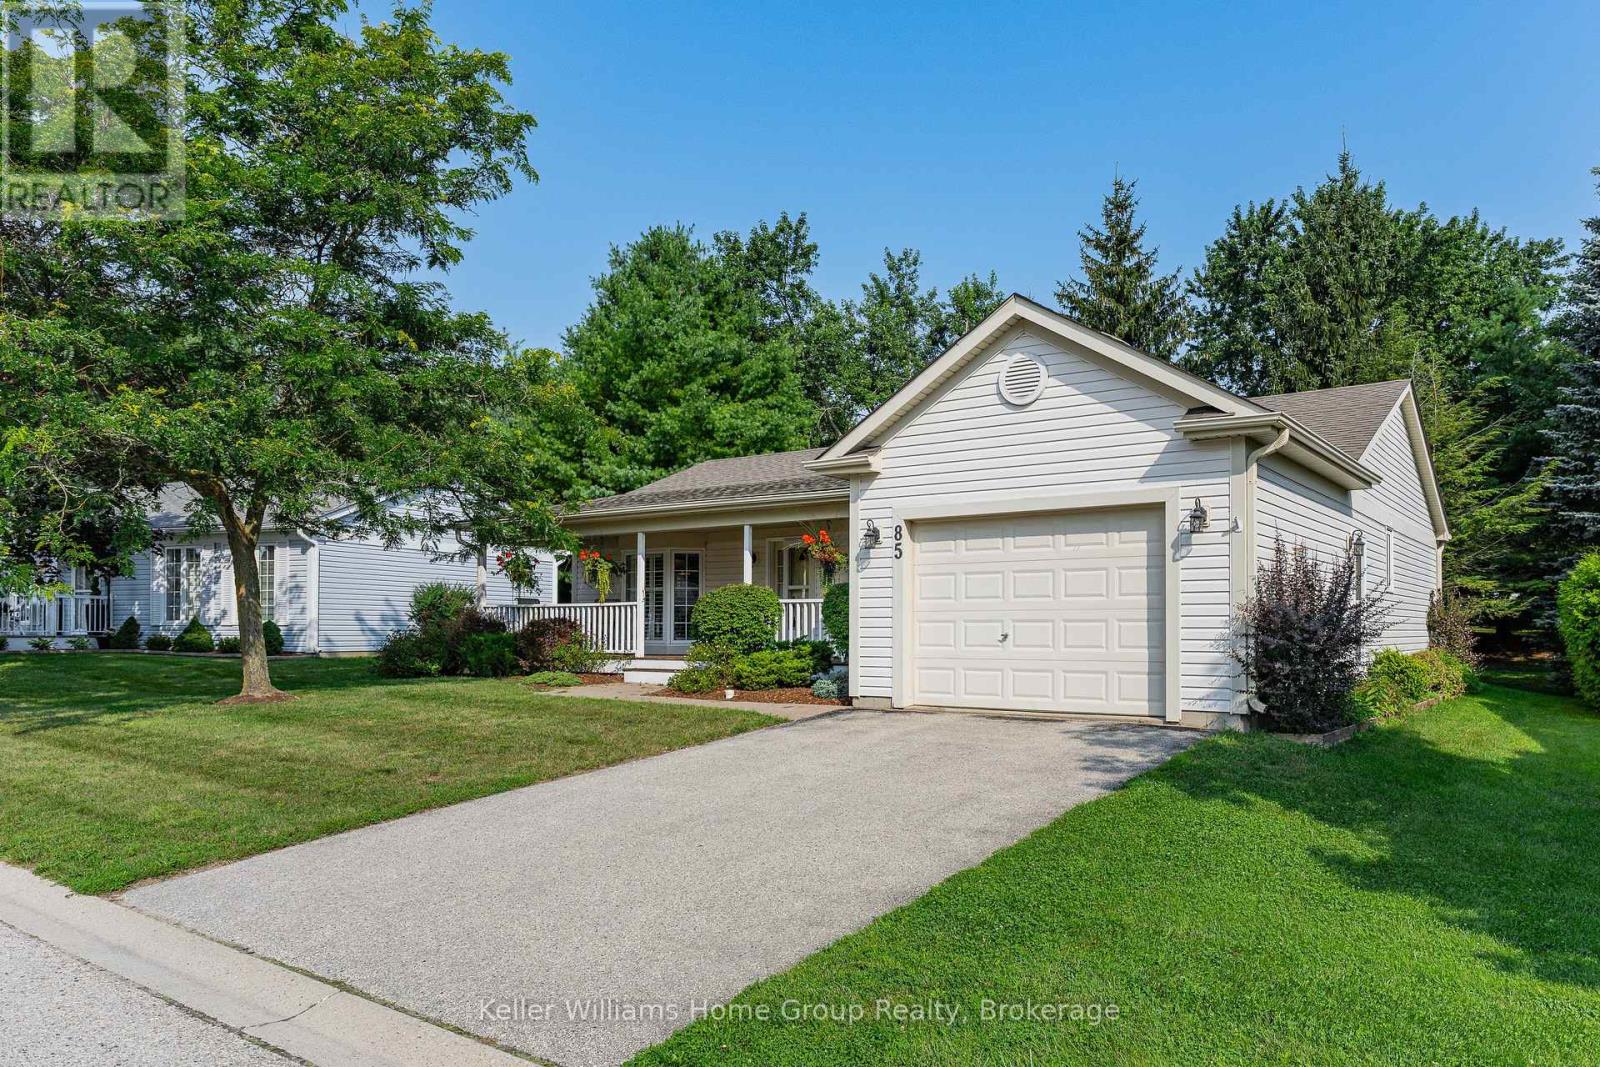
85 White Bark Way
Centre Wellington, Ontario
Welcome to 85 White Bark Way in the Pine Meadows adult community next to Belwood Lake, and just a few minutes outside Fergus. This spacious bungalow offers very low maintenance living allowing you lots of extra free time enjoy your well-earned retirement. This detached bungalow has 1 car garage parking as well as a double width driveway and is move-in ready, with a quick closing available if needed. The main floor has a spacious eat in kitchen complete with appliances and California window shutters. The main living area of the house has an open concept living and dining room as well as patio doors leading out to a screened in 3 season sunroom and the private backyard area with mature trees across the back. The primary bedroom is a good size and has a 3-piece en-suite and walk in closet. The second bedroom / den (no closet) is also a good size, a great space for your friends or family staying overnight. The main floor also has a 3-piece main bathroom as well as laundry, complete with appliances. The basement is currently unfinished and offers great storage space or the opportunity to finish the space if you need additional living space such as a large rec-room etc. As a resident of the Pine Meadows community, you get to enjoy the social activities at the community centre, the indoor swimming pool, the event space, fitness facilities, tennis and pickle ball courts as well as a workshop. The Pine Meadows maintenance fees include maintenance of all the common areas, lawn maintenance, snow removal, and use of all the amenities that this amazing retirement community has to offer. (id:49269)
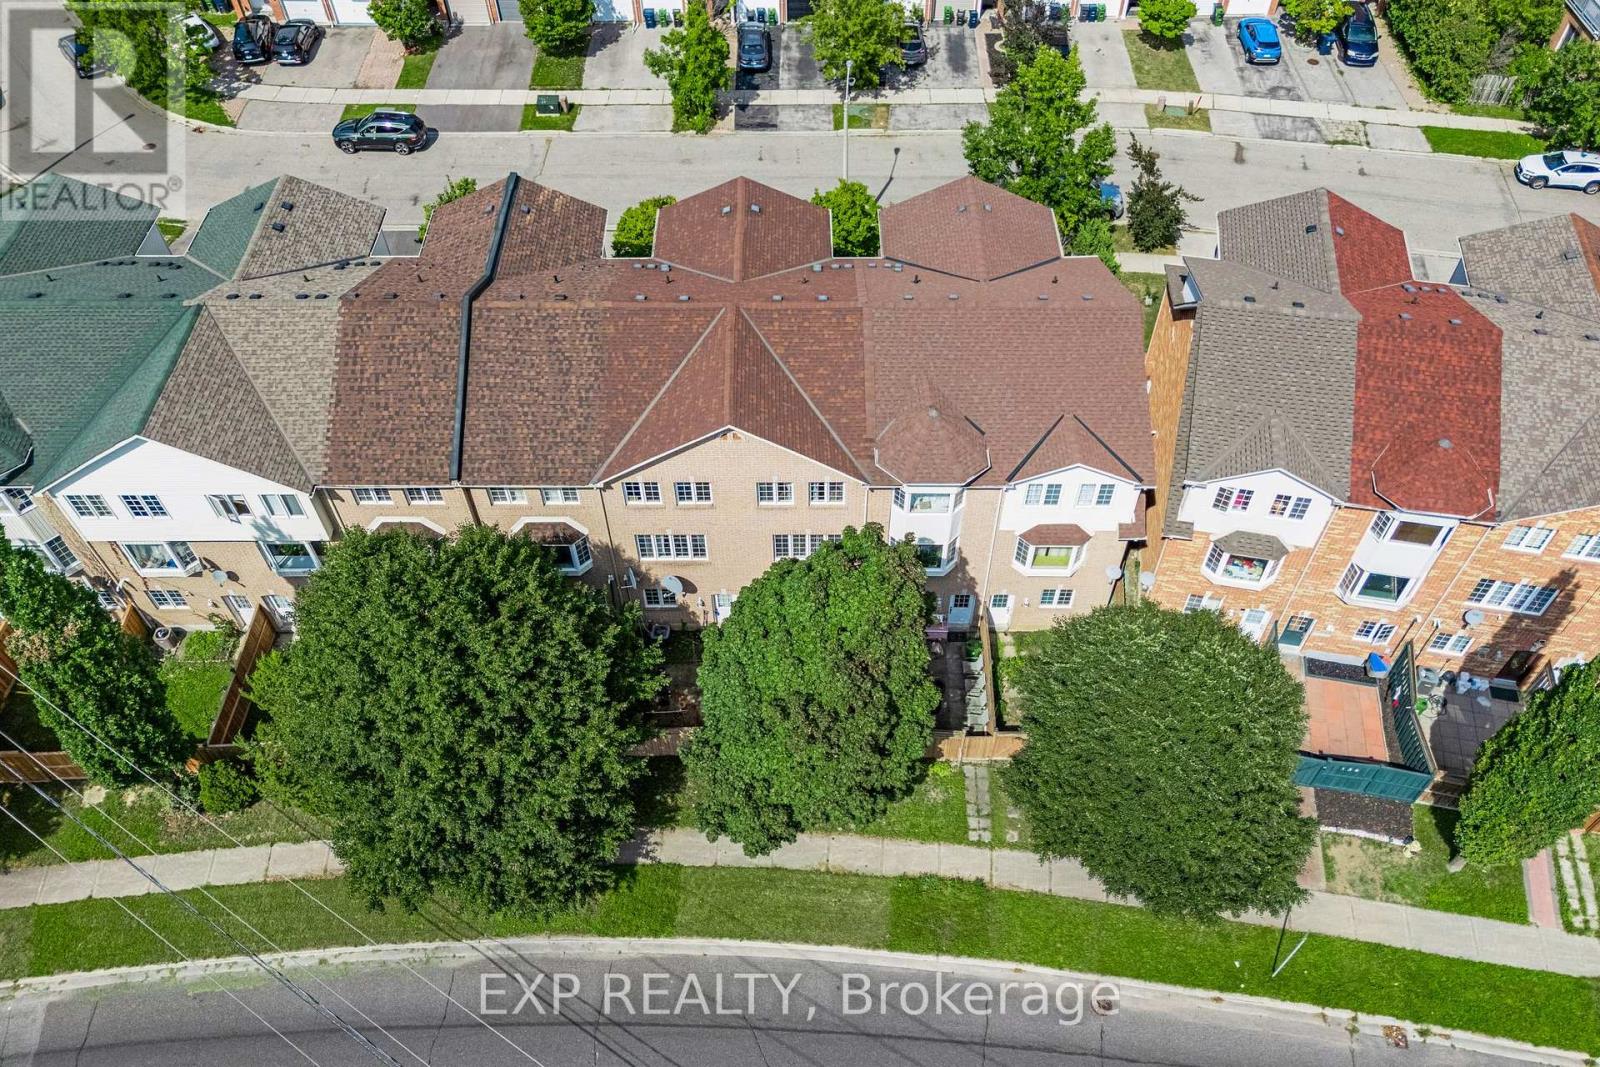
144 Bartley Drive
Toronto, Ontario
Welcome to 144 Bartley Drive, a beautifully renovated freehold townhome where all the work has been done and you can simply move in and enjoy. Freshly painted throughout, the home feels bright, welcoming and completely refreshed, with new flooring, renovated bathrooms, new baseboards and modern pot lighting adding warmth and style to every level. The main floor offers an easy, comfortable open flow between the living and dining areas, along with an inviting eat-in kitchen that walks out to the deck, perfect for morning coffee, relaxed dinners or entertaining friends. Convenient main-floor laundry makes everyday living that much easier. Upstairs, the spacious primary bedroom features its own 3-piece ensuite and double closets, while two additional bedrooms offer comfortable space for children, guests or a home office. The finished ground-level family room adds wonderful flexibility, whether you envision a cozy movie room, playroom, gym or private guest space, with direct access to the garage, roughed in bathroom, and a walkout to the yard. The location is hard to beat, with parks, schools, shopping, restaurants, transit, library, hospital & all everyday conveniences close by. Easy access to the DVP also makes the commute to downtown surprisingly accessible. Renovated, spacious & exceptionally well located, this is a home that truly puts everything within reach. With no monthly fees, this townhouse offers value that is tough to match! (id:49269)

7b Crawford Street
Toronto, Ontario
Trendy King West Village living at its finest. This stylish 3-bedroom, 3-bathroom condo townhome offers the perfect blend of modern design, exceptional space, and unbeatable city convenience. At the heart of the home is a beautiful kitchen with a breakfast bar and stainless steel appliances. The spacious living and dining area offers an inviting setting for everyday living and entertaining, with seamless access to the balcony for al fresco dining and morning coffee. The secondary bedrooms share the middle floor with a 4 pc bath. The entire top floor is dedicated to a luxurious primary retreat, complete with ample closet space, a privacy door (unlike other similar floor plans) and a 4-piece ensuite. The highlight of this home is the private rooftop terrace, where you can unwind, entertain, and enjoy breathtaking views of the Toronto skyline and CN Tower-especially spectacular at sunset.Notable updates include new vinyl flooring and a broadloom on stairs (2026) all this with underground parking with direct access to the unit. *Maintenance fees include utilities!* Located in the heart of vibrant King West Village, steps from King West transit, trendy Queen West shops, restaurants, nightlife, and beautiful Trinity Bellwoods Park.Stylish. Spacious. Exceptionally located. This is city living elevated. (id:49269)
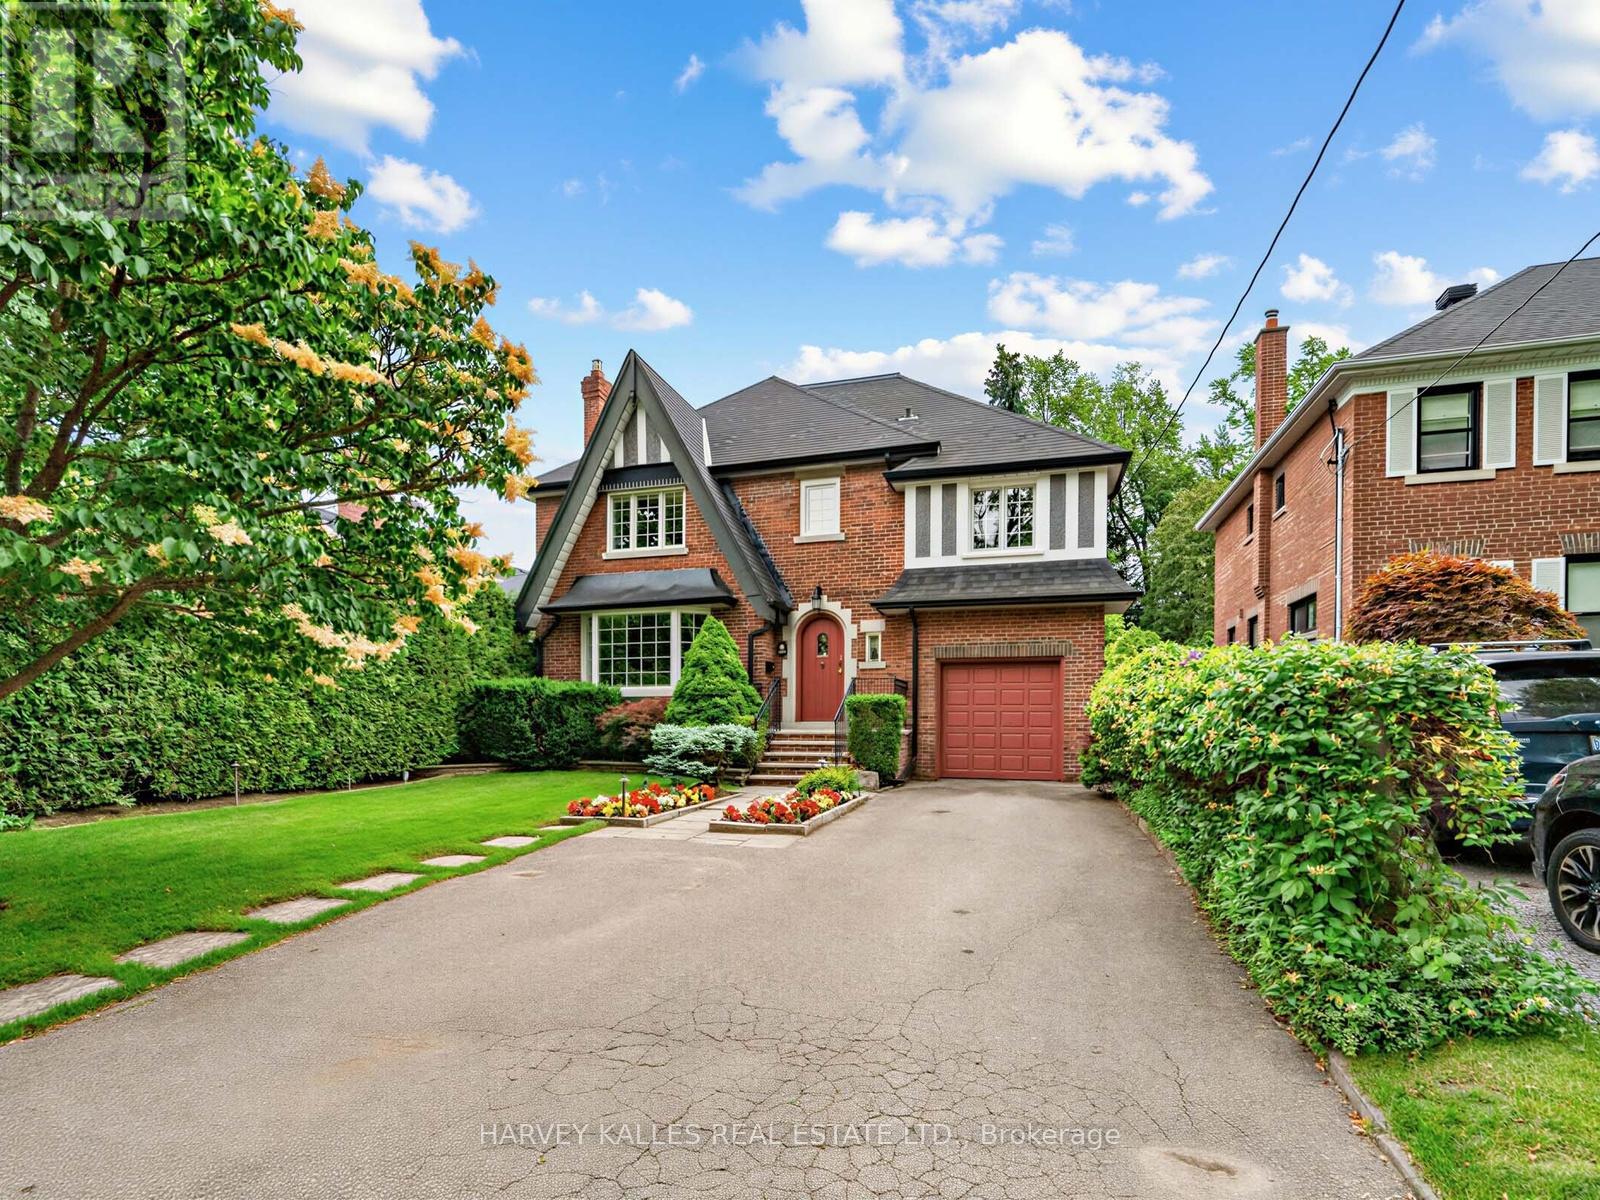
287 St. Leonard's Avenue
Toronto, Ontario
Welcome To 287 St. Leonards Avenue, A Rare Offering On One Of Lawrence Parks Most Prestigious And Sought After Streets. This beautiful south facing property is move in ready, yet teeming with potential to renovate or build new! The residence has been meticulously cared for and boasts a well-designed functional living space showcasing a grand family room and five bedrooms. The lower level highlights a versatile, multi-zone living space featuring a bedroom with a separate office, three piece bath and anabundance of storage space. Enjoy summer evenings in the back garden sitting under the pergola in a secluded lush private sanctuary with an vibrant abundance of nature. Ideally located to the Granite Club, Rosedale Golf Club, Parks & Trails, Sunnybrook Hospital and private schools nearby including Toronto French School, Crescent School, Havergal College and York University Glendon Campus. (id:49269)

742649 Sideroad 4b
Chatsworth, Ontario
Lovingly maintained and beautifully restored, this charming log and board-and-batten home is nestled on a picturesque 2-acre property with gently rolling land, mature trees, perennial gardens, an apple tree, and fencing on three sides. The property is perfectly suited for hobby farming, complete with outbuildings for chickens and goats. Numerous updates provide peace of mind, including a new well pump (2025), new windows, doors, and flooring (2023), a new septic leaching bed (May 2026), and 200-amp electrical service, water heater and pressure tank 2025.. The home offers two spacious bedrooms, with the option to convert the current studio/office into a third bedroom. The thoughtfully designed kitchen is both practical and inviting, while the adjacent utility/laundry room provides excellent storage and convenience. From the moment you drive up the tree-lined laneway, you'll sense there's something special here. This is more than a home-it's a place that captures your heart. Peaceful, private, and full of character, this magical property offers the kind of feeling that simply can't be described-you'll know you've found home the moment you arrive. (id:49269)

85 Picton Street W
Goderich, Ontario
WEST END BUNGALOW! Welcome to easy, comfortable living in one of Goderich's desirable & quiet west-end neighborhoods. Just a short stroll from world-famous Lake Huron sunsets, Goderich beaches, vibrant downtown shopping in courthouse sq, and more. This meticulously maintained 2+1 bedroom, 2-bathroom brick bungalow with an extended attached 1-car garage is the perfect place to retire, start out, or for the growing family. The bright main level features tasteful decor, updated laminate flooring throughout, a spacious living room, kitchen w/ b/I dishwasher and a formal dining area ideal for entertaining. You'll also find two main floor bedrooms, 4-piece bath, and ample storage space. The fully finished lower level offers a rec room area with a free-standing gas fireplace, a 3rd bedroom with convenient access to a 3-piece bath ensuite effect bath, laundry room (new dryer2025) and more storage room. New Boiler(2023) New Heat pump/AC in 2025. Most windows have been updated. Step outside to a private, fully fenced backyard complete with a patio area for relaxation and a storage shed. Move-in ready and perfectly located-schedule your private tour today! (id:49269)

6 Pearl Street
Guelph, Ontario
Welcome to 6 Pearl Street, a charming 3-bedroom brick semi-detached home offering a detached studio (potentially to convert to an ADU/Garden Suite)-all in a prime location across from a park and the river, within walking distance of Downtown Guelph! Upon entering, you're welcomed by a sunroom lined with windows, creating the perfect spot to enjoy your morning coffee. The bright and inviting living room features hardwood flooring and an oversized window that allows natural light to pour in. A handsome wood beam frames the opening into the dining room, where large windows create a warm setting for family dinners and entertaining guests. The adjoining kitchen offers rich wood cabinetry, stainless steel appliances, a tiled backsplash and ample counter space. A solid wood staircase leads upstairs, where you'll find 3 spacious bedrooms with large windows and hardwood floors. A 4-piece bathroom with a shower/tub combo completes this level. Hobbyists, artists and those working from home will love the detached 24' X 18' studio, featuring a kitchenette, bathroom, soaring vaulted ceilings, in-floor radiant heating, gas rough-ins and ample storage. This versatile space also offers excellent potential for conversion into an in-law suite, ADU or private retreat for a teenager. Outside, the private mature backyard features a flagstone patio ideal for summer barbecues and outdoor gatherings, along with a detached sauna offering the perfect place to relax and unwind. Across the street, Wolfond Park offers scenic green space and a beautiful river running through it. From here, you can easily walk to Downtown Guelph's shops, cafes and restaurants, along with the River Run Centre, Sleeman Centre and Guelph Central GO Station. This is an incredible opportunity to enjoy character, versatile bonus space and one of the city's most walkable locations (id:49269)
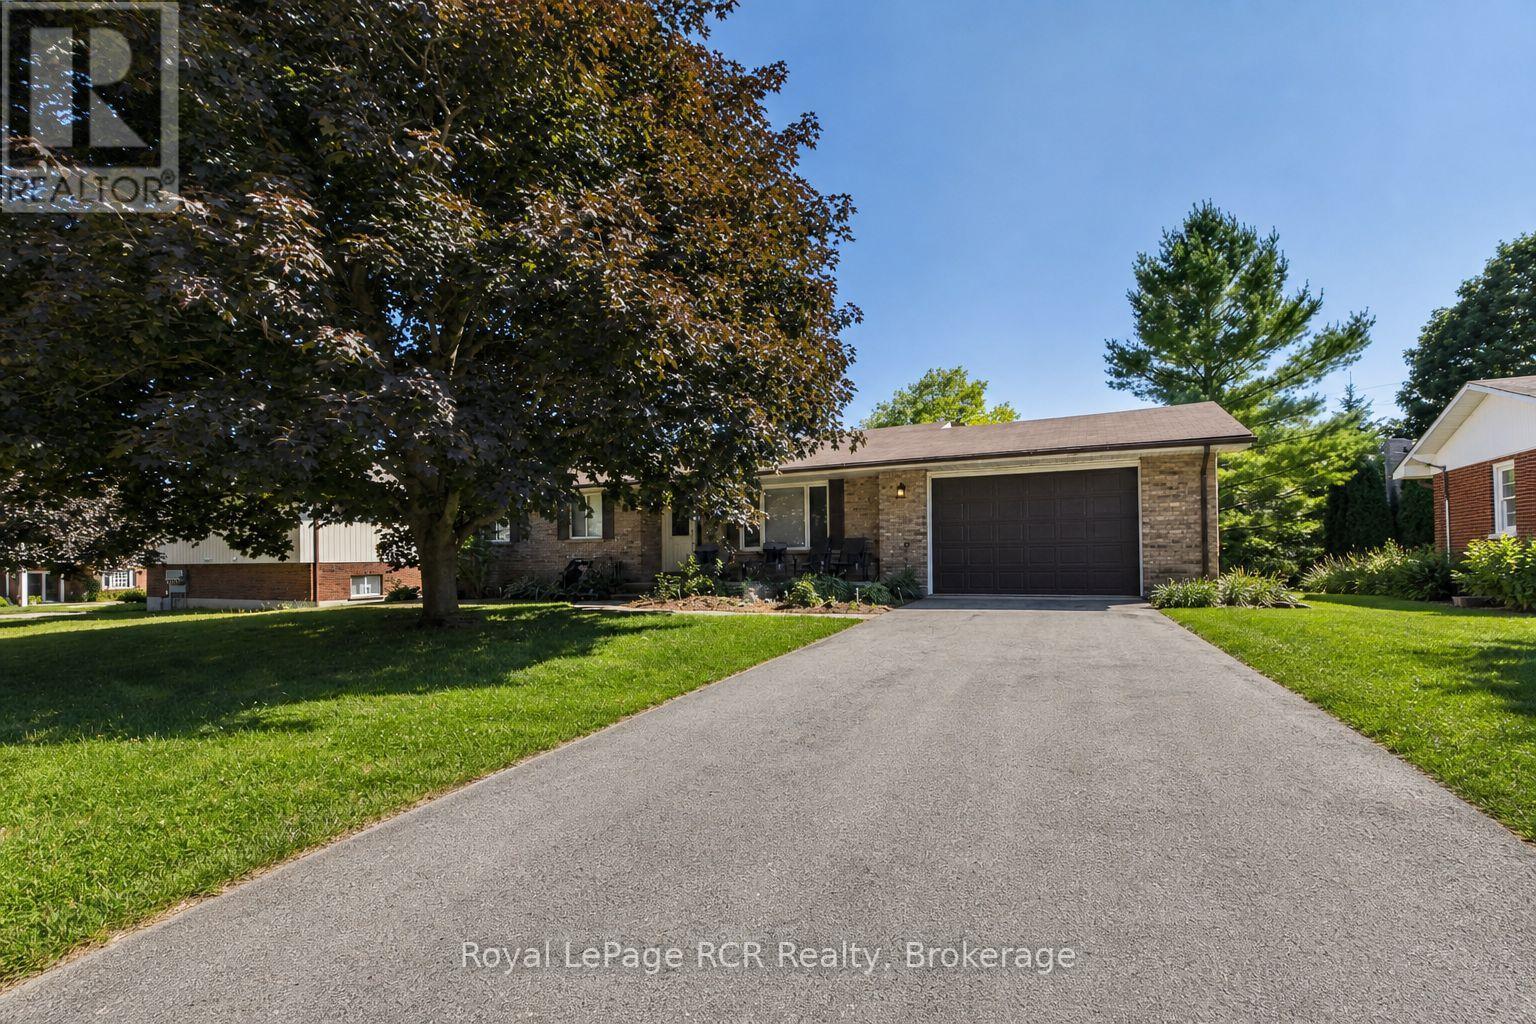
96 James Street
North Huron, Ontario
Set on a mature James Street lot, this solid brick bungalow combines welcoming curb appeal with practical family living. The main floor offers three comfortable bedrooms, a well-appointed four-piece bathroom, plus a convenient two-piece bath ideally located near the living areas for guests. A good-sized kitchen overlooks the dining room, creating a functional hub for everyday meals, homework, or entertaining, with plenty of cabinet and counter space to work with. From the dining area, patio doors open to a generous rear deck, perfect for barbecues, relaxing with a coffee, or watching the kids play in the yard. Downstairs, a large rec room with a natural gas fireplace provides a warm, versatile space for movie nights, games, or a teen retreat, and is complemented by an additional bedroom - ideal for guests, extended family, or a home office. The lower level also includes an expansive laundry/utility area, offering excellent storage and hobby space. An attached 1.5-car garage delivers room for a vehicle plus bikes, tools, or seasonal items, and the natural gas forced-air heat with central air keeps the home comfortable and efficient year-round. 96 James Street is an easy-to-maintain bungalow with flexible living space, ready for your personal touches in a friendly Wingham neighbourhood. (id:49269)
3 Browning Boulevard
Bracebridge, Ontario
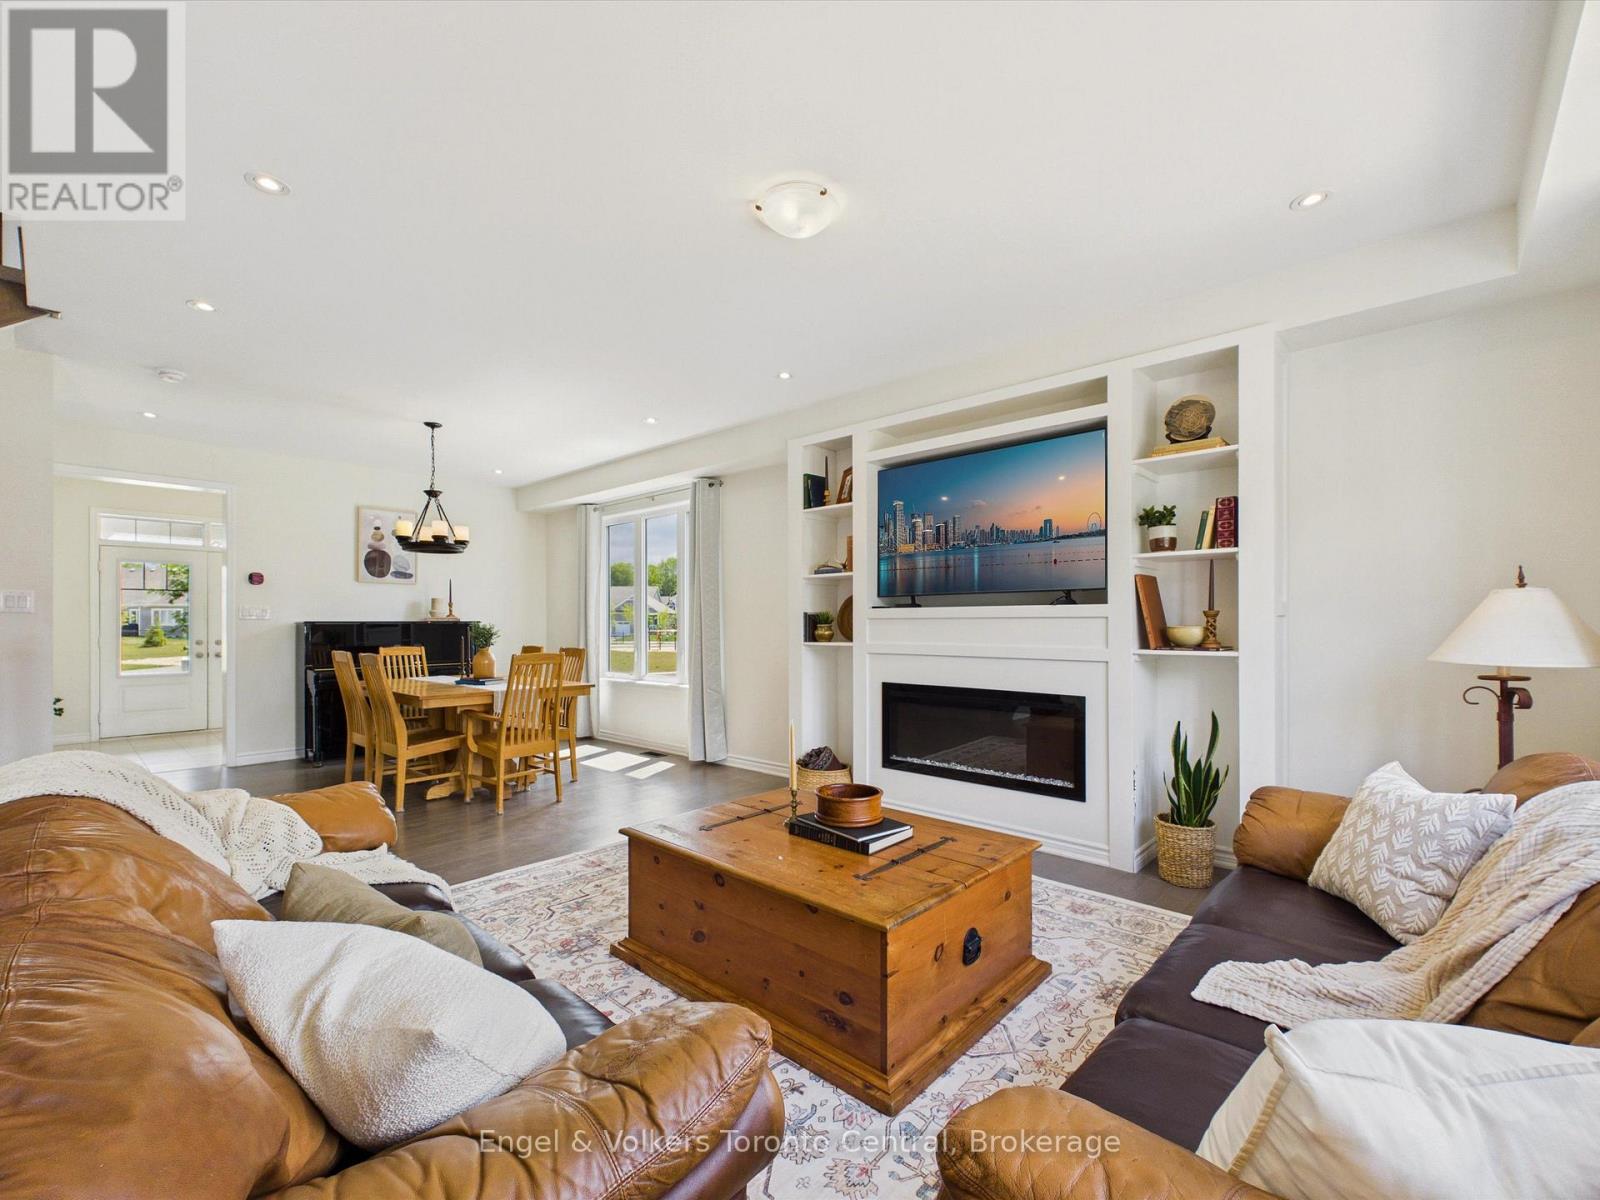
Welcome to the ultimate family home at 3 Browning Blvd - an impeccably designed Mattamy home in the coveted White Pines community. Built in 2021, this residence offers the perfect blend of modern sophistication and timeless curb appeal. Situated in a sought-after neighbourhood where your kids can ride their bikes, you can walk the dog and chat with neighbours, and enjoy the convenience of the town's many nearby amenities. This 4-bedroom, 2.5-bathroom home makes a striking impression from the moment you arrive, featuring an upgraded Muskoka elevation exterior with premium stone finishes and a prime position directly across from a community park.Inside, the light-filled open-concept layout features soaring 9-foot ceilings paired with continuous, matching flooring across the main living, dining, and kitchen areas. The living room serves as a cozy focal point, highlighted by an electric fireplace feature wall with custom built-in display shelving. Designed with entertaining in mind, the kitchen boasts upgraded quartz countertops, premium cabinetry, a new dishwasher (2024), and a generous central island. Step outside to a fully fenced backyard with an expansive, full-width rear deck - ideal for summer BBQs, outdoor dining, and family recreation.The upper level delivers daily convenience with a dedicated 2nd-floor laundry room. The primary suite provides a tranquil retreat complete with an upgraded soaker tub, quartz vanity, and a stunning glass-enclosed shower. Three additional spacious bedrooms offer exceptional flexibility for a growing family, guest accommodation, or a dedicated home office.The lower level features high ceilings, oversized windows, and a rough-in for a full bathroom - offering outstanding potential for future customization. Complete with a double-car garage, central A/C, central vacuum (2024), and double copper heat recovery drains, this turn-key property delivers premium quality inside and out. (id:49269)
504760 Grey Road 1
Georgian Bluffs, Ontario
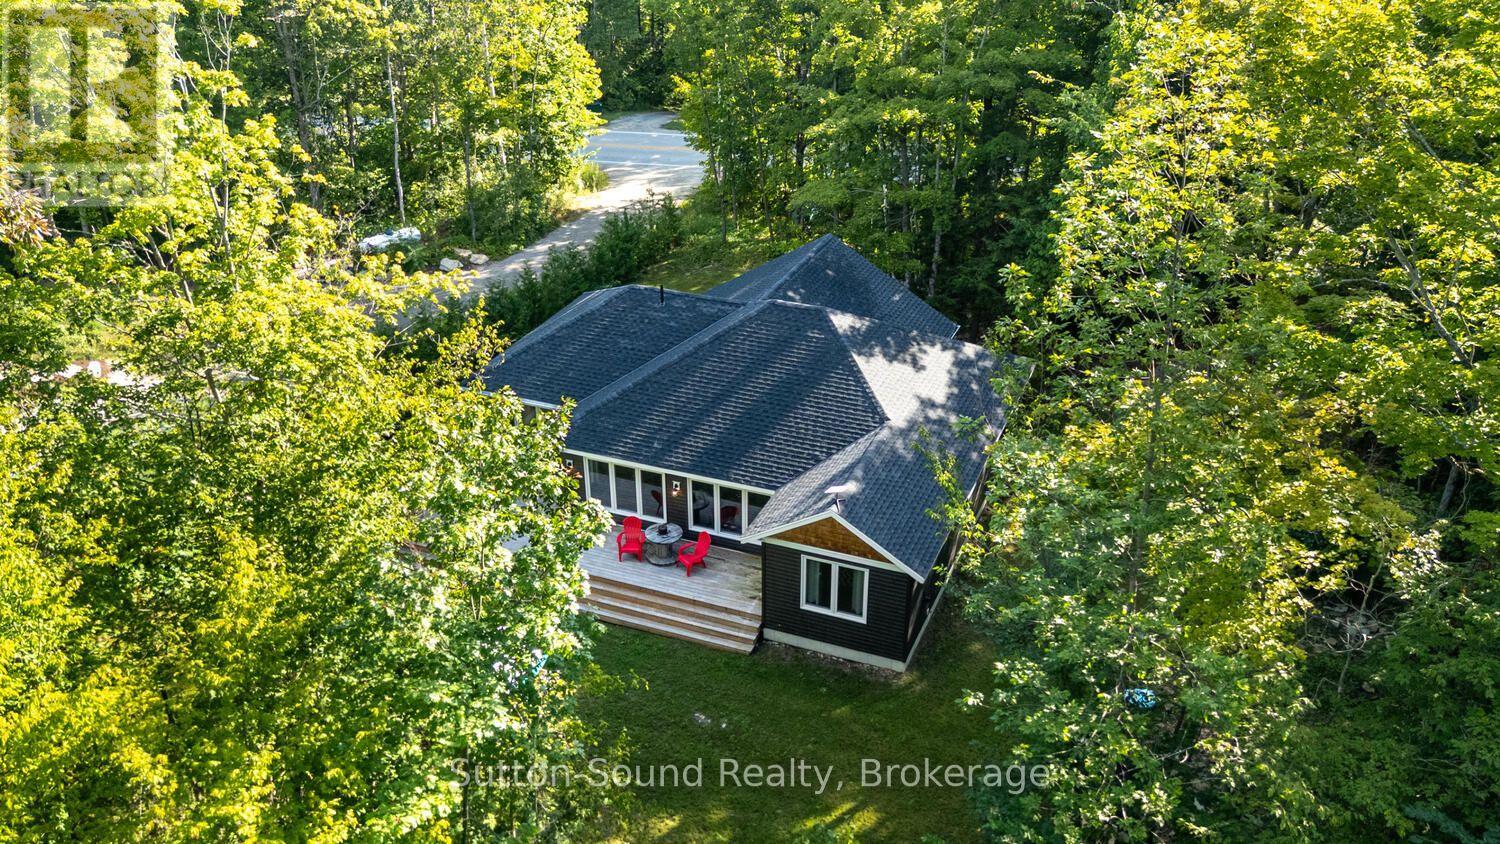
PERFECT BLEND OF NATURE AND CONVENIENCE!! This newly built 3 bed, 2 bath bungalow is nestled in the trees and offers an abundance of windows to showcase mother nature! This home is laid out in such a way that the primary bedroom with walk-in closet and 3 pc ensuite is on one side of the house and the 2 large guest rooms and full bath on the other. In the center is the open concept kitchen/dining and living room. The kitchen offers new stainless steel applaiances and island. The dining room allows easy access through sliding doors to the large deck and backyard with BBQ area, fire pit and more. The living room allows you to entertain and interact with guests from any of these rooms, all while feeling like you are in the middle of the forrest. Located in the very desirable area of Grey Rd 1, just 25 minutes to Owen Sound and 20 mintues to Wiarton. You are beside Greystone Trails for hiking, 2 minutes to Centennial waterfront Park and 5 minutes from the Bruce Caves. Whether a retired couple, a family or an investor, this property is worth a look! CLICK ON MULTIMEDIA FOR AN INTERACTIVE EXPERIENCE!! (id:49269)
1 - 148 Borden Street
Stratford, Ontario
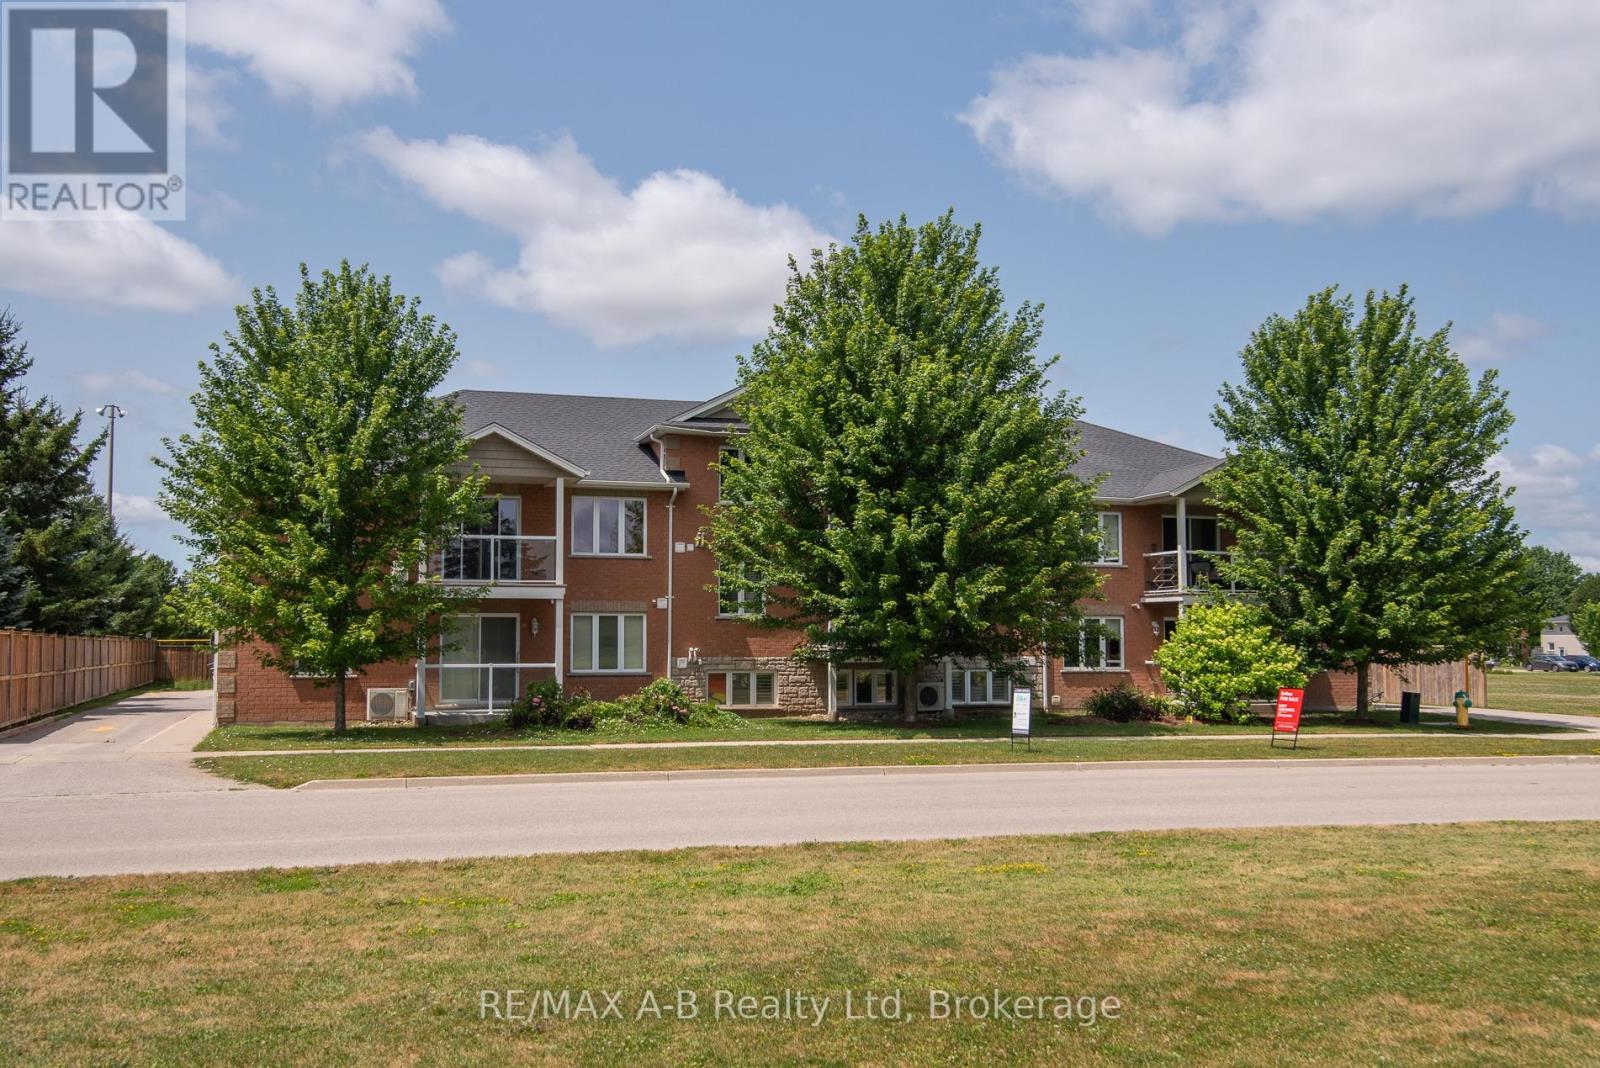
A spacious and thoughtfully designed main-floor 3-bedroom, 1-bath condo that blends comfort, and modern convenience into one inviting home. This unit is ideal for anyone seeking easy, stair-free living without sacrificing style or functionality. The moment you step inside, you're welcomed by a bright, open layout enhanced by carpet-free flooring-a major advantage for allergy-friendly living, mobility devices, and anyone who prefers a clean, streamlined aesthetic. The living and dining areas flow naturally into the kitchen, creating a warm and connected space perfect for everyday living or hosting guests. Down the hall, you'll find three well-proportioned bedrooms, each offering flexibility for sleeping, a home office, or hobby space. The bathroom is arranged with accessibility in mind, featuring a comfortable layout that supports ease of use. One of the standout features of this condo is the parking located directly outside the unit, together with a wheel chair ramp for easy access to the unit. No elevators, no long hallways, no stairs. Just straightforward access right to your door. Whether you're downsizing, seeking a mobility-friendly home, or looking for a practical and comfortable space, this condo delivers exceptional value and convenience. (id:49269)
197814 Grey Rd 7 Road
Meaford, Ontario
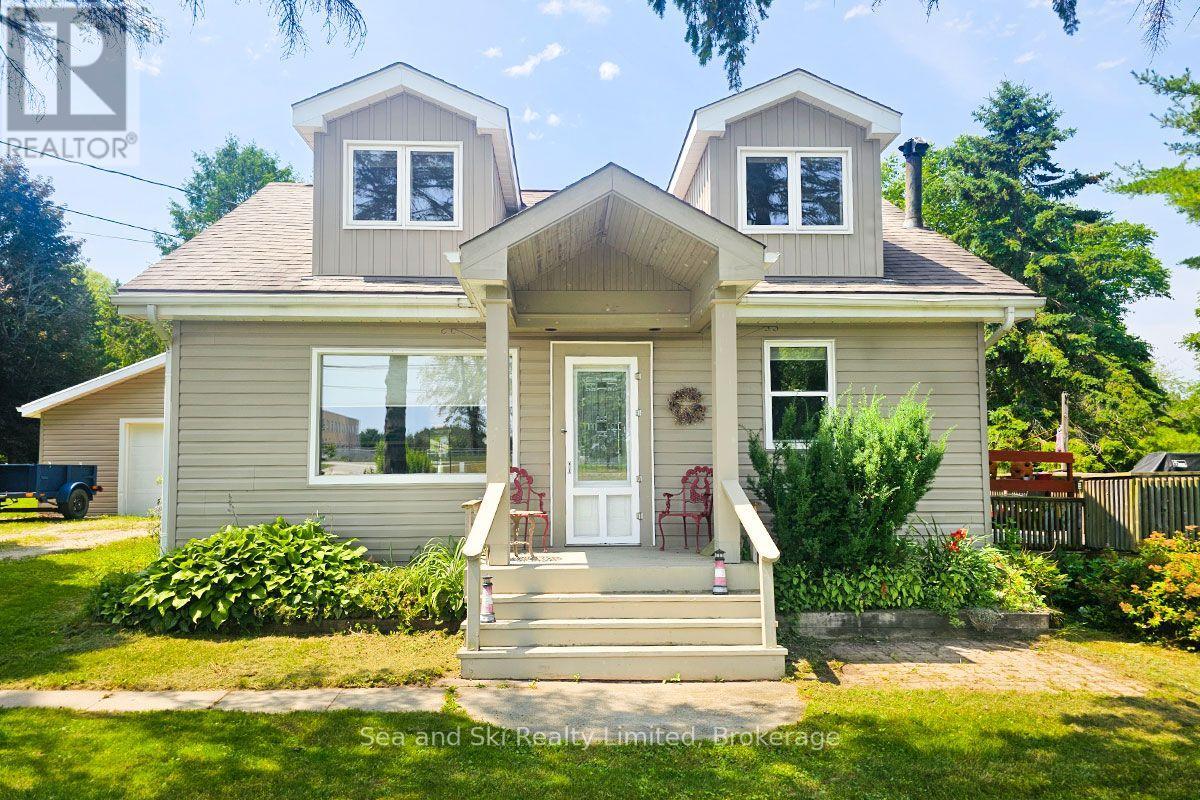
197814 Grey Road 7 sits on a beautiful 85 x 155 foot lot in Meaford, surrounded by mature trees that give this property a real sense of privacy and peace. From the street it looks like it belongs somewhere in the country but It's actually a short walk to everything Meaford has to offer. The wraparound deck is the first thing people notice and it becomes the place they never want to leave. Morning coffee, evening wind-down, summer gatherings -- it handles all of it. Georgian Bay Community School is right across the road, which makes this a practical choice for families too. Inside, the 1.5-storey layout has an open-concept main living area with large windows that pull in natural light from every direction. The kitchen has good character and good space. Two bedrooms and a full bathroom -- a manageable, comfortable home that works for a lot of different lives. The detached garage is a solid bonus, and the lot gives you room to breathe, garden, play, or just enjoy the space. Meaford is one of those towns that people discover and do not want to leave. Georgian Bay is minutes away. The trail system is close to your door. Blue Mountain is a short drive. This is a great first home, a smart investment, or a proper weekend base on Georgian Bay. It has the kind of character you can not build new. (id:49269)

96 Millard Drive
Georgian Bay, Ontario
Welcome to your waterfront escape on the renowned Trent-Severn Waterway! Nestled on beautiful Little Lake in Port Severn, this inviting 3-bedroom, 2-bathroom bungaloft offers an impressive 222 feet of private shoreline, with Shoreline Road Allowance owned, beautiful water views, and exceptional privacy in a picturesque natural setting. Designed for relaxed waterfront living, the bright and spacious interior features large windows that capture panoramic lake views and fill the home with natural light. Whether you're hosting family and friends or enjoying a peaceful morning overlooking the water, every space celebrates the beauty of its surroundings. Outside, the private dock and boathouse provide direct access to the Trent-Severn Waterway, offering endless opportunities for boating, fishing, swimming, and exploring. Cruise through the historic waterway or head out to the sparkling waters of Georgian Bay for unforgettable adventures. Whether you're searching for a year-round residence, a family cottage, or the ultimate weekend getaway, this exceptional waterfront property delivers the lifestyle you've been dreaming of. Enjoy the perfect combination of privacy, spectacular views, and easy access to one of Ontario's most iconic boating destinations-all just a short drive from the GTA. (id:49269)

45 Kelsey Madison Court
Huntsville, Ontario
Welcome to Brookside Crossing, one of Huntsville's most sought-after communities by Devonleigh Homes, where modern living meets the best of Muskoka's four-season lifestyle.This beautifully maintained 3-bedroom, 2.5-bath townhouse offers the perfect blend of style, comfort, and functionality for first-time buyers, young families, professionals, or those looking to simplify without compromising on space.Step inside to discover a bright, inviting main floor featuring fresh paint, updated living room flooring, and a stylish new backsplash that gives the kitchen a fresh, contemporary feel. The thoughtfully designed kitchen is complete with stainless steel appliances, a spacious island, and plenty of prep space, making it ideal for everyday living and entertaining alike. Large windows fill the open-concept living and dining area with natural light while framing the impressive natural rock landscape beyond.Upstairs, the spacious primary suite provides a relaxing retreat with a walk-in closet and private 3-piece ensuite. Two additional generously sized bedrooms, a full 4-piece bathroom, and the convenience of second-floor laundry create a functional layout designed for today's busy lifestyle.The unfinished lower level offers outstanding future potential with a bathroom rough-in already in place, allowing you to customize additional living space, a family room, home office, gym, or guest suite to suit your needs.Located just minutes from downtown Huntsville, this exceptional home places you close to shopping, restaurants, schools, golf courses, and the area's renowned lakes and trails. Whether you're enjoying hiking, boating, skiing, snowmobiling, or simply exploring everything Muskoka has to offer, Brookside Crossing provides the perfect place to call home in every season. (id:49269)
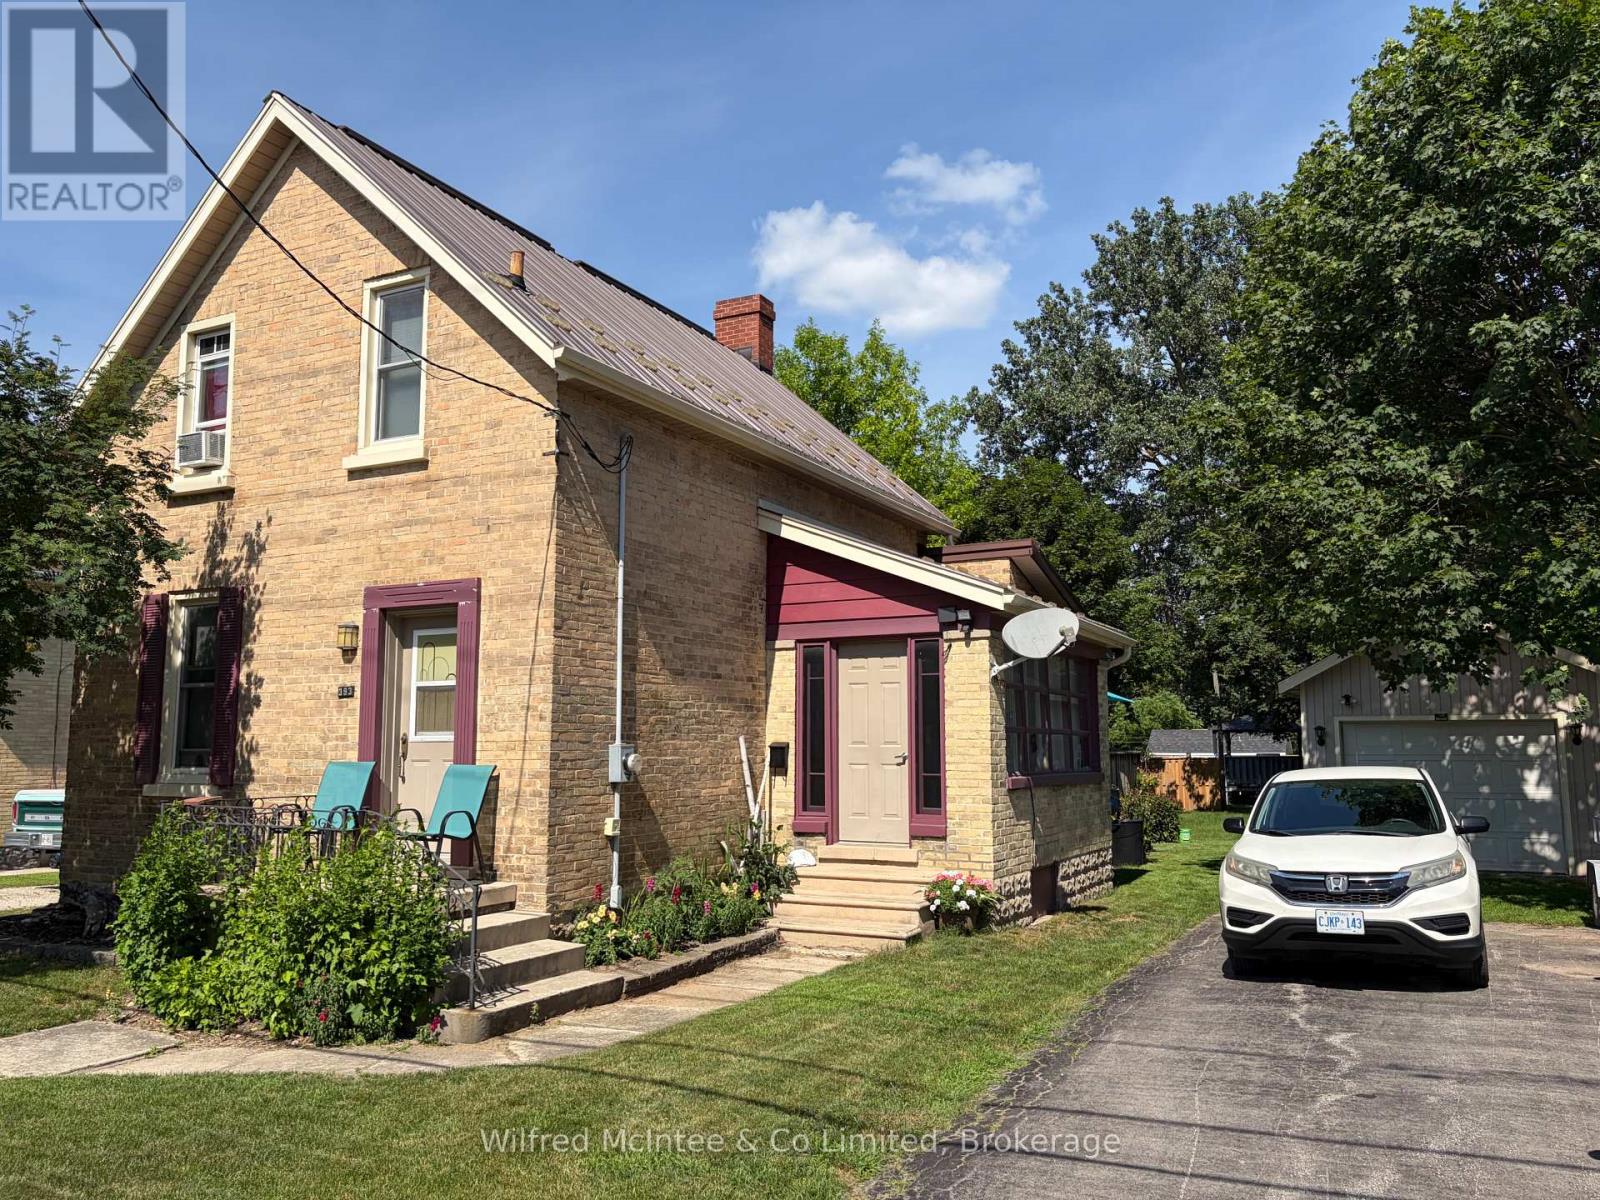
393 7th Avenue
Hanover, Ontario
Great opportunity to own this 1 1/2 storey 3 bedroom brick home in Hanover. Perfect for first time home buyers. Main floor features a large bright living room with hardwood floors and trim, offering plenty of natural light. The kitchen includes wood cabinets with the dining area just off to the side, along with a mud room/storage room off the kitchen that leads to the back deck and a large fenced yard. A side entryway adds convenience and functionality . On the upper level you'll find 3 bedrooms and a 4pc bath, while the basement offers a 3pc bath, laundry, utilities and extra storage space as well as a walkout to the backyard. Outside you'll find 20'x12' single car garage/workshop, a 12'x8' quality built storage shed, mature trees providing privacy and shade. Some updates include new windows throughout (approx 10yrs), furnace (2021), a durable steel roof, basement walls have been sprayed with foam insulation. Heat $979(2025), Hydro $1220(2025) (id:49269)

185 Strachan Street
Stratford, Ontario
Welcome to 185 Strachan Street, a move-in ready bungalow perfectly suited for first-time buyers, downsizers, retirees, or anyone seeking the convenience of one-floor living. Situated on a desirable corner lot, this charming home offers a generous yard with plenty of room to garden, entertain, or simply relax, along with the added convenience of a detached single-car garage and private driveway.Inside, you'll find a bright, well-maintained interior that's ready to enjoy from day one, allowing you to move in without the hassle of immediate updates. The efficient layout offers comfortable everyday living with low maintenance and lower operating costs. Recently installed heat pump (2025) has added to the comforts of this home. Appealing to a wide range of buyers looking for affordability, simplicity, and long-term practicality. Whether you're entering the market, investing, or looking to down-size without sacrificing outdoor space, this home checks all the boxes. Conveniently located in Stratford's established South End, you'll enjoy easy access to the grocery stores, golf course, parks, schools, shopping, restaurants, and everyday amenities, with Stratford's vibrant downtown just a short drive away. Don't miss this opportunity to own an inviting bungalow on a spacious corner lot in one of Stratford's most convenient neighbourhoods. (id:49269)

19 Merganser Drive
Guelph, Ontario
19 Merganser Dr is a spacious & well-maintained 4+1 bdrm home situated on large 50 X 120ft lot surrounded by mature trees in one of Guelph's most sought-after, family-friendly neighbourhoods! From the moment you enter you're welcomed by inviting living room W/hardwood, vaulted ceilings & arched picture window that fills space W/natural light. Hardwood floors continues into formal dining room creating perfect setting for hosting family dinners & special occasions. Glass pocket doors lead to spacious kitchen W/handsome dark cabinetry, tiled backsplash & breakfast bar W/seating for casual dining. The kitchen flows into dinette area W/large window & sliding doors overlooking the backyard, ideal spot to enjoy morning coffee while taking in peaceful outdoor views. Family room offers garden doors & fireplace creating a warm & welcoming atmosphere. This level is completed by generous bdrm W/large window & 3pc bath perfect for guests, extended family or home office. Upstairs the primary bdrm impresses W/vaulted ceilings, large window & ample closet space. 4pc cheater ensuite W/shower & sep jacuzzi tub. 2 add'l bdrms complete the upper level. Finished bsmt provides versatility W/rec room filled W/natural light from oversized window. Space is ideal for gym, playroom, media room or office. 5th bdrm W/closet & egress window adds even more functionality. Private backyard retreat features patio area ideal for outdoor dining & entertaining surrounded by mature trees that provide exceptional privacy. Expansive grassy yard offers lots of room for kids & pets to play making it a true extension of the home's living space. Roof has been recently replaced! At the end of the street you'll find access to Kortright Hills Public School & Mollison Park W/trails & off-leash dog park. Nearby YMCA offers gym, pool, daycare & community programs. Quick access to Hanlon Pkwy makes commuting easy & efficient. Fantastic opportunity to own a spacious well-located home designed for comfortable living! (id:49269)
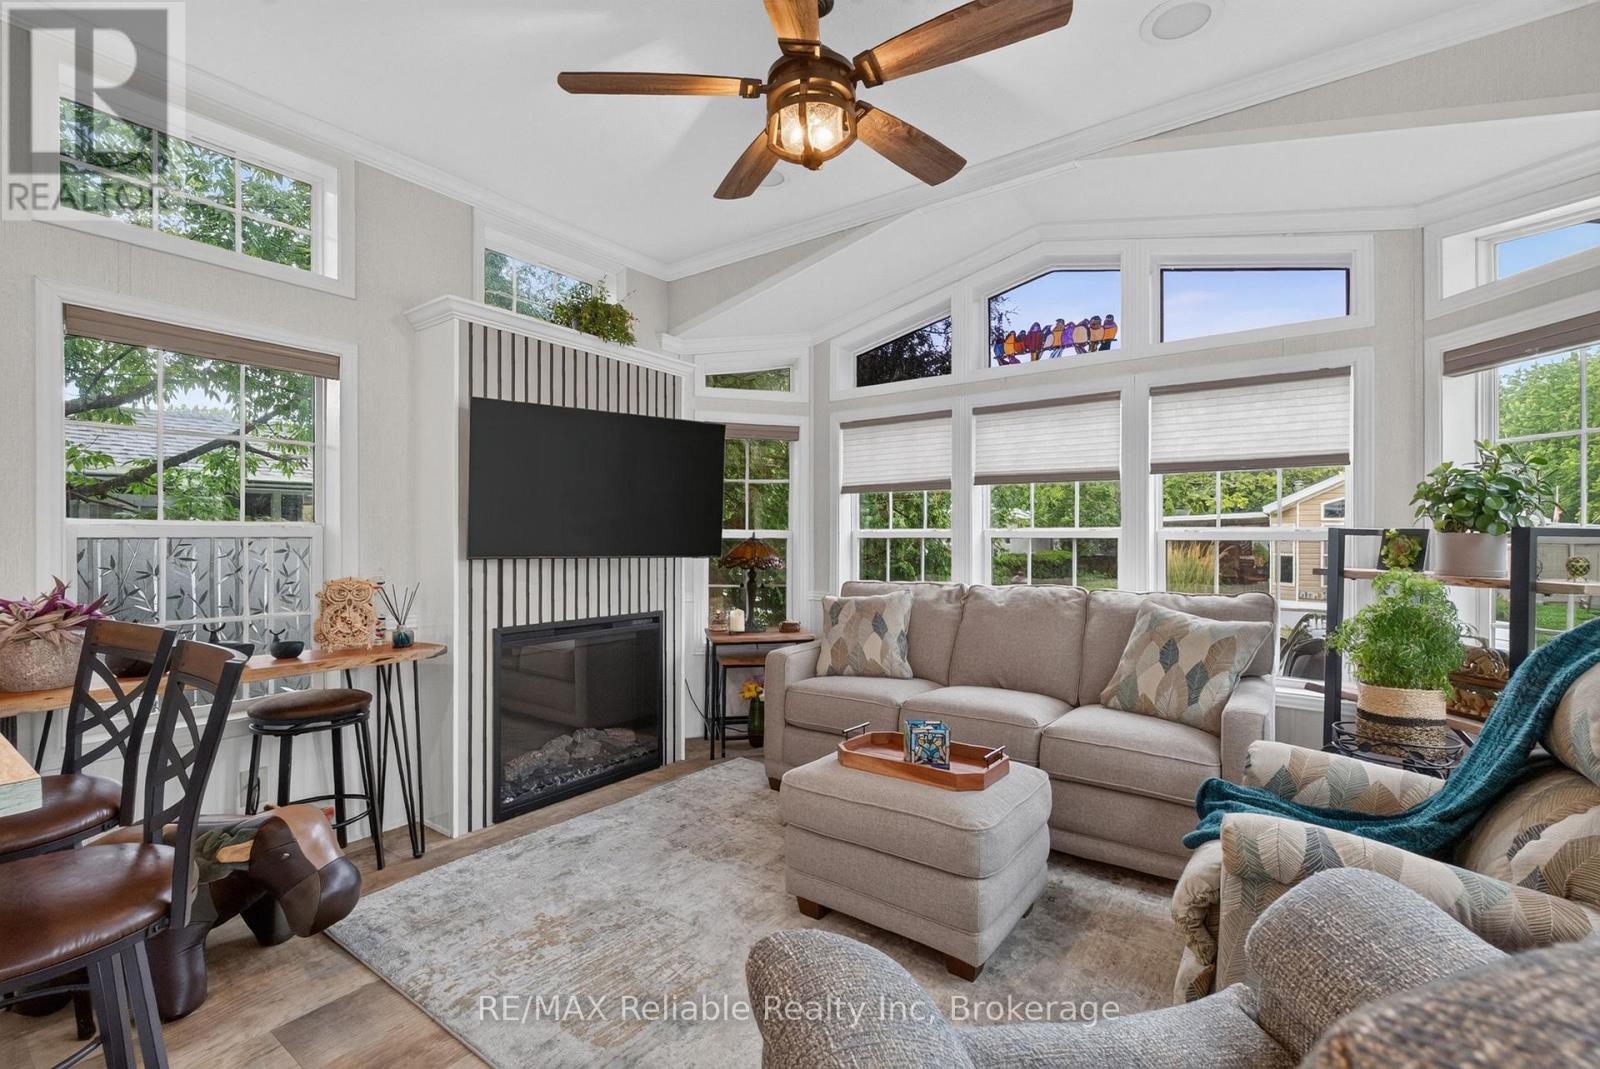
50 Portside Drive - 77719 Bluewater Highway
Central Huron, Ontario
Affordable luxury is within your reach. Discover the ease of lakeside living at Lighthouse Cove, a sought-after 55+ community on the shores of Lake Huron. This well-maintained home features 2 bedrooms, a bright open-concept layout, a large electric fireplace, a spacious 3-piece bathroom, and an eat-in kitchen with a breakfast bar. With a long list of updates including built in electric fireplace (2025), window coverings (2025), shower insert (2025), and many more, this property has everything you need to move right into your lakeside life! Transom windows provide plenty of natural light, while the large deck, 10' x 10' shed, and two private parking spaces add everyday convenience. Enjoy private beach access, an outdoor pool, a community centre with social activities, and breathtaking Lake Huron sunsets. Just minutes from Bayfield's shops, restaurants, wineries, golf courses, and the amenities of Goderich, this home offers the perfect blend of comfort, convenience, and low-maintenance living. (id:49269)
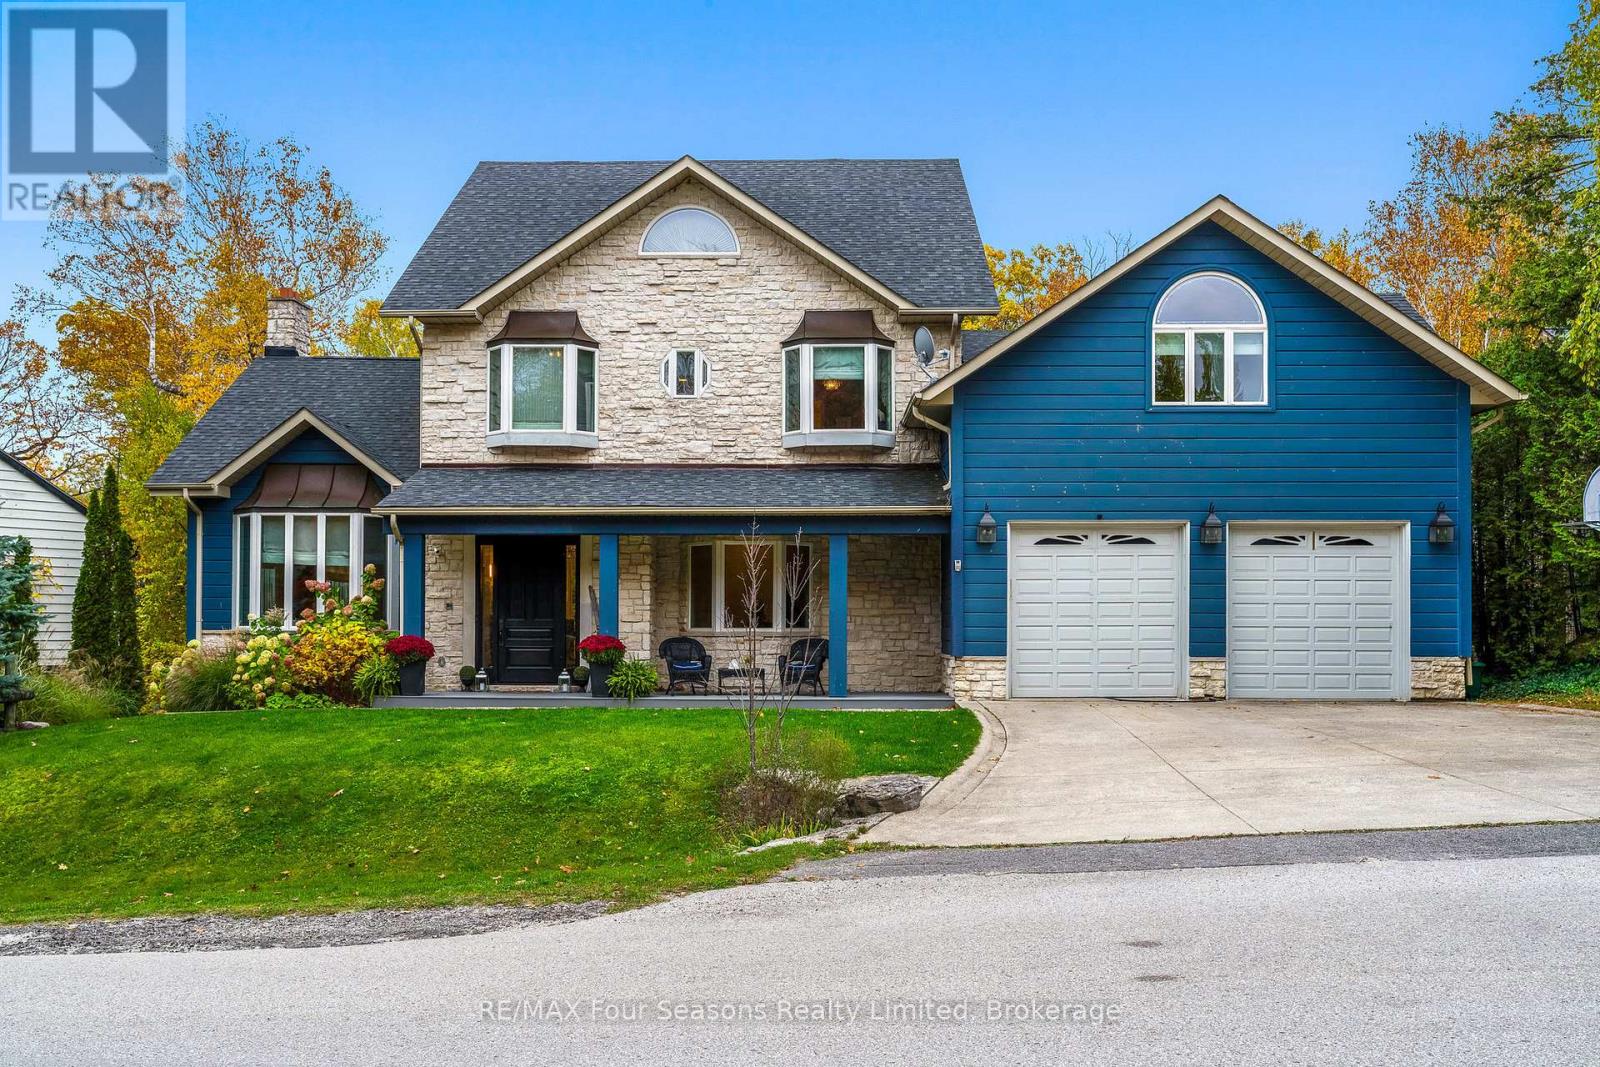
149 Aspen Way
Blue Mountains, Ontario
Luxury Home in Coveted Nipissing Ridge - 7 Beds, 8 Baths. This grand-scale luxury home offers 6,245 sq. ft. of finished living space across three levels, located in the prestigious Nipissing Ridge neighborhood-ideal for year-round living or weekend retreats near the ski hills. Featuring 7 bedrooms (6 with private ensuites, including one on the main floor) and 8 baths, this home is designed for comfort, space, and entertaining. The open-concept gourmet kitchen includes high-end finishes, a large dining area, and a walk-out balcony with gas hookup for year-round barbecuing. A separate entrance and back staircase lead to two private bedrooms with full ensuites-perfect for teens, guests, or in-law suites. Enjoy partial bay views and large windows overlooking a beautiful garden with a creek, wooded area, and custom treehouse. The oversized two-car garage provides space for recreational vehicles and inside entry to both the main and lower levels. Multiple outdoor spaces include a deck off the kitchen, living room, and primary suite. The lower level walkout is designed for entertaining with a bar, kitchenette, gym, and home theatre, along with a patio area for outdoor gatherings. Conveniently located near beaches, and premier ski clubs, this home offers an unmatched combination of luxury, lifestyle, and location. Truly one of a kind-don't miss this rare opportunity! (id:49269)
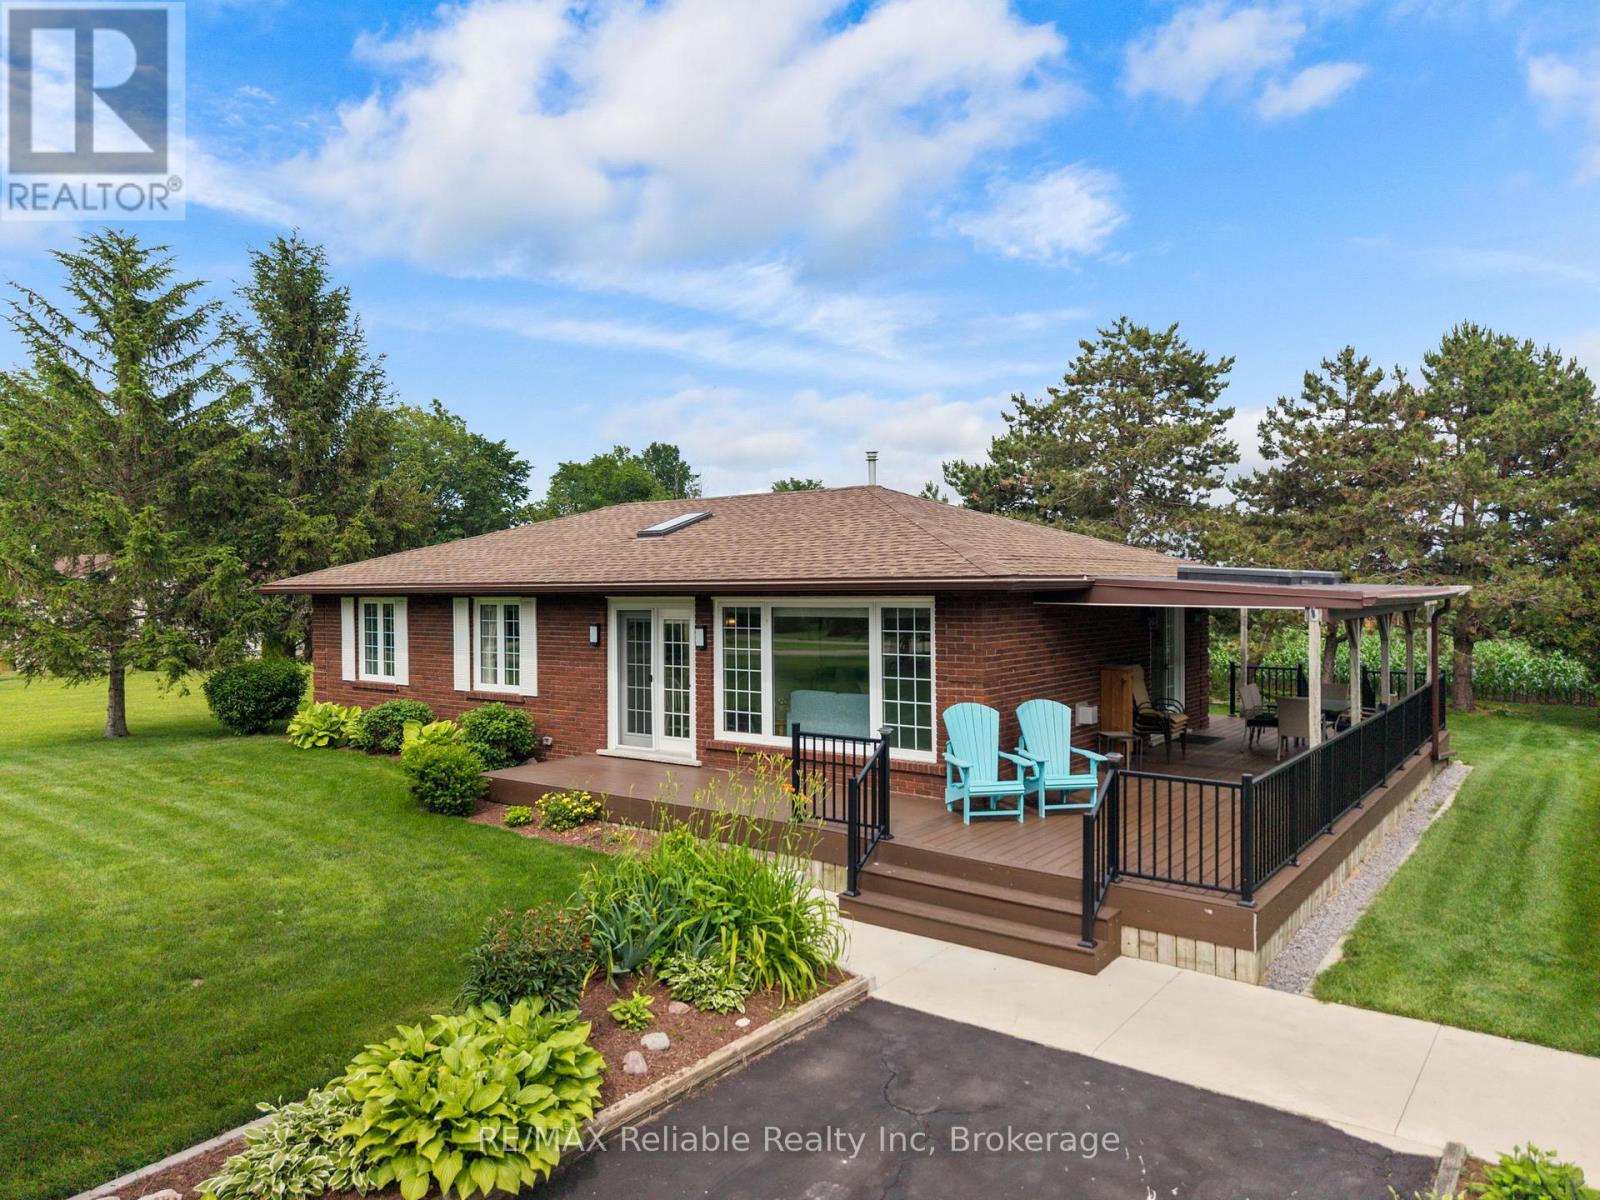
73022 Claudette Drive
Bluewater, Ontario
Introducing the perfect year-round home or cottage, ideally located just steps from Lake Huron and only minutes to Grand Bend and Bayfield. This beautifully maintained 3-bedroom, 2-bathroom bungalow offers the ideal blend of comfort, style, and beachside living. The bright, open-concept kitchen, dining, and living area is filled with natural light thanks to the large windows and a skylight, creating a warm and inviting space for everyday living and entertaining. The kitchen is well-appointed with a gas stove, refrigerator, dishwasher, and a spacious centre island that makes hosting family and friends easy. You will appreciate having two full bathrooms, which is a rare find for an home this size - including a private 3-piece ensuite off the primary bedroom. The laundry is located in a separate mudroom, which has access to the back deck and backyard. Hardwood flooring runs throughout the home, while the cozy gas fireplace adds warmth and charm during the cooler months. Major updates, including the roof, furnace, and central air conditioning, were completed approximately 8 years ago, offering peace of mind for years to come. Step outside to enjoy the low-maintenance composite deck, thoughtfully designed with both covered and open areas - perfect for relaxing in the shade, entertaining guests, or soaking up the sun. The private backyard backs onto peaceful farm fields and includes a convenient 11ft x 12ft garden shed for additional storage. An asphalt driveway provides ample parking. This home truly showcases exceptional pride of ownership, inside and out. Best of all, you're just a one-minute walk to deeded beach access on the shores of Lake Huron. Whether you're searching for a full-time residence, a weekend retreat, or the perfect place to gather with family and friends, this property offers the lifestyle you've been dreaming of. Located 1 hour from London and 1 hour and 30 minutes from Kitchener. Come experience lakeside living at its finest. (id:49269)
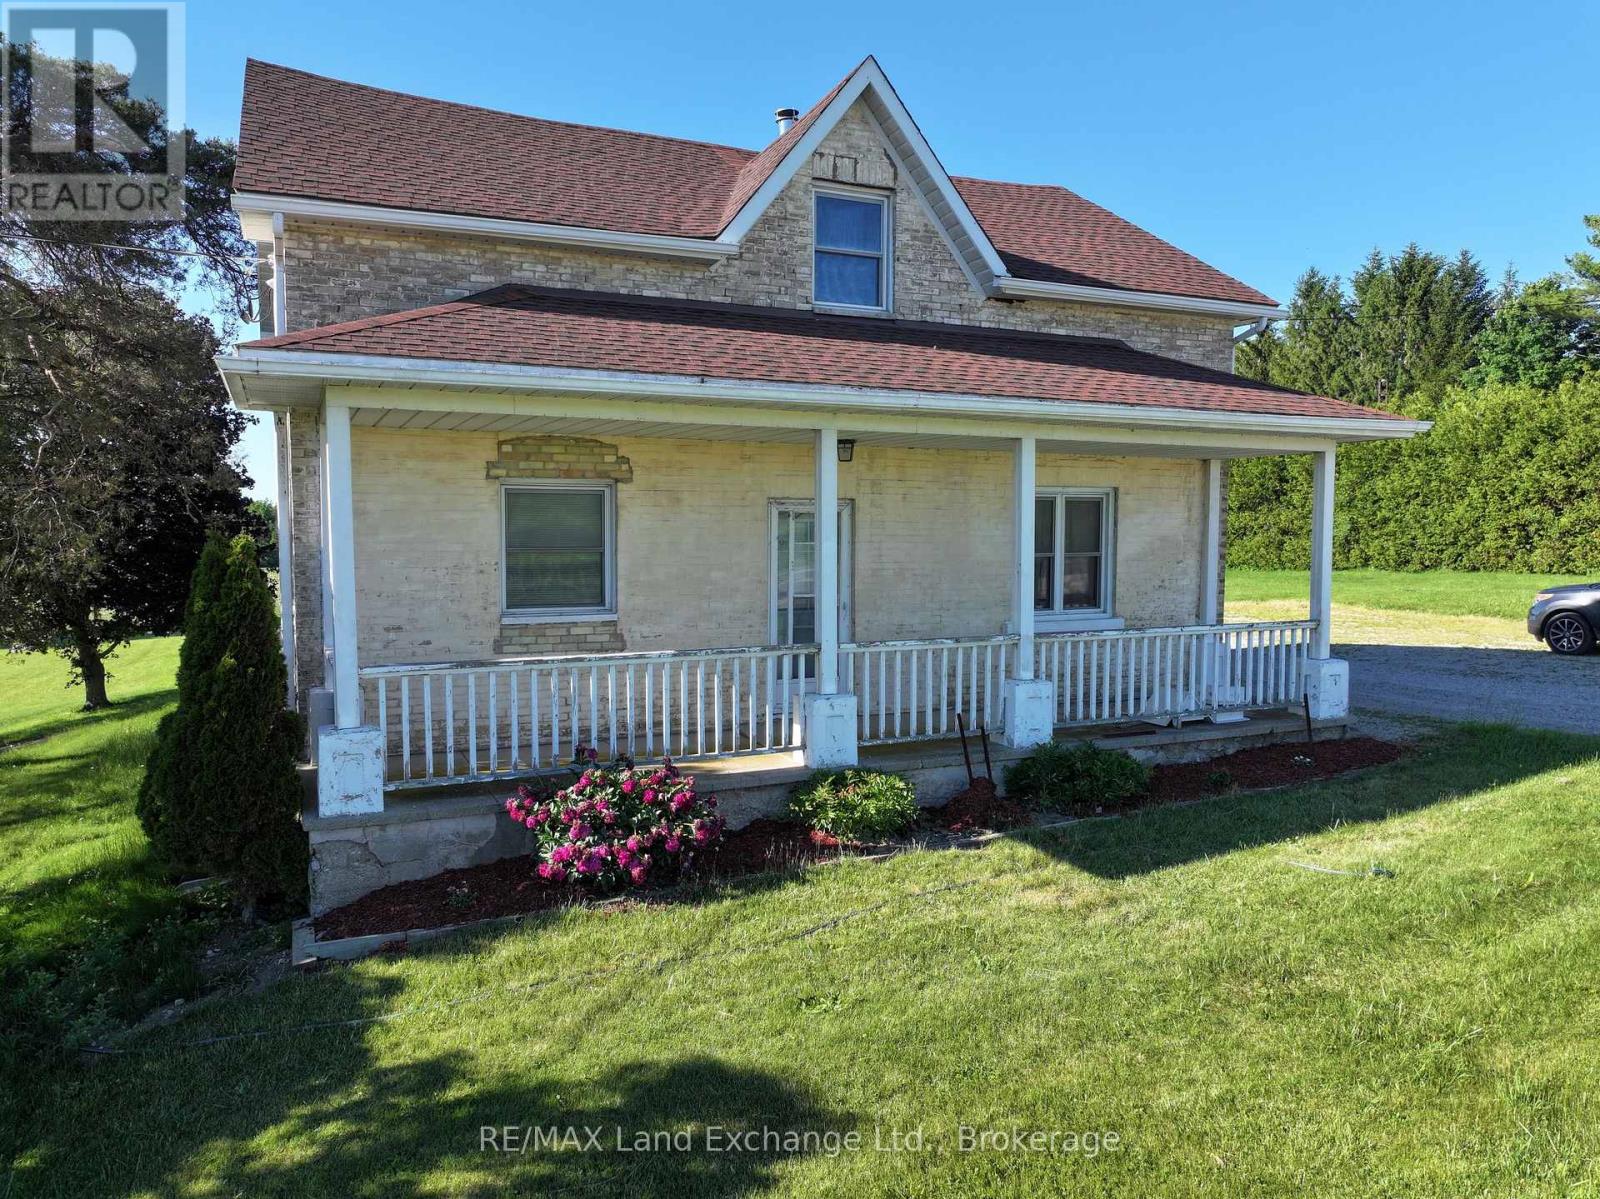
2866 Hwy 9 Highway
Brockton, Ontario
PRICE REDUCTION! MOTIVATED SELLER! Perfect family home with large principal rooms. 1 3/4 brick house on 1.39 acres. Main floor boasts master bedroom with cheater 4 pc ensuite, as well as good size laundry room, large eat-in kitchen, living room and dining room. 3 good sized bedrooms upstairs and a 2 pc bathroom. Large (20x40) newer workshop/shed out back with electricity. Walkout from kitchen to deck. Beautifully landscaped. New furnaces (wood and propane) 2022 (id:49269)

114 Victoria Street
Chatsworth, Ontario
This is the property you have been looking for! As you drive up the winding driveway you will be mesmerized by the beautiful pond on the left. Upon arriving at the home you will notice the two level home has a large deck off the upper level overlooking the pond and surrounding countryside. Imagine sitting there watching the sunrise as you sip your morning coffee. The almost 3000 sq foot home features the main living area on the upper level. There you will enjoy working in the large eat-in kitchen with lots of cupboards and a large pantry with a walk-out to the deck (2024) with the same wonderful view of the pond. Off the kitchen/living room there is a den/office with woodstove (2023) and lovely windows to enjoy the view. Also on this level is the spacious primary bedroom with a walk-in closet and 4 pc ensuite bathroom which is also accessed from the living room. On the main level you will find a large entrance with a closet with a heater in it for drying the childrens' wet winter clothes. A great idea for the whole family. On this level are three more bedrooms, a 4 pc bathroom, a large family room with walk-out, a utility/laundry room, workshop, and cold room. The home which was completely renovated with a large addition in 2007 is heated and cooled by geothermal. The property is partially treed and goes back to the edge of Walters Creek. Book your showing today to view this amazing property! Please note that the property is irregular so unable to determine the depth of the property. Also the property goes to the edge of the pond but does not include the pond. (id:49269)

193 Inkerman Street
Grey Highlands, Ontario
Village Living Near Lake Eugenia - Modern Bungalow with Main Floor LivingWelcome to this beautifully designed home in the charming village of Eugenia, ideally located within walking distance to public access at Lake Eugenia-perfect for enjoying swimming, paddling, fishing, and all the four-season recreation this sought-after area has to offer.Built in 2022, this modern bungalow offers the convenience of main floor living with a bright, open-concept layout designed for both everyday comfort and entertaining. The heart of the home features a spacious living area with a cozy propane fireplace, creating a warm and inviting atmosphere year-round.The main floor primary suite provides a private retreat, complete with a walk-in closet and a well-appointed ensuite bath. With 3 bedrooms and 3 bathrooms in total, there is plenty of space for family, guests, or a home office setup.The attached garage with inside entry adds everyday convenience, while the lovely 3-season room extends your living space and offers the perfect spot to relax with your morning coffee or unwind in the evening. Step outside to the deck and backyard-ideal for summer barbecues, gardening, or simply enjoying the peaceful village setting.The fully finished lower level features a spacious family room, providing additional living space for movie nights, hobbies, or visiting guests.Whether you're looking for a full-time residence, retirement home, or weekend escape near the lake, this property offers the perfect blend of modern comfort, low-maintenance living, and small-town charm in the heart of Grey Highlands (id:49269)

12 Ochs Drive
Puslinch, Ontario
"Muskoka Without the Commute" - Ultimate 1.1-Acre Luxury Estate, Escape the city without sacrificing convenience. Nestled in a quiet neighborhood with instant access to Highways 401 and 6, this magnificent estate offers over 4,000 square feet of total living space on 1.1 sprawling acres of mature, meticulously landscaped privacy. Designed for grand-scale entertaining and eco-friendly living, the property features a spectacular 40-foot, 9.5-foot-deep heated salt lagoon pool and an engineered privacy berm. This outdoor oasis is complete with a stargazing fire pit, a cascading three-tier pond, and dual synchronized waterfalls that create the seamless visual and auditory illusion of a single, massive cascade. A premium, lighted wrap-around composite deck spans two sides of the home, hosting an outdoor eating area and a recessed hot tub and integrated audio. Fully irrigated lawns, comprehensive landscape lighting, a pool shed, and a dedicated change room complete this resort-style backyard. Inside, the home transitions beautifully. The main-floor has a large family room with soaring ceilings, fireplace, home office, custom kitchen and more. The main floor primary retreat offers a cozy fireplace, a spa ensuite with heated floors, a laundry chute, and direct hot tub access, while the upper level houses three additional bright bedrooms and 4 pc bath . The lower level serves as the ultimate entertainment hub, featuring a custom bar, a fireplace, a 400-bottle wine cellar, and massive open zones for fitness and billiards. Future-proofed for efficiency, the estate boasts 32 solar panels tied to an integrated Powerwall battery backup system with a now hard to duplicate Hydro One grid-sell agreement. All high-end appliances, pool robotics, and major mechanicals-including the furnace, AC, softener, and water heater-are fully owned and secured by an independent camera surveillance network. Finally we have an oversized driveway and garage accommodating eight-plus vehicles. (id:49269)
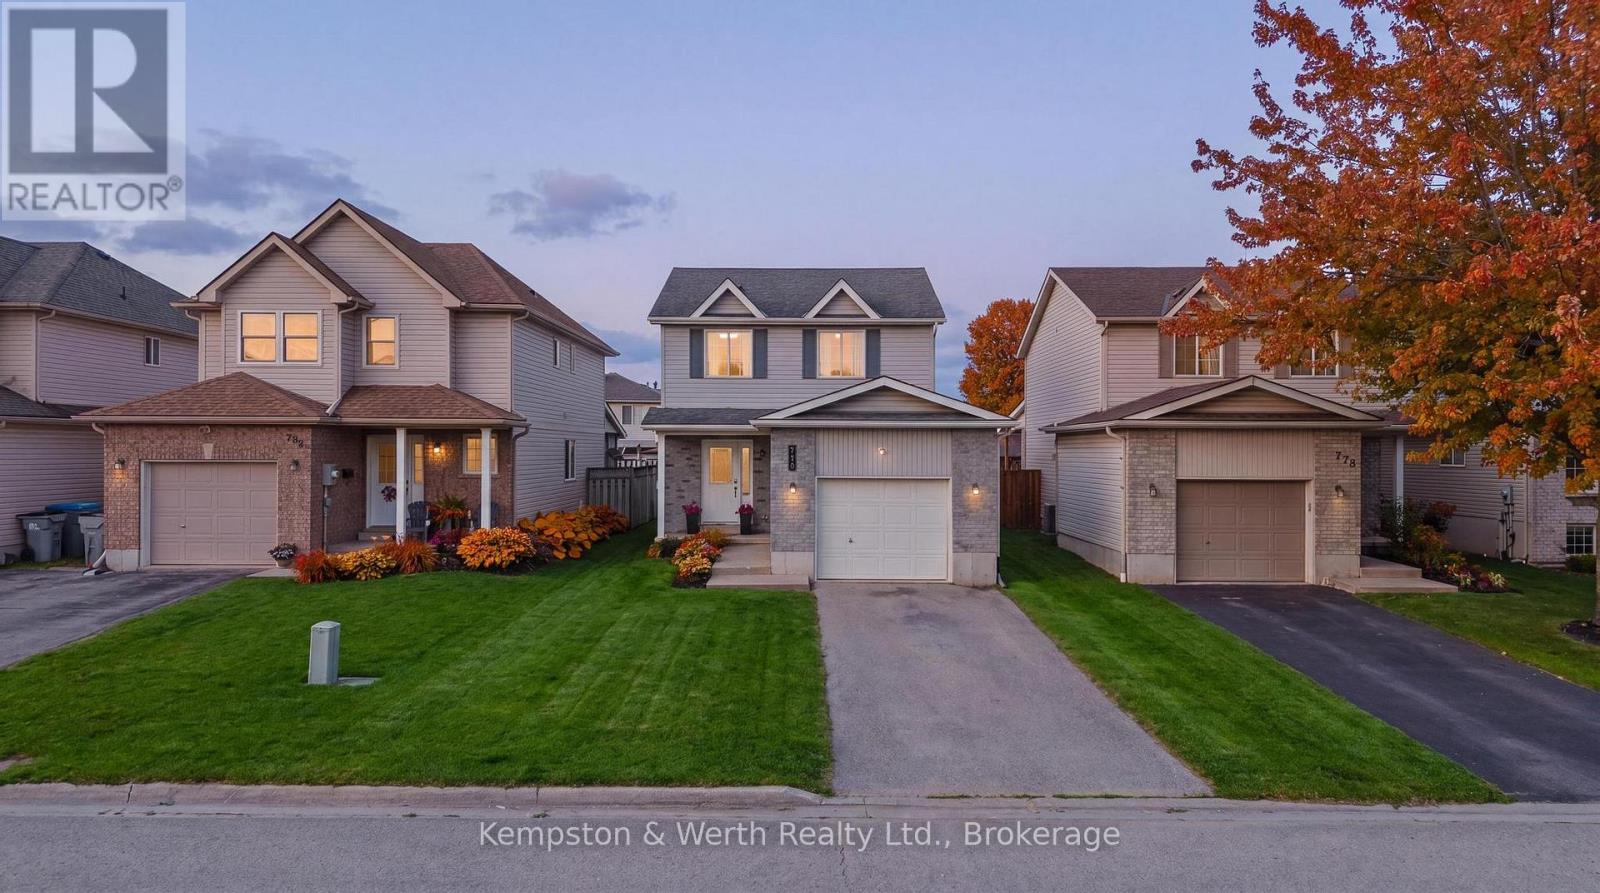
770 Brock Street
North Perth, Ontario
Welcome to 770 Brock Street, Listowel, a move-in ready home that has seen extensive updates over the past four years and offers the perfect blend of comfort, functionality, and style. Step inside to a bright and inviting main floor featuring a spacious living and dining area, an open-concept kitchen, convenient powder room, and direct access to the attached garage. Patio doors lead to a fully fenced backyard complete with a deck, creating the ideal space for summer BBQs, entertaining friends, or simply relaxing outdoors. Upstairs, you'll find three generous bedrooms, each with ample closet space. The primary bedroom features a walk-in closet, while the beautifully updated main bathroom (2022) offers a modern walk-in shower and fresh finishes. The fully finished basement adds valuable living space with a recreation room perfect for movie nights, game nights, or hosting family and friends. A newly added bathroom (2026) enhances the functionality of this level, making it an ideal hangout space or retreat. Recent updates include new flooring throughout the second floor and basement (2022), fresh paint throughout the entire home (2022), updated light fixtures (2022), a new oven and dishwasher (2023), an insulated and finished garage (2023), an updated powder room (2025), and the addition of the basement bathroom (2026). Located in a family-friendly neighbourhood, this home is within walking distance to parks, schools, trails, and local amenities, making it an excellent choice for first-time buyers, young families, or anyone looking for a turnkey home in a great location. (id:49269)

121 Milton Street
Stratford, Ontario
Welcome to this well maintained, century 1 1/2-story detached home that has had some modern updates. From the moment you step onto the inviting front porch, you'll feel an immediate sense of relaxation and warmth. Located in a good, highly convenient neighborhood directly across from the local tennis and pickleball courts and within close proximity to downtown, this property is completely turnkey, all you need to do is pack your things and move right in. Step inside to find red pine flooring stretching throughout the main level. The spacious living room and separate dining room provide a timeless backdrop for cozy family evenings or hosting dinner parties, complemented by a nestled, convenient 2-piece bathroom. The heart of the home is the wonderfully updated, open-concept kitchen. Designed for entertaining, it boasts a center island. Terrace doors open directly from the kitchen out to a beautiful back deck, making the entire main floor feel incredibly bright, large, and airy. Heading upstairs, you are greeted by sleek bamboo flooring that runs throughout the bedrooms and hallway. This floor features two bedrooms and a newly updated, 3-piece bathroom. Every corner of this property has been tastefully decorated and meticulously cared for, ensuring a completely stress-free transition for its next owners. The outdoor space is a true relaxing oasis. The beautiful back deck overlooks a meticulously landscaped yard filled with lush perennial gardens. With several distinct sitting areas, it offers the perfect setting for morning coffee, evening cocktails, or quiet reflection. Don't miss out on this opportunity to see all this home has to offer and located close to the heart of the city! (id:49269)
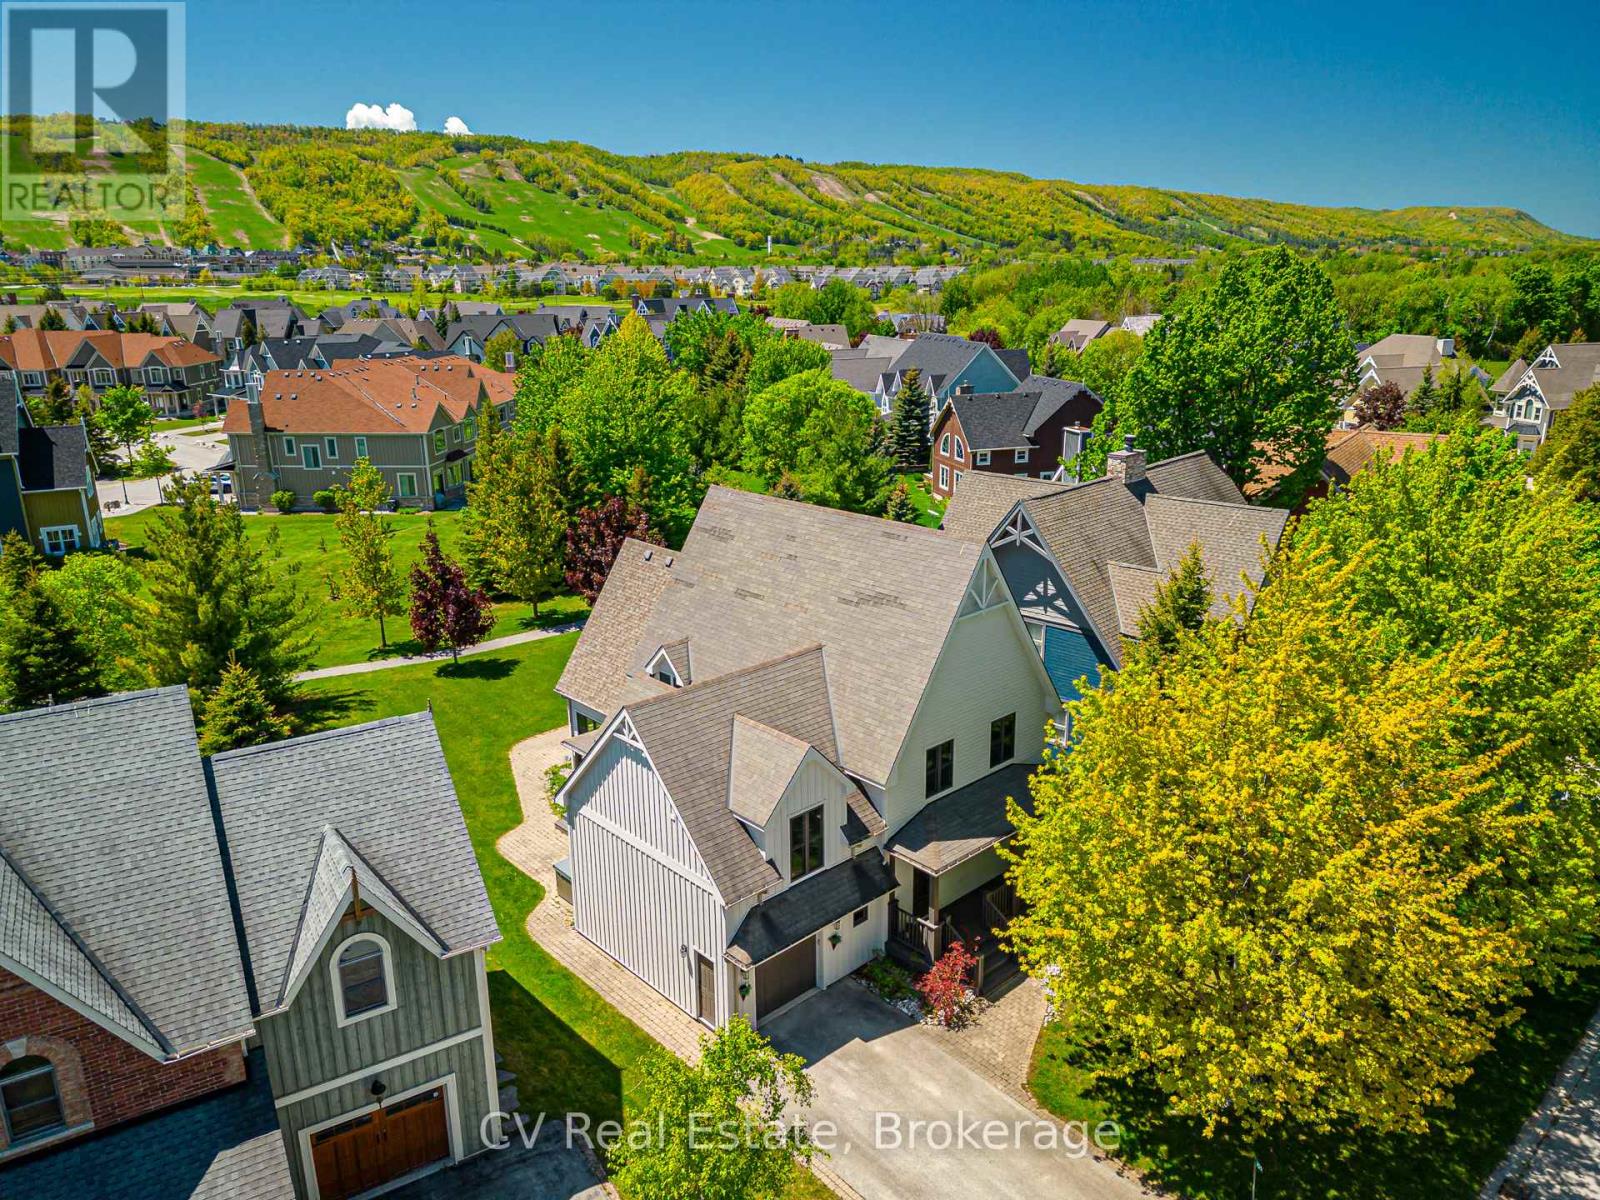
159 Snowbridge Way
Blue Mountains, Ontario
6 BEDROOMS, 5 BATHROOMS CHALET WITH HOT TUB, POOL TABLE, PING PONG TABLE, FOOSBALL AND SHUTTLE SERVICE TO THE VILLAGE AND PRIVATE BEACH! FULLY TURN-KEY! Discover a world of unparalleled mountain living in this magnificent 6-bedroom, 5-bathroom FOUR SEASON chalet, perfectly situated within the prestigious Historic Snowbridge community. This is more than a home; it's a four-season lifestyle. Wake up to breathtaking mountain views from your great room, hot tub, and private backyard, with Blue Mountain's ski slopes, vibrant village, and the exclusive Blue Mountains Private Beach all just moments from your doorstep. Step inside and be captivated by a grand, open-concept layout designed for both intimate family moments and large-scale entertaining. The gourmet kitchen is a chef's delight, featuring elegant granite counters and a suite of high-end Miele appliances, including a gas cooktop and dual built-in ovens. The space flows seamlessly into a great room with soaring cathedral ceilings and a gas fireplace, creating a warm, inviting ambiance. The fun continues in the fully appointed basement, an ideal recreation space with a pool table, ping pong, and foosball perfect for creating unforgettable memories. A 3-piece bathroom and a large bedroom with two double beds provide flexible and comfortable accommodations. The chalet offers ample room with 6 spacious bedrooms(5 upstairs/1down), including a luxurious king-sized primary suite complete with a private ensuite with heated floors and a steam shower. Two additional 3-piece bathrooms on the second floor ensure comfort and convenience for all. This property comes fully furnished and includes a new furnace, making it completely turn-key. Enjoy exclusive Historic Snowbridge Community's amenities, including an inground outdoor pool, hot tub, and a convenient shuttle service that takes you directly to the Village, the private beach, golf course and ski slopes. Just 1-hour and 45-minute drive from Toronto Pearson Airport. (id:49269)
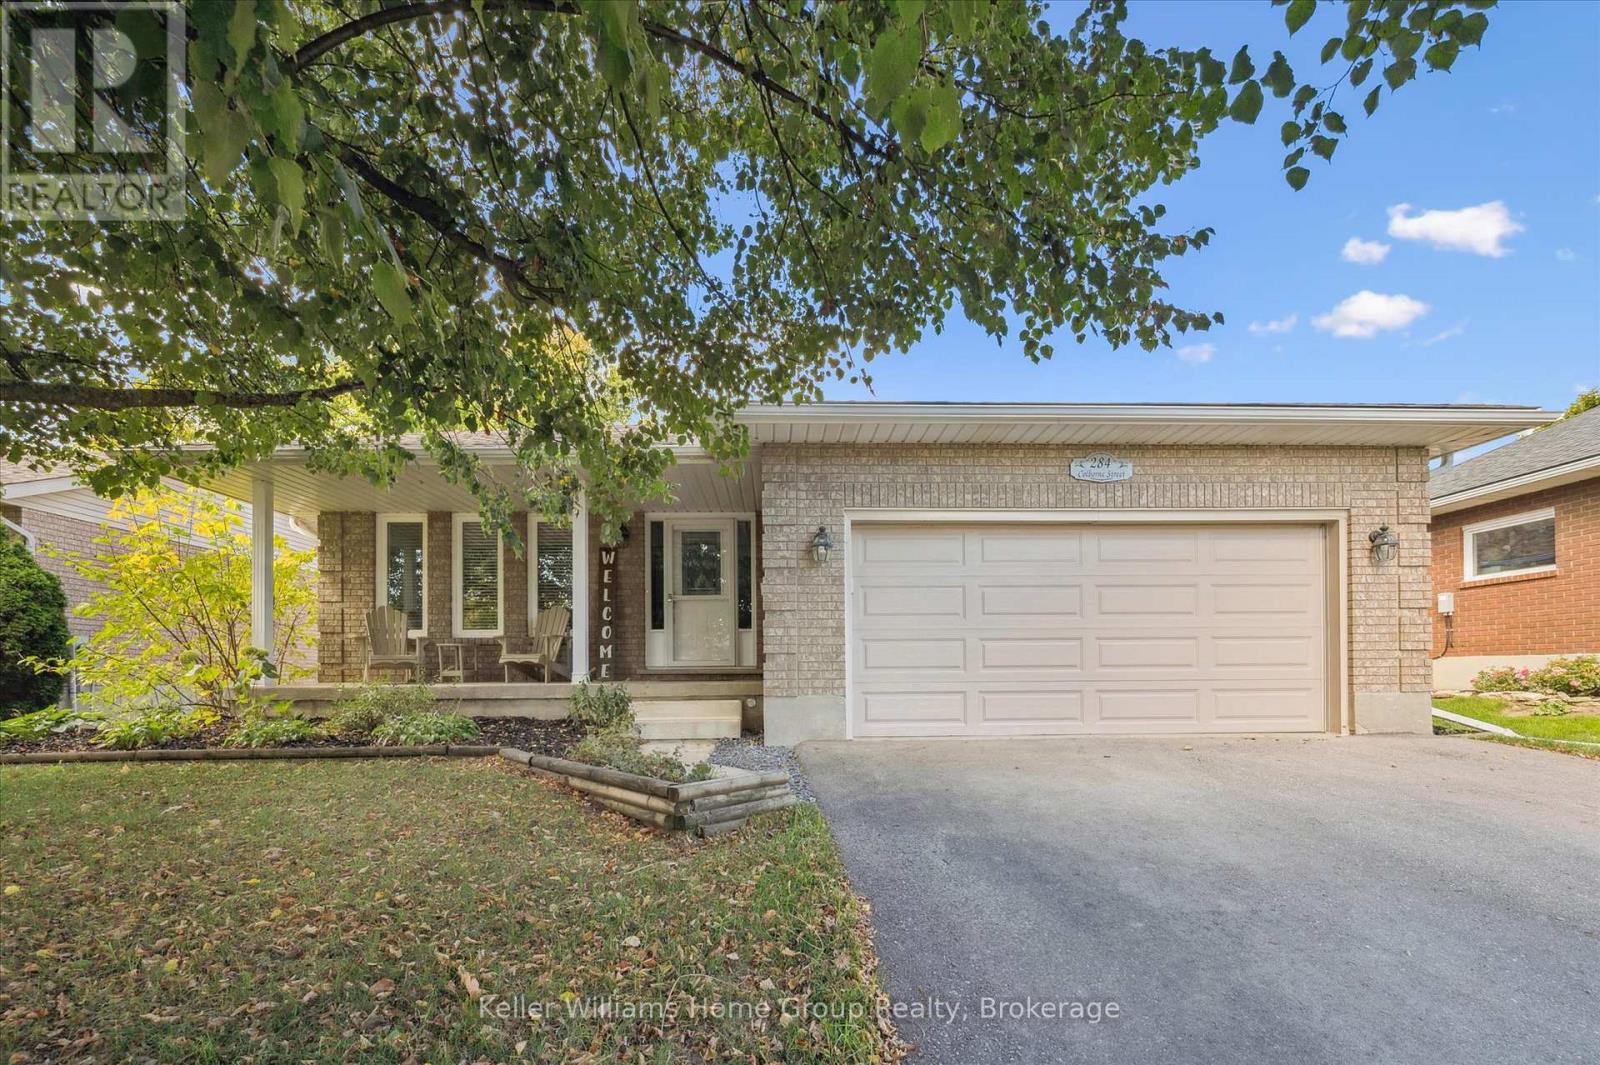
284 Colborne Street
Centre Wellington, Ontario
Home for Your Family! This very spacious, over 3000 square feet of total living space, home is built by Keating, a local, award-winning builder. Step out your front door to a short walk to downtown Elora and all that is has to offer. Great coffee shops, restaurants, shops and incredible natural beauty, set on the Grand River. Great parks and schools are also within a short walk. Current homeowners have meticulously upgraded and maintained the home over the years and it shows. Enter in to the home to find a large living room and dining room. Also on this level is a large, brand new, eat-in kitchen. New cabinets in 2023, new counter, sink, lighting and appliances all this year. Head up one level and find three large bedrooms and two full bathrooms. The primary suite includes two large closets and handy ensuite bathroom. Venture back downstairs to the first of two lower levels Large rec room with gorgeous fireplace (yet another recent upgrade). This could even be a great large bedroom/retreat for that teen of yours begging for their own space. One more bedroom and very convenient laundry room complete this level. One more level to go...another great hangout spot with lots more space to hang out in this spacious basement. Bring your imagination here. Family movie nights, bar, pool table, quiet office space how about all of the above there is room for it. Last but not least head outside and find a precisely landscaped yard, great patio and deck space for those morning coffees or evening cocktails. This home has exactly what your family wants and needs come check it out. (id:49269)
155 James Street
Central Huron, Ontario
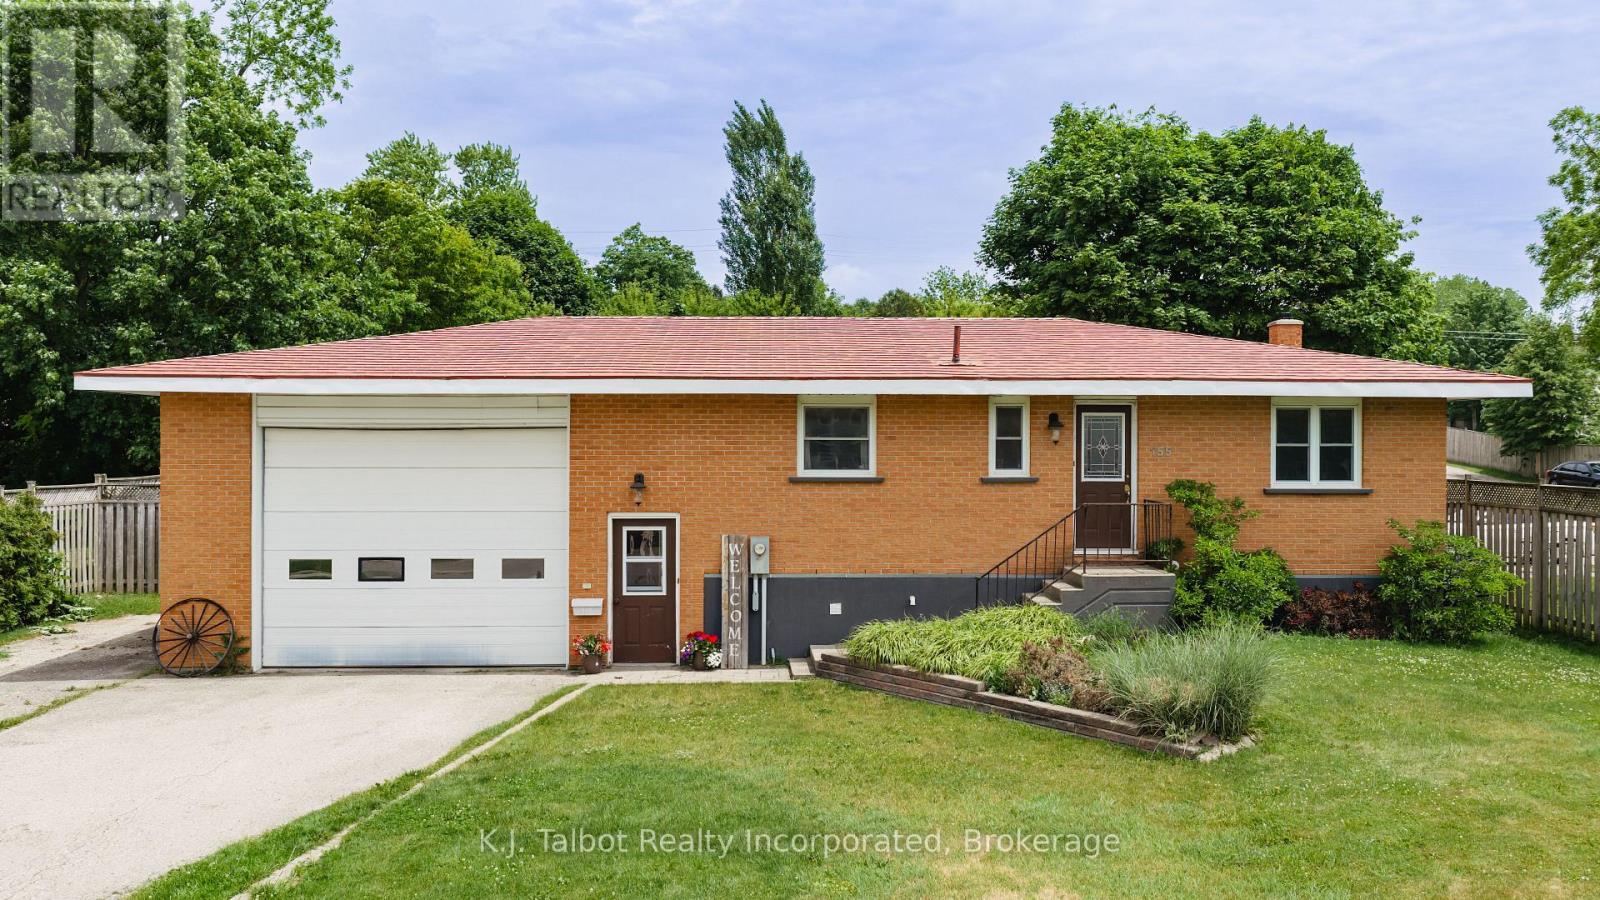
This well maintained 1+ 2 bedroom home is available now. Approx 1800 sq feet of living space over 2 floors. So many updates and care have gone into making this a warm & comforting family home for a new family to begin their next chapter. Wood floors through the main living space, wood cabinet, large window's flood the main floor with natural light, electric fireplace with built in side shelves, spacious Primary bedroom (easily accommodates a king size bed) oversized bathroom with whirlpool spa bath and separate shower with tons of storage. The lower level boast's 2 bedrooms and a family room. The largest room has a gas belly fireplace that currently does not work - but the hook up is there. The lower level is also a carpet free area. The Utility room has lots of potential to add a second bathroom as there is a toilet already installed. An oversized garage with a door large enough for most any type of vehicle (originally built for a dump truck) with a loft for additional storage and access to an unexpected fenced in haven. Patio area, lush grass and landscaped yard are a treat and perfect for warm weather entertaining. (id:49269)
7 Valliere Place W
Toronto, Ontario
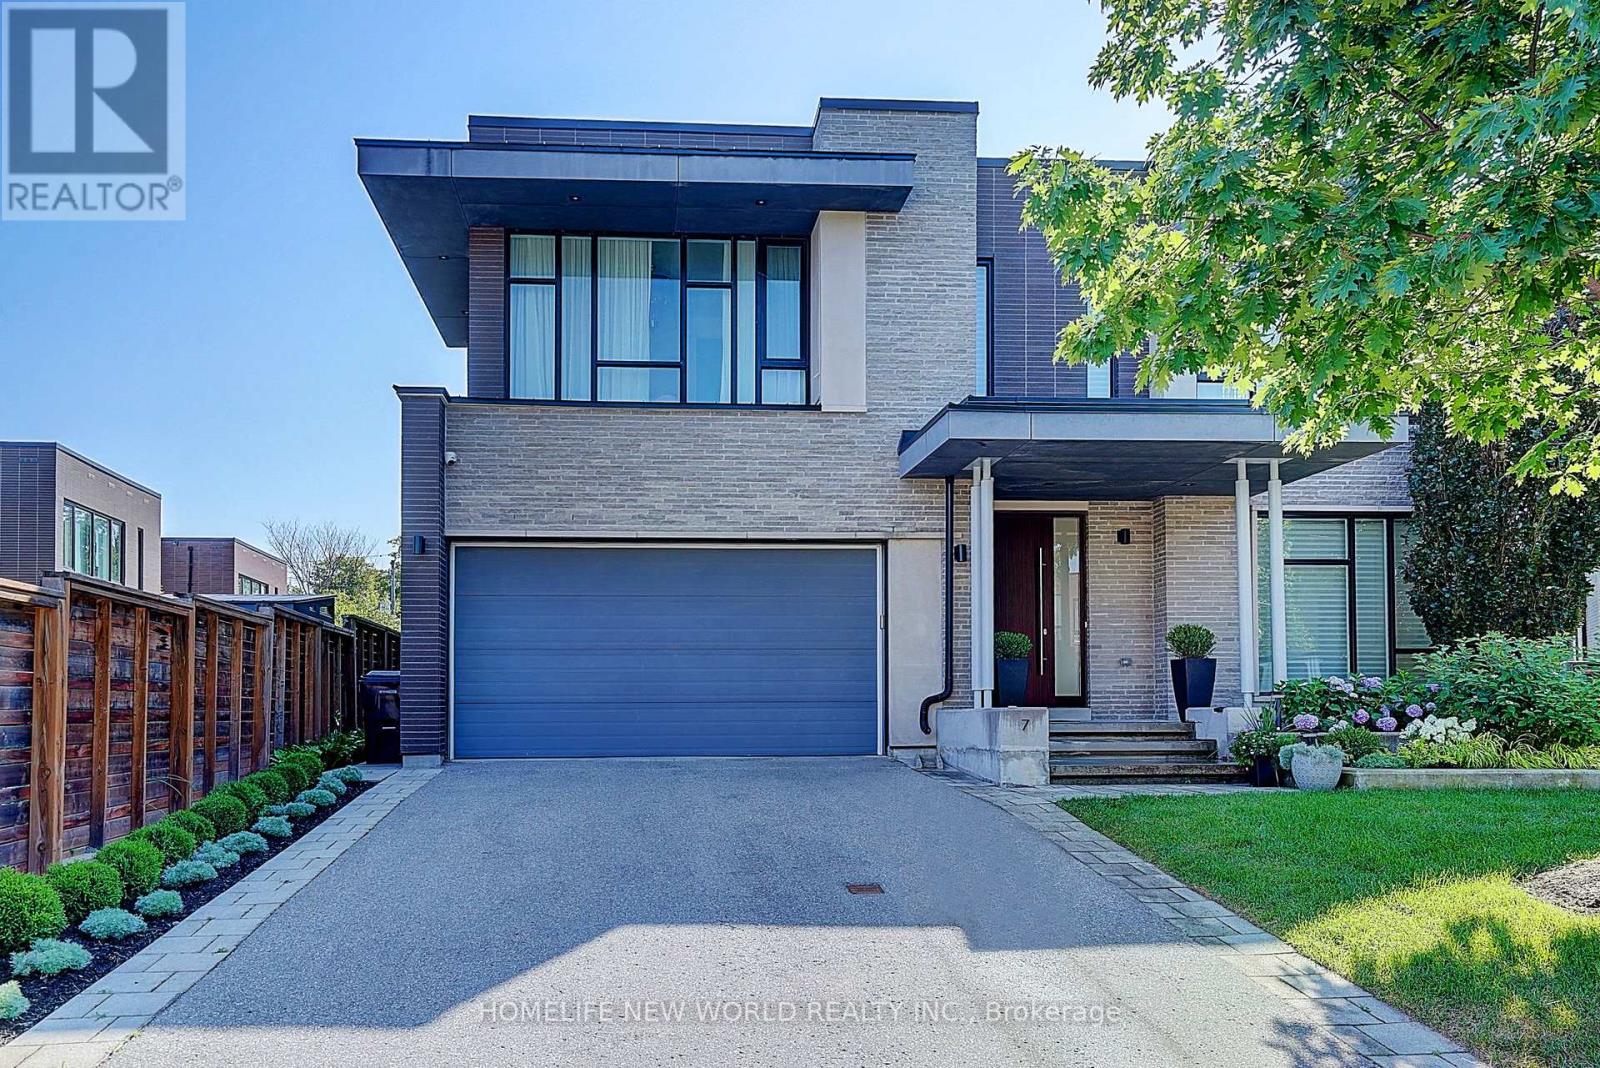
Exquisite Contemporary Estate on Exclusive Cul-de-Sac in Bayview Village! Over 6,000 sq ft of custom-finished luxury living space spanning 2 light-filled levels with 5 spacious bedrooms & 5 designer baths.A masterpiece of architectural design featuring soaring ceilings, floor-to-ceiling windows, an open-riser staircase, rich walnut hardwoods & custom millwork throughout. Chef's dream kitchen boasts rare titanium granite countertops, expansive centre island, sun-filled breakfast area & top-tier Wolf & Sub-Zero appliances. Sun-drenched principal rooms seamlessly overlook a resort-style landscaped yard. Luxurious primary suite w/ spa-like bath plus 3 additional ensuite bedrooms & a generous upper family lounge/2nd office. Fully finished lower level offers a large rec area, home gym/nanny suite, wine cellar & high-end mechanicals.$400K+ invested in premium upgrades: custom cabinetry, porcelain tiles, titanium granite, Mirolin soaking tub & Duravit SensoWash Starck fixtures. Uncompromising quality in Toronto's premier neighbourhood! (id:49269)

150 Holmes Avenue
Toronto, Ontario
Classic two-storey family home, lovingly maintained by its original owner and located in the highly sought-after Earl Haig school district, walking distance to Finch subway station. The enclosed front porch opens to a grand foyer with an elegant circular oak staircase. The main floor features spacious living and dining areas, a family room with a wood-burning fireplace, a private office and a powder room. The well-appointed kitchen offers solid oak cabinetry, granite countertops, a generous breakfast area and a walkout to the backyard deck. Upstairs, the primary bedroom includes two large closets and an oversized six-piece ensuite. Four additional bedrooms provide plenty of space for a family. The finished basement, with a separate entrance, offers a large recreation area with a second wood-burning fireplace, an additional bedroom, a four-piece bathroom, cold storage and a cedar closet - ideal for extended family, guests or rental potential. Set on a private lot with an attached double garage and ample parking, this beautifully preserved home offers a functional layout, generous proportions and an excellent opportunity to update it to your taste. Conveniently located near top-rated schools, transit, subway stations, shopping and restaurants. (id:49269)