
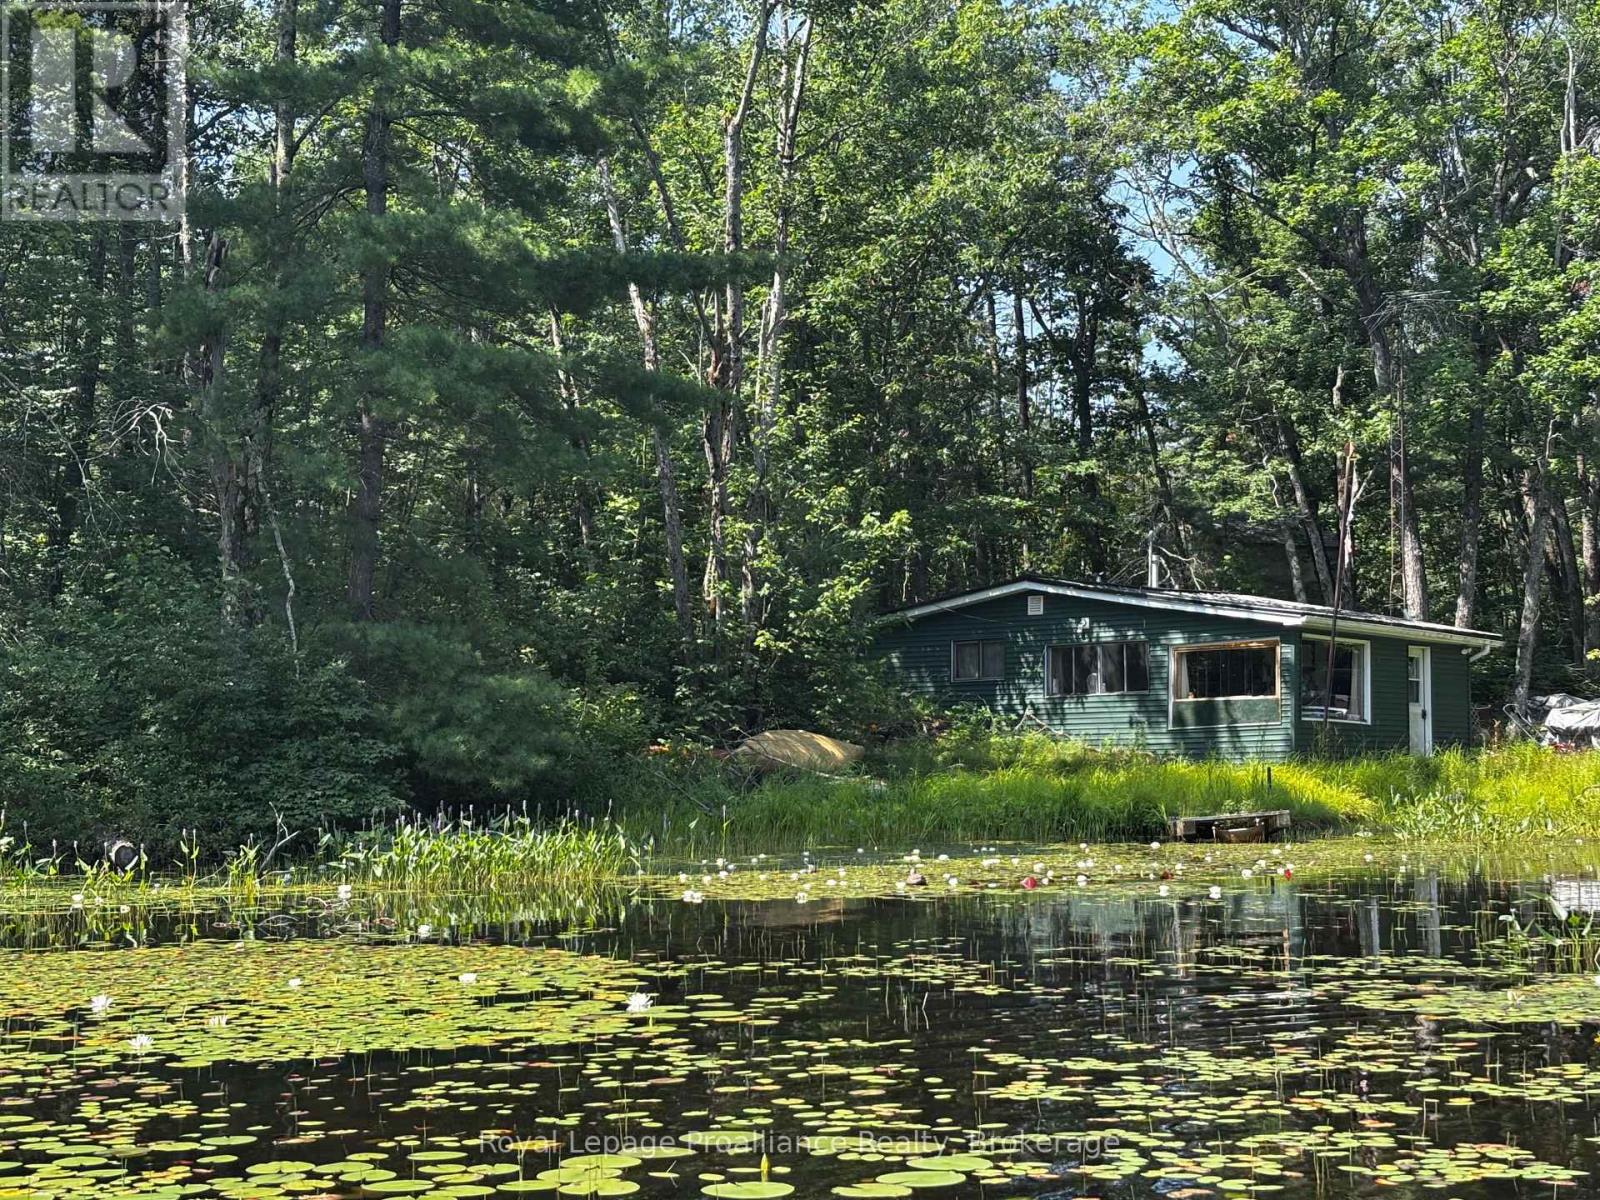
224 Fire Route 91
Havelock-Belmont-Methuen, Ontario
Your opportunity to get on Kasshabog Lake, affectionately known as "Kosh Lake"! A scenic, land-locked lake featuring clear spring-fed water, and incredible rocky formations of the Precambrian Shield. This property offers a direct shoreline with views of islands, mature pine trees, and rocky points. Excellent community with friendly, helpful neighbours. Incredible fishing for bass and muskie! Both sides of the property are sections of crown land, adding to the seclusion and privacy. Very quiet and beautiful surroundings. Being offered "as is", this is a rare chance to acquire waterfront property on a very sought after location of Kosh Lake. (id:49269)
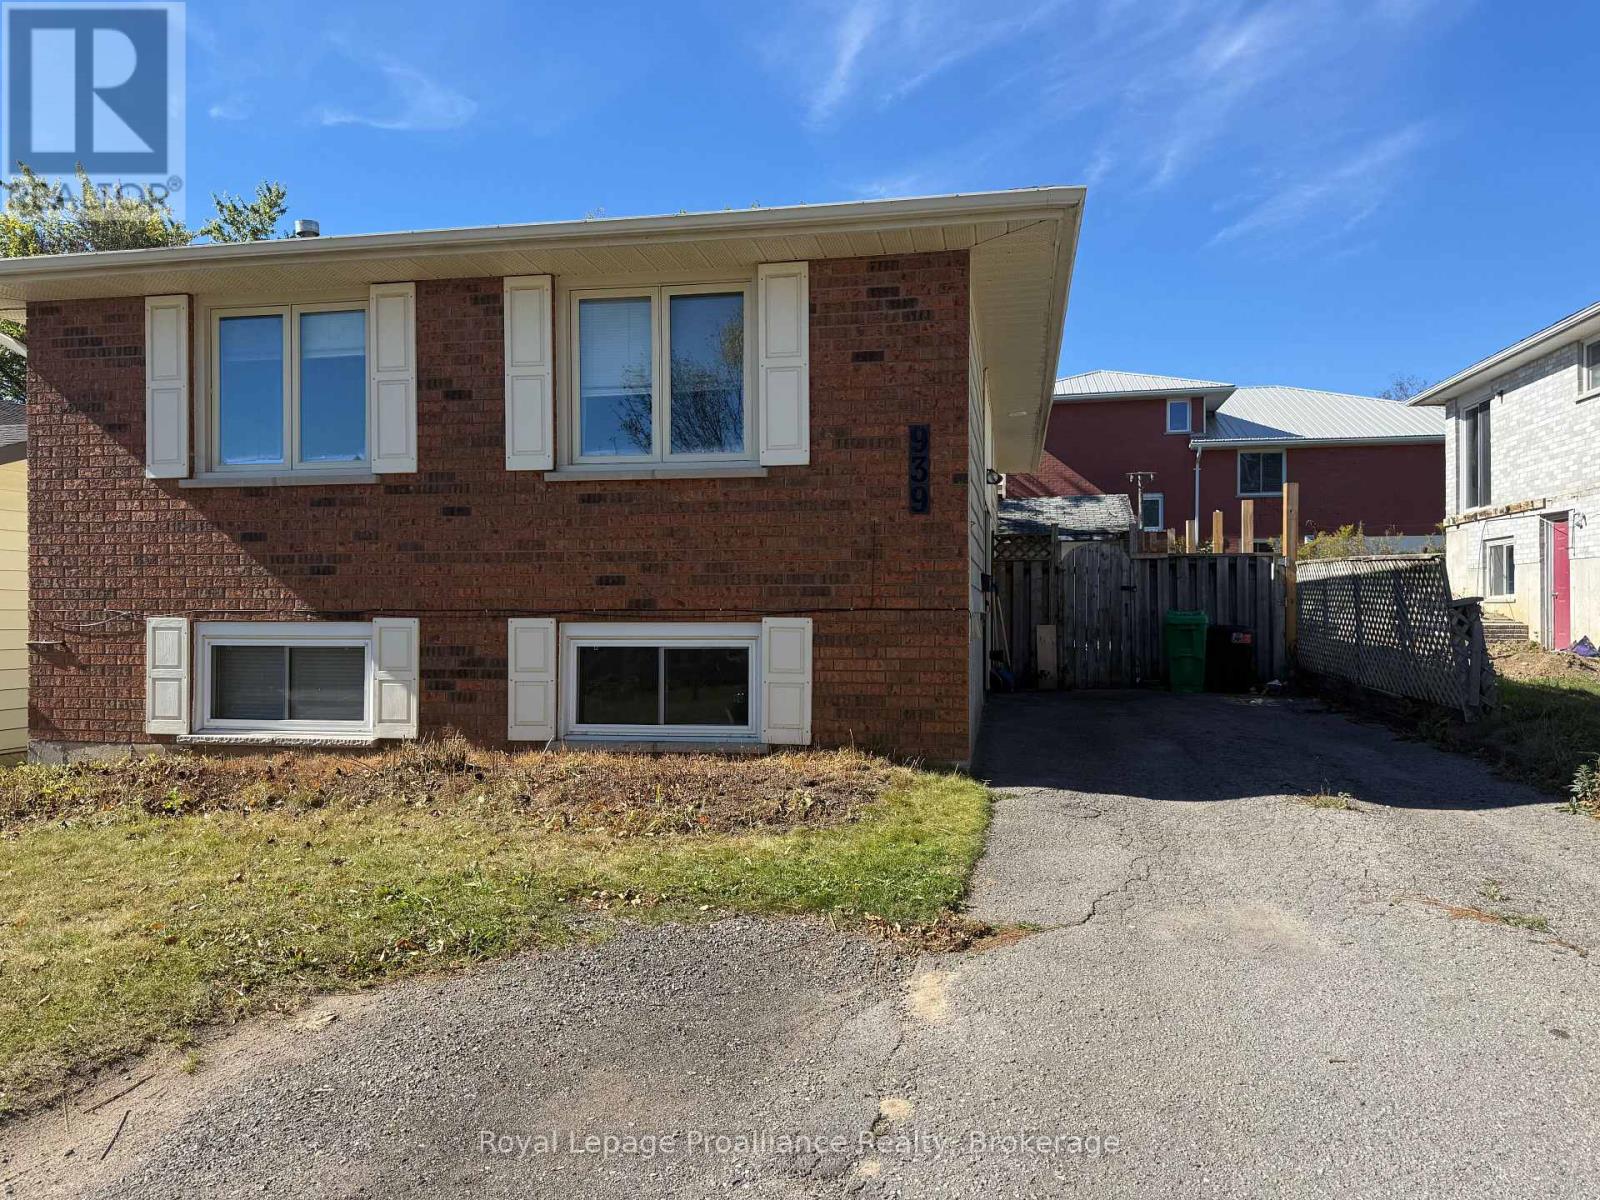
Lower Unit - 939 Dainard Drive
Peterborough, Ontario
Bright and inviting lower-level rental unit featuring three bedrooms in Peterborough's desirable west end. The flexible layout offers the option to use one of the bedrooms as additional living space, a home office, or den. This well-maintained unit features in-unit laundry, spacious rooms, and a functional layout. One parking space included. Conveniently located close to public transit, Hwy 115, Fleming College, Seneca,parks, schools, and other amenities. Looking for tenants who will treat this space as their own.$2,000/month all-inclusive. No smoking or vaping. Rental application, credit check, employment letter,and references required. (id:49269)
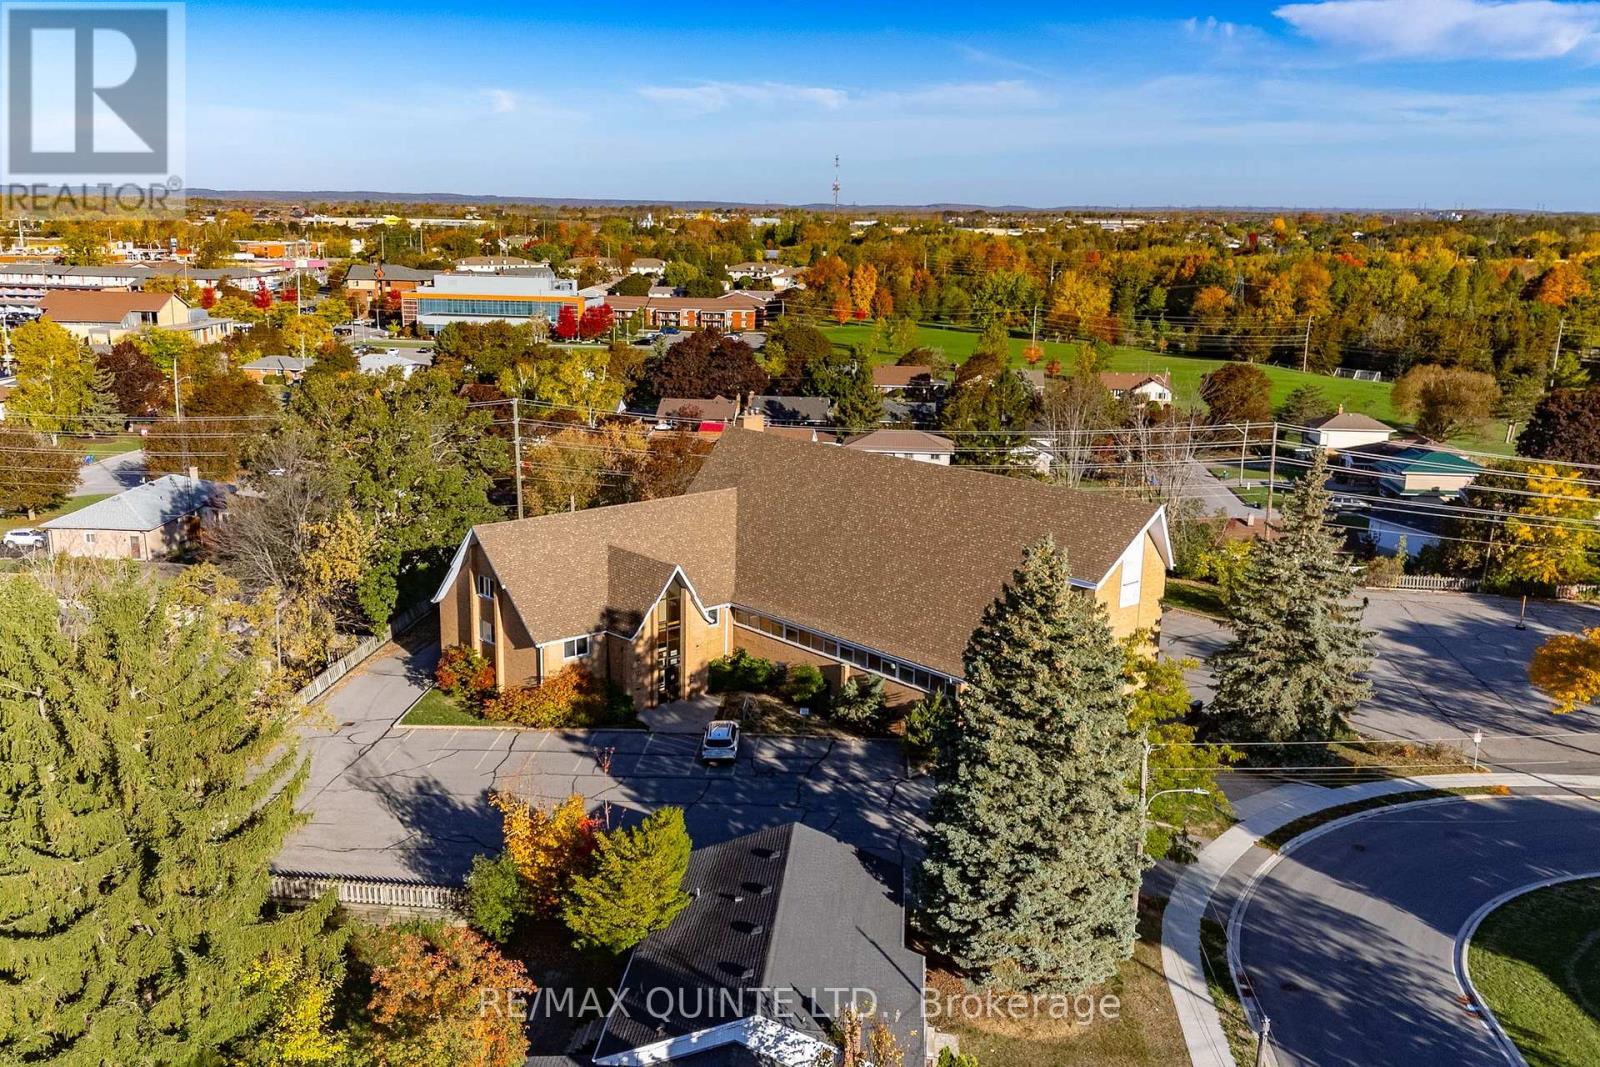
72 Orchard Drive
Belleville, Ontario
This well-maintained 13,500 sq. ft. commercial building is zoned CF (Community Facility) and situated on 1.396 acres in a quiet residential area in Belleville's north end, just a two-minute drive from Highway 401. Most recently operated as a private educational facility, the property offers outstanding versatility and could easily accommodate a large daycare, community organization, or a wide range of other permitted uses. With over 60 on-site parking spaces, there is ample parking for both staff and visitors. The 6,400 sq. ft. main floor includes 11 offices or classrooms, a welcoming reception area, four bathrooms, a laundry room, and a 3,000 sq. ft. gymnasium/gathering area perfect for large group functions or recreation. The 6,273 sq. ft. lower level features 10 additional offices, two commercial-style washrooms, a 1,743 sq. ft. boardroom or assembly area, and a commercial-grade kitchen. High ceilings and deep windows throughout provide abundant natural light, creating a bright, comfortable working environment. A regularly maintained elevator services both the main and lower levels, and an updated fire and alarm system monitors the entire building for enhanced safety and peace of mind. The upper level provides additional flexible space ideal for a staff lounge, meeting room, or executive office. ****CHECK OUT THE VIRTUAL TOUR IN HD**** (id:49269)
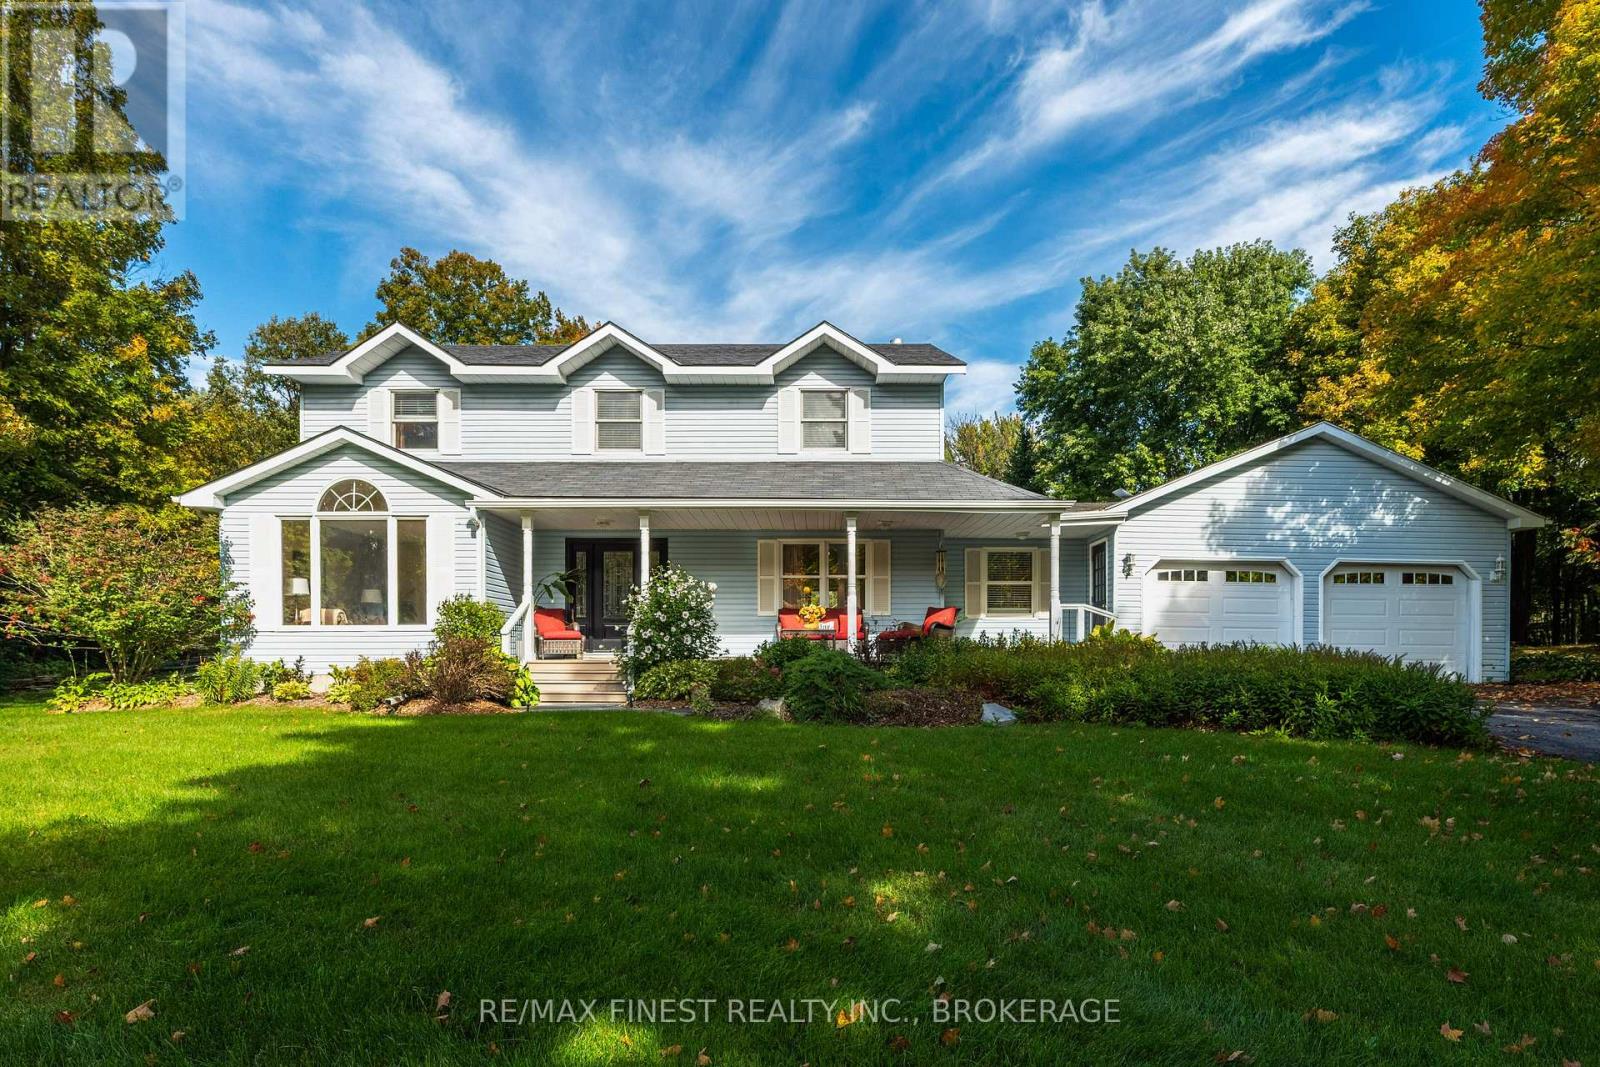
2032 Valleyview Drive
Frontenac, Ontario
Discover the perfect blend of space, comfort, and functionality in this beautifully laid-out family home, ideally situated on a quiet dead-end street in the sought-after Hardwood Creek Estates in Verona, Ontario. Designed with family living and entertaining in mind, this spacious home offers four bedrooms on the upper level, including a generous primary suite with its own ensuite bathroom, along with a second full bathroom conveniently located for the remaining bedrooms. The main floor offers an inviting and versatile layout featuring a bright eat-in kitchen, a cozy sunken family room, and separate formal living and dining rooms-providing plenty of space for both everyday living and entertaining. A main-floor office offers an ideal work-from-home space, while the convenience of main-floor laundry adds to the home's practical design. The finished basement provides even more room for the family to spread out, featuring a fifth bedroom or recreation room, a separate bonus room ideal for an office, den, hobby room or guest space, plus lots of storage to keep everything organized. An attached double car garage adds everyday convenience and features an attractive stamped concrete floor, offering both durability and style. Outside you will find a beautifully manicured 2 acre property that has been developed and cared for for years with perennial gardens, water features and a huge custom built cedar shed. Set on a peaceful dead-end street in a desirable neighbourhood, this home offers a wonderful combination of space, versatility, and community. With multiple living areas, five potential bedrooms, dedicated office space, abundant storage, and an attached two-car garage, there is room for everyone and every stage of life. Come see all that this Hardwood Creek Estates home has to offer-your next chapter starts here! (id:49269)
170 Napier Street
Kingston, Ontario
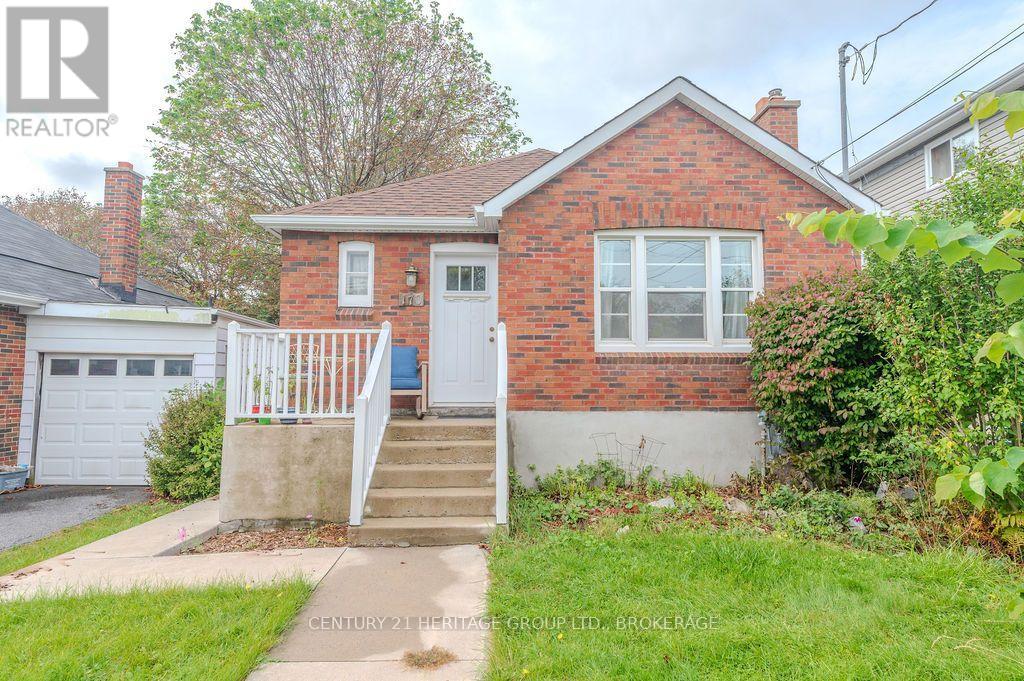
Brick bungalows in Sunnyside don't come up often, and this one sits on a quiet stretch south of Brock Street, close enough to walk to Queen's, KGH and Hotel Dieu, the downtown shops and restaurants, and several neighbourhood parks. Express bus routes are nearby too.The main floor has 2 bedrooms and a renovated bath, with the original hardwood still in place through the entry, the combined living and dining room and both bedrooms. Toward the back of the house, the kitchen faces south and fills with sun. It has quartz counters, solid wood cabinetry, tile underfoot, a double undermount sink with a pull-down faucet, and black appliances. The bathroom keeps a vintage feel with a clawfoot tub and wraparound curtain, set off by white subway tile, marble hex flooring and a newer vanity. Neat and fresh.Downstairs is unfinished and ready for whatever you have in mind. There's a side door plus a back glass walkout door at the rear that lets in daylight, which makes it a good candidate for finishing later, or just a bright spot for storage and projects in the meantime.The backyard is fully fenced and private, with space for raised beds, a patio set, or a dog to run around. Behind the house you'll find a detached garage that doubles as a workshop, and the long driveway fits several cars.The big-ticket items have been looked after over the years: furnace and A/C in 2022, exterior doors in 2020, a Nest thermostat, retaining wall, parging and repointing in 2019, fencing in 2016, windows in 2015, and plumbing upgrades, chimney rebuild, concrete walkway and metal soffits in 2014.A good fit for first-time buyers, anyone looking to downsize, or an investor wanting a solid property near the university and hospitals. (id:49269)
106 Bass Cove Road
Greater Napanee, Ontario
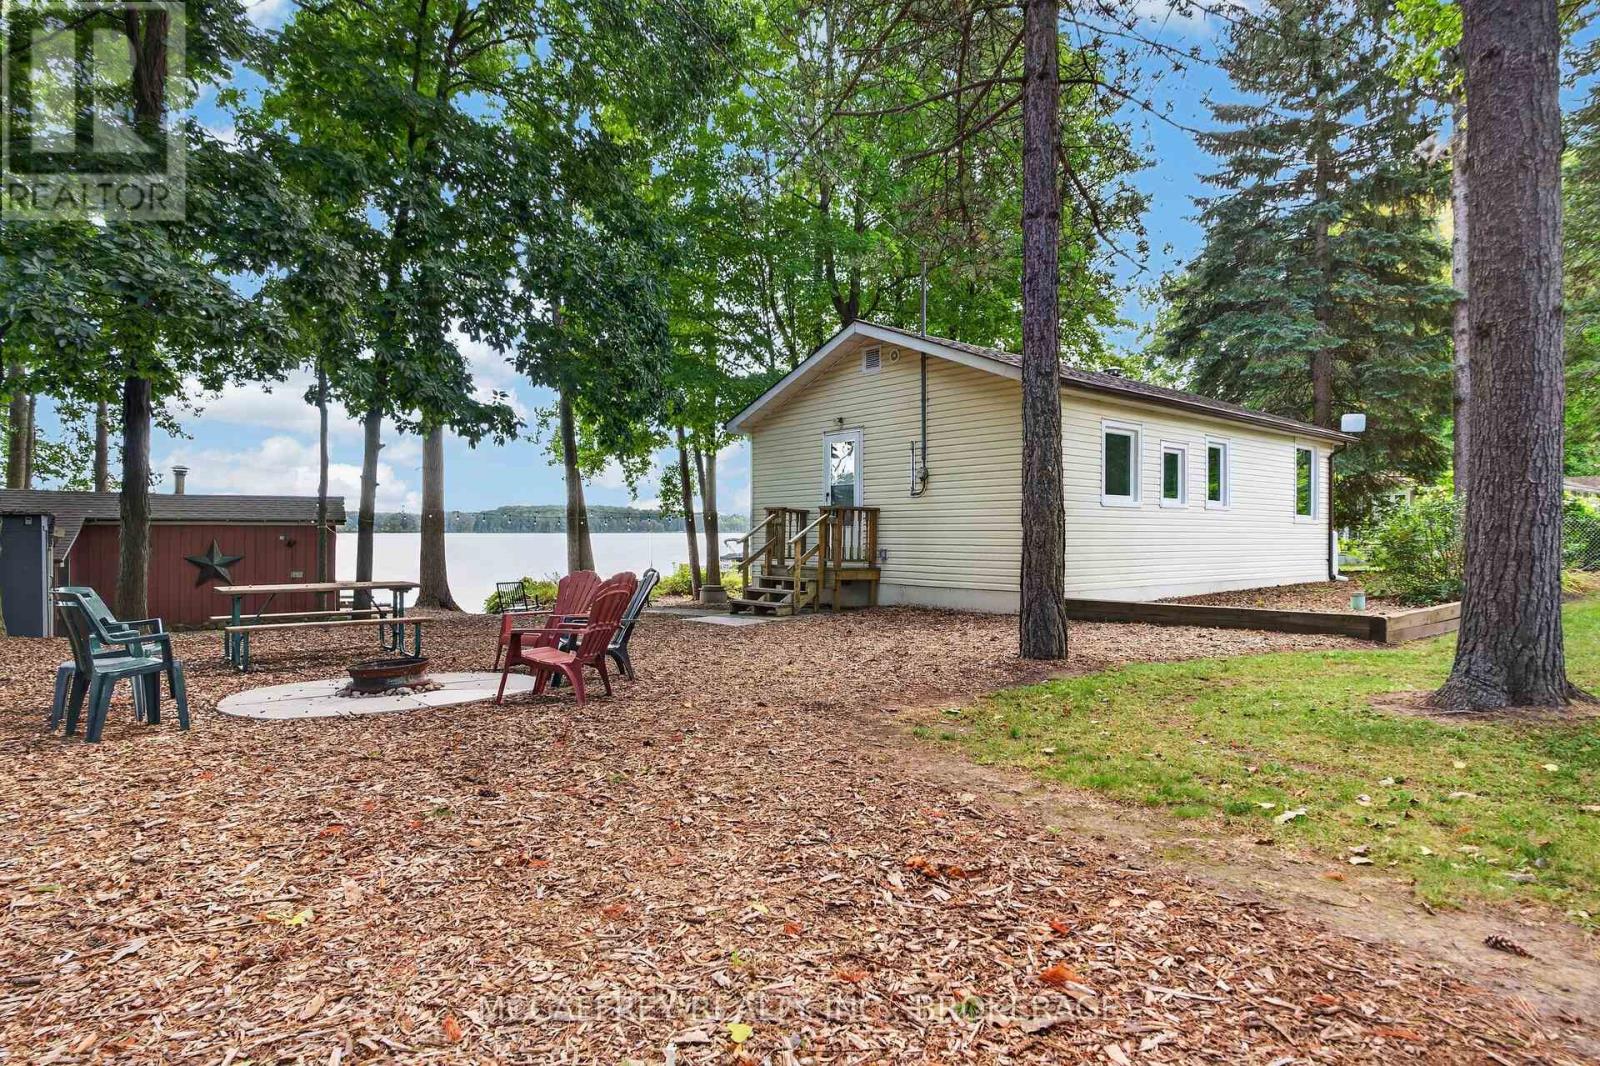
Make it your year-round or seasonal residence and discover the ease of waterfront living on Carnachan Bay at 106 Bass Cove Road in Greater Napanee. Set on a large, level lot, this inviting property blends everyday comfort with outdoor spaces made for relaxation and memorable gatherings. Inside, the single-level layout offers two bedrooms, a three-piece bathroom, a generous kitchen and a spacious dining area that flows into a cozy living room. From quiet evenings at home to meals shared with friends, there is space to settle in and enjoy. The main building's deck extends the living area outdoors, creating an ideal setting for morning coffee, leisurely dinners or unwinding in the fresh air. Recent improvements include a wall-mounted propane furnace installed in 2024, a new electrical panel in 2023 and a professionally installed gravel driveway in 2024. A new roof and windows have also been installed over the last few years, adding to the home's appeal. At the water's edge, a separate one-bedroom bunkie offers a welcoming retreat for overnight guests. Nearby, the sauna, complete with a changeroom, storage and an adjoining deck, brings a relaxing spa-like experience to your own shoreline. Spend your days enjoying the waterfront from the dock, then gather around the fire pit for conversation beneath the stars. Two additional sheds keep tools, outdoor furniture and recreational gear neatly tucked away. A vacant access lot along one side provides valuable separation and added privacy, enhancing the appeal of this spacious waterfront setting. With inviting guest accommodations, thoughtful updates and multiple places to gather or enjoy a quiet moment, this property offers a wonderful balance of practical living and waterside relaxation. Enjoy a lifestyle that feels like an escape, without ever leaving home. (id:49269)
1286 Crookston Road
Centre Hastings, Ontario
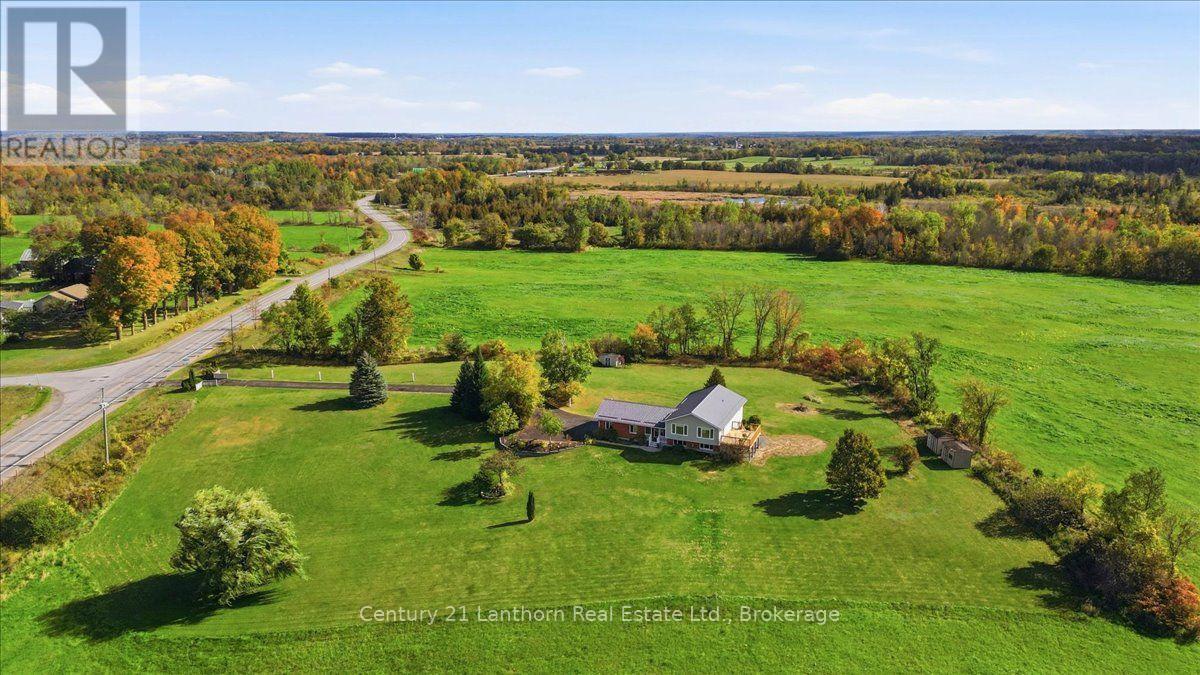
This is the one you need to see in person! Set on a beautifully manicured 2.37-acre property, 1286 Crookston Road offers the privacy and freedom of country living, with something buyers rarely find, a truly move-in-ready home where the major work has already been done. Inside, you'll find new flooring, fresh paint throughout, updated kitchen with granite countertops, 3 fully renovated bathrooms and 4 bedrooms. Step outside onto the brand-new deck and take in the picturesque countryside views , the perfect setting for morning coffee, summer evenings, and entertaining friends and family. More than $50,000 has been invested in recent renovations and improvements, creating a home that feels fresh, comfortable, and ready for its next chapter. The bright, finished walkout lower level is so much more than a basement. It features a bedroom, full bathroom, family room with gas fireplace, laundry, and dedicated craft/hobby space, along with direct access to the outdoors. It offers excellent flexibility for multigenerational living, an in-law suite, extended family, or simply additional living space. You'll also appreciate the practical features that make country living easier, including a natural gas furnace, A/C, metal roof, and an oversized heated double garage. The property comes with an impressive equipment package featuring a RedMax riding mower purchased for more than $4,000, heavy-duty snowblower, rakes, garden tools, 3 sheds, and other maintenance equipment. The refrigerator, natural gas stove, washer, dryer, and water heater are also included. The beauty of 1286 Crookston Road is that you're not taking on a long list of projects. The renovations have been done, the property is ready to enjoy, and you can simply settle in and make it your own. If you've been looking for the space and privacy of country living without sacrificing comfort and convenience, 1286 Crookston Road is a property you and your family truly need to experience in person to appreciate. (id:49269)
12269 Highway 41 Highway
Addington Highlands, Ontario
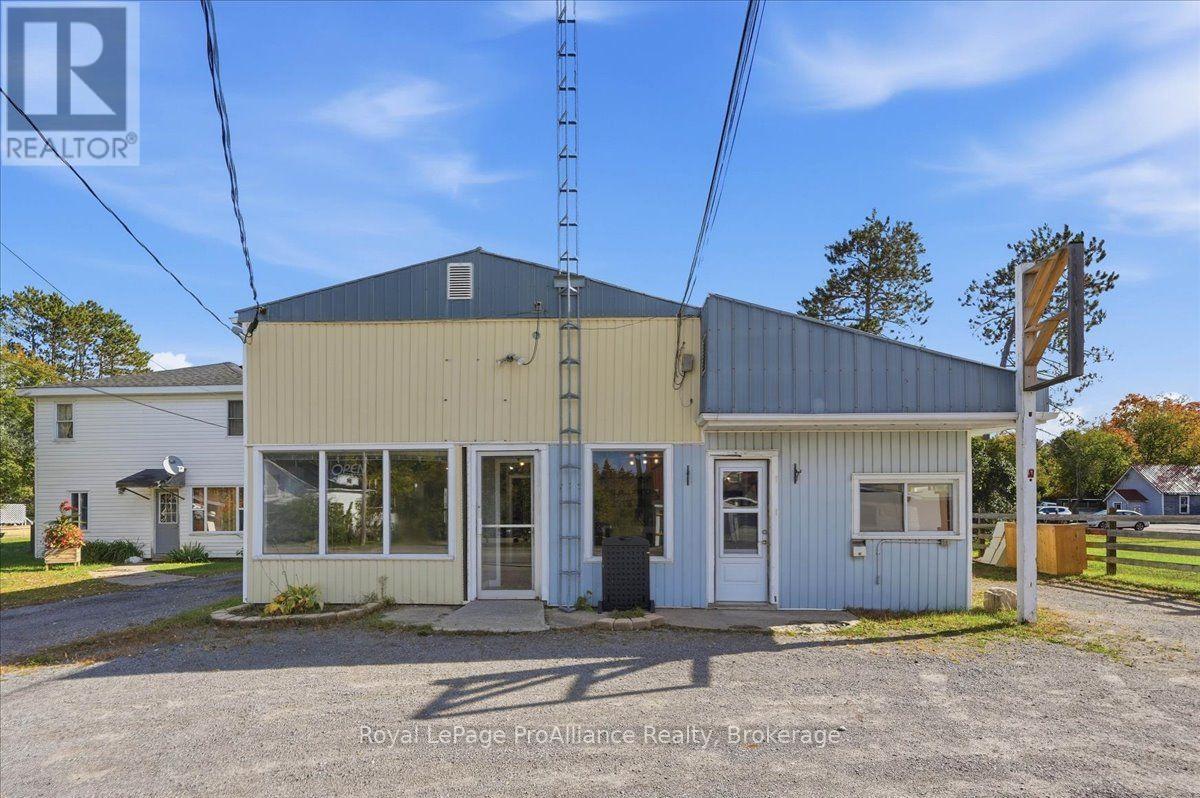
A fantastic opportunity to bring a much-needed gathering place to the community of Northbrook! With very few sit-down dining options in the area, this property offers exciting potential for an entrepreneur looking to create a welcoming restaurant, caf, family eatery, or local destination. The spacious dining area can comfortably accommodate approximately 30 guests and is complemented by a sizeable kitchen, additional storage rooms, and a dedicated office area. Dinnerware and restaurant equipment are included, giving you a great head start toward bringing your vision to life. With some minor inspections, setup, and personal touches, the space could be ready to welcome locals, cottagers, travellers, and visitors looking for a place to sit down, enjoy a meal, and gather with friends and family. An added bonus is the opportunity to live and operate your business all in one location. The building also features a spacious one-bedroom apartment with a functional, comfortable layout, which is currently tenanted and provides additional income potential. Whether you are dreaming of opening a cozy neighbourhood restaurant, country-style caf, or creating your own unique hospitality concept, this property offers the space, equipment, and location to get started. Bring your ideas and help create a new local favourite in the heart of Northbrook! (id:49269)
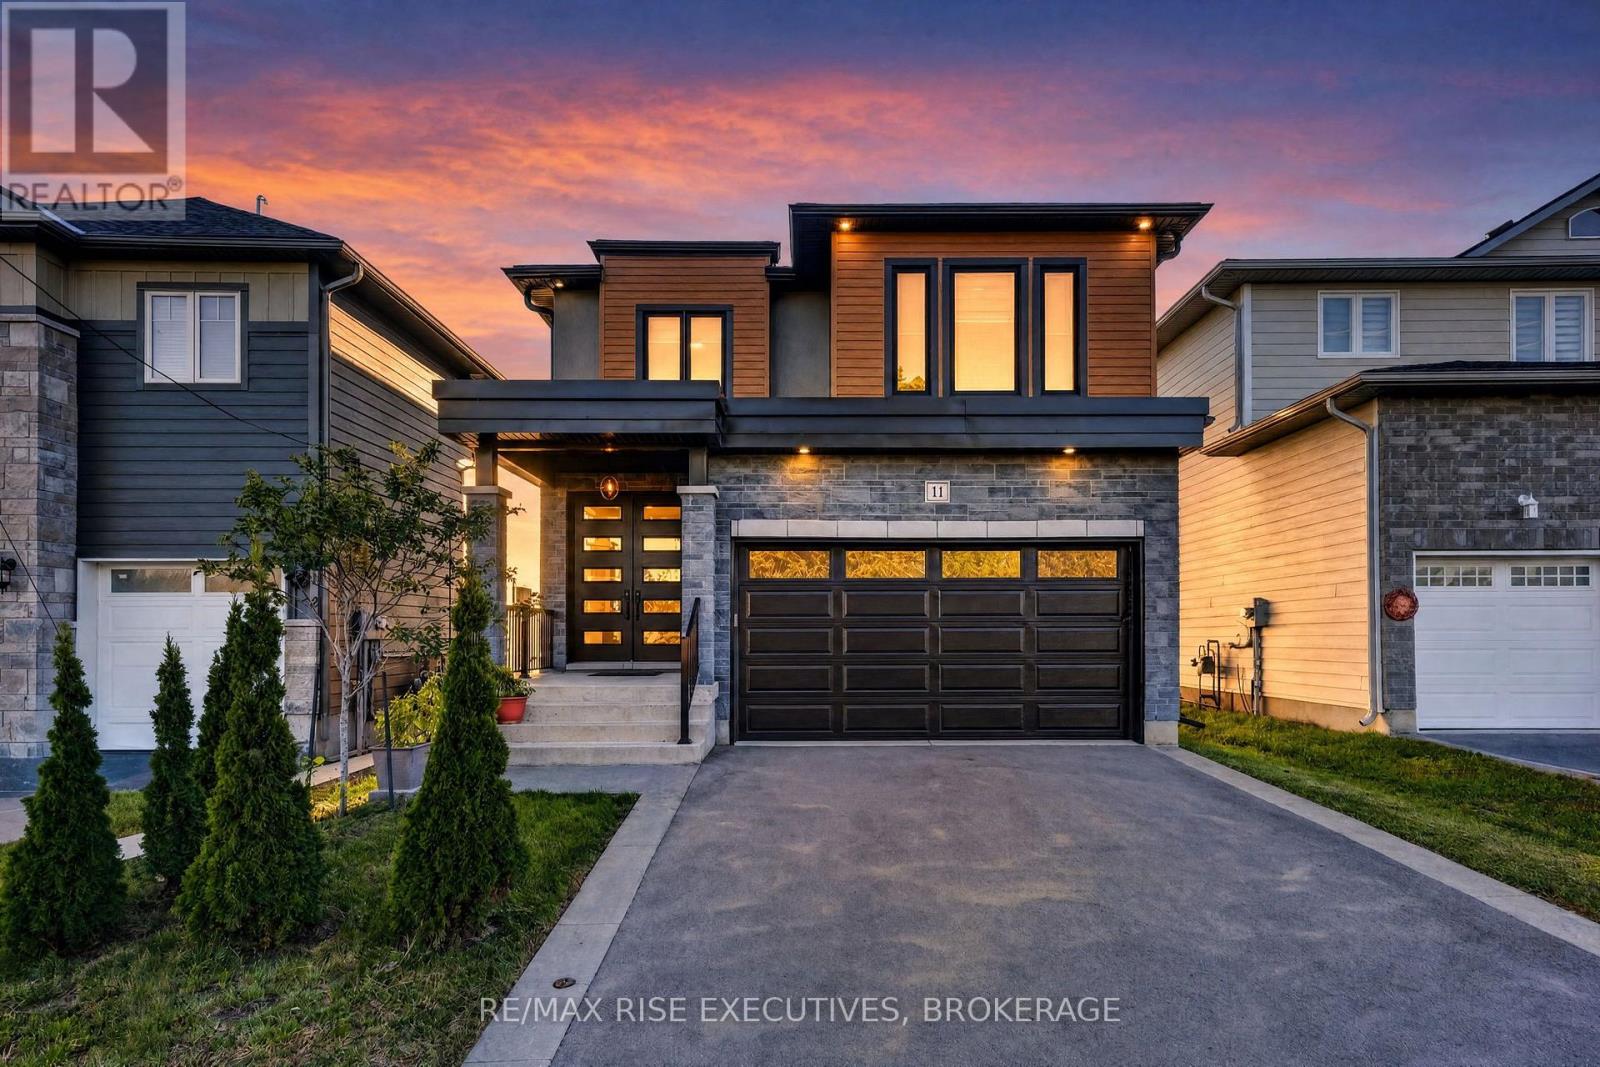
14 Park Crescent
Loyalist, Ontario
Welcome to The Maple, a move-in-ready model home by Atel Group Homes at 14 Park Crescent in Amherstview. This brand-new home offers four bedrooms, 3.5 bathrooms and 2,200 sq. ft. of above-grade living space, plus approximately 700 sq. ft. of finished space in the basement.The main floor feels bright and open, with nine-foot ceilings, hardwood flooring and a spacious foyer. At the heart of the home, the kitchen features a quartz waterfall island, sleek cabinetry, a concealed dishwasher and a breakfast area with patio doors to the backyard. It opens to a generous living room with a modern feature wall. A mudroom off the garage, complete with built-in closet organizers, gives everyday essentials a place of their own.Upstairs, the primary suite includes a walk-in closet and an ensuite with a double vanity. Three additional bedrooms, a four-piece bathroom and a convenient second-floor laundry room complete this level. Hardwood flooring continues throughout the second floor and stairs, creating a completely carpet-free interior.The finished basement adds flexible space for a family room, home office or guests, along with a four-piece bathroom and three large egress windows. Close to Lake Ontario, parks, walking trails, schools and everyday amenities, The Maple offers the space and thoughtful details to settle in and make it your own.Purchase Price reflects the full HST Rebate pursuant to new Ontario legislation for qualifying purchases completed prior to March 31, 2027 (id:49269)
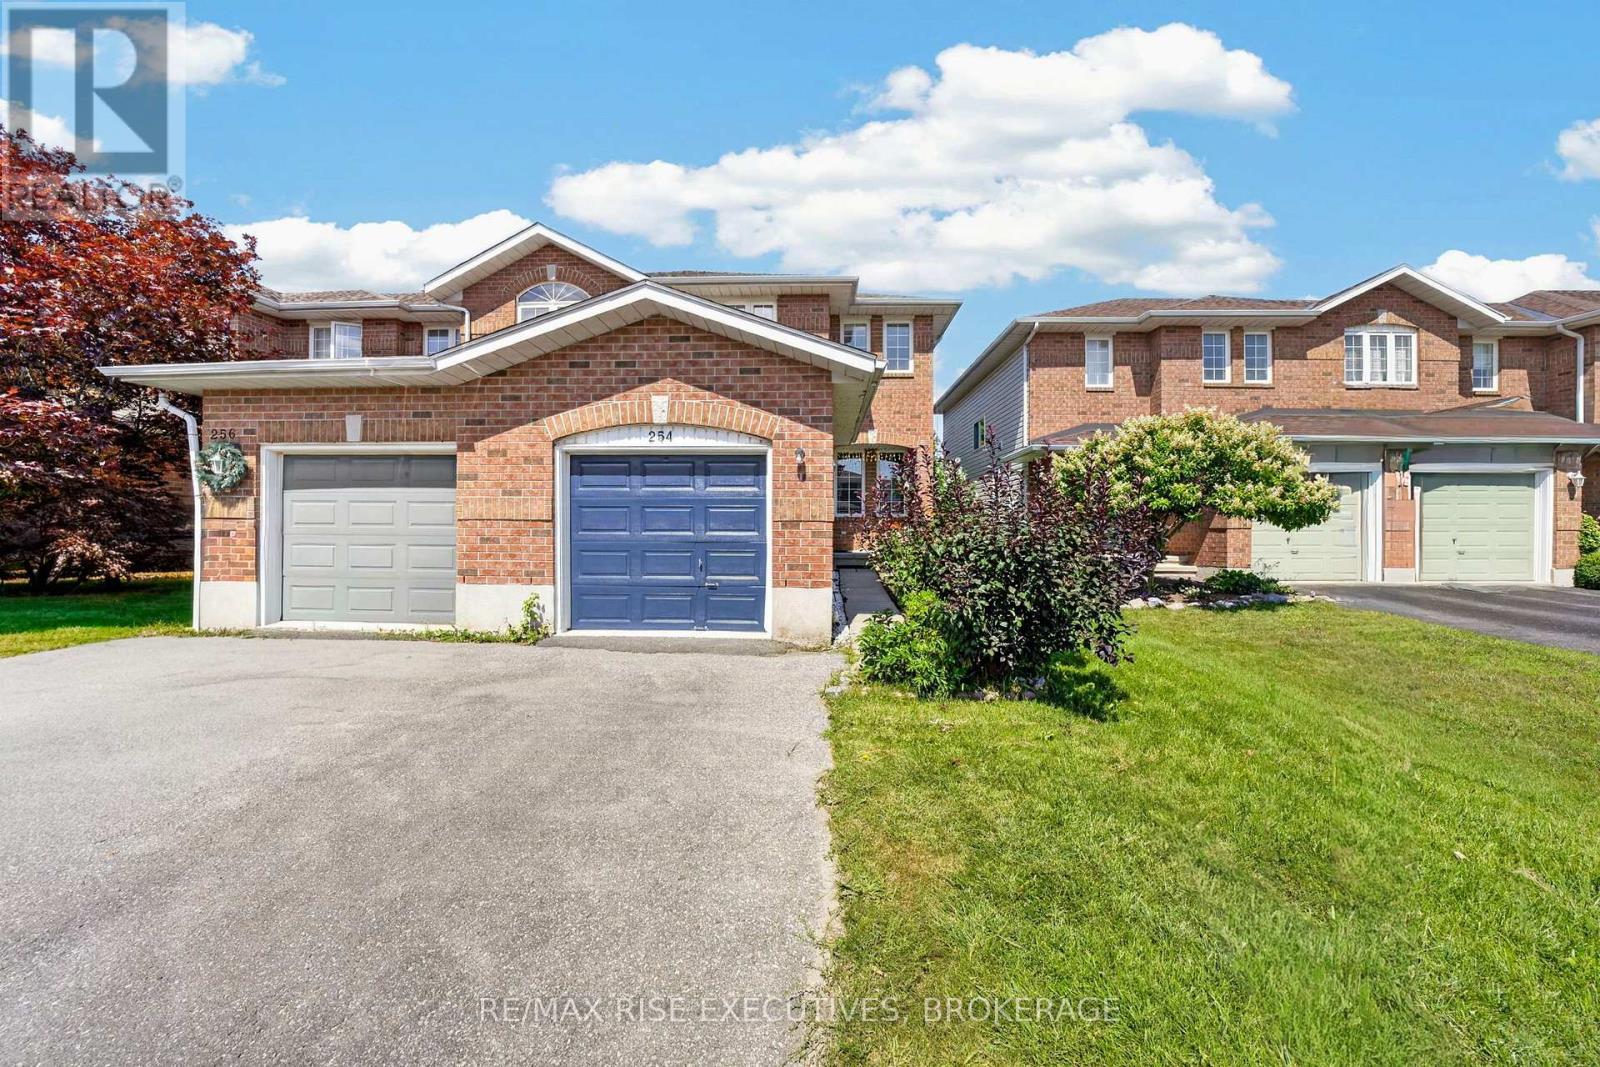
254 Ellesmeer Avenue
Kingston, Ontario
Well-maintained 3 bedroom, 2-storey end unit townhouse in a sought-after family community! This home offers the perfect blend of comfort and functionality with an attached garage and fully fenced yard - ideal for kids, pets, or entertaining. The main floor features a convenient 2-piece bathroom and a bright kitchen with direct access to a private deck, perfect for summer BBQs. Enjoy the added living space in the finished recreation room, great for a family room, home office, or play area. Upstairs offers 3 generously sized bedrooms, providing plenty of room for the whole family. This home comes complete with 5 appliances, including a newer washer and dryer for added peace of mind. Being an end unit provides extra privacy and additional natural light throughout. Located in a friendly, family-oriented neighbourhood close to schools, parks, and amenities. This solid home is in good overall condition and ready for its next owners to add their personal touch. Some photos have been virtually staged. (id:49269)
Century 21 Heritage Group Ltd.
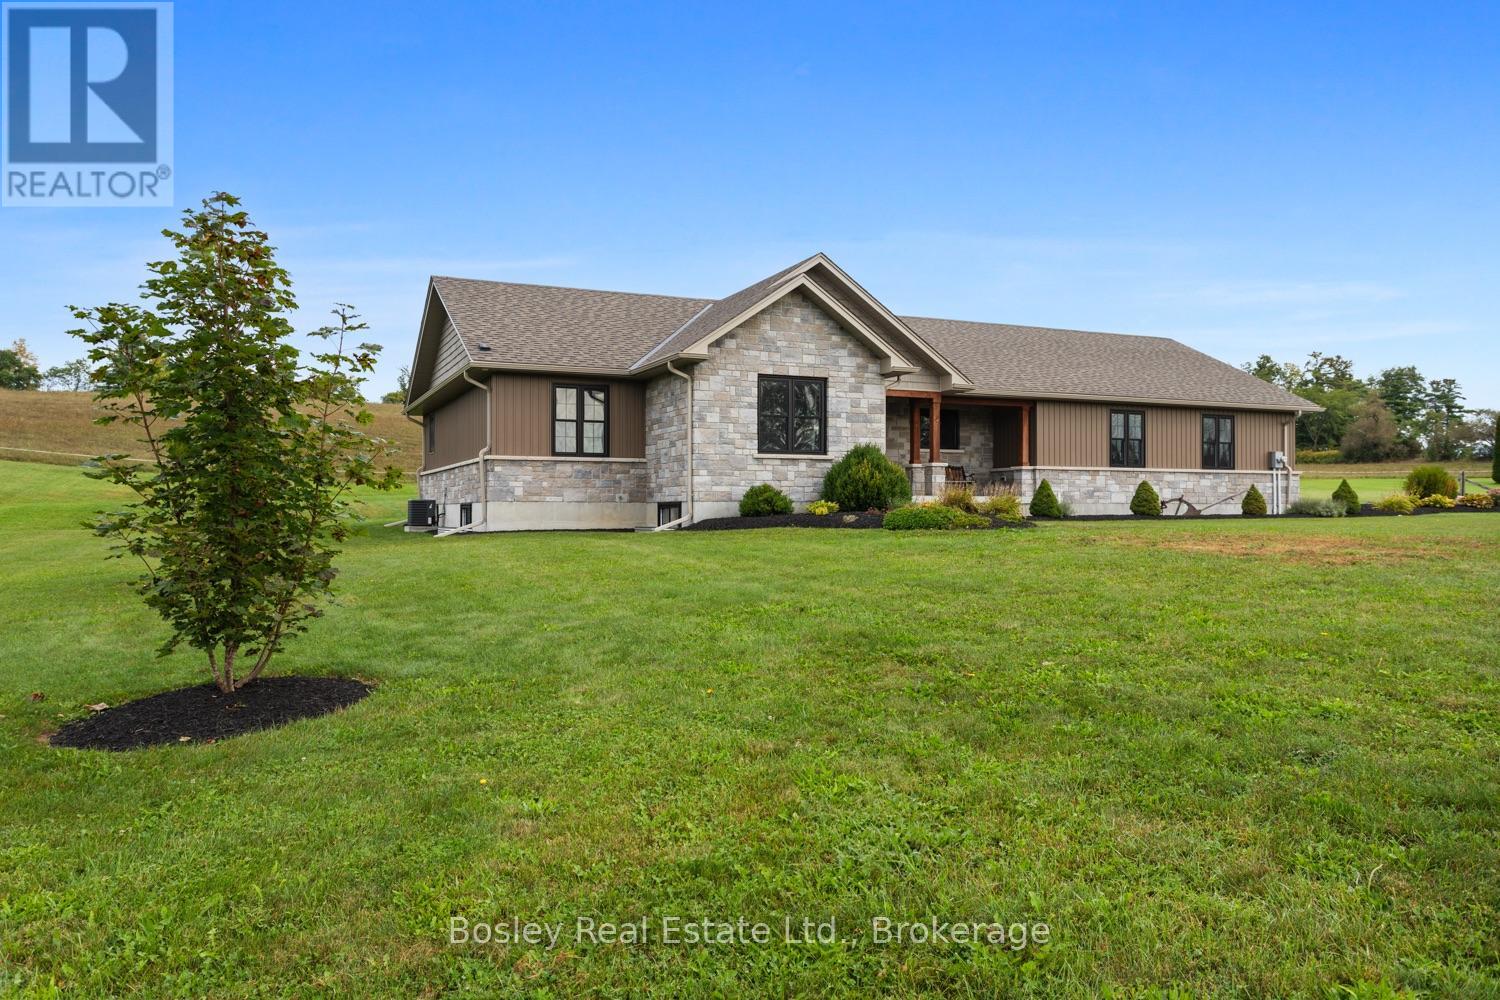
494 Pinegrove Road
Cramahe, Ontario
A sunlit traditional rural setting, close proximity to Warkworth, Castleton and surrounded by recreational areas, schools, parks and a short drive to Campbellford & Hastings. This property is a seamless, sleek design and construction, abundant features you must see to appreciate fully. A well planned interior layout, impressive foyer welcomes you with views through the living space, vaulted ceiling and warming fireplace with stone surround/mantel. Side entry through the attached 3 car garage, leads you through a spacious mudroom/laundry area into the bright, well equipped kitchen with oversized quartz island and designated dining area. Walk out to the back deck private yard with hillside/treed views and plenty of outdoor space to enjoy or expand landscaping should you desire. Large Primary suite with full bathroom, walk-in closet and private views of the countryside, 2 additional well appointed bedrooms and a full bathroom complete the main level. Partially finished basement with additional bedroom, rough in for bathroom, living area and an exceptional amount of storage spanning the entire basement and suspended garage floors creating additional square footage. Access from the basement can be accommodated into the garage for further development or addition of In-law suite. A great deal of thought went into the construction of this home, wired for Generlink, additional electrical space, ample storage, open interior layout and a classic facade, appealing to many buyers, eager to set up roots in beautiful Northumberland County. (id:49269)
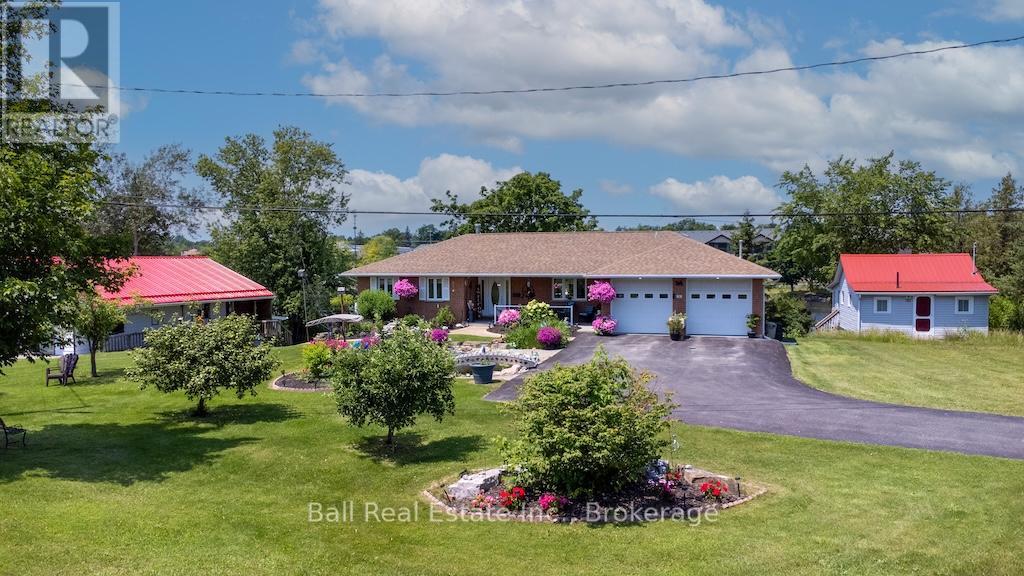
3 Cedar Drive
Trent Hills, Ontario
Waterfront living at its finest. Stunning gardens welcome guests to this all brick bungalow sitting on over 90' of waterfront. Professionally designed gardens and pond. Full list of upgrades available. Watch the Trent with the locks in view from several points. Waterfront includes large concreted dock suitable for two boats. Home is open concept with oak cabinets in kitchen, waterside master bedroom. Huge waterside sunroom with gas fireplace and walkout to large deck. Double attached heated garage with automatic door openers and finished flooring, large lower level workshop, Quality throughout. Walk to all village amenities, Just 1.5 hrs east of Toronto or 30 minutes to Peterborough or Cobourg. Must be viewed to appreciate all this home has to offer. (id:49269)