
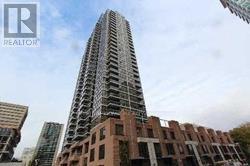
1008 - 23 Sheppard Avenue E
Toronto, Ontario
Welcome To The Beautiful Spring @ Minto Gardens. Gorgeous 1 Bdrm Suite, Laminate Floors, S/S Kitchen Appliances And Unobstructed East Views. Walk To Yonge/ Sheppard Subway, Whole Foods, Restaurants, Cafe's, Theatres, Schools, Parks. Short Drive To Hwy 401. Excellent Building Amenities - 24 Hour Security, Indoor Pool, Gym, Guest Suites, Billiard, Media & Party Rooms, Etc. (id:49269)
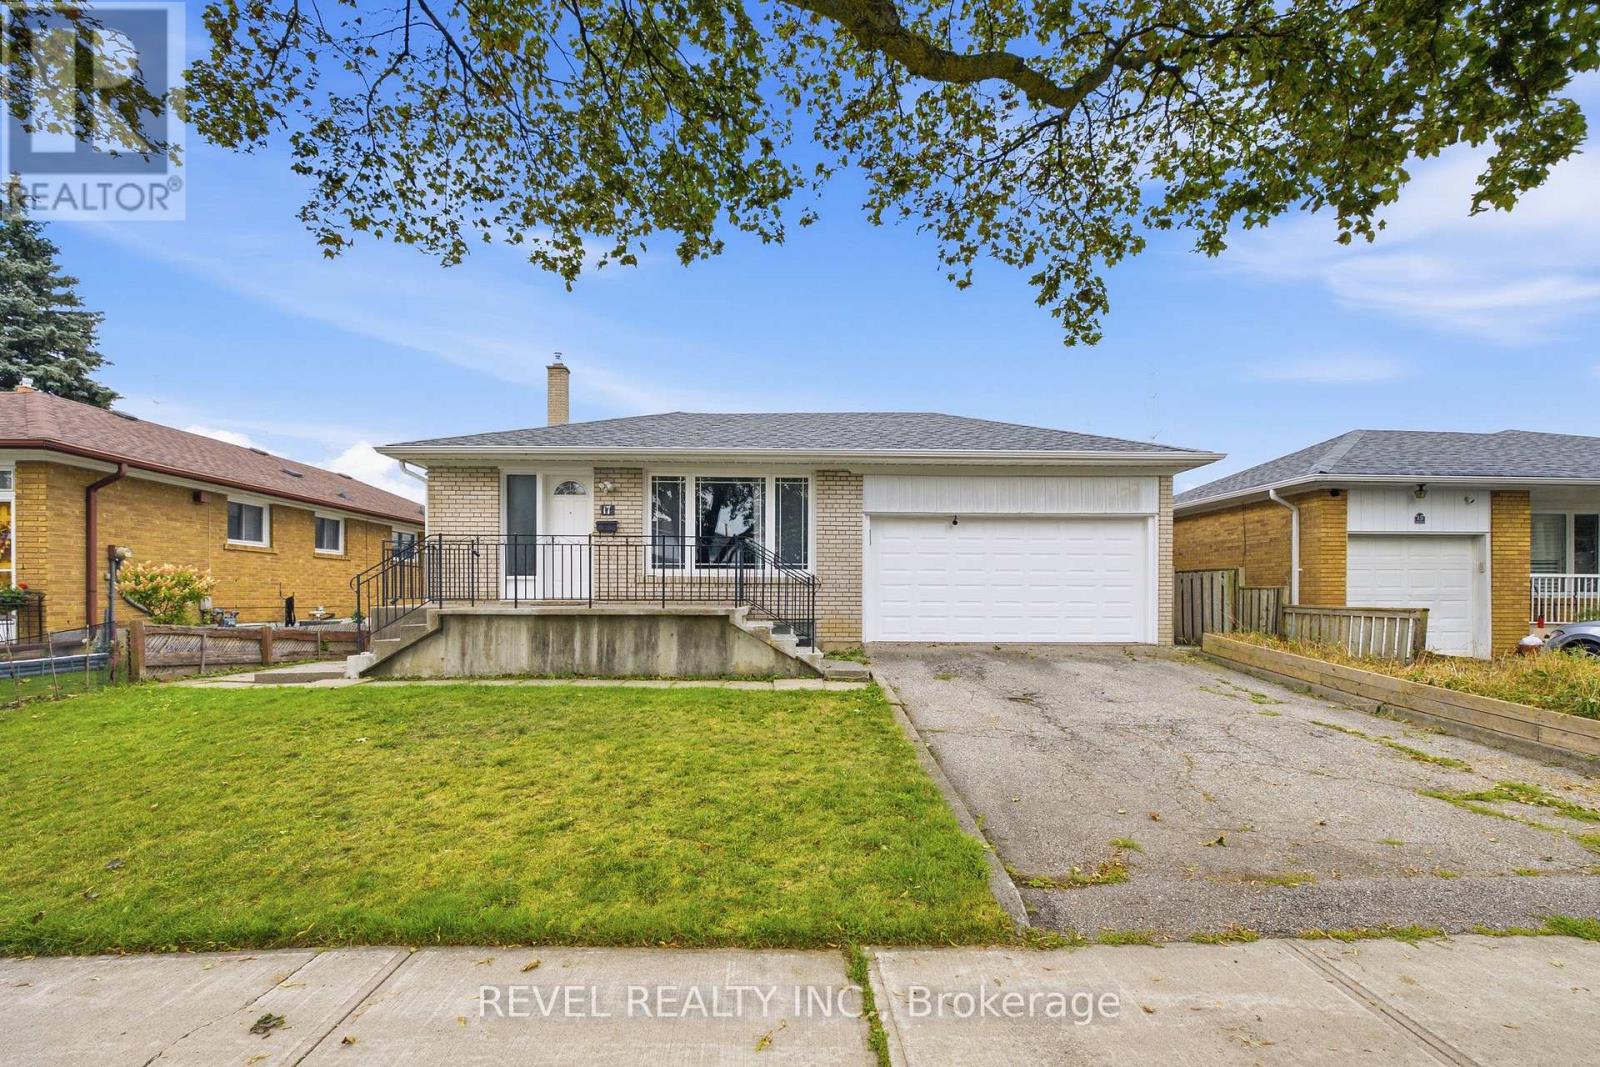
17 Amberjack Boulevard
Toronto, Ontario
Welcome to 17 Amberjack Blvd, a versatile detached 4-level backsplit situated on a generous 50 x 110 ft lot in an established Scarborough neighbourhood. Offering a 3-bedroom upper unit and a finished 2-bedroom lower unit with separate entrance, two kitchens and separate laundry facilities, this home is ideal for multi-generational living or buyers seeking excellent income potential. The upper unit is currently generating $2,900/month, while the lower level was previously rented for $1,800/month, representing approximately $4,700/month in combined rental potential. Both levels have been freshly painted, with updated light fixtures, a new kitchen exhaust fan and updated flooring in one room. Conveniently located near TTC, Highway 401, Scarborough Town Centre, schools, parks, shopping, restaurants and everyday amenities, this property offers space, flexibility and outstanding potential for investors, first-time buyers or extended families. (id:49269)
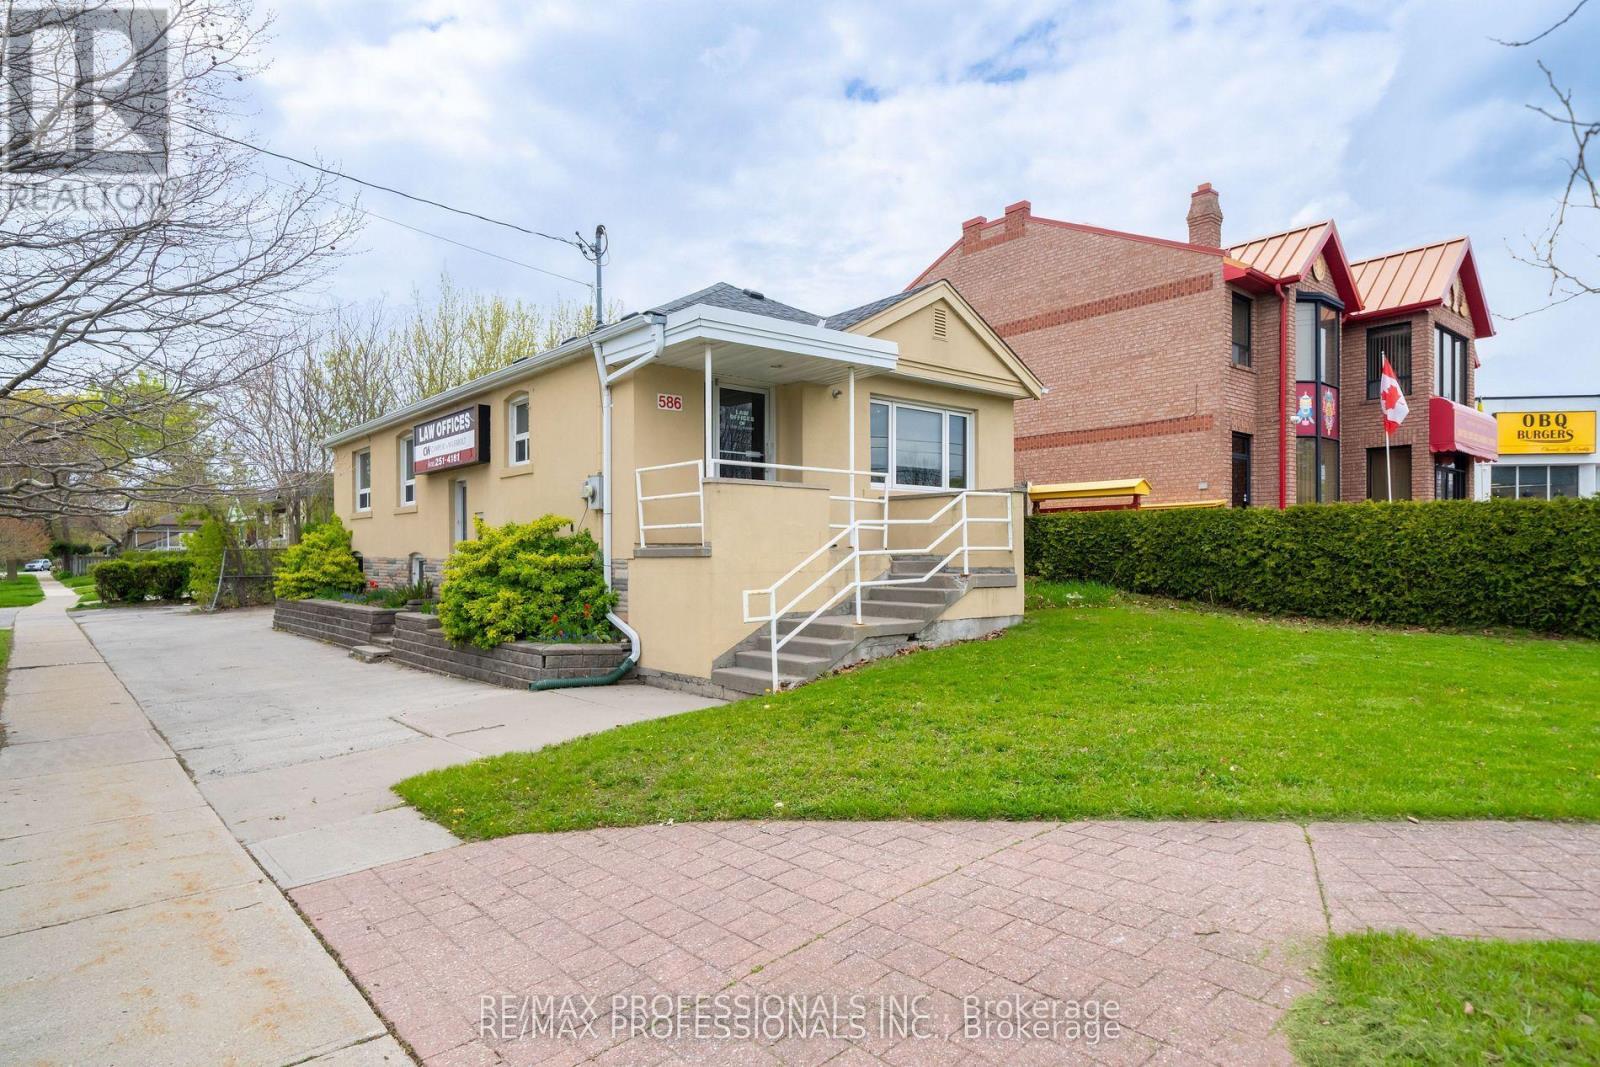
586 Browns Line
Toronto, Ontario
Prime Corner Lot Opportunity in the Heart of Alderwood. Situated at the prominent intersection of Browns Line and Mitcham Drive, this well-maintained bungalow offers a unique footprint in one of Toronto's high-growth neighborhoods. Having served as a staple of the community for over 25 years as a professional office, this property presents a versatile foundation for its next chapter as a custom residential renovation, a convenient live-work environment, or a potential redevelopment site. Substantial Interior Footprint: The property features approximately 2,100 square feet of total finished space across two functional levels. Main Floor (1,102 Sq Ft): Includes a bright, spacious front reception/living area, four generously sized rooms, a central utility/media room, and a washroom. Lower Level (1,000 Sq Ft): A fully renovated basement featuring a large boardroom/recreation room, an additional private room, a kitchenette, and a 3-piece bathroom. Flexible Utility: The lower level is further enhanced by an expansive, highly versatile area currently utilized for large-scale storage and administrative needs, offering immense potential for various home or hobby configurations. Site & Strategic Location: Exceptional Land Area: A significant 4,198 square foot corner lot providing excellent presence and accessibility. Parking & Access: Includes 4 dedicated surface parking spaces on-site. Regional Connectivity: Unparalleled access to the QEW, Highway 427, and the Gardiner Expressway. Minutes from CF Sherway Gardens, local schools, and a host of essential retail amenities. Property will be delivered vacant upon possession. (id:49269)
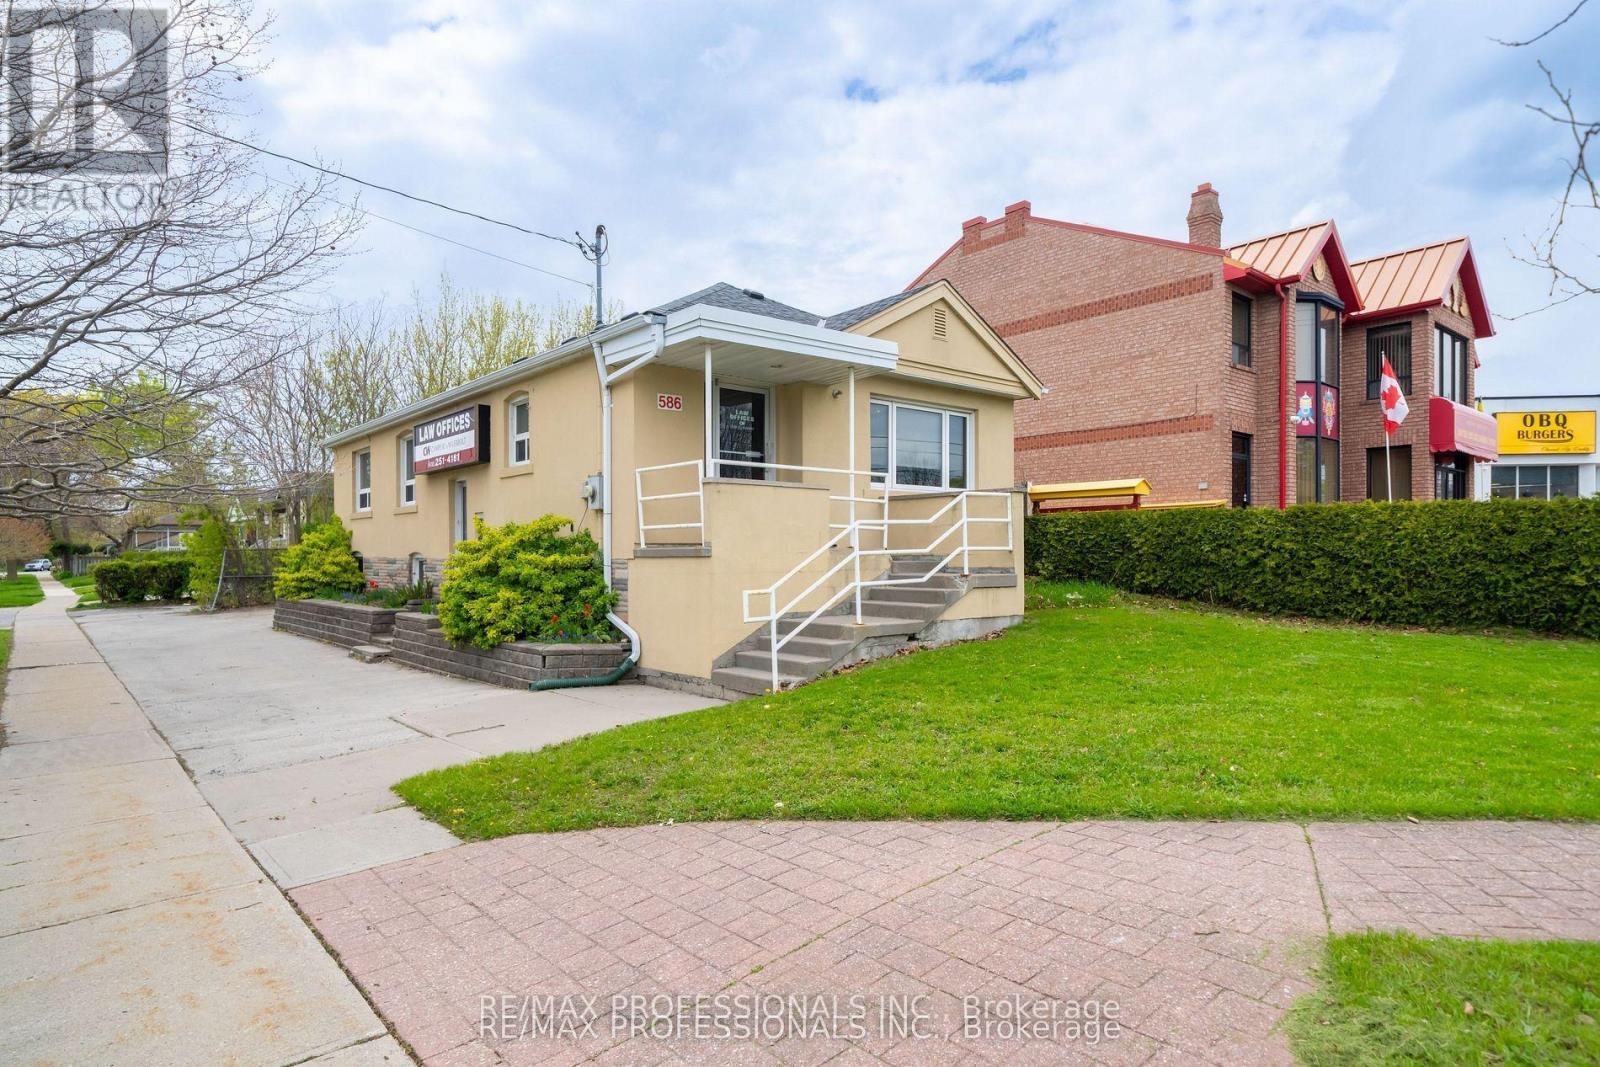
586 Browns Line
Toronto, Ontario
Prime Corner Lot Opportunity in the Heart of Alderwood. Situated at the prominent intersection of Browns Line and Mitcham Drive, this well-maintained bungalow offers a unique footprint in one of Toronto's high-growth neighborhoods. Having served as a staple of the community for over 25 years as a professional office, this property presents a versatile foundation for its next chapter as a custom residential renovation, a convenient live-work environment, or a potential redevelopment site. Substantial Interior Footprint: The property features approximately 2,100 square feet of total finished space across two functional levels. Main Floor (1,102 Sq Ft): Includes a bright, spacious front reception/living area, four generously sized rooms, a central utility/media room, and a washroom. Lower Level (1,000 Sq Ft): A fully renovated basement featuring a large boardroom/recreation room, an additional private room, a kitchenette, and a 3-piece bathroom. Flexible Utility: The lower level is further enhanced by an expansive, highly versatile area currently utilized for large-scale storage and administrative needs, offering immense potential for various home or hobby configurations. Site & Strategic Location: Exceptional Land Area: A significant 4,198 square foot corner lot providing excellent presence and accessibility. Parking & Access: Includes 4 dedicated surface parking spaces on-site. Regional Connectivity: Unparalleled access to the QEW, Highway 427, and the Gardiner Expressway. Minutes from CF Sherway Gardens, local schools, and a host of essential retail amenities. Property will be delivered vacant upon possession. (id:49269)
2912 - 252 Church Street
Toronto, Ontario
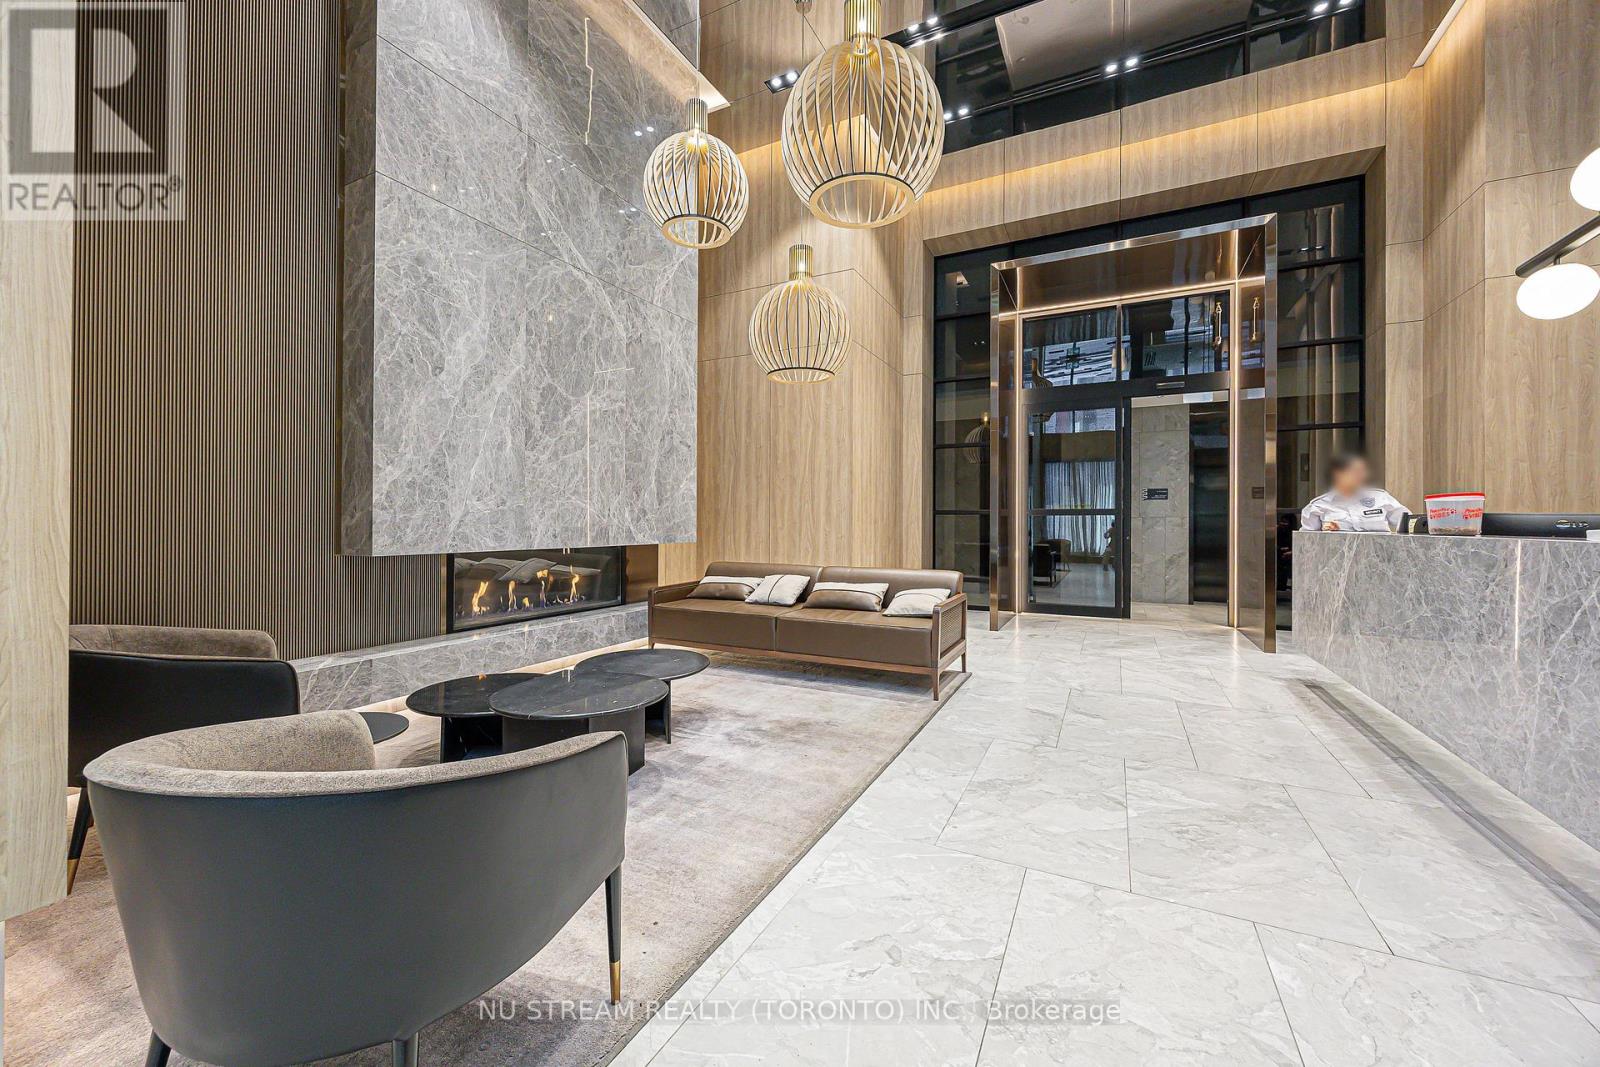
One-Year new 1+1 with 2 Bath unit at 252 Church St. Down Town Core. One bedroom plus den (with sliding door) can be used as 2nd bedroom. Serve as your office Spacious enough for two persons. Walking Distance to Yonge/Dundas Square, Eaton Center, Toronto Metropolitan University (Ryerson University). St. Michael Hospital. Modern kitchen with Build/In Appliances. Step to Financial District, James Park St. Lawrence Market with Easy Access To TTC Streetcars And Subway Stations, Go Stations, IKEA commuting is Effortless. Internet Included. (id:49269)
2105 - 55 Cooper Street
Toronto, Ontario
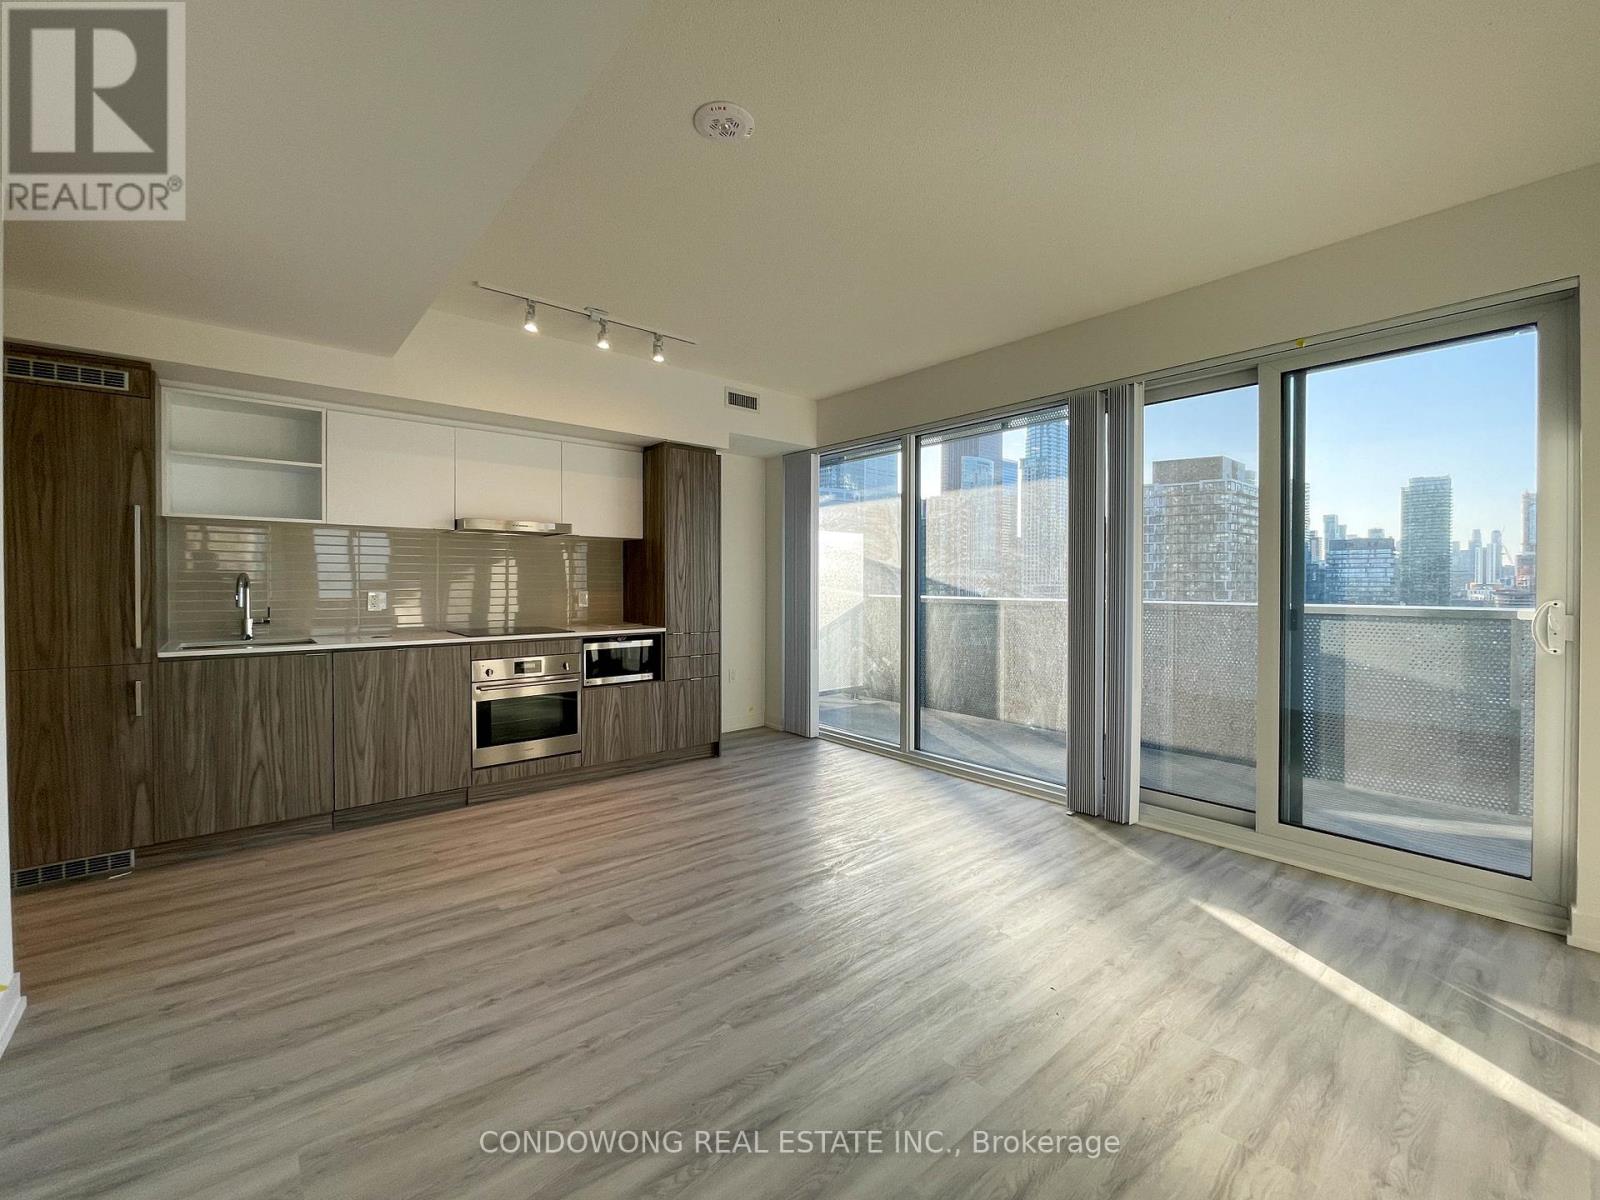
The Iconic Sugar Wharf Condominiums By Menkes. Spacious 2 Bedroom With 2 Bathroom Concept Design, Large Balcony To Maximize Natural Lighting. Equipped With State Of The Art Amenities. Steps Away From Sugar Beach, Employment, Shops & Restaurants. Direct Access To Future Path & School. (id:49269)
409 - 32 Forest Manor Road
Toronto, Ontario
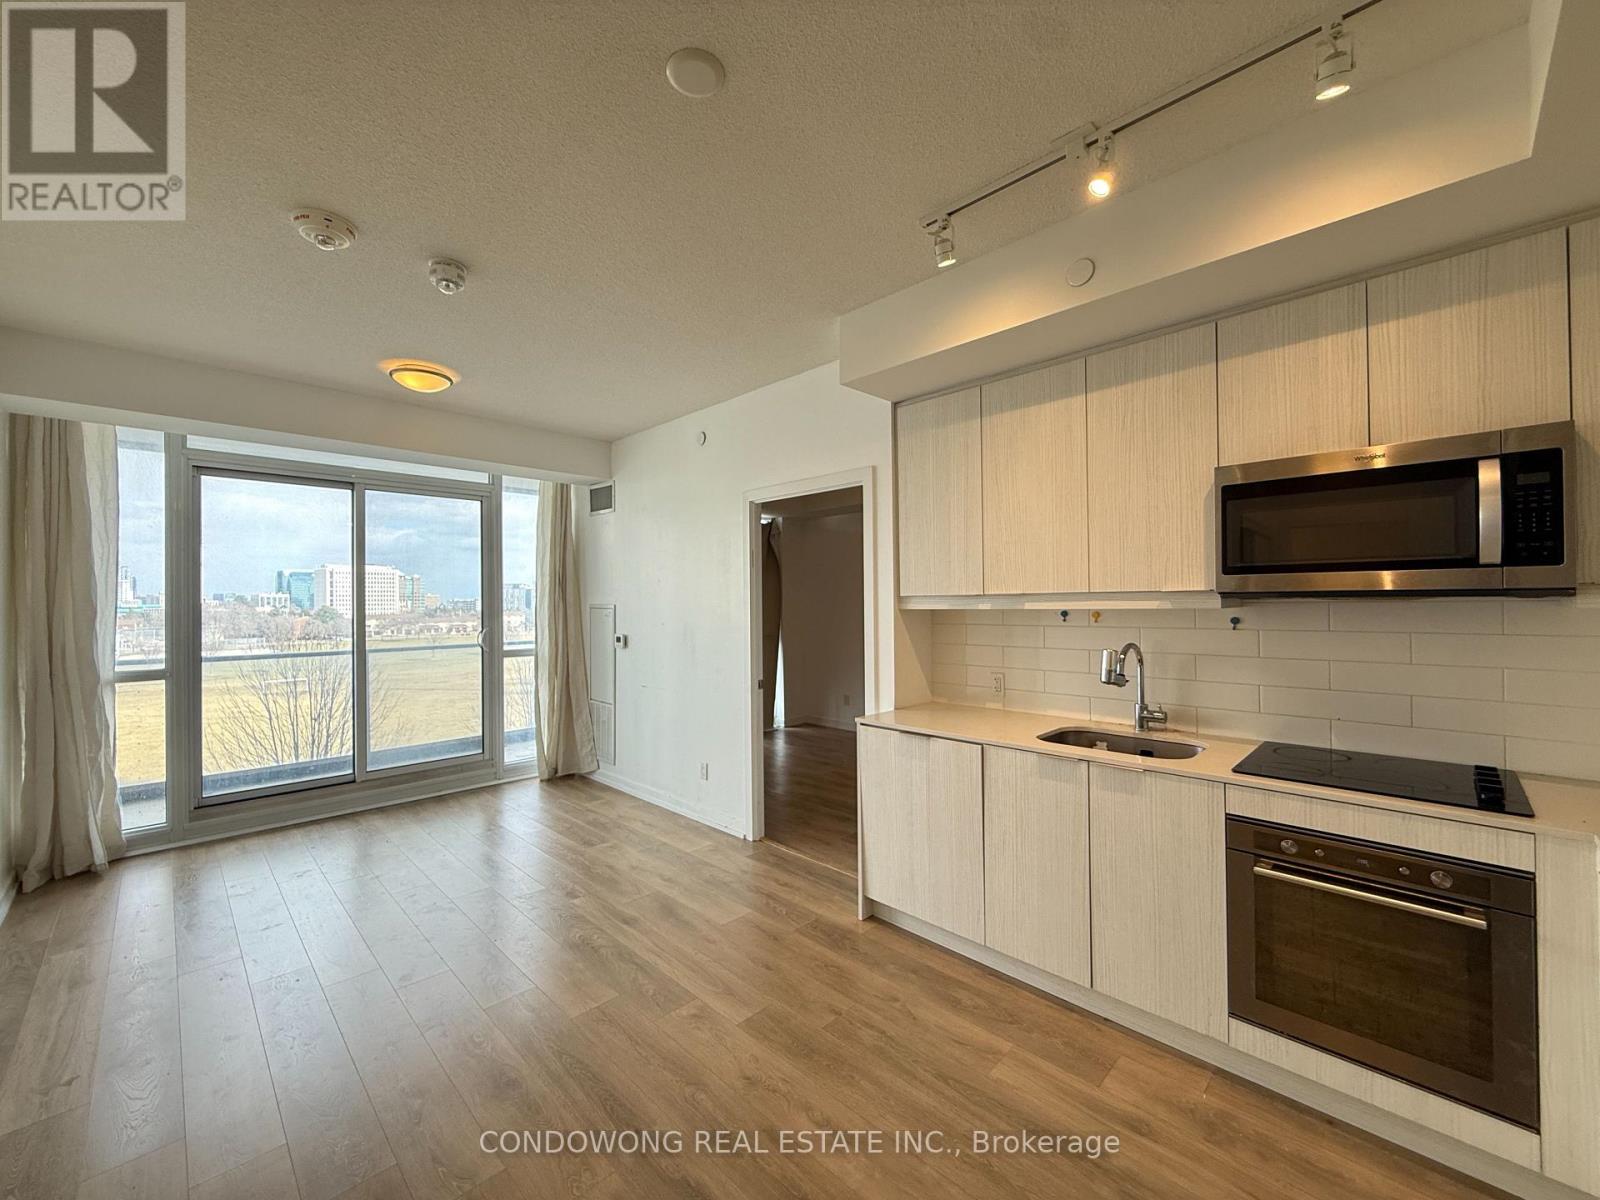
Bright and modern unit in the heart of North York! Featuring a functional open-concept layout, sleek finishes, and floor-to-ceiling windows with plenty of natural light. Conveniently located steps to Fairview Mall, subway, parks, and major highways. Perfect for first-time buyers, investors, or those seeking urban convenience with comfort. (id:49269)
1706 - 110 Broadway Avenue
Toronto, Ontario
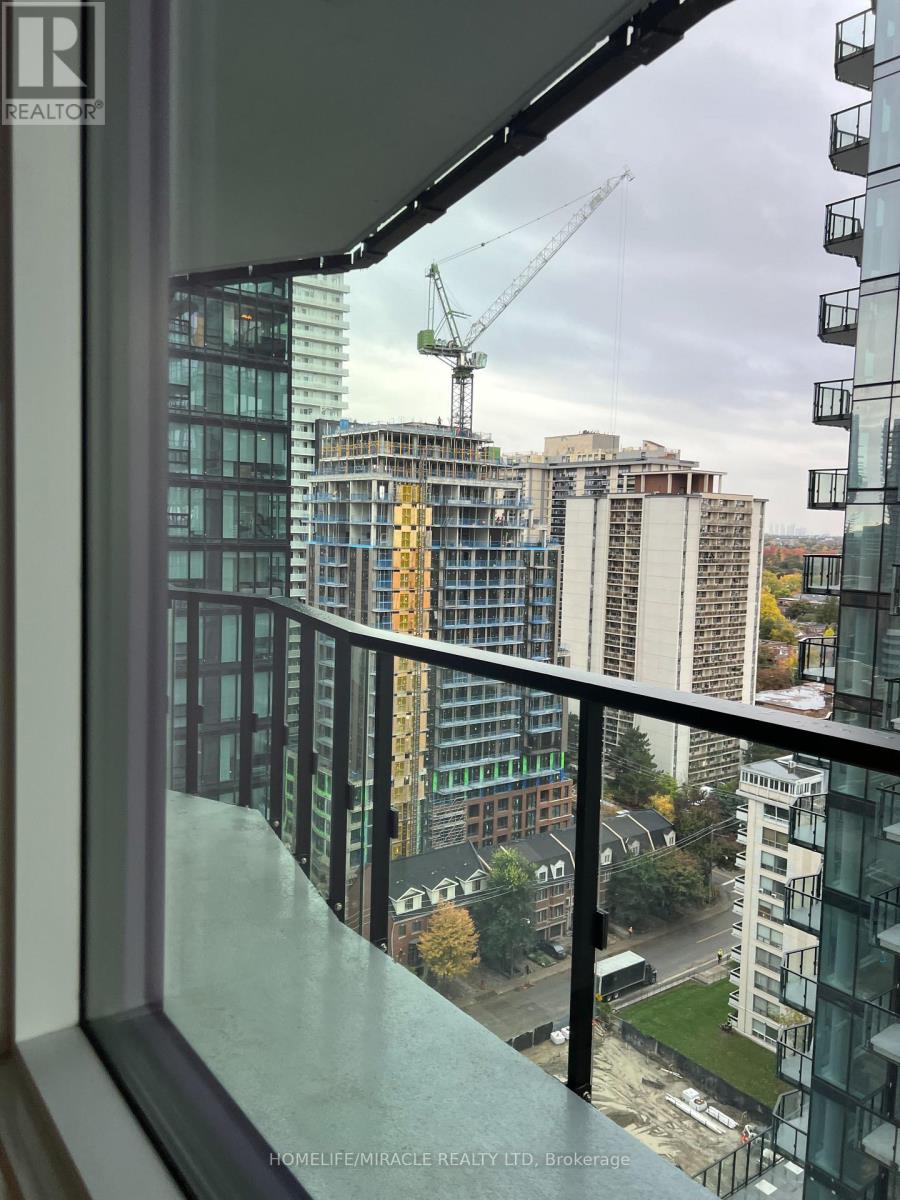
Welcome to Untitled Toronto! Experience modern luxury living in this beautifully upgraded condo featuring a bright, open-concept layout, floor-to-ceiling windows, and an oversized private balcony with stunning views. The suite offers sleek contemporary finishes, a stylish upgraded kitchen with built-in appliances and quartz countertops, ensuite laundry, and carpet-free flooring throughout. Designed for both comfort and convenience, this home provides a sophisticated urban lifestyle in the heart of Midtown Toronto. Ideally located at Yonge & Eglinton, just steps from the subway, future LRT, shops, cafés, restaurants, parks, and everyday conveniences. Residents have access to an impressive collection of world-class amenities, including an indoor/outdoor pool, fully equipped gym, yoga studio, basketball court, co-working lounges, rooftop terrace with BBQs, and 24-hour concierge service. A rare opportunity to enjoy modern luxury and exceptional amenities in one of Midtown Toronto's most sought-after new communities. (id:49269)
139 Dunvegan Road
Toronto, Ontario
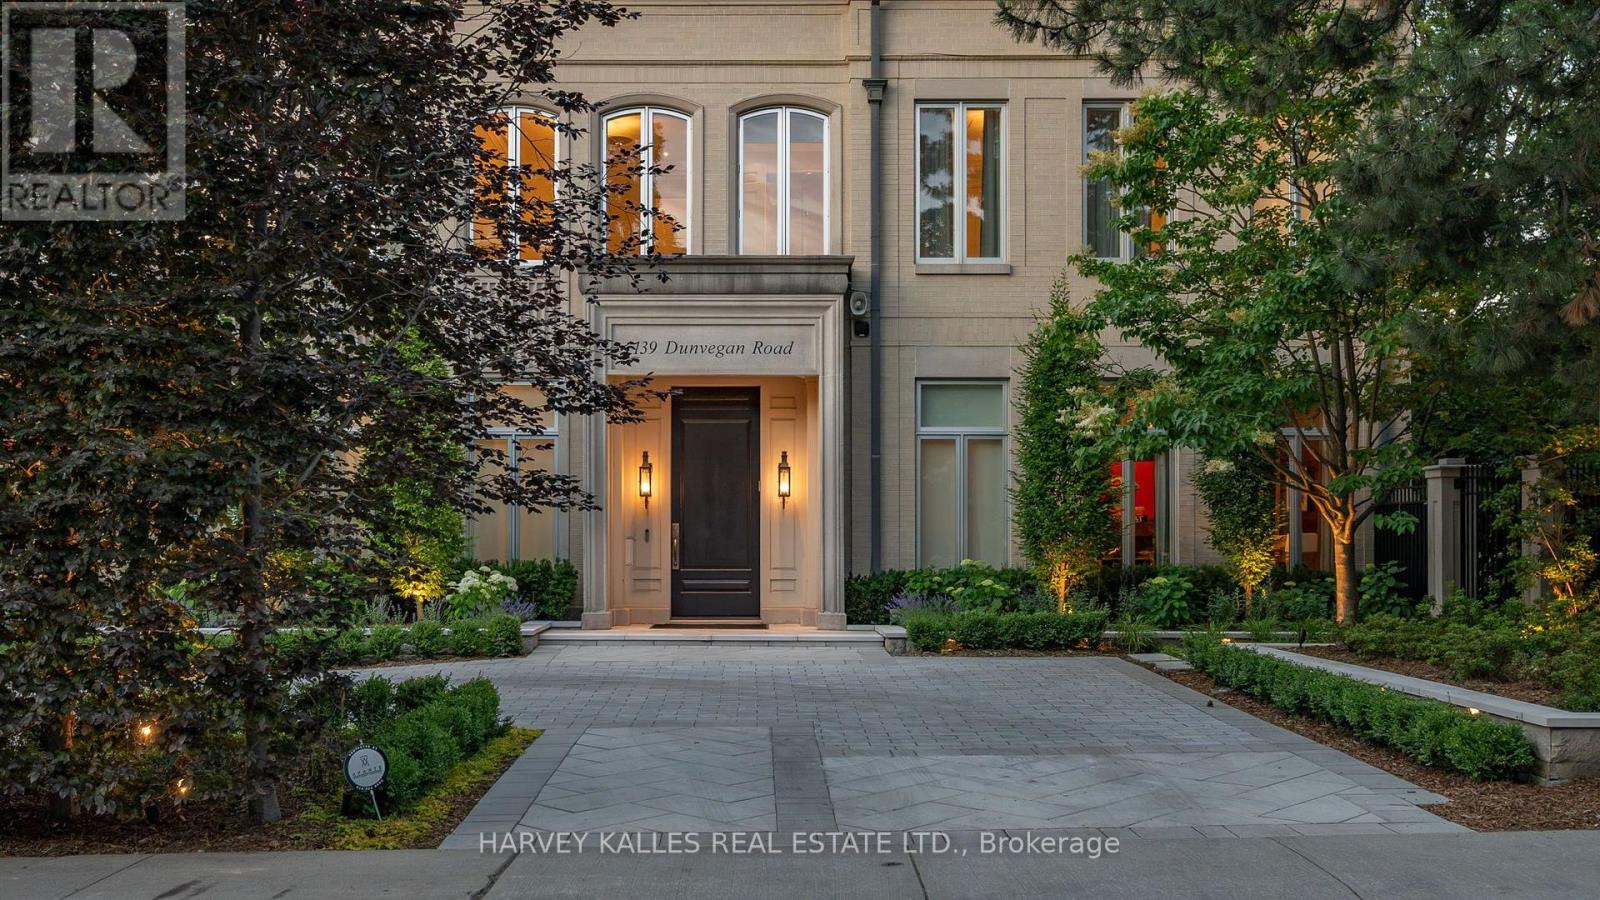
A rare commission in Forest Hill's most coveted enclave, this custom-built estate is a masterclass in enduring construction and considered design. Engineered with commercial-grade steel and concrete, the residence has undergone a comprehensive renovation executed with uncompromising attention to detail. The grand foyer's floor-to-ceiling windows and doors flood the space with light, while 12-foot ceilings carry across the main floor, giving scale to principal rooms that are massive by any measure. Multiple walk-outs connect the interior seamlessly to the grounds.The newly renovated kitchen, with its oversized breakfast table and family area, anchors daily life. The formal dining room impresses with intricate crown moulding and walls of windows. A panelled office with fireplace offers a refined work retreat. Upstairs, the primary suite occupies its own private wing with a fireplace, his-and-hers separate ensuites, dual walk-in closets, and views overlooking the pool. A secondary wing offers four oversized bedrooms. A heated circular driveway leads to a 2,000-sq-ft, six-car underground garage with direct access to the lower-level mudroom. The Basement features a professional-grade home gym and theater and 500 bottle wine cellar as well as nanny's quarters with walk-in closet and oversized ensuite. A commercial-grade roof and windows crown the exterior. Outdoors, the recently refinished pool is the estate's centre piece, complemented by a private cabana with two-piece bath and a summer kitchen with built-in BBQ. A 6-person outdoor sauna nestled gently into the garden completes the wellness offering. 139 Dunvegan Road is a legacy address on the best block in Forest Hill, offered for the family ready to make it their own. (id:49269)
Forest Hill Real Estate Inc.
802 - 2267 Lake Shore Boulevard
Toronto, Ontario
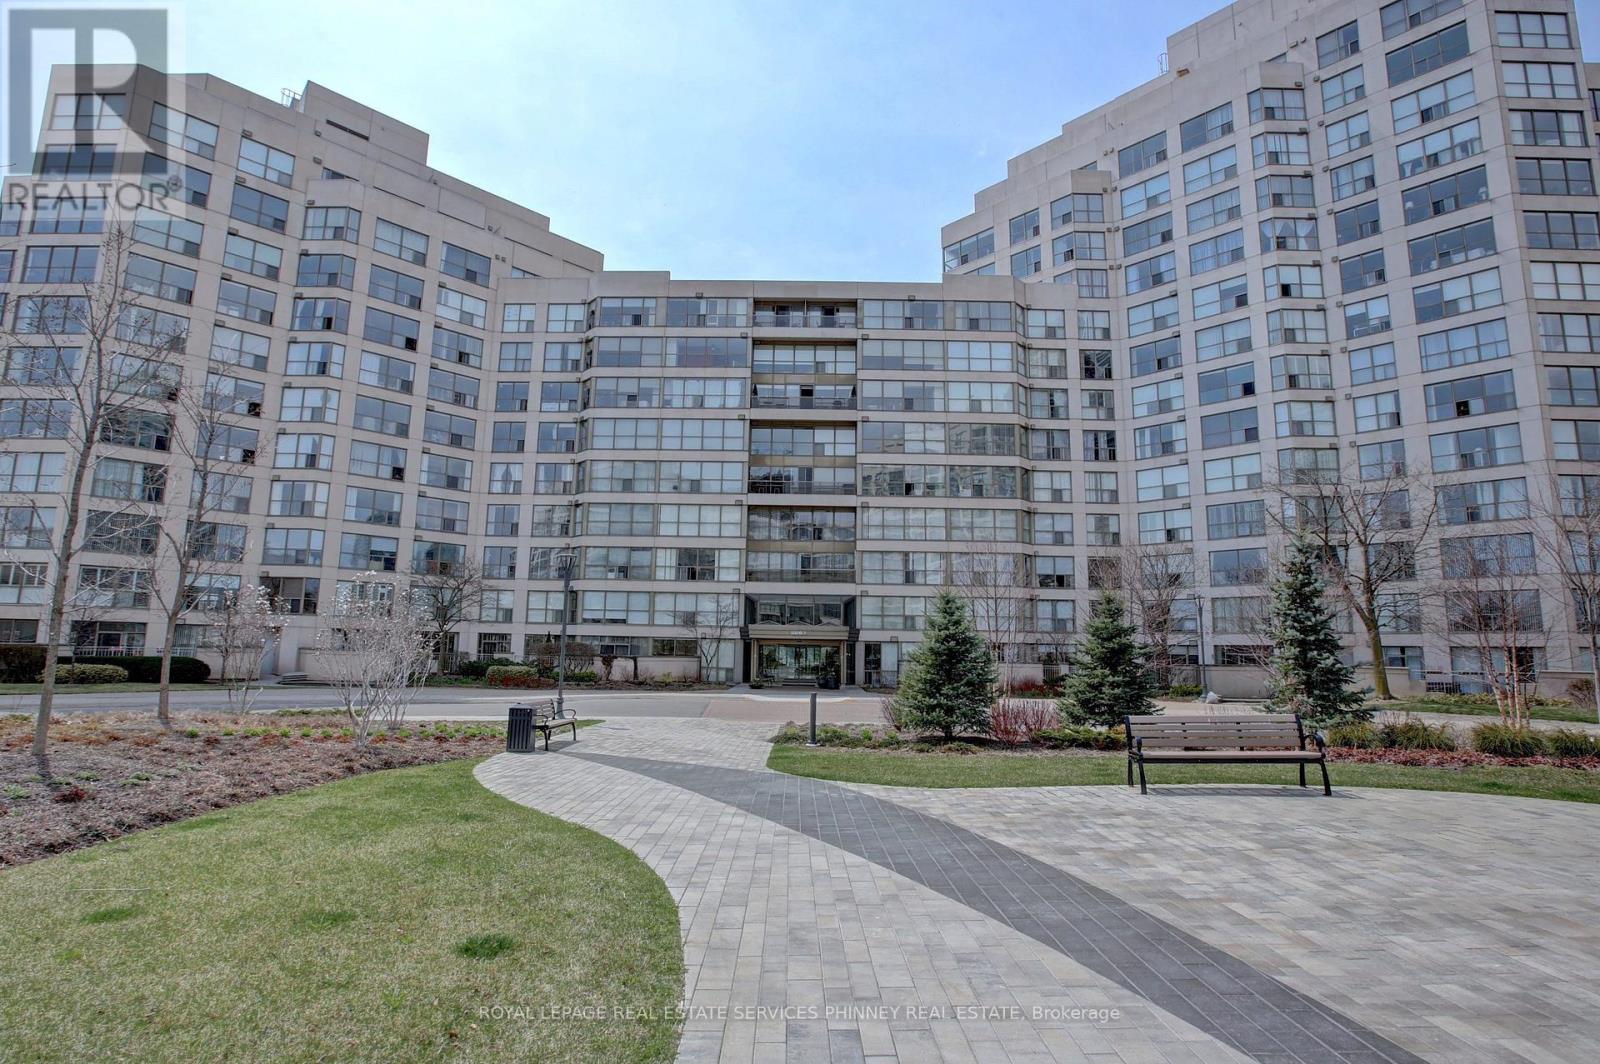
Specatular condo in Marina del Ray with breathtaking Lake and City views. This spacious 2 bed, 2 washroom condo is available furnished for Short Term Rental. Enjoy the amenities, 24hr concierge, Malibu Club with a gym, sauna, rec/party room and walking distance to The Marina, Humber Bay Park, Shopping, Restaurants. Conveniently located to downtown, Billy Bishop Airport, and Pearson Airport. Possible Parking Rental within the complex. Available October 1st to December 31st. Gross Lease $4000/m (id:49269)
363 Sentinel Road
Toronto, Ontario
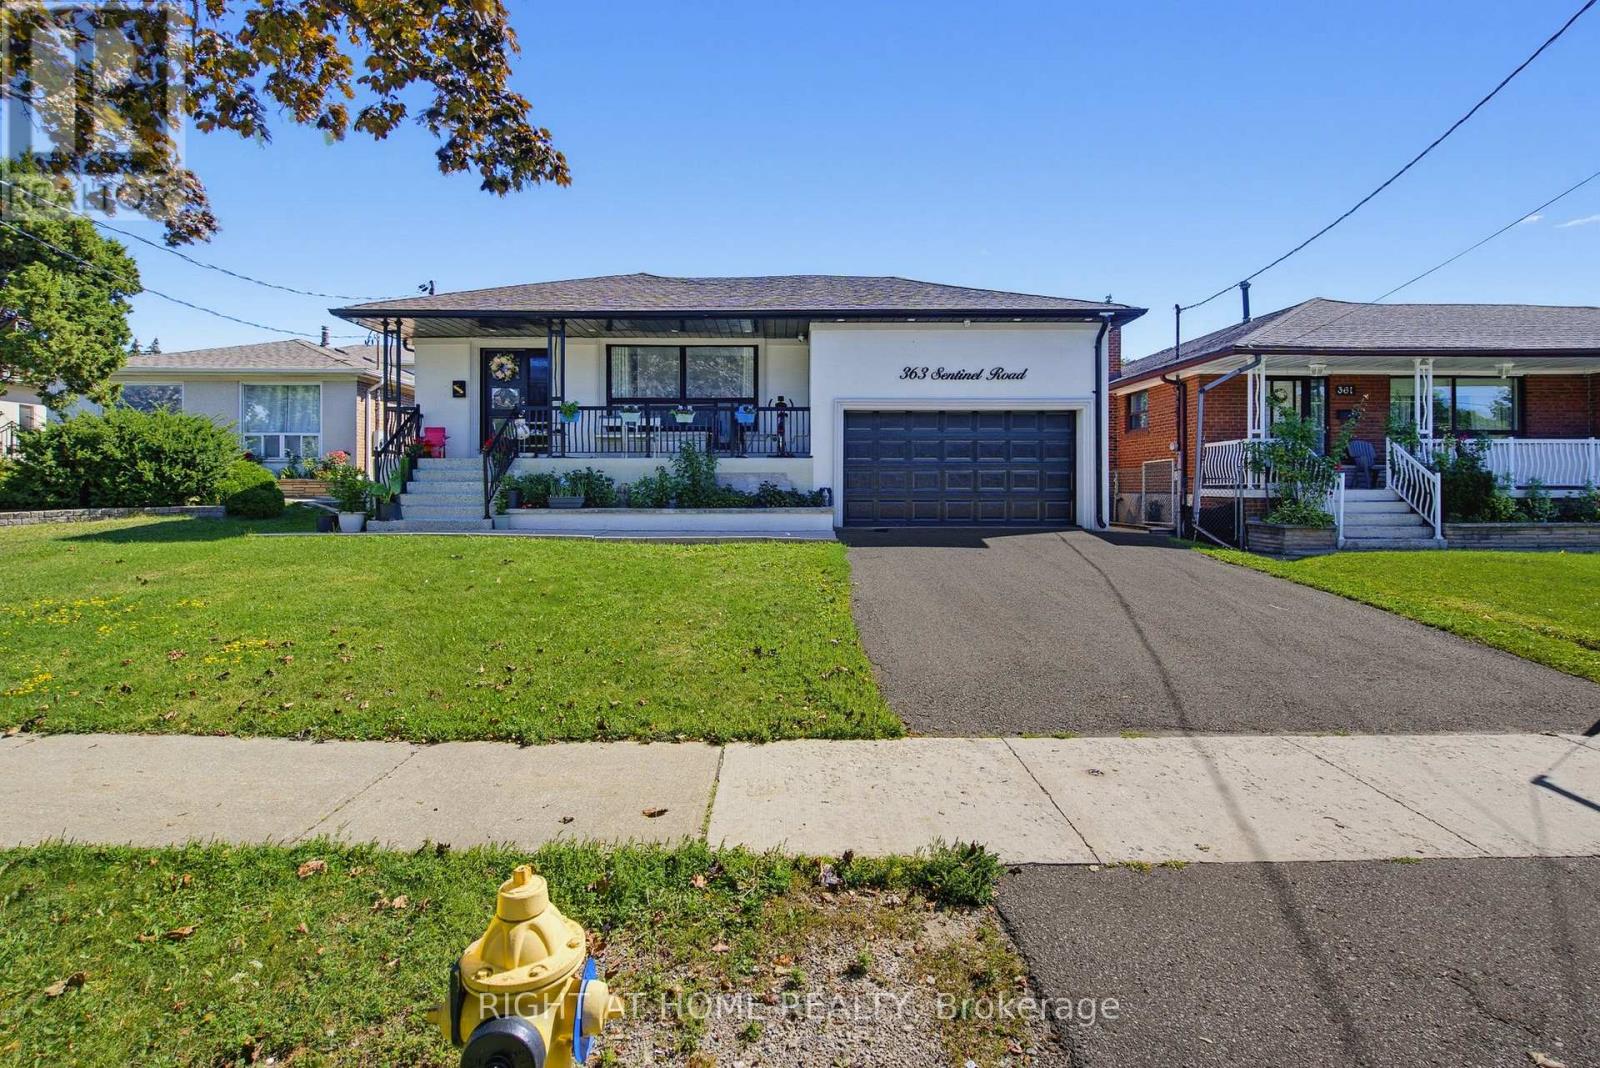
Welcome to this beautifully renovated detached bungalow in a highly sought-after Toronto location near York University. This move-in-ready home offers exceptional versatility for families, investors, and multi-generational living. The bright and spacious main floor features 3 generously sized bedrooms, gleaming hardwood floors, an updated kitchen, and an inviting open-concept living and dining area filled with natural light. The professionally finished basement offers a separate entrance, 4 additional bedrooms, a full kitchen, and its own laundry facilities, creating excellent potential for extended family living or rental income. Situated on a desirable lot with a double car garage, this property combines comfort, functionality, and outstanding investment potential. Conveniently located close to York University, TTC transit, subway stations, schools, parks, shopping plazas, restaurants, community centres, and major highways including Hwy 401 and Hwy 400. Easy access to Yorkdale Shopping Centre, Humber River Hospital, and a wide range of everyday amenities. A rare opportunity to own a fully renovated bungalow with income potential in one of Toronto's most convenient and high-demand neighbourhoods. (id:49269)
317 - 998 Martin Grover Road
Toronto, Ontario
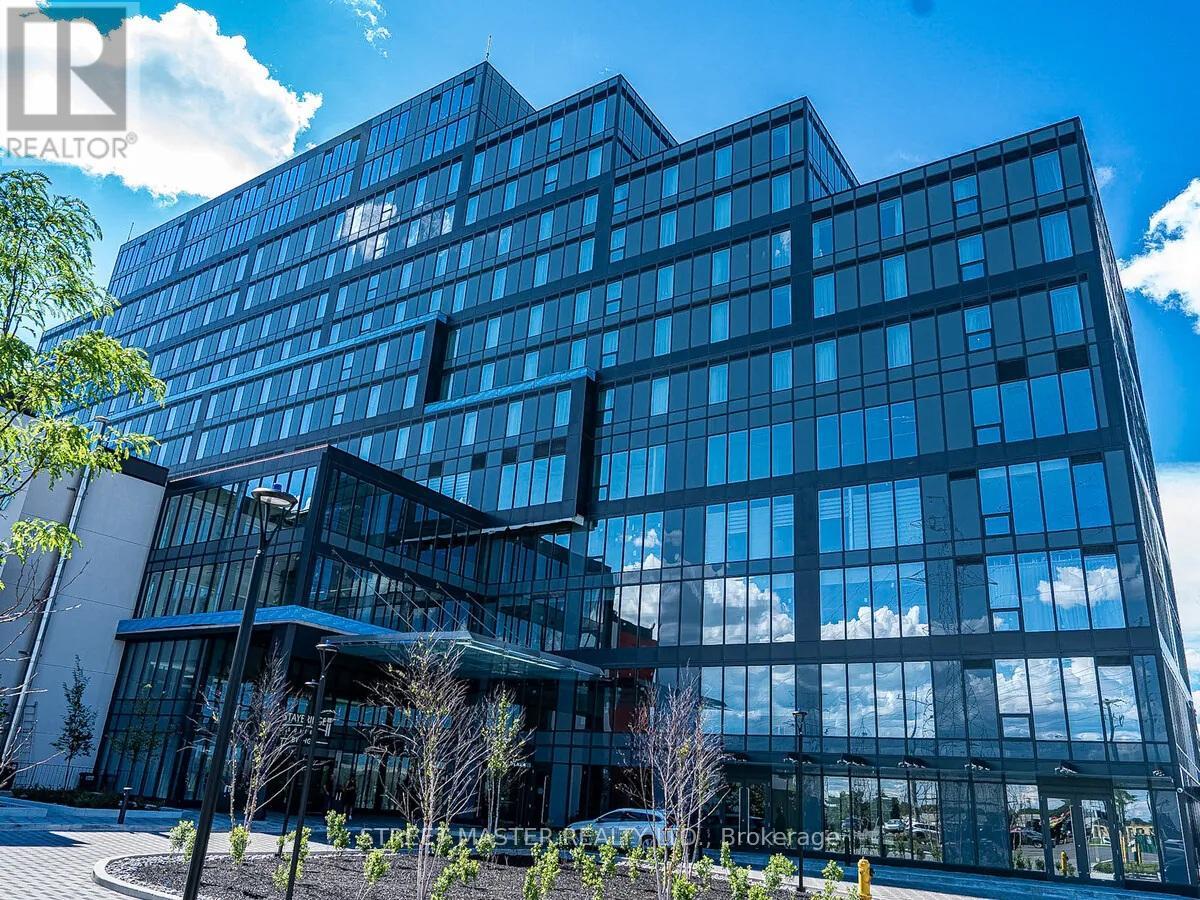
Prime office space available in the prestigious Regal Plaza in Etobicoke, overlooking Highway 401. This spacious office unit of 850 Sqft. have an option to be combined with adjoining units, offering the flexibility to expand the space to suit your business needs. Ideal for accounting firms, immigration offices, professional services, administrative offices, consulting businesses, and other office uses. Surrounded by shopping, dining, and public transit, the location offers excellent convenience and connectivity.Located near Pearson International Airport and the Toronto Congress Centre, this is an excellent opportunity for businesses seeking quality office space in a growing and well-connected commercial district. Immediate occupancy available. (id:49269)