
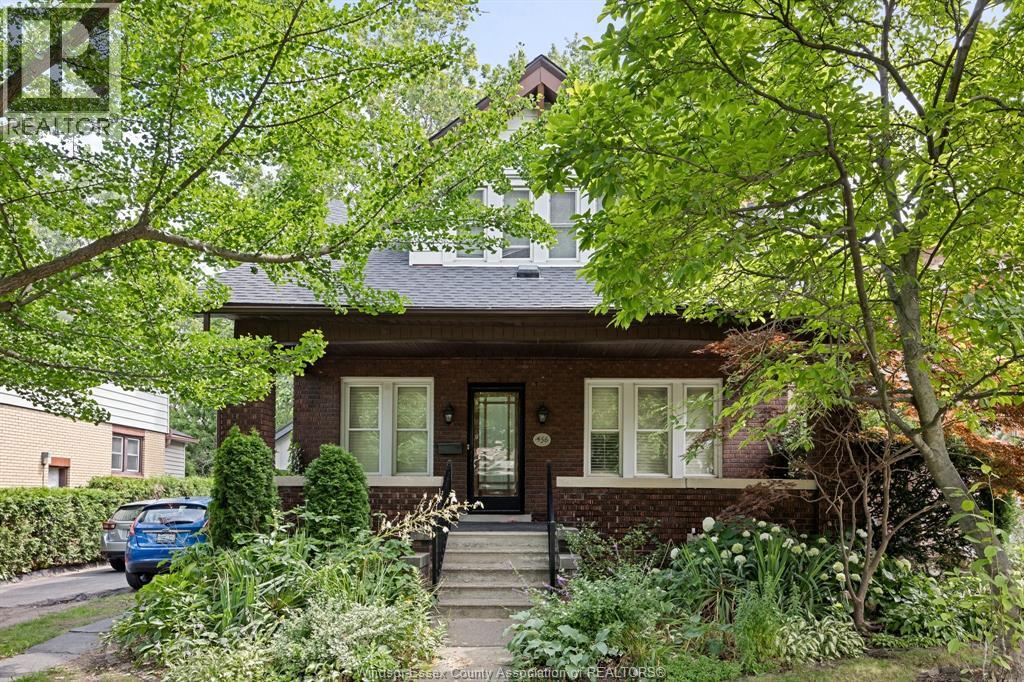
456 Askin Avenue Unit# 2 - Main
Windsor, Ontario
Enjoy convenient student living just steps from the University of Windsor! This main-floor bedroom (off Kitchen) is available in a well-maintained 6-bedroom upper duplex, perfect for students seeking a comfortable and social shared living environment. The home features a spacious shared kitchen, common living area, three shared bathrooms, and on-site laundry for added convenience. Rent is all-inclusive, covering utilities, high-speed internet, and biweekly cleaning of all common areas. This is a single-occupancy room rental, ideal for a student looking for a clean, quiet, and well-managed space. Current tenants are seeking a male roommate only, to join the household. First and last month’s rent, along with a completed application, credit check, and references, are required. Don’t miss this opportunity to live in a prime location close to campus. Contact us today to schedule your private viewing! (id:49269)
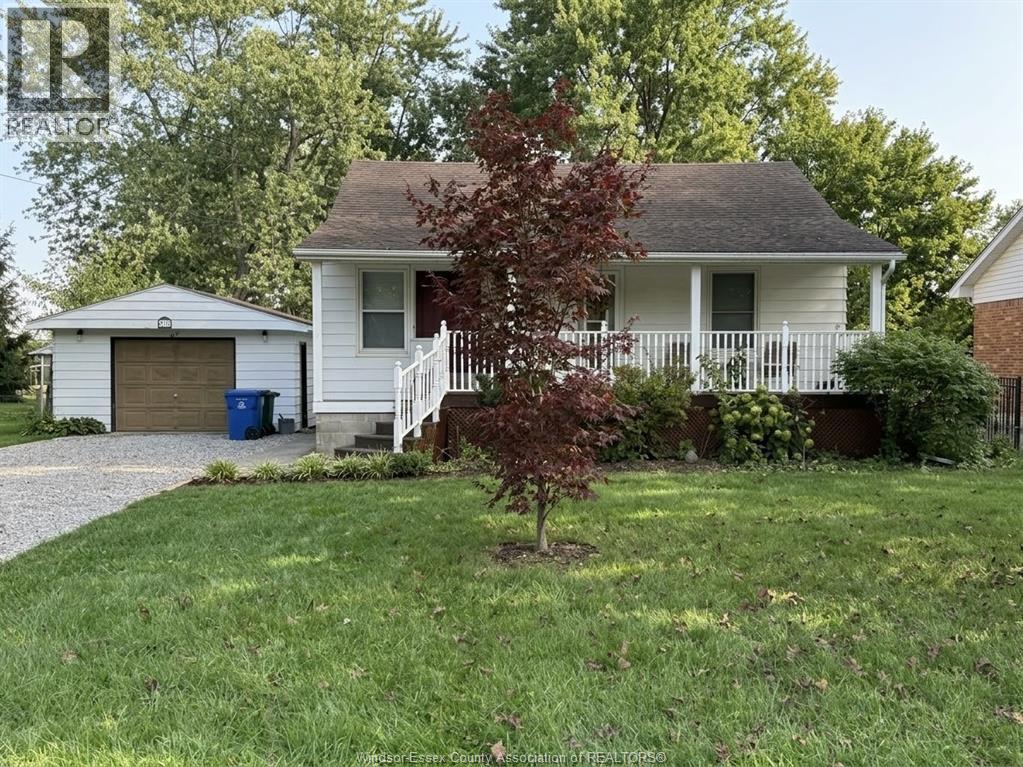
330 Renaud Line Road
Lakeshore, Ontario
Welcome to 330 Renaud Line Road in peaceful Belle River! This charming home features two comfortable bedrooms, one full washroom, and a 1.5-car garage that offers great extra storage or workshop space, all set on an impressively large lot with plenty of outdoor room to relax. Situated close to local amenities, parks, and schools, this property is available for $2,400/month plus utilities. Qualified applicants must provide proof of income and a good credit history—contact us today to schedule your private tour! (id:49269)
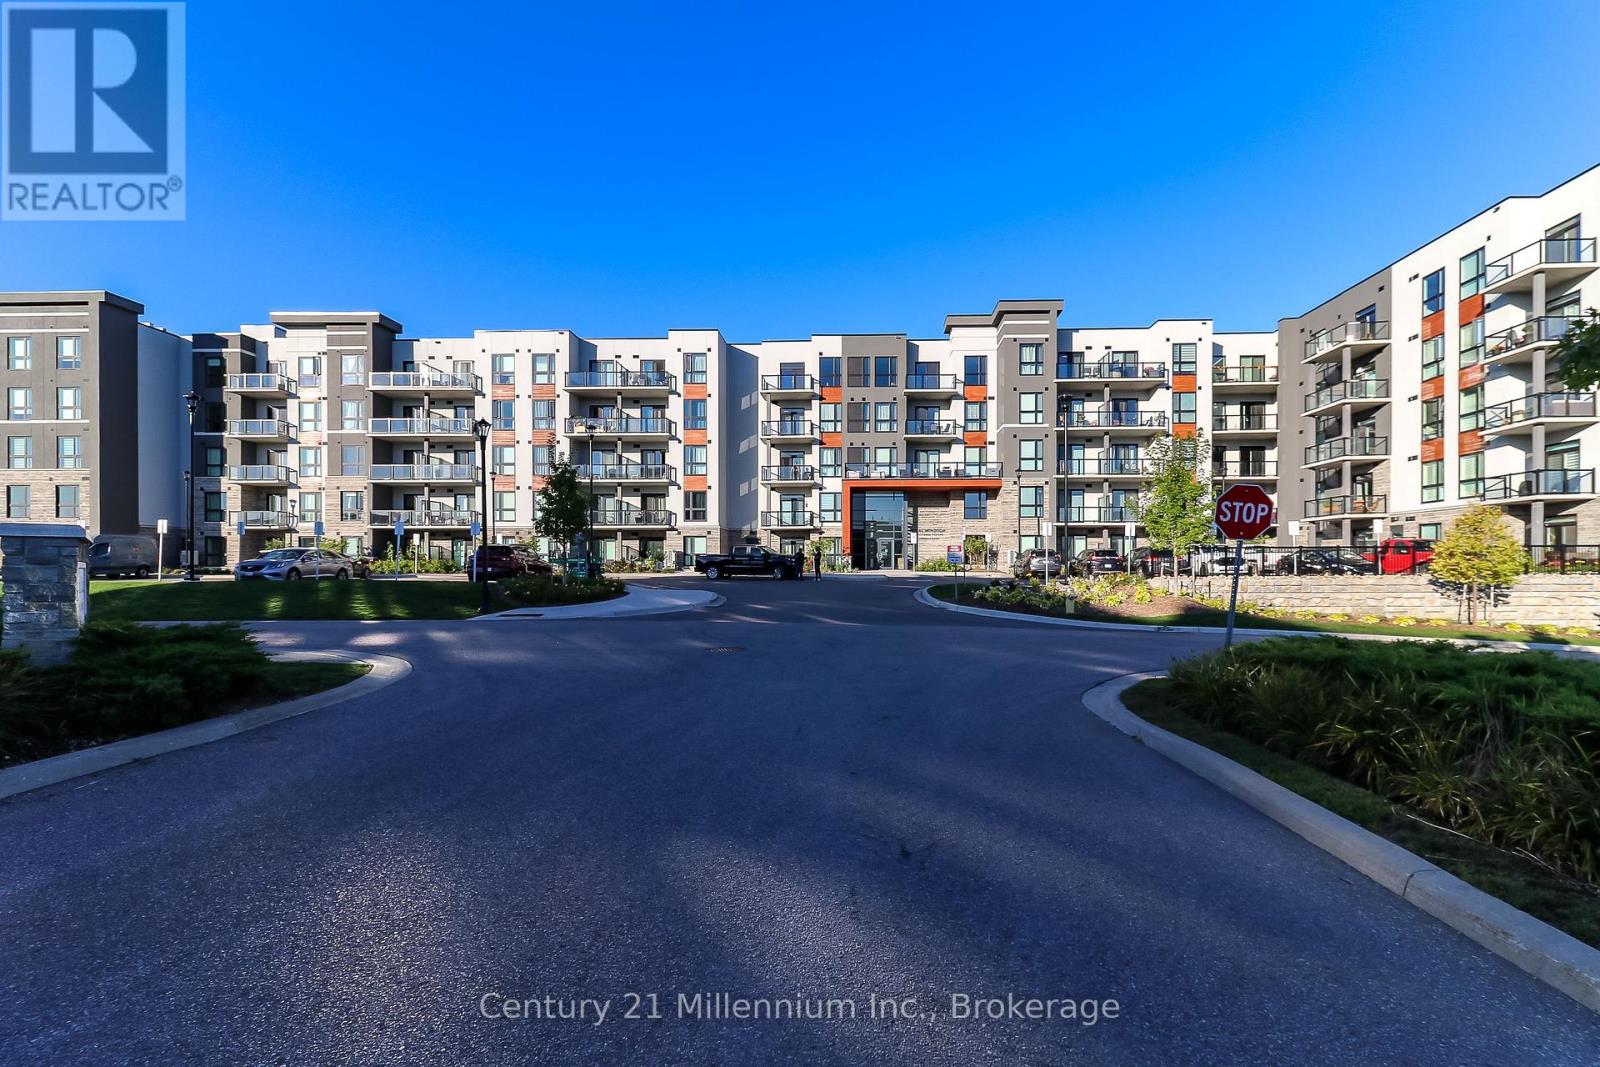
306 - 4 Kimberly Lane
Collingwood, Ontario
Welcome to this beautiful 1-bedroom, 1-bathroom condo in the desirable Royal Windsor community. This bright and move-in-ready unit offers a comfortable, modern living space with a generous balcony, perfect for enjoying your morning coffee or unwinding at the end of the day. The unit also includes 1 parking space and a private storage locker for added convenience. Ideally located just minutes from Downtown Collingwood and Blue Mountain Village, you'll have easy access to restaurants, shops, trails, skiing, golf, and everything the area has to offer. Residents of Royal Windsor also enjoy an impressive selection of amenities, including a rooftop lounge, fitness center, community room, elevator, indoor pool, and golf simulator.Whether you're looking for a full-time home or a weekend retreat, this condo offers a fantastic combination of modern living, convenience, and lifestyle. (id:49269)
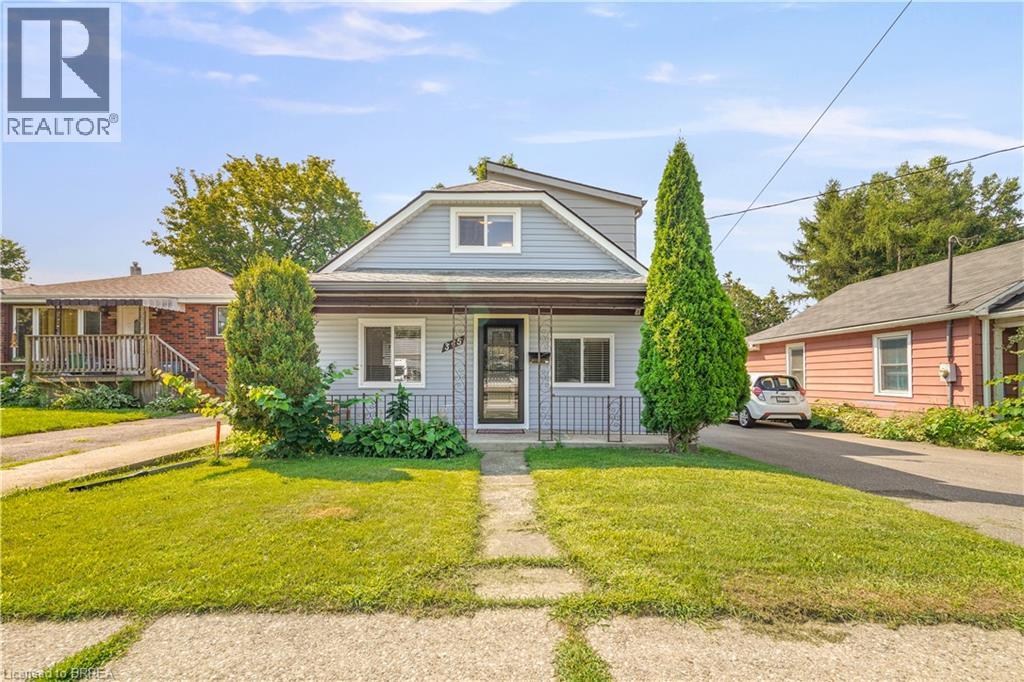
345 Nelson Street
Brantford, Ontario
A Beautiful Home in Echo Place! Check out this spacious 3 bedroom + office, 2 bathroom home with a detached garage and a big backyard. This lovely home has a covered front porch where you can relax with your morning coffee, an inviting living room for entertaining with LED pot lighting and luxury vinyl plank flooring, a bright kitchen with stainless steel appliances that is open to a formal dining room for enjoying family meals, a modern 4pc. bathroom with a tiled shower and a soaker tub, a convenient main floor laundry room, a mud room with patio doors leading out to the very private backyard space with lots of room for the kids to run around and play and a perfect backyard for hosting summer gatherings with your family and friends. The hobbyist will love the deep detached garage and there is 40AMP power has been run to the back of the house and just needs to be run the approximate 10 feet to the garage. Let’s head upstairs where you'll find 3 bedrooms with large closets, an office, and an immaculate 3pc. bathroom. The long list of recent updates include a new roof in 2023, furnace in 2023, vinyl siding in 2023, luxury vinyl plank flooring in 2023, front door in 2023, trim and baseboards in 2023, sliding patio door in 2023, kitchen window and front bedroom window in 2023, 2 skylights in 2023, new insulation in the walls and in the attic in 2023, 100AMP breaker panel with new wiring in 2023, soffits and fascia in 2023, new duct work in 2023, main floor bathroom with modern tiled shower, new tub, and new vanity in 2023, upstairs bathroom with new shower installed in 2023, vinyl siding and new man doors on the garage in 2024, exterior of the house painted in 2024, driveway repaved in 2022, and more. A warm and inviting family home in an excellent neighbourhood that’s close to parks, schools, shopping, trails for walking and biking, and highway access. Book a viewing today for this wonderful home! (id:49269)
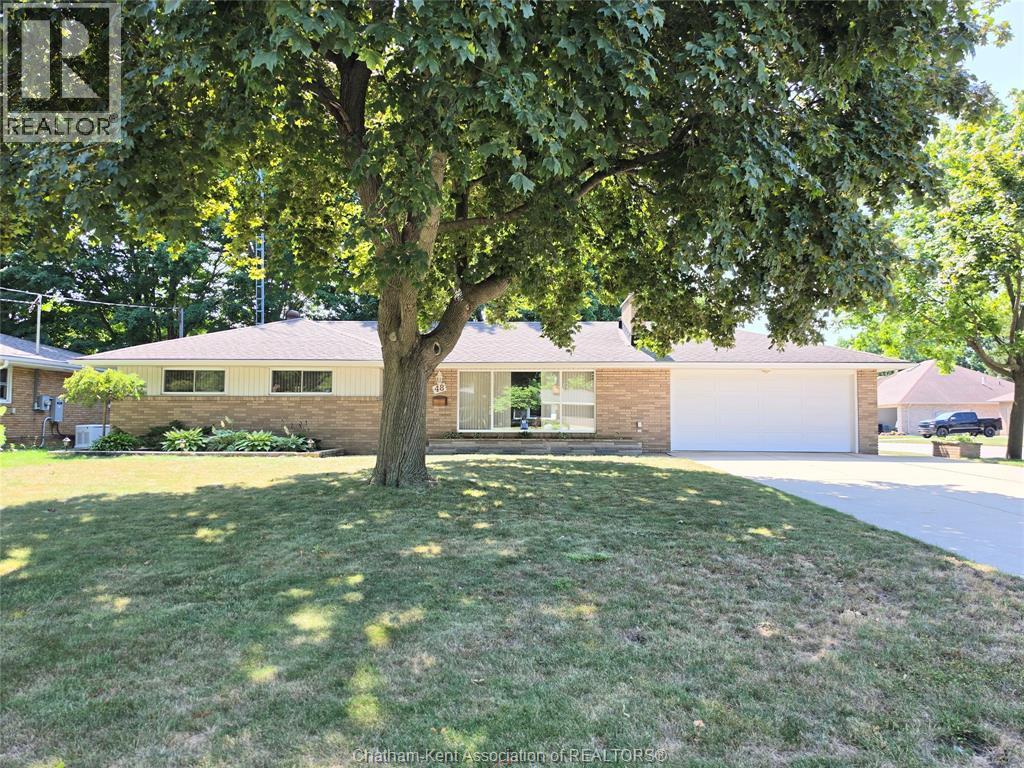
48 Ardleigh Drive
Chatham, Ontario
EXTREMELY WELL MAINTAINED RANCHER LOCATED ON A QUIET CUL-DE-SAC IN ONE OF CHATHAM'S FINEST NORTHSIDE AREAS. THE MANY FEATURES INCLUDE...LARGE LIVING ROOM, 3 NICE SIZE BEDROOMS, LOTS OF HARDWOOD, UPDATED FURNACE AND AIR. FULL FINISHED BASEMENT WITH ACCESS TO OVERSIZED DOUBLE ATTACHED GARAGE, CENTRAL VAC, 2 GAS FIREPLACE INSERTS, HUGE CONCRETE DRIVE, CUSTOM SHED WITH HYDRO AND SO MUCH MORE! CALL TODAY FOR YOUR PERSONAL VIEWING. (id:49269)
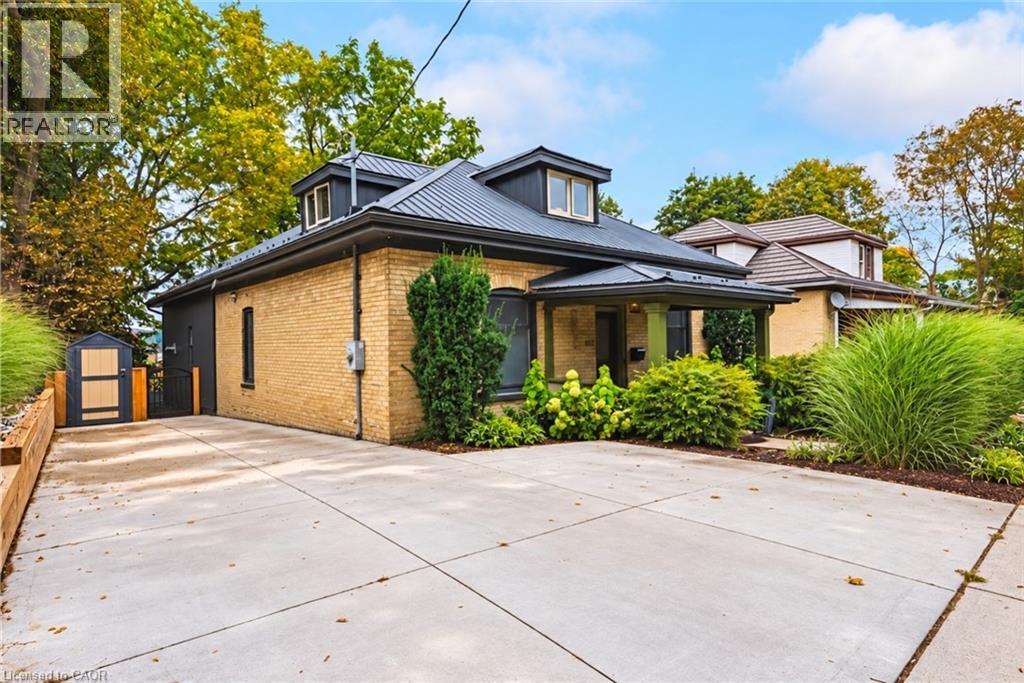
103 Courtney Street
Cambridge, Ontario
What makes this home especially appealing is the combination: century-home character and 10 foot ceilings, beautiful views, modernized living spaces and significant updates already completed. It has the warmth and personality of a home with history without asking you to give up the comforts you want today like a primary ensuite right out of a luxury hotel. Some homes are easy to understand from the photos. This one deserves to be experienced in person. Built in 1900 and beautifully updated for today, this is the kind of home that immediately makes you curious to see more. Step inside and you’ll find generous rooms and the character you simply don’t find in newer construction, complemented by thoughtful improvements throughout. A main floor laundry room and bathrooms that have been transformed into spa-like retreats, updated in 2022 and 2024, creating spaces that feel luxurious and relaxing. The updated gourmet kitchen is made for both everyday living and entertaining, while the kitchen and family room take full advantage of a beautiful outlook through a wall of windows that brings the outdoors in. Behind the charm is a long list of important improvements. The wiring and plumbing have been updated, the furnace, air conditioning and HVAC system were updated in 2020, main-floor windows in 2021, the concrete driveway in 2021, then updated in 2026 with concrete curbs and integrated catch-basins and a French drain between the driveway and the house for additional peace of mind., kitchen in 2022, washer and dryer in 2022, sump pump in 2024, and the metal roof adds another valuable feature for peace of mind.. The large backyard is private with a great view. Off the deck you'll find a large storage/workshop area perfect for the handy person or hobbyist. This home should be on your must see list. (id:49269)
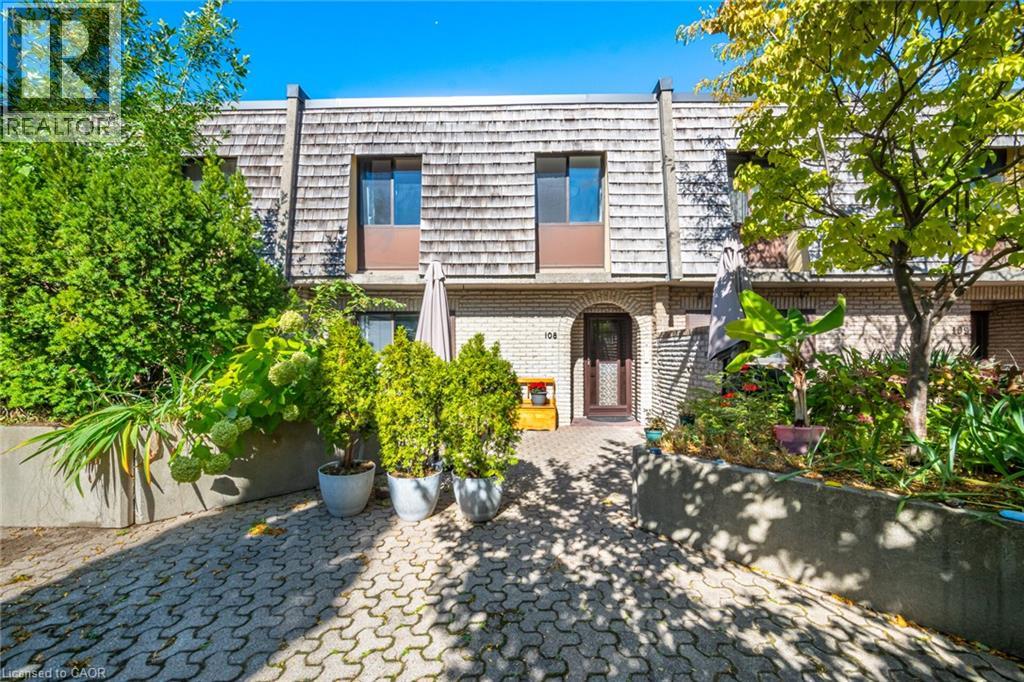
1250 Mississauga Valley Boulevard Unit# 108
Mississauga, Ontario
Welcome to Unit 108 at 1250 Mississauga Valley Blvd - a spacious 3+1 bedroom, 2 bathroom condo townhouse offering approximately 1,444 sq. ft. of above-grade living space in the heart of Mississauga Valleys. Freshly painted and ready for its next family to enjoy, this home features a practical layout with plenty of room for everyday living, working from home and entertaining. Enjoy your own private patio plus a balcony, providing two separate outdoor spaces to relax and unwind. Includes one underground parking space. Monthly maintenance fee of $960.32 includes cable TV, internet, heat, air conditioning, parking, water, snow removal and landscaping. Conveniently located close to parks, schools, Mississauga Valley Community Centre, public transit, shopping and Square One. A great opportunity to enjoy generous living space in an established, family-friendly neighbourhood in central Mississauga. (id:49269)
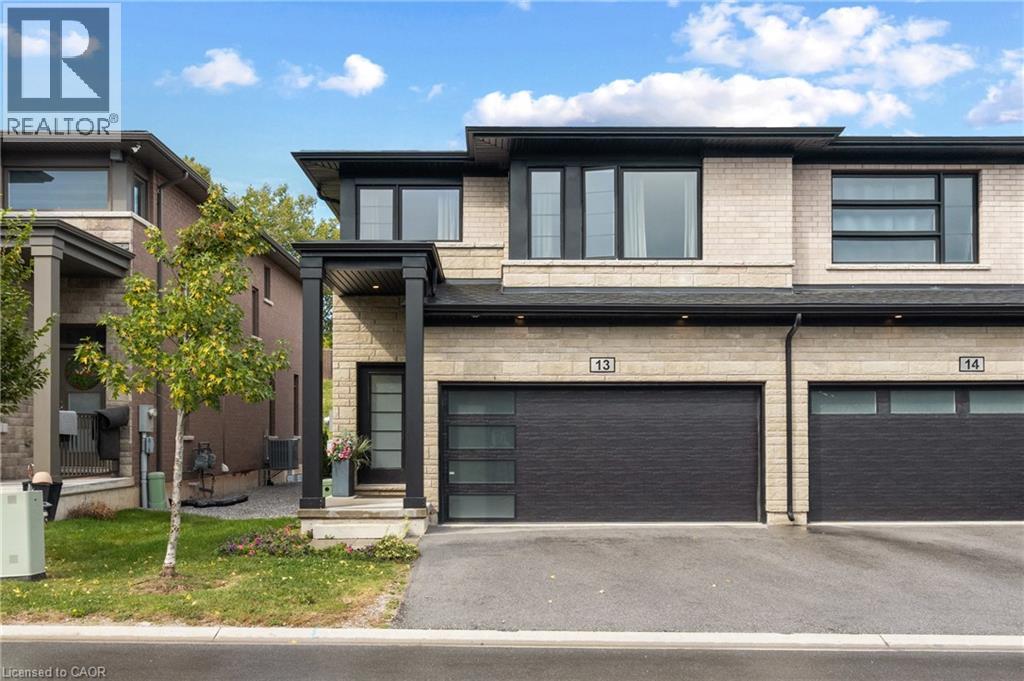
4552 Portage Road Unit# 13
Niagara Falls, Ontario
Welcome to this modern end-unit freehold townhome, built in 2022 by Mountainview Building Group and featuring over $26,000 in upgrades. Bright, spacious and thoughtfully designed, the main level offers an open-concept living space filled with natural light, ideal for everyday living and entertaining. The upgraded kitchen features quartz countertops, stainless steel appliances, ample cabinetry and a large centre island, while the carpet-free main floor, oak staircase spindles and convenient mudroom with direct access to the double-car garage add both style and function. Step outside to a private backyard with plenty of space to relax or entertain. Upstairs, you’ll find four spacious bedrooms, including a generous primary suite with a walk-in closet and ensuite featuring a quartz countertop, along with the convenience of upper-level laundry. The unfinished basement offers additional potential with a bathroom rough-in already in place. Finished in a neutral, modern palette and located in a quiet, desirable neighbourhood close to schools, shopping, restaurants, public transit and all that Niagara Falls has to offer, this move-in-ready home is a must-see. (id:49269)
10 Clear Valley Lane
Mount Hope, Ontario
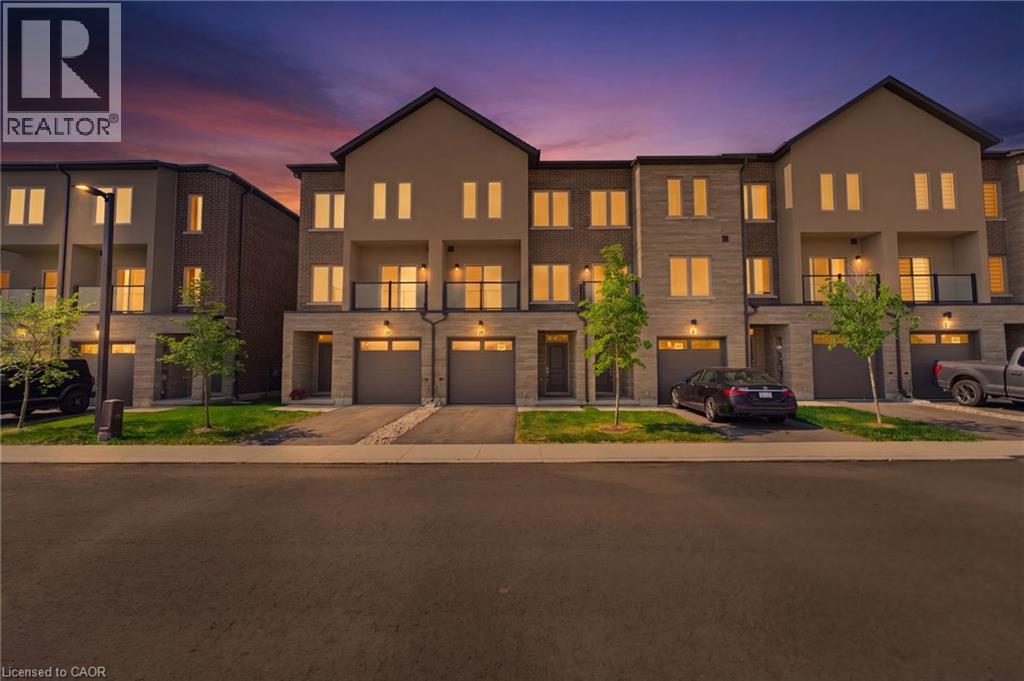
Enjoy significant savings with the New Housing HST Rebate, already credited on this over 2,000 sq ft home! Welcome to the beautifully crafted 10 Clear Valley Lane, by Sonoma Homes, an award-winning builder recognized for quality construction, thoughtful design, and superior craftsmanship. This spacious home offers an open-concept layout with modern finishes, abundant natural light, and functional living spaces. Enjoy a stylish kitchen, generous bedrooms, and seamless indoor-outdoor living. Built with attention to detail and designed for today’s lifestyle, this home combines comfort, elegance, and lasting value offering the perfect blend of comfort, style and community in one of the area’s most desirable locations. You will love the family friendly neighbourhood, nearby parks, shopping and major routes. Don’t miss this opportunity to take advantage of the HST savings and purchase a beautiful new Sonoma Home. Open House every Saturday & Sunday from 12 - 4 pm. (id:49269)
149 Dennis Drive
Smithville, Ontario
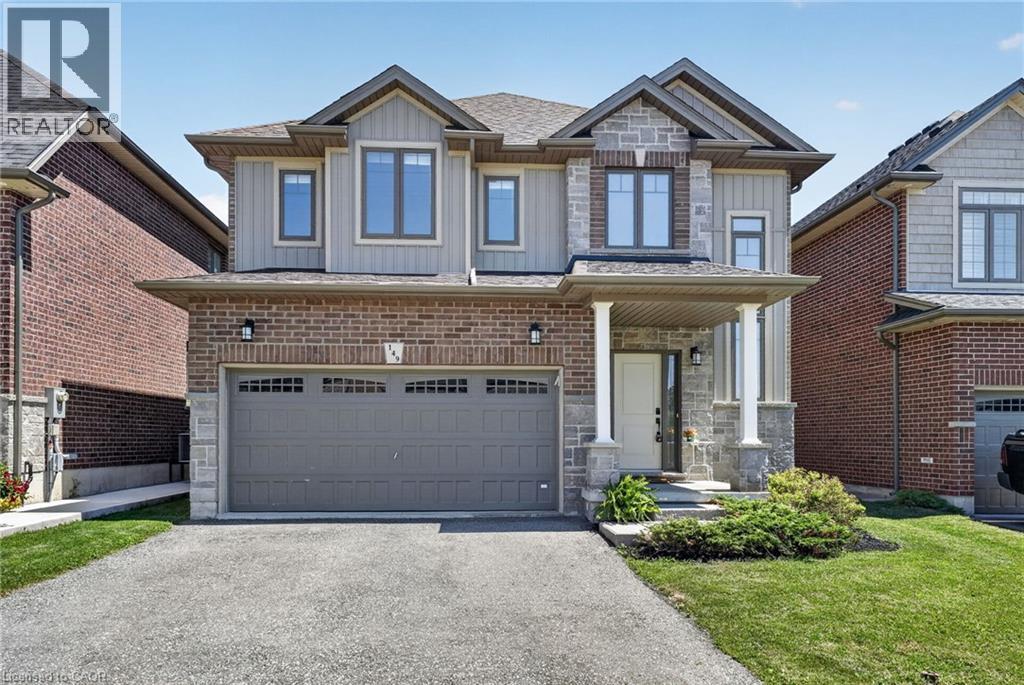
Space, style and a 2019 build in the heart of Smithville. This 4-bedroom, 2.5-bath two-storey home sits on a private lot, with solid brick and stone construction and 2,266 square feet of finished living space above grade. A soaring foyer with ceilings open to the second level sets the tone, leading into a kitchen finished with ceramic tile flooring, stainless steel appliances and a walk-in pantry. The dining room features oak hardwood flooring and a patio door to the rear yard, while the adjoining living room presents oak hardwood and an electric fireplace. A main-floor mud/laundry room with direct garage entry adds everyday convenience. Upstairs, the primary bedroom impresses with a walk-in closet and a 5-piece ensuite featuring a corner shower, double sinks and a soaker tub, while three additional bedrooms have carpet flooring and double closets. Outside, enjoy a private deck, an attached double garage and driveway parking for four vehicles total. The full basement is unfinished and ready for your vision, whether that means extra living space, a home gym, or a future rec room. Smithville gives a small-town charm with amenity convenience very close by, and this home is ideally positioned near schools, parks, the community centre, library, playground and shopping. This home has modern construction and a thoughtful layout in a welcoming, family-friendly, growing neighbourhood. Book your private showing today to see everything this home has to give. (id:49269)
107 Victoria Street S
Kitchener, Ontario
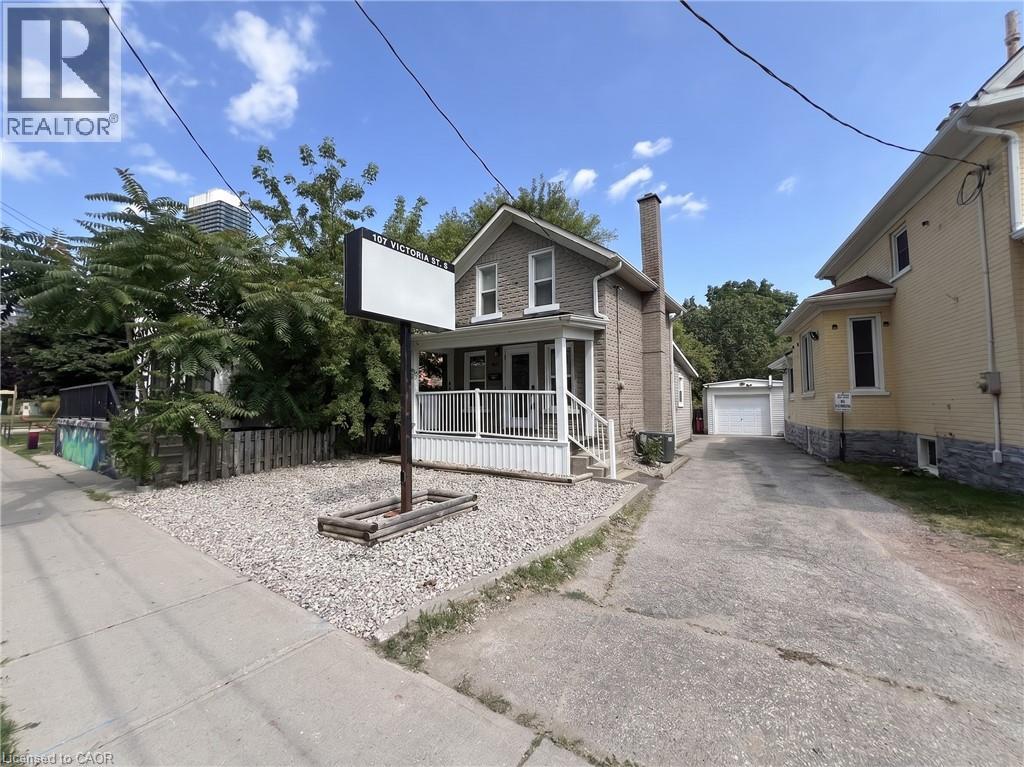
HIGH-VISIBILITY COMMERCIAL SPACE IN DOWNTOWN KITCHENER. Position your business for success in this updated, stand-alone commercial property located right in the dynamic heart of Downtown Kitchener. Offering exceptional street visibility with a dedicated exterior sign structure, this property is ideal for professional services, medical or wellness practices, creative studios, or corporate offices. The main level opens from a charming front porch into a bright reception and waiting area, flexible office or treatment rooms, and an updated two-piece bathroom featuring sleek modern fixtures. Upstairs, offers more spacious office area. Situated in a high-traffic corridor steps from public transit, major highway routes, and Google’s local tech campus, the location delivers unrivaled accessibility for clients and team members alike. Premium property features include stylish wood-look flooring, accent walls, updated lighting, and private on-site parking for approximately 5 to 6 vehicles along a long driveway. Offered as a net lease, the tenant is responsible for rent, utilities, insurance, as well as lawn maintenance and snow removal. Available immediately. Virtually Staged. (id:49269)
321 Highland Park
Cambridge, Ontario
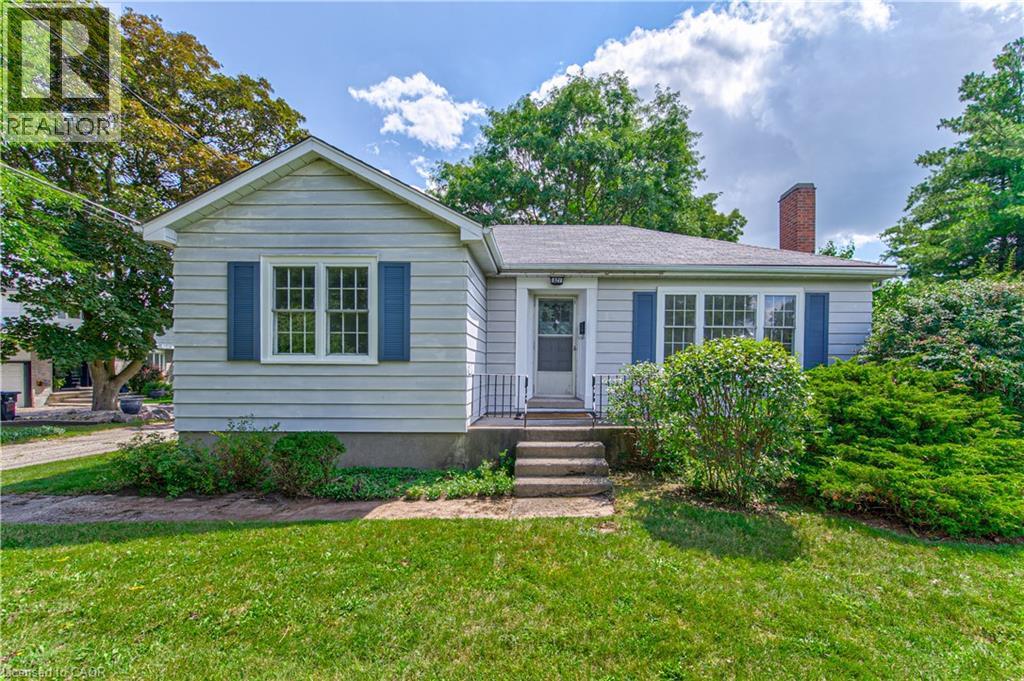
Welcome to 321 Highland Park! Located in a highly sought-after Cambridge neighborhood, this well-maintained 2-bedroom, 2-bathroom home offers approximately 1,200 sq. ft. of comfortable and functional living space. The inviting layout provides plenty of room to relax, entertain, and enjoy everyday living. A separate double-car garage is a rare and highly desirable feature, offering ample parking plus excellent storage space. With 2 bedrooms, 2 bathrooms, and a great-sized footprint, this home is ideal for first-time buyers, downsizers, or anyone looking for a fantastic opportunity in a desirable location. Move in and work at making it yours, included in photos are bonus designer renderings of the potential of this little gem. Enjoy the convenience of being close to parks, schools, shopping, dining, transit, and major roadways. Great space, great location, and an exceptional double-car garage—321 Highland Park is one you won’t want to miss! (id:49269)