

906 - 2 Anndale Drive
Toronto, Ontario
Welcome to Tridel's Luxurious Hullmark Centre Condos. This Large and Spacious ONE Bedroom ONE Washroom unit offers 589 sq ft of living space and Green Park EAST Views. This unit offers Furnitures Free. Walk Out Balcony, 9" Ceiling, Linear kitchen with integrated appliances and Kitchen Backsplash. Sheppard Subway at your door step. Minutes from the 401, restaurants, TTC etc. Luxury Amenities: Steam Sauna, Billiard Lounge, Party Room, Theater, Outdoor Patio, Bbq Area,Swimming Pool, Whirlpool/ Hot Tub, Fitness Center And Many More. Parking Spot Available with up to $200 extra.High Speed internet is available with 35/M (id:49269)
640 Yonge Street
Toronto, Ontario
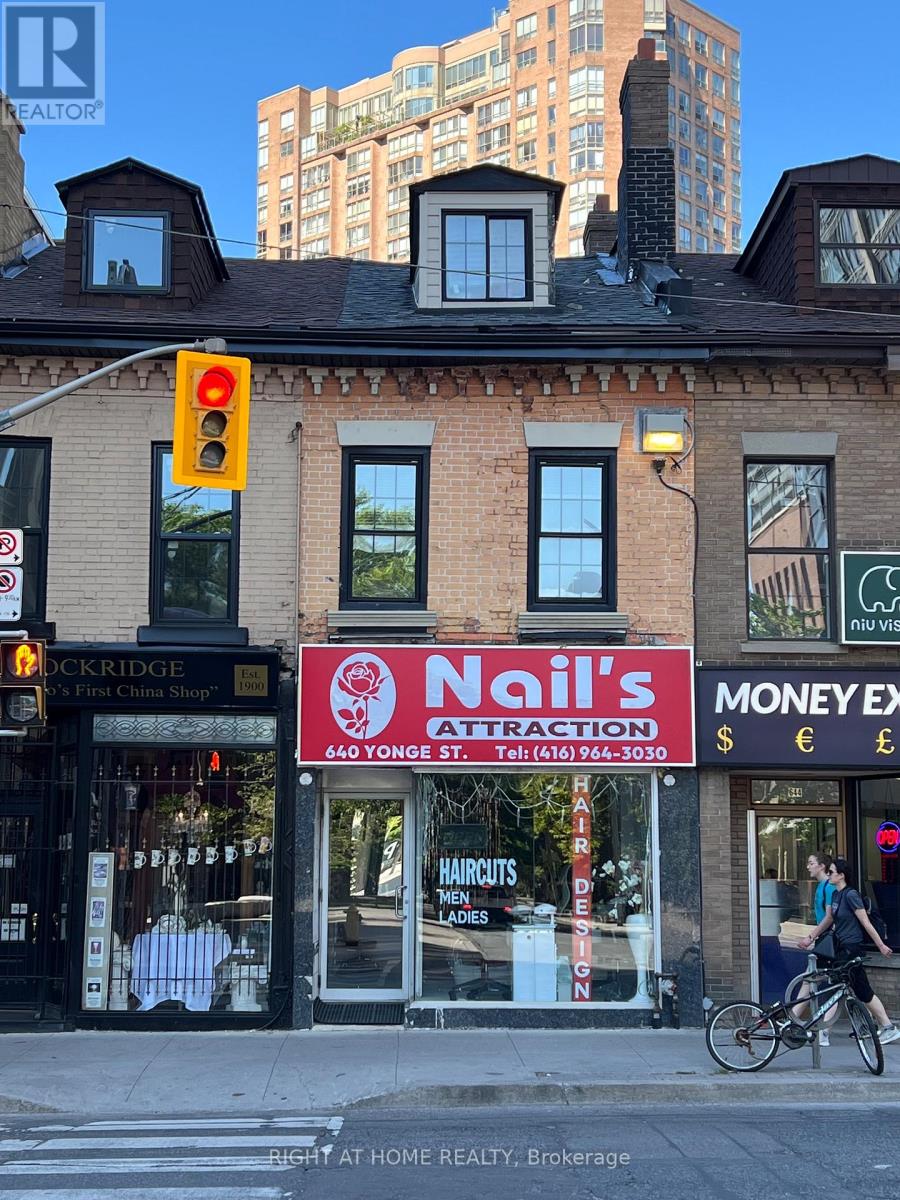
Rare opportunity to acquire a mixed-use building on Yonge Street near Wellesley. The property features a ground-floor retail unit with excellent street exposure and two self-contained residential apartments, including one 1-bedroom and one 3-bedroom unit.Located in a high-demand downtown Toronto neighbourhood with strong pedestrian traffic, transit access, and excellent rental appeal. An ideal income-producing asset for investors or owner-operators. (id:49269)
1516 - 4010 Eglinton Avenue W
Toronto, Ontario
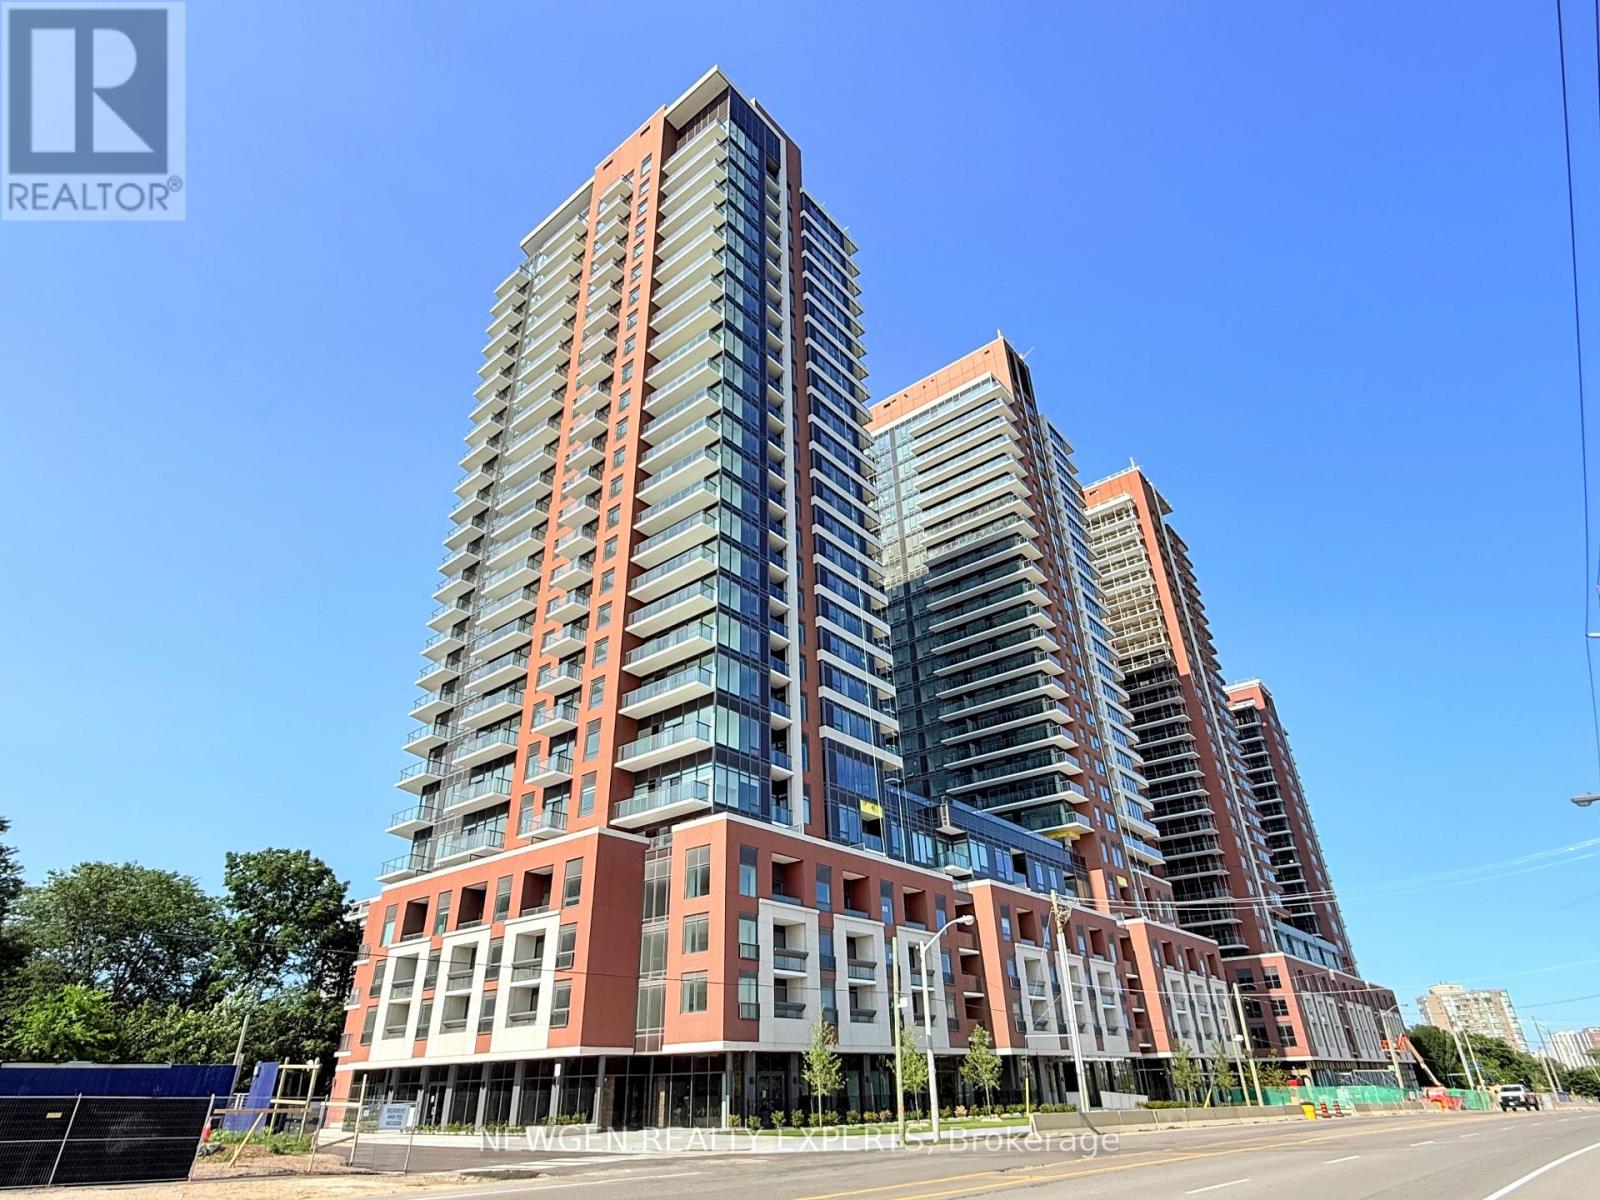
Welcome to this brand-new, UPGRADED with ceiling lights and roller blinds, never-lived-in 1 Bed + Den suite in a premier modern tower! Featuring an ultra-efficient ~539 sq. ft. builder's layout with zero wasted space and a bright, South west-facing exposure flooded with natural light. Functional kitchen boasts stainless steel appliances, granite countertops, and modern cabinetry. Versatile den is ideal for a home office, dining area, or sleeping space. Convenient ensuite laundry. Resort-style building amenities to come, including a rooftop pool and lounge (under completion). Unbeatable location-steps to Royal York TTC, future LRT stop, lush parks, dining, and retail. Vacant and move-in ready! 1 Locker is included A Must See Unit!! (id:49269)
100 - 49 St. Clair Avenue W
Toronto, Ontario
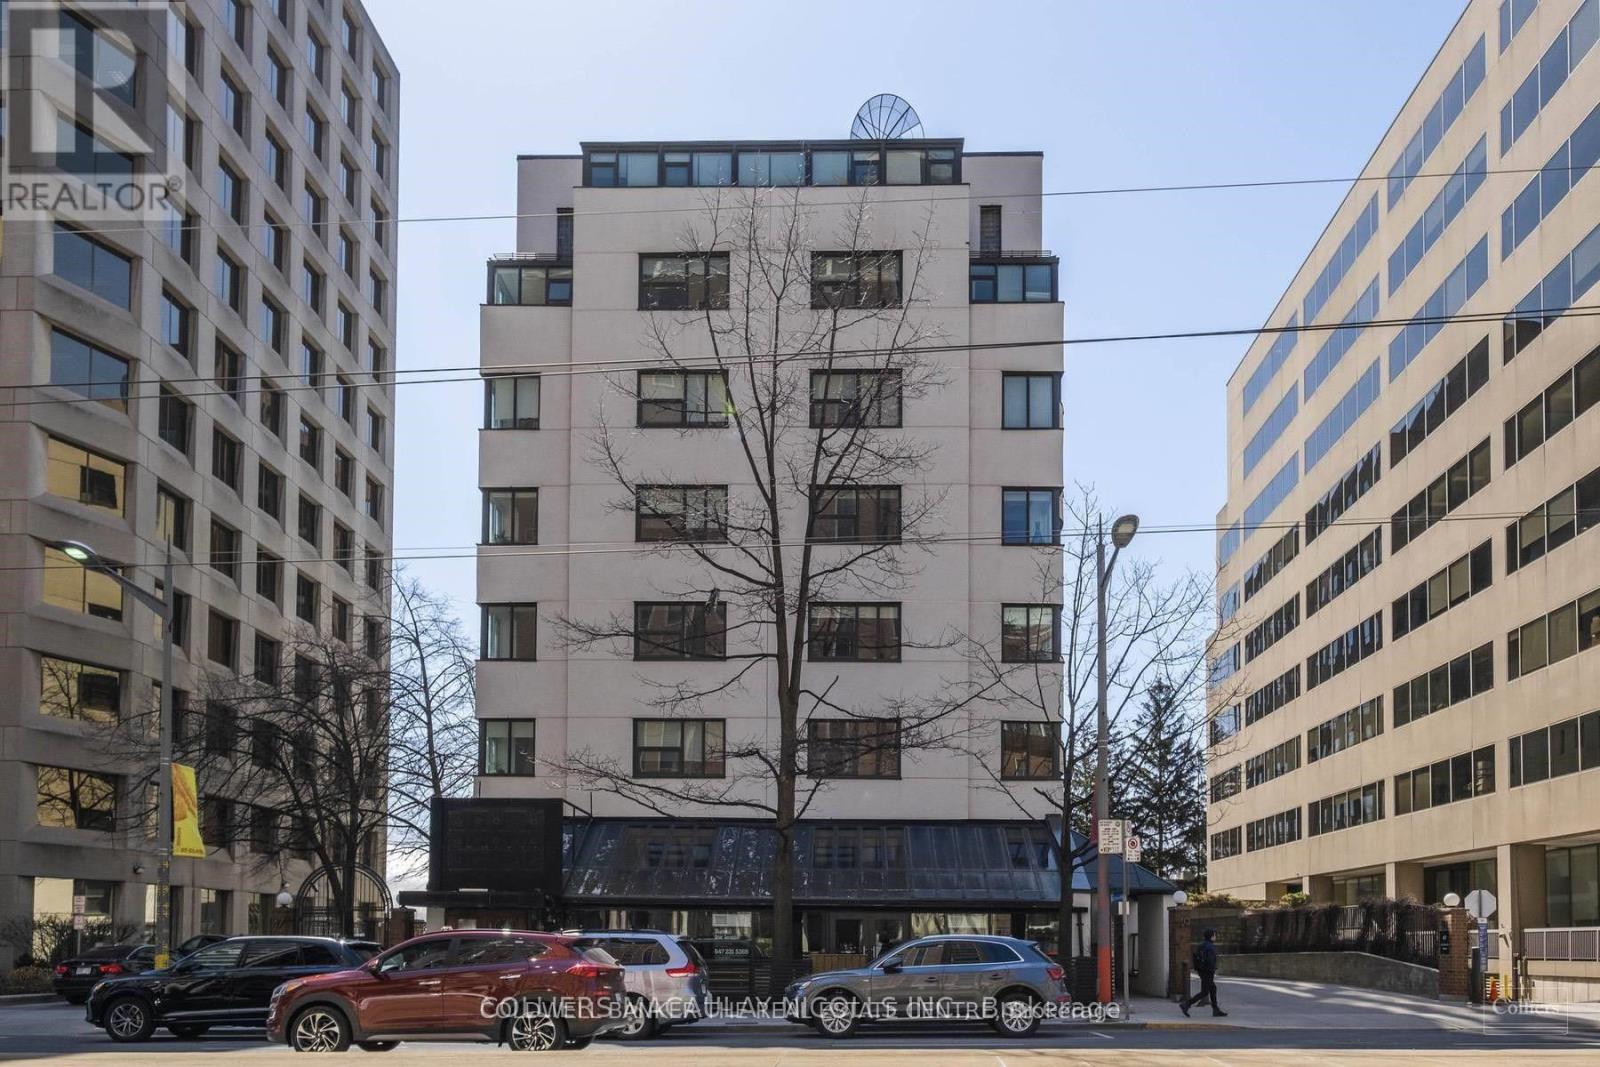
49 St. Clair Ave W, Suite 100 - a 1,722 sq ft ground-floor turnkey office in the heart of Yonge-St. Clair (C02), one of midtown Toronto's most prestigious and established professional districts. Positioned just steps from the Yonge-St. Clair TTC subway station and the St. Clair streetcar line, this move-in-ready professional office enjoys outstanding transit connectivity and walkable access to a wealth of amenities, including restaurants, cafés, banks, fitness studios, and boutique retail along the vibrant St. Clair corridor. Ideally configured for law firms, accountants, financial advisors, consultants, and other client-facing service businesses, the space offers excellent street-level exposure and a professional finish throughout that makes an immediate impression on visiting clients. Underground parking adds everyday convenience for both staff and guests, a rare and valuable feature in this sought-after midtown pocket. The well-maintained, CR4.25-zoned building is equipped with elevator access, gas forced-air heating, air conditioning, municipal water, sanitary and storm sewers, and a full sprinkler system, delivering comfort, safety, and reliability year-round. Its location near the corner of Yonge and St. Clair places tenants at the centre of a thriving commercial hub surrounded by established professional neighbours and steady foot traffic. Here's the revised financial terms section: Financial terms are competitive for this premium address. Net base rent is $4,300.00 per month($29.97 per sq ft per annum). Additional rent (T.M.I.) of $2,142.45 per month ($14.93 per sq ft per annum) includes property taxes, building insurance, and common area maintenance. Combined, this represents a total monthly commitment of $6,442.45 per month ($44.90 per sq ft per annum). Plus HST. In addition to net base rent and additional rent, the tenant is responsible for personal insurance and utilities. (id:49269)
105 - 49 St. Clair Avenue W
Toronto, Ontario
49 St. Clair Ave W, Suite 105 - a 450 sq ft ground-floor office in the heart of Yonge-St. Clair (C02), one of midtown Toronto's most prestigious and established professional districts. Positioned just steps from the Yonge-St. Clair TTC subway station and the St. Clair streetcar line, this move-in-ready professional office enjoys outstanding transit connectivity and walkable access to a wealth of amenities, including restaurants, cafés, banks, fitness studios, and boutique retail along the vibrant St. Clair corridor. Perfectly sized for a solo practitioner, startup, or satellite office, this efficient unit is ideally suited for lawyers, accountants, financial advisors, consultants, and other client-facing service professionals. The space offers a professional finish and a prestigious address that makes an immediate impression on visiting clients, all within a well-established commercial building surrounded by professional neighbours and steady foot traffic. The well-maintained, CR4.25-zoned building is equipped with elevator access, gas-air heating, air conditioning, municipal water, sanitary and storm sewers, and a full sprinkler system, delivering comfort, safety, and reliability year-round. Its location near the corner of Yonge and St. Clair places tenants at the centre of a thriving midtown commercial hub. Financial terms are attractive and simple. Net base rent is $1,100.00 per month ($29.33 per sq ft per annum). Additional rent (T.M.I.) of $562.50 per month ($15.00 per sq ft per annum)includes property taxes, building insurance, and common area maintenance. Combined, this represents a total monthly commitment of $1,662.50 per month ($44.33 per sq ft per annum). Plus HST. Utilities are all-inclusive, with the tenant responsible only for personal insurance. (id:49269)
40 Tedford Drive
Toronto, Ontario
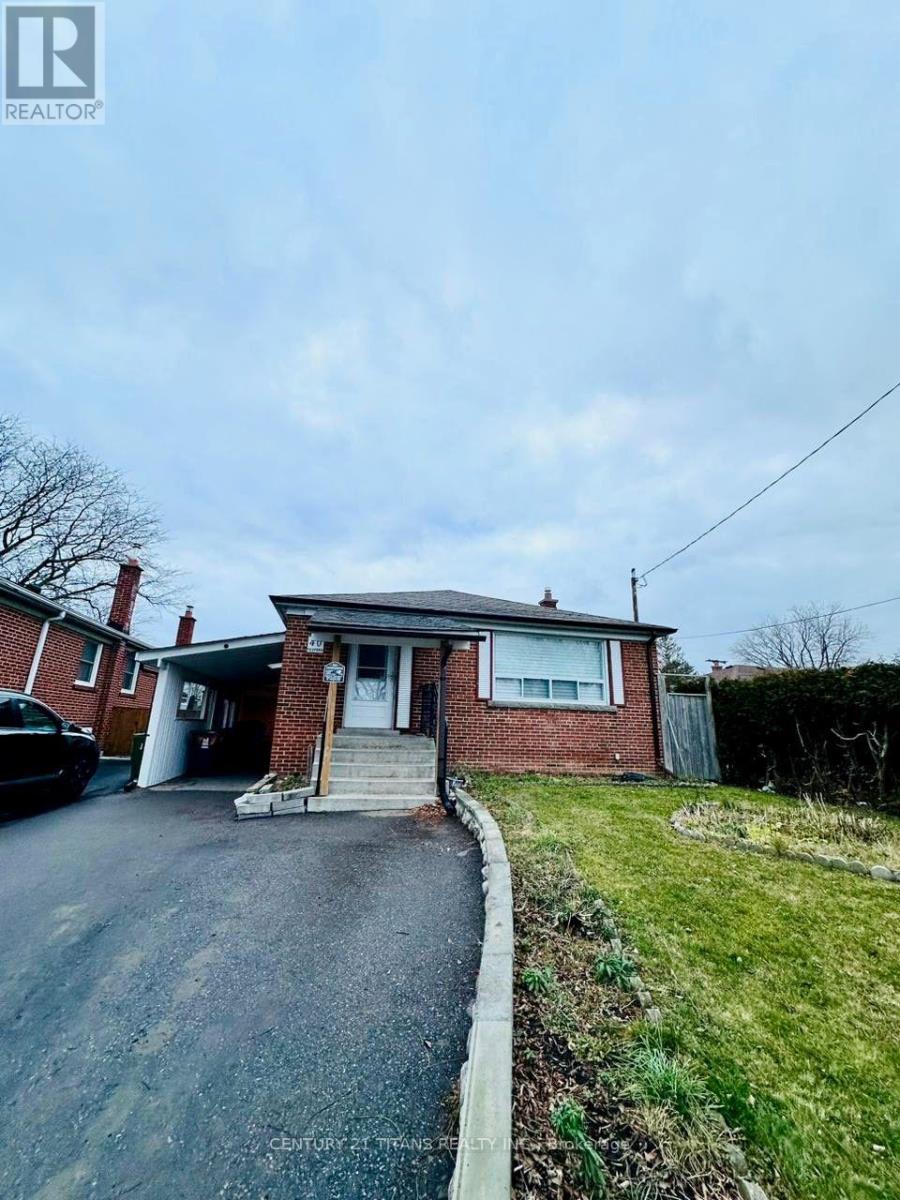
Welcome to this bright and spacious 3-bedroom main-floor unit in a well-maintained detached bungalow, ideally located in the heart of Wexford, Scarborough. Offering over 1,300 sq. ft. of comfortable living space, this beautifully laid-out home features impressive 10-foot ceilings and abundant natural light throughout. The spacious floor plan includes three generously sized bedrooms, a wide eat-in kitchen, and a convenient 3-piece bathroom. Enjoy the privacy of your own beautiful backyard, perfect for outdoor relaxation and entertaining. The unit also comes with separate independent ensuite laundry, exclusively for the main-floor tenant and not shared with the basement unit. Parking includes a carport and one driveway parking space. Excellent location close to TTC transit, with the nearest bus stop approximately a 4-minute walk away and Victoria Park Subway Station nearby. Wexford Park and nearby trails are just a 2-minute walk away. Families will appreciate the convenience of three schools within approximately a 5-minute walking distance. Enjoy easy access to the Eglinton Crosstown, Walmart, No Frills, Costco, and a variety of restaurants along Lawrence Avenue. Conveniently located approximately 20 minutes from Downtown Toronto by car. Appliances include stove and refrigerator. A fantastic opportunity to enjoy a spacious, bright and well-connected home in a highly convenient Scarborough location. (id:49269)
2471 Eglinton Avenue W
Toronto, Ontario
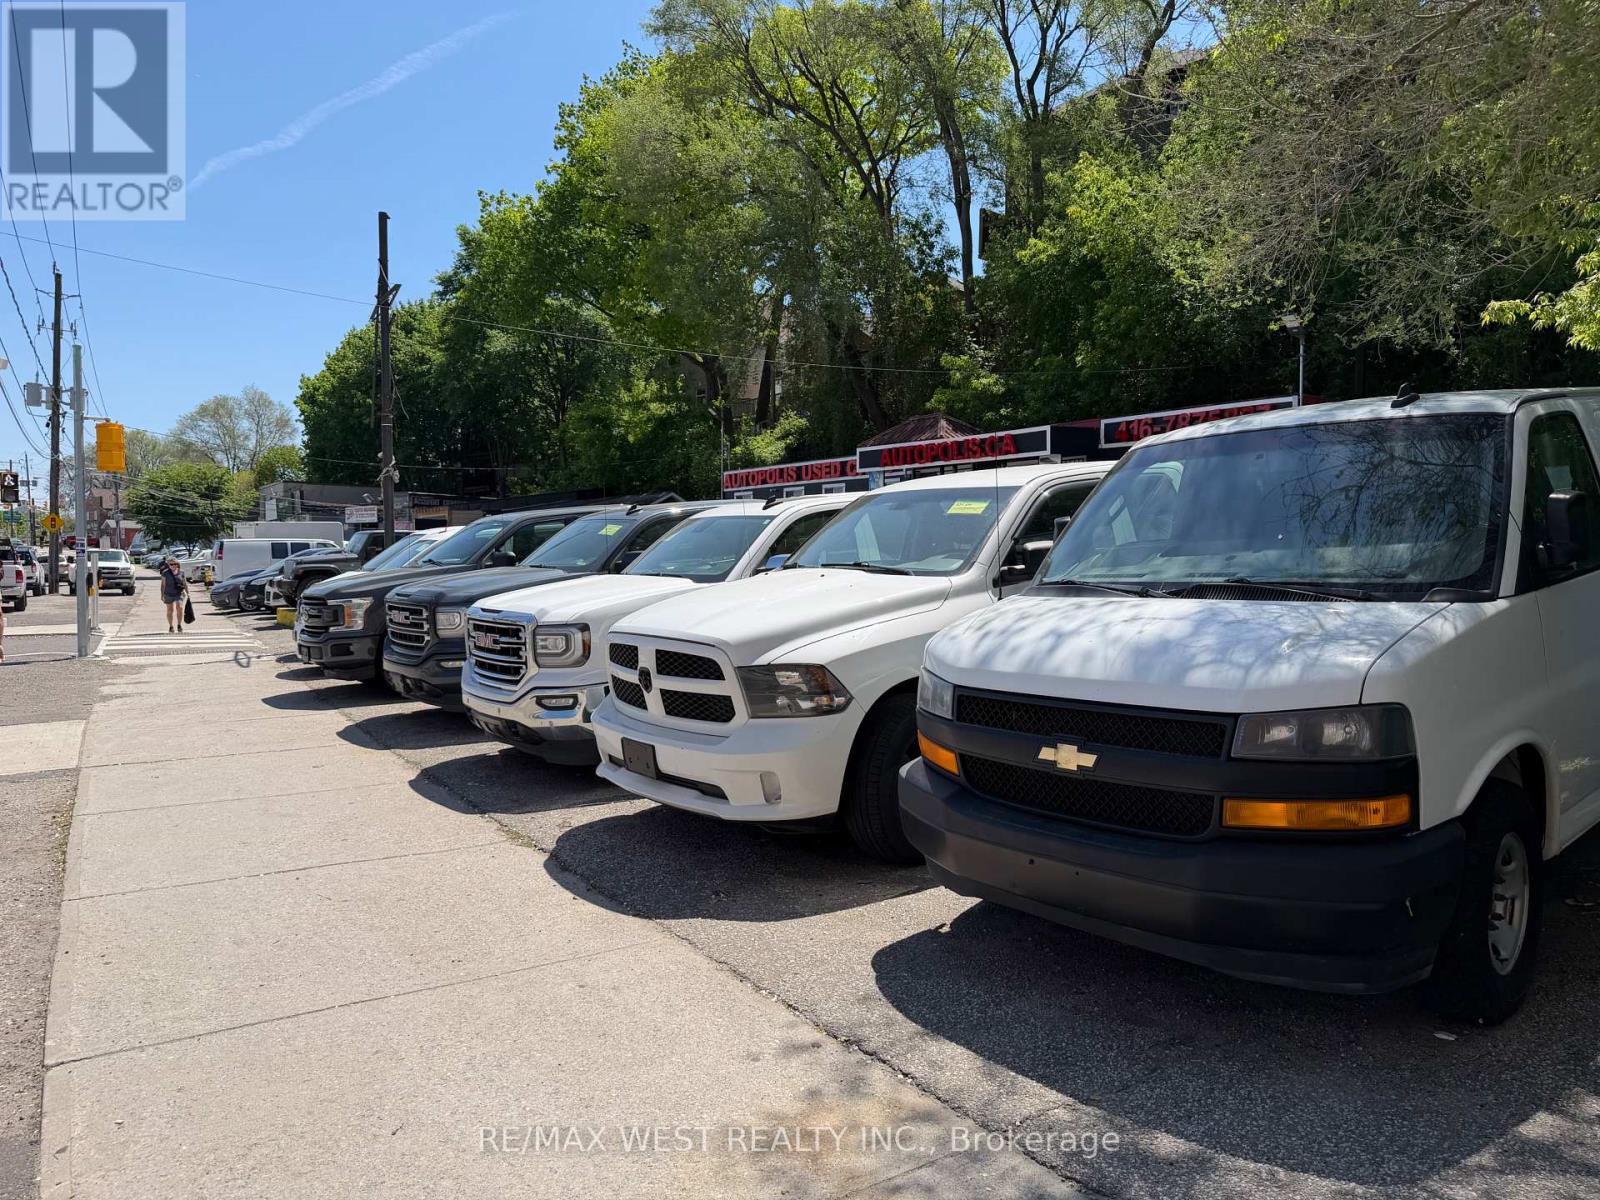
Dealership Space Available Immediately - Exceptional opportunity to establish or expand your automotive business in one of Toronto's most sought-after high-exposure corridors! Situated directly on Eglinton Avenue, this well established dealership location offers outstanding visibility, significant daily traffic counts, excellent signage potential, and convenient access to TTC, major highways, and surrounding amenities. The lot can accommodate approximately 40 to 50 vehicles (depending on vehicle size), making it an ideal setup for new and used car sales, specialty vehicles, luxury inventory, fleet operations. This highly recognizable location has been successfully operated for many years and presents a rare chance to benefit from an established automotive presence in a thriving commercial area. The property includes two well-maintained portable office units that provide functional showroom, sales, and administrative space. These office units are available for an additional monthly rental amount. The lot also has a small shop that can be use for dry mechanical work only, no painting, washing, or any wet operations, as there is no drainage. The Landlord's preference is to lease the entire site to a single operator; however, consideration may be given to dividing the property, creating an excellent opportunity for two independent dealerships or complementary automotive businesses to share this premier location. Rarely do dealership opportunities of this caliber become available in Toronto. Whether you are launching a new venture, relocating, or expanding your existing operation, this turnkey, high-profile site offers the exposure, flexibility, and capacity needed to take your business to the next level. An outstanding opportunity to secure a prime Eglinton Avenue address in a proven automotive marketplace (id:49269)
2601 - 161 Roehampton Avenue
Toronto, Ontario
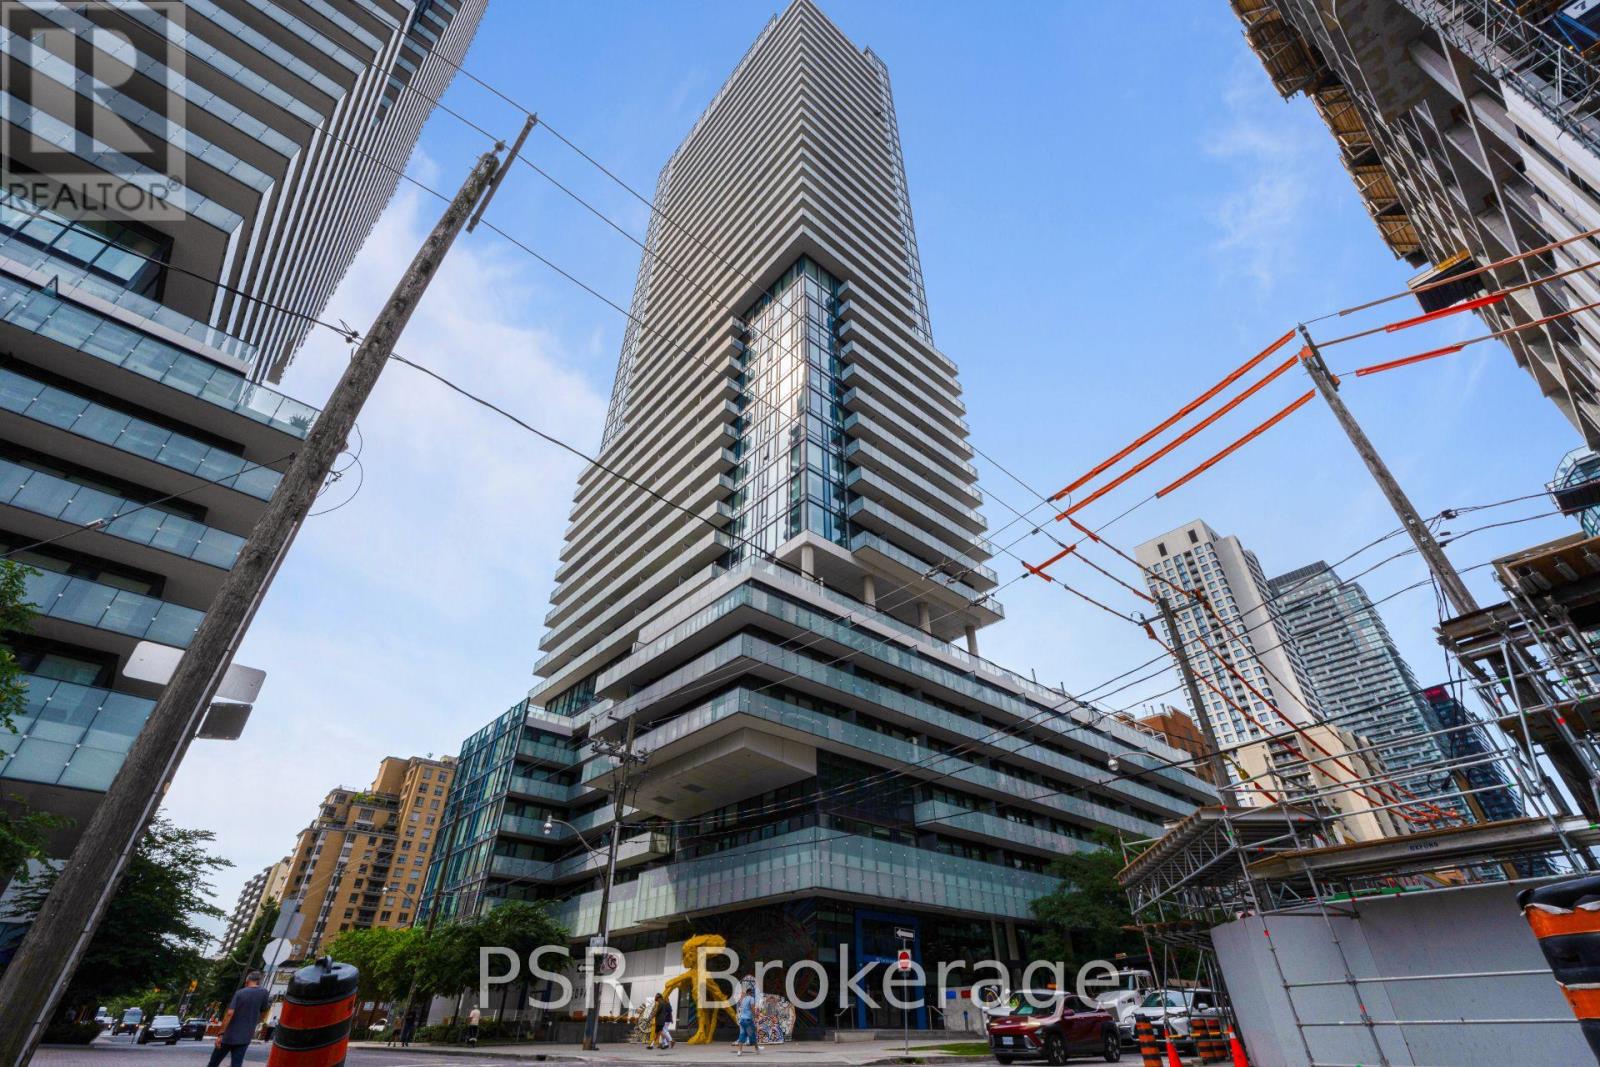
Gorgeous New Unit In The Vibrant Yonge & Eglinton Area! Approx. 584 Sq.Ft. Of Interior Space Plus A Spacious 121 Sq.Ft. Balcony. Bright One Bedroom + Den Featuring Engineered Laminate Floors, Floor-To-Ceiling Windows, A Modern Custom Kitchen & 9-Ft. Ceilings. Enjoy A Full-Length Open Balcony With Unobstructed City Views And A Spectacular View Of The CN Tower. Excellent Location Close To Grocery Stores, Restaurants, Shopping & TTC. Amenities Incl Barbecues,Concierge, Gym, Hot Tub, Lounge, Pool, Restaurant, Room Service, Spa & Much Much More! (id:49269)
57 St Joseph Street Unit# 206
Toronto, Ontario
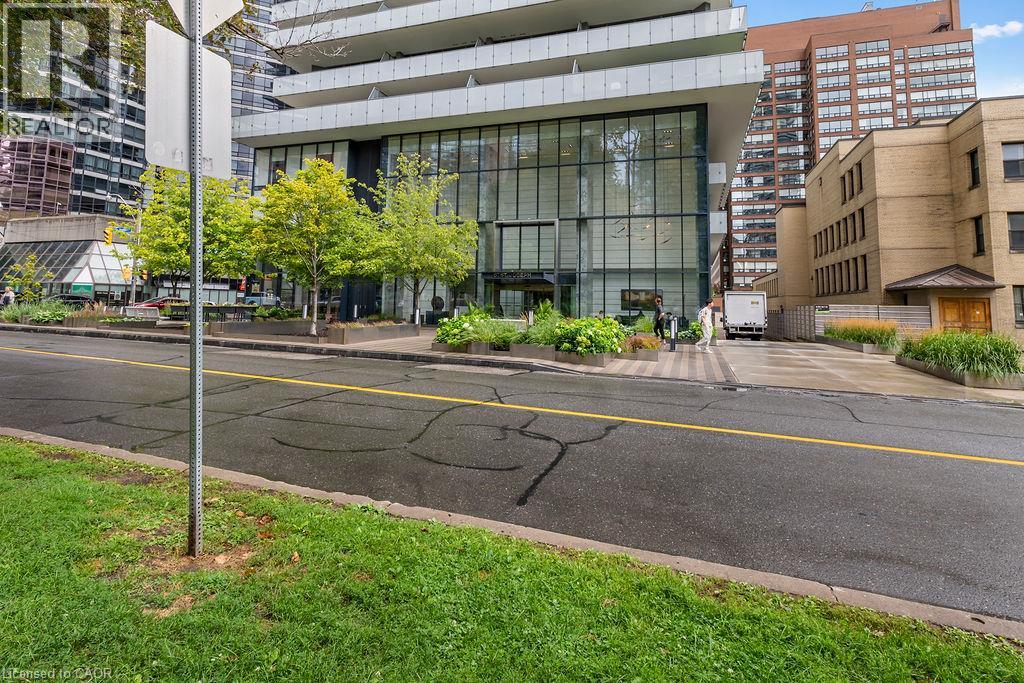
Welcome to the sought-after 1 Thousand Bay Condos, where luxury and convenience meet! This well-appointed 1-bedroom + den unit boasts an open-concept layout with a modern kitchen featuring sleek cabinetry and a functional island. The spacious living and dining area is bathed in natural light, thanks to floor-to-ceiling windows, and opens to a private balcony, perfect for relaxing or entertaining. The versatile den can be used as a home office or guest space. A spa-like 4-piece bathroom and ample storage add to the practicality of this suite. Residents enjoy premium amenities, including a rooftop deck with stunning city views, an outdoor pool, fitness center, 24-hour concierge, and more. Steps to U of T, Yorkville, the Financial District, and high-end shops and dining, this is urban living at its finest! Don’t miss your chance to own in this prime location with exceptional investment potential. Currently Vacant allowing for immediate possession! (id:49269)
24 Twenty First Street
Toronto, Ontario
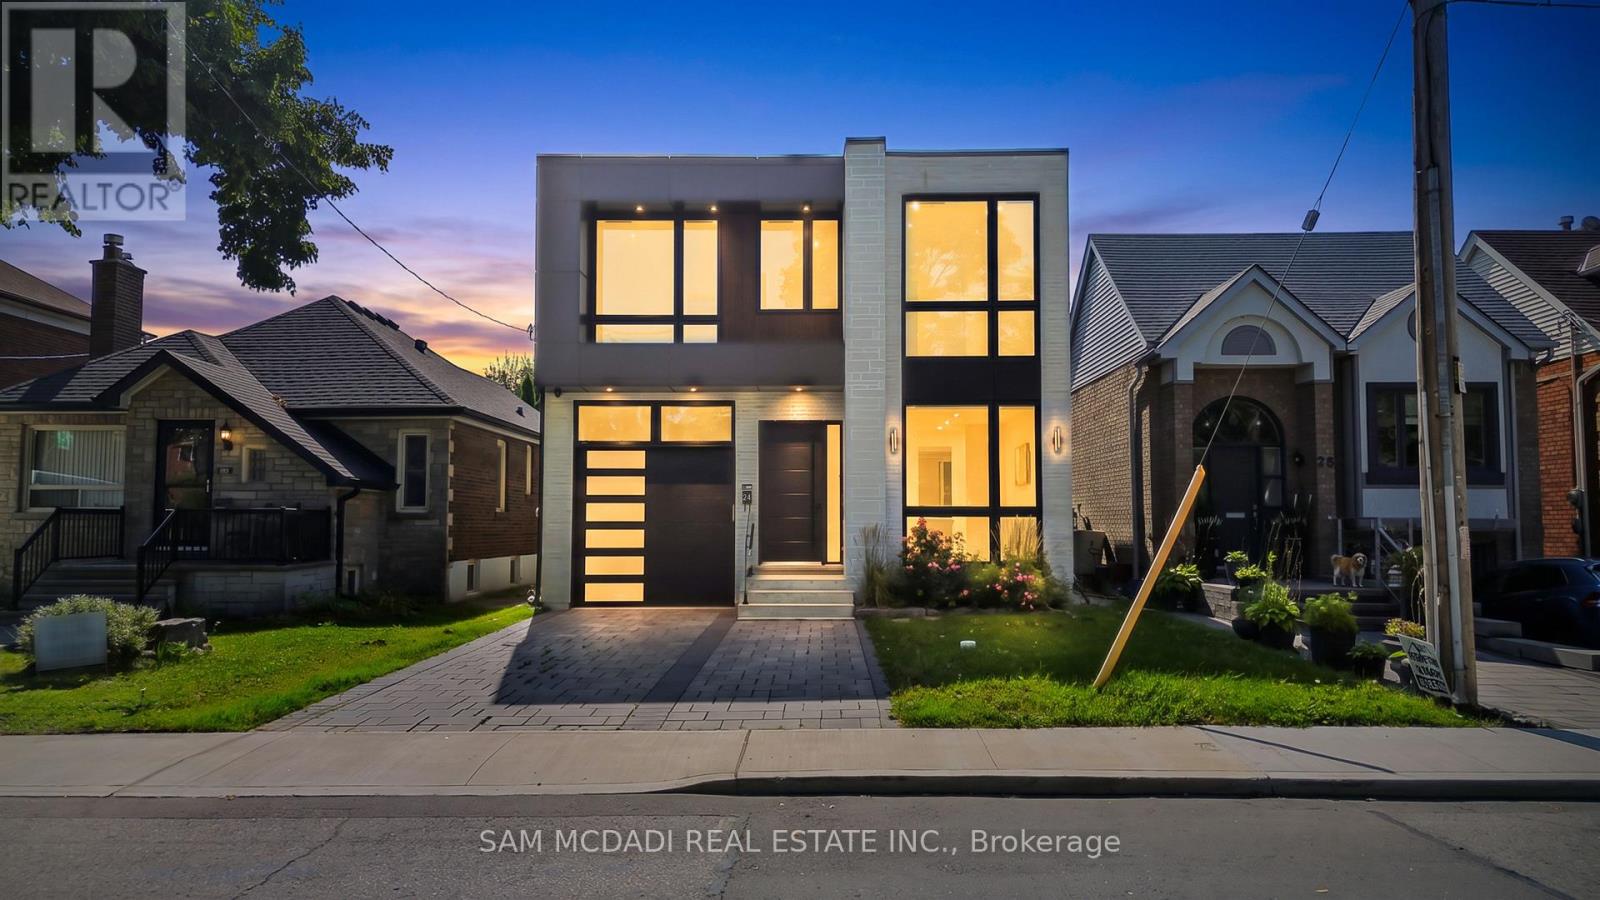
Calling on the most discerning of buyers looking for an executive family home in a sought-after Etobicoke location right off Lakeshore Blvd West with close proximity to all amenities: the QEW, grocery stores, restaurants, Humber College, Samuel Smith Park & Lakeshore Yacht Club! Brand new luxury home with spectacular interior finishes that include sophisticated hardwood floors, LED pot lights, built-in surround sound, expansive windows & an open concept layout that intricately combines all the primary living areas for seamless entertainment. Designer kitchen with large centre island, quartz countertops, built-in stainless steel appliances & butler's servery with walk-in pantry! The 2nd level is where you'll locate the owner's suite with oversized patio, elegant 5-piece ensuite with heated floors & spacious walk-in closet. 3 more beautifully appointed bedrooms with ensuites & heated floors + the laundry room down the foyer. Make your way to the lower level where you're greeted with an open space perfect for hosting family or game nights! The nanny/guest suite can also be found on this level with separate entrance. Amazing opportunity, don't delay on making this home. (id:49269)
2503 - 426 University Avenue
Toronto, Ontario
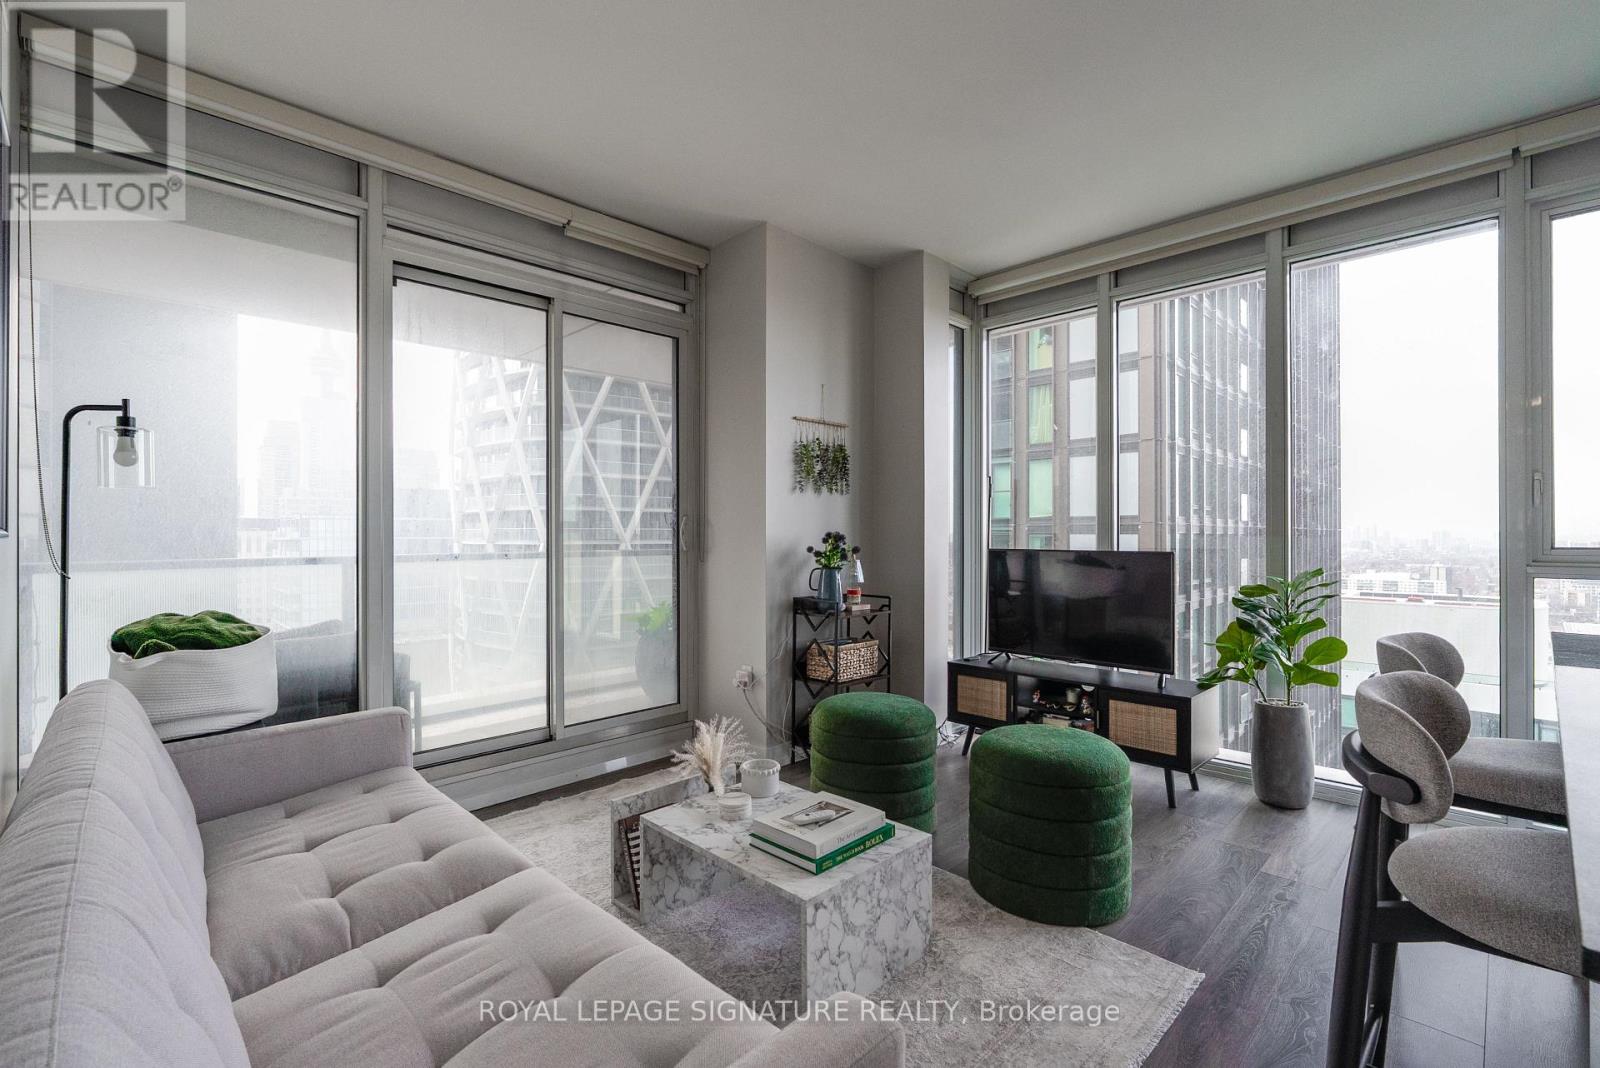
Welcome to 426 University Ave, Suite 2503 - a bright and modern southwest-facing corner suite offering exceptional downtown living in the heart of Toronto. This thoughtfully designed 2-bedroom, 1-bathroom suite features a functional layout with spacious bedrooms, floor-to-ceiling windows, and an abundance of natural light throughout. Enjoy impressive city views and an oversized private balcony, perfect for relaxing or enjoying the outdoors. The sleek contemporary kitchen is complete with integrated appliances, a centre island, and modern finishes, while in-suite laundry and well-planned living spaces provide added comfort and convenience. Residents enjoy access to premium building amenities, including a 24-hour concierge, fully equipped fitness centre, indoor pool, party room, guest suites, and visitor parking. Ideally located directly on University Avenue, just steps from St. Patrick and Osgoode subway stations, the Financial District, Toronto General Hospital, Mount Sinai, SickKids, OCAD, U of T, Queen West, shopping, dining, entertainment, and the PATH. (id:49269)
2709 - 251 Manitoba Street
Toronto, Ontario
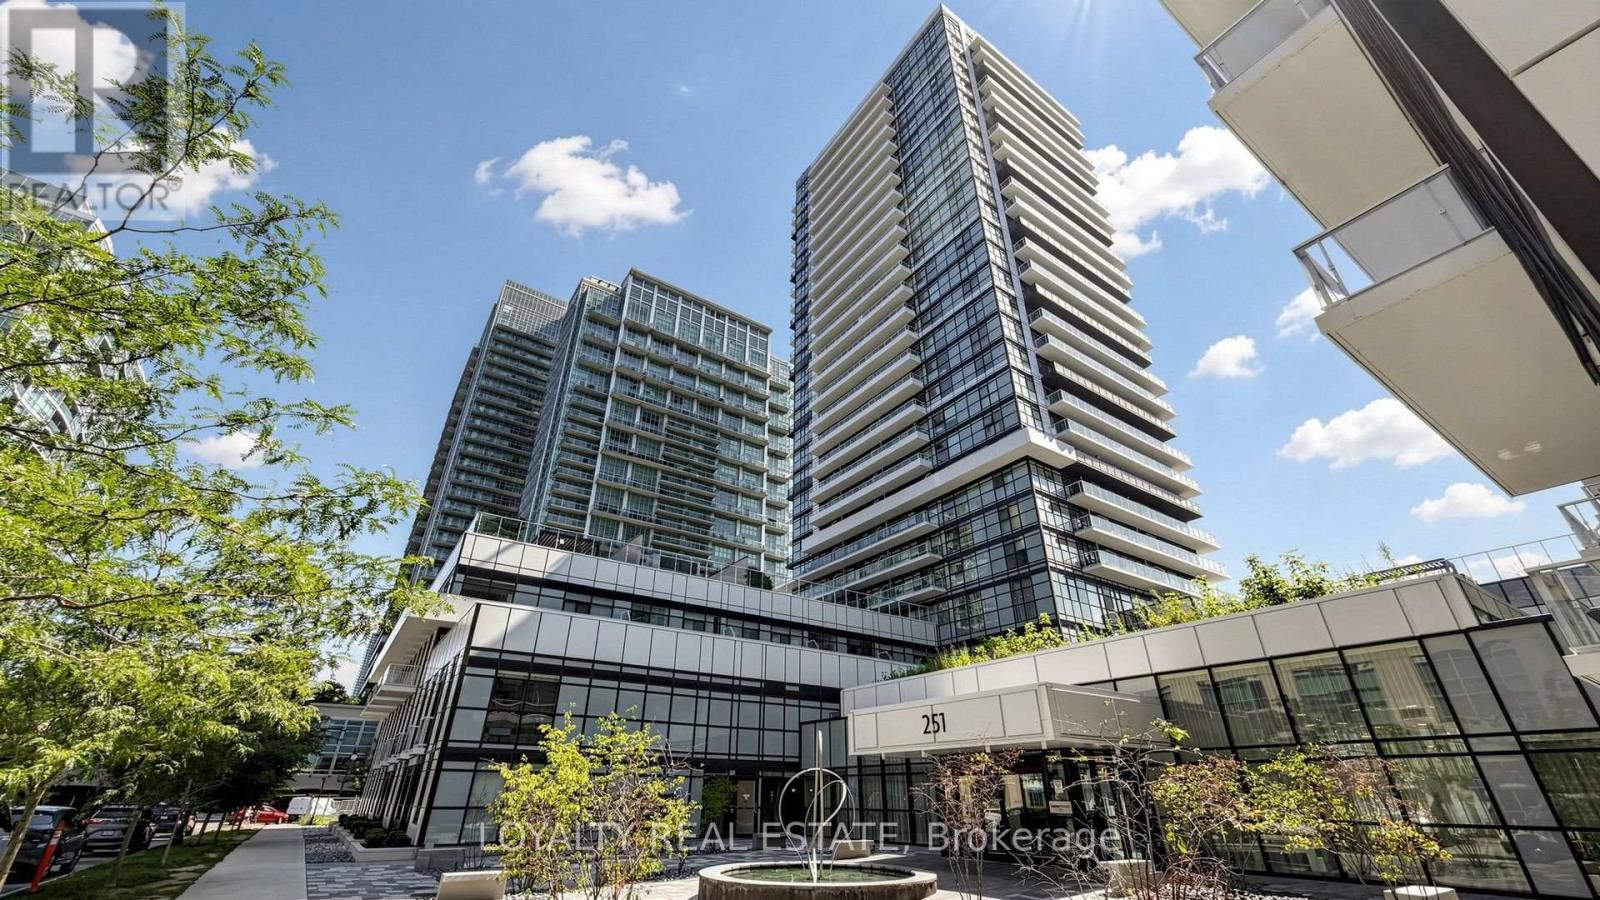
This beautifully maintained 2-bedroom, 2-bathroom northwest corner residence offers approximately 750 sq. ft. of thoughtfully designed living space, showcasing breathtaking unobstructed views through expansive windows that fill the home with natural light throughout the day. Featuring a highly efficient open-concept layout with no wasted space, this stylish suite boasts a sleek contemporary kitchen with modern cabinetry, quartz countertops, premium stainless steel appliances, and a spacious island overlooking the bright living and dining area-perfect for both everyday living and entertaining. The desirable split-bedroom floor plan provides exceptional privacy, with a generous primary suite complete with a spa-inspired ensuite and ample closet space. Presented in mint, move-in-ready condition, this exceptional home also includes one owned underground parking space and one locker for added convenience. Residents of Empire Phoenix enjoy an outstanding collection of resort-inspired amenities, including a 24-hour concierge, state-of-the-art fitness centre, yoga studio, outdoor pool, rooftop terrace with BBQs, party lounge, games room, guest suites, co-working spaces, and beautifully landscaped outdoor areas. Ideally located in the heart of Mimico, you're just steps from Grand Avenue Park, waterfront trails, Humber Bay Shores, restaurants, cafes, Metro, LCBO, and everyday conveniences. Minutes to Mimico GO Station, TTC, the Gardiner Expressway, and downtown Toronto, this is the perfect opportunity to experience modern waterfront living with unmatched urban convenience. (id:49269)