
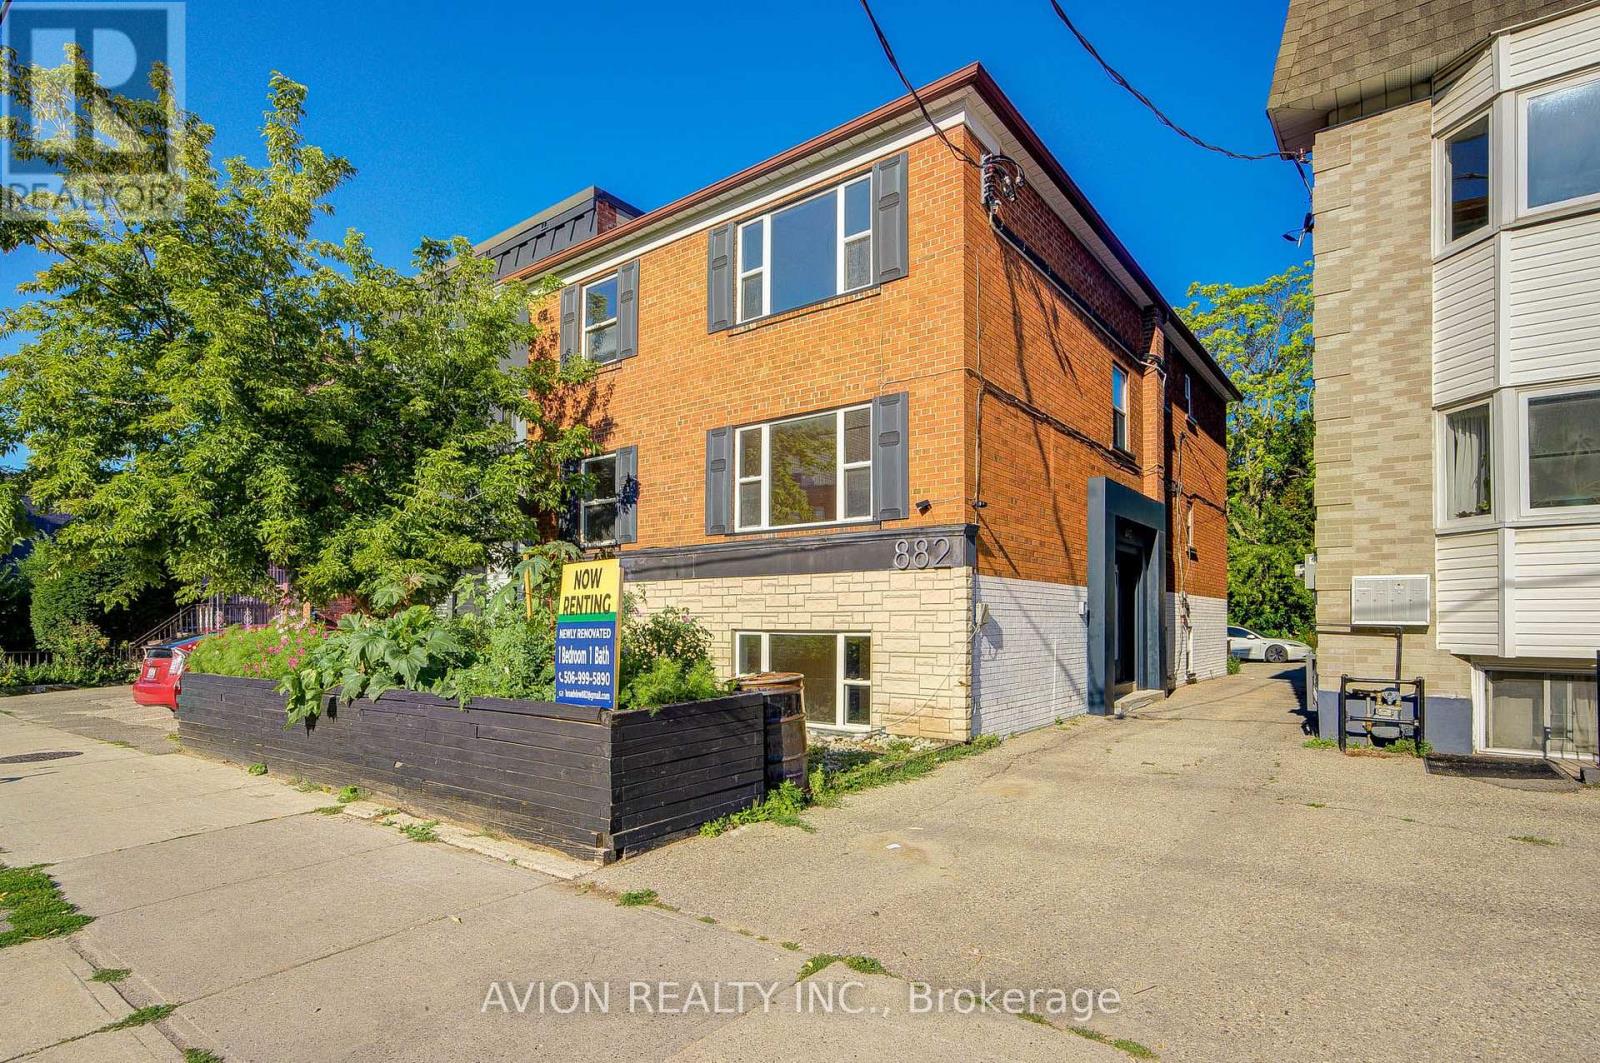
Unit 6 - 882 Broadview Avenue
Toronto, Ontario
Newly Renovated! Welcome to this beautifully renovated 1-bedroom, 1-bathroom apartment in the highly desirable Playter Estates neighbourhood. Nestled in a quiet, well-maintained building, this bright and sun-filled home features oversized windows that flood the space with natural light, creating a warm and inviting atmosphere. Thoughtfully designed with a functional open-concept layout, stylish modern finishes, wood flooring throughout, and the convenience of in-suite laundry. Enjoy year-round comfort and energy savings with a high-efficiency heat pump providing both heating and air conditioning, offering a more comfortable and cost-effective alternative to traditional electric baseboard heating. Residents also have access to a shared backyard, perfect for enjoying the outdoors, with outdoor parking available for added convenience. Ideally located just steps to Broadview Subway Station and vibrant Danforth Avenue, you'll enjoy easy access to cafes, restaurants, grocery stores, parks, fitness studios, and all the amenities this sought-after neighbourhood has to offer. A rare opportunity to enjoy modern living, lower utility costs, and an unbeatable location in one of Toronto's most charming communities. (id:49269)
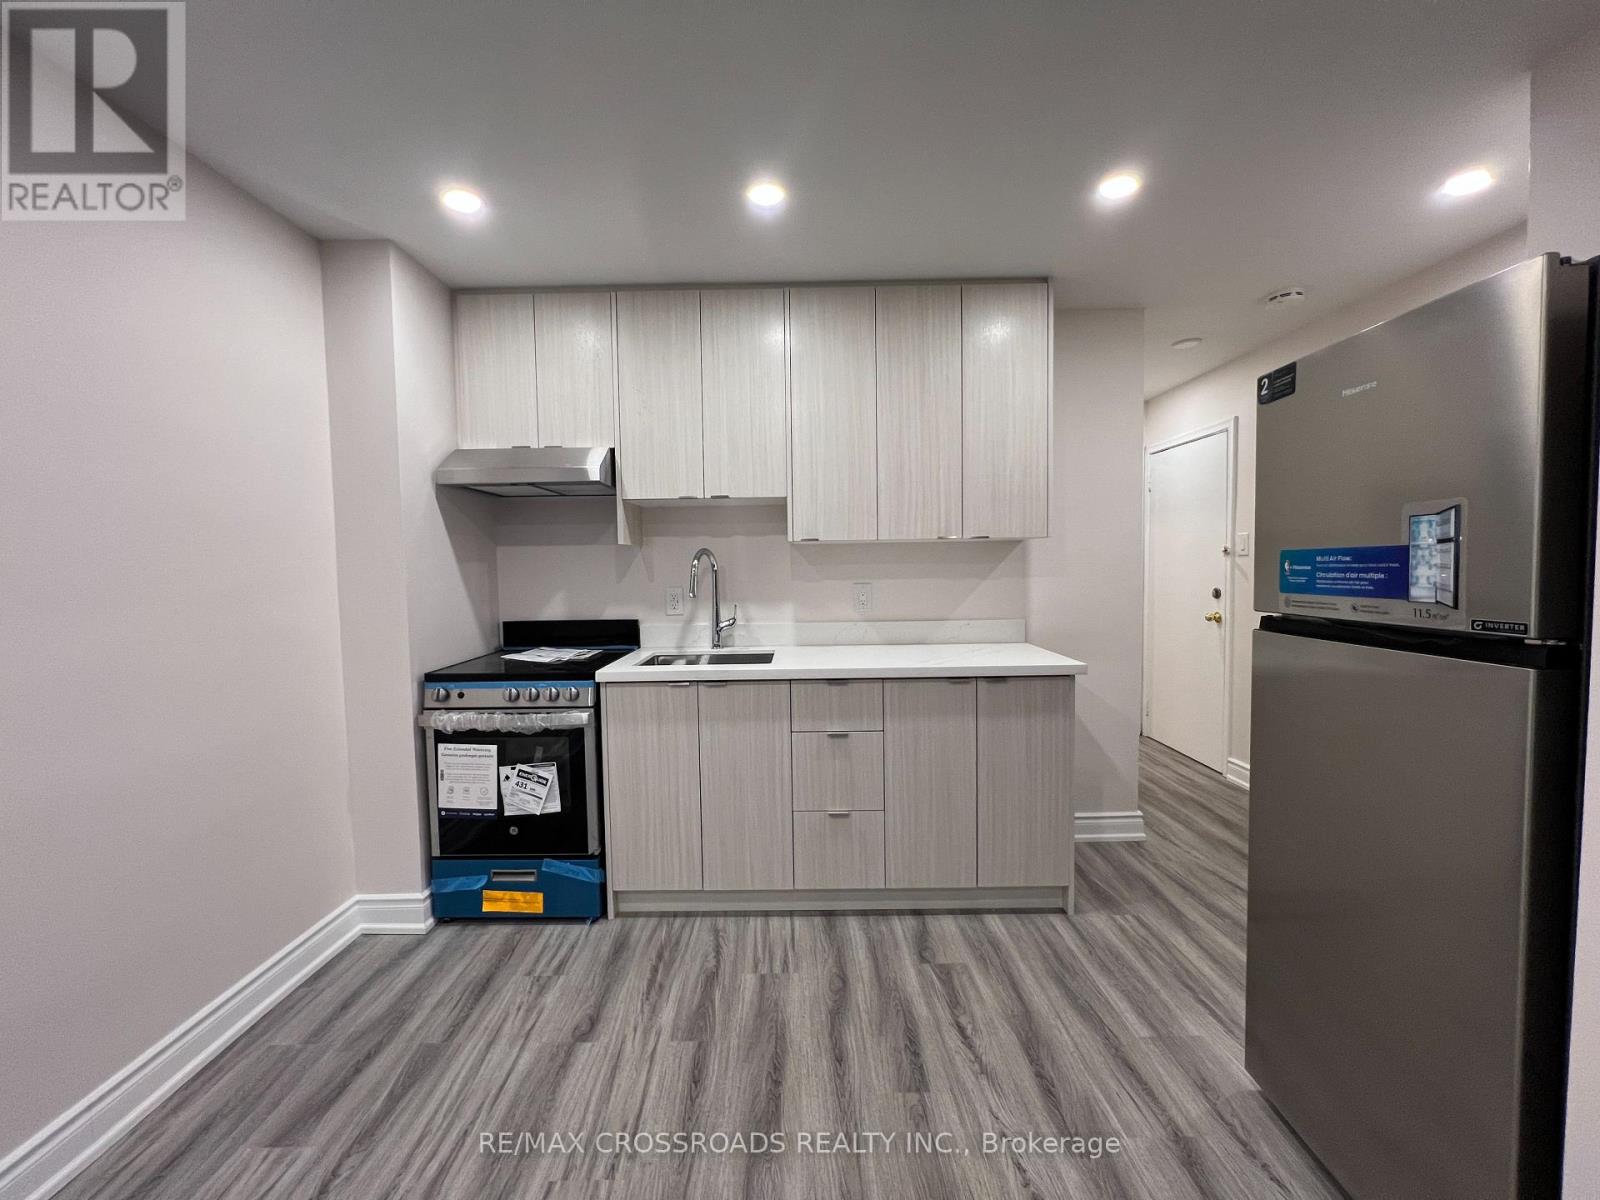
Apt 1 - 1324b Gerrard Street E
Toronto, Ontario
Modern two bedroom unit in the desirable neighborhood of Greenwood-Coxwell close to public transit, shops on Gerrard Street, Greenwood Park (6.2 hectare park with outdoor pool/rink, baseball diamonds, sports field, dog park, community garden, children's playground and splash pad), Woodbine Beach, and more! The newly renovated space includes designer kitchen cabinets, quartz countertop, and stainless steel appliances. Large windows and pot lights illuminate the interior space and provides ample lighting for activities. New vinyl floors through-out and the modern bathroom adds elegance and functionality with shower and bathtub. Be the first to enjoy this space after renovations! Coin-operated laundry in the same complex. (id:49269)
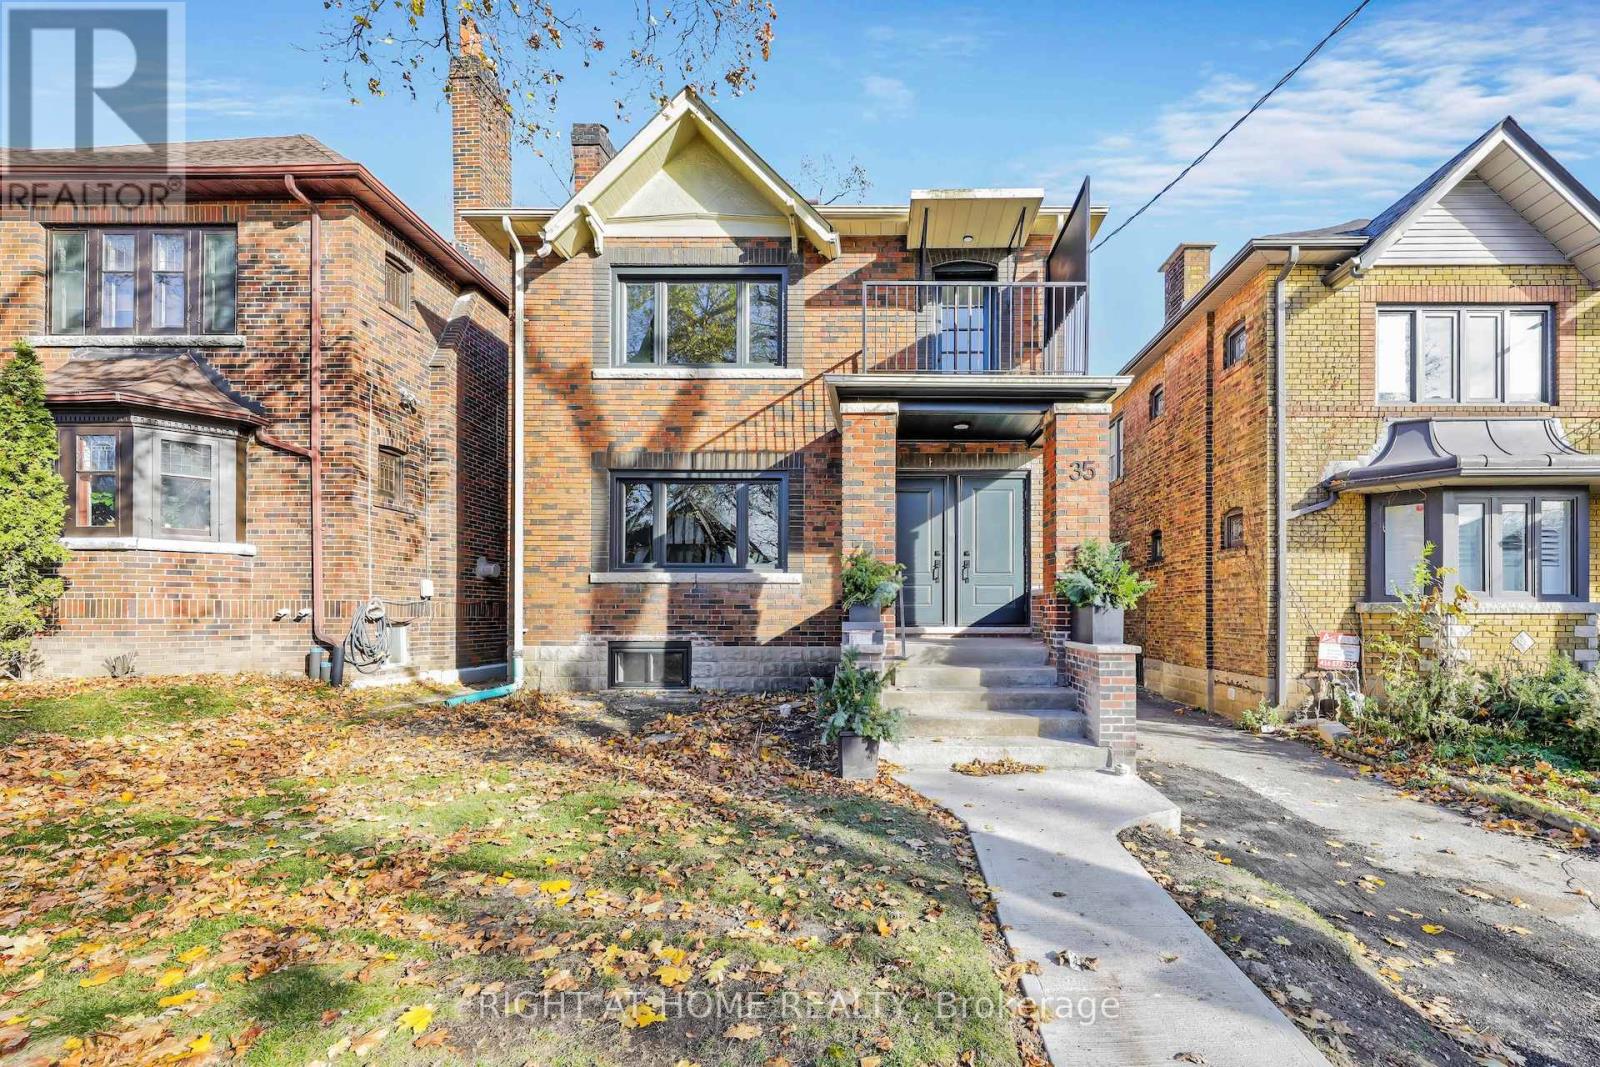
Lower - 35 Braemar Avenue
Toronto, Ontario
Welcome to 35 Braemar, a spacious and beautifully renovated lower level 2-bedroom, 1-bath suite offering exceptional comfort and privacy in the heart of midtown Toronto. This thoughtfully designed home features a bright and inviting open-concept living and dining area with an impressive 8-foot ceiling height, stunning hardwood floors, and sleek details throughout. The kitchen is equipped with stainless steel appliances, a microwave, a dishwasher, and ample quartz countertops, creating a stylish and functional space for everyday living. Both bedrooms are well-sized, offering easy access to the full bathroom-ideal for professionals, couples, or a home office setup. This residence also includes a large, separate in-suite laundry room with a washer and dryer, ensuring convenience at every turn. Located just steps from the vibrant Yonge and Eglinton area, this home offers a truly connected lifestyle. Within walking distance, you'll find top-tier education at Oriole Park Elementary and North Toronto Collegiate Institute. Spend weekends exploring the Beltline Trail, enjoying the green space at Oriole Park, or visiting the trendy shops, cafes, and restaurants along Yonge Street. With excellent access to the TTC subway, commuting across the city is effortless. With its modern finishes, practical layout, and prime location surrounded by everyday conveniences, this home on a beautiful tree-lined street is a wonderful opportunity for those seeking comfortable, stylish living in a premier midtown neighbourhood. (id:49269)
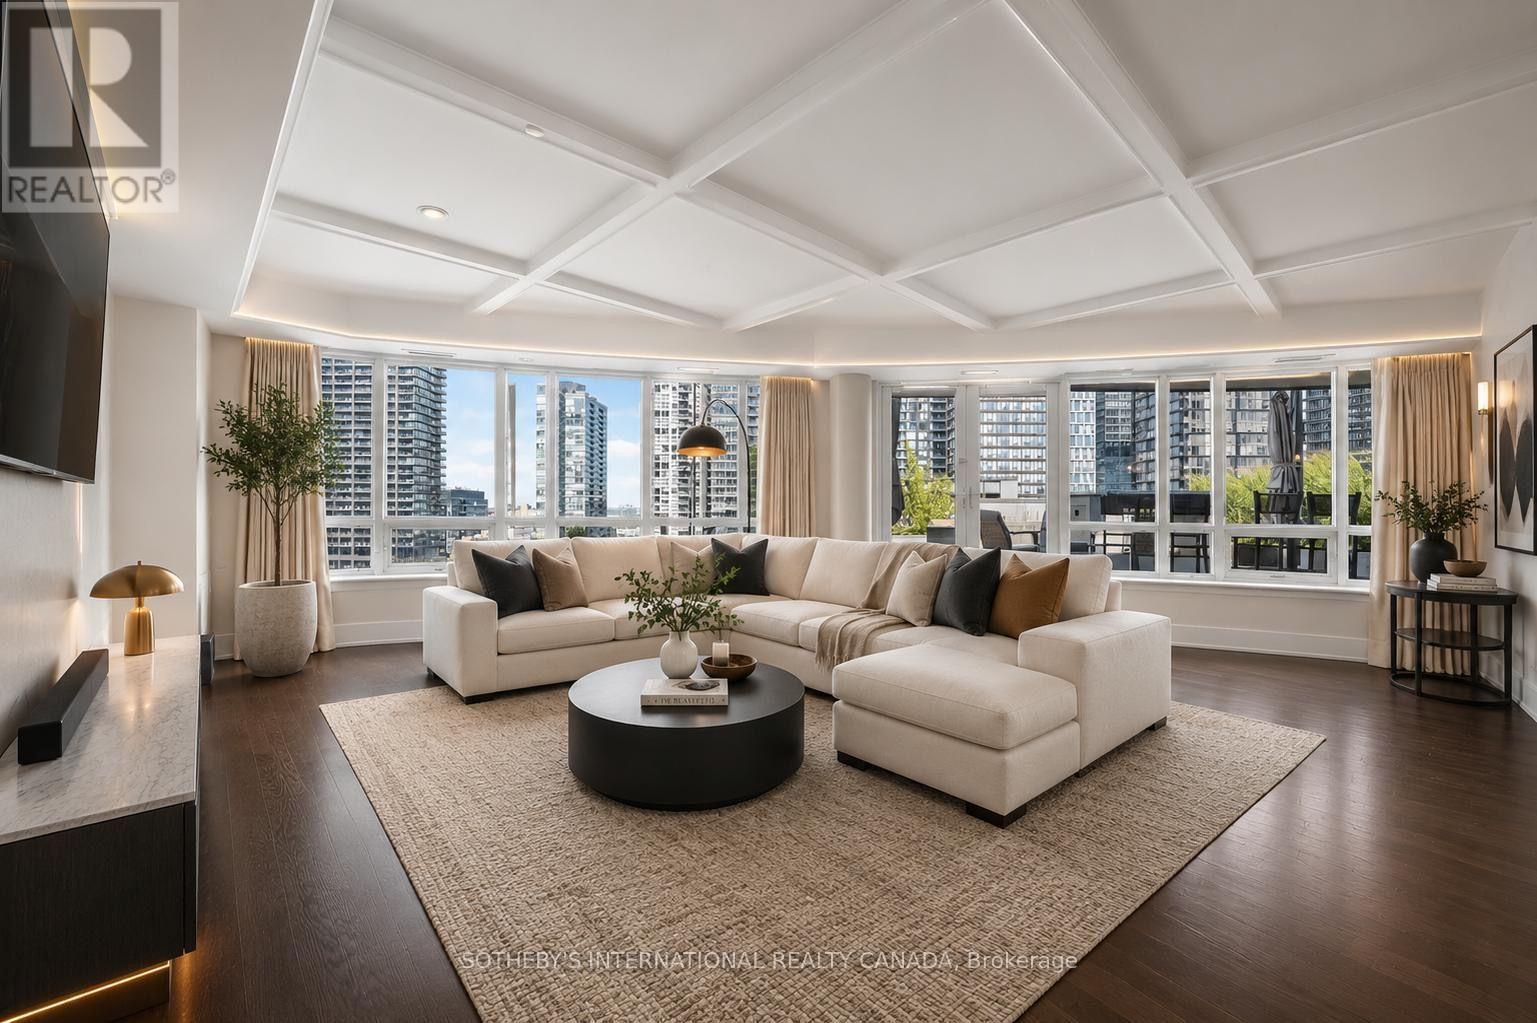
2301 - 20 Blue Jays Way
Toronto, Ontario
Experience exceptional downtown Toronto living in this rarely offered 3-bedroom, 3-bathroom corner suite at Tridel's prestigious The Element, spanning over 2,150 sqft and featuring an extraordinary 1,000 sqft private terrace with unobstructed CN Tower views. The spacious open-concept living and dining area is framed by expansive panoramic windows and elegant coffered ceilings, creating an impressive setting for both everyday living and entertaining. A stunning 300-bottle temperature-controlled wine room adds a truly distinctive touch to this exceptional residence! Ideally located just steps from the Rogers Centre, Scotiabank Arena, Financial District, top theatres, renowned restaurants, shopping, and TTC transit, this prime location puts the very best of downtown Toronto at your doorstep. Complete with 2 underground parking spaces and 1 storage locker, this move-in-ready residence offers a rare combination of space, luxury, outdoor living, and convenience. (id:49269)
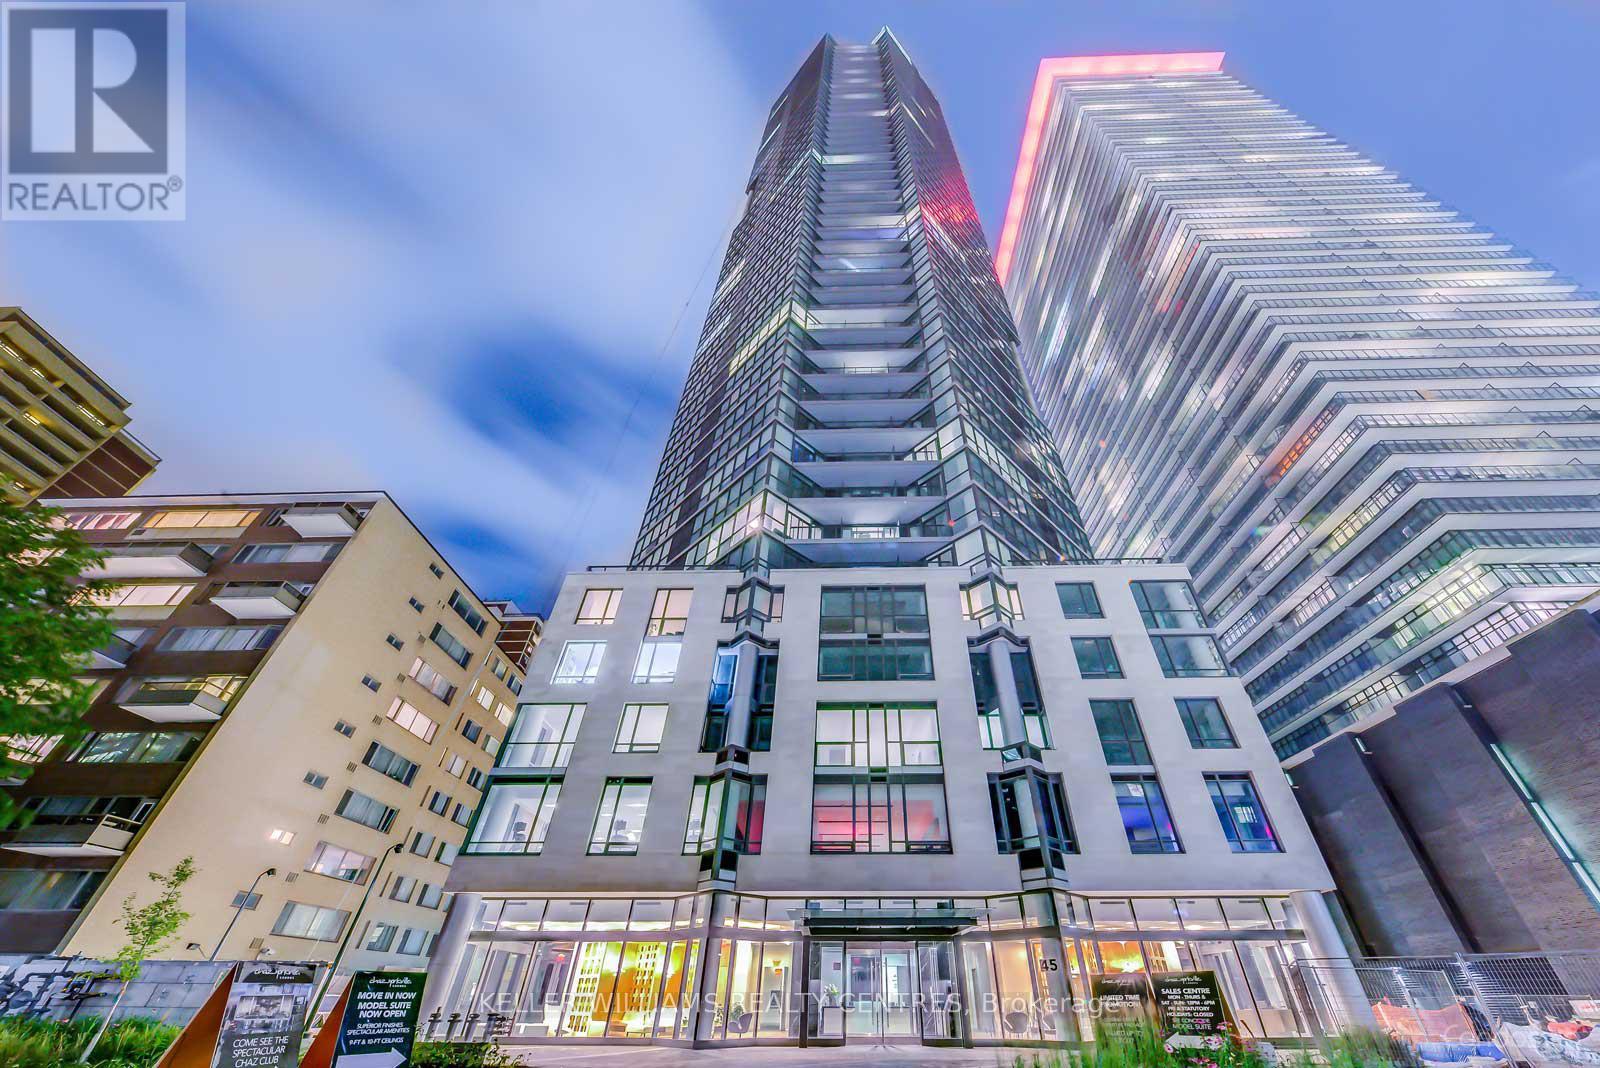
307 - 45 Charles Street E
Toronto, Ontario
Live large at Yonge & Bloor! Welcome to Chaz Yorkville, where space, style & location come together in the heart of the city. Offering an impressive 1,068 sq. ft., this rarely found 2+den, 2-bath layout lives like a Jr. 3-bedroom, with a versatile den that can easily function as a third bedroom, nursery or private home office. With 9-foot smooth ceilings, the space feels bright, open & exceptionally spacious. Freshly painted throughout, the suite has also been thoughtfully upgraded by the landlord with tons of custom cabinetry & lighting, adding both style and functionality throughout.Plenty of room to live, work & entertain without compromise. Includes 1 underground parking space - a downtown luxury! Step outside and find yourself at the crossroads of Yorkville & Bloor, just steps to two subway lines, world-class shopping, dining, cafés, U of T & everything downtown Toronto has to offer. Big-city living without the small-condo feel! (id:49269)
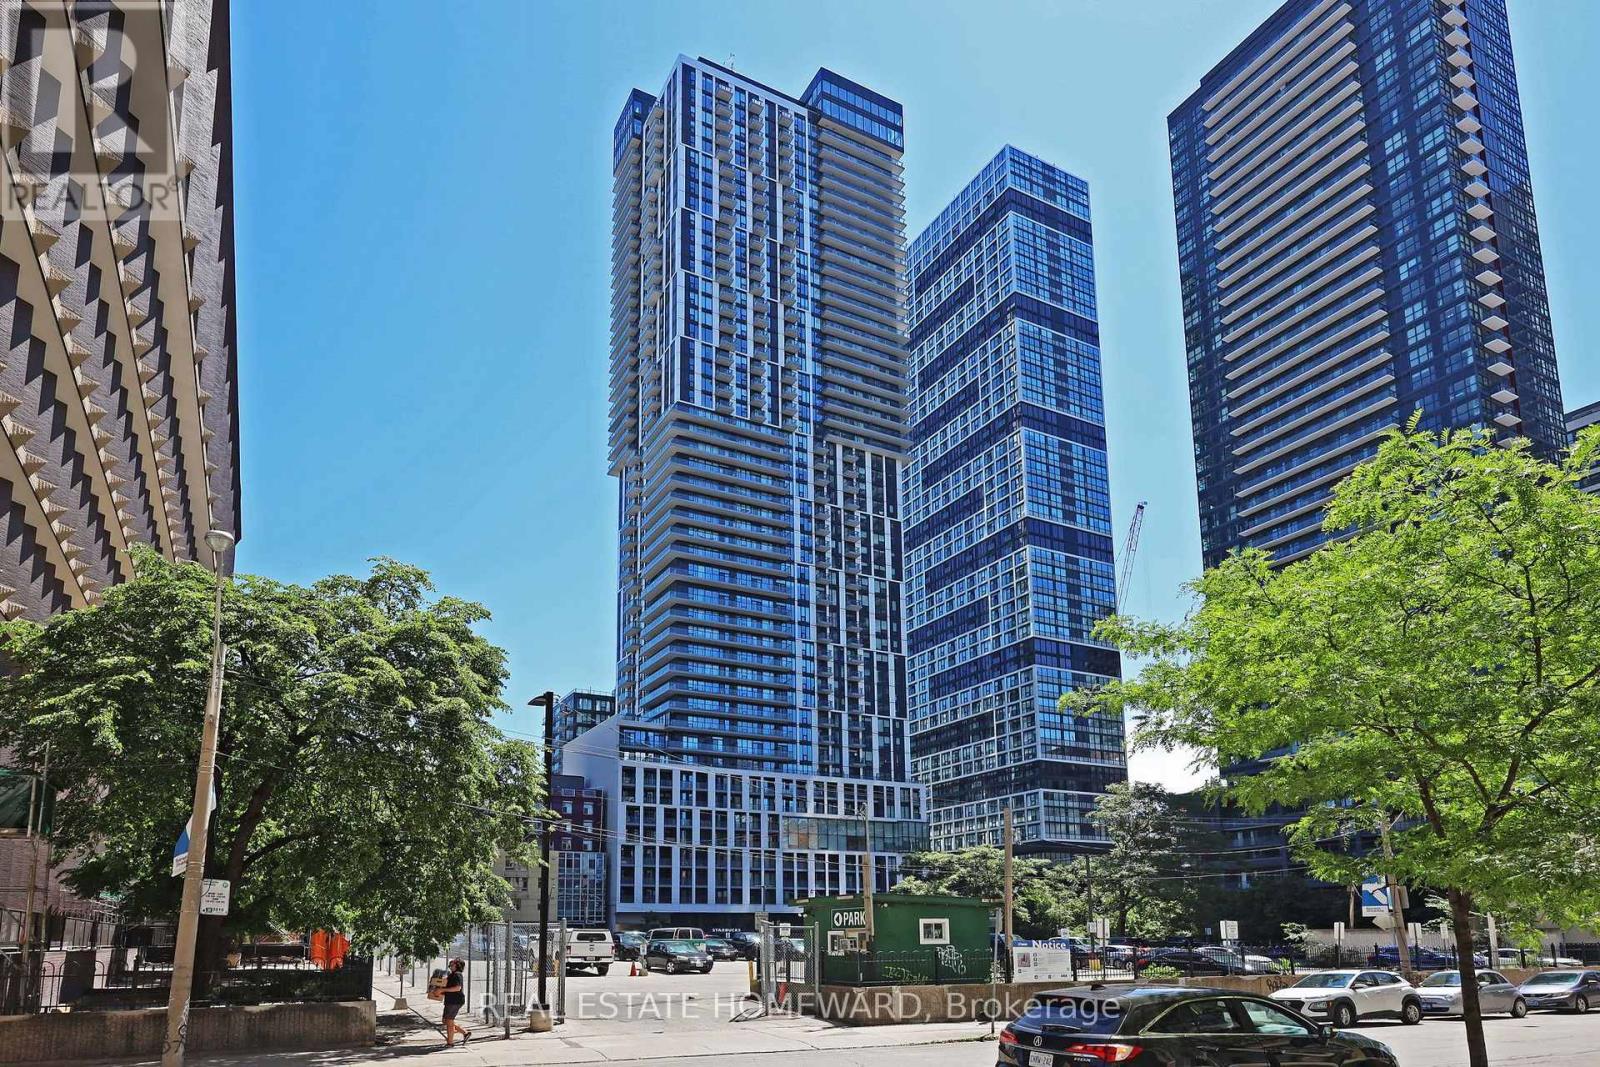
2006 - 251 Jarvis Street
Toronto, Ontario
Welcome to urban living at its best! This spacious and modern 2+1 bedroom, 2-bathroom corner unit condo offers a smart, functional layout in one of downtown Toronto's most vibrant locations. The unit is currently tenanted under a one-year lease commencing September 1, 2026, at $2,900 per month plus utilities, making this an excellent opportunity for an investor looking for a turnkey income property.Featuring soaring 12-foot ceilings, upgraded light fixtures, and custom closets, this suite combines style with thoughtful design. The open-concept living and dining area is filled with natural light thanks to floor-to-ceiling windows and the added benefit of multiple exposures. A wrap-around, tiled balcony, accessible from both the living area and second bedroom, provides seamless indoor-outdoor living and sweeping city views, creating an airy extension of the main living area that's perfect for relaxing or entertaining.The contemporary kitchen is equipped with stainless steel appliances, quartz countertops, and sleek cabinetry. Both bathrooms are full-sized, including a convenient ensuite in the primary bedroom. Vinyl strip flooring runs throughout, and there's in-suite laundry for added ease.Ideally situated just steps from Toronto Metropolitan University (TMU), the Eaton Centre, Dundas Square, the TTC subway and streetcar, and countless dining and shopping options, this location is unmatched for accessibility and convenience.The building offers top-tier amenities including a 24/7 concierge, fitness centre, rooftop terrace, co-working lounge, party room, guest suites, and even an outdoor dog-walking area.Looking for an investment property with a tenant already in place, this turnkey suite delivers style, space and comfort in the heart of the city. (id:49269)
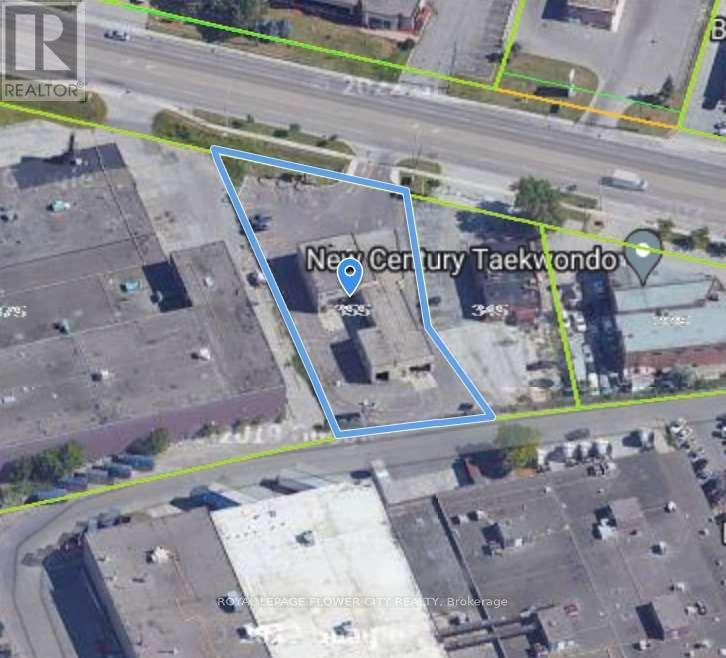
355 Rexdale Boulevard
Toronto, Ontario
Ideal Property For Various Truck Repair, Truck Sale, Vehicle Repair/Service, Sales, Oil Change, Lube Shop, Tire Shop, Brake, Alignment, Steering Shop. Turnkey Automotive Service Shop And Car Wash. Constructed In 2013. one of the tenant can stay as well. (id:49269)
622 - 1830 Bloor Street W
Toronto, Ontario
Gorgeous unobstructed south facing views of the City and High Park ! Enjoy the 10 th Floor open patio area , Great location across from High Park , shopping , T TC and all amenities , Building is clean and well run ! Will not be disappointed with the views. (id:49269)
500a - 3200 Dufferin Street
Toronto, Ontario
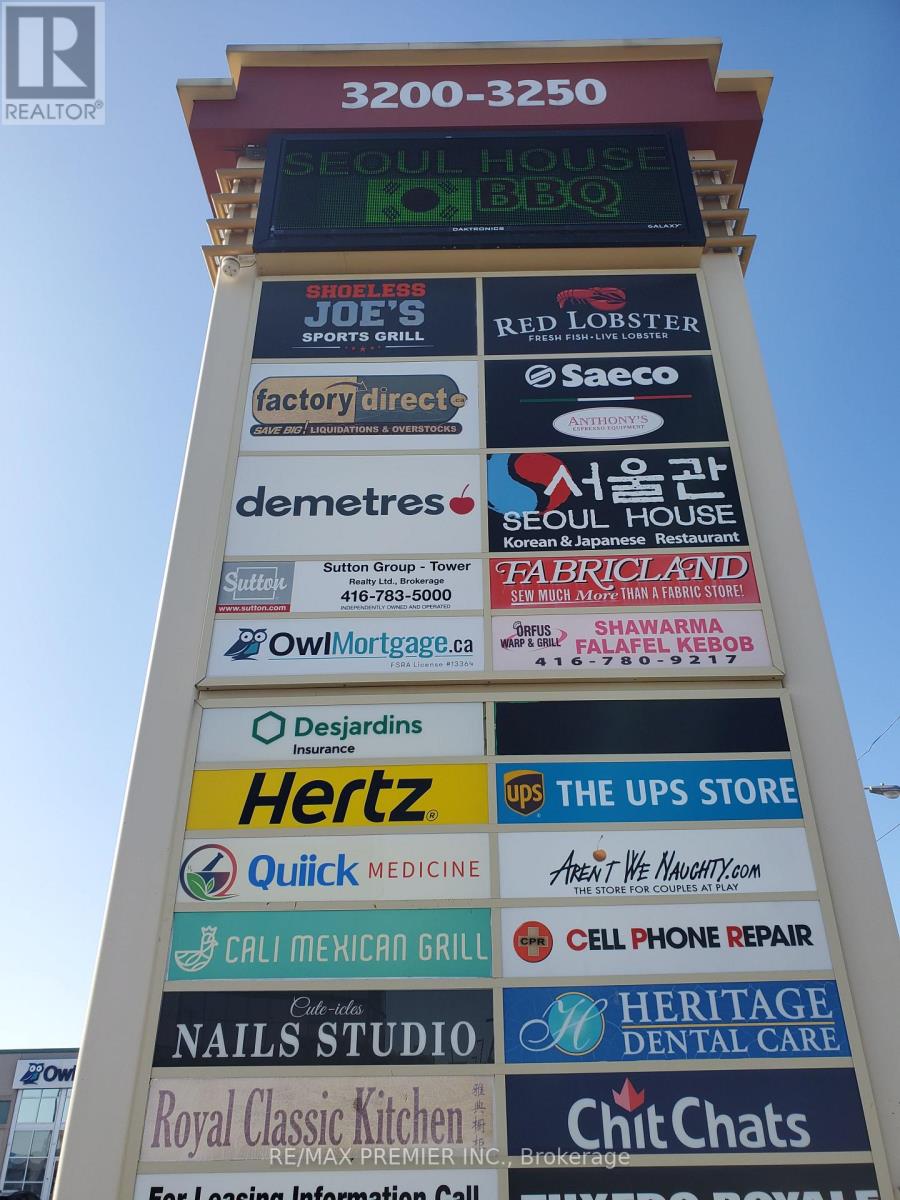
Prime Office/Professional Space*Functional Layout*Bright Window Exposure*Abundance Of Natural Light*Built Out With Sleek And Modern Clear Glass Suite Entrance Wall With Convenient Double Glass Entry Doors, Various Size Offices, Multipurpose Rooms, Boardroom And Spacious Inviting Reception Area*Located In A 5 Storey Office Tower In A Busy Plaza With Red Lobster, Shoeless Joe's, Cafe Demetre, Greek Restaurant, Hair Salon, Dental, Nail Salon, Edible Arrangements, UPS, Pollard Windows, Wine Kitz, Pharmacy, SVP Sports And More* Strategically Located Between 2 Signalized Intersections Just South Of Hwy 401 And Yorkdale Mall In A Busy Employment Node*This Site Offers Access To Both Pedestrian And Vehicular Traffic From Several Surrounding Streets. (id:49269)

220 - 1650 Victoria Park Avenue
Toronto, Ontario
Welcome to modern urban living in the heart of the city! This beautifully designed condo townhouse offers the perfect blend of style, comfort, and convenience. Featuring an open-concept layout with soaring ceilings and large windows, the home is filled with natural light and offers a bright, spacious atmosphere. The modern kitchen is equipped with stainless steel appliances, a stylish backsplash, undermount sink, upgraded cabinetry, and custom millwork storage. The highly functional layout is ideal for professionals, couples, or anyone looking for a comfortable work-from-home space. Step outside to your private rooftop terrace, the perfect setting for entertaining guests, enjoying summer evenings, or creating unforgettable memories with family and friends. Located in an exceptionally accessible neighbourhood, this home provides easy access to public transit, major roads, highways, shopping, restaurants, and everyday amenities, making both commuting and daily errands effortless. Extensive Builder & Owner Upgrades Include: Water- and scratch-resistant flooring, Red oak staircase and railings, stain-matched to the flooring, Upgraded kitchen cabinetry and countertops, Matching upgraded bathroom vanities and countertops, Modern upgraded interior doors, Upgraded brushed-nickel finishes, Custom millwork storage in the kitchen, Remote-controlled automatic blinds, Professional painting throughout. A stylish, turnkey home in a highly convenient location-perfect for modern city living. (id:49269)
2106 - 88 Scott Street
Toronto, Ontario
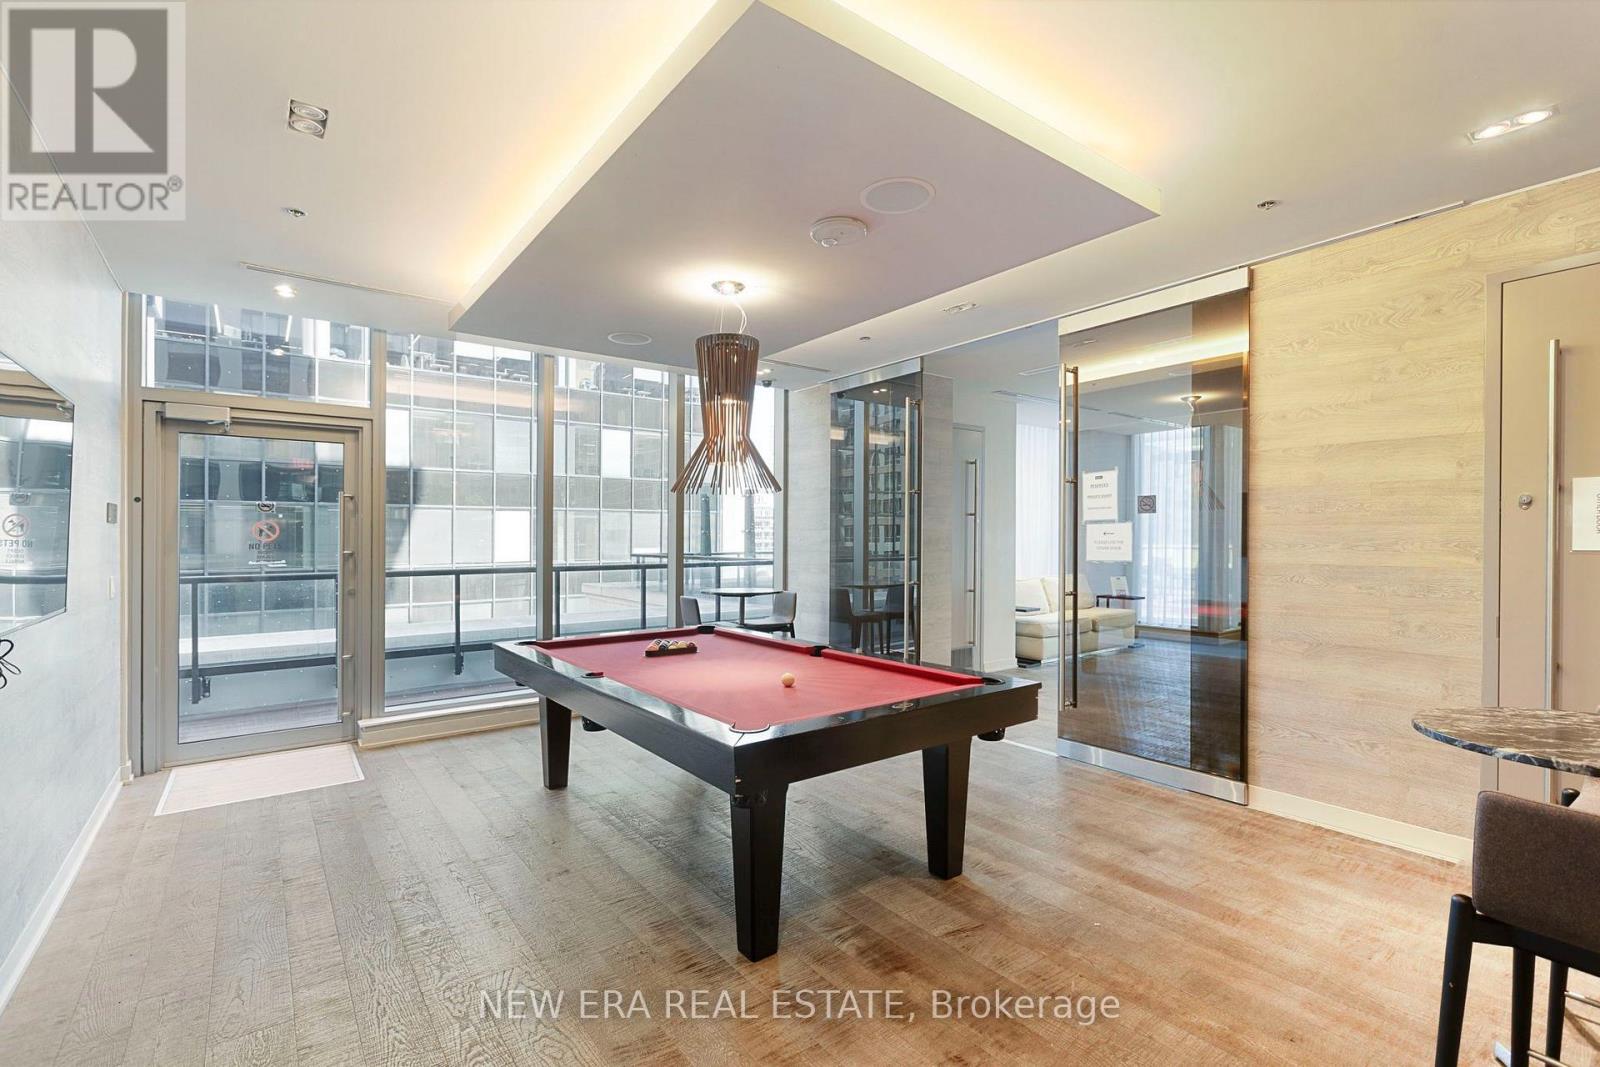
Welcome to this stylish 1-bedroom + den suite that perfectly blends modern comfort with exceptional downtown convenience. Designed with a smart, open-concept layout, this bright and inviting home features laminate flooring, large windows, and a sleek kitchen complete with built-in appliances and a breakfast bar-ideal for cooking, everyday living, and entertaining. Enjoy breathtaking panoramic city views and spectacular sunsets from the suite's sought-after east exposure. Floor-to-ceiling bedroom windows fill the space with natural light by day and provide sparkling skyline views by night. The versatile den is perfect for a home office or guest space, and the suite also includes convenient ensuite laundry. The home has been fully renovated, including brand new flooring and fresh painting. Residents enjoy access to an exceptional range of resort-style amenities, including: 24-hour concierge, Indoor swimming pool, Fully equipped fitness studio, Steam room, Elegant party room with BBQ terrace, Spectacular two-level sky lounge with panoramic views of the lake and city skyline and more!! Ideally situated just steps to everything downtown Toronto has to offer, including:, Union Station, The PATH, GO Transit, UP Express, Toronto Waterfront & Toronto Islands ferry, Financial District, Scotiabank Arena, Rogers Centre. Surrounded by world-class dining, shopping, and entertainment (including St.Lawrence Market, Berczy Park, and the Distillery District) With a perfect 100 Walk Score, you're truly in the heart of it all. (id:49269)

5 St. Joseph Street
Toronto, Ontario
Parking space located at 5 St. Joseph St. Underground Parking. Monthly Lease Payment (id:49269)