
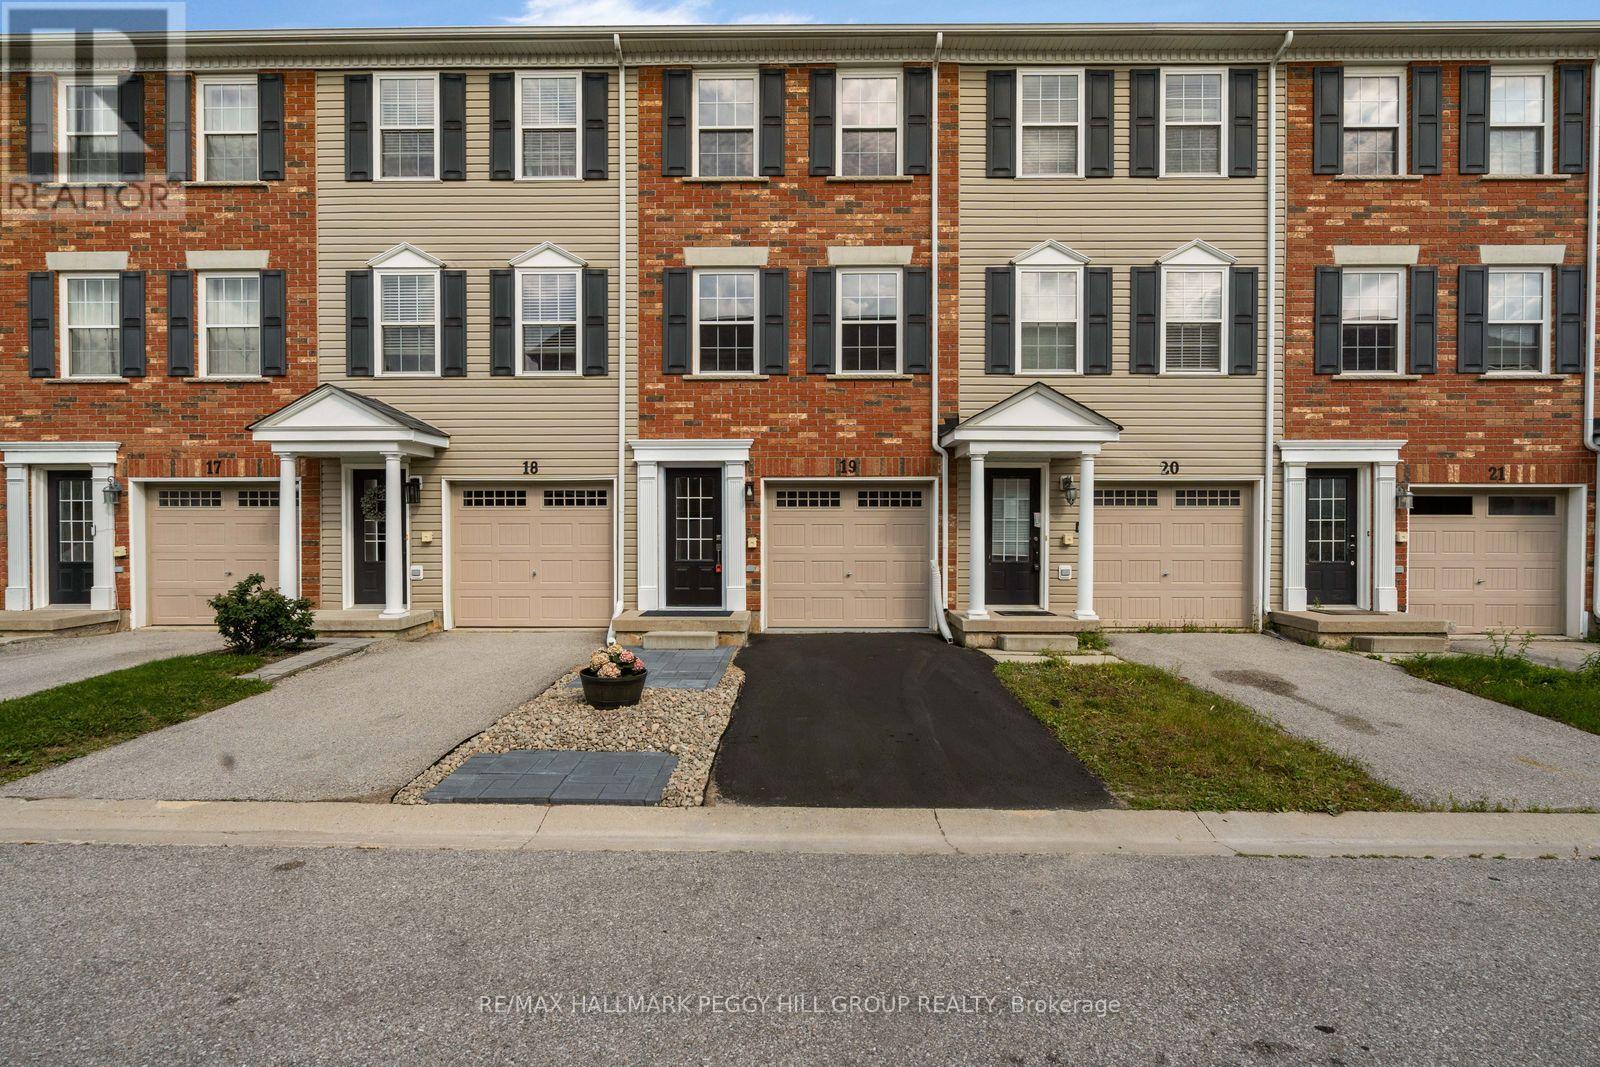
19 - 91 Coughlin Road
Barrie, Ontario
EXTENSIVELY UPDATED TOWNHOME, NEARLY 1,600 SQ. FT., A WALKOUT & BACKING ONTO A LANDSCAPED COMMON AREA! Nearly 1,600 sq. ft. stretches across three above-grade levels, with much of the renovation list already handled. Updated flooring runs throughout, complemented by fresh paint, newer interior doors, refreshed lighting and pot lights, removed popcorn ceilings, updated faucets and toilets, plus newer carpeting on the stairs. The main floor gives you a separate den with a walkout straight to the patio and backyard, so working from home can end with the laptop closed and the patio door open, while a powder room completes the level. The second floor keeps the kitchen, living room and dining area close, making it easy to cook, chat and move between spaces without missing a beat. The updated kitchen features granite countertops, a large island, subway tile backsplash, refreshed cabinetry and newer stainless steel appliances, with laundry relocated beside the kitchen and a walkout to the balcony for barbecues and summer evenings outside. The third floor keeps all three bedrooms together alongside a 4-piece bathroom, with large windows bringing in plenty of natural light and double closets in the primary. The open landscaped area behind the home creates a more expansive rear outlook, while an attached single-car garage adds parking and storage. A low maintenance fee covers snow removal, common-area grass cutting and garbage removal. Holly Community Park, Mapleview Drive shopping, public transit, Highway 400 and Barrie South GO Station are all nearby. (id:49269)
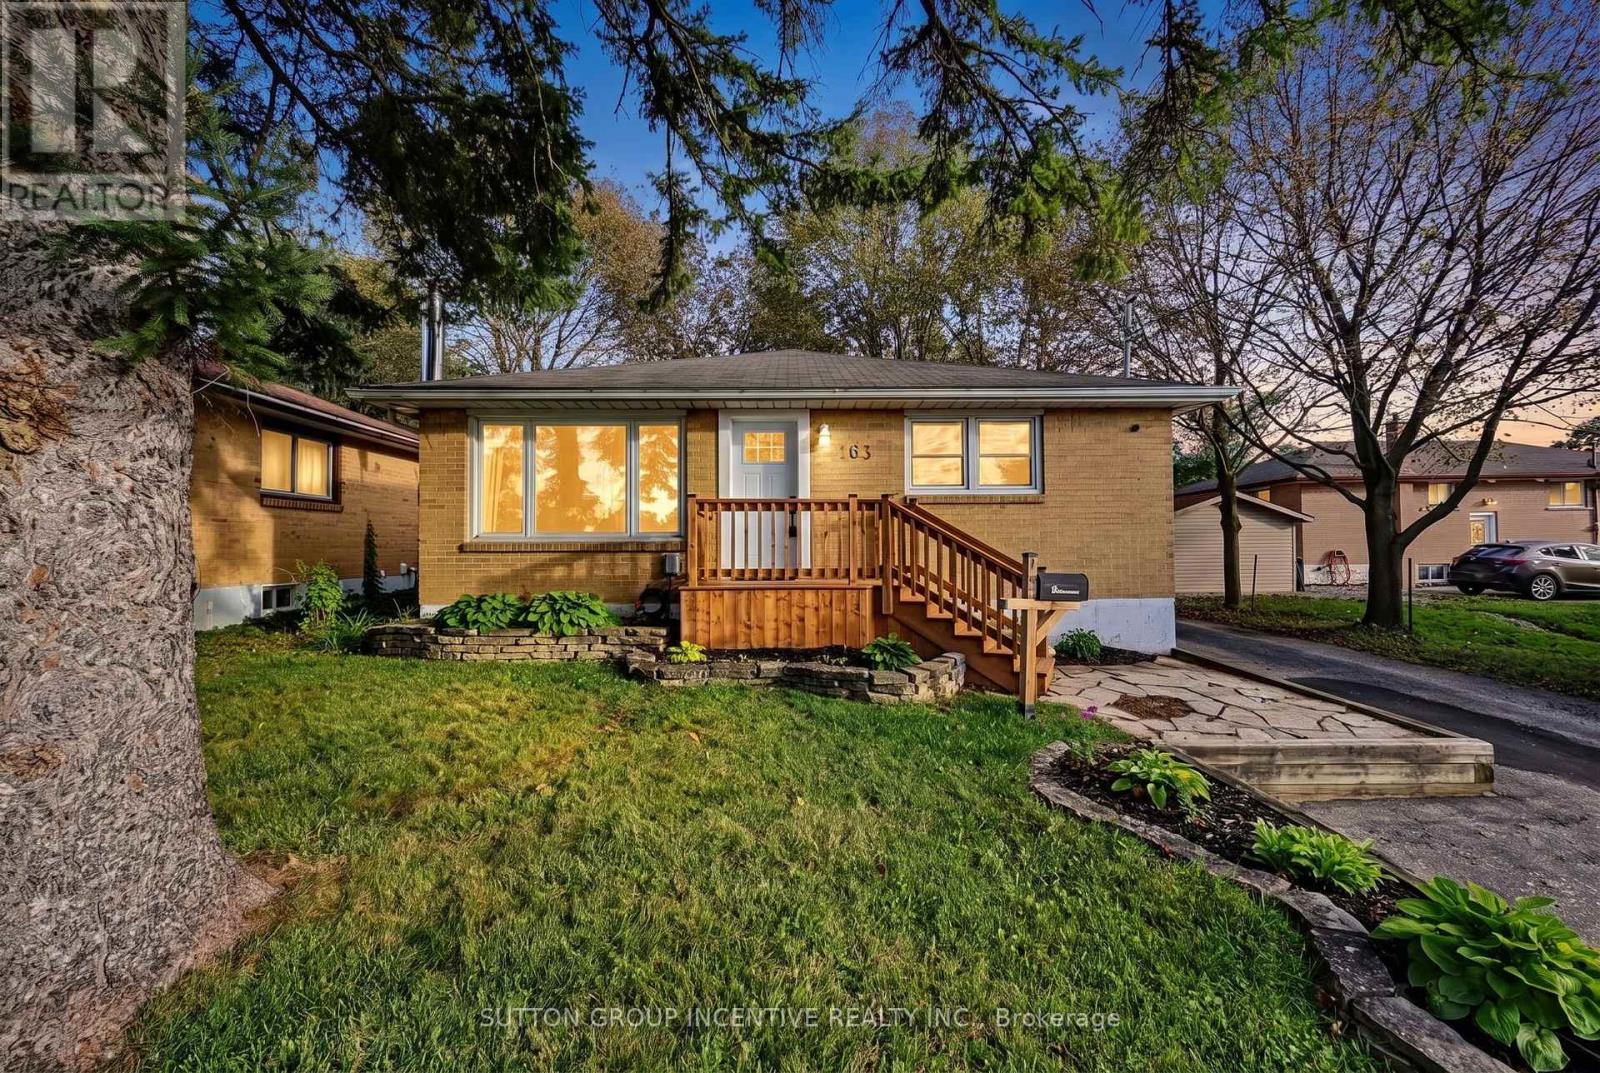
163 Grove Street E
Barrie, Ontario
Bold Bright & Beautiful Move In Ready Fully Detached Three Bed, Two Bath, Home on Fifty Foot Lot Across from MacMorrison Park with Separate Entrance, Finished Basement, Second Kitchen & Bath, Renovated Rec Room (2026) with Gas Fireplace, New Decks, New Doors, Newer Furnace (2022) Newer Air Conditioner (2022) Newer Sump Pump (2025) New Washer & Dryer (2024) Newer Dishwasher (2022) Professionally Reno'd Main Floor Bath (2021) Professionally Waterproofed (2026) Landscaped Front & Back Yard (Fully Fenced) with Big Trees, Oversized Garden Shed, Fire Pit, Deck & Patio. Book Your Private Viewing Today! (id:49269)
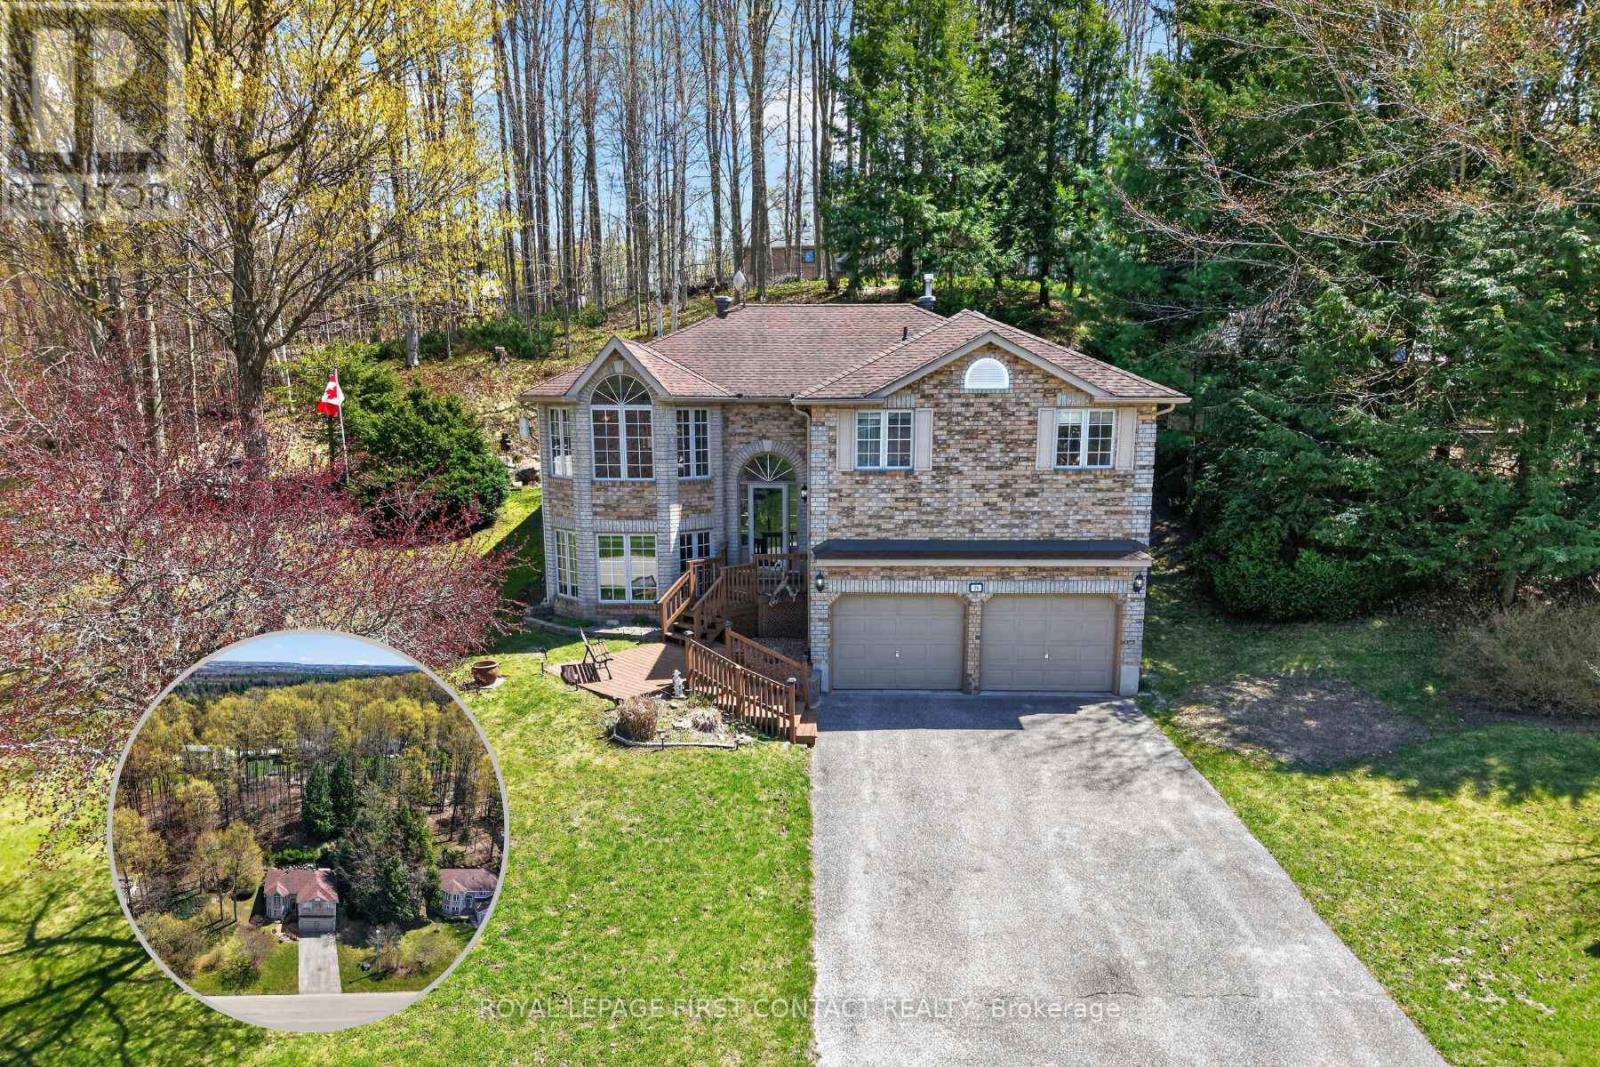
23 Mcfadden Drive
Springwater, Ontario
Welcome to your private woodland retreat in Hillsdale, Springwater! This spacious 3-bedroom detached home offers a wonderful combination of comfortable living, natural privacy and year-round outdoor adventure. Set against a beautiful wooded hillside with no rear neighbours in sight, the property provides a peaceful setting and a large private deck surrounded by nature.Inside, the bright open-concept layout offers a welcoming space for everyday living and entertaining. The generous lower-level recreation room provides additional living space for family gatherings, movie nights, hobbies or relaxing after a day outdoors. Three well-sized bedrooms offer flexibility for family living, guests or a dedicated home office.Outdoor enthusiasts will appreciate the oversized double garage, offering plenty of room for vehicles, recreational equipment, bikes, skis, snowmobiles, kayaks, golf equipment or a workshop.Ideally located in the sought-after hamlet of Hillsdale, this home puts you minutes from Horseshoe Valley Resort, Snow Valley Ski Resort, Mount St. Louis Moonstone and Copeland Forest, with easy access to skiing, hiking, mountain biking, snowmobiling, ATV trails and golf. Convenient access to Highway 400 and Highway 93 makes commuting to Barrie, Orillia and Midland simple.A rare opportunity to enjoy privacy, space and an active four-season lifestyle in beautiful Springwater Township. (id:49269)
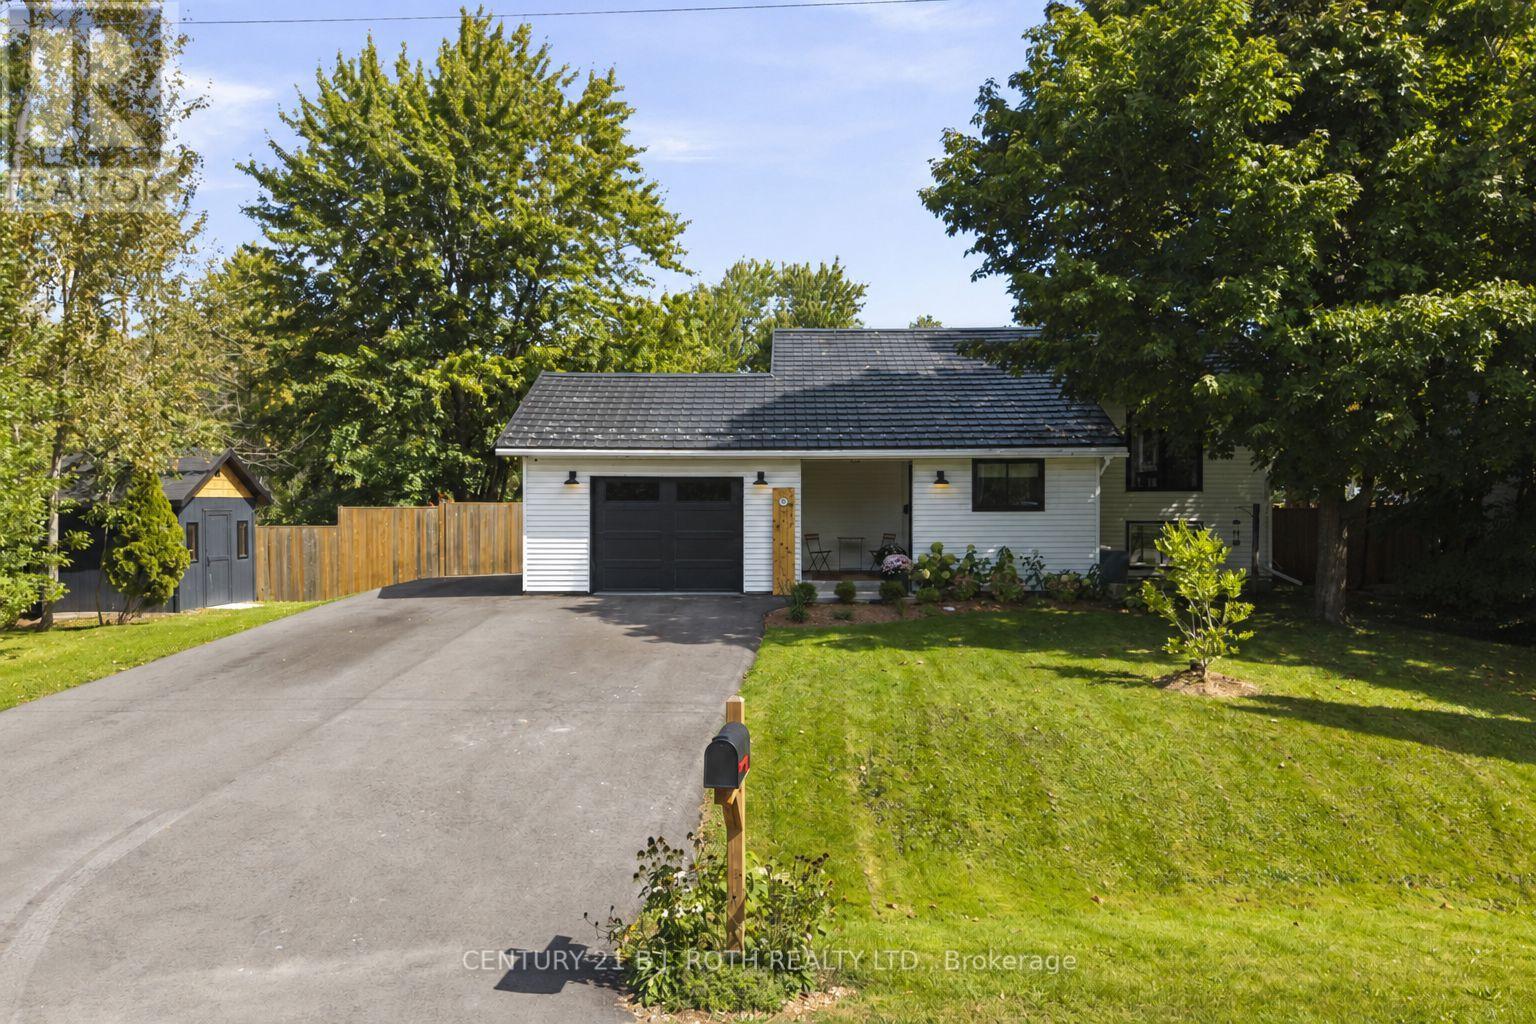
3417 Timberline Avenue
Severn, Ontario
Welcome to 3417 Timberline Ave! This home defines turn-key, with warm, thoughtful finishes throughout and over 1,900 sq. ft. of finished living space, set on an oversized, fully fenced 100' x 150' lot on a quiet dead-end street.A spacious foyer with heated floors leads to the bright, open-concept kitchen, dining and living area with a walkout to the back deck. The main level offers two bedrooms and a 4-piece bath, while the bright lower level features two additional bedrooms, a 3-piece bath, generous living space, separate entrance and kitchen rough-in-offering excellent potential for an in-law suite.A durable steel roof adds long-term peace of mind. Recent improvements include furnace and A/C (2023), fencing (2023), deck updates and a new oversized shed (2025), driveway and garage door (2026), plus updated flooring and trim throughout the main level.Enjoy a great neighbourhood with parks, a private beach, boat launch and school all within walking distance, plus easy highway access for commuters. Book your showing today! (id:49269)
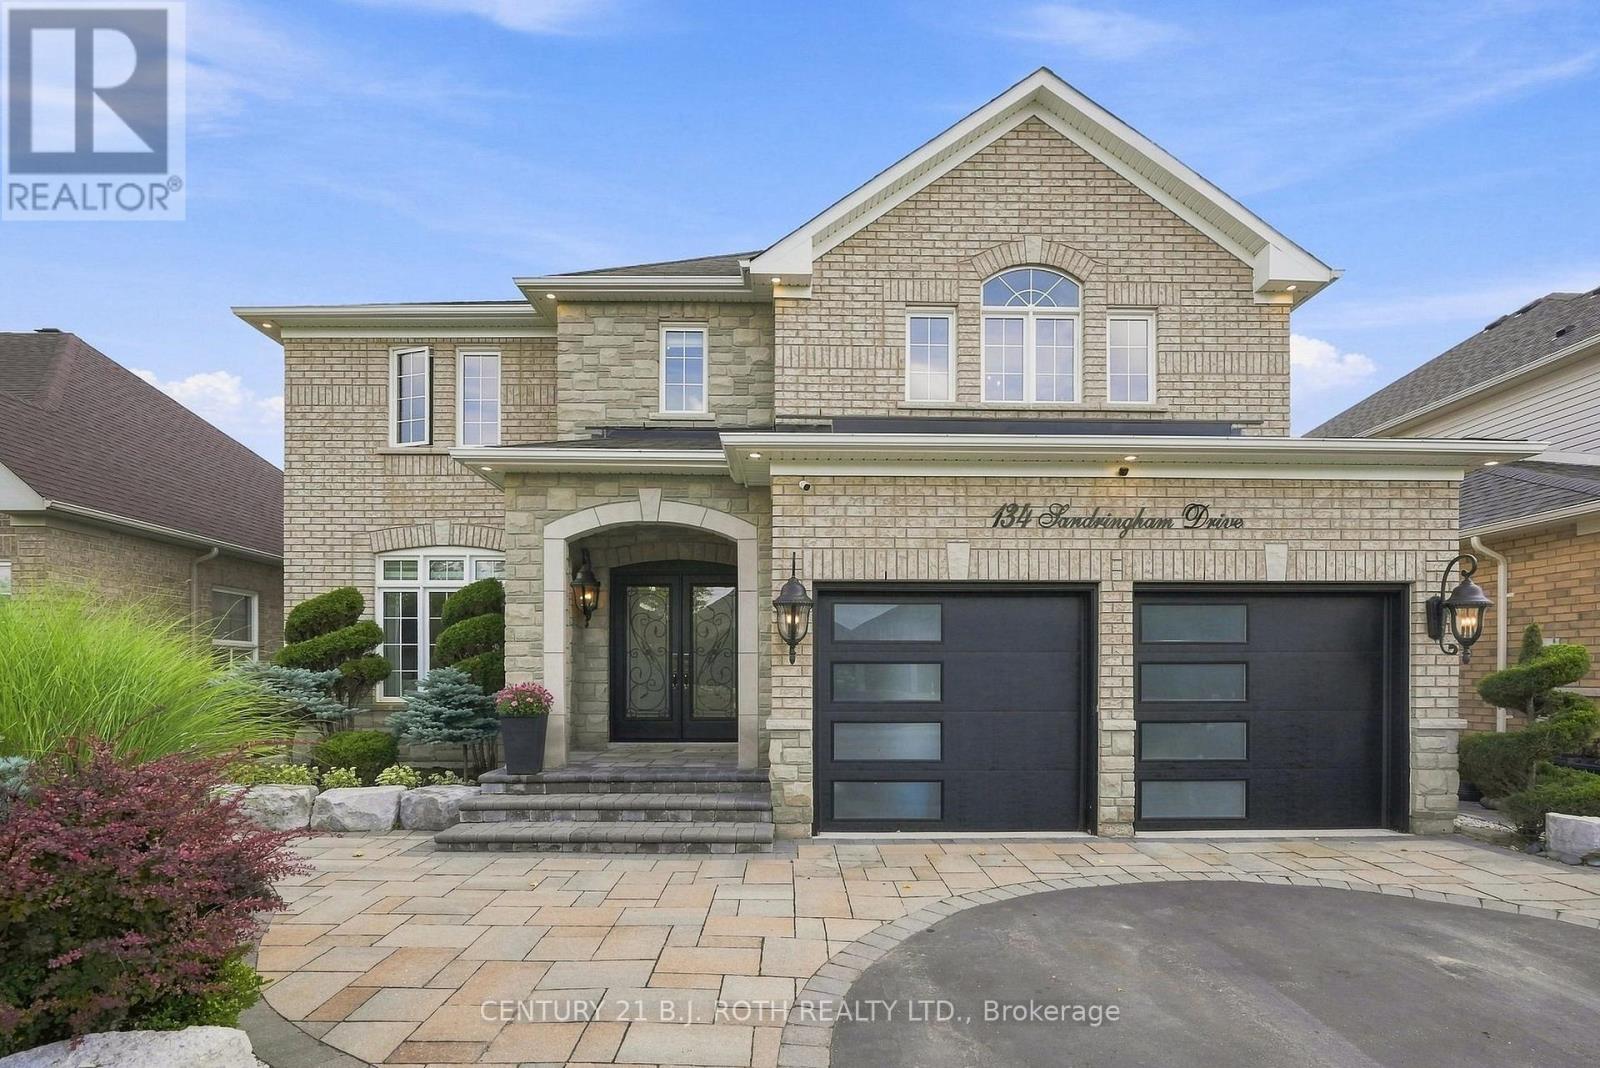
134 Sandringham Drive
Barrie, Ontario
This is the kind of home that makes an impression the moment you walk through the door. Beautifully finished, thoughtfully updated & clearly well loved, this is a home where a family has grown up, and one that is ready for its next chapter. Set in a convenient, family-friendly location, you're a short walk to an elementary school and close to groceries, coffee shops & everyday amenities. Inside, exceptional details are found throughout, including hardwood flooring, custom window treatments, coffered ceilings & a striking stone feature wall. The kitchen is a true standout with chevron flooring, custom wood cabinetry, granite counters, waterfall island, impressive custom limestone range hood, gas stove & Frigidaire Professional fridge/freezer. It opens to a second family room anchored by a custom limestone gas fireplace, creating a beautiful space for everyday living. The main floor also offers a dedicated office, laundry room & inside garage access. Upstairs are 4 generously sized bedrooms, each with its own bathroom featuring updated vanities, plus a spacious landing that adds to the open feel of the home. Outside, the attention to detail continues with extensive landscaping and impressive interlock throughout both the front & backyard, giving this home exceptional curb appeal. A beautifully cared-for home with standout finishes, generous space & a location designed for family life. (id:49269)
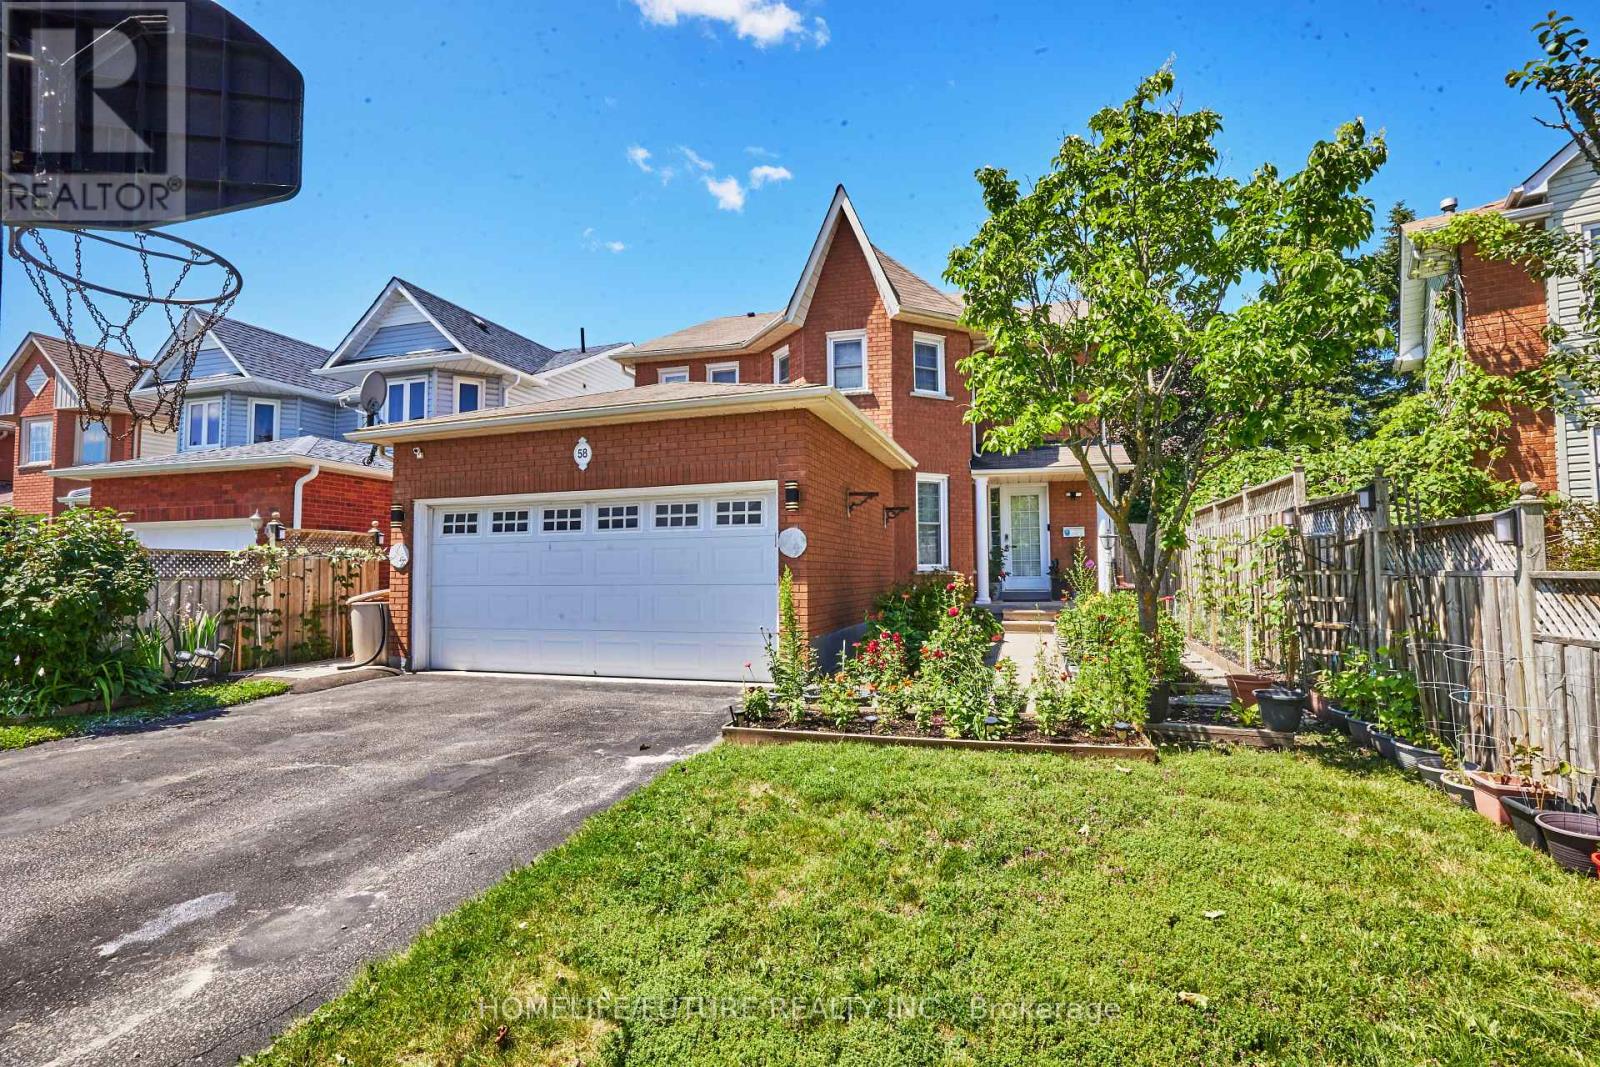
58 O'shaughnessy Crescent
Barrie, Ontario
A Rare And Unique Gem Located In The Heart Of Barrie, This Extraordinary Single-Family Detached Home Offers An Incredible Opportunity For Large Families Or Savvy Investors With 7 Bedrooms, 6 Full Bathrooms, And 1 Powder Room. The Flawlessly Designed Main Floor Features A Modern Kitchen Equipped With Sleek Quartz Countertops, Main-Floor Laundry, A Dedicated Living Room, A Cozy Family Room, And A Convenient Powder Room For Guests. It Also Includes A Main-Floor Bedroom With A Private Ensuite Bathroom--Ideal For Multigenerational Living Or Easily Converted Into A Private Home Office Or Study Space. Up On The Second Level, 4 Generous Bedrooms And 3 Full Bathrooms Provide Ultimate Comfort And Privacy. Adding Incredible Value Is A Legal Basement Suite Featuring A Separate Entrance, 2 Bedrooms, 2 Full Bathrooms, And Its Own Dedicated Washer And Dryer, Offering Stress-Free Rental Income To Help Offset Your Mortgage. Perfectly Designed With No Wasted Space, Every Room Boasts Ample Natural Light And Storage. Outside, You Will Find A Double-Car Garage With Parking For Up To 6 Vehicles, A Meticulously Maintained Front Garden Full Of Vibrant Plants, And A Private, Tree-Lined Backyard Featuring An Above-Ground Pool, Spacious Deck, And A Vegetable Garden Perfect For Summer BBQs And Entertaining. Ideally Situated Close To Highway 400, Top Schools, Shopping, And Major Amenities, A Property With This Level Of Versatility And Income Potential Rarely Hits The Market--Don't Miss Out! (id:49269)
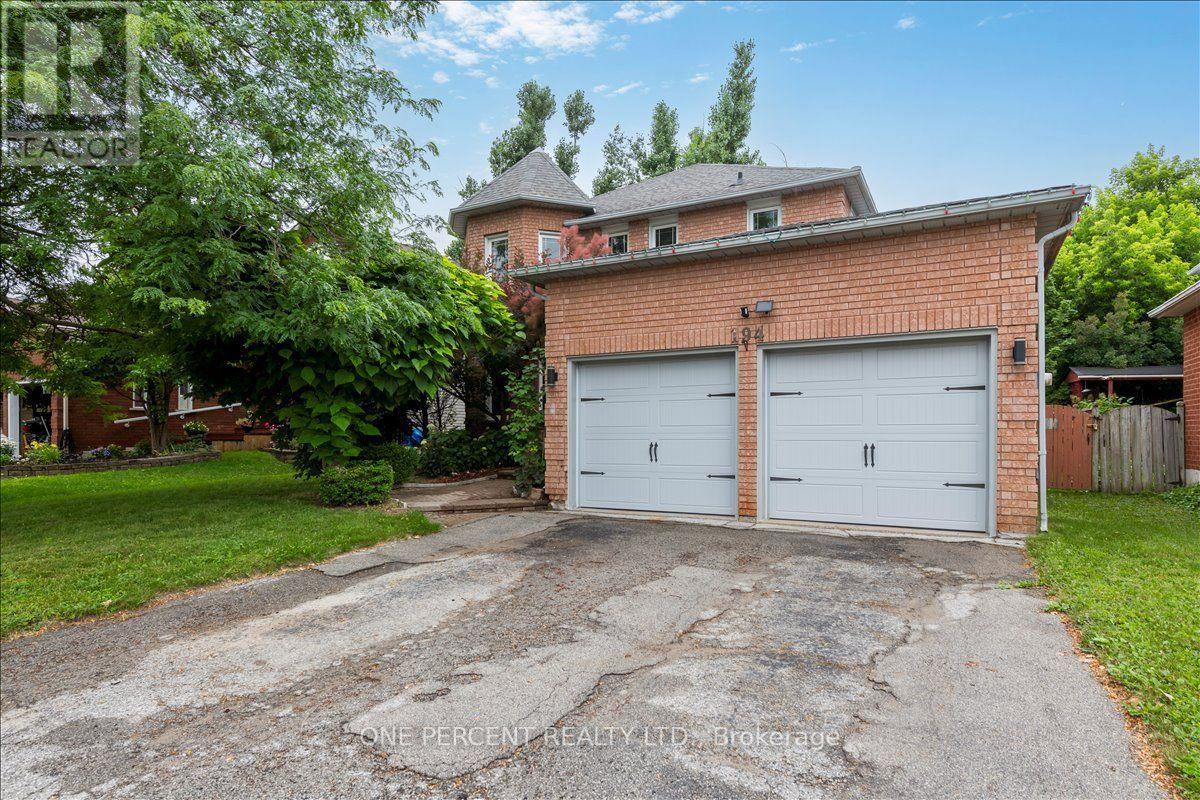
194 Livingstone Street W
Barrie, Ontario
Welcome to 194 Livingstone st West! Located just minutes from all amenities and the waterfront. This 4 bedroom home features a backyard oasis, salt water pool area. The home opens up as you enter the high open foyer. The living/Dining combo are located to your left. The main floor is completed in a high end wood look laminate, which compliments the paint colors and window treatments very well. The kitchen is combined with the family room. This space walks right out to the large deck and backyard oasis. The kitchen is eat-in and features stainless appliances, a nice stone backsplash and a large stone sink. The adjoined family room and main floor are warmed with the gas fireplace. There is inside garage entry and a 2 piece powder room on the ground floor. Upstairs has 4 generous bedrooms. The Primary has duel closets. The primary ensuite bathroom features a soaker tub and a large separate shower. The basement is a large open space with tons of storage. There is an included water softener for water treatment and chlorine removal. The backyard oasis has a huge deck with privacy walls and a metal roof awning. The pool is a salt water system with very low maintenance. The pool heater and salt system are just 4 yrs new and in perfect shape. There is a custom shed and no grass in this low maintenance paradise! Location, Location, Location. (id:49269)
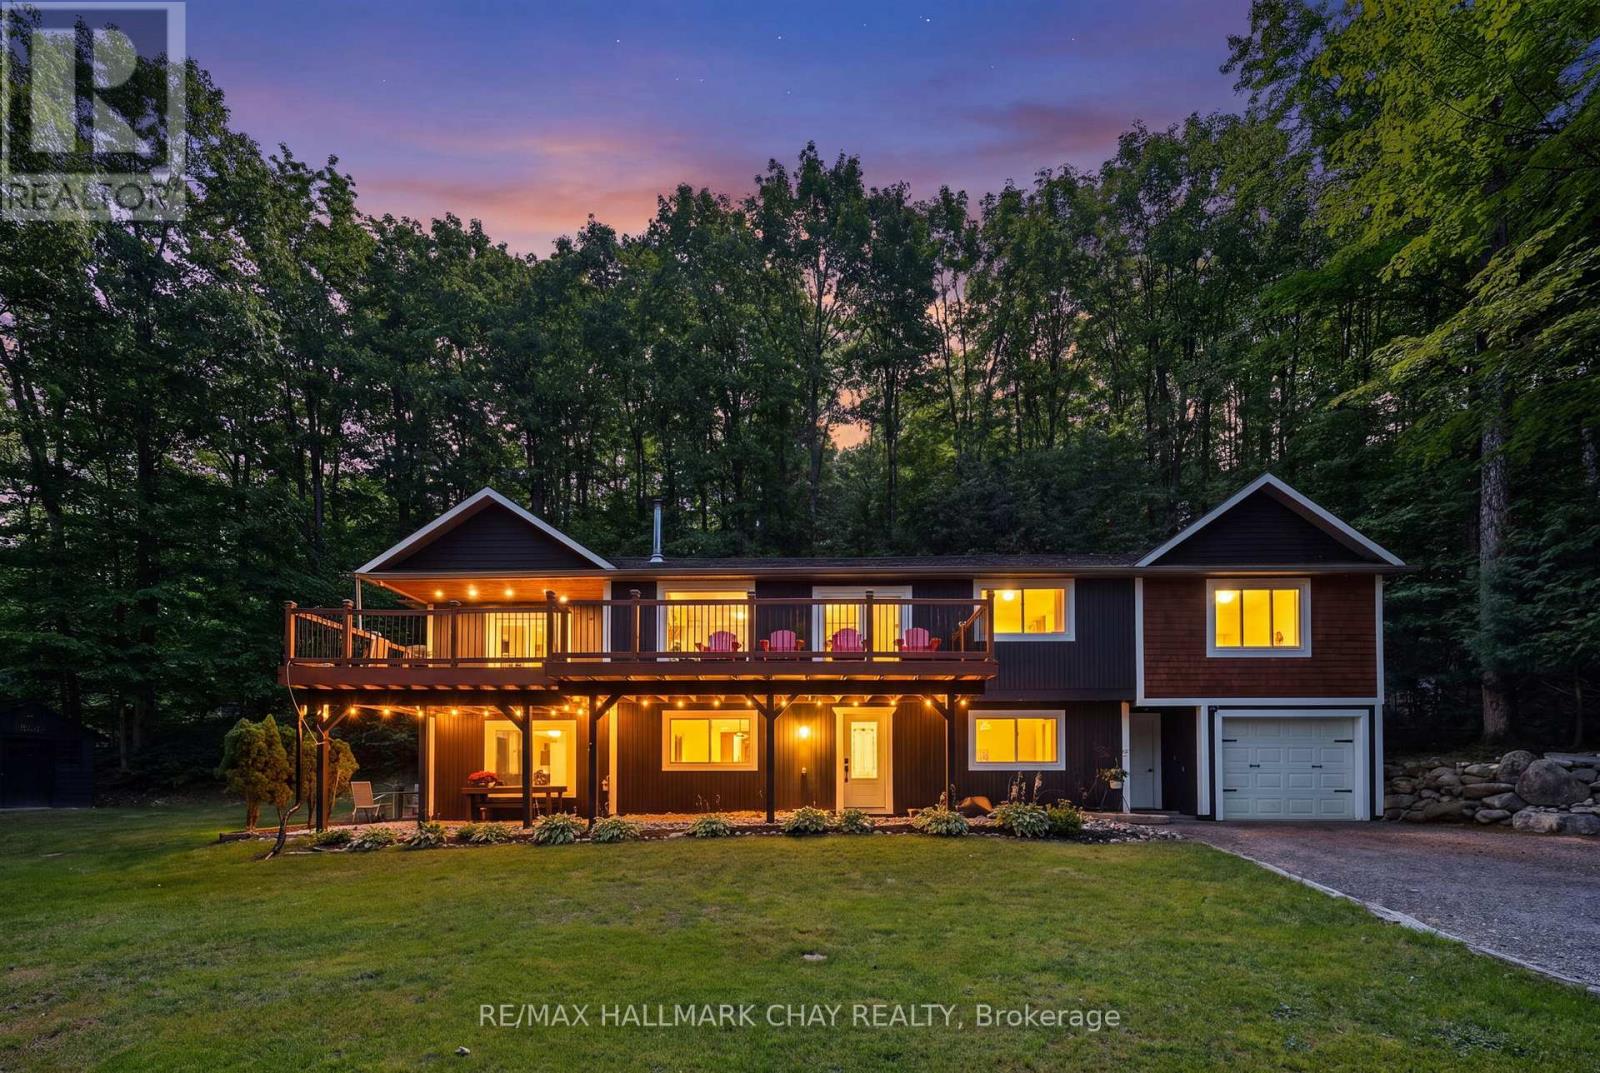
23 Algonquin Trail
Oro-Medonte, Ontario
Welcome to 23 Algonquin Trail in the sought-after Sugarbush community of Oro-Medonte. Nestled on a private, treed lot on a quiet dead-end court, this beautifully maintained home offers 5 bedrooms, 3 bathrooms, and a bright ground-level in-law suite with its own private entrance, making it ideal for families, multi-generational living, or those seeking additional flexibility.The thoughtfully designed upper level offers multiple living spaces for both everyday living and entertaining. The inviting living room features a cozy natural gas fireplace and a walkout to the spacious front deck, while the adjoining dining room also provides deck access, creating a seamless indoor-outdoor living experience. At the rear of the home, the kitchen offers butcher block countertops, white appliances, and ample workspace, opening to a comfortable family room that's perfect for relaxing or gathering with family and friends.The spacious primary bedroom features two closets and a 4-piece ensuite with a separate soaker tub and shower. Two additional bedrooms and a full bathroom complete the upper level.The bright lower level includes a self-contained in-law suite with its own kitchen, living room, bedroom, 4-piece bathroom, and walkout to the patio. An additional bedroom could easily be incorporated into the suite or continue to serve as a guest room or bedroom for the main home. This level also includes an office/storage room, laundry and utility area, and interior access to the deep single-car garage. Recent updates include fresh paint and upgraded insulation (2026), a new sliding patio door, a new primary bathroom window, an owned hot water tank (2022), newer windows, updated lighting, a newer roof, and modern finishes throughout. Experience the best of four-season living in Sugarbush, with excellent schools, scenic trails, skiing, mountain biking, golf, and Horseshoe Resort and Vettä Nordic Spa all just minutes away (id:49269)
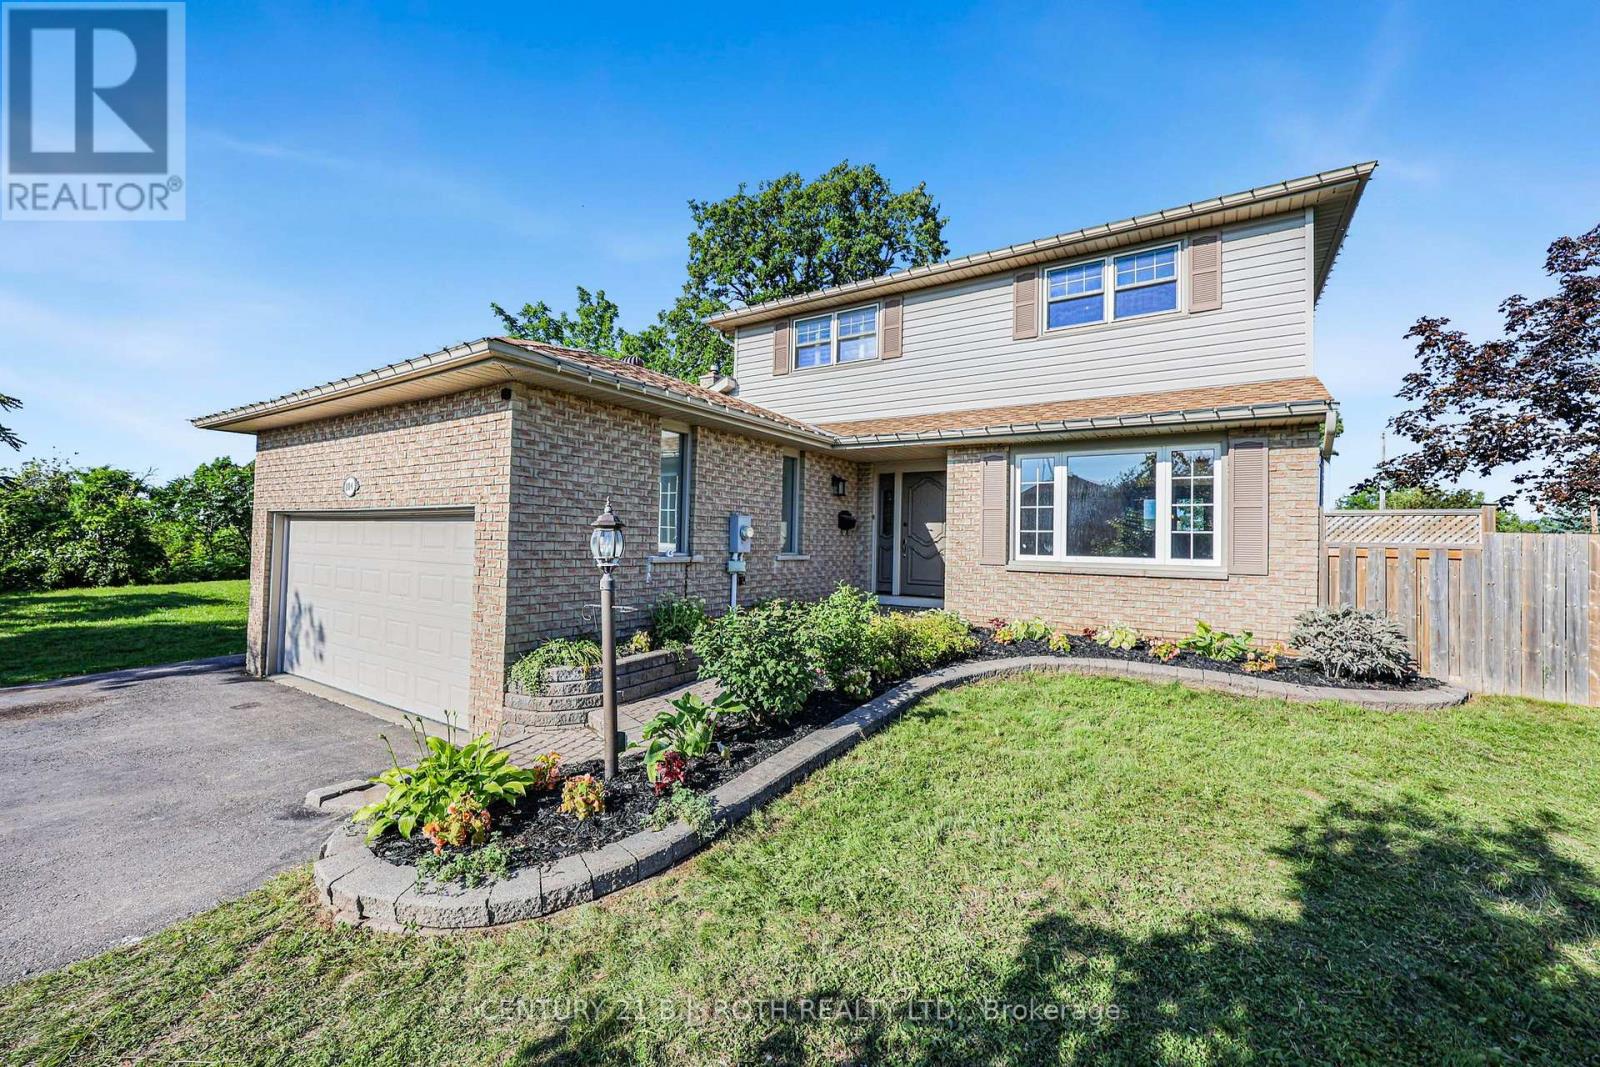
104 Woodside Drive
Orillia, Ontario
LENDER SALE Easy to Re-Establish Operational Inlaw Apartment w Separate Entrance via Garage/Spotless and Move In ready/Freshly painted main & second floors August 2026/City Bus Stops very short walk/Check Multimedia for pictures, videos and floor plans/Over 2600 sq ft finished including FULL Finished Basement (id:49269)
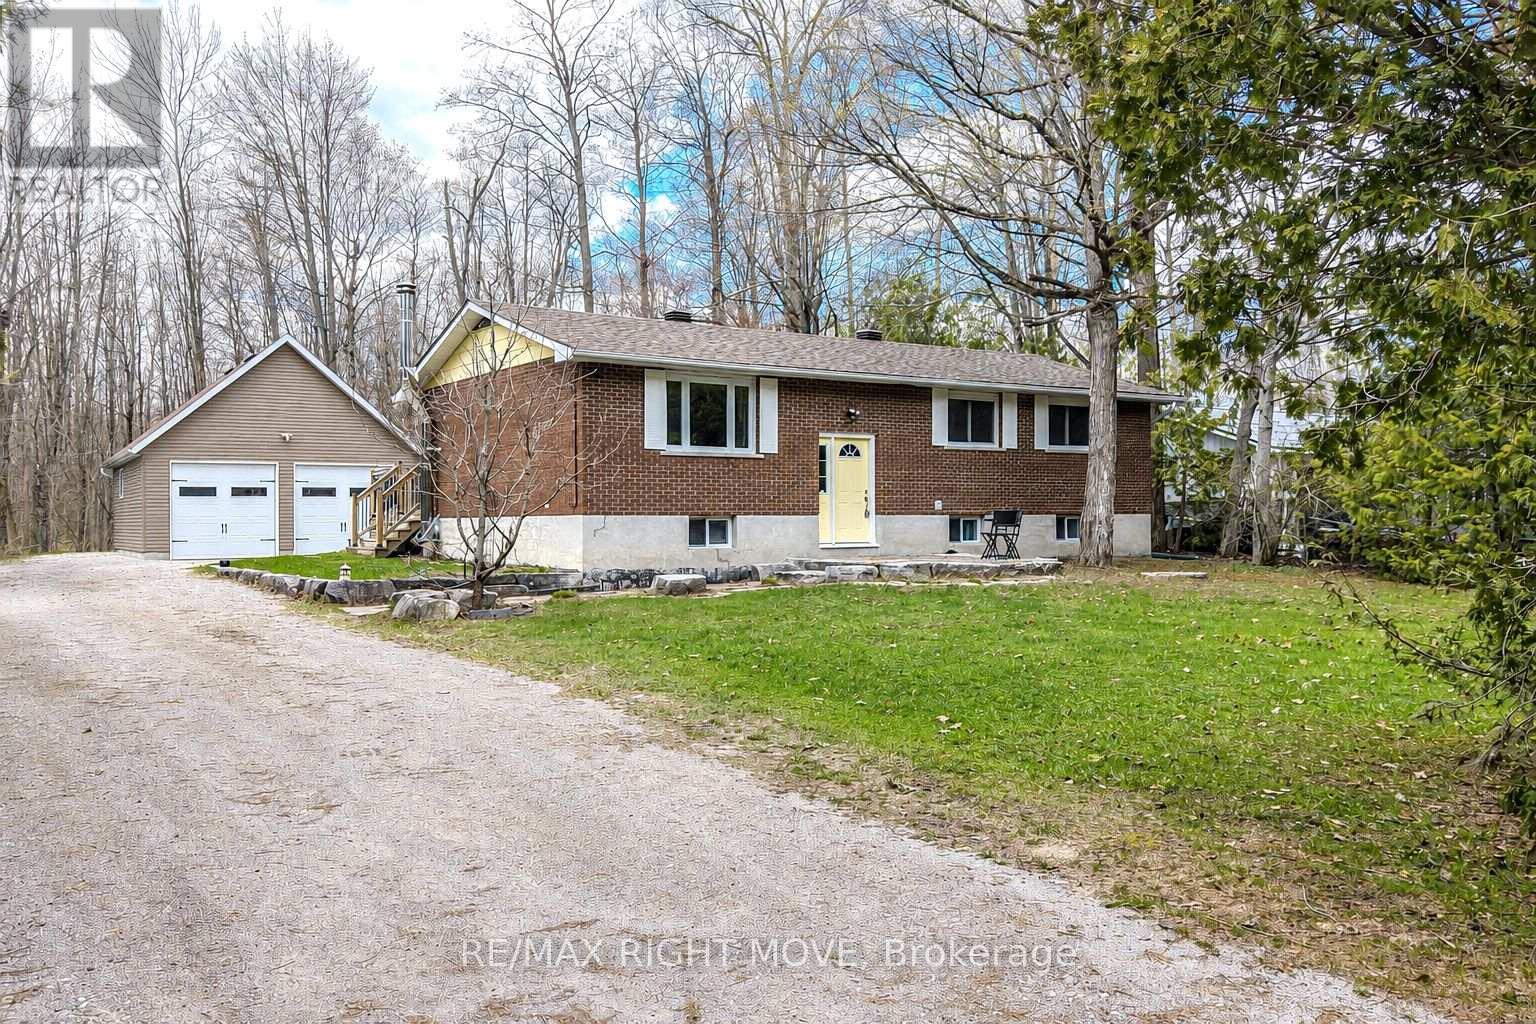
3304 Goldstein Road
Severn, Ontario
Welcome to 3304 Goldstein Road, a beautifully maintained raised bungalow located just 10 minutes north of Orillia in the community of Washago, Ontario. Built in 1977, by the original owners, this home reflects true pride of ownership throughout. Perfectly positioned for both recreation and commuting, the property is close to Lake Couchiching, Lake St. George Golf Course, and offers quick access to Highway 11. This spacious raised bungalow offers over 2,200 square feet of finished living space, featuring 2+1 bedrooms, two 3-piece bathrooms, and 200-amp electrical service. The primary bedroom includes his and hers closets, adding both comfort and convenience. The main level boasts a bright open-concept living and dining area, complete with hardwood and tile flooring throughout and a walkout to the deck-ideal for entertaining or relaxing outdoors. The lower level provides a warm and inviting rec room with a wood-burning stove, along with lower-level laundry and additional living space. A rare find for a rural setting, this property offers municipal water and sewer, with natural gas available at the lot line. Situated on a generous 100' x 150' lot, the home also features a 30' x 24' insulated and heated detached double-car garage with 60-amp service, plus a secondary powered shed with 30-amp service-perfect for hobbies, storage, or workshop space. Move in and do nothing! Don't miss your opportunity to make 3304 Goldstein Road your next home. (id:49269)

167 Laclie Street
Orillia, Ontario
Welcome to 167 Laclie St, Orillia - a well-located property offering flexibility, recent improvements and exciting value-add potential. Set in an established neighbourhood minutes to the beach, parks, shopping, schools, transit and everyday amenities, this home is an excellent option for first-time buyers, downsizers, renovators and investors looking for a property they can personalize and make their own.The main level features a spacious 4-piece bathroom, while the original floor plan previously included a second main-floor bedroom, offering potential for future reconfiguration. The upper half-storey (unfinished) provides potential additional living space and added versatility. The separate entrance basement has potential for a future project. Notable improvements include a steel roof (2018), furnace & central air conditioning (2016), owned hot water heater (2016), sump pump (2024), washer & dryer (2025), new laminate flooring, fresh paint and updated light fixtures throughout (2026). A mutual driveway provides access to rear parking, while the convenient location keeps everyday essentials within easy reach. Whether you're looking to enter the market, downsize, renovate or add to your investment portfolio, 167 Laclie St offers plenty of potential in a convenient Orillia location. Property is being sold in "as is, where is" condition. Vacant, easy to show and quick closing available. (id:49269)
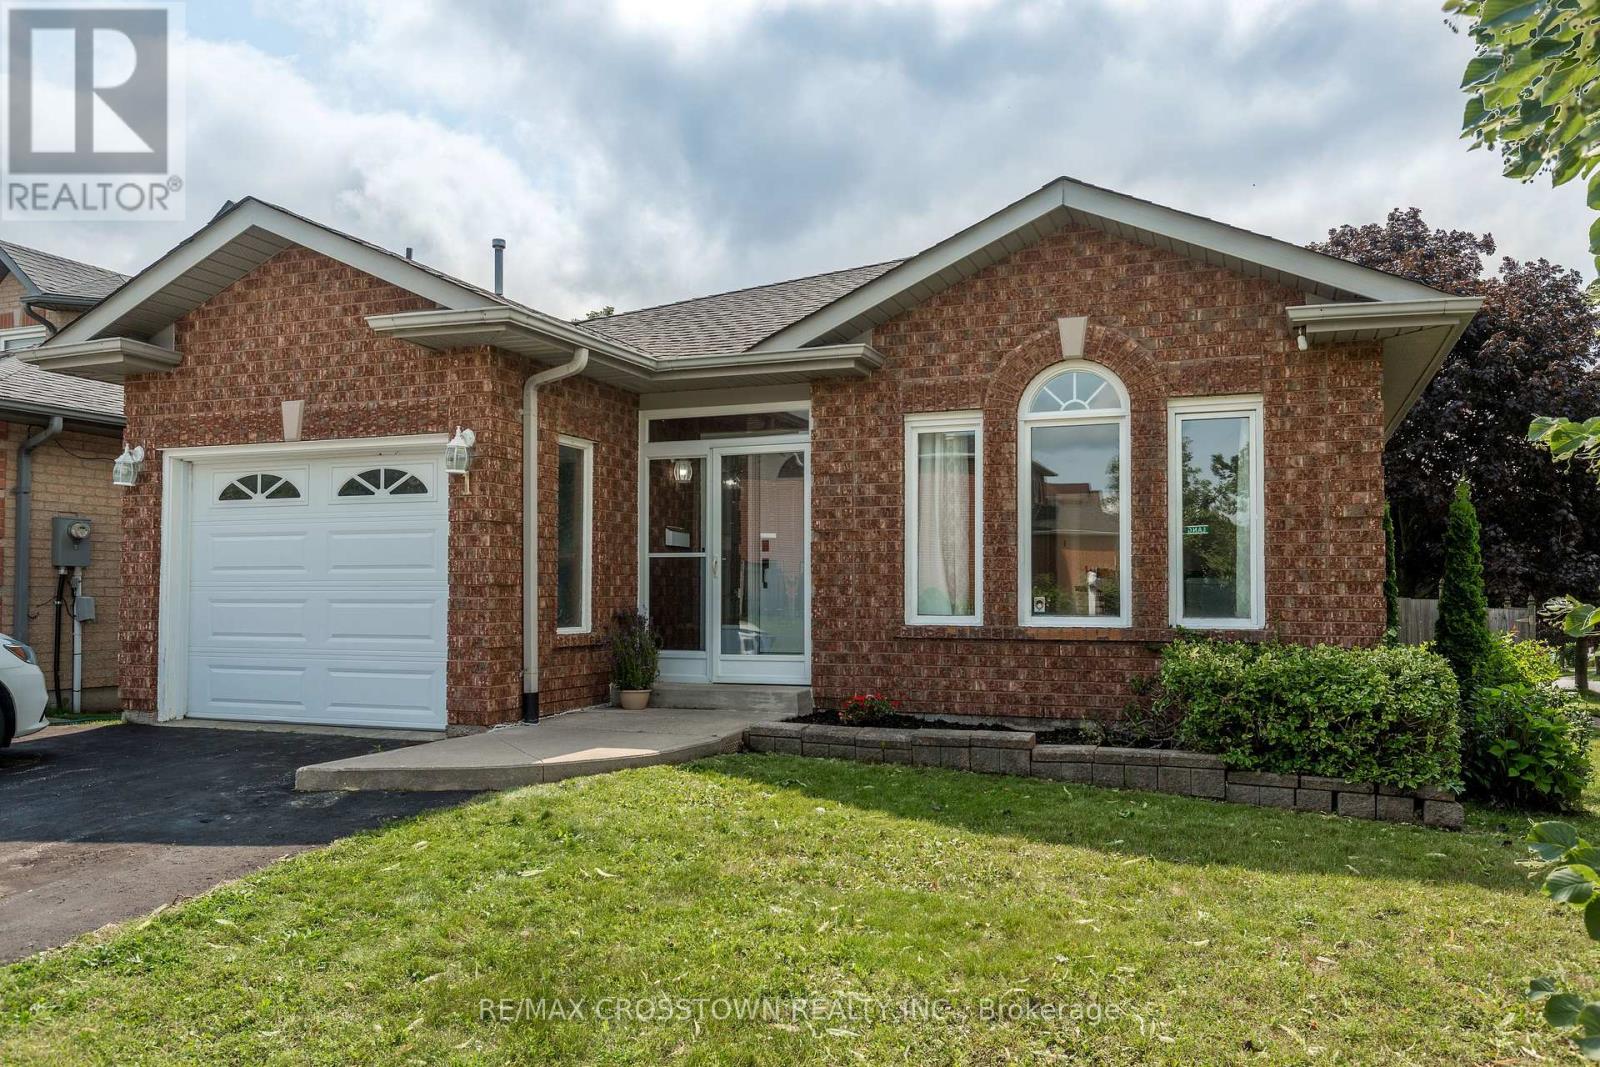
1 Lang Drive
Barrie, Ontario
Welcome to 1 Lang Drive - Freshly painted throughout, this bungalow offers exceptional value in a popular, family-friendly neighbourhood! This beautiful home features two bedrooms on the main level plus three additional bedrooms in the finished basement, providing plenty of room for a growing family, guests or home offices. The basement also offers a recreation room for extra enjoyment adding to more generous living space on both levels. Further convenience is offered with inside entry from the garage. Step outside to a fully fenced backyard designed for summer fun, complete with a three-year-old 25-foot above-ground pool and a two-tiered deck-perfect for entertaining, relaxing and soaking up the sunshine. Ideally located close to parks, schools, shopping, transit and commuter routes, this well-priced home is an opportunity you won't want to miss! (id:49269)
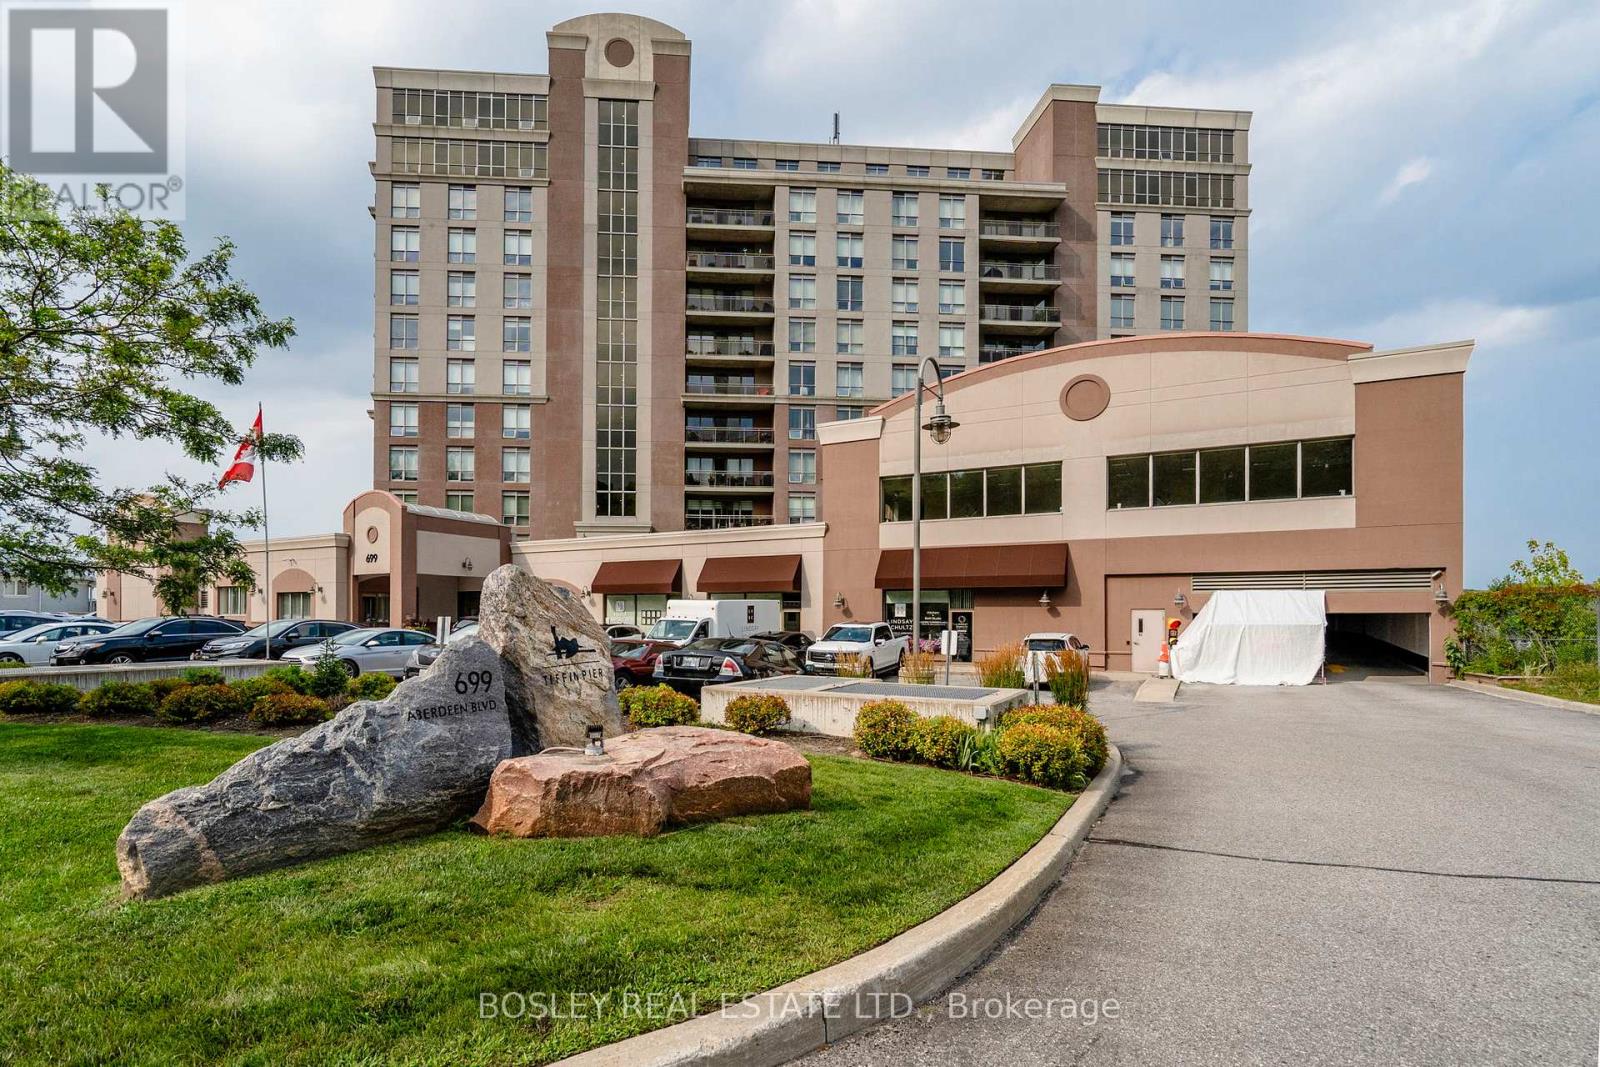
307 - 699 Aberdeen Boulevard
Midland, Ontario
Stunning waterfront condo at Tiffin Pier-just steps from Georgian Bay. Enjoy easy, resort-style living in this bright 1,488 sq. ft corner suite in one of Midland's most sought-after boutique waterfront buildings. This 2-bedroom, 2-bath condo offers an open-concept layout with panoramic southeast views of Georgian Bay, the Wye River, and the Martyrs' Shrine-perfect for morning coffee or unwinding at day's end. Beautifully finished with 9-foot ceilings, crown molding, hardwood and ceramic floors, granite countertops, stainless steel appliances, and in-suite laundry. Both bathrooms feature heated floors, including a relaxing whirlpool tub. Step out to your private balcony with gas BBQ hookup and enjoy the surrounding views. Five-star amenities include a gym, saunas, spa pool, hot tub, party room, waterfront gazebo, and guest suite. Marina access and the Trans Canada Trail are right outside your door. Includes 2 underground parking spaces, a large storage locker, and two indoor bicycle spaces. Ideally located close to all in-town amenities. Just steps to trails, marinas, and downtown Midland's shops, restaurants, and cultural attractions. A perfect blend of comfort, luxury, and lifestyle-ideal for entertaining or quiet enjoyment. Experience the best of Georgian Bay living! (id:49269)
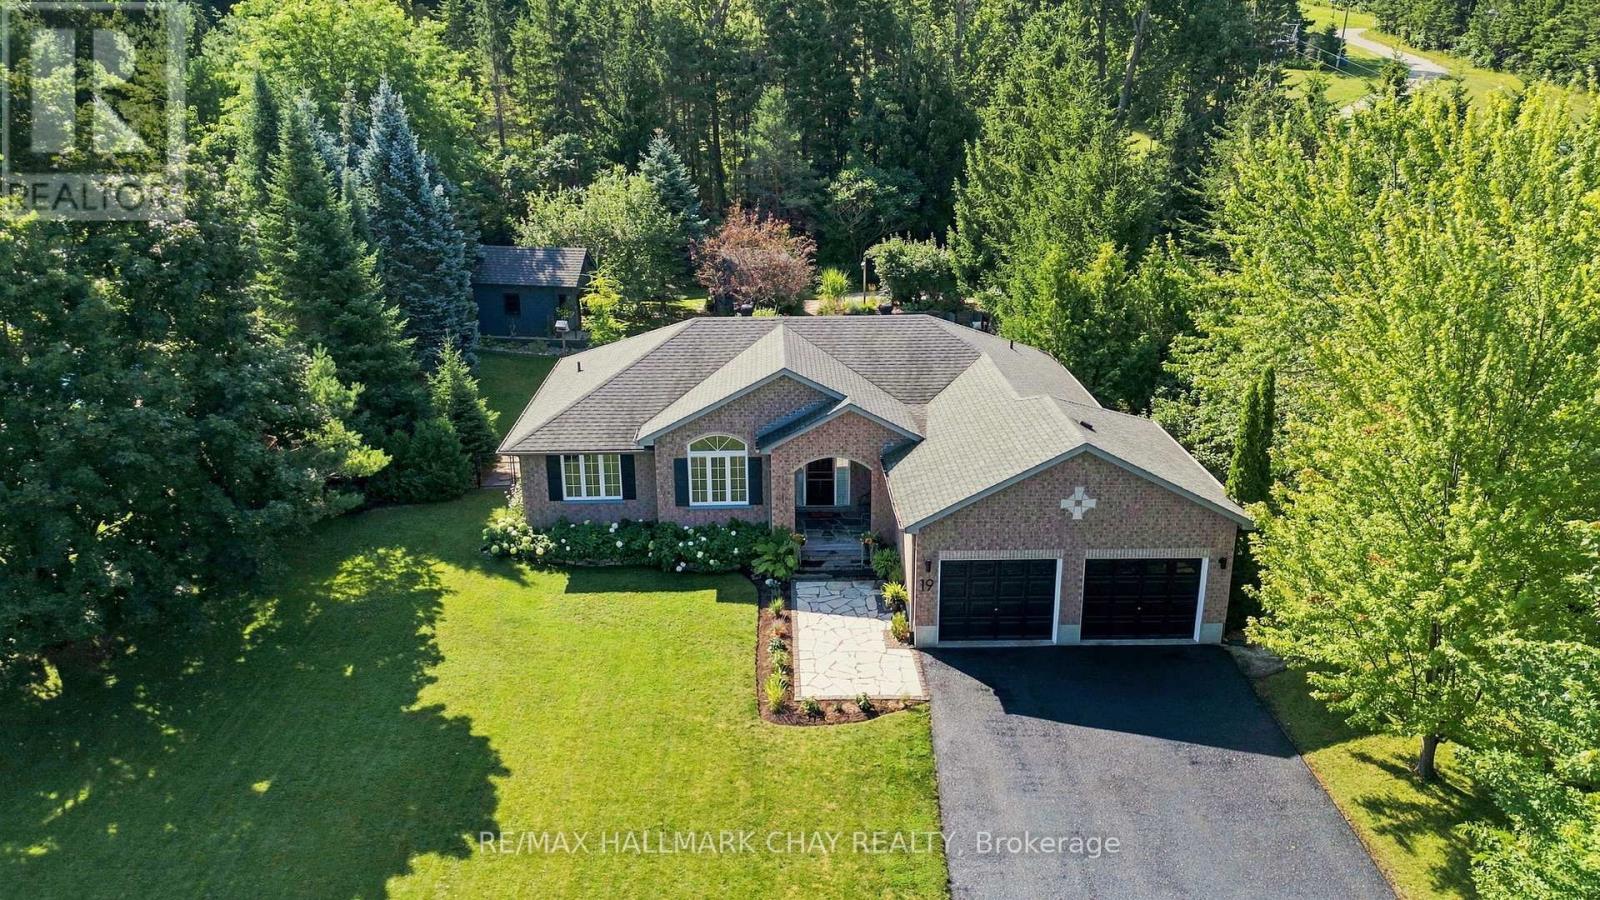
19 Eder Trail
Springwater, Ontario
SHOW STOPPER! Nestled on a premium lot in prestigious Snow Valley this exceptional bungalow offers a rare blend of charm, privacy and chalet-inspired living. Surrounded by mature trees and backing onto a private forested setting, this property enjoys a peaceful country atmosphere while remaining conveniently close to amenities. Truly embrace and immerse yourself in all four seasons, with a setting that offers something unique throughout the entire year. Nestled away from the road, you have an impressive driveway, large front yard and beautiful curb appeal. Inside you will feel like you have stepped inside a country-side chalet with a custom floorpan, woodwork and design. Private primary suite offers a walk-in closet, lots of storage and updated ensuite. Main floor laundry room with access to the garage. Full, finished lower level extends living space with a spacious recreation room, ample storage, two bedrooms, full bath. Outside, a private oasis awaits - in-ground pool, A 2-level finished Bunkie, enclosed pergola, multiple entertaining spaces, private fire pit. Extensive stonework, gardens, everything you could dream about in a backyard that truly elevates this property. As one of the only ski-in/ski out backyards to Snow Valley Ski Resort. (id:49269)
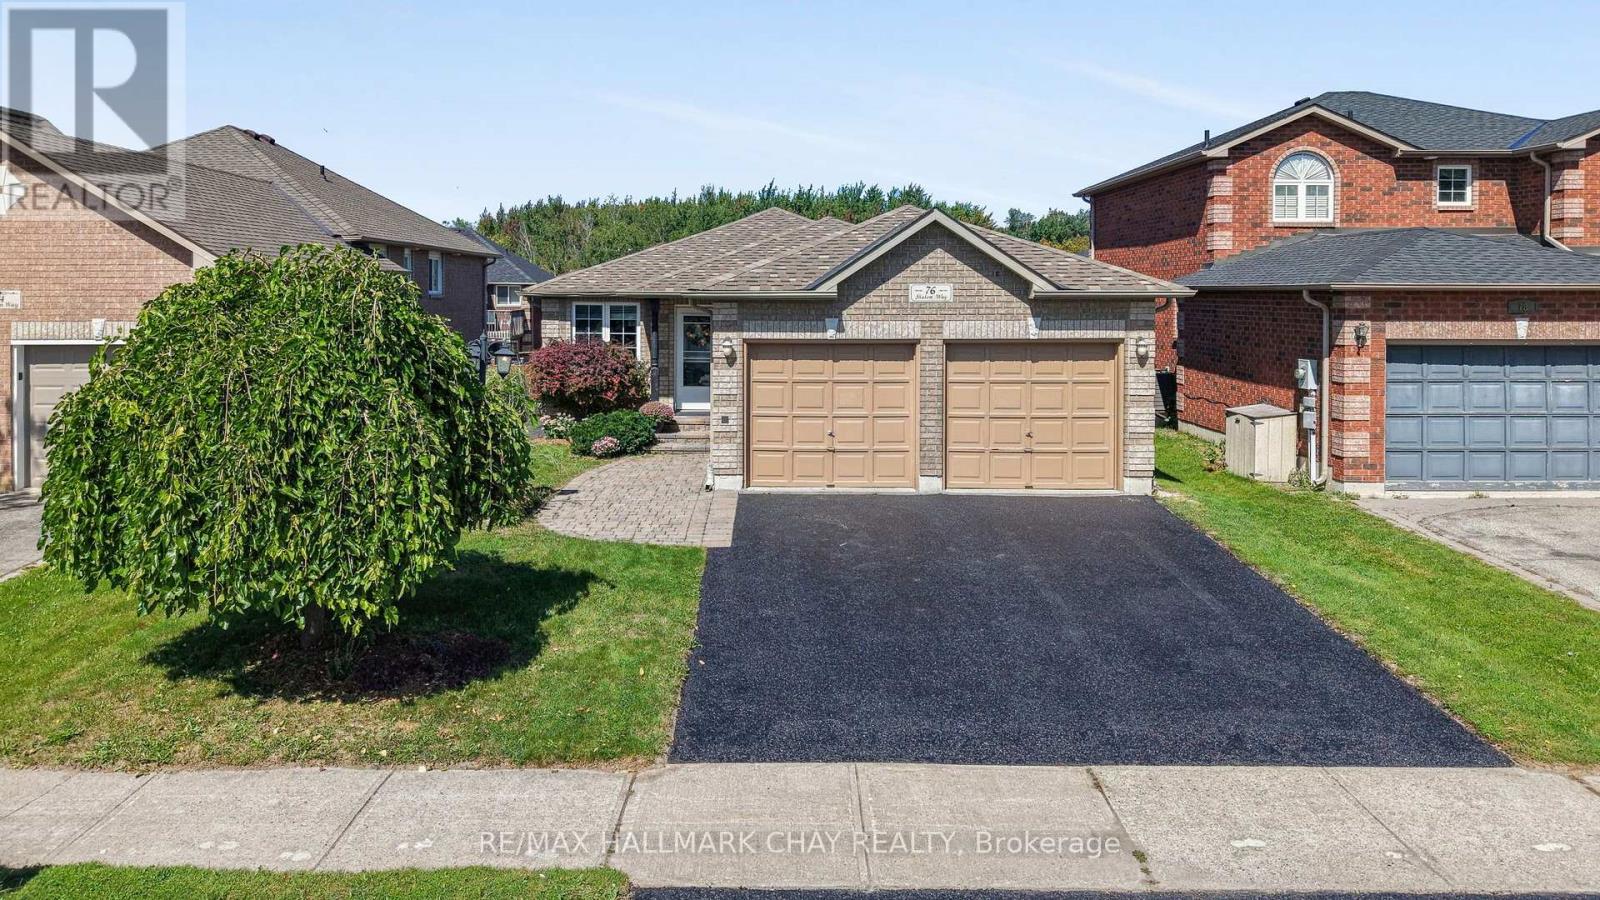
76 Shalom Way
Barrie, Ontario
Beautiful Bungalow Located In The Desirable Country Club Estates Neighbourhood Offering Over 2,750 Sq/Ft Of Finished Living Space. The Show Piece Of The Home Is The Beautifully Updated Kitchen Featuring Quartz Countertops, Stainless Steel Appliances, Soft-Close Cabinetry, Extensive Pull-Out Drawers, Beverage Fridge & A Walkout To The 2-Tiered Deck. The Main Level Offers An Open Concept Layout With Newer Laminate Flooring Throughout, A Large Living & Dining Area With Stone Accent Walls & Plenty Of Natural Light. The Primary Bedroom Features A Large Walk-In Closet, 5-Piece Ensuite With His & Her Sinks, Walk-In Steam Shower & Private Walkout To The Deck. The Fully Finished Lower Level Is Complete With An In-Law Suite Featuring Its Own Kitchenette, Laundry Room, Large Rec Room With Electric Fireplace, 2 Additional Bedrooms & 4-Piece Bathroom. Additional Features Include Inside Garage Access, Gazebo & Plenty Of Outdoor Living Space. Major Updates Include Furnace & Roof (2022), Kitchen (2018), Lower Level Kitchenette, Laundry Room & Electric Fireplace (2021). Just A Short Walk To The Newly Redesigned Shalom Park Offering A Large Playground, Basketball Court, Walking Trails & Access To Lovers Creek. Close To Top Schools, Park Place, Costco, Highway 400 & The GO Train. Enjoy This Home For Many Years To Come! (id:49269)
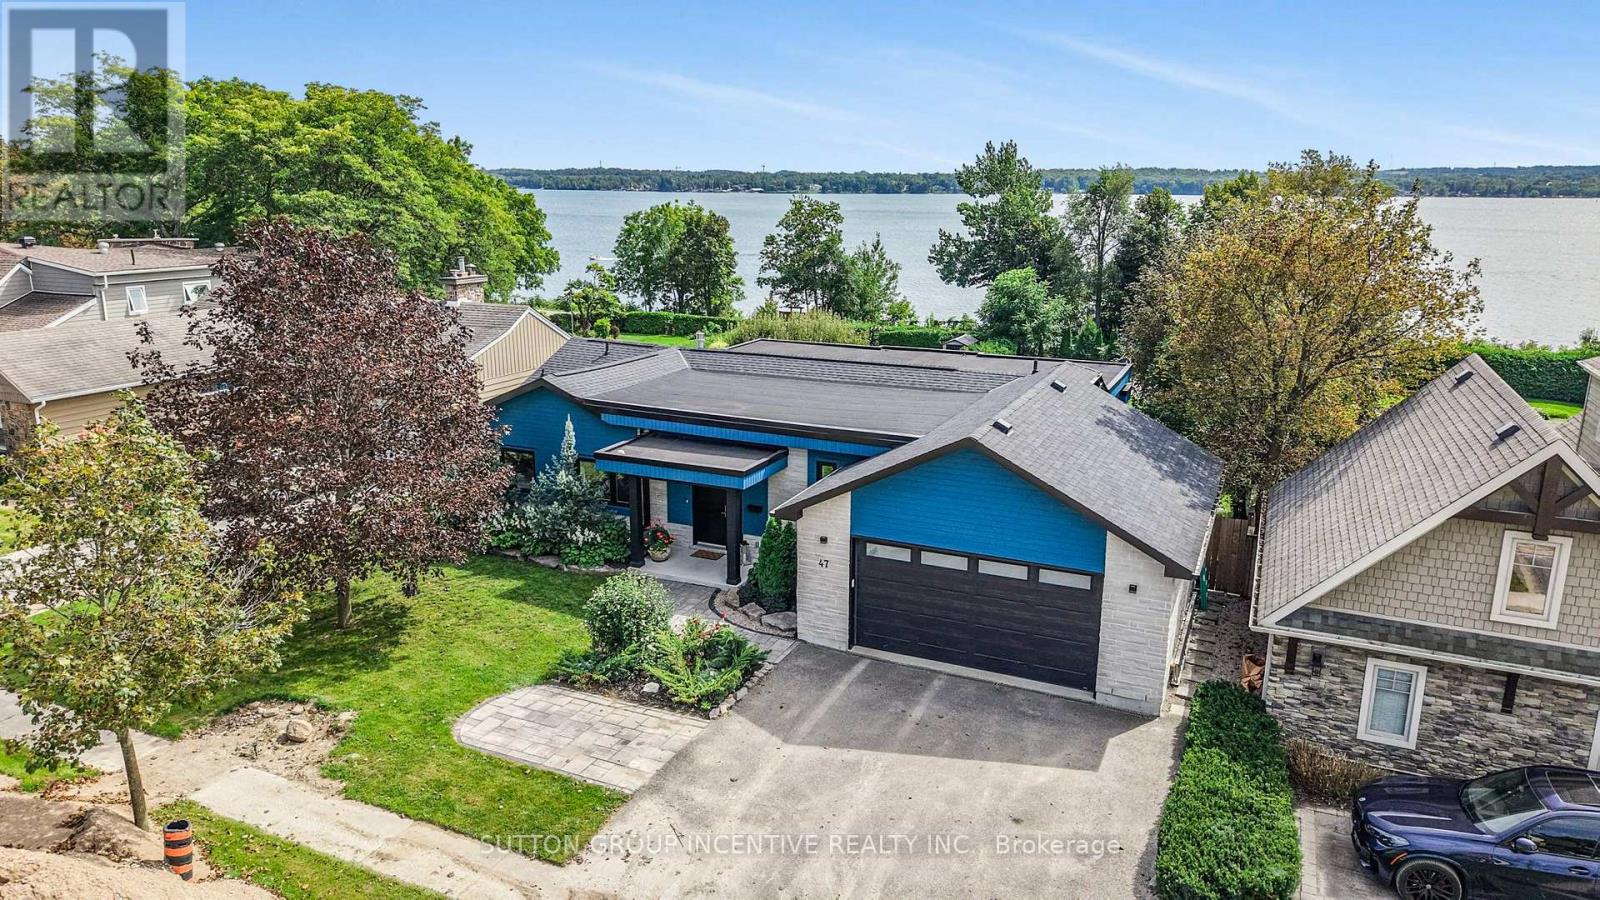
47 Shanty Bay Road
Barrie, Ontario
Welcome to this breathtaking waterfront property, where luxury meets location on the shores of Kempenfelt Bay. Fully renovated in 2020, this 3,000+ sq. ft. bungalow was designed to maximize spectacular lake views year-round. Blending the comfort of a home with the lifestyle of a cottage, it offers private access to your dock, boat lift, and shoreline-perfect for summer fun, recreation, and relaxation. The main level features an open-concept living room with a feature gas fireplace, office nook, dining room, and custom kitchen with granite countertops and a breakfast bar. From the living area, walk out to a balcony with unobstructed lake views and enjoy the peace and tranquility of the setting. One side of the home includes three generously sized bedrooms, including one with a bay window and bench seating ideal for reading while taking in the view, plus a four-piece bathroom with in-floor heating. The primary bedroom offers stunning lake views, a custom walk-in closet, and a three-piece ensuite, also with in-floor heating. The lower-level features a spacious family/entertainment room, dry bar area, and bonus space ideal for a home gym (all with in-floor heating). This level also includes a large bedroom with an egress window and a three-piece bathroom. Filled with natural light, the lower level opens through sliding doors to a professionally landscaped oasis with an in-ground heated sports pool, covered patio, and four-person hot tub. Set on a 260-foot lot with year-round bay views, the property also features a private beach volleyball court surrounded by mature trees and gated access to the North Shore Trail. Additional highlights include a double garage with tandem door to the yard, stone parking pad, professional pool landscaping featured in Dockside Magazine (2024), *tripled glazed windows*, cold room, and extra storage. Johnson's Beach, Barrie Yacht Club, and shopping are within walking distance, with quick access to Highway 400, Georgian College, and RVH. (id:49269)
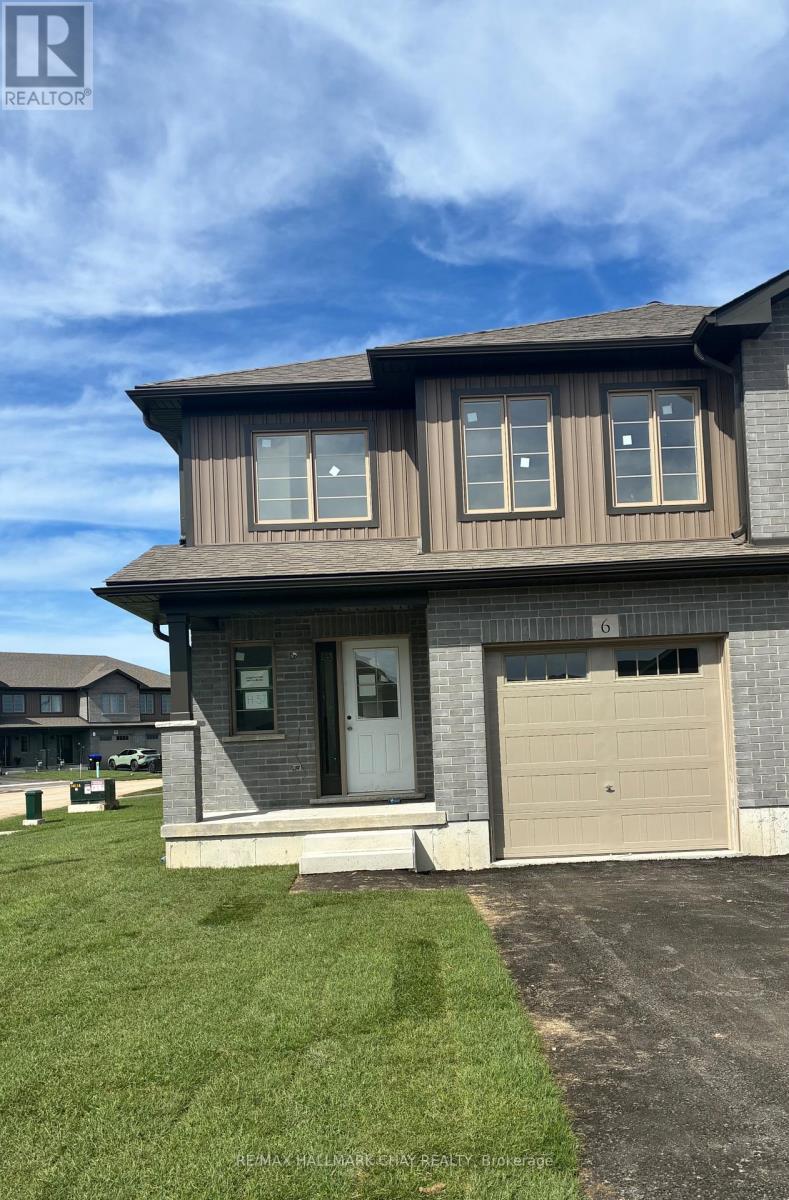
6 Beverly Street
Springwater, Ontario
Welcome to Elmvale Village Townhomes, a Perfect Blend of Comfort, Style and Convenience! This Beautifully Designed End Unit Townhome Offers Spacious Open-Concept Living with Modern Finishes and Large Windows Providing Plenty of Natural Light. Built as an ENERGY STAR Home, It Offers Enhanced Energy Efficiency to Help Keep Monthly Heating and Cooling Costs Lower. Ideal for Families, First-Time Buyers or Downsizers, This Home Features 3 Generous Bedrooms, 2.5 Bathrooms, Convenient Second-Floor Laundry and an Attached Garage with Inside Entry. All 6 Appliances Are Included! The Basement Offers Oversized Windows and a Bathroom Rough-In, Providing Great Potential for Additional Living Space. Located in a Quiet, Family-Friendly Neighbourhood Just Minutes from Schools, Parks, Shopping and Easy Highway Access. Available for a Quick Closing in as Little as 60 Days! A Fantastic Opportunity to Own in One of Elmvale's Most Desirable Communities. Don't Miss Out! *List Price Reflects the Applicable HST Rebate for Eligible Buyers. Buyer Eligibility Is Not Guaranteed and Should Be Independently Verified. Pictures May Not Depict Exact Finishes. Also Known as Lot 37. OPEN HOUSE LOCATED AT 20 STRATH CRESCENT (id:49269)
3b - 194 River Road E
Wasaga Beach, Ontario
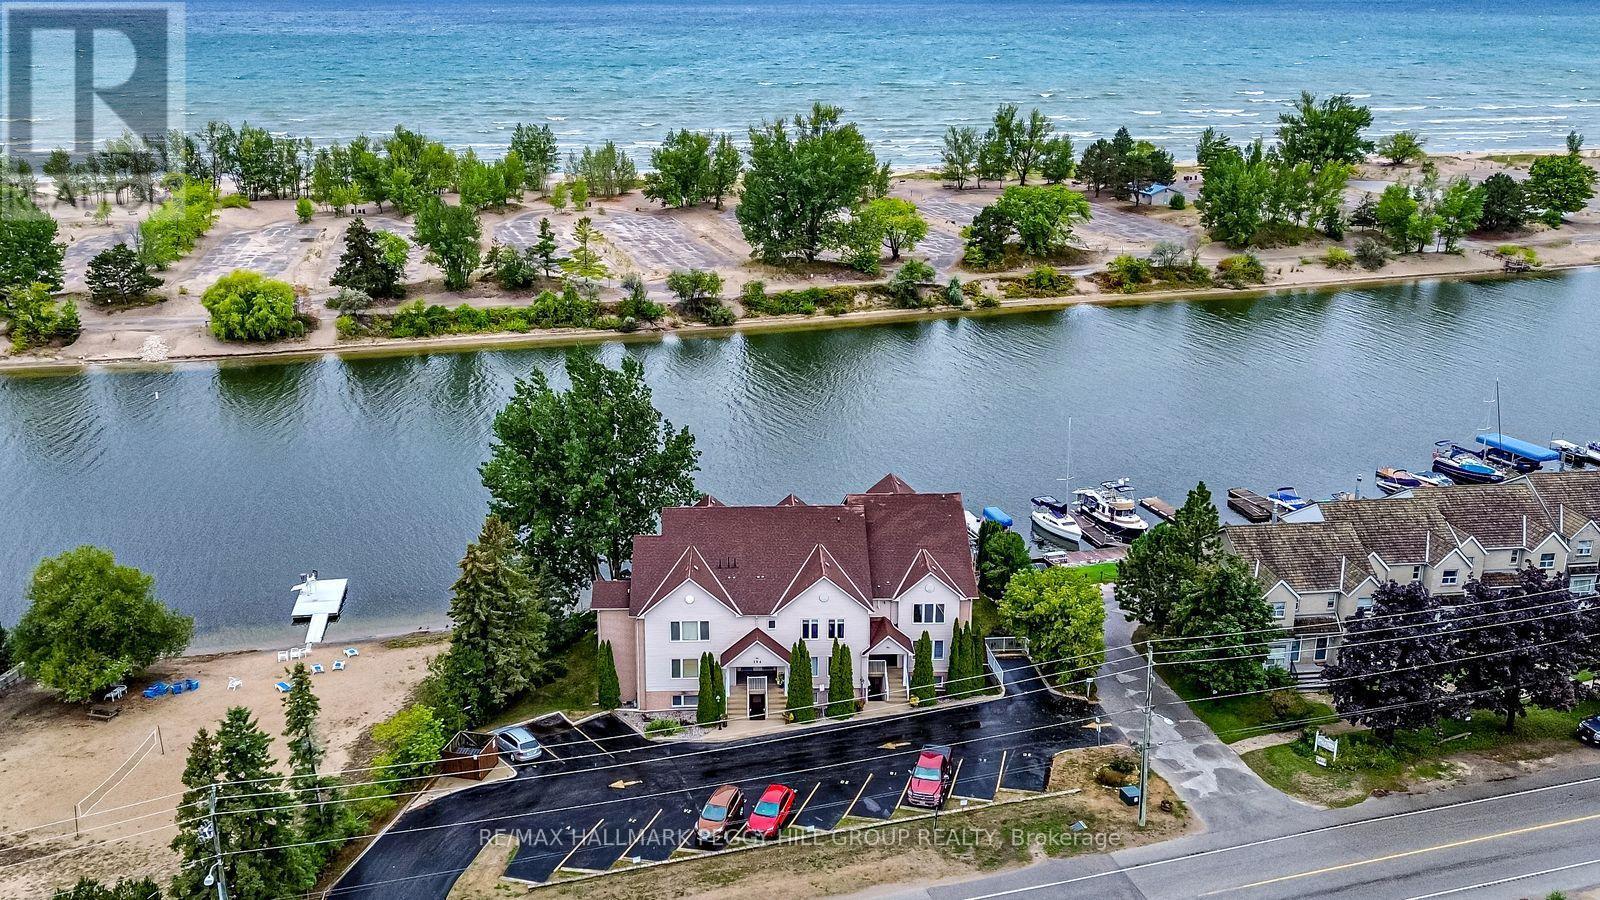
TOP-FLOOR WATERFRONT CONDO WITH NEARLY 1,500 SQ. FT., DOCK ACCESS & SWEEPING NOTTAWASAGA RIVER VIEWS! Imagine watching the Nottawasaga River change with the seasons, from long summer evenings reflected across the water and vivid autumn colours along the shoreline to quiet winter landscapes and sunsets that shift throughout the year. One of only three top-floor residences in a 9-unit building, this nearly 1,500 sq. ft. condo is oriented toward the waterfront, with generous principal rooms and a spacious open-concept layout that keeps the river in view. Double garden doors open from the living room to a private balcony overlooking the water, creating a place to take in passing boats, evening skies and the calm of the river below, while a gas fireplace adds comfort through the cooler months. Bamboo and tile flooring, crown moulding and pot lights carry through the main living areas, while the kitchen features white cabinetry and a breakfast bar overlooking the adjoining dining and living spaces. The generous primary bedroom includes a walk-in closet and private 3-piece ensuite, complemented by a second bedroom and another full bathroom. In-suite laundry and exclusive parking are also included. Dock access puts the Nottawasaga River only steps away, with Georgian Bay just a quick boat ride beyond. (id:49269)

605 Oxbow Park Drive
Wasaga Beach, Ontario
NEW PRICE - $469,900! Fully renovated and move-in ready, this charming 2-bedroom detached home offers an incredible Wasaga Beach lifestyle on a generous 62 x 105 ft lot. Enjoy the best of both nature and convenience with Batteaux Park directly behind the property and the Nottawasaga River just across the street. Perfect for kayaking, fishing, swimming, relaxing and enjoying the outdoors. Inside, the home has been thoughtfully updated with modern finishes and a bright, inviting feel. Outside, the spacious lot offers plenty of room for entertaining, gardening, or creating your own private retreat, plus parking for 4 vehicles. Benefit from very low property taxes, helping keep ownership costs affordable and making this home an even more attractive choice for year-round living, a vacation retreat, or an investment property. Just minutes from the beautiful shores of Wasaga Beach, this is an ideal year-round home, weekend getaway or investment opportunity. A rare combination of a fully renovated home, large lot, low property taxes, park setting and river-side location at an attractive new price. Don't miss this opportunity to enjoy everything Wasaga Beach has to offer! (id:49269)
4775 Line 11 N
Oro-Medonte, Ontario
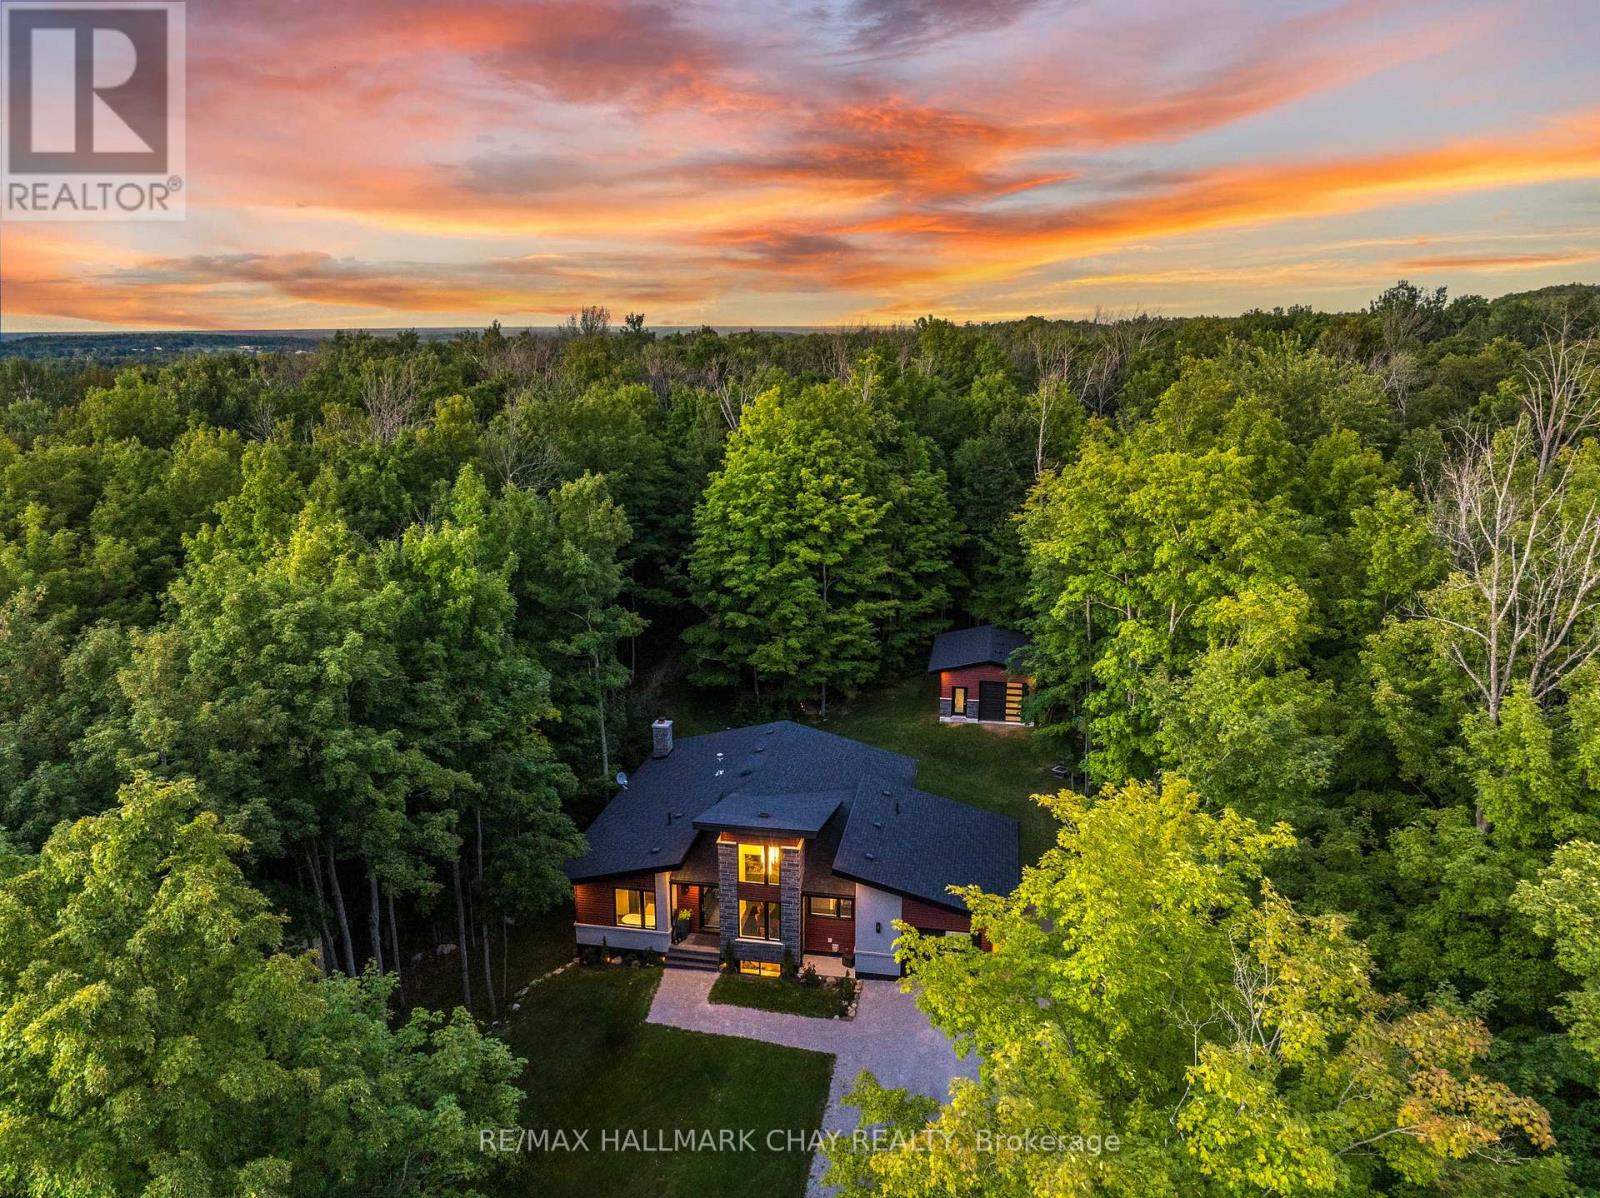
Pride Of Ownership! Newly Constructed In 2020, Justin Sherry design, Custom Built Bungalow With The Finest Craftsmanship & Attention To Detail. Nestled On 0.58 Acre Mature Treed & Extremely Private Lot. Bonus Detached 19 x 24Ft Garage Is Perfect For Any Mechanic Or Additional Storage With Separate 100AMP Electrical Panel! With Over 2,800+ SqFt Of Living Space, Main Level Boasts Open Concept Layout Featuring 6" Engineered Hardwood Floors, Pot Lights, Large Windows, & Modern Finishes Throughout. Chef's Kitchen With Huge Centre Island Featuring Quartz Counters, High-End Stainless Steel Appliances Including Gas Stove & Wine Fridge, Plus Butler's Pantry! Formal Dining Room With Soaring Ceilings Overlooks The Front Yard Creating The Perfect Indoor Hosting Space. Living Room With Propane Fireplace & Walk-Out To Backyard With Covered 13 x 40 Ft Composite Deck With Ceiling Fans & Secondary Wood Fireplace, Perfect For Entertaining Family & Friends On Any Occassion! Main Level Primary Bedroom Boasts Walk-Out To The Backyard Deck, Spacious Walk-In Closet With Vanity, & 4 Piece Ensuite With Soaker Tub & Shower! Laundry Room With Access To Attached Garage & 2 Piece Bathroom! Fully Finished Basement Features Spacious Rec Room With 6" Vinyl Flooring, Pot Lights & Accent Wall! Plus 3 Additional Bedrooms With Cozy Broadloom Flooring, Perfect For Guests Or Family To Stay With 3 Piece Bathroom. Additional Storage Space Available With Huge Storage/Utility Room! Tranquil Backyard Is Surrounded By Mature Trees Creating Tons Of Privacy & The Perfect Hosting Setting With Additional Patio For BBQ's, Fire Pit, In-Ground Sprinkler System & Secluded Gazebo With Hot Tub Along The Backyard Path. Attached 24 x 12 Ft Extended Garage & 200 AMP Electrical Panel For Home. Central Vac With Sweeper Vac. Water Softener & Filtration System (2023)! Ideal Location Short Drive To Mt. St. Louis Ski Resort, Orr Lake Golf Club, Horseshoe Valley Resort, & 20 Minutes To Orillia For All Major Shopping & Amenitie (id:49269)
46 Francis Street E
Clearview, Ontario
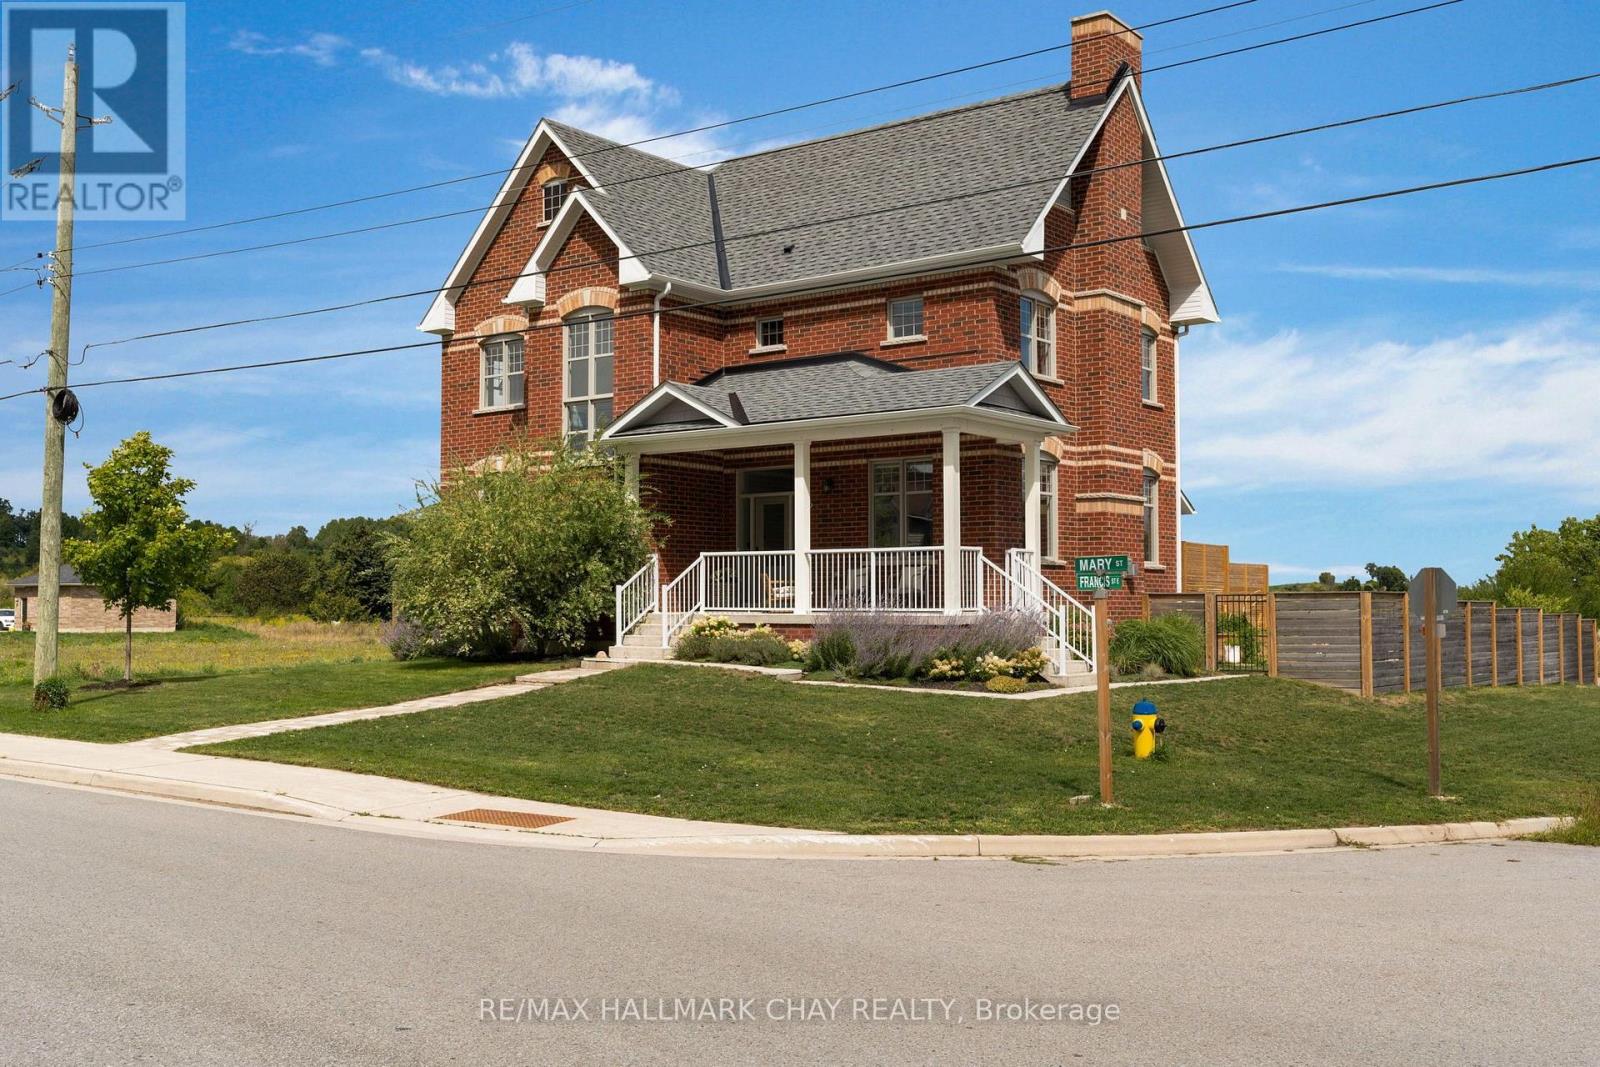
Welcome to 46 Francis Street East, a beautifully upgraded home in the heart of Creemore offering the space, style and flexibility that make everyday family life easy. Built in 2022 with just under 2,400 sq. ft of living space., 4 bedrooms and 3 bathrooms, this home has been thoughtfully finished well beyond the builder standard. Inside, 10-foot ceilings, hardwood floors and three gas fireplaces create a warm and inviting feel. The kitchen is a standout, with a Bertazzoni dual-fuel range, Bosch 800 Series dishwasher, KitchenAid refrigerator, custom Vent-A-Hood surround, designer backsplash, open hardwood shelving, built-in pantry and upgraded lighting. Hardwood stairs and flooring continue upstairs, where you'll find four generous bedrooms, convenient second-floor laundry and an upgraded primary ensuite with quartz-topped double vanity. The backyard is equally impressive. Fully fenced for privacy, it features a huge 760 sq. ft. deck and new 6-person therapeutic jet hot tub (2025), with plenty of room to entertain, relax and enjoy summer in Creemore. The detached two-car garage is insulated and drywalled, with an incredible 400 sq. ft. finished studio above complete with a 2-piece bathroom, A/C and owned on-demand hot water. Whether you need a home office, gym, in-law suite, creative space or simply somewhere separate to escape, it's a feature that adds real flexibility to the property. All of this just a short walk from Creemore's shops, cafés, restaurants, school and parks, with skiing, golf and four-season recreation close by. The ease of newer construction, elevated by thoughtful upgrades inside and out-a truly turnkey home ready to simply move in and enjoy. (id:49269)
1603 Wedgewood Drive
Wasaga Beach, Ontario
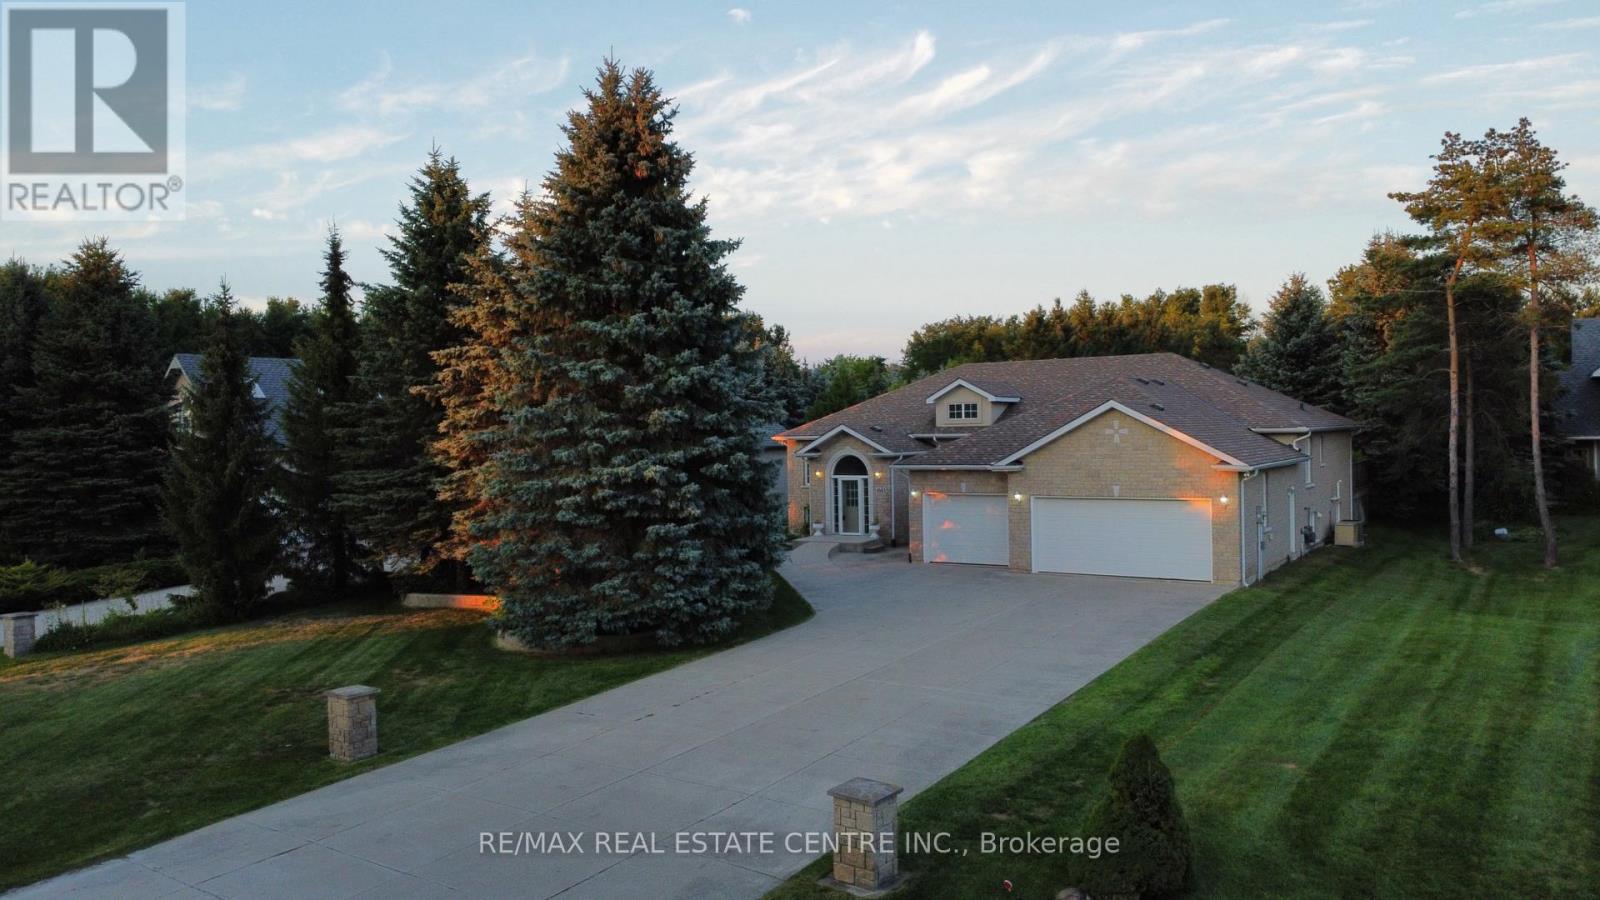
*WASAGA SANDS RAVINE LOT BACKS ONTO GREENSPACE & TRAIL/ 4+3 BEDROOMS/ HEATED TRIPLE GARAGE / GENERAC BACKUP GENERATOR/ Sprinkler system. Welcome to 1603 Wedgewood Drive, nestled in prestigious Wasaga Sands Estates, one of Wasaga Beach's most desirable communities. Set on an impressive 78' x 345' (approx. 0.6-acre) beautifully landscaped ravine lot backing onto greenspace, this exceptional custom raised bungalow offers approximately 3,459 sq. ft. of finished living space.Built in 2004, this bright and spacious 4+3 bedroom, 3-bathroom home features an inviting open-concept layout designed for both everyday family living and entertaining. The sun-filled main level offers 2,559 sq. ft., with large windows throughout, a gas fireplace and an abundance of natural light. The chef's kitchen features granite countertops, an oversized centre island, stainless steel appliances and a breakfast nook with walkout to the rear deck.The luxurious primary suite boasts two walk-in closets and a stunning 6-piece spa-inspired ensuite. Three additional bedrooms, convenient main-floor laundry complete the main level.The finished lower level adds approx 900 sq. ft. of living space with three generous sized bedrooms, plus approx 1,174 sq. ft. of unfinished space with rough-in plumbing-ideal for future living space, recreation, guests or a home office.Enjoy the convenience of a heated triple-car garage with interior access and the peace of mind of a Generac backup generator.Step outside to your private retreat, where the raised deck overlooks the beautifully landscaped backyard and your own direct access onto the McIntyre Creek nature trail system. Centrally located close to shopping, beaches, recreation and everyday amenities. Oh oh Oh!!! Wasaga also has a Costco coming to town! Ps. This home is on town water, connected to natural gas and on septic. (id:49269)
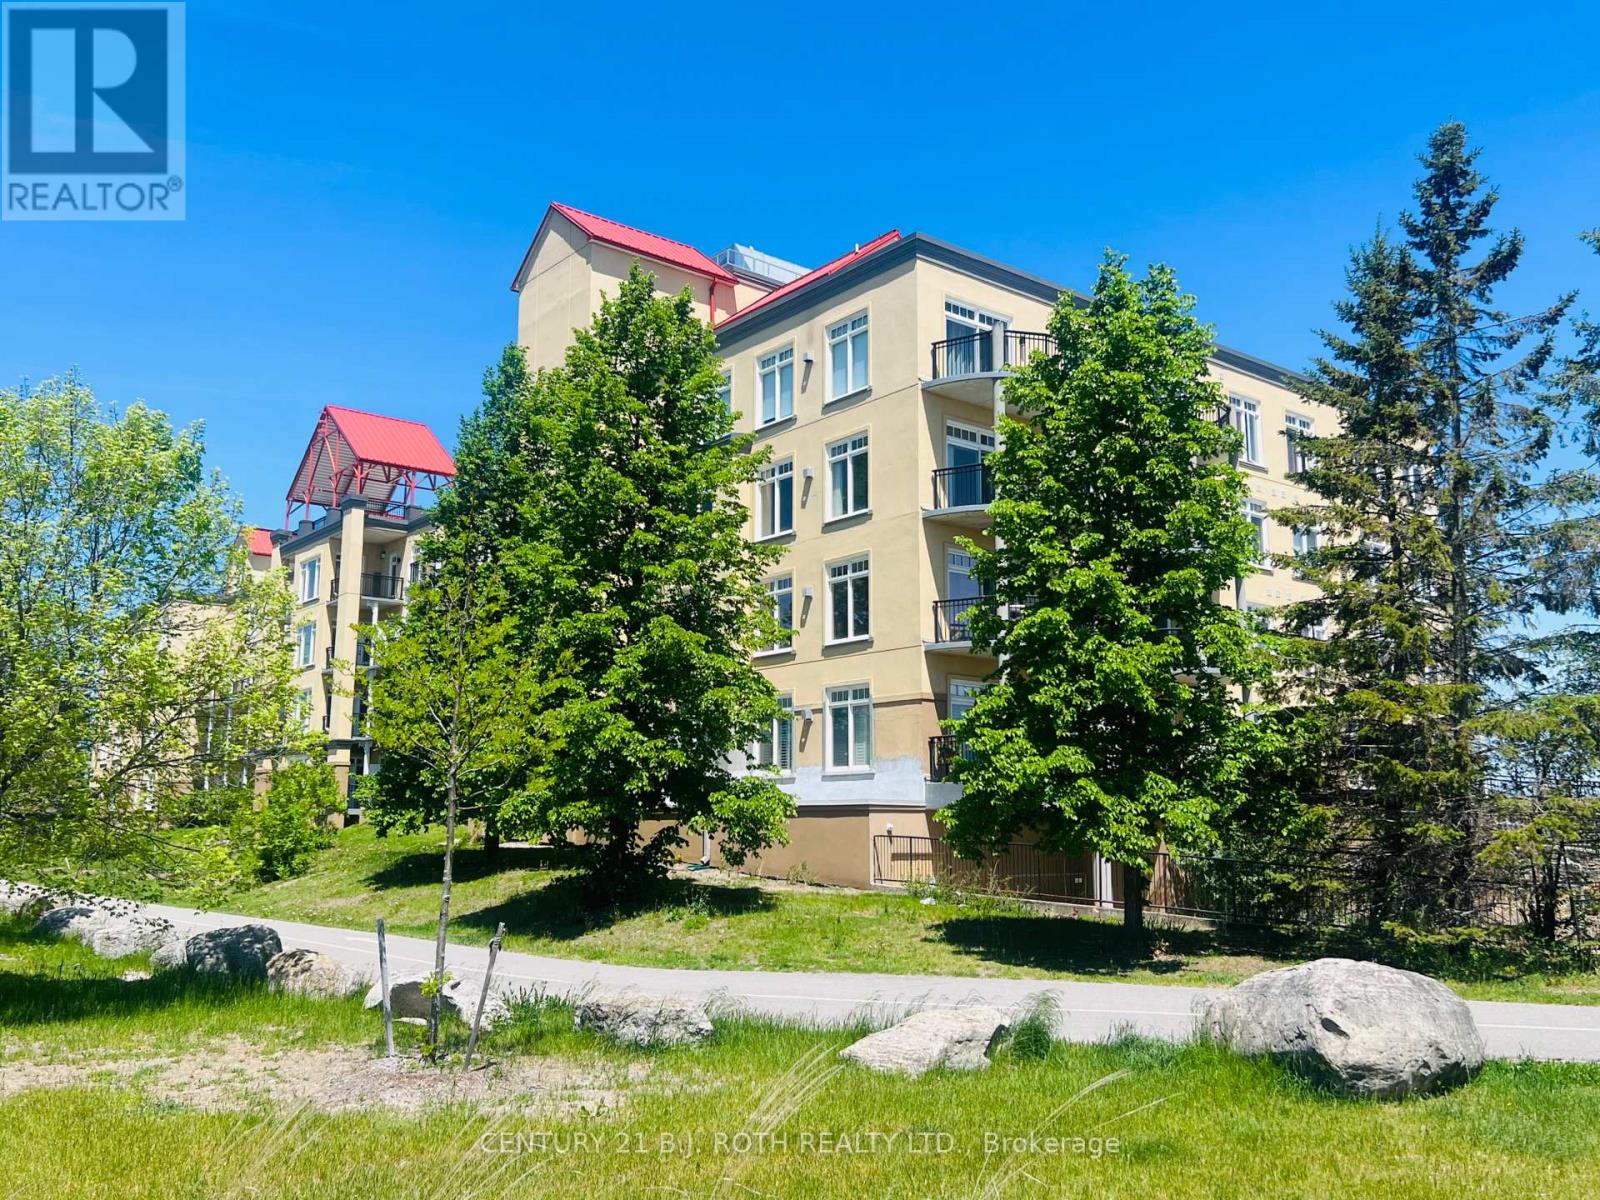
311 - 140 Cedar Island Road
Orillia, Ontario
Welcome to Unit 311 at the prestigious Elgin Bay Club - one of Orillia's most desirable waterfront condominium communities. This spacious and beautifully updated 2-bedroom, 2-bath 1218 sqft, corner suite offers bright open-concept living, with engineered hardwood (2025) in the main living space, a private south-facing balcony, underground parking, elevator access, and serene views just steps from the shores of Lake Couchiching. Perfect for downsizers, professionals, retirees, or anyone seeking carefree waterfront living in the heart of Orillia.Enjoy an unbeatable lifestyle with direct access to waterfront walking and cycling trails, nearby marina access, downtown shops, cafés, restaurants, and year-round entertainment. Spend your mornings walking the trail system along the lake, afternoons relaxing at Couchiching Beach or Tudhope Park., and evenings dining downtown at local favourites like PICNIC cantina or Front Street BBQ.Orillia offers the perfect blend of small-city convenience and cottage-country charm, with easy access to boating, beaches, golf, arts and culture, and live entertainment at Casino Rama Resort. Residents also enjoy local attractions including The Orillia Museum of Art & History and Leacock Museum National Historic Site.This move-in-ready waterfront condo is ideal for buyers looking to simplify without sacrificing lifestyle, comfort, or location. (id:49269)
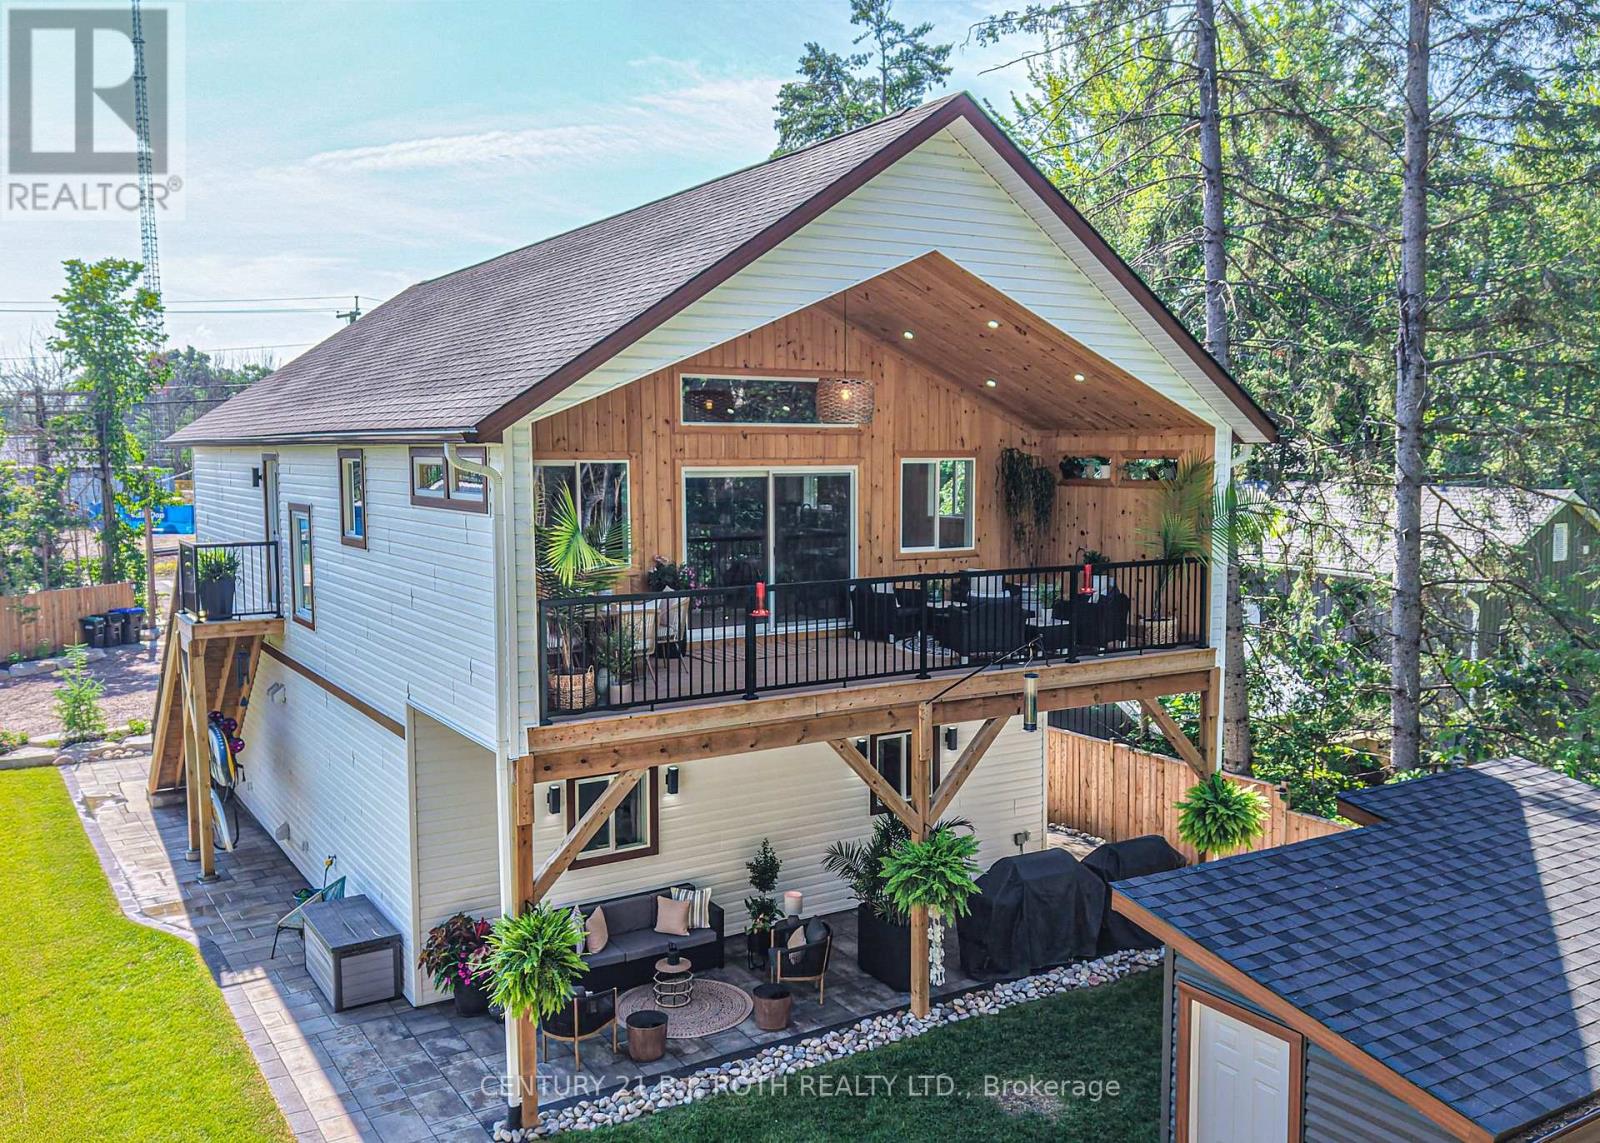
3332 Quetton Street
Severn, Ontario
Welcome to modern Scandinavian-inspired living, in the heart of Washago. Built in 2025, with exceptional attention to detail. This beautifully designed 3-bedroom, 2-bathroom carriage house offers the perfect blend of timeless architecture, energy efficiency, and flexible living.Thoughtfully designed with future in-law potential in mind, this home features an open, light-filled interior highlighted by soaring vaulted ceilings, clean contemporary lines, and warm natural finishes. Propane in-floor heating on both levels provides year-round comfort, while economical heat pump systems offer efficient heating and cooling throughout the seasons.Step outside and discover two spectacular outdoor living spaces designed to embrace every moment. Relax in the private sauna, entertain family and friends around the custom fire pit, or unwind on the elevated second-floor deck overlooking the peaceful forest beyond. Extensive professional landscaping, mature perennial gardens, and a fully fenced yard create a private outdoor oasis that is as beautiful as it is functional.The heated double garage provides generous space for vehicles, hobbies, and storage, making this property as practical as it is stylish.Perfectly situated in the sought-after village of Washago, you'll love being just minutes from the beach, public boat launch, park, dog park, pickleball courts, restaurants, and all the charm this vibrant lake/riverside community has to offer. Whether you're looking for a full-time residence, multi-generational living, or a weekend retreat, this exceptional home delivers modern comfort, thoughtful design, and an unbeatable lifestyle in one of Simcoe County's most desirable destinations. (id:49269)