
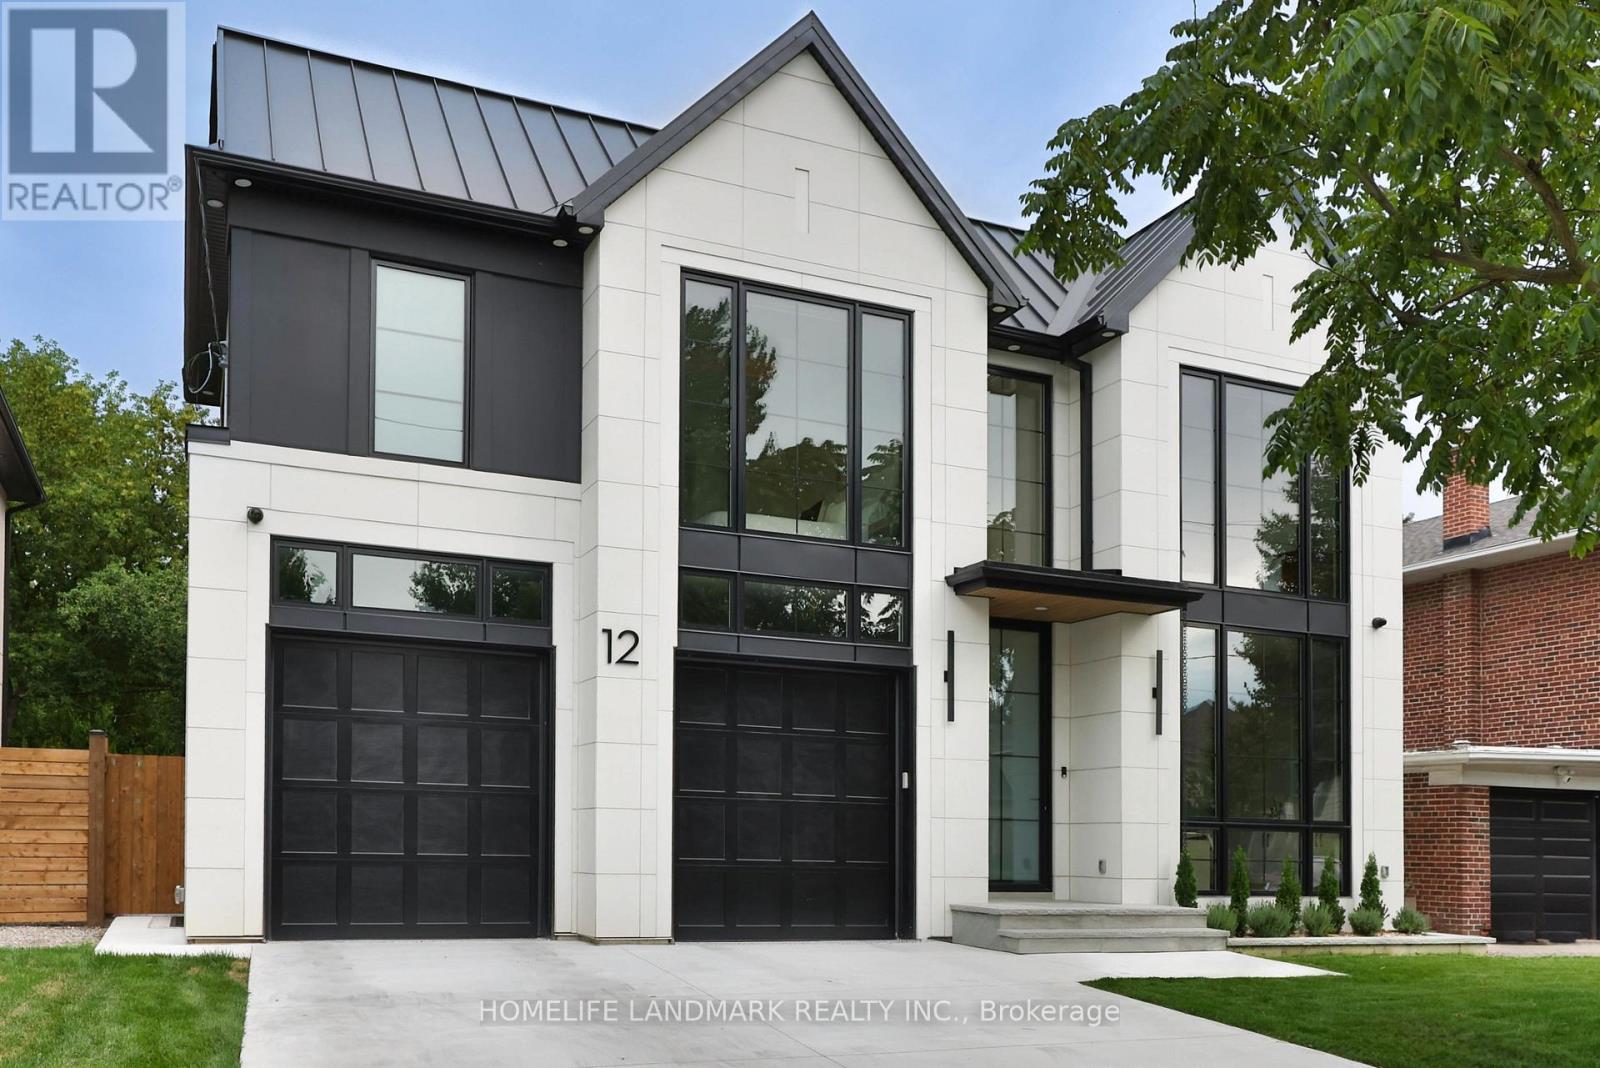
12 Bernice Avenue
Toronto, Ontario
Welcome to 12 Bernice Ave, a contemporary luxury custom residence offering approx. 4,500 sq. ft. across all floors and a rare blend of refined design, wellness amenities and smart-home innovation. This 4+1 bedroom, 6 bathroom home features 4 second-floor bedrooms, each with its own ensuite, including a serene primary retreat with steam shower and automated window coverings. The main floor is designed for elevated everyday living and entertaining, with floor-to-ceiling windows, a high-end Neff kitchen with Miele built-in appliances, extensive custom millwork, built-ins and closets throughout. At the rear, an impressive 20 ft x 10 ft window and door opening with retractable screens connects the interior to the covered patio, creating seamless indoor-outdoor living in warmer months. Enjoy a private backyard with hot tub, covered seating and landscaped outdoor space. The lower level features a sauna, additional bedroom, bathroom and a gym located under the garage. Fully integrated home automation includes Savant-controlled architectural pot lights with circadian Daylight Mode, tunable colour temperature, dimming and custom scenes, plus automated window coverings on the main floor and in the primary bedroom. Club-worthy integrated audio with built-in subwoofers creates an exceptional entertainment experience. Additional highlights include a hot water circulation system for on-demand hot water, heated driveway and a rare finished two-car garage with epoxy floors, painted walls, trim work, windows above the garage doors and 20+ pot lights. A truly distinctive luxury home with thoughtful design, advanced technology and resort-style amenities in the heart of Etobicoke. (id:49269)
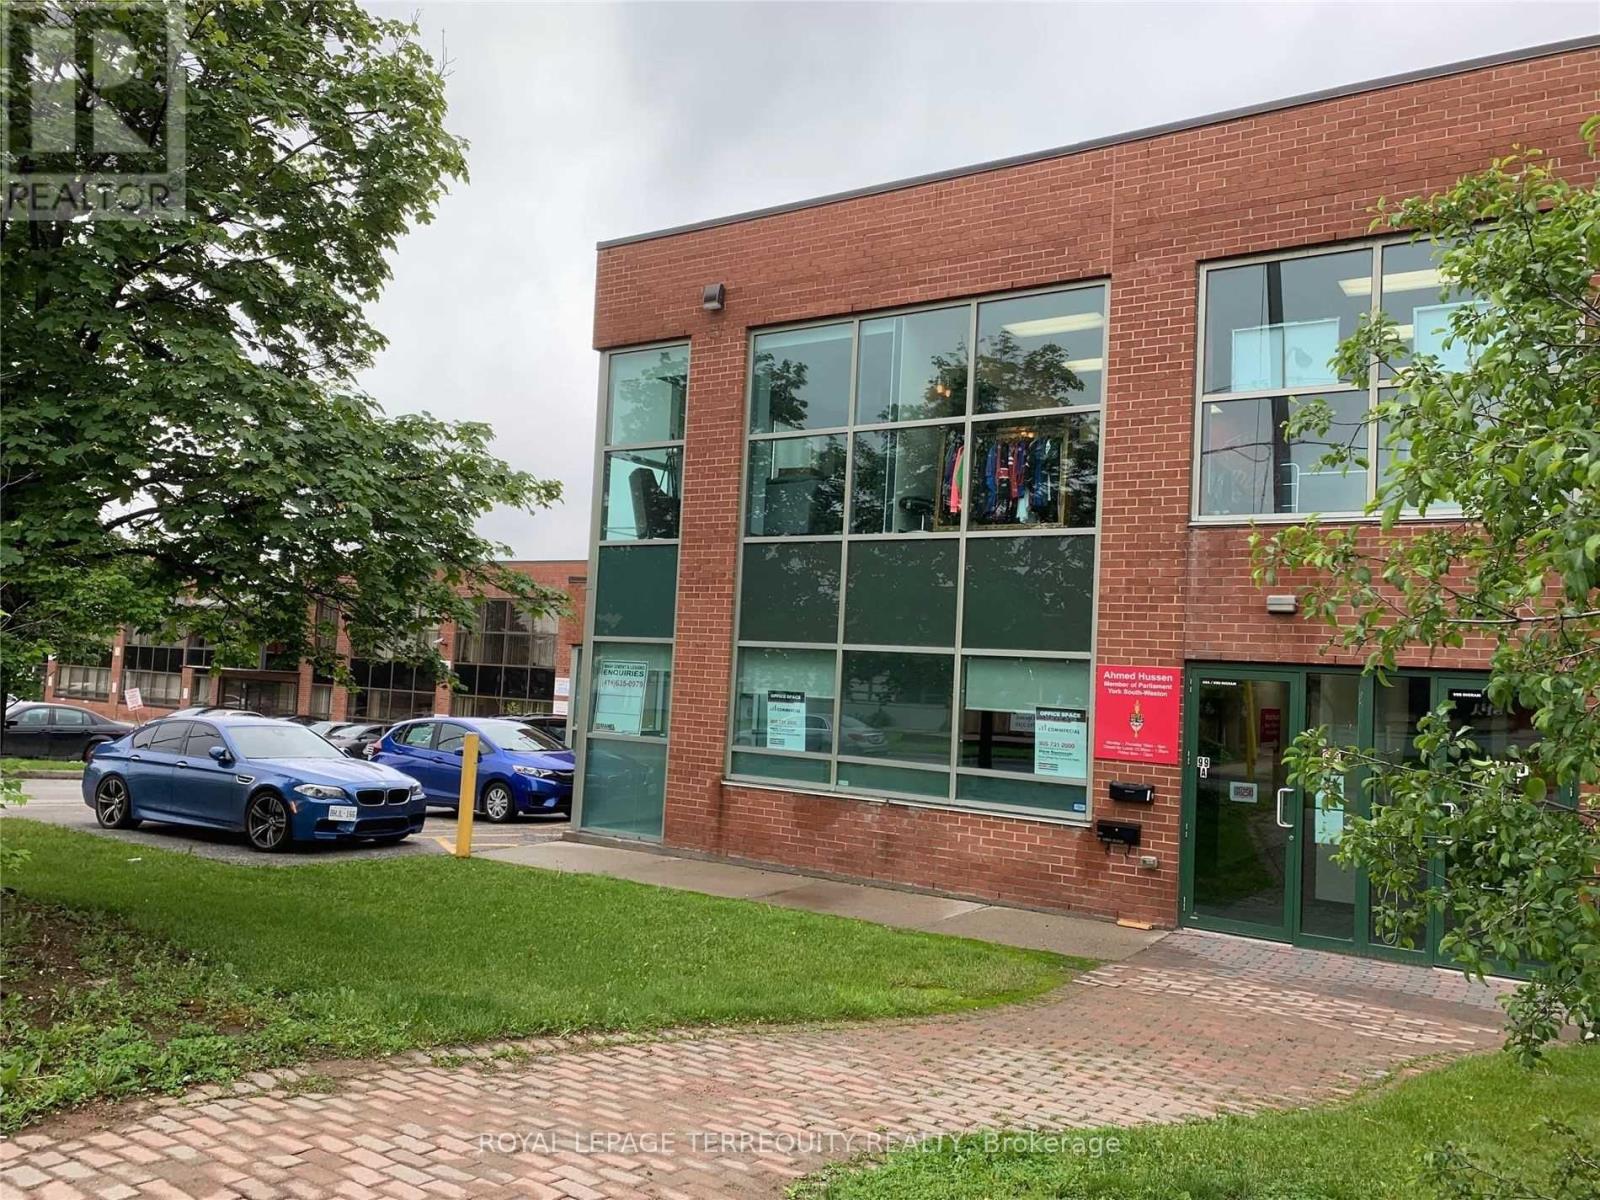
A - 99 Ingram Drive
Toronto, Ontario
Rent This Space And Be Confident When Your Clients Come To Visit Your Office. This Is A Bright Office Space That Has Plenty Of Natural Light. Current Setup Includes A Private Office, An Open Space Area Or Boardroom, Kitchenette, And Ample Parking. The Additional Rent Includes Heat And Hydro. (id:49269)
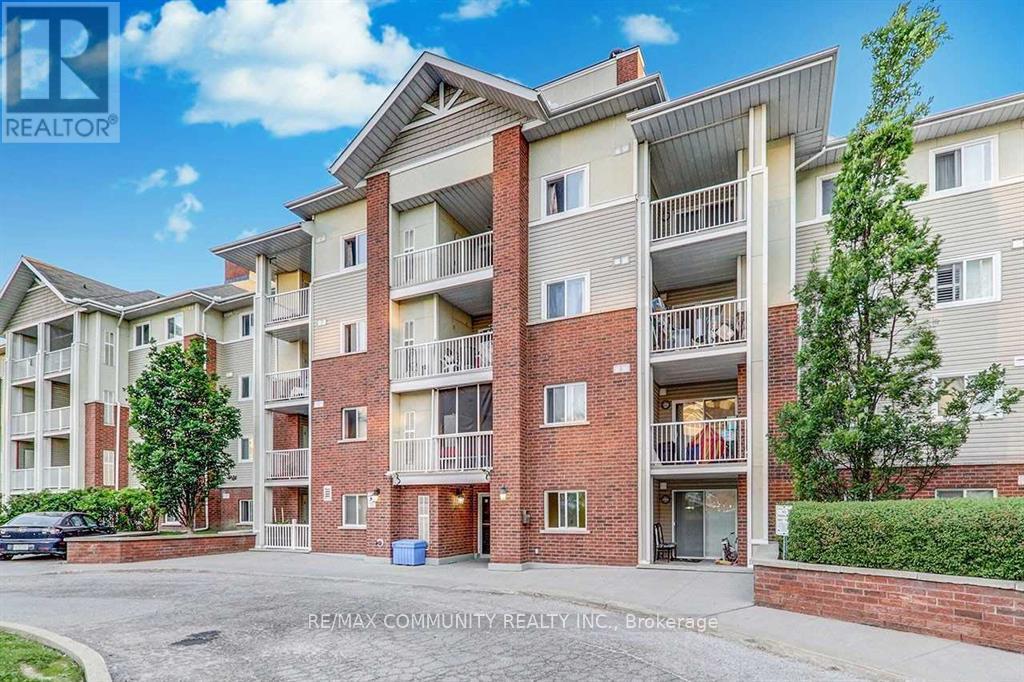
214 - 5235 Finch Avenue E
Toronto, Ontario
Beautiful and well-kept 2 Bedroom + Den unit featuring a bright open-concept living and diningarea with a walk-out balcony and plenty of natural light throughout. The spacious primarybedroom includes a private ensuite bathroom, while the versatile den is perfect for a homeoffice, guest room, or study area.Located in a highly sought-after neighborhood with TTC at your doorstep and close to shopping,schools, parks, restaurants, places of worship, and convenient access to Highway 401.A rare bonus: this unit includes two parking spaces, offering exceptional convenience and addedvalue for families or multi-vehicle households. Ideal for professionals and families seekingcomfort, space, and a prime location. (id:49269)
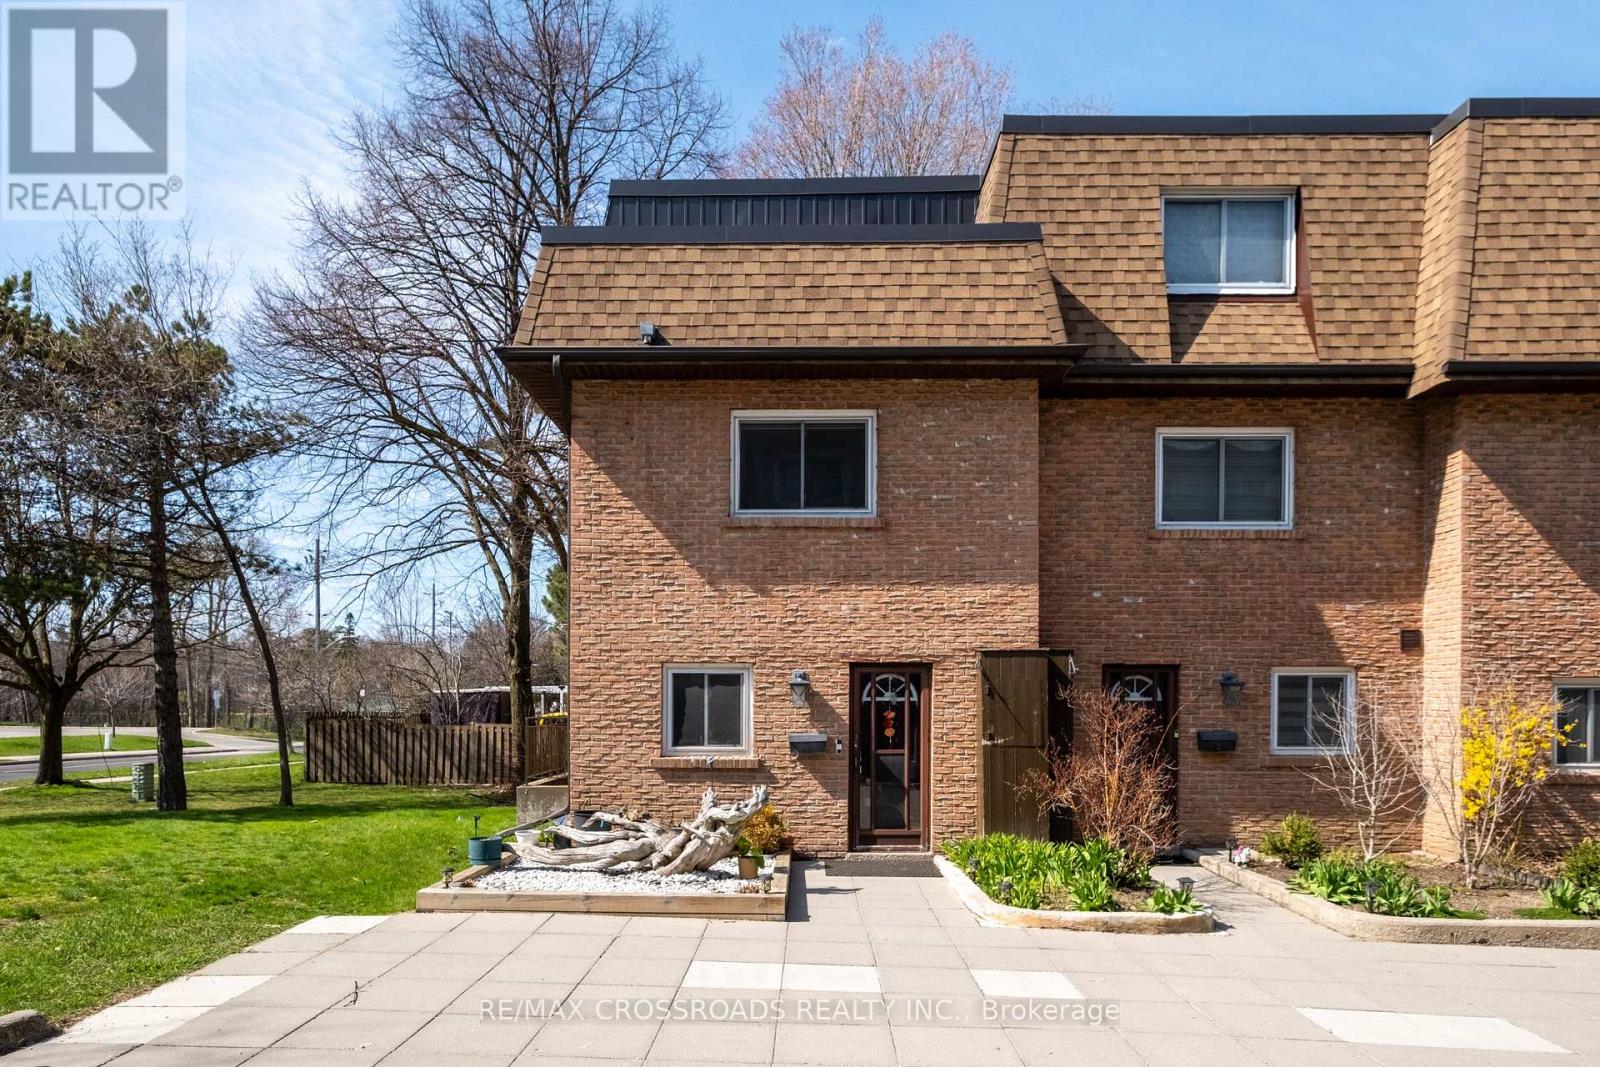
7 - 20 Hainford Street
Toronto, Ontario
Stunning in the highly sought after Westhill Community.End Unit 3 Bedroom Condo Townhouse, Fully Renovated, Open Concept, Kitchen With Caesarstone Counter Tops & Island, Hardwood Flooring, 2 Underground Parking Spaces. Upgraded Appliances, Steps To Ttc, Library, Community Centre, School, 5 Min Drive To Banks, Grocery, Go Station, U Of Toronto, Centennial College And Beach. Please See 3D Virtual Tour. (id:49269)
716 - 17 Bathurst Street
Toronto, Ontario
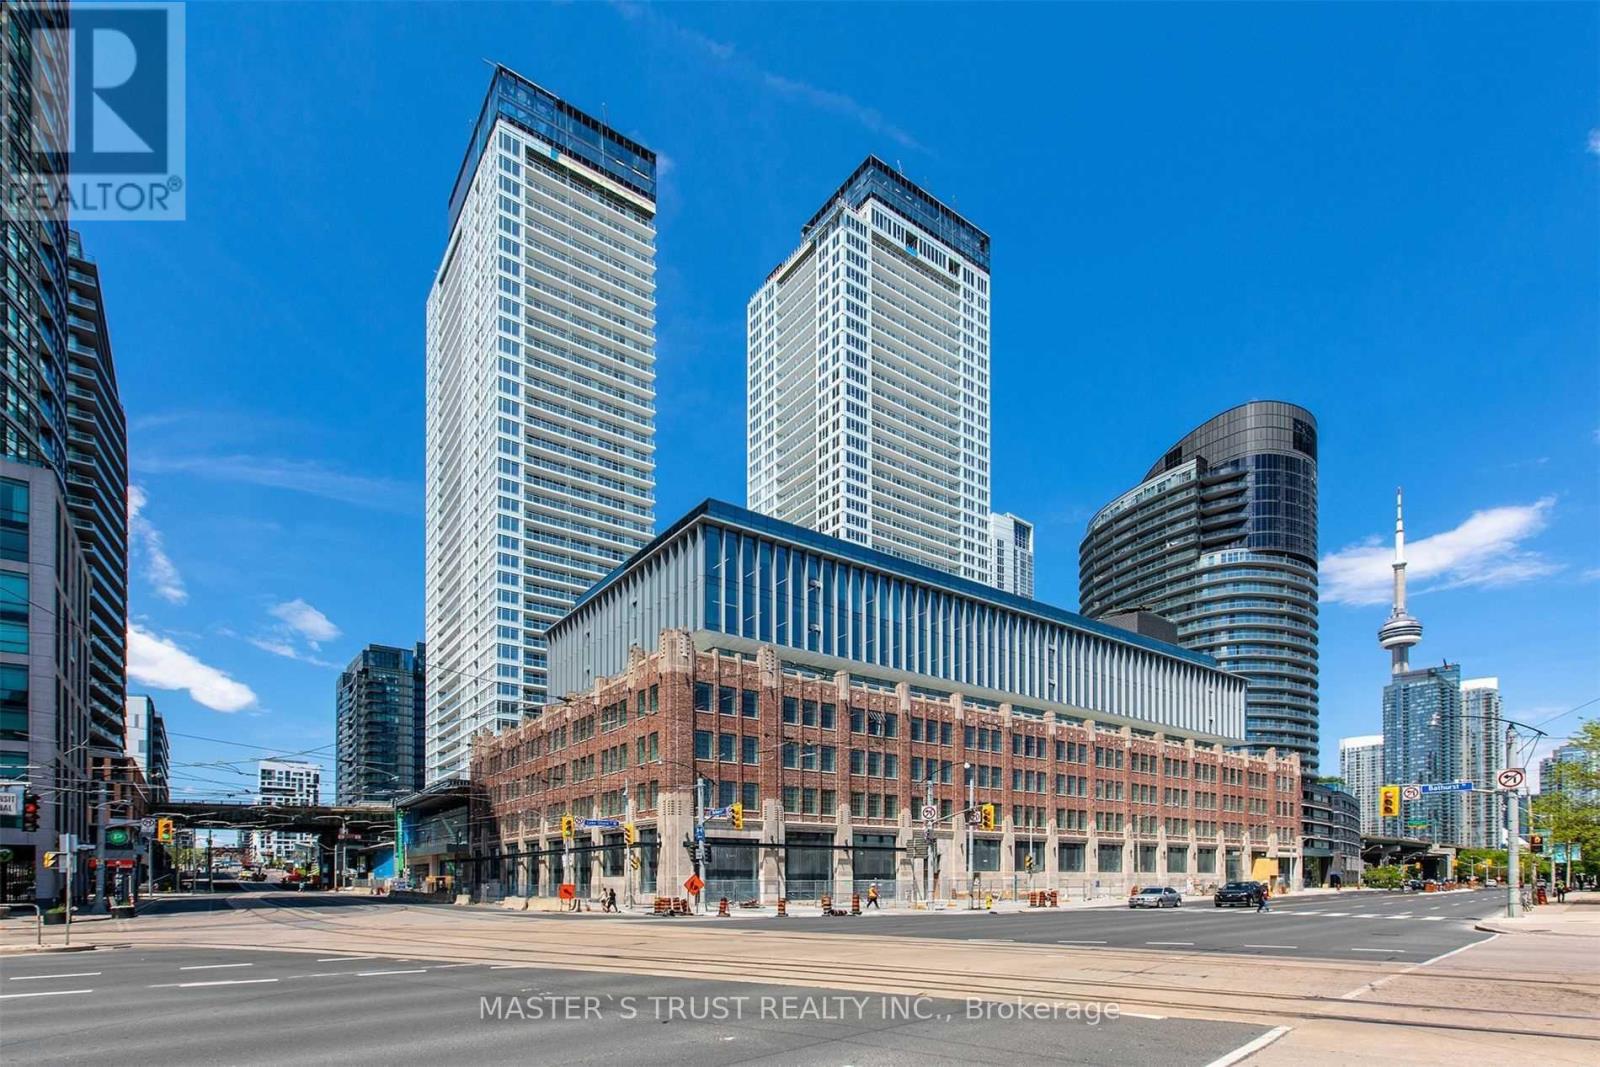
Welcome To The Lakefront Community! This Exquisite Condo Offers A Perfect Blend Of Modern Design, Premium Features And Unbeatable Location. Featuring a thoughtfully designed split layout with no wasted space. New 50,000 Sq. Loblaw's Flagship Supermarket, Lcbo, The Vibrant Cityplace Community. !A Stylish Kitchen; An Elegant Spa-Like Bath, And Access To 23,000 Sq. Ft. Of Hotel Style Amenities. Steps To Transit, 8 Acre Park, School, Community Centre, Shopping, Restaurants, Lake View, Overlooking Toronto Airport! Marble Backsplash, Quartz Counter, Custom Roll Shades & Organizers In The Kitchen! (id:49269)
114 Loganberry Crescent
Toronto, Ontario
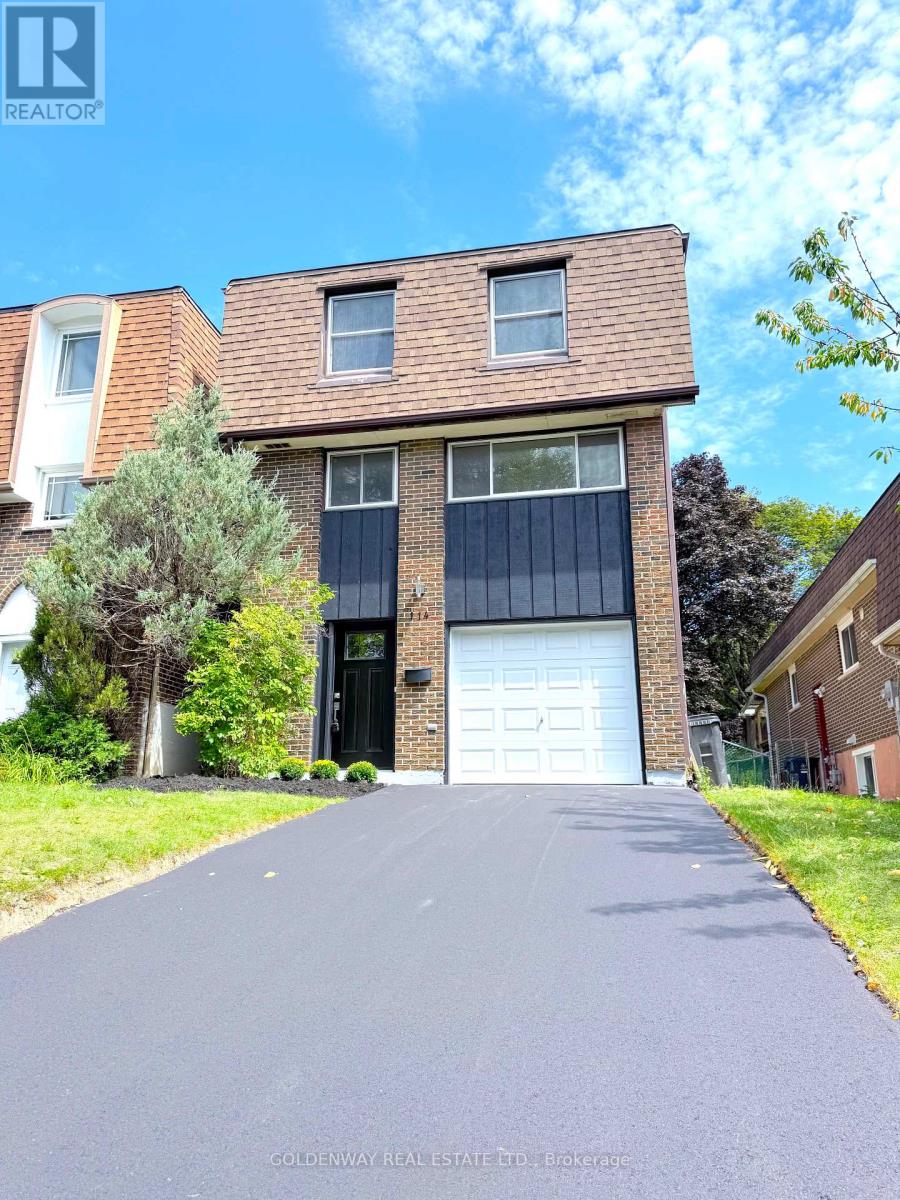
Welcome to 114 Loganberry Cres - a newly renovated 3-bedroom, 3-bathroom home on a quiet North York crescent, set on an impressive approx. 30 x 150 ft lot. Bright and modern, the home features wood flooring, pot lights, contemporary finishes and renovated bathrooms. The stunning living room features an impressive 16' high ceiling and soaring windows overlooking the backyard. Walk out to the rear deck and enjoy the deep, tree-lined yard surrounded by mature trees. The modern kitchen features quartz countertops and brand-new stainless steel appliances, including a built-in dishwasher and microwave hood fan, plus a large breakfast area perfect for casual dining and everyday family living. The primary bedroom makes a grand impression with double-door entry, complemented by wall sconce, a walk-in closet and a private 3-piece ensuite with walk-in shower. The two additional bedrooms both overlook the front yard and feature double closets and wall sconces.The finished lower level offers flexible space for a recreation room, home office, gym or playroom. Located close to ravine and green space, Duncan Creek Park, Cliffwood Park and McNicoll Park, with TTC nearby and Old Cummer GO approximately 1.8 km away. Excellent school district with highly regarded local schools, including A.Y. Jackson Secondary School, Cliffwood Public School and Highland Middle School. A move-in-ready family home offering modern style, excellent space and a fantastic North York location. (id:49269)
291 St Clair Avenue E
Toronto, Ontario
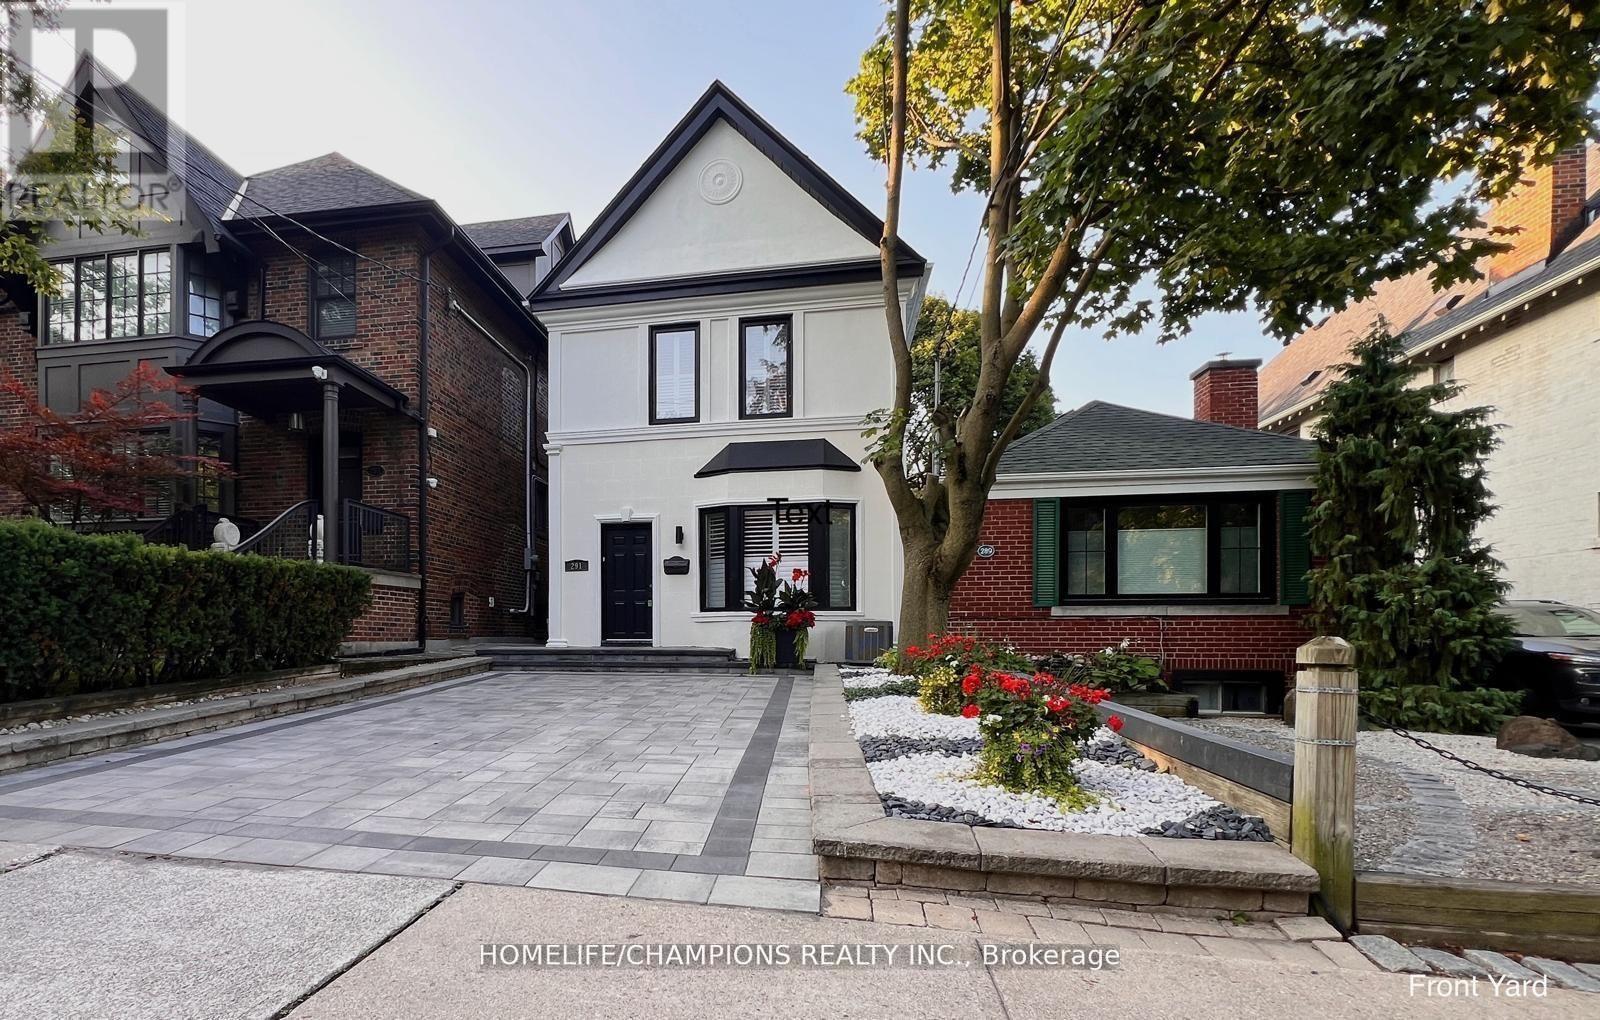
Rosedale Moore Park Detached Modern with Traditional Elegance - 3+2 bedroom, 3 bathrooms. In Toronto's most coveted neighborhood, this fully renovated approx. 2,500 sq ft home (approx. 1,500 sq ft above ground + finished basement) blends modern and traditional design for buyers seeking prestige, comfort, and convenience. Granite, oak, and bamboo floors with hardwood doors, rich stained wood moldings, and marble fireplaces add refinement. The black-and-white marble powder room and full bathrooms with massaging showers and a Jacuzzi hydrotherapy tub provide luxurious comfort. The open living/dining area flows to a kitchen with granite counters, premium appliances, breakfast area, wine-and-dine space, and French doors opening to a deck with programmable lighting and additional outdoor living space under a new pergola with live vines and integrated fire pit, followed by a stone patio with outdoor dining area and spiral patio heater, and a private retreat behind two storage sheds. Gardens bloom year-round with annuals and perennials. The granite-finished lower level includes decorative columns and fireplace. Curb appeal includes stone-framed blooms, a large driveway, and matching landing. Smart lighting in the primary bedroom, kitchen, bathroom, and deck allows adjustable brightness and color. Surrounded by elite schools Deer Park, North Toronto, Northern Secondary, and Upper Canada College. Minutes to dining, universities, hospitals, transit, and highways. The property's depth allows potential rear expansion for an additional unit, enhancing value and income. (id:49269)
214 Gerrard Street E
Toronto, Ontario
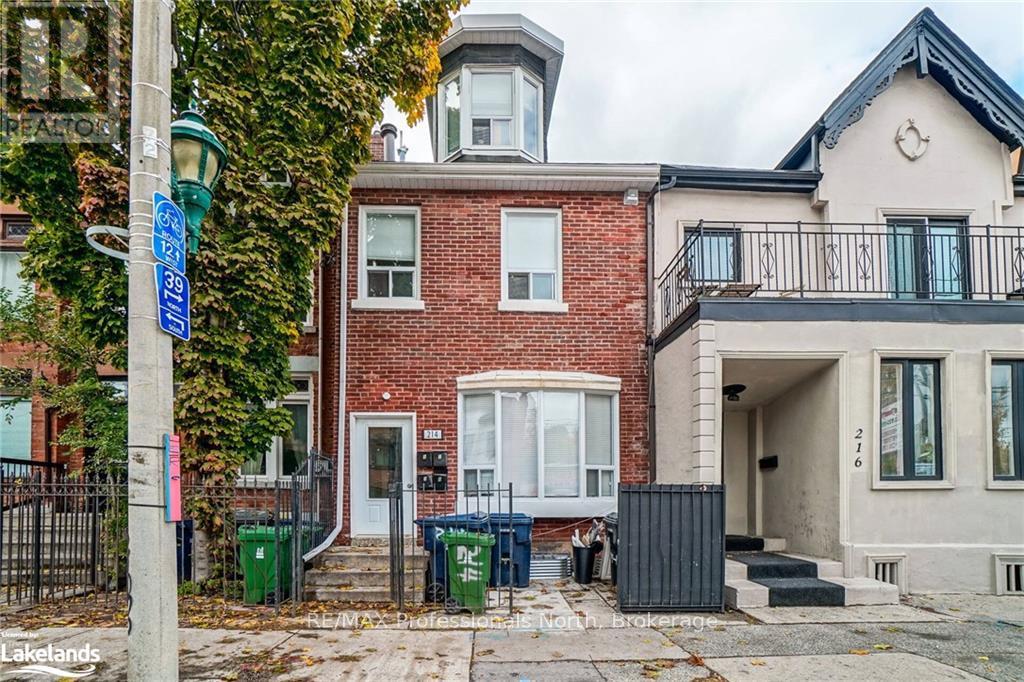
Prime DOWNTOWN Location. Income Producer ++. Walk to Subway, George Brown College, Toronto Metropolitan University. Fourth apartment in Lower level is 3 bedrooms. All other units have walkouts to private decks/patios. Laneway parking for 4 vehicles (id:49269)
103 Donside Drive
Toronto, Ontario
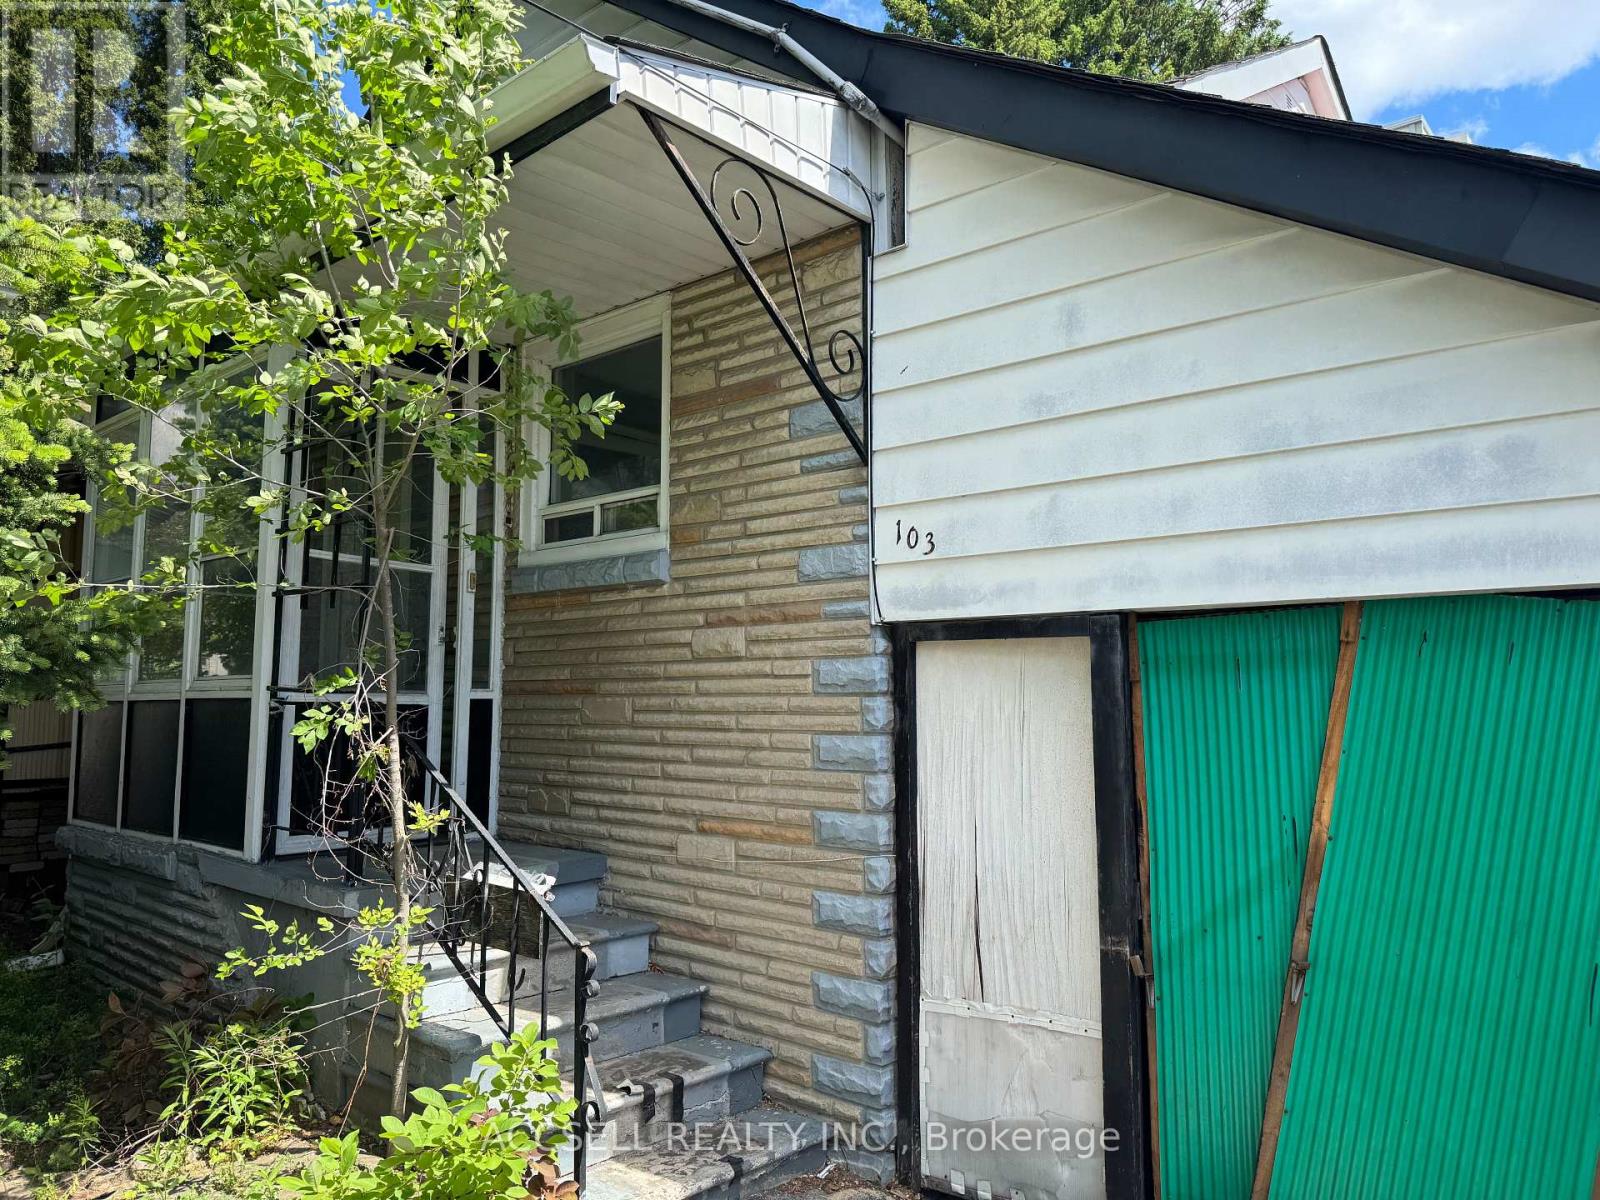
Attention investors, renovators, contractors, and first-time buyers with vision! This detached home in the highly sought-after Clairlea-Birchmount community offers an exceptional opportunity to renovate, rebuild, or create your dream home. This property is brimming with potential and awaits your personal touch. You'll enjoy convenient access to Victoria Park Station, large Warden Woods park, schools, shopping, restaurants, and major commuter routes. Whether you're looking for your next investment project or a chance to customize a home from the ground up, this is a rare opportunity in a thriving east Toronto location. Bring your imagination and unlock the full potential of this property! (id:49269)
70 Parkview Hill Crescent
Toronto, Ontario
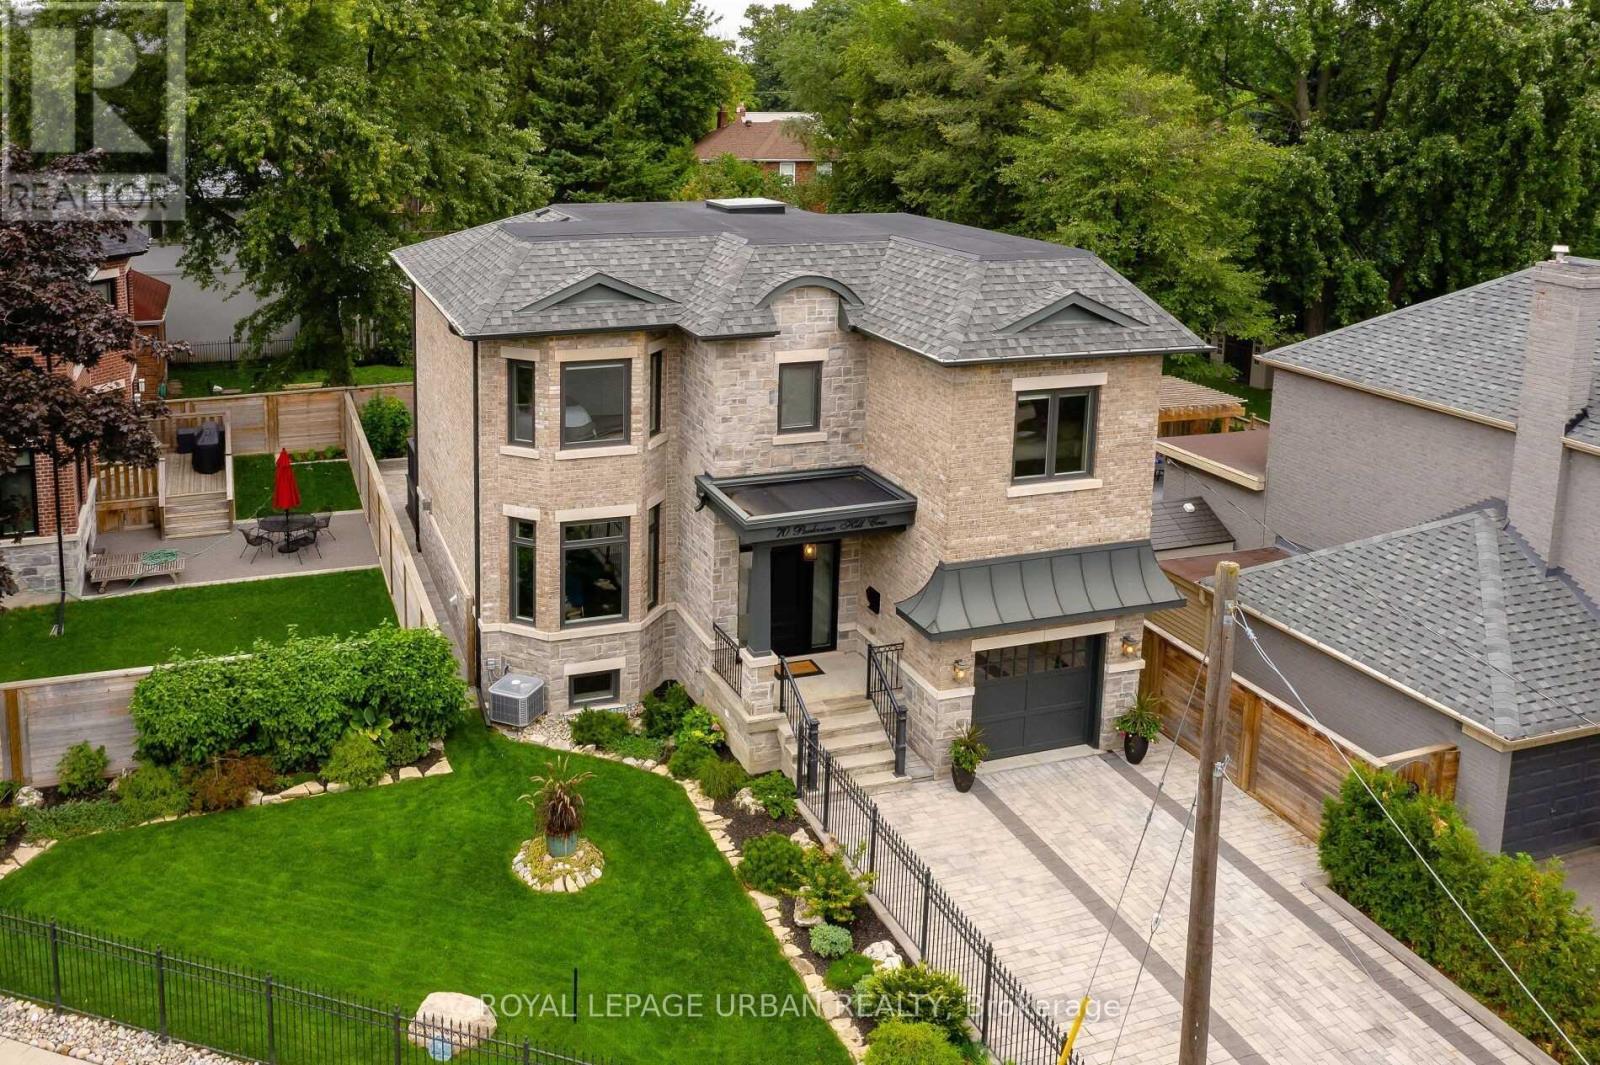
Astounding Custom-built Home By One Of Parkview Hill's Finest Builders - Where Luxury, Comfort, And Thoughtful Design Come Together, With No Expense Spared! Every Detail Has Been Carefully Considered, From The Gourmet Maple Kitchen With A Stunning Walnut Island, Natural Quartzite Countertops And Backsplash, To The Chef-inspired Miele Appliances And Wolf Range Top. The Open-concept Kitchen, Breakfast Area, And Living Room Create An Ideal Space For Both Everyday Living And Entertaining, Complete With A Built-in Wall Unit And Fireplace. A Cambridge Elevator Services All Three Levels, Providing Effortless Access Throughout The Home And Adding An Exceptional Level Of Convenience And Accessibility. Walk Out To Your Deck, Patio, And Vegetable Garden, Creating A Seamless Connection Between Indoor And Outdoor Living. Enjoy Exceptional Year-round Comfort And Efficiency With A Fully Spray-foamed Home, Helping Save $$$$ On Utility Costs. And When Winter Arrives, Put Your Shovels Away! The Full Snow-melt System Extends All The Way To The Front Door. Additional Highlights Include In-floor Heating In The Basement And Bathrooms, Second-floor Laundry, Two Fireplaces, Built-in Audio In The Living And Family Rooms, Central Vacuum, And A Comprehensive Alarm System With Cameras And DVR. The Garage Is Equally Impressive, Featuring An 18' X 11' Storage Loft - Perfect For Keeping Everything Organized Without Sacrificing Valuable Garage Space. There Are Simply Too Many Exceptional Features To List - You Have To See This Home For Yourself To Truly Appreciate Everything It Has To Offer! (id:49269)
38 Clovercrest Road
Toronto, Ontario
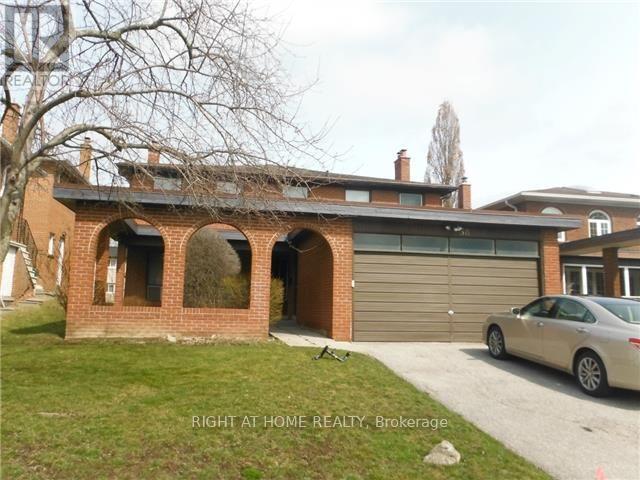
Demand Area On Subway Line. Short Walk To Hospital, Bayview Village Mall, Etc., Conveniently Situated Near 401/404/Dvp. Beautiful Spacious And Rare Find Exec Home With Hardwood Floors And Built-Ins. Newly painted. Full Unfinished Very High Basement With 2nd Fireplace. Main Floor Family And Laundry Rooms. Large Open Concept Foyer. Large Principal Rooms. Very Bright House. Large Lot. (id:49269)
1605 - 15 Mercer Street
Toronto, Ontario
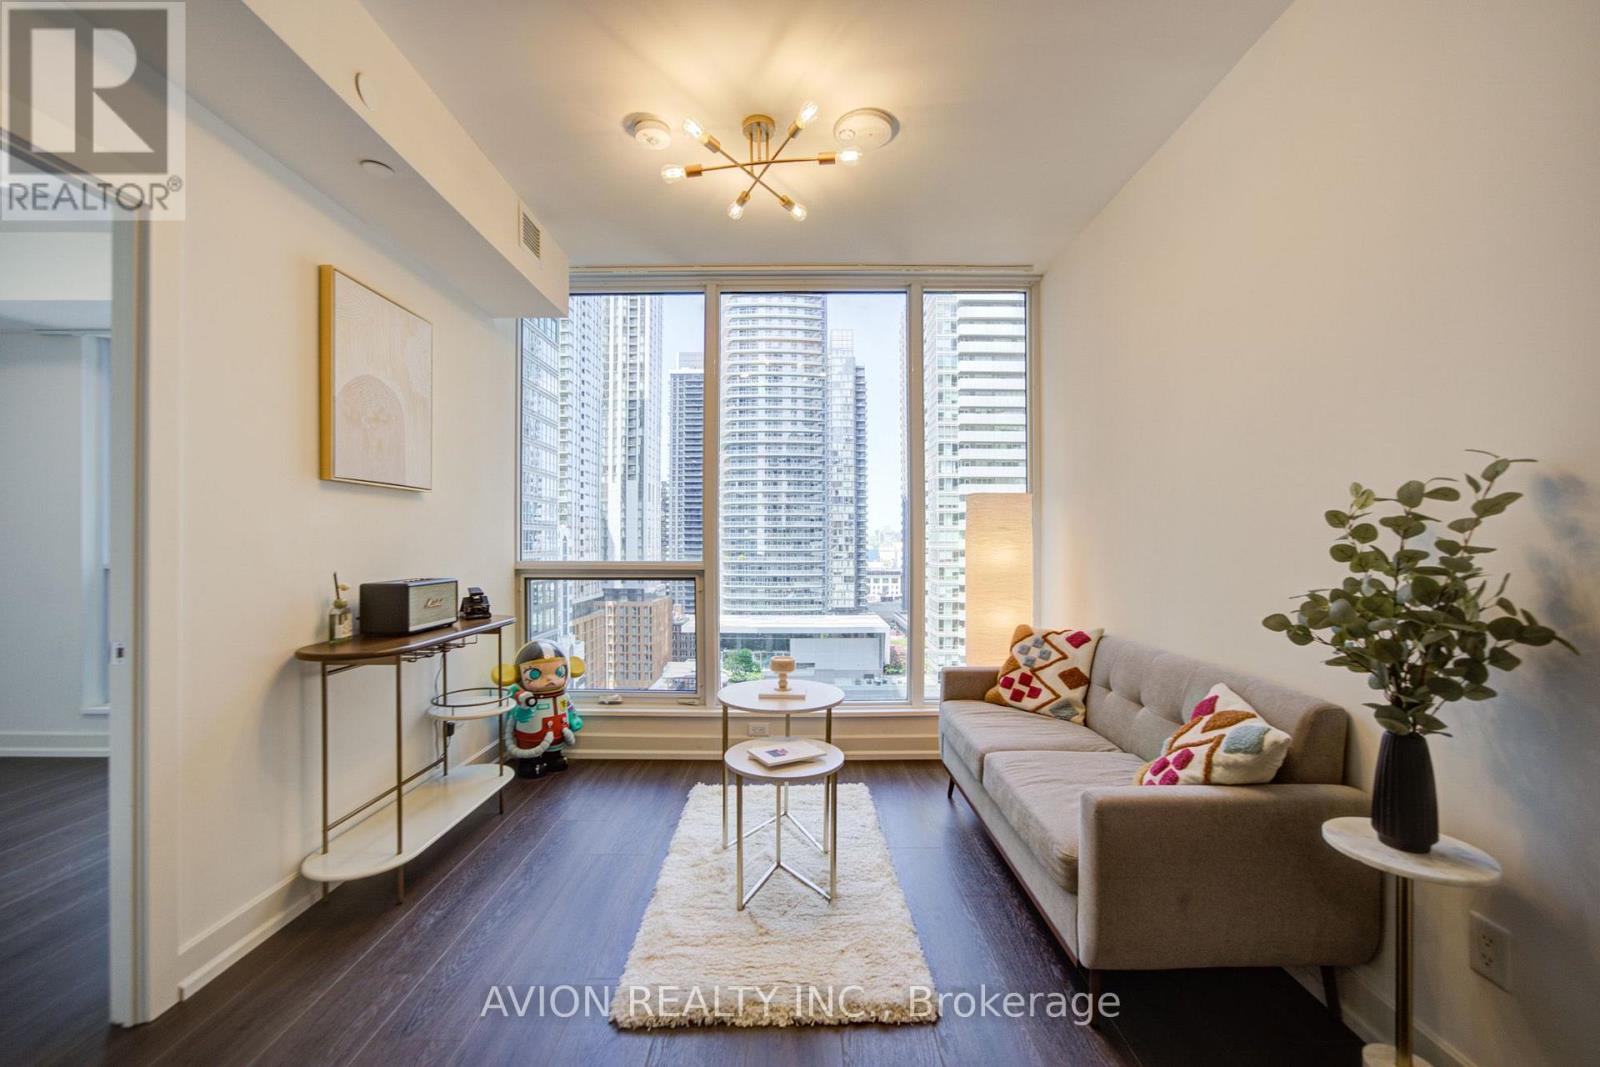
Experience luxury downtown living at the iconic Nobu Residences. This bright and functional 2-bedroom, 2-bathroom suite offers 719 sq. ft. of thoughtfully designed living space with unobstructed city views. Enjoy a spectacular skyline outlook, including views toward the renowned Toronto International Film Festival (TIFF) district.Located in one of Toronto's most prestigious mixed-use developments, you're just steps from Union Station, the waterfront, TTC transit, world-class restaurants, theatres, Rogers Centre, Scotiabank Arena, and the Financial District. (id:49269)