
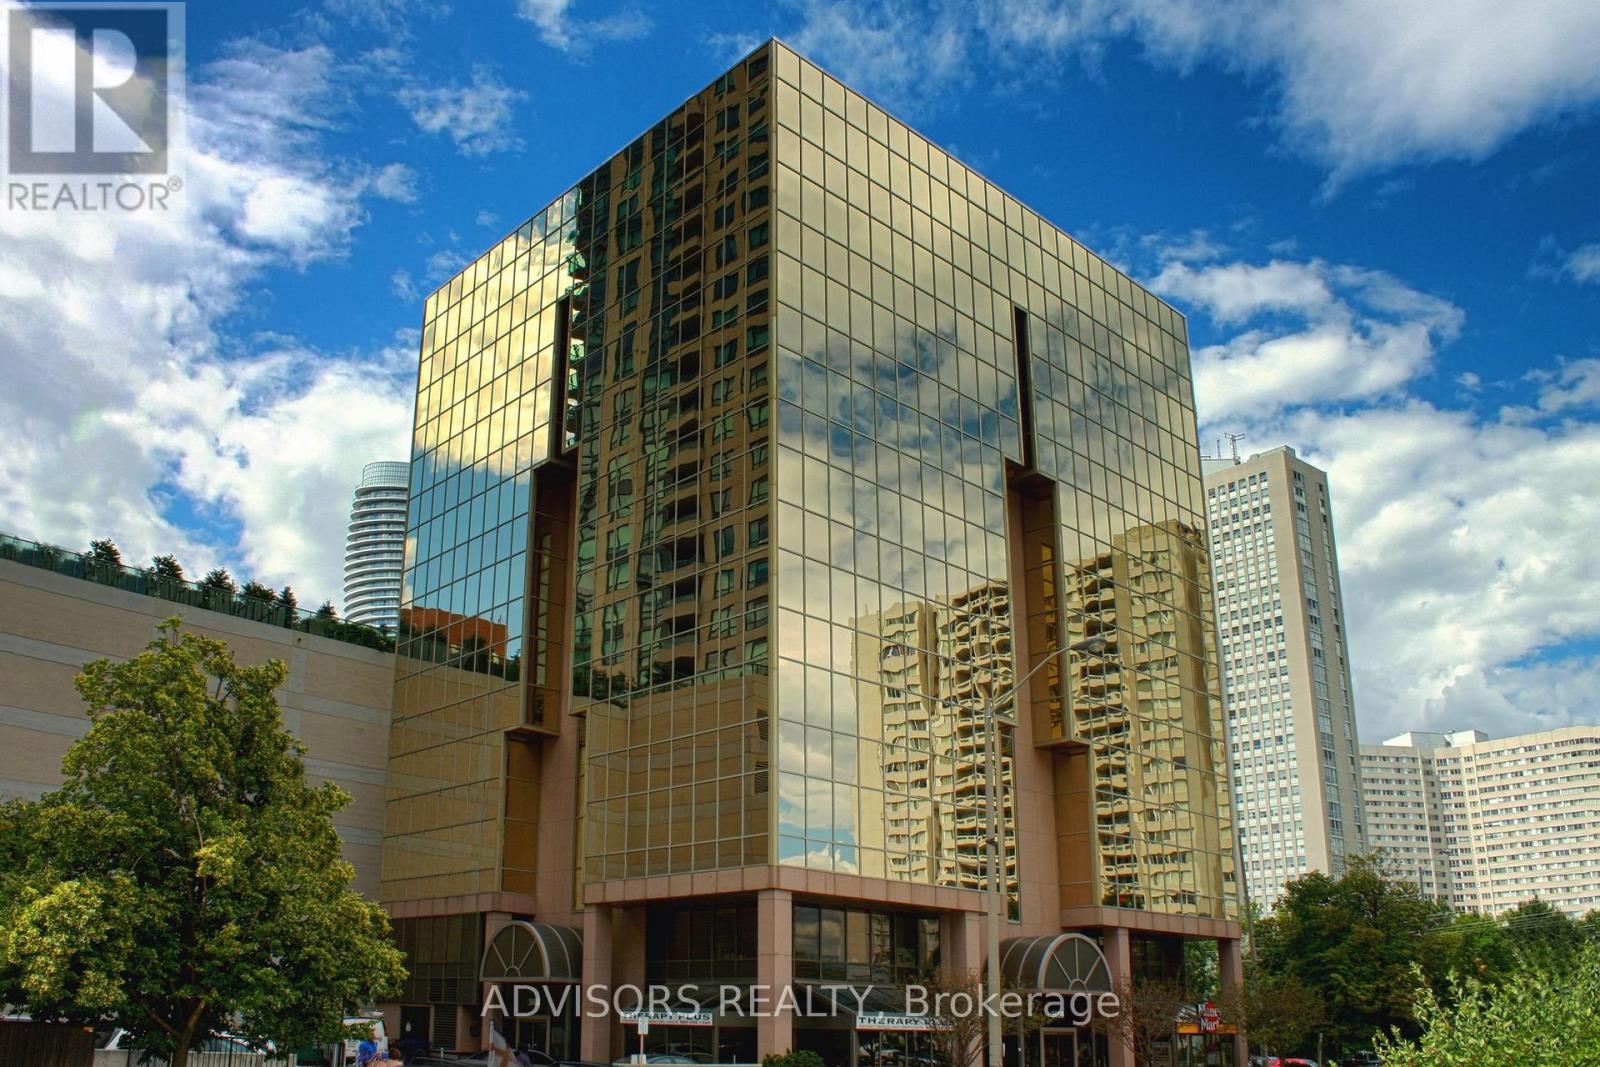
203 - 3660 Hurontario Street
Mississauga, Ontario
This office features four rooms and a spacious reception area, with windows in all of the rooms. Situated within a meticulously maintained, professionally owned, and managed 10-storey office building, this location finds itself strategically positioned in the heart of the bustling Mississauga City Centre area. The proximity to the renowned Square One Shopping Centre, as well as convenient access to Highways 403 and QEW, ensures both business efficiency and accessibility. Additionally, being near the city center gives a substantial SEO boost when users search for terms like "x in Mississauga" on Google. For your convenience, both underground and street-level parking options are at your disposal. Experience the perfect blend of functionality, convenience, and a vibrant city atmosphere in this exceptional office space. (id:49269)
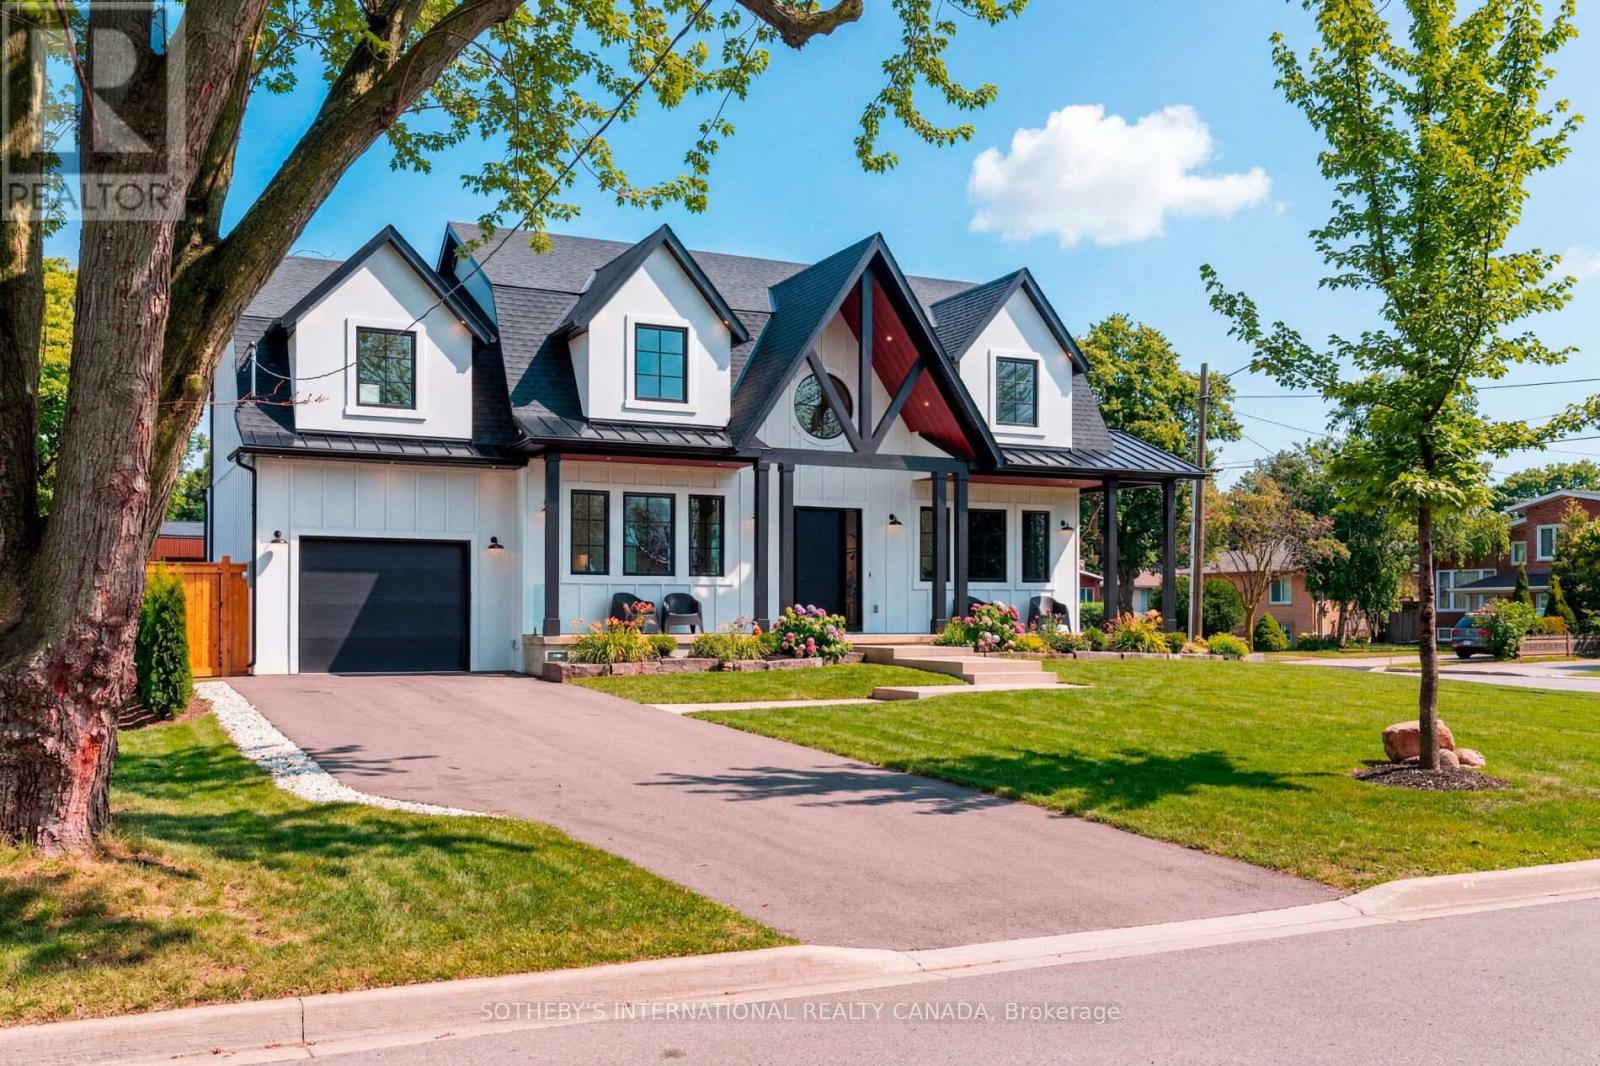
118 Warwood Road
Toronto, Ontario
Welcome to 118 Warwood Road- a striking modern farmhouse situated on an estate size 73' x 155' lot in Etobicoke's exclusive Glen Park community. This custom rebuilt residence pairs timeless architectural design with exceptional craftsmanship and scale rarely found in the city. A wraparound front porch frames the home's impressive facade, and provides a welcoming space for conversation, relaxation, or simply appreciating the beauty of its surroundings. The interior showcases open, sunlit spaces with vaulted ceilings, a 10 foot quartz island, custom cabinetry, and a full walk-in pantry. Flooded with natural light from its large windows and dramatic sliding doors. The home offers a bright, airy ambiance year-round. Designed for entertaining and everyday luxury, the property includes a saltwater pool, new cabana, and meticulously landscaped grounds- all finished to the highest standards. Set in one of Etobicoke's most desirable neighbourhoods, Glen Park is a community defined by connection, convenience, and pride of ownership. The Glen Park Homeowners Association organizes seasonal events that foster a genuine sense of neighbourhood spirit. Families appreciate the areas top-rated schools, close-knit streets, and access to excellent amenities-from local shops and cafes to public libraries and recreational facilities. Nearby West Deane Park offers kilometers of scenic trails for walking and cycling. With Highway 427, Pearson Airport, and downtown Toronto, all within an easy reach, this location combines city accessibility with a rare sense of space and privacy. 118 Warwood Road delivers the best of Etobicoke living- a property that embodies quality, scale, and enduring style in a community where every detail contributes to an exceptional way of life. Few communities capture such a rare balance of connection, comfort, and sophistication-Glen Park stands as a place that truly enriches the lives of those who call it home. (id:49269)
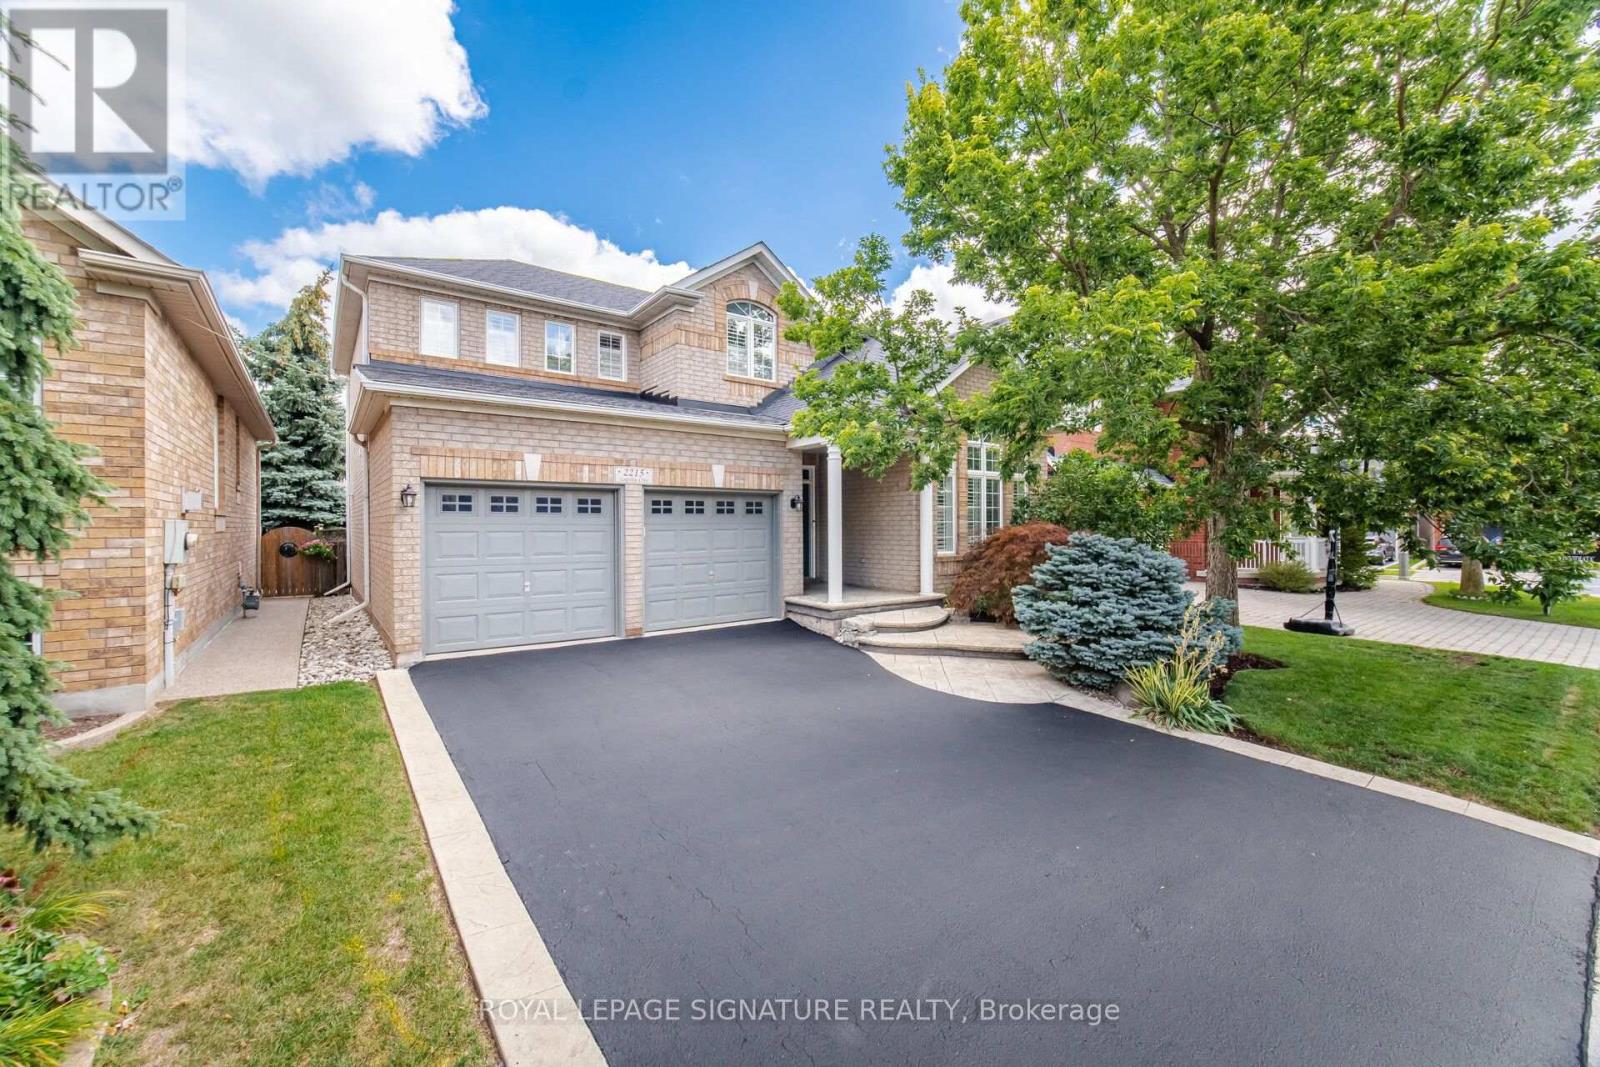
2215 Lapsley Crescent
Oakville, Ontario
Welcome to 2215 Lapsley Crescent, a spacious and inviting 4-bedroom detached home located on a very quiet crescent in Oakville's desirable Westmount community. Designed with family living in mind, this home offers a functional layout with generous principal rooms and plenty of space to grow. The main floor features separate living and dining areas, a bright eat-in kitchen with breakfast area and extra pantry space, and a large family room perfect for relaxing or entertaining. Main-floor laundry and direct access to the double-car garage add to the everyday functionality. Upstairs, you'll find four well-sized bedrooms, including a spacious primary retreat complete with a walk-in closet and private 4 pace ensuite. The basement rec room provides an impressive amount of additional living space, ideal for a recreation room, home theatre, games area, gym or home office, with plenty of additional storage space and the potential to create an additional bedroom. Outside, enjoy a private backyard with concrete patio and plenty of room for entertaining and relaxing during the warmer months. Located in a sought-after, family-friendly Oakville neighbourhood close to schools, parks, trails, shopping, restaurants, transit and major highways. A wonderful opportunity to make a spacious Oakville family home your own. (id:49269)
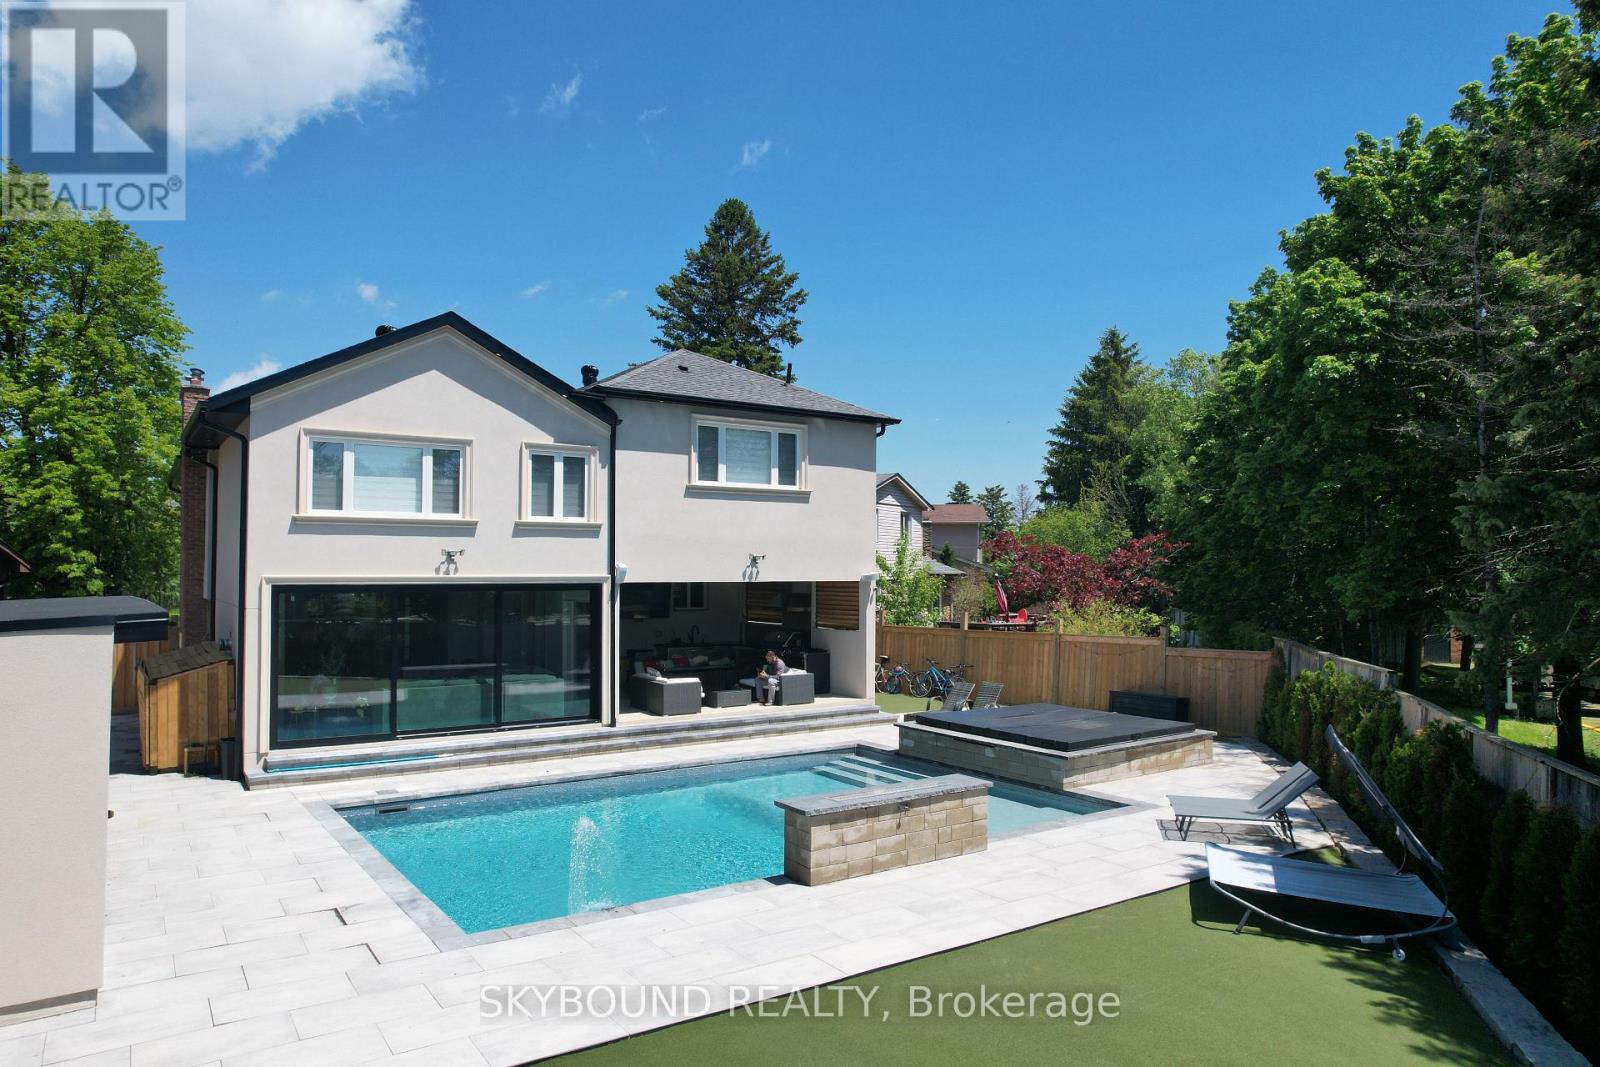
2711 Spruce Needle Court
Mississauga, Ontario
**Welcome to 2711 Spruce Needle Court in beautiful and mature area of Erin Mills.** This stunning home offers over 4,000 sq. ft. of bright, open living space designed for modern families. With high ceilings, oversized windows, hardwood floors, and luxurious tile throughout, every room feels light and airy. The open-concept main floor is perfect for daily life. The chef's kitchen features new appliances, white cabinetry, quartz counters, and an oversized breakfast island. A separate dining room with a servery makes formal entertaining easy. The family room boasts floor-to-ceiling sliding doors that open completely to the backyard, creating a seamless indoor-outdoor flow. Upstairs, the primary suite is a true retreat: a large master bedroom with an electric fireplace, custom built-in bed with decorated wall designs, dual walk-in closets, and a spa-inspired 5-piece ensuite with a glass shower and freestanding tub overlooking the backyard and pool. Four more generous bedrooms include one with its own 4-piece ensuite and walk-in closet. A second-floor laundry adds convenience. The 5+1 bedrooms, finished basement, 5.5 baths, and attached garage with mudroom complete the interior. New roofing and furnace and A/C (2025).**Your private backyard resort** sits on a fully fenced 60' x 50' backyard. Enjoy a large saltwater pool (controller automated, with waterfalls and convertible fountain jets), a custom saltwater hot tub and a rare electric custom sauna both that you can use year round, a pool cabana with a games room, and a 3-piece bath. A smart robot keeps the pool clean effortlessly. A unique outdoor patio is covered, waterproofed and includes a kitchen, a gas stove, gas fire table, and fan. Plus, high-quality synthetic turf for soccer or golf for added entertainment. All this in a quiet court location, close to a sports complex, shopping, dining, and major highways within the vicinity. This isn't just a normal house, it's where family and friend memories are made. (id:49269)
167 - 1055 Dundas Street E
Mississauga, Ontario
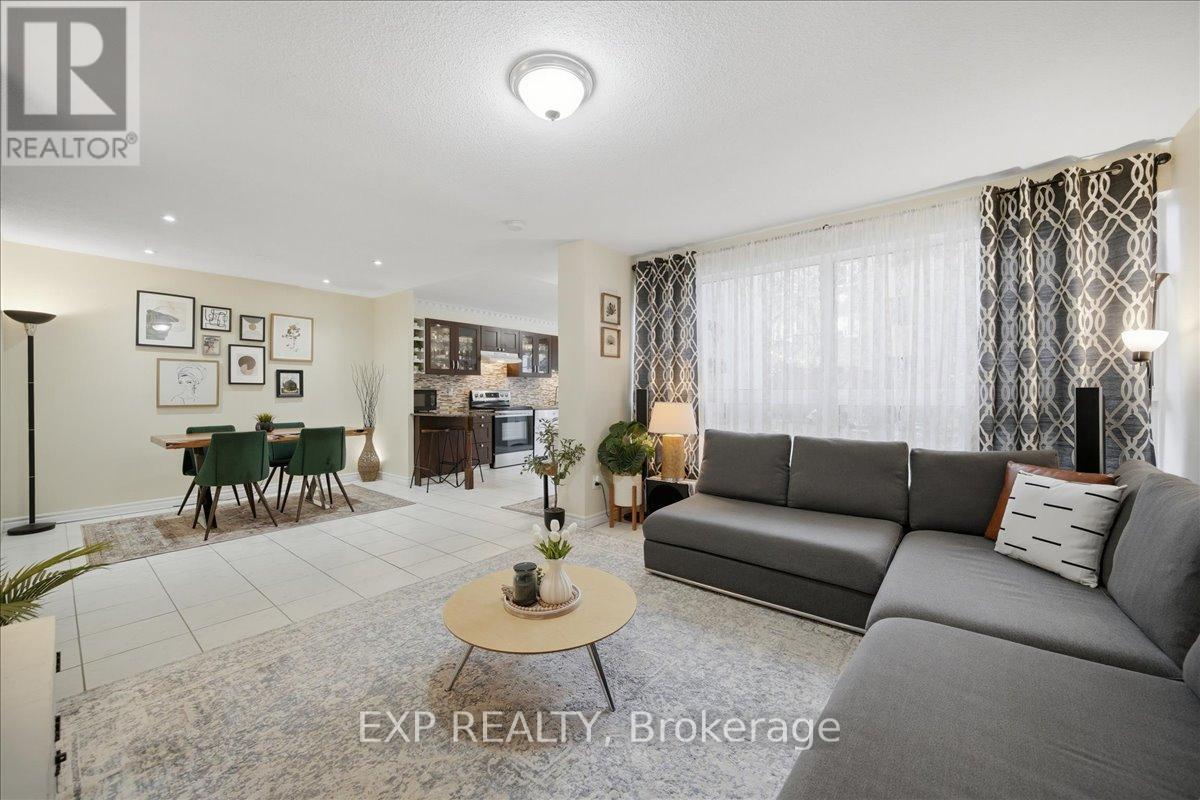
Spacious 3-Bedroom Stacked Townhome | Private Fenced Yard | Walkable Mississauga Location. Welcome to this beautifully updated 3-bedroom, 2-storey stacked townhome offering approximately 1,325 sq. ft. of functional living space, a private entrance, and a rare oversized fenced outdoor space. Designed for comfortable everyday living, this home offers the feel of a traditional house with the convenience of condo living. The bright open-concept main floor features a spacious living room with oversized windows, a dedicated dining area, and a modern kitchen complete with granite countertops, stainless steel appliances, ample cabinetry, and a walkout to your private patio and fenced yard. Surrounded by mature trees, the outdoor space is ideal for summer BBQs, gardening, entertaining, kids, or pets. Main-floor laundry and additional storage add everyday convenience. Upstairs features 3 generously sized bedrooms with plenty of natural light, including a spacious primary bedroom with ample closet space, plus a clean and functional 4-piece bathroom. Enjoy exceptional convenience in a highly connected Mississauga neighborhood. Steps to parks and public transit, with easy access to GO Station, Square One, Costco, Walmart, Canadian Tire, QEW, Highway 403, Highway 427, Pearson International Airport, and downtown Toronto. A major advantage of this home is the value included in the condo fees. Enjoy water, Rogers internet and cable TV, parking, lawn maintenance, snow removal including the private yard, and maintenance of common elements including windows, roof, fencing, patio, and building exterior. An excellent opportunity for first-time buyers, families, busy professionals, downsizers, seniors, pet owners, or anyone looking for the convenience of low-maintenance condo living without giving up private outdoor space. A rare combination of space, privacy, outdoor living, and everyday convenience in Mississauga. (id:49269)
Upper - 271 Andrews Trail
Milton, Ontario
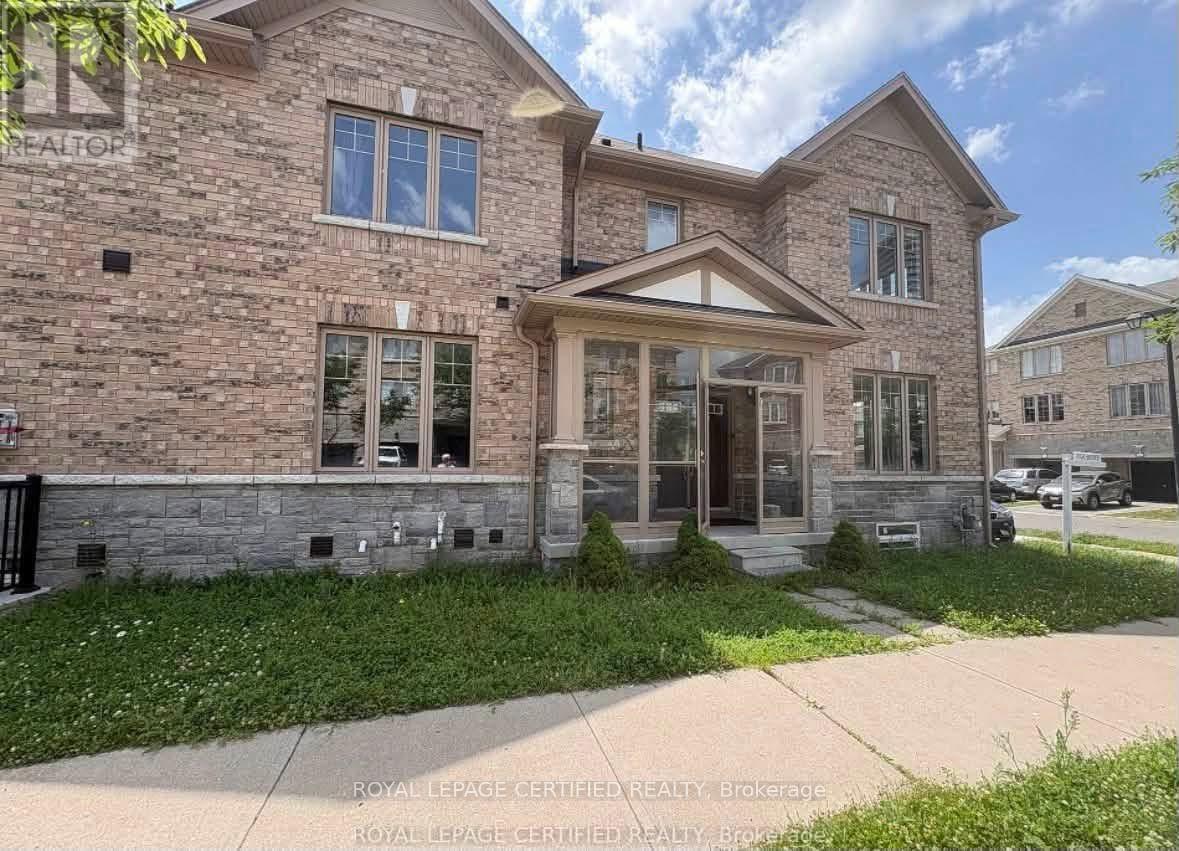
Welcome to this beautifully upgraded 4-bedroom, 4-bathroom semi-detached home situated on a premium corner lot. Offering over 2,000 sq. ft. above grade, this carpet-free home features hardwood flooring throughout the main and second floors, 9-ft ceilings, and a bright, functional layout designed for modern living. Home Highlights: 4 Spacious Bedrooms , 3 Bathrooms, Over 2,000 Sq. Ft. Above Grade, Premium 31-Ft Corner Lot. Separate Living & Family Rooms, Upgraded Kitchen with Centre Island, Extended Cabinets, Pantry & Stainless Steel Appliances, Cozy Family Room with Gas Fireplace, Walkout to a Large Fully Fenced Backyard - Perfect for Entertaining, Luxurious Primary Suite with 6-Piece Ensuite, Double Sinks & Walk-In Closet Three Additional Generous Bedrooms, Convenient Second-Floor Laundry, Hardwood Floors Throughout - No Carpet! Basement is not included and tenants responsible for 70% of utilities. (id:49269)
1205 - 3880 Duke Of York Boulevard
Mississauga, Ontario
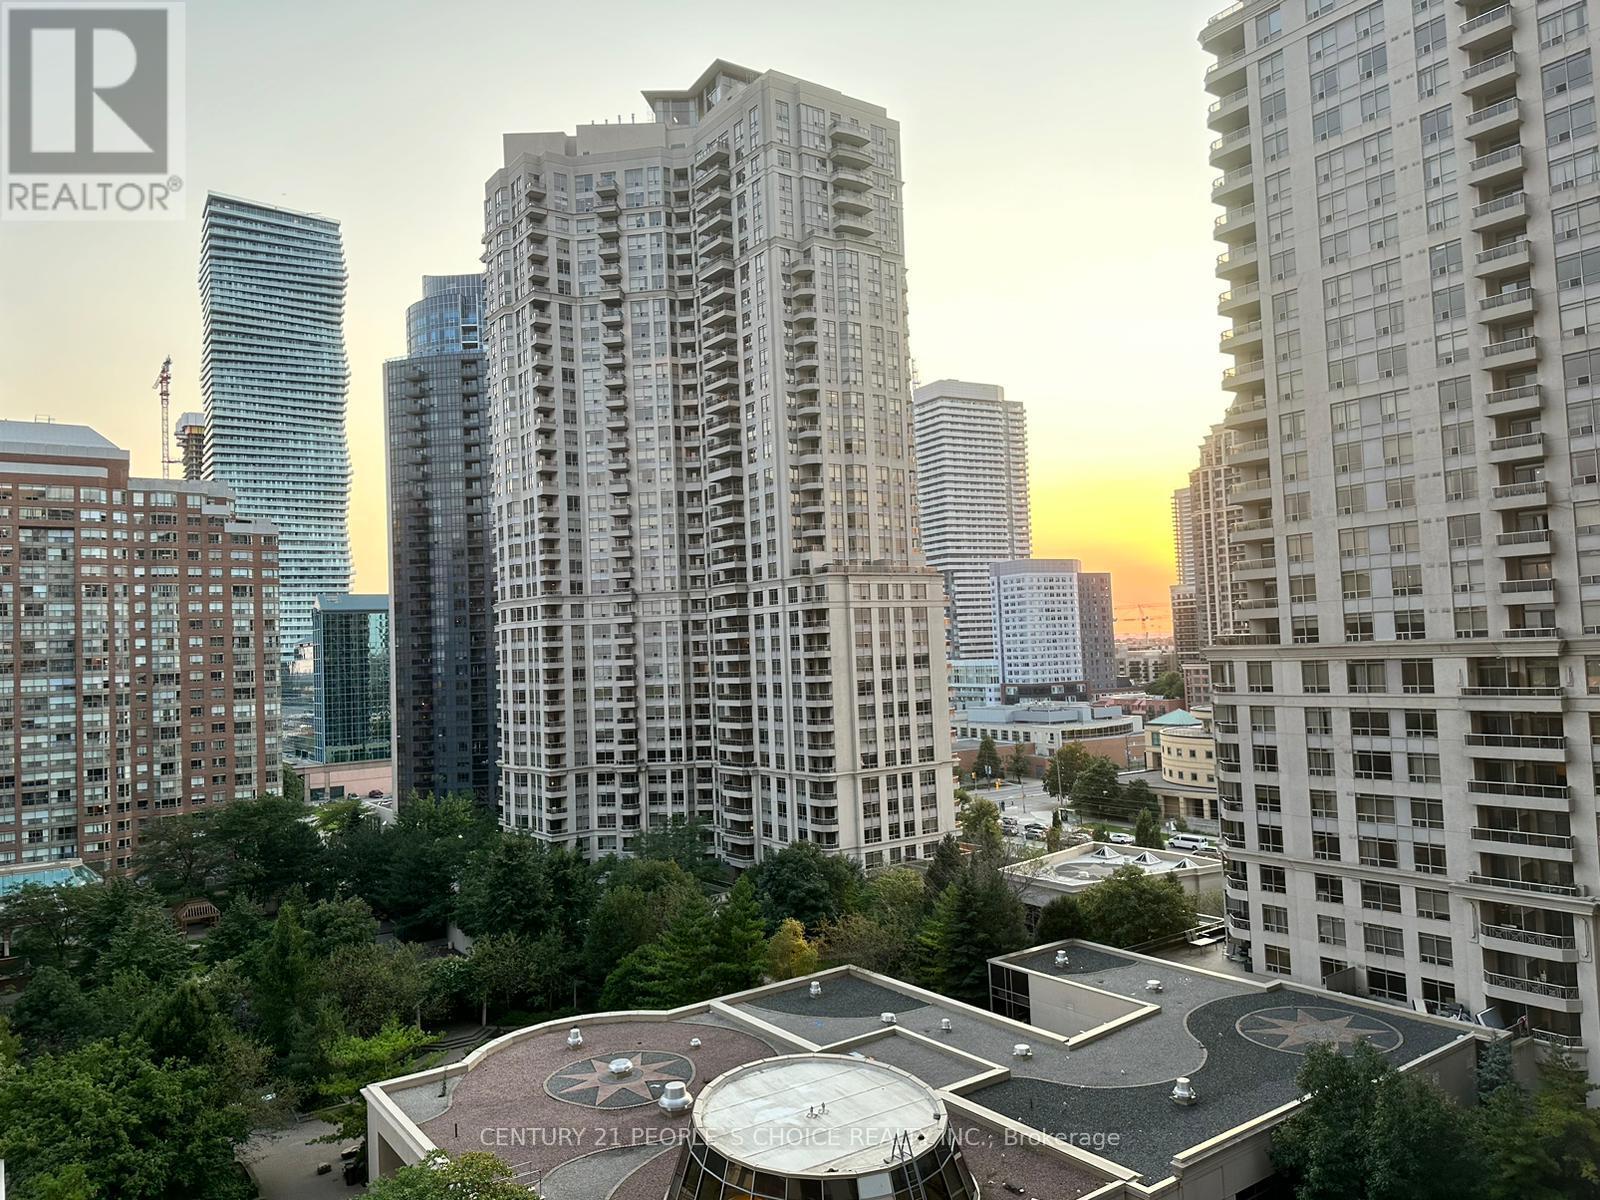
All the utilities are included in the rent in this Beautiful 2-bed rooms and 2 full washroom condo in Square One, Mississauga. One underground parking is also included along with one locker, Available from November 1st, Enjoy modern living with a spacious layout, contemporary furnishings, and a fully equipped kitchen. The master bedroom features an en-suite bathroom, and a second bathroom is also well-appointed. steps away from celebertion square, liberay, community center, square one mall, Near by Hwy 403/QEW GO station, Building amenities include a fitness center, indoor pool, sauna, game room, 24-hour concierge, and secure parking. Perfectly located for shopping, dining, and entertainment, it offers both luxury and convenience for your stay. (id:49269)
Lower - 78 Cavell Avenue
Toronto, Ontario
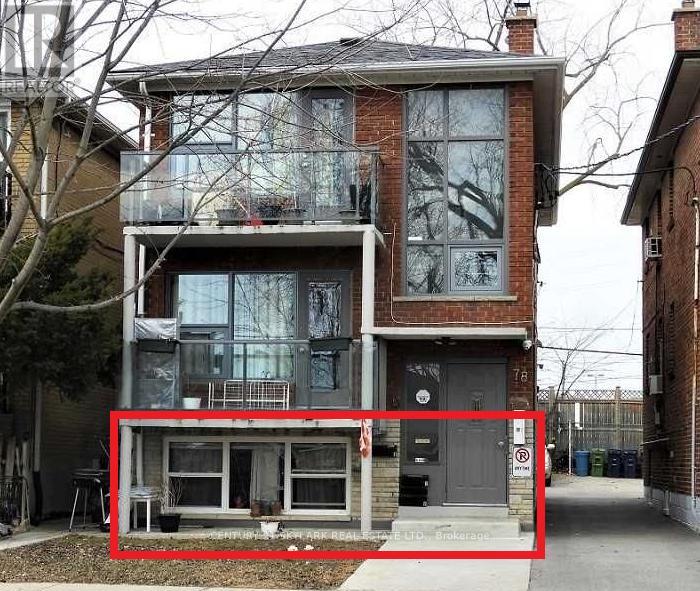
One Parking and a walk to Mimico GO, 15 mins drive to Downtown Toronto. 2 Bedroom with Living and a Washroom. Live in the sought-after Mimico lifestyle. Close to Lakeshore, San Remo Bakery, 24-hour transit, and quick access to the Airport through Hwy 427. (id:49269)
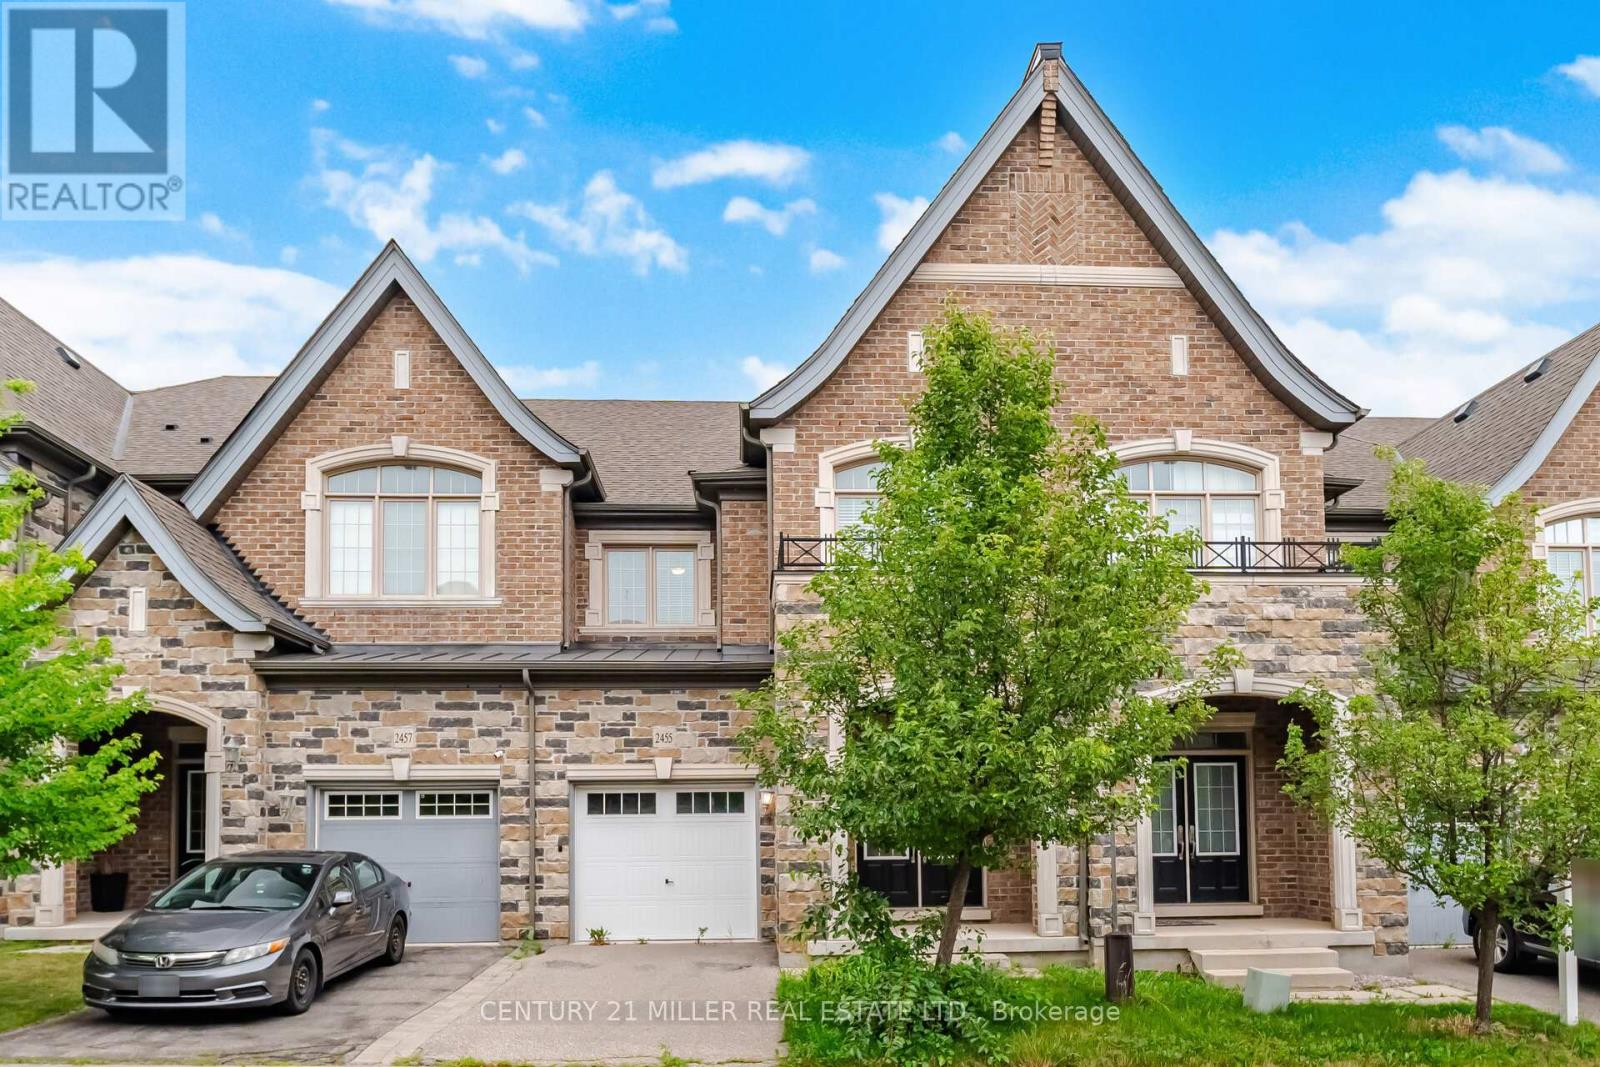
2455 Village Common
Oakville, Ontario
Stunning executive Hattingley Model townhouse by Monarch on a premium ravine lot in the prestigious Bronte Creek community. This bright, upgraded home offers 3 bedrooms, 3.5 bathrooms, hand-scraped hardwood floors on the main level, oak staircase with wrought iron pickets, and an open-concept living and dining area with a separate family room. The gourmet kitchen features granite countertops, stainless steel appliances, and a spacious eat-in area overlooking the ravine. The luxurious primary suite boasts serene ravine views, a spa-like ensuite with a glass shower, and a two-sided fireplace shared with the ensuite retreat. Convenient second-floor laundry. Excellent location with easy access to Hwy 5, QEW, 407, and 403, close to Oakville Trafalgar Memorial Hospital, top-rated schools, parks, trails, shopping . (id:49269)
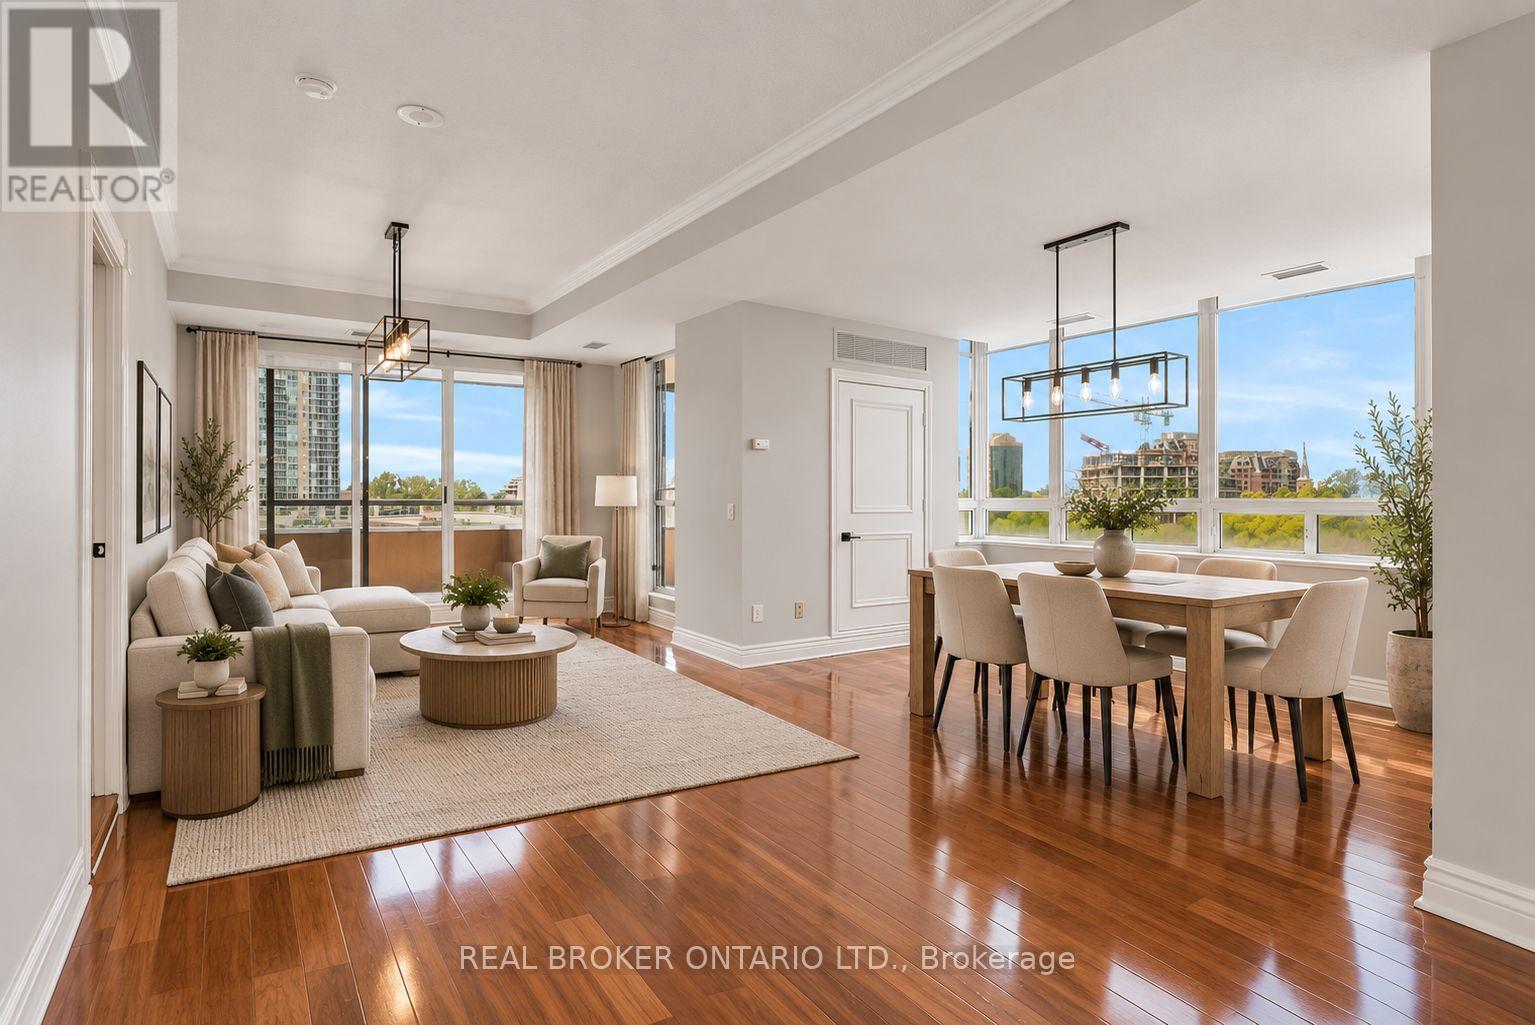
405 - 1 Belvedere Court
Brampton, Ontario
Open concept corner unit in the heart of downtown Brampton - this bright and spacious two bedroom, two bathroom suite delivers the size, finishes, and location that are nearly impossible to find at this price point. Flooded with natural light from dual exposures, the open concept, layout, features carpet, free flooring throughout, creating a sleek, low maintenance, living environment. The oversized private terrace is a true highlight and uncommon outdoor retreat, perfect for entertaining or unwinding above the city. The well appointed kitchen flows seamlessly into the living and dining areas, while both bedrooms, offer generous proportions, and ample storage. Two full bathrooms provide added comfort and flexibility for a variety of living arrangements. Additional features include the convenience of en suite laundry and one underground parking space - both included. Located steps from Brampton go, gauge Park, Rose, Theatre, top rated dining, and everyday amenities. Commuters and urban dwellers alike will appreciate the unmatched, walk ability and transit access this address provide provides. Conveniently located additional parking across the street @ Rose Theatre, with underground access via connected pathway to Belvedere building. (id:49269)
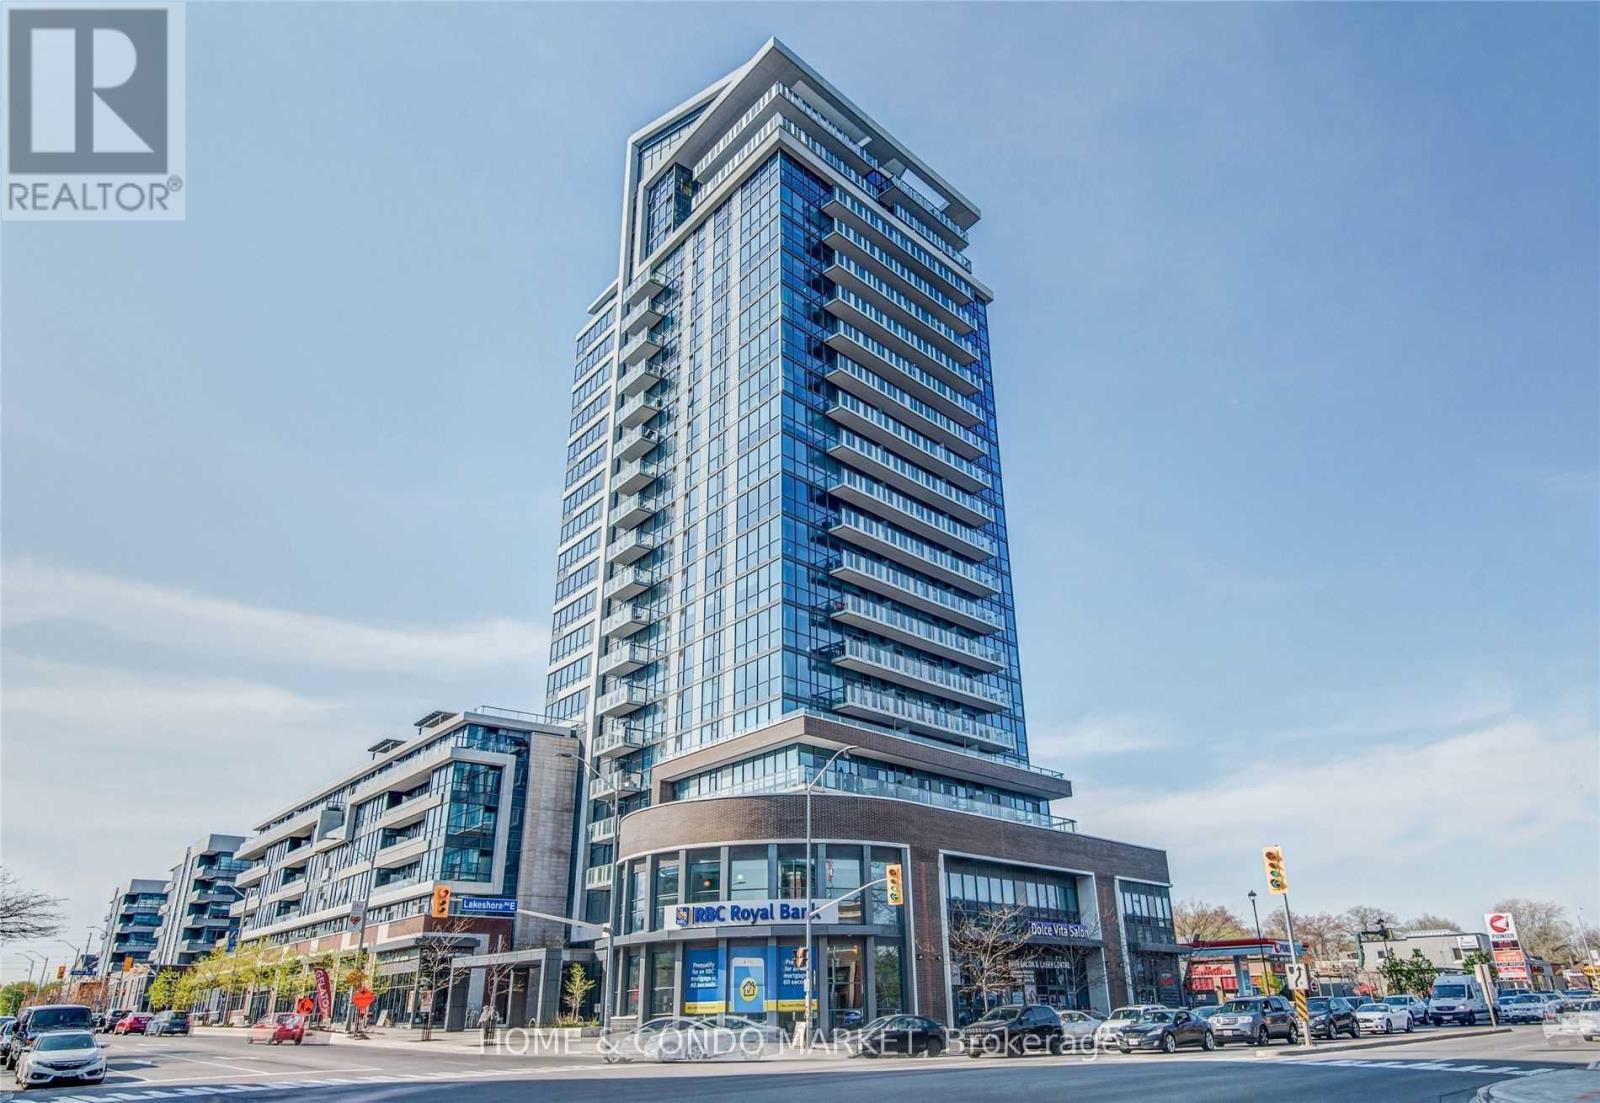
315 - 1 Hurontario Street
Mississauga, Ontario
Discover unparalleled urban living at Northshore in this fabulous 2 bdrm, 2 bath condominium! Perfectly situated in the highly sought-after waterfront community of Port Credit, this bright and spacious corner unit offers a functional split layout with modern finishes and an abundance of natural light from the floor to ceiling windows! This freshly painted, spotlessly clean unit is move in ready! Step into just over 1100sf of an inviting, open-concept layout that's ideal for both entertaining and everyday living. The kitchen features stainless steel appliances, granite countertops, ample cabinetry and a lovely centre island that flows seamlessly into the separate dining area and living room. A generous primary bedroom boasts a 4 pc ensuite and walk in closet. The 2nd bedroom is equally as spacious, perfect for guests, home office, or a growing family offering it's own walk in closet and large, bright window. This carpet free unit offers rich engineered hardwood floors throughout, spacious in suite laundry room and additional storage closet. Enjoy partial lake views from the oversized balcony or venture up to the 7th floor roof top terrace where you can BBQ, relax, and take in the beautiful full lake views and evening sunsets. Experience the best of waterfront living right at your doorstep! This vibrant community pulsates with energy, offering an incredible array of amenities and conveniences within steps of your front door. Enjoy leisurely strolls along the scenic waterfront , or indulge in the diverse culinary scene with a variety of restaurants, pubs and charming cafes. Local boutique shops offer retail therapy or drive to Sherway Gardens in 15 minutes! *EXTRAS* Walk to the GO Train in 5 min and be downtown in less than 30. Quick and easy access to QEW in less than 7 min. Location cannot be beat! Don't miss this fabulous opportunity! o (id:49269)
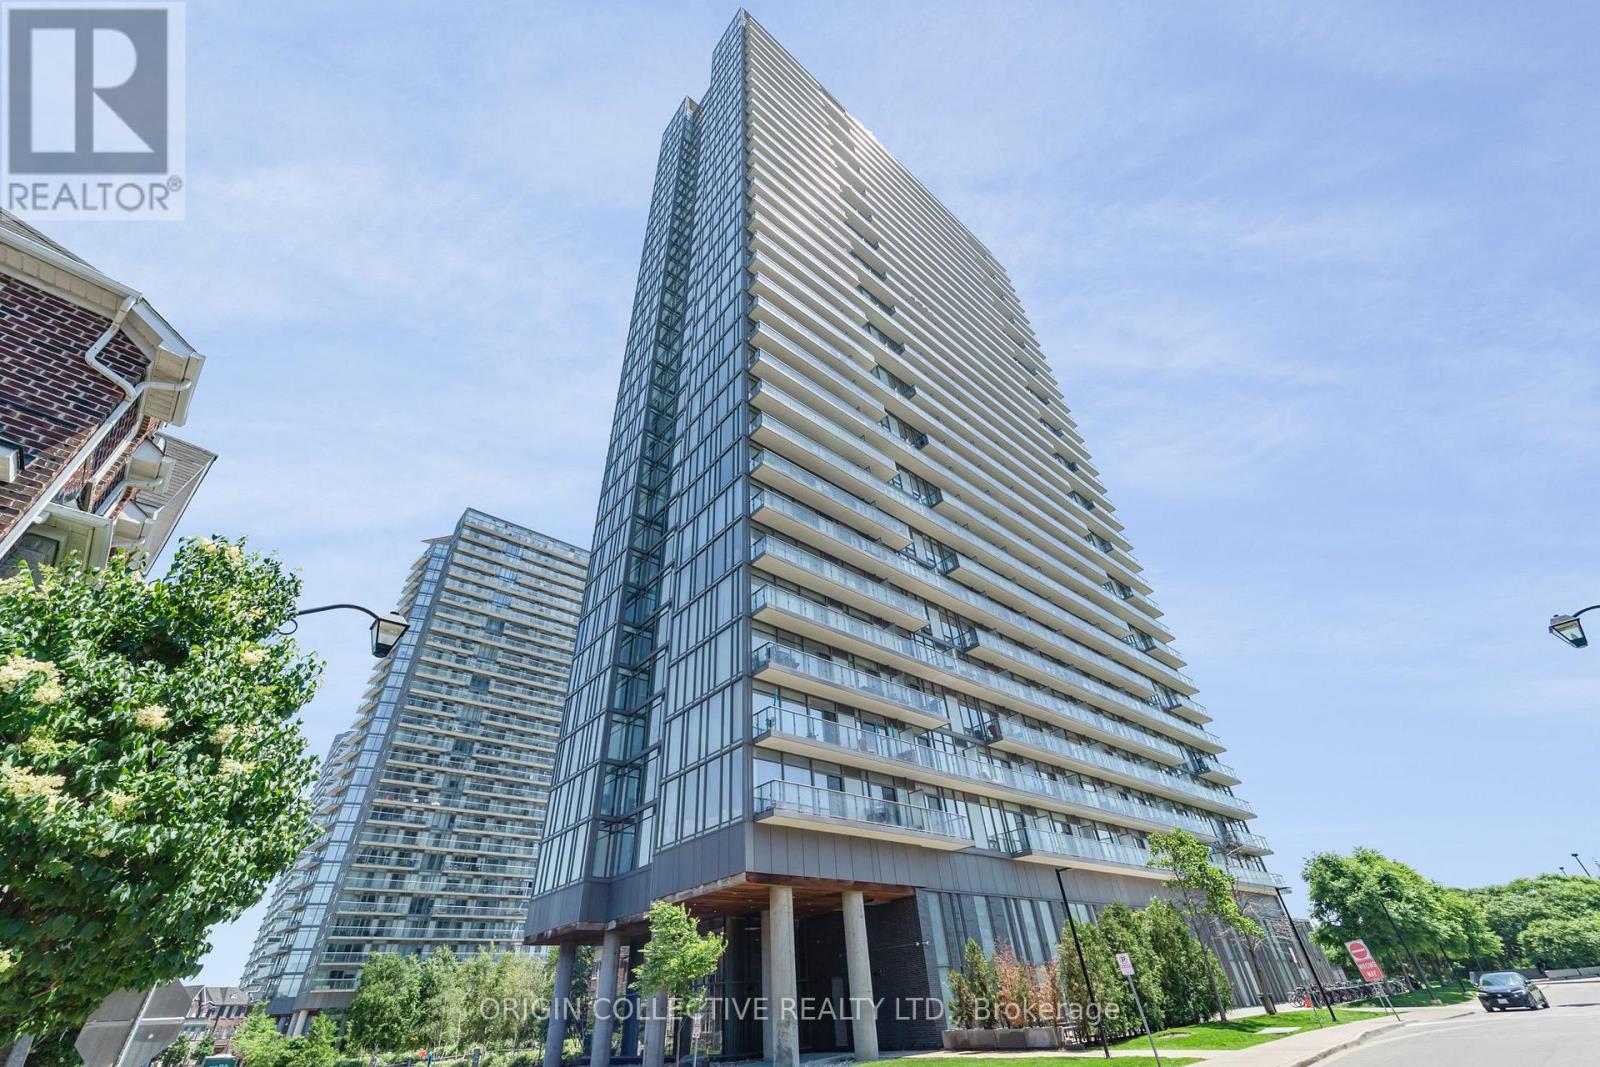
302 - 105 The Queensway Avenue
Toronto, Ontario
Welcome to Unit #302 at 105 The Queensway Avenue, an exceptional corner residence nestled in Toronto's highly desirable High Park-Swansea neighborhood. Wrapped in soaring 9-foot floor-to-ceiling windows, this sun-drenched sanctuary is flooded with brilliant natural light throughout the day, offering prized southeast exposures that capture both the shimmering waters of Lake Ontario and the iconic Toronto city skyline. The intelligently designed floor plan boasts a highly functional split two-bedroom layout, ensuring maximum privacy between bedrooms. A dedicated, spacious den provides the ideal setup for a quiet home office, study, or creative workspace. At the heart of the home is a recently upgraded designer kitchen featuring modern cabinetry, sleek finishes, and premium stainless-steel appliances. The living area flows effortlessly onto a private open balcony, a perfect setting for enjoying your morning coffee or unwinding with evening drinks while taking in the views. Fully updated bathrooms and pristine finishes across every level ensure a true move-in-ready experience. Life at 105 The Queensway feels like a year-round resort vacation thanks to an incredible array of building amenities. Residents enjoy access to both indoor and outdoor swimming pools, a regulation tennis court, two separate state-of-the-art gyms, a games room, bike storage, a 24-hour concierge, and ample visitor parking for guests. Beyond the building, you are situated in a prime waterfront location just steps from the green spaces of High Park, scenic lakefront walking and biking trails, public transit routes, vibrant local shopping, and dining options. Complete with an owned underground parking space and a private storage locker, this home offers the ultimate blend of comfort, style, and urban convenience. (id:49269)