
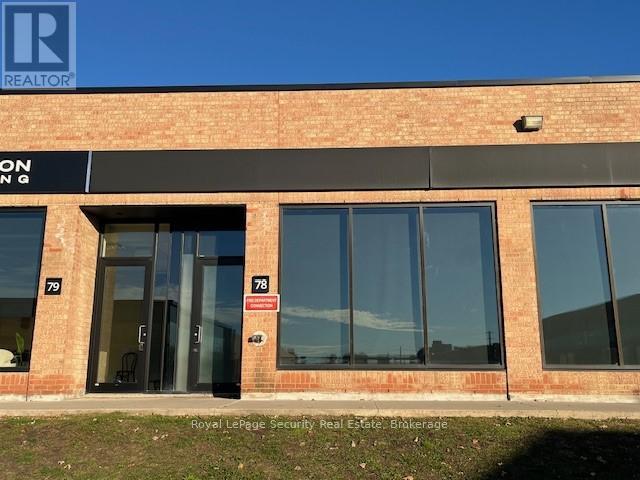
78 - 2700 Dufferin Street
Toronto, Ontario
Prime 1,908 Square Foot Office (75%) Industrial (25%) With 1 Drive In Door in Prestigious "Dufferin Business Centre" . (id:49269)

6624 Mockingbird Lane
Mississauga, Ontario
CALLING ALL FAMILIES! Rare opportunity to live on this Cul De Sac lined street. This 4 Bed, 4 Bath detached home is located in the sought after neighbourhood of Lisgar. Surrounded by amenities such as; shopping, schools, parks, public transit & all major highways. Less than a 20 minute drive to Pearson InternationalAirport! Shows true pride of ownership, Extensively landscaped, Main floor with hardwood floors, pot lights,california shutters and crown moulding throughout, laundry room with separate entrance. Updated kitchen with S/S B/I appliances and walkout to backyard on a pie shaped lot with a garden shed. A combined living and dining room. Separate family room with gas fireplace and walkout. Upper level features brand new flooring, 4 bedrooms including a Primary Suite with double door entry and updated 4pc ensuite. Spiral hardwood staircase with runner. Finished basement with 3pc bathroom, rec room with bar, exercise room and cold cellar. (id:49269)
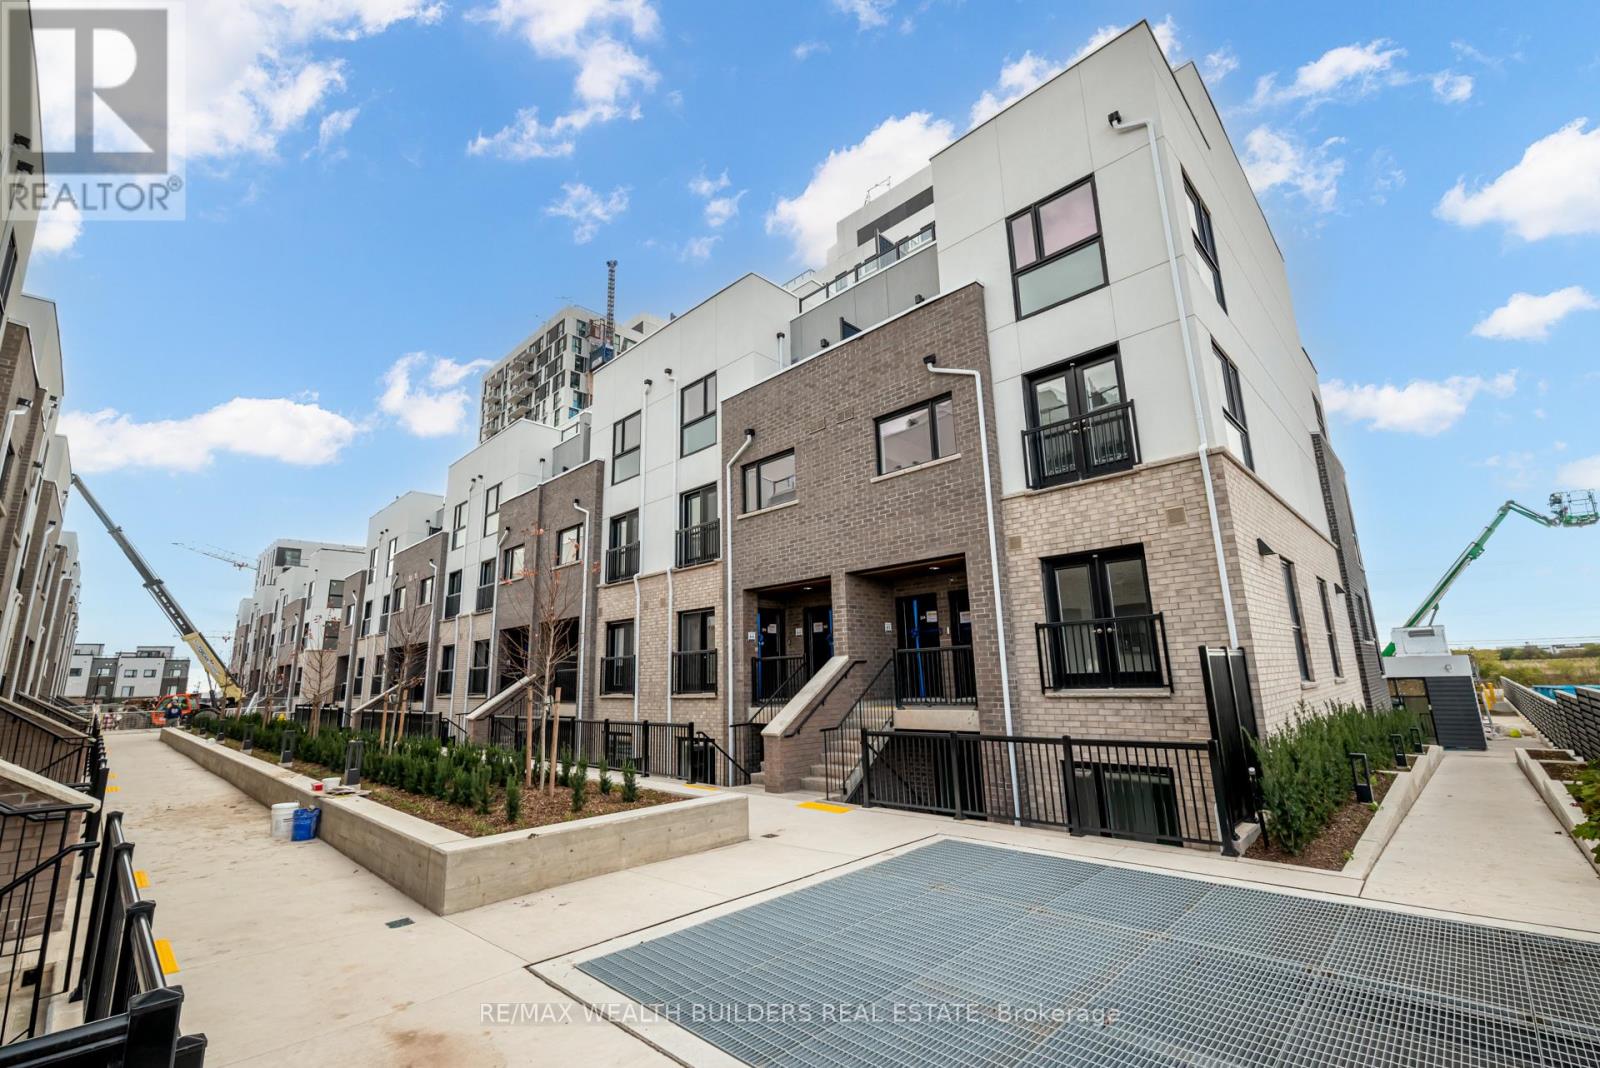
204b-06 - 349 Wheat Boom Drive W
Oakville, Ontario
Welcome To Minto Oakvillage Townhomes! This Huge Stacked Townhome Comes With Everything You Need To Move-In And Make It Your Home. This Unit Offers Over A 1000 SQFT Of Living Space And Many Upgrades. Main Entry/ Living Space Includes Juliet Balcony. Full Size And Stainless Steel Appliances (Whirlpool) Throughout U-Shaped Kitchen-This Space Also Features A Huge Pantry For Extra Storage. Master Bedroom Includes Walk-In Closet With Shelving Already Installed. Secondary Bedroom Features Walk-Out To Private Balcony With Pressure Treated Flooring And Hardwood Floors Throughout The Suite. Integrated Thermostat. Keyless Entry, Blinds, One Parking Space And Internet Included. (id:49269)
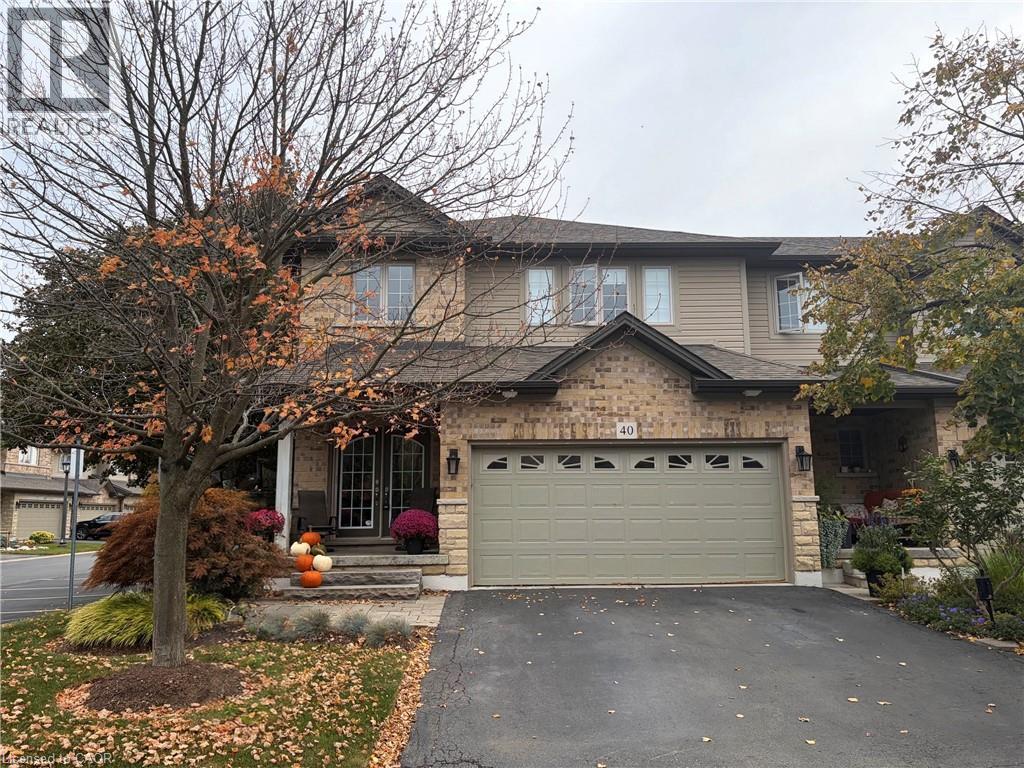
441 Stonehenge Drive Unit# 40
Ancaster, Ontario
Beautifully upgraded end-unit townhome offering 3 bedrooms, 2.5 bathrooms, a finished basement, and a double car garage. The condo fee includes building insurance, parking, exterior maintenance, lawn care, snow removal (driveway and front steps), as well as windows, roof, doors, and exterior window cleaning. The main level features a custom kitchen with top of the line appliances including 6 burner gas stove and french door refrigerator, dinette area and sliding doors leading to the backyard, perfect for everyday living and entertaining. The spacious primary bedroom includes a 4-piece ensuite and two closets, including a generous walk-in. The finished basement adds valuable living space with a flexible layout, ideal for a recreation room, home office, or games area, complete with a new electric fireplace. Ideally located within walking distance to the Meadowlands shopping district and less than a 5-minute drive to the Lincoln Alexander Parkway and Highway 403, offering excellent convenience for commuters. Double car garage and double-wide driveway (driveway can accommodate larger vehicles - current owner parks a truck), with ample visitor parking available. Private, fully fenced backyard, perfect for relaxing or entertaining. Call us today to view! (id:49269)

6246 Glengate Street
Niagara Falls, Ontario
What if your next home could do more than just give you a place to live? Welcome to a property that adapts to your lifestyle. Whether you're dreaming of running a business from home, accommodating multigenerational living, or exploring rental income potential, this unique sidesplit offers exceptional flexibility. Inside, you'll find over 1,800 sq. ft. above grade of thoughtfully designed living space. The upper level features a bright living room, three spacious bedrooms, and a 4-piece bath. The heart of the home is a beautifully updated kitchen with quartz countertops, stainless steel appliances, abundant cabinetry and pantry storage. The main level hosts a cozy family room with gas fireplace. The former garage has been professionally converted into valuable additional living space-- ideal as a home gym, studio, or games room. The lower level is where the possibilities truly shine! Previously used as a chiropractic office, it offers a separate entrance while still maintaining interior access to the main home, making it well-suited for a professional practice, home office, in-law suite, or future income-generating space. Large windows, a convenient 2-piece bath (with space to convert to a full bath), generous storage, and an adaptable layout make it easy to tailor the space to your needs. Outside, two double driveways provide parking for up to five vehicles. The yard has potential for a great entertaining area, or could be partitioned to two separate backyard spaces. Major updates include the roof, furnace and A/C, an updated kitchen and bathroom, plus a 300-amp electrical service that offers capacity for future expansion or EV charging. Located in a central Niagara Falls neighbourhood, close to schools, shopping, restaurants, transit, and everyday amenities, this is far more than a house-- it's an opportunity to create the lifestyle, business, or investment you've been searching for. (id:49269)
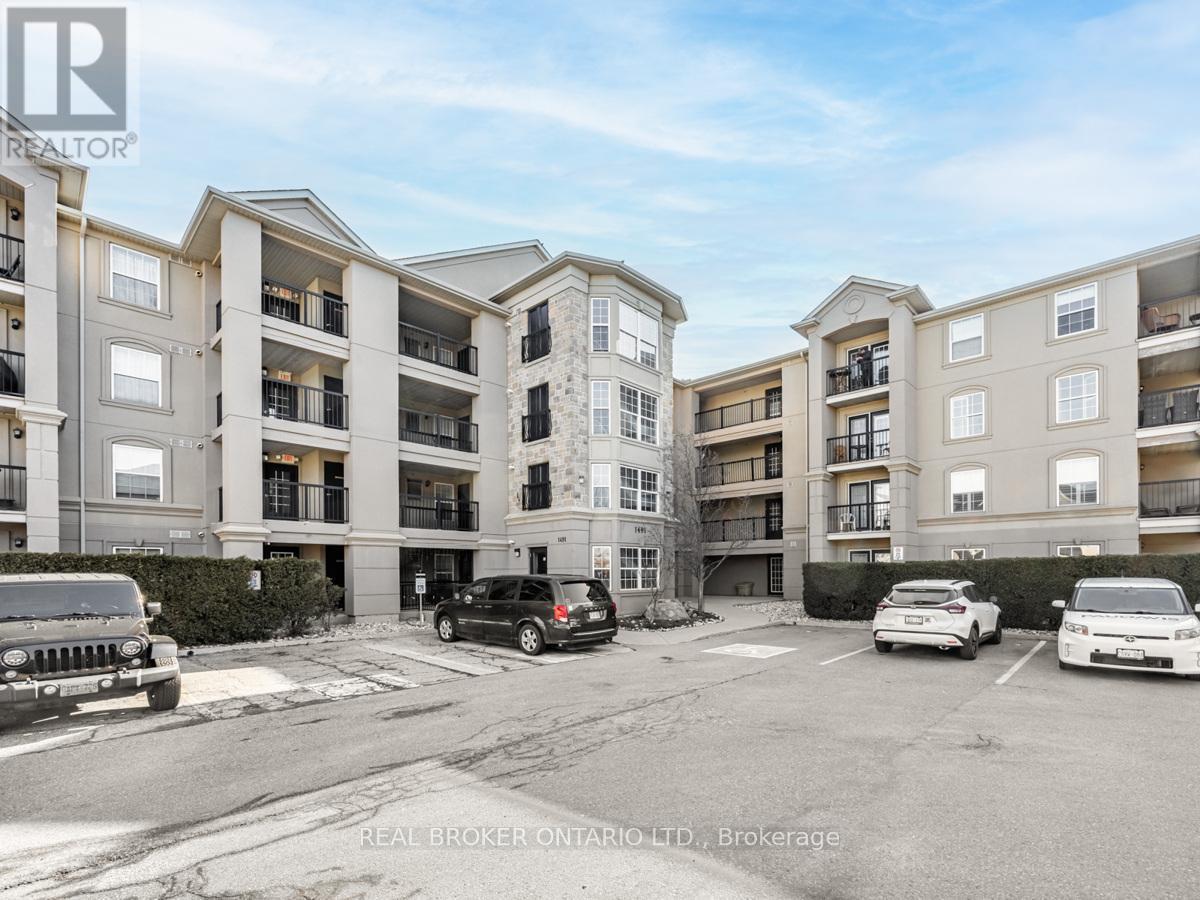
314 - 1491 Maple Avenue
Milton, Ontario
At more than 1200 square feet, #314 is one of the largest units at Maple Crossing, with two bedrooms, a den, and two full bathrooms. Laminate floors run throughout, while neutral walls give you a clean starting point for whatever design ideas you have.The kitchen, dining, and living area share one bright, open space. Keep the sauce simmering, a card game going, and an eye on the game all at the same time. The kitchen has plenty of storage space for the everyday essentials, plus things you need tucked away. Stainless steel appliances include a new dishwasher and refrigerator installed just this year. Open the French doors and the balcony adds another place to be. Fire up the BBQ and keep the conversation going, or bring out the dessert when no one's ready to call it a night. The den can be your home office, guest room, or playroom. Two full bathrooms make busy mornings easier, and in-suite laundry means you're not hauling the basket anywhere but down the hall. Beyond #314, Maple Crossing is a quiet, well-maintained building with a few useful extras. Downstairs is an exercise room for the days when motivation wins. A party room when the guest list grows beyond what you expected. There's also a locker for the things you want nearby but not underfoot, plus visitor parking for whoever is coming over. When you do head out, the logistics are simple: Walk to the GO train or quickly connect to the highway. Groceries, coffee, restaurants, and fitness centres are a short drive away, along with Milton's Main Street, the Arts Centre, library, and recreation centre. Your commute, errands, and plans you make are all within easy reach. (id:49269)
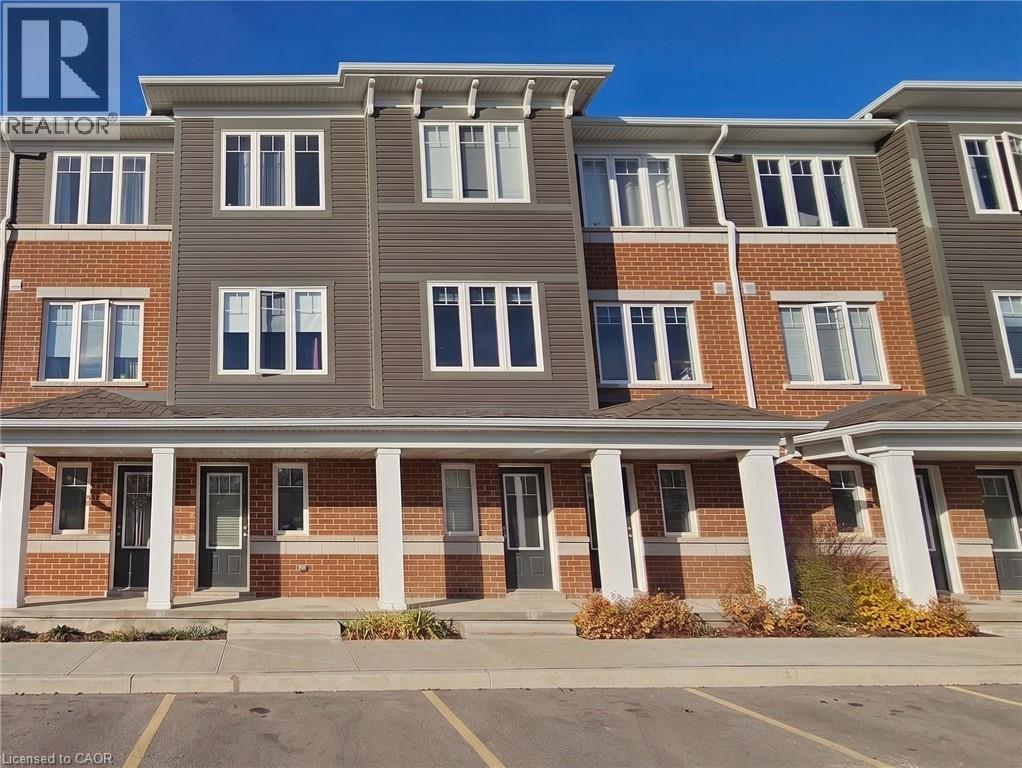
24 Morrison Road Unit# B12
Kitchener, Ontario
MORRISON WOODS! Welcome to 24 Morrison Road, East Kitchener! Discover the charm of this stacked townhome featuring a modern layout and stylish finishes. Enjoy the convenience of included appliances, a breakfast bar, a water softener, central air, and your very own exclusive parking space! This home boasts 2 bedrooms and a lower family room that can easily be transformed into a 3rd bedroom, complete with a convenient 2pc bathroom nearby. Upstairs, you'll find a well-appointed 4pc bathroom. Situated at the corner of King St & Morrison Rd, this property is just minutes away from the Highway, the Hospital, and Chicopee Park. Experience the perfect blend of comfort and accessibility at 24 Morrison Road! Heat, hydro, gas, tenant insurance, water, and hot water heater are to be paid by the tenant(s). Good credit is required, and a full application must be submitted. Virtually staged. Available immediately. (id:49269)
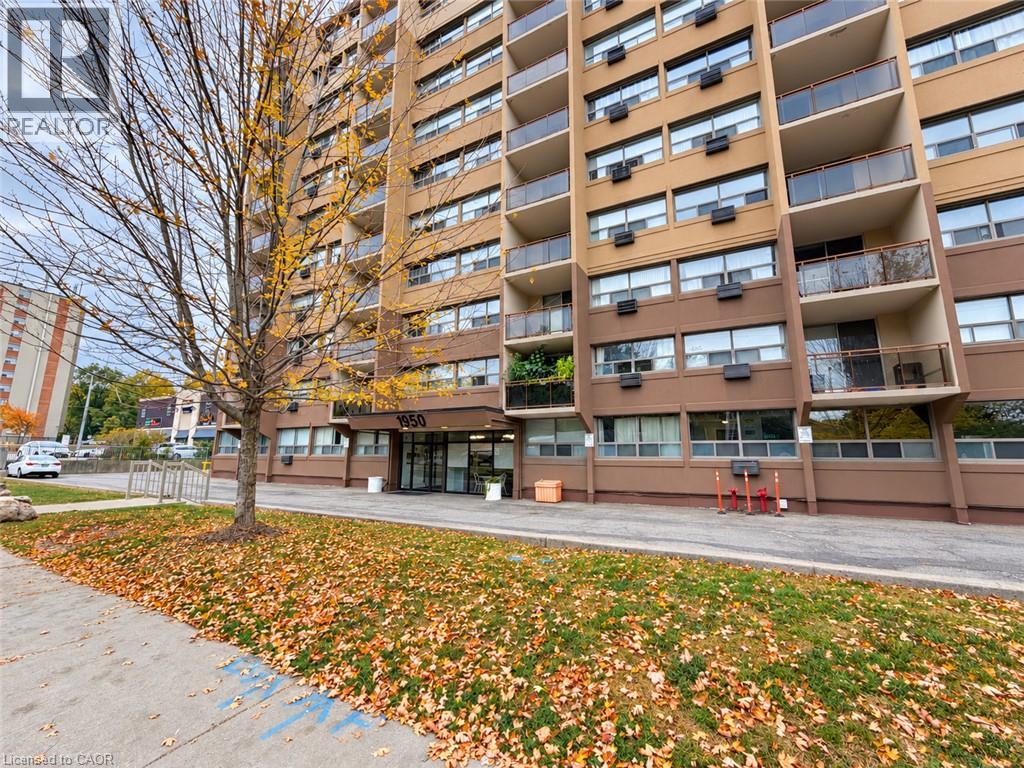
1950 Main Street Unit# 705
Hamilton, Ontario
Welcome to easy, low-maintenance living in this beautifully updated and freshly painted 2-bedroom condo in Hamilton’s desirable Ainslie Wood neighbourhood. Bright and inviting, this spacious seventh-floor unit features an open living and dining area with a walkout to a private balcony and peaceful views. The stylish kitchen offers quartz countertops, a trendy glass backsplash, stainless steel appliances and ample cabinetry. The renovated bathroom features a relaxing soaker tub, modern ceramic tile and a classic vanity. Two generously sized bedrooms and plenty of closet space provide comfortable, practical living. Enjoy simple and predictable monthly expenses with all-inclusive condo fees covering heat, hydro, water, parking and common elements. This carpet-free unit also includes an underground parking space and storage locker in a secure, professionally managed building. Ideally located minutes from McMaster University, transit, shopping, restaurants, parks, trails, Westdale, Dundas and Ancaster. Move in and enjoy! (id:49269)
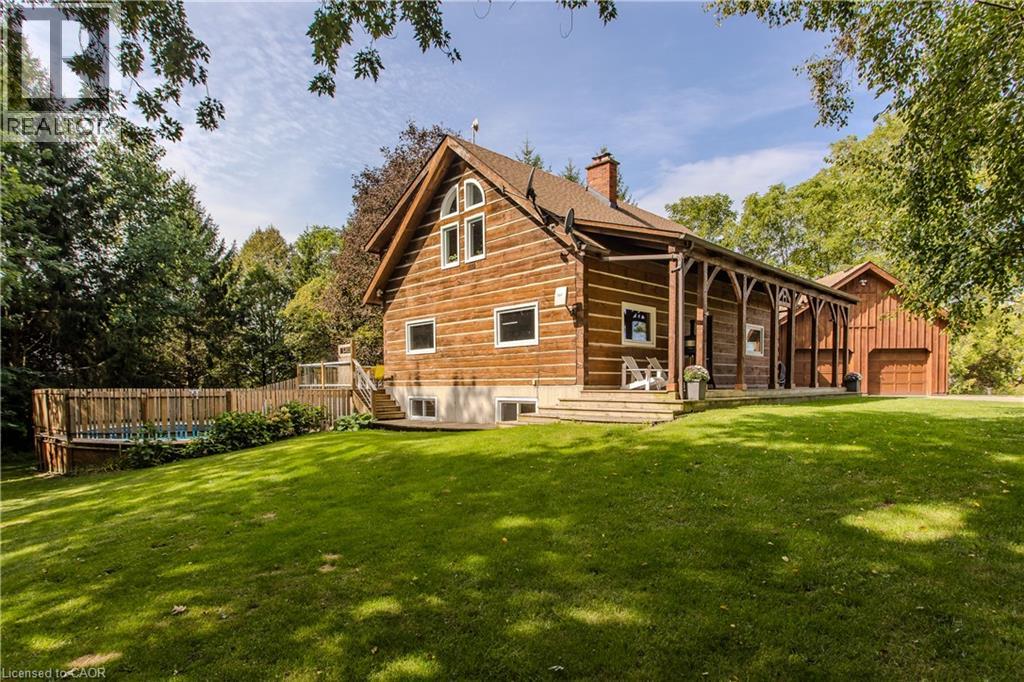
1944 4th Conc Road W
Troy, Ontario
Tucked behind a wood gate on approx. 1.5 private acres, 1944 Concession 4 W is a meticulously cared-for log home offering approx. 3,425 sf of finished living space, 3+1 bedrooms & 2 baths, surrounded by approx. 1,600 planted trees. A winding drive leads through the wooded property to the home, oversized attached double garage and detached 3-car garage/workshop, while a private perimeter trail winds through the grounds. An expansive covered porch welcomes you into a warm, character-rich interior where exposed logs and soaring wood ceilings showcase the home’s craftsmanship. The open great room is anchored by a fireplace and connects naturally to the updated white kitchen and dining area with generous cabinetry, centre island/breakfast bar and a walkout to the elevated deck overlooking the pool. A main-floor bedroom, renovated full bath & laundry offer comfortable main-floor living. Above, an open loft overlooks the great room and provides an inspiring office or sitting area. 2 generous bedrooms and a renovated bath with separate soaker tub & shower complete the level. The finished lower level adds a 4th bedroom, spacious recreation areas, oversized windows and a fireplace, plus a separate entrance from the basement to the garage. Outside, enjoy a fenced above-ground pool with wraparound deck, fire pit and peaceful sitting areas tucked among the trees. The extra-deep attached garage offers workshop space plus a substantial unfinished loft above, while the detached 3-car garage provides an exceptional workshop/outbuilding. Modernized throughout with geothermal heating & cooling and numerous updates, this private country retreat offers an exceptional balance of nature, space and accessibility, less than 30 minutes from Burlington, Hamilton & Cambridge. (id:49269)

72 Desert Sand Drive
Brampton, Ontario
First time on the market! This beautifully maintained, original-owner freehold townhouse sits on a quiet, family-friendly street in Brampton's desirable Sandringham-Wellington neighborhood, this home combines exceptional care with an unbeatable location. Situated on an impressive 24.6 x 103.4-foot lot, this property offers rare outdoor space for a townhouse. The home features a carpet-free layout throughout all principal rooms and bedrooms for easy maintenance. The functional two-storey layout includes 3 spacious bedrooms, 2.5 bathrooms, and 3 walk-in closets, offering abundant storage and comfortable living spaces. The Premium Eco-Friendly bamboo hardwood flooring flows seamlessly throughout the main living areas, all bedrooms, and walk-in closets. Impeccably cared for and move-in ready, this home showcases timeless character while giving you the flexibility to add your personal style. The deep, fully fenced lot creates a private outdoor oasis featuring mature Japanese maple trees, a tranquil garden pond, a custom-built wooden shed, and a spacious patio perfect for entertaining. The exterior is completed by a covered front porch, a freshly painted front deck, and a professionally sealed driveway. Superbly located, you can walk to top-rated schools, parks, shopping, transit, and places of worship. With quick access to major highways and GO stations, 72 Desert Sand Drive is the perfect place to settle down and call home. (id:49269)
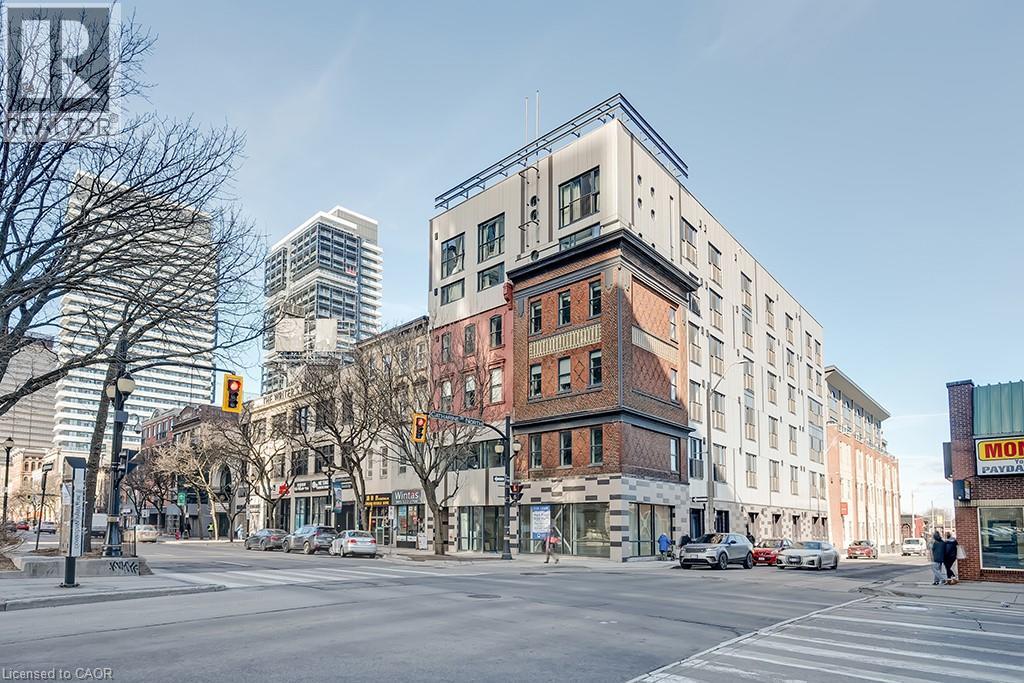
121 King Street E Unit# 605
Hamilton, Ontario
Welcome to Gore Park Lofts in the heart of downtown Hamilton! This stylish 1 bedroom, 1 bathroom condo offers 555 sq. ft. of living space with soaring ceilings and a bright, open feel. Located in the downtown core, you’re steps from everyday amenities, public transit, shops, entertainment and Hamilton’s growing dining scene, including the popular restaurants and cafés along James Street North. Enjoy easy access to the newly renovated TD Coliseum, Gore Park and everything the city centre has to offer. An ideal opportunity for first-time buyers, professionals or investors looking for a modern urban lifestyle in a convenient downtown location. (id:49269)
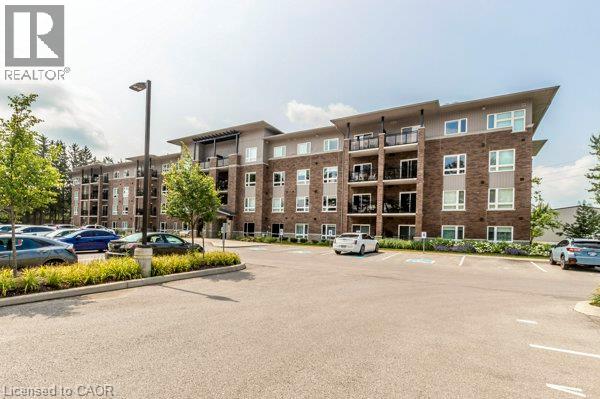
456 Lorne Avenue Unit# 307
Stratford, Ontario
Welcome to Perth Mills Apartments at 456 Lorne Ave W in Stratford, where modern comfort meets refined apartment living. It is a thoughtfully designed two-bedroom, one-bath suite within a contemporary four-storey, Inside the suite, you’ll find stainless steel appliances including a fridge, stove, dishwasher, and microwave rangehood, complemented by elegant granite countertops and luxury vinyl plank flooring throughout. The nine-foot ceilings enhance the sense of space, while in-suite laundry and individually controlled heating and cooling provide everyday ease. Large windows fill the home with natural light, and a private balcony offers an inviting outdoor retreat. Parking will be extra $75 per month ($150/month for a second spot). It is pet friendly. Only a few units remain. Feel free to book a showing today. (id:49269)