
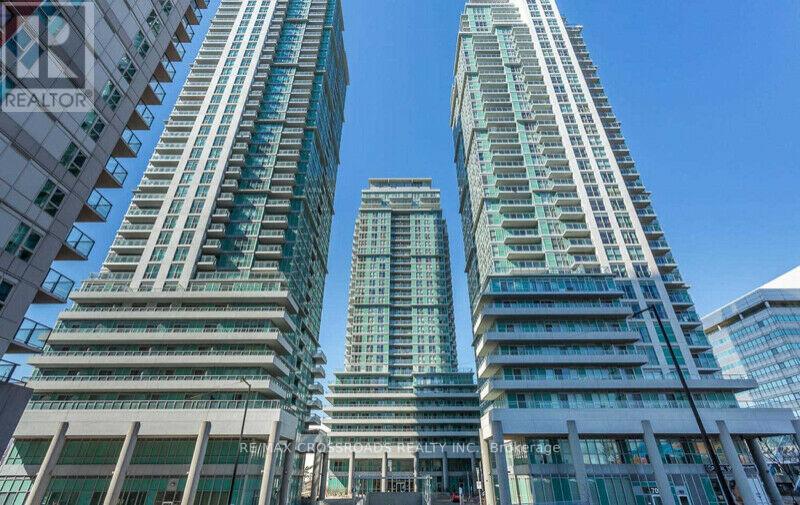
3309 - 50 Town Centre Court
Toronto, Ontario
Prime Scarborough Town Centre Location! Bright, spacious high-floor 1-bedroom + solarium condo with stunning city views and exceptional convenience. One of the largest units (682 sq.ft.). The versatile solarium can be used as a second bedroom or home office. Features include a bright, natural-light-filled living room, a spacious bedroom with ample closet space, and carpet-free flooring throughout for easy maintenance. Includes one parking space, with concierge and security personnel for added peace of mind. Unbeatable location just steps to Scarborough Town Centre, TTC transit, Scarborough Civic Centre, public library, YMCA and theatre, with easy access to Highway 401. Enjoy a convenient urban lifestyle close to shopping, recreation, dining and everyday essentials. An excellent leasing opportunity for professionals, couples or anyone seeking comfortable living in a prime location! (id:49269)
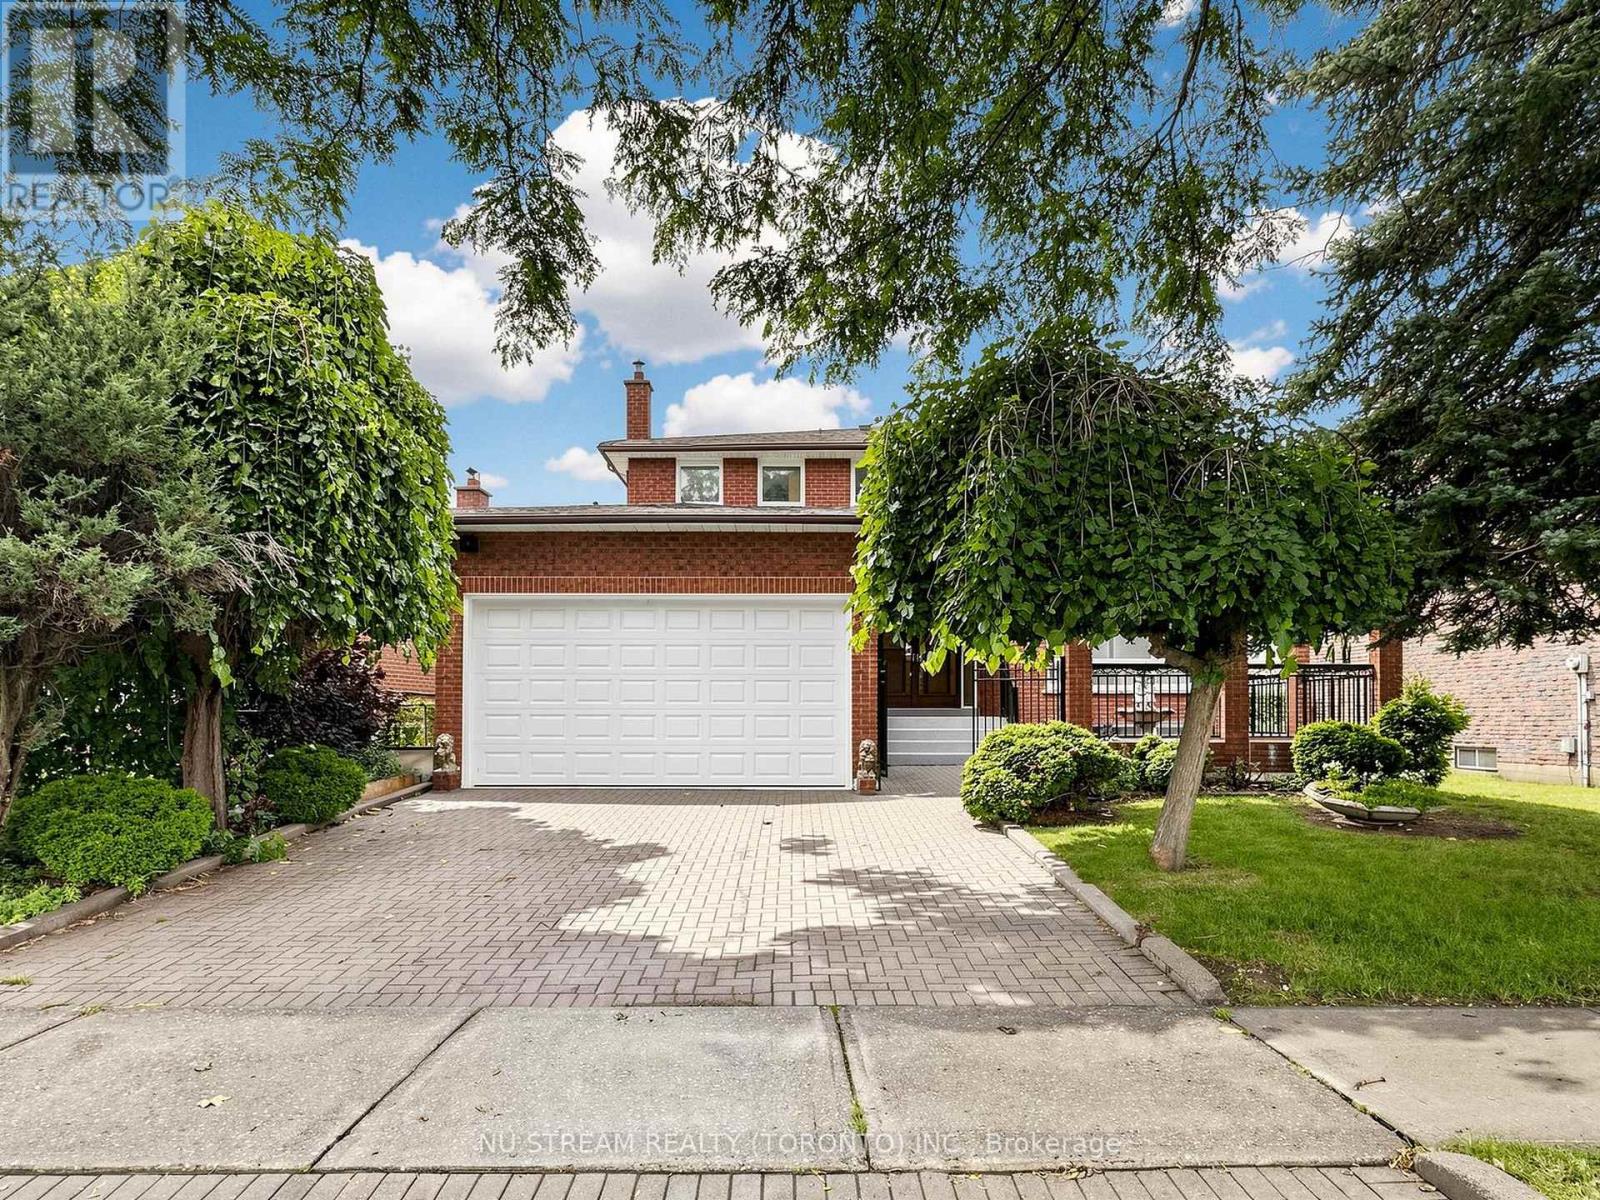
117 Ambercroft Boulevard
Toronto, Ontario
Welcome to this spacious and meticulously maintained detached family home in the highly sought-after Steeles neighbourhood. Offering over 3,900 sq. ft. of finished living space, including the basement, this impressive residence features 5 generously sized bedrooms and a bright, functional layout designed for modern family living. The home showcases hardwood flooring throughout the second floor, complemented by newly upgraded flooring in the living room, family room on the main level and the sitting area in the basement. The inviting family room features a cozy fireplace, while the fully finished basement, complete with a second fireplace, offers the perfect space for entertaining, recreation, or extended family living. The updated kitchen is enhanced with elegant granite countertops, a new faucet and a granite backsplash, while all bathrooms have been beautifully renovated with contemporary finishes. Freshly painted throughout and accented by new lighting fixtures on the main floor, the home exudes a fresh, modern feel. Decorative wall trim installed throughout the main floor, second floor, and basement adds character, sophistication, and a refined finishing touch. Additional highlights include a walk-up basement and two cold rooms, providing exceptional functionality, storage, and future potential. Move-in ready and ideally located close to schools, parks, shopping, restaurants, public transit, and major highways, this outstanding home offers the perfect combination of space, comfort, style, and convenience in one of the area's most desirable family-friendly communities. ** Irregular lot: 51.48 ft x 111.03 ft x121.34 ftx 44.42 ft** (id:49269)
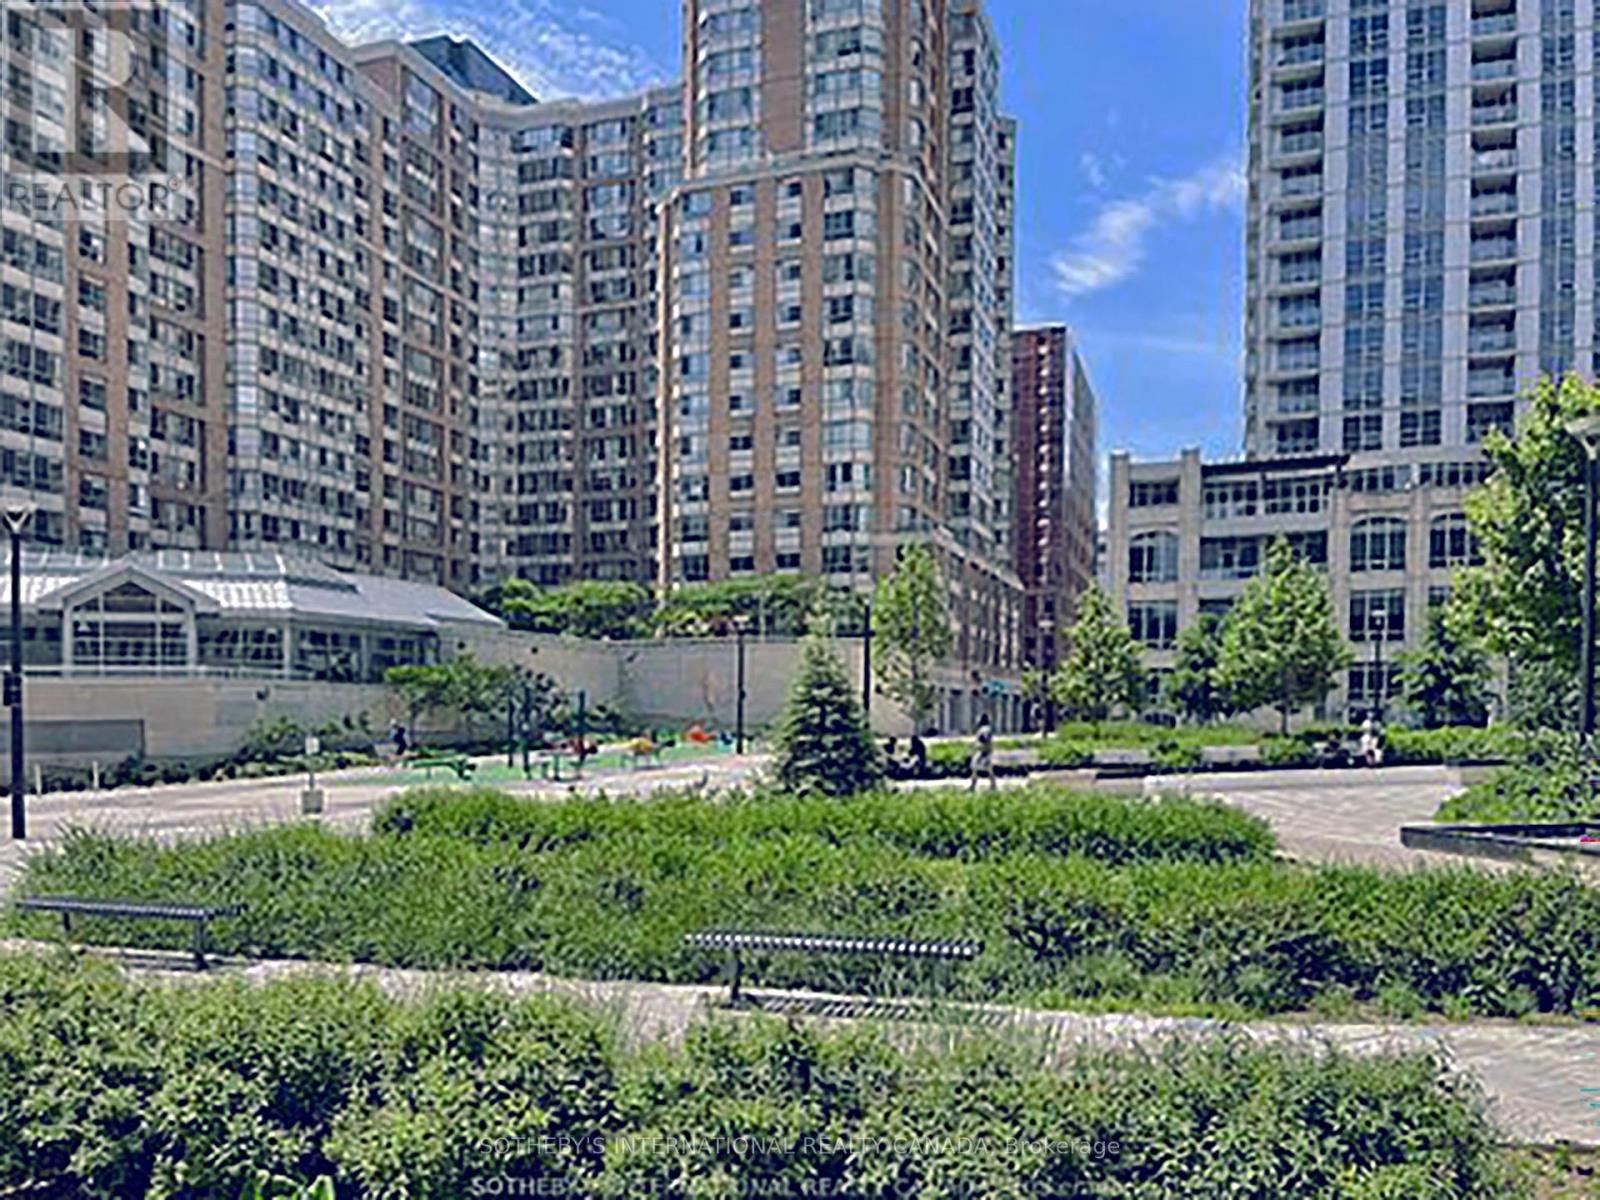
1715 - 711 Bay Street
Toronto, Ontario
Experience the ultimate downtown lifestyle in Suite 1715 at 711 Bay Street. This prime, corner2-bedroom + den suite features a bright, functional split-layout that is perfect for professionals, families, or savvy investors seeking strong ROI near the Financial District, U of T, and TMU. Versatile Living: Generous den ideal for a home office or a potential 3rd bedroom setup. Value-Add Building Updates: Common floor hallways are scheduled for upcoming modern updates, adding immediate future value! Prime Amenities: Enjoy 24/7 concierge, an indoor pool, a gym, a rooftop terrace, and guest suites. Unbeatable Location: Steps to the Line 1 Subway, major hospitals, the Eaton Centre, and Toronto General Hospital. Includes 1 parking space and 1 storage locker. Note: Currently tenanted until August 14, 2027. (id:49269)
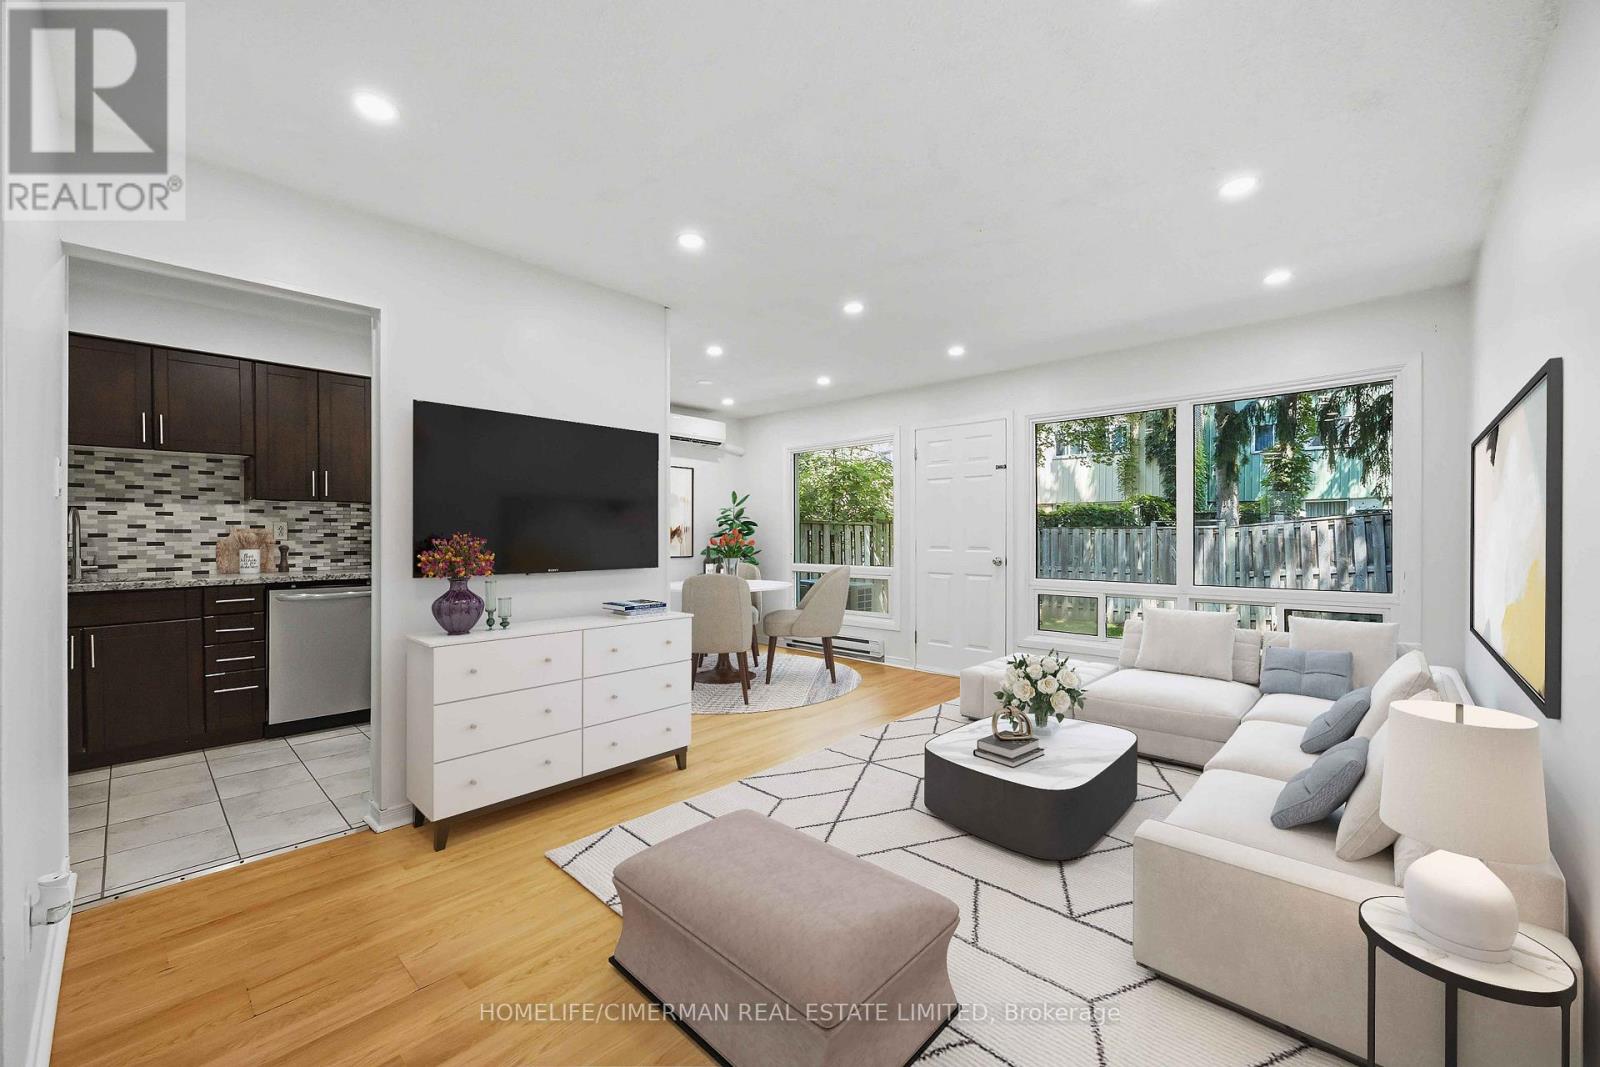
142 Thorny Vineway
Toronto, Ontario
Conveniently located in the prestigious Bayview Village community. Naturally shaded backyard boasts tons of privacy & tranquility; Great for entertaining, with plenty of space for children to play. The cost-efficient wall units provide cold A/C in summer and warm heat in winter. Maintenance fee includes: Water, Basic Cable, Internet & Snow removal. Easy access to the 401 & the TTC makes this townhouse an ideal location for you to make 142 Thorny Vineway your home. Some photos virtually staged. Wardrobe in Walk-in closet included! (id:49269)
6 - 2568 Finch Avenue W
Toronto, Ontario
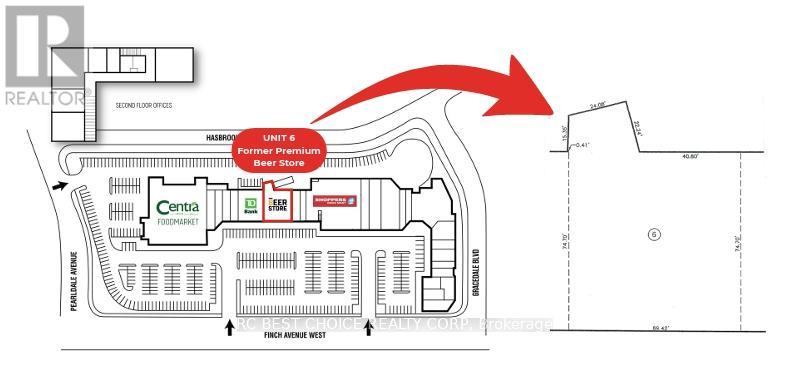
Commercial Unit For Lease In Established Finchdale Plaza. Approx. 5,736 Sq.Ft. Vacant Unit Available For Immediate Possession. Former Beer Store Location, Centrally Positioned Within The Plaza With Strong Exposure And Easy Customer Access. Anchored By Centra Foodmarket, Shoppers Drug Mart, TD Bank And Other Daily-Needs Retailers, Bringing Steady Traffic Throughout The Day. Excellent Finch Ave W Visibility, Ample Surface Parking, Easy public transit And Convenient TTC Access. Suitable For A Variety Of Retail, Service, Showroom Or Professional Uses. (id:49269)
25 Knowlton Drive S
Toronto, Ontario
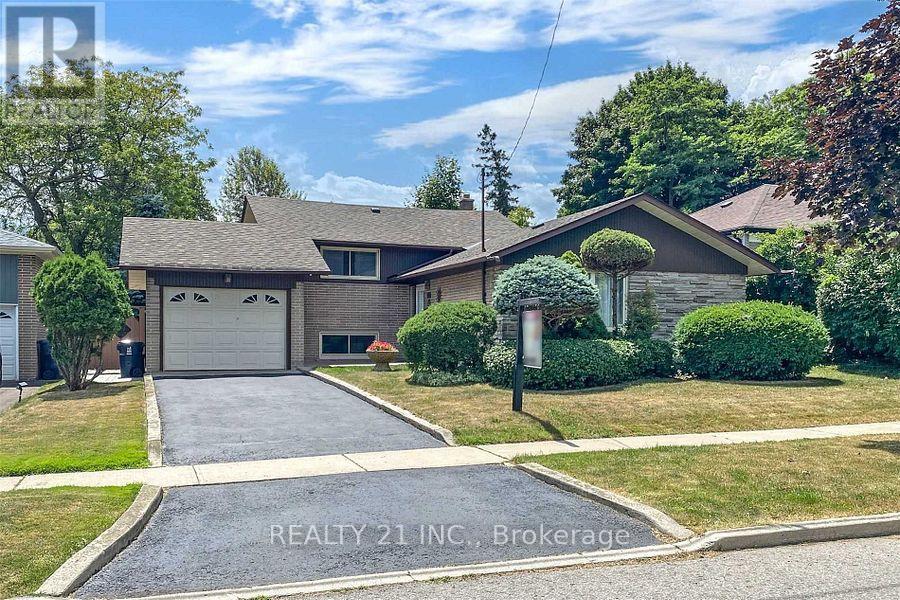
Perfectly Situated Right Across From Park & Playground. Minutes To The Lake, Beach, Walking Trails & The Bluffs. Well Maintained Detached 3+1 Bedroom Family Home. Nestled On Outstanding & Beautifully Landscaped 50 X 150Ft Lot. Features Upgraded Kitchen With Granite Counters, Back Splash, Pot Lights & Marble Floors. Designer Hardwood Floors Thru-Out. Upgraded Roof And Furnace. All Windows Are Above Grade. This Home Is Sun Filled With Natural Light. Simply Outstanding & Well Cared Home. Your Private Park-Like Back Yard Is Ready With Interlocking Patio, Exterior Lighting And Includes The Outdoor Furniture & Custom Sheds ~ This Home Is Ready For Your Summer Family Enjoyment! ** This is a linked property.** (id:49269)
328 - 1050 Eastern Avenue
Toronto, Ontario
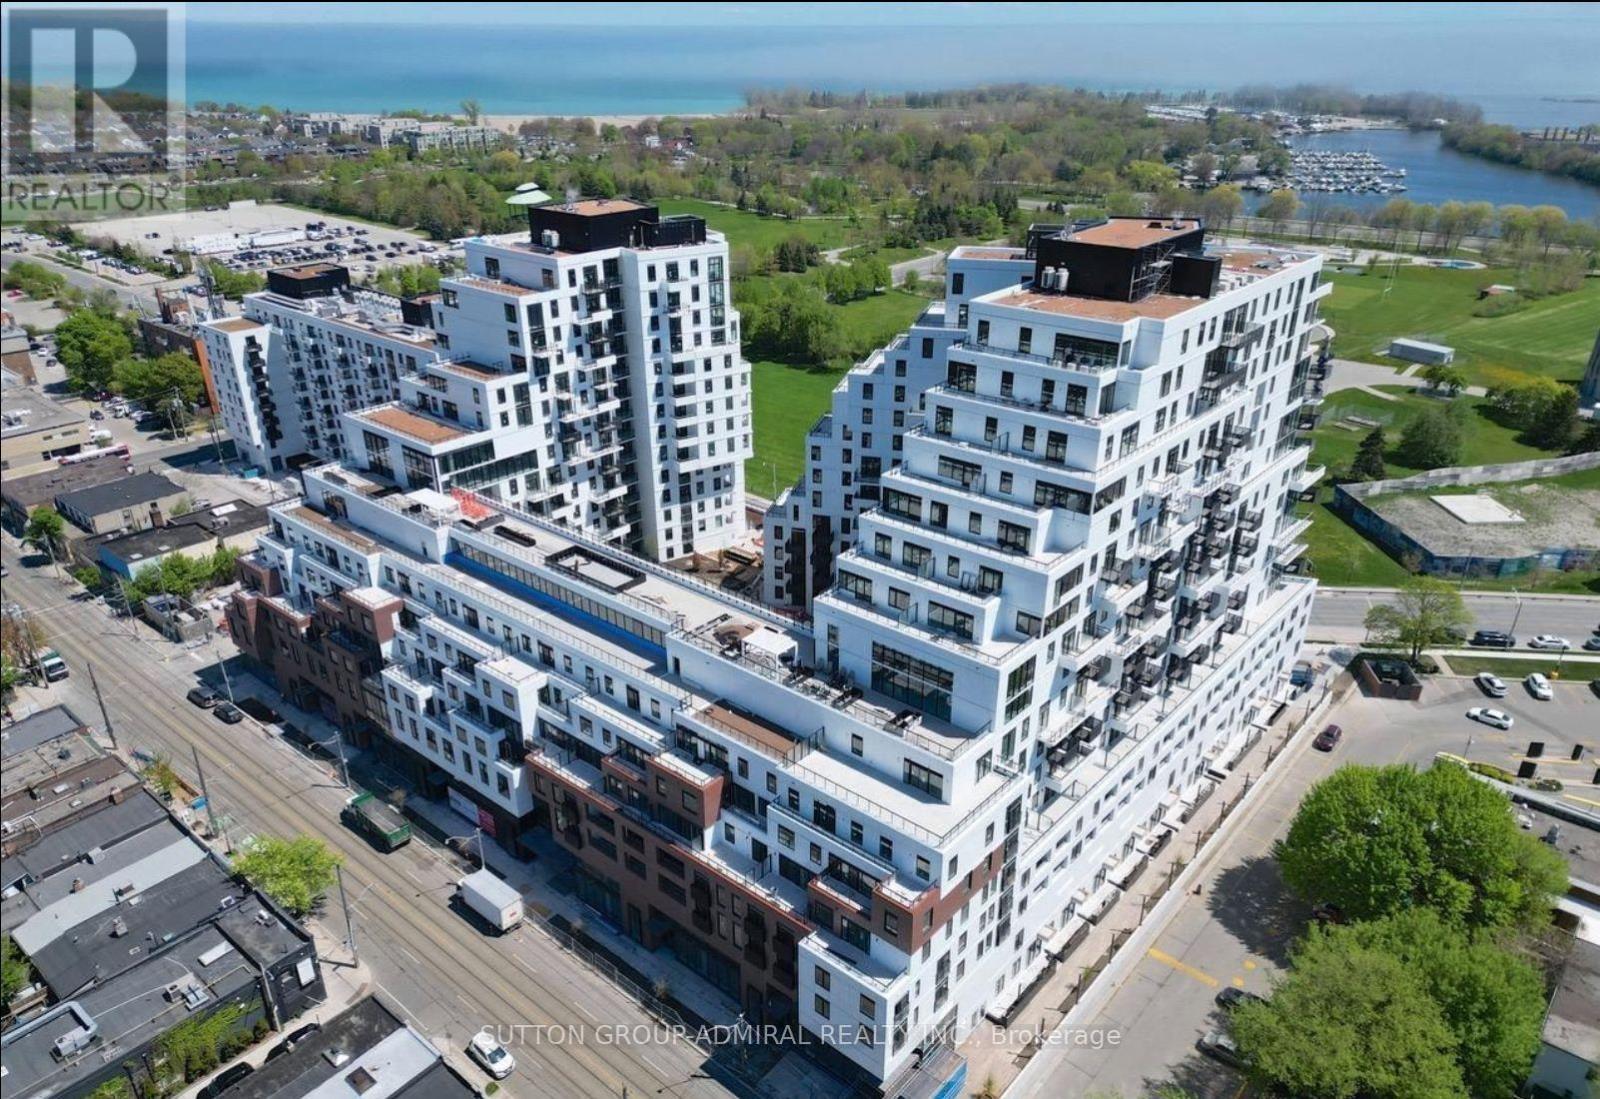
Welcome to this brand-new one-bedroom, one-bathroom suite at Queen & Ashbridge! The thoughtfully designed interior features a contemporary kitchen with stone countertops and stainless steel appliances, wide-plank laminate flooring, and convenient in-suite laundry.Located just steps from the beach and the shops, restaurants, and cafés along Queen Street East, the building also offers TTC streetcar service right at your doorstep.Residents enjoy an impressive collection of amenities, including a welcoming lobby with concierge service, an elegant Upper Lounge with comfortable seating and park views, and a state-of-the-art 5,000 sq. ft. fitness centre featuring yoga and spin studios, steam rooms, and spa-inspired change areas. A bright and modern co-working space with private study and meeting rooms makes working from home effortless. The ninth-floor Sky Club offers a stylish resident-operated bar, lounge, and rooftop terrace with BBQs and breathtaking views of the Toronto skyline. Outdoor enthusiasts and pet owners will also appreciate the Muskoka-inspired Urban Forest and eighth-floor dog run. Additional conveniences include secure bicycle storage, parcel lockers, and a tri-sort waste system.Don't miss the opportunity to live in one of Toronto's most exciting new communities, where modern living meets the relaxed charm of the Beach! (id:49269)
509 - 33 Sheppard Avenue E
Toronto, Ontario
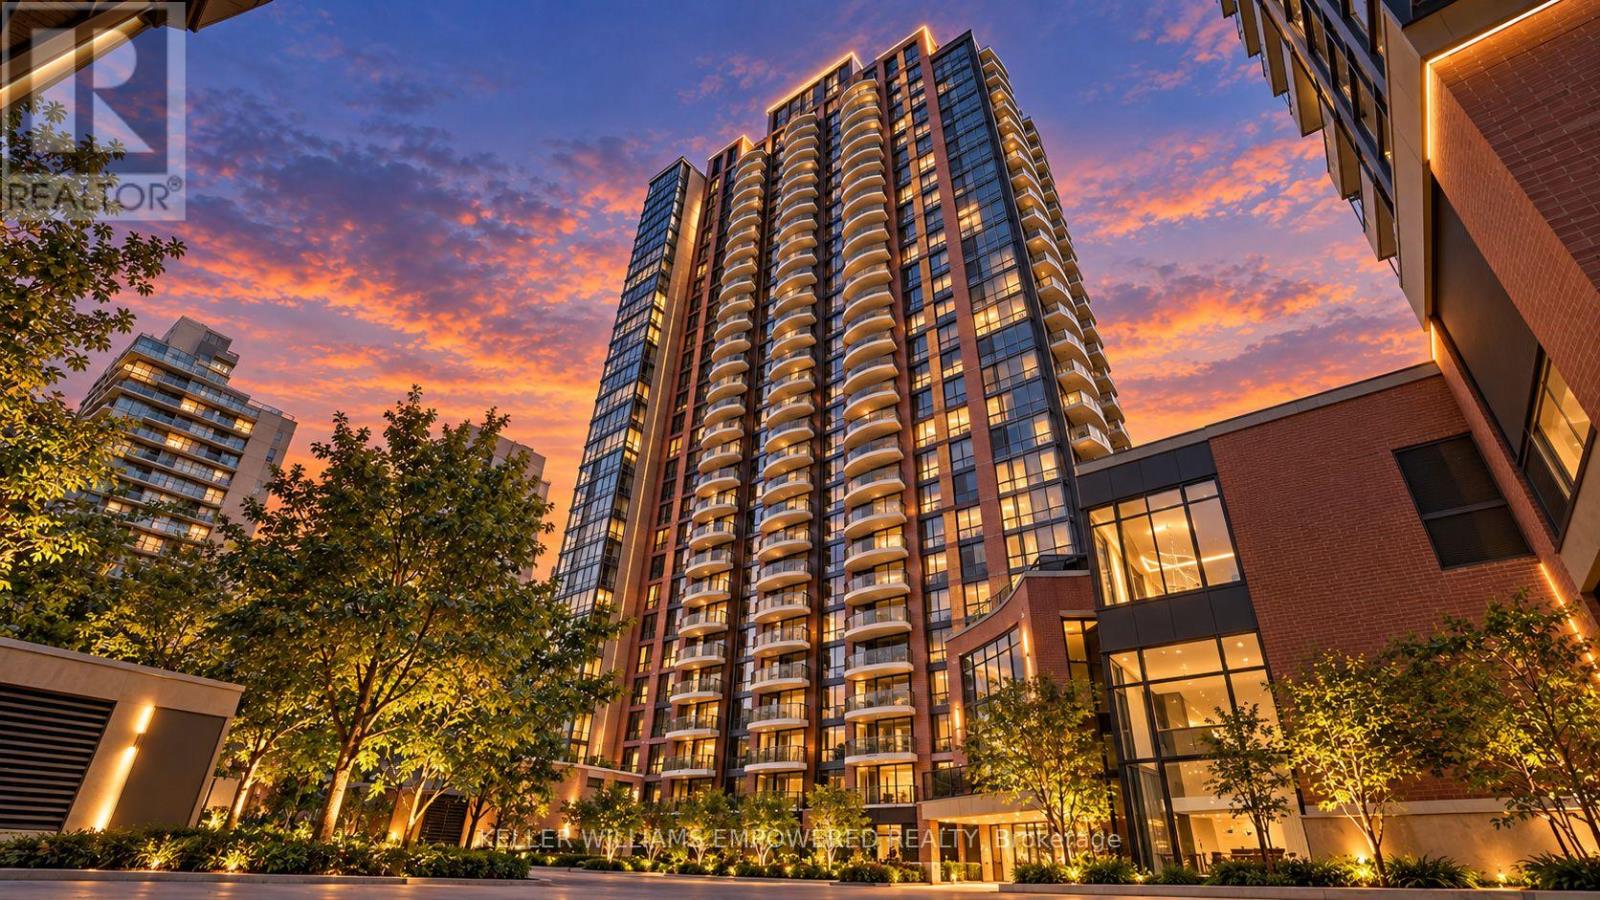
Welcome to the prestigious bachelor suite in the Minto Gardens condo, where upscale urban living meets effortless convenience! Bathed in natural light from a striking, floor-to-ceiling curved window wall, this sleek open-concept home features rich engineered hardwood floors, panoramic city views, and a modern kitchen designed to impress. Enjoy 24-hour concierge service and exceptional amenities, including a pool, sauna, gym, party room, BBQ area, and more. Ideally located just steps from the subway, premier dining, vibrant shopping, and everyday essentials, with Highway 401 only minutes away. A wonderful opportunity to experience elevated city living in a prime location. You don't want to miss it! (id:49269)
114 Baldwin Street
Toronto, Ontario
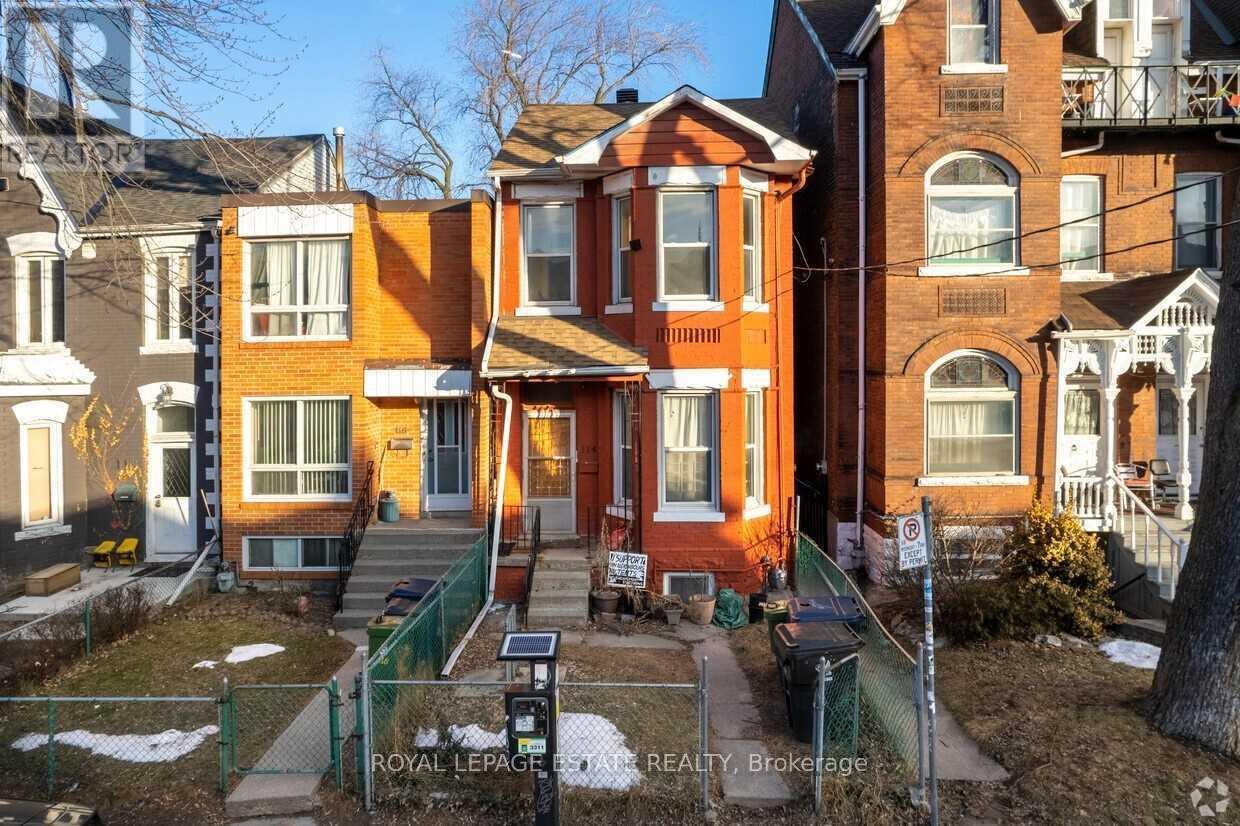
Rare downtown infill opportunity three adjoining properties assembled for future development. 75 Cecil St. (9,380 SF) and 114R Baldwin St. (3,306 SF) are currently used as paid parking lots, and 114 Baldwin St. (2,090 SF) is improved with a two-storey detached home. Combined land area of approximately 14,776 SF. Neighbouring lots at 110 and 112 Baldwin are also for sale. Exceptional location within the St. George PMTSA, steps to Chinatown, Kensington Market, and the University of Toronto, with unmatched transit connectivity. Owner open to creative proposals, including partnership opportunities. (id:49269)
114 Baldwin Street
Toronto, Ontario
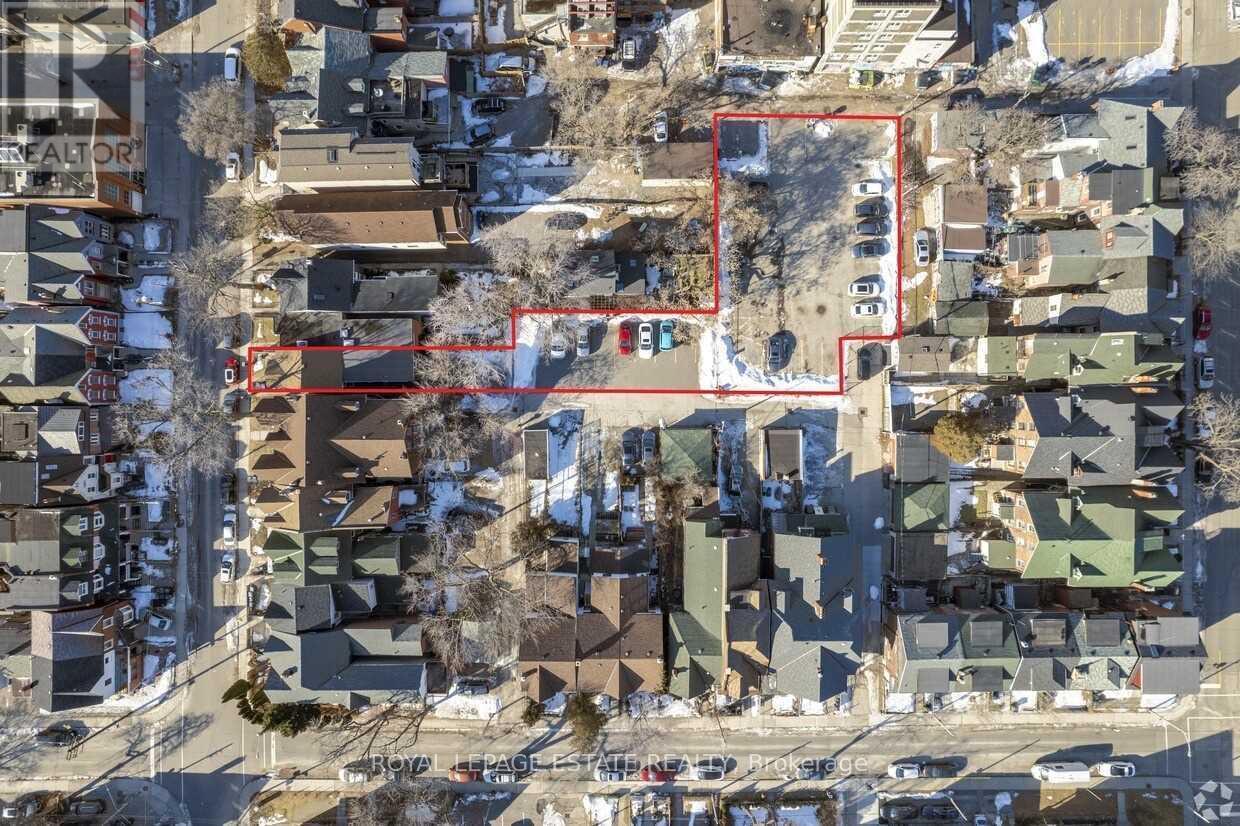
Client RemarksRare downtown infill opportunity three adjoining properties assembled for future development. 75 Cecil St. (9,380 SF) and 114R Baldwin St. (3,306 SF) are currently used as paid parking lots, and 114 Baldwin St. (2,090 SF) is improved with a two-storey detached home. Combined land area of approximately 14,776 SF. Neighbouring lots at 110 and 112 Baldwin are also for sale. Exceptional location within the St. George PMTSA, steps to Chinatown, Kensington Market, and the University of Toronto, with unmatched transit connectivity. Owner open to creative proposals, including partnership opportunities. (id:49269)
3004 - 65 St Mary Street
Toronto, Ontario
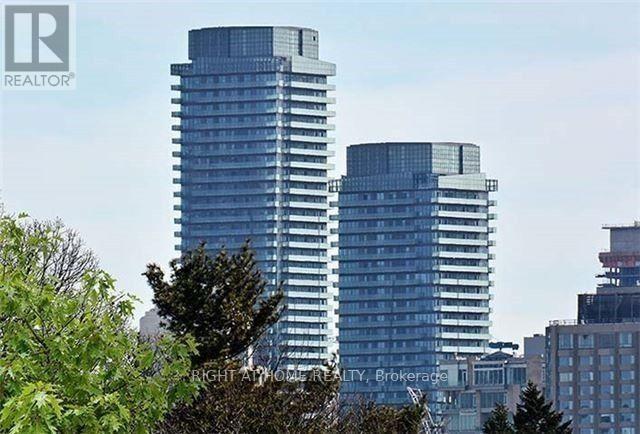
Steps From The Beautiful Grounds Of St. Michael's College Campus Of The University Of Toronto. 4,500 Sq Ft Amenities With A Wraparound Balcony, Amazing Views. Walking Distance To Subways & Transit. Fantastic Central Location To Get To The Financial District, Eaton Centre & Yonge St. (id:49269)
A - 1201 St Clair Avenue W
Toronto, Ontario
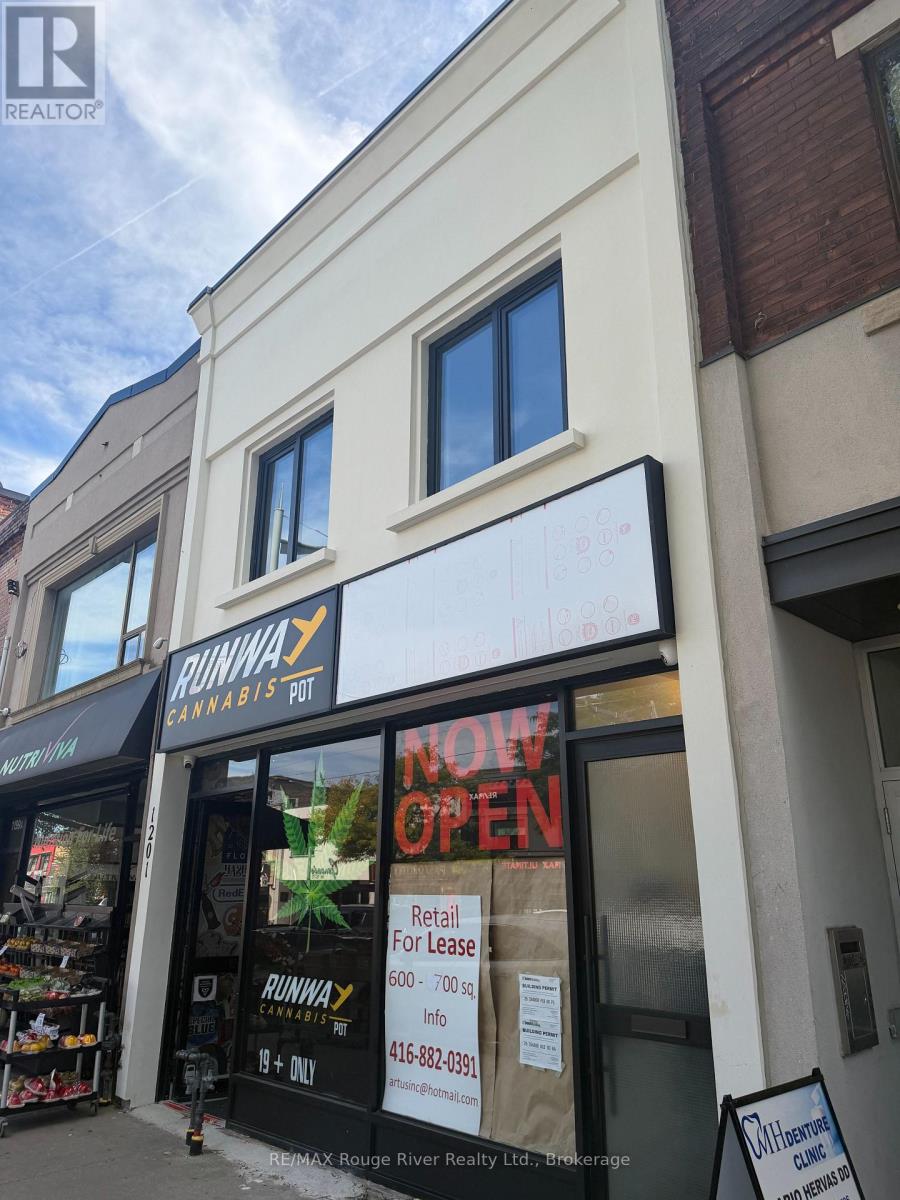
Prime retail/commercial space for lease. An excellent opportunity to lease approximately 700 sq. ft. of retail/commercial space in a convenient Toronto location. Offered in shell condition, as shown in the photos, this space provides a blank canvas for tenants to customize and build out to suit their intended business use, subject to zoning requirements and all necessary approvals. Ideally suited for businesses seeking a space they can tailor to their specific needs. Available immediately. (id:49269)