
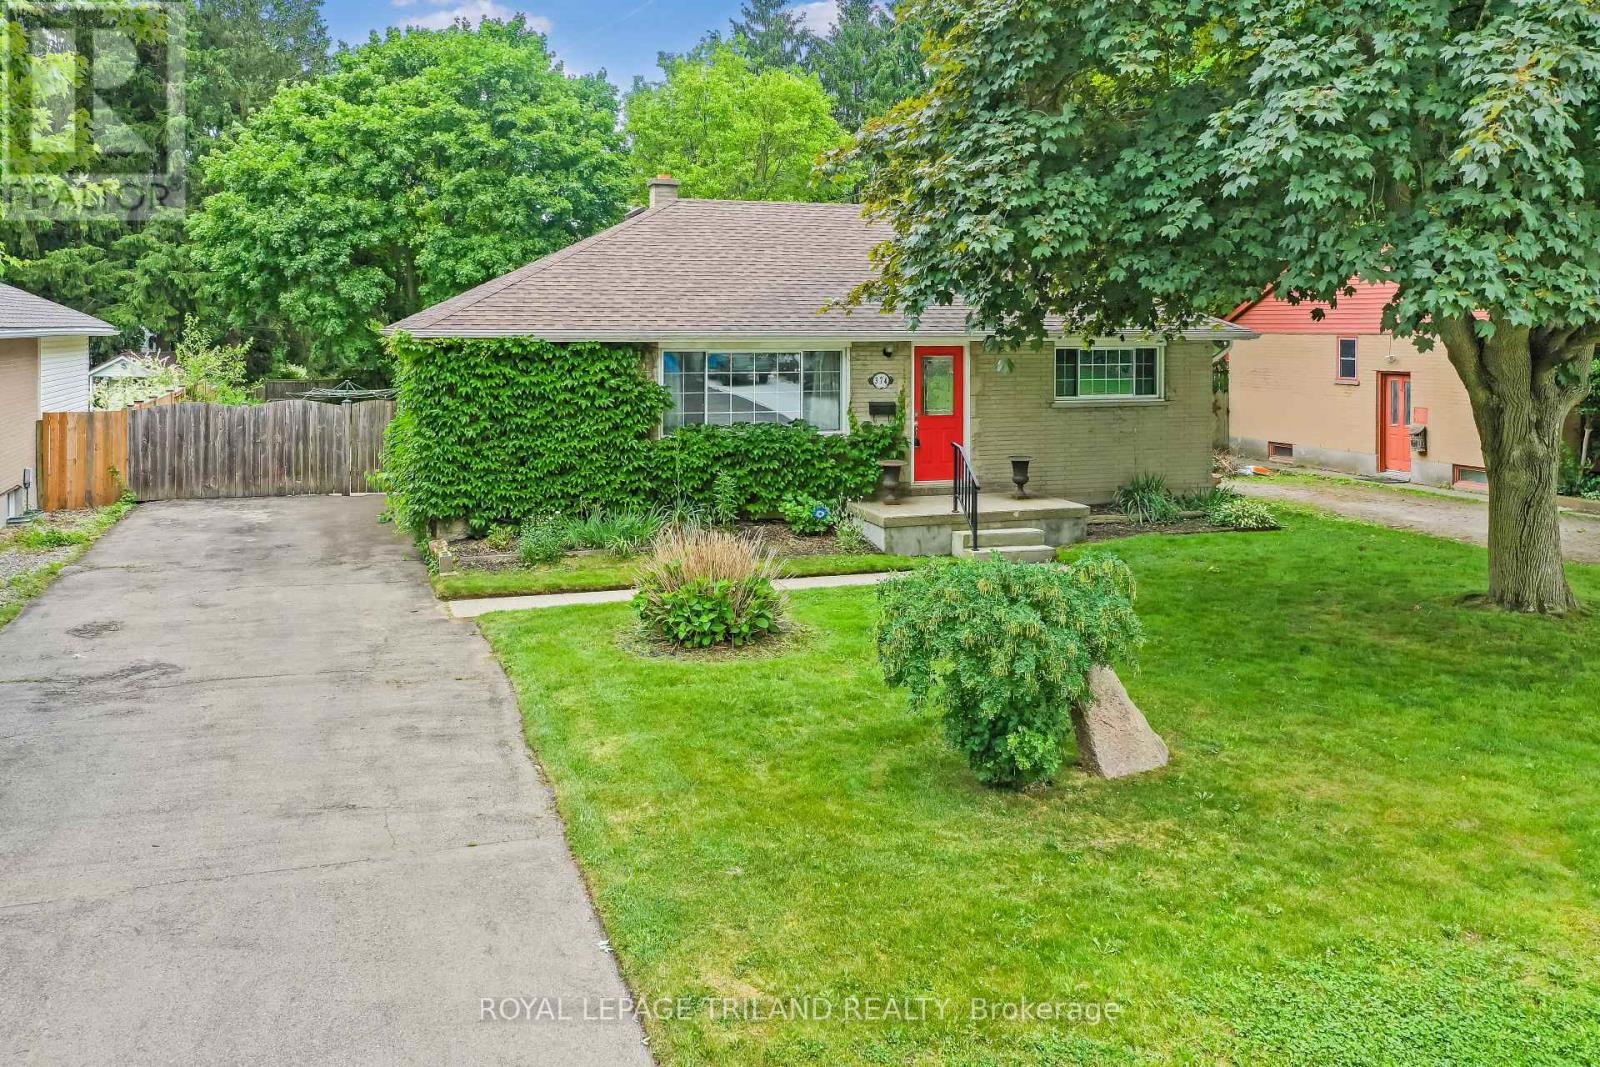
374 Griffith Street
London South, Ontario
Welcome to 374 Griffith Street, a bungalow in the heart of Byron with 3 main floor bedrooms, 2 bathrooms and large backyard with in-ground pool! This beautiful home has hardwood floors throughout the main floor and offers a spacious and bright living room featuring huge windows that allow natural light to pour through the entire open space. The layout flows seamlessly from the living room to the dining area, creating a modern and welcoming feel for hosting guests. The dining room is open to the kitchen with plenty of cupboard and counter space, granite countertops and tile backspash. The main level is completed by three comfortable bedrooms and a recently renovated full bathroom with modern updates. The lower level expands the potential of the home with a partially finished area that has a second bathroom, and a bright rec room / family room with potlights. The lower level extends to a large unfinished storage area, which offers the perfect footprint for a fantastic workshop complete with a workbench for your DIY projects. The back door walks out to an incredible outdoor retreat designed for summer enjoyment and seamless entertaining. The expansive backyard is anchored by a sparkling, well maintained in-ground swimming pool (new liner in 2021), making it a premier destination for relaxation. A large deck equipped with a gazebo provides a shaded escape for outdoor dining, while the surrounding green space offers plenty of room for childrens' activities. Practicality meets leisure with a dedicated pool shed to house equipment and a separate large storage shed for tools and seasonal items. Located within walking distance to the local amenities, parks, and schools that Byron is famous for, this property represents a fantastic opportunity for families or those looking for a versatile layout with exceptional outdoor space. Properties with this combination of a beautiful interior, workshop potential, large backyard in Byron with a pool do not last long on the market. (id:49269)
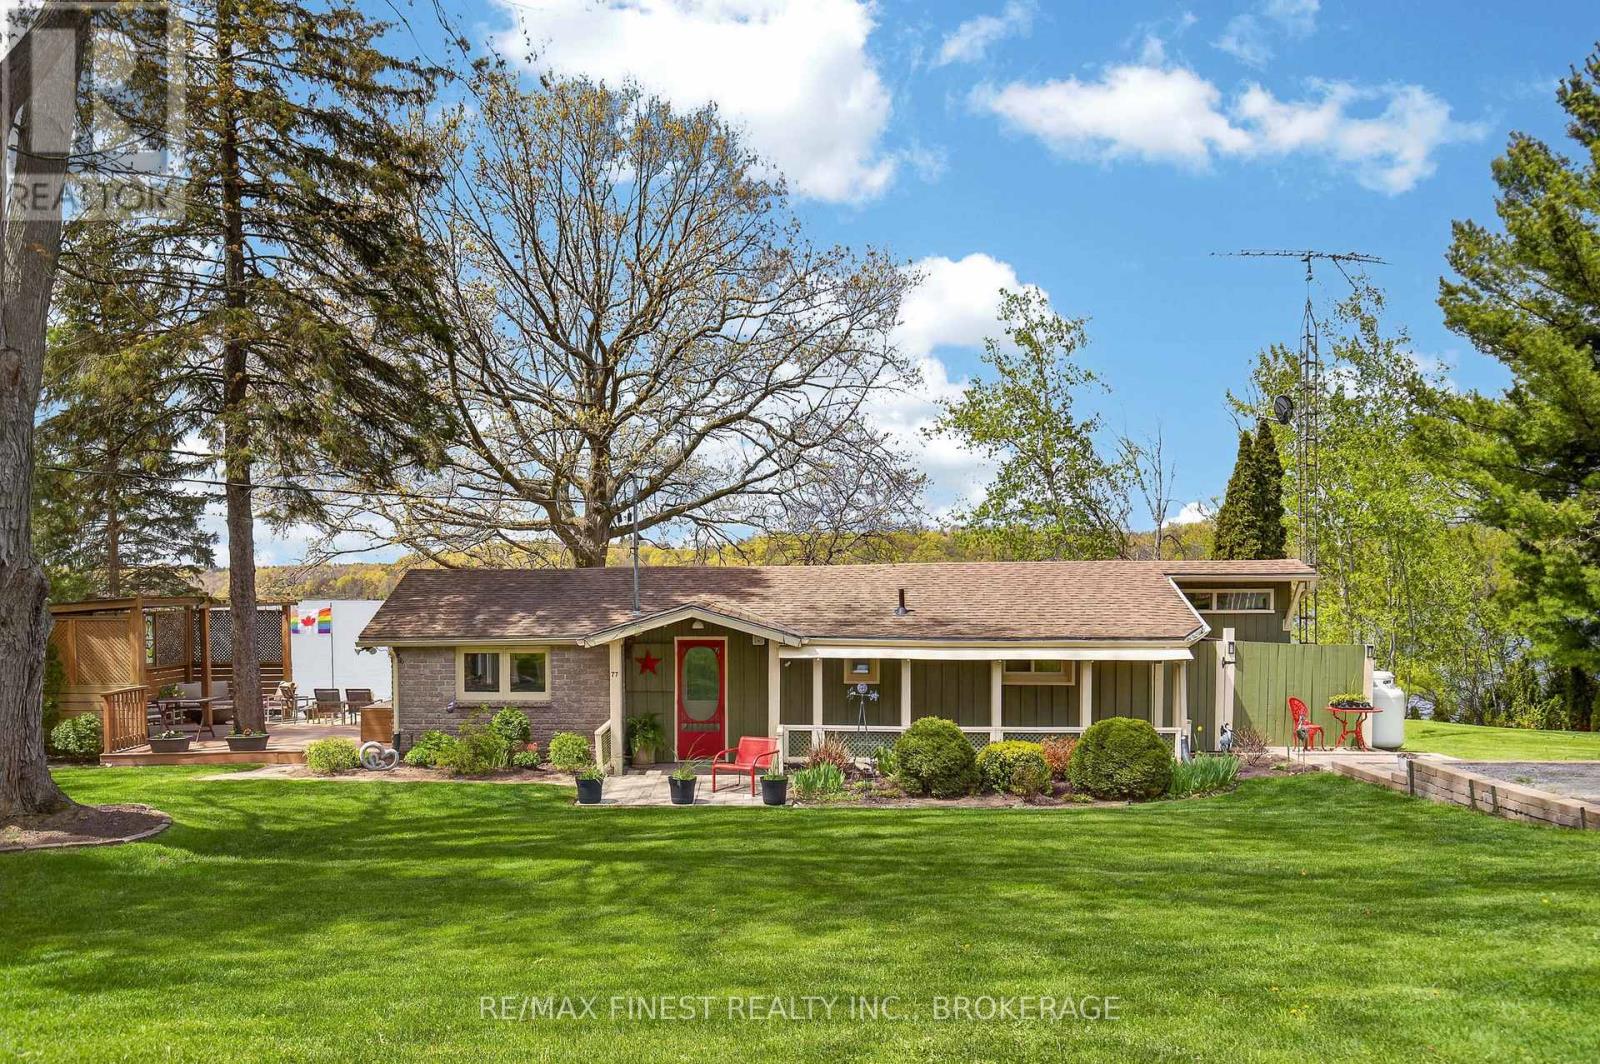
77 Hickory Lane
Greater Napanee, Ontario
Welcome to this immaculate, move-in ready waterfront bungalow nestled on the sought-aftershores of Long Reach, feeding into the world-renowned Bay of Quinte. Sitting on a slabfoundation, this charming home features an open concept kitchen, dining, and living area -bright, airy, and perfectly oriented to take in the water views. Two well-sized bedrooms plus aversatile third room ideal as a home office or children's room, and a full bathroom completethe interior.Outside, the property truly shines. Meticulously kept grounds boast lush lawn and establishedperennial gardens, with a clean stone-and-sand waterfront perfect for swimming. The impressiveboathouse is in exceptional condition, featuring a guest bunkie, and an upper deck with railing- your front-row seat to stunning westerly sunsets over the water each evening. A garden shedand workshop round out this exceptional offering.Long Reach is legendary among anglers for its trophy walleye fishing, making this the ultimatefour-season retreat or full-time waterfront lifestyle property. (id:49269)
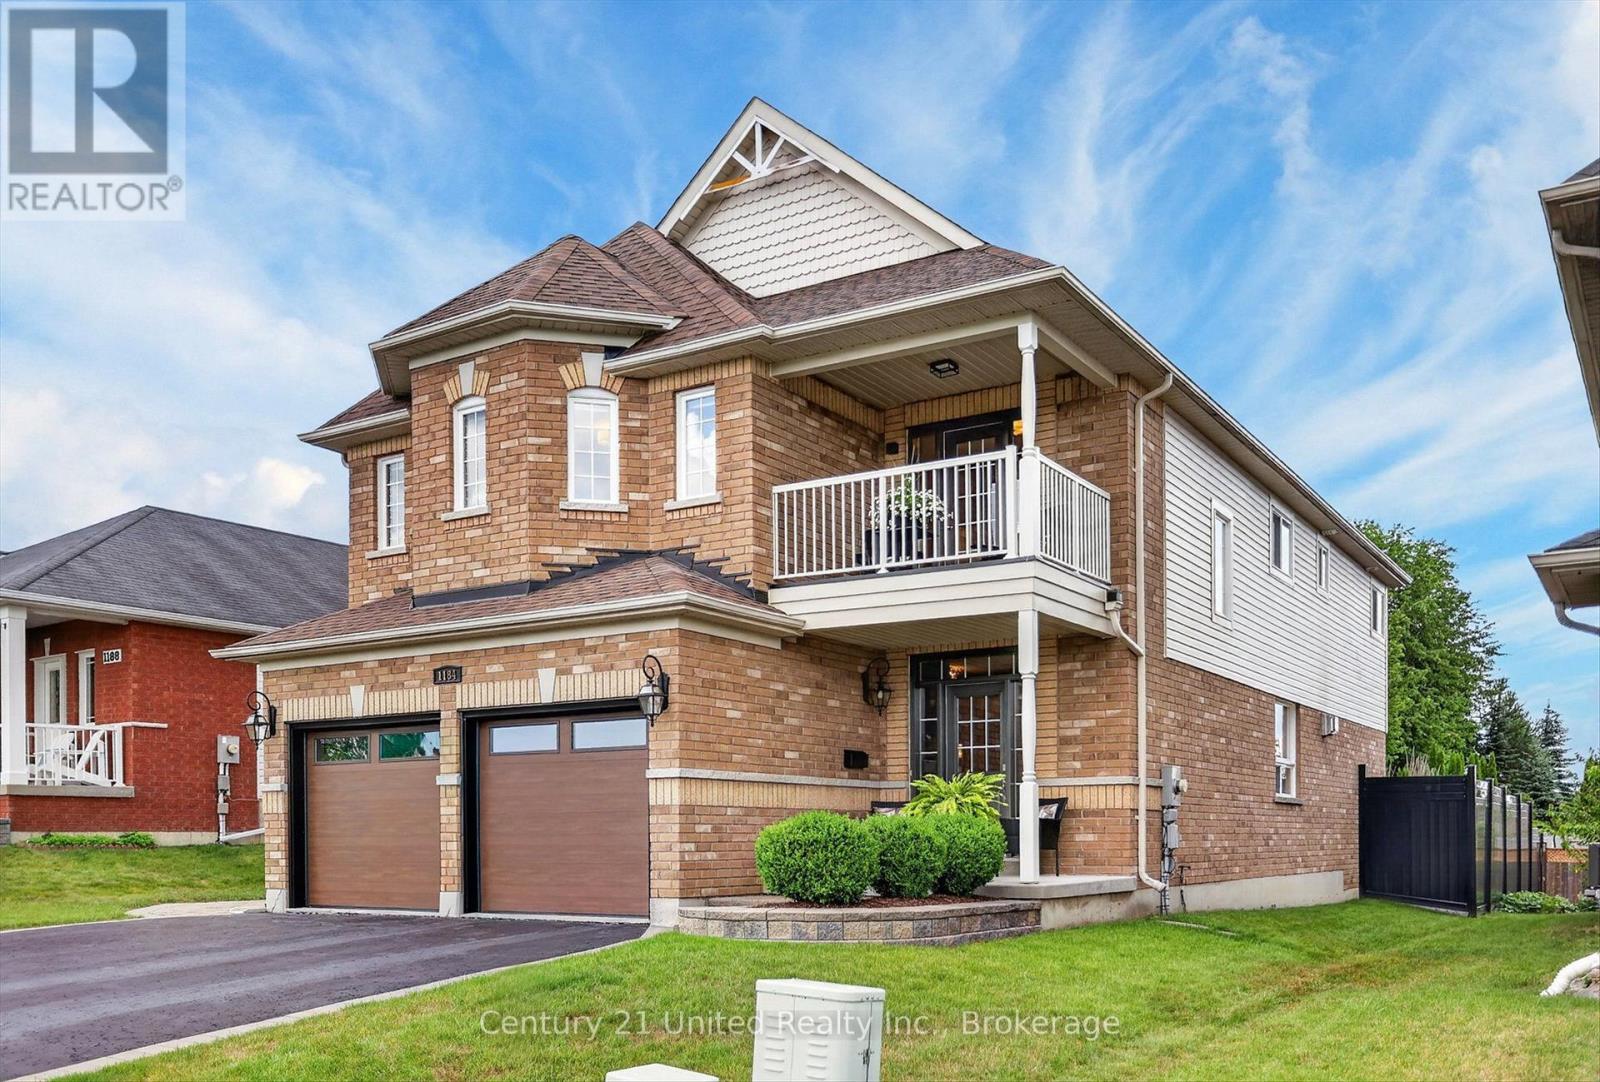
1184 Scollard Drive
Peterborough, Ontario
Welcome to 1184 Scollard Drive. Located directly across from Waverley Heights Park and just steps from the canal, this 4 bedroom, 5 bathroom two-storey home offers the kind of space, setting and lifestyle that is hard to find in Peterborough. The main floor is bright, functional, and made for family living with a fully renovated custom kitchen featuring a serviced island, generous living and family room spaces, two sided fireplace, and the convenience of main floor laundry. Upstairs, you'll find four well-proportioned bedrooms, including a spacious primary suite with ensuite and walk-in closet. One of the standout features is the second-storey balcony, where you can sit back and watch boats make their way along the canal. The finished lower level is where this home really separates itself. A one-of-a-kind theatre room comes complete with projector, surround sound, theatre components and a proper snack bar/wetbar setup, making it the perfect spot for movie nights, sports, entertaining or giving the kids their own space. Outside, the backyard is low-maintenance and built to enjoy, with hardscaping, multiple covered seating areas, built-in lighting, irrigation and a privacy fence. Across the street, the playground, park space and trail access make this an ideal location for an active family, while nearby schools, Trent University, Thomas A. Stewart Secondary School and east-end amenities add to the convenience. Pre-inspected for your convenience, this is a well-appointed family home in one of Peterborough's most desirable east-end locations - and not one you're going to want to miss. (id:49269)
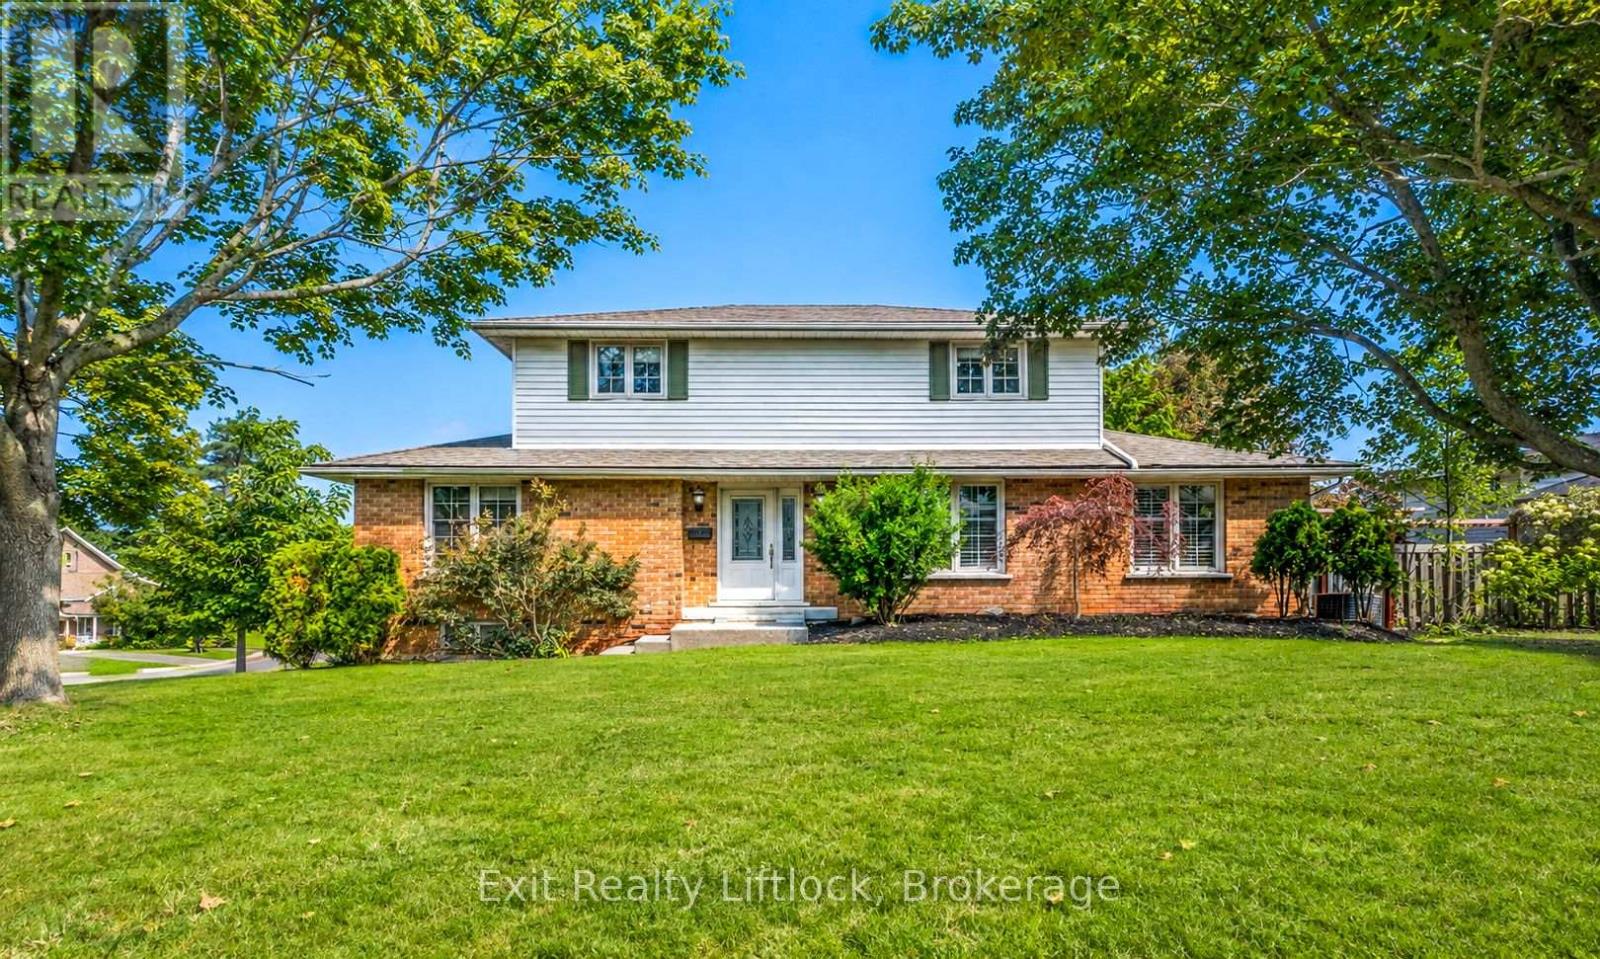
958 Smithside Court
Peterborough, Ontario
Set on a quiet cul-de-sac in Peterborough's desirable west end, 958 Smithside Court offers the space, functionality, and location that can be hard to find in an established neighbourhood. This traditional two-storey features four bedrooms, three bathrooms, and a well-planned layout with plenty of room for everyday family life. The main floor offers multiple living spaces, including a bright living room, separate dining area, eat-in kitchen, and family room with wood fireplace, giving everyone room to spread out while still feeling connected. Upstairs, four bedrooms provide plenty of flexibility for family, guests, or a dedicated home office. The oversized attached garage is another standout, offering excellent storage and workspace, along with a pulley system for canoes and additional overhead storage. Downstairs, the finished recreation room adds even more flexible living space for movie nights, a games room, home gym, or kids' hangout. Outside, a deck overlooks the in-ground pool, creating the foundation for a fantastic backyard retreat. Beyond the pool area, you'll find additional yard space, a small dog run, and storage shed. With a solid layout, generous living space, and plenty of opportunity to make it your own overtime, this is a home that can grow and evolve with its next owners. Just minutes from Jackson Park and its extensive trail system, schools, PRHC, shopping, everyday amenities, and convenient routes in and out of the city, 958 Smithside Court delivers on both space and location.**Please note: The pool was in use this summer and is in good working condition. The liner requires replacement (see listing documents for quote); however, all pool equipment is in good working order and has been regularly maintained by Sterling Pools.** (id:49269)
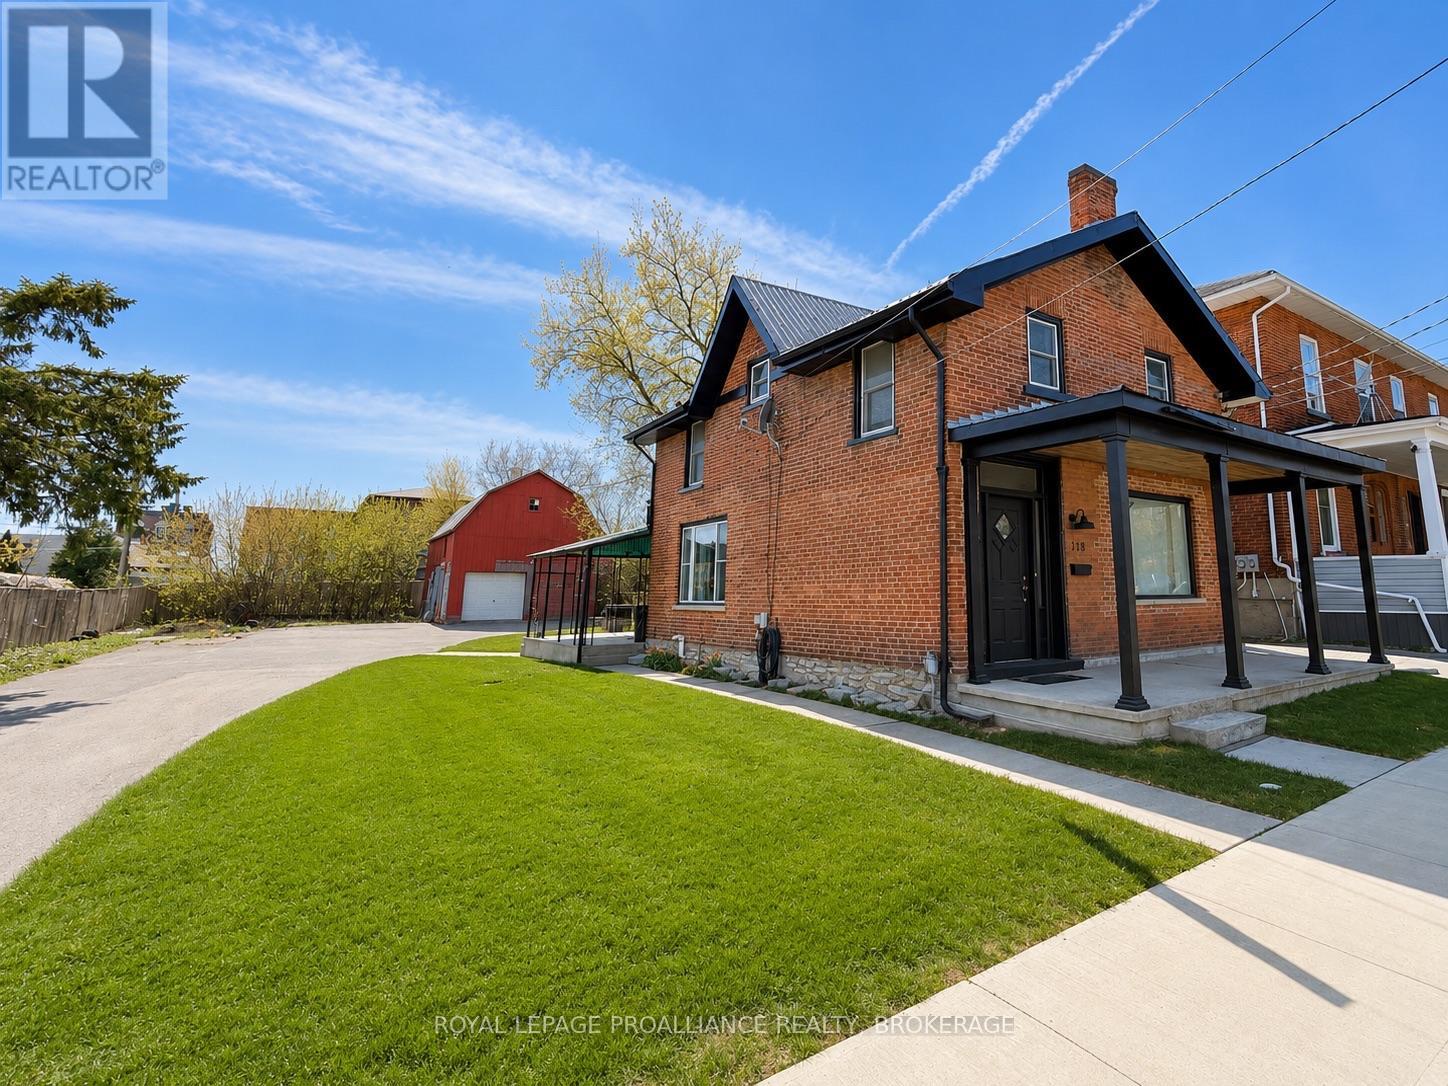
118 East Street E
Greater Napanee, Ontario
Unlock exceptional live/work potential with this versatile C-3 General Commercial property, ideal for a home-based business or full commercial use. Commercially zoned with a legal non-conforming residential designation, this unique opportunity offers flexibility and long-term value. Built in the 1880s, the charming all-brick two-storey home blends character with thoughtful updates. Featuring 3 bedrooms and 1.5 baths (a full four-piece upstairs and a convenient two-piece on the main level), the layout is practical and inviting. The formal dining room sits at the front of the home, flowing into a spacious central living room with high ceilings. The kitchen overlooks the backyard and includes a built-in microwave fan, dishwasher, new fridge and stove, and side-by-side main floor laundry. Upstairs offers three comfortable bedrooms, including one accessed via a rear staircase. Recent improvements include upgraded electrical service with new wiring to the oversized garage/workshop/barn, newer central air, plumbing and bathroom updates, new flooring throughout the main level, and a new 6-foot fence along the back and south side. A durable metal roof, stone foundation, welcoming front porch, and move-in ready condition complete the home. At the rear of the expansive lot sits an impressive two-storey outbuilding offering approximately 808.91 sq ft on the main level and 815.60 sq ft in the loft. With two garage doors, generous workspace, and a massive loft area, it's ideal for storage, workshop use, studio space, or business operations. The paved driveway provides abundant parking for clients or personal vehicles. Set on a large lot with excellent visibility, this property is bigger than it appears and full of opportunity - a rare chance to secure a commercially zoned property with outstanding potential. (id:49269)
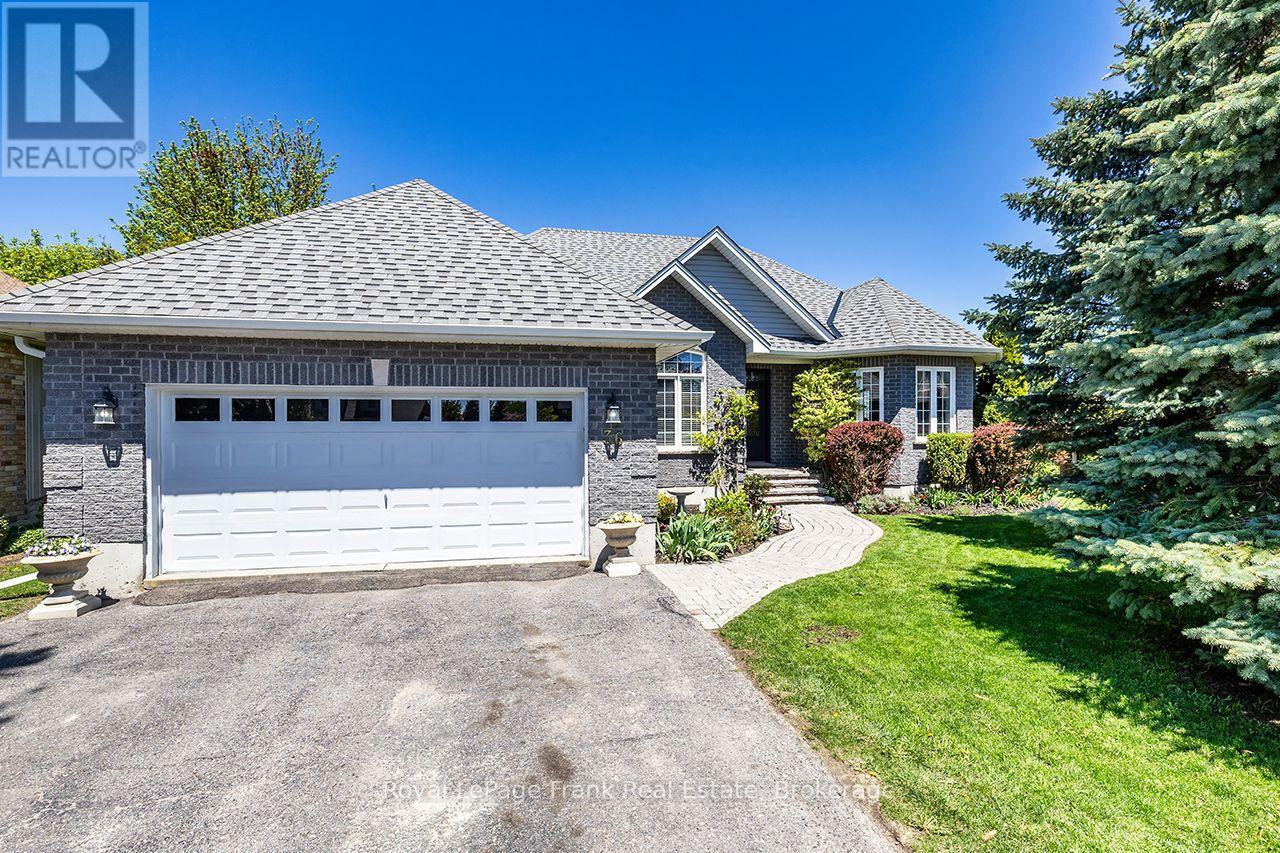
36 Lori Boulevard
Kawartha Lakes, Ontario
Nestled on a premium Lindsay lot and on a desirable quiet cul de sac is this spacious, custom built, brick bungalow with double car garage and no sidewalk to maintain. Perfectly designed for versatility and featuring a generous layout that appeals to growing or multi-generational families. This home combines the classic appeal of a brick exterior with 9 foot ceilings and a highly functional floor plan*3+3 bedroom, 3 bathrooms (one bedroom currently used as an office).Open concept kitchen/dining/living area with gas fireplace and walkout to the private, fenced, rear deck/yard. Main level laundry room with interior access to garage. Large Primary bedroom with ensuite and walk/in closet, Lower level is completely finished boasting large above grade windows and sun-kissed bedrooms, pool table size rec room with gas fireplace, workshop and bathroom. Upgrades include: 2 basement windows 2026, sump pump 2025, Shed, Gazebo, Plant boxes, Siding, Shingles and Eavestrough, Ducts cleaned, Central air 2024, Induction Stove 2023, Refrigerator 2021, Some main floor Clera windows2022, furnace 2020 with warranty. Walk to park and to both public and catholic elementary schools. No need to imagine being in the centre ofit all while cradling the serenity of easy, peaceful living - it's right here! (id:49269)
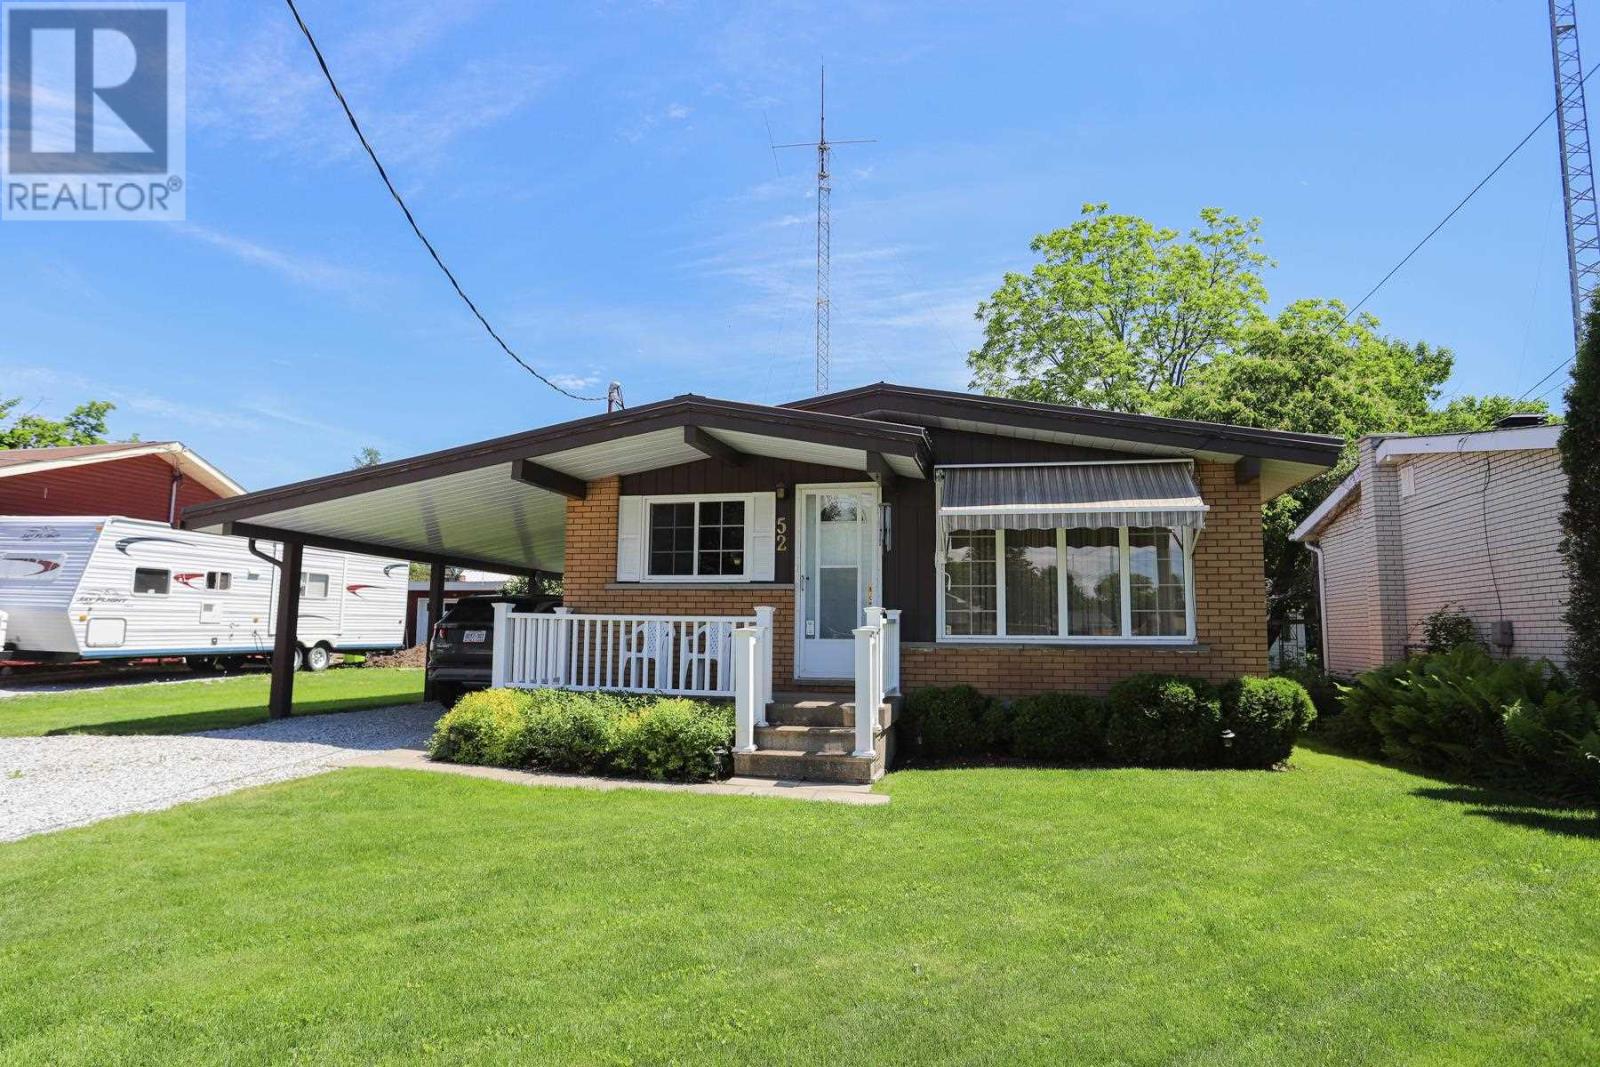
52 Indiana Dr
Sault Ste. Marie, Ontario
Well-kept East End family home with a dream 24 x 24 foot garage close to schools, parks, the Hub Trail and other amenities. This home features 3 well-appointed bedrooms on the main floor along with a 4 piece bath, large living room, great kitchen and dining area all with either laminate or ceramic tile flooring. The basement offers a 4th bedroom, half bath and recreation room. The outside provides a park-like, partially fenced backyard and a front deck with awning to compliment the large garage that is perfect for a car enthusiast or handyman. (id:49269)
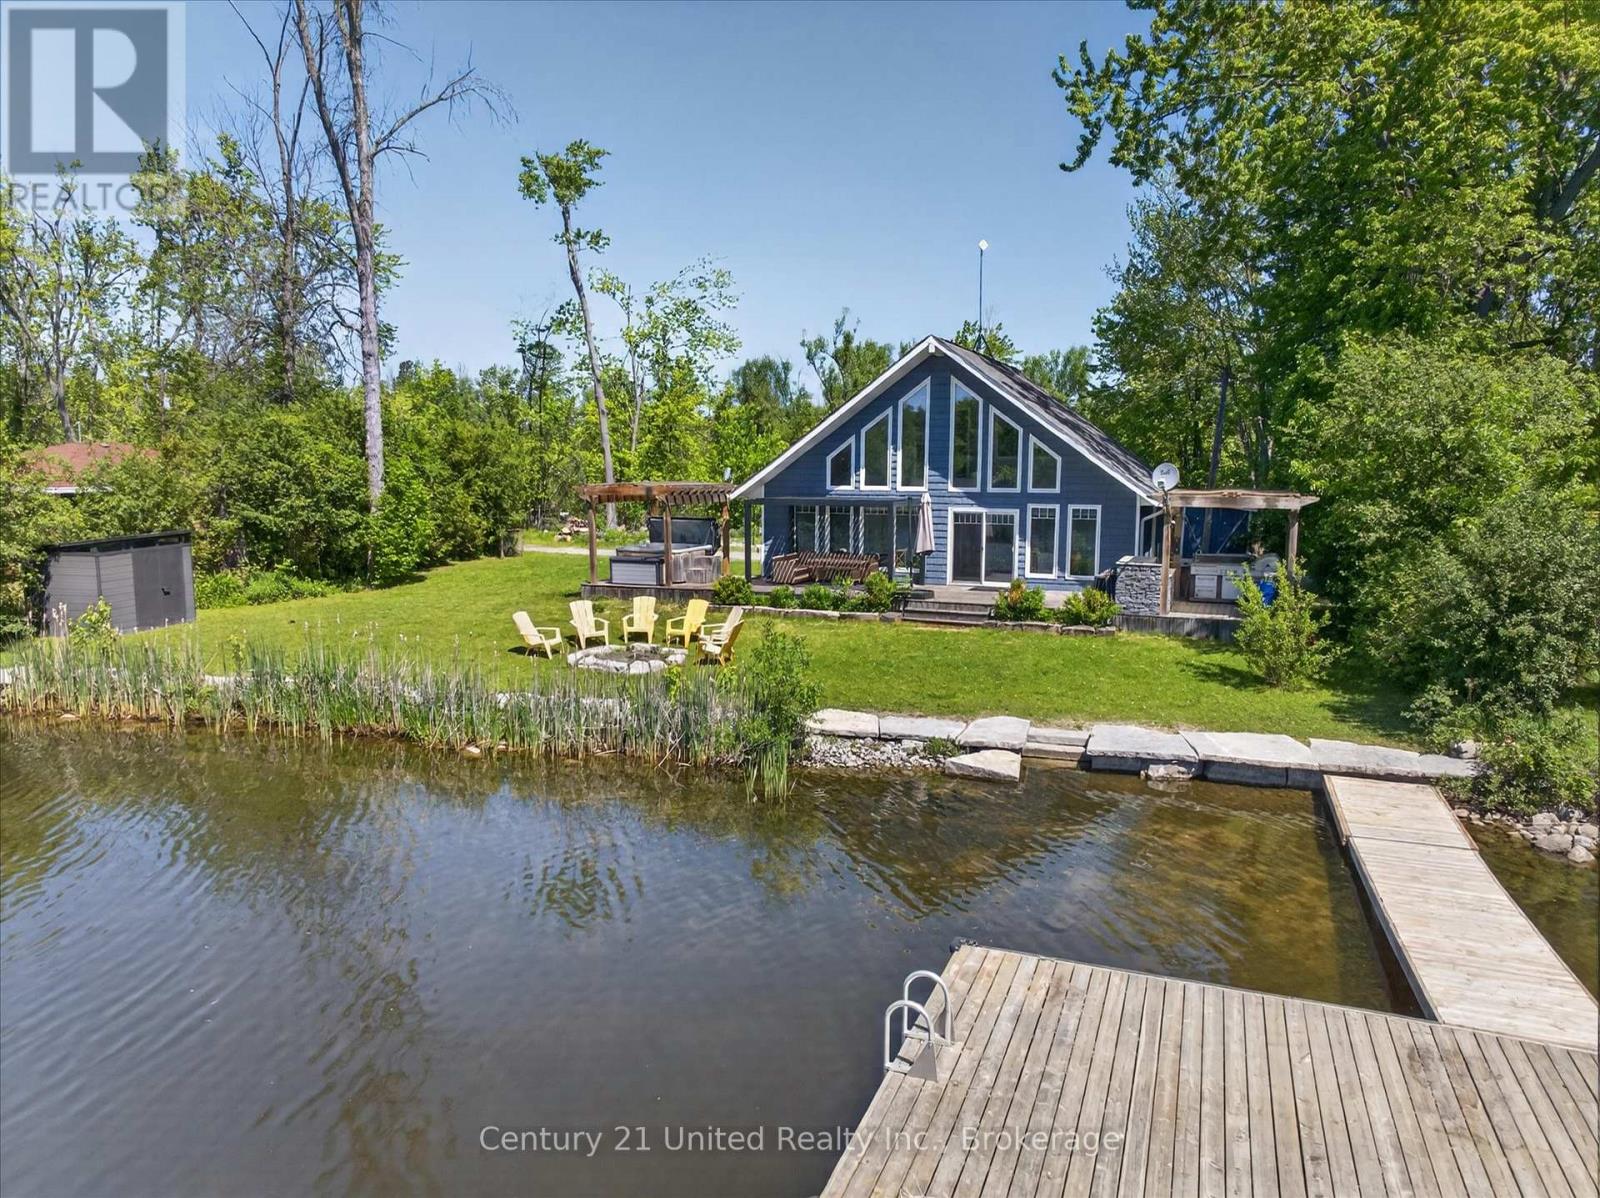
30 Jones Road
Otonabee-South Monaghan, Ontario
Welcome to this stunning chalet-style waterfront home on the Otonabee River, offering year-round living or the perfect recreational retreat just 10 minutes from Peterborough. Built in 2016 and tucked away on a quiet private road with few neighbours, this property combines privacy, convenience, and an exceptional waterfront lifestyle. Designed to maximize natural light and river views, the A-frame inspired design features soaring floor-to-ceiling windows and an open-concept main living area. The bright white kitchen is beautifully appointed with quartz countertops, a spacious island with breakfast bar seating, and ample room for entertaining. The adjoining living and dining area is anchored by a cozy propane fireplace and overlooks the water beyond. The main floor offers two bedrooms, a spacious 4-piece bathroom with laundry, and walkout access to an expansive deck. Upstairs, the private primary retreat features a large closet, powder room, and stunning river views. Outdoor living is where this property truly shines. Enjoy a covered outdoor kitchen beneath a pergola, multiple entertaining spaces, a covered hot tub, firepit area, level lawn for family activities, and extensive armour stone shoreline improvements. The 12' x 12' dock enjoys desirable southern exposure and deep, clean swimming off the end. Located on the Trent-Severn Waterway system, the Otonabee River offers boating, fishing, kayaking, paddleboarding, and endless opportunities to enjoy life on the water. A public boat launch conveniently located across the road makes launching and retrieving watercraft effortless. Additional features include parking for 6-7 vehicles and a substantial Clarke Basement Systems crawlspace waterproofing upgrade complete with transferable warranty. Less than 90 minutes to the GTA with no cottage-country traffic to navigate, this property presents an outstanding opportunity as a year-round home, family cottage, or short-term rental investment. (id:49269)
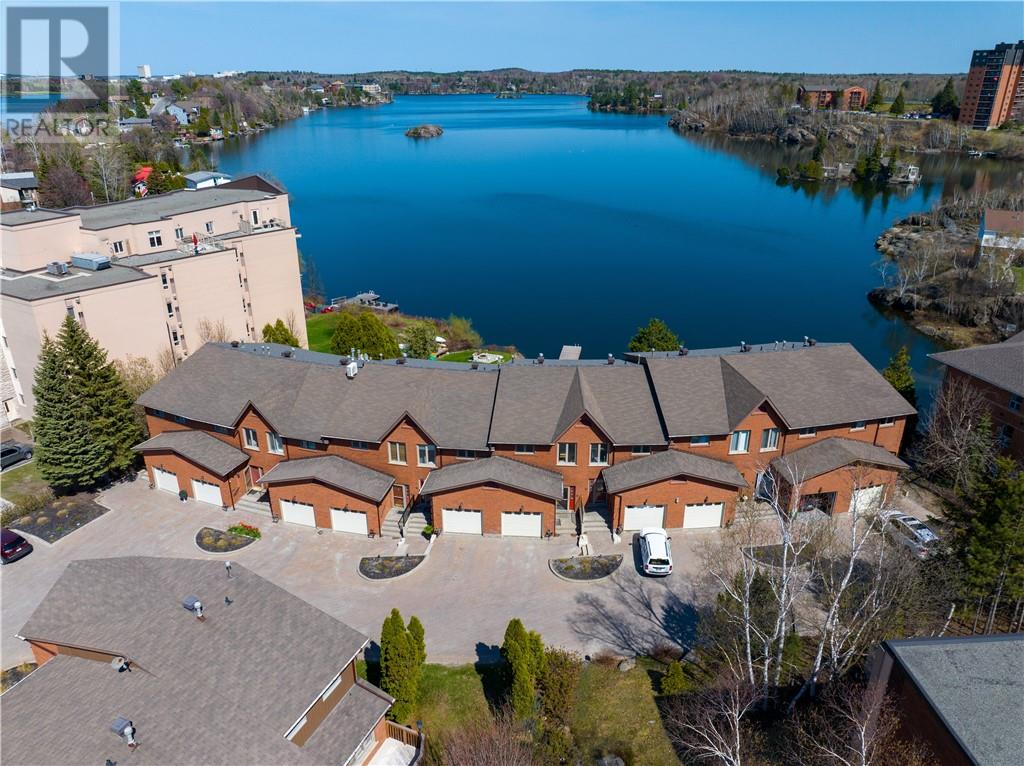
1848 Paris Street Unit# 11
Sudbury, Ontario
Waterfront living meets modern comfort at Unit 11 – 1848 Paris Street, a beautifully renovated, one-owner condominium with breathtaking views of Lake Nepahwin. This spacious 3-bedroom, 2 full + 2 half-bath home is tucked within a quiet, well-maintained complex just minutes from the heart of the city. Thoughtfully upgraded throughout, it offers the perfect blend of timeless design and modern finishes. Sun-filled rooms and expansive windows beautifully frame the lake, filling the home with natural light and showcasing the incredible waterfront scenery. The open-concept living and dining areas flow seamlessly to a private deck; an ideal setting to unwind, entertain, and take in stunning sunsets over the water. An attached garage with convenient interior access adds everyday functionality, while the pride of original ownership is evident in every detail. With its solid layout, stylish updates, and unbeatable location, this is a rare opportunity to enjoy turnkey waterfront living in one of Sudbury’s most desirable areas. Book your private tour today! *One or more photos have been virtually staged to illustrate the homes potential.* (id:49269)
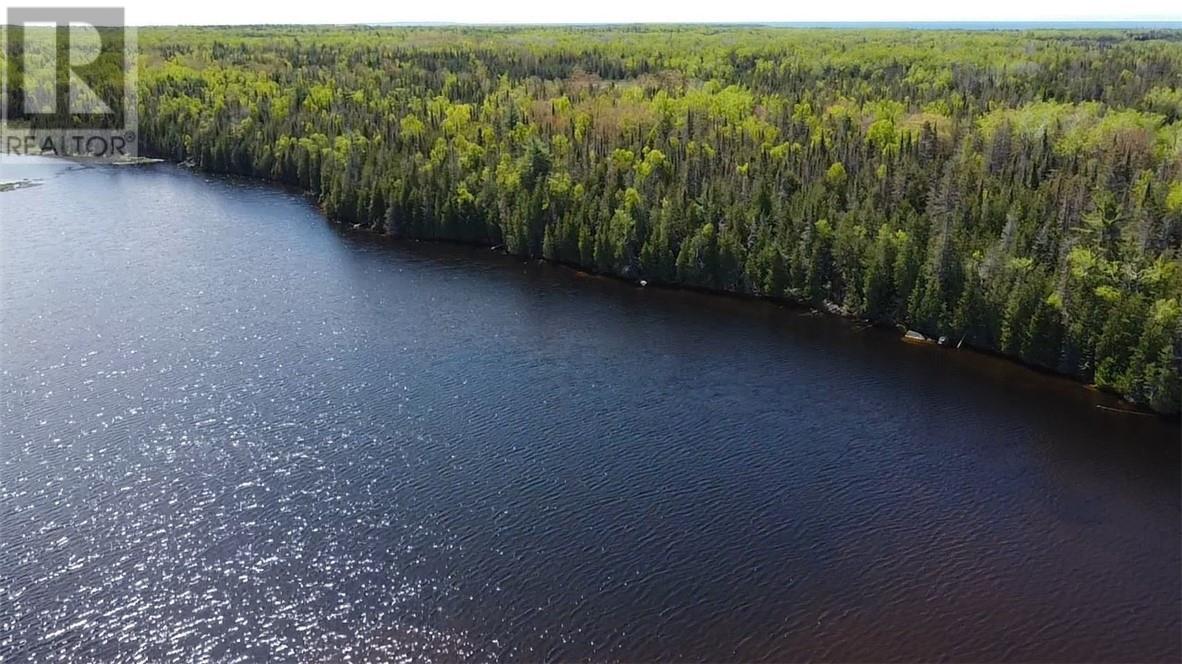
0 Cemetery Rd
Meldrum Bay, Ontario
Meldrum Bay Waterfront Acreage. This 78 acre lot has frontage on Youngs Lake. The property is in an area of high deer population. There are several trails throughout. Trail access to the lot from Mississaugi Lighthouse Rd. Call Today! (id:49269)
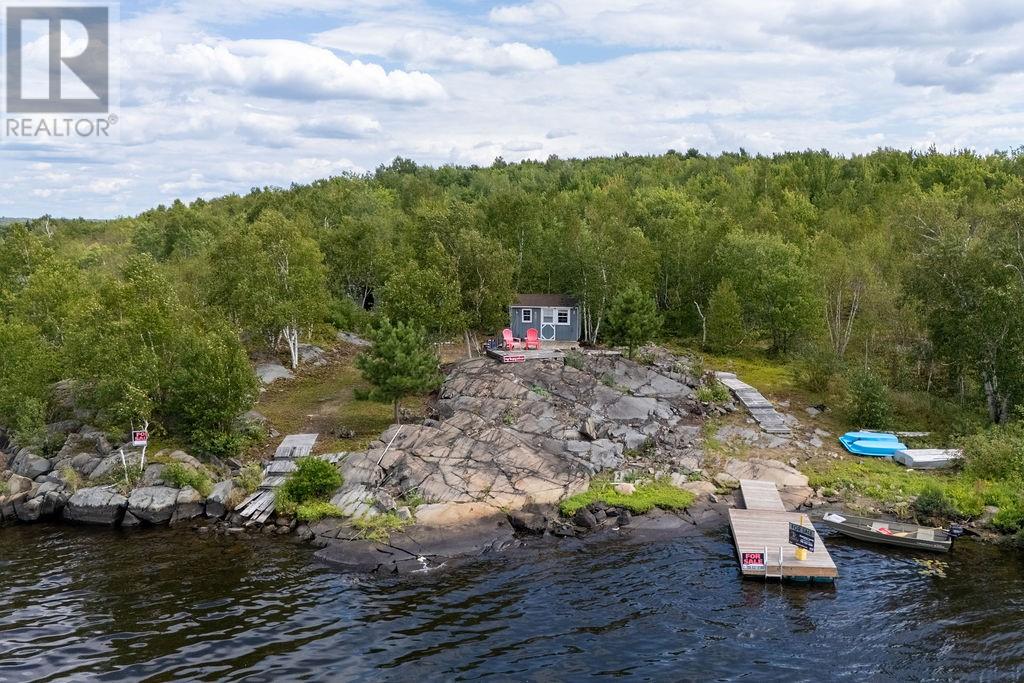
0 Whitewater Lake Road
Azilda, Ontario
Finding 2 acres of private waterfront in Ontario for under $160,000 is becoming incredibly rare. Welcome to your own secluded escape on beautiful Whitewater Lake near Azilda, where peace, privacy, and the beauty of Northern Ontario come together. Just a quick 3-minute boat ride from the free public boat launch takes you to this incredible waterfront retreat, surrounded by mature forest, stunning rock outcroppings, and breathtaking lake views. Whether you're looking for your first cottage, a peaceful weekend getaway, or a place to create lasting memories with family and friends, this property offers an affordable opportunity to enjoy everything cottage life has to offer. Spend your days fishing for pickerel, bass, and northern pike, swimming from your private dock, exploring the lake by boat, or enjoying relaxing evening cruises as the sun begins to set. Roast marshmallows around the campfire while taking in spectacular sunsets over the lake, wake up to the sounds of nature, and pick wild blueberries growing throughout the property. The fun doesn't stop when summer ends! Spend crisp autumn days exploring the lake, cast a line through the ice during the winter months, warm up around a crackling campfire, or take advantage of the nearby snowmobile trails before heading home at the end of the day. Every season offers its own way to enjoy this beautiful property. Located just minutes from Whitewater Park, you'll also enjoy a beautiful sandy beach and free live concerts every Thursday evening throughout the summer, from June to August. Opportunities like this are becoming harder to find. Come experience the tranquility, adventure, and unforgettable sunsets that make Whitewater Lake such a special place. (id:49269)
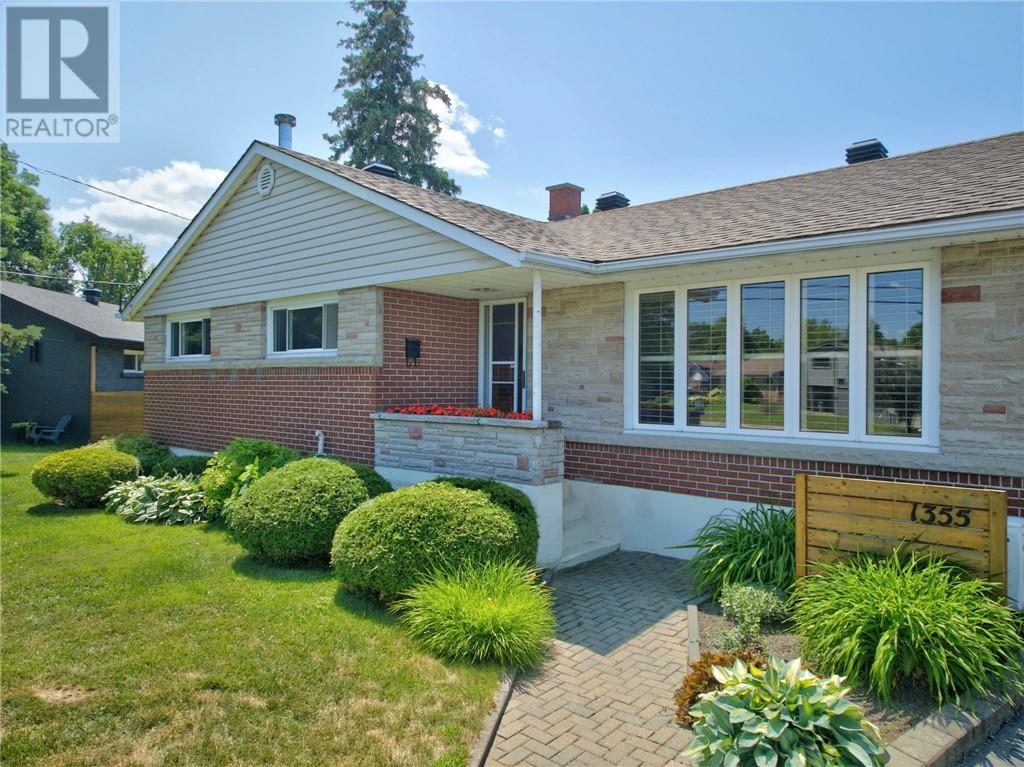
1355 Wedgewood Drive
Sudbury, Ontario
Welcome to 1335 Wedgwood Drive, an exceptional family home in the heart of highly sought-after New Sudbury. Designed with family living and entertaining in mind, this well-maintained home offers an abundance of space, warmth, and timeless charm. The main floor features three spacious bedrooms, a bright and inviting living area, and a functional kitchen that flows seamlessly into the dining space. A convenient breakfast bar creates the perfect gathering place for family and friends while preparing meals or enjoying morning coffee. The main level is completed by a beautifully appointed four-piece bathroom. The fully finished lower level expands your living space with a large recreation room centered around a W.E.T.T.-certified wood-burning fireplace, creating a cozy atmosphere for family movie nights or relaxing evenings. Two additional bedrooms provide excellent flexibility for teenagers, guests, or a home office, while a three-piece bathroom, laundry room, and generous storage areas complete the lower level. Step outside and discover your own private backyard oasis. The beautifully landscaped yard has been meticulously cared for and is designed for making lasting memories. Relax under the gazebo, deck, or cool off in the gas-heated inground pool featuring a new liner 2026. The impressive pool house offers a three-piece bathroom, change room, sauna, and additional storage, making it the perfect space to entertain family and friends throughout the summer. This home has seen many important updates, including a high-efficiency Ductless air conditioning system and boiler 2020 and shingles 2021, providing peace of mind for years to come. From the immaculate grounds to the thoughtfully designed interior, it's evident this home has been lovingly cared for over the years. (id:49269)