
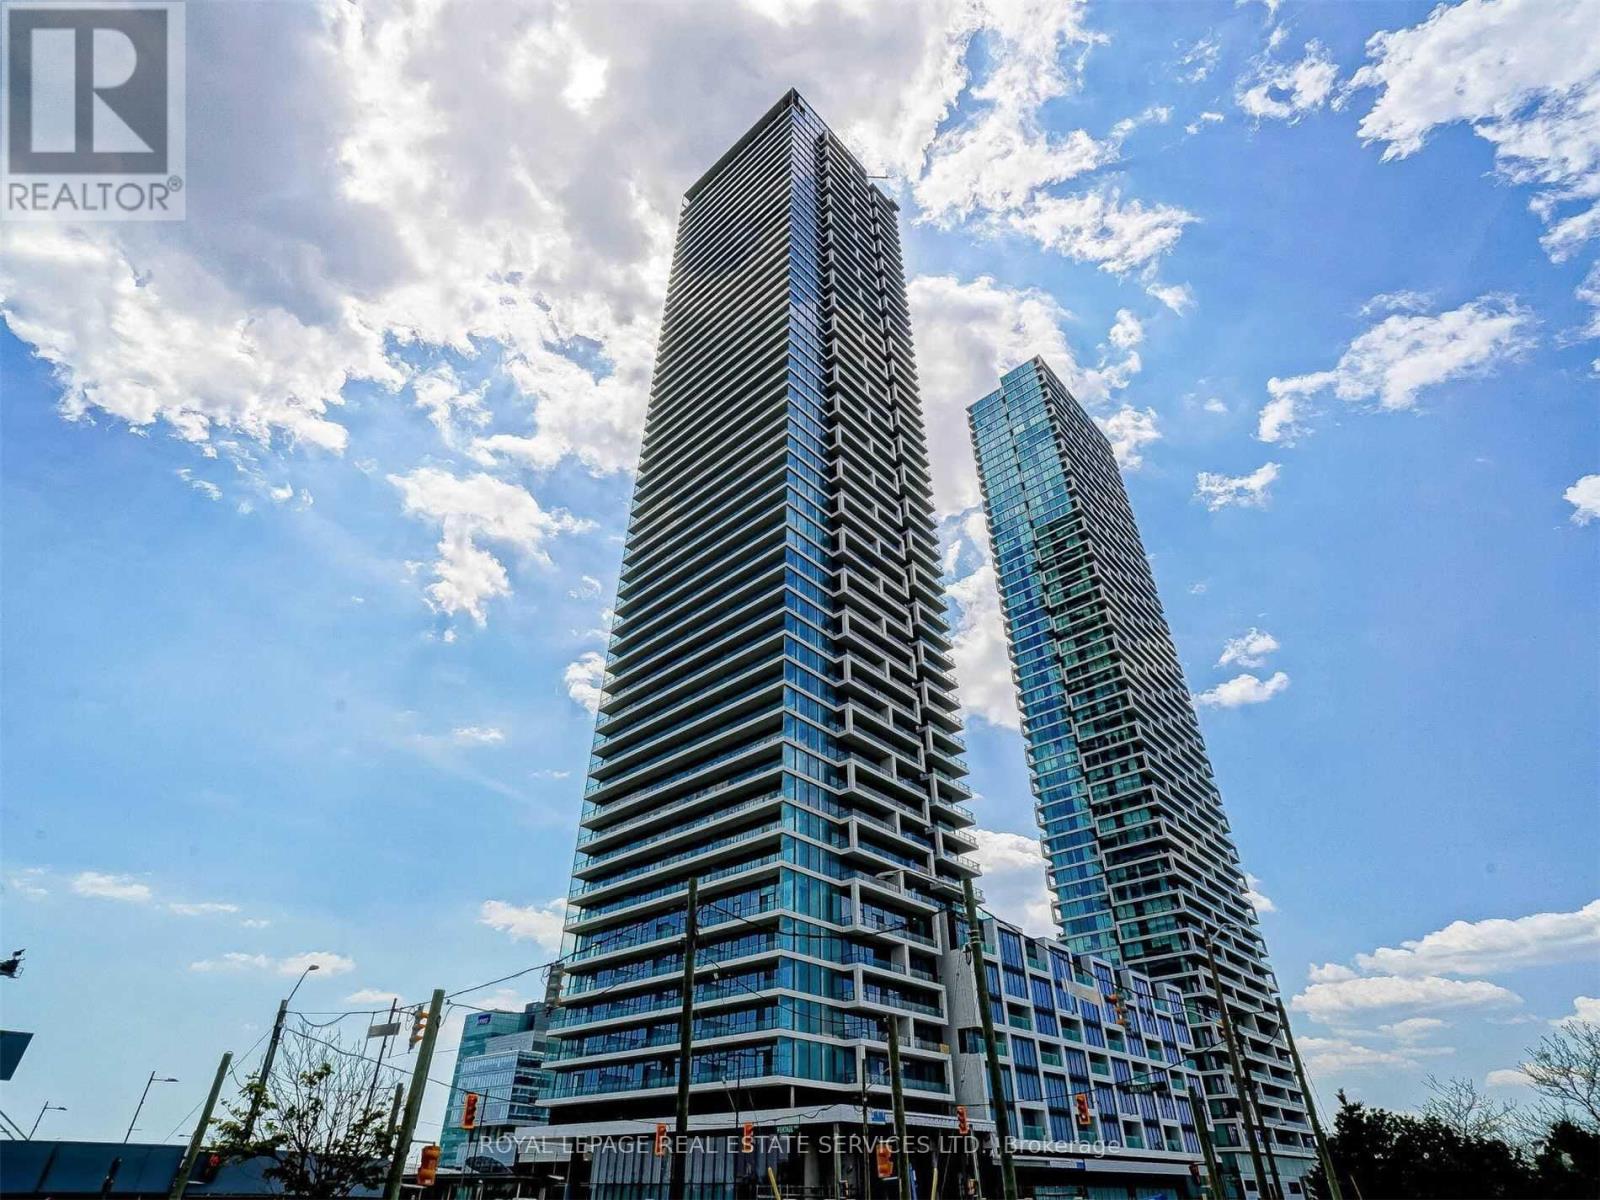
3103 - 950 Portage Parkway
Vaughan, Ontario
Beautiful 2 bedroom 2 washroom condo in Transit City 3! Tons of natural light, laminate flooring throughout with lots of closet space. Stunning views of Vaughan from the 31st floor. Excellent location in Vaughan Metropolitan center close to everything you may need including grocery, York University, highway 400, malls, shops, restaurants, Wonderland, and is walking distance away from subway and transit. One parking space included. (id:49269)
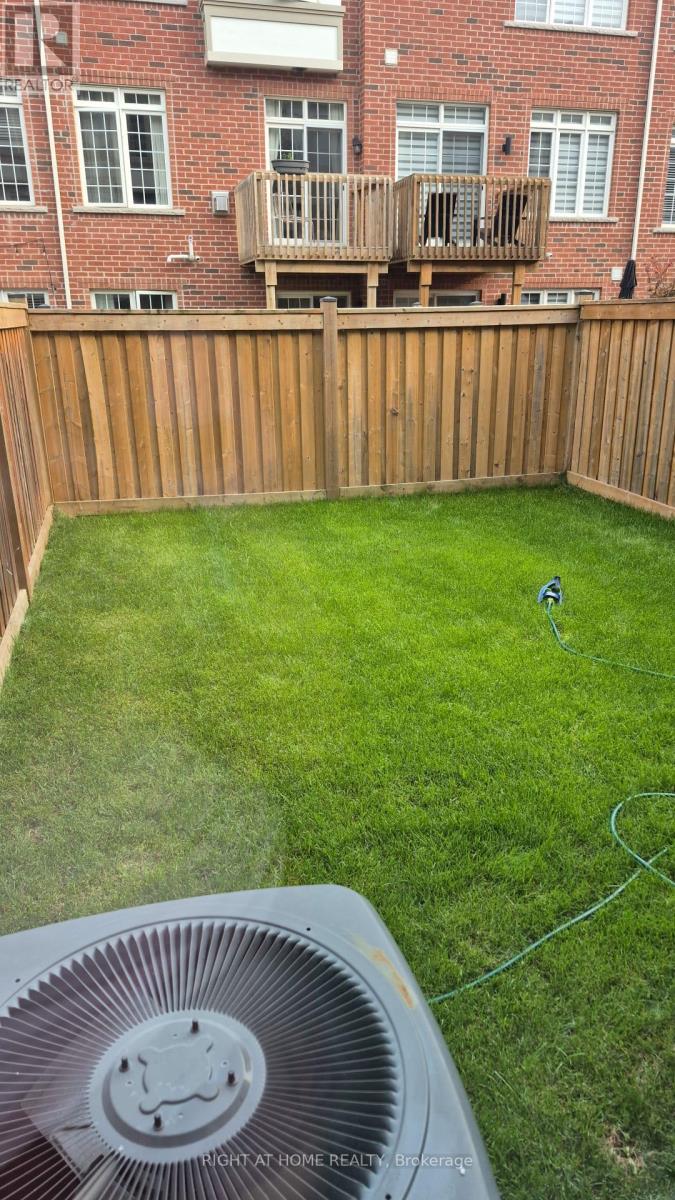
133 Allegranza Avenue
Vaughan, Ontario
Luxury Executive Townhouse. Immediate Occupancy, 2000 Sq.F. Great Layout. Granite Kitchen Counter Top. 9 F Main Floor, Smooth Ceiling On Main Floor, Oak Stairs, Iron Pickets. Big Master Br W 5 Pc Ensuite W/Soaker Tub, Upper Floor Laundry, New Carpet . Prime Location. Easy Access To Hwy 400, 407, Shopping Are, Restaurants, Best Schools, Community Center (id:49269)
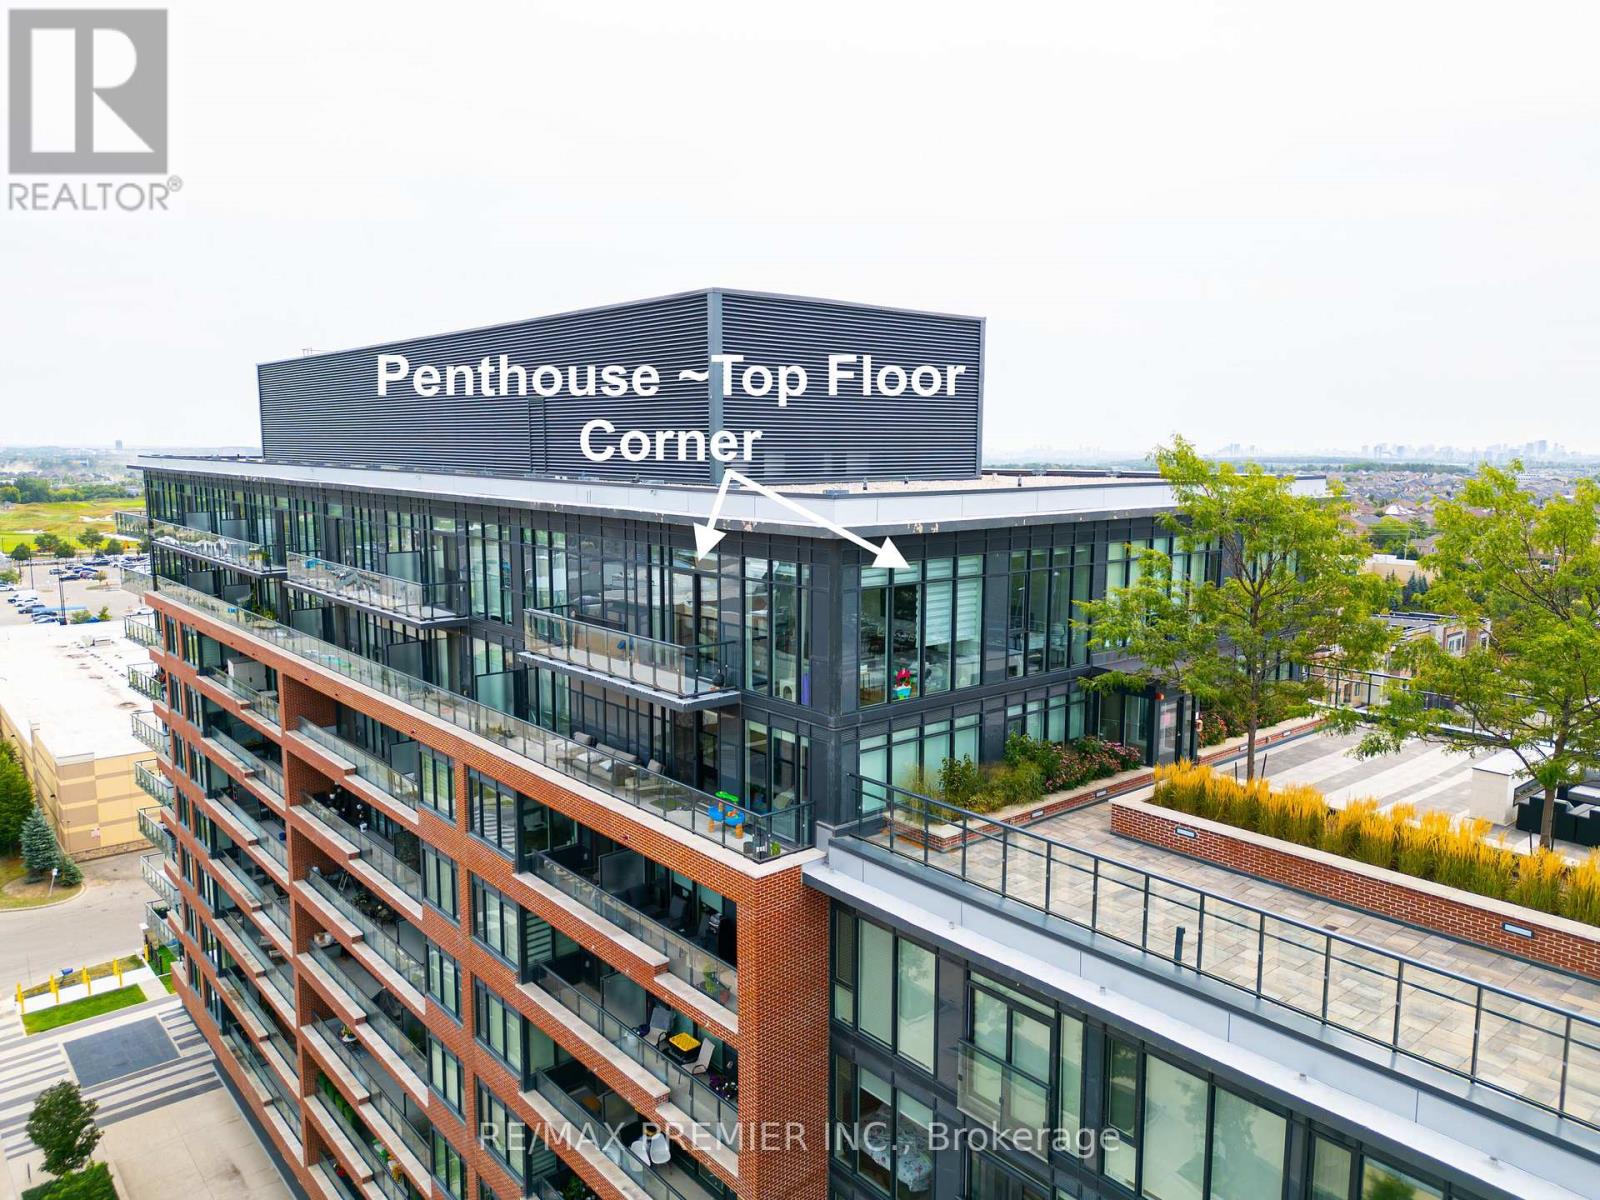
#1012 - 99 Eagle Rock Way
Vaughan, Ontario
A beautiful corner penthouse, 1,160 sq ft, with rare 12-foot ceilings and floor-to-ceiling windows wrapping the entire corner. Light pours in from every angle, all day long. The layout actually delivers: two large bedrooms, smartly separated for privacy, each with their own private ensuite bathroom, plus a 3rd bathroom, a 2pc powder room for guests...not a wasted square foot. The living and dining space opens right up along those corner windows - bright, open, and better in person than any photo can capture. Top-floor position means no one overhead, no noise, just quiet and views. Then there's the location. The GO Station is practically at your front door, so your commute downtown or across the region just got a whole lot easier and faster. Shops, restaurants, and everyday essentials are all within walking distance too. Corner penthouse units like this don't come up often. Worth a look if you're in the market for something special with real space and light. (id:49269)
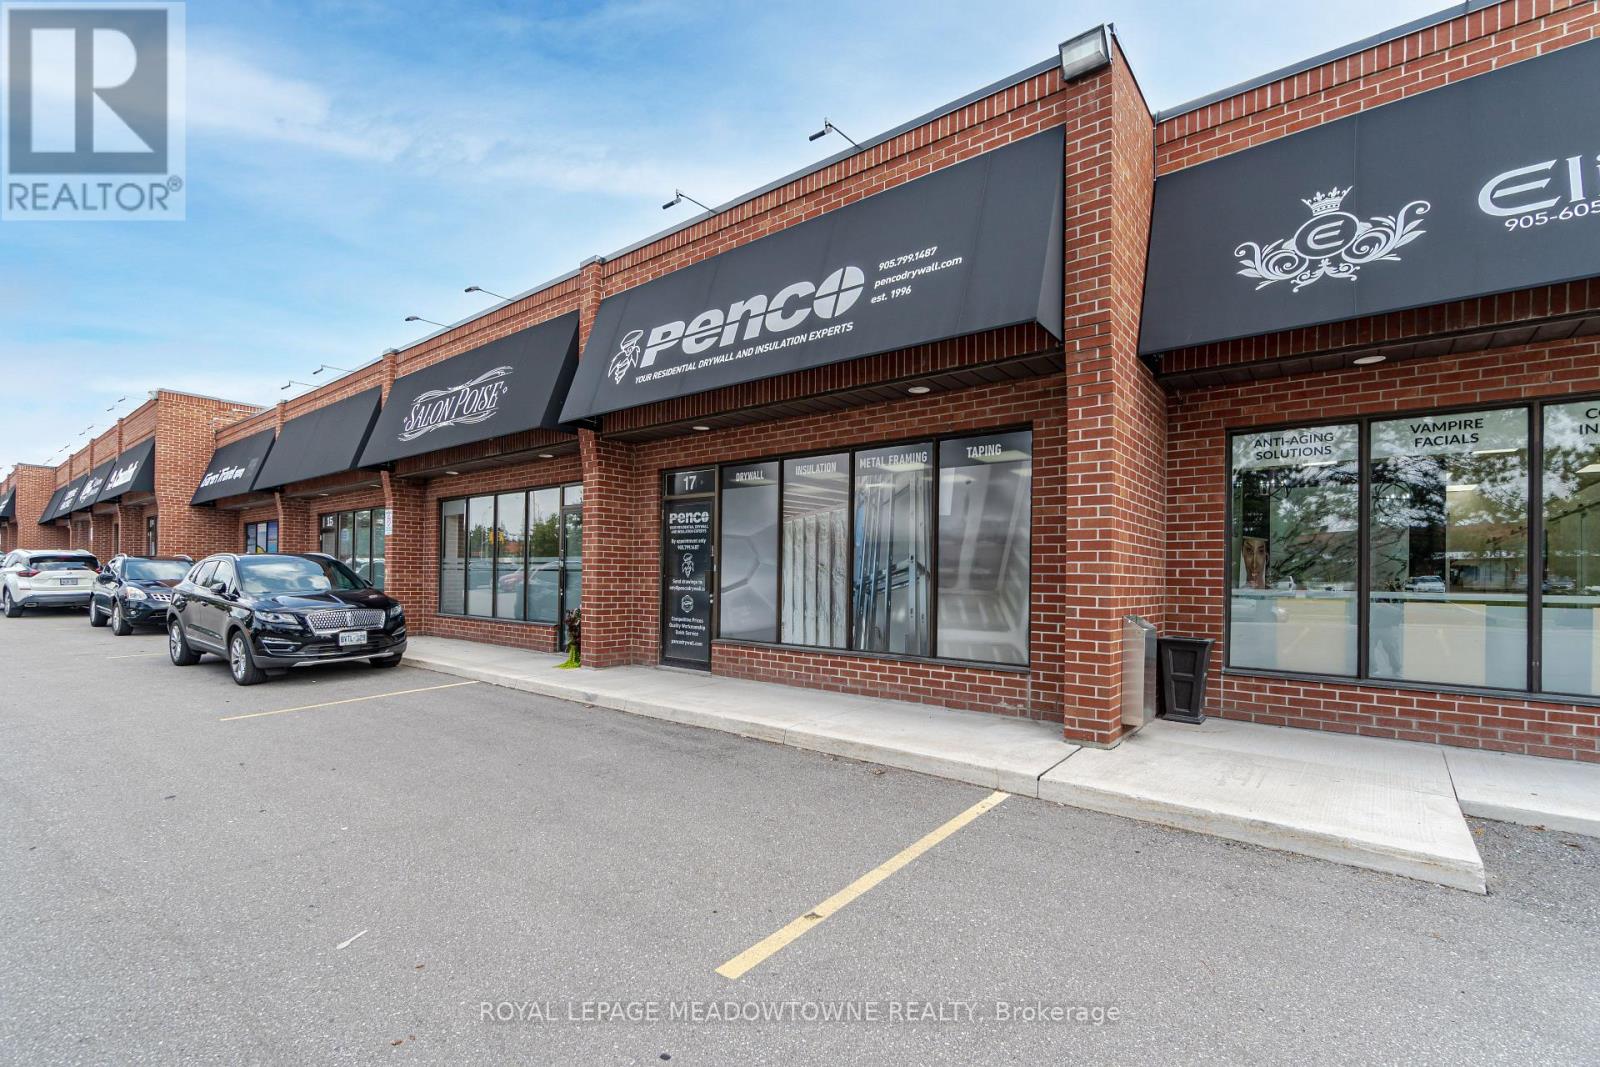
17 - 830 Rowntree Dairy Road
Vaughan, Ontario
Amazing Location Pine Valley Business Park, Close to Major Highways, Transit out front, High Traffic Plaza, Large Drive in Door Around Back Ideal for many uses, Excellent Warehouse Space, High Ceilings, Beautiful Finished office Space, Reception Area, Great for a variety of uses. (id:49269)
352 Crofters Road
Vaughan, Ontario
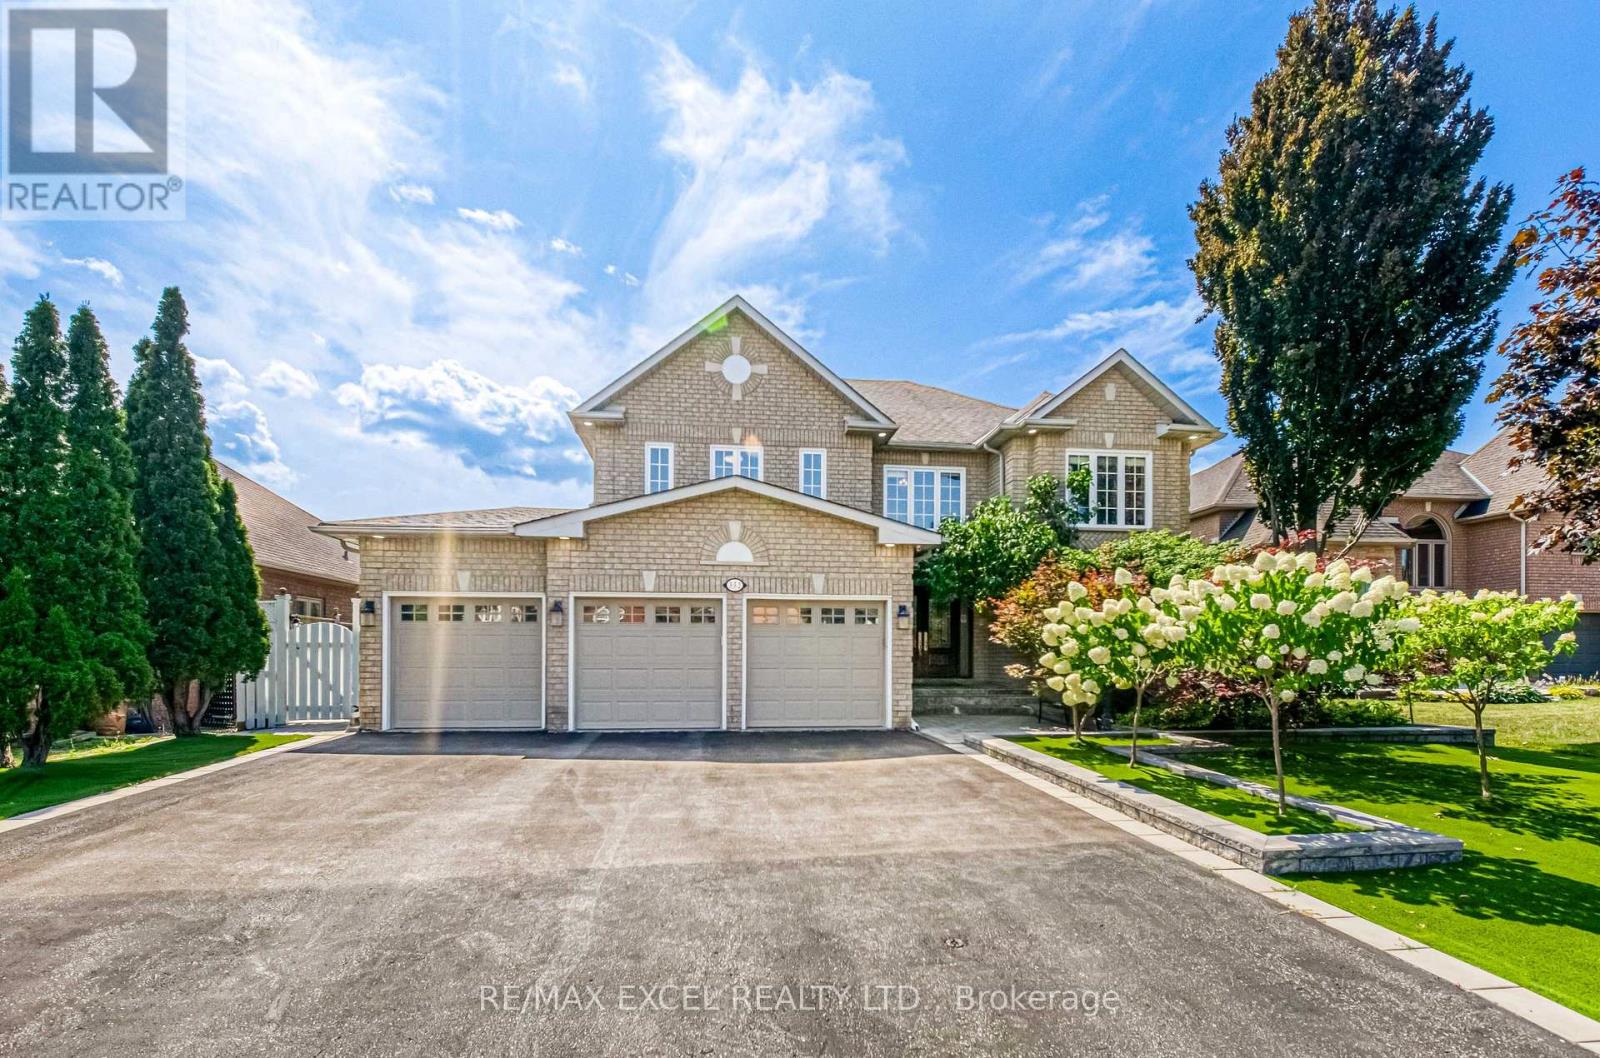
Welcome To Beautifully Updated Family Home Offering Bright & Spacious Living Spaces With Extensive Indoor & Outdoor Upgrades! Enlarged Main-Floor & Basement Windows Bring In Abundant Natural Light Throughout! Enjoy A Low-Maintenance Backyard Retreat Featuring Artificial Grass, Fully Stone-Paved Grounds & A Newly Upgraded Deck With Durable PVC Foam Decking - Perfect For Entertaining With Minimal Upkeep! Private Backyard With Swimming Pool & Generous Outdoor Entertaining Space! Upgraded Outdoor Electrical & Lighting System Allows All Exterior Lights To Be Conveniently Controlled From Inside! Finished Basement Features Brand New LED Lighting Throughout, A Newly Installed Projector & Sound System Creating Your Own Private Home Theatre, Plus Plenty Of Space For Recreation, Fitness & Family Entertainment! Garage Upgraded With Durable Epoxy Flooring For A Clean, Dust-Free & Easy-To-Maintain Finish! Major Recent Upgrades Include New A/C, Furnace, Hot Water Heater & Basement Refrigerator (2025)! Conveniently Located Close To Shopping, Schools, Parks & Everyday Amenities. A Spacious, Well-Maintained Home Designed For Comfortable Family Living & Effortless Entertaining - Move In & Enjoy! (id:49269)
Bsmt - 188 View North Court
Vaughan, Ontario
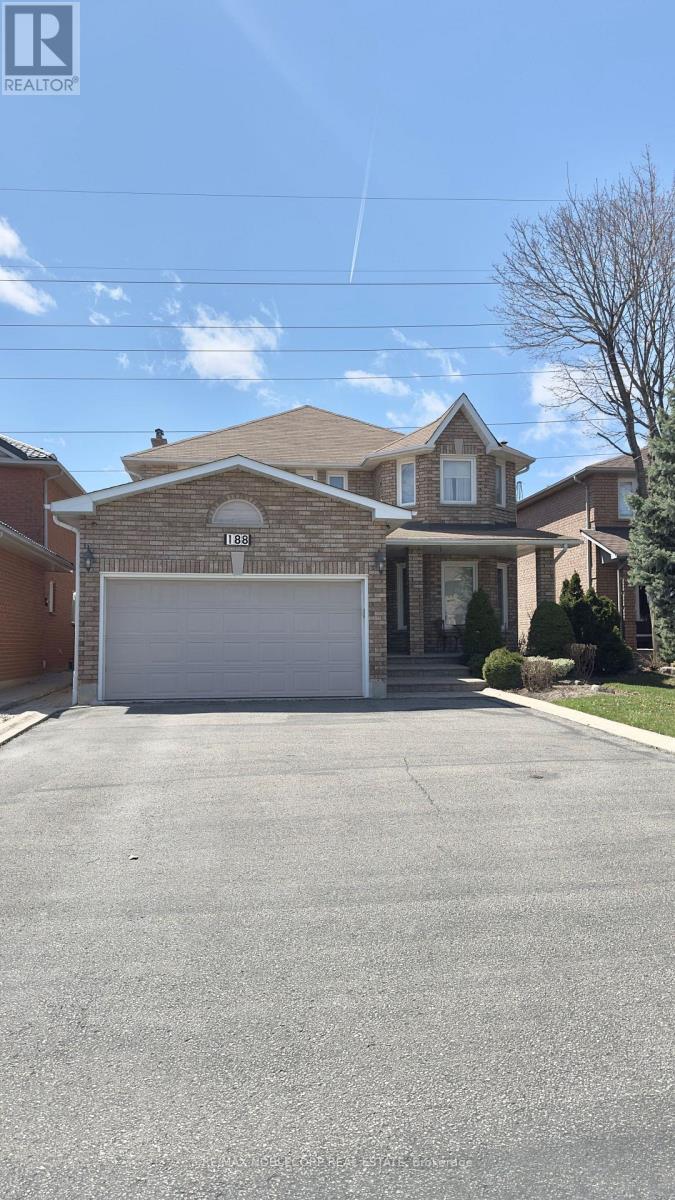
Bright and spacious 1-bedroom basement apartment featuring a comfortable eat-in kitchen, full 4-piece bathroom, ample storage, private entrance, and TWO dedicated parking spaces. Ideal for a professional couple seeking a clean, quiet, and comfortable home. No smoking or pets due to the landlord's allergies. Conveniently located near shops, transit & all major amenities. Move-in ready and a must-see! (id:49269)
141b - 30 Famous Avenue
Vaughan, Ontario
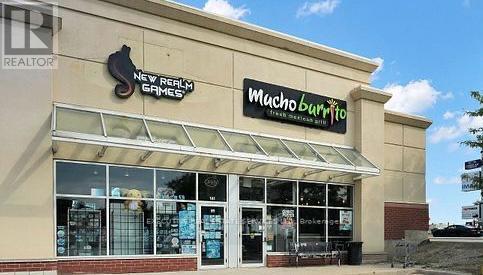
Excellent Franchise Turnkey opportunity. Priced to Sell. Rare opportunity to own Mexican Burrito Fresh Mexican Grill, a growing restaurant located in a high-traffic plaza near Costco Wholesale. This 2,587 sq. ft. space offers 60-70 seats, strong visibility on a prime corner, and steady traffic from nearby anchors including Tim Hortons and Cineplex. The business serves authentic Mexican cuisine made fresh daily with natural ingredients and no artificial preservatives. Fully equipped and easy to operate, it includes franchisor training with the option to operate independently in the future. The restaurant also holds a renewable LLBO liquor license with potential to extend hours until 2 AM and add draft beer service. . (id:49269)
807 - 60 Disera Drive
Vaughan, Ontario
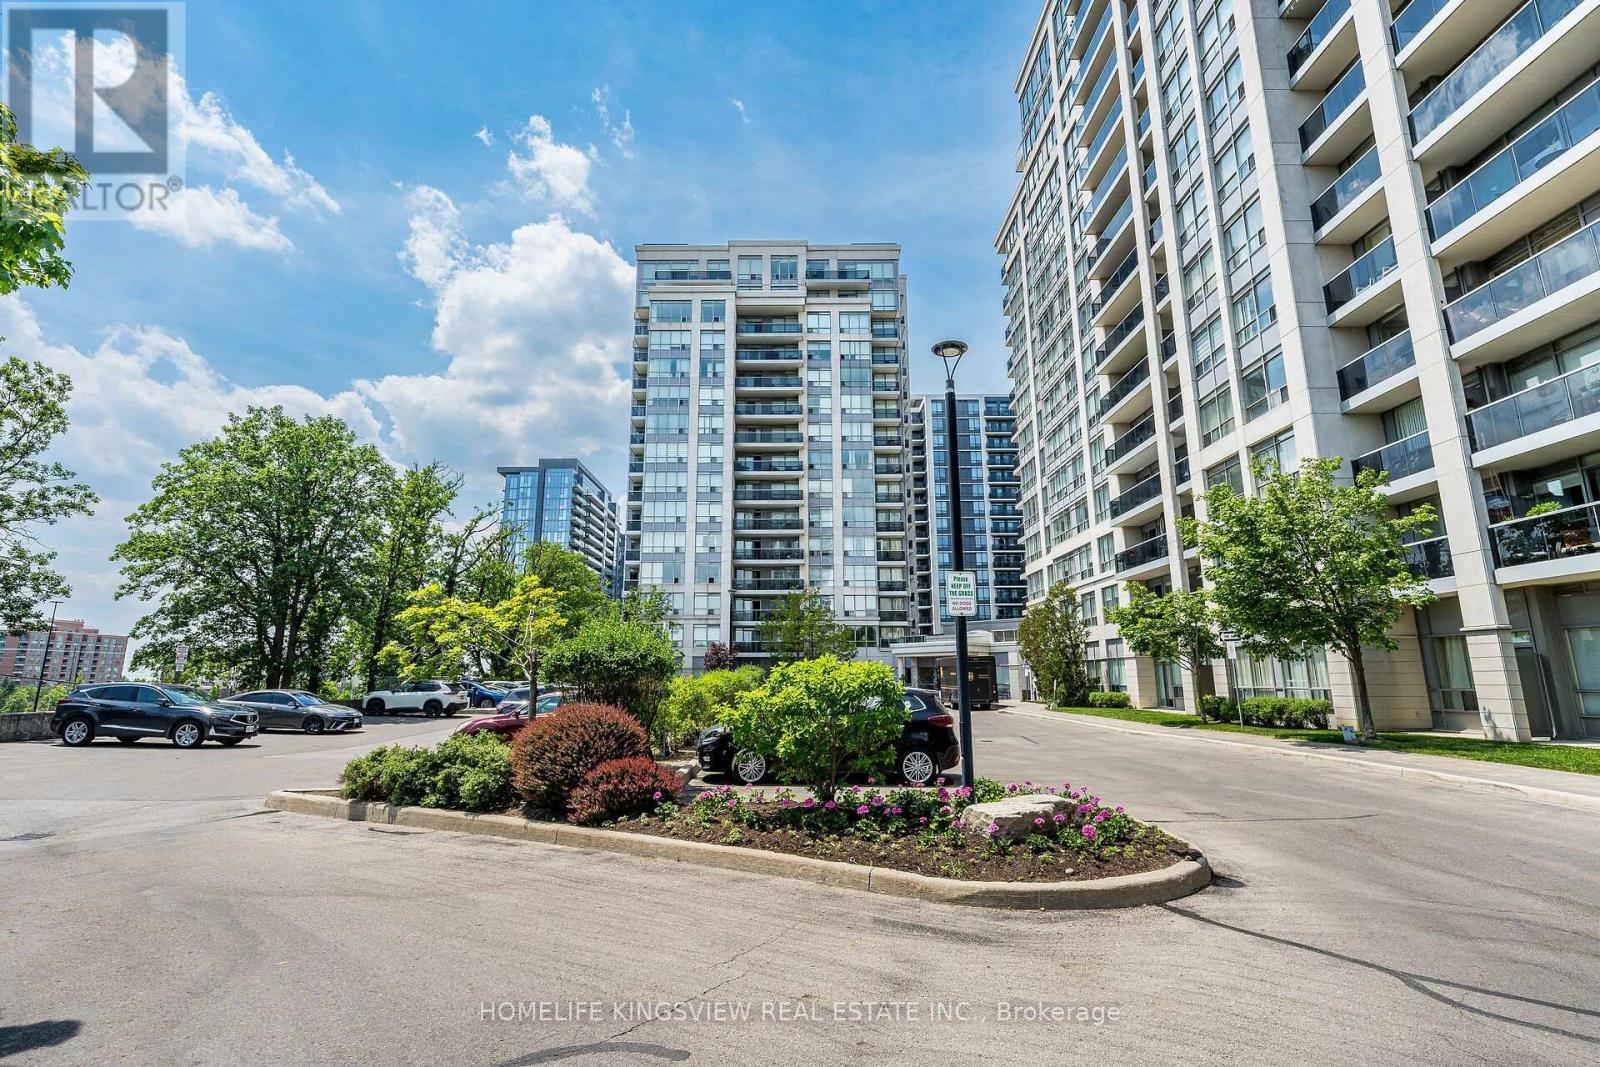
Welcome to Thornhill City Centre: A highly regarded, master-planned urban community in the Heart of the Beverley Glen Neighborhood! Discover 60 Disera Drive, Suite 807: A spacious, sun-filled 1,120 sq. ft., 2bdrm + separate den, 2 bath corner suites boasting a bright, sunny Southwest exposure. A rare find for investors seeking a premium, turnkey asset, as well as first-time buyers, downsizers, or families looking for house-sized proportions without exterior maintenance. This meticulously maintained, freshly painted residence features a highly functional split-bdrm layout offering the ultimate balance of privacy and comfort. The open-concept living and dining areas feature elegant laminate flooring, flowing seamlessly to a private balcony with open views. The eat-in kitchen has low-maintenance ceramic tile, a functional breakfast bar, and is upgraded with a brand-new kitchen sink and modern faucet. BONUS: The suite comes complete with a premium package of brand-new, high-efficiency, never-been-used appliances, including a S/S Fridge, Range, and built-in Dishwasher, alongside a brand-new, high-efficiency Washer/Dryer set! Both oversized bdrms serve as quiet retreats with cozy, plush broadloom. The principal suite features its own private ensuite bath, and both washrooms have been thoughtfully updated with brand-new, high-efficiency toilets. The truly separate den features laminate flooring-the perfect setup for a quiet home office, creative studio, or play area. UNBEATABLE CONVENIENCE! Steps to Promenade Mall, the transit hub, Walmart, T&T Supermarket, local parks, medical offices, and top-rated schools, with effortless access to Highways 7 & 407. This exceptionally well-managed, high-demand complex is known for its strong community feel and excellent asset retention. Enjoy premium resort-style amenities including a 24hr concierge, indoor pool, whirlpool, sauna, full gym, party room, guest suite, and visitor parking. Turnkey with brand-new upgrades move in and enjoy! (id:49269)
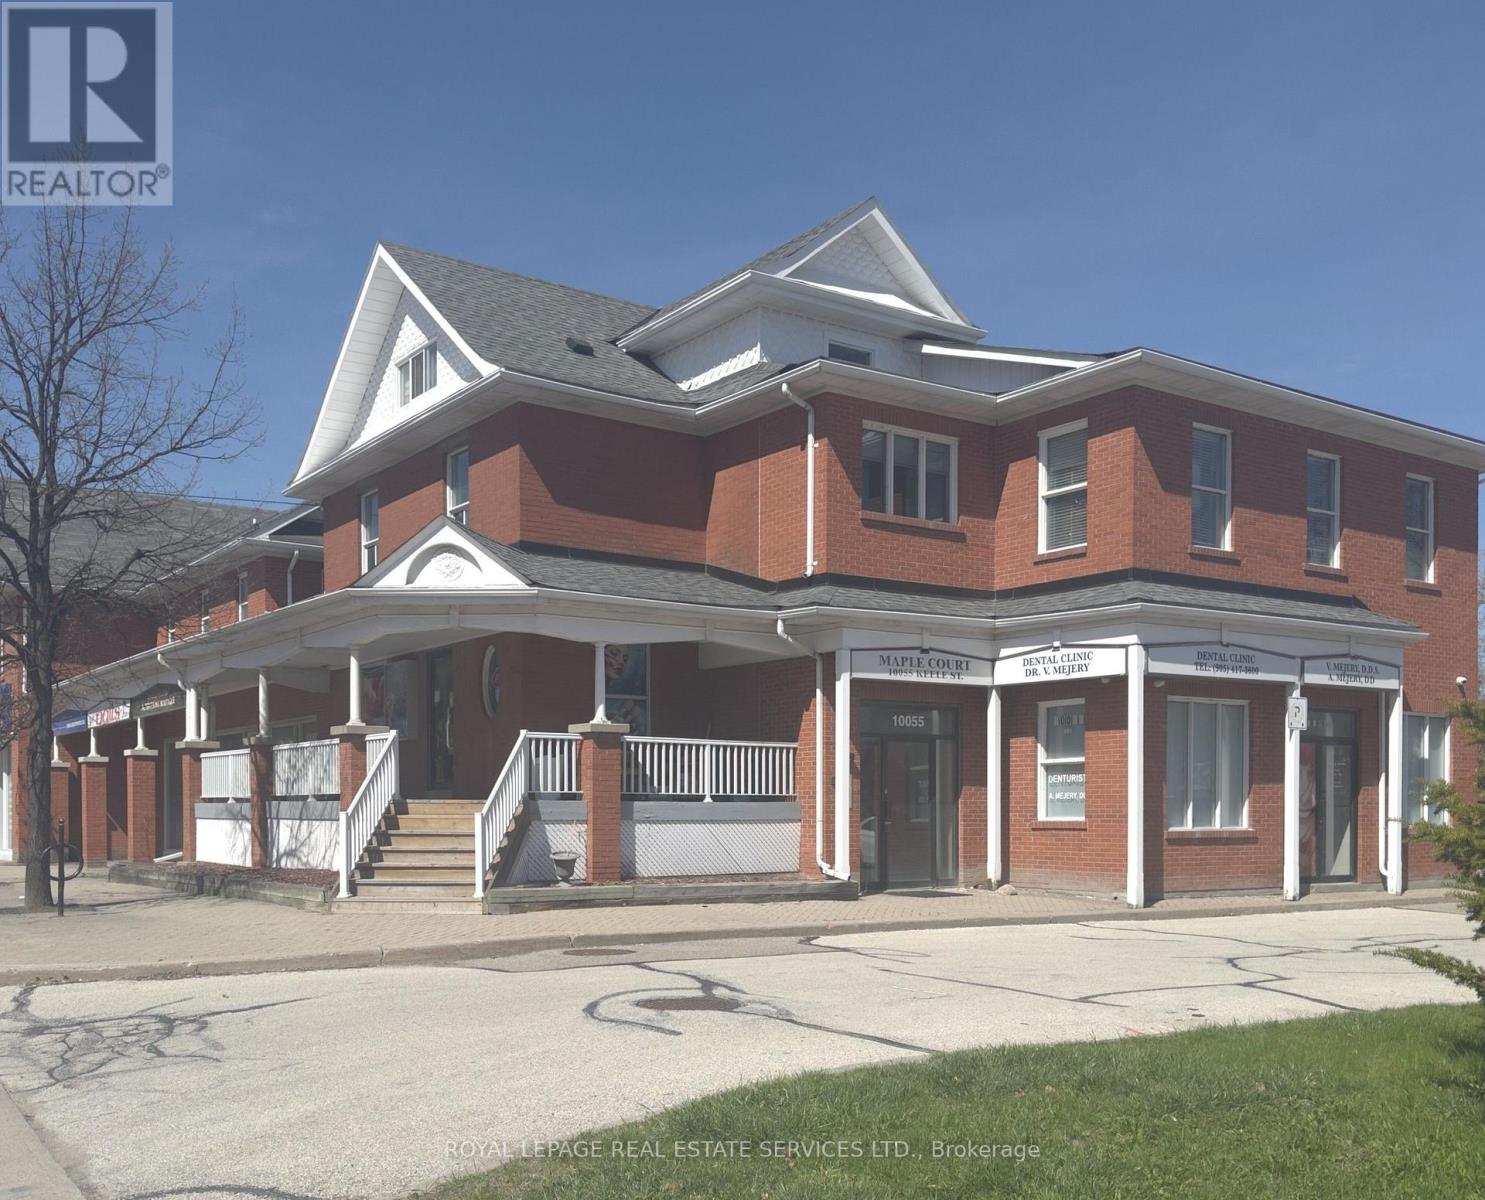
202 - 10055 Keele Street
Vaughan, Ontario
Welcome to this bright, open concept hidden gem located in the heart of Downtown Maple just North of Keele St & Major Mackenzie Dr. Minutes from the Civic Centre Resource Library Of Vaughan And Steps To The City Of Vaughan Offices, Parking, Go Train; Shopping, Cortellucci Vaughan Hospital, Highway 400, Canada's Wonderland are all easily accessible! Definitely The One You've Been Waiting For. Book your viewing now because this won't last! (id:49269)
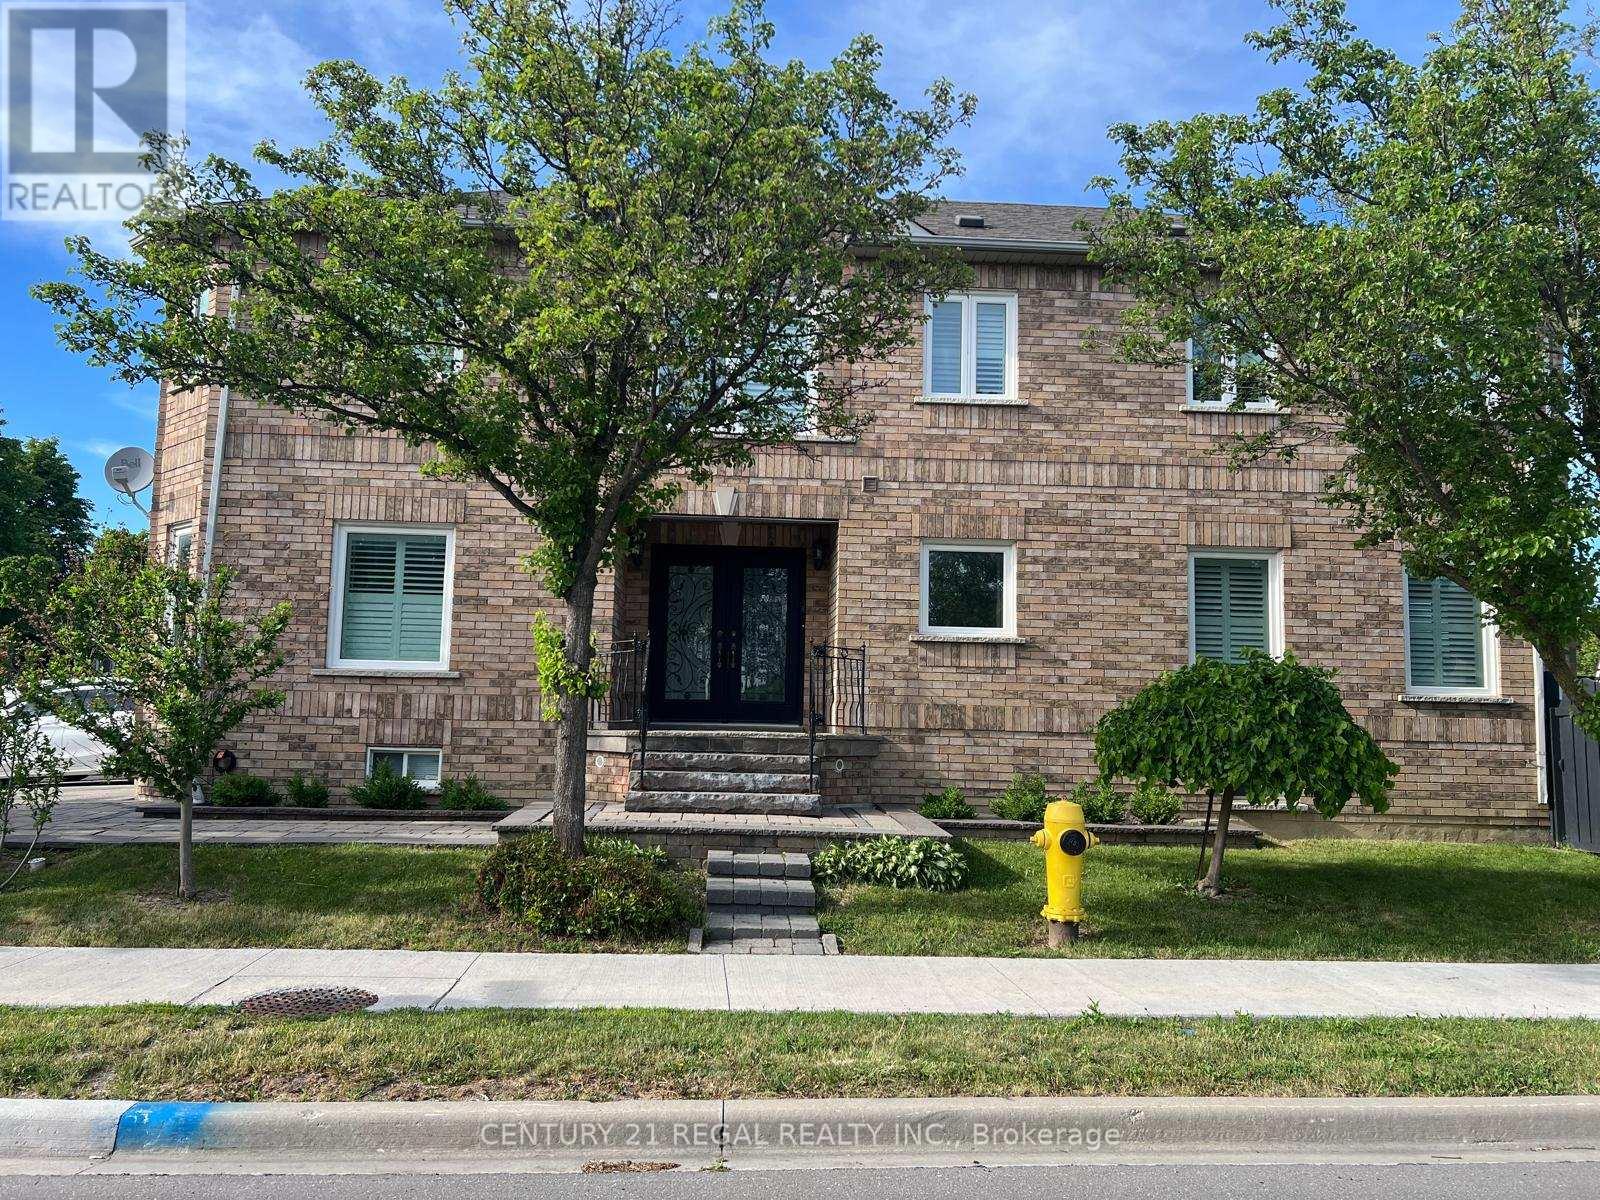
Basement - 25 Monte Carlo Drive
Vaughan, Ontario
Beautifully Finished Basement Rental Apartment Available from August 1st, 2026. In A Highly Desirable Area Of Sonoma Heights In Woodbridge/Vaughan Area. Close To All Amenities. Top Schools, Shopping, Public Transit, Hwy 400, 427, 407, Go Stations. All Appliances Included. Open Concept Space, Great For An Individual Professional.Approximately 900 Sq Ft Of Space Finished With Laminate Floors, Baseboards And Pot Lights. Newer Kitchen With Stainless Steel Appliances. Utilities, laundry, parking and Internet Included (id:49269)
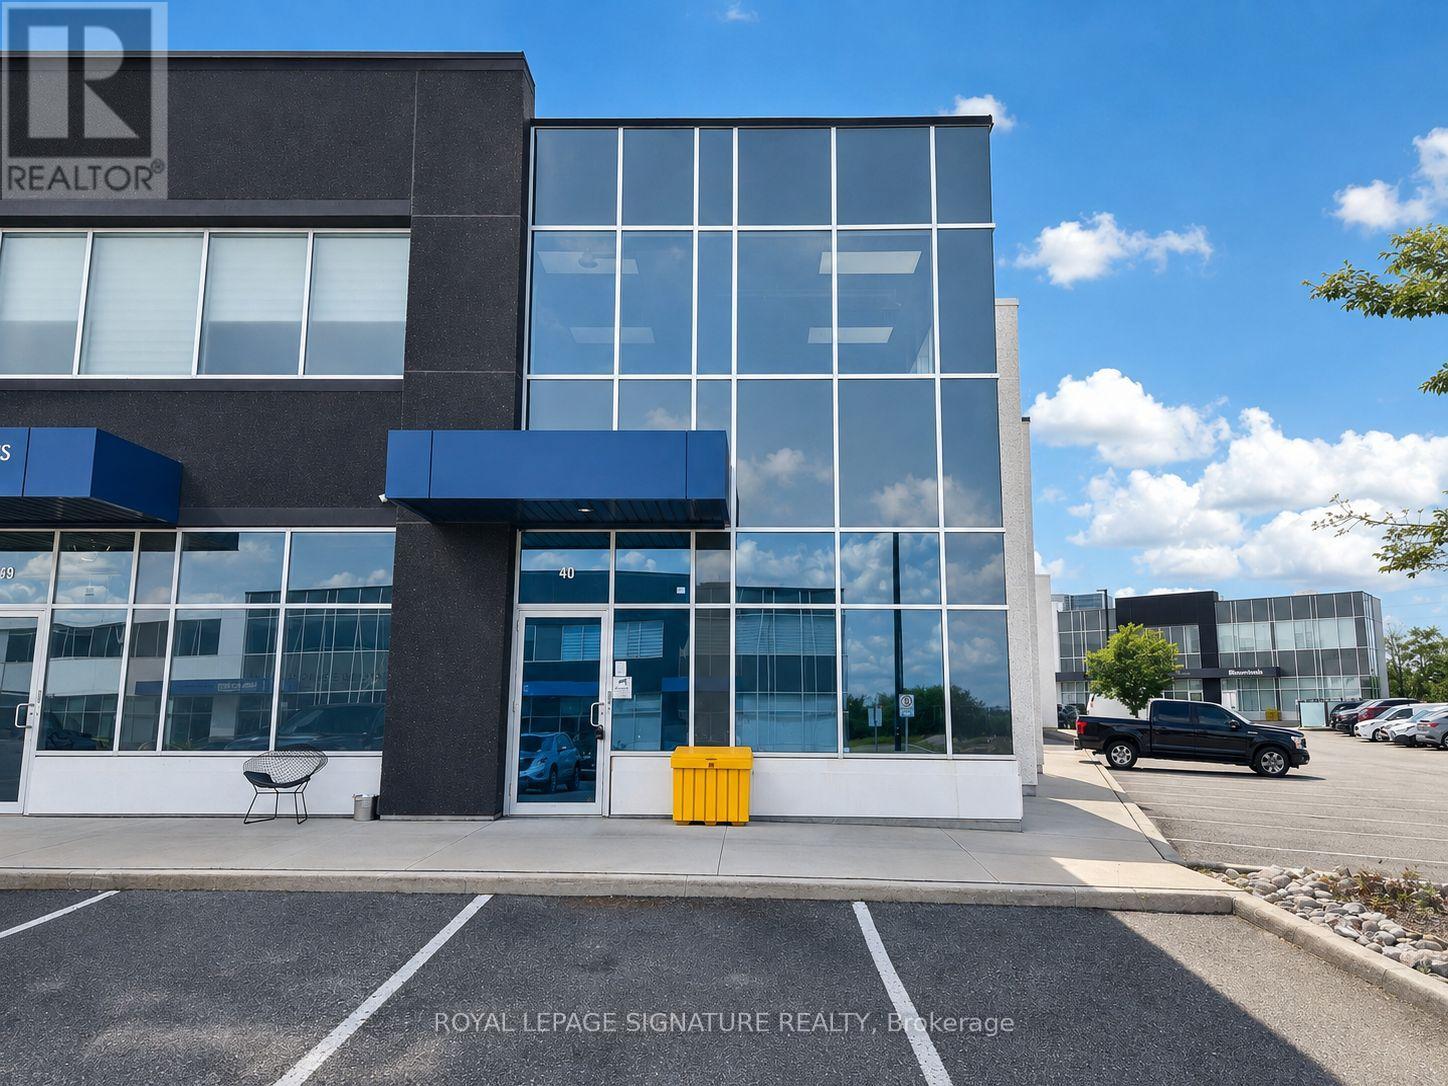
40 - 40 Great Gulf Drive
Vaughan, Ontario
Excellent Leasing Opportunity At 40 Great Gulf Drive In The Heart Of Concord's Established Industrial District. This Well Maintained Unit Offers Over 2,600 Sq. Ft. Of Usable Space With A Highly Functional, Mostly Open Layout, Plus An Approx. 400 Sq. Ft. Mezzanine Providing Valuable Additional Space. Impressive Clear Height At The Rear, Convenient Drive-InShipping Door And Excellent Accessibility. Suitable For A Wide Range Of Uses. Strategically Located Just Minutes From Highways 400 & 407 With Excellent Access To Major Arterial Roads AndThe GTA. A Great Opportunity To Secure A Clean, Versatile And Well-Located Unit In One Of Vaughan's Most Sought After Industrial Areas. Uses Subject To Zoning And Landlord Approval. (id:49269)
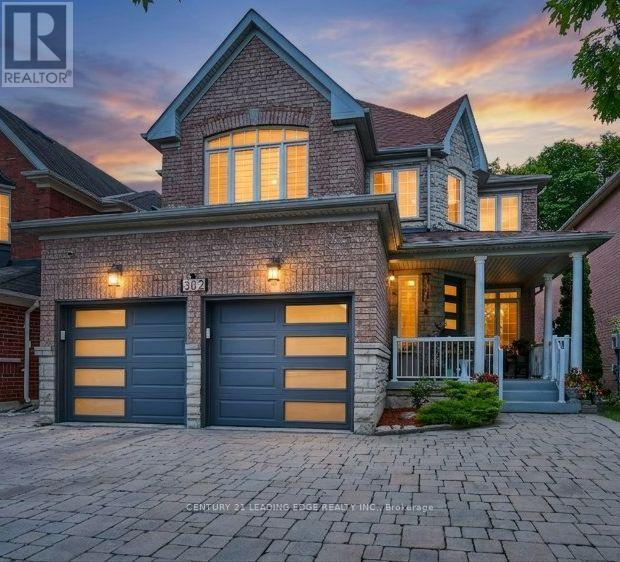
382 Via Campanile
Vaughan, Ontario
A Premium Lot Backing Directly Onto A Protected Conservation Area Defines This Beautifully Customized 4-Bedroom, 5-Bathroom Home In One Of Woodbridge's Most Sought-After Neighborhoods, Vellore Village. The Home Offers Separate Living And Dining Rooms, A Bright Kitchen Overlooking The Rear Yard With A Walkout To An Extended Two-Tier Deck And Tranquil Views Of Wildlife And Nature. Giving A Sense Of Your Own Private Sanctuary. Upstairs, The Spacious Primary Suite Features A Walk-In Closet And A 4-Piece Ensuite. While The Fourth Bedroom Has Its Own Private Ensuite. The Finished Basement Extends The Living Space With A Kitchenette, Recreation Room, Heated Floors, A 3-Piece Bathroom With Heated Flooring And An Infrared Sauna. The Home Includes Sound Insulation Between Floors, Upgraded Attic Insulation, Insulated Garage Doors, A Newer Front Entry Door And An Interlocked Driveway And Side Walkway. A Prime Location Close To Parks, Schools, Vaughan Mills Mall, Cortelucci Hospital, Close To Highways 400, 407 & 427. (id:49269)