
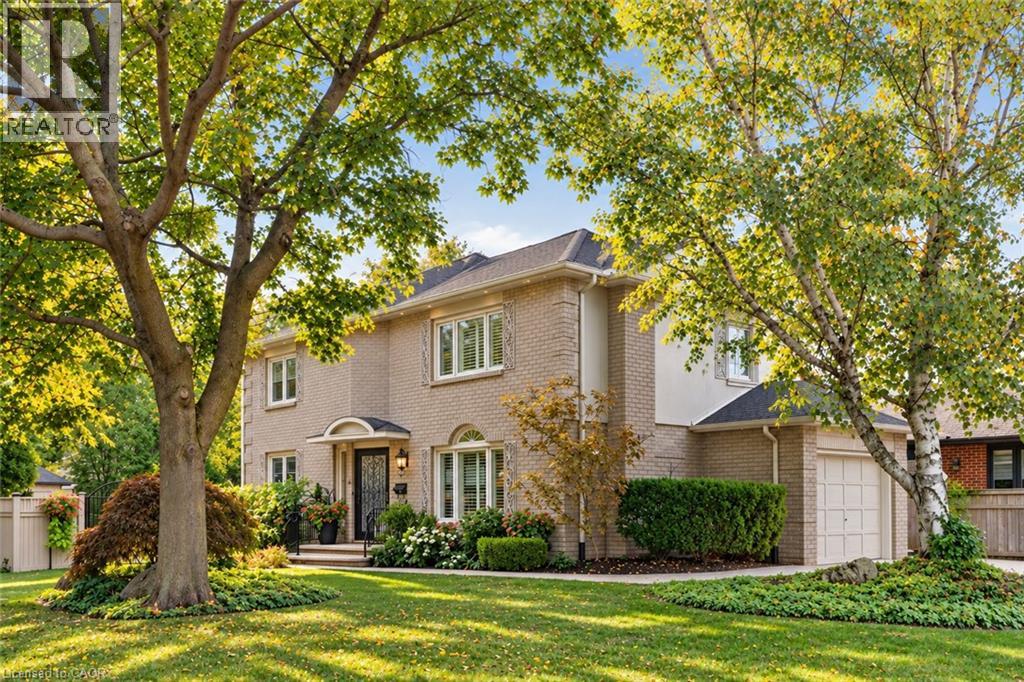
1259 Nathaniel Crescent
Burlington, Ontario
Welcome to 1259 Nathaniel Crescent, ideally situated on a quiet, private street in the heart of Central Burlington. This versatile 3+1 bedroom, 2+1 bathroom home offers a fantastic combination of space, privacy and flexibility for families, multi-generational living or those looking for additional living space. The main residence features three well-sized bedrooms and two bathrooms, and 2nd floor laundry. The main floor offering combination of hardwood and Porcelain flooring, a Custom kitchen with solid maple cabinetry, granite counters and backsplash, open concept to sitting area (or dining area) and a Large Living room (currently set up as a Dining Room). While the finished lower level offers excellent in-law suite potential with a separate entrance, kitchen, additional bedroom, bathroom and living space—providing added privacy and flexibility for extended family, guests or older children. Outside, enjoy a private, fully fenced backyard with plenty of room to relax, large deck with roll away remote awning entertain or create your own outdoor retreat. A rare 6-car driveway with exposed aggregate with 1 car garage, provides exceptional parking for family and guests. Set on a peaceful residential crescent while still being remarkably convenient, this home offers exceptional quality in its finishes, and puts you within walking distance of everyday amenities, shopping, restaurants, parks, schools and more. Enjoy the best of Central Burlington living with easy access to downtown Burlington, the lakefront, major highways and transit. A wonderful opportunity to own a spacious, quality and versatile home in an established Burlington neighbourhood, offering the privacy of a quiet street with everything you need just minutes away. (id:49269)
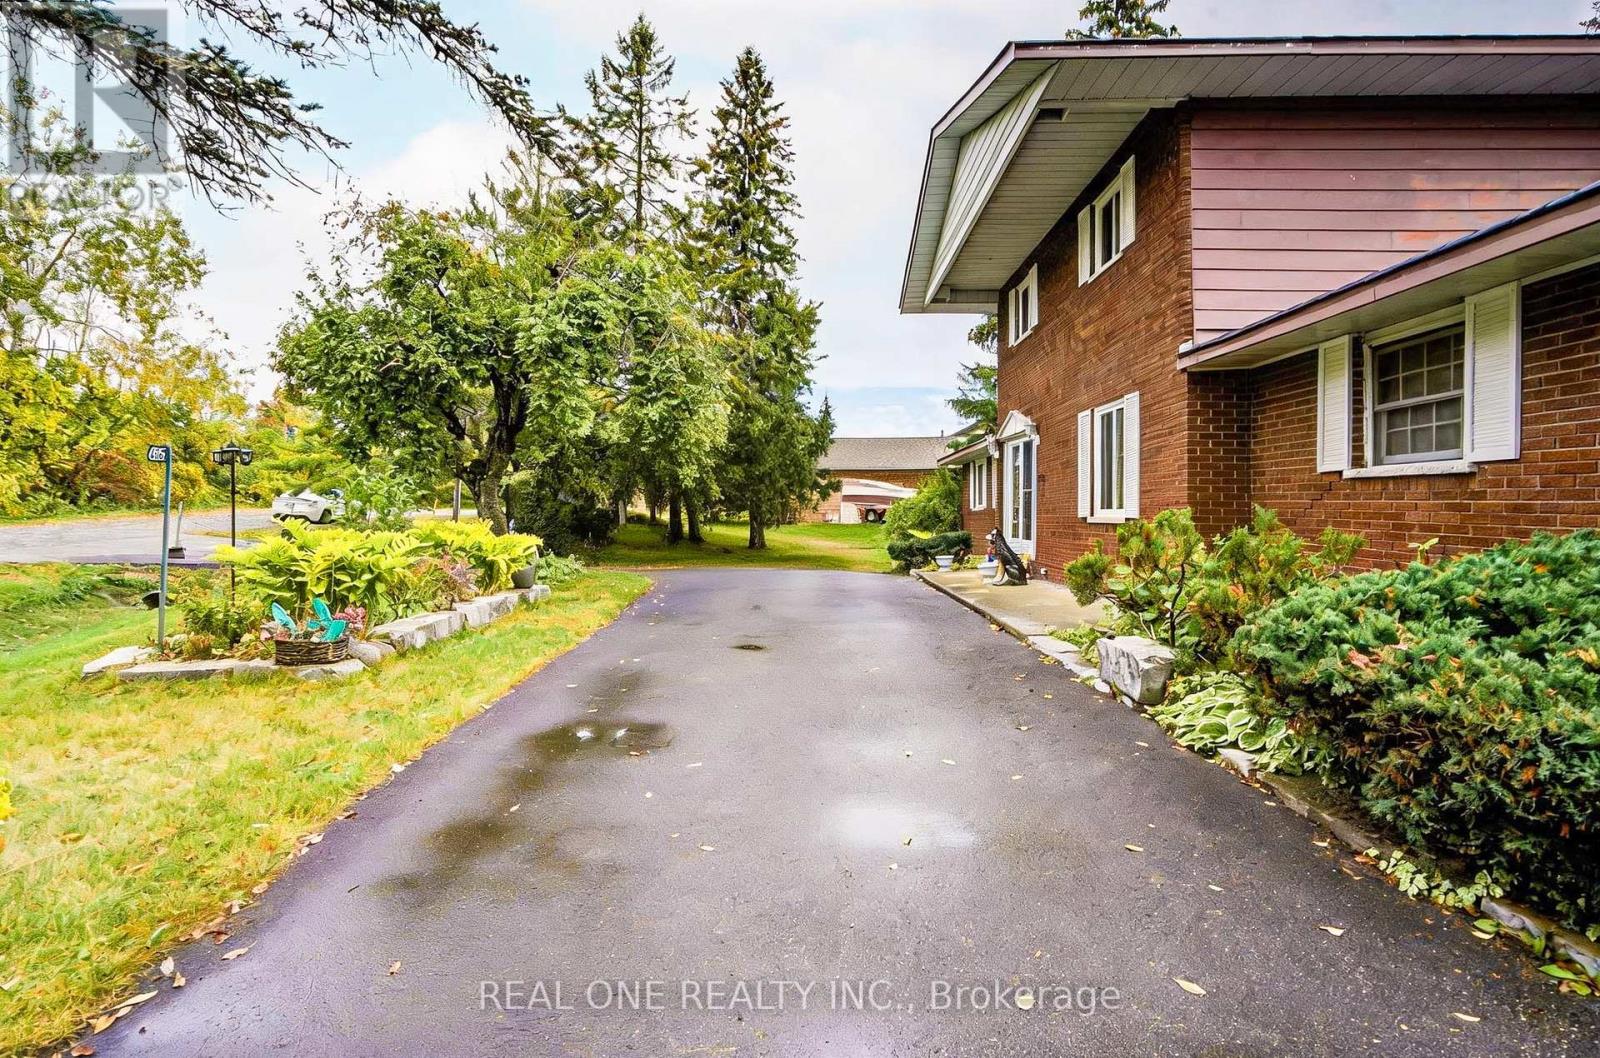
655 Turtle Bay Blvd. North Boulevard N
Selwyn, Ontario
Dreaming of Lakefront Living? This may be the perfect property you've been waiting for! Nestled on a beautifully landscaped lot with 169 fee frontage along road and 96 feet of prime waterfront shoreline on Chemong Lake, this home offers breathtaking views and a true sense of tranquility. Enjoy exceptional privacy thanks to mature trees and its peaceful location at the end of the road. Whether you're fishing from your own deck in summer or ice fishing in winter, this home offers year-round enjoyment. Inside, you'll find a spacious family layout featuring 4 bedrooms and 2 bathrooms, with the primary bedroom showcasing stunning lake views, Both the dining area and kitchen offer direct access to the deck, making outdoor entertaining a breeze Property well maintained and always for owner's use! Turtle Bay Blvd., a paved, year-round municipal road with garbage/recycling pickup and natural gas, you're just 5 minutes from Bridgenorth, offering shops and services, 15 minutes to Peterborough, and 1.5 hours to the GTA. Chemong Lake is part of the Trent-Severn Waterway, giving you access to endless boating adventures throughout the Kawarthas! New roof and window of 2024! Newly paved circular driveway in 2023! All other upgrading was done in 2017. (id:49269)
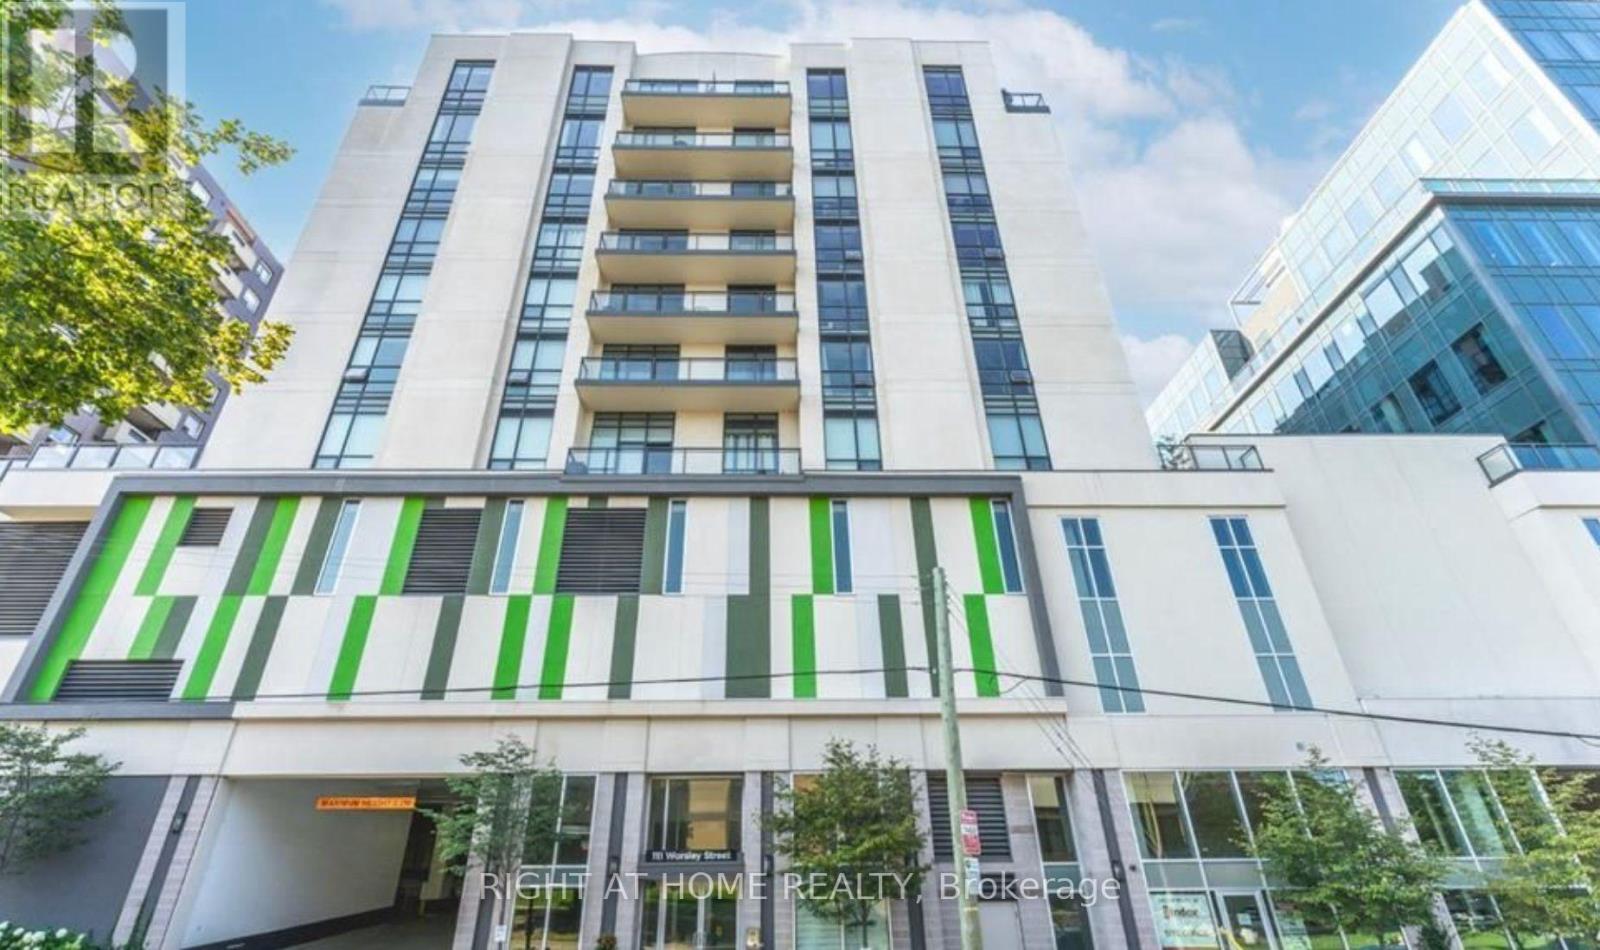
607 - 111 Worsley Street
Barrie, Ontario
Live in the heart of downtown Barrie at 111 Worsley Street #607! This bright and modern condo offers an unbeatable location just steps from Kempenfelt Bay, City Hall, restaurants, shopping, transit, and all the conveniences of downtown living. Featuring an open-concept layout with laminate flooring throughout the living area, the contemporary eat-in kitchen is complete with stainless steel appliances and quartz countertops. A versatile den provides the perfect space for a home office or reading nook. Enjoy beautiful city and water views from your private balcony, while the spacious bedroom and updated bathroom offer comfort and style. In-suite laundry, one parking space, and access to the building's amenities are included. Experience the perfect blend of urban convenience and waterfront living in one of Barrie's most desirable downtown locations. (id:49269)
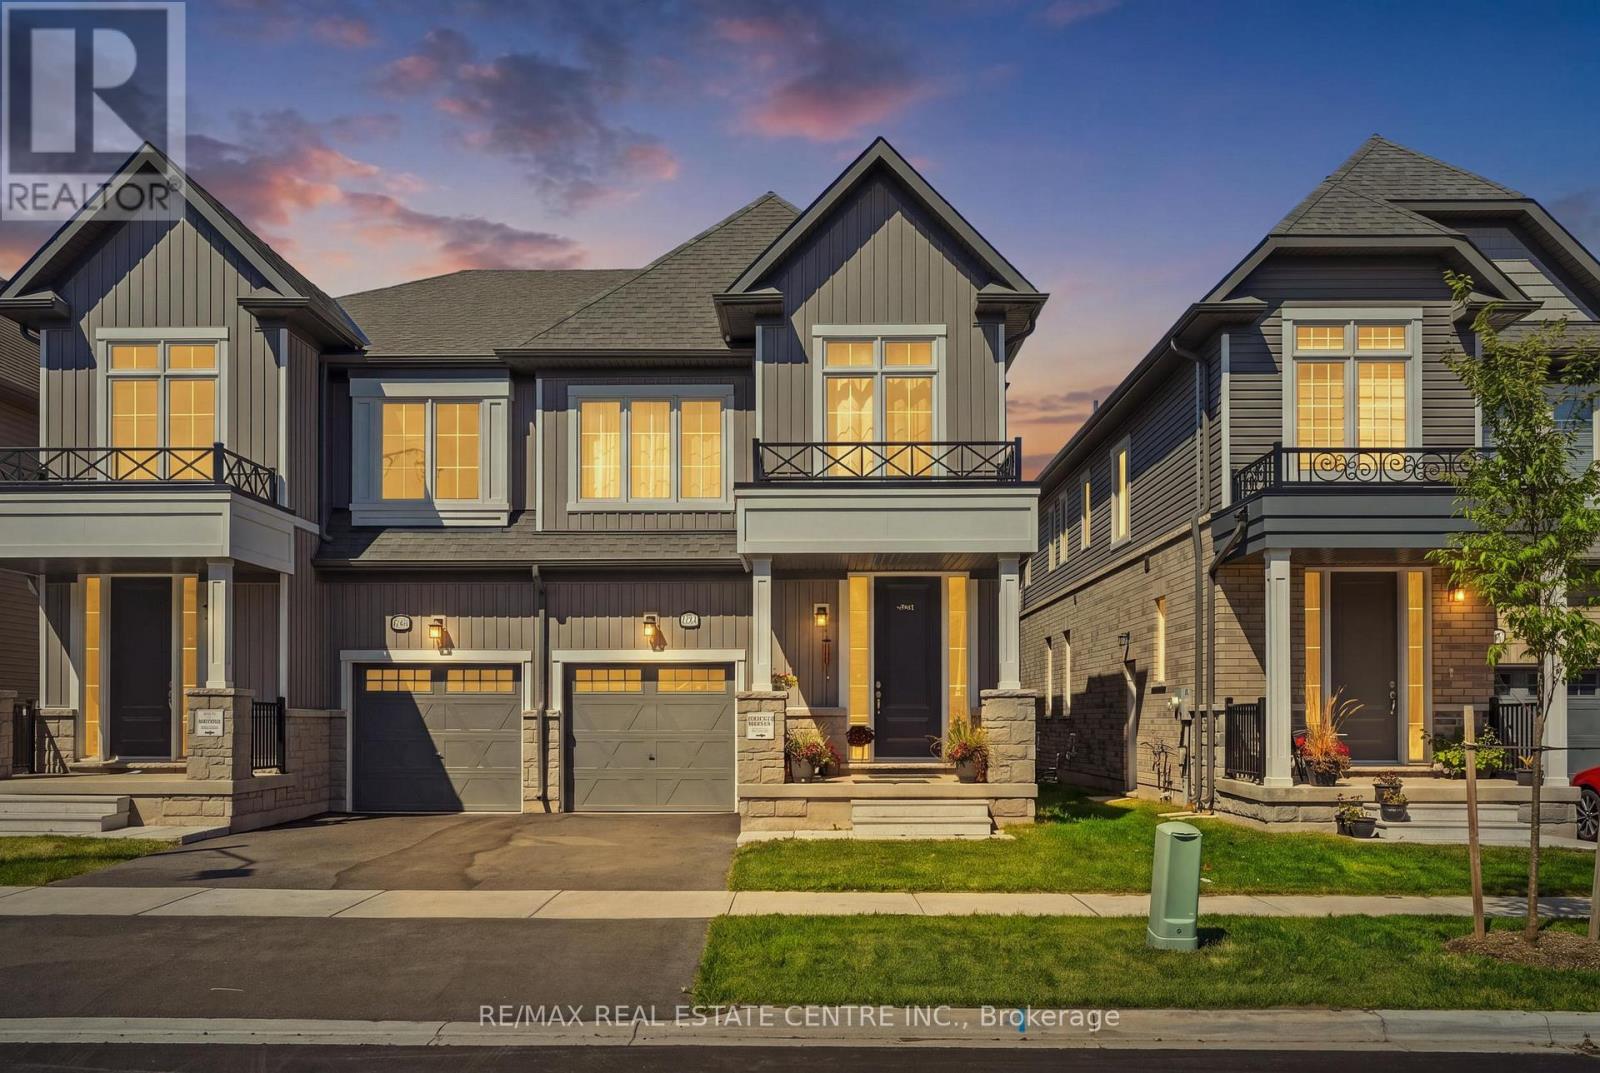
150 Mcgill Avenue
Erin, Ontario
Welcome to 150 McGill Avenue in Erin - a beautifully upgraded 2025-built Solmar home offering approximately 1,909 sq. ft. of thoughtfully designed living space. The Dominion, Elevation B2, features 4 bedrooms, 2.5 bathrooms and an inviting open-concept layout with 9' ceilings on the main level. Step inside to upgraded main-level flooring, an elegant oak staircase and railing, and a bright, spacious living area designed for both everyday living and entertaining. The modern kitchen features upgraded cabinetry with extended upper cabinets, granite countertops, a breakfast bar, upgraded chimney hood and a natural gas stove. The primary bedroom offers a private ensuite with granite countertops and a walk-in closet, while three additional bedrooms provide excellent space for family, guests or a home office. Enjoy the added convenience of 200-amp electrical panel and a Tesla EV charger, ideal for today's electric-vehicle lifestyle. The full unfinished basement offers excellent potential for future living space, recreation, a home gym or additional storage. Located in the picturesque Town of Erin, this exceptional newer home offers modern construction, thoughtful upgrades and small-town charm, all within easy reach of surrounding communities and the GTA. 2025 Built | 4 Bedrooms | 2.5 Bathrooms | Approx. 1,909 Sq. Ft. | 9' Main Ceilings | Upgraded Flooring | Oak Staircase & Railing | Upgraded Kitchen | Granite Counters | Natural Gas Stove | 200-Amp Service | Tesla EV Charger | Unfinished Basement. (id:49269)
112 - 7 Erie Avenue
Brantford, Ontario
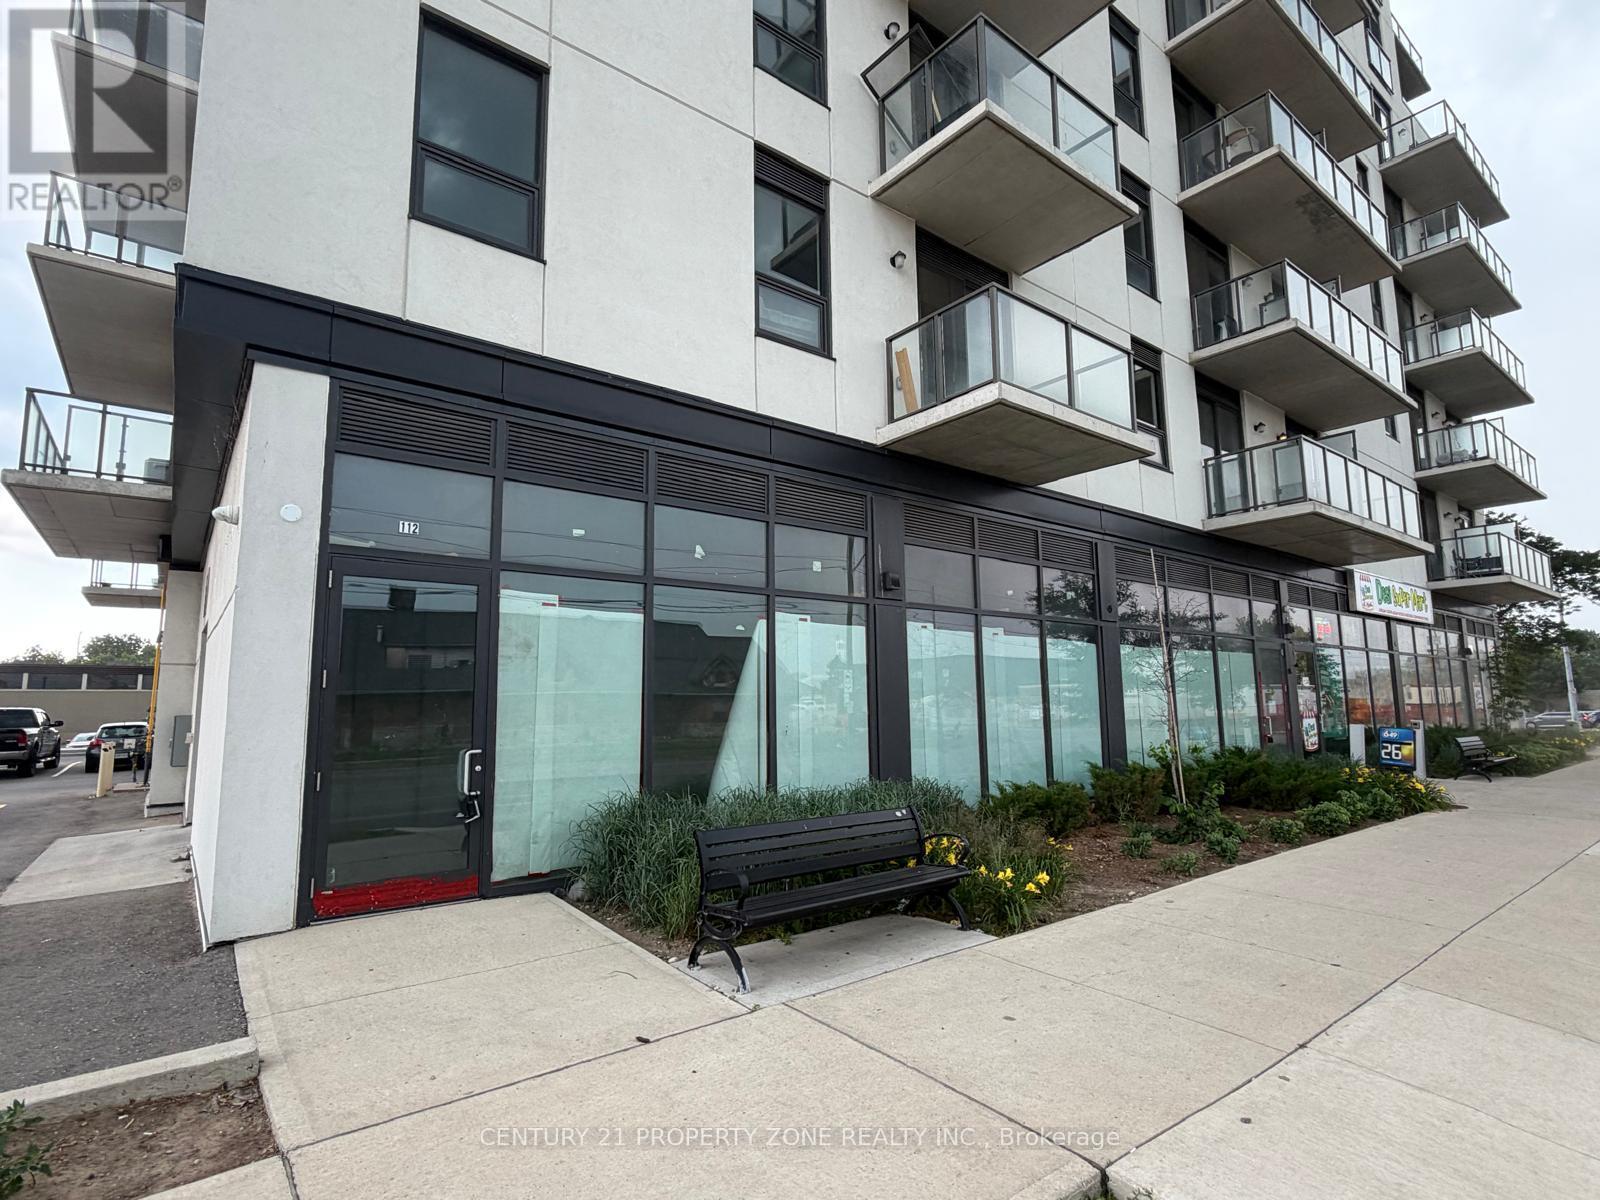
Excellent ground-level commercial leasing opportunity in downtown Brantford, located at the base of a residential condominium building. This shell-condition unit offers two separate street entrances plus lobby access, allowing flexibility for many business uses. Situated adjacent to the Convention Centre and directly across from the Brantford Civic Centre, the property offers strong visibility, nearby on-street parking, and easy access to major roads and highways. Ideal for a pharmacy, convenience store, café, restaurant, professional office, retail, wellness, service-based business, or other permitted uses. Great opportunity to build out the space to suit your business in a growing downtown location. Bring your vision to life in this high-visibility downtown Brantford commercial unit, surrounded by residential density, civic amenities, and ongoing growth. (id:49269)
415 Rosewood Drive
Lakeshore, Ontario
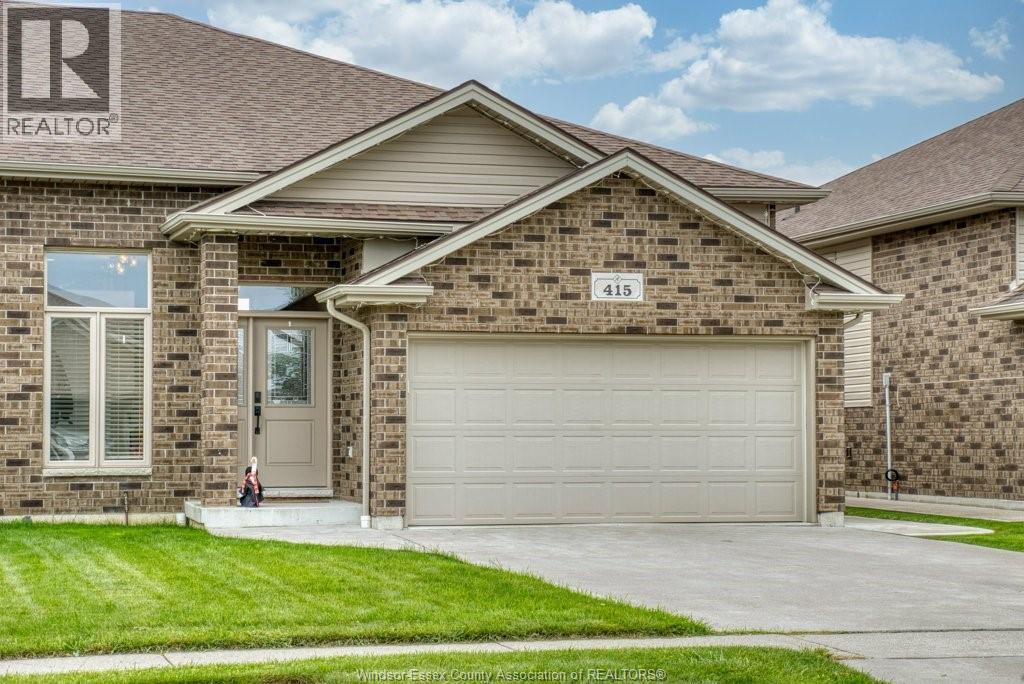
Move-In Ready Lakeshore Living — Just Unpack and Enjoy! Welcome to this beautifully maintained 1,215 sq. ft. 3-bedroom, 2-bathroom home, lovingly cared for by its original owner and offering the rare combination of move-in ready convenience, thoughtful updates, and comfortable everyday living. If you're looking for a home that feels fresh, cared for, and truly ready to enjoy, this one deserves a closer look. 1,215 sq. ft., 3 bdrms, 2 baths, extended custom kitchen w/ quartz countertops, 14' x 17' covered porch w/ Gas BBQ hookup, new concrete sidewalk, patio & storage-shed pad (2023), conveniently located near Atlas Tube Recreation Centre short commute to children's activities, pool facilities for adult fitness/exercise, an excellent option for downsizers, first-time buyers, or anyone seeking a like-new, low-maintenance home. Come see why this could be the perfect place to call HOME! (id:49269)
1795 Cobra Crescent
Burlington, Ontario
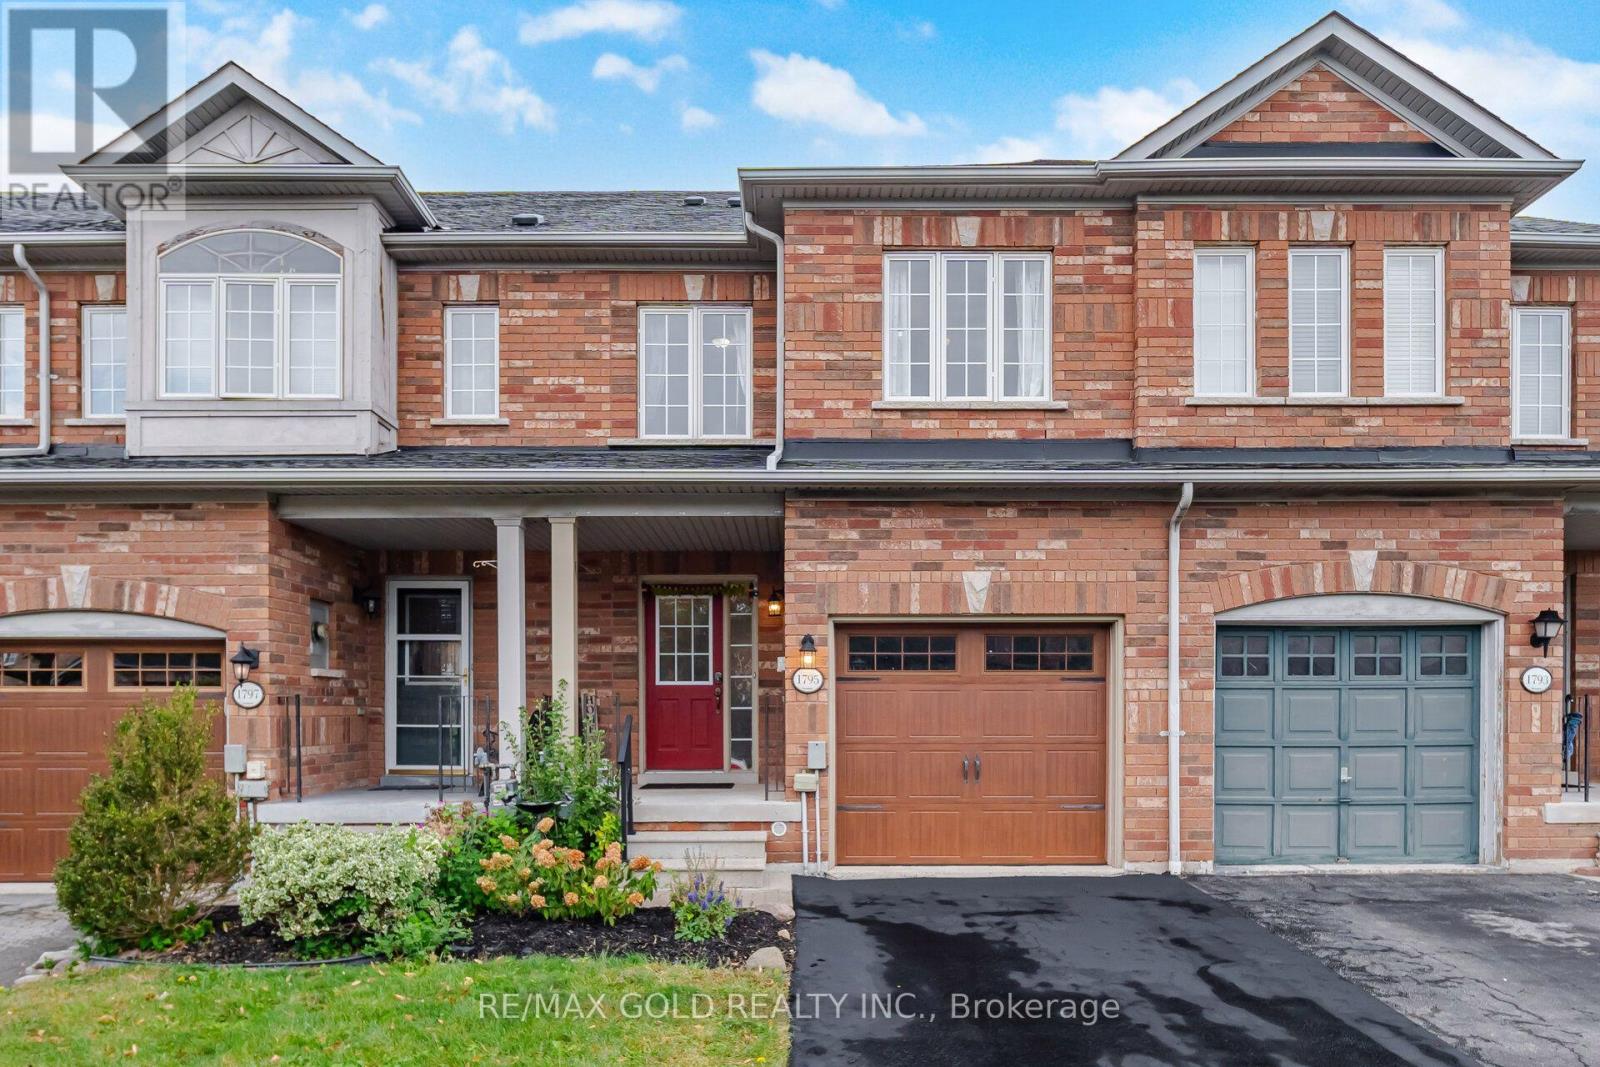
Welcome To 1795 Cobra Crescent, An Impeccably Maintained Freehold Townhome Offering 3 Bedrooms, 2.5 Bathrooms, And A Single Car Garage With Convenient Inside Entry. Sun-Filled Interiors Are Framed By Large Windows Throughout, While The Main Level Showcases Stylish Vinyl Flooring And A Seamless, Livable Layout. The Chef-Inspired Kitchen Is Appointed With marble Countertops, A 36-Inch Stainless Steel Refrigerator, Gas Range, And Stainless Steel Dishwasher. Upstairs, Wide-Plank Laminate Flooring Leads To Three Generously Sized Bedrooms, Including A Serene Primary Retreat With His And Hers Walk-In Closets And A Private 4-Piece Ensuite. The Fully Finished Lower Level Provides Versatile Space For A Home Office, Media Room, Or Recreation Area, Complemented By Ample Storage. Step Outside To A Fully Decked Backyard Designed For Effortless Outdoor Entertaining. Additional Highlights Include A Covered Front Porch And An Updated Garage Door. Ideally Situated Close To Schools, School Bus Routes Parks, Shopping, And Everyday Amenities. An Exceptional Leasing Opportunity For The Discerning Tenant. Simply Move In And Enjoy! (id:49269)
4 Castle Mountain Drive
Brampton, Ontario
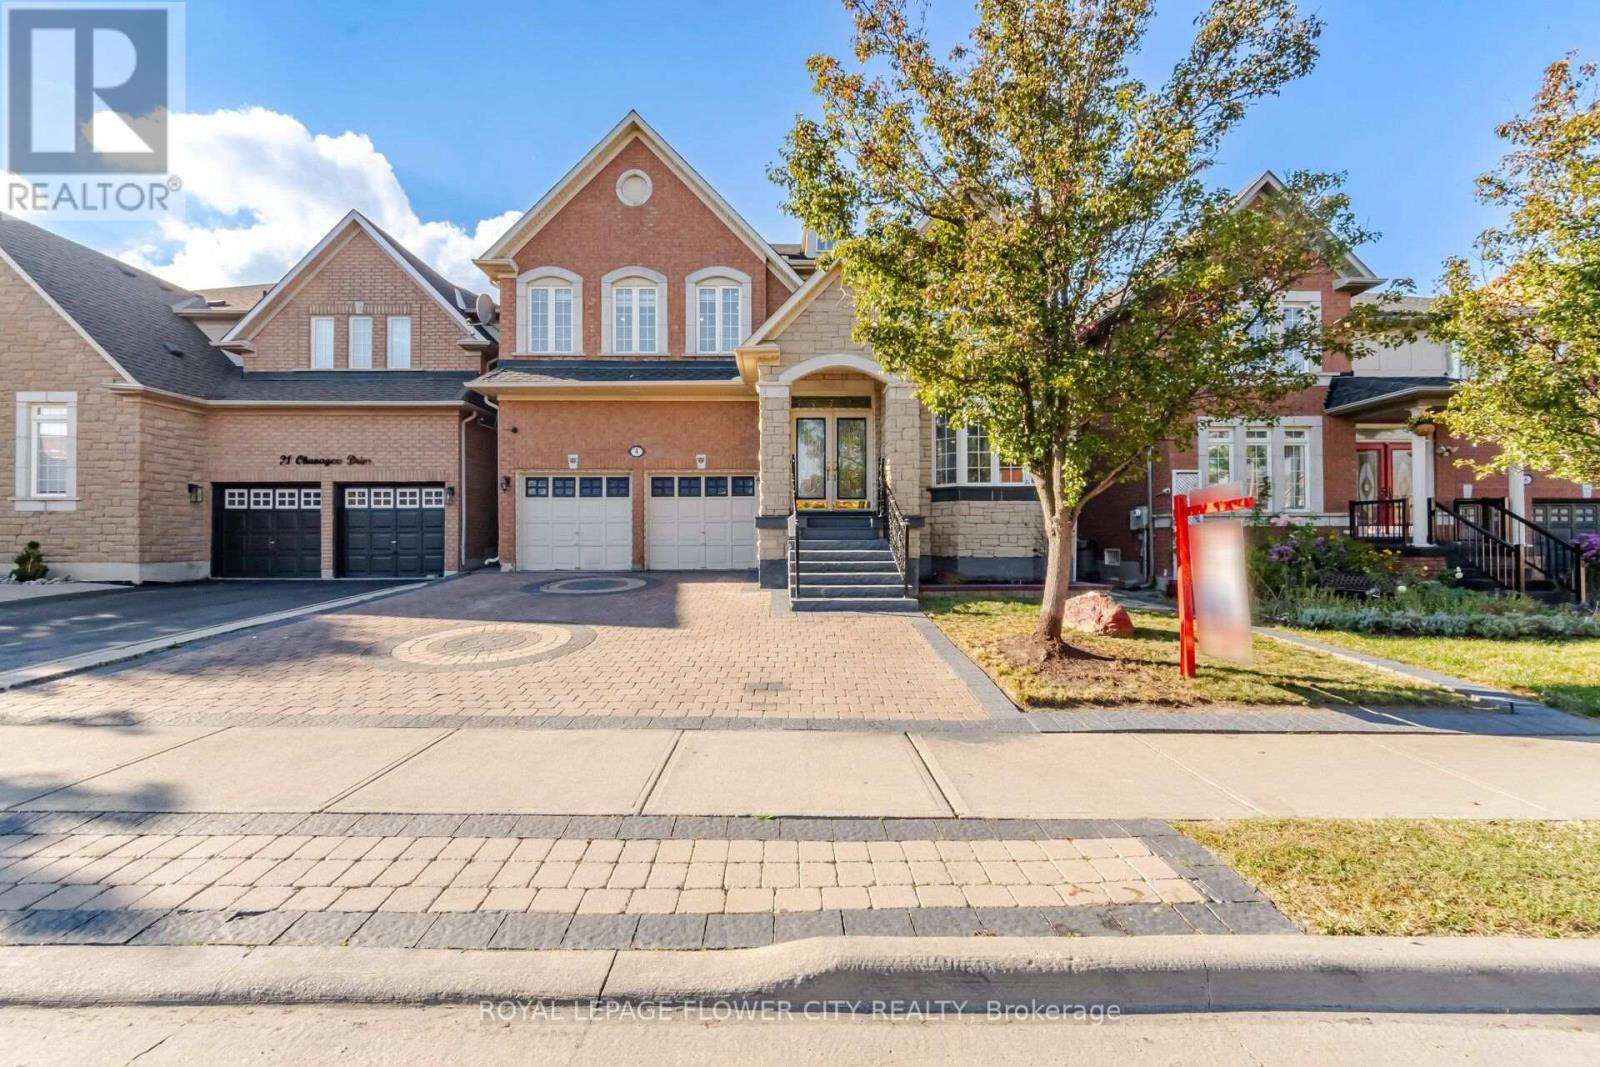
This Beautiful Home offers 5+1 BDM, 5 BATH, 2-storey, Over 3100 Above Grade sq. ft. of living space. The main floor features hardwood with no carpet throughout, custom wainscoting, pot lights, and an open-concept layout. The gourmet kitchen boasts a central island and wine rack, with French doors opening to a custom 2-tier deck. Upper level includes 5 generously sized bedrooms, each with walk-in closets and ensuite access. Enjoy a fully finished basement apartment with home theatre setup, wet bar, and 4-piece bath. Complete with an extended driveway, full interlocking around the home and backyard, plus direct garage access. Walking distance to schools, parks, transit, and amenities-perfect for families seeking comfort, luxury, and functionality... (id:49269)

1262 Kelly Road
Mississauga, Ontario
Welcome to 1262 Kelly Rd, Mississauga. Custom kitchen with brand-new appliances, large centre island with extra cabinets and draws, granite countertops and glass tile backsplash, wooden ceiling beams. 4-piece custom spa inspired jetted rainfall shower and separate tub, built-in LED wifi speakers, anti-fog mirror with lights. Feature limestone fireplace wall in living room with Bay window, pot lights throughout, freshly painted. Versatile extension offering flexible use as a dining room or home office with potential to create an additional bedroom and existing additional sliding-door walkout to the backyard deck. Separate side entrance to basement apartment with kitchenette and bathroom for extra income potential. Private driveway with rolling gate that opens for extra parking. The backyard has a large oversized deck with a built-in pool perfect for family entertaining and relaxing. Conveniently located 5 mins to Clarkson GO Station, Walking distance to shopping, top-rated schools, parks, trails and all amenities, close to Lake Ontario and the QEW with access to all Highways. (id:49269)

4344 Dallas Court
Mississauga, Ontario
Nestled in a prestigious cul-de-sac, this stunning home boasts a grand entrance, 9.5-inch natural oak floors, an open-concept design, and a chefs dream kitchen with an oversized island. Skylights and floor-to-ceiling windows flood the space with natural light, while a cozy fireplace, custom feature wall, and built-in speakers create a warm and inviting family room with walkout access to a fully fenced backyard featuring mature trees and a patio. The spacious primary suite offers a bay window, open walk-in closet, and a luxurious en-suite with heated floors. All bedrooms are generously sized with custom-built closets. The fully finished lower level includes a wine cellar, an additional bedroom with a walk-in closet or office space, a three-piece en-suite, and potential for a second kitchen or bar. Completing this home is a double car garage, an extended four-car driveway with no sidewalk, and professional landscaping all combining elegance, comfort, and practicality in one remarkable property. (id:49269)
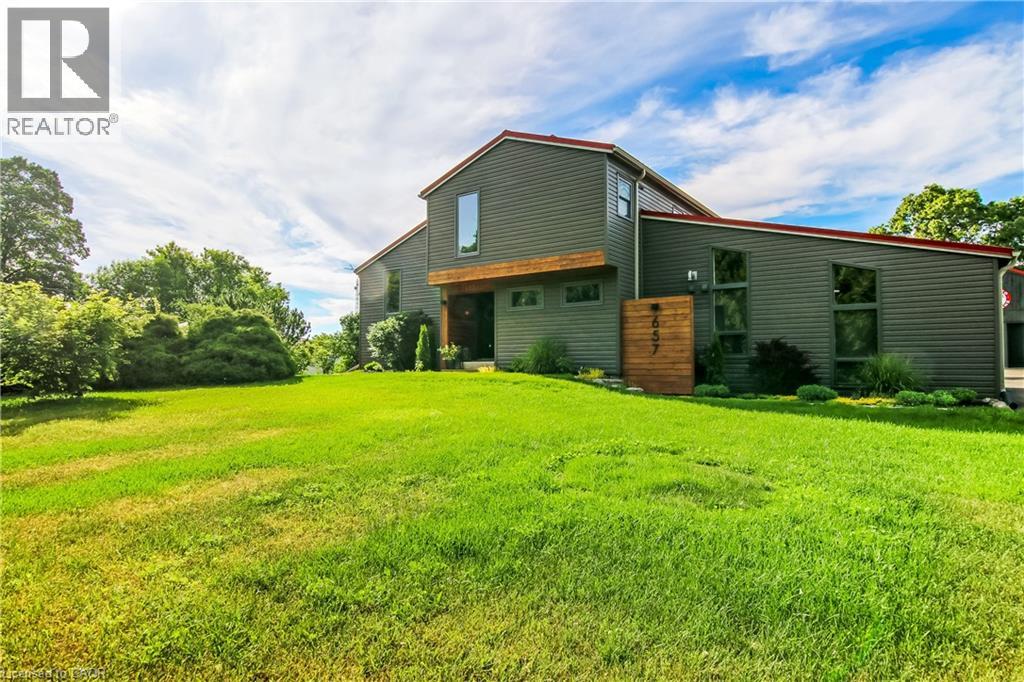
657 Windham Road 14
Simcoe, Ontario
Country and quiet yet only a 9 minute drive to town! Welcome home to this professionally renovated, this home perfectly blends modern luxury with rustic charm. With four bedrooms, there is plenty of room for the whole family and guests. Step inside to discover a top-to-bottom renovation featuring contemporary finishes, a stunning updated kitchen with a large island, and clever storage solutions throughout. The main floor offers a convenient laundry room and an open-concept living space with 16-foot vaulted ceilings and large windows that fill the home with natural light and picturesque country views. The fully finished lower level boasts a large recreation room with 12-foot ceilings, a media wall, and a fourth bedroom with a wall-to-wall closet. A cold cellar, storage room, and utility room round out the basement. Step outside to your private backyard oasis: • Two-tier deck with glass railings, a gas BBQ line, and a waterline for an outdoor sink. • Outdoor cinema setup with a projector screen. • Heated pool and a dedicated fire pit area. • Pet-friendly: An electric fence is already installed to keep your dogs safe. For the hobbyist or car enthusiast: The property features an impressive 23' x 32' wood-heated detached garage/workshop with high ceilings and a car lift. Dual doors. It includes patio doors leading to a covered porch—the perfect spot for incredible sunsets. Additionally, the house features a gas-heated oversized two-car attached garage with inside entry and a finished area perfect for entertaining. Location & Convenience: • Ample parking on the newly sealed asphalt driveway. • Proximity to the Delhi Rail Trail for walking or cycling. • Just a 10-minute drive to Simcoe or Delhi, and 30 minutes to Brantford and the 403. This move-in-ready home combines the serenity of country living with the convenience of modern amenities. Make sure to click on the Multimedia link below for your personal walk thru! (id:49269)
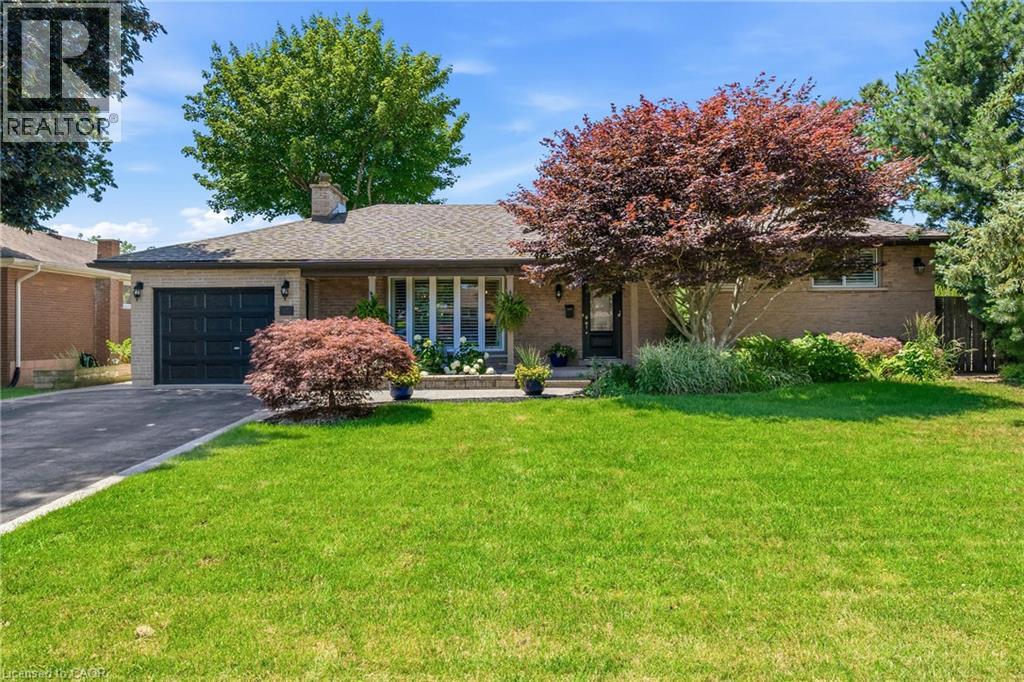
302 Harmony Road
Hamilton, Ontario
Welcome to your own private sanctuary—a beautifully updated, 3-bedroom, 2-bath turn-key residence designed so flawlessly you'll never want to leave. Fall in love with the home’s exceptional curb appeal with a meticulously landscaped front yard that frames a covered front porch, ideal for quiet mornings watching the neighbourhood, while a recently paved four-car driveway—elegantly finished with aggregate borders and matching walkways—leads the eye to a versatile garage that doubles as a workshop. Step inside and enjoy the open-concept layout that immediately impresses with elegant 9.5-foot coffered ceilings, rich hardwood flooring, California shutters, and a cozy custom wood-burning fireplace. At the heart of the home is a fully renovated, modern two-tone kitchen featuring premium finishes flowing seamlessly into the dining area, which now hosts a beautiful built-in panty andnwet bar designed for effortless entertaining. The upper level offers three spacious bedrooms and a sun-drenched, updated main bath complete with a glass shower, double vanity, and a bright skylight. The expanded primary suite serves as a true retreat, boasting a generous walk-in closet, custom built-ins, and an elegant feature wall. Step down into the lower level where the inviting family room features a classic brick wood-burning fireplace, custom built-ins, and large windows that flood the space with natural light. The lower level also introduces a highly functional laundry room, a rear foyer walk-up, ideal for pool and hot tub traffic, a convenient three-piece bath, additional wet bar, and expansive basement crawl space. The resort-style backyard oasis showcases a sparkling kidney-shaped saltwater pool with a diving board, a built-in hot tub, a rare outdoor shower, a she-shed bar perfect for relaxing and entertaining, and a covered deck equipped with pot lights and an outdoor fan—all framed by mature trees and lush gardens. With so much to offer, this home is move-in ready! (id:49269)