
15 Jean Street
Toronto, Ontario
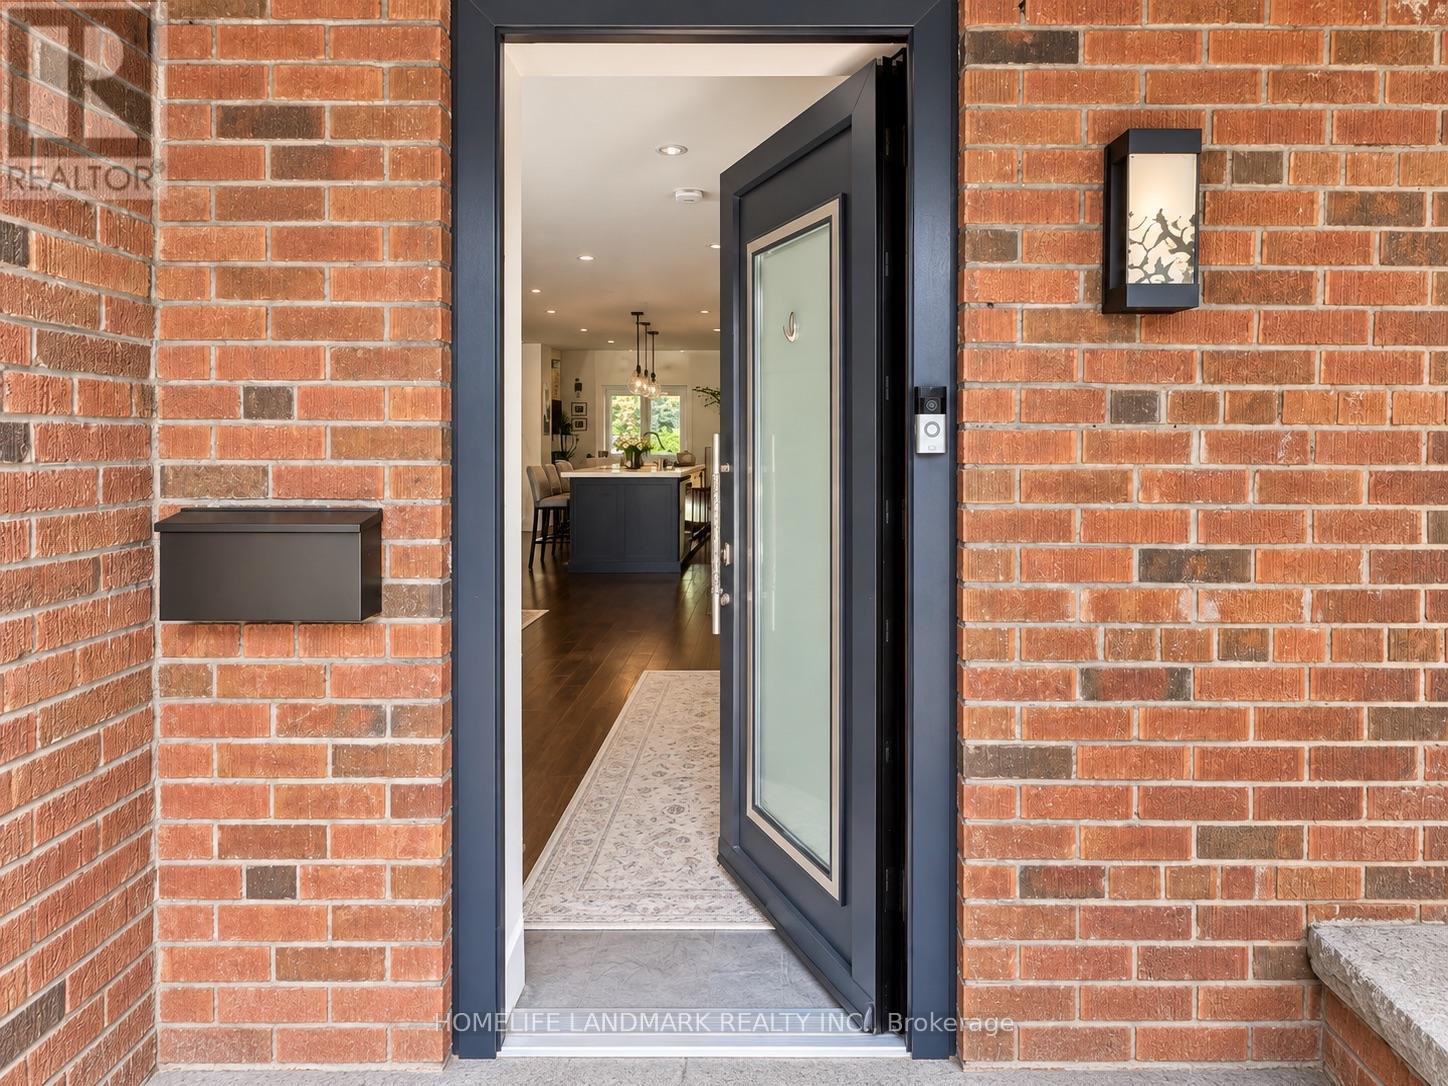
Breathtaking Views! This Bright, Spacious Home Is Filled With Natural Light And Features Oversized Windows, Higher Ceilings, And A Huge Lot That Creates A Rare Country-Living Feel Right In The City.The Home Offers The Convenience Of An Ensuite Bedroom On The Ground Level, A Fully Finished Basement, Plus 3 Bedrooms And A Full Bathroom On The Second Floor. Additional Features Include Heated Radiant Floors, An Oversized Chef's Kitchen, Plenty Of Storage, And A Robotic Lawn Mower For Easy Yard Maintenance.Steps To Public Transit, Summerhill Market, Evergreen Brick Works, Rosedale Park, And Other Neighbourhood Amenities.The Property Can Be Rented Fully Furnished, Partially Furnished, Or Unfurnished, Depending On The Tenant's Needs.Landlord Reserves The Right To Retain The Garage For Storage. (id:49269)
97 Meadowlark Drive
Georgetown, Ontario
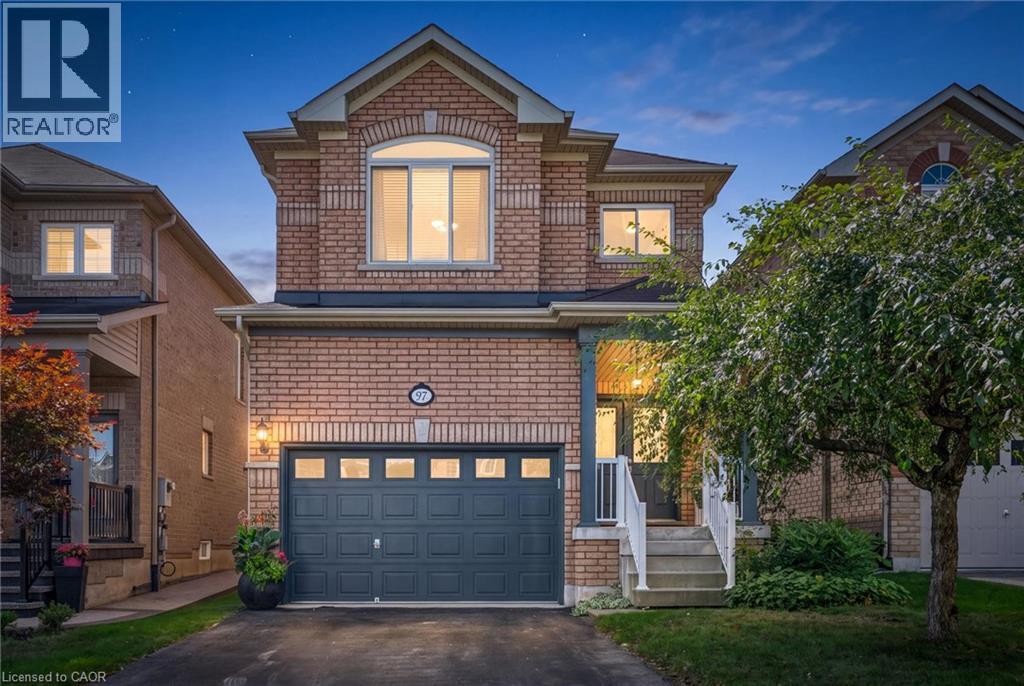
Welcome to this well-maintained 4 bed 2.5 bath home offering a spacious and functional layout with thoughtful upgrades throughout. The Carpet free interior with ceramic tile and Oak hardwood floor throughout the main also features many freshly painted rooms, some upgraded light fixtures as well as several upgraded windows by Anderson giving this a clean and refreshed feel. Main floor laundry, Open concept kitchen/dining room with a large enclosed pantry for storage. Upper level has 4 bright bedrooms complete with laminate plank flooring and ample sized closets. The primary is complete with a full walk-in closet that has a built in organizers and the primary ensuite has both a soaker tub and separate shower. All ceiling fans in bedrooms were installed with extra support for stability. The unfinished basement provides excellent potential possibilities for additional living space, complete with a bath rough in and good sized cold cellar great for preserves or wine. Enjoy the convenience of a 1.5 car garage with additional storage shelf above parking capacity. Walking distance to the ravine /boardwalk great for evening strolls. Short commute to the 401 and Outlet mall great for a 1st time home buyer or multi family unit. (id:49269)

502 - 99 Cameron Street
Toronto, Ontario
MORE SPACE TO LIVE, MORE FLEXIBILITY TO WORK, AND THE CITY RIGHT OUTSIDE YOUR DOOR. Welcome To 99 Cameron Street, Unit 502 - A Rare 1,273 Sq Ft, 3-Bedroom, 2-Bathroom Condo In The Heart Of Downtown Toronto's Chinatown. Designed For The Way Life Actually Happens, This Spacious Family-Sized Home Gives First-Time Buyers, Professional Couples And Downsizers Something That's Increasingly Hard To Find Downtown: Room To Live Without Giving Up Location. Imagine Starting Your Morning With Coffee At Home, Walking Out The Door And Having Toronto At Your Fingertips. Grab Your Favourite Lunch, Pick Up Groceries, Meet Friends For Dinner Or Hop On The Streetcar - All Without Planning Your Day Around A Car. Inside, The Thoughtfully Designed Layout Gives You Space To Spread Out, With Three Bedrooms Plus Three Flexible Dens That Can Adapt To Whatever This Chapter Of Life Requires. Create A Dedicated Home Office, Guest Room, Reading Nook, Hobby Space Or Bonus Bedroom - The Choice Is Yours. The Completely Renovated Kitchen And Bathrooms Bring A Fresh, Modern Feel, While New Hardwood Flooring Throughout The Main Living Areas Creates A Warm And Welcoming Space To Come Home To. For First-Time Buyers, This Is A Chance To Own A True Downtown Home With The Space To Grow Into. For Professional Couples, The Multiple Flexible Spaces Make Working From Home And Hosting Friends Easy. And For Downsizers, You Can Simplify Without Sacrificing The Space, Convenience And Energy Of City Living.Then There's The Location. The Streetcar Is Right At Your Front Door, Putting You Within Easy Reach Of The Best Of Downtown. Step Outside And You're Surrounded By The Energy Of Chinatown - Restaurants, Cafés, Shopping, Markets And Everyday Essentials - With The Rest Of Toronto Just Minutes Away. This Is More Than A Condo. It's A Spacious Downtown Home That Gives You The Freedom To Live, Work, Host And Enjoy The City On Your Own Terms. (id:49269)
160 Vansickle Road
St. Catharines, Ontario
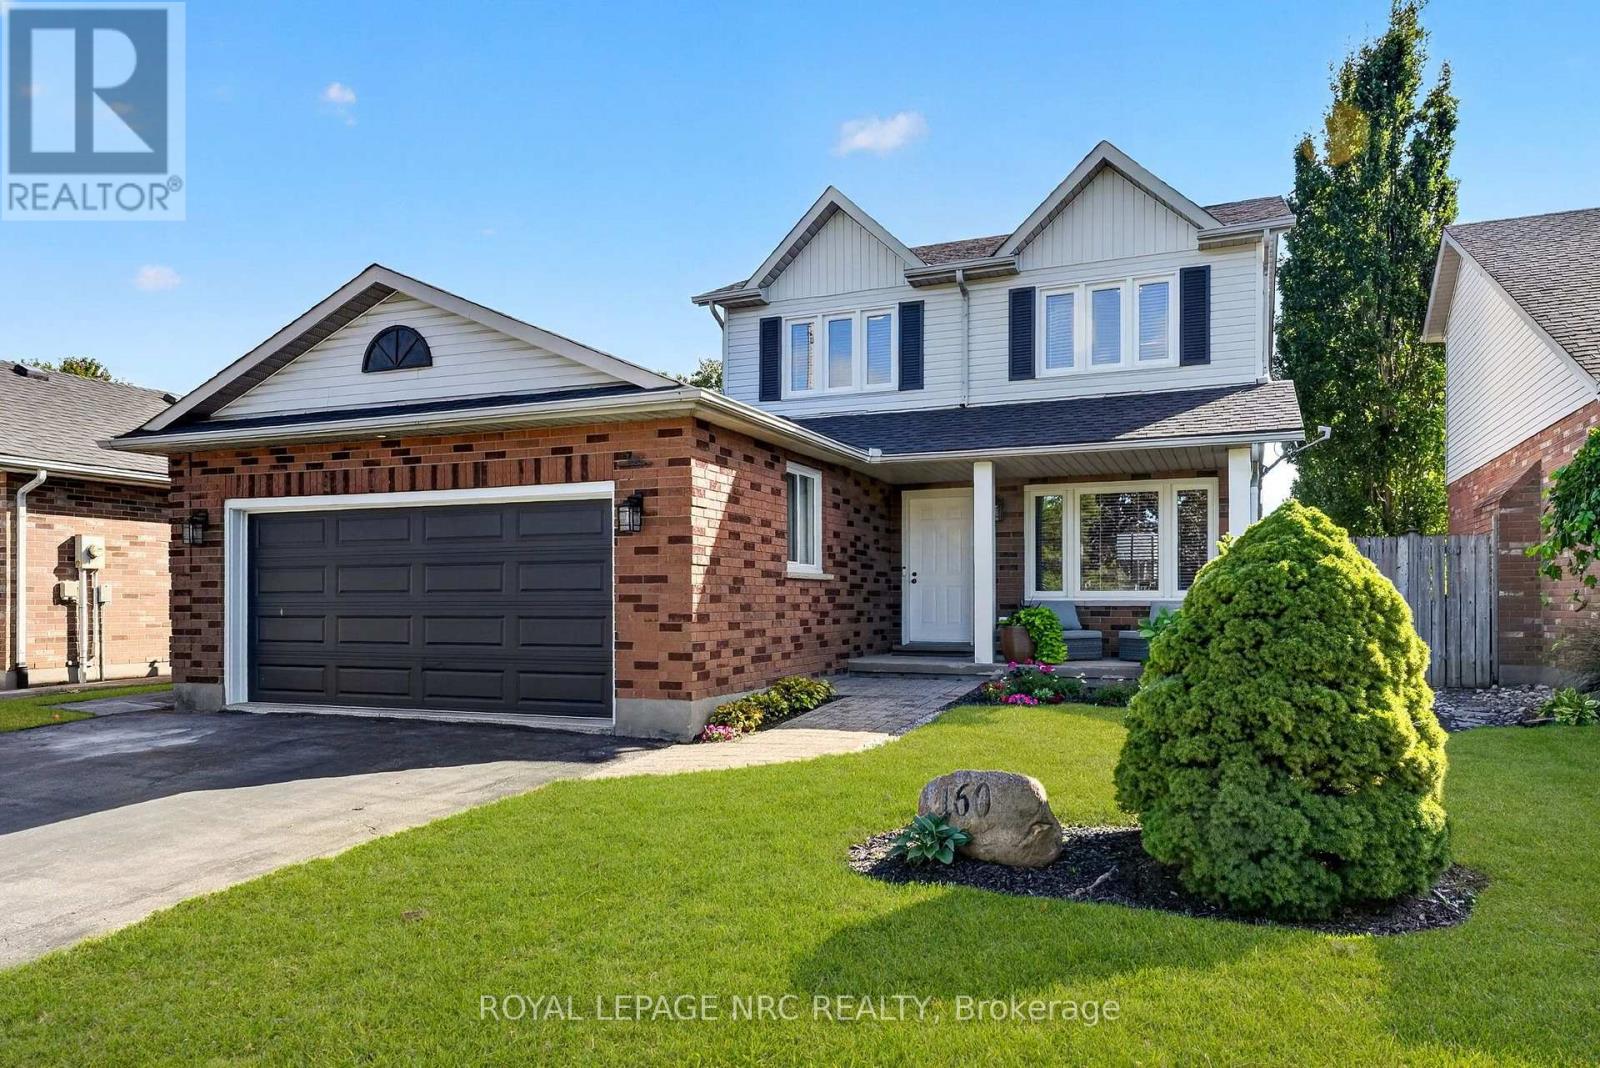
Beautifully updated 3-bedroom, 2-storey home in desirable west St. Catharines. Thoughtfully updated throughout, this home offers a move-in-ready combination of modern finishes and everyday functionality. The main floor features a bright, welcoming layout with updated kitchen, convenient 2-piece bathroom and easy-care luxury vinyl plank flooring. Upstairs, you'll find three bedrooms, including a spacious primary bedroom with ensuite privileges to the updated 4-piece bathroom. The finished basement provides additional living space, perfect for a recreation room, home office, gym or kids' play area. Step outside to a fully fenced yard with a newer deck (2025) and pool, creating a private space to relax and enjoy the warmer months. Extensive updates include kitchen (2023), luxury vinyl plank flooring (2023), windows (2023), furnace (2023), bathrooms (2023), roof (2024), AC (2024), deck (2025), and basement carpet (2026). Located close to everyday conveniences, including the Pen Centre Shopping Mall, Club Roma, Brock University, St. Catharines General Hospital, local schools, parks and the escarpment's Short Hills Provincial Park are all within easy reach. Highway 406 provides convenient connections throughout Niagara, making this a great location for commuters and families alike. (id:49269)
39 Greatwood Crescent
Ottawa, Ontario
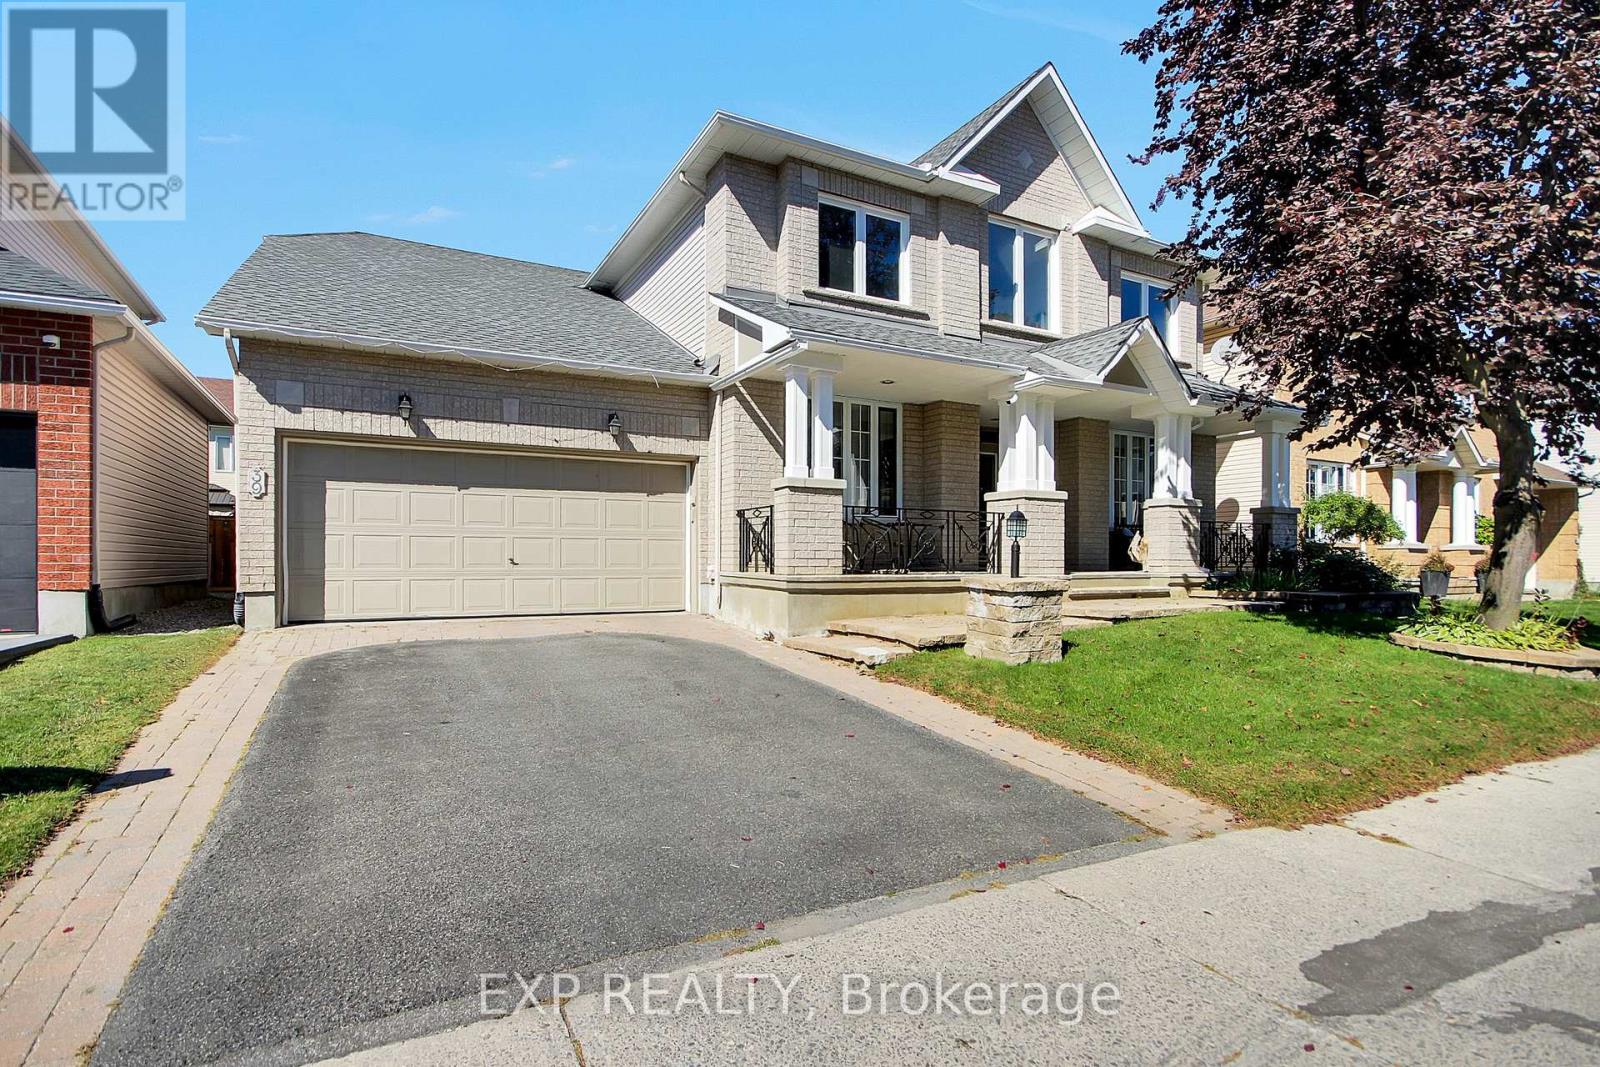
Minto most popular Savanah model. Just a perfect, functional home. Approx. 3000sq2. Main floor Open concept Kitchen-Eating are-Family room with Fireplace Large Living and Dining rooms. Main floor DEN. Laundry and Powder room. Second Level Full Bathroom, 4 well sized bedrooms, Master with Ensuite, Walk-in closet and BONUS Fireplace. Lower level is all partially finished with Recroom, Bedroom/Hobby room, Full Bathroom. Landscaped Yard with interlock Patio. (id:49269)
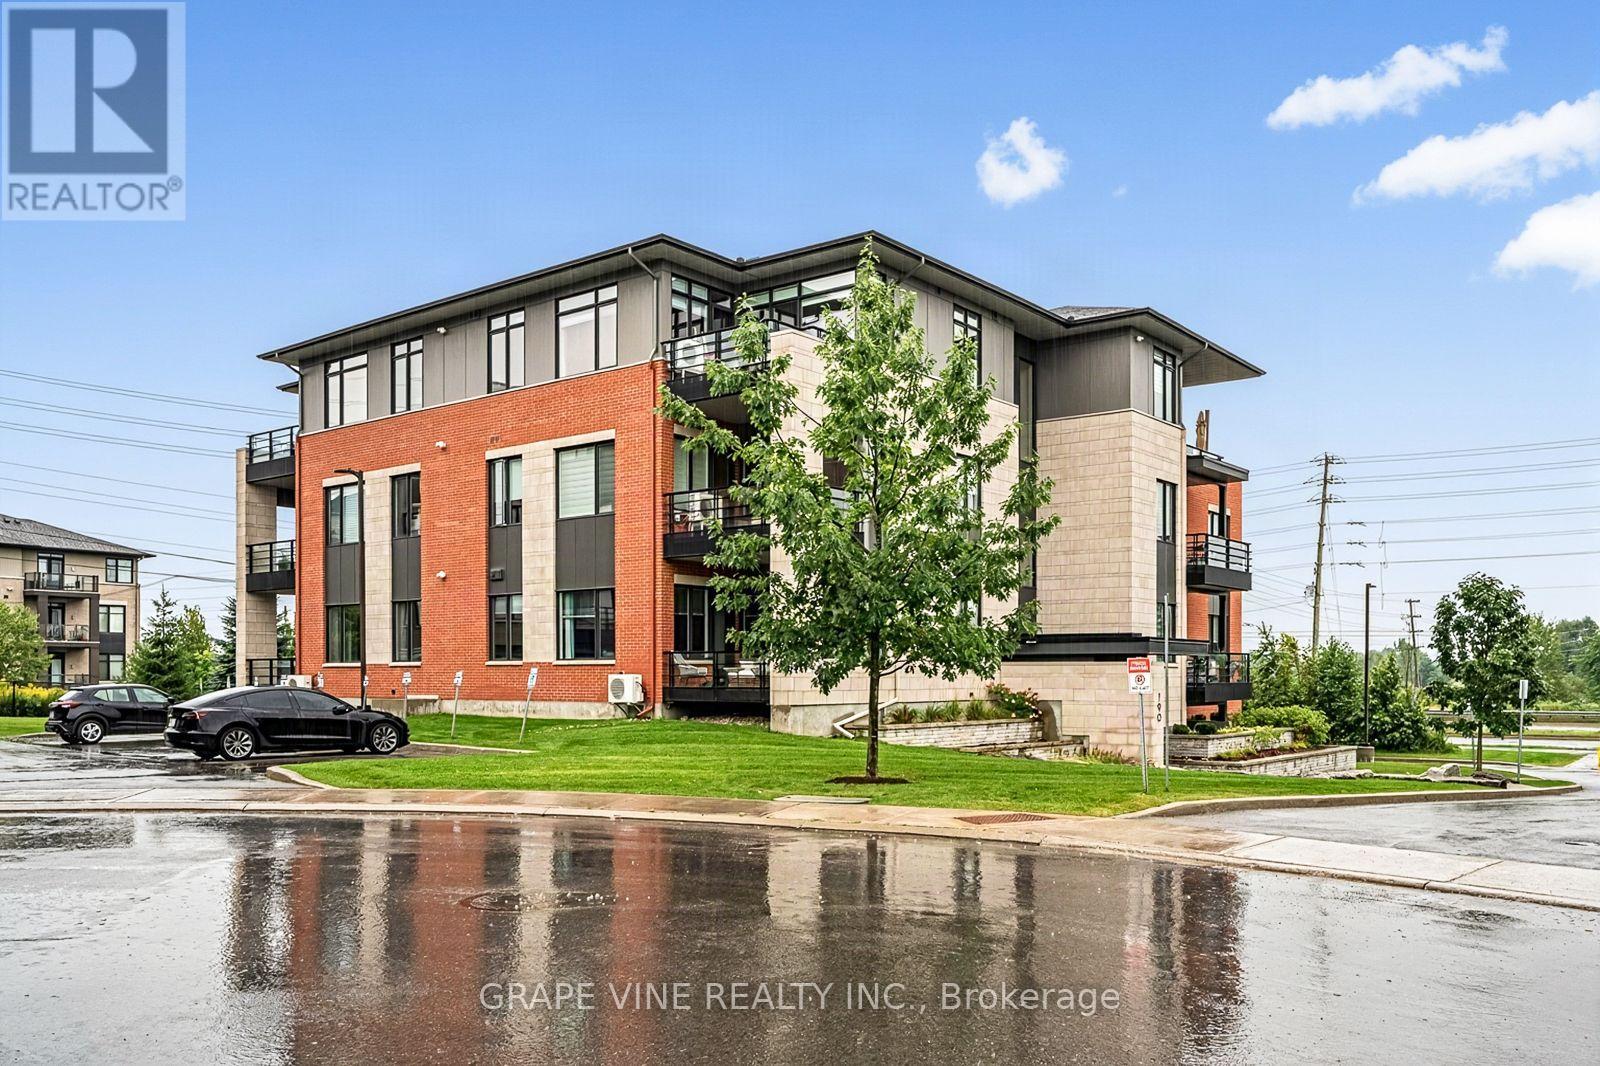
105 - 190 Boundstone Way
Ottawa, Ontario
Welcome to this stylish and sun-filled 2-bedroom + den corner unit, offering modern design, exceptional functionality, and an unbeatable location in Kanata's sought-after Heritage Hills community. The AURORA model by Uniform at "The Elements of Richardson Ridge". Step inside to this open concept layout featuring expansive windows that flood the space with natural light. The sleek, contemporary kitchen is equipped with stainless steel appliances, quartz countertops, and generous cabinetry-perfect for cooking, hosting, and everyday living. Finished with rich hardwood flooring throughout. The spacious primary bedroom includes a private 4-piece en-suite and a generous walk-through closet, while the second bedroom provides an ideal space for guests or family and a convenient guest bath. The versatile den is perfect for a home office, hobby room, or additional guest area. Enjoy the convenience of in-unit laundry and relax on your extra-wide private balcony, complete with a natural gas BBQ hookup and a lovely view. This quiet, well-maintained, pet-friendly building is fully wheelchair accessible and offers access to the beautifully restored Richardson Heritage Building, featuring a gym, games room, party room, full kitchen, library and meeting room. This condo also includes heated underground parking, one outside parking spot and a secure storage locker. This is a non-smoking condominium including in all units and common areas. Located in a vibrant, amenity-rich neighborhood, you're just minutes from: Dining, shopping, top-rated schools, golf, Tanger Outlets, South March Highlands Conservation Forest, convenient public transit and Canadian Tire Centre. This is a fantastic opportunity to own a bright, modern home in one of Kanata's most desirable communities. Don't miss it! 24 hour irrevocable on all offers. (id:49269)
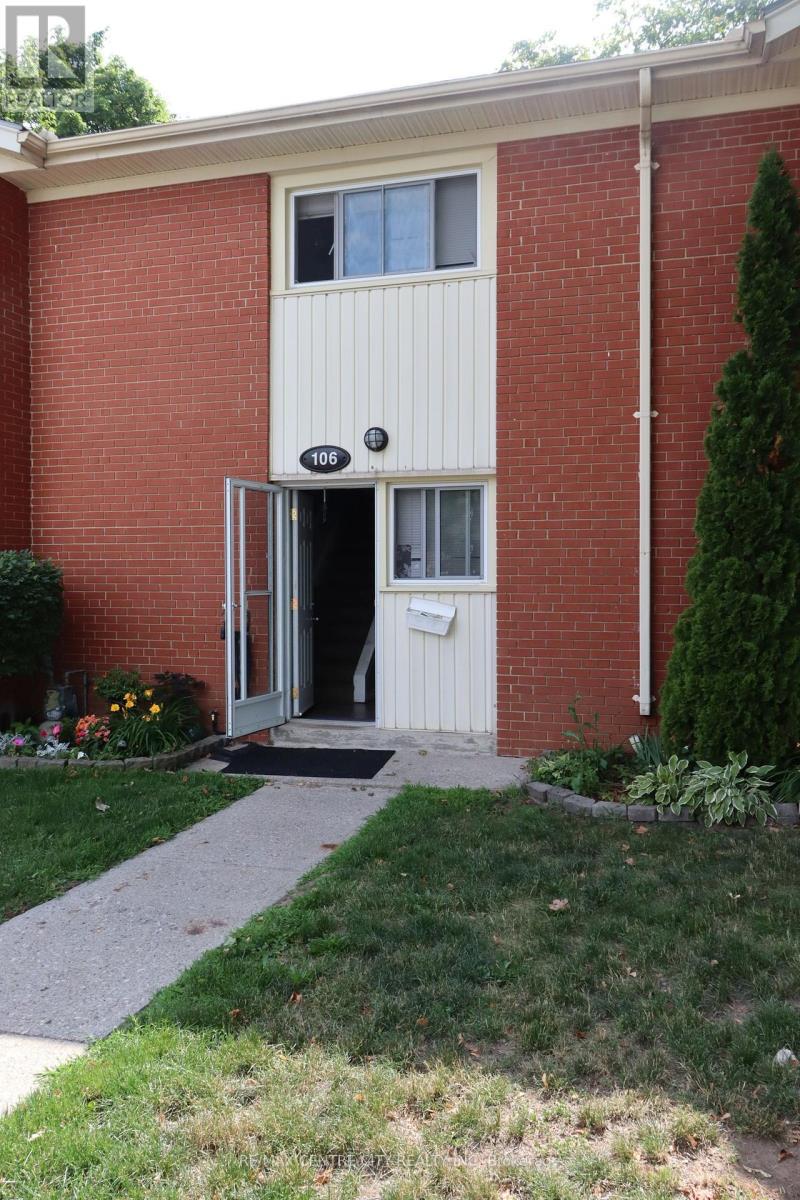
106 - 1090 Kipps Lane
London East, Ontario
*AVAILABLE ASAP* Welcome to this charming 2-storey condo townhome in a quiet London neighbourhood, perfect for students, families, or professionals seeking comfort and convenience. With direct Bus #27 to Fanshawe College, this location is ideal for students, while families will appreciate the nearby FreshCo, restaurants, parks and other daily essentials. The home features 2 spacious bedrooms and a bright 4-piece bathroom with skylight, and an open-concept main floor that has kitchen and living room that flows seamlessly to a private backyard, great for relaxing or entertaining. Additional highlights include 1 dedicated parking space and a crawl space in basement for extra storage. Offering both functionality and a welcoming atmosphere, this property is move-in ready and wont last long. Book your showing today! (id:49269)
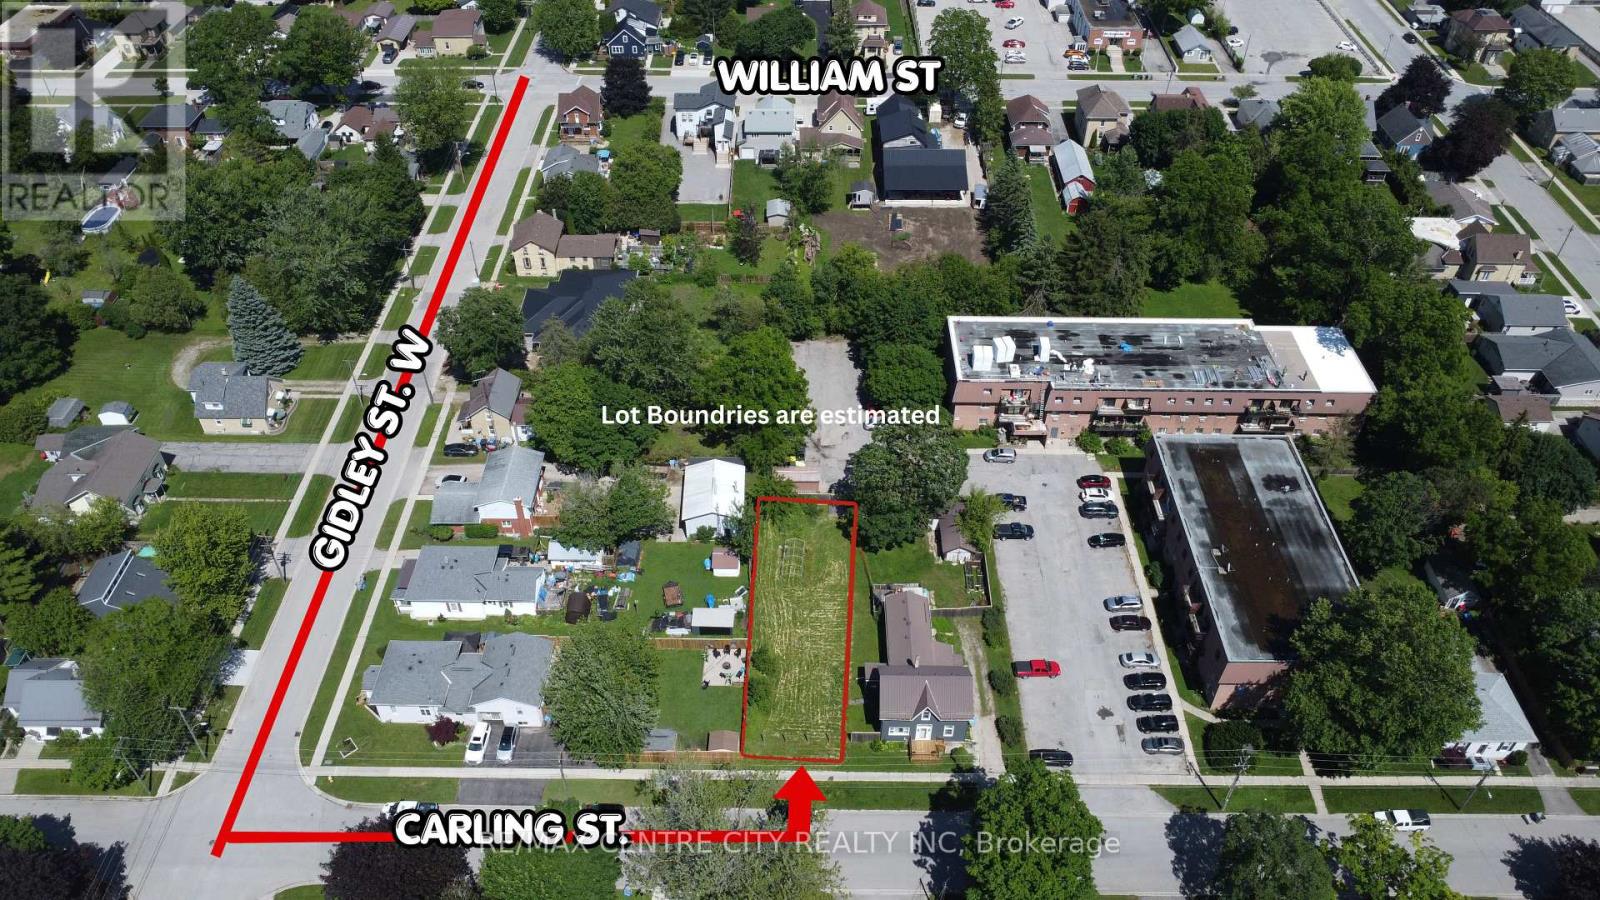
290 Carling Street
South Huron, Ontario
Build your dream home in the heart of Exeter! This newly severed vacant lot at 290 Carling Street offers 39.84 ft of frontage and 135.58 ft of depth (approx. 0.125 acres) on an established residential street. Zoned for a single-family home, it is a rare blank canvas for builders, investors, and families ready to design a custom home from the ground up. Walk to downtown Exeter, schools, parks, and shopping, with the South Huron Recreation Centre close by, and enjoy small-town charm with everyday conveniences at hand. Whether you are planning a forever home, a spec build, or a long-term hold, infill lots in mature neighbourhoods like this are increasingly hard to find. Exeter continues to grow and attract buyers looking for a welcoming, family-friendly community. Buyer to verify zoning, services, and permitted uses with the Municipality of South Huron. Secure your lot and start planning your build today. (id:49269)
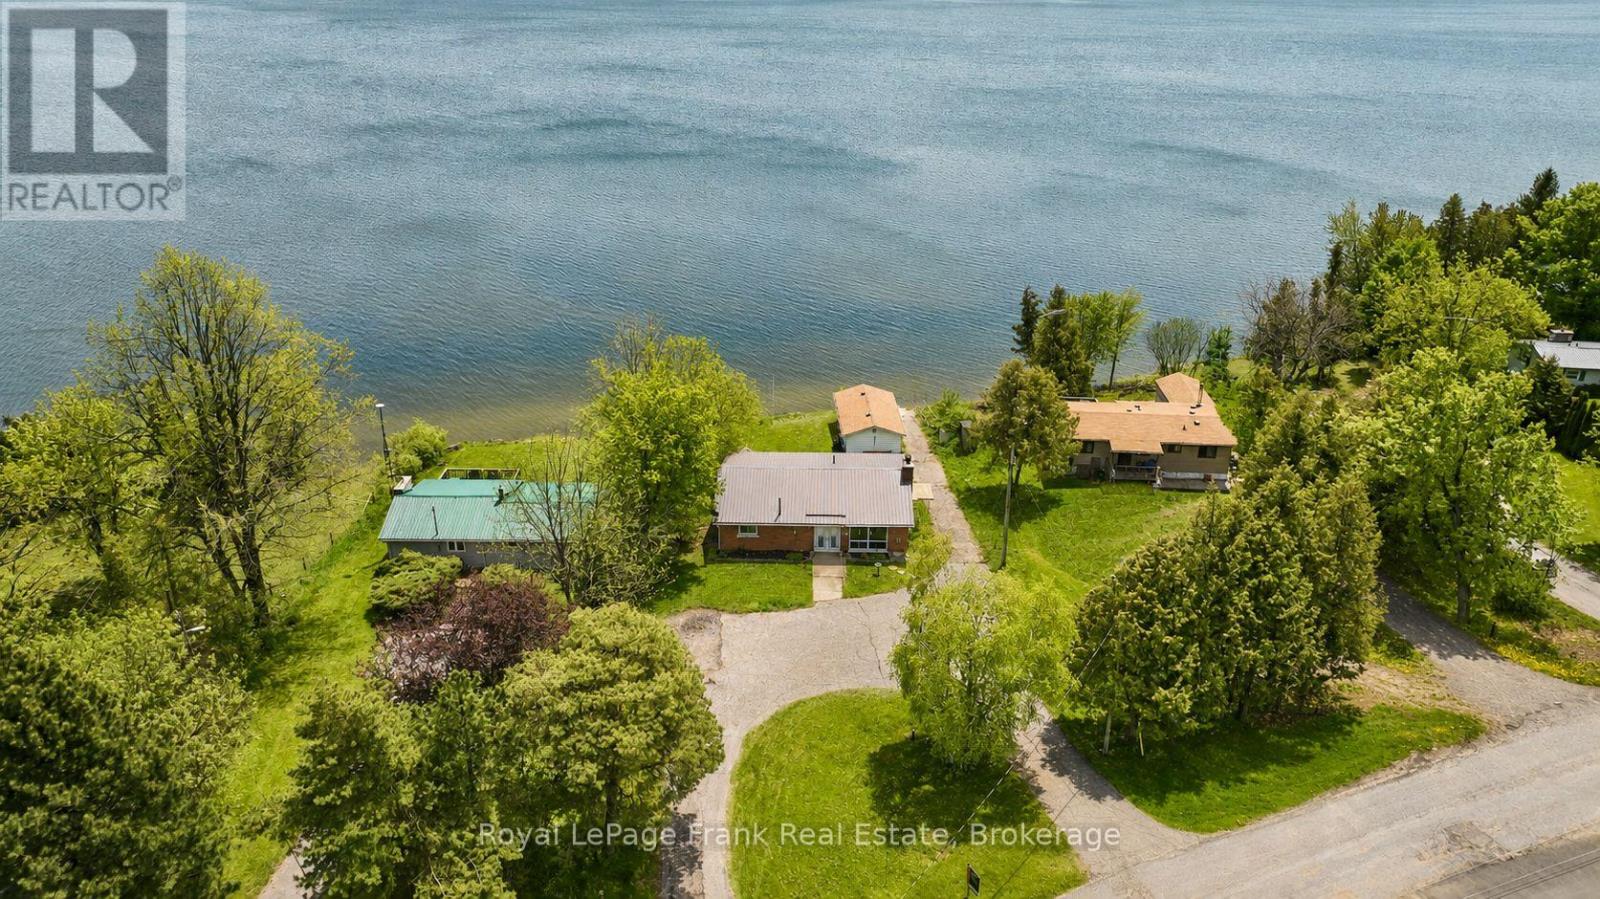
36 Summer Drive
Kawartha Lakes, Ontario
Turnkey Lake Scugog waterfront with exceptional swimming and boating right from your own property. Situated on an approximately 83-ft waterfront lot on a quiet Cul-de-sac! This fully renovated four-season home offers a hard-packed sandy waterfront, approximately 5 ft of water at the dock with gradually increasing depth, private docking, boathouse and the rare convenience of your own private boat launch. Inside, this home has undergone an extensive top-to-bottom renovation designed for true year-round living. The interior was substantially gutted and rebuilt with upgraded spray-foam insulation, new drywall, updated electrical wiring and panel, new flooring, updated heating and cooling, newer water-treatment equipment and extensively renewed finishes throughout. The bright open-concept main level takes full advantage of the lakefront setting with soaring cathedral ceilings, exposed beams, a stone fireplace and expansive Lake Scugog views. The large kitchen features marble countertops, an oversized centre island with breakfast seating and ample space for entertaining family and friends. The finished walkout lower level provides four bedrooms and direct outdoor access, creating excellent separation between the entertaining and sleeping areas. Outside is where this property truly sets itself apart. Enjoy swimming from your own shoreline, boating directly from your dock, launching your boat without leaving the property, relaxing beside the water or exploring Lake Scugog and the Trent-Severn system. With extensive renovations already completed, year-round access, high-speed internet, ample parking and a large waterfront lot, 36 Summer Drive offers the opportunity to enjoy cottage-country living without taking on a major renovation after closing. Move in, launch the boat and enjoy the lake. (id:49269)
108 James Street E
Cobourg, Ontario
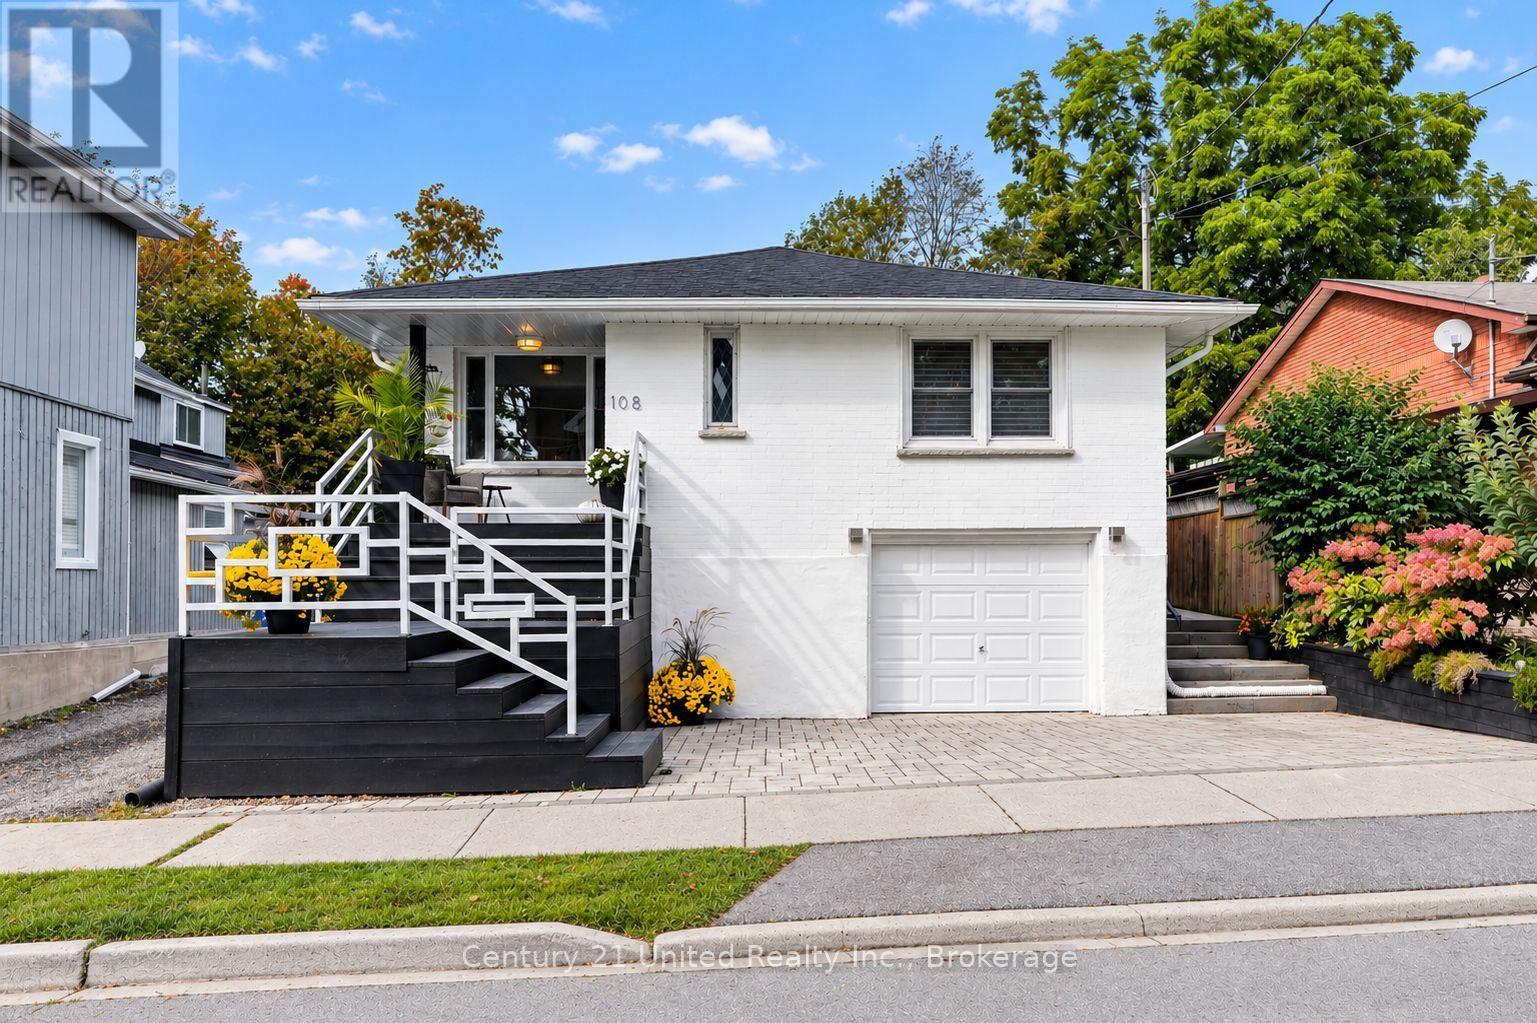
A Vintage Soul with Modern Style. PREMIER COLLEGE St & JAMES St E LOCATION! Live in one of Cobourg's most desired locales amidst Century & Vintage homes, Old growth Trees & Established Gardens. Stroll to Downtown, Victoria Park, Beach, Marina & Lake Ontario Boardwalk, Farmer's Market & all your favourite shops & dining. Contemporary with Charisma. All-brick 1958 Bungalow. 3+1BR 2Bath, 1425 sq ft Main Floor PLUS a fully finished LL. Large windows bring soft, natural light & pretty neighbourhood views. Rooms are back! French doors separate the Living & Dining Rooms. A separate, bright, ample Kitchen features quartzite counters, marble flooring & custom built, painted-wood cabinetry. Original oak strip floors are dramatically stained black. Convenient MN FL Laundry on MN FL by kitchen. Enjoy wonderful privacy in the fenced backyard framed by mature trees & lovingly nurtured perennial gardens: Cherry trees, Hydrangeas, Wisteria, Roses, Honeysuckle, Clematis, Mint, fragrant Lily of the Valley. Substantial interlock patios wrap the front, side & back of home for pleasant outdoor living. A fully finished Lower Level offers a spacious Rec Room, 4th BR, 3-pc Slate & Glass-Tiled Bath, R/in Kitchen & 2nd Lndry/Storage Rm. Pot lights & luxury vinyl lam flring make a modern, clean LL space. Access from inside garage or side entrance to downstairs. Potential for a Secondary Suite! Inter-wired Smoke Detectors, fire-break Drywall & R/In Kitchen provide a head start. (Buyer to verify permitted use/conversion with Town). Zoned R3. Single Car Garage + 3-Outdoor spots. A Limewash treatment just completed over entire brick exterior adding curb appeal & a healthy, breathable, brick-friendly alternative to paint. Both Decks/Stairs just stained. LOCATION, UPDATES, PRIVACY & A POTENTIAL SECONDARY APT UNIT. Vacant and move in ready. This is a rarely found gem in a superb setting. (id:49269)
1944 4th Concession Road W
Hamilton, Ontario
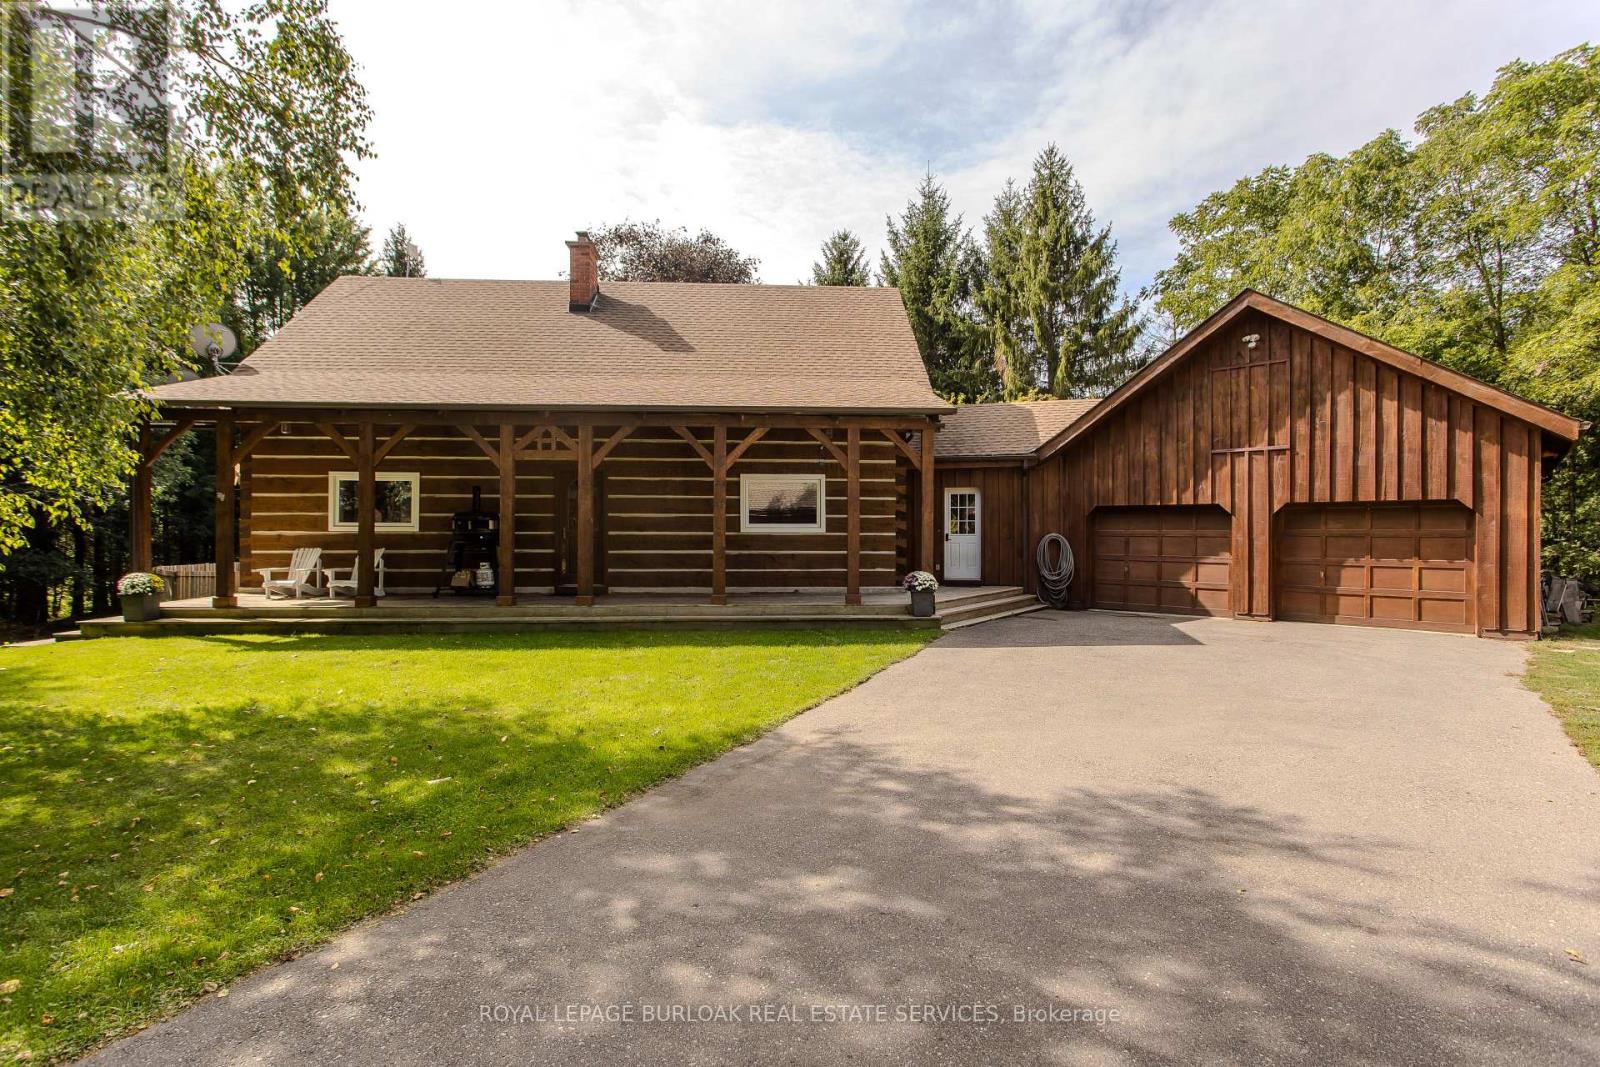
Tucked behind a wood gate on approx. 1.5 private acres, 1944 Concession 4 W is a meticulously cared-for log home offering approx. 3,425 sf of finished living space, 3+1 bedrooms & 2 baths, surrounded by approx. 1,600 planted trees. A winding drive leads through the wooded property to the home, oversized attached double garage and detached 3-car garage/workshop, while a private perimeter trail winds through the grounds. An expansive covered porch welcomes you into a warm, character-rich interior where exposed logs and soaring wood ceilings showcase the home's craftsmanship. The open great room is anchored by a fireplace and connects naturally to the updated white kitchen and dining area with generous cabinetry, centre island/breakfast bar and a walkout to the elevated deck overlooking the pool. A main-floor bedroom, renovated full bath & laundry offer comfortable main-floor living. Above, an open loft overlooks the great room and provides an inspiring office or sitting area. 2 generous bedrooms and a renovated bath with separate soaker tub & shower complete the level. The finished lower level adds a 4th bedroom, spacious recreation areas, oversized windows and a fireplace, plus a separate entrance from the basement to the garage. Outside, enjoy a fenced above-ground pool with wraparound deck, fire pit and peaceful sitting areas tucked among the trees. The extra-deep attached garage offers workshop space plus a substantial unfinished loft above, while the detached 3-car garage provides an exceptional workshop/outbuilding. Modernized throughout with geothermal heating & cooling and numerous updates, this private country retreat offers an exceptional balance of nature, space and accessibility, less than 30 minutes from Burlington, Hamilton & Cambridge. (id:49269)
135 Sammon Avenue
Toronto, Ontario
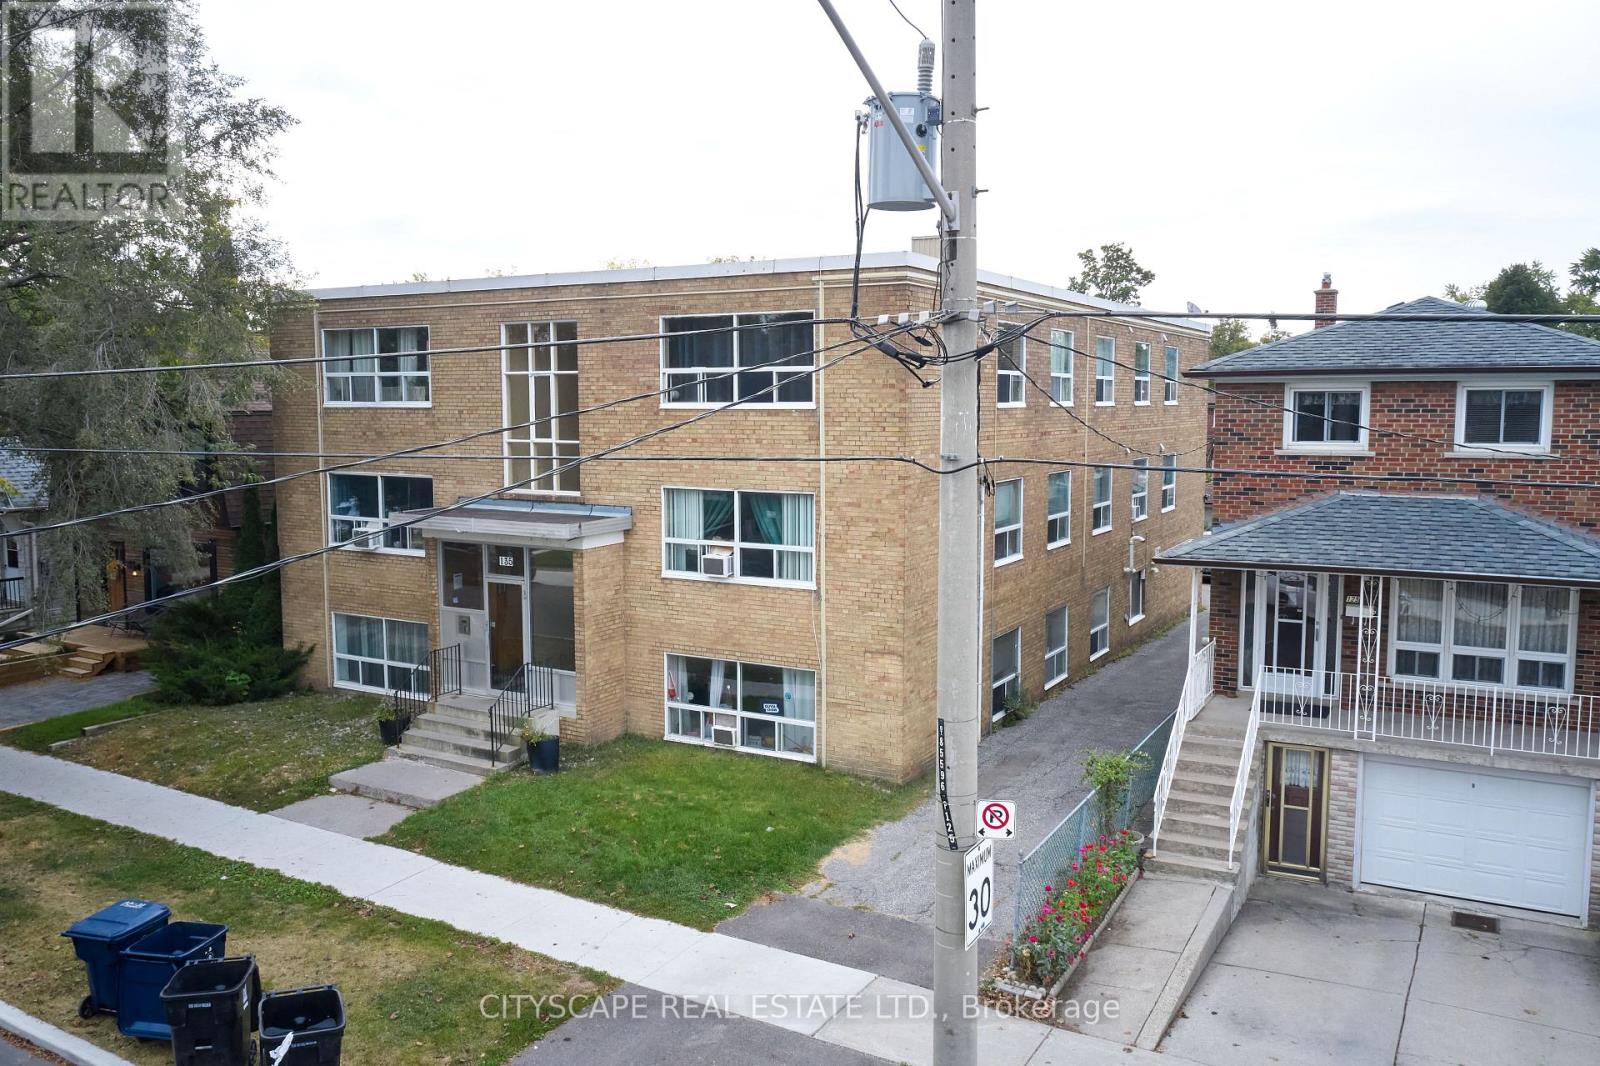
Rare opportunity! 11-unit Multi-Family Residential Building Located in East York. Detached 2.5 Storey With a Gross Leasable Building Area of About 9,082 sq ft. 6 x Two Bed, 4 x One Bed, 1 xBach. Tenants Pay Hydro. Clean and Strong Long-Term Tenants. 6 Surface Parking Spaces and a 2-car Built-In Garage at The Rear of The Property. Roof replaced in 2018. Units 2, 6 and 10 Recently Renovated. Walkable distance to Ontario Subway Line. 10 Min to Bloor Subway Line. (id:49269)
31 Upton Road
Toronto, Ontario
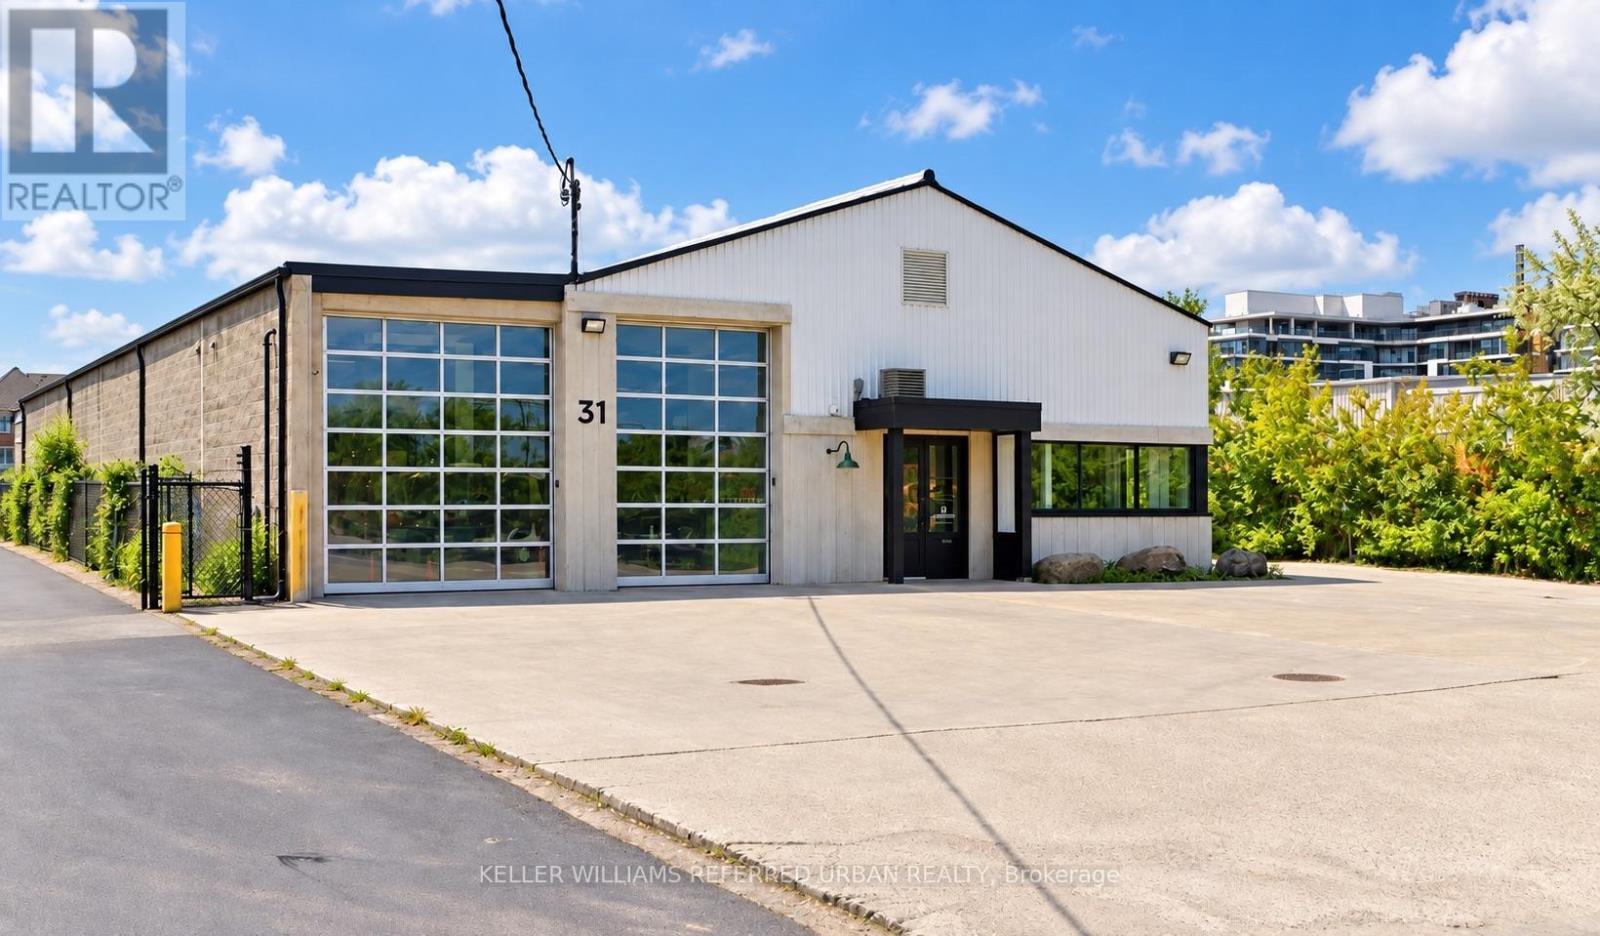
8,840 sq. ft. freestanding warehouse and office facility available for lease in Scarborough's Golden Mile, with a new lease to be entered into directly with the landlord. Extensively refurbished, featuring 14 ft. clear height, five glass-window drive-in loading doors, and insulated interior walls and ceilings. Private, exclusive-use parking lot and separate office entrance. Air-conditioned office space and radiant warehouse heating. Currently used for storage of home-staging materials and related offices. Proposed use and lease terms are subject to landlord approval. (id:49269)
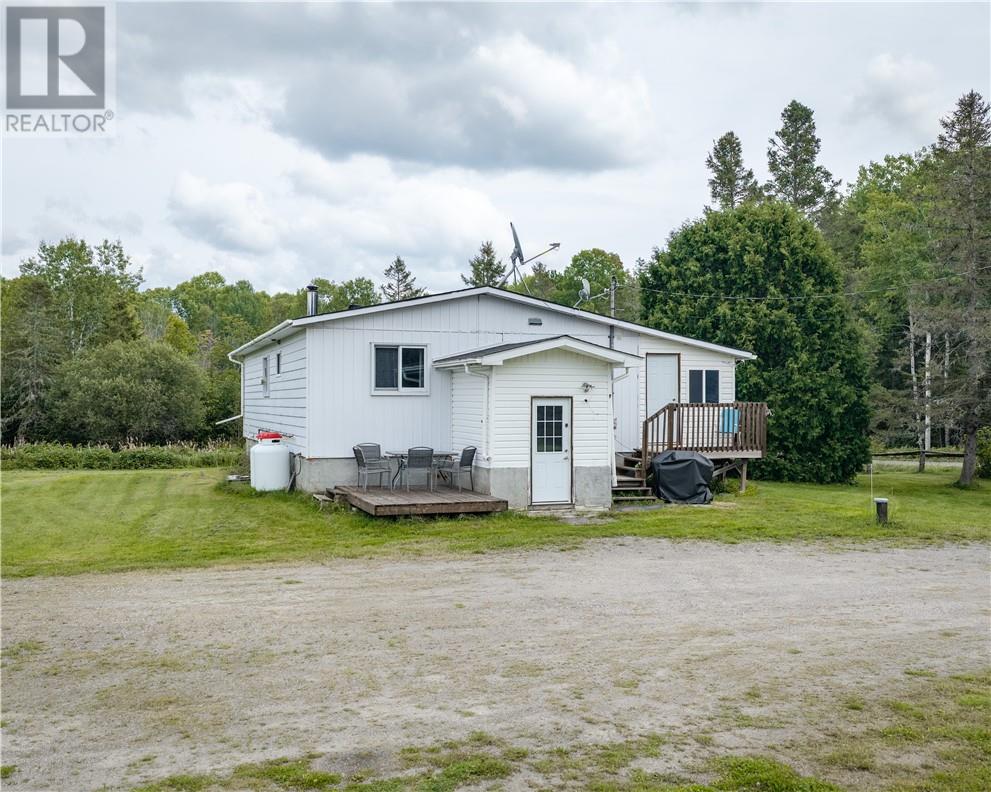
344 Red Deer Lake Road S
Sudbury, Ontario
Looking for a property with room to grow and the space to bring your vision to life? This 3-bedroom, 1-bathroom home sits on just over an acre, offering plenty of space, privacy, and possibilities. The home provides a great foundation for a growing family, with an unfinished basement ready to be transformed into whatever you need, whether that’s additional living space, a home gym, workshop, recreation room, or storage. For the mechanic, entrepreneur, or hobbyist, the garage is a standout feature and offers an excellent opportunity to start or expand your own mechanical business right from home. With the right vision and a little finishing work, this property could become the perfect combination of home, workspace, and business opportunity. If you’re looking for a property where you can build equity, create the space you’ve always wanted, and make it truly your own, this one is worth a look. Just over an acre of land, a home with room to grow, and a garage with serious potential, the possibilities are here waiting for you. (id:49269)
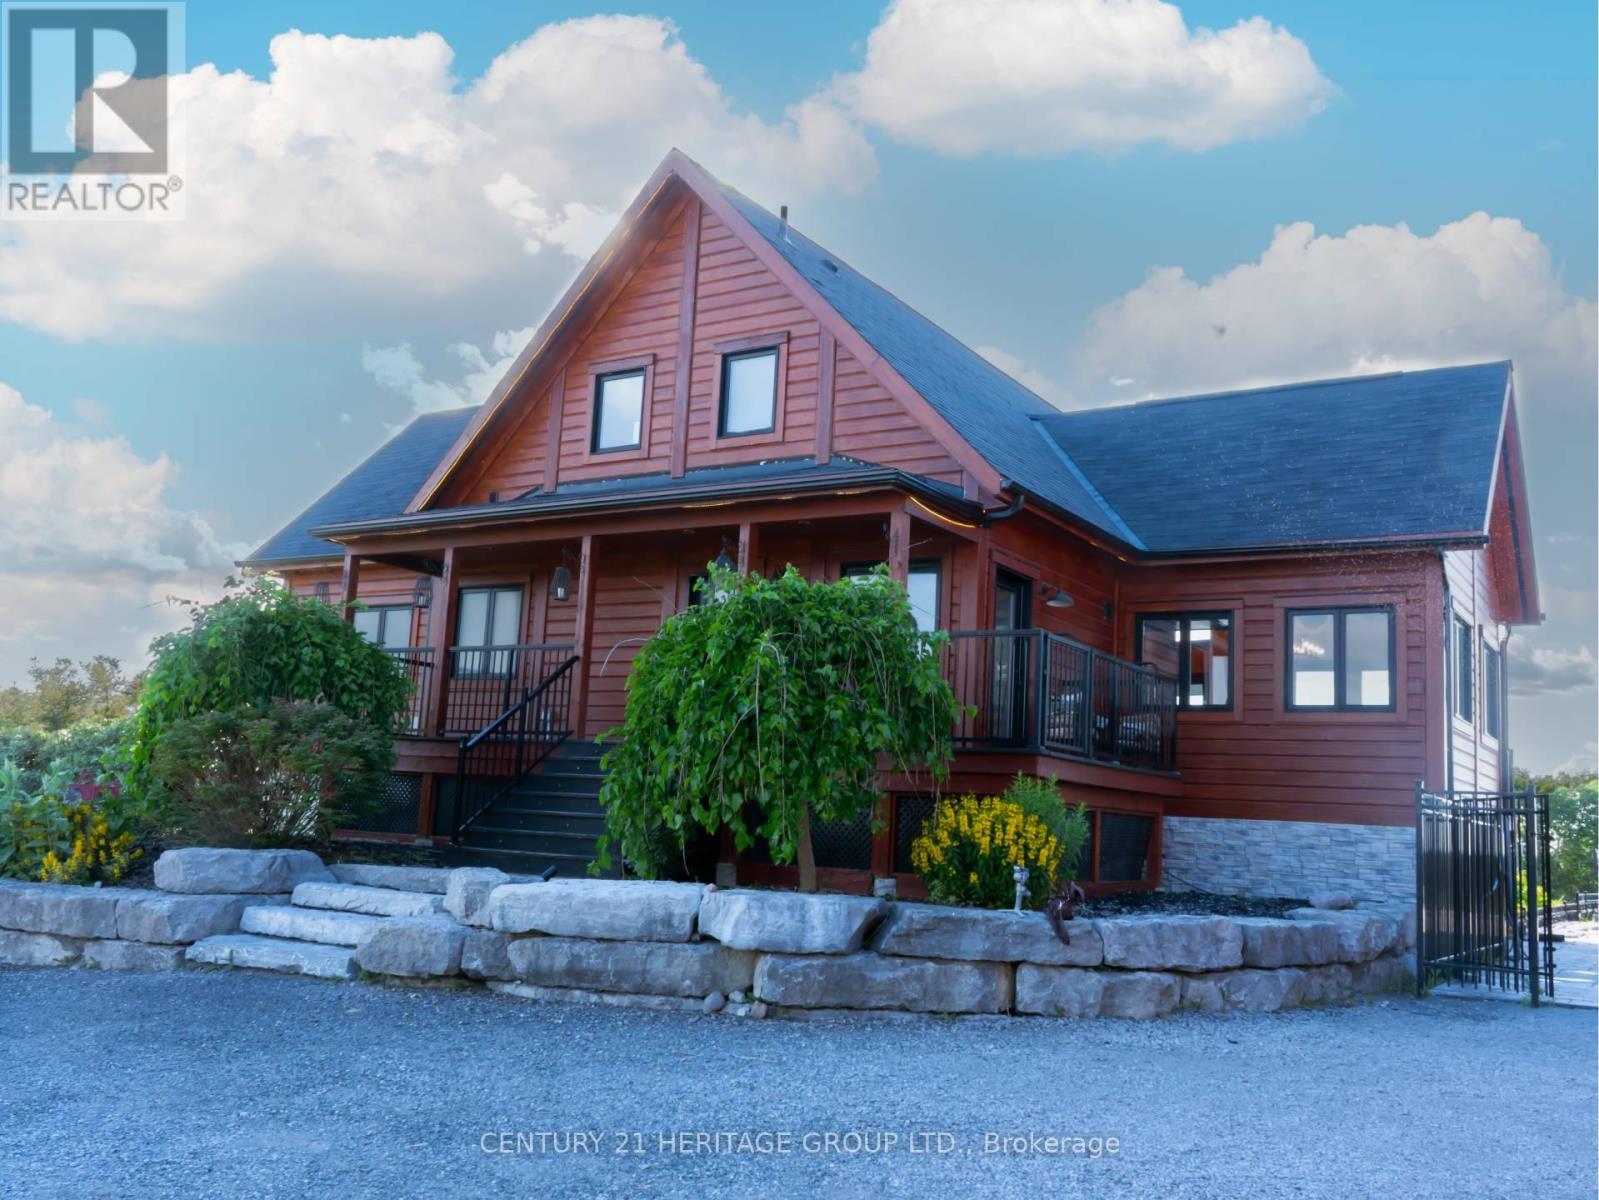
1257 Portage Road
Kawartha Lakes, Ontario
EXCEPTIONAL CUSTOM-BUILT EXECUTIVE RETREAT commanding one of the area's most spectacularHILLTOP SETTINGS on a private 2.73-ACRE PROPERTY with breathtaking PANORAMIC TRENT-SEVERN WATER VIEWS, spectacular sunrises & sunsets, and unmatched privacy. Built in 2017, this luxurious YEAR-ROUND HOME offers over 3,000 sq. ft. of finished living space, combining modern design with resort-style outdoor living just minutes from BALSAM LAKE. Featuring 5 spacious bedrooms, 3 full bathrooms, a dedicated HOME OFFICE with high-speed fibre internet from BOTH BELL & ROGERS, and a fully finished WALK-OUT LOWER LEVEL ideal for extended family, guests or IN-LAW ACCOMMODATION. The impressive GREAT ROOM showcases SOARING CATHEDRAL CEILINGS, a stunning WOOD-BURNINGFIREPLACE, hardwood & ceramic flooring, and expansive windows framing spectacular water views. The MAIN-FLOOR PRIMARY SUITE features direct walkout access to the wrap-around deck, walk-in closet, electric fireplace, and a spacious ensuite with soaker tub & separate shower. Your PRIVATE BACKYARD RESORT includes a HEATED 20' x 40' INGROUND POOL with waterfall, premium GLASS CABANA, fully fenced pool area, and beautifully landscaped entertaining spaces overlooking Mitchell Lake. The HEATED 900 SQ. FT. TRIPLE DETACHED GARAGE/WORKSHOP with upper loft is ideal for vehicles, boats, workshop, studio or additional storage. Additional features include CENTRAL AIR, 24 kW GENERAC STANDBY GENERATOR, oversized driveway, and quality finishes throughout. Minutes to public BOAT & KAYAK LAUNCHES, marinas, beaches, golf, ATV & snowmobile trails, with direct boating access to BALSAM LAKE & its famous sandbar via the TRENT-SEVERN WATERWAY with NOLIFT LOCKS. A rare opportunity to own a luxury four-season lifestyle property in the heart of the Kawarthas. (id:49269)
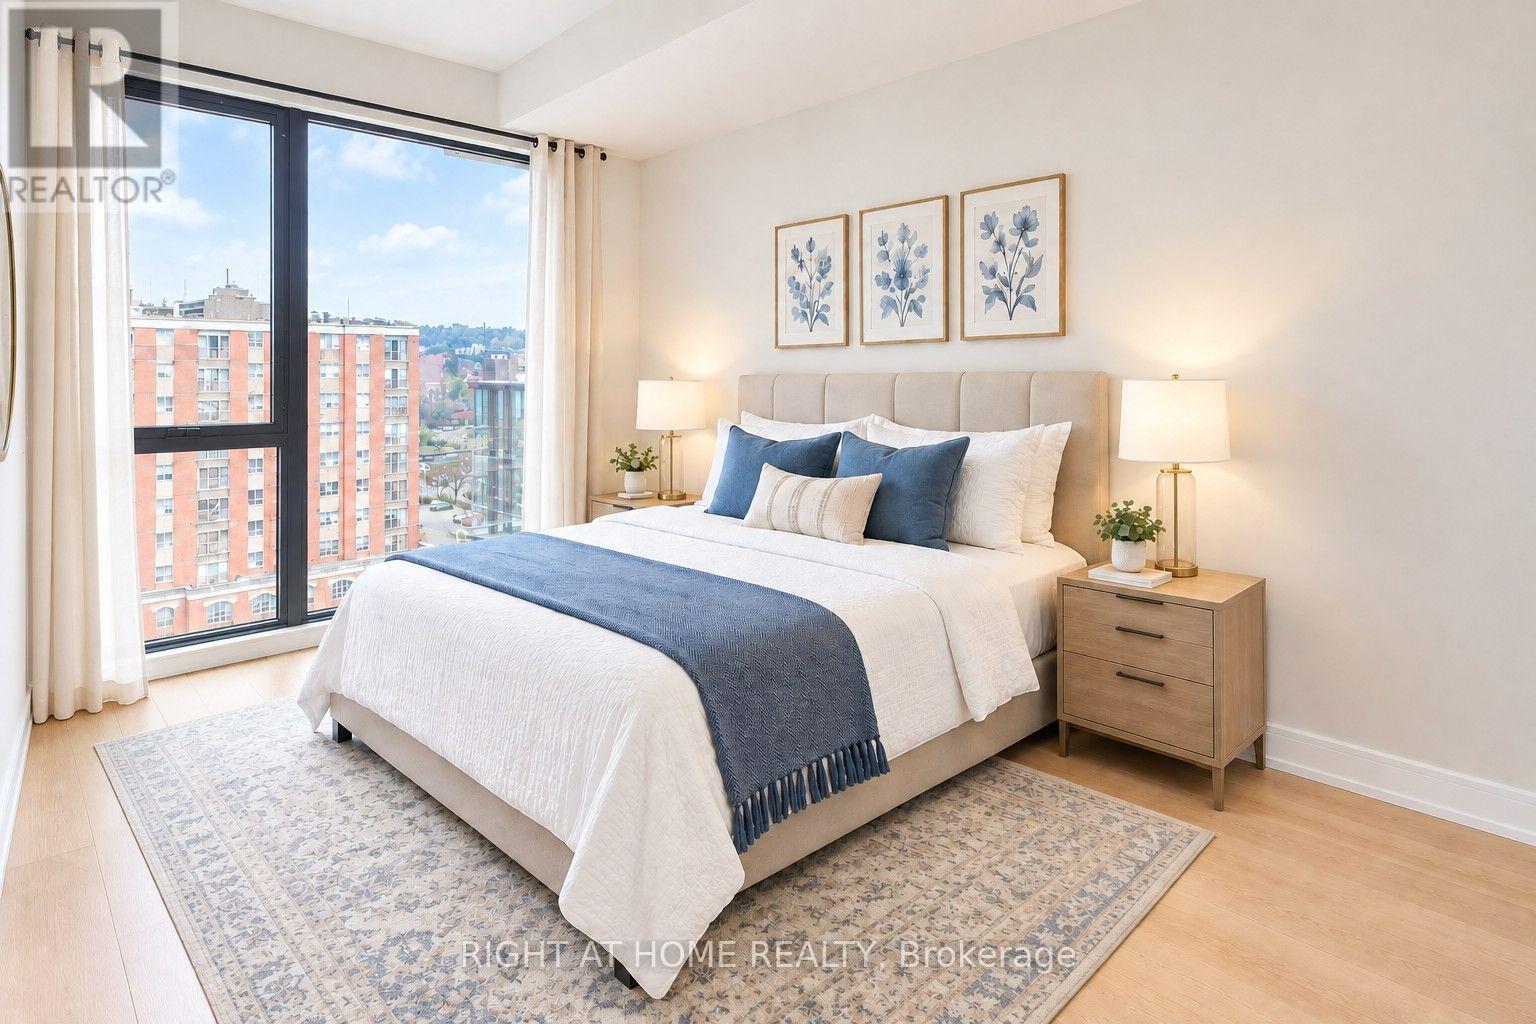
1101 - 1 Jarvis Street
Hamilton, Ontario
Prime Downtown Hamilton location offering urban convenience and historic charm. Close to restaurants, cafés, galleries, Locke Street, and waterfalls. Easy access to Highway 403, QEW, GO Transit, McMaster University, and Mohawk College. Unit : 2B2B, with one underground parking! (id:49269)

159 Snowdrop Crescent
Kitchener, Ontario
Don't miss this exceptional double garage semi-detached home that offers the space and feel of a detached property. It has beautifully finished living space in the heart of Kitchener. Featuring 4 bedrooms and 4 bathrooms, this home is thoughtfully designed for comfortable family living. The bright and functional layout includes generous principal rooms with numerous recent renovations, and an attached double-car garage. The fully finished basement adds valuable living space, complete with an additional bedroom and full bathroom-ideal for extended family, guests, or a private home office. Enjoy ample parking and an unbeatable location close to everything you need. Conveniently situated near shopping centers, grocery stores, public transit, parks, schools, and with easy access to major highways, this home combines comfort, style, and everyday convenience. A fantastic opportunity to own a move-in-ready home in one of Kitchener's most desirable locations. (id:49269)

422 - 77 Leland Street
Hamilton, Ontario
Welcome To 77 Leland Street! This Stunning Boutique Building Is Conveniently Located Steps Away From McMaster University Offering Elevated & Modern Living. Gorgeous 1+1 Corner Suite.Very Bright & Airy. Beautifully Decorated With Tasteful Decor! Lovely Kitchen Boasts Granite Cntps, S/S Appls & Custom White Cabinetry. Spacious Living/Dining Area W/ Plank Laminate Flooring. Generous Primary Bedroom W/ Closet & Window. Oversized Den W/ Windows & W/O To Balcony. The Den Is Currently Used As A Second Bedroom. Enjoy The Sunsets From Your Private Balcony With Spectacular Views! Incredible Bathroom. Impeccably Maintained. Walk To Shops, Restaurants, Cafes, Hospital And Transit. (id:49269)
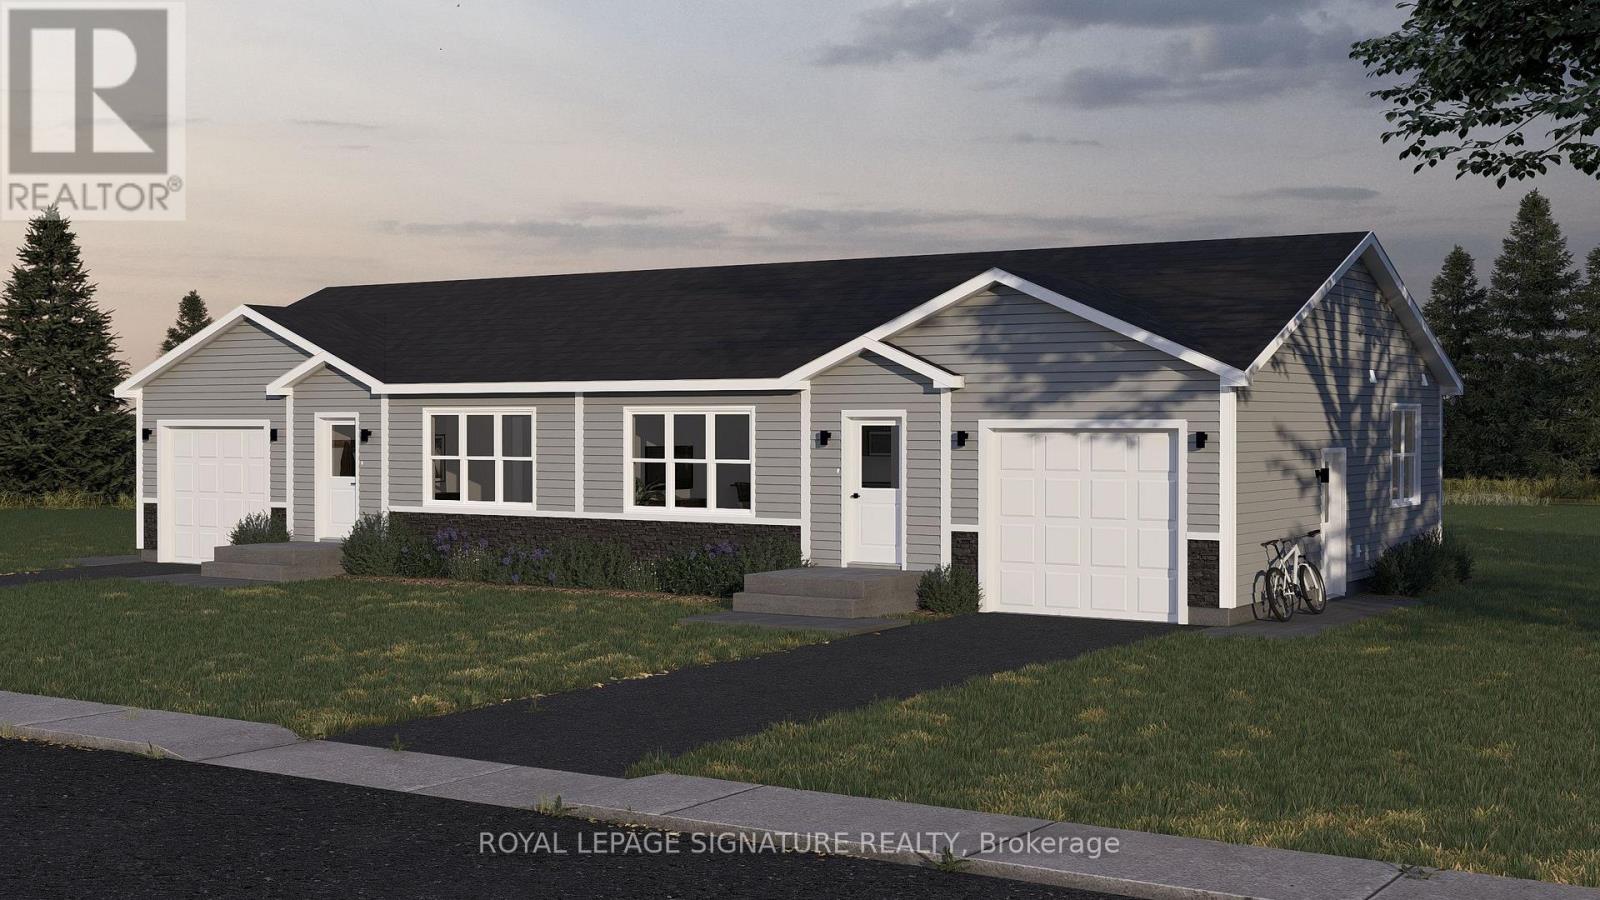
34 Paxton Lane
Whitewater Region, Ontario
Welcome to 34 Paxton Lane, located within Champlain Village. This is a Land Lease Community with no age restrictions.This semi-detached is a brand new modular home an A277 Canadian Standard Built. The Community Is open year round and the monthly fees are as follow: Park lease $590/month, Includes Garbage Removal & Snow Plowing on the main road.Bright and spacious layout with combined Kitchen/Dining/Living room.Trim throughout to provide the feeling of space and depth to each room. Samsung Appliances inthe Kitchen. Two Bedrooms each have a window and closet.Built-in garage provides easy access from the garage into home.This is 825 sq feet semi-detached total living space. 1 car built-in garage and 2 car parking in driveway provides a total of 3 parking spots. Taxes are not yet assessed and anticipate arrpoximately $1800.00 / year. (id:49269)
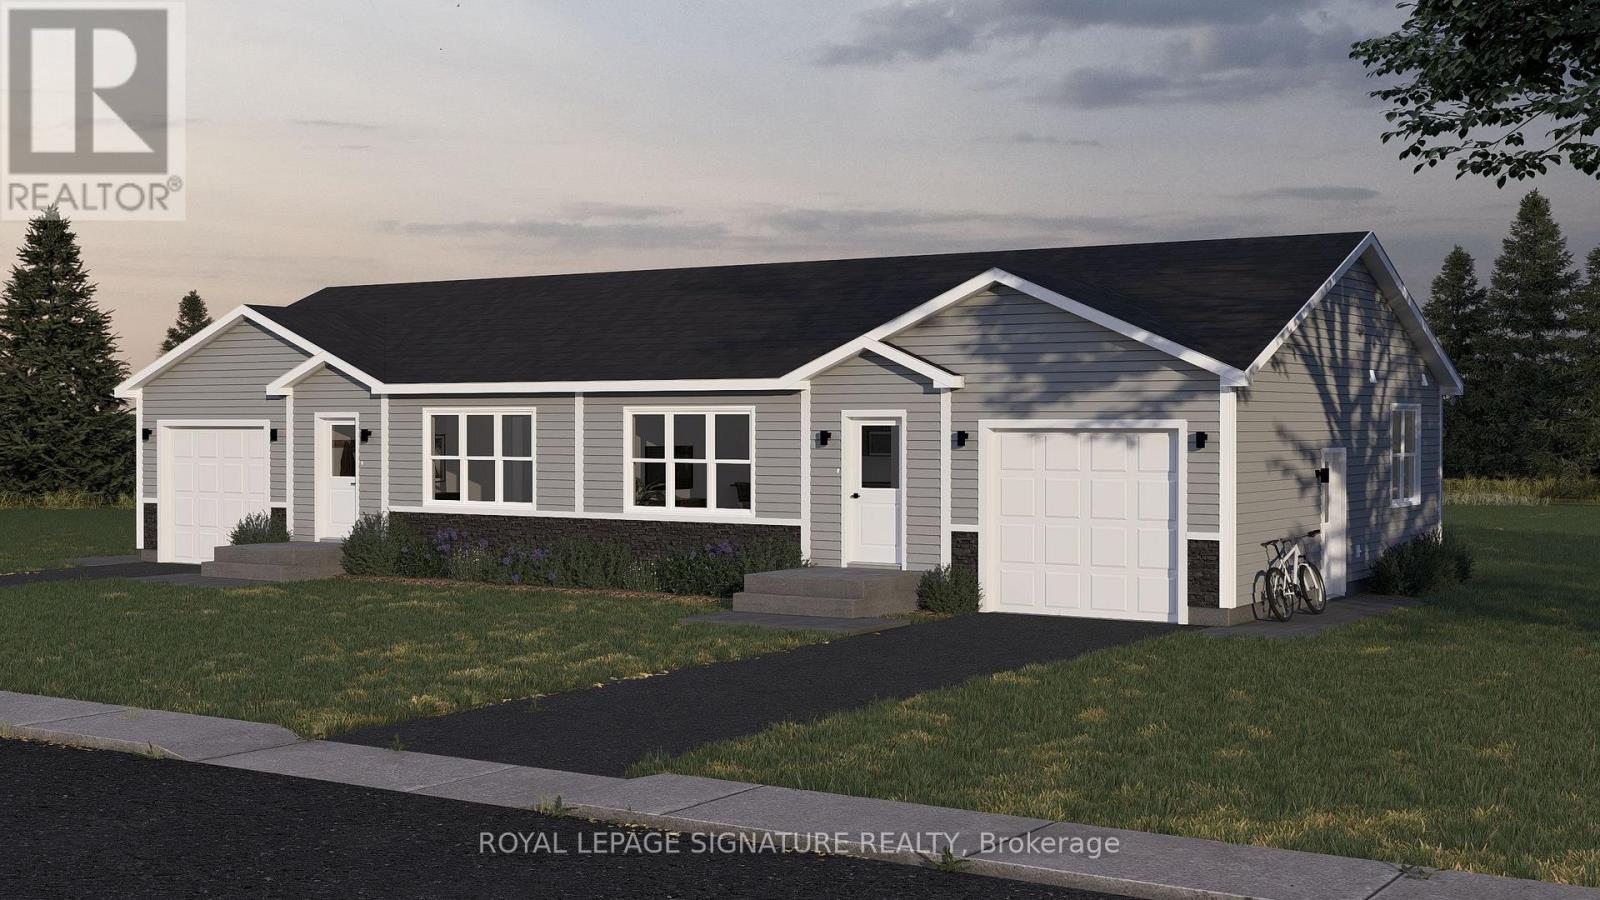
36 Paxton Lane
Whitewater Region, Ontario
Welcome to 34 Paxton Lane, located within Champlain Village. This is a Land Lease Communitywith no age restrictions.This semi-detached is a brand new modular home an A277 Canadian Standard Built. The Communityis open year round and the monthly fees are as follow: Park lease $590/month, Includes GarbageRemoval & Snow Plowing on the main road.Bright and spacious layout with combined Kitchen/Dining/Living room.Trim throughout to provide the feeling of space and depth to each room. Samsung Appliances inthe Kitchen. Two Bedrooms each have a window and closet.Built-in garage provides easy access from the garage into home.This is 825 sq feet semi-detached total living space. 1 car built-in garage and 2 car parkingin driveway provides a total of 3 parking spots. Taxes are not yet assessed and anticipate arrpoximately $1800.00 / year. (id:49269)

32 Paxton Lane
Whitewater Region, Ontario
Welcome to 32 Paxton Lane, located within Champlain Village in Cobden Ontario. This 1,203square foot duplex sits on a large treed lot and offers a bright and spacious layout with 9 foot ceilings and an open concept kitchen and living area. The home has upgraded trim throughout. Samsung appliances in the Kitchen, upgraded cabinets and granite countertops. The primary bedroom has a wall of closet space and a 3 piece ensuite, the 2nd bedroom has a closet and large window overlooking the rear yard. The garage provides easy access into the mudroom.This is a generous sized duplex with 1,203sq feet total space. The 1 car built-in garage and 2 car parking in driveway provide 3 parking spots. This land lease community is open year round, monthly land lease is $590. Taxes are not yet assessed and anticipate arrpoximately $1800.00 / year. (id:49269)

38 Paxton Lane
Whitewater Region, Ontario
Welcome to 38 Paxton Lane, located within Champlain Village in Cobden Ontario. This 1,203 square foot duplex sits on a large treed lot and offers a bright and spacious layout with 9 foot ceilings and an open concept kitchen and living area. The home has upgraded trim throughout. Samsung appliances in the Kitchen, upgraded cabinets and granite countertops. The primary bedroom has a wall of closet space and a 3 piece ensuite, the 2nd bedroom has a closet and large window overlooking the rear yard. The garage provides easy access into the mudroom.This is a generous sized duplex with 1,203 sq feet total space. The 1 car built-in garage and 2 car parking in driveway provide 3 parking spots. This land lease community is open year round, monthly land lease is $590. Taxes are not yet assessed and anticipate arrpoximately $1800.00 / year. (id:49269)
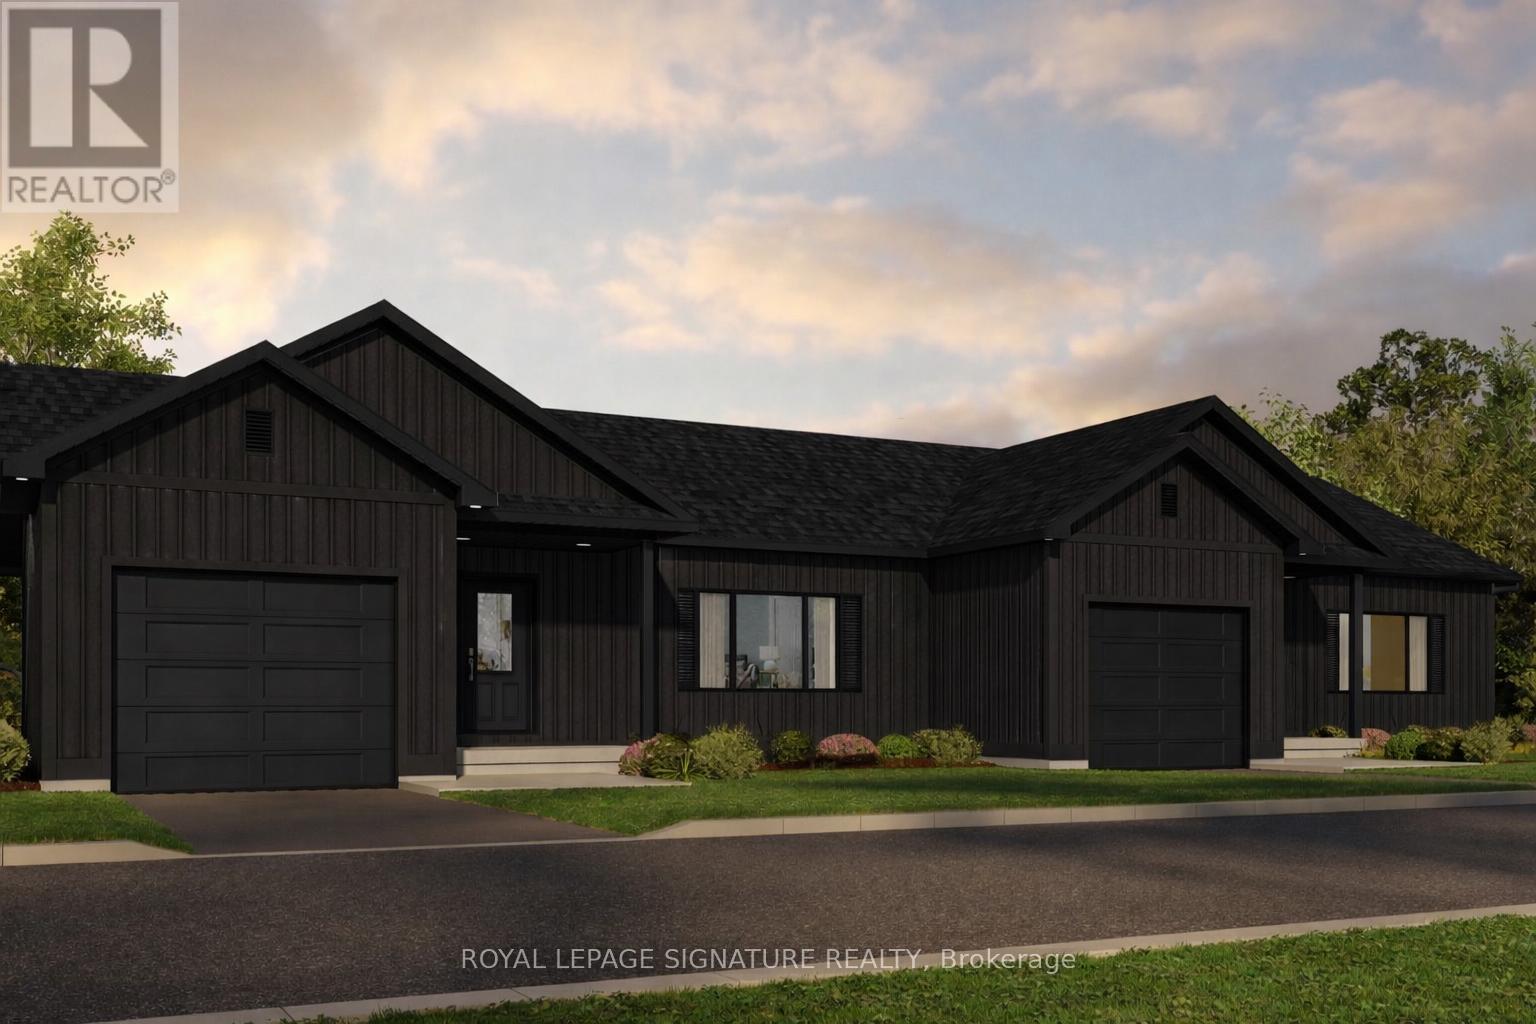
30 Paxton Lane
Whitewater Region, Ontario
Welcome to 30 Paxton Lane, located within Champlain Village in Cobden Ontario. This 1203 square foot duplex sits on a large treed lot and offers a bright and spacious layout with 9 foot ceilings and an open concept kitchen and living area. The home has upgraded trim throughout. Samsung appliances in the Kitchen, upgraded cabinets and granite countertops. The primary bedroom has a wall of closet space and a 3 piece ensuite, the 2nd bedroom has a closet and large window overlooking the rear yard. The garage provides easy access into the mudroom.This is a generous sized duplex with 1,203 sq feet total space. The 1 car built-in garage and 2 car parking in driveway provide 3 parking spots. This land lease community is open year round, monthly land lease is $590. Taxes are not yet assessed and anticipate arrpoximately $1800.00 / year. (id:49269)
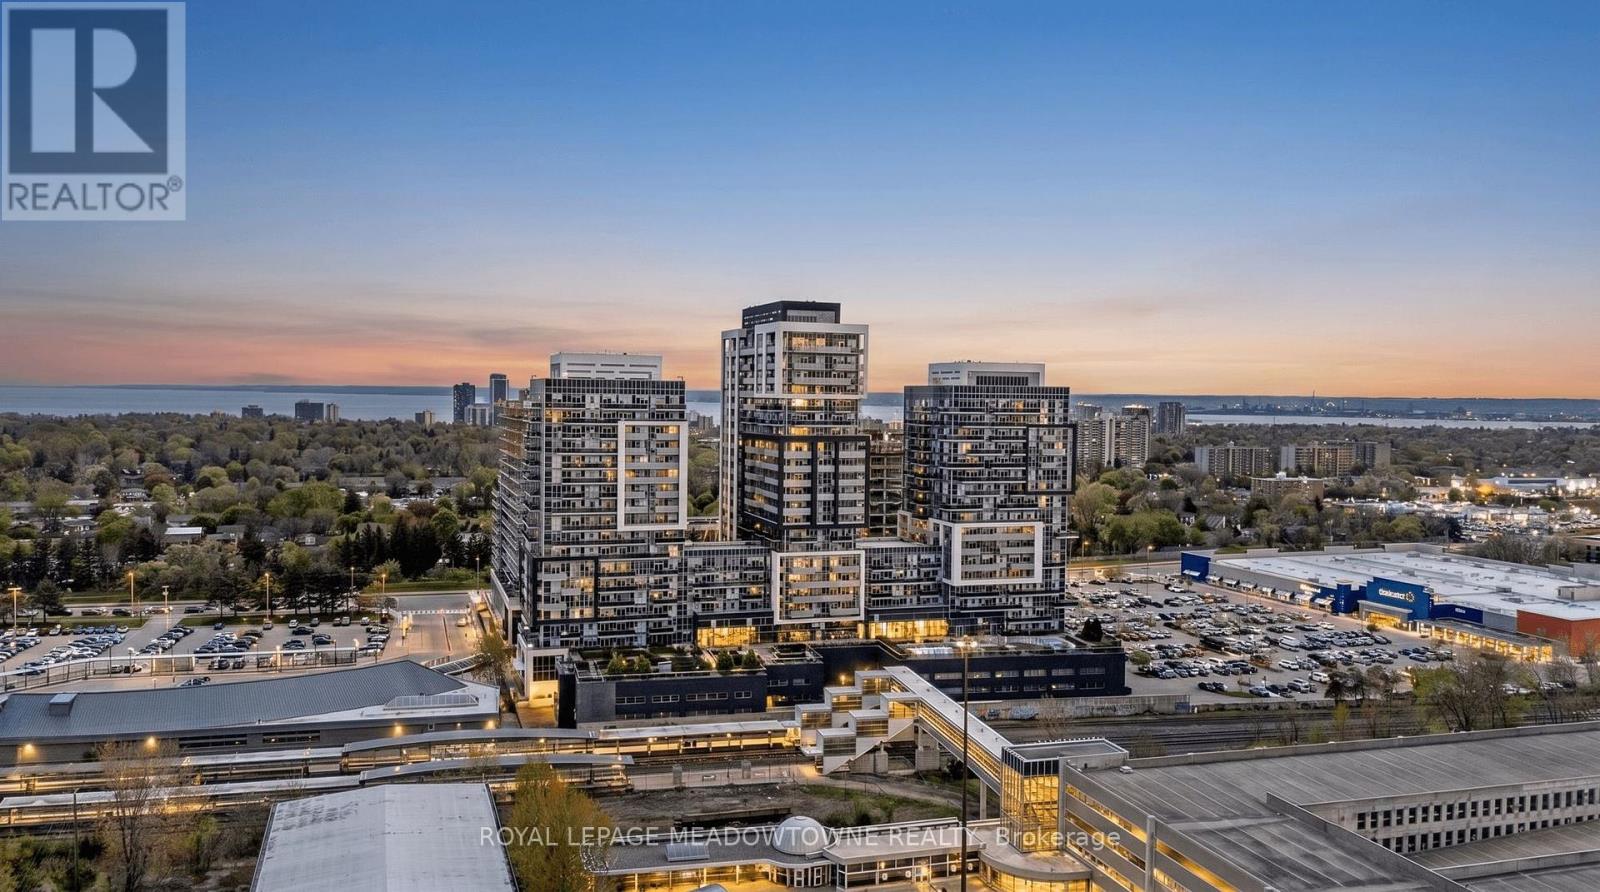
1902 - 2093 Fairview Street
Burlington, Ontario
Experience elevated condo living in this stunning 2-bedroom 2 bathroom corner suite on the 19thfloor at 2093 Fairview St. Offering breathtaking unobstructed views of Lake Ontario, the Toronto skyline, and the Niagara Escarpment, this bright and modern residence is all about lifestyle, comfort, and convenience. Featuring 2 balconies where you can enjoy both spectacular sunrises and sunsets, this beautifully upgraded unit offers a modern kitchen with stylish backsplash and breakfast island, blackout blinds, ensuite laundry, custom closet organizers, and contemporary finishes throughout. The spacious primary bedroom includes a private 3-piece ensuite for added comfort. A rare bonus: 1 owned underground parking space and 2 owned lockers an exceptional feature not commonly found in condo living. Enjoy luxurious executive-style amenities including indoor pool, sauna, fully equipped gym, basketball court, party rooms, sky lounge, guest suites, media room, outdoor BBQ area, outdoor exercise space, visitor parking and EV parking. Located in one of Burlington's most desirable locations, just steps to GO Transit, Mapleview Shopping Centre, dining, parks, and major highways. Perfect for commuters, professionals, downsizers, or anyone seeking sophisticated urban living with incredible views and convenience at your doorstep. (id:49269)