
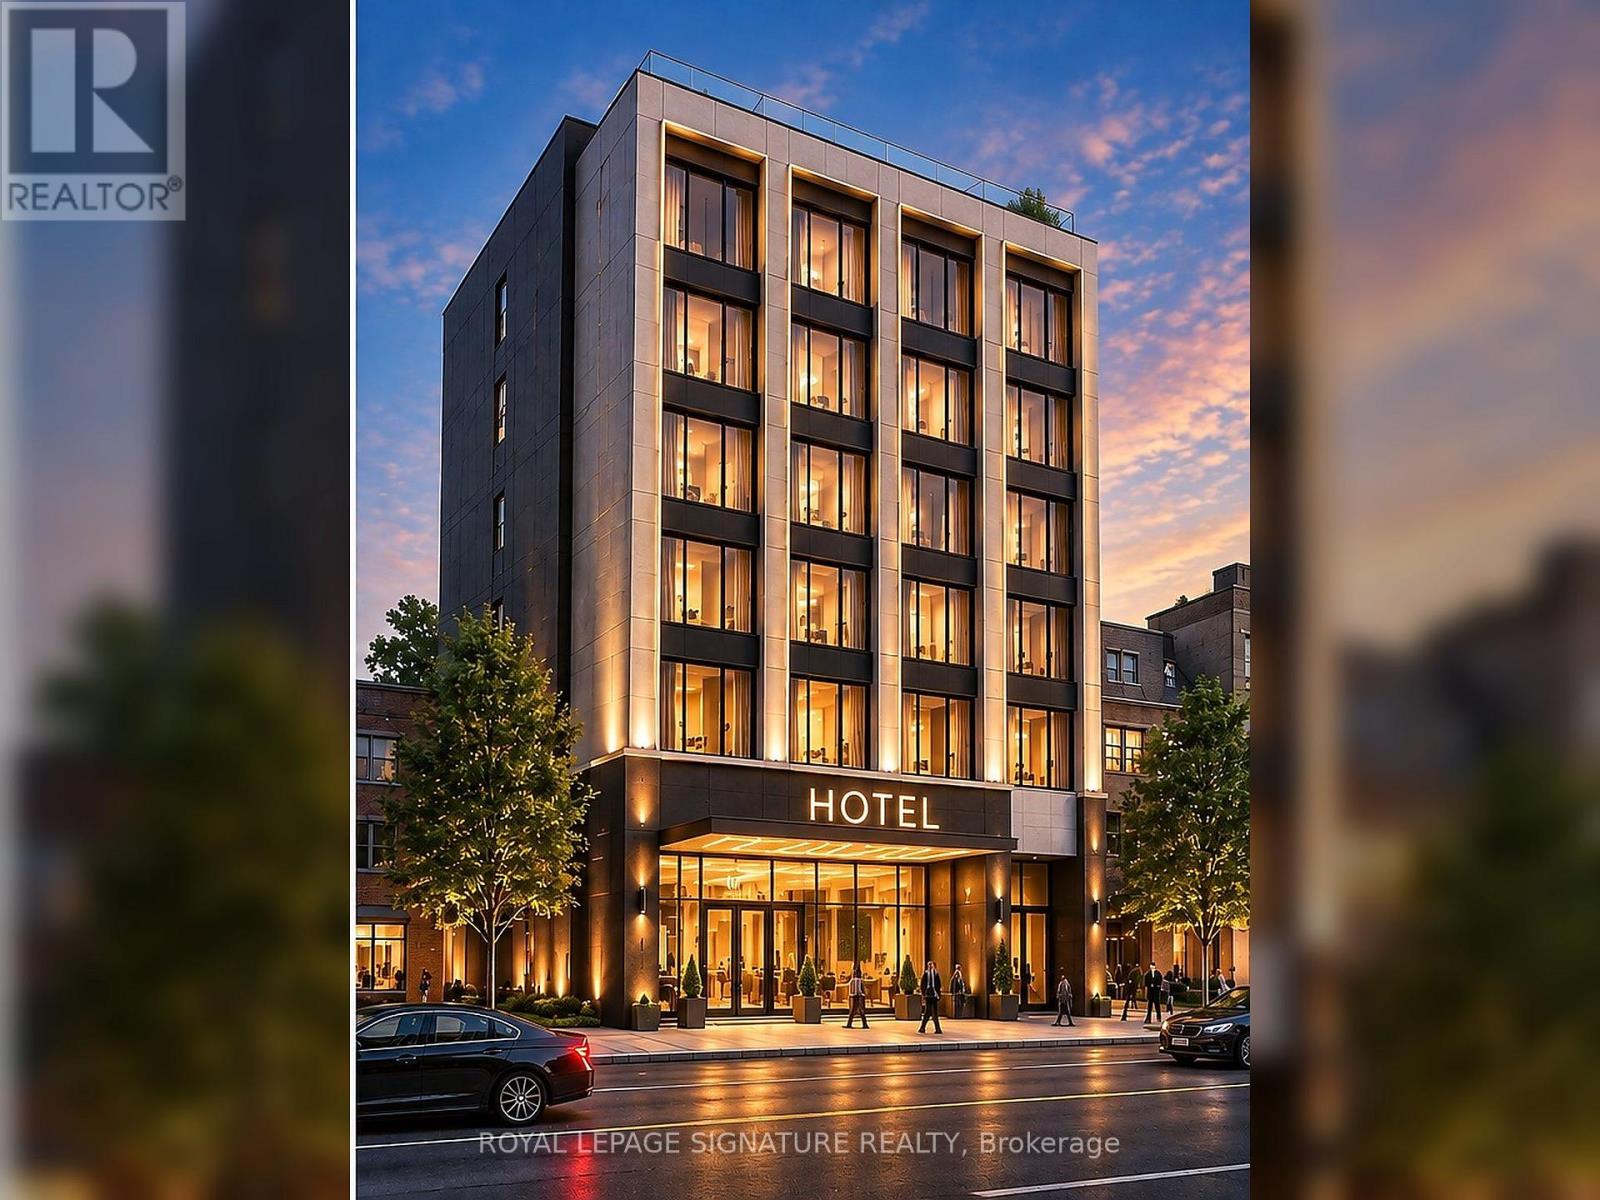
290 Sheppard Avenue W
Toronto, Ontario
Exceptional Development Opportunity On Sheppard Ave W In The Heart Of North York! Prime Site For Developers, Builders And Investors Along The Highly Desirable Sheppard Corridor. Situated On An Approx. 6,250 Sq. Ft. Lot, 290 Sheppard Ave W Benefits From Approved Zoning For A 6-Storey Boutique Hotel Development. The Architectural Concept Contemplates Approximately 38 Hotel Rooms, Presenting An Excellent Opportunity For Hotel Operators And Developers. The Property Offers Prominent Sheppard Ave W Frontage, Excellent Exposure And Convenient Access To Yonge & Sheppard, Subway, Hwy 401, Shops, Restaurants And Major Amenities. Architectural Plans And Development Documents Available. A Rare Opportunity To Acquire A Development Site In One Of North York's Most Established And Accessible Corridors. **** CR Zoning Also Permits A Range Of Commercial And Community Uses, Including Office, Medical Office, Financial Institution, Personal Service Shop, Wellness Centre, Artist Studio, Educational Uses And Other Permitted Uses. Approx. FSI 2.5. **** (id:49269)
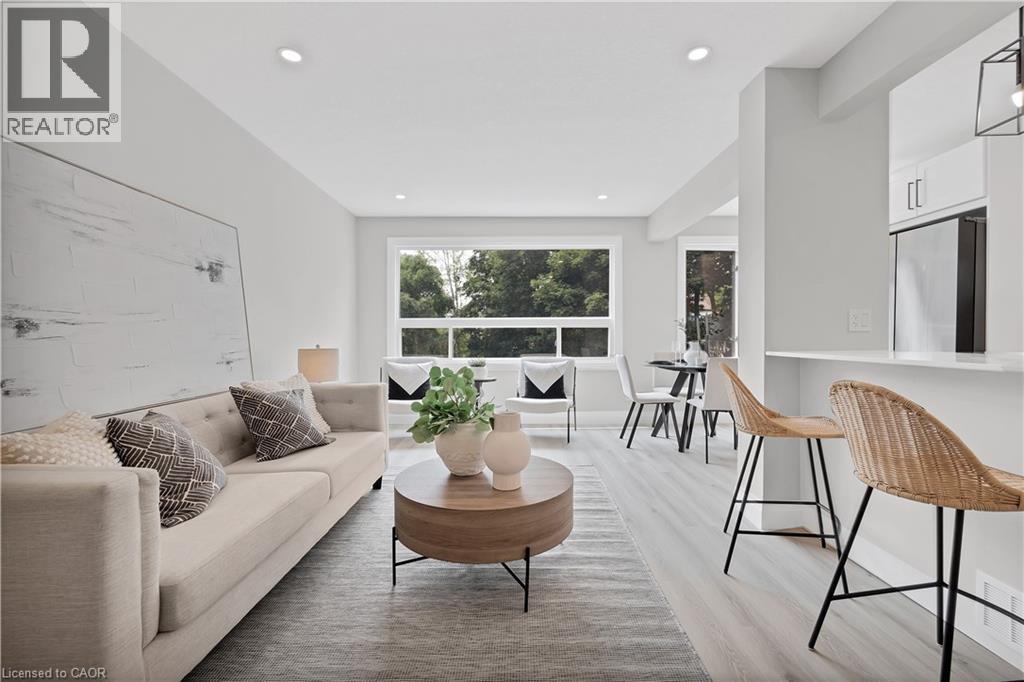
71 Blucher Street Unit# F
Kitchener, Ontario
High speed internet included! Welcome to this beautifully renovated townhome in the heart of Kitchener. Updated from top to bottom, this move-in-ready home features a bright open-concept layout with vinyl plank flooring throughout, a modern kitchen with white cabinetry, stainless steel appliances, and a large island, plus a versatile main-floor den/bedroom, 3-piece bath, and laundry. Upstairs offers three spacious bedrooms and a 4-piece bathroom. Enjoy a private fenced yard perfect for relaxing or entertaining. Conveniently located close to transit, shopping, hospitals, parks, schools, and all amenities. A fantastic opportunity to own a stylish, turnkey home in a central location. Parking fee is $50 and water heater rental is $50 (id:49269)
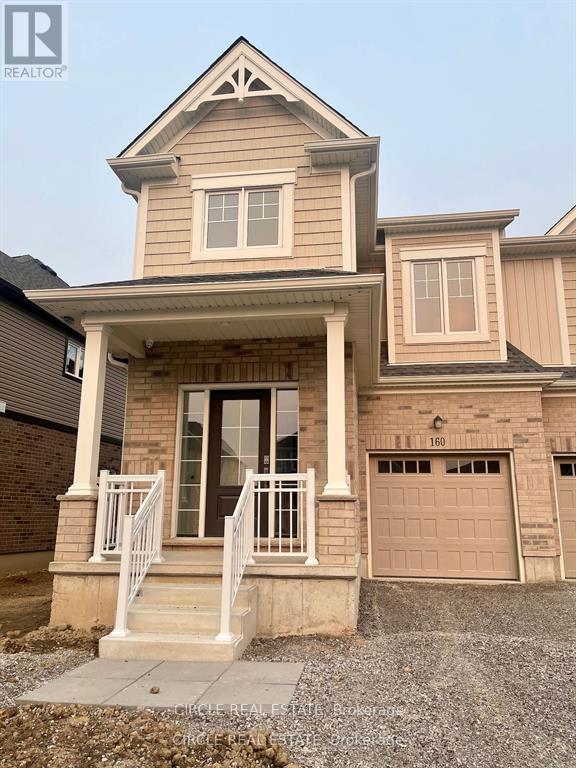
160 Bur Oak Drive
Thorold, Ontario
Welcome to 160 Bur Oak Dr, a bright and spacious end-unit townhome in Thorold's desirable Confederation Heights West community. This inviting home features 3 bedrooms, 3 bathrooms, 9 ft ceilings, and a functional open-concept layout filled with natural light. The modern kitchen features stainless steel appliances and opens to the living and breakfast area, creating a comfortable space for everyday living. Additional features include laundry, an attached garage, and a full driveway with parking for up to 3 vehicles, including 2 on the driveway and 1 in the garage. Located just minutes from Hwy 406, Brock University, the Pen Centre, shopping, restaurants, schools, and everyday amenities, with easy access to Niagara Falls and Niagara-on-the-Lake. Lease includes the main floor and upper level. Basement is not included. Vacant and available for immediate occupancy. Book your private showing today! (id:49269)
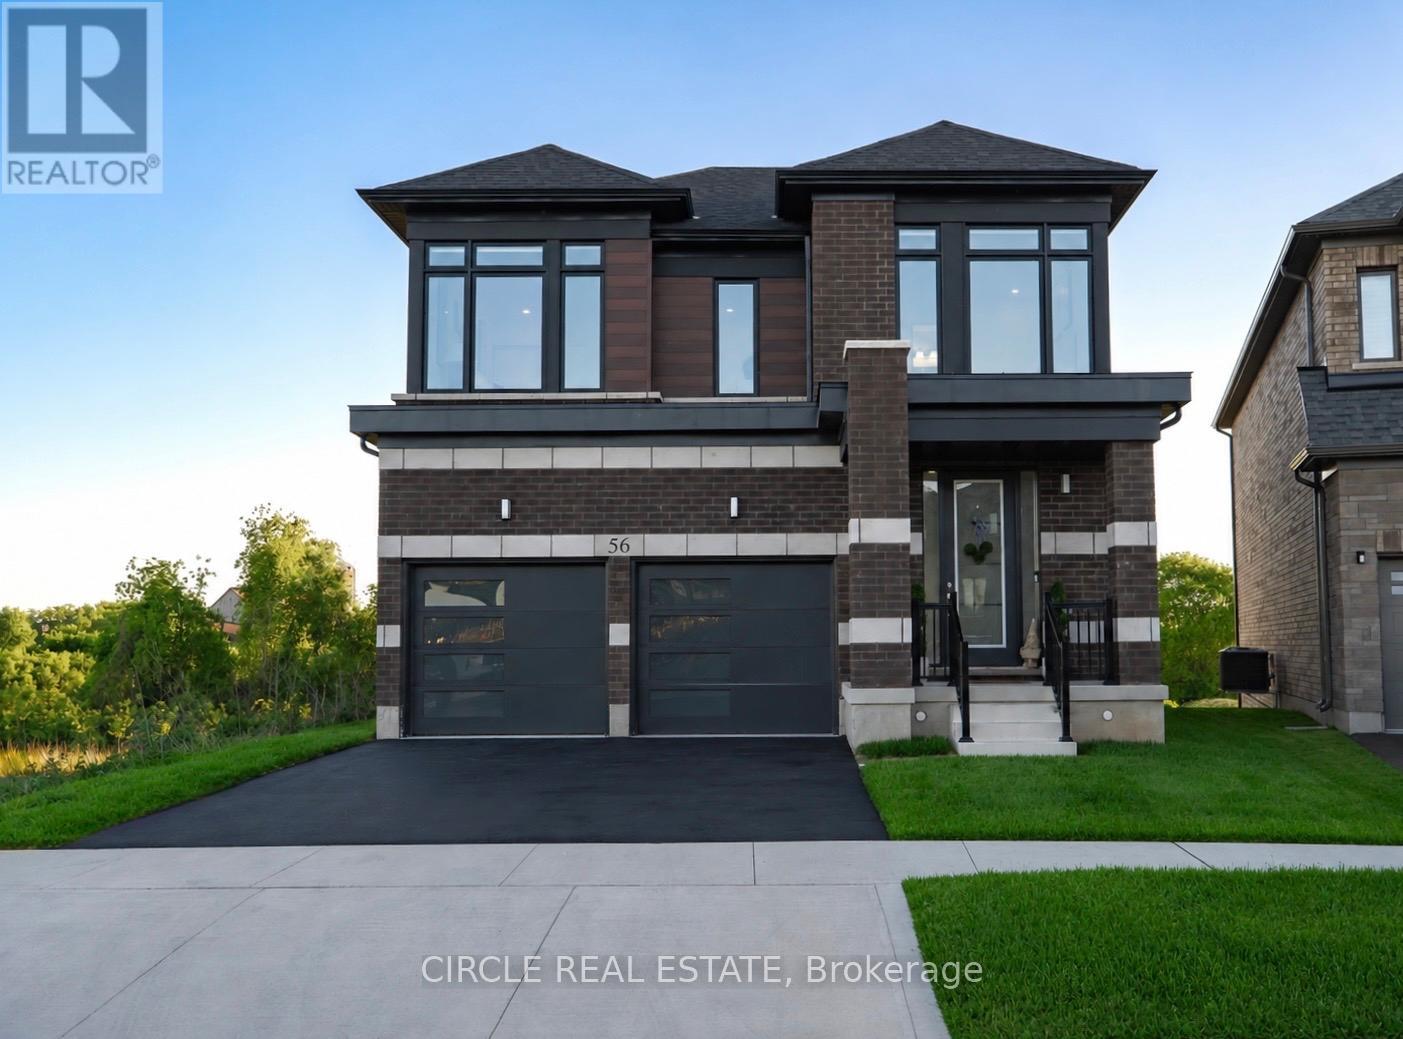
56 Langridge Way
Cambridge, Ontario
Welcome to 56 Langridge Way, set on a premium walkout lot backing directly onto greenspace with no rear neighbours in Cambridge's Westwood Village. Offering added privacy, peaceful views and beautiful sunsets, the setting is one of the home's most distinctive features. Inside, oversized windows fill the home with natural light, while soaring ceilings enhance the bright and spacious feel. The open-concept main floor is designed for both everyday living and entertaining, with generous living and dining areas flowing into a modern kitchen featuring a large centre island, ample cabinetry and a convenient butler's servery. The breakfast area overlooks the backyard and surrounding greenspace. Upstairs, the spacious primary retreat features double-door entry, tranquil rear views, a custom walk-in closet and a beautifully finished 5-piece ensuite. One secondary bedroom enjoys its own private ensuite, while two additional bedrooms share a Jack and Jill bathroom, creating a well-planned and functional layout for family living. Convenient second-floor laundry completes the upper level. The unfinished walkout basement offers a blank canvas with excellent potential to create additional living space tailored to your needs, including the possibility of a spacious secondary suite. Conveniently located near Highway 401, walking trails, schools, shopping, restaurants, Conestoga College and Whistle Bear Golf Club, the home offers easy access to everyday amenities and major commuting routes. With its thoughtful layout, modern design, walkout basement and private greenspace setting, 56 Langridge Way offers a rare combination of space, functionality and outdoor privacy. (id:49269)
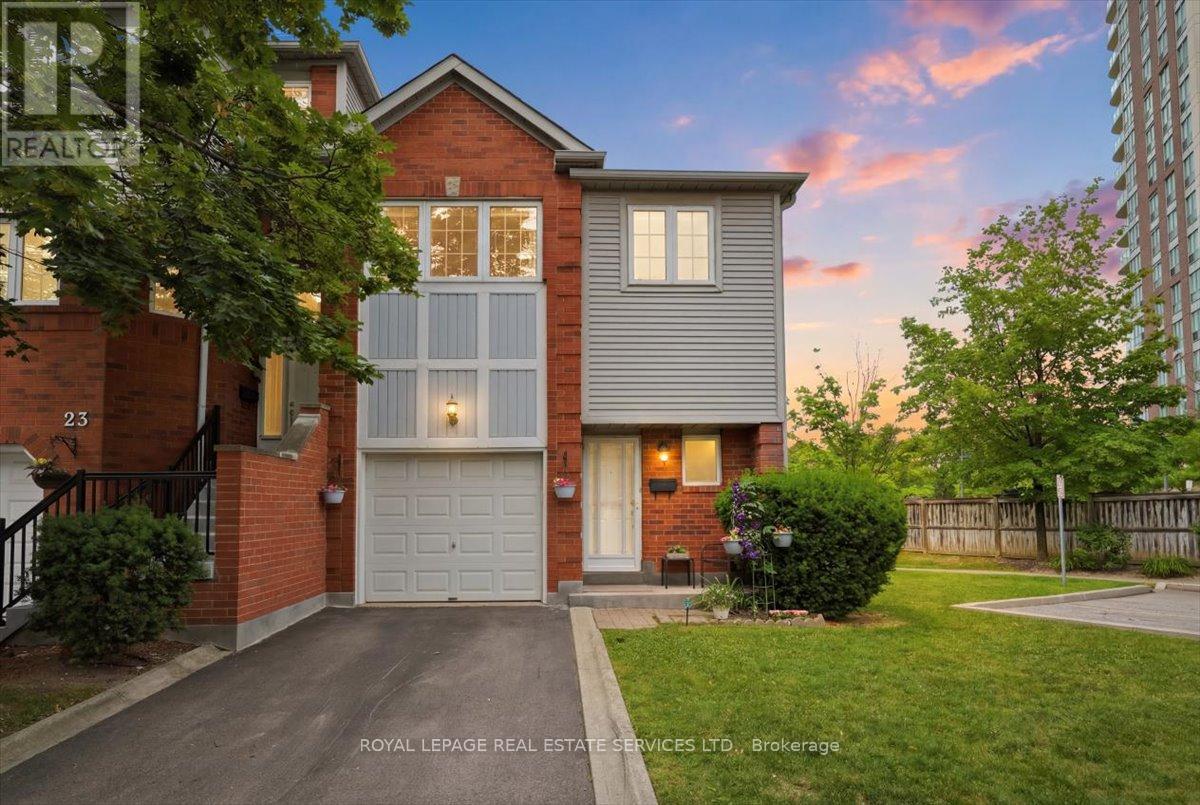
24 - 4605 Donegal Drive
Mississauga, Ontario
RARE OPPORTUNITY to own an end-unit townhouse in a small enclave of only 35 units. Located on a dead end with a private driveway and deck in the heart of Central Erin Mills this home offers a bright, functional layout and exceptional privacy. This well-maintained home features three generous bedrooms, including an oversized primary retreat complete with a 4-piece ensuite. The spacious main floor is thoughtfully designed for comfortable everyday living and effortless entertaining. Enjoy the convenience of direct garage access, stainless steel appliances, a garage mezzanine for additional storage, and an oversized under-stair storage area. Step outside to your private deck-a rare feature within the complex-overlooking a beautifully treed backyard. The end-unit location offers additional green space, convenient side-yard access, and enhanced privacy. Situated in a quiet, well-managed complex with low maintenance fees, this home is ideally located within the highly sought-after John Fraser and St. Aloysius Gonzaga school district. You'll also enjoy being just minutes from Credit Valley Hospital, Erin Mills Town Centre, parks, community centres, public transit, and major highways including the 403, 407, QEW, and 401. An exceptional opportunity to own a beautifully maintained home in one of Mississauga's most desirable family-friendly neighbourhoods. (id:49269)
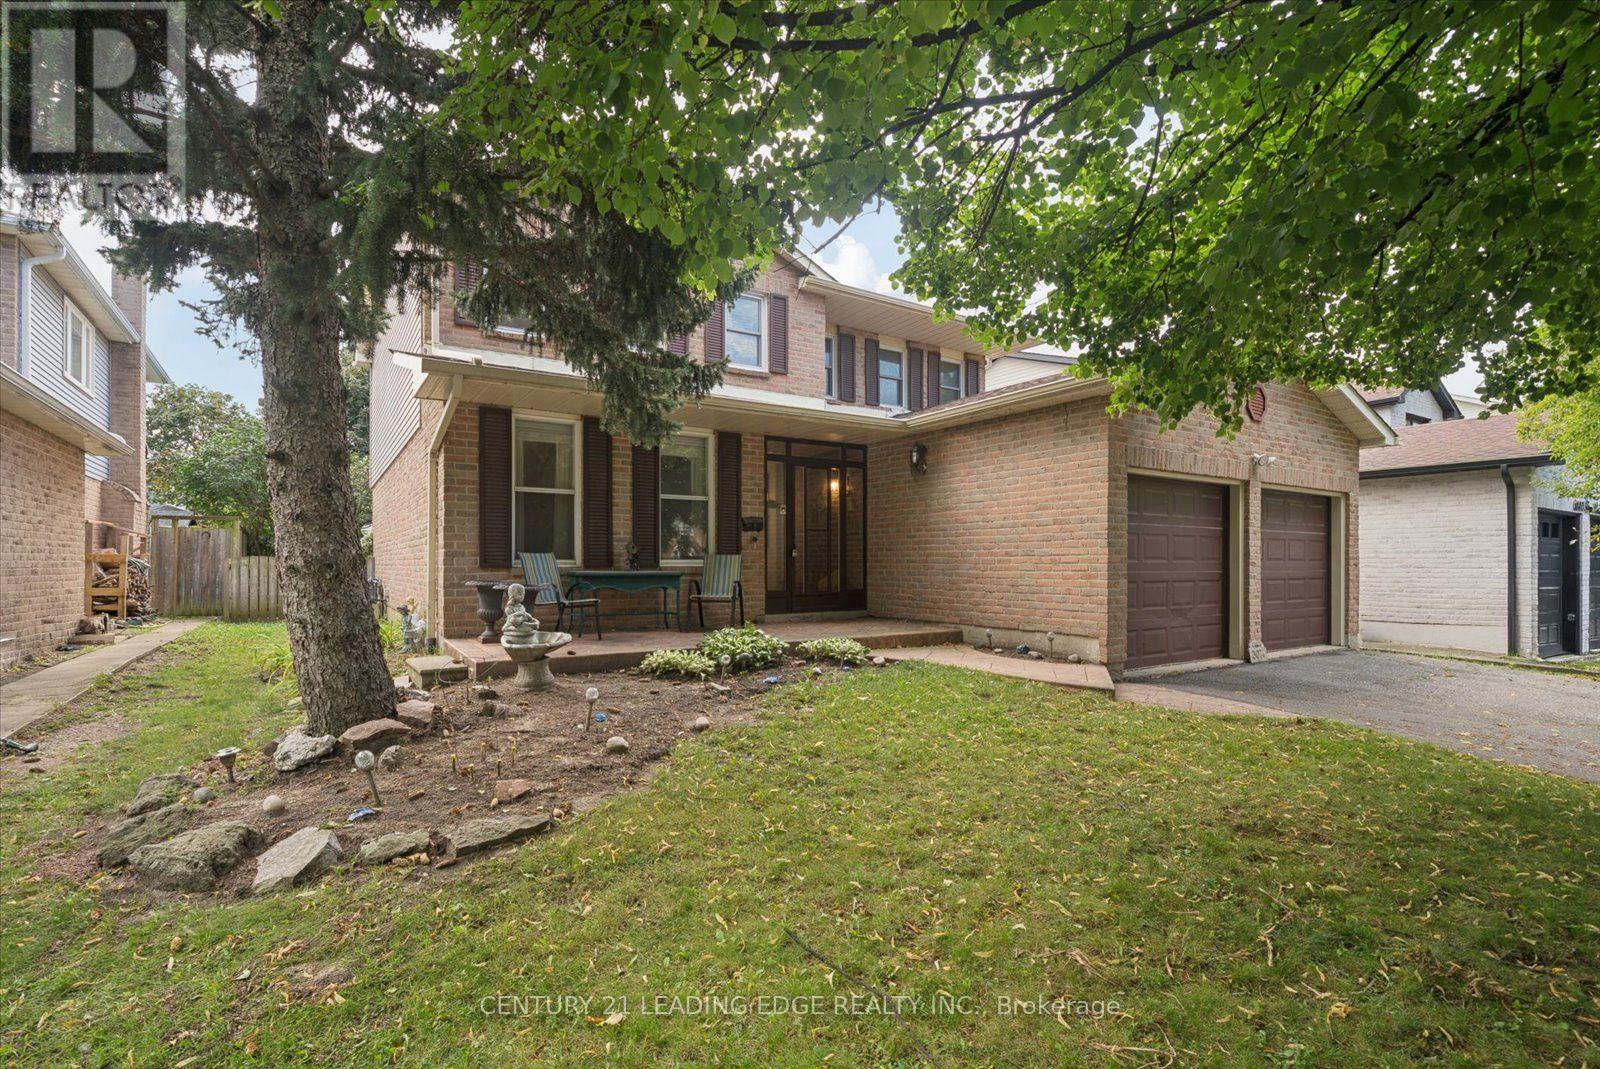
3074 Tours Road
Mississauga, Ontario
Located across from Miller's Grove Park, this beautifully maintained detached home is in the highly sought-after Meadowvale community. It offers the perfect blend of comfort, functionality, & exceptional outdoor living. Built on a 6,000 SQ FT lot with a 50-foot frontage & 120-foot depth, it features 4 spacious bedrooms, 4 baths, & a bright, well-designed floor plan with a fully finished basement & a 2 car garage. This home is ideal for growing families & special gatherings. The main level features spacious principal rooms, including a generous living room, a cozy family room with a wood-burning, and a dining room beside the kitchen overlooking the backyard. The upgraded kitchen combines style & function with stainless steel appliances, ample storage, & a large pantry-ideal for everyday family living & entertaining. The eat-in kitchen provides plenty of natural light through a few windows including a bay window overlooking the exceptional backyard. Step out to the large deck through one of 2 sliding doors perfect for BBQing, dinning & lounging with your family & friends. Imagine your family enjoying this beautiful backyard with mature trees. Yes, it's more than big enough for a pool with plenty of space left over. The second floor features a large primary bedroom with a walk-in closet and en-suite bathroom. The other 3 bedrooms have large closets, plenty of natural light & all fit a queen size bed. They share a large linen closet & an upgraded 4-piece bathroom. The fully finished basement significantly expands the living space, with a large rec area, a large bedroom, an updated 4-piece bathroom with a jacuzzi tub & plenty of additional storage. This exceptional home is located minutes from Erin Mills Town Centre & Meadowvale Town Centre for all of your shopping needs & daily necessities, Lake Aquitaine, mature parks, walking & biking trails, Meadowvale Community Centre, great schools, Meadowvale GO & major highways including the 401, 403 & 407 for a seamless commute. (id:49269)
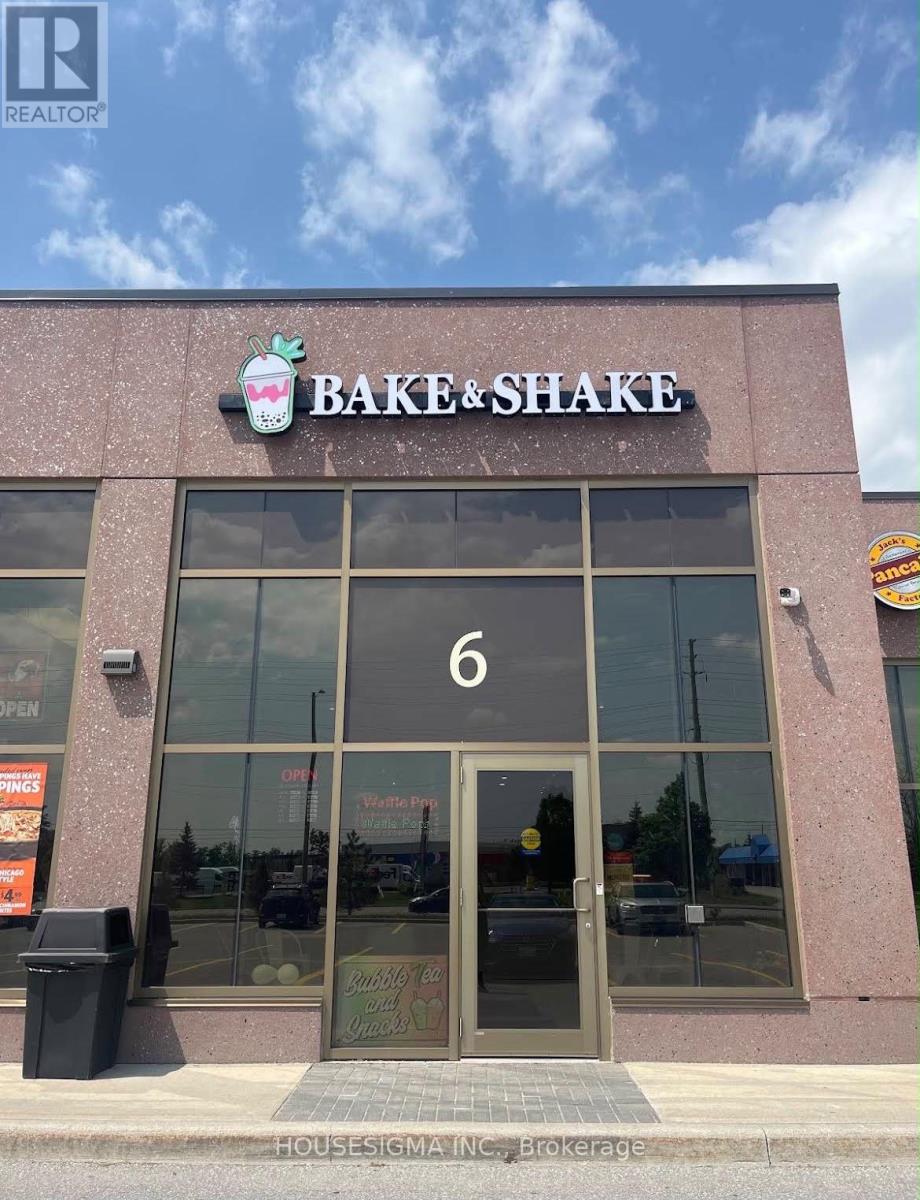
6 - 222 Mapleview Drive W
Barrie, Ontario
Excellent opportunity to own a turnkey bubble tea, shakes & snack business in Barrie! This well-established and fully equipped business operates from an approximately 1,200 sq. ft. modern and inviting space with dine-in seating, ample parking and a loyal customer base.Currently part-time owner operated and generating approximately $4,000+ monthly Net Income, as per Seller. Attractive rent of $3537.04/month including IMI & HST. Significant potential for a hands-on owner to increase operating hours, expand delivery and catering, add new menu offerings and further grow sales. Ideal opportunity for an entrepreneur or investor looking for an established business with room to grow. Business operates from leased premises.Please do not approach staff or visit regarding the sale without a confirmed appointment. (id:49269)
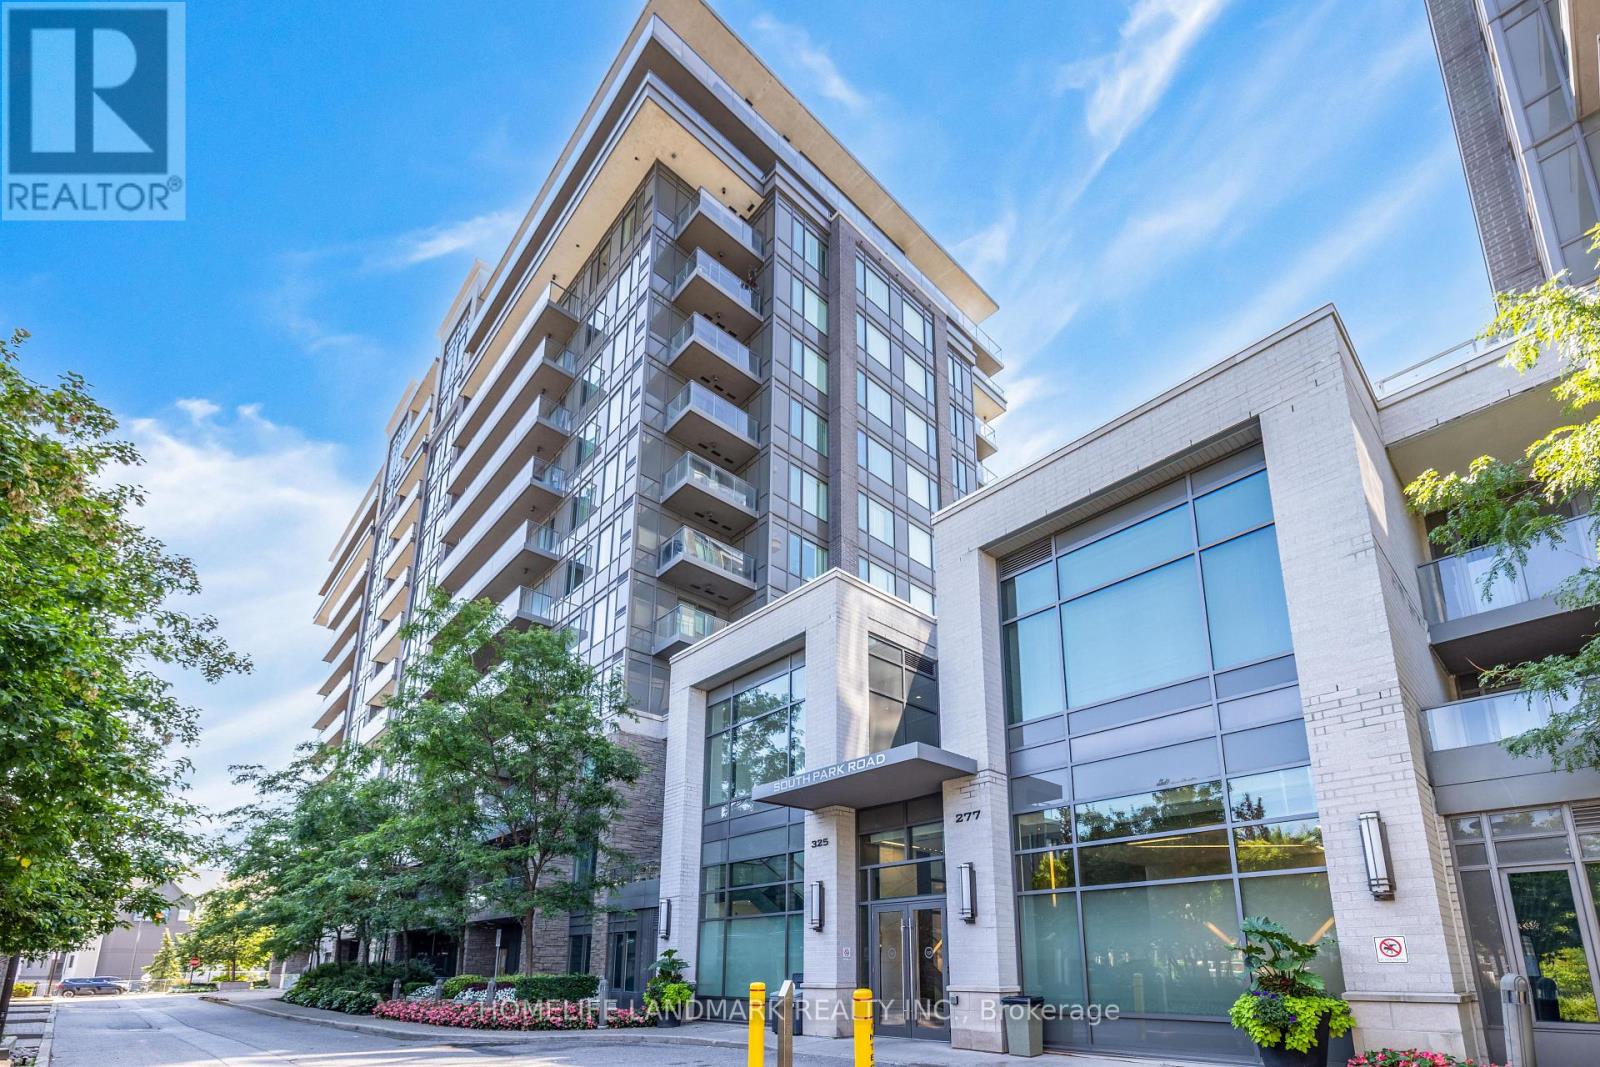
325-Ph9 - 325 South Park Road
Markham, Ontario
Rare Penthouse End-Unit Living at Eden Park II by Times Development! Discover this exceptionally bright and spacious corner suite featuring unobstructed south and west views, with breathtaking vistas from your private 385 sq. ft. terrace. This immaculate luxury penthouse offers 1,220 sq. ft. of refined living space, 10-foot ceilings, and five oversized floor-to-ceiling windows in the living room, filling the space with natural sunlight throughout the day.Enjoy the ultimate privacy of a top-floor end unit, free from overhead and adjacent-neighbour noise. The entire suite has been freshly painted and is move-in ready. The versatile 2-bedroom + open-concept den layout can easily be converted into a 3-bedroom home to suit your needs.Located in Eden Park II by Times Development, a Certified Energy Efficient Building built to LEED Gold standards. Residents enjoy premium amenities, including an indoor pool, fitness centre, sauna, party room, library, guest suites, and 24-hour concierge. Maintenance fees include water and heat.Complete with two side-by-side parking spaces, this exceptional home offers outstanding comfort and convenience. There are a lot of great restaurants around 325 South Park Rd. If you can't start your day without caffeine fear not, your nearby choices include Tim Hortons. For grabbing your groceries, Canda Sagee is a 6-minute walk.For those residents of 325 South Park Rd without a car, you can get around quite easily. The closest transit stop is a Bus Stop (SOUTH PARK RD STOP # 1026) and is nearby connecting you to Markham's public transit service. It also has route Valleymede, route Langstaff Ss Via Bayview, and more nearby. Access to Hwy 404 from Eden Park is within a 6-minute drive, making it easy for those driving to get into and out of the city getting on and off at Steeles Ave E. (id:49269)
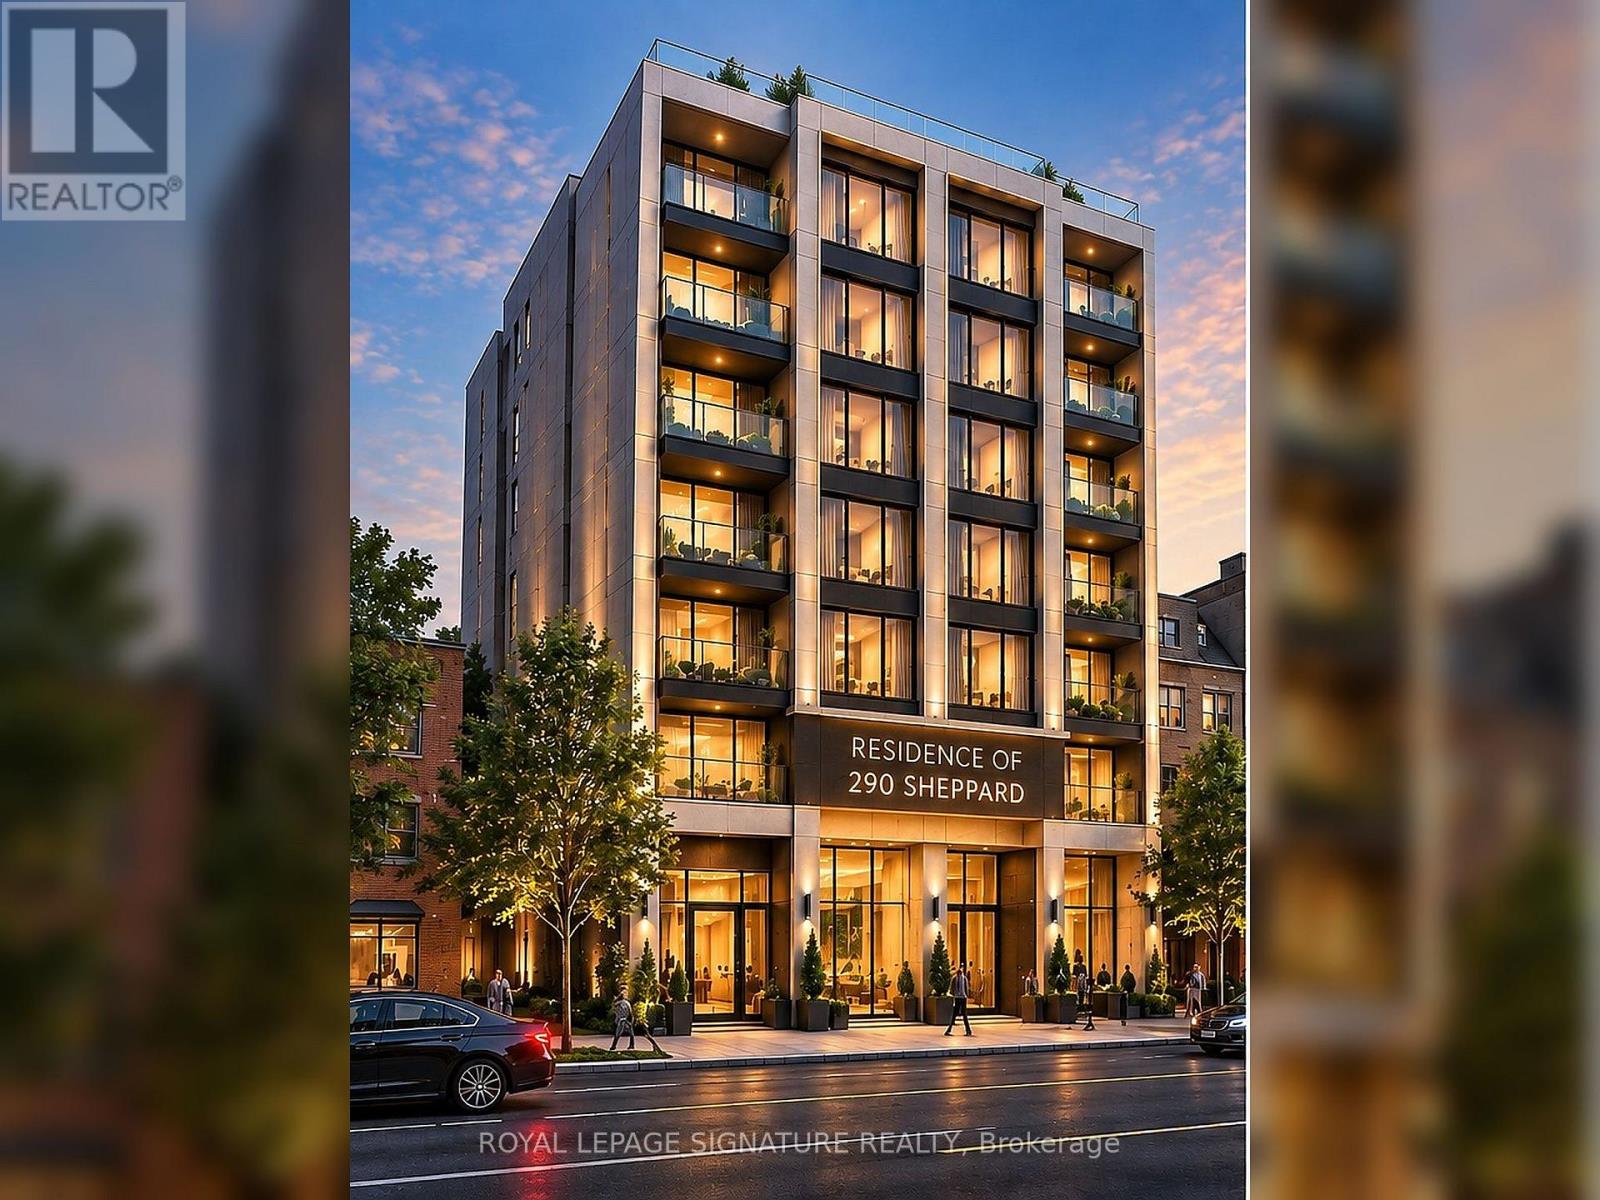
290 Sheppard Avenue W
Toronto, Ontario
Rare Redevelopment Opportunity At 290 Sheppard Ave W In Prime North York! Excellent Site For Investors, Builders And Developers Seeking A Boutique Mid-Rise Residential Development Opportunity Along The Sheppard Corridor. Approximately 6,250 Sq. Ft. Lot With Excellent Sheppard Ave W Frontage And Existing Zoning Framework Supporting A 6-Storey Development With An FSI Of Approximately 2.5. Conceptual Residential Design Illustrates The Potential For An Approximately 38-Unit Boutique Hotel Residence, Subject To Required Municipal Site Plan Approvals. Minutes To Yonge & Sheppard, Subway, Hwy 401, Shopping, Restaurants, Schools And Neighbourhood Amenities. Existing Architectural And Development Materials Available For Review. Residential Rendering Is Conceptual Only. Buyer To Conduct Their Own Due Diligence And Verify All Zoning, Density, Uses And Development Potential.**** Commercial uses permitted in CR include things such as Office, Medical Office, Financial Institution, Personal-Service Shop, Wellness Centre, Art/Artist Studio, Education uses and other commercial/community uses; **** (id:49269)
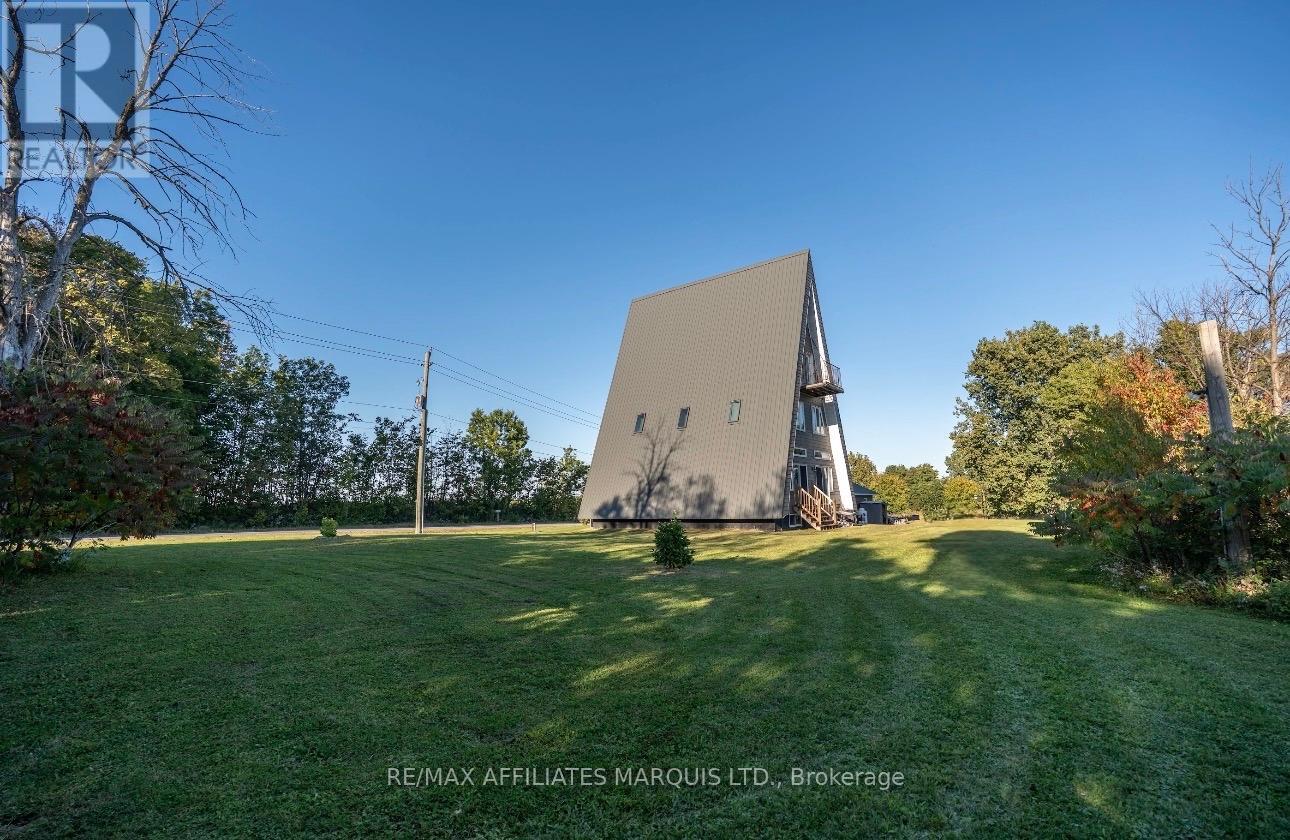
2150 Service Road
Cornwall, Ontario
If you're from Cornwall and area-or have made the drive between Montreal and Toronto-chances are you've driven by this iconic "A" house! Instantly recognizable and sitting on approximately 3 acres, this unique property offers the perfect blend of space, character and convenience, with a country feel while still being on the outskirts of town and close to amenities. Inside, you'll find 4+1 bedrooms, 3 full bathrooms and 1 half bath, along with a cool loft space perfect for a home gym, craft room, office or creative retreat. Major updates offer peace of mind for years to come, including a huge metal roof and siding replaced (2023) and a brand-new furnace in 2025. Outside, enjoy plenty of room to spread out, a detached garage, hot tub and expansive outdoor space. The partially finished basement adds even more potential, with remaining finishing materials included and the possibility of creating an in-law suite or income-producing unit with a separate entrance. With a bedroom, kitchen and bathroom already incorporated into the space, there is potential for approximately $1,200/month in rental income. A landmark property with acreage, versatility and income potential-don't miss your chance to make the iconic A house your own! (id:49269)
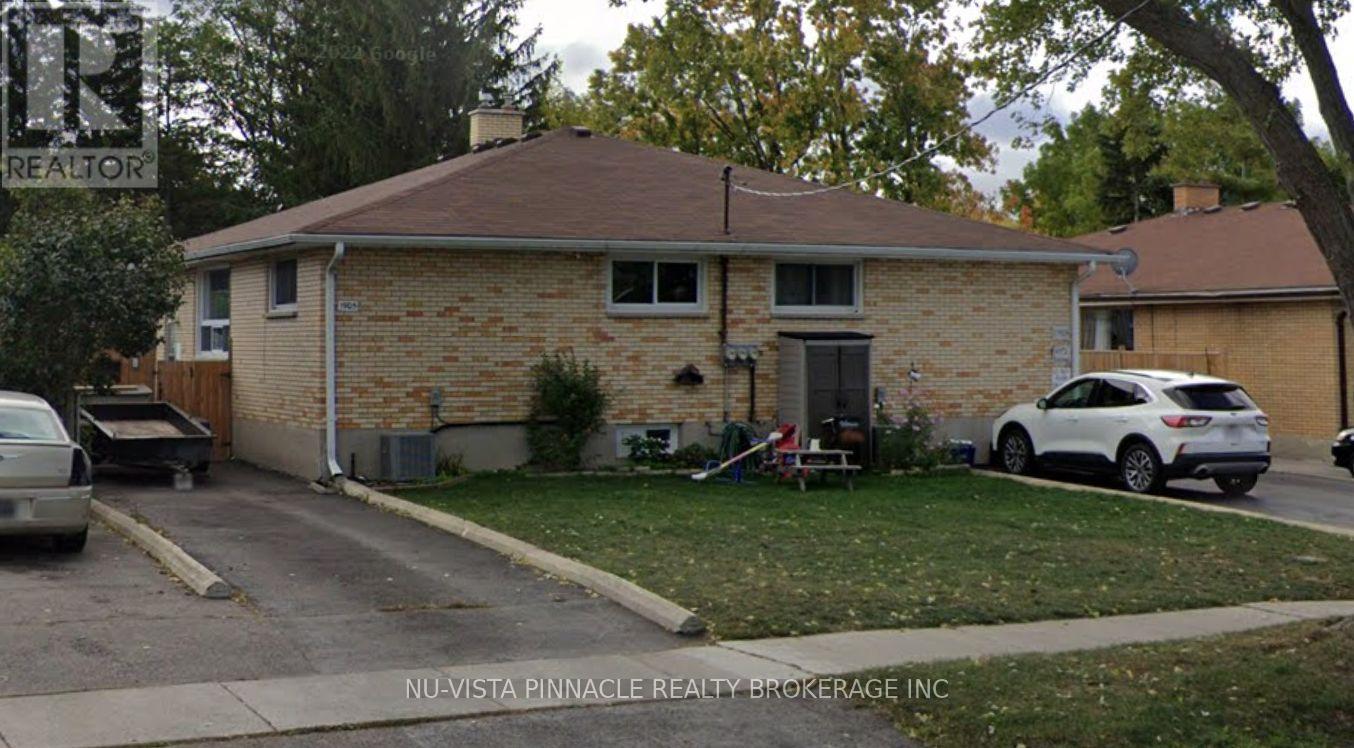
1905 Wavell Street
London East, Ontario
An exceptional value-add opportunity for the savvy investor. Triplex on an oversized 8,568 sq ft R3-3 lot with legal fourplex potential as-of-right - rare density upside most listings can't offer. Located in London's established Argyle neighbourhood, minutes to Argyle Mall, East Lions Community Centre, Veterans Memorial Parkway and Highway 401, with London International Airport under 10 minutes away - a location that consistently drives strong, stable rental demand. Walking distance to schools, parks, transit and everyday shopping, appealing to a broad tenant pool.Three self-contained units (3BR/2BR/2BR), each separately metered for hydro, owner pays water. Two driveways provide ample parking for all units. Built 1962, offering a blank canvas for capital improvements and long-term value creation. A standout opportunity for investors looking to build equity through density, location, and upgrades. Estate sale. Contact listing agent for full details. (id:49269)
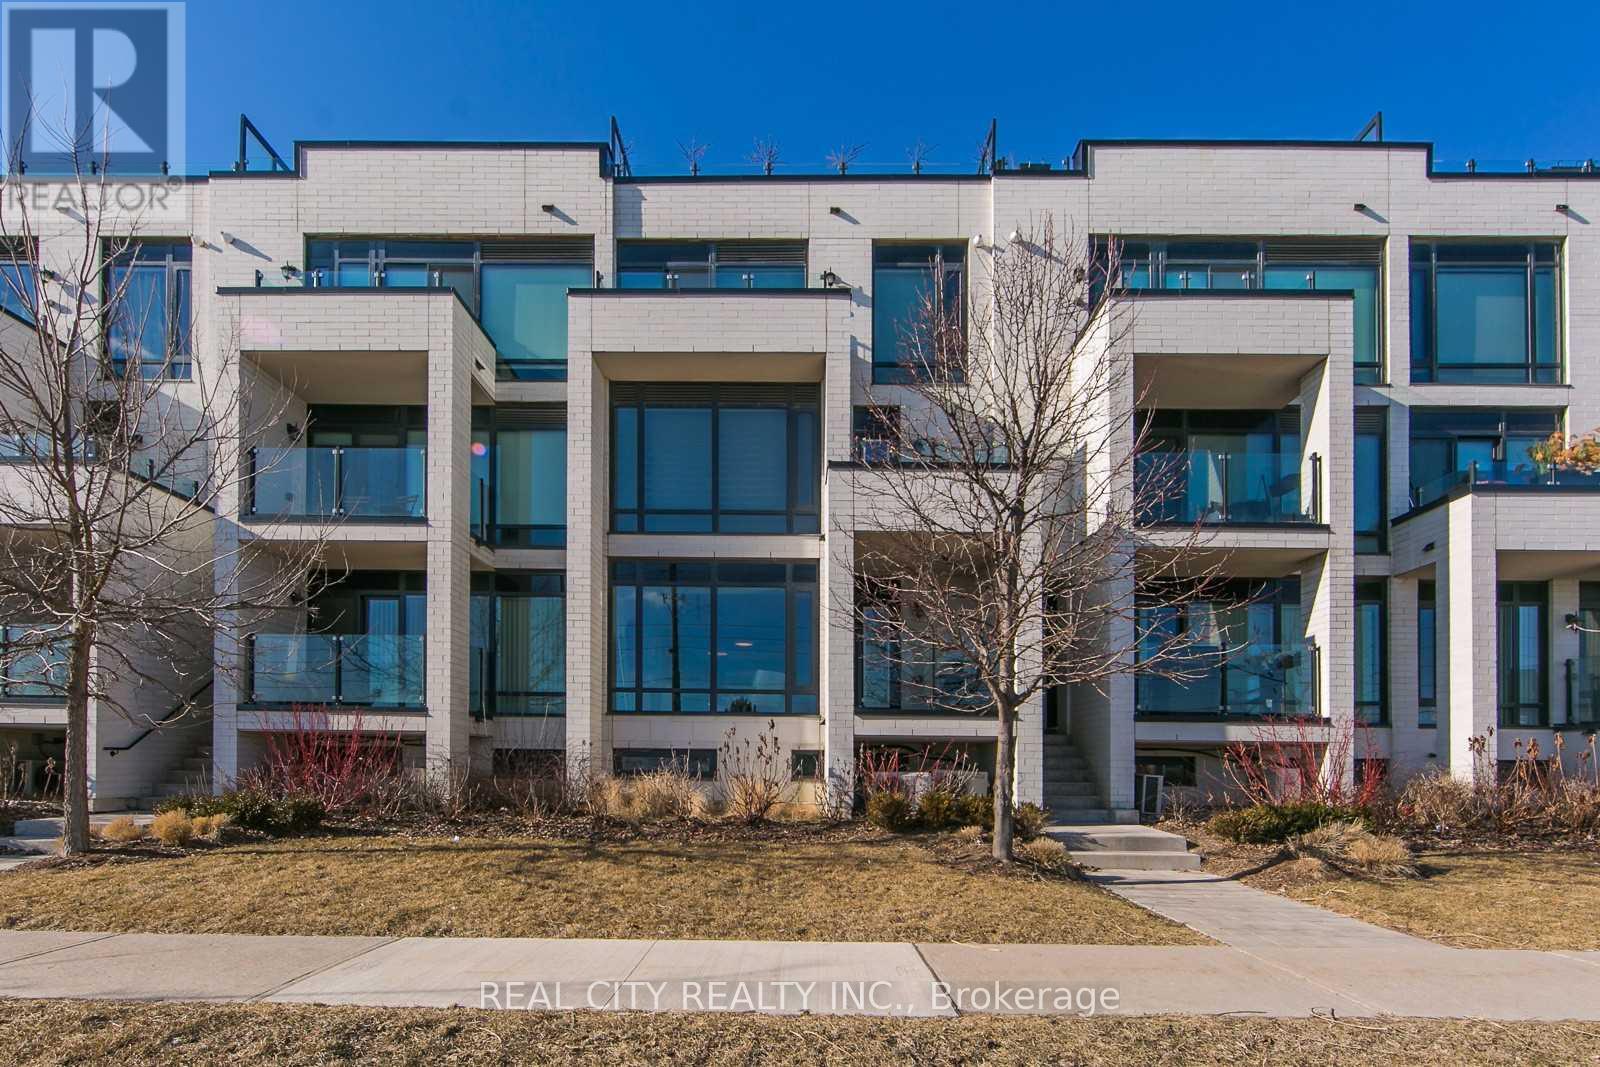
510 - 142 Widdicombe Hill Boulevard
Toronto, Ontario
Please attach Rental application, employment letter, recent 3 months pay stubs, full credit report with credit score along with offer. Offers can be sent at hggarg@yahoo.com (id:49269)
1214 Lake Lorraine Road
Highlands East, Ontario
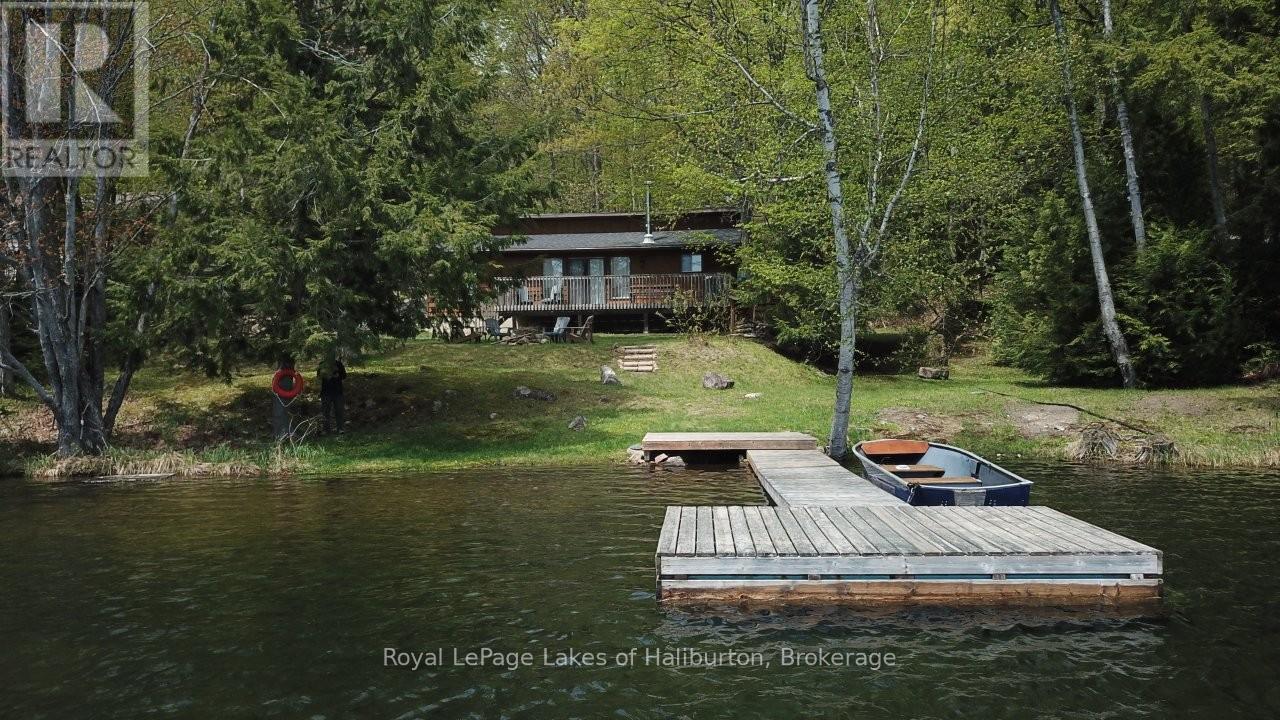
Welcome to this very inviting 3-season Viceroy-style, cedar-sided cottage on the spring-fed Lorraine Lake (AKA Tory Lake). All day sun on this SE facing lot located on a dead-end road. Level entry from the cottage to the waterfront - no steps. The cottage features 3 bedrooms and 1008 sq ft of living space and a 4- piece bath. Beside the main cottage is a separate building with the lake water system and storage. New shingles in 2023. This lot features 102 ft of level shoreline and 0.53 acres situated just 100 meters from the year-round, township road and has room for a future garage. Original thermo-pane windows throughout. Great swimming with a shallow entry that drops off into 10 feet of clear water just past the end of the dock. Easy access to Crown Land multi-use trail systems for snowmobiles, ATVs and dirt bikes. Just over 2 hours from the GTA. 15 minutes from the quaint village of Wilberforce and all of its amenities. Bobcaygeon/Fenelon Falls/Minden/Haliburton and Sir Sam's Ski Hill are all within an hour drive. Good cell service and several internet options. Full pre-list inspections of the building and septic available for viewing. A great way to get into the cottage market and enjoy the peace and quiet of a spring-fed lake that is around 50 feet deep and home to tranquil fishing experiences targeting Smallmouth Bass and stocked Rainbow Trout. This lake does not have a public boat launch, making it ideal for peaceful shore, dock, or small craft angling. 100 AMP fuse panel with BBE heaters in all rooms. Built in 1981 on a poured concrete perimeter wall with an accessible crawl space that makes it easier to upgrade to 4-season use. Enjoy the sun or shade all day and the pleasures of a fire pit by night on Tory Lake. If traditional bank solutions have not met your needs let me introduce you to a skilled Level 2 Mortgage Agent who has access to a broad range of competitive financing options. (id:49269)
1693 River Road W
Wasaga Beach, Ontario
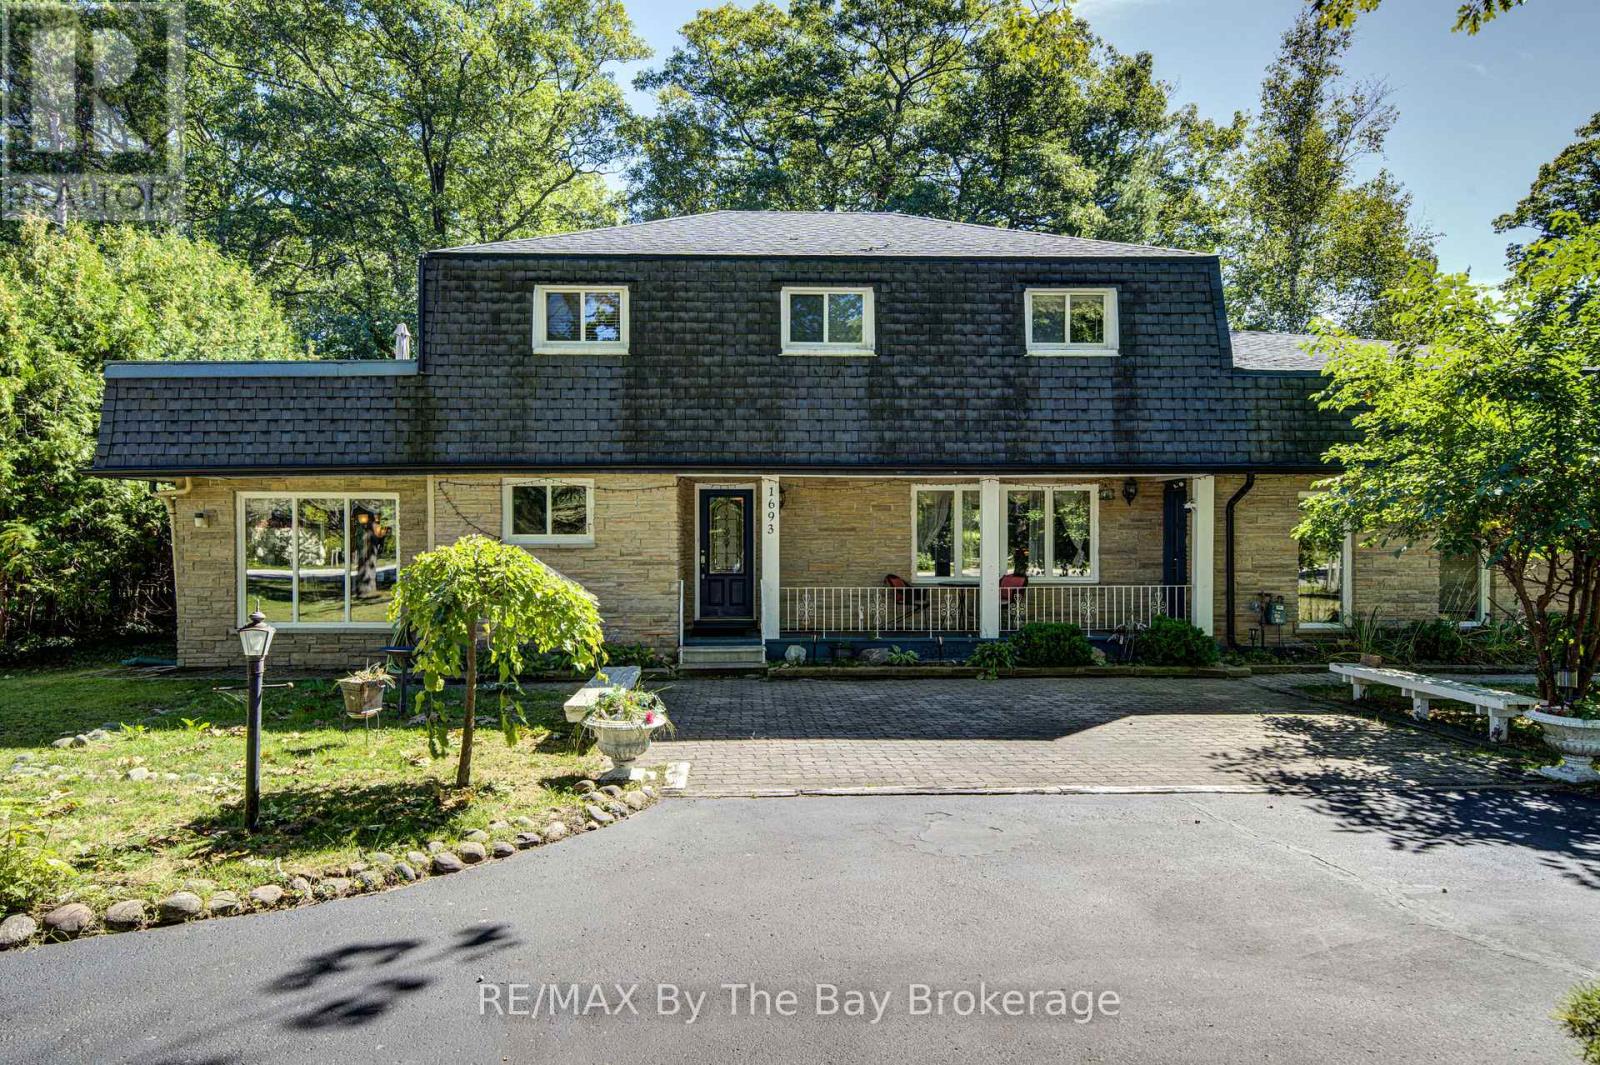
Welcome to this spacious 3-bedroom, 3-bathroom two-storey home on a generous 100 x 150 corner lot in a great location close to parks, trails, public transit, the beach and shopping. The main floor offers a comfortable open-concept living and dining space, with the living room featuring a gas fireplace and walk-out to the large, fully fenced backyard. The kitchen has a separate breakfast area and flows into the family room, which also offers a walk-out to the yard. Upstairs, you'll find three bedrooms, including a spacious primary bedroom with a walk-in closet, 4-piece ensuite and its own impressive private deck. There's also a sauna, offering a relaxing space to unwind at the end of the day. Outside, the large circular driveway provides plenty of parking, while the detached double-car garage with mezzanine offers excellent space for storage, hobbies and all your recreational gear. (id:49269)
1457 Cerceau Private
Ottawa, Ontario
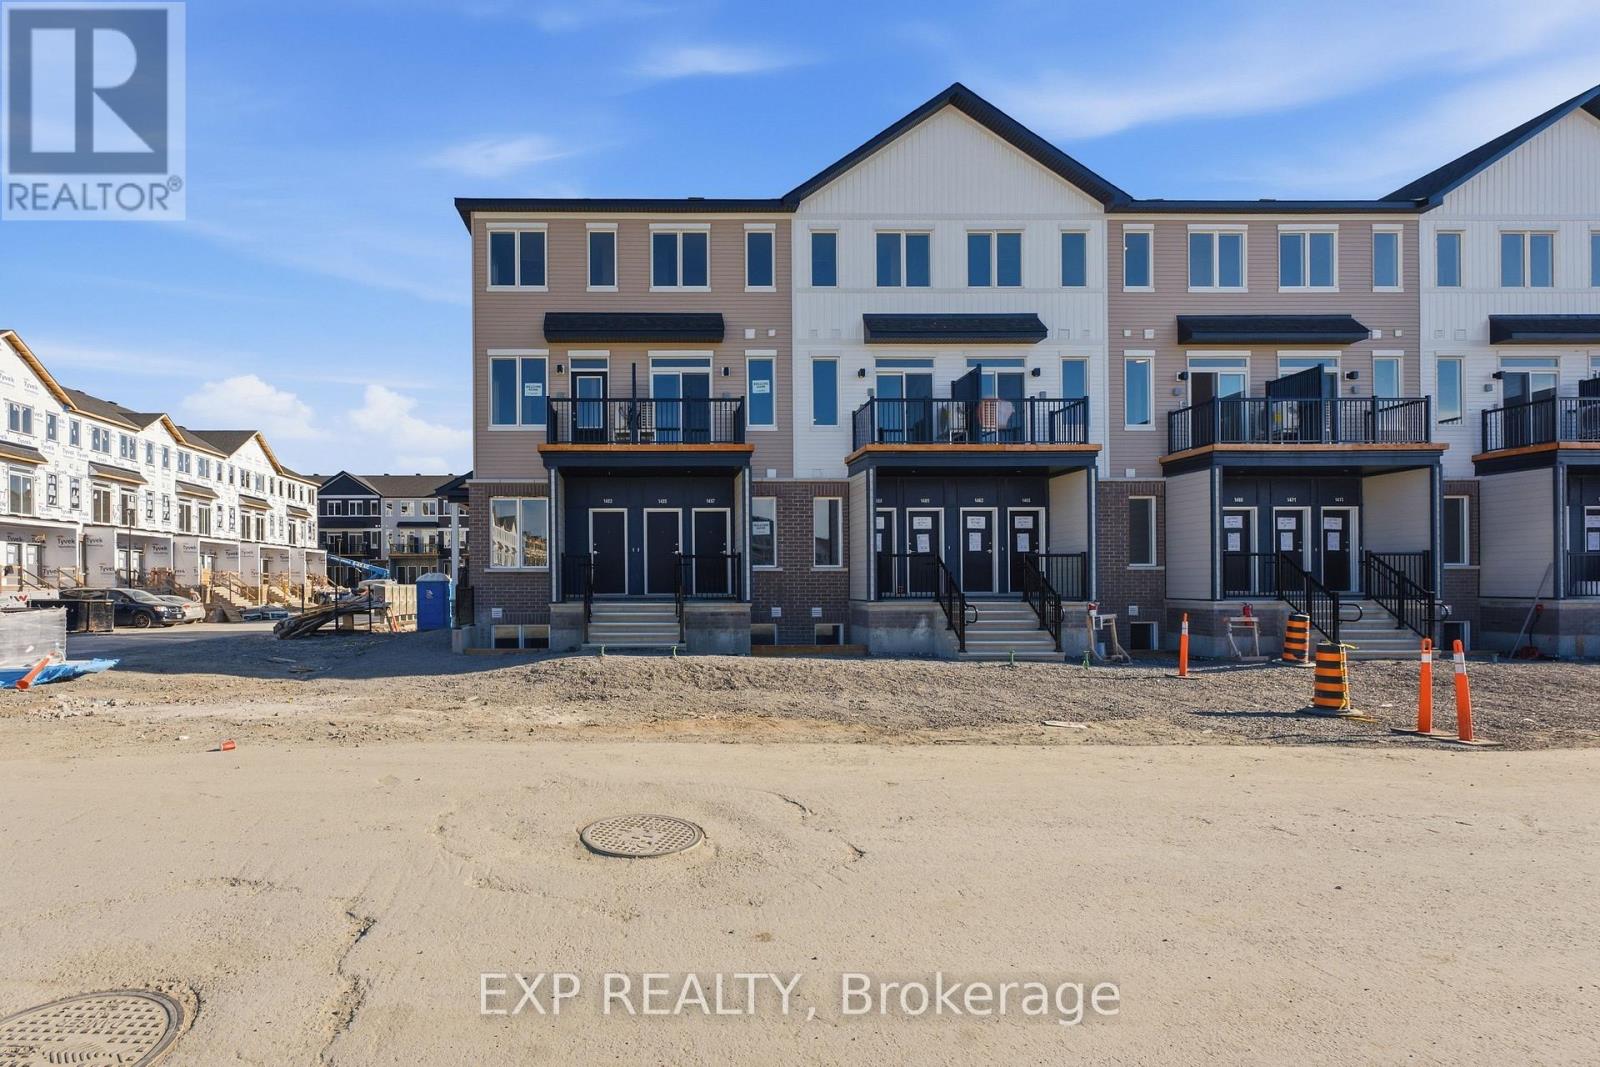
Brand New, Never Lived In & Available Immediately! Welcome to 1457 Cerceau Private in Caivan's sought-after Orléans Village. This stylish 2-bedroom, 1.5-bath condo townhome features a bright open-concept layout, modern kitchen with stone countertops and brand-new appliances, spacious living area, convenient powder room, backyard deck and one parking space. The home also offers two comfortable bedrooms, a full bathroom and in-suite laundry. Ideally located close to Innes Road, shopping, restaurants, schools, parks, trails, transit and Highway 417. A modern, move-in-ready rental in one of Orléans' newest communities! (id:49269)
18 Market Street Unit# B
Brantford, Ontario
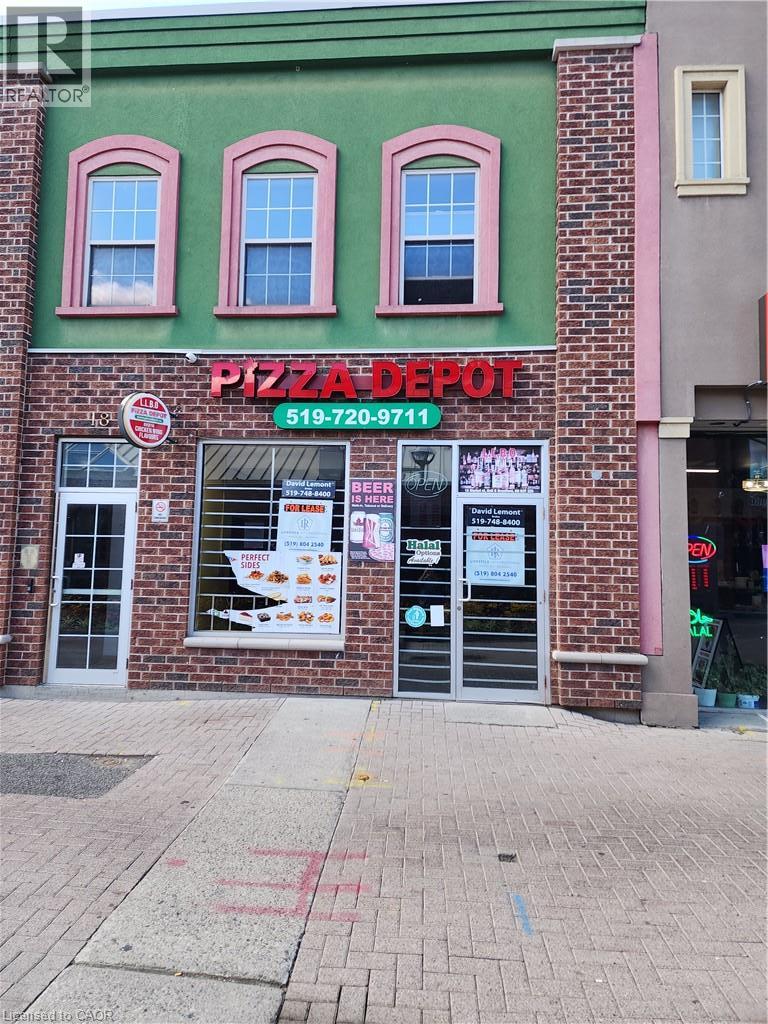
Highly sought after downtown area beside Wilfred Laurier University! Ideal pizzeria, cafe, tutoring, etc. (id:49269)
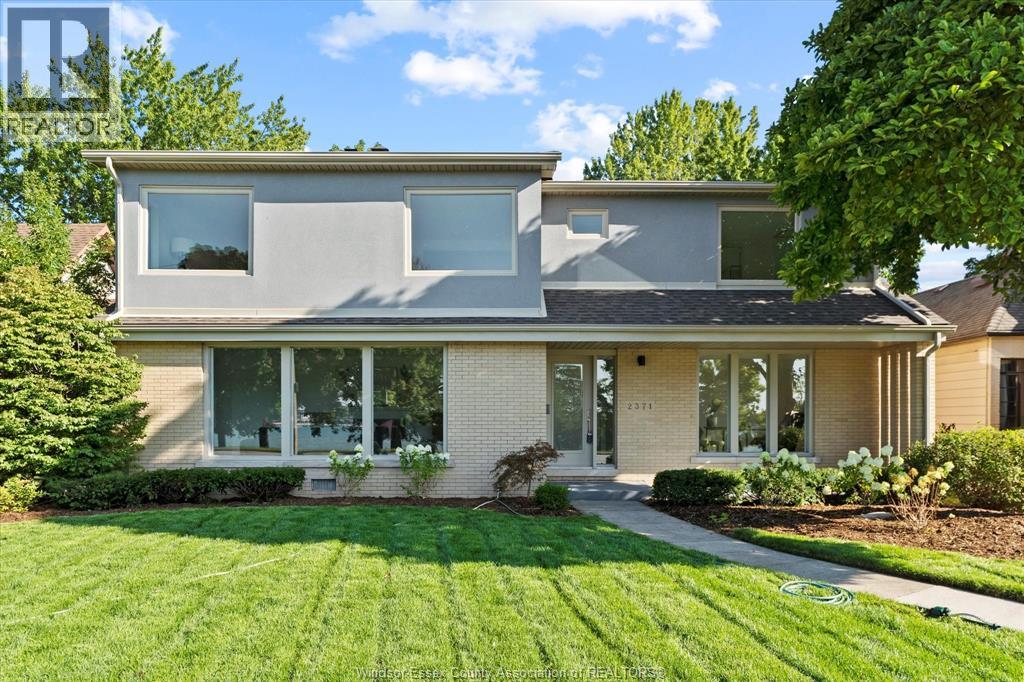
2371 Riverside Drive West
Windsor, Ontario
This extraordinary home is nestled in a prime location on Riverside Drive W. with panoramic water views and is just steps away from the University of Windsor. 5 spacious bedrooms and 3.5 beautifully appointed bathrooms, including a luxurious ensuite, this home has been completely updated with premium materials and superior craftsmanship.Step into a bright and welcoming entryway that leads to an expansive living room featuring a cozy fireplace and beautiful views of the parks and waterfront. The huge formal dining room is perfect for hosting gatherings, while the modern kitchen is a chef's dream with granite countertops and exquisite cabinetry. The upper level offers 3 generous bedrooms, including a master suite with breathtaking water views that will leave you in awe. Outside, the property features a 2-car detached garage and additional parking for 3 cars at the rear. This home truly combines timeless elegance with modern conveniences, making it a rare gem in an unbeatable location. (id:49269)
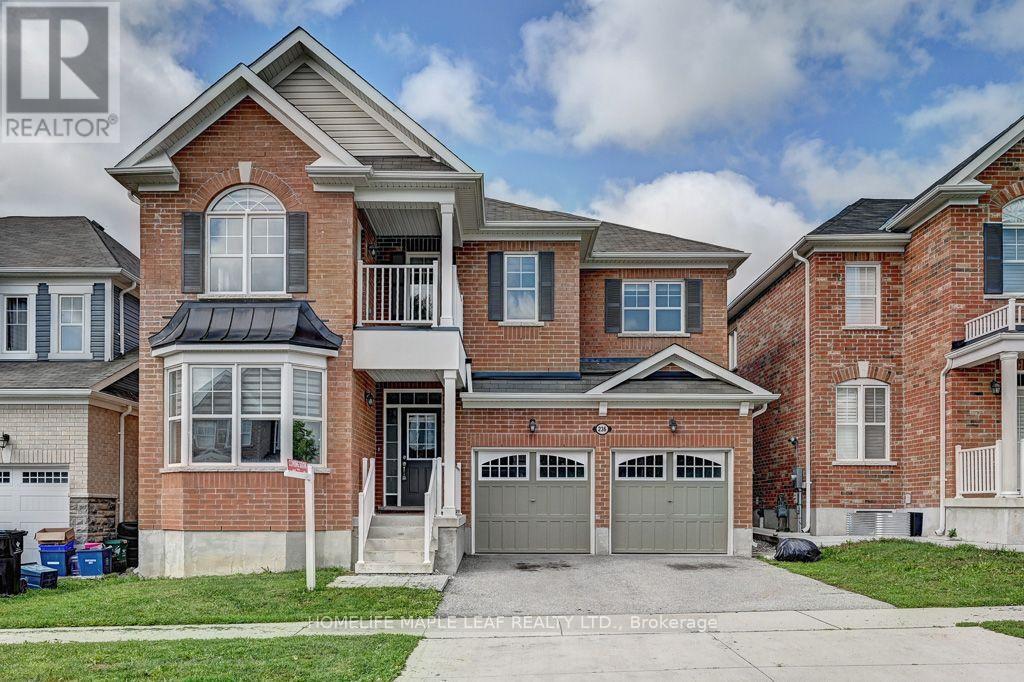
236 Ridge Road
Cambridge, Ontario
Price Right for Quick Sale!! This stunning 3,167 sq. ft. home features 4 spacious bedrooms plus a huge loft/office that can easily be converted into a 5th bedroom, complete with its own private balcony. Enjoy 4 washrooms, 9-foot ceilings on the main floor, upgraded 8-foot-tall doors, and a bright office with a beautiful bay window. The open-concept layout offers a spacious family room with a gas fireplace, formal dining room, and an impressive kitchen featuring granite countertops, granite backsplash, and upgraded taller cabinets. This fully brick home is ideally located just steps from breathtaking walking trails, parks, and schools-perfect for families looking for space, comfort, and an incredible community lifestyle! (id:49269)
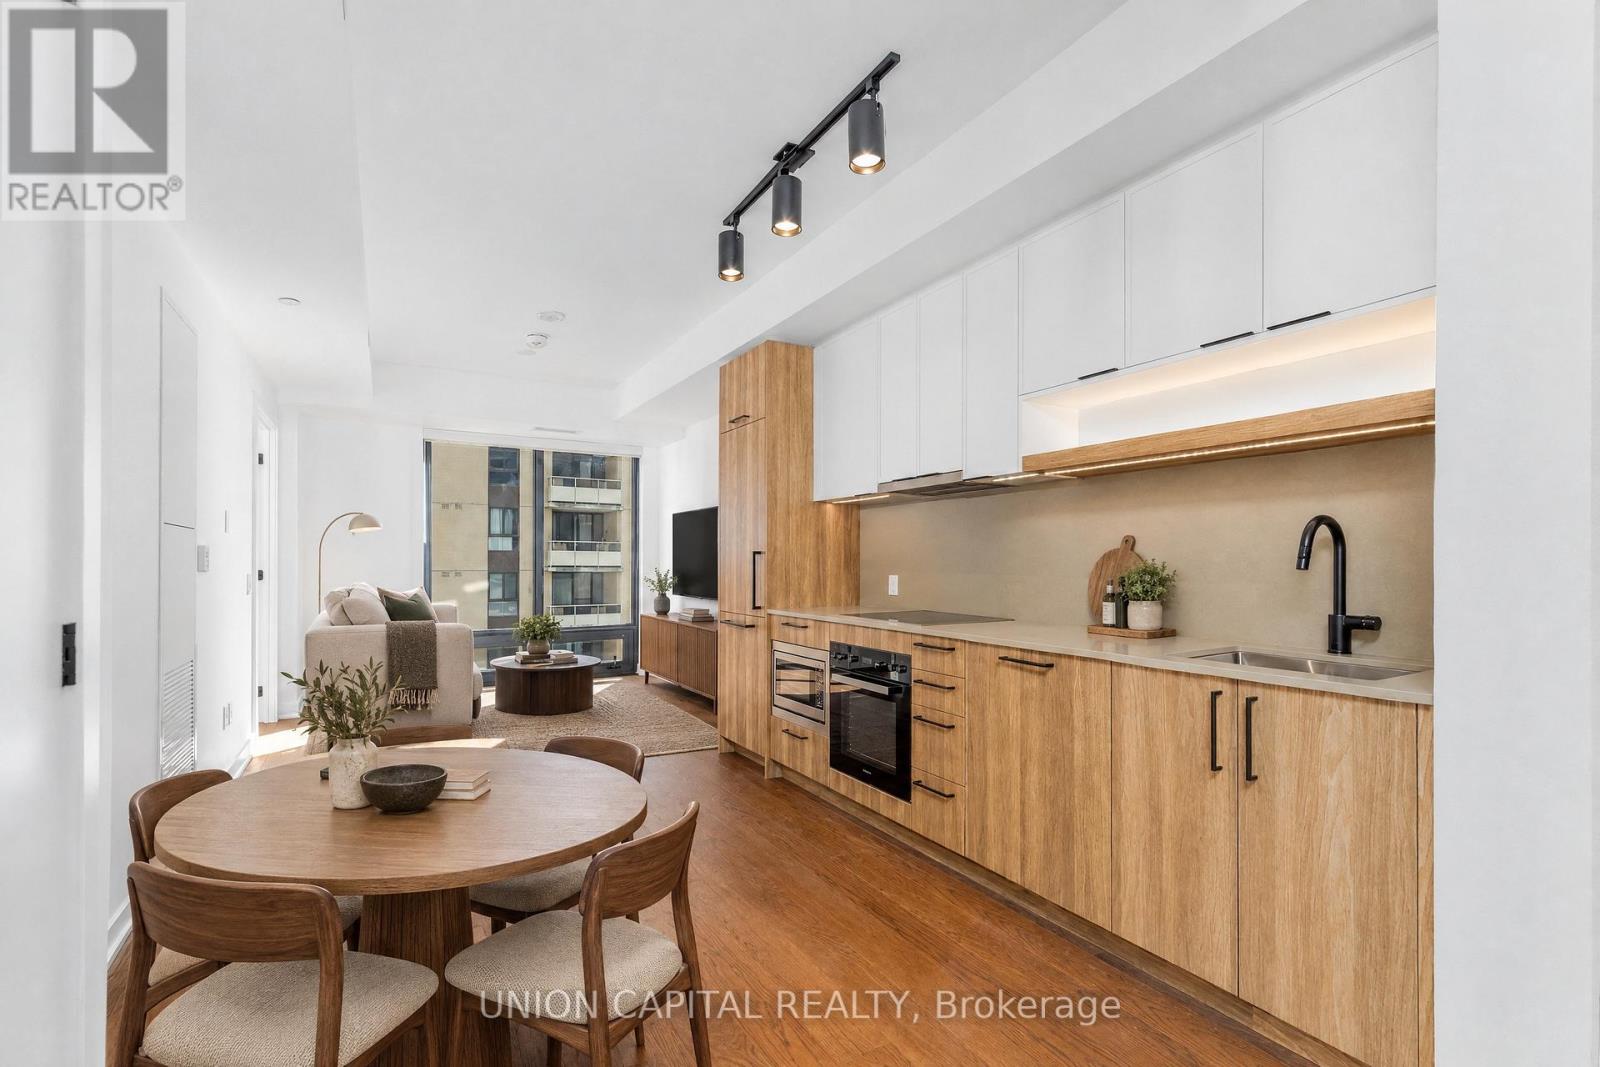
1802 - 91 Montclair Avenue
Toronto, Ontario
***Luxurious Brand New South Forest Hill Residences In Prestigious Forest Hill Area *Stunning Upgraded 2-Bedroom + 2Baths Unit *Walk To St. Clair W Subway Station, TTC, Forest Hill Village, Shops & Restaurants, Parks & Ravine *Spacious Sun-filled SE Corner Unit On High Floor * City and Lake View *9' Ceiling *Panelled Miele Appliances, *Comprehensive Recreational Facilities*Well-Managed Building With 24-Hr Concierge *Excellent School Board *Safe Neighbourhood (id:49269)
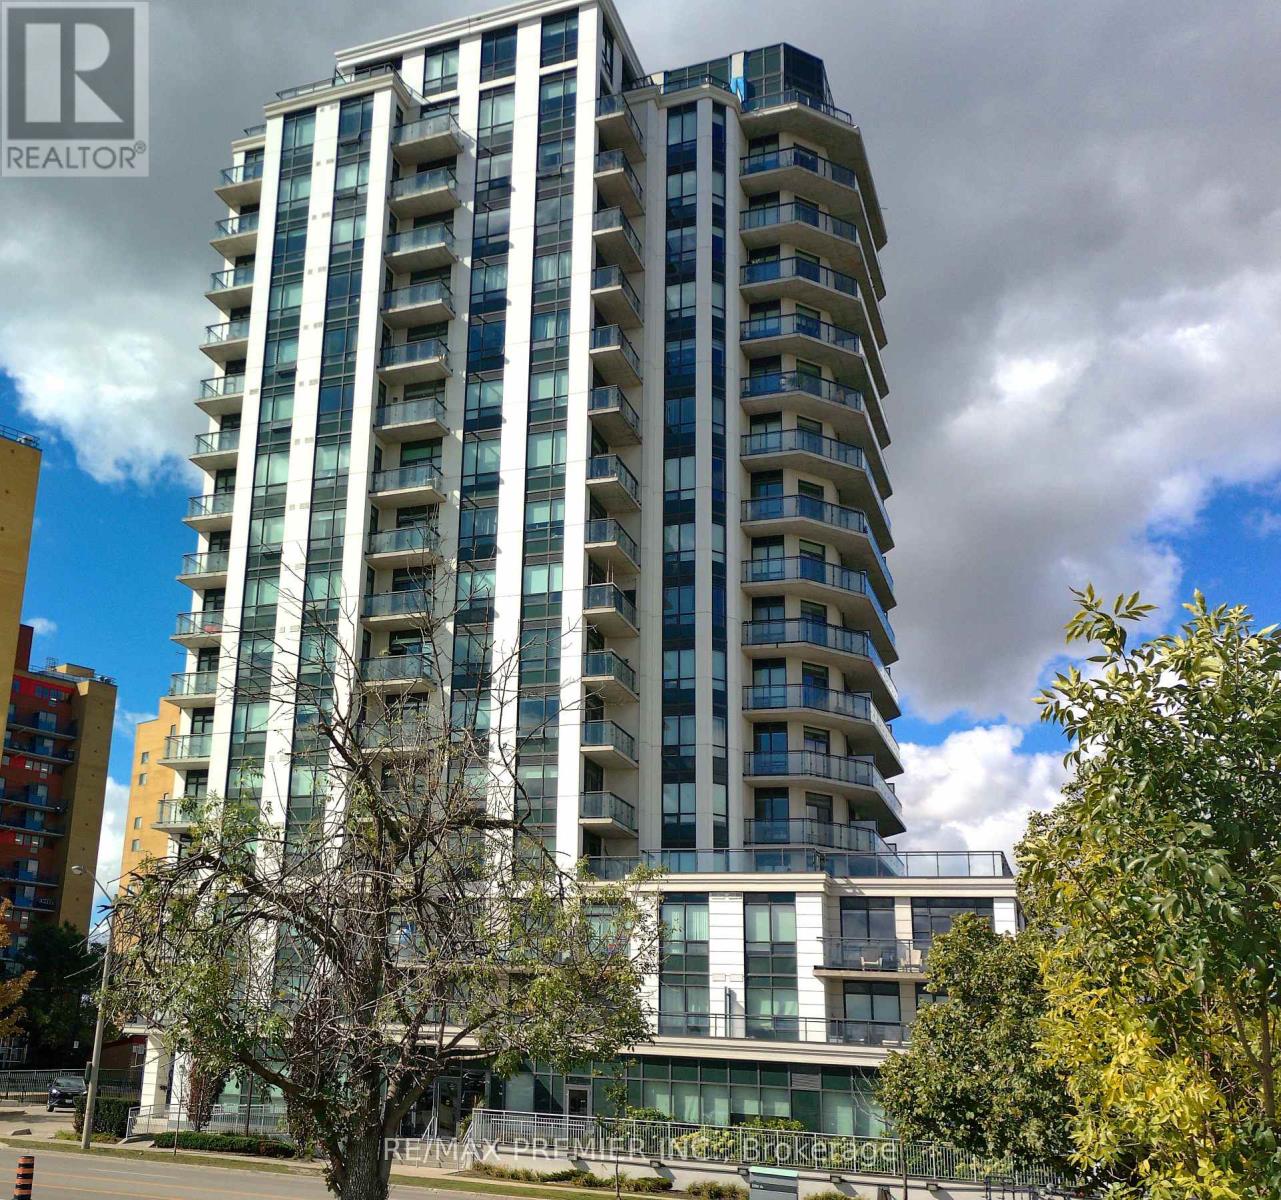
404 - 840 Queens Plate Drive
Toronto, Ontario
Freshly Painted One Bedroom + Den !!!!!!Unobstructed Ravine View !!!!! Brand New Laminate Flooring Throughout!!!! Kitchen W/Extended Upper Cabinets, Granite C/Tops & S/S Appliances !!!! Large Den !!!! Great location .... close to everything you need!!!! Transit, Woodbine Racetrack, University of Guelph-Humber/Humber College, Pearson International Airport, Woodbine Mall, Highway 427, hospitals, parks, shops & so much more! (id:49269)
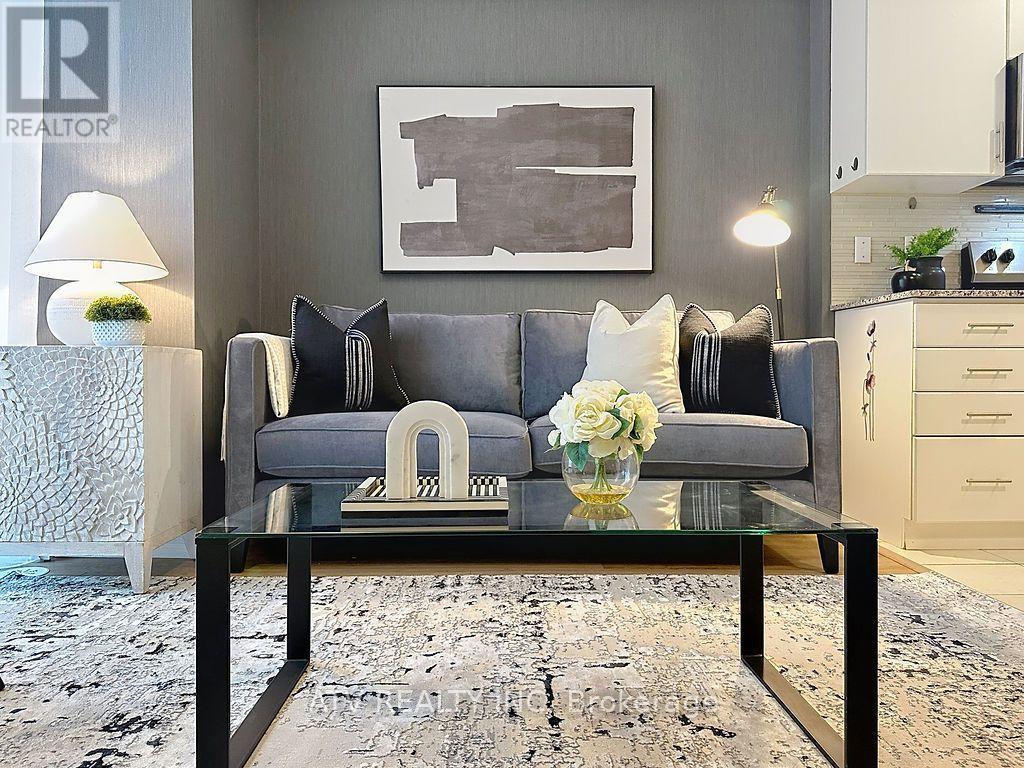
35 - 26 Fieldway Road
Toronto, Ontario
This charming townhome has been beautifully refreshed to highlight the warm, effortless lifestyle it offers. The thoughtful floor plan features a versatile den that easily functions as a dedicated home office or a comfortable second bedroom, giving you flexibility as your needs evolve. Sunlight pours through the large living room window, framing a tranquil view of the neighborhood and creating a peaceful space to relax at any time of day. Ideally located just a short walk from Islington Subway Station, as well as nearby shops, cafes, and restaurants, this home offers exceptional convenience for commuters and urban explorers alike. It's a standout opportunity for young couples and singles seeking a stylish, well-situated property in a highly desirable pocket of the city. Parking is simple and accessible: street parking is available on surrounding neighborhood roads from 5 p.m. to 8 a.m. Monday to Friday, and the TTC Fieldway parking lot, just steps away, offers additional parking throughout the day until 2 a.m. (id:49269)
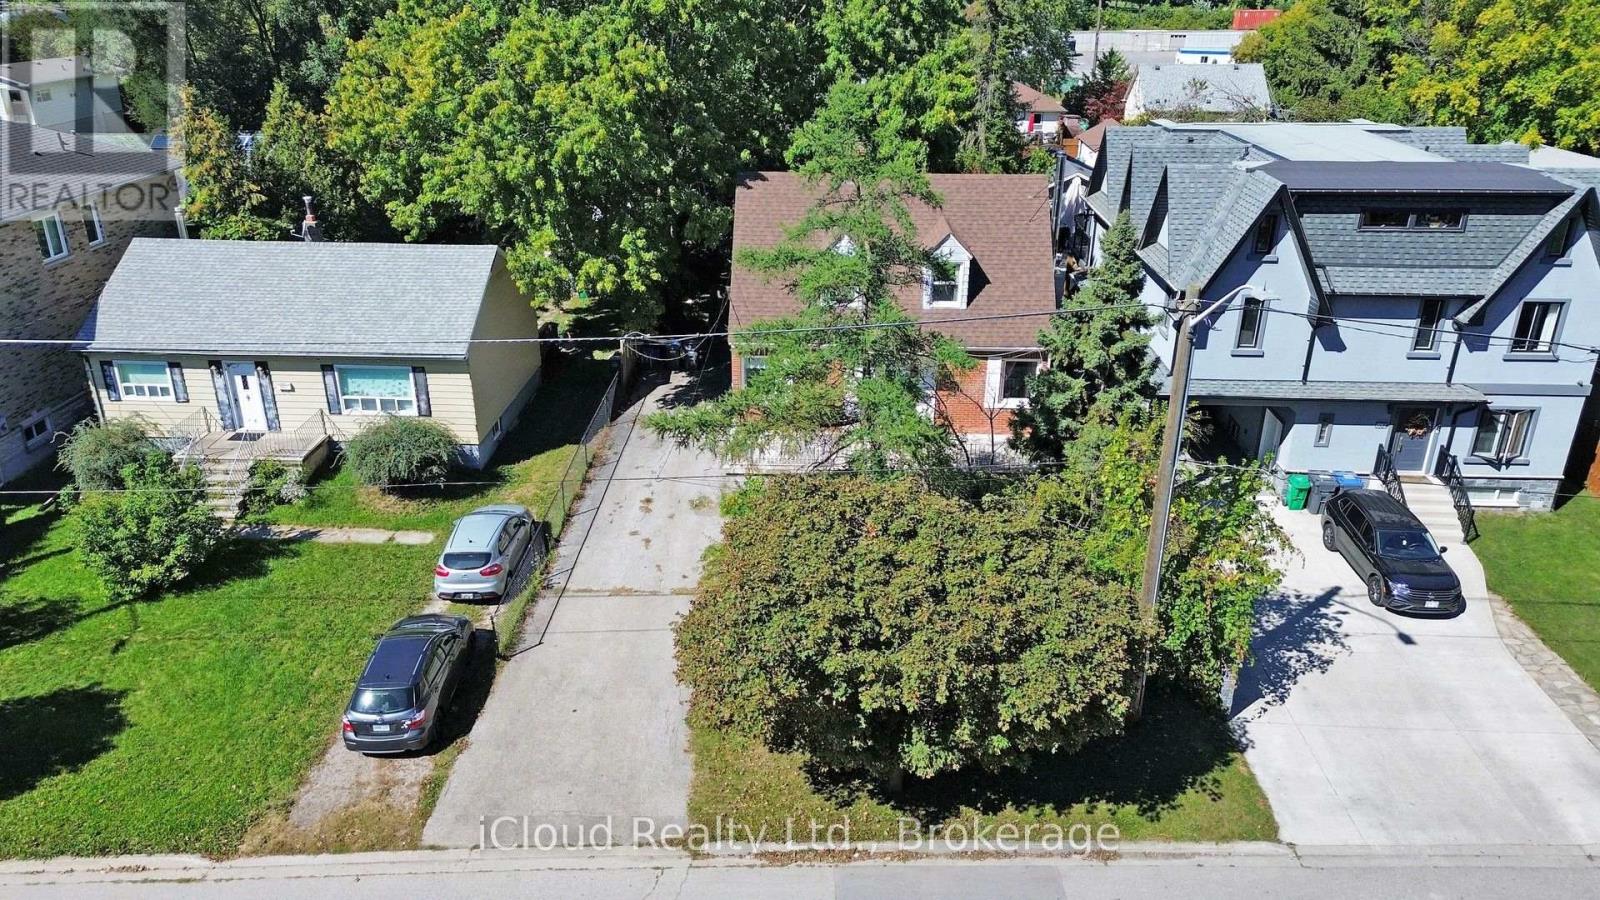
1321 St. James Avenue
Mississauga, Ontario
LAKEVIEW REDEVELOPMENT OPPORTUNITY - 50' 150' LOT! Rare opportunity to acquire a generous 7,500 sq. ft. lot in sought-after Lakeview. Build your dream luxury detached home now. Walking distance to the lake, parks, beach and conservation area.The property is being sold as vacant land only. Existing dwelling is being sold in "as-is, where-is" condition and is considered a teardown/uninhabitable structure. Ideal opportunity for builders, developers or end users looking to create a new custom residence or other possibilities, subject to buyer's independent due diligence and all required municipal approvals. Excellent lot dimensions and established neighbourhood setting. Do not miss this opportunity to secure a 50' 150' Lakeview lot. (id:49269)
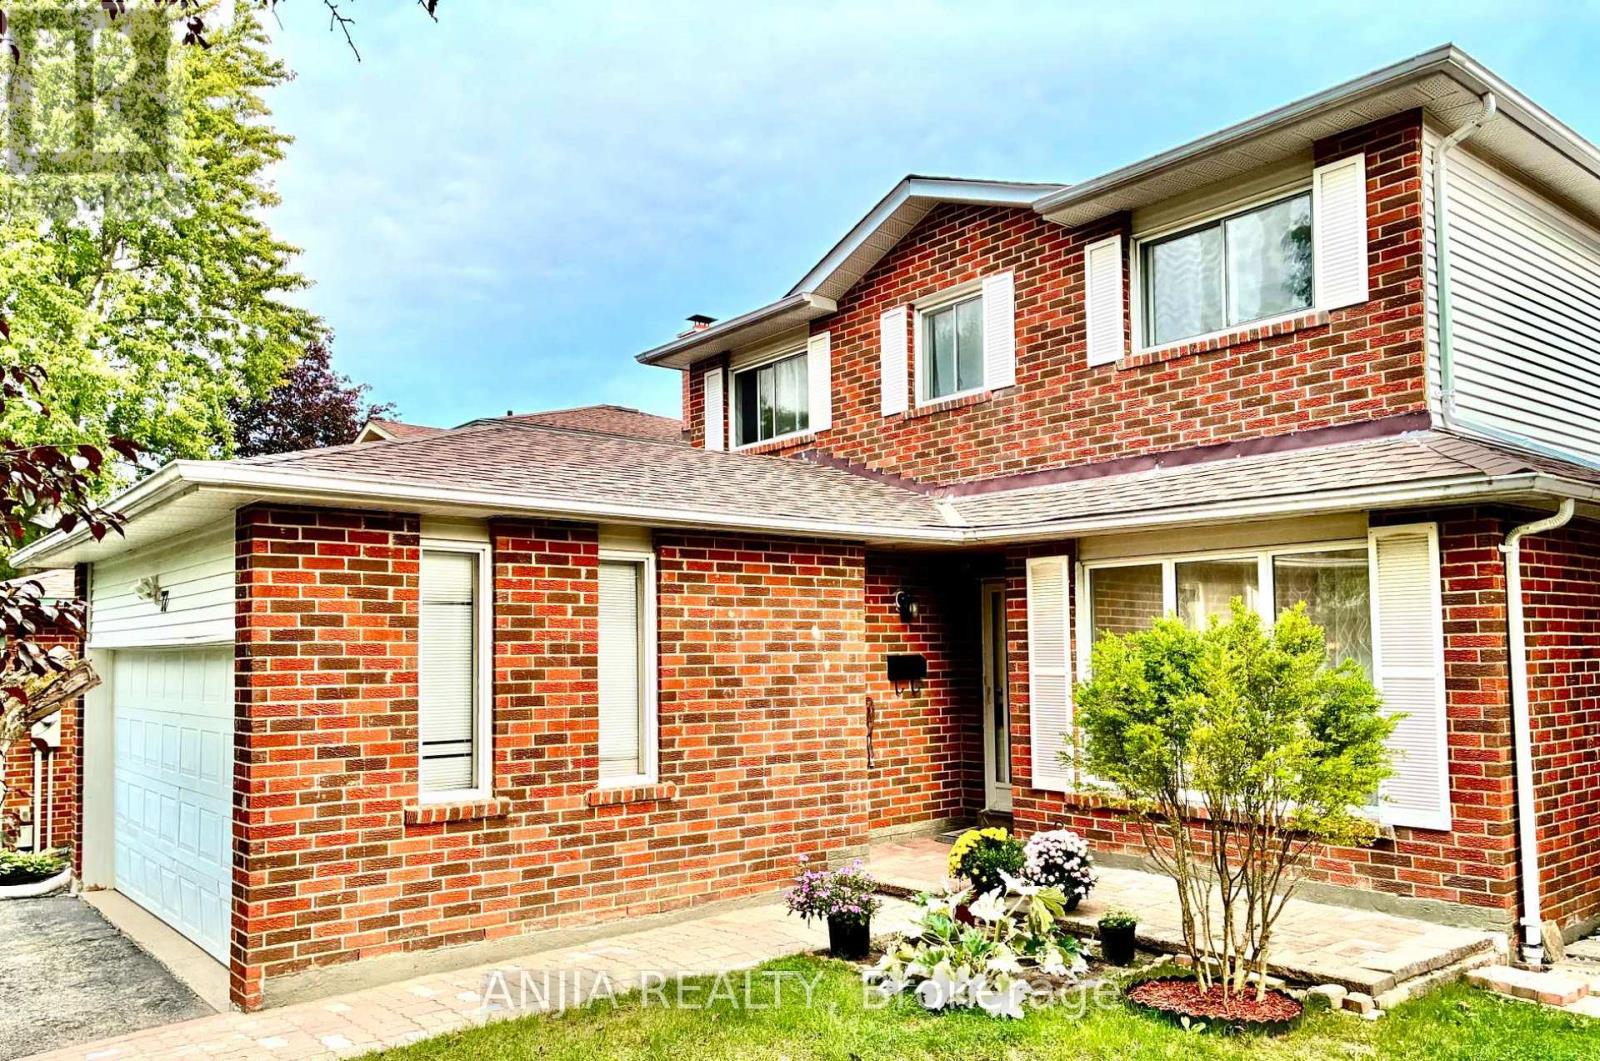
77 Royal Palm Drive
Brampton, Ontario
A Rare Opportunity Facing Heart Lake Conservation Park! Beautifully maintained detached home with a double-car garage in popular Heart Lake East. Offering 1,852 sq. ft. of above-grade living space and a sunny south-facing backyard. The spacious family room features a cozy wood-burning fireplace, while the updated kitchen offers marble countertops and stainless steel appliances. Hardwood flooring extends throughout the main and second levels, with two updated bathrooms upstairs. The finished basement includes an additional bedroom, ideal for guests or a home office. Major updates include a new shingle roof, high-efficiency furnace, backyard interlocking, fence. Windows have been replaced. Conveniently located near Hwy 410, Turnberry Golf Club, Trinity Common Mall, transit and everyday amenities. Steps to Terry Fox Public School and within the Harold M. Brathwaite Secondary School area. (id:49269)
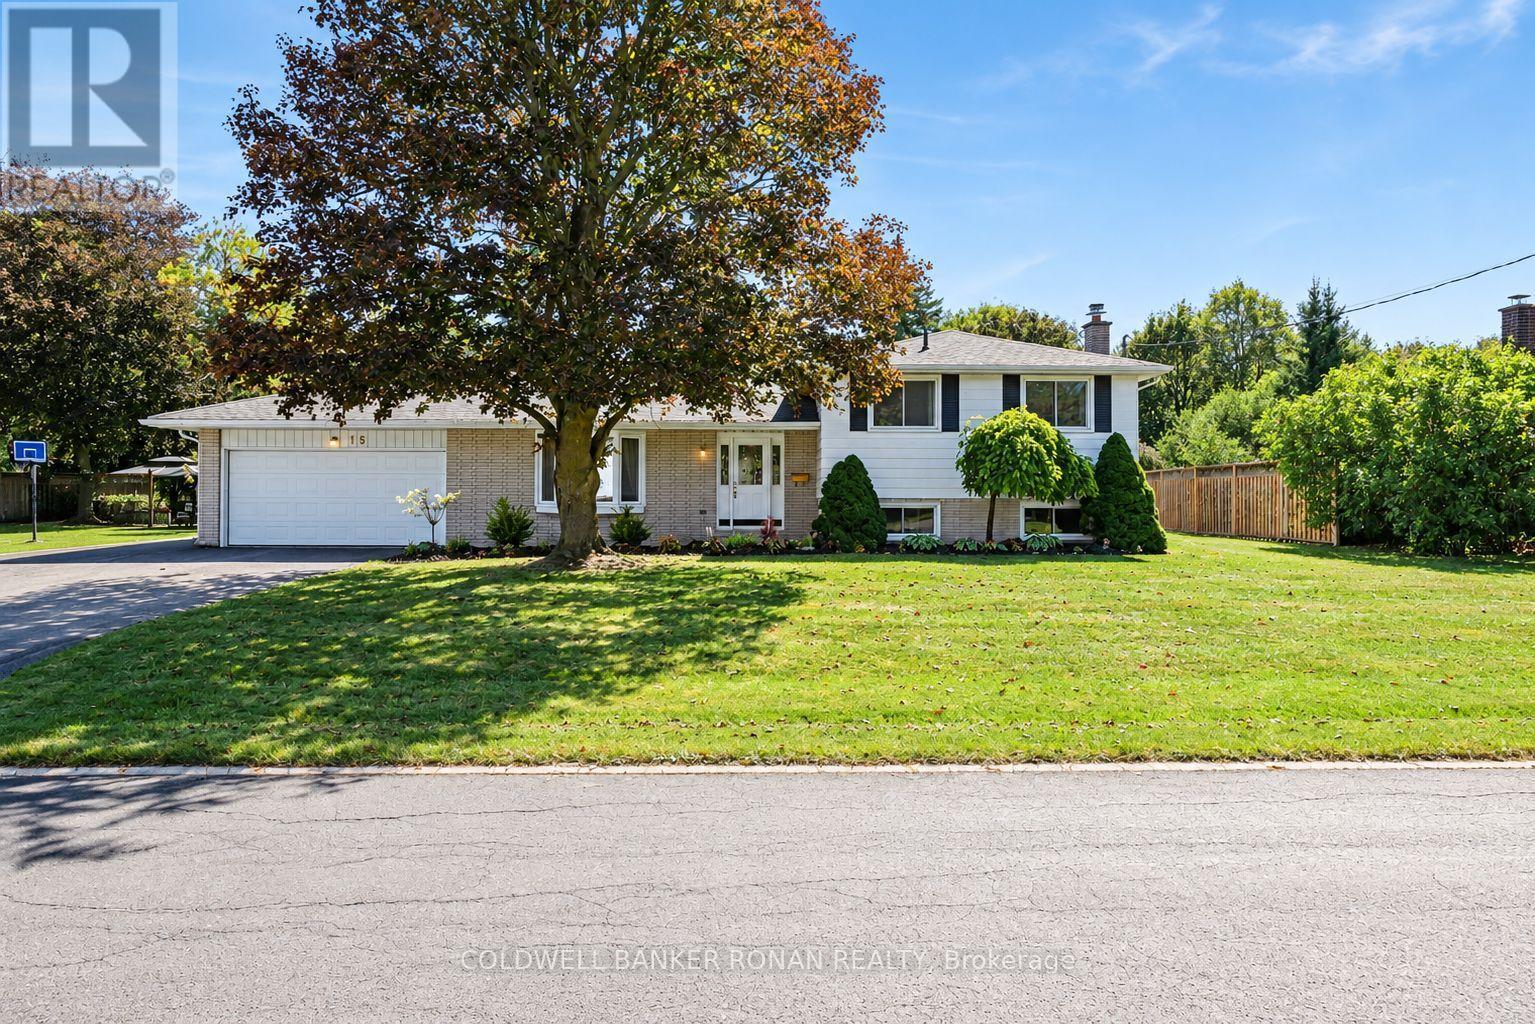
13 Grohal Drive
Adjala-Tosorontio, Ontario
Welcome to this charming 3-bedroom side-split nestled in a wonderful, established neighbourhood in Everett. Set on a mature, treed lot, this inviting home offers a comfortable layout with plenty of natural light and great spaces for everyday living and entertaining. The main floor features a spacious living room with a large front window that fills the space with natural light, along with a well-appointed kitchen with a convenient dining area from there, walk out to the bright sunroom, providing a peaceful place to relax while overlooking the beautifully maintained backyard the perfect spot to enjoy your morning coffee or unwind at the end of the day. The lower level offers a large, cozy family room complete with a newer gas fireplace, creating a warm and inviting space for family movie nights or gatherings with friends. Outside, the generous paved driveway provides parking for up to six vehicles. The large garage features a garage door opener and convenient access to the backyard, offering excellent functionality and storage. New Roof 2026! Come make this wonderful opportunity your own. Please note that some photos have been virtually staged.* (id:49269)
51 Peter Hogg Court
Whitby, Ontario
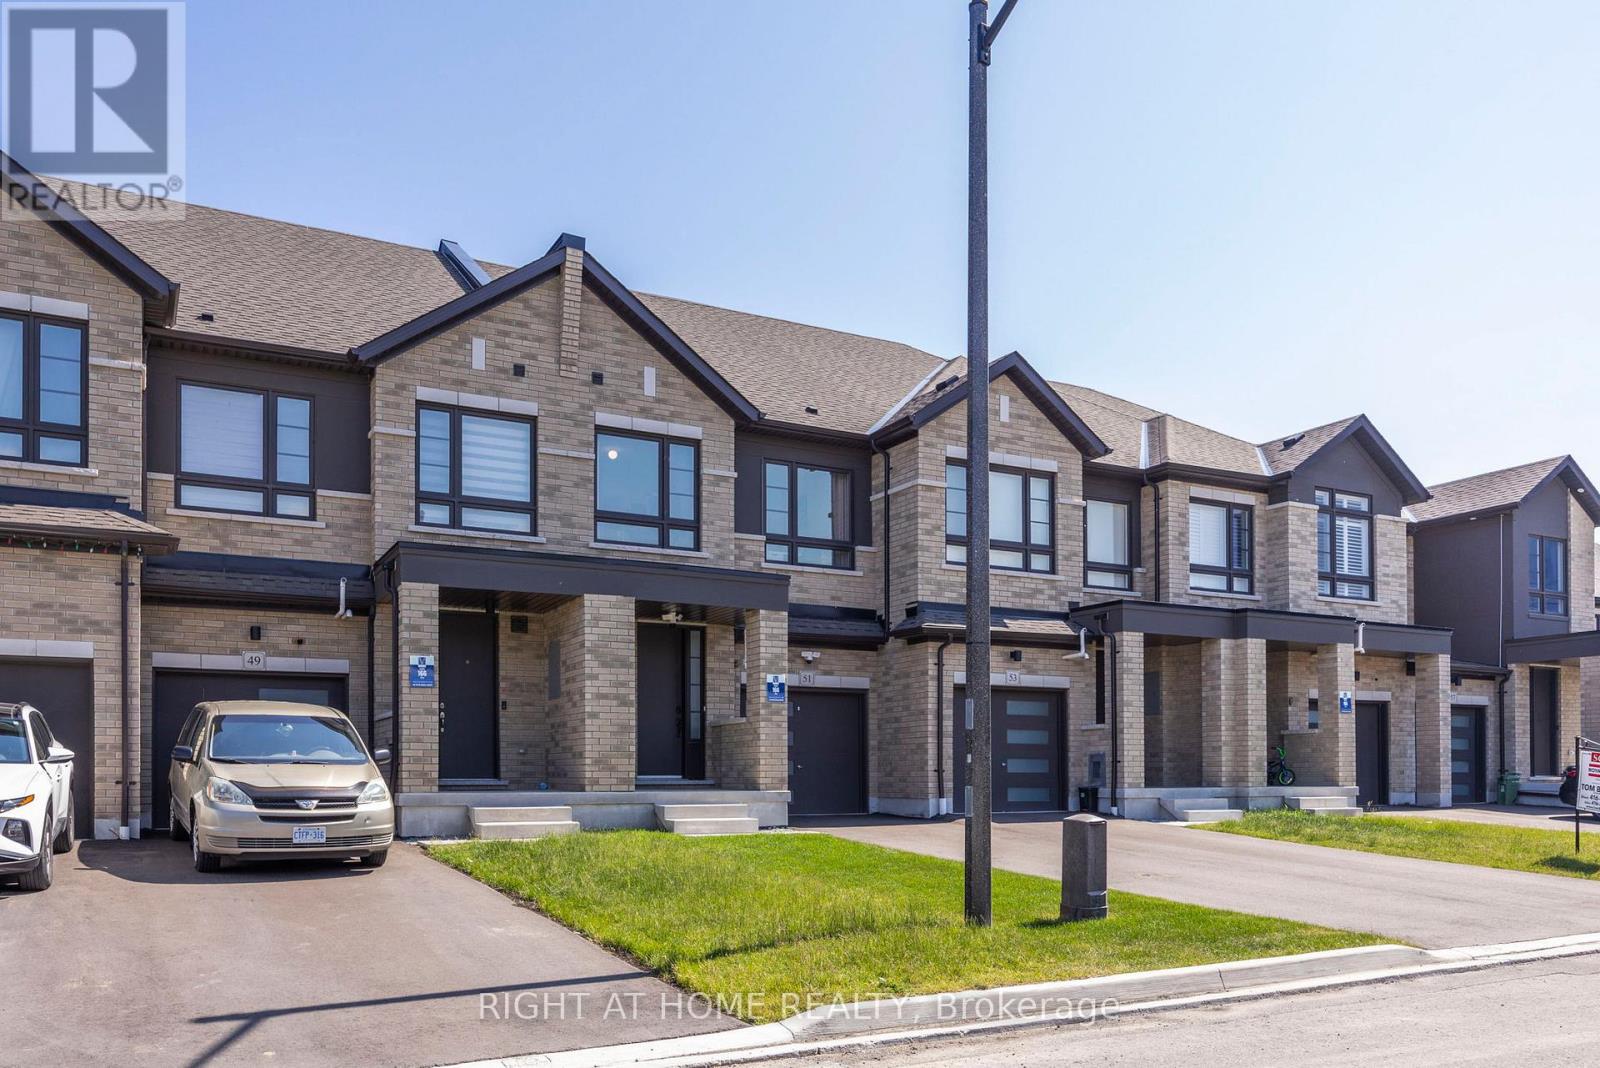
Welcome to your new home! This fully freehold townhome is meticulously taken care of, only 4 Years Old, and is set on A Quiet Cul-De-Sac. The modern 4 panel glass garage looks amazing as you drive up the driveway. You are welcomed by Soaring 9 foot ceilings on the main. This beautiful home has dark upgraded hardwood throughout! Stained to match staircase to give the feeling of flowing elegance throughout the entire home. Stainless steel Fridge, stove, dishwasher, range hood and a beautiful brand new island add a rich touch to the chefs kitchen. Romantic electric fireplace in the living room for those cozy nights in, or even an evening with friends! The backyard features a generous deep 110 lot which feels super private! Perfect to go along with the natural gas line connection in the back yard for those summer night bbq's! (id:49269)
511 - 35 Bales Avenue
Toronto, Ontario
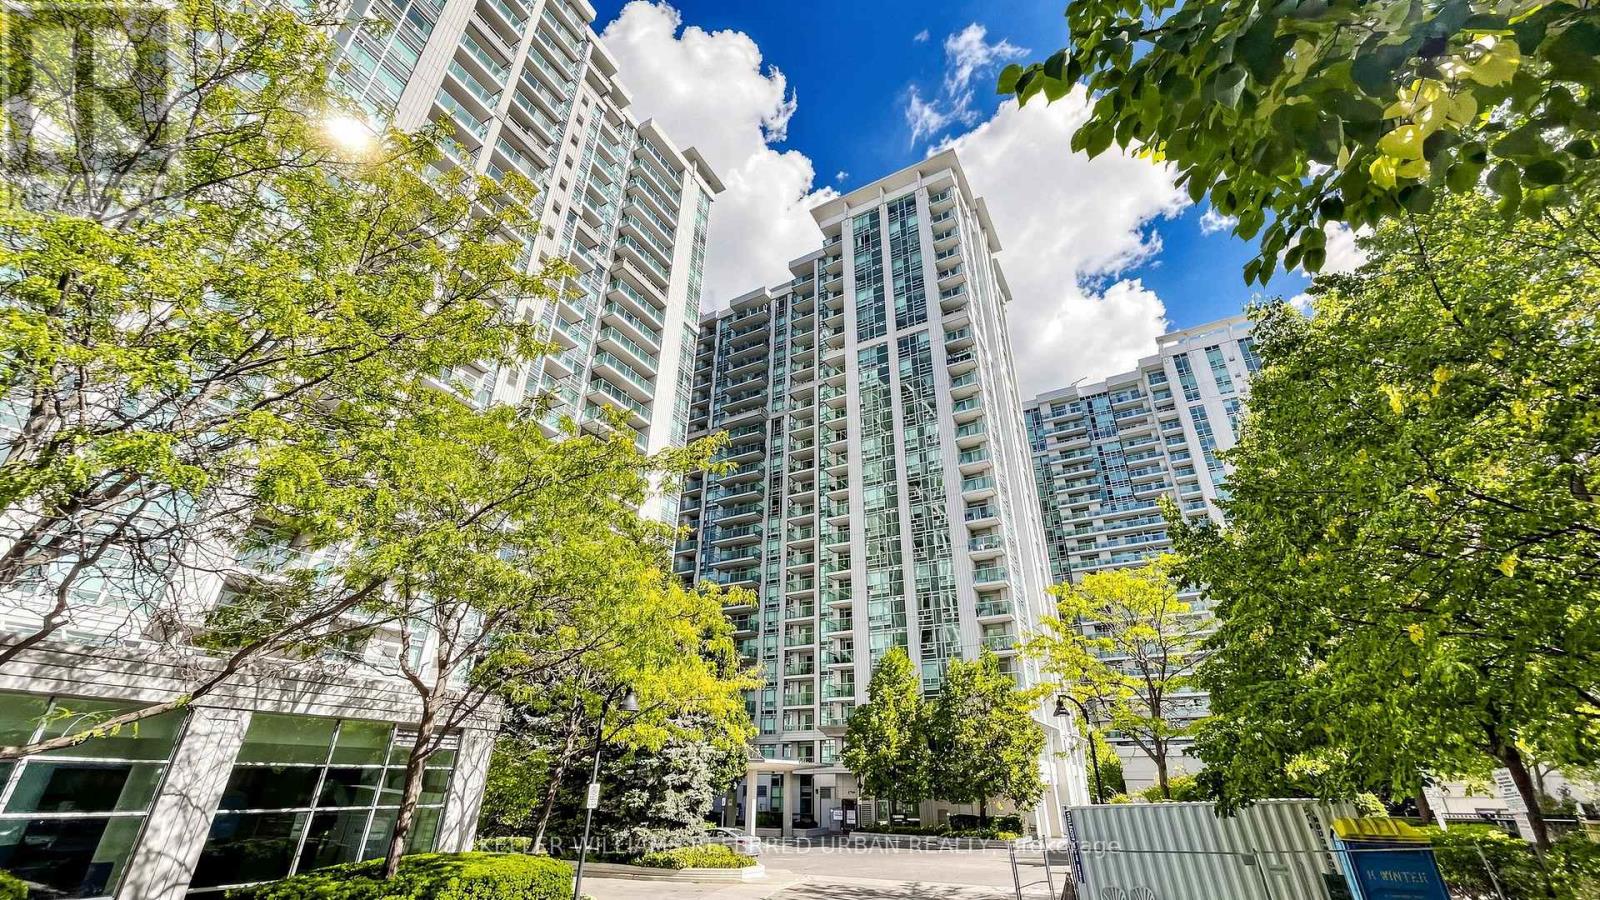
Welcome to this newly renovated corner unit at Cosmo Residences! This is a bright and spacious 2 bed, 2 bath suite that offers the perfect blend of style, comfort, and convenient urban living in the heart of North York. This unit features brand new laminate flooring, lights, fresh paint throughout, and an upgraded kitchen with a new dishwasher and modern cabinetry. Enjoy an open-concept living and dining area, ensuite laundry, and a generously sized primary bedroom with ensuite. The highly desirable split-bedroom layout offers lots of privacy. The private balcony has an unobstructed south view of Avondale Park. Luxurious building amenities include an indoor pool, sauna, billiards room, guest suites, visitor's parking, and 24/7 security. You'll be steps away from the restaurants, shopping, and other amenities on Yonge St. Truly a turn-key opportunity that's move-in ready! (id:49269)
0 Pt Lt 3 Con 12
Gravenhurst, Ontario
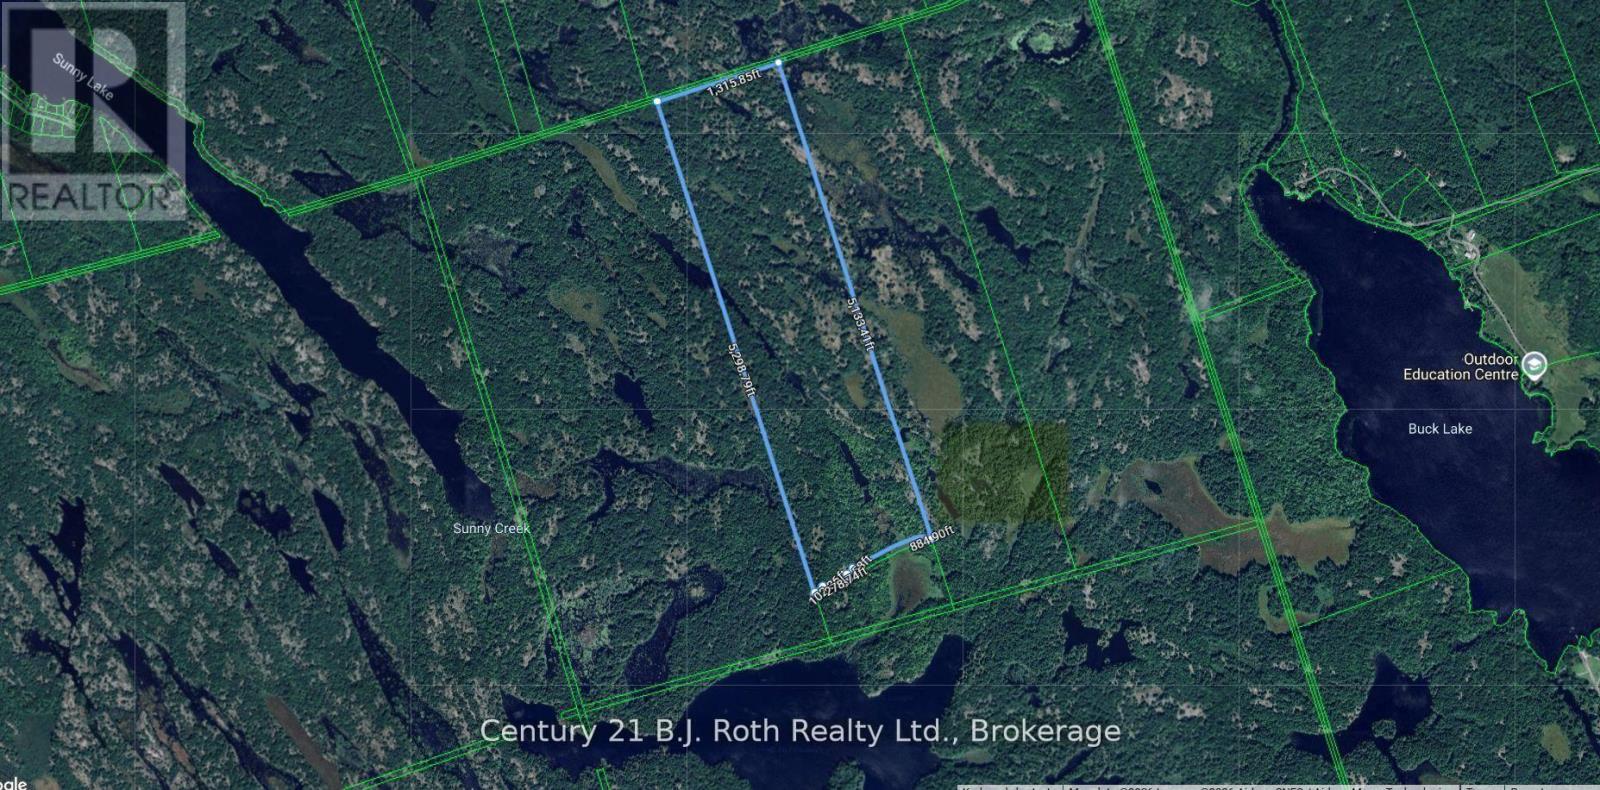
Discover the possibilities offered by this impressive 167.78-acre vacant parcel in Southern Muskoka. With an abundance of space surrounded by the region's natural landscape, this expansive property offers exceptional privacy and the opportunity to own a significant acreage in Muskoka. The sheer size of the property creates an exciting opportunity for buyers searching for a large land holding, whether for recreational purposes, future plans or as a long-term investment. Enjoy the tranquility and natural beauty Muskoka is known for while remaining within reach of surrounding communities. For buyers interested in adding even more acreage, the adjoining 18.7-acre parcel is also available for purchase under MLS 13832556. The seller may consider favourable pricing when both properties are purchased together, creating a unique opportunity to acquire approximately 186.48 acres in total. Vacant land with no municipal address assigned. PIN 480400439. Please refer to the legal description for property details. Buyers to complete their own due diligence regarding permitted uses and any future plans for the property. (id:49269)
0 0 Pt Lt 3 Con 12
Gravenhurst, Ontario
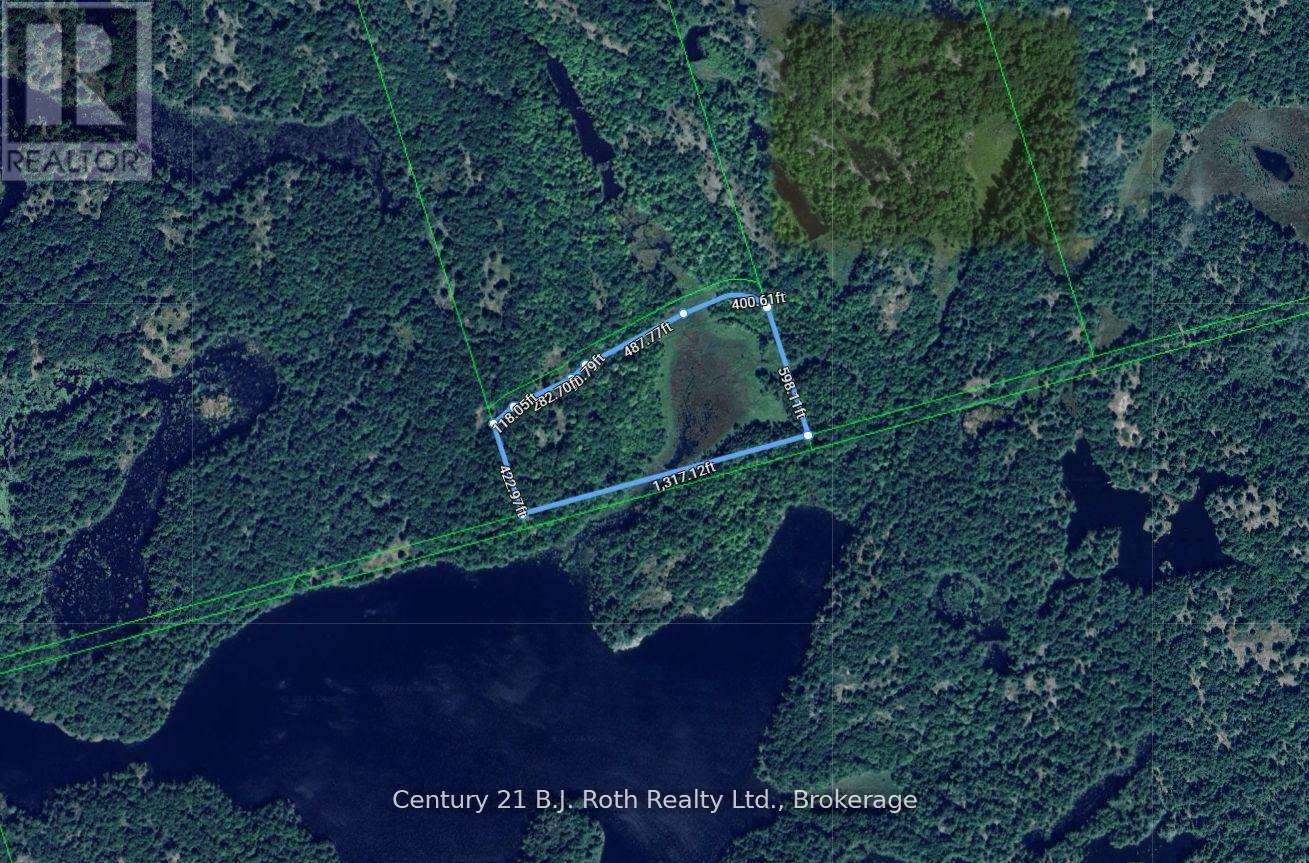
A rare opportunity to secure 18.17 acres of vacant land in the natural surroundings of Southern Muskoka. Offering plenty of room, privacy and a peaceful setting, this sizeable parcel is an exciting option for buyers looking to own a substantial piece of Muskoka. With its generous acreage and natural landscape, the property provides an opportunity to explore a variety of possibilities while remaining within reach of surrounding communities. Whether you're considering the land for future use, recreation or as a long-term investment, this is a property worth exploring. Looking for even more acreage? The neighbouring parcel, MLS X13832554 , is also being offered for sale, creating an opportunity to purchase both properties together. The seller may consider favourable pricing for a buyer purchasing both parcels. PIN 4804000439. Vacant land with no municipal address currently assigned. Please refer to the legal description for property identification. Buyers are responsible for completing their own due diligence regarding intended use, development potential, access, zoning and applicable approvals. (id:49269)
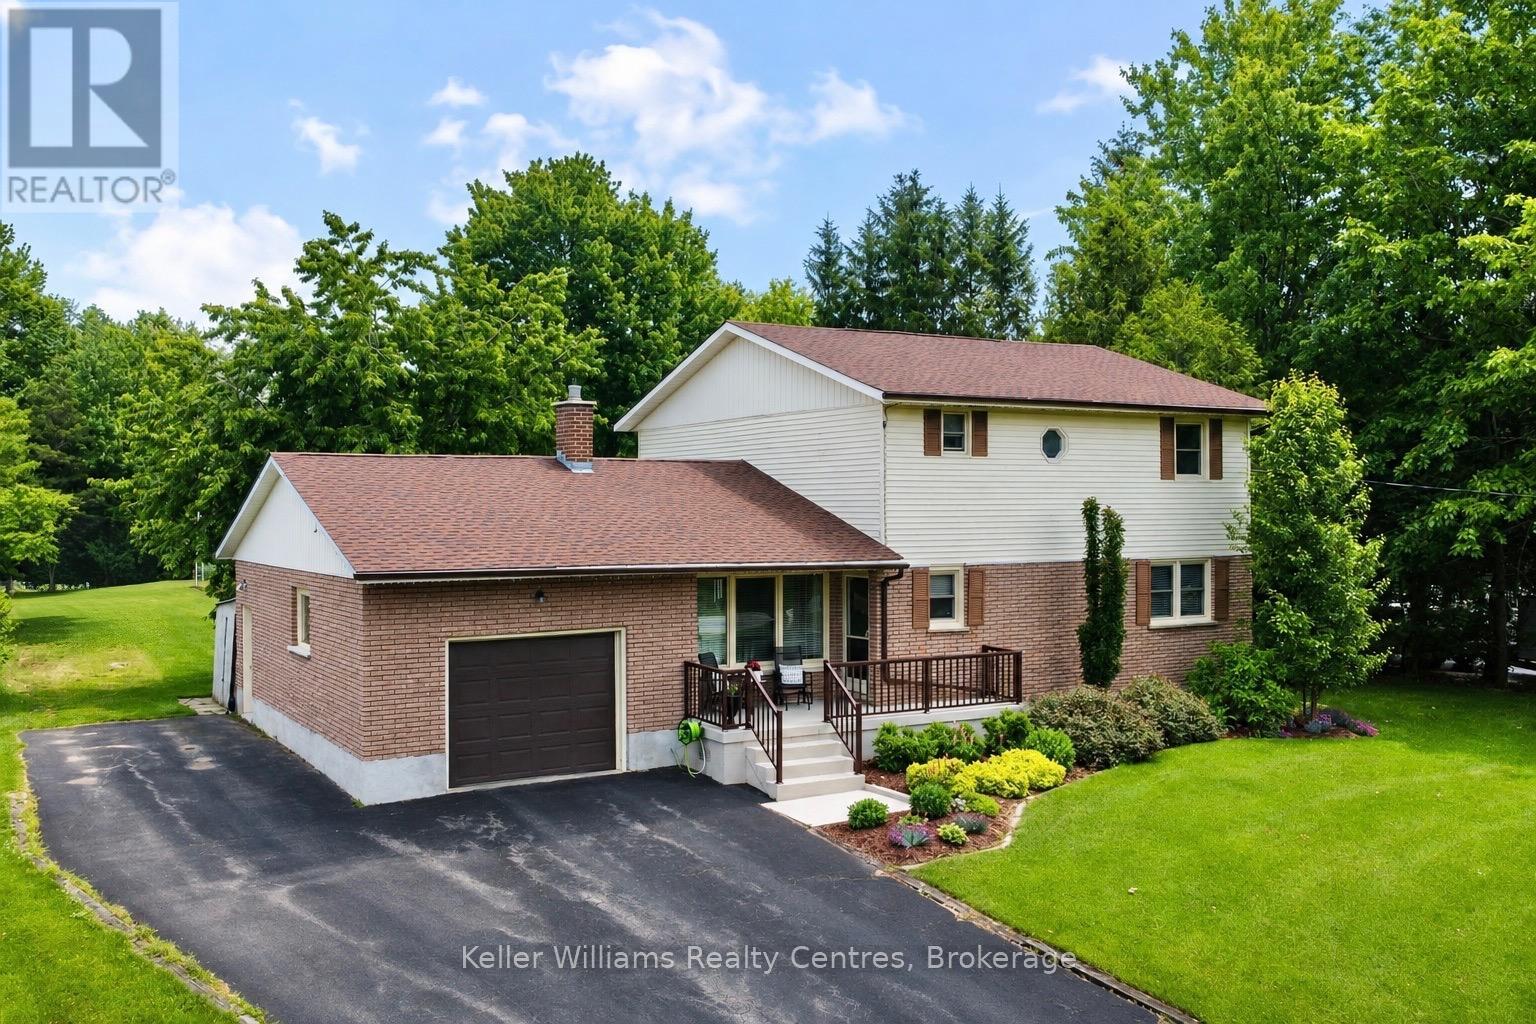
129 Country Lane Road
West Grey, Ontario
Welcome to country living with the convenience of town just minutes away! Situated on a picturesque 1.65-acre property, this spacious two-storey home offers three levels of living space and is only minutes to Hanover, approximately 40 minutes to Bruce Power, and conveniently located on a service road adjacent to the highway for easy commuting. The inviting main level features an updated kitchen with appliances included, a dining nook with a walkout to the beautiful rear deck and pergola, a formal dining room, and a bright, welcoming living room highlighted by a propane fireplace. A generous main-floor bedroom, bathroom with a tiled shower, and a large laundry room that could easily be converted into an additional bedroom provide flexible living options for families, multi-generational living, or those seeking main-floor accommodations. Upstairs, you'll find three spacious bedrooms, each offering excellent closet space, along with a full bathroom to comfortably accommodate the whole family. The finished lower level provides a cozy rec room w wood stove, abundant storage, and a convenient walk-up to the oversized single-car garage. Step outside and discover your own private retreat. Relax on the covered front porch, entertain on the expansive back deck beneath the pergola, or enjoy watching the many birds that frequent the feeders while surrounded by beautifully landscaped gardens. The expansive backyard offers plenty of room for children and pets to run and play, while two storage sheds provide ample space for all your outdoor equipment. A hot tub hookup beside the deck makes it easy to create your own backyard oasis. Recent updates completed within the last six years include the roof shingles, rear deck and pergola, owned hot water heater, and iron filter, offering added peace of mind for years to come. If you've been dreaming of a peaceful country property with room to grow without sacrificing convenience-this exceptional home is one you won't want to miss. (id:49269)
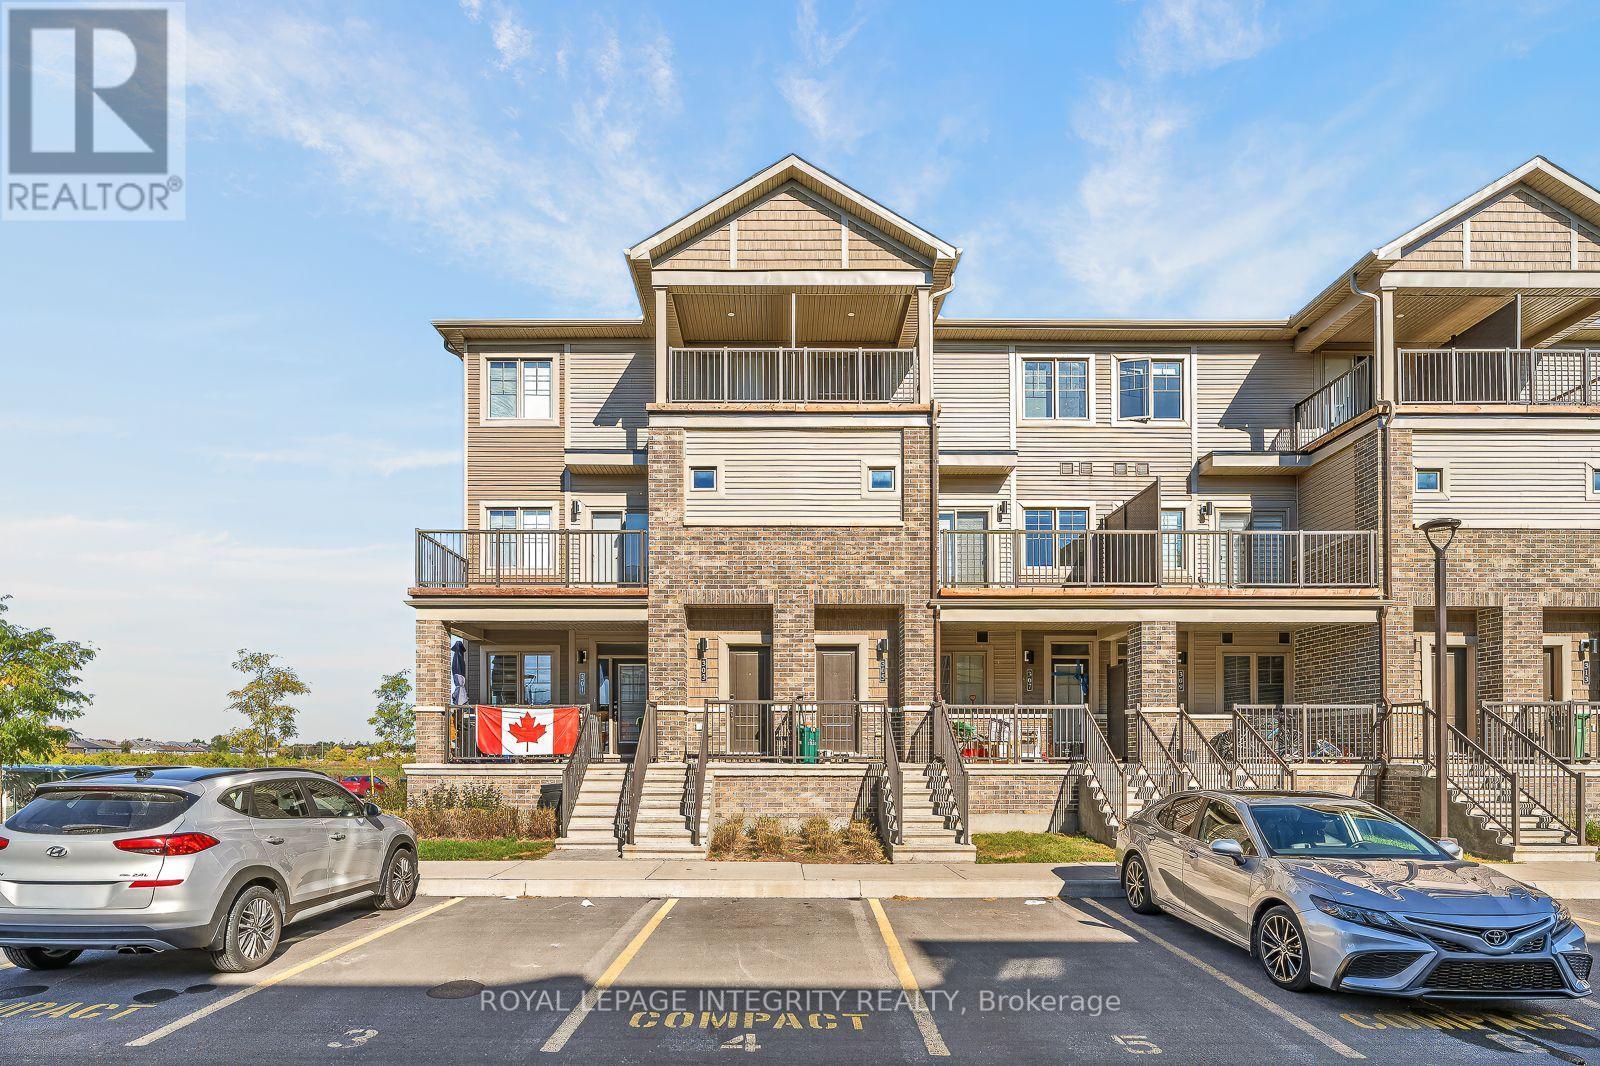
303 Olivenite Private S
Ottawa, Ontario
Welcome to 303 Olivenite Private, a bright and modern 3-bedroom, 1.5-bath multi-level home offering a functional layout and plenty of natural light in Barrhaven.The main living level features a spacious open-concept living and dining area with a coffered ceiling, complemented by large windows and direct access to an impressive 14'0x8'3 balcony. The contemporary kitchen offers white cabinetry, stainless steel appliances, generous counter space and a breakfast bar, creating a comfortable setup for everyday living and entertaining. A convenient powder room and additional storage complete this level.Upstairs, you'll find three bedrooms, a full bathroom and convenient in-unit laundry. One of the bedrooms also provides access to a second covered private balcony, adding a unique outdoor space to the upper level.Additional features include modern neutral finishes, durable flooring throughout the main living areas, ample natural light and one designated parking space. Conveniently located close to parks, schools, shopping, restaurants, transit and everyday amenities, with easy access throughout Barrhaven. Tenant is responsible for utilities. Available for immediate occupancy. (id:49269)
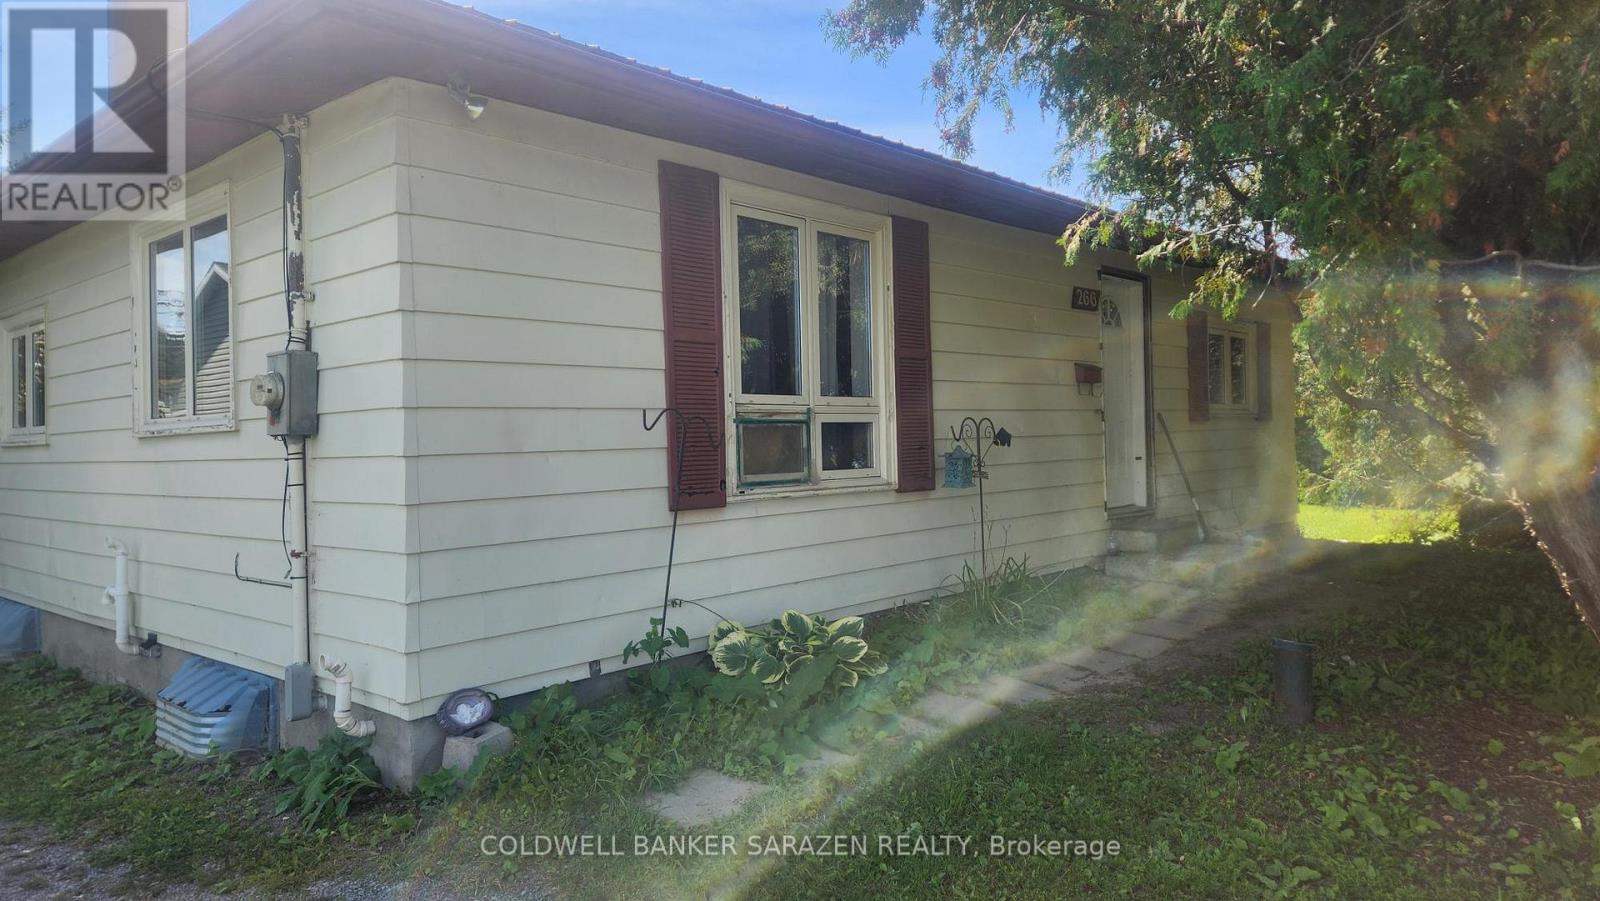
266 Division Street
Arnprior, Ontario
Unlocking incredible value at $299,900! This classic 3-bedroom, 1-bathroom bungalow represents an outstanding opportunity for first-time homebuyers looking to build personalized equity or investors seeking a solid portfolio addition. Featuring a highly functional single-level floor plan, the main floor offers a bright living area, a functional kitchen layout, and three well-proportioned bedrooms waiting for your modern design choices. Downstairs, the spacious unfinished basement serves as a blank canvas, offering clean lines and endless potential to easily expand your living space with a future recreation room or additional bedrooms. Bring your creative decor ideas to life and refresh this property to perfectly suit your taste. Don't miss out on an affordable entry point into a great market-schedule your viewing today! (id:49269)
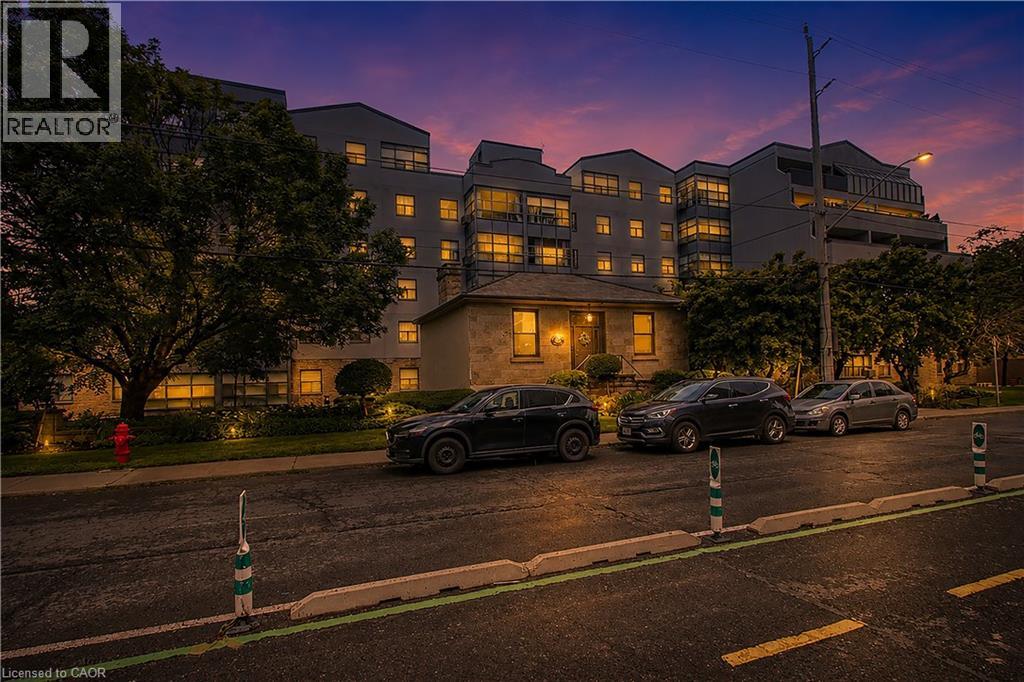
175 Hunter Street E Unit# 401
Hamilton, Ontario
Bright and spacious corner-unit condo in Hamilton's Corktown neighbourhood. This two-bedroom, one-bath suite is one of the larger units in the building and offers a functional layout with good natural light. Walk-in closet in the primary bedroom. Located steps from the James Street GO Station and downtown, providing convenient access for commuting. Includes one underground parking space and one storage locker. Condo fees cover Bell high-speed internet, cable TV, and an HBO Crave subscription. (id:49269)
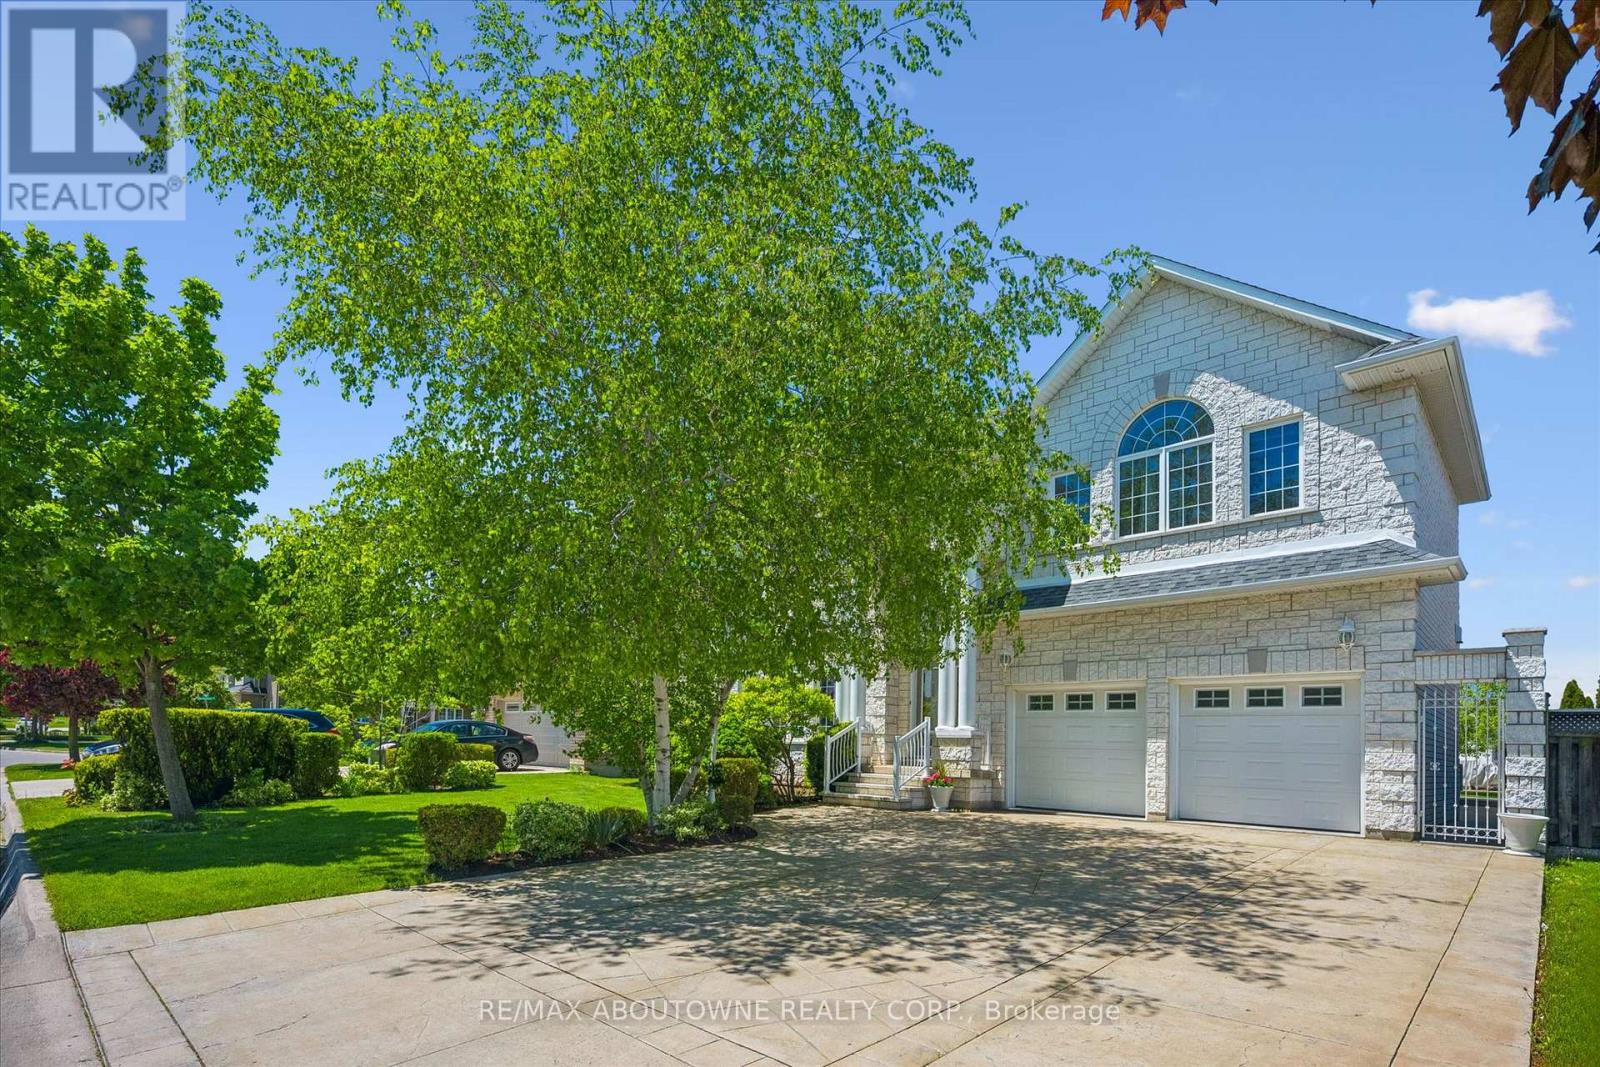
6 Fourseasons Drive
Hamilton, Ontario
Welcome to this impressive custom-built 4-bedroom home, tucked away on a quiet, family-friendly street in the heart of Winona - a wonderful place to raise a family and enjoy a peaceful neighbourhood lifestyle. Offering an exceptional combination of space, elegance and convenience, this beautiful home is designed for comfortable everyday living and memorable family gatherings. Striking exterior pillars and impressive curb appeal welcome you home, along with a 2-car garage and parking for up to 6 vehicles. Step inside to an elegant circular staircase, beautiful custom wood-engraved doors and soaring 18-ft ceilings in the foyer and family room, creating a bright, open and dramatic first impression. Generously sized principal rooms, 9-ft ceilings and a convenient 3-piece bathroom on the main floor make the layout especially well suited for growing or multi-generational families. The spacious basement adds incredible future potential with 8-ft ceilings, a separate entrance, rough-ins for a kitchen and bathroom, space for an additional bedroom, abundant storage and 2 cold rooms - ideal for creating an in-law suite, private space for extended family or potential future income. Outside your door, enjoy the comfort of a peaceful residential street surrounded by beautiful natural scenery, while still being close to everything your family needs. Roof replaced 2018, air condition July 2026. Winona Park, schools, Costco, LCBO, restaurants, shopping and everyday essentials at Winona Crossing are all nearby. Quick access to the QEW makes commuting to Burlington, Toronto and Niagara easy. A rare opportunity to enjoy a spacious custom home in a quiet neighbourhood where your family can settle in, grow and truly feel at home. (id:49269)
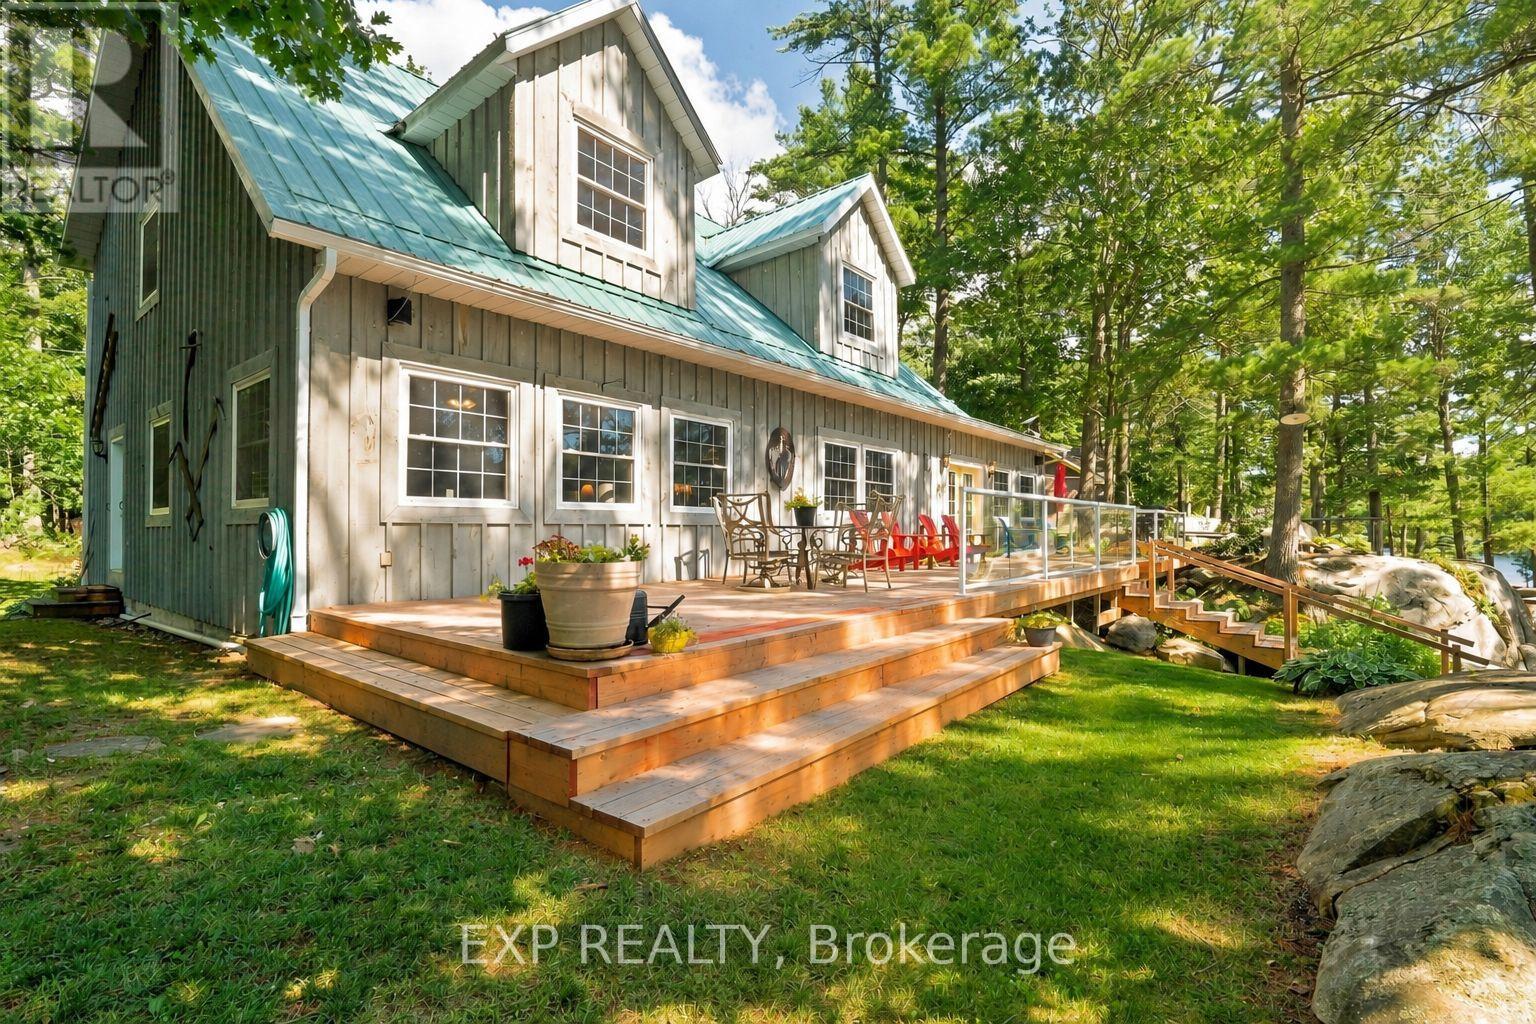
Sr404 - 14 Severn River
Muskoka Lakes, Ontario
Everyone arrives at once. A 3,383 sq ft main cottage on 1.835 acres, with five bedrooms, and seven more can sleep in the bunkie. A living room runs close to 35 feet with a wood burning fireplace set in stone, wall to wall, and the dining room has space for a dozen. Nobody eats standing up. Three buildings and a boathouse on Wood Bay, Severn River, on the Trent-Severn Waterway between Locks 43 and 44, two locks from Georgian Bay. Water access only. Big Chute Marina is on the same stretch of river, with no lock to pass through. Canadian Shield at the water's edge, flat open ground behind, and 180 feet of south-facing frontage. The primary bedroom is on the main floor, under a pine ceiling, with a 96 sq ft walk-in closet and a four-piece semi-ensuite. Four more bedrooms upstairs share a five-piece bath with double sinks, plus a bonus room at the end of the hall. The kitchen stays fully equipped and laundry is on the main floor. Guests get their own building. The two-storey bunkie has its own rec room, deck, and a washroom with a composting toilet and sink, and its loft sleeps seven on three doubles and a twin. Then count the places to be. A front deck of close to 800 sq ft with glass railing on the water side, and a back deck with ramps and stairs to the yard. A covered gazebo out on the dock. A swing in the trees. A wood fired Scandinavian sauna with a cool-down area: heat, then the river, then the hammock. A 180 sq ft workshop attached to the bunkie, a shed, gardens, and a brook running through the back with a small bridge. At the shoreline: a single slip wet boathouse with power, an electric door opener, a boat lift and 10'5" clearance, over 100 feet of dock wrapping around it, and a wood raft. Evenings finish at the sunset dock, then the fire pit facing the water. An office off the foyer and Starlink service available, equipment excluded. Reverse osmosis and UV water treatment, electric forced air heat, and a Generac generator included. Offered largely furnished. (id:49269)
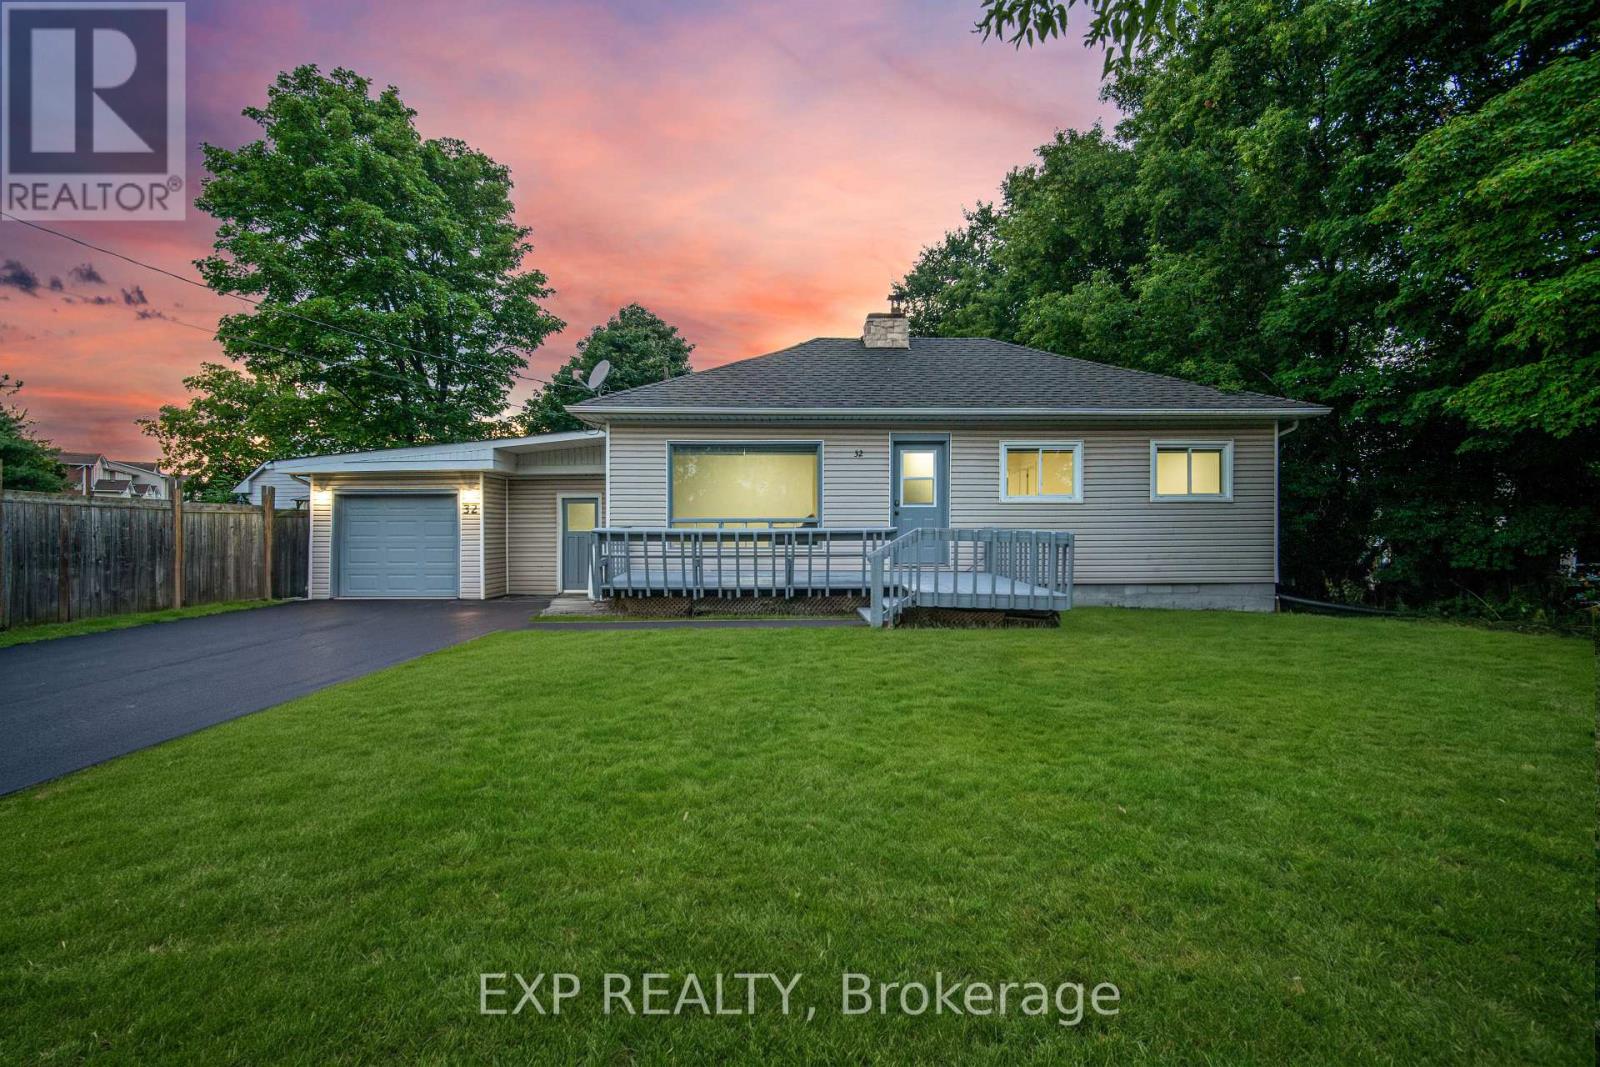
32 Maple Avenue E
Halton Hills, Ontario
Welcome to this beautifully renovated detached bungalow where modern style, flexibility & everyday comfort come together on an incredible oversized 75 x 150 ft lot in one of Georgetown's quietest & most desirable neighbourhoods. There are only 4 homes on this street! With 2+2 bedrooms, 2 fully reno'd bathrms & a completely updated interior from top to bottom, this is the kind of home that lets you move in & simply enjoy. Every inch has been thoughtfully renovated w/in the last yr, including fresh paint, stylish finishes & modern upgrades that make the home bright, fresh & inviting. The main lvl offers a functional open-concept layout w/ its own private laundry, while the lower lvl features a brand-new never-lived-in 2-bedrm bsmt apartment w/ separate entrance, stunning new kitchen, beautifully finished bathroom & dedicated laundry. Whether you're looking for a potential mortgage helper, in-law suite or income-generating opportunity, this lower-level apt is an exceptional bonus. BRAND NEW SEPTIC. The spacious garage offers room for tools, storage, a workshop, gym or private office w/ convenient access to both the house & yard. Outside, the freshly paved driveway (Aug 2026) provides parking for 4 vehicles. Step into the expansive backyard & imagine the possibilities. This generous lot offers room for a pool, bunkie, kids playground, sandbox, garden retreat or outdoor entertaining space. Surrounded by mature trees & set on a quiet street, the backyard is peaceful, private & ready for your vision. Located in the heart of Georgetown, this home is just minutes from shops, restaurants, grocery stores, parks, dog parks, scenic trails, schools & all the amenities that make Georgetown such a wonderful place to call home. Completely renovated, incredibly versatile & set on a rare oversized lot, this property truly stands out. Whether you're a growing family, multi-generational household, investor or looking for a turnkey property w/ room to grow, this one checks every box. (id:49269)
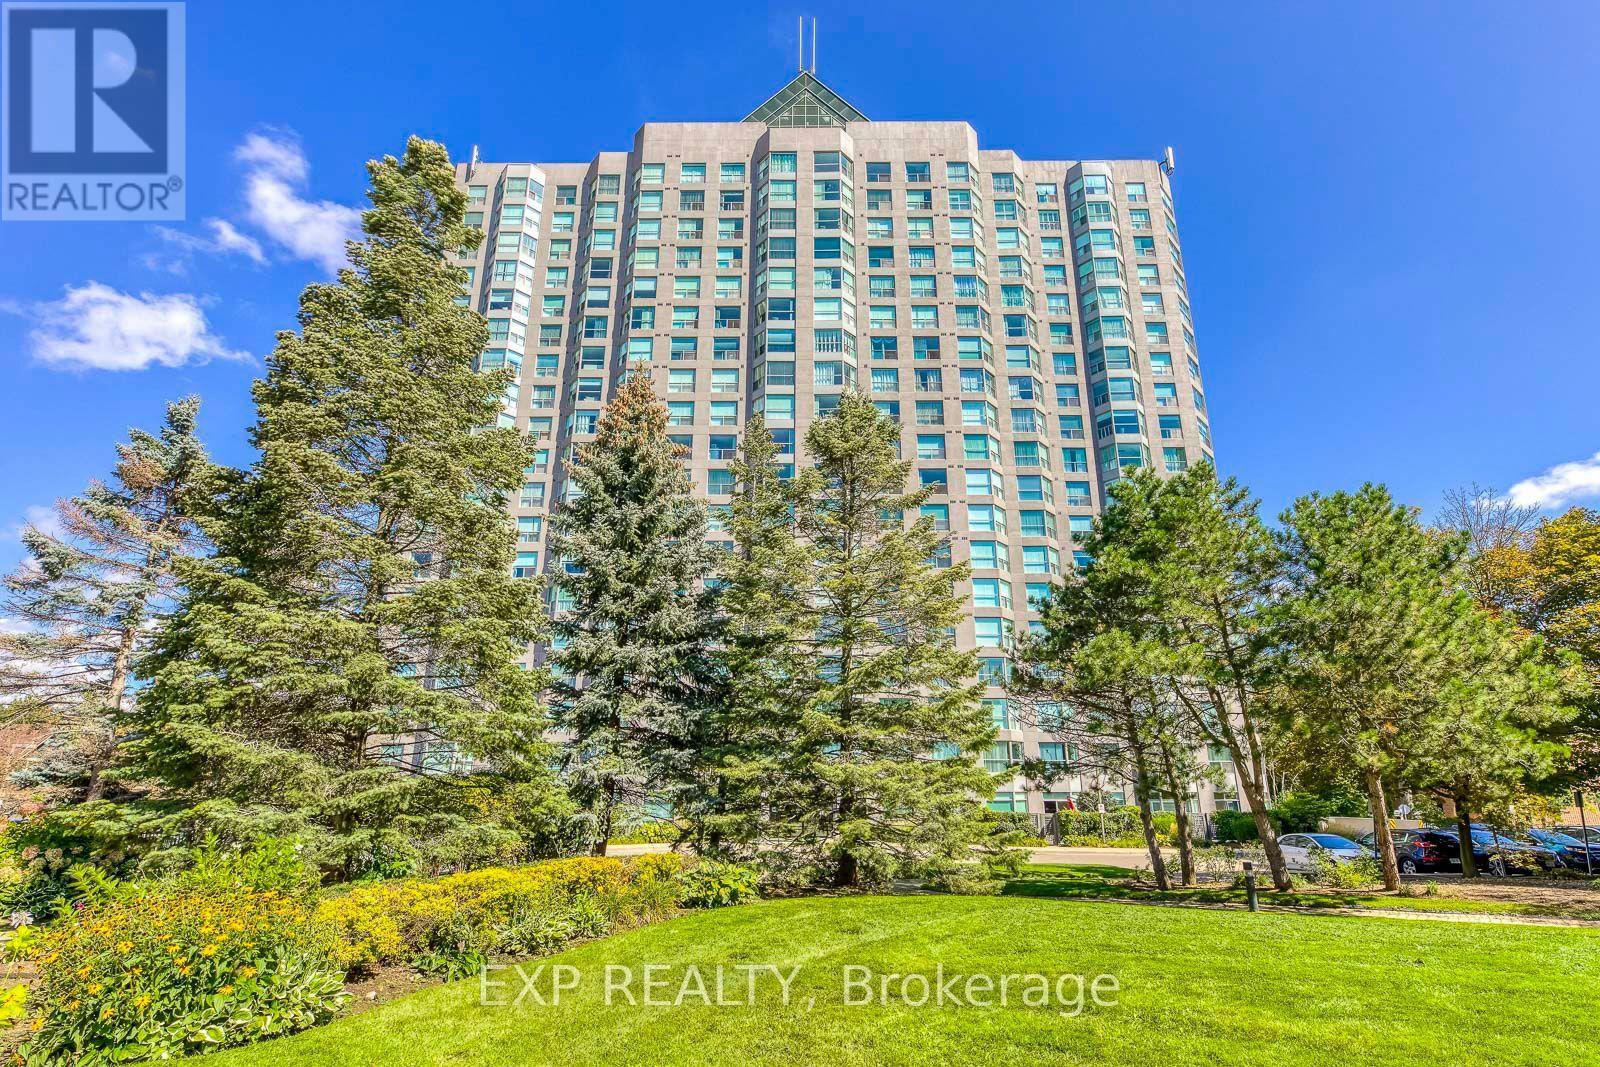
1607 - 2155 Burnhamthorpe Road
Mississauga, Ontario
Welcome to this freshly painted two bedroom unit in the sought-after Eagle Ridge Condominium Complex, ideally located in the heart of Erin Mills. Enjoy stunning panoramic west views from this bright and spacious unit. This vacant suite offers immediate occupancy and is situated within a secure, gated community with 24/7 security. Key Features & Amenities:- Walking distance to the library, public transit, banks, and grocery stores- Access to a fully equipped recreation center- Indoor swimming pool and private gym- Two full-sized basketball and squash courts- Billiards room and party room for entertaining- Complimentary car wash bay in the underground garage. Experience convenience, comfort, and community living all in one place! **Some of photos are virtual staged! (id:49269)
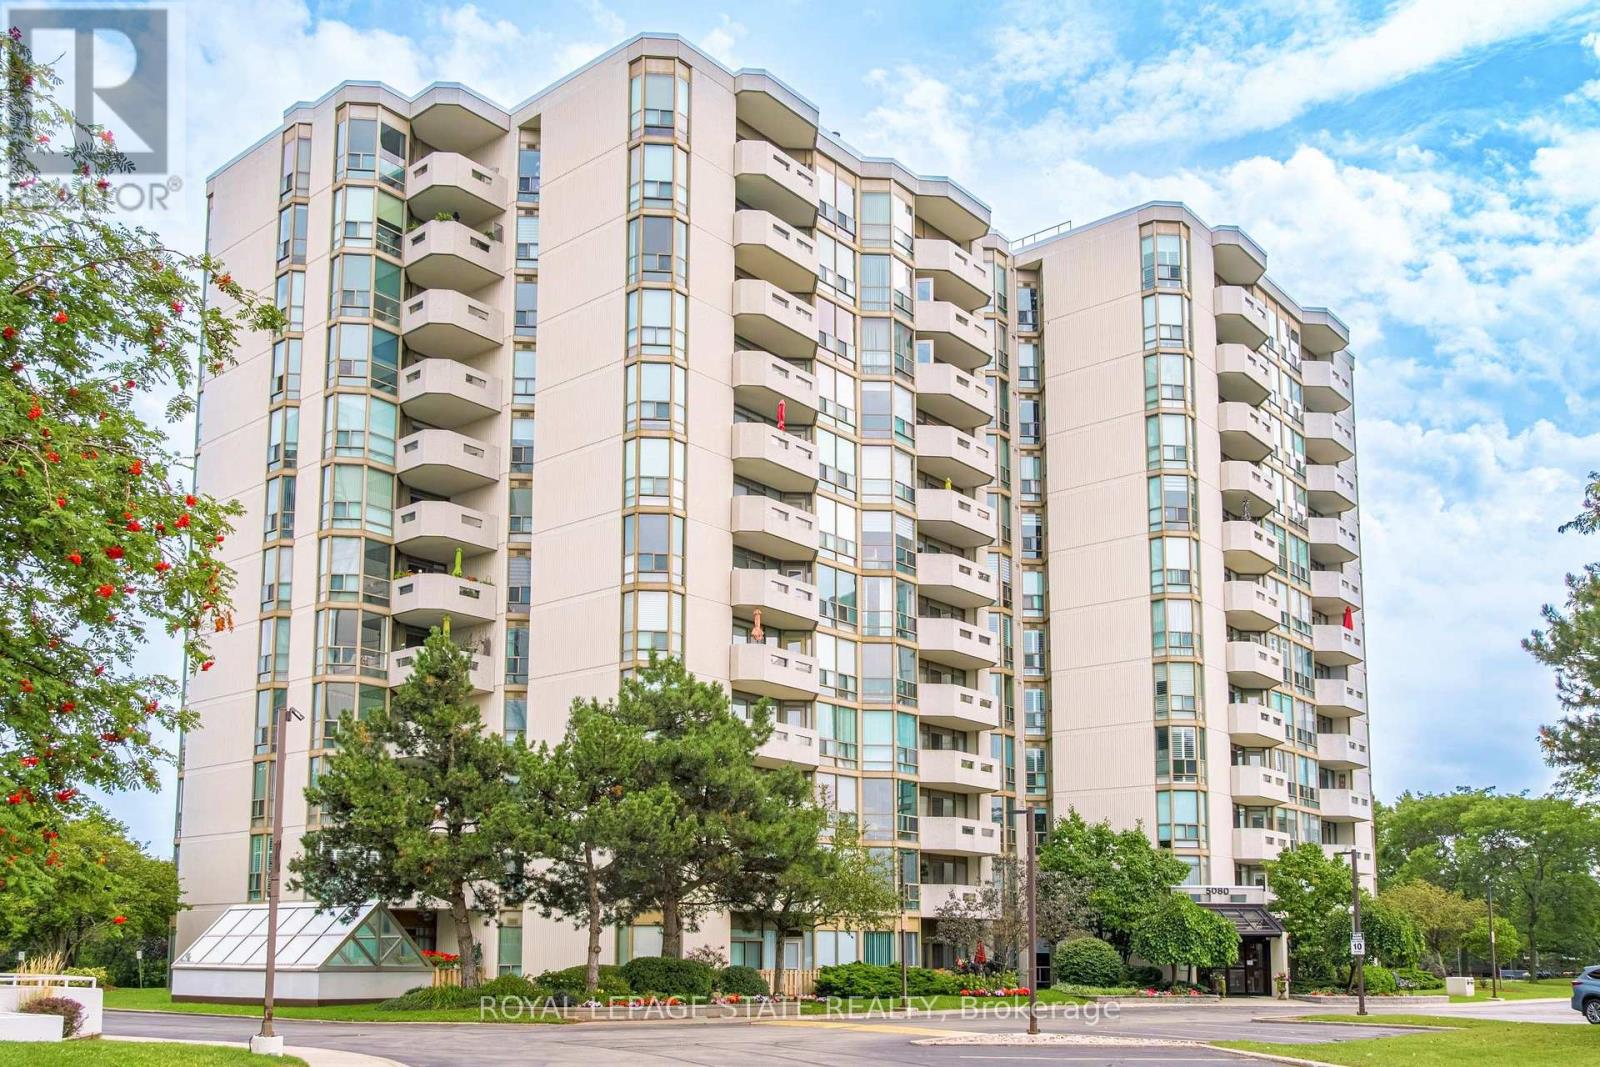
1002 - 5080 Pinedale Avenue
Burlington, Ontario
Welcome to a carefree lifestyle! This beautifully maintained building surrounded by lush, beautifully landscaped grounds provides a lovely setting & offers an impressive variety of amenities to enjoy year-round. This unit sets itself apart with its warm and inviting hues. The recently renovated kitchen features custom crafted sage-coloured cupboards that were thoughtfully designed to create an expertly organised kitchen while maximizing the space, making it a joy to cook in! The brand-new hardwearing plank flooring is super comfortable underfoot and in a gorgeous colour that makes the unit feel homey & inviting. Professionally painted throughout, this bright, spacious suite includes the largest sunroom available in the building's layouts-a welcoming year-round space for relaxing, entertaining & enjoying the fabulous sunrises and spectacular panoramic views - you can even see the Canada Day fireworks from Toronto Island all the way around to St. Catharines! Take advantage of all the outstanding resort-style amenities this building has to offer. Relax & enjoy in the year-round indoor swimming pool, perfect your golf swing in the dedicated indoor practice area, play a game of billiards with friends, read in the library or just soak in the hot tub. The welcoming outdoor patio features BBQs, comfortable seating & relaxing lounge areas. Located close to all the everyday conveniences - shopping plazas, restaurants, Fortinos, FreshCo, pharmacies & much more. Easy access to Toronto & Hamilton (403), Niagara (QEW) and the 407, plus the local GO station is just around the corner. Heating, cooling & water are included in the condo fees, plus a special cable TV & high-speed internet package is available to all units. Note the extra wide parking spot located close to the elevator. (id:49269)
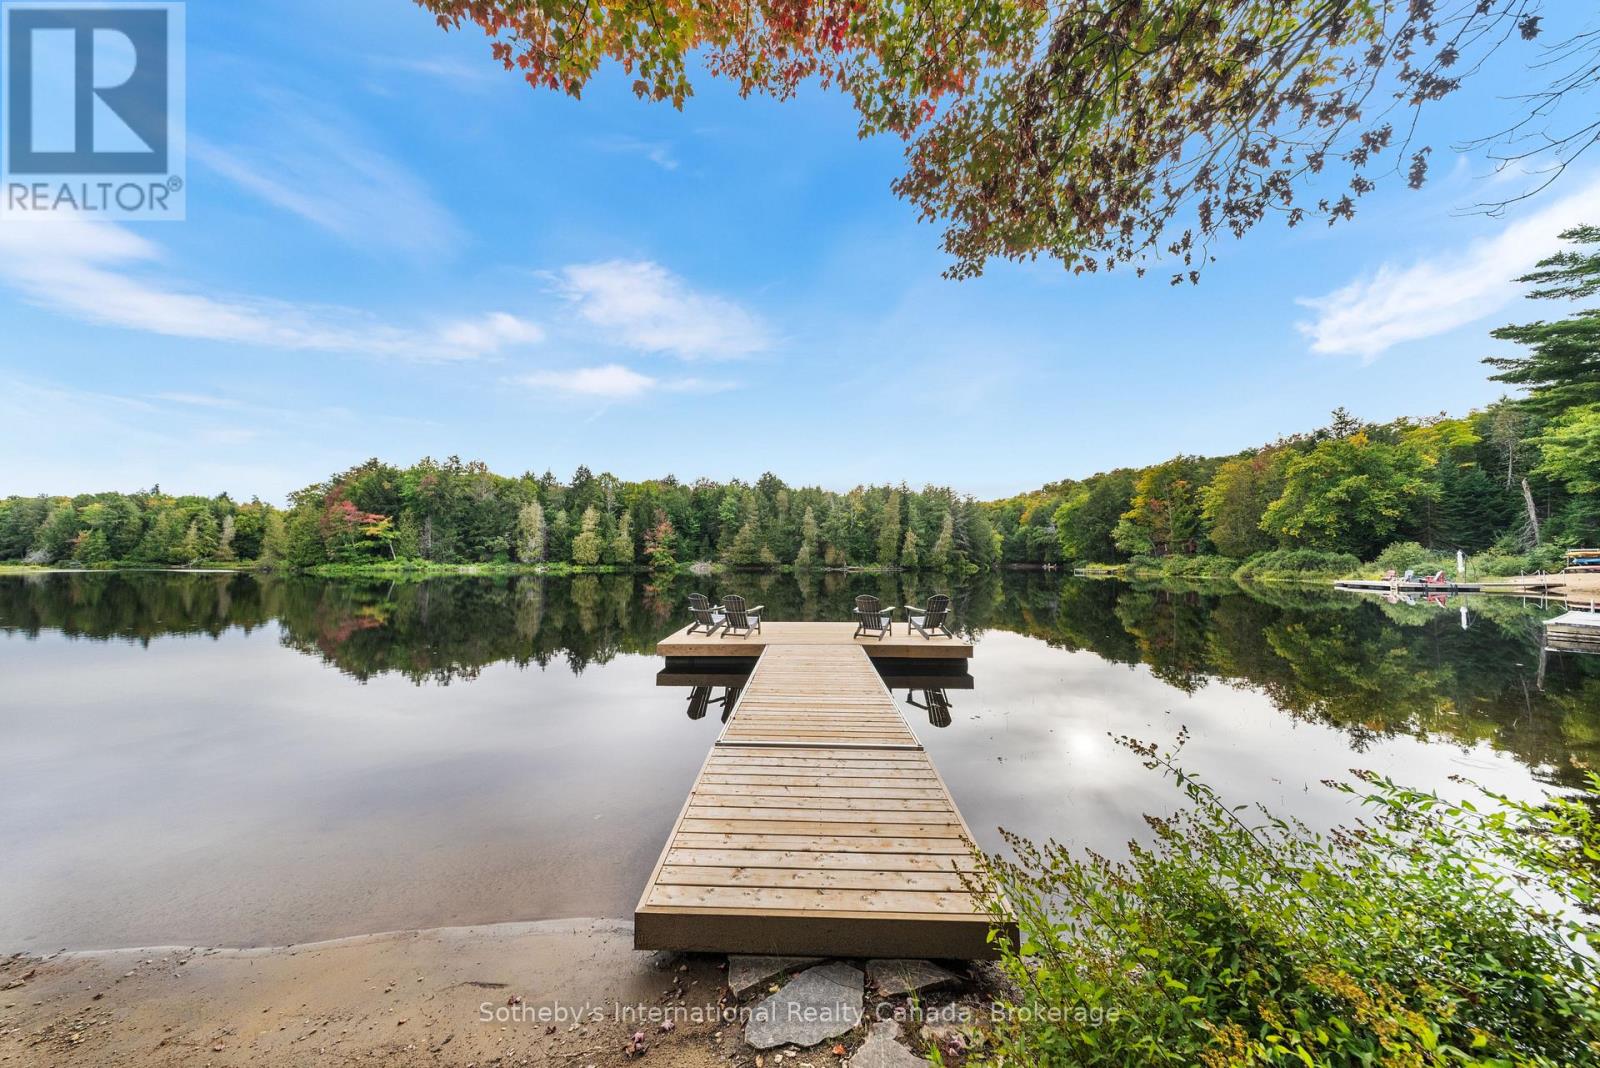
1054 Keysbury Drive
Algonquin Highlands, Ontario
Turnkey Waterfront Cottage on the Oxtongue River. Welcome to this charming two-bedroom, one-bathroom cottage on Keysbury Drive, offering 175 feet of shoreline and the privacy of a double lot. The cottage, driveway, and septic system are all located on one lot, while the second forested lot provides exceptional privacy and room to enjoy the natural surroundings. The property is fully turnkey and includes a brand-new generator, heat pump ( which offers A/C as well), an EV charger and a large storage shed. Conveniently located just off Highway 60 as you approach Algonquin Park, this property is an ideal base for campers, canoeists, and outdoor enthusiasts. Guests can enjoy day trips into the park, prepare for a canoe adventure, or relax at the cottage after exploring the area. Arowhon Pines Resort, Bartlett Lodge, Dwight, and Huntsville are all easily accessible for dining, shopping, and amenities. The cottage has been operated as a highly successful Airbnb and boasts an impressive 4.98-star rating-a remarkable achievement on the platform. Whether you are seeking a private recreational retreat, a proven investment opportunity, or both, this adorable Oxtongue River cottage offers turnkey convenience, exceptional privacy, and an unbeatable location near Algonquin Park. (id:49269)
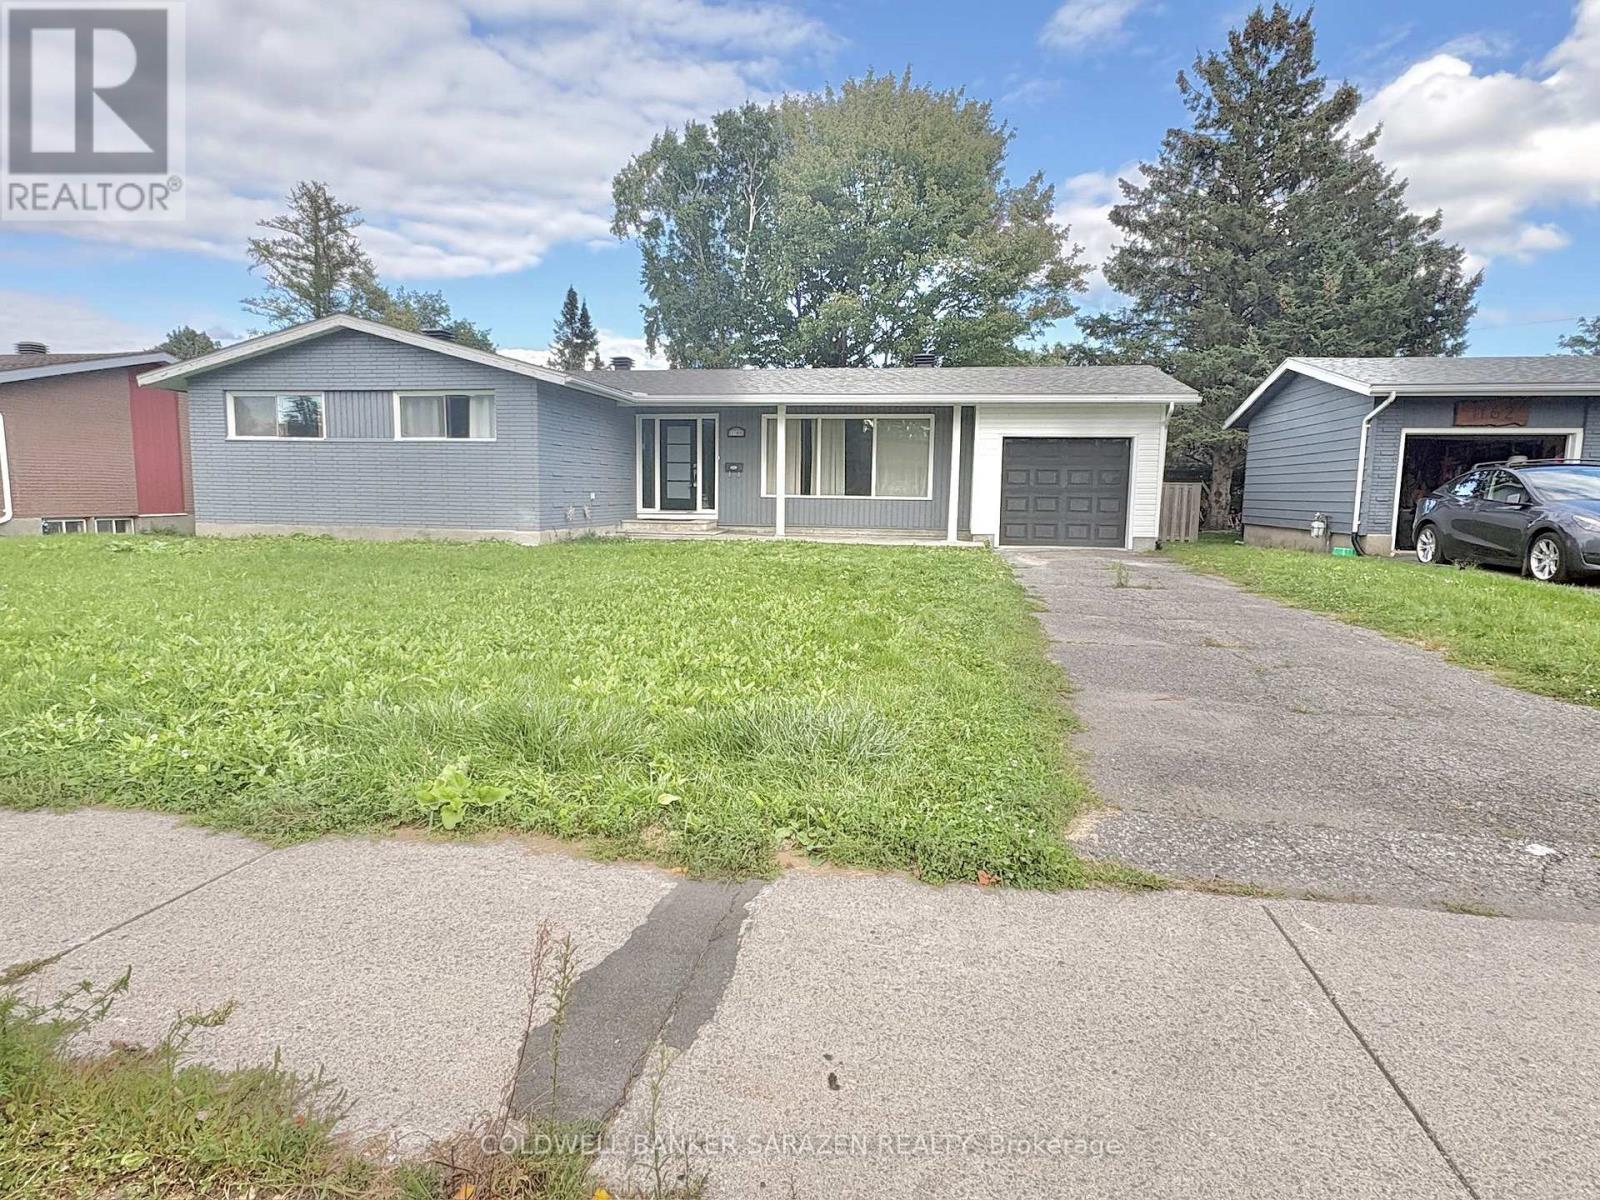
1160 Deer Park Road
Ottawa, Ontario
Charming & Modernized Bungalow in Prime Fisher Heights!Discover this newly, fully renovated bungalow nestled on a quiet street in the highly sought-after Fisher Heights neighborhood. The main floor features a bright, open-concept living space with huge windows that fill the room with natural light. A brand-new kitchen offers abundant cabinetry, perfect for home cooks. The primary bedroom boasts its own private ensuite, while two additional spacious bedrooms share a stylish modern 4-piece bath.The fully finished lower level offers versatile extra living space, featuring 2 additional bedrooms, a full bathroom, and a second kitchen-ideal for multi-generational living.Outdoors, enjoy a private, fully fenced backyard complete with a wood deck, perfect for summer BBQs, relaxation, and outdoor activities. Excellent parking options with a long driveway and a newly installed garage. Unbeatable location close to top-rated schools, parks, shopping, public transit, and major commuter routes. Seller has ordered brand-new replacement windows for the entire house, set to be fully installed within one month and completed prior to closing. (id:49269)
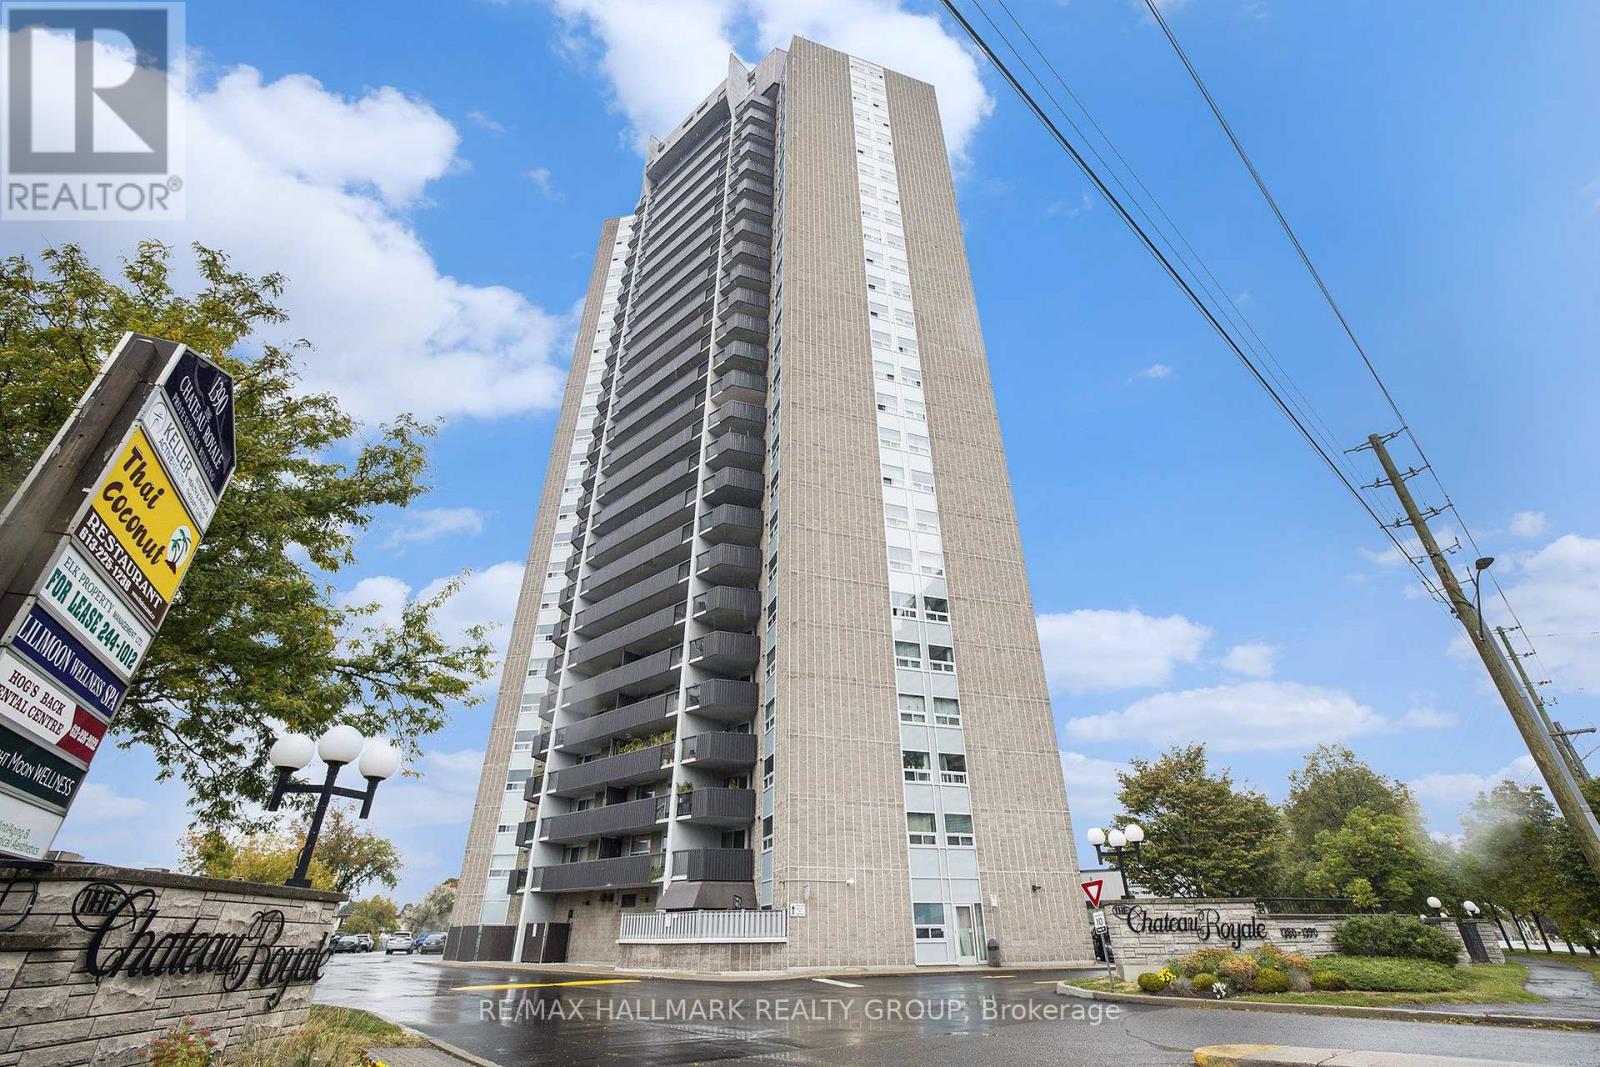
1005 - 1380 Prince Of Wales Drive
Ottawa, Ontario
Sky-high living in the heart of Mooney's Bay! Perched on the 10th floor of the sought-after Chateau Royale, this fully renovated 2-bedroom, 1-bathroom condo offers modern style, spectacular views, and carefree living. Bright and freshly painted, the open-concept layout features stylish laminate flooring and a stunning kitchen with quartz counters, large island, stainless steel appliances, and tons of storage. Two generous bedrooms, an updated bathroom, and a rare oversized in-unit storage room add plenty of comfort and convenience. Enjoy underground parking and a pet-friendly building (25lbs or less) with fantastic amenities including an indoor pool, sauna, library, party room, and bike storage. Just minutes from Mooney's Bay Beach, the Rideau Canal, bike paths, shopping, restaurants, transit, universities, parks, and downtown. Move in, unpack, and start enjoying the Mooney's Bay lifestyle! (id:49269)
9 Jordash Road
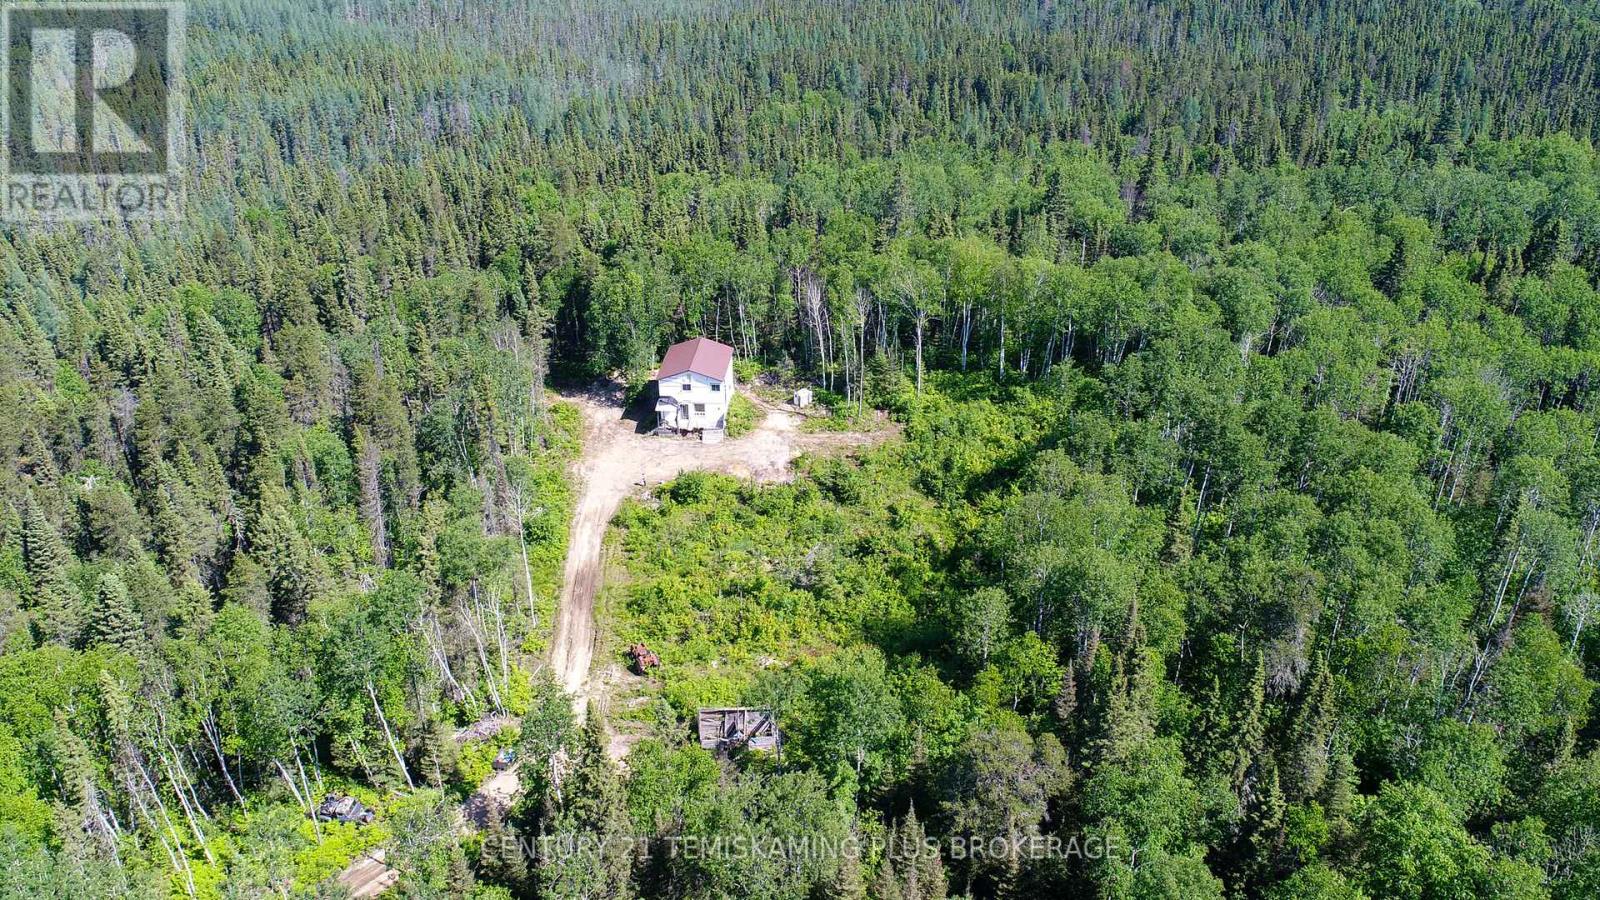
Kirkland Lake, Ontario
Discover 87.1 Acres of Northern Ontario Paradise - Just 10 Minutes from Kirkland Lake! Escape to your own private retreat with this incredible 87.1-acre property in an unorganized township. Already featuring a driveway, multiple buildings, and a network of trails, much of the groundwork has been done for you. Whether you're dreaming of an off-grid cabin, a recreational getaway, hunting property or an investment in Northern Ontario, this property offers endless potential. Your piece of Northern beauty is waiting-don't let this opportunity pass you by! (id:49269)
128 C Sheldrake Lake Road
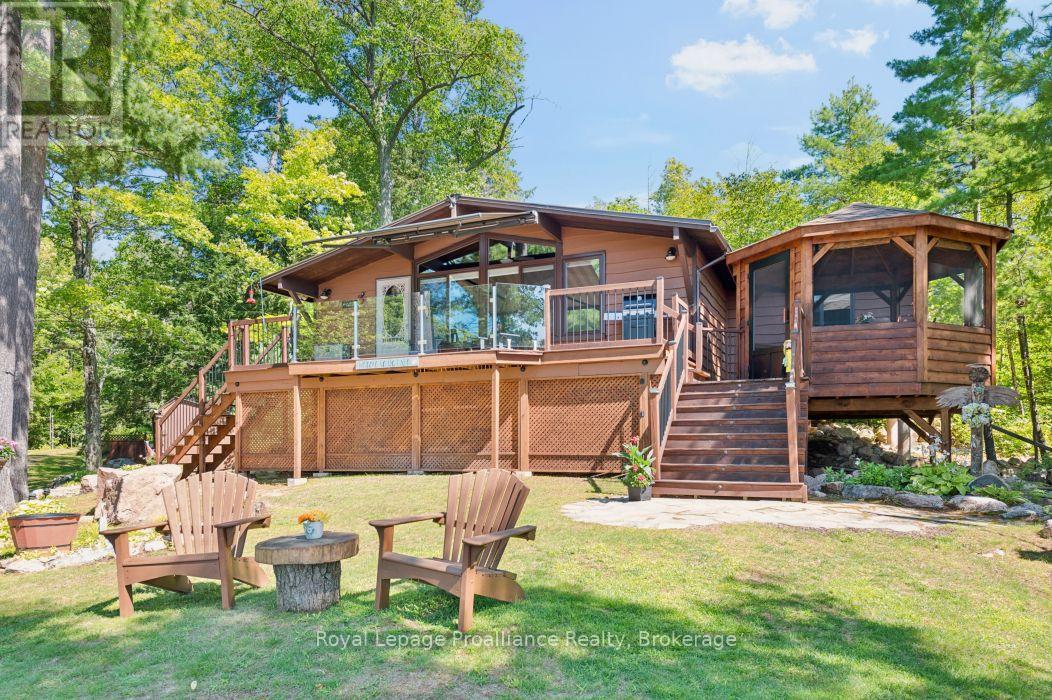
Addington Highlands, Ontario
Welcome to 128 C Sheldrake Lake Road. Your perfect Lakeside escape awaits! This 3 bedroom raised bungalow sits on the shores of beautiful Sheldrake Lake. It has been lovingly enjoyed, thoughtfully updated and meticulously maintained over the years. The property also features an 11'X12' bunkie, currently set up to sleep a queen bed, offering additional space for guests. There is a luxury outhouse because cottage life deserves a little comfort. There is a large deck that spans the entire front of the cottage with a screened in gazebo great for BBQ'ing and entertaining. Outside you'll see what makes this property so special; spectacular views, perennial gardens, rock lined gardens, sandy beach and more bringing endless outdoor fun. There are 3 docks with 1 aluminum lever dock.The whole family will enjoy boating, fishing, swimming or just relaxing. Inside you will be impressed with the display of wooden beams, giving rustic, country charm throughout. The updated kitchen includes a built-in dishwasher, microwave with plenty of cupboard space along with pots & pan drawers. Spacious updated bathroom with large vanity. The living/dining area features a free standing propane stove with plenty of room to gather with family and friends. For easy maintenance there is vinyl/laminate flooring. The lower level offers plenty of storage. Sheldrake Lake is a freshwater lake with 7.8 miles of shoreline, offering plenty of space to explore and enjoy. The lake features a boat launch and is home to a variety of popular sport fish; perfect for angler of all levels. For winter enthusiasts, Sheldrake Lake is also connected to the Ontario Federation of Snowmobile Clubs (OFSC) trail system, making it easy to enjoy the surrounding area year-round. Whether you're looking for peaceful retreat, a place to make generations of memories, or your own little slice of cottage country, 128 C Sheldrake Lake Road is ready to welcome you home. (id:49269)
94 Royview Crescent
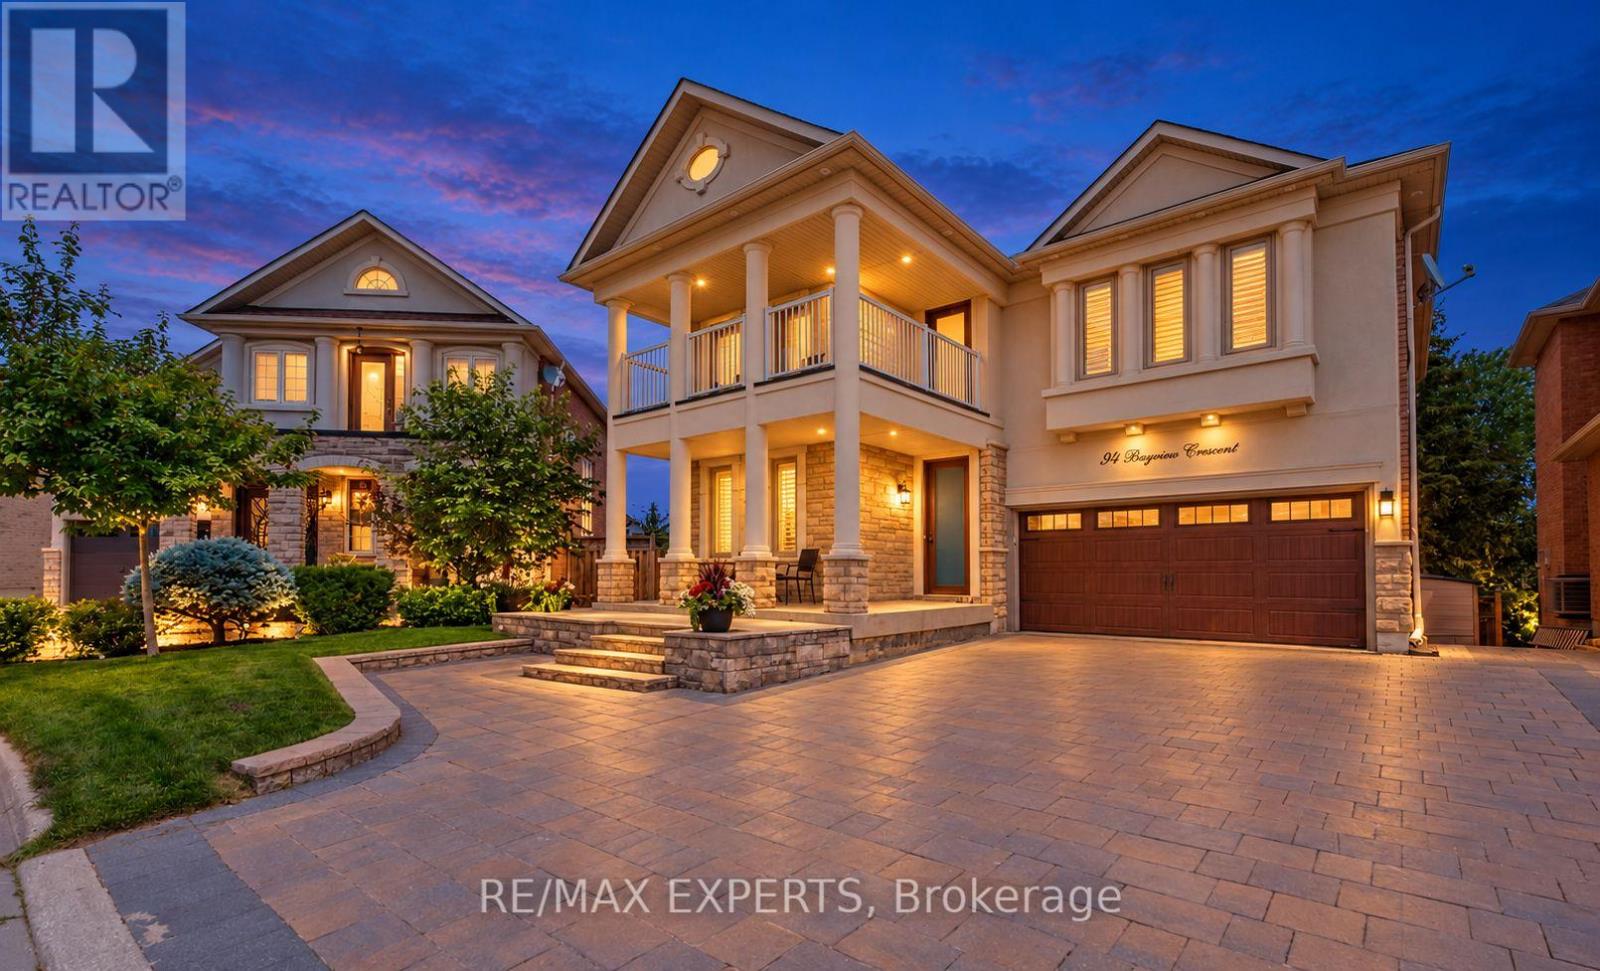
Vaughan, Ontario
Welcome to this spacious 4-bedroom, 4-bathroom offering over 3,700 sq. ft. of living space. The open-concept main floor is ideal for everyday living and entertaining. The finished walk-out basement includes a kitchen and bar, offering flexible space for family and guests. Outside, enjoy a large pie-shaped lot backing onto woodlands, with a fully fenced yard, interlocking patio, shed, and mature trees. Conveniently located near schools, shopping, dining, recreation, and major highways. Book your showing and discover your next home! (id:49269)
4923 Tecumseh Line
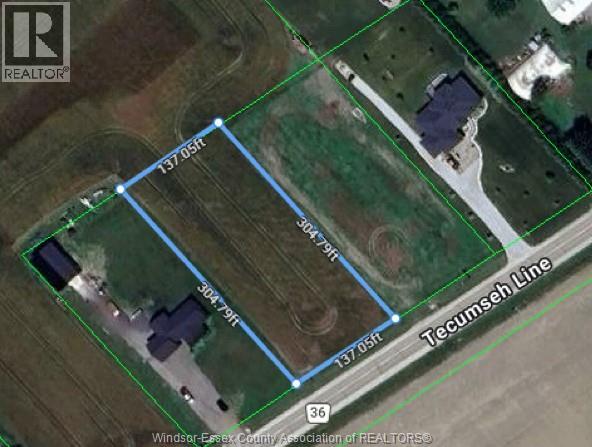
Tilbury, Ontario
Fantastic building lot 134 feet x 303 feet located on Tecumseh Line, Just minutes away from Lighthouse Cove, Tilbury and Chatham. Great opportunity to build your dream home in a peaceful rural setting. The Buyer must satisfy themselves with verifying Services and building requirements. (id:49269)
110 Tamarac Road
Northern Bruce Peninsula, Ontario
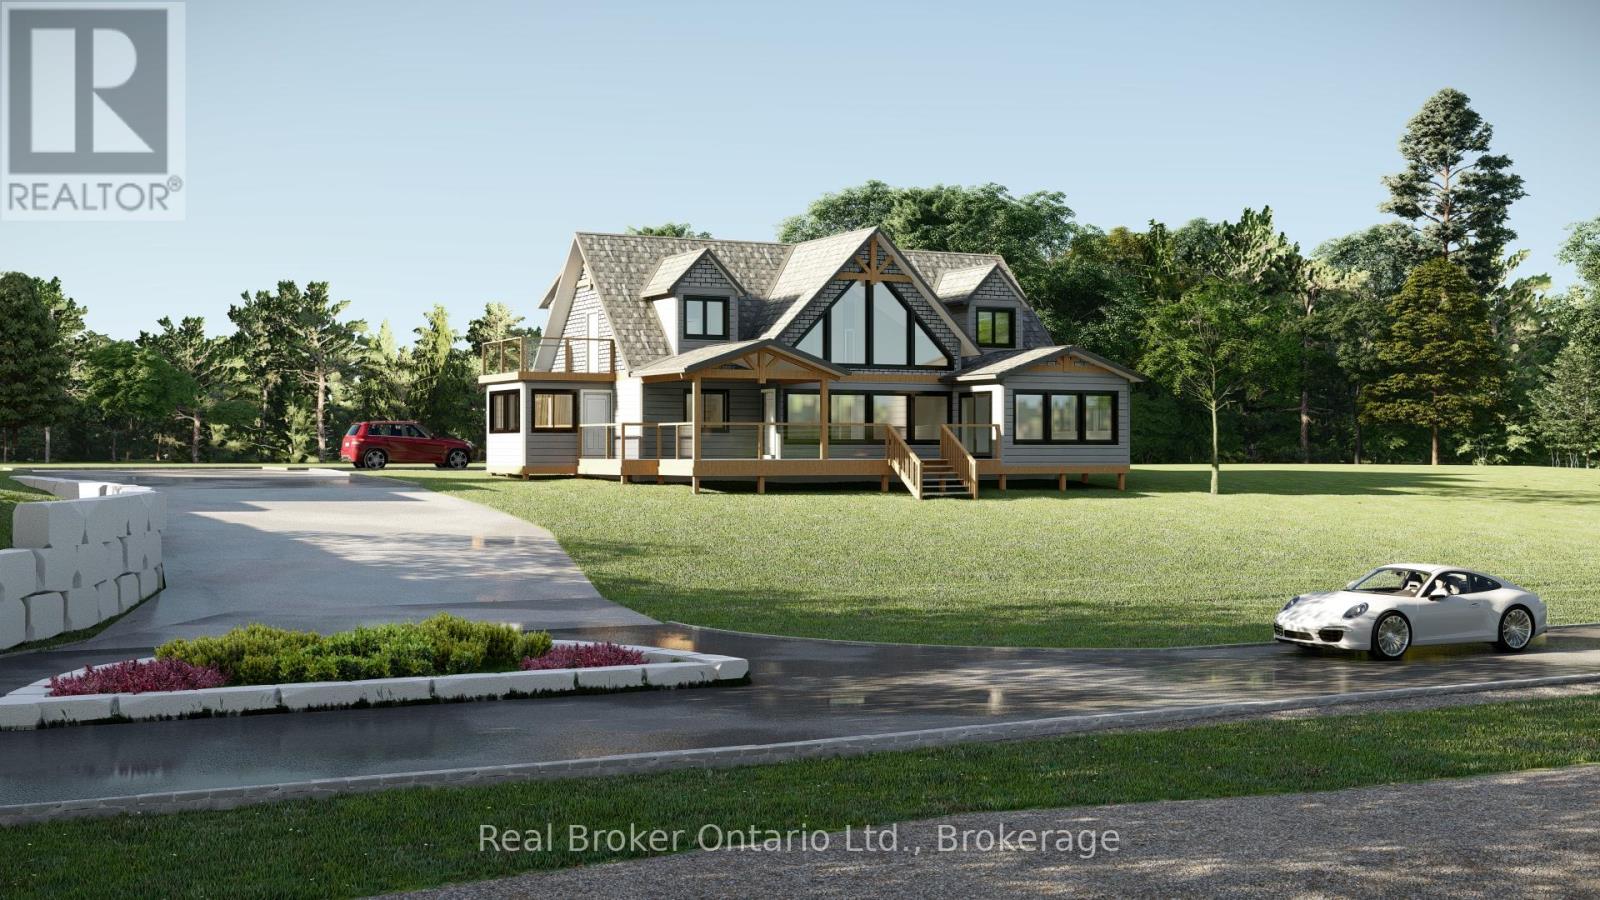
This isn't a cottage. It's a statement. Nestled along one of Lake Huron's most coveted stretches of shoreline, 110 Tamarac Road is a rare preconstruction opportunity to own a custom built luxury home with deeded access to approximately 342' of developed Lake Huron waterfront, maintained entirely by the condo corporation. You get the water, none of the work. The home itself is designed to impress without trying too hard. Craftsman meets coastal architecture, exposed timber accents, black framed windows, and a second storey deck that puts the lake front and centre. Inside, the finishes are exactly what you'd expect at this level, quartz countertops, soaring two storey great room, floor to ceiling stone fireplace, chef's kitchen with a walnut island, and a primary suite that honestly feels like a hotel you never want to leave.Two floors of thoughtfully designed living space over 3,100 sq ft including a second floor loft lounge with its own fireplace, multiple bedrooms with vaulted ceilings and built in nooks, spa calibre bathrooms with marble tile and gold hardware, and a laundry room nicer than most people's kitchens.1/7th fractional ownership of the waterfront parcel means your piece of Lake Huron is protected, maintained, and permanently yours, without the headaches of private waterfront upkeep. Stokes Bay is the quieter, less discovered cousin of Sauble Beach. The locals like it that way. So will you. Contact your agent to learn more about the build timeline, customization options, and pricing. *TO BE BUILT. This exceptional new construction opportunity offers a detached home package on a beautiful lot. Plans, renderings and specifications are provided for illustrative purposes only and may be subject to change by the builder. Final construction details, finishes, timelines (Estimated 9-12 months) and selections to be confirmed through builder agreement. (id:49269)
108 Tamarac Road
Northern Bruce Peninsula, Ontario
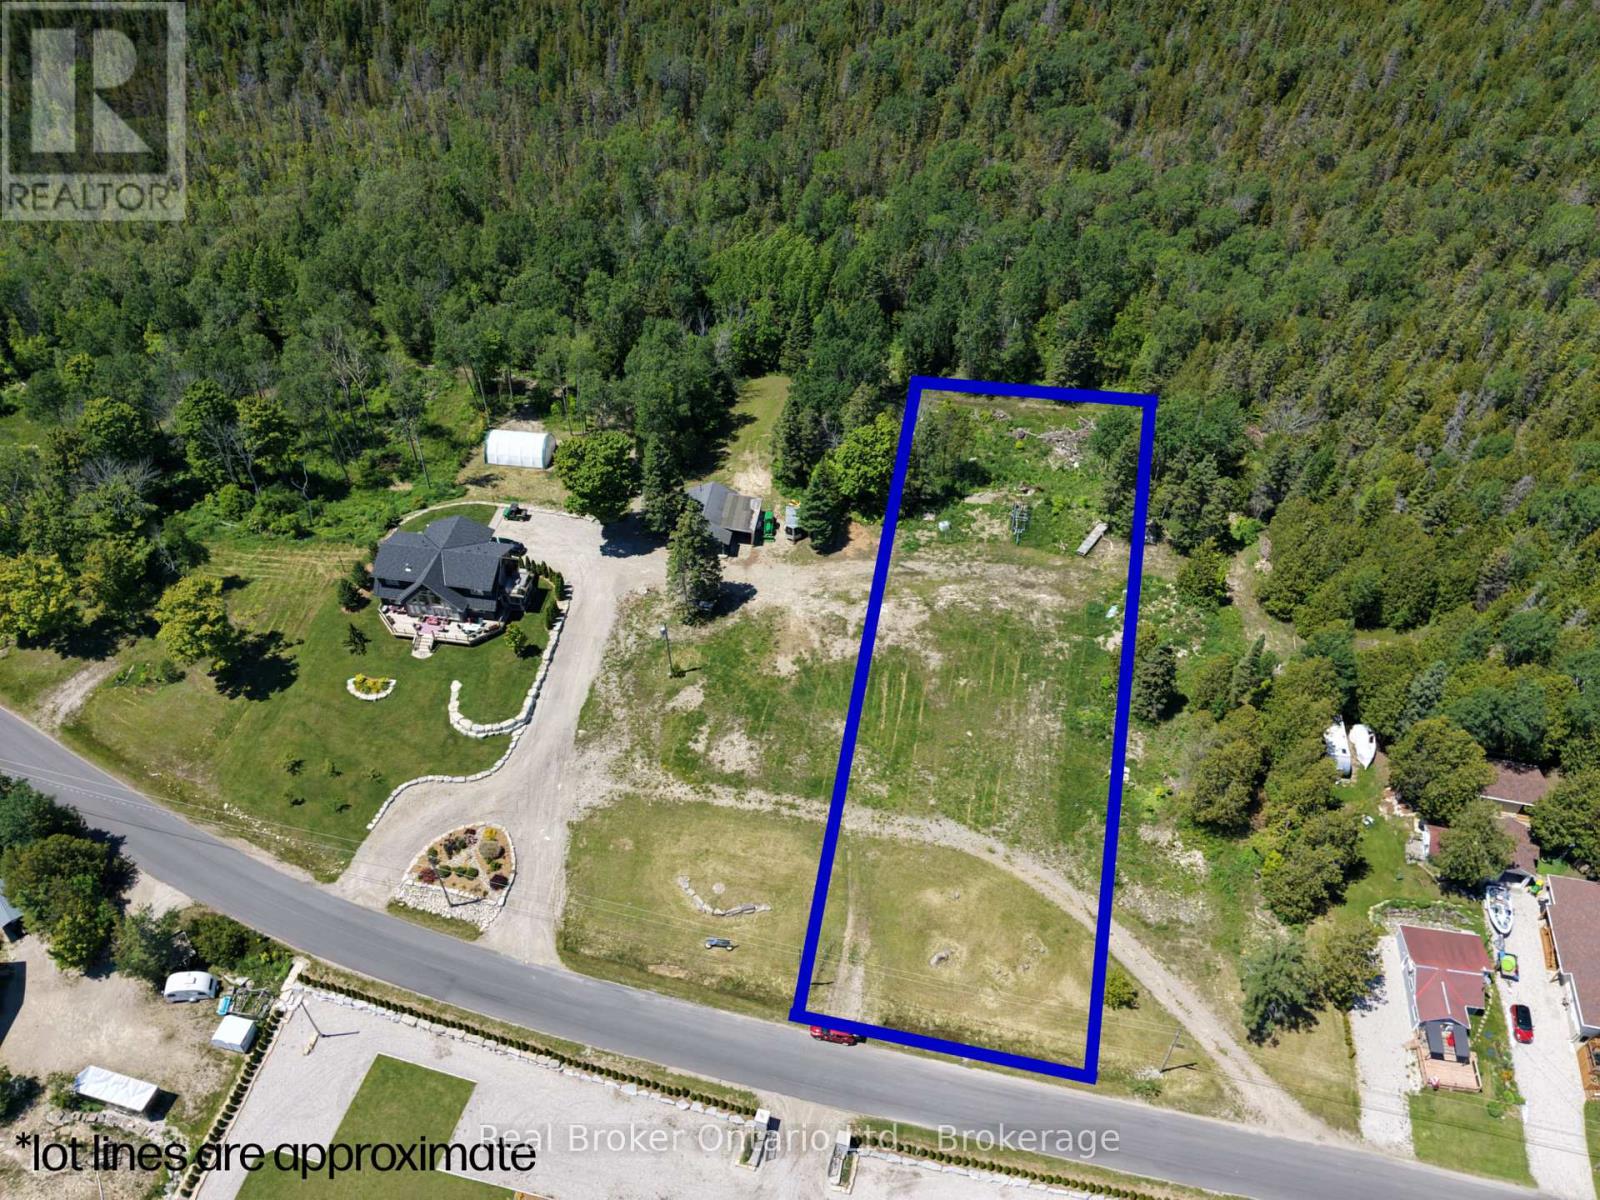
Some opportunities don't come around twice. This is one of them. A vacant lot on the waterfront road in Stokes Bay, with a 1/7th ownership stake in approximately 342 feet of developed Lake Huron shoreline, held and maintained by a condo corporation. That means your name on the water, zero maintenance headaches, and a piece of Lake Huron that's genuinely protected for the long term. The lot comes with a builder contract through CRC General Contracting, so the hard part is already figured out. The builder is ready and has done this before, they've got plans, options, and ideas ready to go when you are. Stokes Bay sits on the quieter, less developed stretch of the Lake Huron shoreline, the kind of place people find on purpose and never stop coming back to. No carnival atmosphere. Just the lake, the sunsets, and the kind of stillness that's getting harder to find. Build your forever retreat. Build an investment that holds its value. Build exactly what you want, where it matters most.The water is waiting (id:49269)
116 Tamarac Road
Northern Bruce Peninsula, Ontario
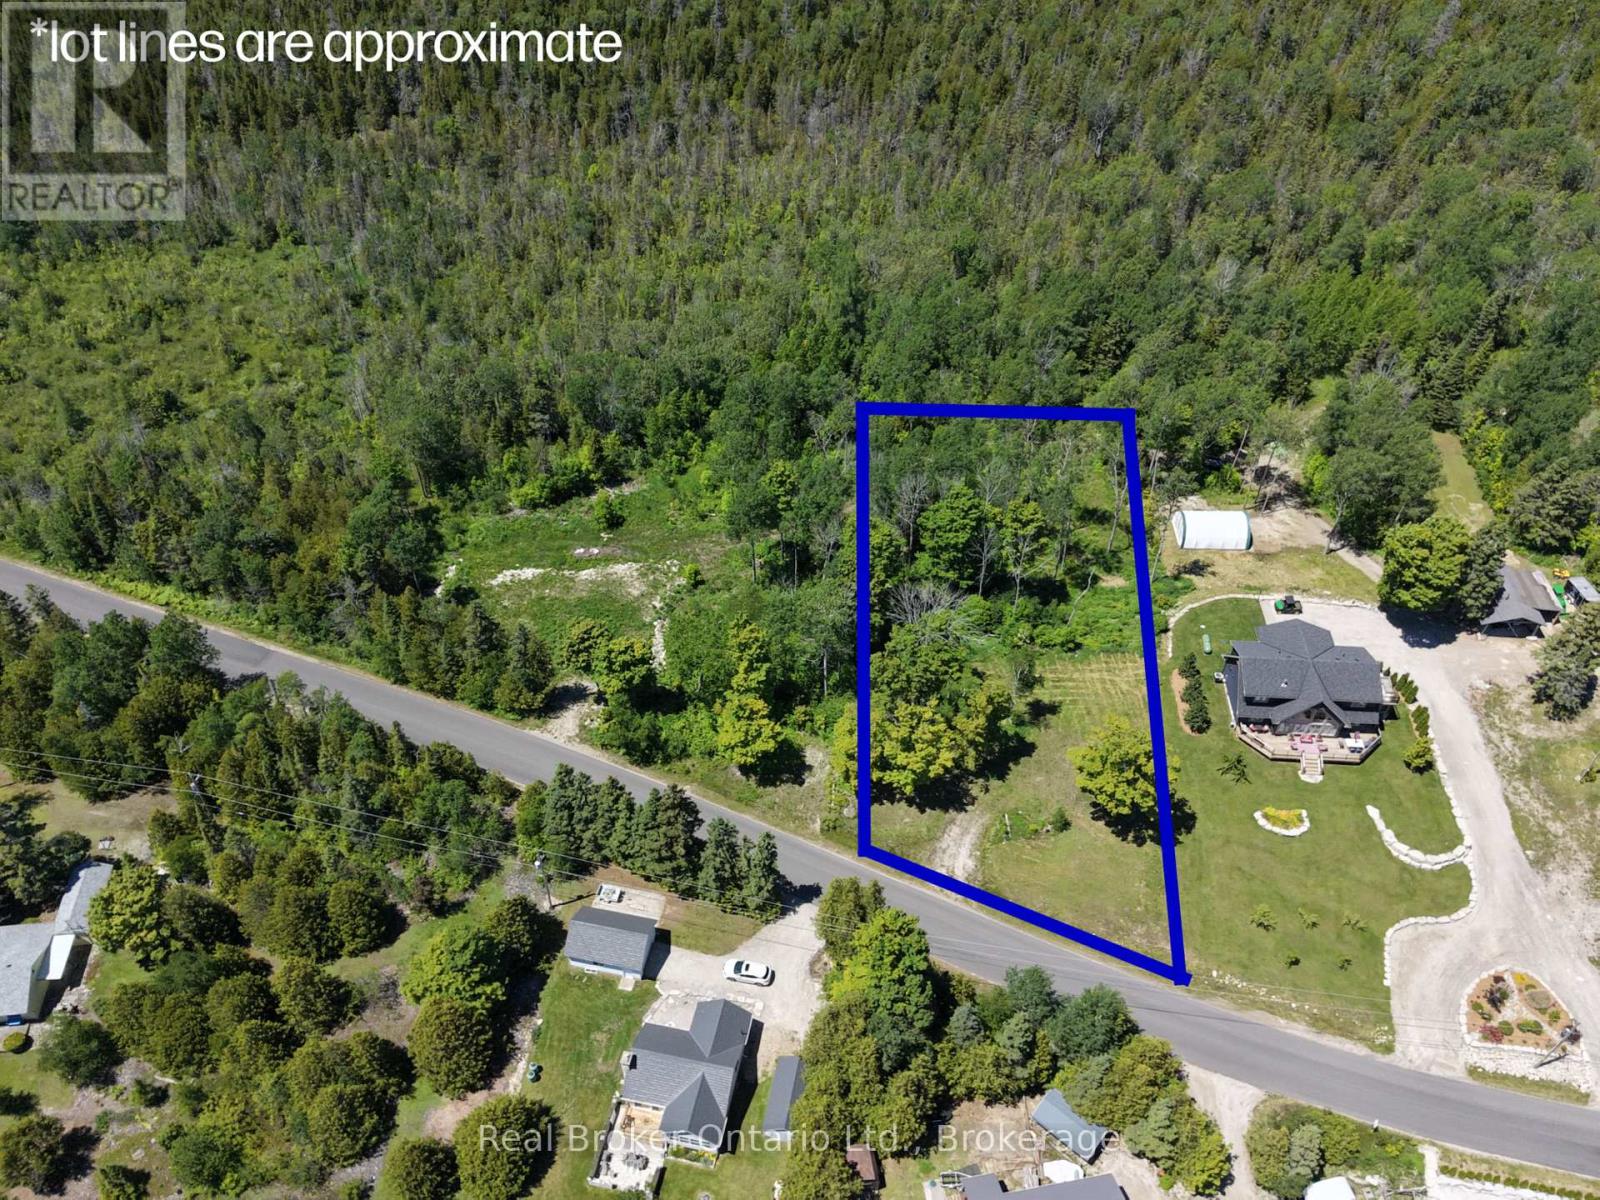
Some opportunities don't come around twice. This is one of them. A vacant lot on the waterfront road in Stokes Bay, with a 1/7th ownership stake in approximately 342 feet of developed Lake Huron shoreline, held and maintained by a condo corporation. That means your name on the water, zero maintenance headaches, and a piece of Lake Huron that's genuinely protected for the long term. The lot comes with a builder contract through CRC General Contracting, so the hard part is already figured out. The builder is ready and has done this before, they've got plans, options, and ideas ready to go when you are. Stokes Bay sits on the quieter, less developed stretch of the Lake Huron shoreline, the kind of place people find on purpose and never stop coming back to. No carnival atmosphere. Just the lake, the sunsets, and the kind of stillness that's getting harder to find. Build your forever retreat. Build an investment that holds its value. Build exactly what you want, where it matters most.The water is waiting. (id:49269)
118 Tamarac Road
Northern Bruce Peninsula, Ontario
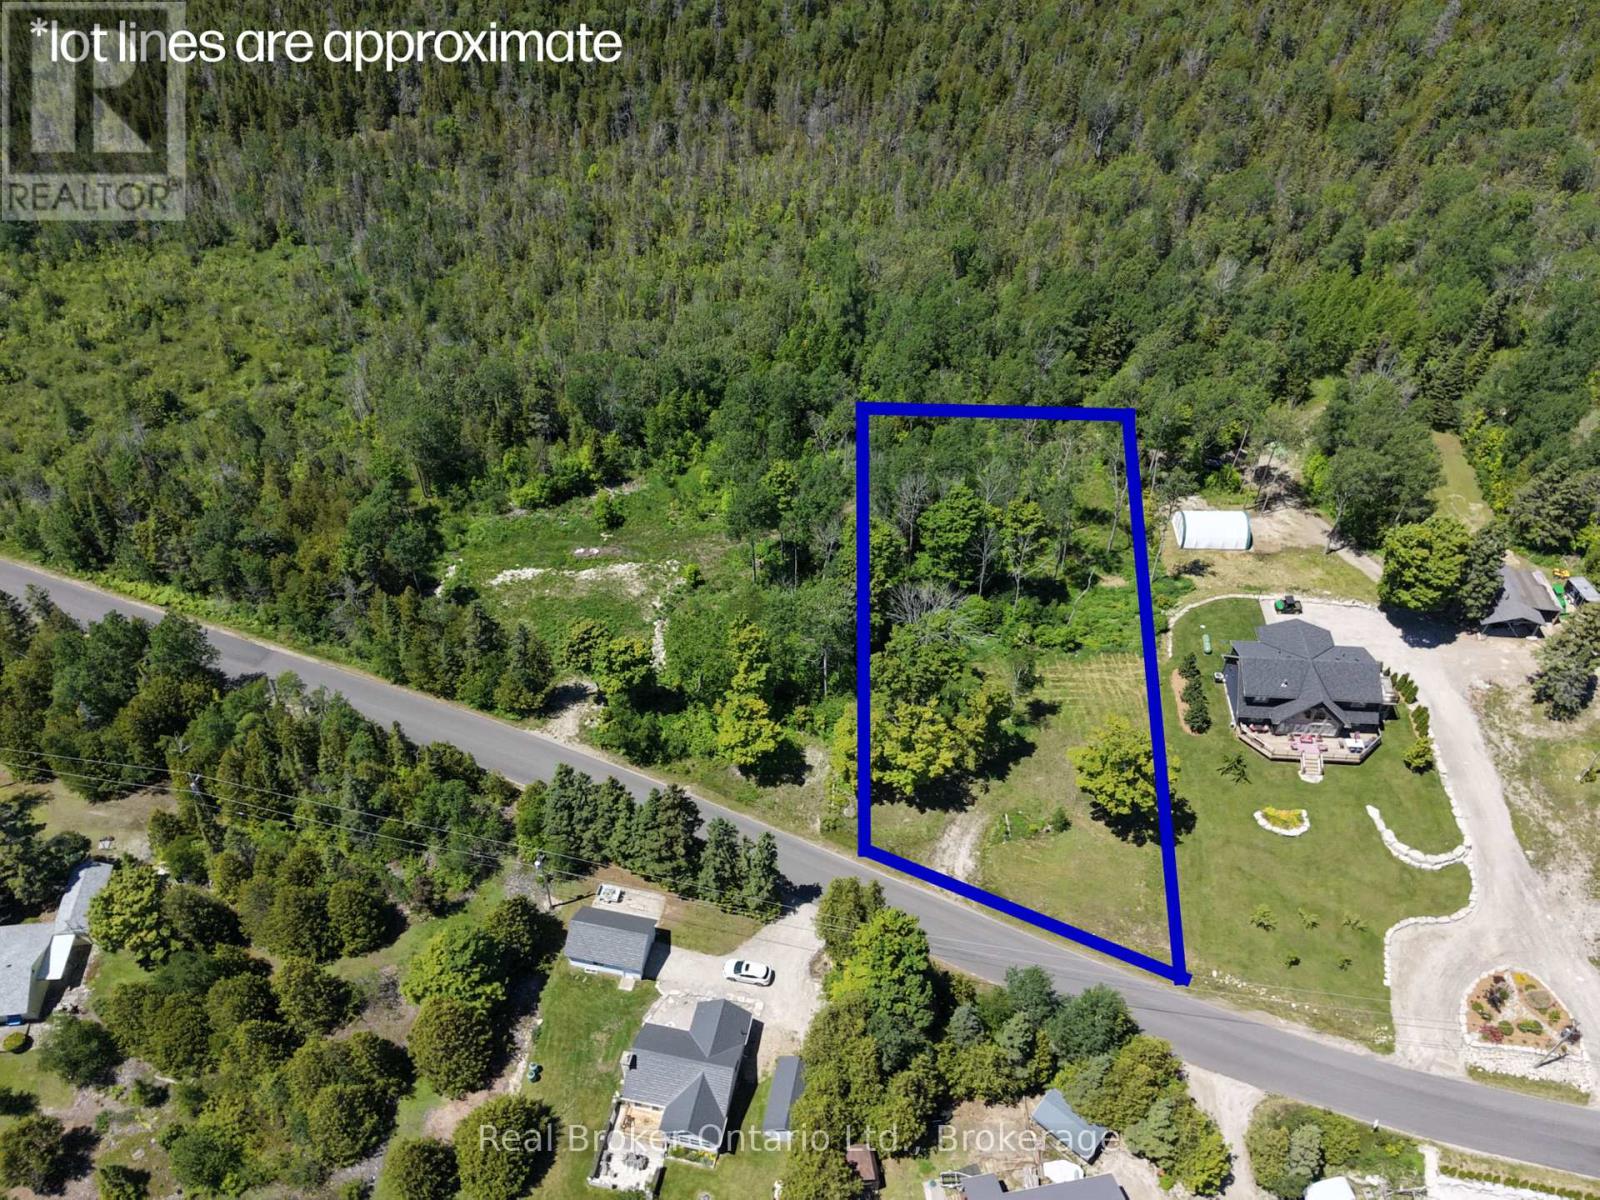
Some opportunities don't come around twice. This is one of them. A vacant lot on the waterfront road in Stokes Bay, with a 1/7th ownership stake in approximately 342 feet of developed Lake Huron shoreline, held and maintained by a condo corporation. That means your name on the water, zero maintenance headaches, and a piece of Lake Huron that's genuinely protected for the long term. The lot comes with a builder contract through CRC General Contracting, so the hard part is already figured out. The builder is ready and has done this before, they've got plans, options, and ideas ready to go when you are. Stokes Bay sits on the quieter, less developed stretch of the Lake Huron shoreline, the kind of place people find on purpose and never stop coming back to. No carnival atmosphere. Just the lake, the sunsets, and the kind of stillness that's getting harder to find. Build your forever retreat. Build an investment that holds its value. Build exactly what you want, where it matters most.The water is waiting. (id:49269)