
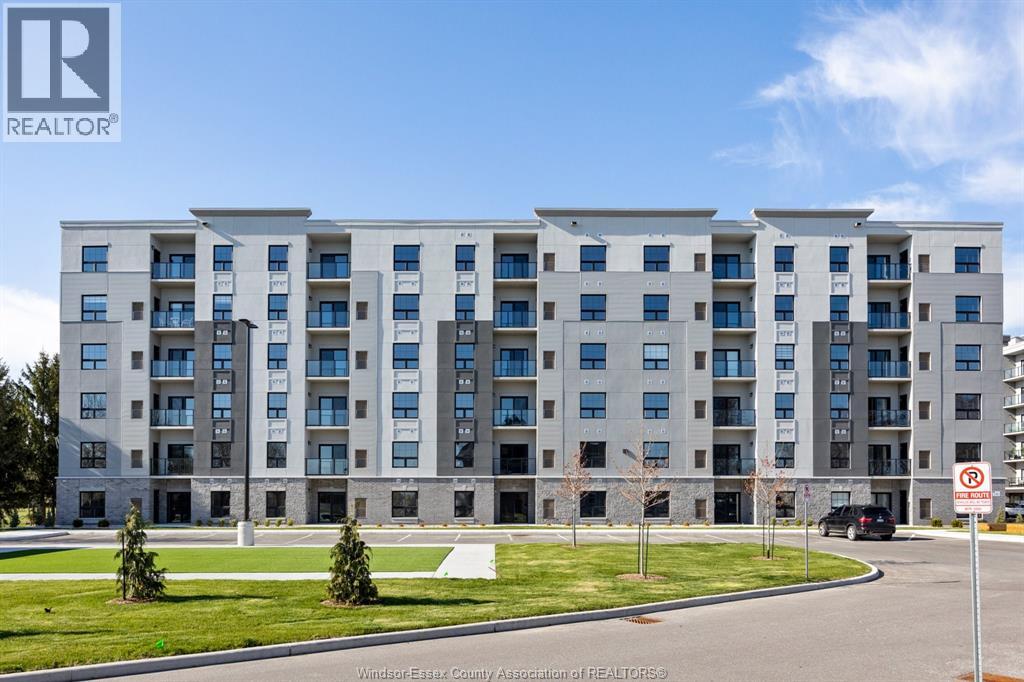
190 Main Street East Unit# 108
Kingsville, Ontario
Luxury living in the heart of Kingsville! This beautiful Valente Development built 2 bedroom unit is located in Kingsville's newest condominium building, just steps from Main St. This unit has never been occupied, and is walking distance to shops, restaurants, grocery stores, gyms, parks, schools & much much more. Take a quick drive down to the lakefront, wineries, or take a walk around the beautiful town located only 15 minutes to Essex or Leamington, and 25 minutes to Windsor. 1 large bedroom with ensuite & walk-in closet, storage closets, bright open kitchen w/ quartz countertop, & under cabinet lighting. Additional main bath, laundry room, & private balcony. Secure entrance, dual elevator & common room. Garage available for purchase. (id:49269)
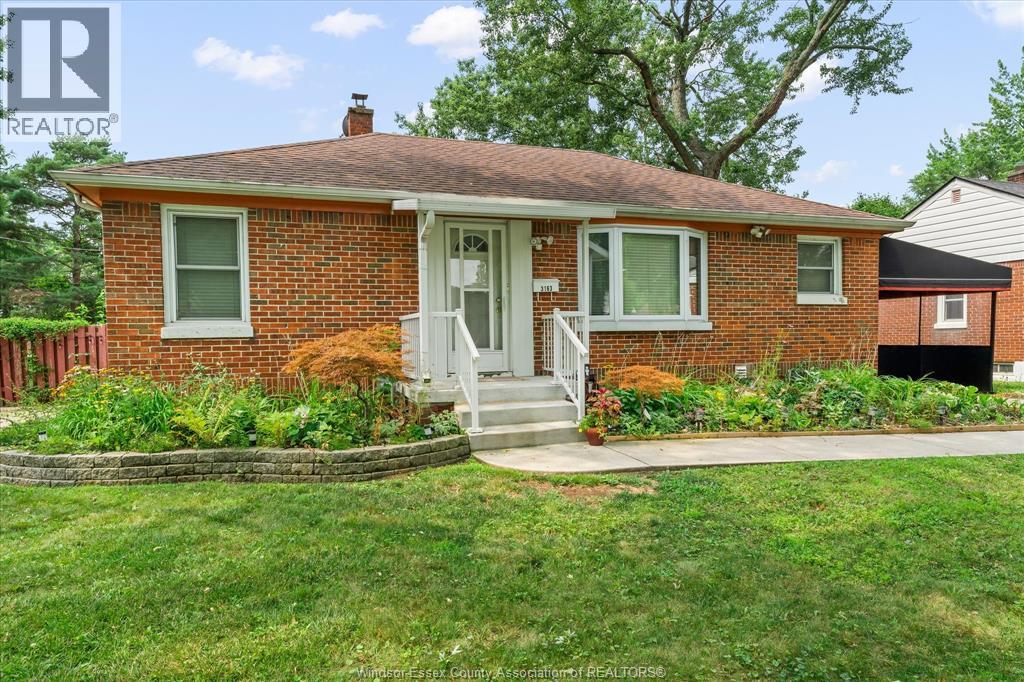
3163 Curry Avenue
Windsor, Ontario
Welcome to this well-kept South Windsor ranch offering comfortable main-floor living in a highly sought-after neighbourhood. This home features 2 bedrooms, 2 full baths, a great layout with main floor laundry, and a bright living space that flows easily from room to room. The finished basement adds valuable extra space with a second kitchen ideal for extended family or entertaining. Outside, enjoy a fully fenced yard with a cement patio, retractable awning, and storage shed. Carport provides convenient covered parking. Prime location near shopping, dining, places of worship, walking trails, major roadways, and top-rated schools including Massey, Holy Names, E.J. Lajeunesse, Bellewood, Glenwood, St. Gabriel, Christ the King, St. Clair College, and The University of Windsor. (id:49269)
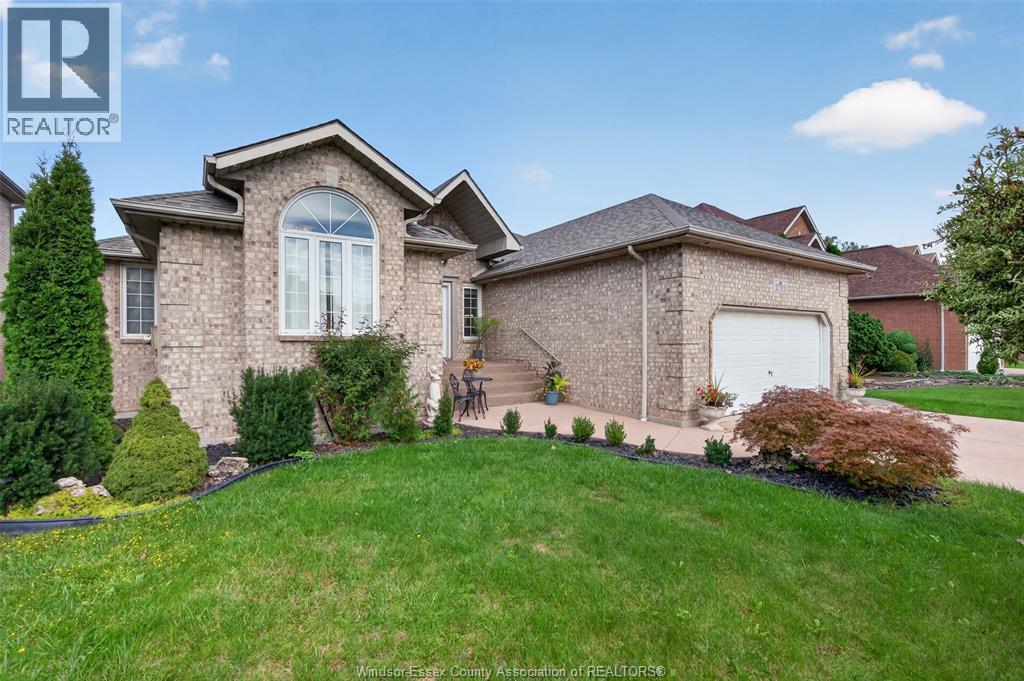
2703 Lombardy Cres
Lasalle, Ontario
SPACIOUS LASALLE RANCH BACKING ONTO GREEN SPACE! Welcome to this generously sized and thoughtfully designed home in a quiet, family-friendly LaSalle neighbourhood. Offering six bedrooms with three on each level and 4 bathrooms, this home provides abundant space and flexibility for growing families, multi-generational living, or those who simply appreciate room to spread out. The main level features approx. 2,200 sq. ft. of living space plus a finished lower level. This home features a bright, open-concept layout that seamlessly connects the living, dining, and kitchen areas—creating an inviting setting for everyday living and entertaining. Step outside to enjoy the expansive covered rear deck, an ideal spot for relaxing or hosting family and friends. The private backyard offers a peaceful backdrop with no rear neighbours and direct views of green space. For peace of mind, the roof is new, while the furnace and A/C are approximately are a couple years old. Ideally situated in a desirable LaSalle community close to schools, parks, amenities, and more. A rare opportunity to own a spacious home with exceptional versatility and a private, green-space setting! (id:49269)
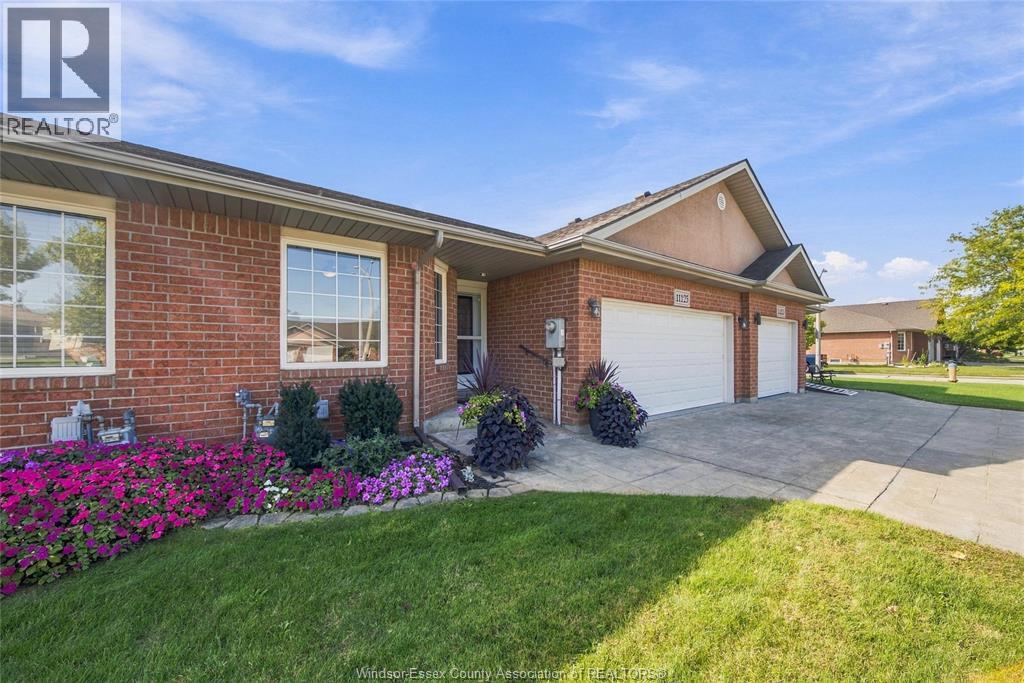
11125 Firgrove
Windsor, Ontario
Within walking distance to some of the nicest parks and trails in the city, and in close proximity to schools, shopping and healthcare. This townhome is premium and pristine. From the moment you enter everything feels comfortable and luxurious, the bright foyer, the open concept living room, dining area, and well appointed kitchen. The front bedroom has plenty of natural light, and next to it a modern bathroom with glass enclosed walk in shower. The primary bedroom with views of the patio features an ensuite and walk in closet. For added convenience, main floor laundry. The partially finished lower level is spacious with ample storage. The two car garage has epoxy flooring. The living area flows seamlessly to the outside deck. Patio doors open to a relaxing space, with premium privacy fencing, and motorized awnings that allow you to cover the area with a push of a button. To add to the care free lifestyle, lawncare and snow removal is taken care of for a $60 monthly maintenance fee. All this in a great area. (id:49269)
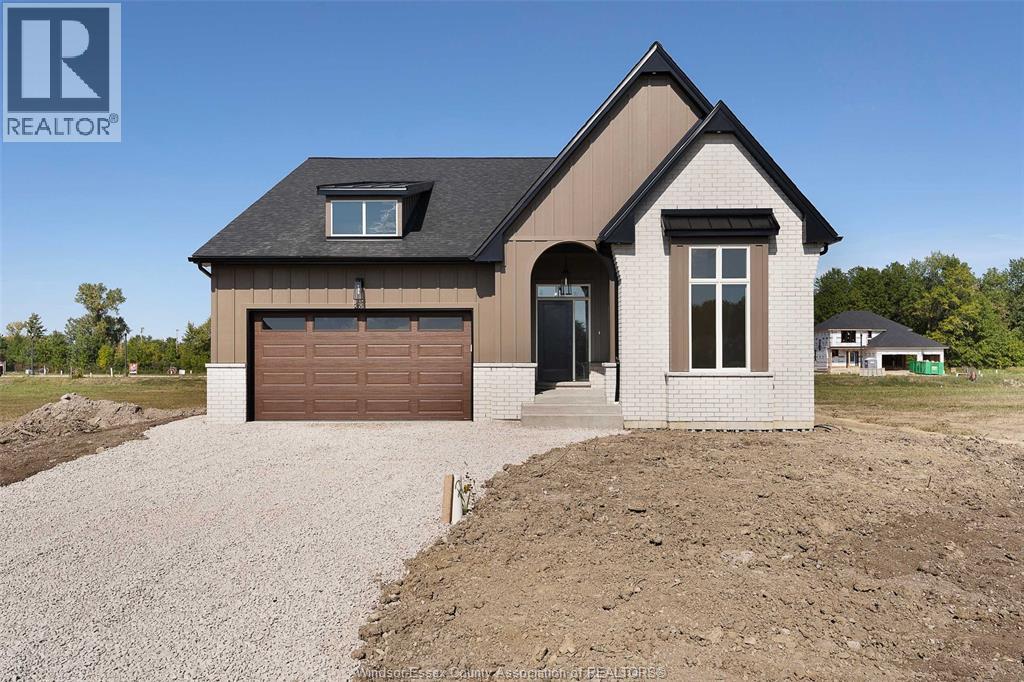
88 Graf Street
Harrow, Ontario
TO BE BUILT: Experience county living at its finest in Greenleaf Trails, located in Harrow, ON. The 'Tiverton' is a thoughtfully designed, ranch-style home that will impress you with its classic curb appeal. The main floor features a large foyer, beautiful open concept family room w/lots of natural light, as well as a gourmet kitchen with custom cabinetry, oversized island, and quartz countertops. This home boasts 3 large main floor bedrooms, including a private primary suite w/w-in closet & ensuite bath, and convenient main floor laundry. Featuring all the hallmarks of a BK Cornerstone home, from top quality finishes to Energy Star certification. Contact the listing agent for more information or book an appt to discover the difference in a BK Cornerstone home. **List price includes HST rebate to all who qualify** Come check out our models at our open house every Sunday 1-3 PM @ 45 Graf St. (id:49269)
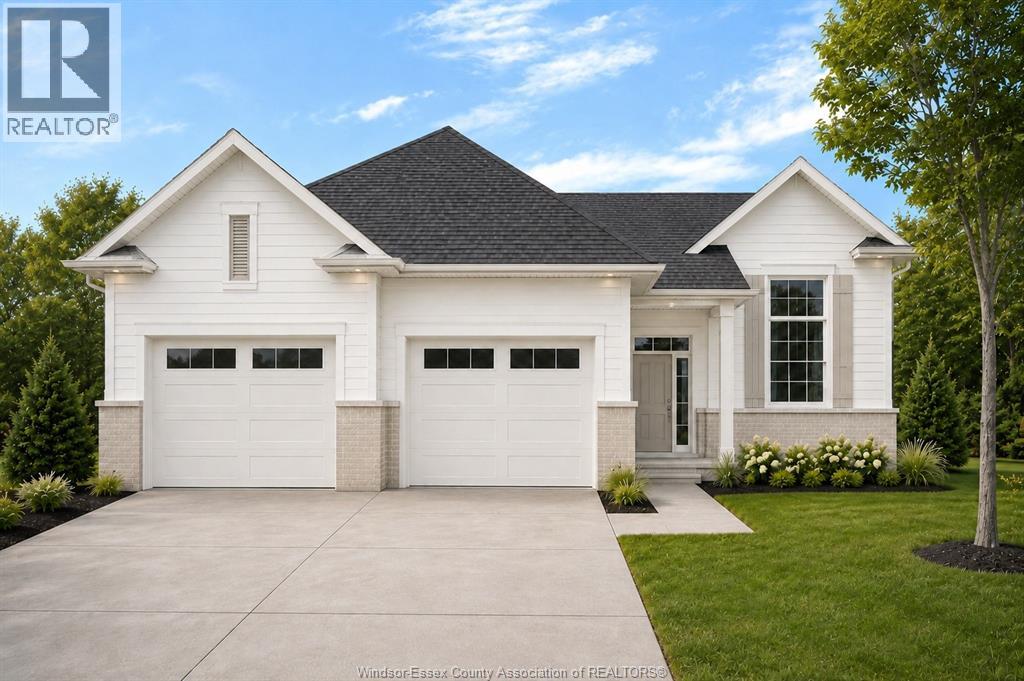
72 Graf Street
Harrow, Ontario
TO BE BUILT: Experience county living at its finest in Greenleaf Trails in Harrow! Introducing The Dalton by BK Cornerstone - a beautifully designed raised ranch offering over 1,400 sq ft of open-concept living! This home features a custom L-shaped kitchen with a large island with quartz counters, which is perfect for families who love to cook and gather. The main floor includes 3 beds and 2 baths, incl. a private primary suite complete with ensuite. Enjoy cathedral ceilings in the main living area, 8' ceilings in the bedrooms, and large windows throughout, offering tons of natural light! Designed with a classic ranch-style exterior and smart interior layout, The Dalton is built with Energy Star certification for outstanding efficiency and comfort. Backed by a 7-year Tarion warranty, this home delivers the quality and peace of mind you expect from BK Cornerstone. Contact the listing agent for more information or to book your own private tour! **List price includes HST rebate to all who qualify** Come check out our models at our open house every Sunday 1-3 PM @ 45 Graf St. **Photos are renderings which may contain upgrades and may not be exactly as shown** (id:49269)
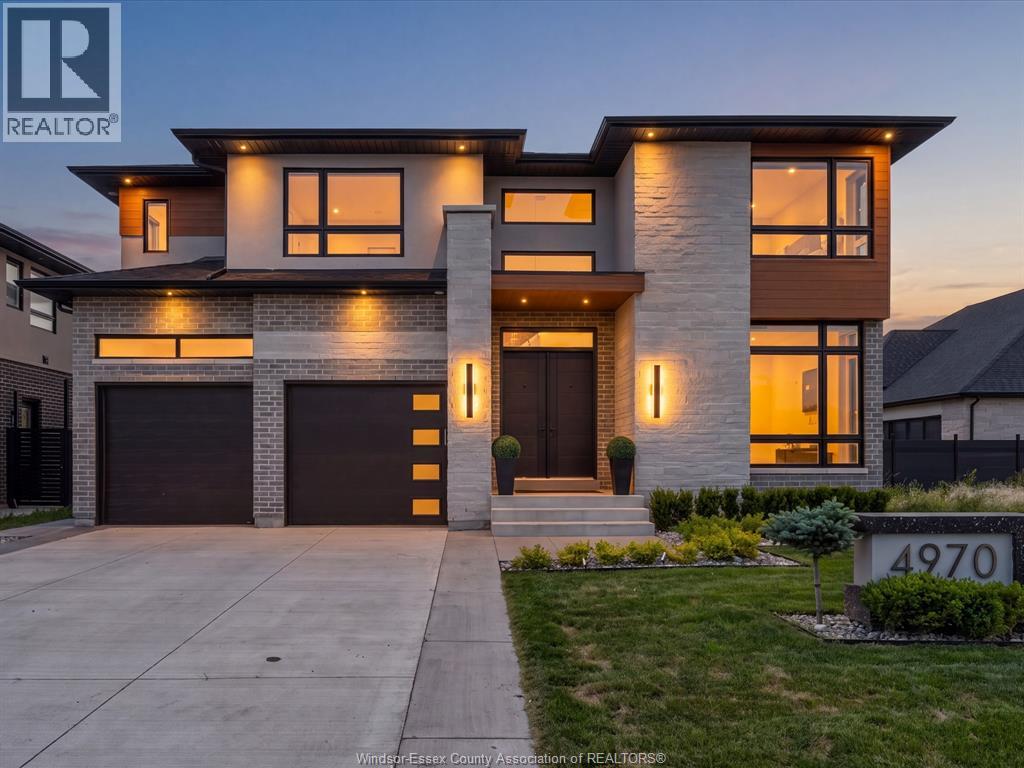
4970 Terra Bella Drive
Lasalle, Ontario
Experience the epitome of luxury in this stunning 2 story home in Laurier Heights. Welcome to 4970 Terra Bella, a thoughtfully designed 5 bed, 5 bath home, built in 2024, w/ nothing left to do but move in. Through the front door you're greeted by a floating staircase w/ wood treads & sleek glass railings, soaring ceilings, & a main floor office w/ oversized windows plus a 3 pc bath w/ tiled shower. The open concept living space features an electric insert fireplace, flowing seamlessly into a kitchen equipped w/ plenty of storage, quartz countertops w/ a waterfall edge, premium two toned cabinets (35 doors w/ space), quartz backsplash, pot filler, & coffee bar. Not a penny spared. The dining area overlooks your private backyard. Upstairs is your personal retreat: a spacious primary bedroom w/ minimalistic slat wall design, a spa like ensuite w/ large stand up shower, bench & stand alone tub, plus a custom walk in closet w/ premium cabinetry. 3 additional bedrooms offer space for family or guests, one w/ its own ensuite & walk in closet, along w/ an additional full bath & 2nd story laundry for ease & convenience. Down the stairs, a fully finished basement awaits as your own wellness retreat, featuring flexible recreational space, another 3 pc bath, extra large storage, a cold plunge & sauna, & a separate grade entrance, perfect for multigenerational living. The garage fits up to 3 vehicles & was epoxied in '25. The fully sodded rear yard is your own entertainment space, complete w/ an outdoor BBQ area, fridge, & a covered patio added in '26, perfect for hosting family & friends. Fence will be completed for the new owners. Situated in a safe, prestigious, family friendly neighborhood in a top school district, minutes from Windsor Crossing Outlets, the Shoppes at Heritage, downtown LaSalle, 401 Access, & a short drive to the US Border. Willing to be sold fully furnished. Seller is very motivated. Call the listing agent today for a private viewing. (id:49269)
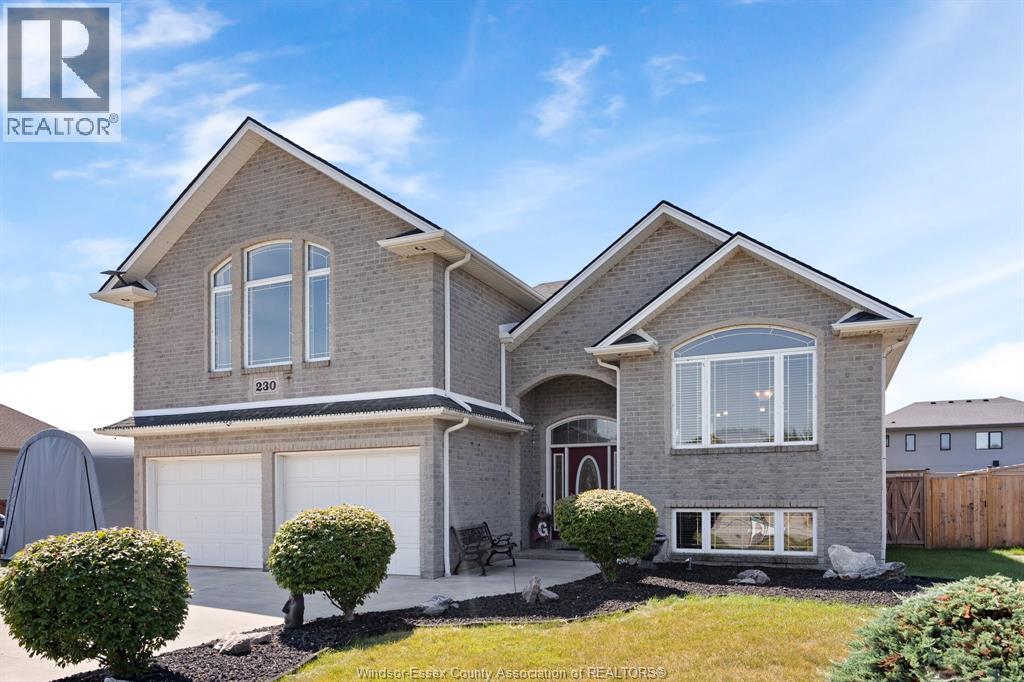
230 St Peter
Lakeshore, Ontario
ENTERTAINERS DREAM! RAISED RANCH W/BONUS ROOM OFFERS 4 BEDROOMS, 3 FULL BATHS AND AN OPEN CONCEPT LAYOUT FOR YOUR HOSTING DESIRES! ENJOY YOUR MORNING COFFEES UNDER THE COVERED PORCH, AFTERNOON SWIM IN YOUR SOLAR HEATED 27' ABOVE GROUND POOL, AND EVENING S'MORES AROUND YOUR BACKYARD FIRE PIT. THE IMPRESSIVE POOL TABLE ROOM, LINKED PERFECTLY TO YOUR LIVING ROOM W/FIREPLACE WHERE YOU CAN ENJOY A COCKTAIL AT THE DRY BAR. THE MASTERBED HAS A LARGE WALK-IN CLOSET AND ENSUITE BATH. PARK BOTH VEHICLES IN THE TRUE 2 CAR GARAGE. ALL APPLIANCES INCLUDED. (id:49269)
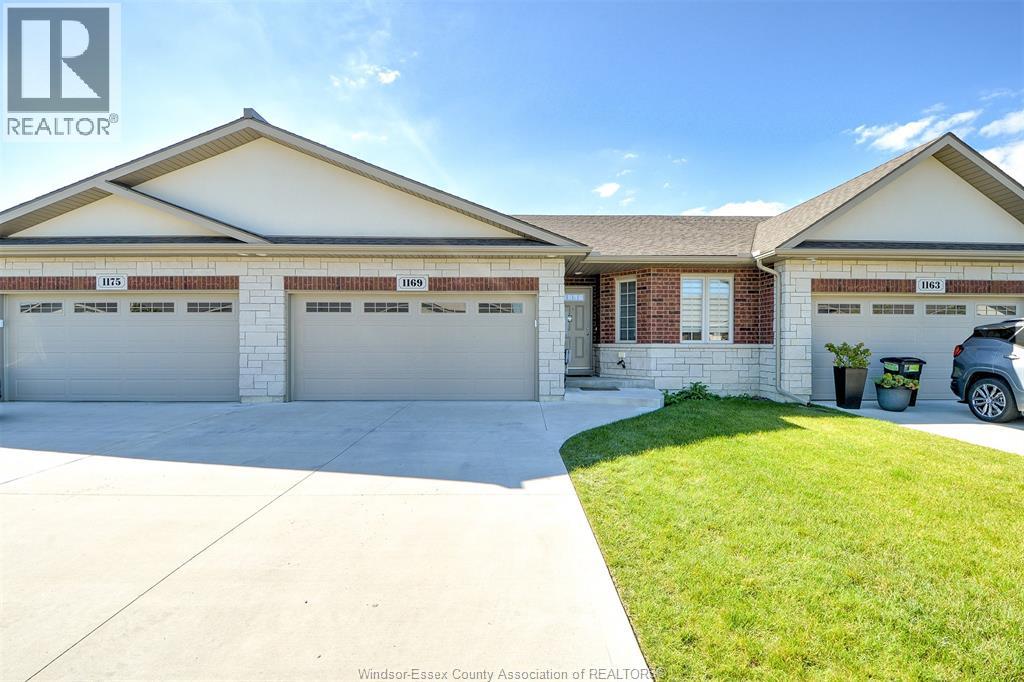
1169 Copeland Avenue
Windsor, Ontario
Welcome to this beautifully finished 2+1 bedroom, 3 full bathroom home offering a bright, open-concept layout and plenty of space for comfortable living. Perfectly located near Ganatchio Trail, Blue Heron Lake, and parks. The main floor features a modern kitchen with quartz countertops, stainless steel appliances, a large island, and a breakfast bar that flows seamlessly into the dining and living areas with a cozy fireplace. The spacious primary suite includes a walk-in closet and private ensuite bath, while the finished lower level provides an additional bedroom, office/hobby room, and versatile open living space. Complete with main-floor laundry, a double garage and contemporary finishes throughout, this move-in-ready home is a must-see! Offers to be viewed Thursday October 8th, 2026 @ 4PM. Pre-emptive offers are welcome. (id:49269)
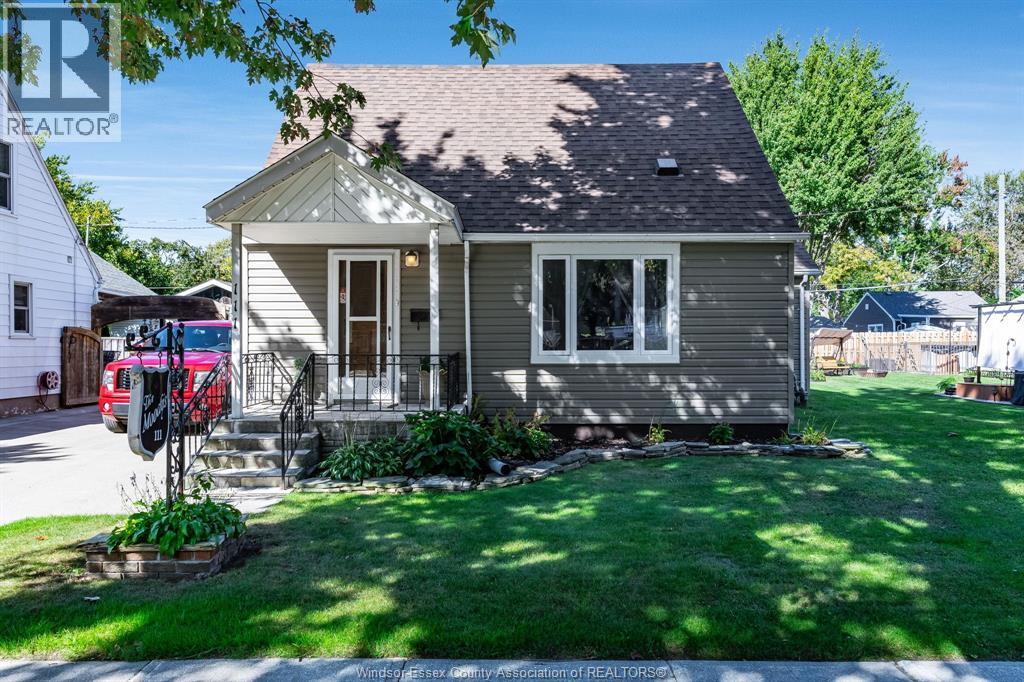
111 Mill Street East
Leamington, Ontario
Welcome to 111 Mill Street East in Leamington! This clean, well-maintained home offers a practical layout with one bedroom on the main floor and two upstairs. Original hardwood floors bring warmth and character, while patio doors from the living room lead to the backyard. Main-floor laundry adds everyday convenience, and the paved driveway and storage shed provide useful space outside. Features include replacement windows, copper plumbing, 100-amp electrical service and central air conditioning. The kitchen and bathroom are ready for your personal touch, offering an opportunity to make this home your own over time. With flexible living space and a location close to Leamington shops, restaurants and amenities, this property is ready for its next chapter. Book your showing and explore the possibilities! (id:49269)
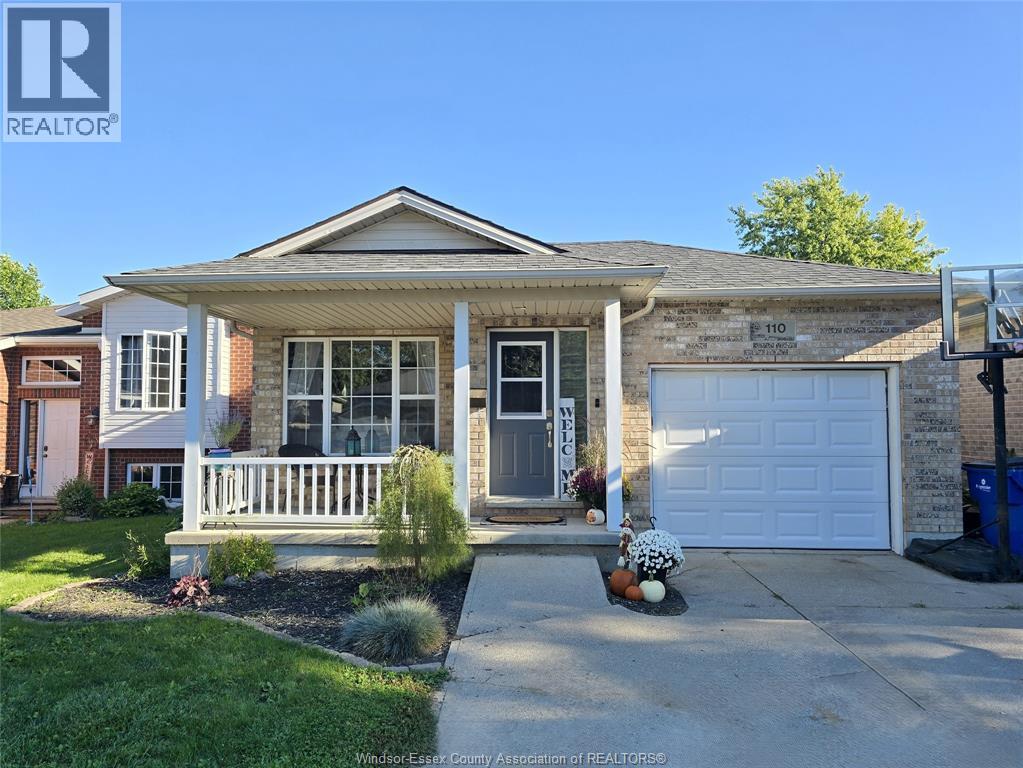
110 Greenfield Lane
Chatham, Ontario
Welcome to 110 Greenfield Lane, a beautifully maintained bungalow-style home with pride of ownership throughout. This home offers four bedrooms, two full bathrooms and the added convenience of main-floor laundry, making everyday living that much simpler. With everything you need on one level, the layout is comfortable, practical and easy to enjoy. Multiple updated skylights bring in plenty of natural light and give the home a bright, welcoming feel. Important mechanical updates completed in 2026 include the furnace, hot water tank and A/C, providing added comfort and peace of mind. The backyard is a true highlight, with beautiful landscaping, a large gazebo and hot-tub, a wonderful space to relax, entertain and enjoy the outdoors. Come see for yourself why 110 Greenfield Lane could be the place where you settle in, slow down and love coming home. (id:49269)
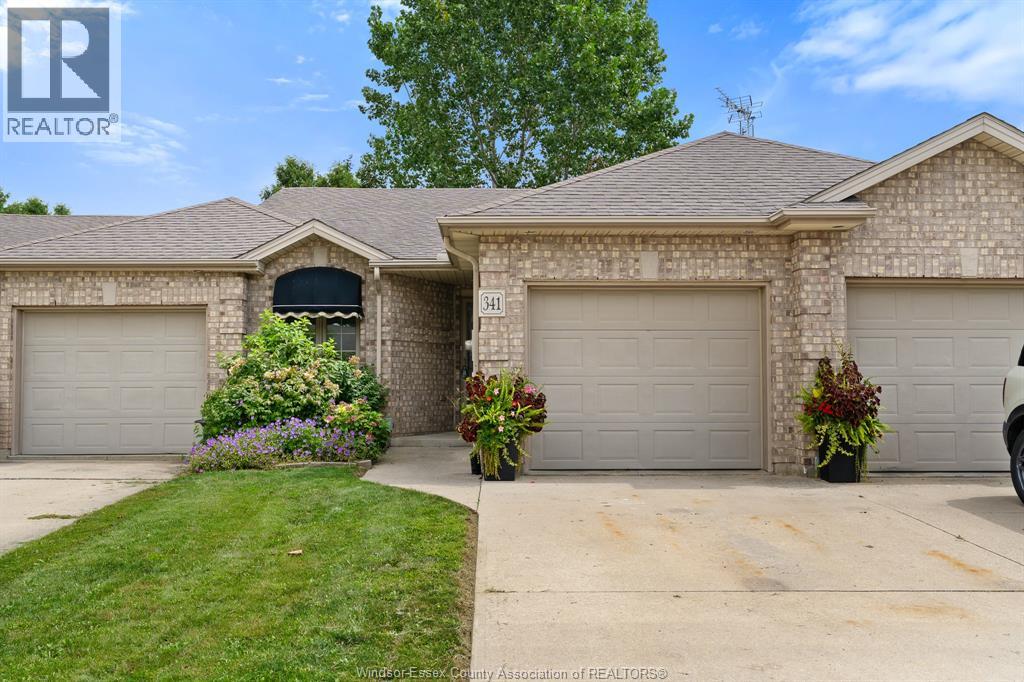
341 Rockport Lane
Kingsville, Ontario
Freshly painted 3-bedroom, 2-bathroom townhome in Kingsville, Ontario — main-floor living with room to grow. This brick-exterior middle-unit townhome offers two bedrooms and laundry on the main floor, including a primary suite with a walk-in closet and updated ensuite. The open-concept main floor also features a cozy gas fireplace alongside the kitchen and dining area, with patio doors leading out to your private deck and backyard. Downstairs, a third bedroom adds flexible space for a home office, guest room, growing family, or extra storage — plus a second electric fireplace for a warm, inviting lower level. A single attached garage with inside entry rounds out the everyday convenience. With main-floor living, two fireplaces, and a lower-level bedroom for extra space, this layout works just as well for first-time buyers and growing families as it does for downsizers — a versatile floor plan at a price point that's hard to beat in this Kingsville neighbourhood. Homes here don't last long. This is a family-friendly, established community minutes from downtown Kingsville's shops and restaurants, the Kingsville waterfront on Lake Erie, and Point Pelee National Park. Kingsville, Ontario continues to draw buyers looking for small-town charm with easy access to wine country and the lake. Freshly painted throughout and priced to move — this Kingsville townhome won't last. Reach out to book your private viewing today!! (id:49269)
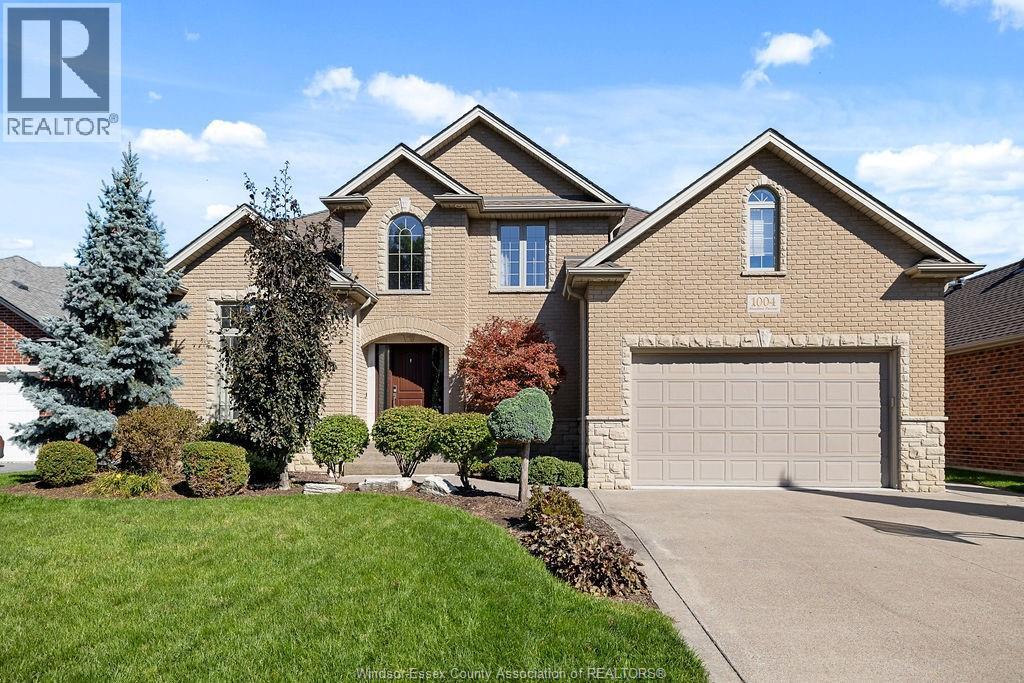
1004 Woodland Cres
Lakeshore, Ontario
Welcome to this beautifully maintained 2-storey home on one of the largest lots in the subdivision, set on a quiet cul-de-sac in Lakeshore. It offers 4 bedrooms upstairs, a main-floor office/den, and 2 more bedrooms in the finished basement. The main floor offers a grand foyer, an open-concept family room with gas fireplace and kitchen and a laundry room conveniently located off the garage entry. The primary suite includes an electric fireplace and a fully renovated ensuite (2026). The basement was renovated in 2026 with new flooring, lighting, paint and a full bathroom. The backyard is perfectly laid out, with the heated saltwater in-ground pool set to the side to leave plenty of green space, plus a covered porch and irrigation system. Additional features include AC/Furnace(2024), an owned tankless hot water system, central vac and double garage with two EV chargers. Just steps from parks and schools in a quiet neighbourhood, this home is ready for you to move right in. (id:49269)
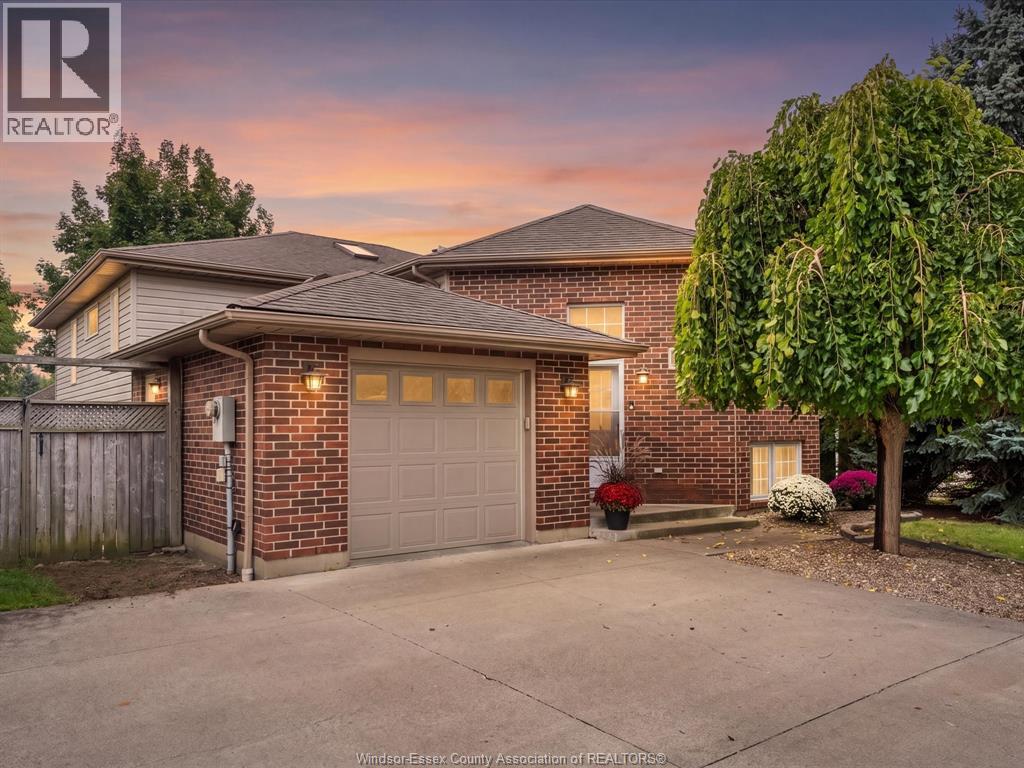
342 Thorn Ridge Crescent
Amherstburg, Ontario
Welcome to 342 Thorn Ridge Crescent, the ideal family home steps from a neighborhood park in one of Amherstburg’s most desirable locations! This well maintained property features a grand foyer leading into a bright open-concept kitchen, dining and living area. Main-floor primary suite includes a private ensuite and walk-in closet. All bedrooms throughout are extremely large, making it easy to accommodate multiple beds for comfortable shared spaces if desired. The lower level adds a large family room with a fireplace, extra bedroom, full bath, and abundant storage. Outside, enjoy a fully fenced yard with a covered rear deck, double driveway, attached garage, newer appliances, roof (~15 yrs), and furnace/AC (~10 yrs) all within walking distance to top schools, shopping, amenities, and the waterfront park! (id:49269)
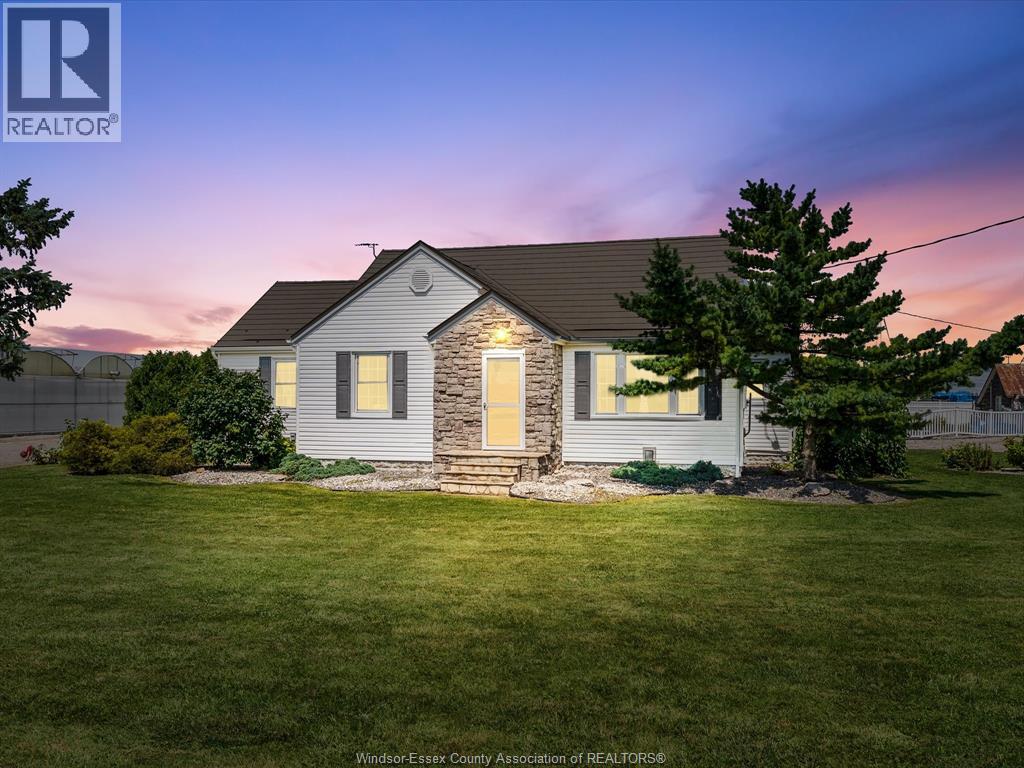
343 County Rd 14
Cottam, Ontario
This beautifully maintained 4-bed, 3-bath home features a bright and spacious kitchen, a finished basement, and a luxurious primary suite complete with an ensuite and walk-in closet. One of the standout features is the incredible sunroom ideal for complete relaxation in the massive hot tub. Step outside to discover a recently renovated ADU, perfect for in-laws or guests, including an additional bedroom, bathroom, kitchen, laundry, and living area-thoughtfully designed for both privacy and comfort. The backyard is a true retreat, boasting a large in-ground pool and a massive barn, making it the ultimate space for entertaining or unwinding in style. Updates include: Metal roof (50 yr transferable warranty), Furnace, AC, ADU, Basement bathroom, Kitchen, and Pool: Pump, Liner, Lights and Filter. Enjoy the peace and privacy of quiet neighbouring greenhouses, used seasonally for starting vegetable seedlings. Operating only a few months of the year, they offer a peaceful setting with no light pollution—making for wonderfully quiet neighbours! (id:49269)
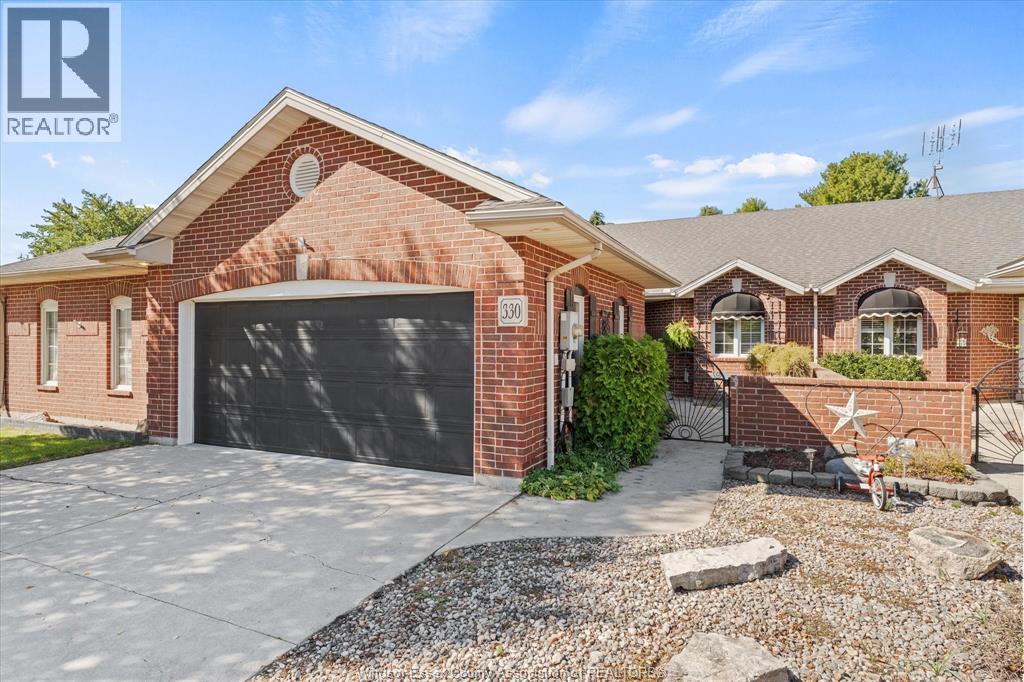
330 Saddle Lane
Kingsville, Ontario
SPACIOUS AND WELL APPOINTED TOWNHOME IN DESIREABLE NEIGHBOURHOOD, WALKING DISTANCE TO DOWNTOWN KINGSVILLE AND ALL AMENETIES. THIS HOME FEATURES 2 BEDROOMS, OPEN CONCEPT LIVING/DINING ROOM WITH VAULTED CEILING AND FIREPLACE. 3 SEASON SUN ROOM 2020, PRIMARY BEDROOM WITH WALK-IN CLOSET AND ENSUITE 2020 AND ADDITIONAL BEDROOM(DEN), FULL BATH AND LAUNDRY COMPLETE THIS FLOOR. FULL FINISHED BASEMENT CONTAINS FAMILY ROOM WITH FIREPLACE AND 2 EXTRA ROOMS 1 USED AS BEDROOM 1 AS HOME OFFICE BUT LET YOUR PINTREST BOARD IDEAS SOAR. FURNACE AND AC UNITS 2019. EPOXY FLOOR IN GARAGE FOR EASY MAINTENANCE. (id:49269)
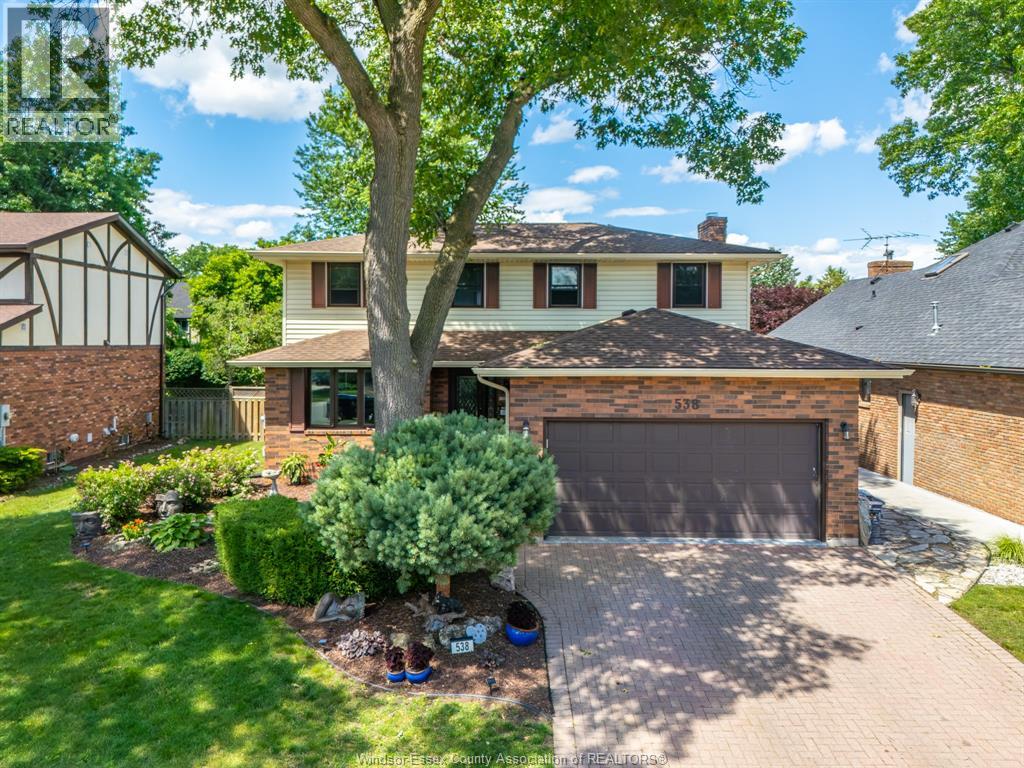
538 Michael Crescent
Lasalle, Ontario
Welcome to 538 Michael in the heart of LaSalle! If generous living space and oversized room dimensions are at the top of your wish list, this impressive family home will be appreciated. A large, welcoming foyer sets the tone, providing a warm greeting for both family and guests. The bright living room flows seamlessly into the formal dining room, creating an ideal setting for entertaining. The granite kitchen features an eating area and convenient access to the backyard patio. Just steps away, the cozy family room with fireplace offers the perfect place to unwind on cooler evenings. Practicality meets comfort with an epoxied double garage offering exceptional storage, direct access to the laundry room and the convenient full main-floor bathroom, ideal for cleaning up after yard work or garage projects. The upper level showcases four generously sized bedrooms in a unique and functional layout. The primary suite includes a private 3-piece ensuite, while an additional full bathroom comfortably serves family members and guests. Step outside to enjoy your own backyard retreat. A spacious concrete patio measuring over 10' x 30' is accessible from both the kitchen and family room, making outdoor entertaining effortless. An on-ground pool provides welcome summer relief, while the charming flagstone patio creates the perfect setting for evenings around the fire roasting marshmallows with family and friends. Situated on a fantastic family-friendly street in LaSalle, this home offers the space, comfort, and lifestyle you've been searching for. (id:49269)
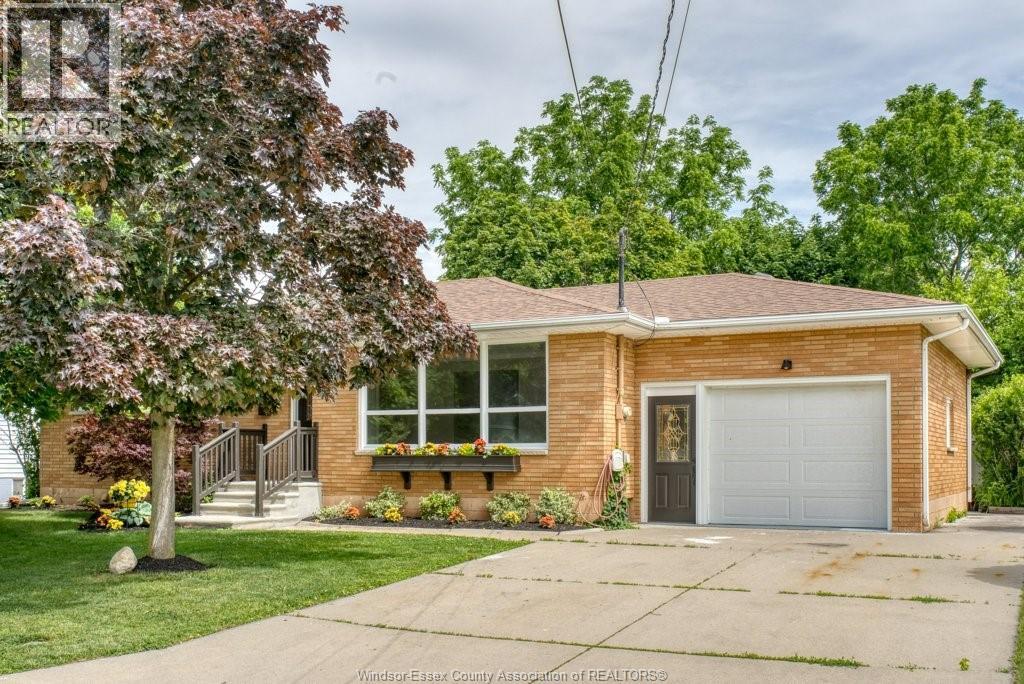
68 Mccallum
Kingsville, Ontario
IF YOU'RE LOOKING FOR THE PERFECT STARTER OR RETIREMENT HOME, LOOK NO FURTHER! THIS BRIGHT, MOVE IN READY HOME IS AN IMMACULATE FULL BRICK 3-5 BEDROOM RANCH WITH 2 FULL BATHS, AND OFFERING THE POTENTIAL FOR A NICE IN-LAW SUITE IN BASEMENT. ALL LOCATED IN A MATURE PREFERRED RESIDENTIAL AREA OF BEAUTIFUL KINGSVILLE! GREAT FOR ENTERTAINING WITH PATIO DOORS ONTO OVERSIZED REAR DECK WITH COVERED GAZEBO, FENCED YARD AND MATURE TREES. ATTACHED GARAGE OFFERS NEWER GARAGE DOOR, AUTO OPENER AND MAN DOORS TO BOTH FRONT AND REAR YARDS. CALL TODAY FOR YOUR PERSONAL TOUR, YOU WON'T BE DISAPPOINTED. (id:49269)
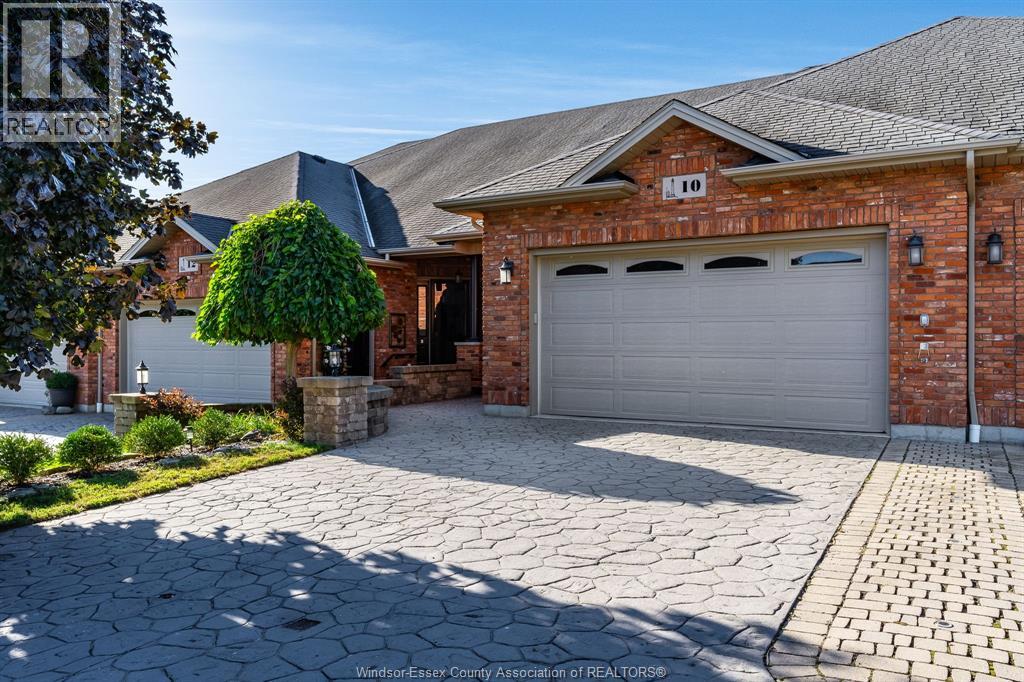
10 Babkirk Lane
Leamington, Ontario
Welcome to this exceptionally well-maintained full-brick townhome, ideally situated on a quiet cul-de-sac. Recently repainted and featuring new flooring, this move-in-ready home offers comfortable one-floor living with additional finished living space below. The main floor features a kitchen with modern appliances and an attractive island, two bedrooms, including a spacious primary bedroom with a full ensuite and walk-in closet, plus an additional full bathroom, and convenience main-floor laundry. Vaulted ceilings add to the bright, open feel, while the charming rear sunroom provides a wonderful space to relax and enjoy views of the backyard. The finished basement offers new LVP flooring, a separate kitchenette, large family room, third bedroom, third full bathroom and abundant storage. The rear yard is lined with Emerald Cedar trees, providing year-round greenery, privacy and beauty. A well-maintained home offering excellent flexibility and value. Priced to sell! (id:49269)
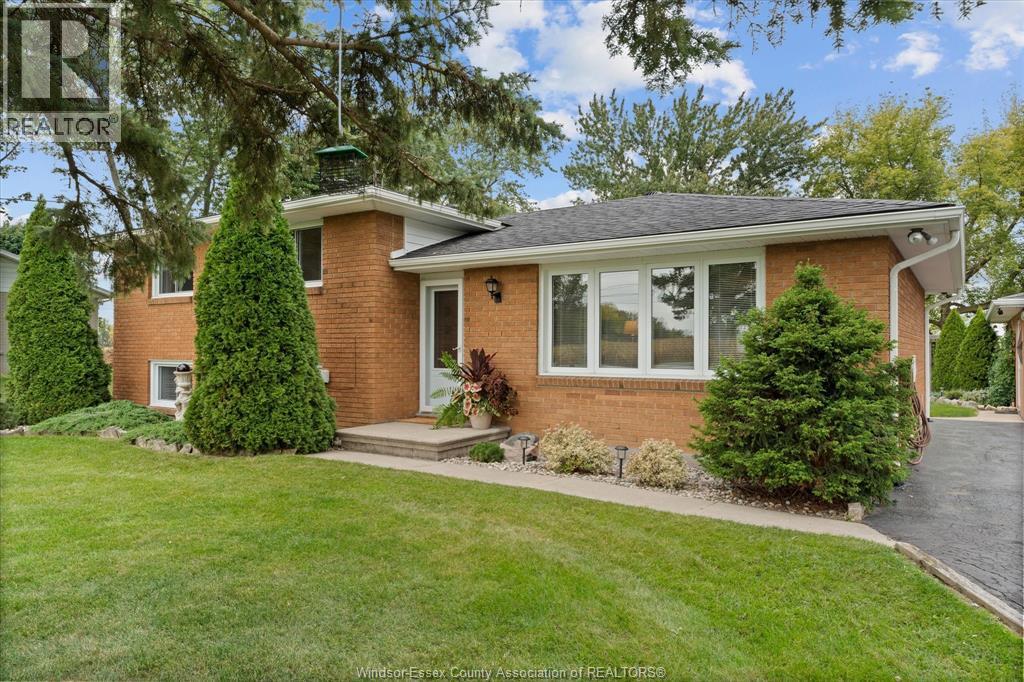
3724 Concession 3 Road North
Amherstburg, Ontario
Sunrises out front, sunsets out back and no rear neighbours make this a pretty special place to call home. Set in the heart of Essex County, this meticulously maintained 3-bedroom, 2-bath home offers the space and privacy of country living with plenty to enjoy inside and out. The updated eat-in kitchen features granite countertops and generous space for everyday meals and gatherings, while the fully finished lower level adds a comfortable family room with gas fireplace and plenty of storage. Outside, the 24' x 24' heated detached garage is a major bonus for vehicles, hobbies, projects or additional storage. A large rear deck overlooks the peaceful property with open views beyond, giving you a front-row seat to some pretty incredible sunsets. It’s a home that has clearly been cared for, with the space to settle in, spread out and enjoy a quieter pace of life. (id:49269)
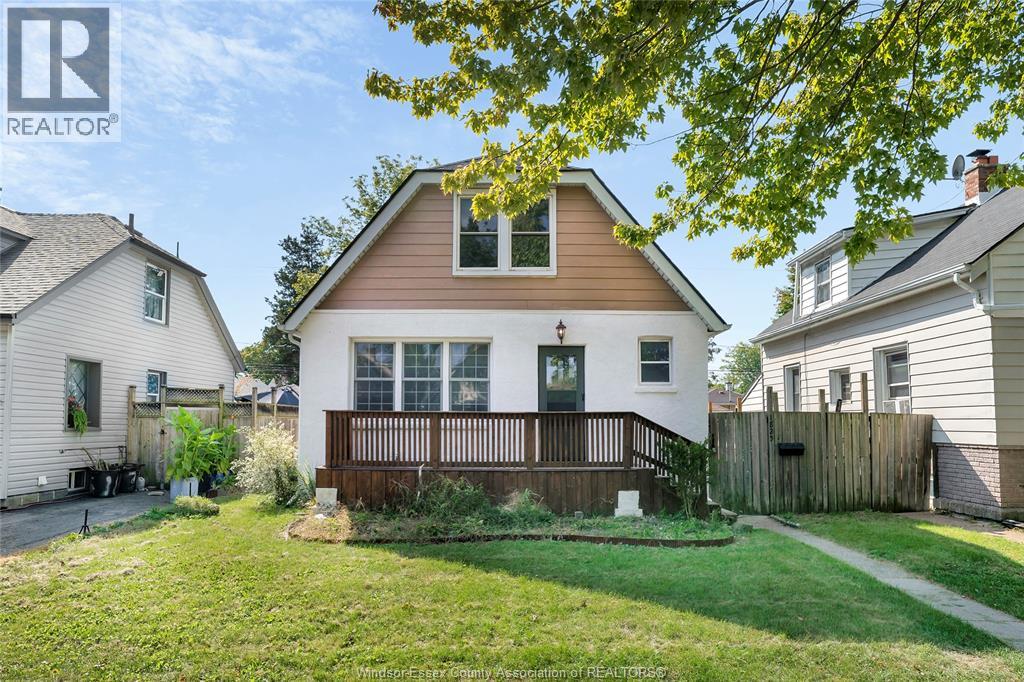
1825 Windermere
Windsor, Ontario
Fabulous Walkerville location! This bright, cheerful, and updated 3 bdrm, 2 bath home is move in ready, and full of charm! Step in to large family and dining rm, big updated white kit, main flr primary, large 4pc main flr bath w/clawfoot tub & shower, PLUS large sunroom to enjoy your morning coffee. Upstairs find 2 more bdrms, all new flooring, 3pc bath, and plenty of storage. Lwr lvl partially finished w/large fam rm w/new carpet, and big storage space in laundry/util rm. Updated large front porch, back Deck, fully fenced, Furnace and central air replaced 2024. Stucco recently updated, roof 2020, newer vinyl windows, updated electrical and plumbing. (id:49269)
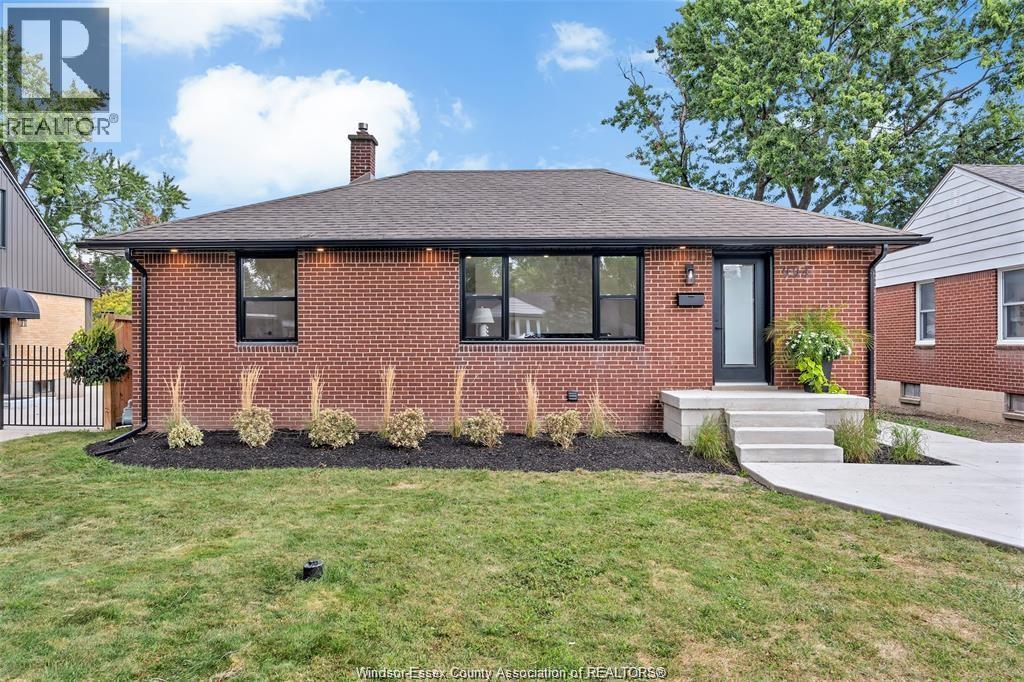
994 Isabelle
Windsor, Ontario
YOUR DREAM HOME AWAITS! 994 Isabelle Place is a fully renovated brick ranch is a fantastic Riverside family neighbourhood. Thoughtfully updated throughout, this move-in-ready home offers a bright and functional layout with plenty of living space. The main floor features a spacious living room, stunning brand-new kitchen w/ quartz countertops, three bedrooms, and a four-piece bathroom. The finished lower level adds a large family room, fourth bedroom, three-piece bathroom, laundry room, and storage. A bonus sunroom o?? the rear provides even more versatile living space. Extensive updates include a new driveway (2026), new windows (2026), waterproofed basement (2026), new sump pump (2026), flooring (2026), kitchen (2026), both bathrooms (2026), newer furnace, newer A/C, newer roof. A fantastic opportunity to own a fully renovated home in one of Riverside’s great family-friendly areas! (id:49269)
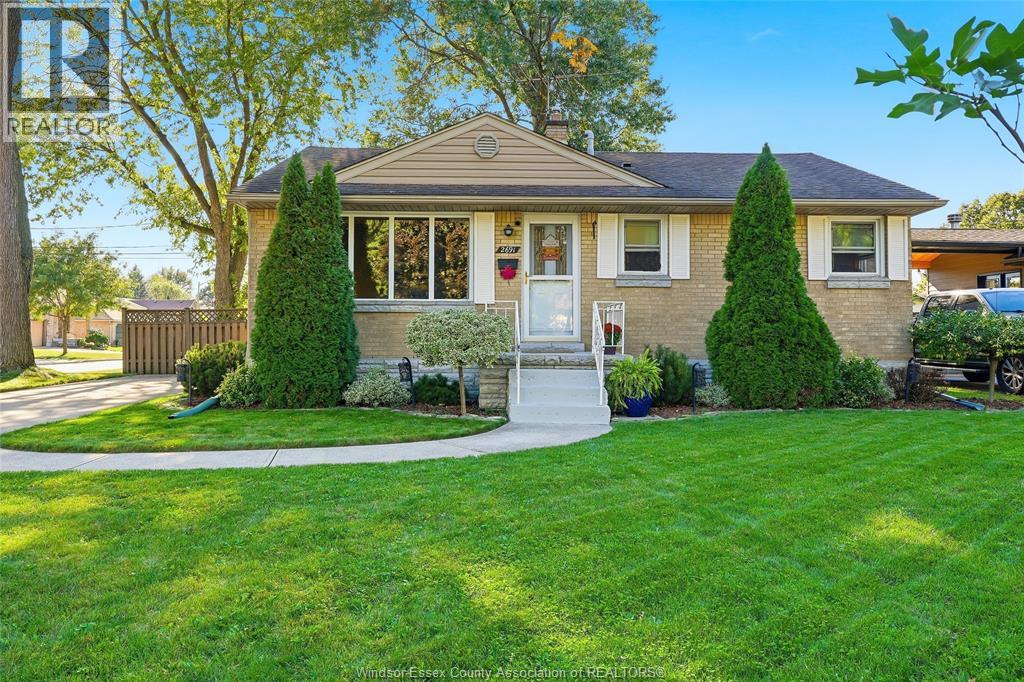
2691 Askin
Windsor, Ontario
Step inside this charming 3-bedroom, 1-bath home, situated in a desirable and convenient location in south Windsor! Featuring a finished basement, plenty of flexible living space, and hardwood flooring underneath the existing carpet, this home is cosy and offers great potential.You’ll love the convenience of being close to schools, parks, highways and everyday amenities. Whether you’re a first-time buyer, growing family, or looking for a great investment, this home is ready to welcome you! (id:49269)
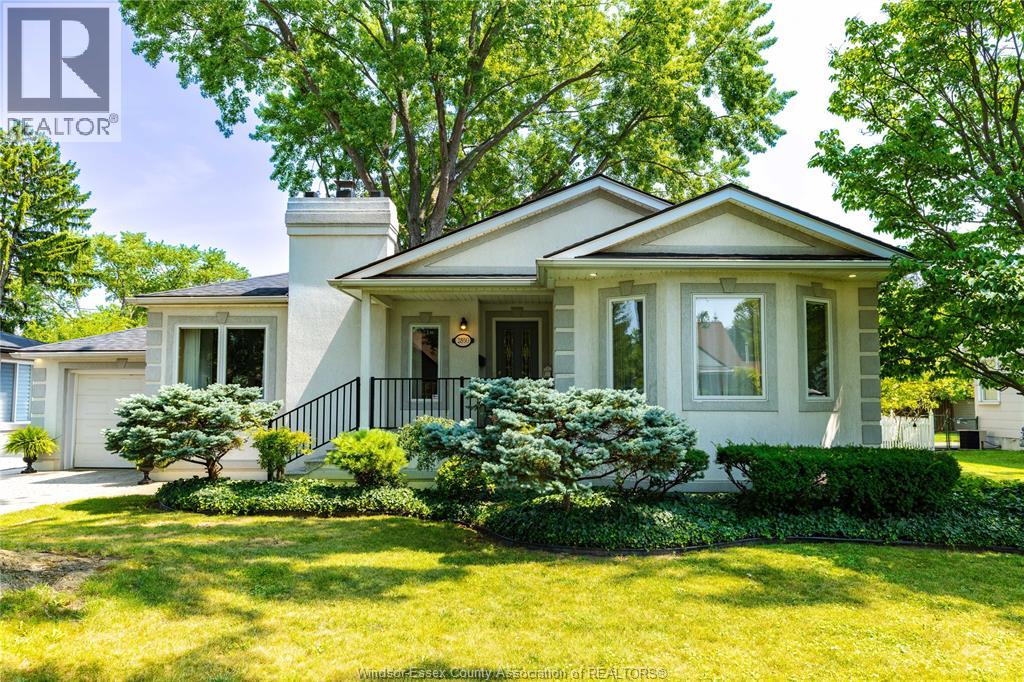
2850 Academy
Windsor, Ontario
Unique and beautifully maintained custom stucco ranch in a convenient location close to shopping, schools, restaurants, and everyday amenities. This distinctive 3-bedroom, 2-bath home offers a bright white kitchen (Kohler fixtures thru-out) with granite countertops, plenty of hardwood flooring, and a welcoming living room with gas fireplace. The sunken main-floor family room provides wonderful additional living space, while Pella windows bring in an abundance of natural light. Main-floor and lower level laundry rooms add exceptional convenience. The spacious primary bedroom suite features its own ensuite bath( previously configured as a self-contained bachelor unit with a kitchen—ideal for extended family, guests, or flexible living arrangements) Set on a huge 80-foot lot with a sprinkler system servicing both front and back yards. Roof replaced in 2024. Partial basement includes a large cedar closet plus a huge, finished room perfect for crafts, hobbies, exercise or a home workshop. One-car garage and all appliances included. This is a truly one of- a-kind home with a versatile layout and so much to offer. Be sure to check out all the photos! (id:49269)