
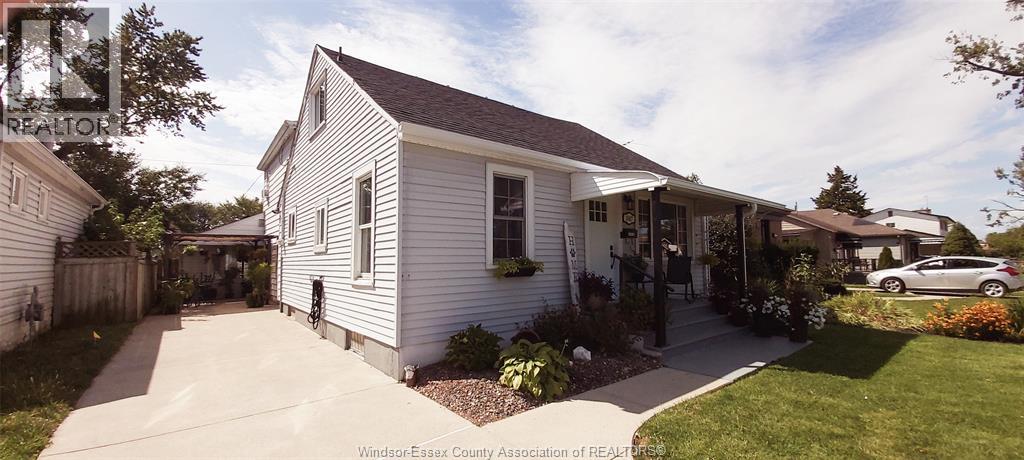
1047 Esdras Avenue
Windsor, Ontario
WELCOME HOME TO A GREAT RIVERSIDE 3 BEDROOM 2 FULL BATHROOM HOME, MUCH LARGER THAN IT LOOKS FROM OUTSIDE, HUGE FAMILYROOM (CONVERTED FROM GARAGE) WITH BAR & GAS FIREPLACE, TONS OF SPACE, IN EXCELLENT MOVE IN CONDITION. BIG LIST OF UPDATES IN THE LAST 2 YEARS INCL. NEW FLOORING, SOME NEW DOORS, PLUMBING & ELECTRICAL, PAINT, POOL EQUIPMENT, DRYWALL, INSULATION, KITCHEN UPDATES, LIGHTING, NEW STORAGE SHED, NEW UPPER TOILET, BOTH BATHROOMS ARE IN GREAT SHAPE, UPDATED WINDOWS & ROOF AND MUCH MORE TO LOVE. GORGEOUS REAR FENCED YARD, INGROUND POOL WITH DEEP END. EXCELLENT LIFESTYLE IN A VERY NICE AREA. WELL LANDSCAPED AND WELL MAINTAINED. UPGRADED HIGH EFFICIENCY FURNACE & A/C (LEASED), CEMENT DRIVE AND 2 PAVED PATIO AREAS. (id:49269)
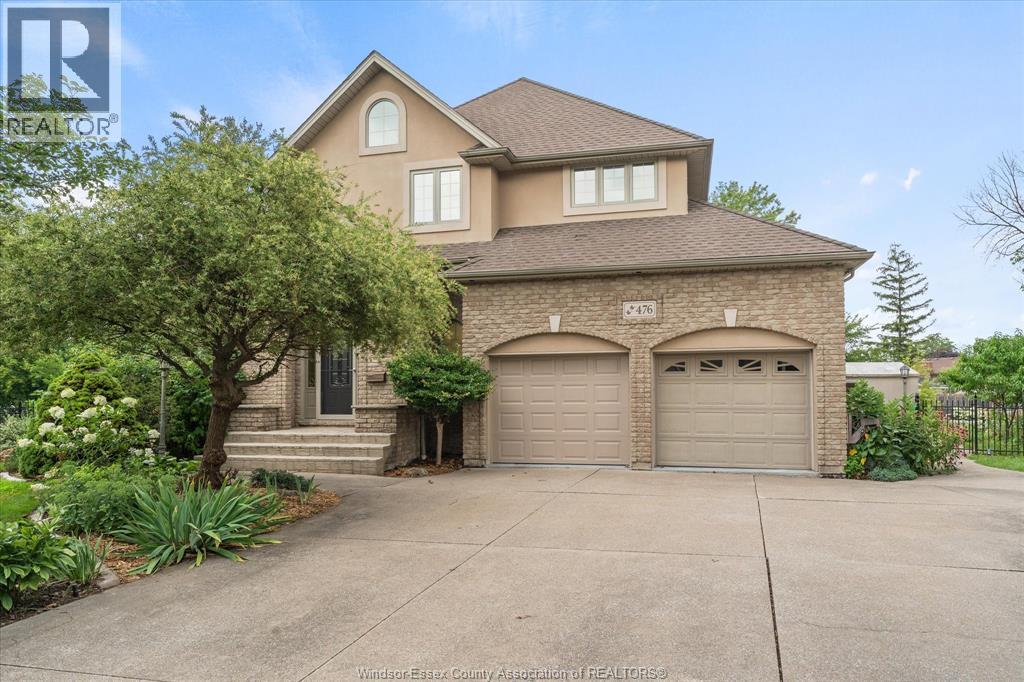
476 Mei Lin Crescent
Tecumseh, Ontario
Experience waterfront living at its finest in one of Tecumseh's most prestigious cul-de-sacs. This exceptional brick 1 3/4 storey home captures the beauty of Pike Creek with breathtaking water views and direct backyard access for Kayaking, paddleboarding and year-round enjoyment. Offering 3 spacious bedrooms and 3 1/2 beautifully appointed baths, this home seamlessly blends elegance, comfort and an enviable waterfront lifestyle. From the moment you enter the impressive two-storey foyer, the grand sweeping staircase creates a memorable first impression and sets the stage for the exceptional finishes throughout. The thoughtfully designed kitchen is a chef's dream, offering generous workspace, quality finishes and a large walk-in pantry - perfect for everyday living and effortless entertaining. The luxurious primary suite provides a peaceful retreat, complete with a spa-inspired ensuite and heated floors and an added touch of indulgence. Downstairs, the finished lower expands your living and entertaining options with in-floor heating and a dedicated theatre room, creating the perfect space for movie nights, gatherings and family time. Outside, the waterfront setting takes centre stage. Imagine starting your morning with tranquil views of Pike Creek, enjoying an afternoon on the water, or unwinding in the evening as the scenery changes with the seasons. Ideally located close to Beach Grove Gold & Country Club, shopping, dining and everyday amenities. (id:49269)
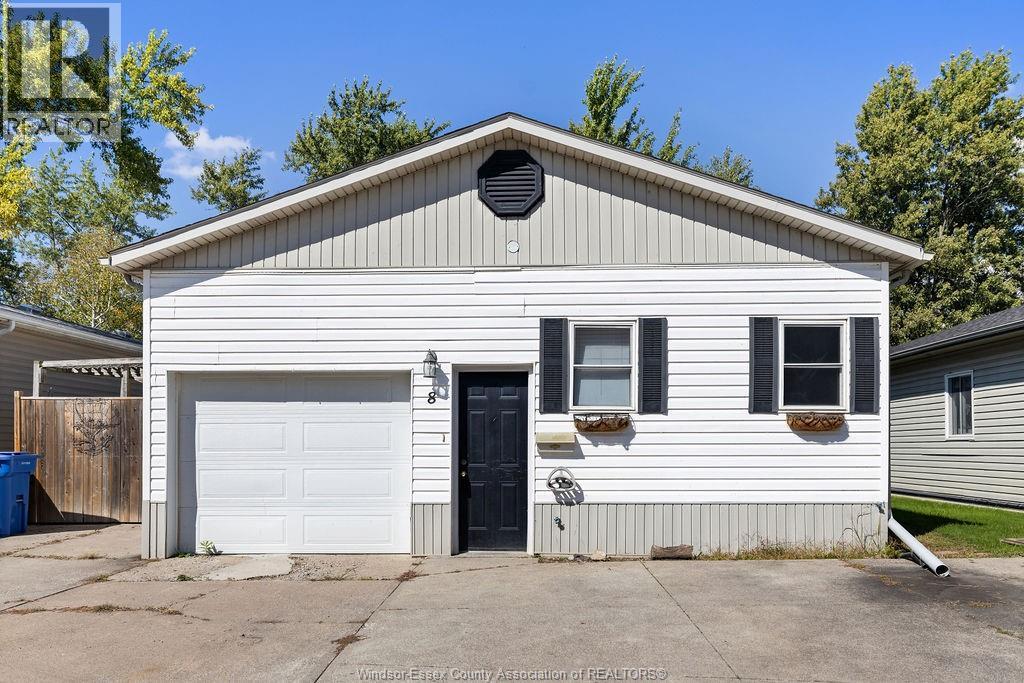
8 Spruce
Mcgregor, Ontario
Welcome to 8 Spruce! This maintained mobile home features an inviting kitchen with island and dining area, bright living room with gas fireplace, 3 bedrooms, updated bath, and additional recreation room. Enjoy a single-car garage leading to a beautiful fenced yard. Land rent is $895/month and includes water, garbage & snow removal. A rare find and true hidden gem! (id:49269)
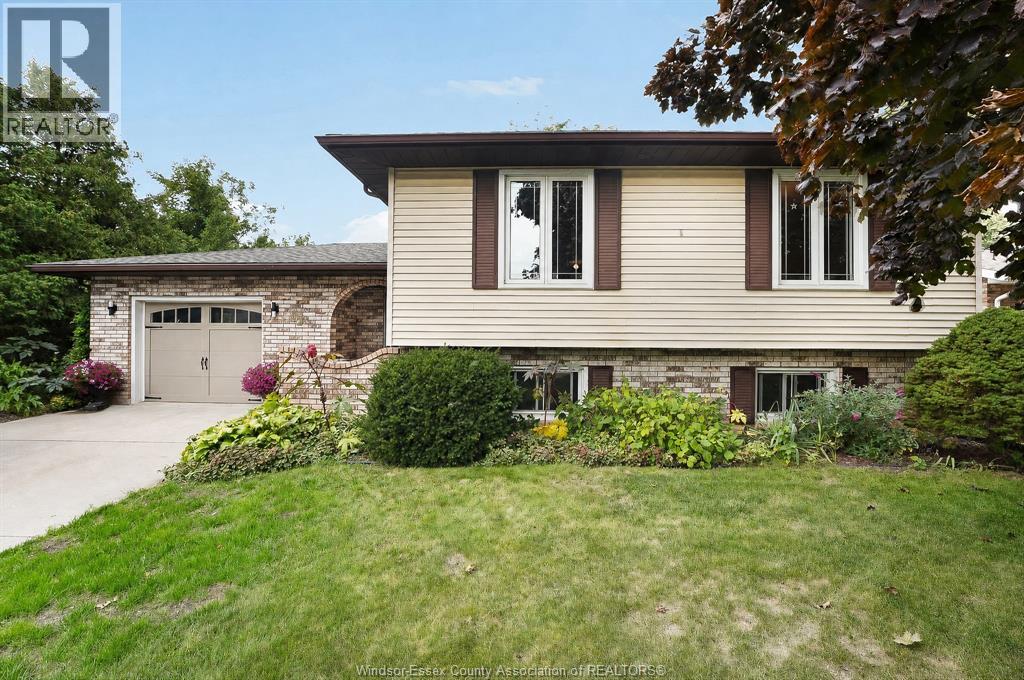
42 William Avenue
Kingsville, Ontario
This Kingsville home and property will not disappoint! Green space to the south leaves you with only one neighbour as there is currently a field behind this wonderful family home. 3-4 bedrooms, 2 full baths, an attached garage and a private, resort-inspired backyard that begs you to sit and relax! The layout in the lower level lends itself nicely to another full living quarters with a grade entrance or just room to enjoy and spread out for yourselves! Same owner for nearly 40 years! Pride of ownership is abundant with many upgrades through the years including hardwood floors, new kitchen with quartz counter tops, updated main bath vanity and top, roof in '24, furnace and Central air approximately 10 years old. Wonderful neighbourhood, just steps to downtown Kingsville. Call today and choose this as your new address! (id:49269)
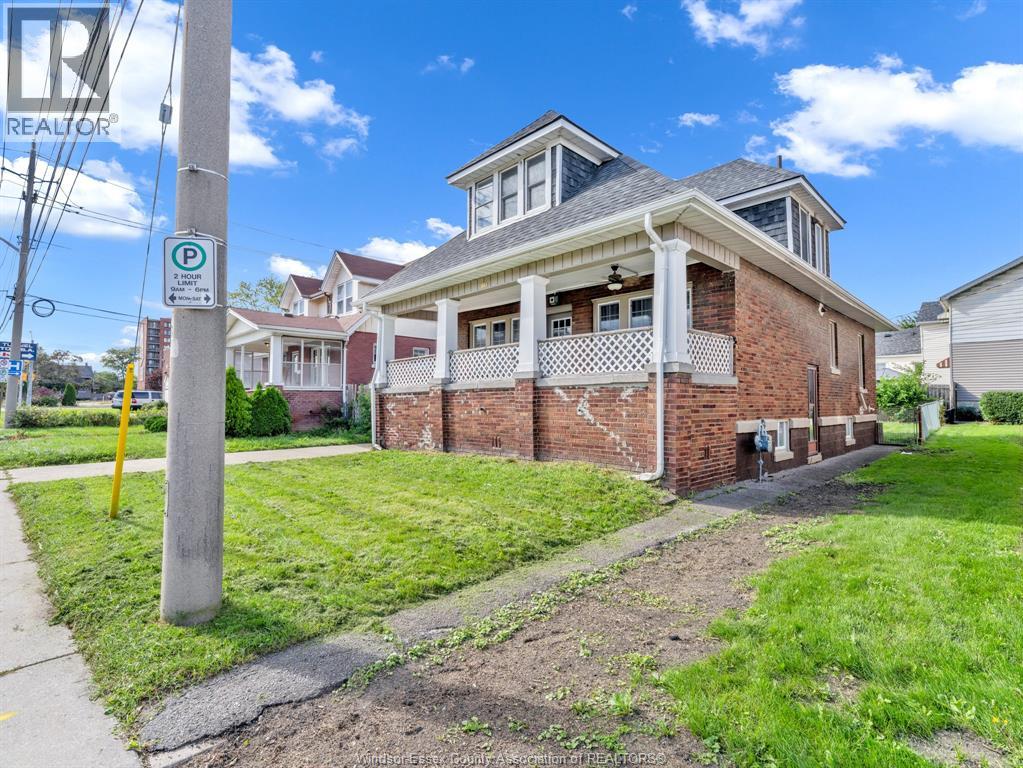
172 Giles Boulevard
Windsor, Ontario
Welcome to this beautiful 4-bedroom, 2-bathroom character home offering timeless charm, spacious living, and numerous updates throughout. Featuring beautiful oak hardwood floors, a newer kitchen with granite countertops, vinyl windows, central air, and a full-high basement with excellent potential for additional living space or storage. The home also offers a convenient side-drive with detached garage and a welcoming layout ideal for families. Located in a great neighborhood close to parks, schools, shopping, public transit, and all amenities. Beautifully maintained and truly move-in ready, with classic brick construction from foundation to roof. A wonderful opportunity to own a charming home in a convenient location! Great investment opportunity or owner occupied. Show and sell. Move in ready. (id:49269)
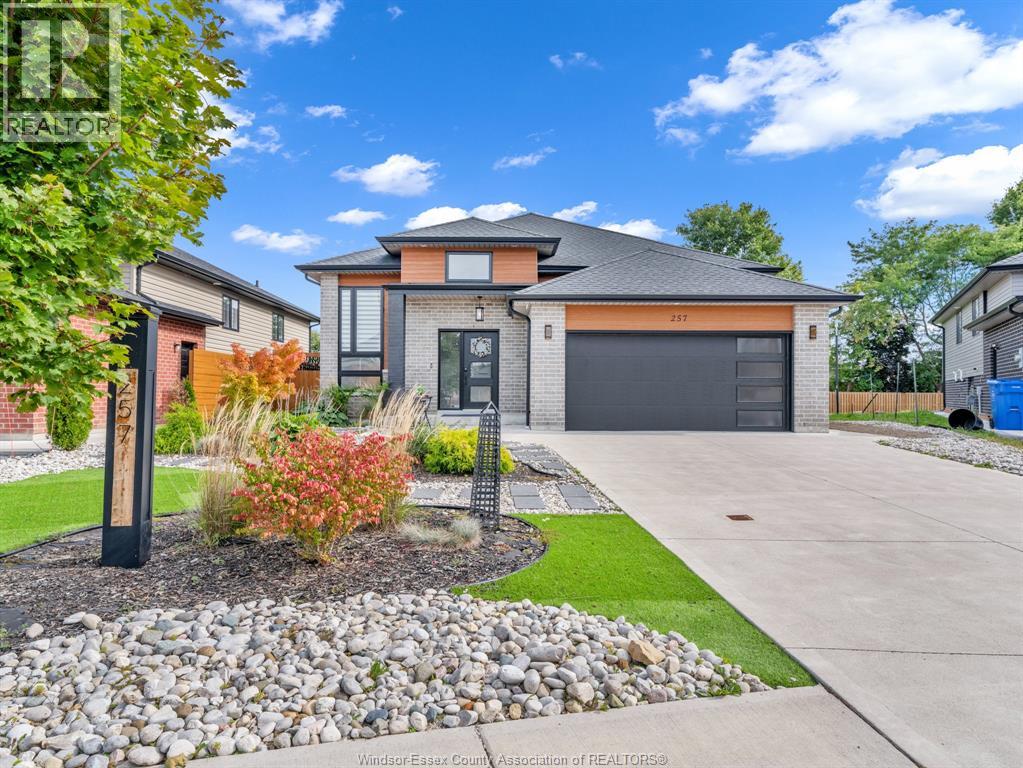
257 Robinson Avenue
Essex, Ontario
Charming newer-built home in one of Essex’s growing newer communities, featuring 3 spacious main-floor bedrooms, modern finishes, high-end light fixtures, and a primary bedroom with private ensuite, with a spacious basement offering lots of potential and a two-tier backyard deck with hot tub, perfect for entertaining or relaxing, this well-maintained home offers modern comfort and plenty of room to grow. (id:49269)
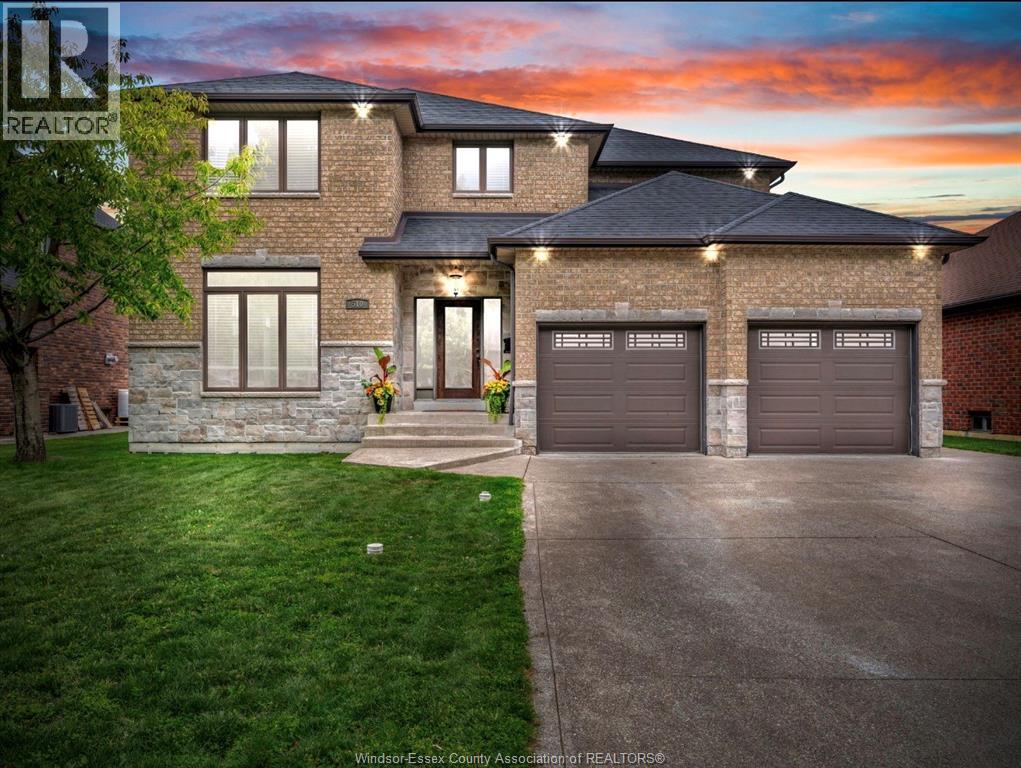
510 Huron Street
Lasalle, Ontario
SURE TO IMPRESS, WELCOME TO THIS GORGEOUS 2 STOREY HOME WHICH IS BEAUTIFULLY DESIGNED, VERY SPACIOUS AND COMPLETELY READY FOR A NEW FAMILY TO MOVE IN AND START MAKING NEW MEMORIES! LARGE PICTURE WINDOWS WITH LOTS OF NATURAL LIGHT SHINING THRU AND HARDWOOD FLOORING. FORMAL LIVING/SITTING ROOM AND DINING ROOM, WITH AN OPEN CONCEPT KITCHEN AND FAMILY ROOM WITH STONE GAS FIREPLACE. OFFERING 4 VERY SPACIOUS BEDROOMS, PRIMARY MASTER SUITE HAS ENSUITE BATH WITH WALK IN CLOSET, 3.5 BATHS, CONVENIENT 2ND FLOOR LAUNDRY. THE LOWER LEVEL IS FULLY FINISHED, OFFERING AN EXPANSIVE, VERSATILE FOOTPRINT DESIGNED FOR ENTERTAINING, A PRIVATE MEDIA ROOM, OFFICE OR A HOME GYM, LOTS OF STORAGE. STEP OUTSIDE TO A RESORT-STYLE RETREAT FEATURING A FABULOUS IN GROUND POOL WITH A BRAND NEW LINER AND HEATER JUST INSTALLED, READY FOR SUMMER HOSTING & BBQ’S. 2.5 CAR GARAGE, POOL HOUSE SHED, NICELY LANDSCAPED, LOTS OF ROOM FOR A HOT TUB. LOCATED IN ONE OF LASALLE’S MOST PREMIERE NEIGHBOURHOODS, CLOSE TO PARKS, TRAILS, SCHOOLS, ESSEX GOLF & COUNTRY CLUB, THE US BORDER AND THE NEW GORDIE HOWE BRIDGE, THIS ONE TRULY CHECKS EVERY SINGLE BOX. A PLEASURE TO SHOW! PLEASE VIEW VIDEO! (id:49269)
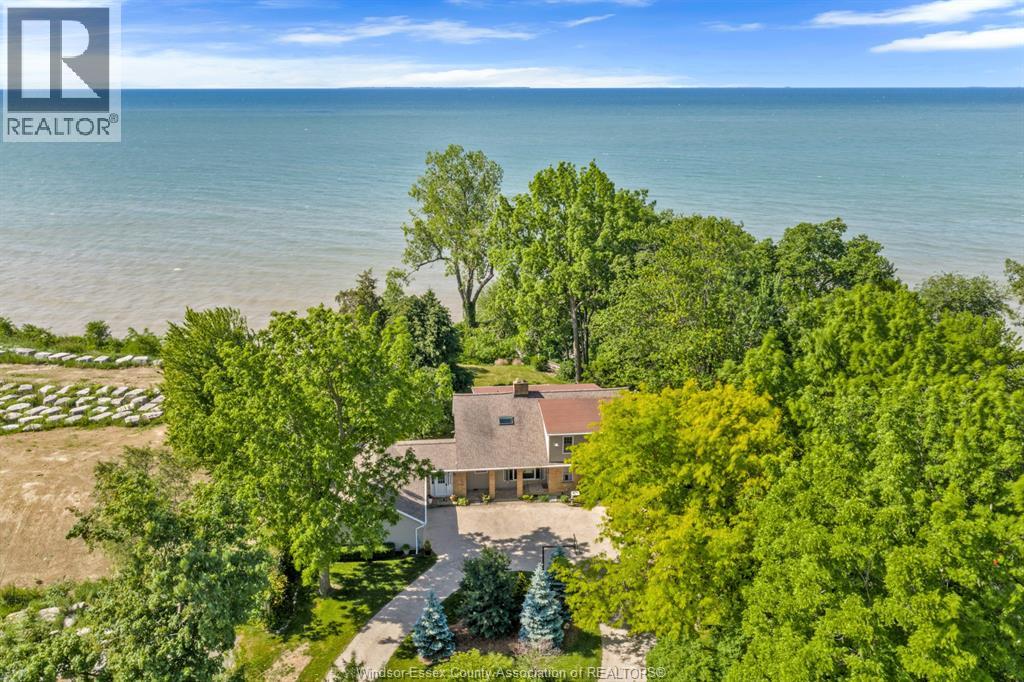
388 Seacliff Drive West
Leamington, Ontario
WELCOME TO THIS ONE OF A KIND WATERFRONT PROPERTY (146 FT OF FRONTAGE) W/STUNNING VIEWS OF THE EVER-CHANGING SCENERY THAT LAKE ERIE PROVIDES. WITH MANY RECENT UPDATES (KITCHEN, LIVING ROOM, MUDROOM, PRIMARY ENSUITE, PANTRY & SOME WINDOWS) THIS 4 BEDROOM, 4 FULL BATHROOM HOME OFFERS OPEN CONCEPT LIVING. THE MAIN FLOOR FEATURES A HUGE FAMILY ROOM W/GAS FIREPLACE, FORMAL DINING ROOM & A LARGE DEN ALL OVERLOOKING THE LAKE. MAIN FLOOR GUEST BEDROOM, DEN. & LAUNDRY ROOM. 2ND FLOOR HAS 3 LARGE BEDROOMS & TONS OF STORAGE. PRIMARY BEDROOM IS HUGE WITH A 3 PCE ENSUITE AND WALK IN CLOSET. LOWER LEVEL FEATURES A FAMILY ROOM W/A FREE-STANDING GAS FIREPLACE, SAUNA, STORAGE & UTILITY ROOM. OVERSIZED 2.5 CAR GARAGE, STORAGE SHED. LAKE LIVING AT ITS BEST WITH BEAUTIFUL LANDSCAPING. MATURE TREES AND FULL ACCESS DOWN TO THE SANDY BEACH. A RARE FIND WITH 1.2 ACRE LOT. CALL TODAY FOR YOUR OWN PRIVATE VIEWING. (id:49269)
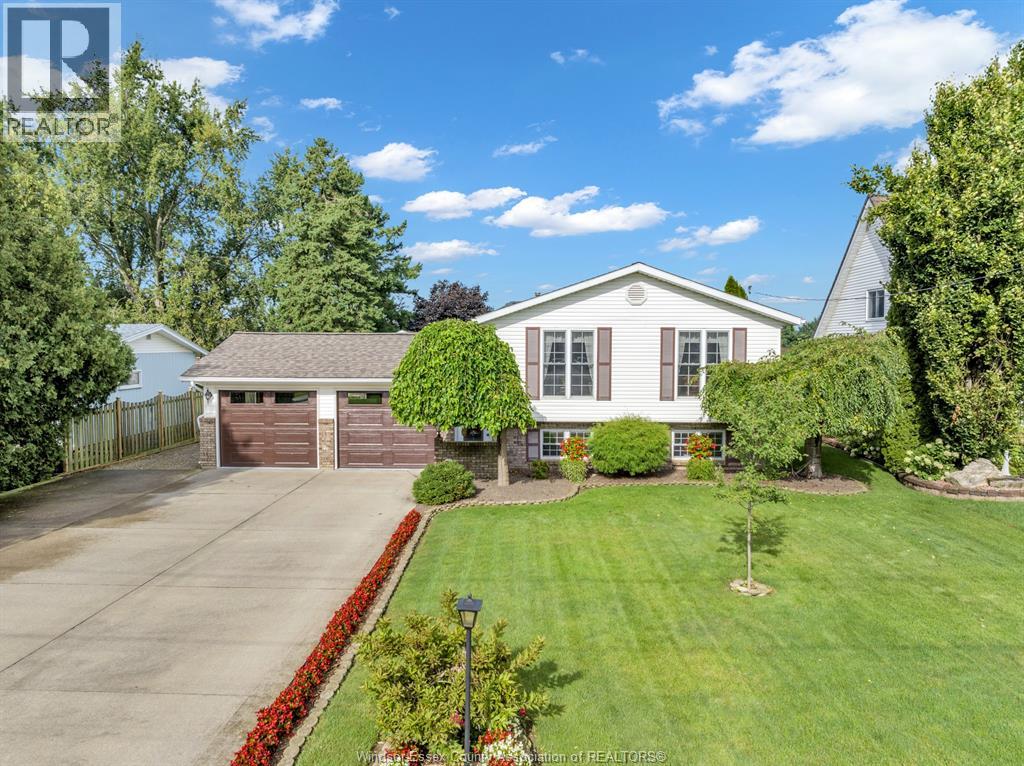
214 Prince Albert Street North
Kingsville, Ontario
WELCOME TO 214 PRINCE ALBERT, A FAMILY HOME LOCATED ON ONE OF THE BEST STREETS KINGSVILLE HAS TO OFFER. A TRULY WELL CARED FOR 3 BEDROOM FAMILY HOME W/MANY UPDATES AND A MUST SEE BACKYARD. A DETACHED 44' X 23' WORKSHOP THAT DOUBLES A POOL HOUSE WHICH OVERLOOKS THE BEAUTIFULLY LANDSCAPED YARD W/INGROUND HEATED SALT WATER POOL, FISH POND, AND SHADE TREE. POOL DECK FINISHED W/SOFT-CRETE RUBBERIZED FINISH. LARGE PRIMARY BEDROOM LEADS TO BACK COVERED PORCH TO SIT AND ENJOY YOUR MORNING COFFEE. VERY FUNCTIONAL KITCHEN LEADS TO THE EATING AND LIVING SPACE. LOWER LEVEL W/ A GOOD SIZE FAMILY LIVING SPACE, BEDROOM AND LAUNDRY. ATTACHED 2 CAR GARAGE W/EPOXY COATED FLOORS & FULLY INSULATED. OVERSIZE CONCRETE DRIVEWAY W/LOTS OF PARKING. FRONT YARD SPRINKLER SYSTEM. CALL TODAY TO BOOK YOUR OWN PRIVATE VIEWING. (id:49269)
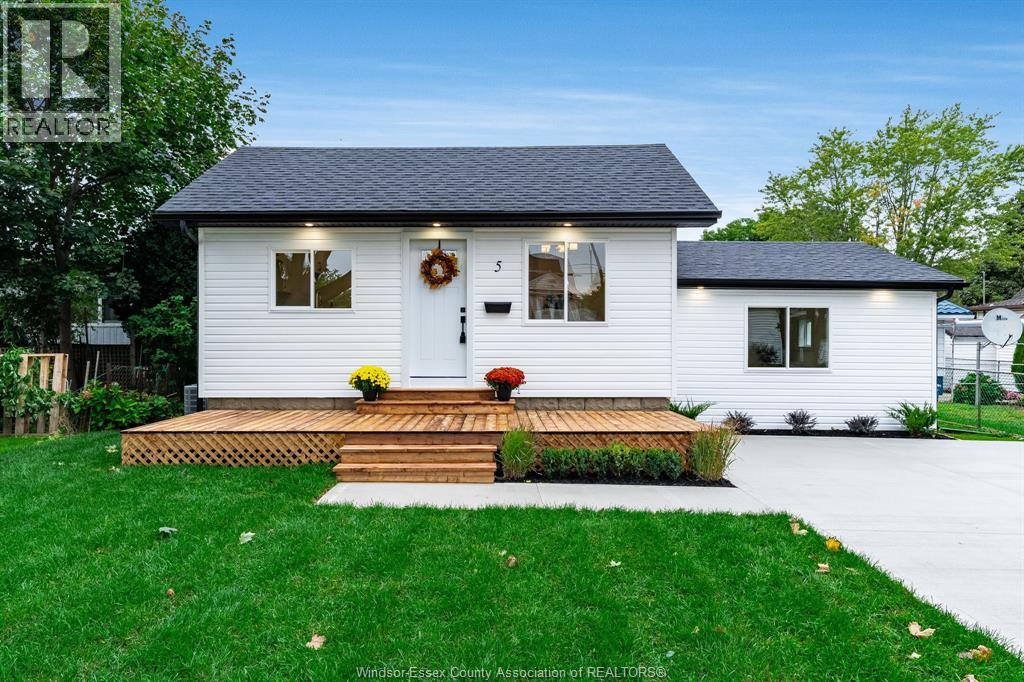
5 Howard Street
Leamington, Ontario
Completely renovated from the studs out, this 2-bedroom, 1-bathroom home offers the confidence of extensive new construction at an attractive price point. Major updates include new electrical, plumbing, spray foam insulation, heating, cooling, furnace, water heater, roof, siding and more. Inside, cathedral ceilings give the living room and kitchen a bright, open feel. The brand-new kitchen is finished with clean, modern touches, while durable vinyl flooring runs throughout. Two comfortable bedrooms and a fully updated bathroom complete the functional layout. Outside, enjoy a double-wide concrete driveway, welcoming front deck, fresh landscaping and new sod. Ideal for first-time buyers, downsizers or anyone looking for a truly move-in-ready home where the major work has already been done. (id:49269)
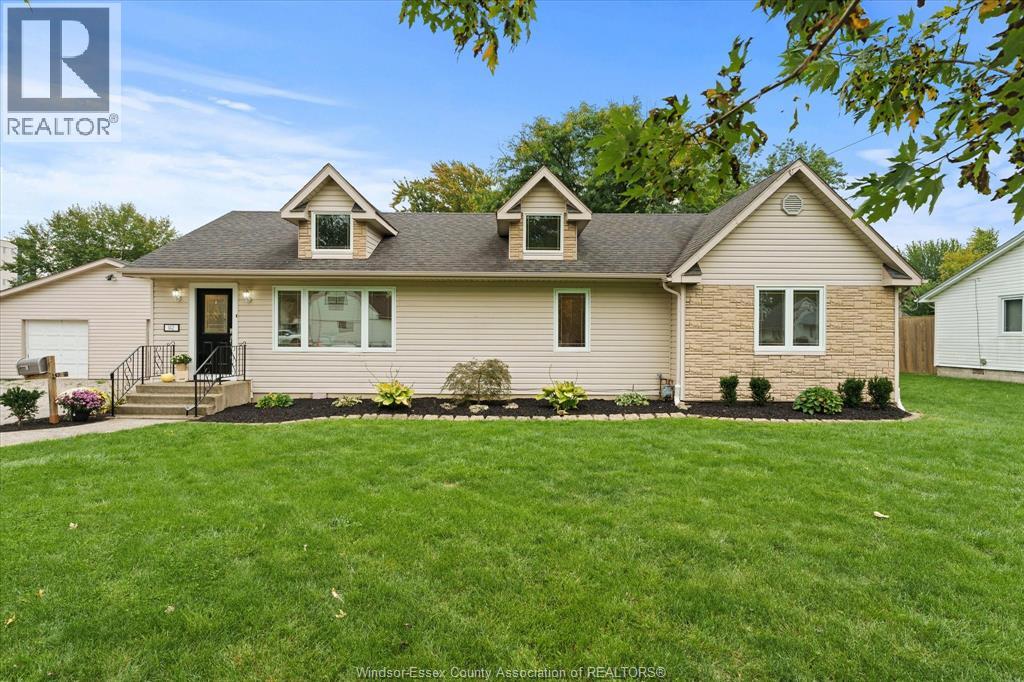
142 Centre Street
Essex, Ontario
Welcome to 142 Centre St in the beautiful town of Essex! This spacious 1,700 sq. ft. ranch offers plenty of room for the whole family with 4 generously sized bedrooms and 2 full bathrooms. The bright white kitchen features a modern updated design and flows nicely into the dedicated dining area, making everyday living and entertaining a breeze. The main bathroom has been beautifully updated, with a newer second full bathroom adding convenience for a busy family. Numerous updates throughout include all new flooring, lighting, trim and fresh paint, creating a clean, modern and move-in-ready home. Step outside to enjoy the massive, park-like yard complete with a deck, patio and above-ground pool—an ideal space for kids, entertaining or simply relaxing outdoors. The oversized garage is perfect for the hobbyist, workshop enthusiast or anyone needing extra storage space, with tons of additional parking available. A wonderful family home offering space, updates and an incredible outdoor setting in the heart of Essex. Nothing to do but move in and enjoy! Call us today for your personal showing. (id:49269)
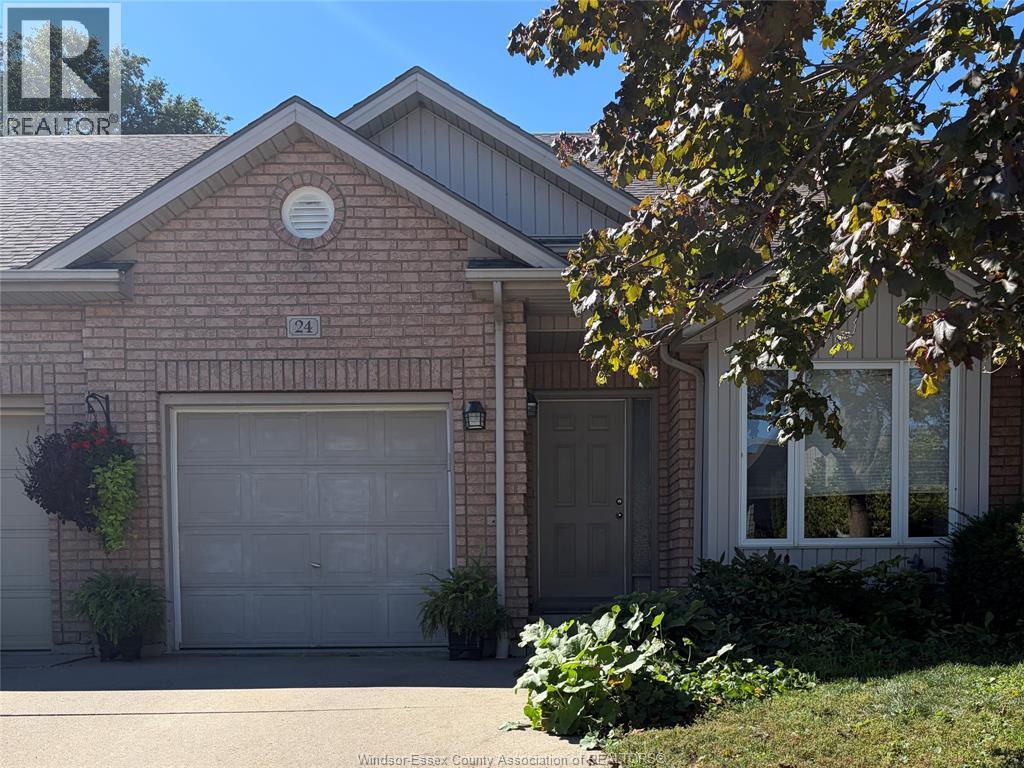
24 Erie Glen Crescent
Leamington, Ontario
Steps from Lake Erie, Leamington Marina, and Erie Shores Golf & Country Club! Meticulously maintained, one-owner ranch freehold townhome offers prime lake living! The bright, move-in-ready layout features soaring vaulted ceilings and open-concept spaces. In the updated kitchen, you'll find a stylish metallic tile backsplash, new countertops, vinyl plank flooring, and a breakfast-bar peninsula, complemented by a sunny bay-window dining nook Main floor boasts a spacious primary bdrm w/direct access to a large 4-piece semi-ensuite, plus a light-filled living room w/sliders leading to a private, fenced garden oasis w/stamped concrete patio. The attached 1-car garage off the foyer offers convenience. A finished lower level expands your living space w/a cozy gas fireplace rec room, flex area, second bdrm, full second bath, and a util room w/workbench and storage. Complete w/new furnace and A/C (2023) and close to major shopping, parks and restaurants. This Leamington gem is a must-see! (id:49269)
316 East Ruscom River Road
St. Joachim, Ontario
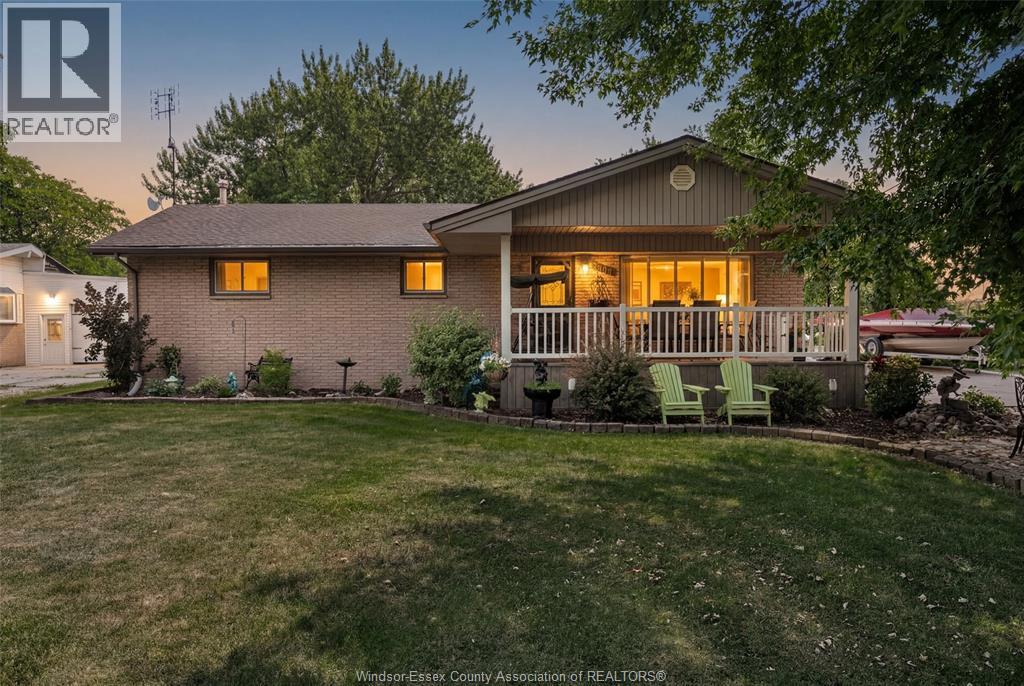
Riverfront/Lake St. Clair !!! Have you ever dreamed of living on the water, having a large 24' X 36' detached garage, boat dock and room to roam, then welcome to 316 East Ruscom River Rd. This very well-maintained brick ranch sits on a large 83'x210' lot and features 3 bedrooms, 1.5 baths, open concept kitchen, dining room and living room overlooking the river, full basement with family room and gas fireplace, bar area and lots of storage. You will enjoy the picturesque water views from sunrise to sunset from the large covered front porch. Other features include a beautifully treed lot with she-shed, rear cement patio, large cement driveway, multiple sheds and a lean to on the back of the garage to store your lawn equipment. Great location within walking distance to beautiful Rochester Golf Course. Rare opportunity to enjoy boating, fishing, ice skating and snowmobiling from your own front yard. (id:49269)
71 Churchill Park Road
Chatham, Ontario
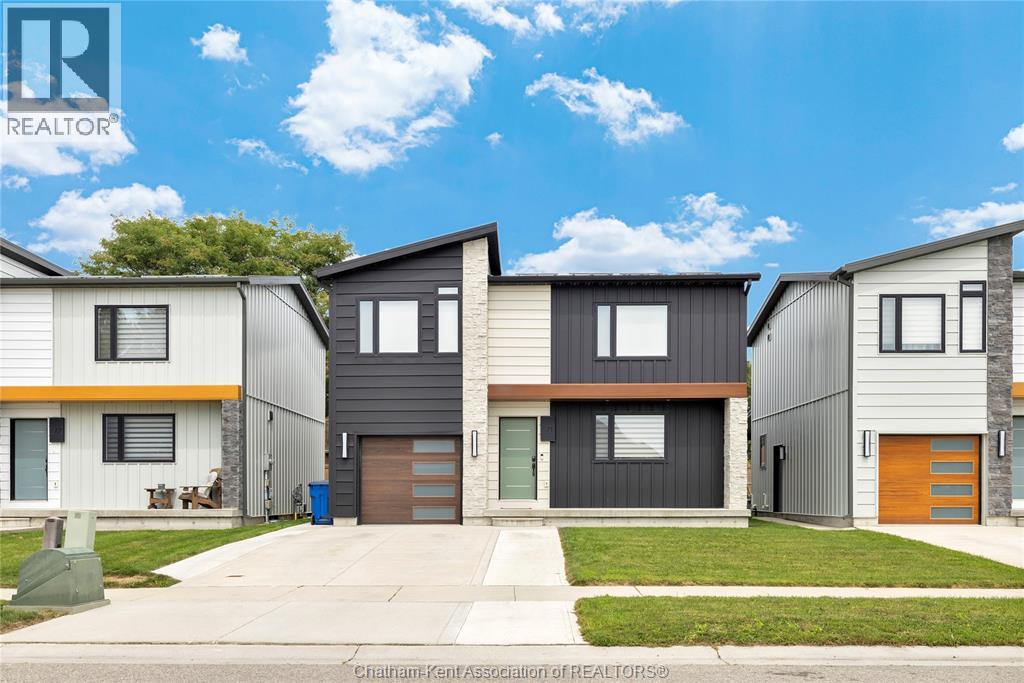
Built in 2021, this modern 2-storey home offers a bright, open-concept layout, thoughtful upgrades and stylish finishes throughout. The main floor features an airy kitchen and living space with quartz countertops, stainless steel appliances, pot lights and durable vinyl flooring. The main floor also features a convenient 2-pc bath and access to the attached garage. Sliding patio doors off the living room lead directly to the backyard, where a newly poured, extra-long concrete patio and premium gazebo create an inviting outdoor space for relaxing and entertaining. Upstairs, a spacious landing with a large window provides the perfect spot for a reading nook or quiet sitting area. 3 bedrooms are located on this level, including an impressive primary suite with a large walk-in closet, custom blackout blinds and a spacious 3-piece ensuite with the added convenience of laundry right inside. A second bedroom also features its own walk-in closet. Custom blinds are found throughout the home. The partially finished basement adds valuable living space with a comfortable rec room, while the large utility and storage area houses the furnace and tankless water heater. Outside, the driveway has recently been widened to comfortably accommodate two vehicles, with a new concrete walkway extending along the side of the home to the backyard patio. The attached single-car garage offers interior access, high ceilings and plenty of additional storage space. A metal roof with a 25-year warranty adds even more peace of mind. As well as 2 years left on the Tarion warranty. This home is ready for you to take possession without having to worry about updates and renovations. Just move right in! (id:49269)
334 Mcnaughton Avenue
Chatham, Ontario
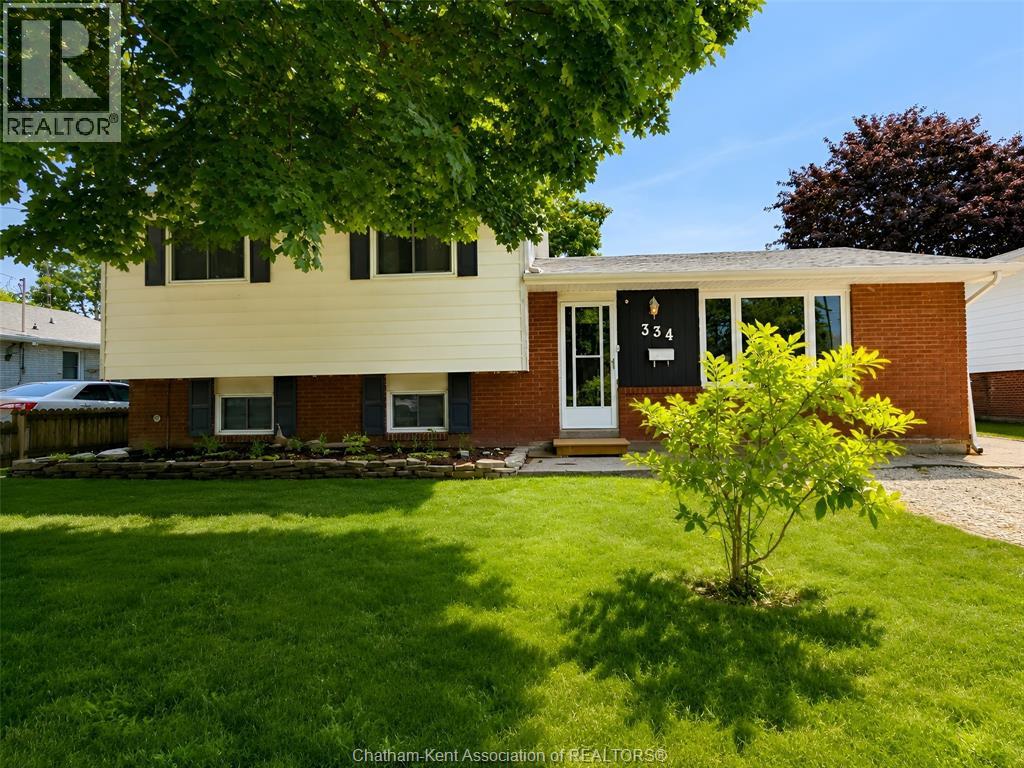
WELCOME TO 334 MCNAUGHTON AVENUE E. THIS LOVELY 3 LEVEL FAMILY HOME WITH 3 BEDROOMS, 1.5 BATHS, KITCHEN W/CENTRE ISLAND, RECREATION ROOM WITH WOOD BURNING INSERT (COULD BE CONVERTED TO GAS) GAMES ROOM, LAUNDRY DETACHED 22 X 26 GARAGE WITH HYDRO, FENCED IN BACK YARD, (id:49269)
944 Mcnaughton Avenue
Chatham, Ontario
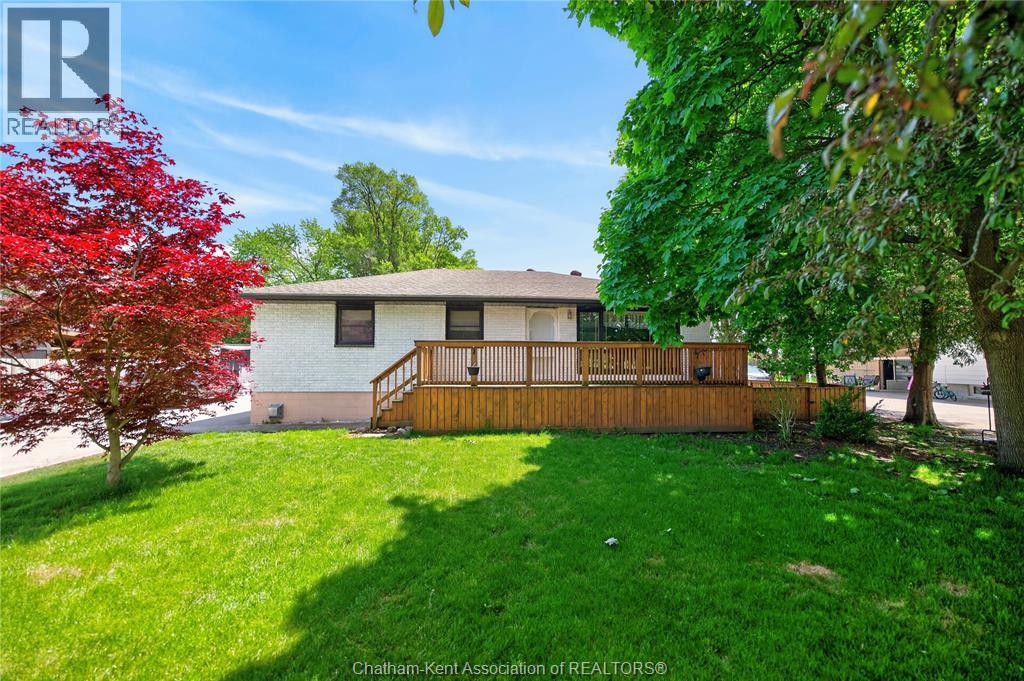
Welcome to 944 McNaughton Avenue East, Chatham, a beautifully updated brick ranch offering exceptional space, functionality, and curb appeal on an impressive lot of nearly 0.4 acres at the edge of town. Ideally located close to shopping, restaurants, amenities, and convenient Highway 401 access, this property offers the perfect balance of country-sized living with city conveniences. Step inside to discover a spacious and well-maintained home featuring 3 bedrooms on the main floor and an additional 2 bedrooms in the fully finished lower level, providing plenty of room for growing families, multi-generational living, guests, or a home office setup. With a full bathroom on each level, everyday living is both comfortable and convenient. The updated main floor bathroom adds a modern touch, while the bright and inviting sunroom overlooking the backyard creates the perfect space to relax year-round. A freestanding natural gas fireplace adds warmth and character, making it an ideal spot for morning coffee or evening gatherings. The exterior of this home has undergone a remarkable transformation, creating outstanding curb appeal and a welcoming first impression. Outside, you’ll find a fully fenced backyard with plenty of room for children, pets, entertaining, gardening, or simply enjoying your own private outdoor retreat. Car enthusiasts, hobbyists, and those needing additional storage will appreciate the incredible triple-car garage featuring durable epoxy flooring, with a double-car garage accessible from the front and a third bay accessible from the side. Whether you’re looking for workshop space, room for toys, or extra parking, this setup delivers exceptional versatility. Additional peace of mind comes from the professionally waterproofed basement completed in 2025, along with numerous upgrades throughout the property. Homes offering this combination of lot size, garage space, updates, location, and finished living area rarely come available. (id:49269)
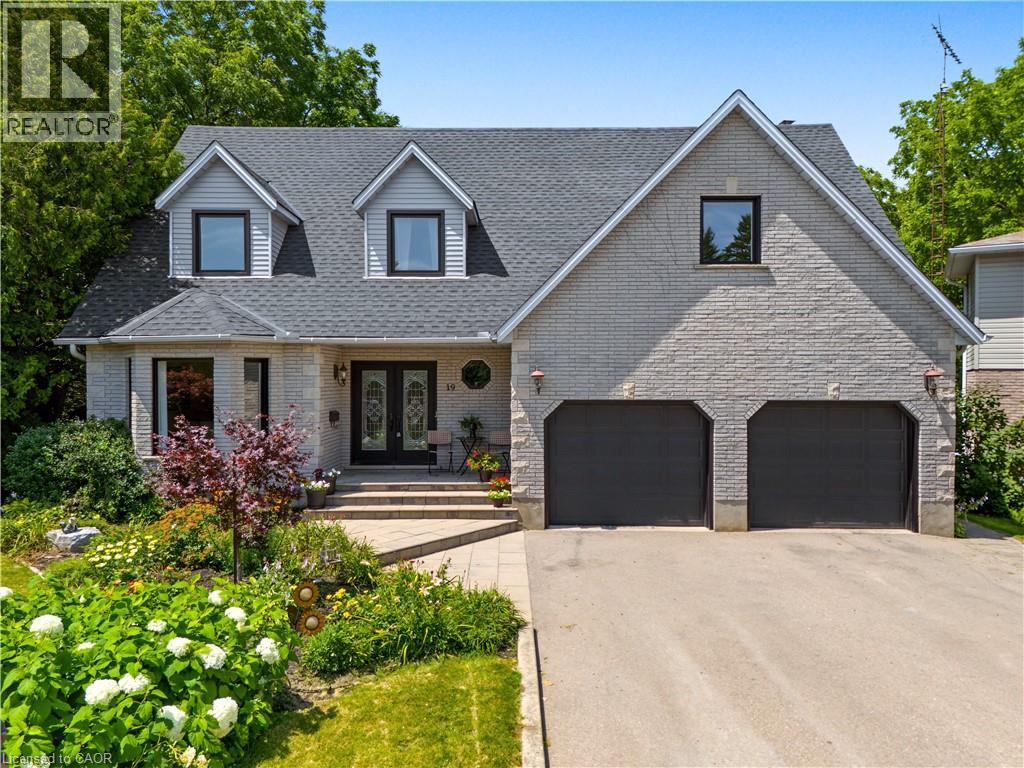
19 Kenley Lane
Cambridge, Ontario
Most people have no idea this neighbourhood is here. Tucked away on a quiet cul-de-sac backing onto a protected forested valley, this beautifully updated home offers a level of privacy that's almost impossible to find this close to schools, shopping, Highway 401, and the Gaslight District. Step through the double-door entry into a home that combines generous living space with thoughtful updates, including newer windows and a roof redone in 2021. The front living room, complete with a bay window, flows into a formal dining room overlooking the trees. The renovated kitchen features additional stone prep space, updated cabinetry, and a large movable island with seating, opening seamlessly into the family room where oversized rear windows and a walkout bring the outdoors in. A decorative floor-to-ceiling stone wood-burning fireplace adds warmth and character to the kitchen and family room. Convenience continues with a mudroom off the double garage offering extra storage. Upstairs, everyone gets their own space with five spacious bedrooms, including two with private ensuites, an updated main three-piece bathroom with an oversized glass shower, and upper-level laundry. The finished lower level is made for entertaining with a pool table area, bar, spacious lounge, a sixth bedroom currently used as a home gym, and an additional three-piece bathroom. Outside, the backyard feels like your own private park. Enjoy multiple spaces to gather or unwind, including a gazebo, pergola over the hot tub, firepit, and tranquil pond complete with aquatic plants, a waterfall, and goldfish. Fully fenced and backing onto a forest with no rear or front neighbours, the property offers exceptional privacy and a peaceful setting. All of this is just minutes from schools, shopping, Highway 401, and the restaurants, cafes, and entertainment of the Gaslight District. Opportunities like this don't come along often, a truly private retreat in one of the city's best-kept locations. (id:49269)
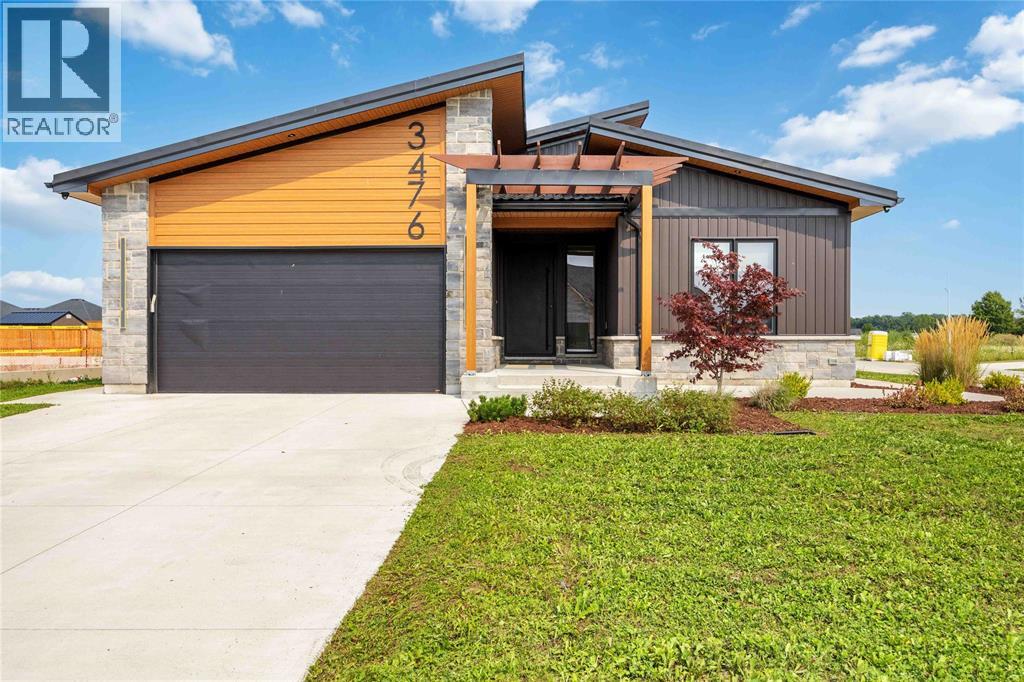
3476 Paul Crescent
Plympton-Wyoming, Ontario
Looking for something different? than check out this modern style home with high end finishes. Sun filled foyer welcomes you to an open-concept main floor featuring a chefs kitchen with gourmet stainless steel appliances, brushed copper accents, deep copper sink and coffee bar. Plenty of space for cooking, gathering, and entertaining. The spacious primary suite comforts you with spa-inspired 5-piece ensuite featuring in-floor heating and a large walk-in closet. Newly finished basement with additional 3 bedrooms, full bath and huge rec space for all your family and friends. Covered back porch, metal roof, 200-amp electrical service, EV charger and hot tub wiring rough-in, rounds out this unique home. Call for your private viewing today. (id:49269)
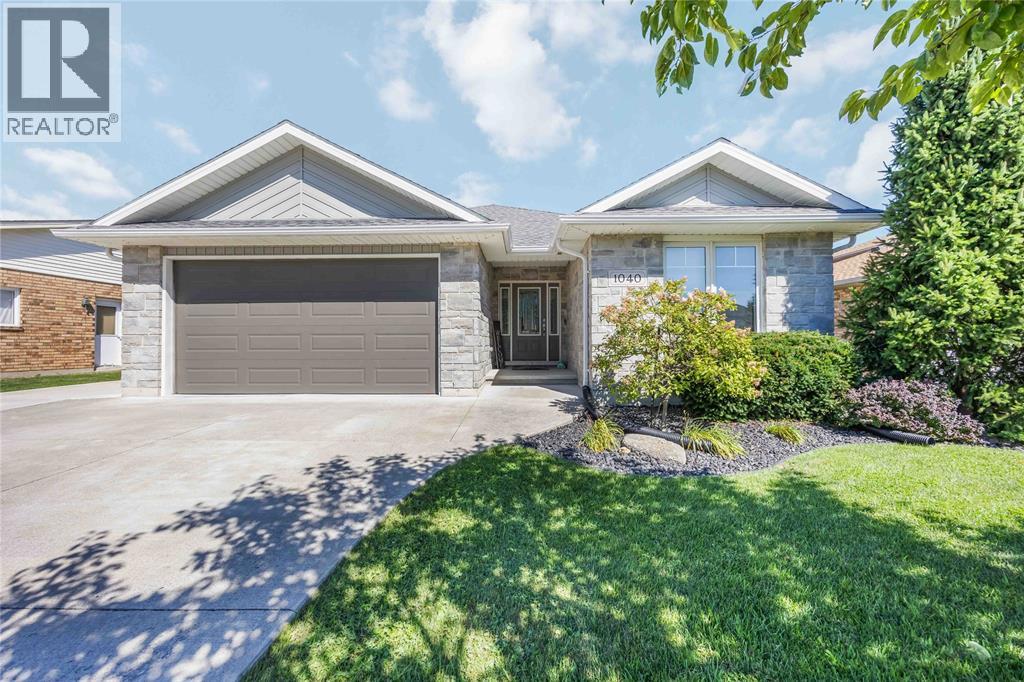
1040 Finch Drive
Sarnia, Ontario
Welcome to this beautifully maintained 10-year-old bungalow offering the perfect blend of comfort, style, and outdoor living. Designed with a fantastic family-friendly layout, this home features spacious, functional living areas and quality finishes throughout. The bright kitchen is highlighted by elegant granite countertops and opens seamlessly to the main living space, where a cozy gas fireplace creates the perfect gathering spot for family and friends. Step outside to your own private backyard oasis. Professionally landscaped and thoughtfully designed for entertaining, you'll enjoy a covered back deck, an in-ground gas heated sports pool, gas hot tub, artificial putting green, and plenty of space to relax or play. Additional highlights include an extra-wide driveway with ample parking, heated garage and a convenient location close to schools, shopping, parks, and everyday amenities. This move-in-ready bungalow truly has it all—an exceptional home inside and an incredible outdoor retreat you'll enjoy all year (id:49269)
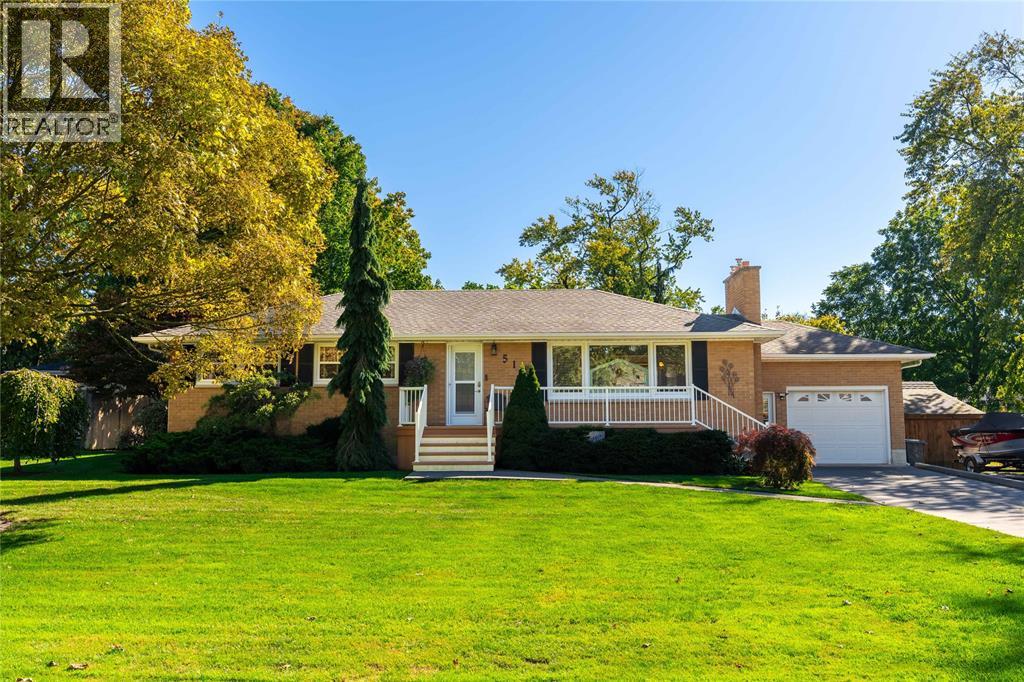
512 Zone Street
Plympton-Wyoming, Ontario
WELCOME TO 512 ZONE ST, NESTLED IN THE HEART OF WYOMING. THIS UPDATED BUNGALOW IS PERFECT FOR ANY BUYER. ONCE YOU CHOOSE TO MAKE THIS YOUR OWN HOME, YOU CAN MOVE RIGHT IN WITHOUT THE WORRY OF LIFTING A FINGER. ELEGANT HARDWOOD FLOORING IS THROUGHOUT THE MAIN LEVEL. SIT COZY IN FRONT OF YOUR GAS FIREPLACE WITHIN THE OPEN CONCEPT LIVING ROOM WITH A GREAT VIEW. THE COMPLETELY FINISHED BASEMENT OFFERS ADDITIONAL COMFORT WITH A SECOND GAS FIREPLACE WITHIN YOUR FINISHED REC ROOM. BOTH THE MAIN LEVEL AND THE FINISHED BASEMENT OFFER A 4PC BATHROOM. YOU WILL DEFINTELY APPRECIATE THE PARK LIKE SETTING IN YOUR BACK YARD FOR COMFORT AND PEACE. BEAUTIFULLY LANDSCAPPED AND STAMPED CONCRETE OUT BACK. THERE IS A ROUGH-IN FOR AN OUTDOOR HOTTUB WITH THE WIRE AND PANEL ALREADY SET UP. THE DOUBLE WIDE LOT GIVES YOU THE FEELING OF LIVING OUTSIDE OF TOWN. THE FRONT PORCH OFFERS VINYL DECKING FOR EASE OF MAINTENANCE AND GIVES THE HOME A GREAT LOOK. WYOMING IS A GREAT SMALL TOWN OFFERING RESTAURANTS AND GROCERY SHOPPING. FLOOR PLANS ARE AVAILABLE TAKE YOUR TOUR TODAY! https://youriguide.com/512_zone_st_plympton_wyoming_on/ (id:49269)
755 Talfourd Street
Sarnia, Ontario
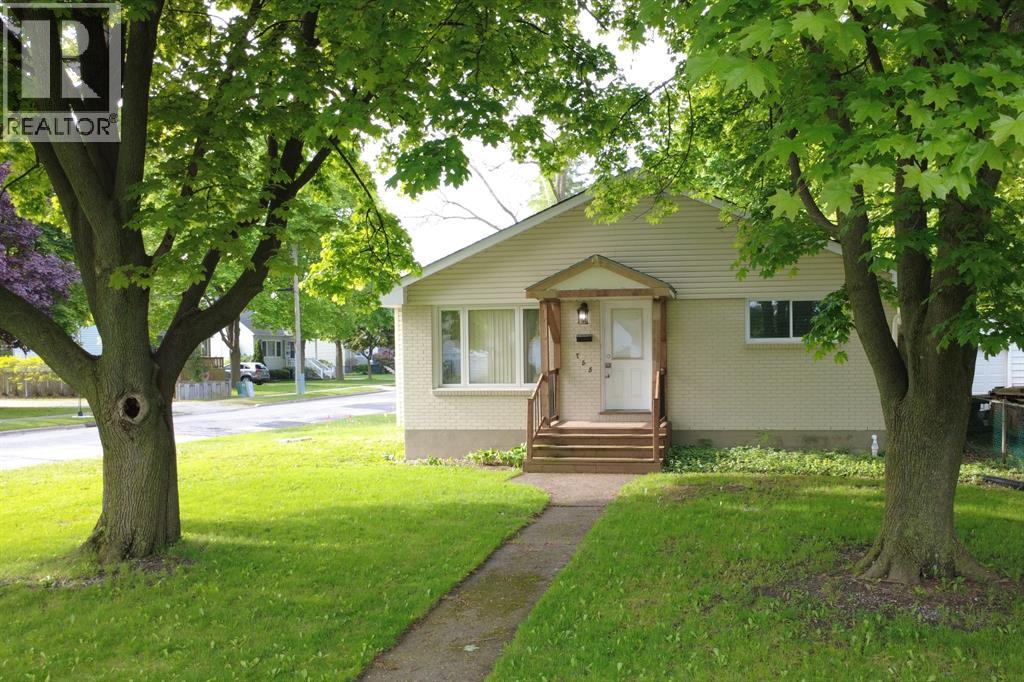
Welcome to this bright, well maintained 3+1 bedroom home with many updates to showcase. The main level features a sunfilled living room highlighted by a detailed bump out window with replaced glass and updated insulation '16, flooring '18. A seamless flow into the kitchen and dining area keeps everyone connected making entertaining a breeze. The kitchen also has a hook up for a gas stove. Completing the main floor are 3 spacious bedrooms and a modern full bathroom featuring a walk-in shower '18. The lower level offers in-law suite potential, complete with a dedicated side entrance (redone '19), an additional bedroom, a cozy rec room with gas fireplace, laundry room, ample storage, and a bathroom equipped with a bathtub and toilet. Step outside to enjoy the beautiful lot, mature trees, partially fenced backyard, storage shed '18, and an impressive double detached garage with electrical service, a natural gas hookup, and a versatile attic space for extra storage. (id:49269)
16 Fort Street
Point Edward, Ontario
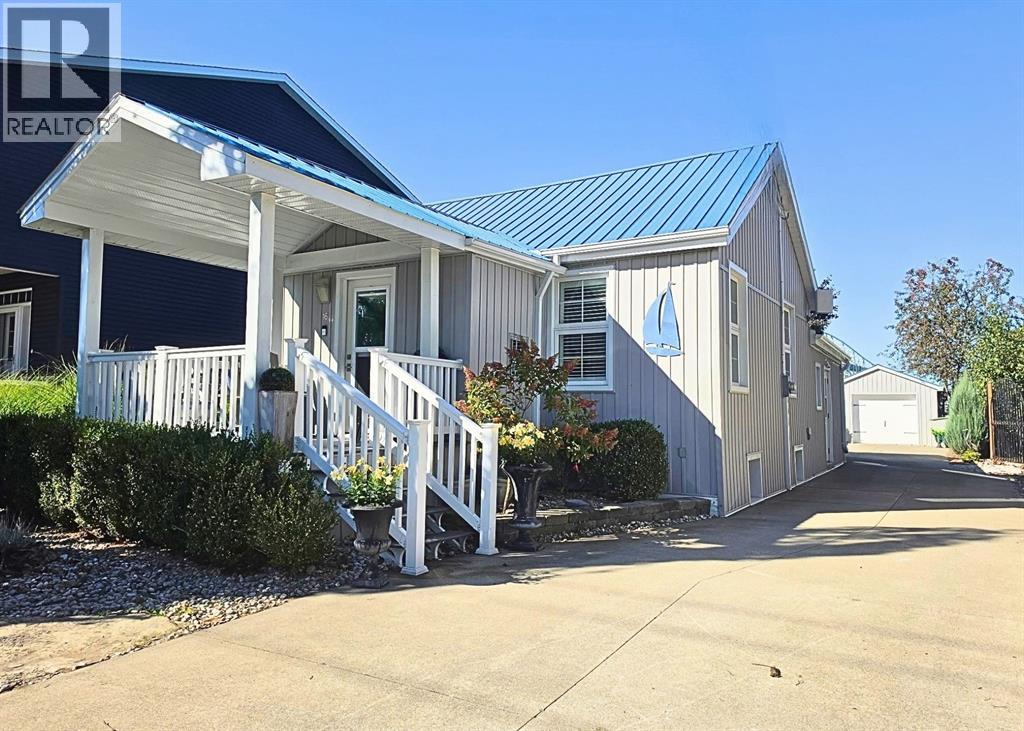
A leisurely, carefree lifestyle in Point Edward awaits! Perfectly situated steps from the shores of Lake Huron and minutes from the iconic Bluewater Bridges, this extensively renovated bungalow delivers easy, upscale main-floor living. Fully updated from top to bottom, every inch of this home has been cleverly reconfigured with comfort, style, and exceptional storage in mind. Step onto the inviting front covered vinyl deck—the ideal spot to sip your morning coffee and greet passing neighbours. Inside, admire high main-floor ceilings, Shade-O-Matic shutters, and luxury vinyl plank flooring throughout. The heart of the home is the stunning new kitchen, featuring classic wainscoting, a large granite island, custom coffee bar, stainless appliances, and serene views of the private backyard. Gather with loved ones in the formal dining room or unwind in the cozy, sunlit living room. The primary sanctuary offers a spacious bedroom, walk-in closet, and a cozy ensuite complete with a deep soaker tub and walk-in shower. Main-floor laundry adds ultimate day-to-day convenience. Downstairs, the fully finished basement provides a fantastic guest retreat with bedroom/family room, flex space for a home gym or office, and a sleek 3-piece bath. Out back, escape to a private, low-maintenance oasis framed by professional landscaping and synthetic turf—no lawnmower needed! Relax in the hot tub, host outdoor dinners on the expansive deck, or utilize the deep lot featuring an oversized 32’x13’ garage plus an additional carport. Notable mechanics and peace-of-mind upgrades include complete interior renos, a durable steel roof, newer windows, 100-amp electrical panel, superior insulation, and a 2022 high-efficiency furnace with air purifier and A/C. Whether you're taking in crashing waves, sailboats, and world-class sunsets down by the water or entertaining at home, this turn-key GEM is the ultimate coastal retreat! (id:49269)
4303 Garden Crescent
Petrolia, Ontario
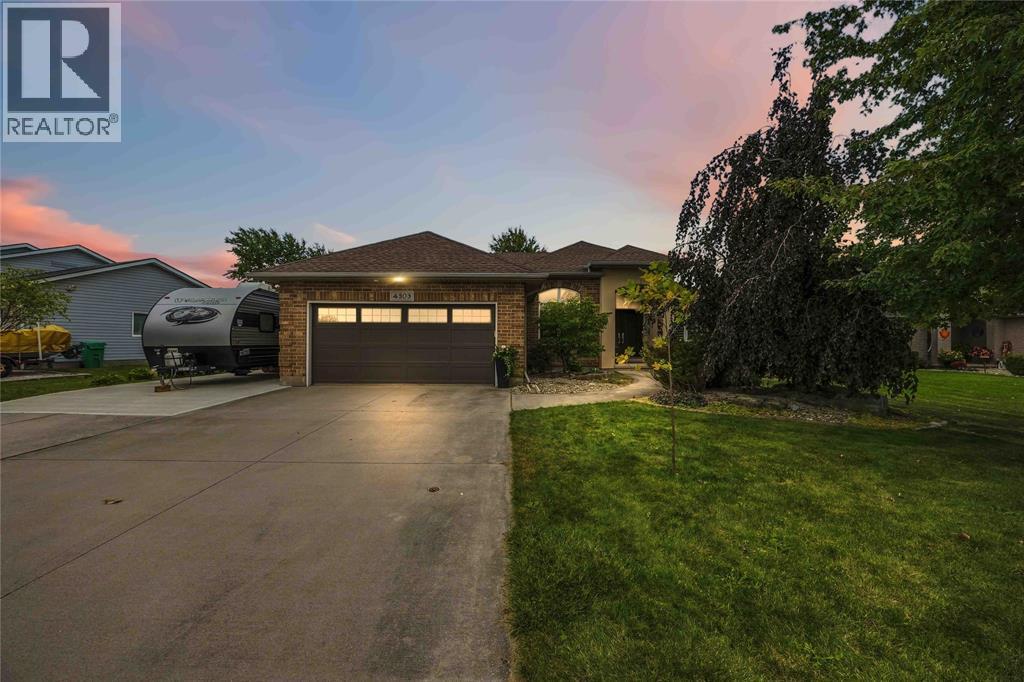
Brick ranch Generous 0.41-acre lot overlooking the #11 tee and pond at Kingswell Glen Golf Club. 11-ft ceilings, open-concept kitchen and great room with fireplace. Tiled main level with radiant in-floor heat, incl. washrooms. 3 bed, 2 bath main floor; primary with walk-in closet, patio doors and 2-person Jacuzzi ensuite. Finished lower level: 4th bed, 3rd bath, family room with gas fireplace and bar sink. Central vac, water softener, filtration system. Outdoor gas fireplace/2 sheds/RV parking (id:49269)
1306 - 30 Francis Street
Kitchener, Ontario
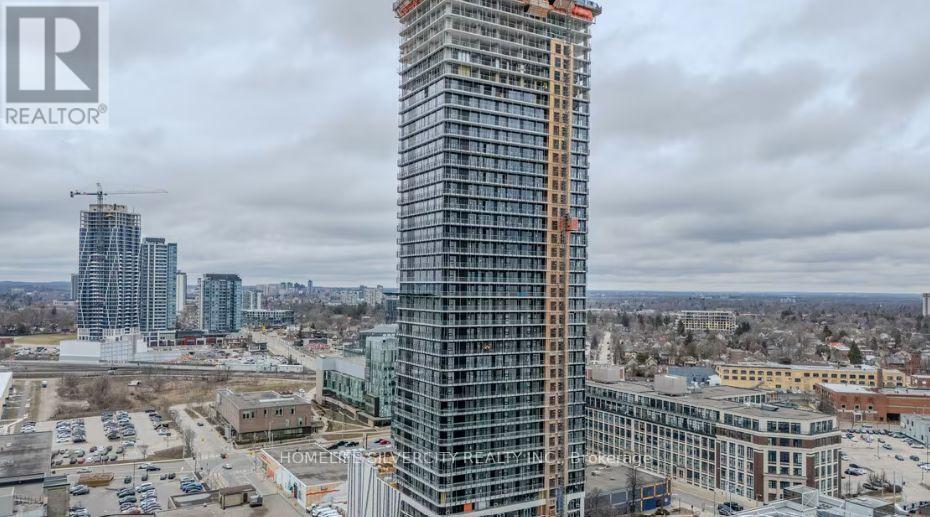
Brand new at TEK Tower! This bright 1+1 with 2 washrooms suite offers soaring ceilings, oversized windows, Swiss laminate flooring, quartz countertops in the kitchen and bath, and a contemporary kitchen with under-cabinet lighting and a porcelain tile backsplash. The space includes stainless steel slide-in range, built-in dishwasher, ducted exhaust, and an in-suite washer/dryer. Finishes include glass shower doors and sleek contemporary light fixtures throughout. Residents enjoy a full slate of amenities: a 12,000 sq ft elevated park where you can work, entertain or find calm in the urban garden, 24-hour lobby concierge, a fitness centre and yoga studio, a party room for entertaining, and a landscaped rooftop terrace with BBQS for skyline hangouts. Pre-wired for high-speed internet with controlled fob access for added security. Living at the newest Condo building in Kitchener's Innovation District with an unmatched transit score and access to the entire Region and beyond with the Grand River Transit, Light Rail, and GO Train service just steps away! (id:49269)