
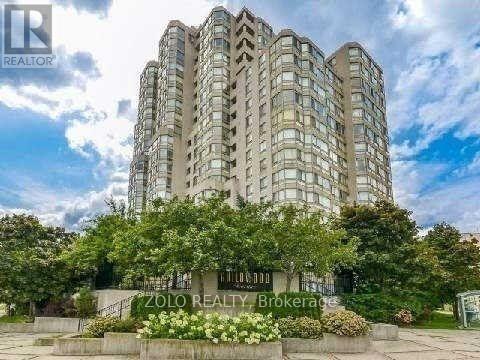
805 - 3233 Eglinton Avenue E
Toronto, Ontario
Welcome To Beautiful Guildwood Terrace! Features An Amazing South-East Lake View, Wall To Wall Windows. Very Spacious 1303 Sq. Ft. Unit; Large Master Bedroom Includes Ensuite Bathroom, Ample Closet Space And Balcony; Features 2 Full Bathrooms. Amenities Include 24 Hour Concierge, Indoor Pool, Gym, Squash Court, Tennis Court, Games Room. 24 Hour Metro Supermarket Is Steps Away. T.T.C. At Your Door And Minutes To Go Station And Shopping. All Windows Replaced in 2025. Includes Parking And Locker. Maintenance Fees Include Hydro, Water and Heat. (id:49269)
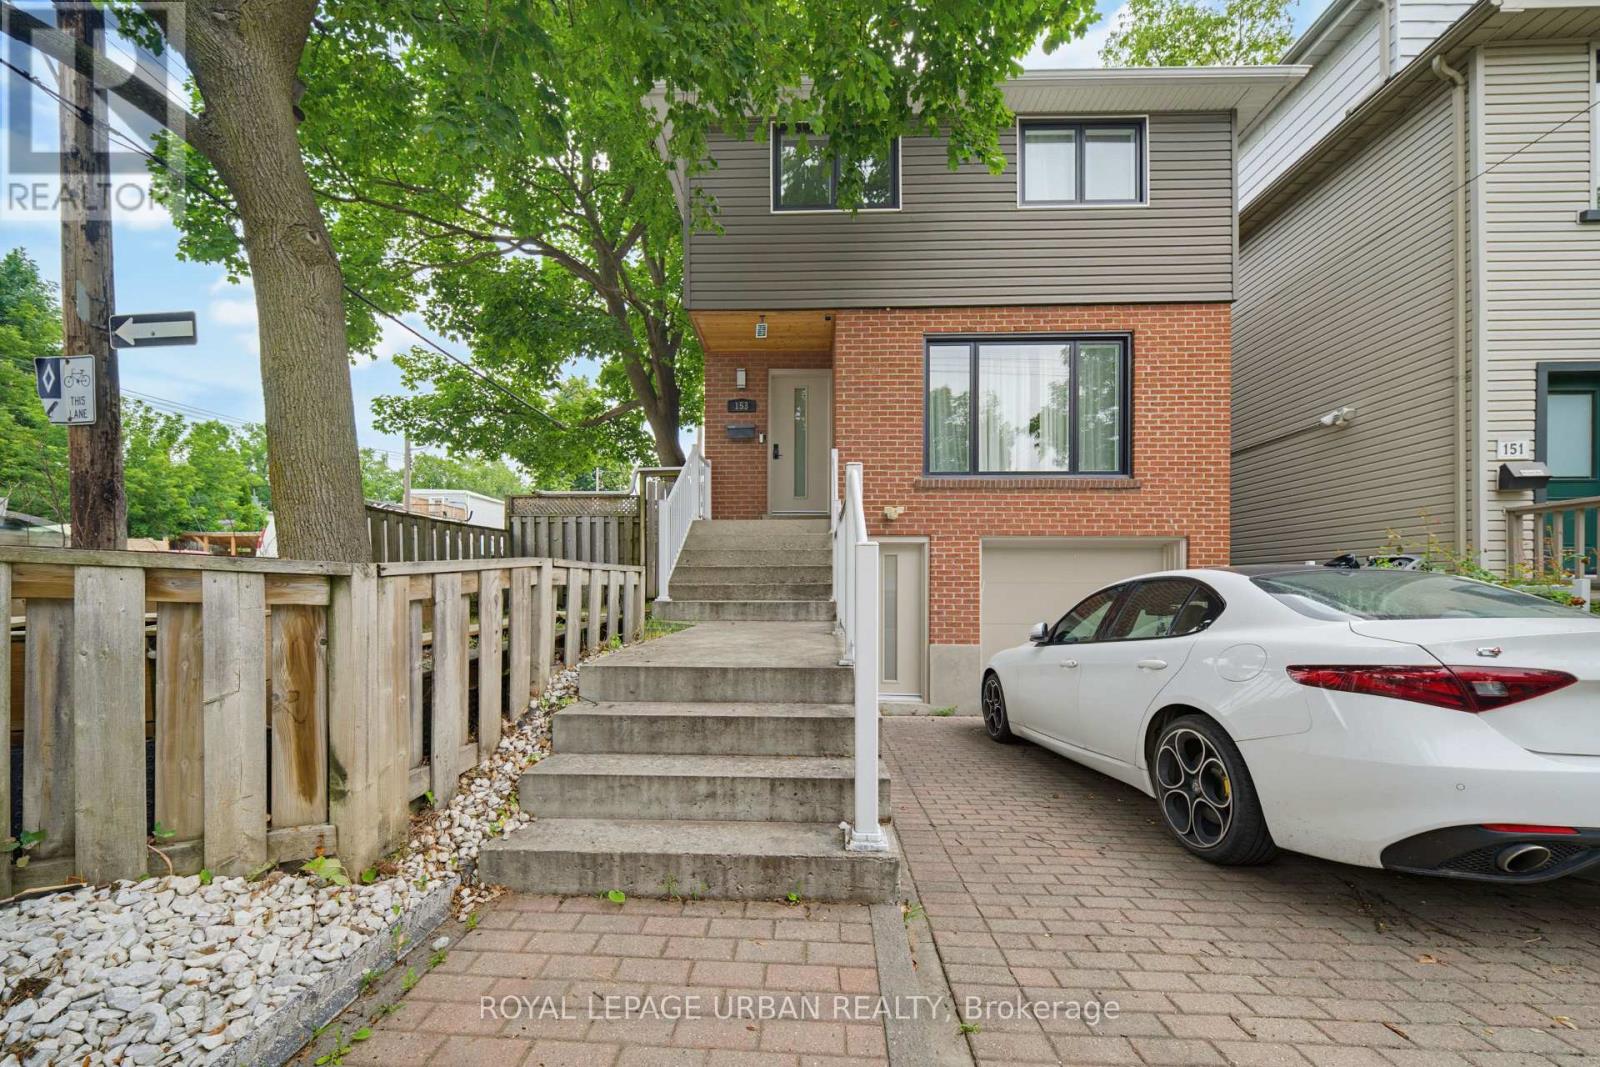
Basement - 153 Craven Road
Toronto, Ontario
Welcome To This Beautifully Updated 1-bedroom Basement Apartment At 153 Craven Road! This Bright And Inviting Unit Has Been Thoughtfully Updated And Offers A Comfortable, Modern Living Space In A Convenient Location.Featuring Brand-new Flooring And Fresh Paint Throughout, The Apartment Feels Clean, Stylish, And Move-in Ready. The Updated Kitchen Is Equipped With Brand-new Appliances And Provides Plenty Of Space For Everyday Cooking And Dining. The Well-sized Bedroom Offers A Cozy And Private Retreat, While The Functional Layout Makes Excellent Use Of The Space.Enjoy The Added Convenience Of One Included Parking Space And All-inclusive Utilities, Making Monthly Budgeting Simple And Stress-free. Ideally Located Close To Public Transit, Parks, Schools, Shopping, Restaurants, And Other Local Amenities, With Easy Access To Major Routes And Everything The Surrounding Neighbourhood Has To Offer.A Wonderful Opportunity For A Single Professional Or Couple Seeking A Renovated, Comfortable, And Convenient Place To Call Home. Available For Immediate Occupancy-just Move In And Enjoy! (id:49269)
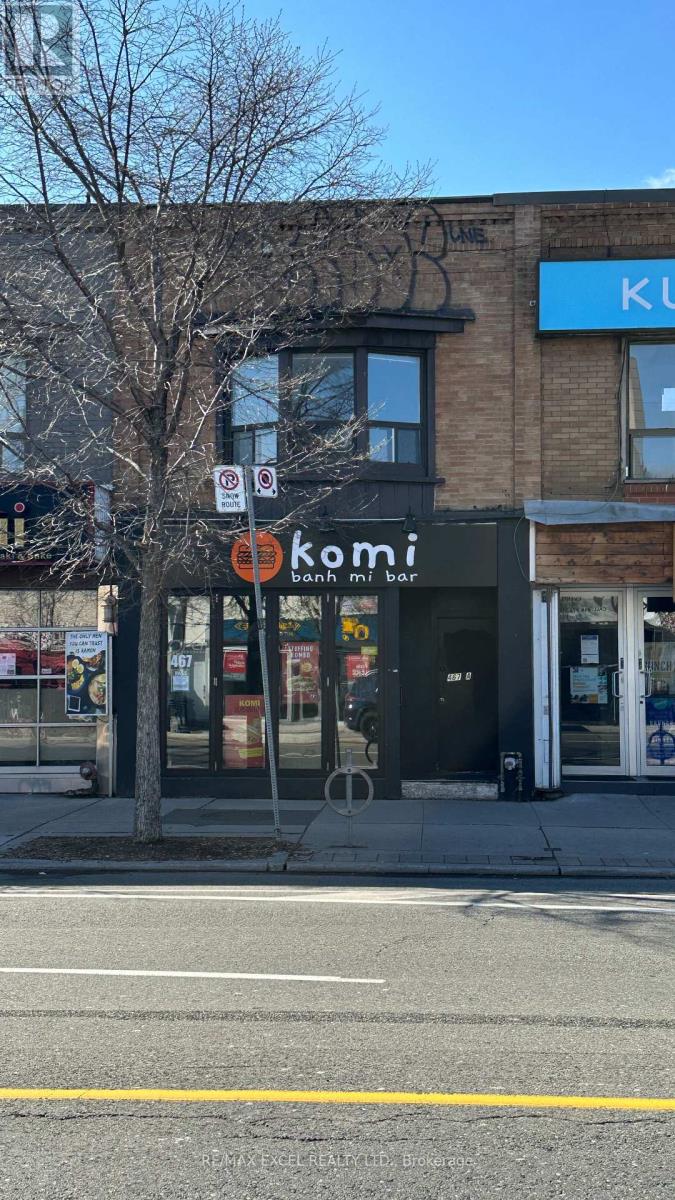
467 Danforth Avenue
Toronto, Ontario
Recently renovated restaurant situated at an active intersection on Danforth and Logan is available for sale. It's currently running as a Quick Service Restaurant (QSR) but can be conveniently converted to any other concept. The restaurant features an open kitchen equipped with an 8-10ft kitchen exhaust hood and a walk-in cooler. Additionally, there is one parking spot at the back of the building. The Liquor License for 58 seats is transferable. Please do not go direct or talk to any employees. (id:49269)
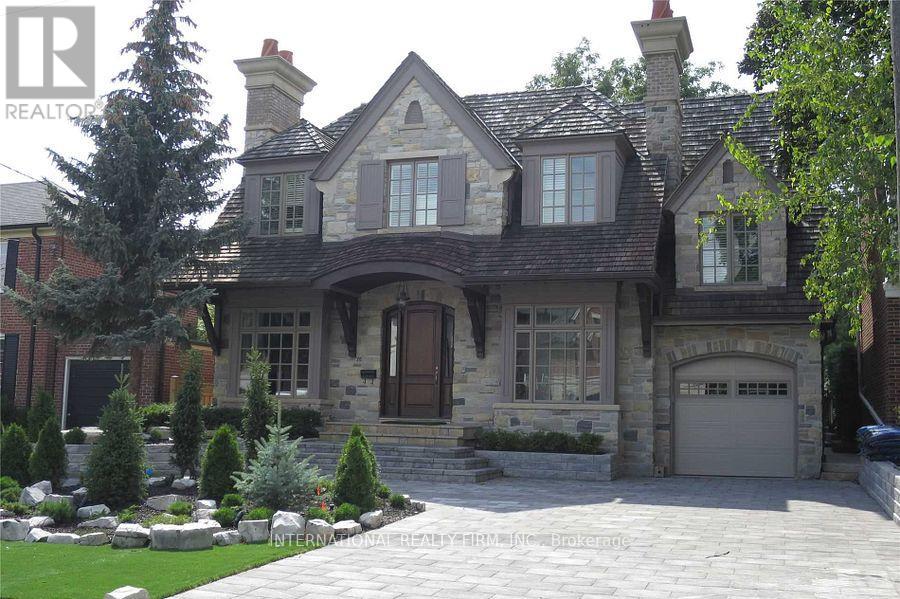
76 De Vere Gardens
Toronto, Ontario
Exceptional custom-built residence in the prestigious Cricket Club neighbourhood, offering approximately 7,000 sq. ft. of living space. This impressive 4+1 bedroom, 8-bathroom home features elegant principal rooms, soaring ceilings, three kitchens, two private offices, multiple living and entertaining areas, and a spacious primary suite with walk-out to a private balcony, his-and-hers walk-in closets and a luxurious ensuite. Additional highlights include nanny/in-law quarters, integrated sound system, extensive built-in storage, a heated swimming pool and parking for up to 6 vehicles. An exceptional executive or family residence offering outstanding space, privacy and comfort in one of Toronto's most desirable neighbourhoods. (id:49269)
604 - 1 Leaside Park Drive
Toronto, Ontario
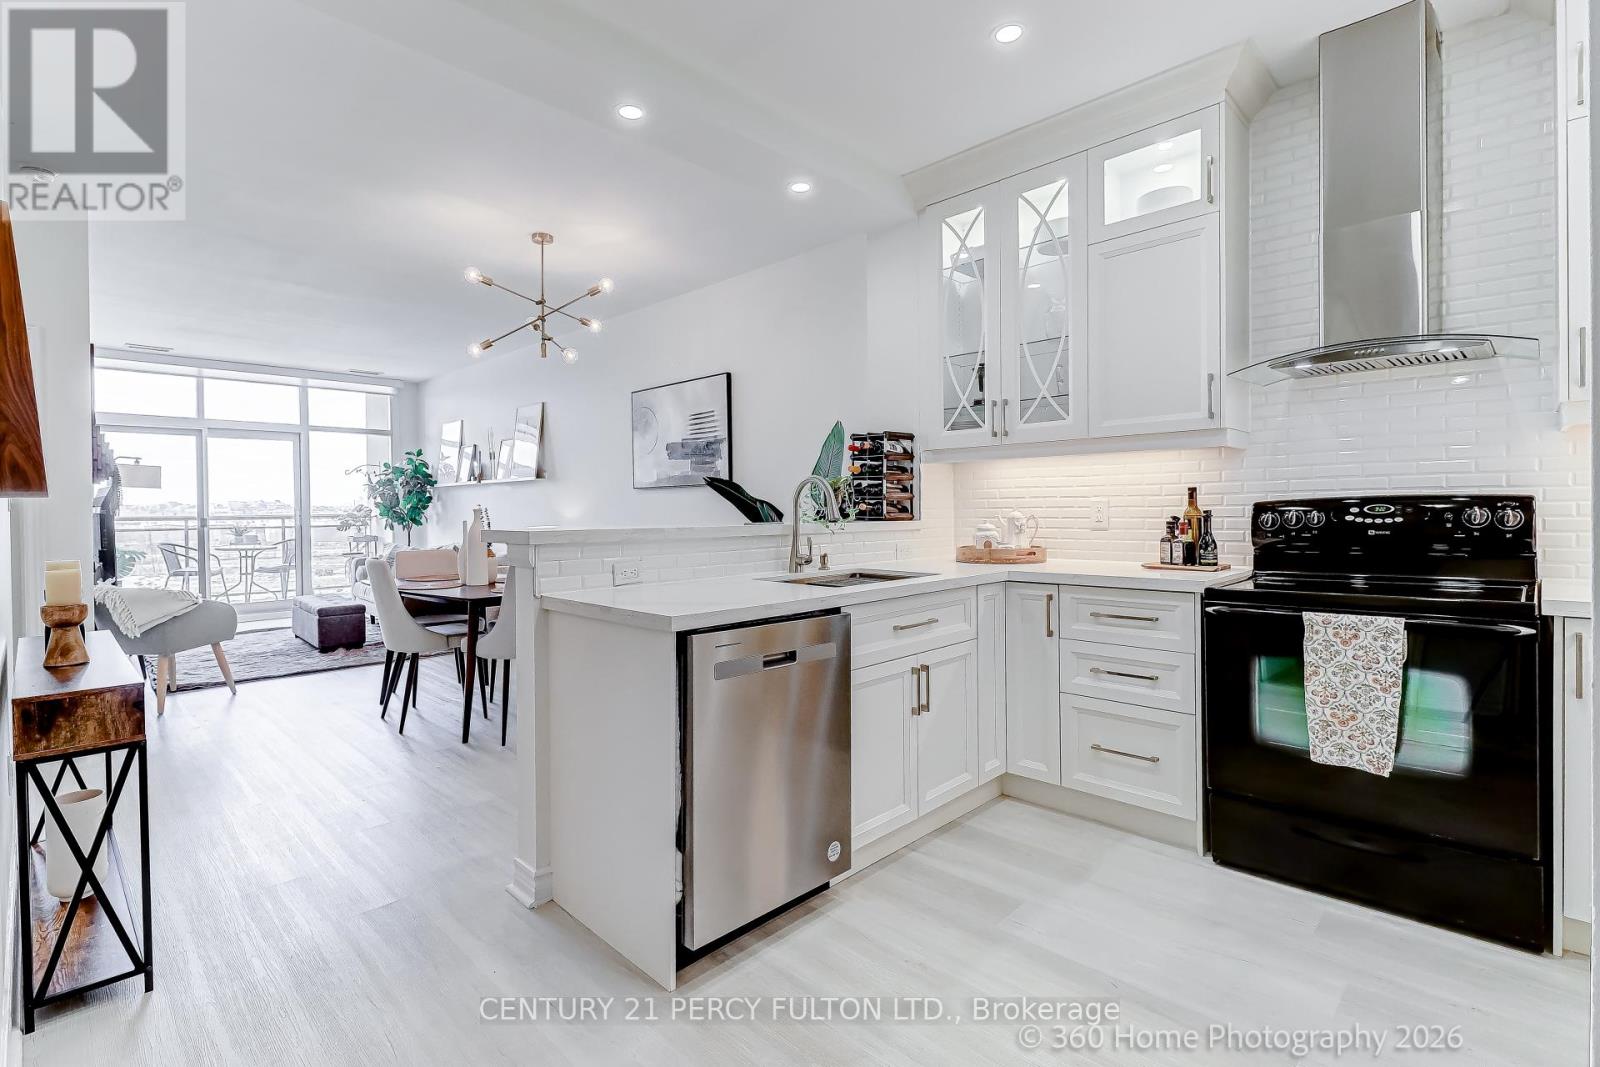
Welcome to the highly sought-after Leaside Park community, a well-managed building with recently upgraded common areas, including a fully equipped fitness centre, party/meeting room, bike storage, library/lounge, and car wash station. This upper-floor suite offers 767 sq ft of thoughtfully designed living space with soaring 9-ft ceilings and a sophisticated open-concept layout. Floor-to-ceiling windows flood the unit with natural light and lead to a private terrace. The modern kitchen is beautifully appointed with quartz countertops, a breakfast bar, large sink, tiled backsplash, pot lights, and elegant wood and glass cabinetry with soft-close doors. Upgraded luxury vinyl plank flooring runs throughout the unit. The oversized bedroom provides a tranquil retreat and features room-darkening motorized roller shades and a walk-in closet. The spa-inspired bathroom is designed for comfort with a walk-in rainfall shower, heated floors, and a heated towel bar. Additional features include in-suite laundry, linen light-filtering motorized blinds in the living area, a premium parking space, and a conveniently located same-floor locker. Ideally located with TTC at your doorstep and the future Ontario Line nearby, this address offers easy access to both the Leaside and Danforth neighbourhoods-known for their excellent shopping, restaurants, cafés, parks, ravines, and trails. An exceptional opportunity for refined urban living in one of Toronto's most desirable communities. (id:49269)
104 - 22 Tinder Crescent
Toronto, Ontario
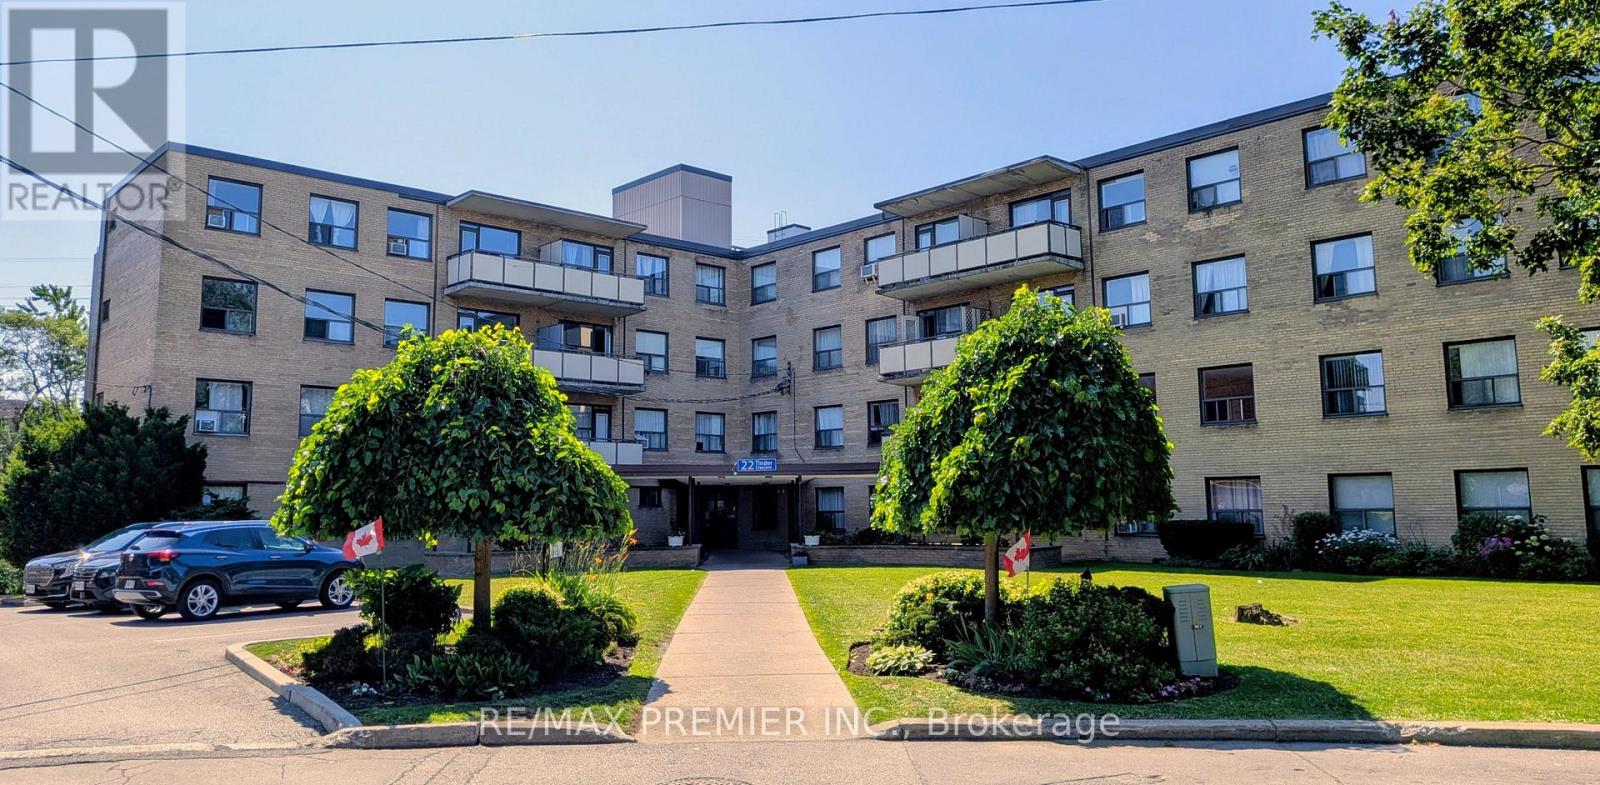
Welcome to 22 Tinder Crescent Apt 104. Conveniently Located In Victoria Village On A Peaceful Residential Street. Well Kept & Professionally Managed Building. Updated Large One Bedroom Apartment With Generous Sized Rooms & A Lovely Updated Kitchen. (id:49269)
2 Princess Anne Crescent
Toronto, Ontario
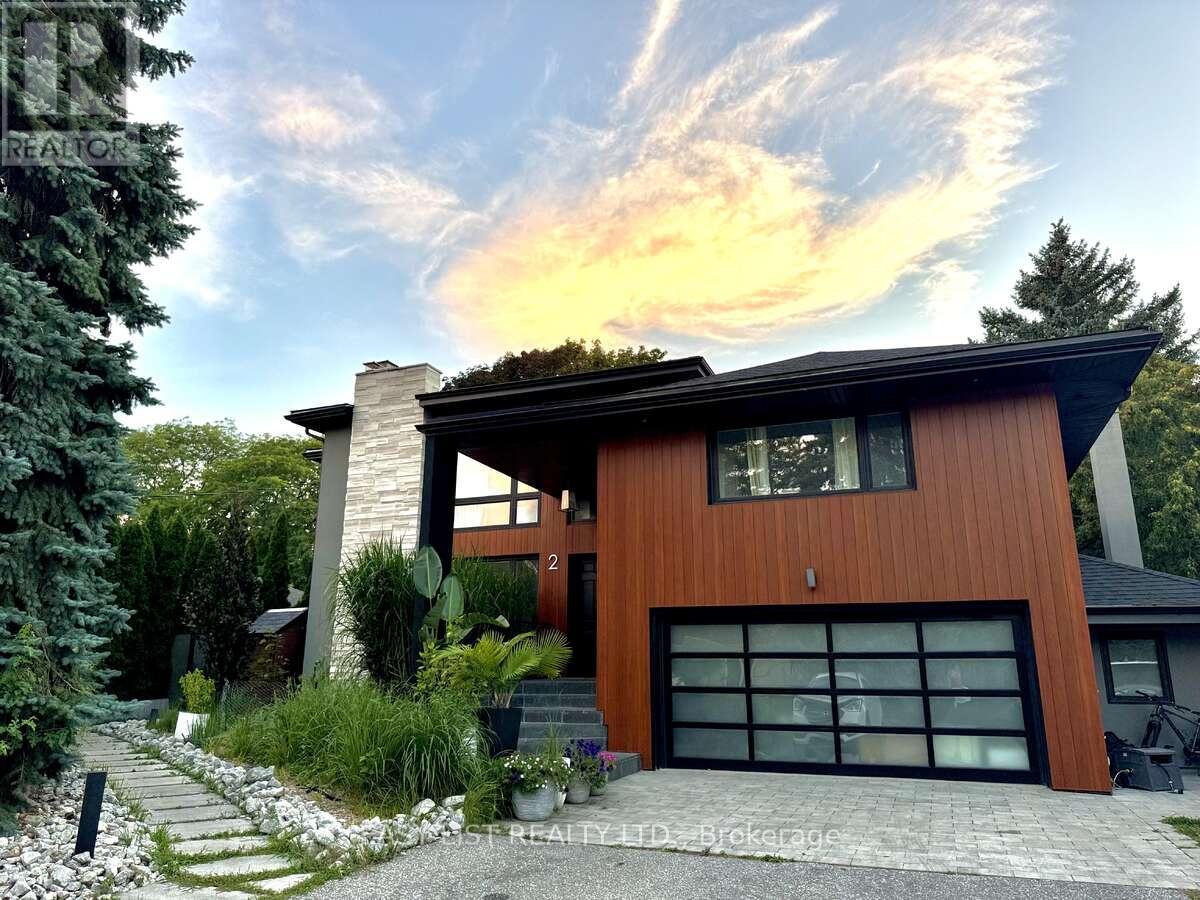
Visit the REALTOR website for further information about this Listing. Prime Location & Luxury Living: Set in the quiet, highly sought-after Princess Manor neighbourhood, this exceptional property is just a three-minute walk to the Islington transit line. Enjoy a massive 80' x 120' lot featuring a private backyard pool. Bright & Modern Legal Suite: A separate entrance opens to a sunlit, open-concept living and dining space with large windows. The sleek kitchen boasts quartz countertops, stainless steel appliances, and a spacious breakfast area. Comfort & Convenience: Large master bedroom with a private ensuite bath, plus a generous second bedroom and bathroom. Features additional storage closets plus a bonus storage cellar. Separate laundry room equipped with a full-size washer and dryer. Includes a dedicated driveway parking space. (id:49269)
238 St Leonards Avenue
Toronto, Ontario
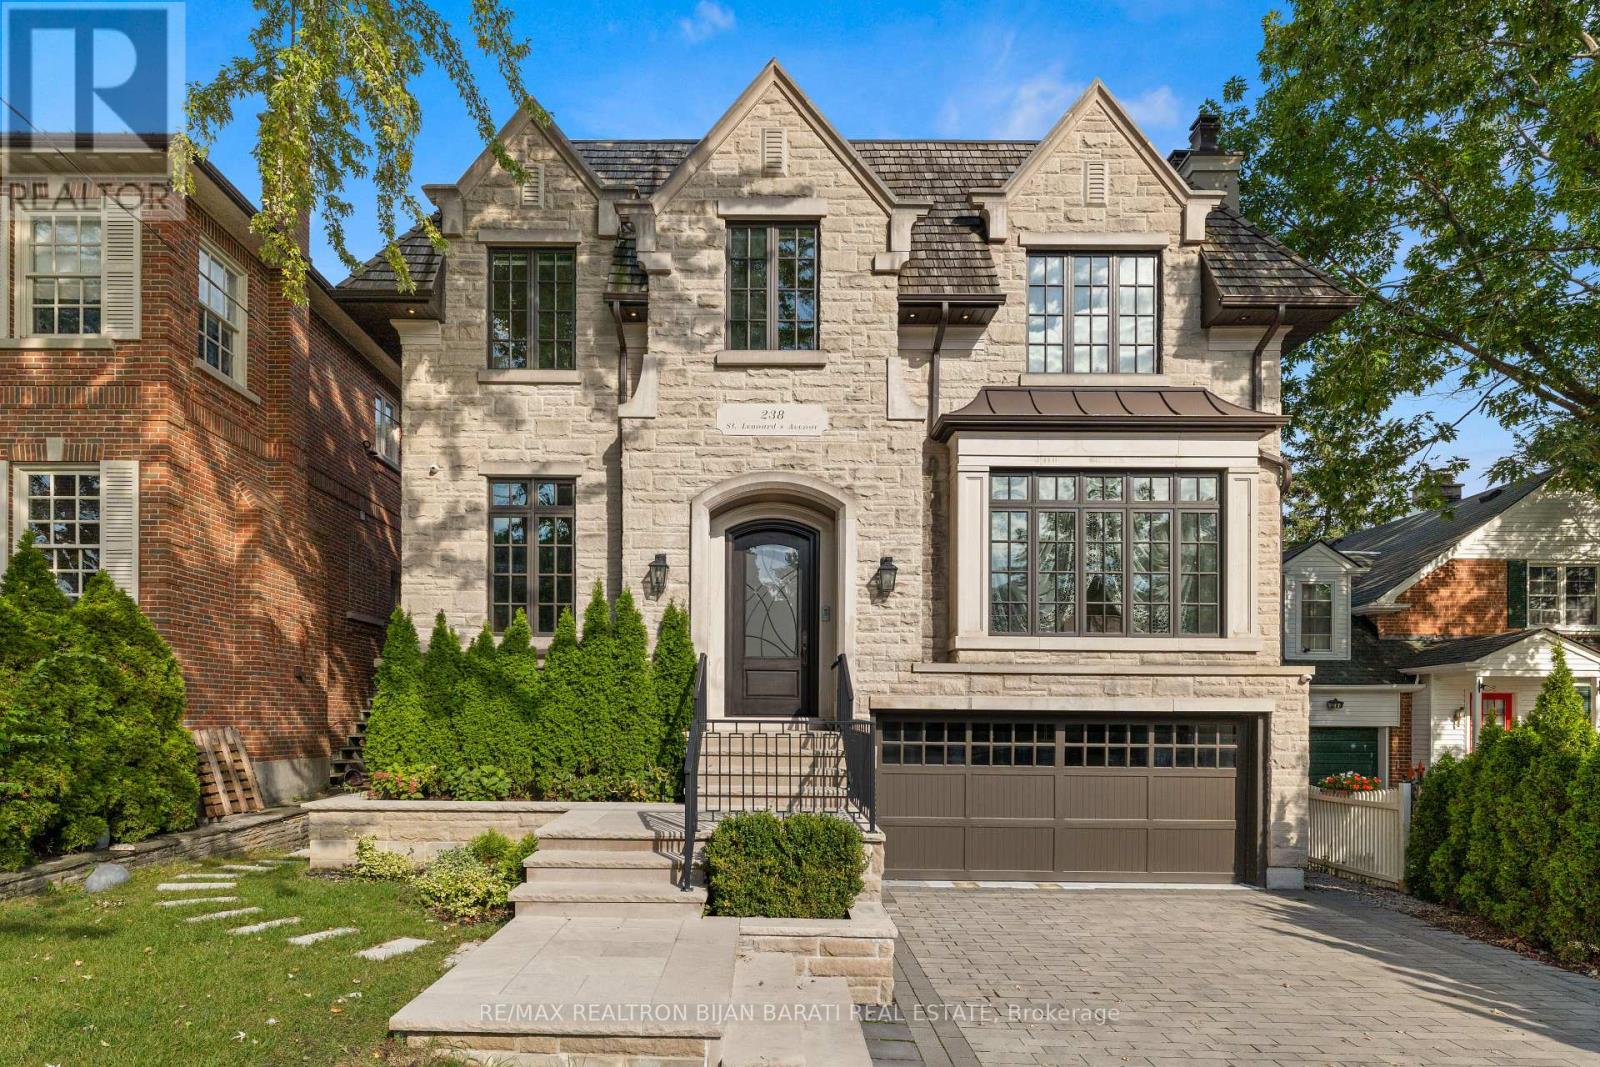
Sophisticated Custom Home, Built in 2016 in The Heart Of Upscale Lawrence Park Area with ~ 5,800 Sq.Ft Of Living Space, Features 10 Feet Ceilings Throughout, 11 Feet In Master, And 26 Feet From The Main Central Hall To Skylight! The Limestone Facade, Cedar Shake Roof, and Meticulous Craftsmanship.The Elegant Living & Dining Area Features A Gas Fireplace, Designer Bordered Hardwood, Panelled Walls, Coffered Ceilings, Led Potlights, Wall Sconce Lighting, Modern Mouldings & Built-In Speakers! The Chef-Inspired Kitchen Features A Huge Breakfast Area With Walk-Out To Balcony, Beautiful Island, Quartz Countertops & Backsplash, State-Of-The-Art Miele Appliances, Coffered Ceilings, Wall Pantry & Built-In Desk! The Remarkable Family Room Features A Gas Fireplace With Magnificent Stone Mantel, Built-In Shelves, Vaulted Ceilings, LED Potlights& Hardwood Floors! The Master Bedroom Is A Retreat: A 7-Pc Ensuite With Heated Floors & Gas Fireplace, Boudoir Walk-In Closet, Coffered Ceilings With Ropelight, Built-In Speakers! All Upstairs Bedrooms Have Own Exquisite Ensuites, Closets, Hardwood Floors & LED Potlights! Dramatic 1st & 2nd Floor Hallway with Full Wall Panelled, Decorative Niches & Wall Sconces. Basement Includes Large Recreation Room With A Gas Fireplace, Heated Floors, Beautiful Wet Bar, Coffered Ceiling, Walk-Out To Large Patio and A Pool Sized Backyard! Theatre Room With Built-In Speakers, Projector & Display, Panelled Walls, Wall Sconce & Rope Lighting! 5th Bedroom With Built-In Closet & 4 Pc Bath! Side Entrance Allows For Converting the Basement To A Separate Unit! Walking Distance To TTC, Parks, Top-Rated Schools, Shops, Restaurants, And Eateries. **Three Car Garages (2+1Tandem) with Integrated Garage Cabinetry, Brand New Epoxy Flooring & Electric Car Charger Plug! Heated Floor: Basement, Master Ensuite and Main Hallway! *Rough-In Heated Driveway* (id:49269)
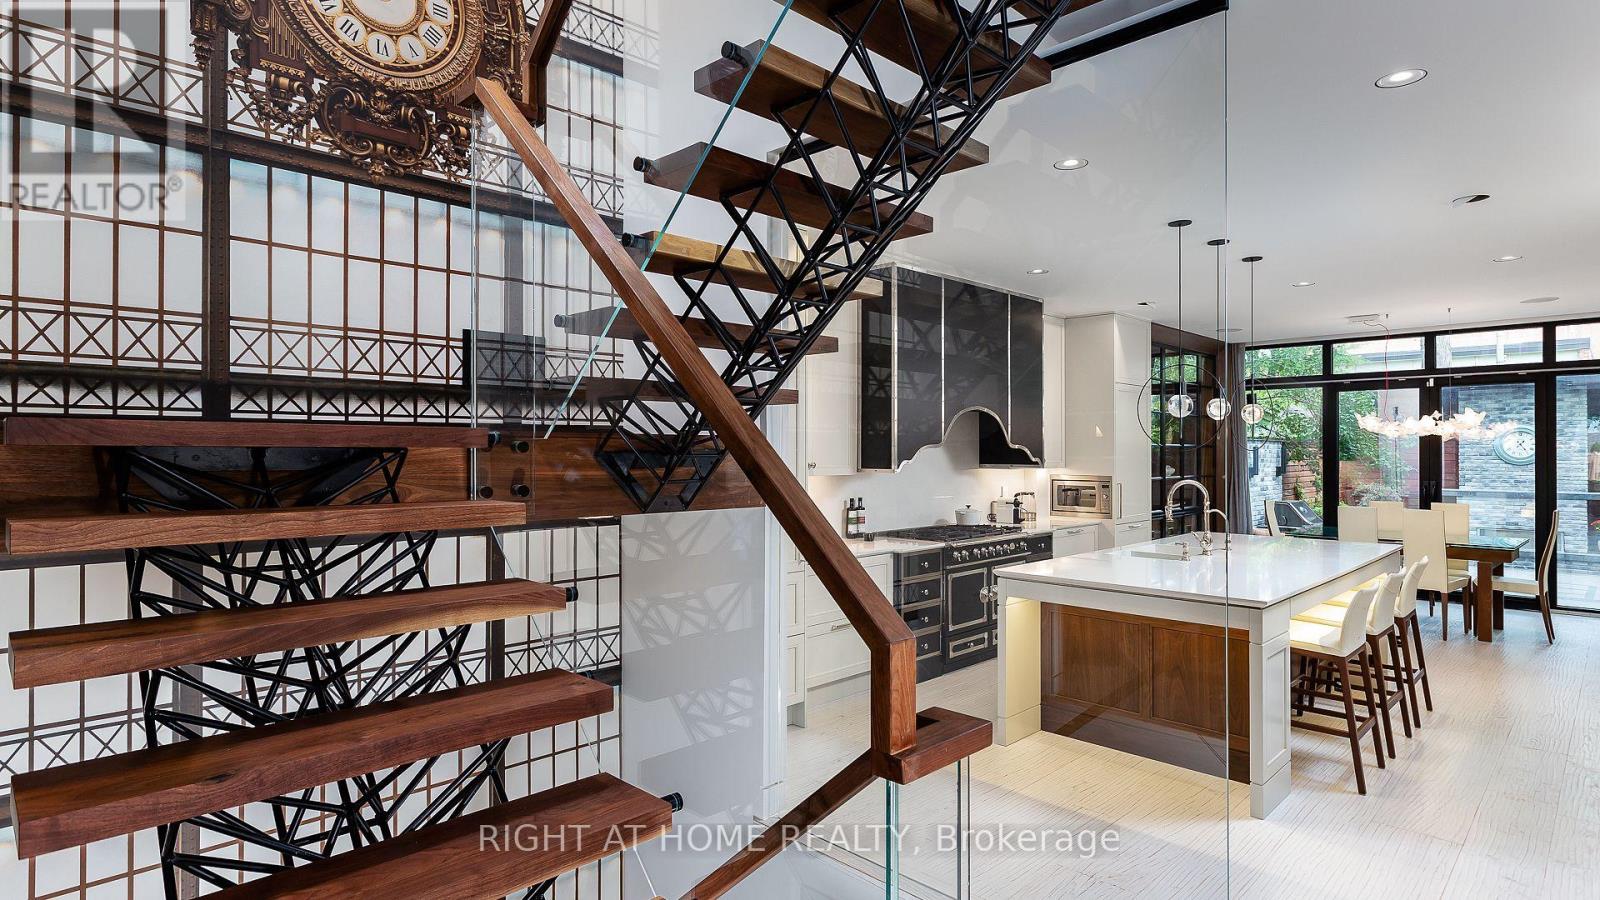
53 Hazelton Avenue
Toronto, Ontario
A Beautifully Renovated Home Located On Iconic Hazelton Ave In Yorkville. Just Steps Away From Designer Shops, Fine Entertainment, World Class Restaurants, Art Galleries, Groceries, Ttc. Rare Detached Garage, Stone Floor And Built-In Fireplace In The Backyard. Master With W/O Large Balcony W/Stunning Views. (id:49269)
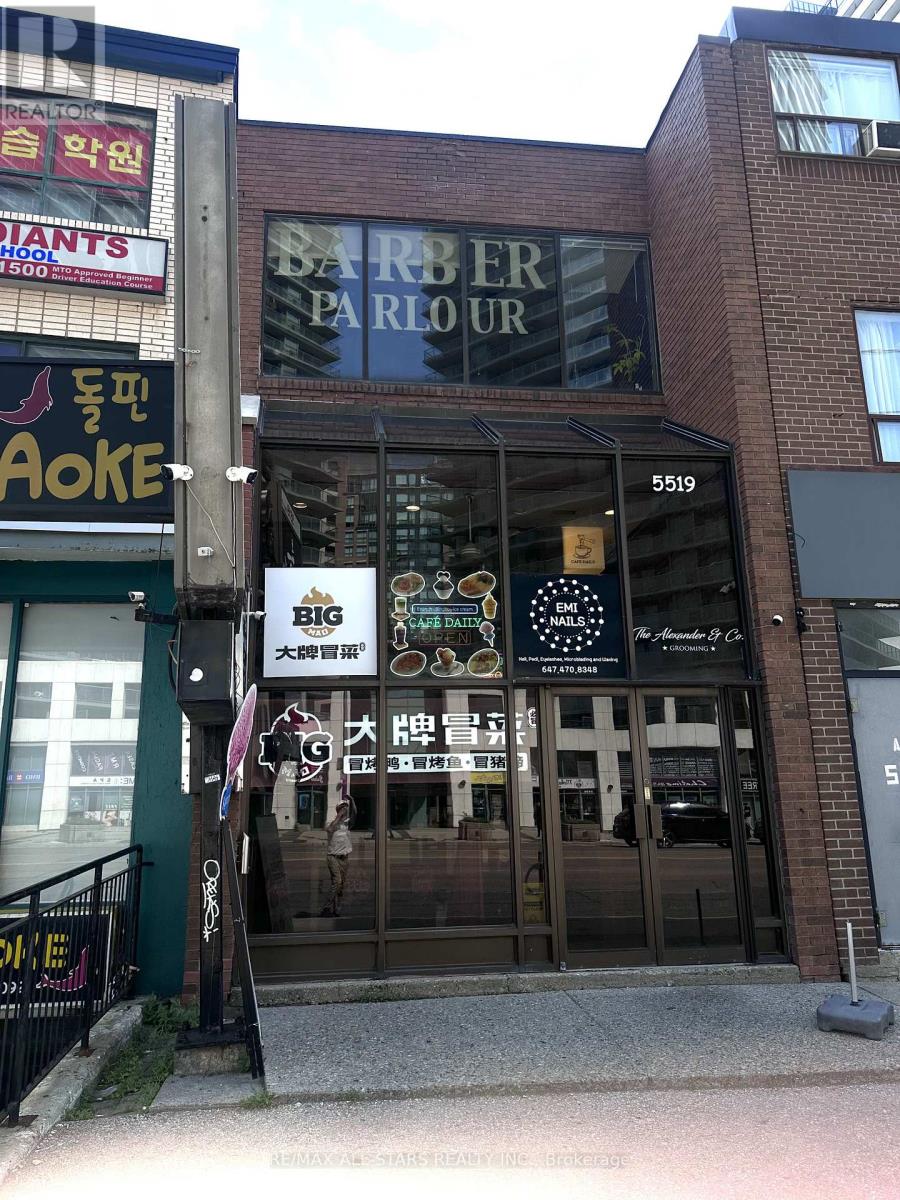
5519 Yonge Street
Toronto, Ontario
Exceptional Four-Unit Investment OpportunityDiscover this rare multi-unit property in the heart of one of North York's most vibrant and high-demand neighbourhoods. Located on bustling Yonge Street in Willowdale East, this four-unit building offers outstanding income potential, exceptional transit access, and the convenience of a prime urban location just steps from Finch Subway Station. (id:49269)
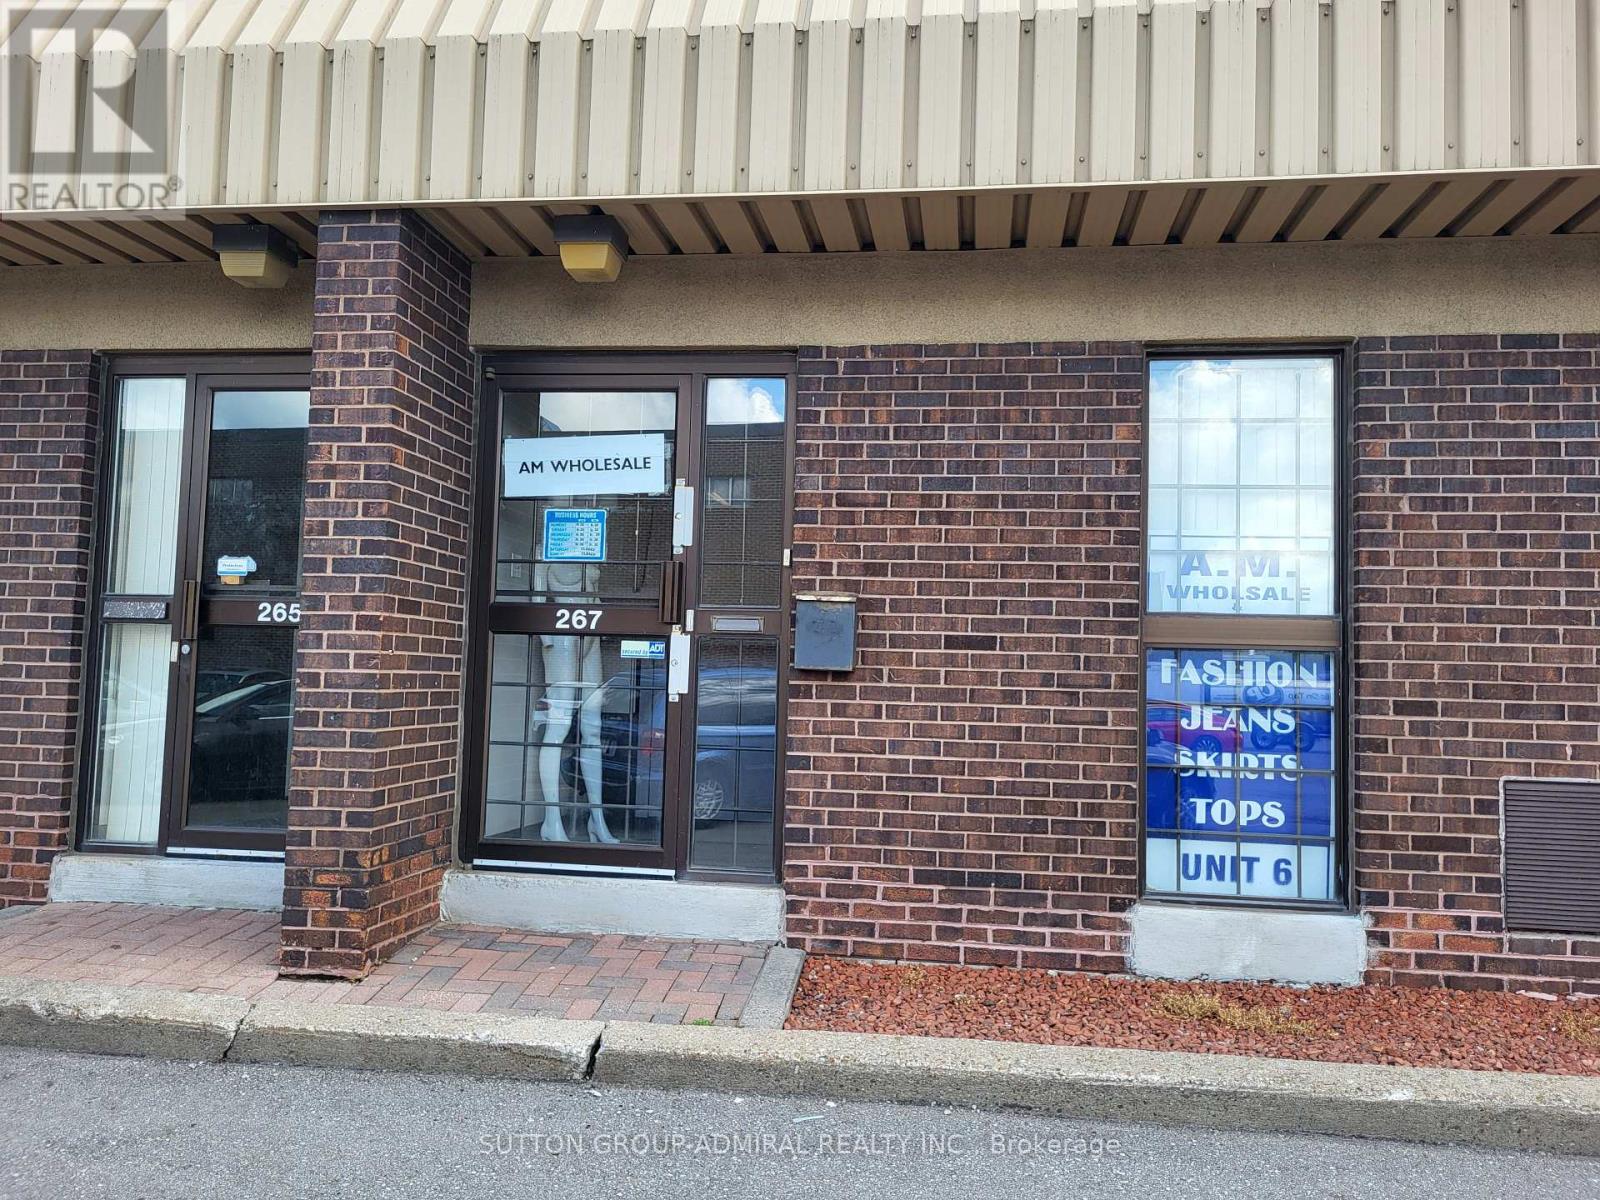
267 Canarctic Drive
Toronto, Ontario
*** FABULOUS SMALL INDUSTRIAL UNIT *** SUBLEASE *** 2,088 SQUARE FEET *** TRUCK LEVEL SHIPPING DOOR *** CAN ACCOMODATE 43' TRUCK *** 80% WAREHOUSE SPACE *** 20 % OFFICE SPACE *** AMPLE FREE SURFACE PARKING *** CLEAN UNIT *** CLOSE TO KEELE/407/ALLEN *** CAN EXTEND TO A 5-YEAR TERM WITH THE LANDLORD *** (id:49269)
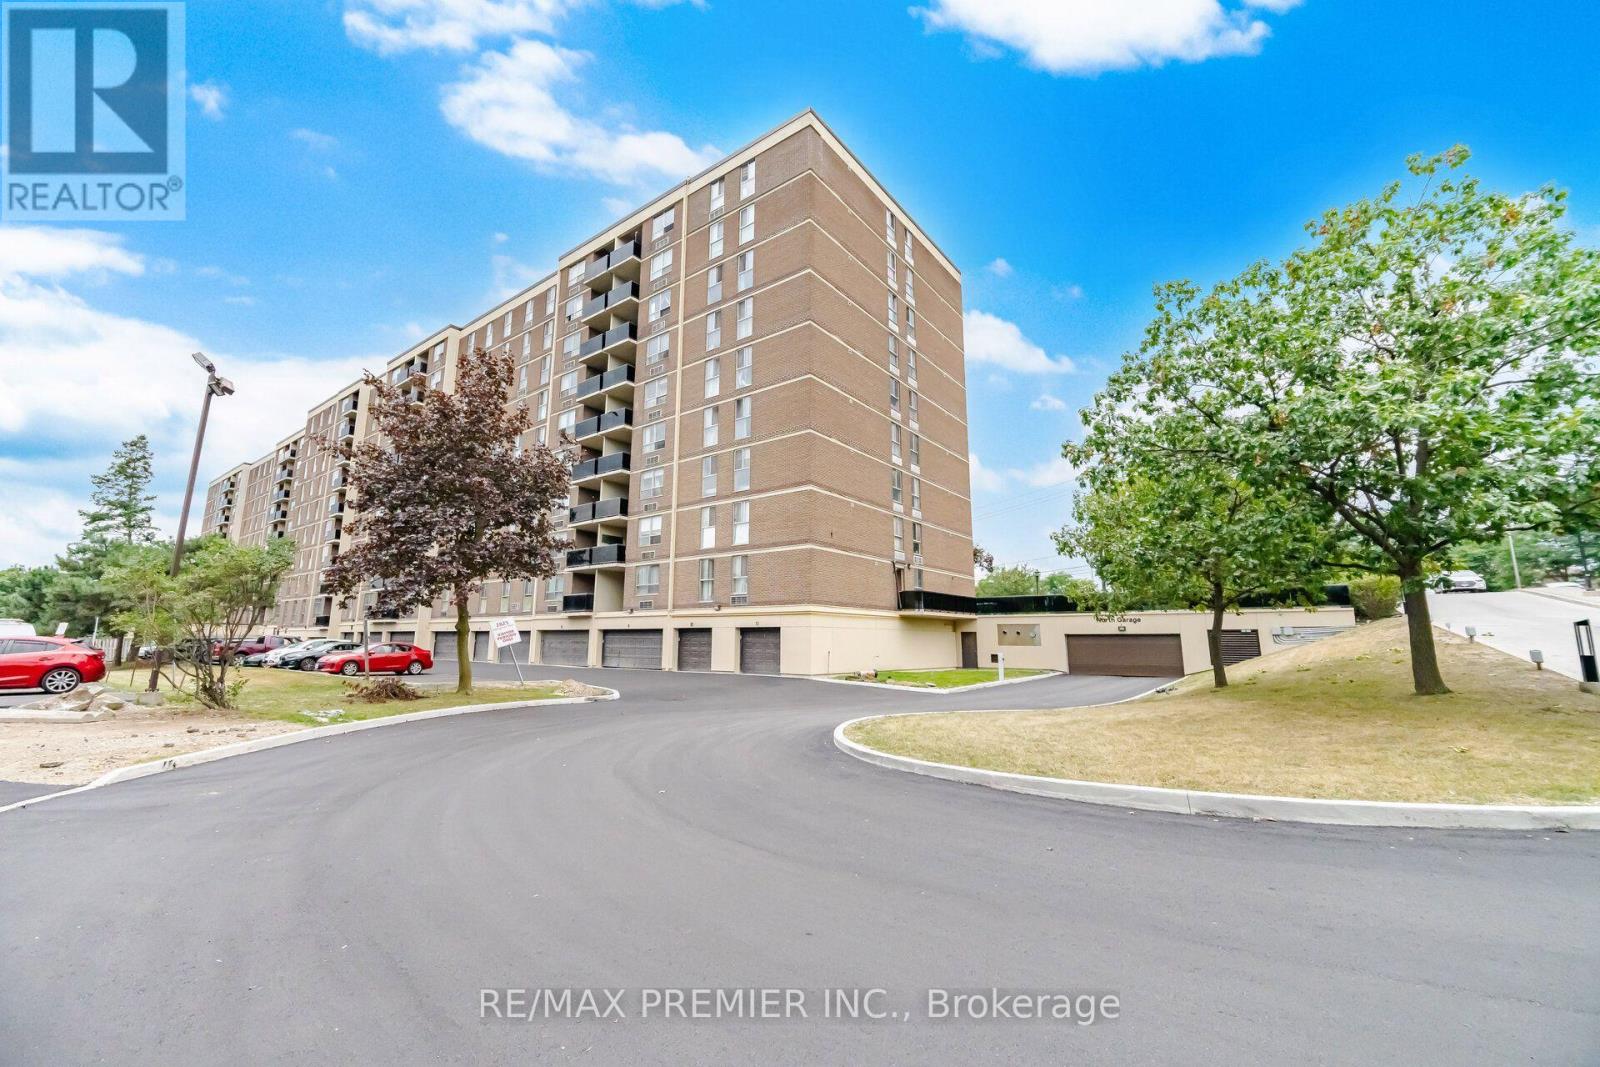
406 - 2825 Islington Avenue
Toronto, Ontario
Absolutely Stunning 2-Bedroom Condo in High-Demand are of Humber Summit. Welcome to this spacious and beautifully maintained 2-bedroom unit featuring a great layout and an unobstructed east view. Bright throughout the day. Features 2 washroom, ensuite laundry, and 1 parking space. Fully updated, including freshly painted interiors (2023), an updated kitchen with long extend kitchen cabinets, granite countertops (2024) and backsplash, updated electrical panel (2026), toilet seats (2025). Within walking distance to public transit, restaurants, cafés, parks, schools, banks, grocery stores, Albion Mall, and places of worship. Easy access to Highways 427 and 400.A true pride of ownership. Don't miss out-it's a must-see! (id:49269)