
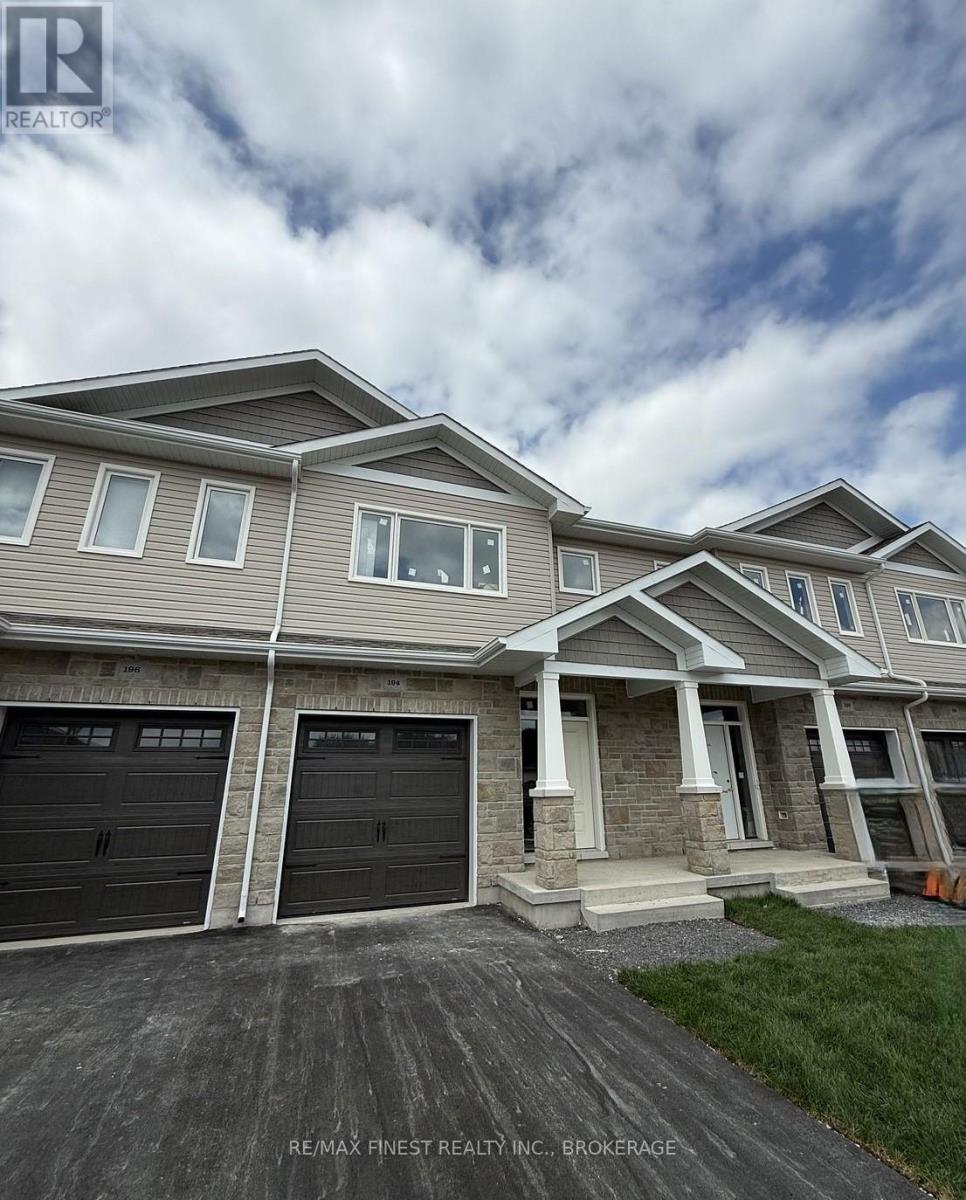
192 Heritage Park Drive
Greater Napanee, Ontario
INTRODUCING THE JULIANNA PLAN FROM SELKIRK LIFESTYLE HOMES, THIS 1695 SQ/F TOWN HOME FEATURES 3 BEDS, 2.5 BATH, LARGE PRIMARY BEDROOM W/ 4 PCE ENSUITE & LARGE WALK-IN CLOSET, SECONDARY BEDROOMS ALSO W/ WALK-IN CLOSETS, OPEN CONCEPT MAIN FLOOR W/ SPACIOUS KITCHEN & PANTRY, UPPER or MAIN LEVEL LAUNDRY, TAKE ADVANTAGE OF EVERYTHING A BRAND NEW HOME HAS TO OFFER INCLUDING INTERIOR SELECTIONS & FULL TARION WARRANTY. (id:49269)
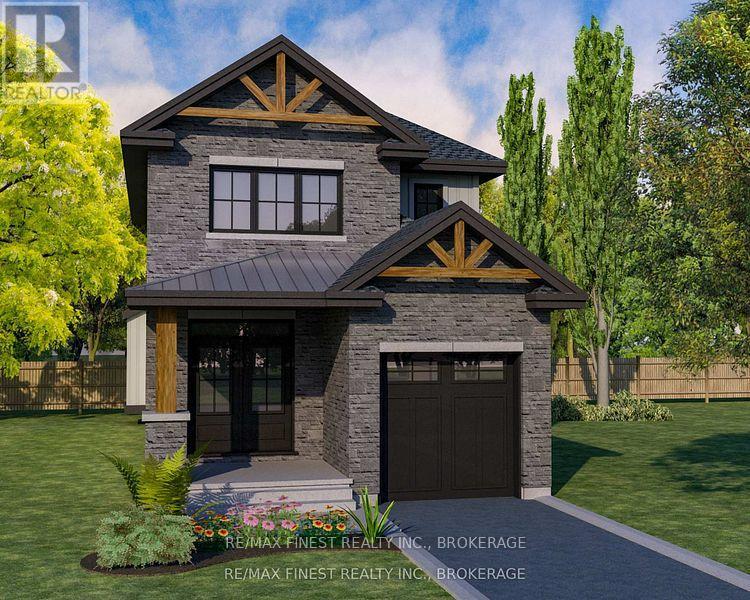
6 Stone Street
Greater Napanee, Ontario
INTRODUCING THE ASHLEY IV PLAN FROM SELKIRK LIFESTYLE HOMES. THIS 1900 SQ/F DETACHED HOMES FEATURES 4 BEDS & 2.5 BATHS, LARGE PRIMARY BEDROOM W/ 4 PCE ENSUITE WALK-IN CLOSET, OPEN CONCEPT MAIN FLOOR W/ SPACIOUS KITCHEN & GREAT ROOM, UPPER LEVEL LAUNDRY, TAKE ADVANTAGE OF EVERYTHING A BRAND NEW HOME HAS TO OFFER INCLUDING INTERIOR/EXTERIOR SELECTIONS & FULL TARION WARRANTY, SEPARATE ENTRANCE/WALK-OUT BASEMENT AVAILABLE! (id:49269)
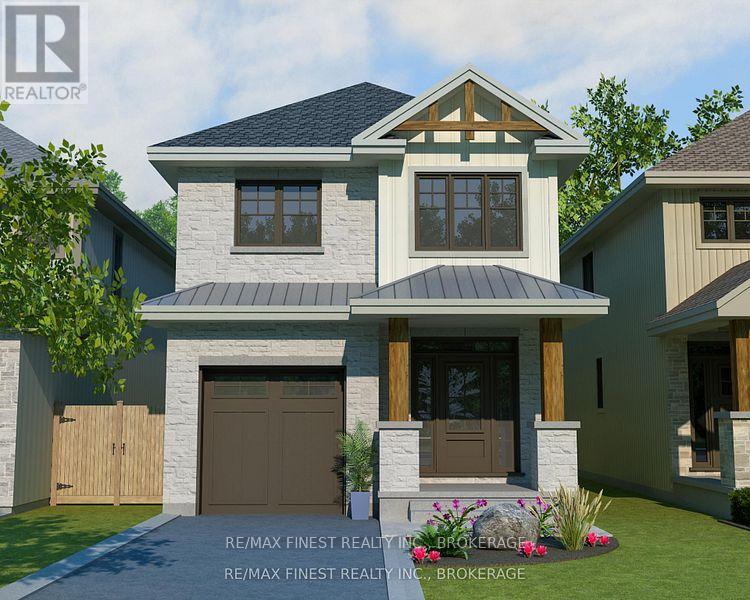
4 Stone Street
Greater Napanee, Ontario
INTRODUCING THE MACKENZIE PLAN FROM SELKIRK LIFESTYLE HOMES. THIS 1515 SQ/F DETACHED HOME FEATURES 3 BEDS, 2.5 BATH, LARGE PRIMARY BEDROOM W/ 3 PCE ENSUITE & LARGE WALK-IN CLOSET, OPEN CONCEPT MAIN FLOOR W/ SPACIOUS KITCHEN & GREAT ROOM, UPPER LEVEL LAUNDRY, TAKE ADVANTAGE OF EVERYTHING A BRAND NEW HOME HAS TO OFFER INCLUDING INTERIOR/EXTERIOR SELECTIONS & FULL TARION WARRANTY, SEPARATE ENTRANCE/WALK-OUT BASEMENT AVAILABLE! (id:49269)
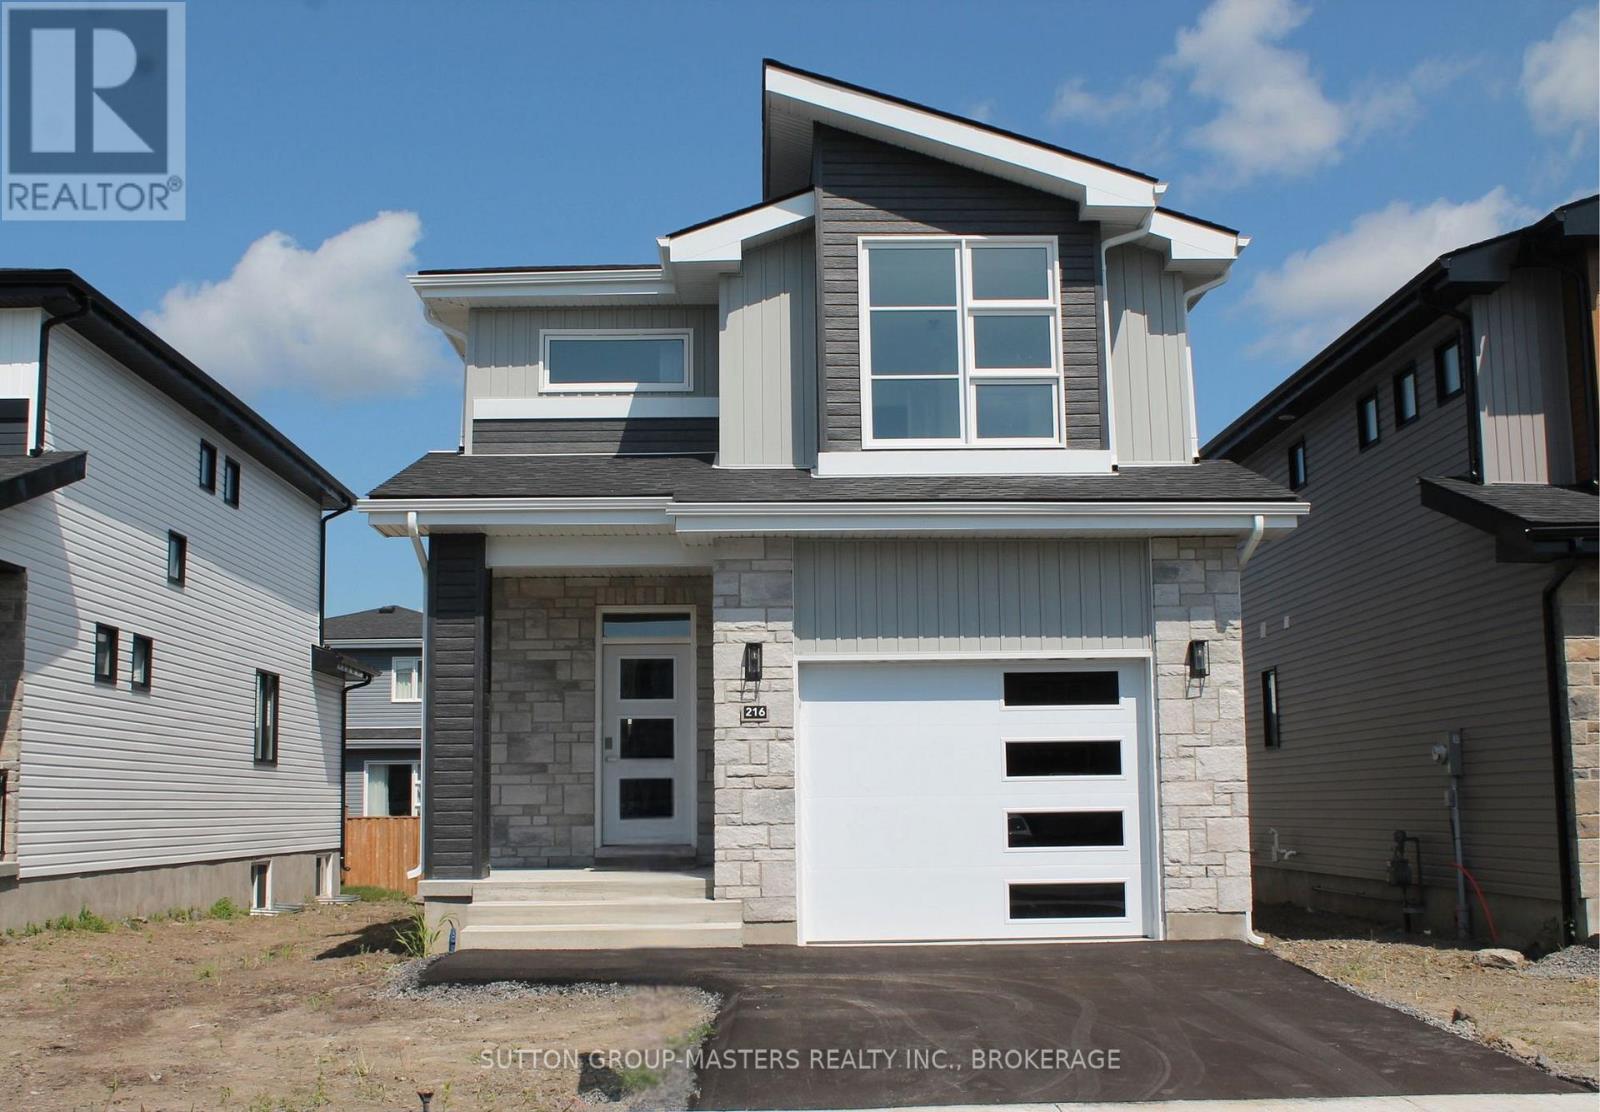
216 Superior Drive
Loyalist, Ontario
*Take Advantage of the 13% HST Rebate (Reflected in the listing price)* - Welcome to 216 Superior Drive in Amherstview, Ontario! This soon-to-be ready for occupancy single family detached home in Lakeside Ponds - Amherstview, Ontario is perfect for those looking for a modernized and comfortable home. Throughout the home you will find an open concept kitchen that overlooks the living room and dining area, great for entertaining and never missing a beat with family time. A mudroom just off the kitchen with access to the garage makes it convenient for bringing in those weekly groceries or kicking off those muddy boots! The home boasts 1,750 of finished living space and has 3 bedrooms and 2.5 bathrooms with features throughout that include ceramic tile in all wet rooms, engineered hardwood flooring throughout the main level, 9'flat ceilings on the main level, quartz kitchen countertops with soft close drawers and doors, a main floor powder room, and a rough-in 3 pc in the unfinished basement where you have the ability and freedom to finish the space however you'd like. On the second level is where you will find the laundry and the 3 generously sized bedrooms including the primary bedroom with a gorgeous 4 piece ensuite bathroom and a walk-in closet. The home is close to schools, parks, shopping, a golf course, walking paths, ponds and waterfront and a quick trip to Kingston's West End! Do not miss out on your opportunity to own this stunning home! (id:49269)
8 Stone Street
Greater Napanee, Ontario
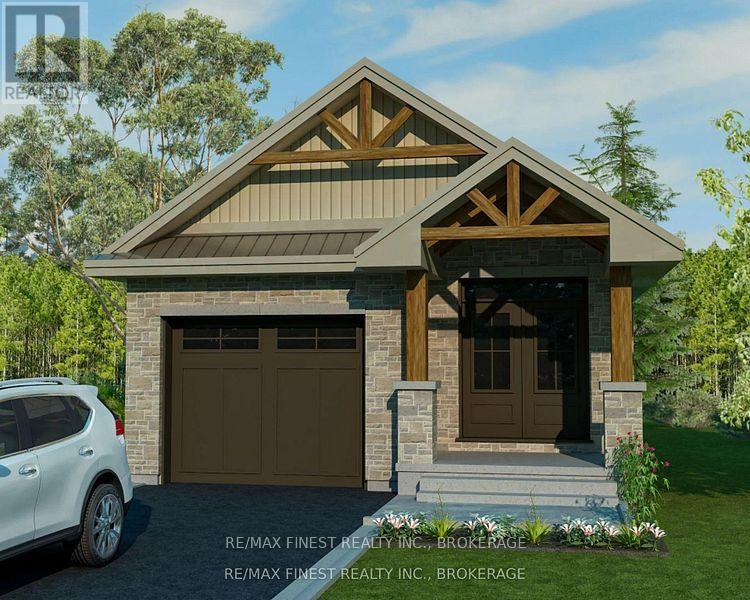
INTRODUCING THE ALEASHA PLAN FROM SELKIRK LIFESTYLE HOMES. THIS 1285 SQ/F DETACHED BUNGALOW HOME FEATURES 2 BEDS, 1 BATH, OPEN CONCEPT MAIN FLOOR W/ SPACIOUS KITCHEN & GREAT ROOM, MAIN FLOOR LAUNDRY, TAKE ADVANTAGE OF EVERYTHING A BRAND NEW HOME HAS TO OFFER INCLUDING INTERIOR/EXTERIOR SELECTIONS & FULL TARION WARRANTY, SEPARATE ENTRANCE/WALK-OUT BASEMENT AVAILABLE! (id:49269)
757 Front Road
Kingston, Ontario
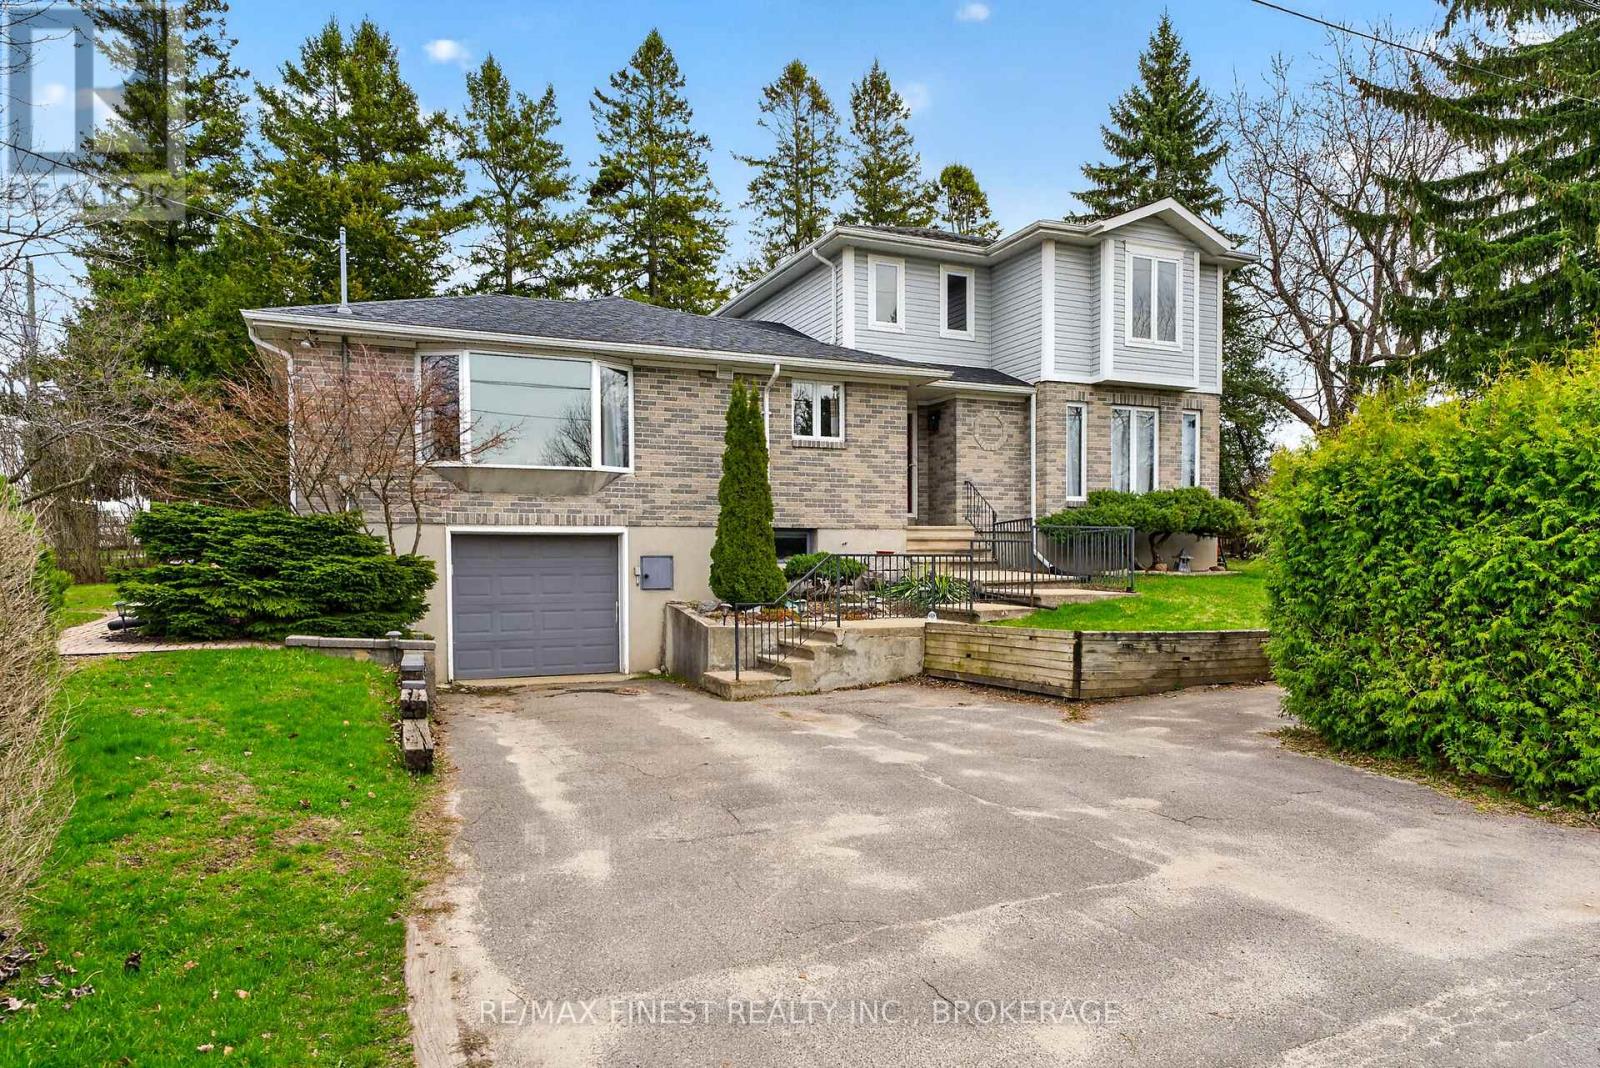
Welcome to 757 Front Road ...a spacious and versatile family home in Kingston's desirable Reddendale neighbourhood. Sitting on a private corner lot, this deceptively spacious 5-bedroom, 2,300 sq. ft. detached home offers an incredible amount of space, flexibility, and charm. Thoughtfully laid out, it's ready to accommodate many needs. The main floor impresses with a large & bright living room featuring bay windows, den, family room, kitchen with walk-in pantry, and the convenience of main floor laundry. An updated main floor bathroom complements the 3 secondary bedrooms on the main level. Hardwood floors add warmth and character throughout. In 1996 an addition delivered a generous primary bedroom complete with a private balcony and walk-in closet, a fifth bedroom, and a 4-piece bathroom with jet tub. The fully finished lower level rounds out the package with two other bedrooms or dens or a rec room...you choose the functionality that suits your needs plus there is a workshop with garage access, a3-piece bathroom and finally a workout room or storage room. This home has all you could desire. This layout offers income-generating opportunities, or perfect for extended family living. As a Reddendale Owners Association member, enjoy exclusive access to the nearby waterfront park - one of the neighbourhood's most treasured perks. A rare find with space, income potential, and an unbeatable location. Book your showing today. (id:49269)
30 Sandhu Crescent
Belleville, Ontario
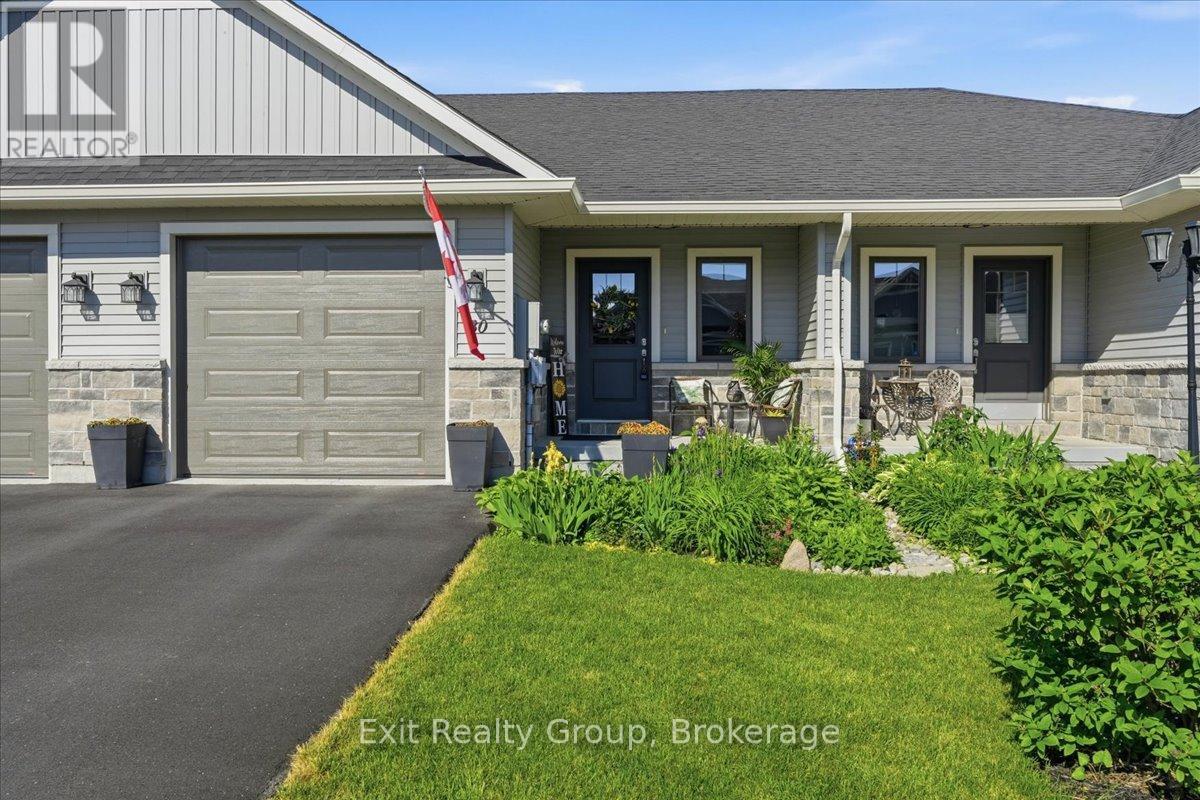
Welcome to 30 Sandhu Crescent, a stunning 2-bedroom, 2.5-bathroom "Aldersgate" townhome by Duvanco Homes offering 1,660 sq. ft. of finished living space. Why you'll love it: There is a front covered porch for enjoying your morning coffee. Main Floor Living: Features a bright great room with a dramatic vaulted ceiling, a functional kitchen with a breakfast island and pantry. A primary suite retreat with a walk-in closet and private ensuite. Main floor also features a laundry room for convenience. Custom window coverings throughout, two panels for lots of power and a finished garage with power door opener. Finished Lower Level: Offers a massive family rec room, a spacious bedroom, den/office, a full 3-piece bath, and tons of storage space with a separate large storage room. Backyard Oasis: Step out onto the deck to your own private paradise, beautifully landscaped, fully fenced and complete with a refreshing low maintenance pool-perfect for summer entertaining! Curb Appeal: Stone accents complemented by gorgeous, manicured perennial gardens at the front entrance. Minutes to parks, great schools, hospital, dining shopping, and CFB Trenton. This turn-key gem won't last long! (id:49269)
264 Old Kiln Crescent
Kingston, Ontario
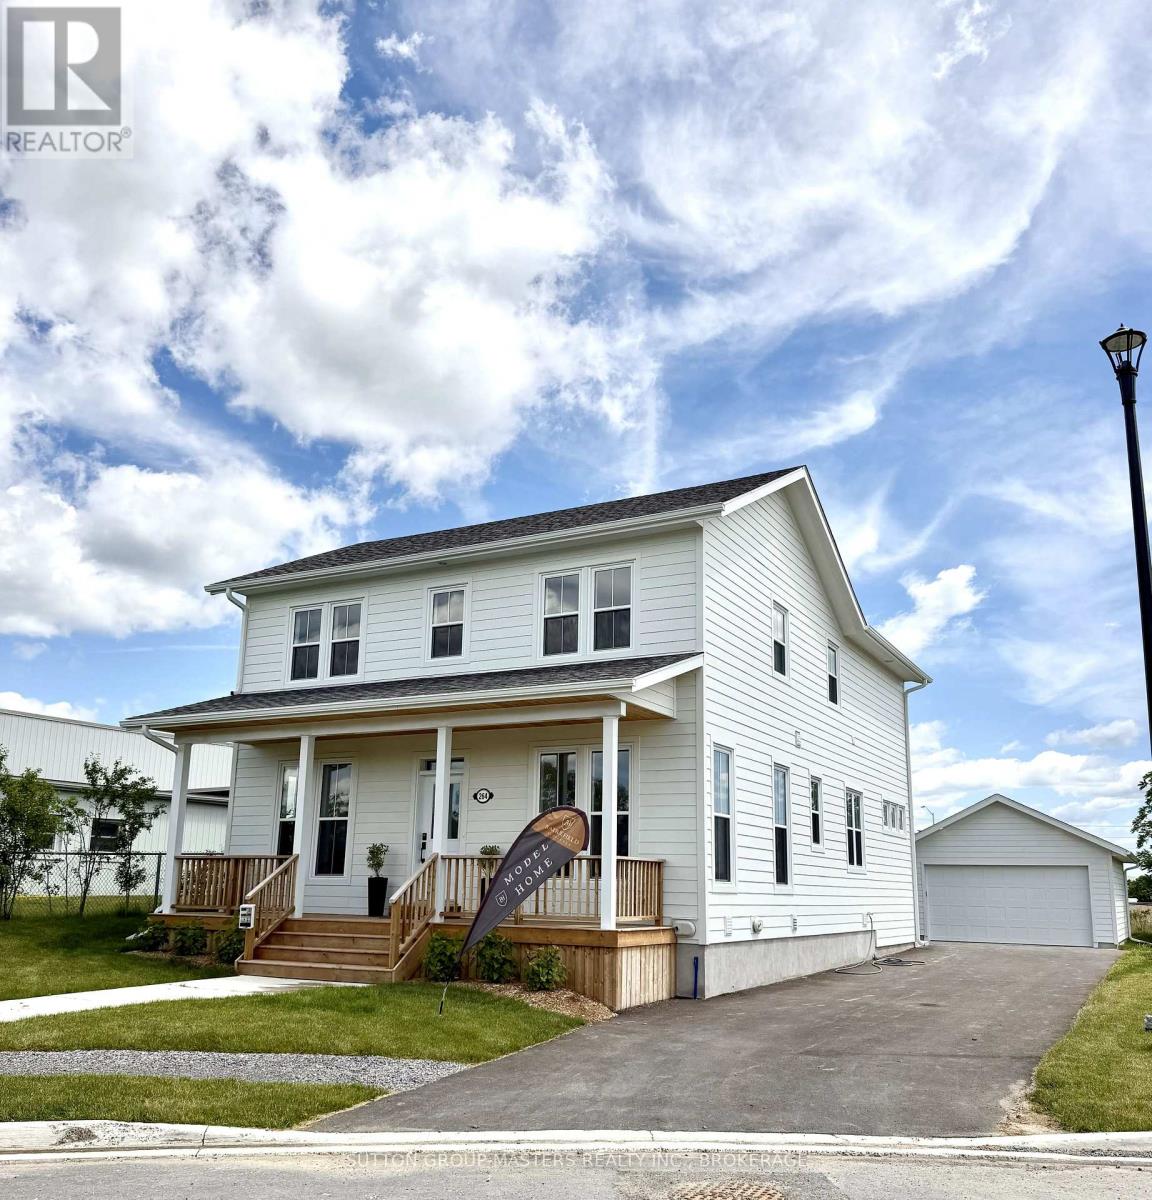
Barriefield Highlands has been nominated for the Canadian Home Builders' Association Awards and now features newly adjusted pricing with the recently introduced HST Rebate.Introducing a move-in ready executive two-storey home in Barriefield Highlands, located in the heart of historic Barriefield Village overlooking the Cataraqui River. Just five minutes from Kingston General Hospital, Queen's University, and downtown Kingston, this community offers a rare blend of walkability, natural beauty, and convenience.This beautifully finished home offers approximately 3,900 sq. ft. of living space across three levels, with expansive windows that fill the home with natural light. The heritage-approved exterior showcases timeless detailing, traditional siding, professional landscaping, and a detached two-car garage.The main floor is designed for everyday living and entertaining, featuring nine-foot ceilings, engineered hardwood, porcelain tile, and quartz countertops throughout. The custom kitchen includes a walk-in pantry and dining nook, flowing into the great room with a gas fireplace. Large sliding doors lead to a spacious rear porch, ideal for outdoor living. A bright private office and oversized mudroom with radiant in-floor heating add function and flexibility.Upstairs, the vaulted primary suite includes a walk-in closet and ensuite with double sinks. Two additional bedrooms share a full bath, and second-floor laundry adds convenience. The fully finished basement offers a large recreation room, full bathroom, and ample storage-perfect for guests or a growing family.Built on an insulated concrete foundation, this home combines quality construction, efficiency, and modern comfort with timeless design. (id:49269)
725 Latimer Way
Peterborough, Ontario
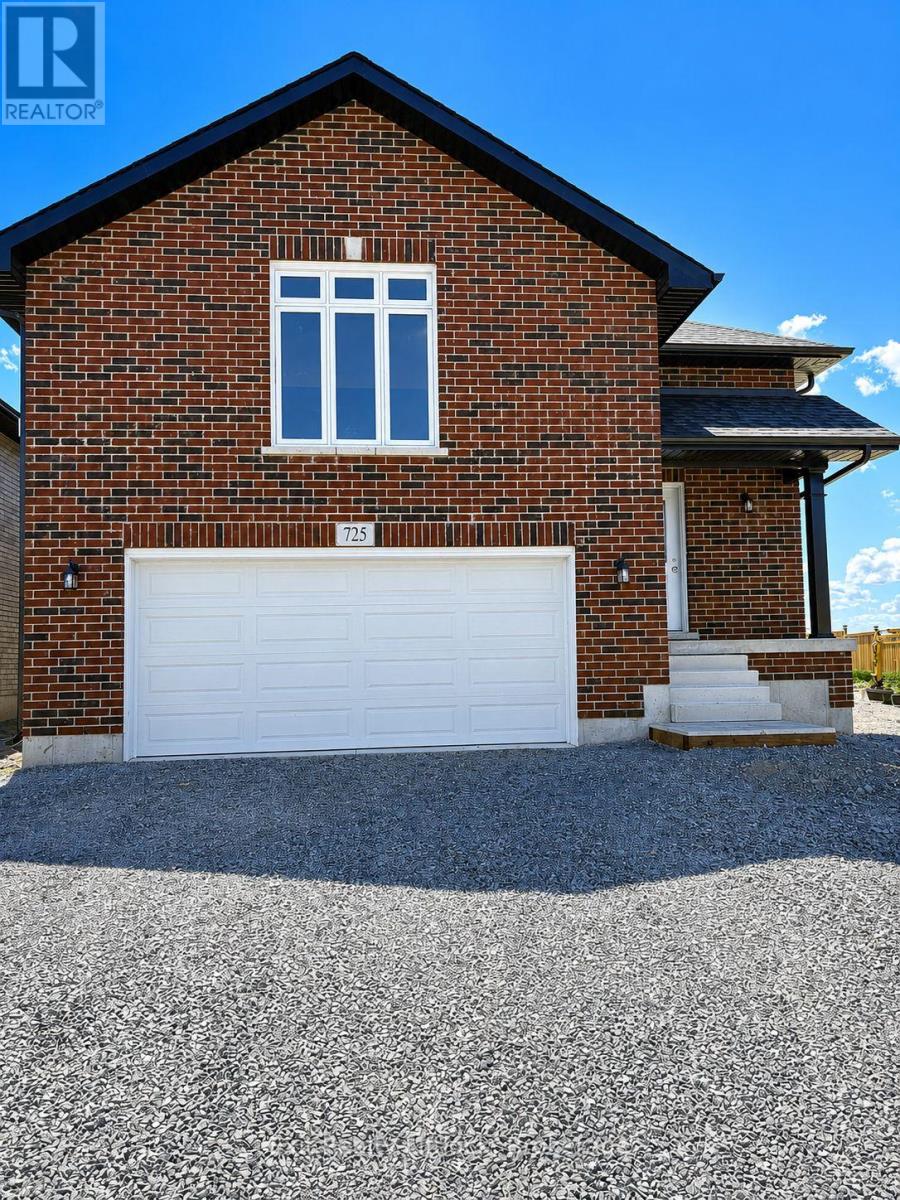
Welcome to 725 Latimer Way in the sought-after Trails of Lily Lake community, proudly built by Peterborough Homes. The popular Chelsea model offers the perfect combination of quality craftsmanship, thoughtful design, and modern finishes in a spacious 1,742 sq. ft. walk-up bungalow. This impressive home features an oversized double-car garage and a bright, open-concept main floor designed for comfortable living and entertaining. The well-appointed kitchen flows seamlessly into the dining area and great room, highlighted by a cozy gas fireplace and upgraded quartz countertops. Engineered hardwood flooring extends throughout the kitchen, dining area, great room, hallways, and bedrooms, creating a warm and elegant atmosphere. The main level offers three spacious bedrooms, including a primary suite complete with a walk-in closet and a luxurious ensuite featuring a large tiled shower and upgraded quartz vanity. Main floor laundry adds everyday convenience, while ceramic tile flooring enhances the front foyer, laundry room, and all bathrooms. A covered front veranda provides welcoming curb appeal, while the covered 12' x 10' rear deck offers the perfect space to relax or entertain outdoors. Oak stairs lead from the foyer to the main living area, with carpeted stairs continuing to the unfinished basement. The walk-up basement is enhanced with upgraded egress windows throughout, providing abundant natural light and outstanding future development potential. If you're looking for quality construction, premium finishes, and a desirable location in one of Peterborough's most popular communities, 725 Latimer Way is an exceptional opportunity to own a brand-new Peterborough Homes bungalow. (id:49269)
A2 - 121 Queen Street
Kingston, Ontario
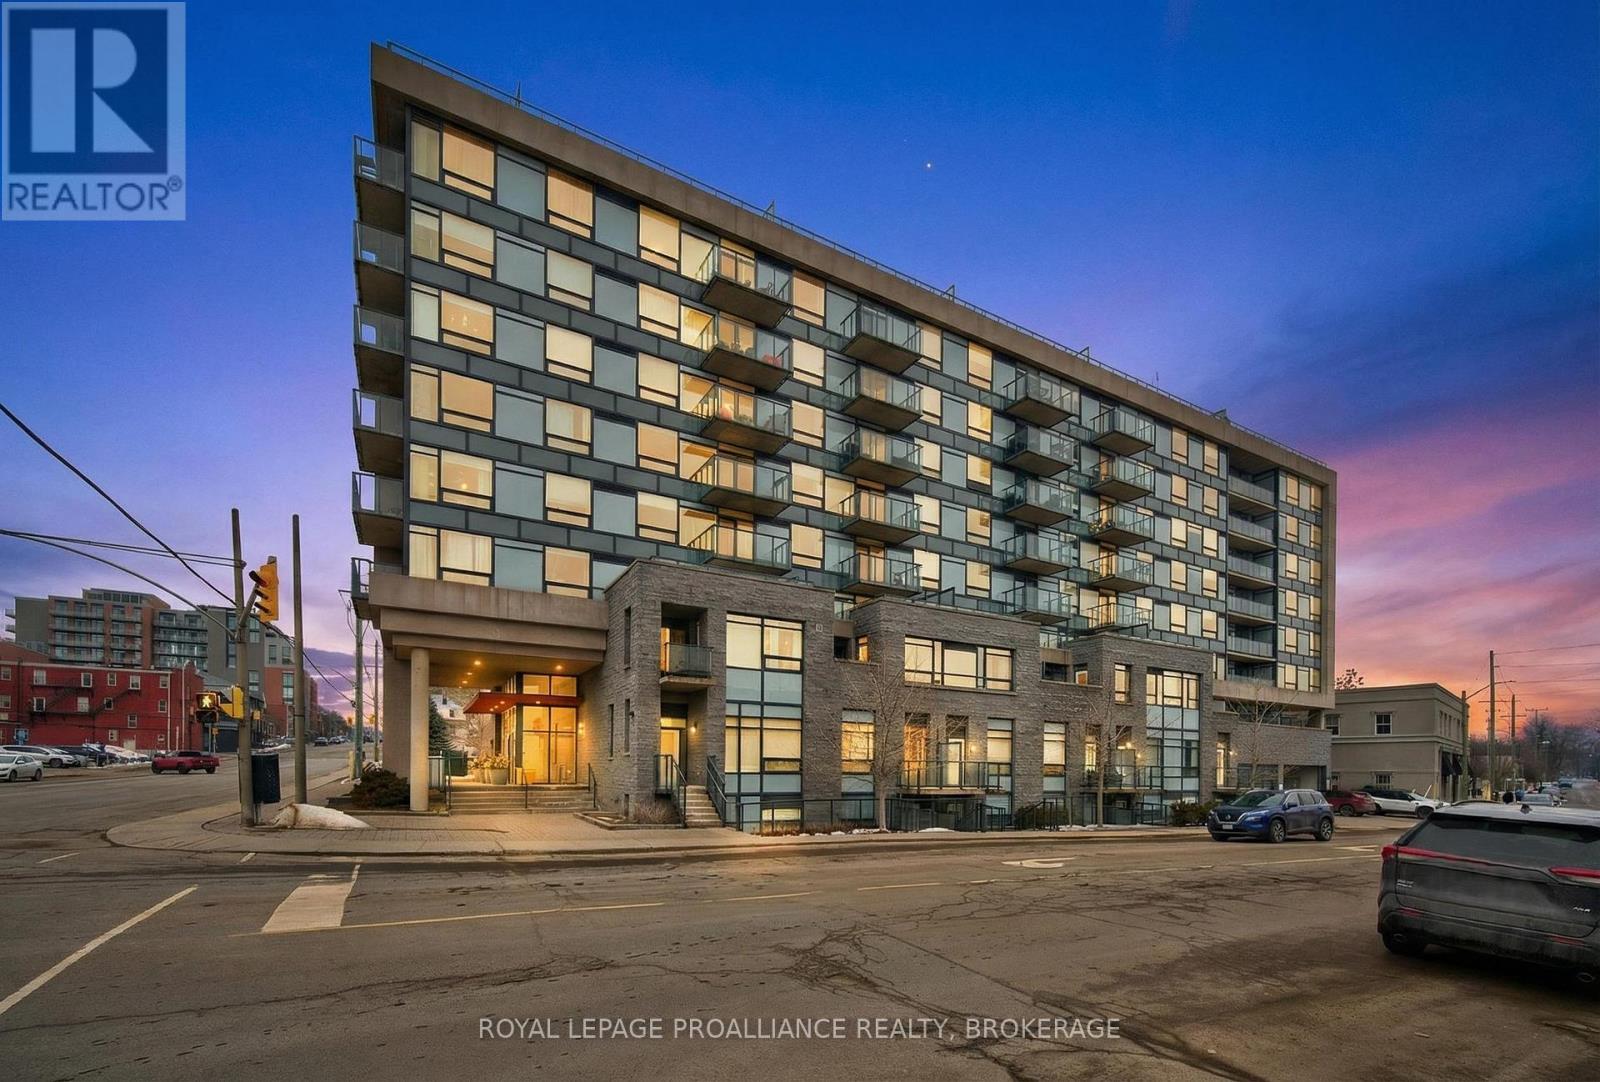
A rare ground level opportunity in the heart of downtown Kingston, this stylish 1 bedroom condo offers its own private street level entrance and a patio, creating a true urban townhouse feel. Inside, the open concept layout is finished with engineered hardwood and tile flooring, and anchored by a spacious kitchen featuring granite countertops, a large island, and stainless-steel appliances. In suite laundry adds everyday convenience. The building provides an impressive list of amenities, including a party room with kitchenette, lounge area, outdoor patios with BBQs, guest suite, and an onsite superintendent. Perfectly positioned just steps from Kingston's vibrant downtown core, this unit suits a wide range of lifestyles-young professionals, couples, mature students, retirees, or anyone seeking low maintenance living with unbeatable walkability. Unit A2 blends comfort, convenience, and location in one smart package. (id:49269)
1246 Townline Road
Greater Napanee, Ontario
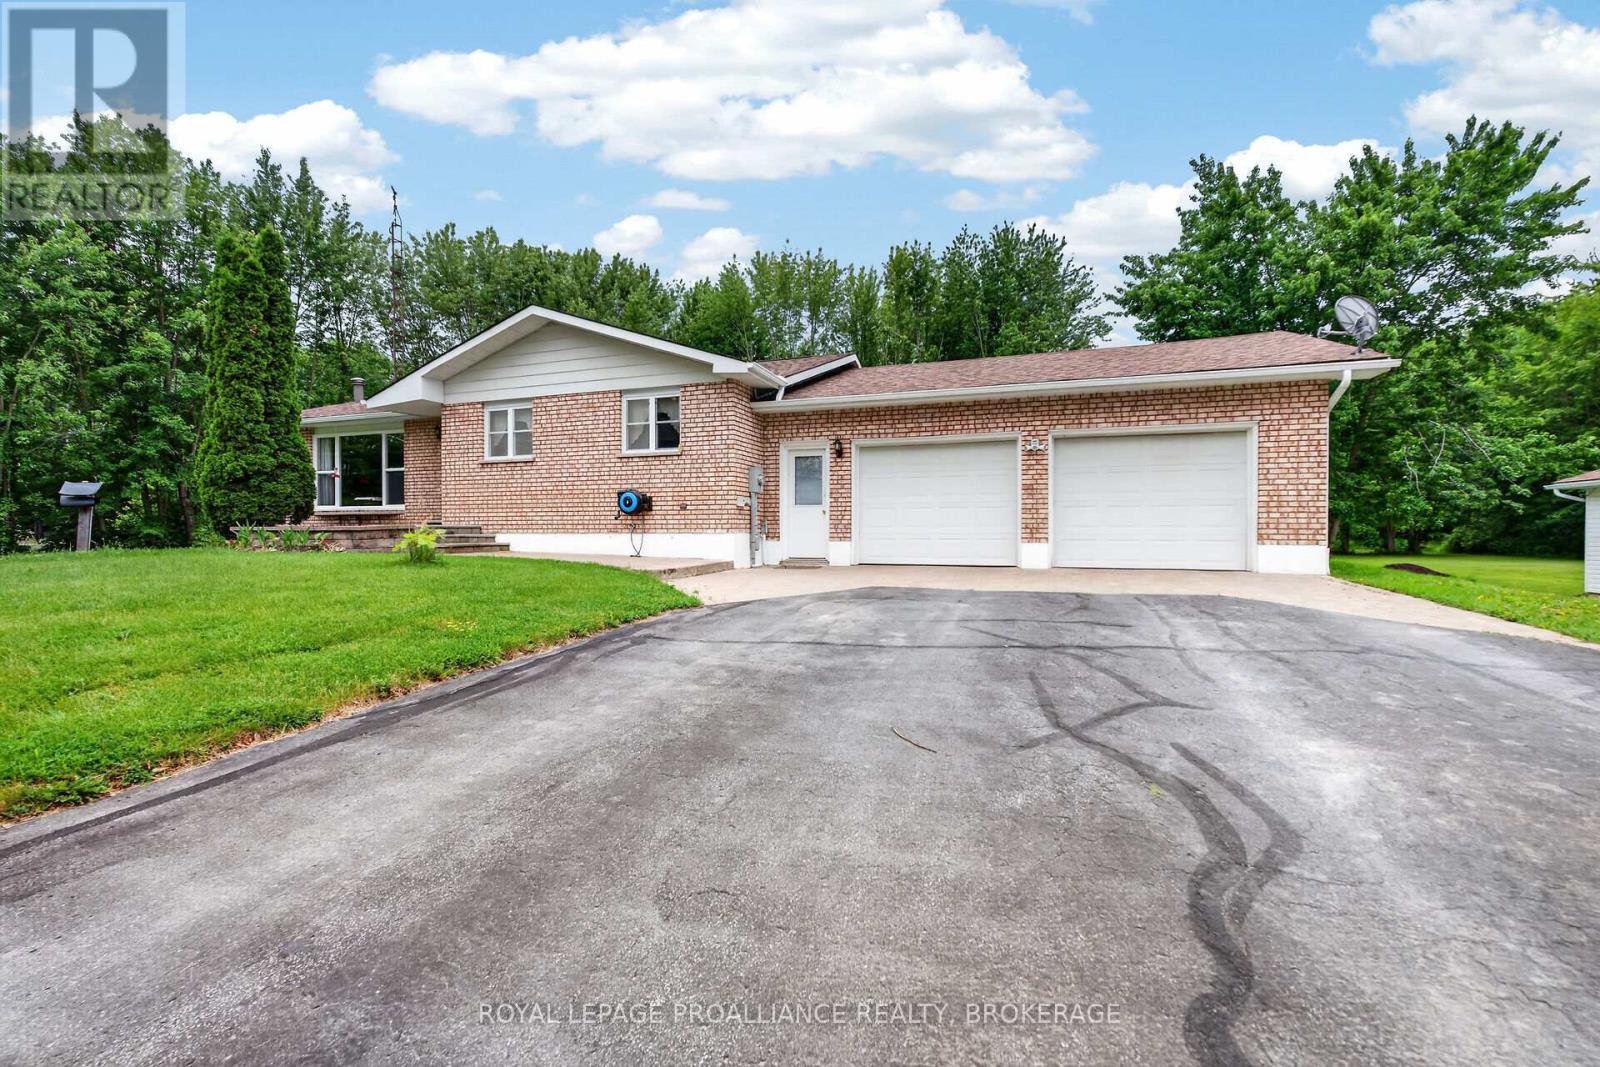
Country Living at Its Best! Welcome to this spacious and well-maintained country bungalow situated on 17 picturesque acres with two private ponds, offering the perfect blend of privacy, recreation, and functionality. This home features a large eat-in country kitchen, a generous living room filled with natural light, 3 bright bedrooms, and 1.5 bathrooms. The fully finished lower level provides additional living space with a large recreation room plus an optional games room, office, or hobby space to suit your family's needs along with ample storage space. As a bonus, there is a large, attached double-car garage with inside entry for added convenience, complete with a mechanic's pit. For the hobbyist, mechanic, or entrepreneur, the property boasts an impressive fully heated and insulated 589 sq. ft. detached workshop/garage, both garages are complete with a full built-in workbench. Recent updates include a new propane furnace (2026) and roof replacement (2022), offering peace of mind for years to come. Enjoy the beauty of rural living with expansive acreage, private ponds, and endless opportunities for outdoor recreation, gardening, or simply relaxing in your own natural retreat. A fast seven-minute drive to all amenities in beautiful Napanee. A rare opportunity to enjoy space, privacy, and versatility in a beautiful country setting. (id:49269)
31 Paul Rexe Boulevard E
Otonabee-South Monaghan, Ontario
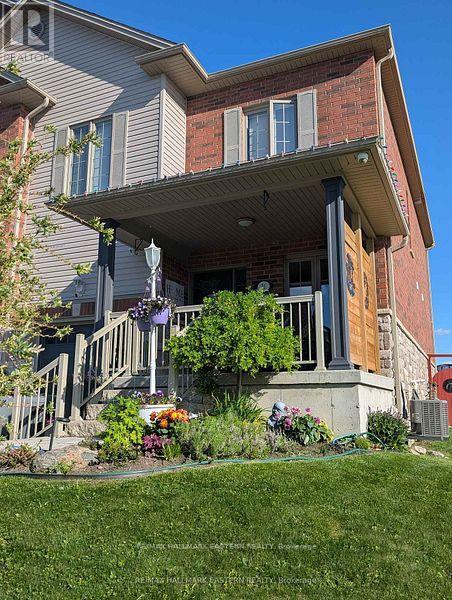
Welcome to 31 Paul Rexe Blvd, Otonabee/Peterborough. A stunning freehold townhouse in Peterborough's coveted east end. Built in 2015, this bright, freshly painted, well-maintained home offers three bedrooms and two and a half baths. The main floor features an open concept layout with a bright, spacious kitchen, dining room, and a capacious lounge, leading onto a beautifully landscaped, fully fenced back garden, complete with a covered gazebo, ideal for entertaining. Upstairs, the primary suite is a true retreat, offering a cozy TV lounge, a walk-in closet, and a recently upgraded 5-piece en-suite. Two additional bedrooms and a 3-piece bathroom complete the upstairs. The lower level offers a dedicated office, an exercise room, a large workshop, and a spacious laundry room. The relaxing front porch leads to a well-maintained garden and a one-car attached garage. Conveniently located near schools, shops, and parks. This home is truly move-in ready and awaits you and your family. (id:49269)