
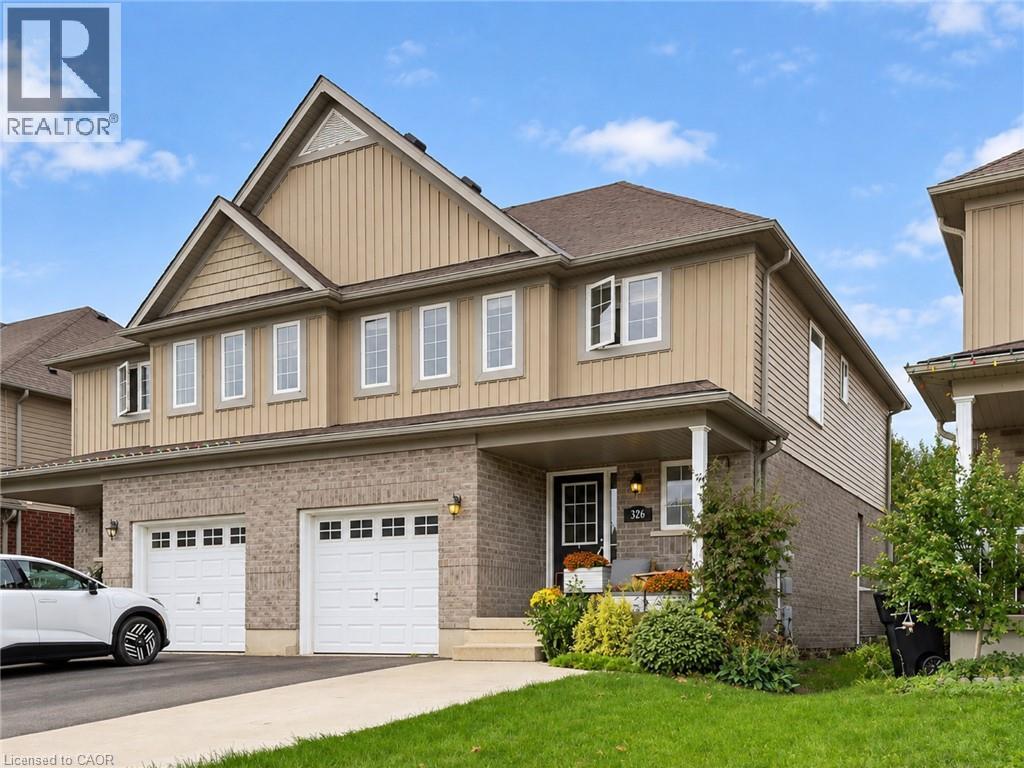
326 Vincent Drive
Ayr, Ontario
This bright and updated 3-bed, 2.5-bath semi-detached home offers an open-concept layout and a comfortable cottage style that draws you in. The main floor features a spacious living room with engineered hardwood flooring, a dedicated dining area, and kitchen with a custom maple island, undermount sink, new pendant lighting and freshly painted cabinetry and walls. A refreshed powder room and shiplap accent wall in the living room add thoughtful finishing touches. The entire main floor, stairwell and second-floor hallway were professionally painted in September 2026 in a timeless palette. Upstairs, the spacious primary bedroom has a walk-in closet with a custom Closets by Design organization system and a private ensuite with a walk-in shower and professionally installed glass. Two additional bedrooms each feature professionally installed ClosetMaid organizers, while the bathroom has been refreshed with new lighting and a fan. Outside, the landscaped backyard and recently extended deck (2026) create a great space to enjoy the warmer months. The widened concrete driveway accommodates two cars side-by-side, and the garage includes built-in shelving and updated stairs and railing. The unfinished basement offers plenty of potential for future living space, storage or a recreation area. The sellers have invested over $35K in improvements to the home, with some updates including the custom maple kitchen island top, new Grohe undermount sink and Moen faucet, a new Maytag dishwasher and LG washer in 2026, a custom Closets by Design walk-in closet, updated lighting throughout, an extended deck in 2026, owned Culligan water softener, high-efficiency furnace and air conditioning. Set in the welcoming community of Ayr, this home is close to parks, trails, local shops, restaurants and everyday amenities, with easy access to Cambridge, Kitchener-Waterloo and surrounding communities. Ayr has the charm of a small community with convenient connections to the cities nearby. (id:49269)
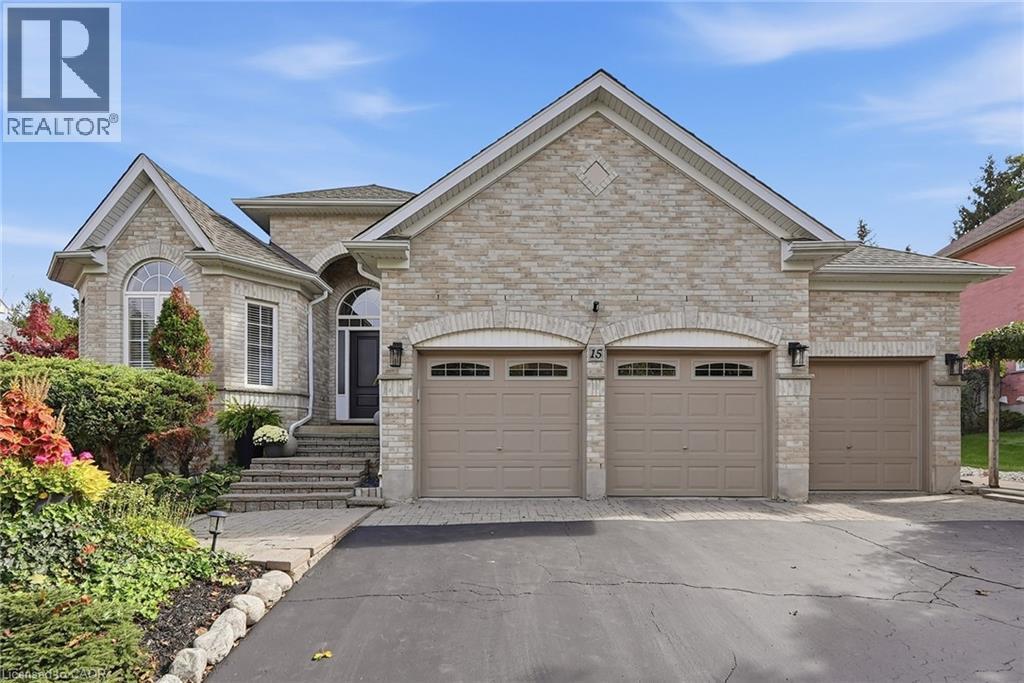
15 Everwood Run
Kitchener, Ontario
Welcome to 15 Everwood Run, a beautifully maintained bungalow tucked away on a quiet cul-de-sac in sought-after Doon South. Vaulted ceilings, expansive windows and abundant natural light create a bright, open feel throughout the main living spaces, while the private setting offers a sense of calm that is hard to find. At the heart of the home is the renovated kitchen, fresh, bright and open with stainless steel appliances, generous storage and an easy connection to the surrounding living areas. The spacious dining room offers plenty of room for larger gatherings, while its size and layout also make it ideal as an additional lounge or entertaining space. A perfect option for a dedicated home office adds even more flexibility to the main level. The home features 3 bedrooms and 3 bathrooms, including a striking main-floor primary suite with soaring vaulted ceilings, grand windows and a private ensuite with double-sink vanity. The beautifully finished lower level significantly extends the living space with room to relax, entertain, create a media area, gym or additional lounge. A cozy fireplace adds warmth and character, complemented by excellent storage throughout. Outside, the private backyard feels like a true retreat. Surrounded by mature greenery, it features a gazebo and dedicated BBQ area with plenty of space for outdoor dining, entertaining, morning coffee or quiet evenings with friends .A rare 3-car garage and parking for up to 6 vehicles complete the package. Close to trails, parks, shopping, recreation and major routes, this is exceptional bungalow living with space, light and privacy in desirable Doon South. (id:49269)
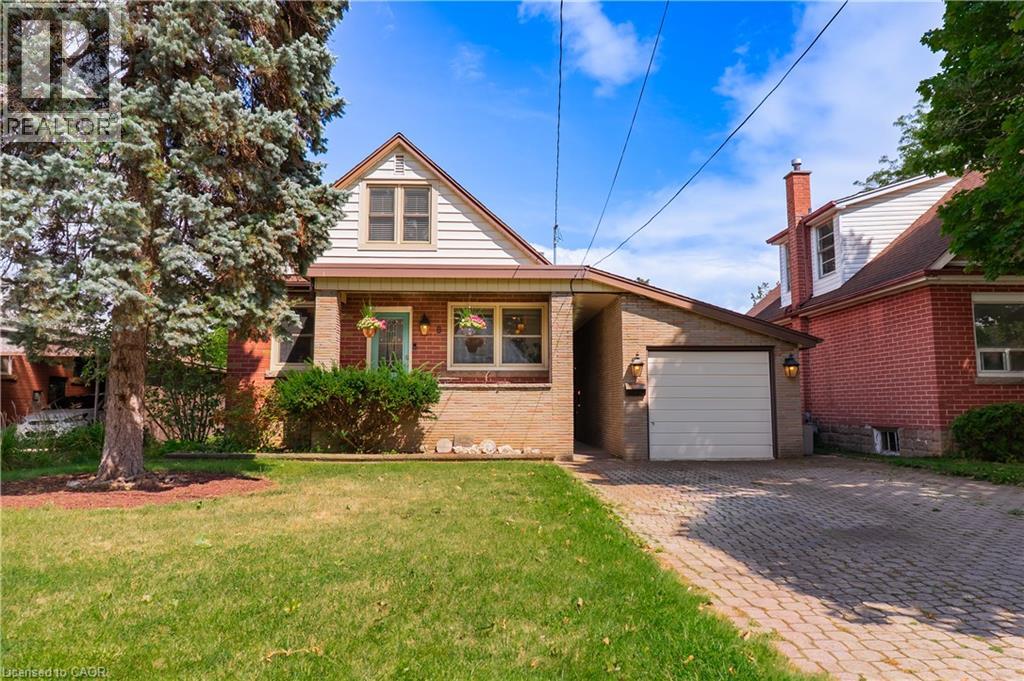
8 Cameron Avenue
Dundas, Ontario
There’s something about a home that feels comfortable the moment you walk in, and this one has that feeling. Thoughtfully renovated in 2017, the layout is open, welcoming and designed for the way people actually live. At the heart of the home is the open eat-in kitchen, a natural gathering place for everything from morning coffee to family dinners and evenings with friends. It flows easily into the living spaces, where one of two gas fireplaces adds warmth and makes the home feel especially inviting. The main-floor primary bedroom is a standout, offering an impressive amount of space and a cedar-lined closet. With a 3-piece bathroom also on this level, there’s an ease to the layout that works just as well for busy family life as it does for anyone looking for the convenience of main-floor living. Upstairs, two generously sized bedrooms and a 4-piece bathroom create their own comfortable space. Downstairs, the finished lower level gives you even more room to make your own, with a family room, separate recreation/games area and another 3-piece bathroom. Movie nights, a home gym, games room, guest space or somewhere for everyone to spread out, there’s flexibility here as life changes. A breezeway connects the home with the detached garage, adding both character and a practical transition between the two. Thoughtful features continue throughout with heated flooring in the main and lower-level bathrooms, a built-in Sonos speaker system, two gas fireplaces and an owned tankless water heater. Updates include windows in 2011, roof in 2015 and plumbing in 2017. It’s a home with warmth, personality and room to live. Space to gather, space to retreat and a layout that can grow and change right along with you. (id:49269)
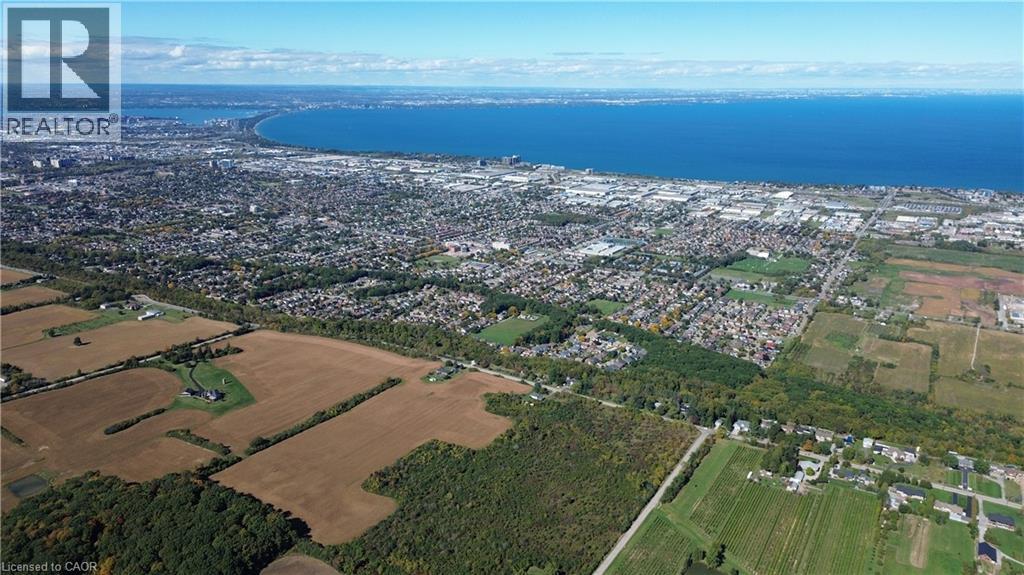
0 Ridge Road
Stoney Creek, Ontario
Prime 5.05-Acre Corner Lot in Sought-After Ridge Road, Stoney Creek. This expansive parcel offers A1 zoning with a range of agricultural and rural residential possibilities, perfect for investors, builders, or those looking to hold land in a high-potential area. The elevated landscape provides beautiful Lake Ontario views and the opportunity to create a peaceful retreat or long-term investment. The corner lot configuration allows for easy access, and the location is just minutes from city amenities including shops, restaurants, parks, and schools. A rare opportunity to secure land in one of Hamilton’s most desirable countryside areas. Any future building or development plans must first be approved by the Niagara Escarpment Commission (NEC). Being sold as-is (id:49269)
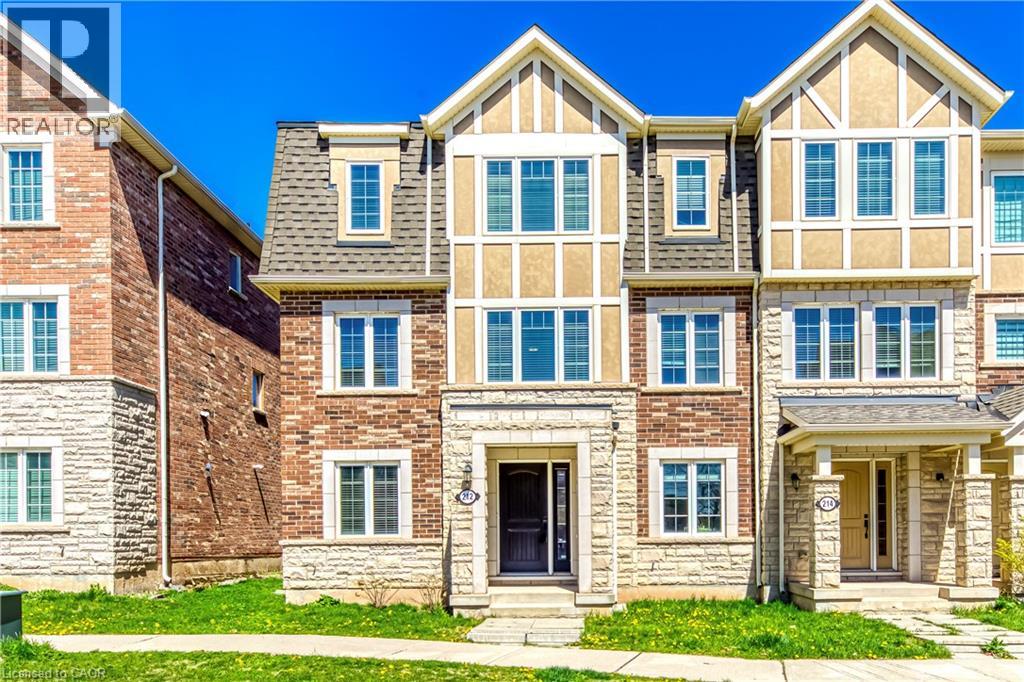
212 Ellen Davidson Drive
Oakville, Ontario
Experience elevated living in this stylish, impeccably maintained end-unit townhome nestled in the heart of Oakville's highly sought-after Preserve community. Offering generous living space across three thoughtfully designed levels, this exceptional property is highlighted by a rare double-car garage. The main floor welcomes you with a versatile den that makes a perfect home office, alongside a convenient laundry area and direct garage access. Upstairs, the sun-filled second level boasts an expansive open-concept layout featuring a large living and dining area, a cozy family room, and an inviting eat-in kitchen that walks out to a private balcony-perfect for your morning coffee or al fresco dining. The third level is upgraded with brand-new hardwood flooring throughout and hosts three generously sized bedrooms. This includes a serene primary suite complete with a walk-in closet and a 4-piece ensuite bath, while the two additional bedrooms share a second well-appointed 4-piece bathroom. Perfectly positioned for modern convenience, you are just minutes from top-rated schools, lush parks and scenic trails, Oakville Trafalgar Memorial Hospital, extensive shopping, and major commuter routes including highways and the Oakville GO Station. Don't miss this opportunity to lease a move-in-ready home in a highly sought-after neighbourhood. Some photos have been virtually staged. (id:49269)
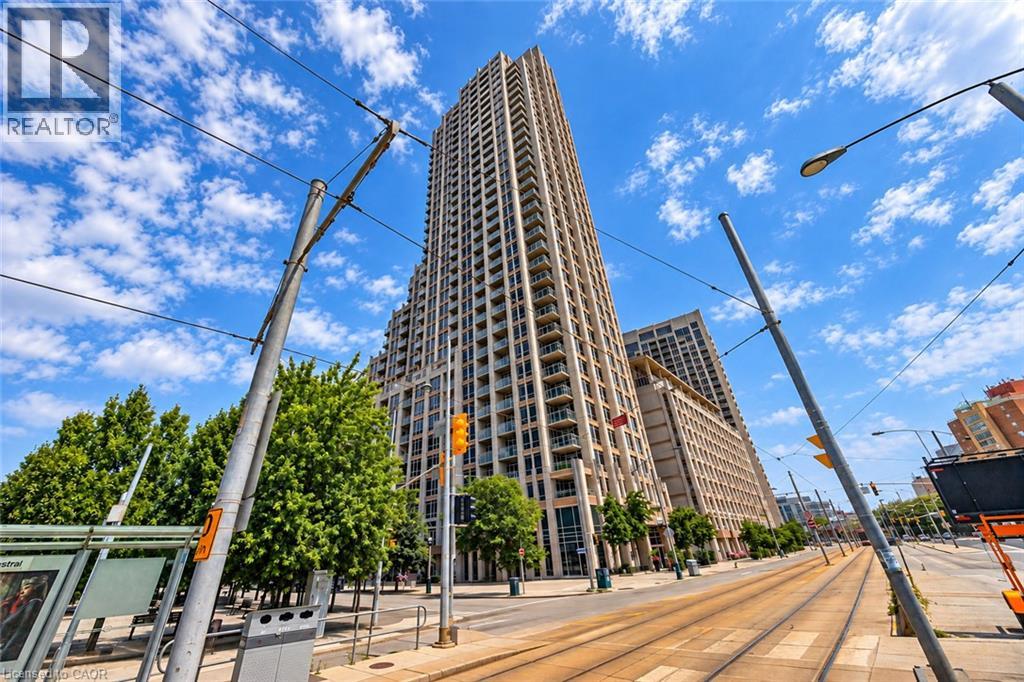
628 Fleet Street Unit# 2403
Toronto, Ontario
Experience elevated city living in this bright and beautifully appointed two-bedroom, two-bathroom suite in the heart of Fort York. The desirable split-bedroom layout provides excellent privacy, while two separate balconies showcase impressive views of the CN Tower, downtown skyline and Billy Bishop Airport.The open-concept living and dining area is ideal for everyday comfort and entertaining. A modern kitchen features granite countertops, a convenient breakfast bar and full-size stainless steel appliances.Enjoy exceptional building amenities, including an indoor pool, fitness centre, party room, rooftop terrace and visitor parking. Steps from the waterfront, parks, shops and downtown attractions, with the 509 and 511 streetcars offering convenient connections to Union and Bathurst stations. One parking space and one locker are included. (id:49269)
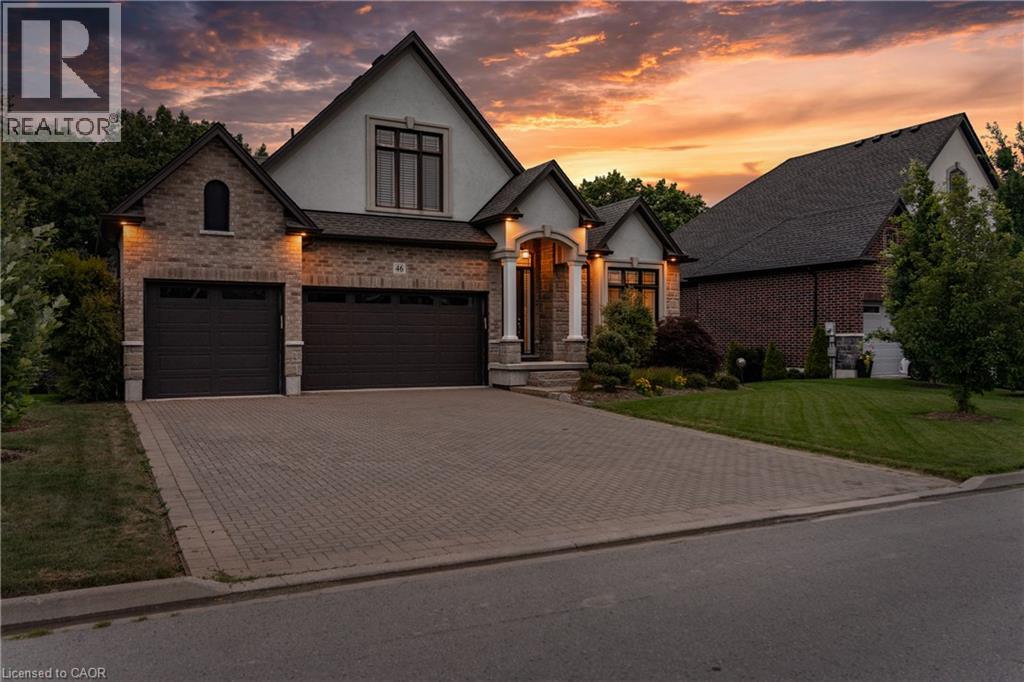
46 Philmori Boulevard
Fonthill, Ontario
Premier Neighbourhood. Premier Lot. Premier View. You will not find a better view of the escarpment. One of very few homes that come available ever so often with all of the elements to make it special. Overlooking the escarpment at one its best points atop the Fonthill Kame, this 5 bedroom and 4 bathroom home will leave you mesmerized with its incredible size, value, views and price! Originally listed at $2,149,900, now dramatically reduced for sale. Includes Dark Hickory Floors, Oak Stairs and Railings, Granite Countertops throughout the whole house! Incredible vaulted ceilings with a stunning loft that overlooks both the front and back of the main floor. The main living area is incredible with so open space to enjoy. Full wall of windows on the back of the home to enjoy the seasonal views both inside and outside with the walkout deck. The basement is fully finished with two additional bedrooms, another bathroom with walk-in shower, and above grade with a walkout patio. This home will not disappoint. (id:49269)
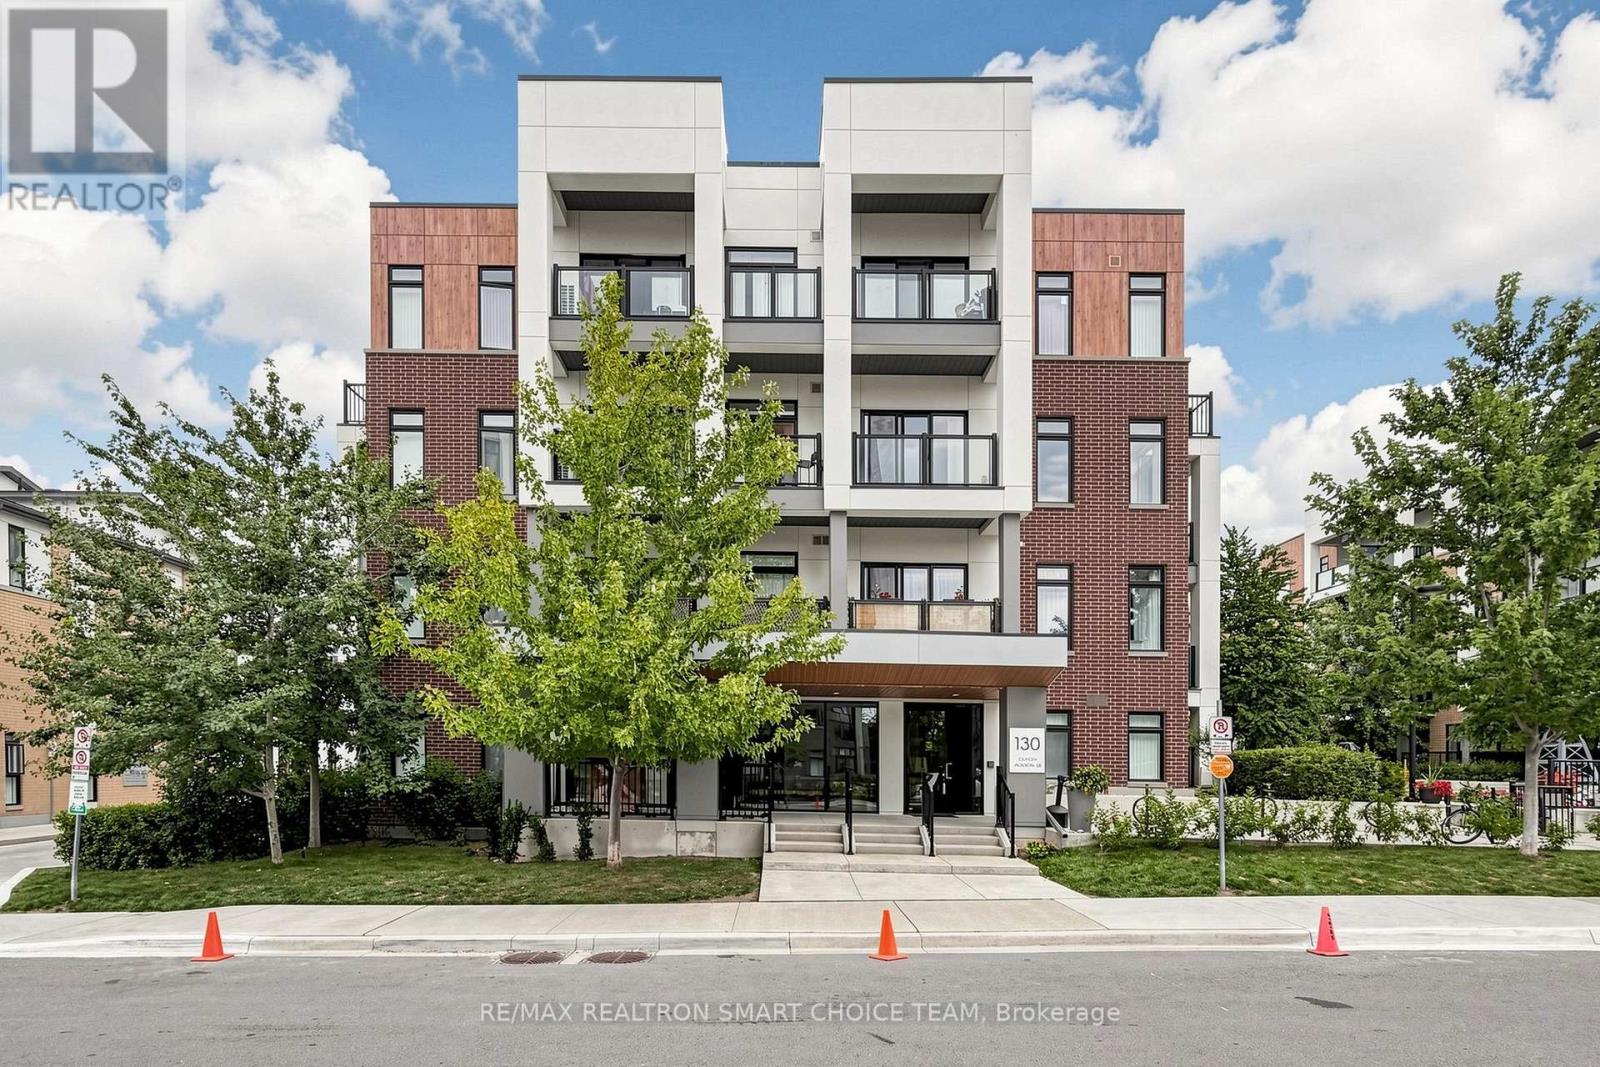
108 - 130 Canon Jackson Drive
Toronto, Ontario
*ONE Of A KIND* 1 Bedroom Corner Unit With ***423 SQFT Of Terrace (Outdoor Living)*** A Bright And Stylish Corner 1-Bedroom Residence In The Sought-After Daniels Keelesdale Community. WALK To Keelesdale LRT Station! This Unique Unit, Offers A Modern Urban Living With High Ceilings, Expansive Floor-To-Ceiling Windows, And An Open-Concept Layout Filled With Natural Light. The Sleek Kitchen Features Quartz Countertops And Contemporary Cabinetry, While The True Showstopper Is The Impressive Private 423 Sq. Ft. Outdoor Space-Perfect For Patio Seating, BBQs, Gardening, Entertaining, Or Simply Relaxing In The Sun, Giving This Condo The Feel Of A 1-Bedroom Townhouse With Its Own Backyard-Style Retreat. Set Within A Thoughtfully Planned Community, Residents Enjoy Access To Excellent Amenities Including A Fitness Centre, Yoga Studio, Private Playground For Families, Expansive Party Room, Co-Working Space, BBQ And Outdoor Dining Areas, Pet Wash Station, Community Gardens, Landscaped Gathering Areas, Walking And Cycling Trails, And Nearby Green Space. The Location Is Equally Impressive, With Convenient Access To TTC And The Eglinton Crosstown LRT, Plus Quick Connections To Highways 401 And 400, Yorkdale Mall, Walmart, Grocery Stores, Pharmacies, Restaurants, Parks, And Everyday Conveniences. A Rare Combination Of Modern Design, Exceptional Private Outdoor Space, Strong Transit Access, And Outstanding Community Amenities-This One-Of-A-Kind Corner Suite Is Not To Be Missed!! (id:49269)
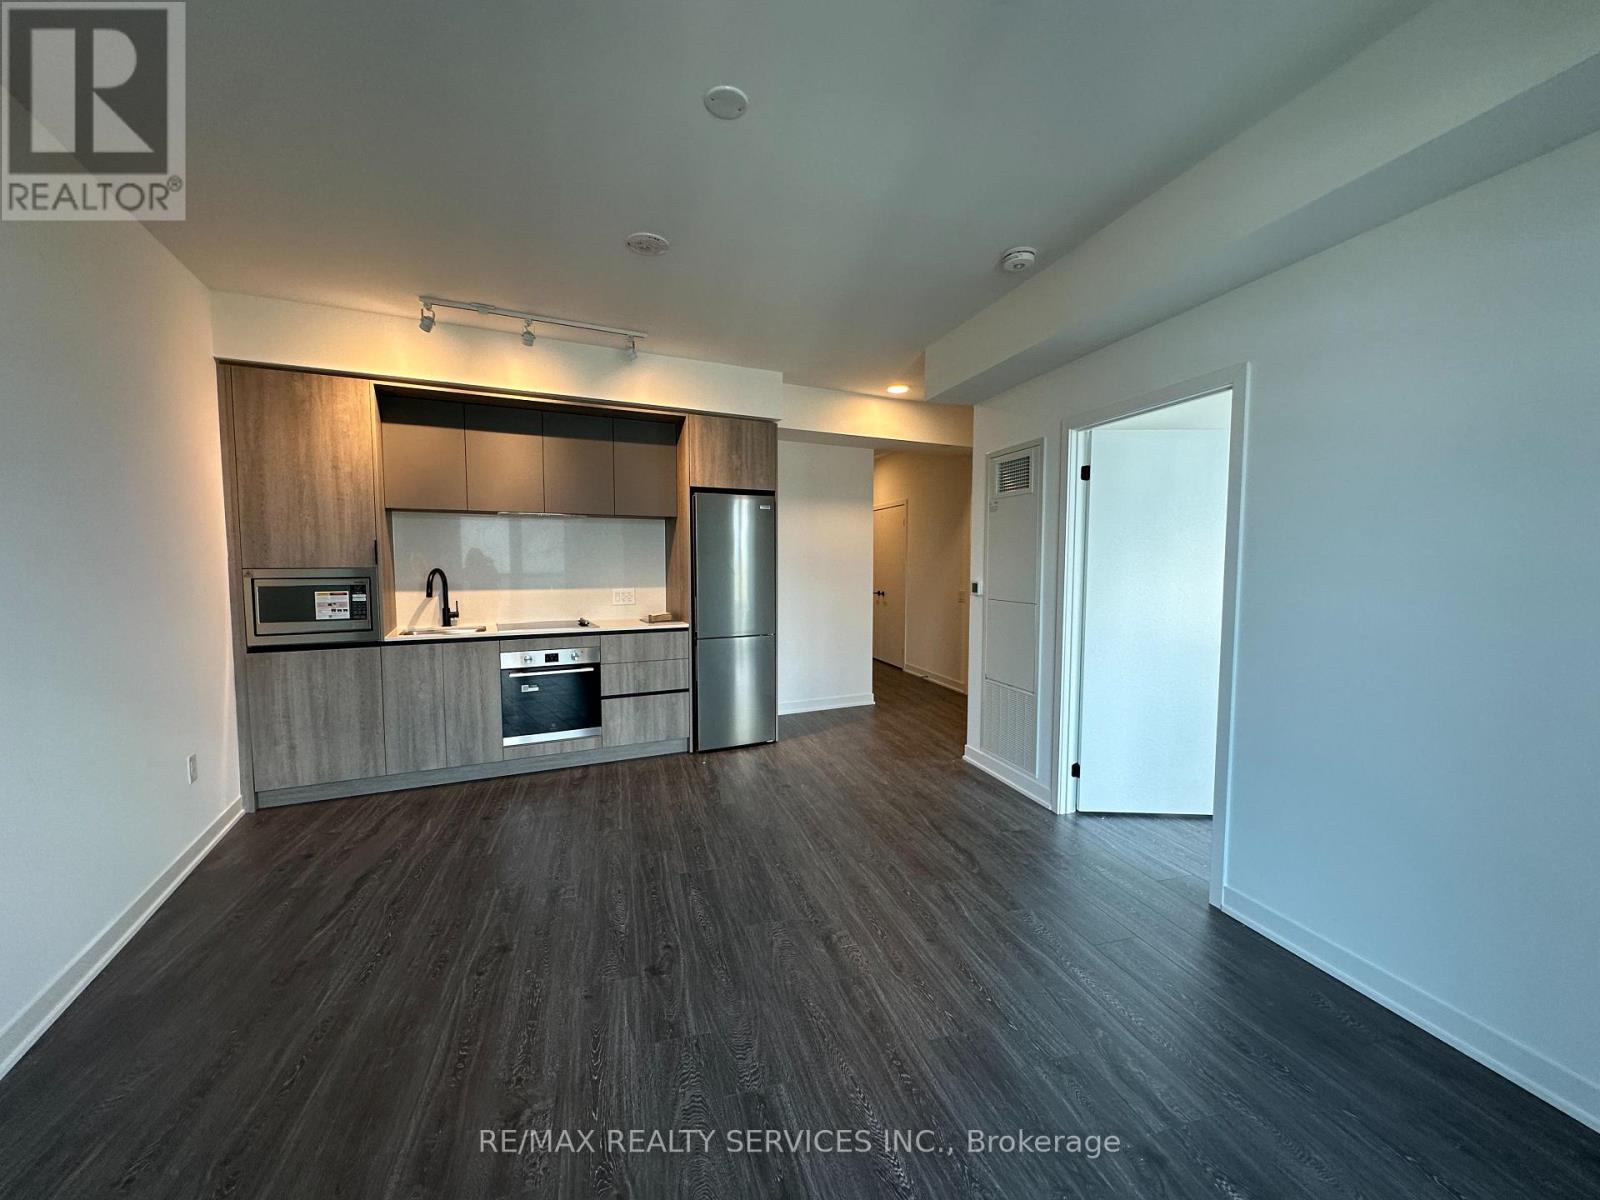
1913 - 2495 Eglinton Avenue W
Mississauga, Ontario
Stunning brand-new 1-bedroom, 1-bathroom unit in the highly sought-after Erin Mills community!Enjoy a prime location next to John Fraser Secondary School and close to Erin Mills TownCentre, with convenient access to shopping, dining, parks, and everyday amenities. Closeproximity to Highway 403 makes commuting across the GTA convenient. A fantastic opportunity toenjoy a new unit in an established Mississauga neighbourhood. One parking space, one locker andinternet included. Utilities extra. (id:49269)
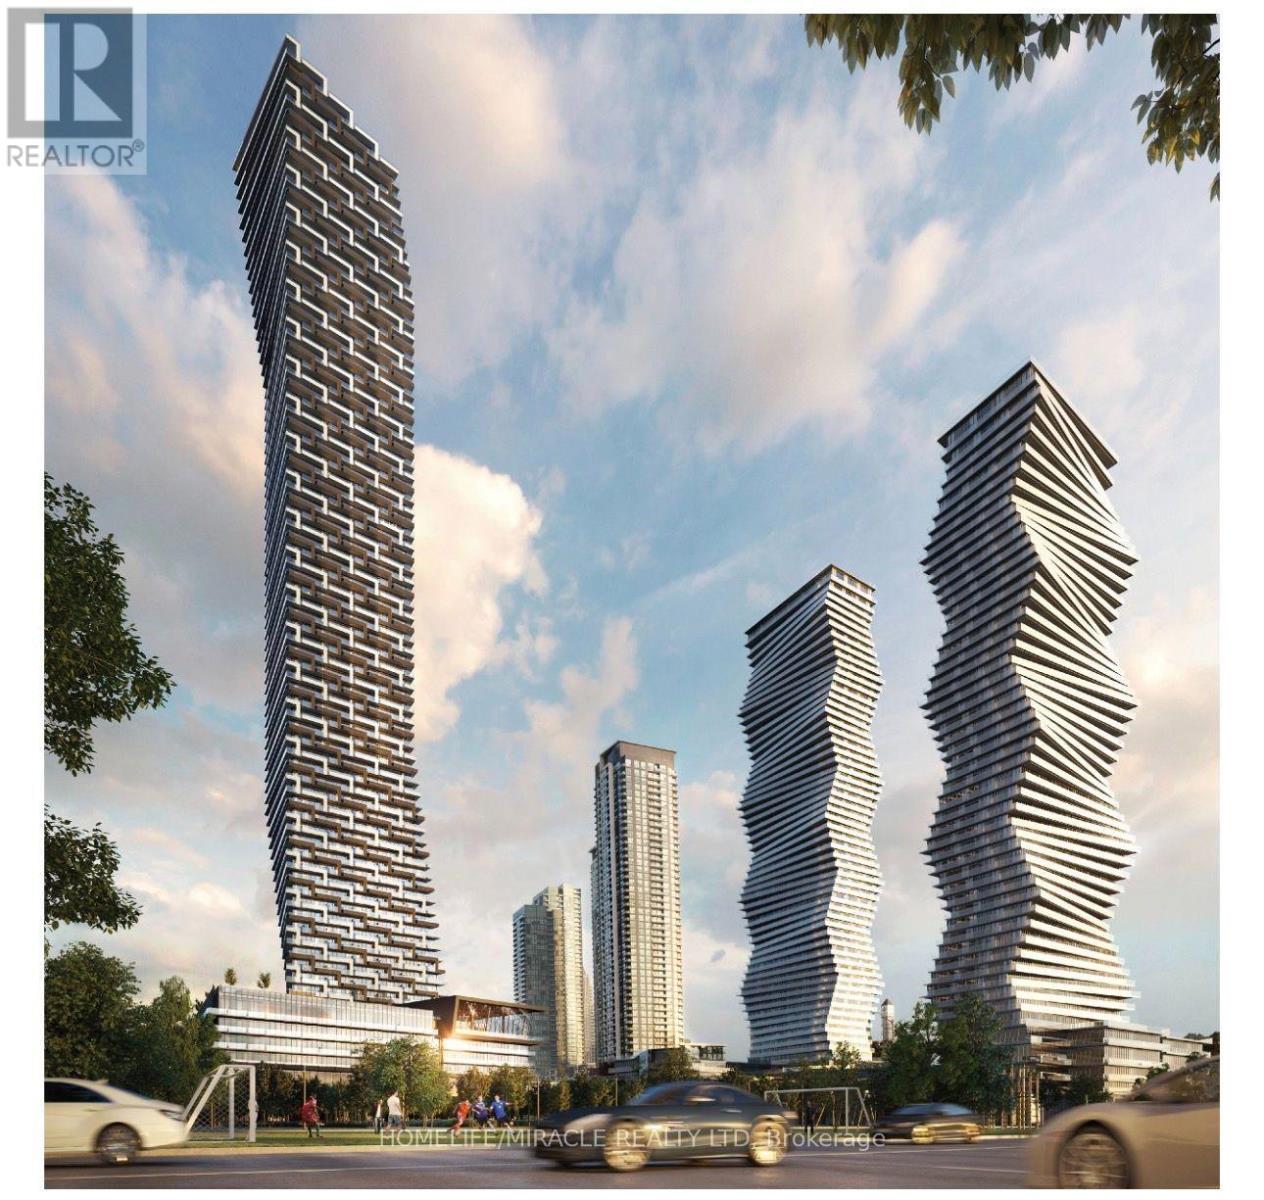
5805 - 448 Burnhamthorpe Road
Mississauga, Ontario
Step into a new standard of urban luxury at M City 3 - Mississauga's iconic new landmark. Be the very first to experience this beautifully appointed, never-lived-in 2-bedroom residence designed for sophisticated city living. Floor-to-ceiling windows showcase stunning views and fill the home with natural light, while the expansive private wraparound balcony creates an exceptional outdoor retreat. The contemporary kitchen features elegant quartz finishes and a sleek, modern design that effortlessly combines style and functionality. Residents enjoy an impressive collection of resort-inspired amenities, including an indoor saltwater pool, state-of-the-art fitness centre, private screening room, splash pad, and spectacular rooftop terrace with BBQ stations. Perfectly positioned in Mississauga's vibrant City Centre, with Square One mall, Shopping, dining and entertainment. Transit is at your doorstep - MiWay, Cooksville GO, and the upcoming Hurontario LRT - with quick access to Hwy 403, 401, and the QEW. Ideal for professionals or down-sizers seeking space, views, and unmatched convenience. Available immediately. Included with rent: High-speed internet, one storage locker, and one parking. (id:49269)
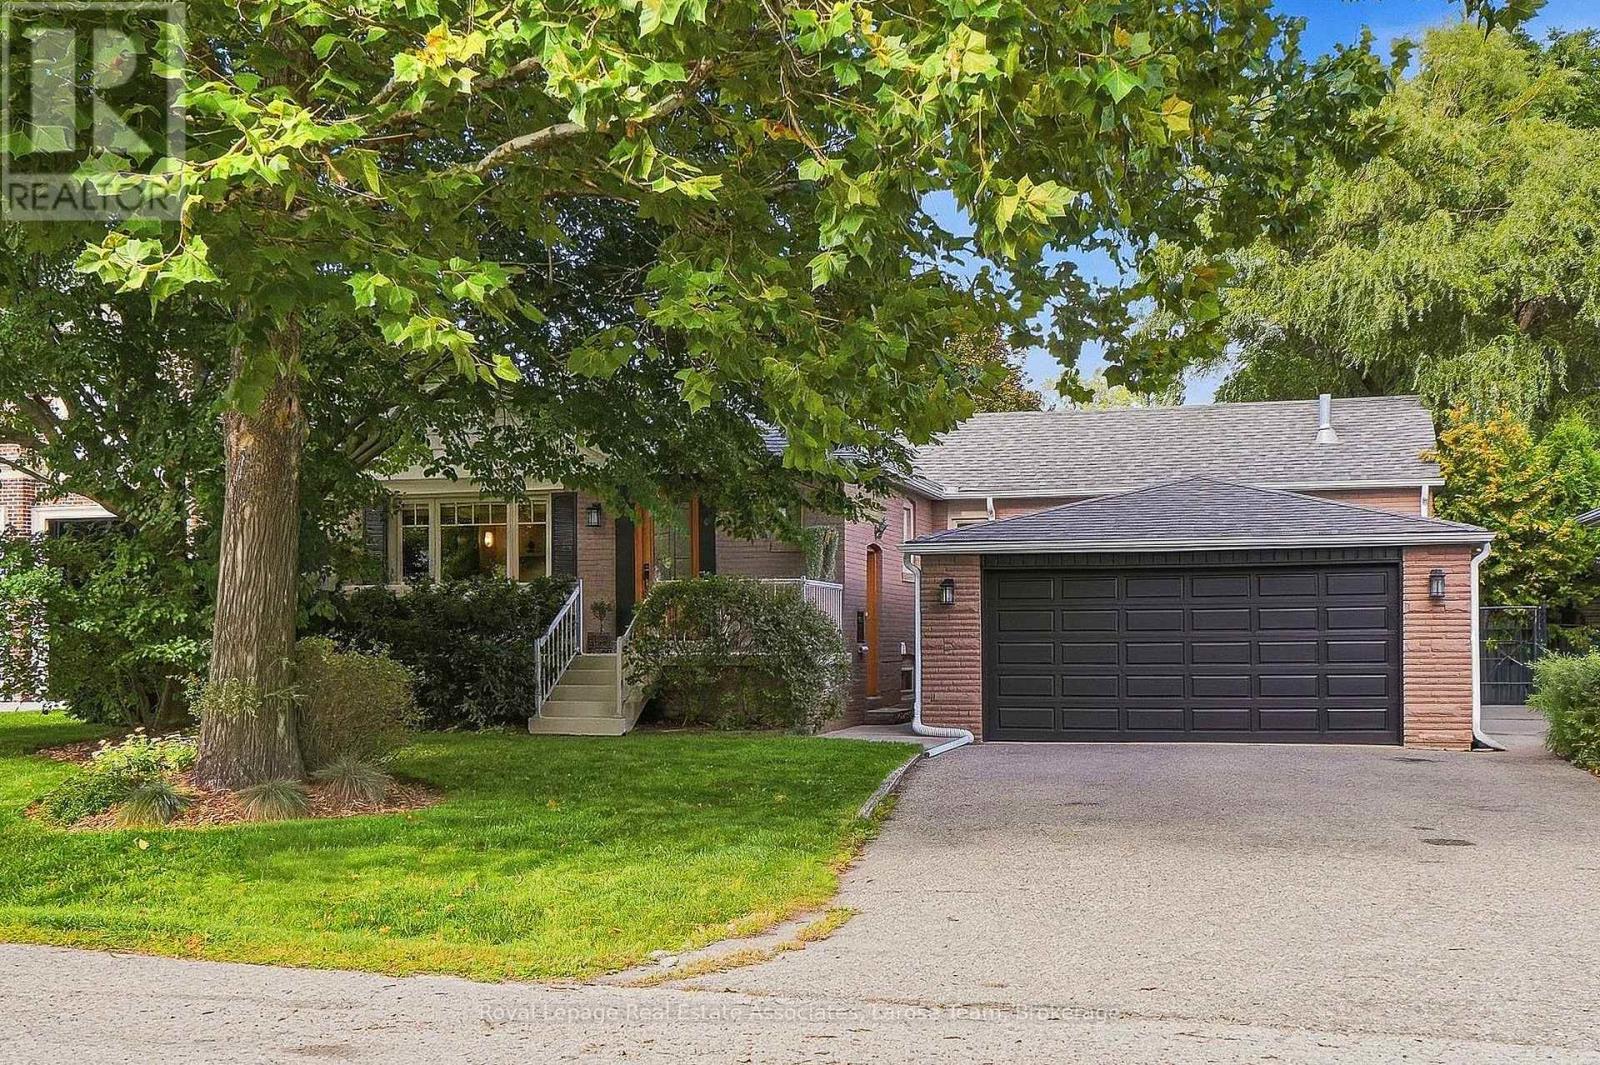
1511 Leda Avenue
Mississauga, Ontario
Nestled in the highly sought-after Mineola East neighborhood, this spacious bungalow seamlessly blends charming design with modern updates, offering the perfect setting for today's family. With 3+1 bedrooms and 3 bathrooms, this home provides ample space and comfort for everyone. Step inside to discover just over 2,500 sq. ft. of total living space (as per floor plan attached), including a large living room bathed in natural light, perfect for gatherings or quiet evenings. The designated dining room is ideal for hosting, while the updated kitchen features Corian counters, a stone backsplash, new appliances and Merbau hardwood flooring, adding both elegance and warmth. The large finished basement offers even more space for entertainment, relaxation, office or home gym. The spacious layout includes two staircases for flow and function and a walk-out to the sizeable backyard, which is perfect for recreation or outdoor dining. The front porch, surrounded by beautiful mature trees, invites you to enjoy your mornings with coffee or evenings with a glass of wine.The double-car garage and abundance of storage ensure plenty of space for all your needs. Perfectly located for a quick highway commute or a visit to Port Credit Village for a stroll along the lake, this home combines convenience with the peaceful solitude of a beautiful high-end neighbourhood. A great school district, single level living and the comfort of community. This is more than a house - it's a place where any family demographic can flourish. Don't miss the opportunity to make it yours! (id:49269)
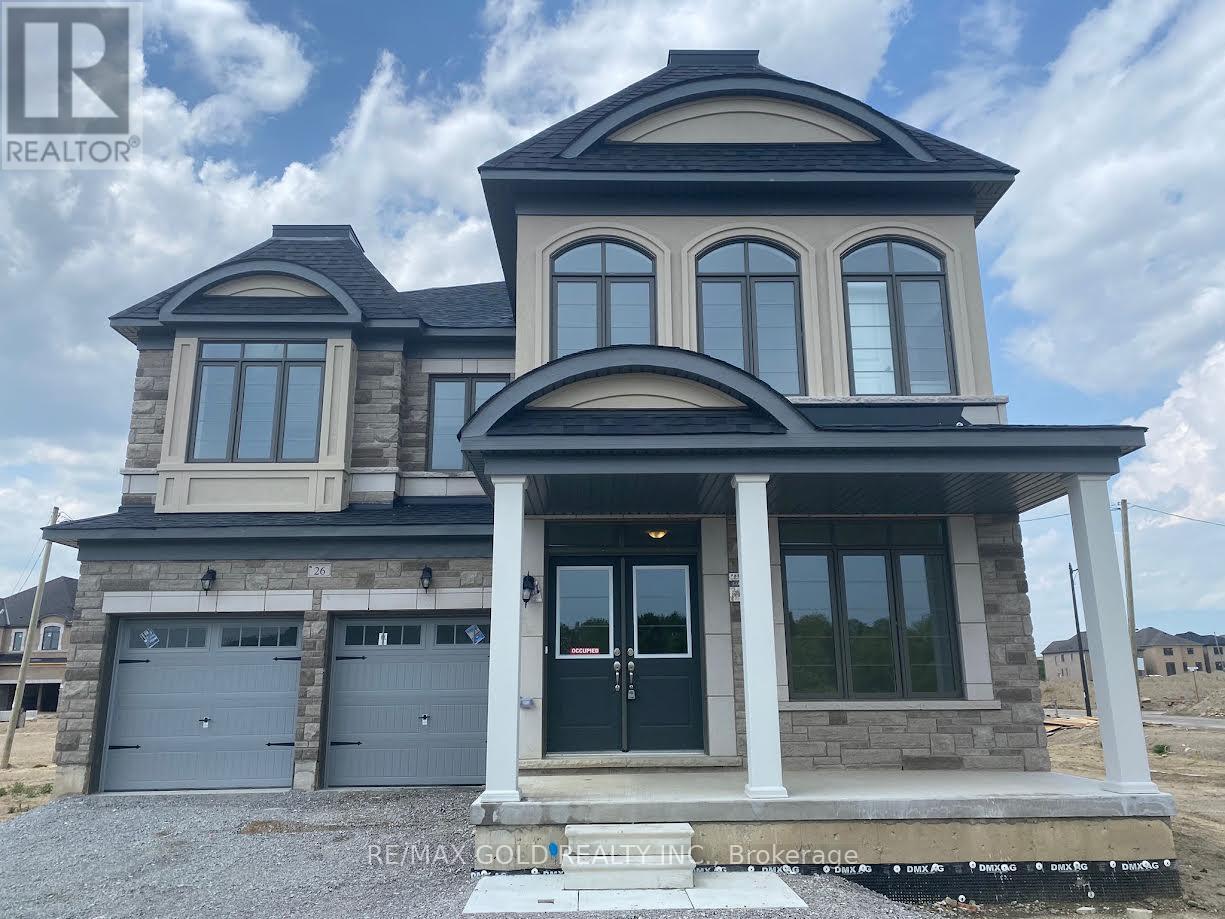
9 Sugar Pearl Road
Brampton, Ontario
Welcome to this beautiful 5+1 bedroom, located in the prestigious Parkside Heights community of Snelgrove, Brampton, near Mayfield Rd & Kennedy Rd. Built by Paradise Developments, this 2-storey home offers spacious and comfortable living across the main floor and upper floor. A fantastic opportunity to lease a spacious home in a desirable family-friendly neighbourhood. Minimum 1-year lease. (id:49269)