
333 - 1030 King Street W
Toronto, Ontario
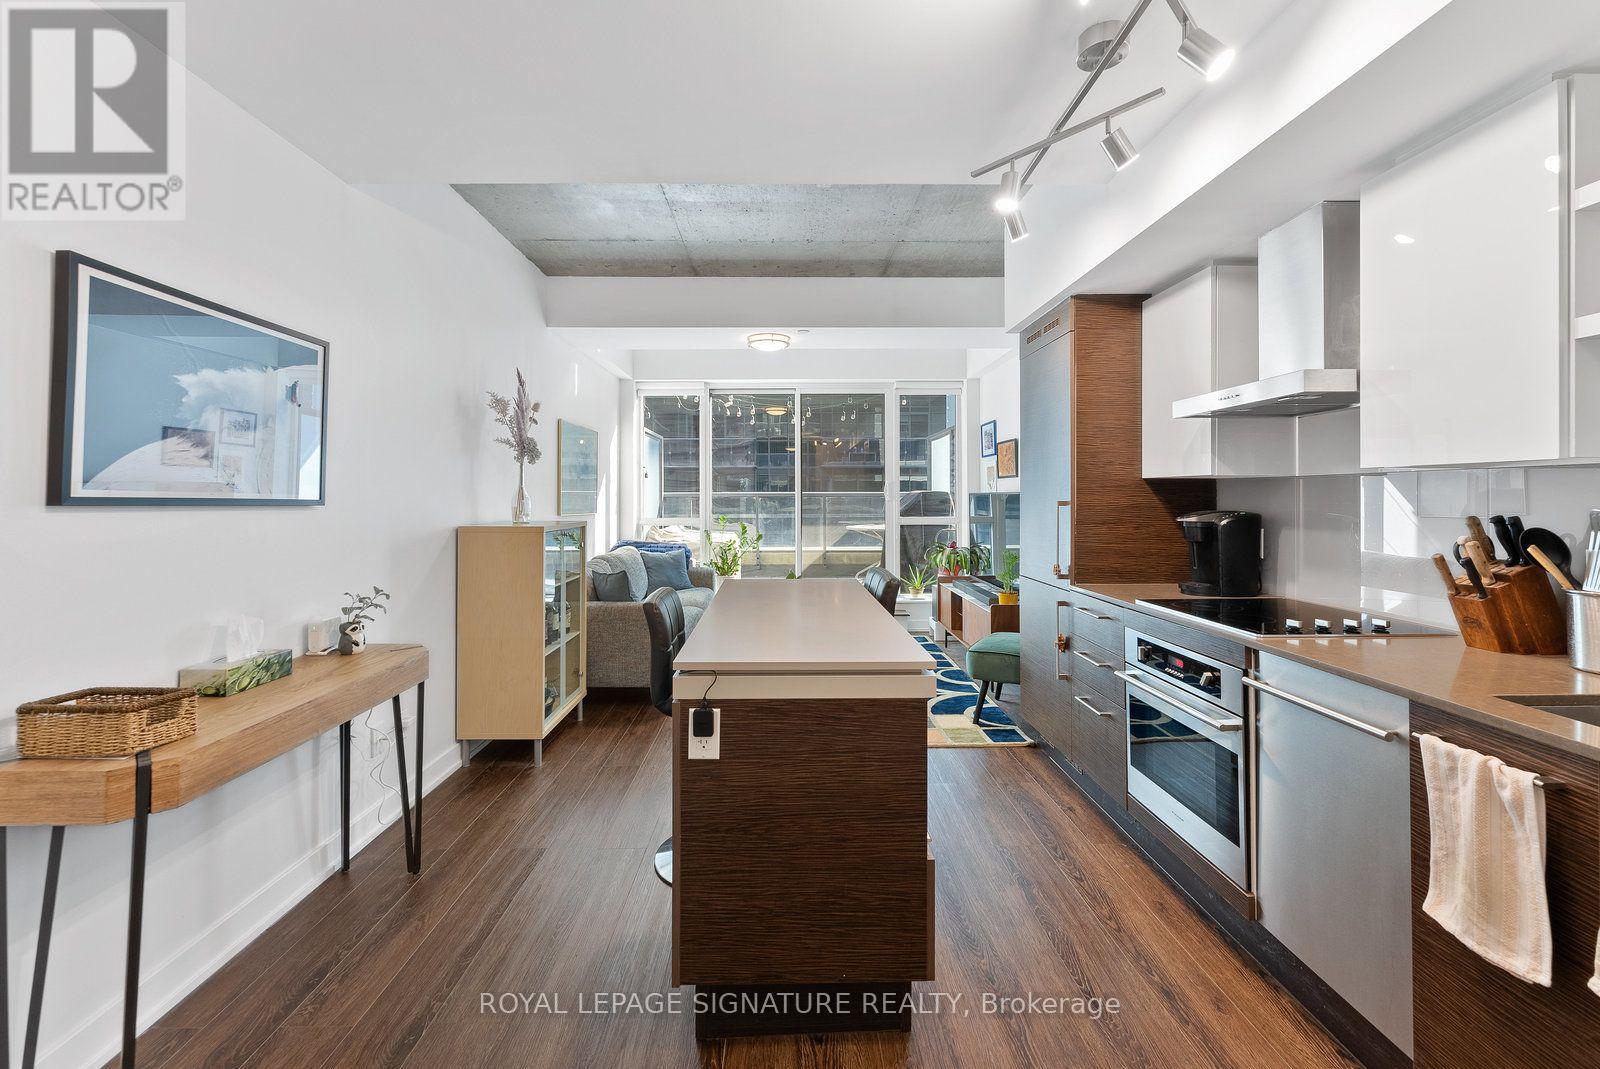
A rare offering at the coveted DNA3 Condos - one of only a handful of two-storey loft-style residences in the building. Soaring 9-to-18-foot exposed concrete ceilings and dramatic floor-to-ceiling windows anchor the space, finished throughout in rich, deep-toned laminate.The kitchen features quartz counters, built-in high-end stainless steel appliances, and a seated centre island, flowing seamlessly into an open-concept living and dining area - ideal for entertaining. A spa-like powder room adds convenience on the main level. Step out to a generous terrace with a gas BBQ hookup and east-facing sunrise views over the landscaped sundeck. Upstairs, the loft-style primary suite overlooks the living space through a glass railing and two-storey windows, complete with a double closet. A light-filled den - perfect as an office, studio, or nursery - sits alongside a spa-inspired 4-piece bath with a 2-in-1 shower/tub and rainfall head. Ensuite laundry and parking included. A true architectural statement in one of the city's most sought-after addresses. (id:49269)

5601 - 55 Cooper Street
Toronto, Ontario
Luxurious Sugar Wharf West Tower by Menkes. Spacious & Bright 773 Sqft 2 Bedrooms With 2 Baths Unit + 331 Sqft Corner Wrapped Balcony With Lake view and CN tower City view. Master Bedroom With Ensuite Bathroom And W/O To Balcony. Laminate Throughout Entire Unit. Freshly Painted. Model Design Kitchen With High-end Appliances. Walking Distance To Union Station, Park, Harbor Front, St Lawrence Market, Cn Tower, George Brown College, Beach, Financial Area And More. Must See! 1 Parking & 1 Locker included! (id:49269)
962 - 123 Omni Drive
Toronto, Ontario
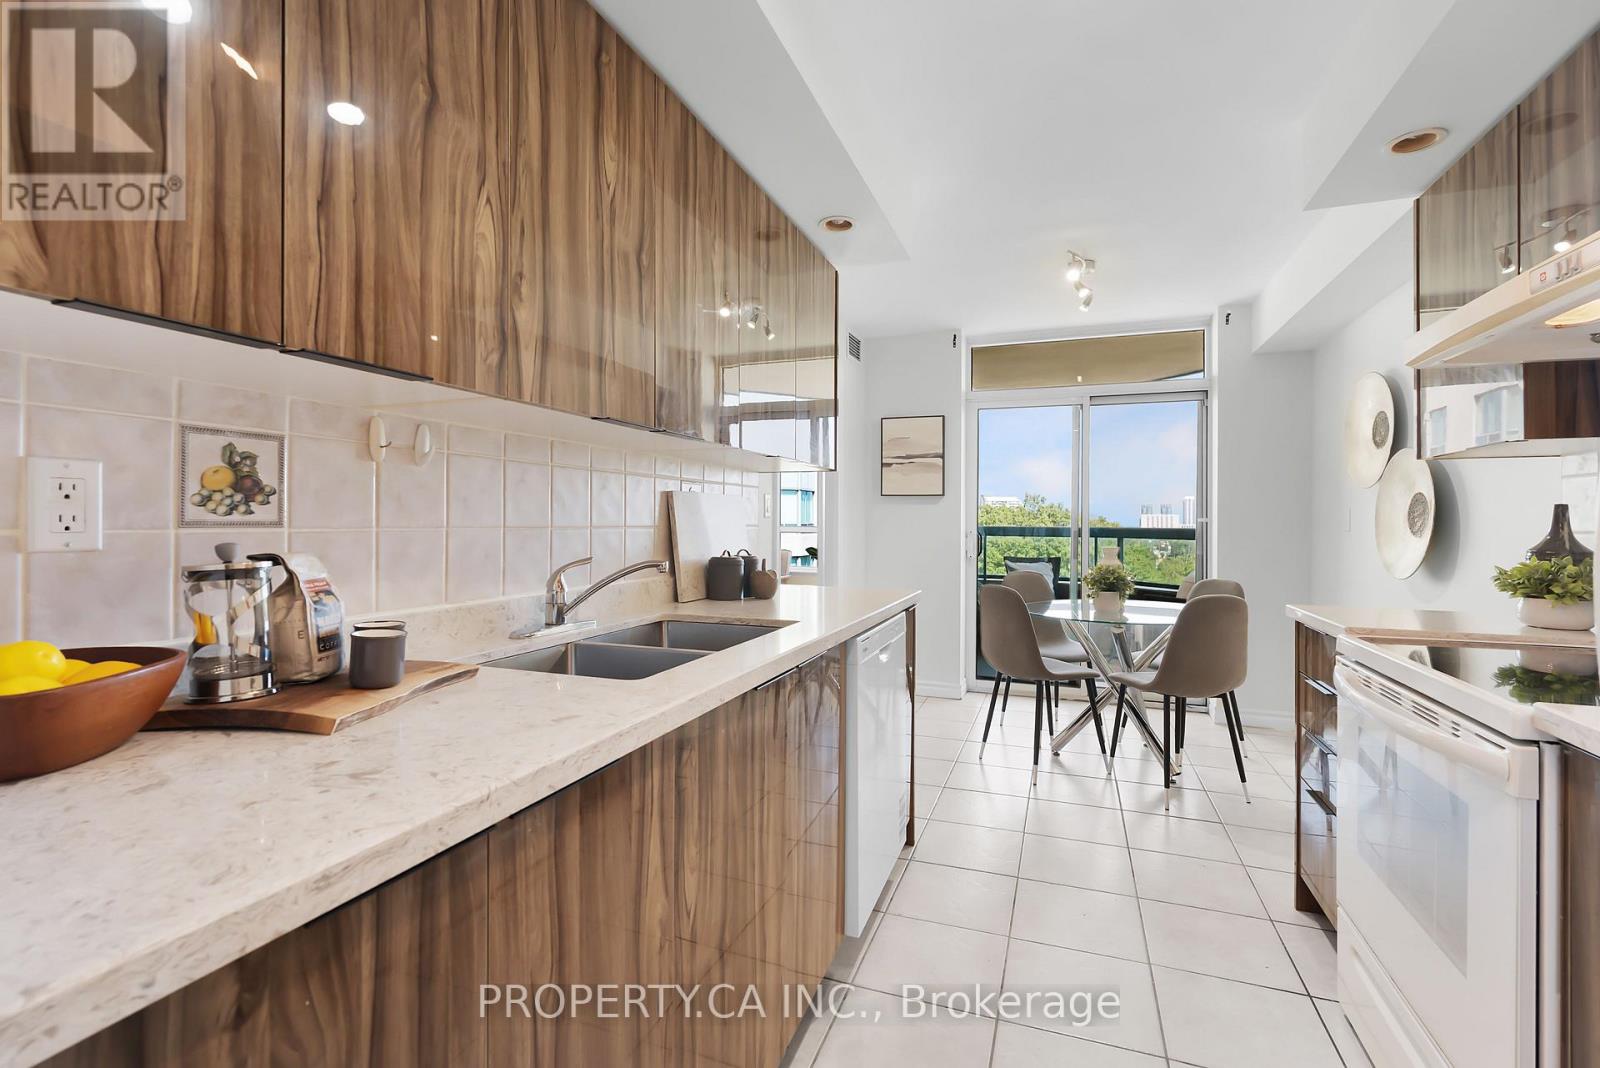
Welcome to Forest Mansion Two by Tridel! If you've been searching for a condo that doesn't leave you wanting more space, this unit is worth a look. With over 1,000 square feet, this generously sized unit is one of the best layouts you'll find in the building, and it shows the moment you step inside. The open-concept living and dining space is anchored by hardwood floors and large south facing windows giving it a bright, elevated feel. Two full-sized bedrooms and two 4-piece bathrooms offer real separation and privacy. The primary bedroom features a walk-in closet and ensuite bathroom! Ideal for families needing realistic bedrooms, a home office setup, or extra storage space. Also, great for investment, offering the kind of space tenants desire. The kitchen has been thoughtfully updated with brand new appliances and updated cabinetry! A rare eat-in area makes the kitchen as functional as it is stylish. Comfort is fully customizable here too, with brand new thermostats offering separate heating controls for the bedrooms and living area. Step out onto your own private balcony for a quiet retreat above the city. No shortage of storage with generous closet space. Maintenance fees includes your utilities, so no extra cost for higher usage occupants! Residents enjoy access to an impressive amenity package: indoor pool, fitness centre, party room, visitor suites, BBQ/picnic area and more! Set in a convenient location close to schools, a short walk to Scarborough Town Centre, TTC transit, and quick access to Hwy 401. Convenience, lifestyle and value! (id:49269)
(Bsmt) - 143 Gamble Avenue
Toronto, Ontario
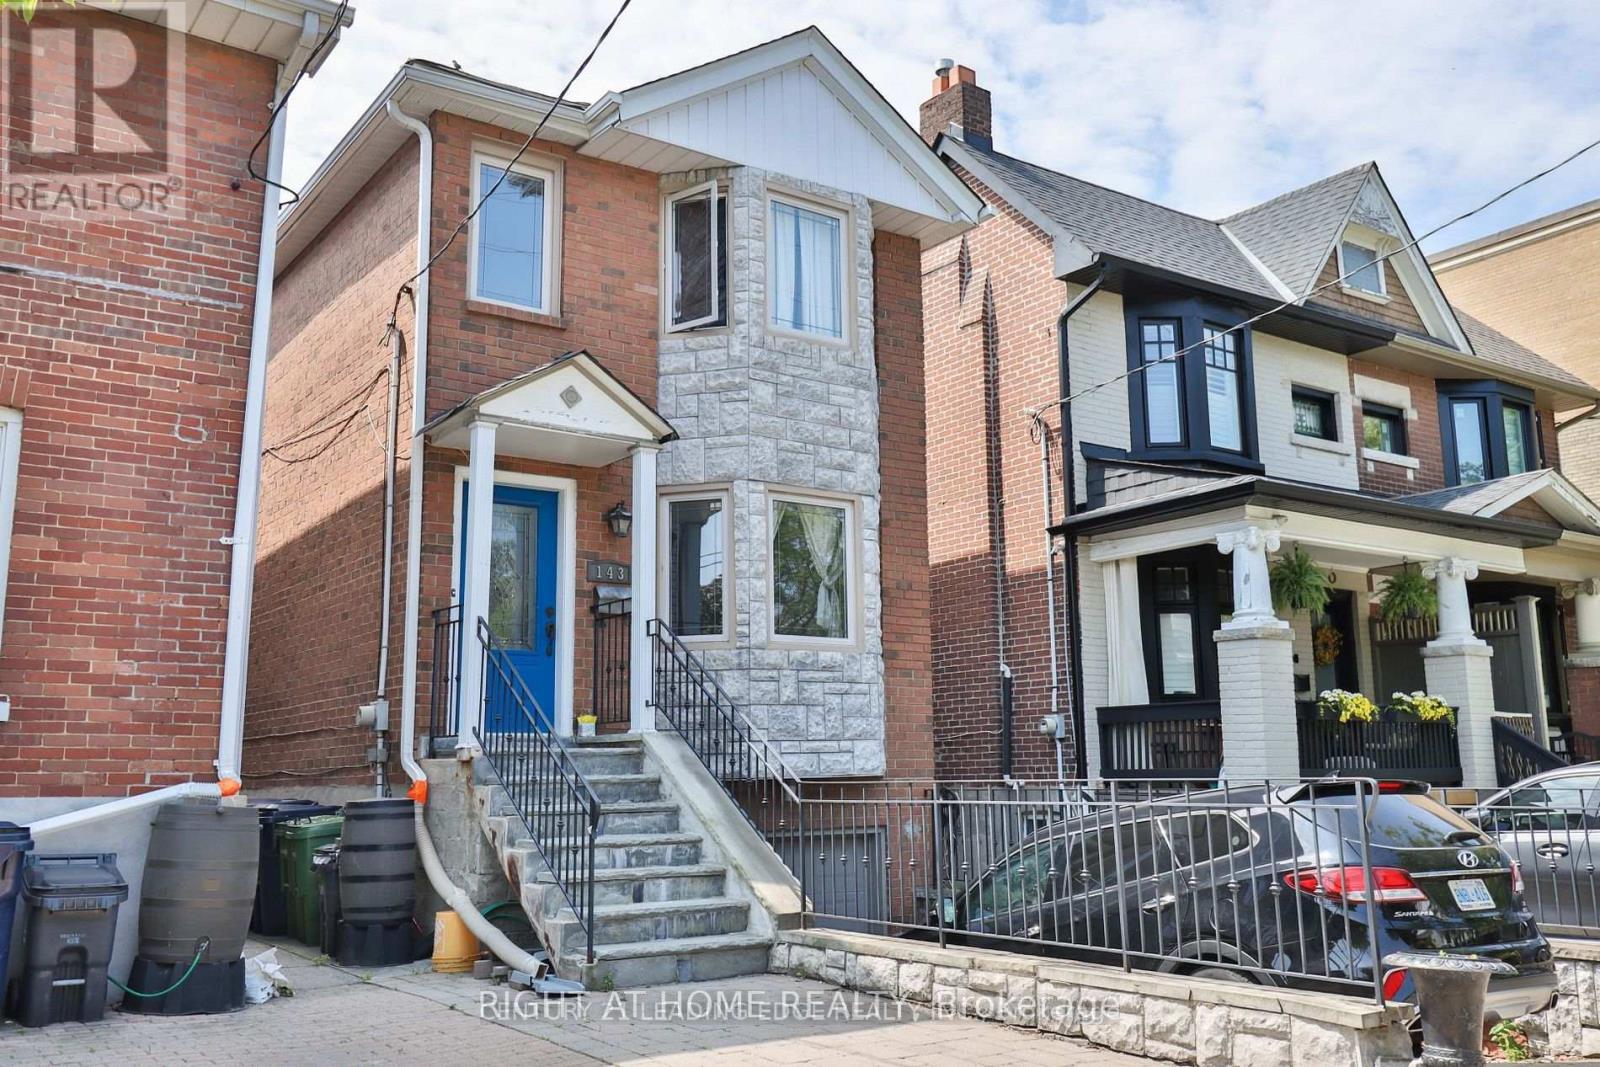
Discover urban living at its finest in this beautifully finished, partially furnished East York basement apartment. Featuring a contemporary open-concept layout, nice finishes, and modern fixtures thorughout, this inviting space offers both comfort and sofistication. The serene bedroom provides a private retreat, complemented by a 3-piece bathroom. Ideally located just a 2-minute walk to Pape Avenue, with a laundromat only steps away. A wonderful opportunity to enjoy a move-in-ready home in a convenient East York location. ** This is a linked property.** (id:49269)
Bsmt - 11 White Abbey Park
Toronto, Ontario
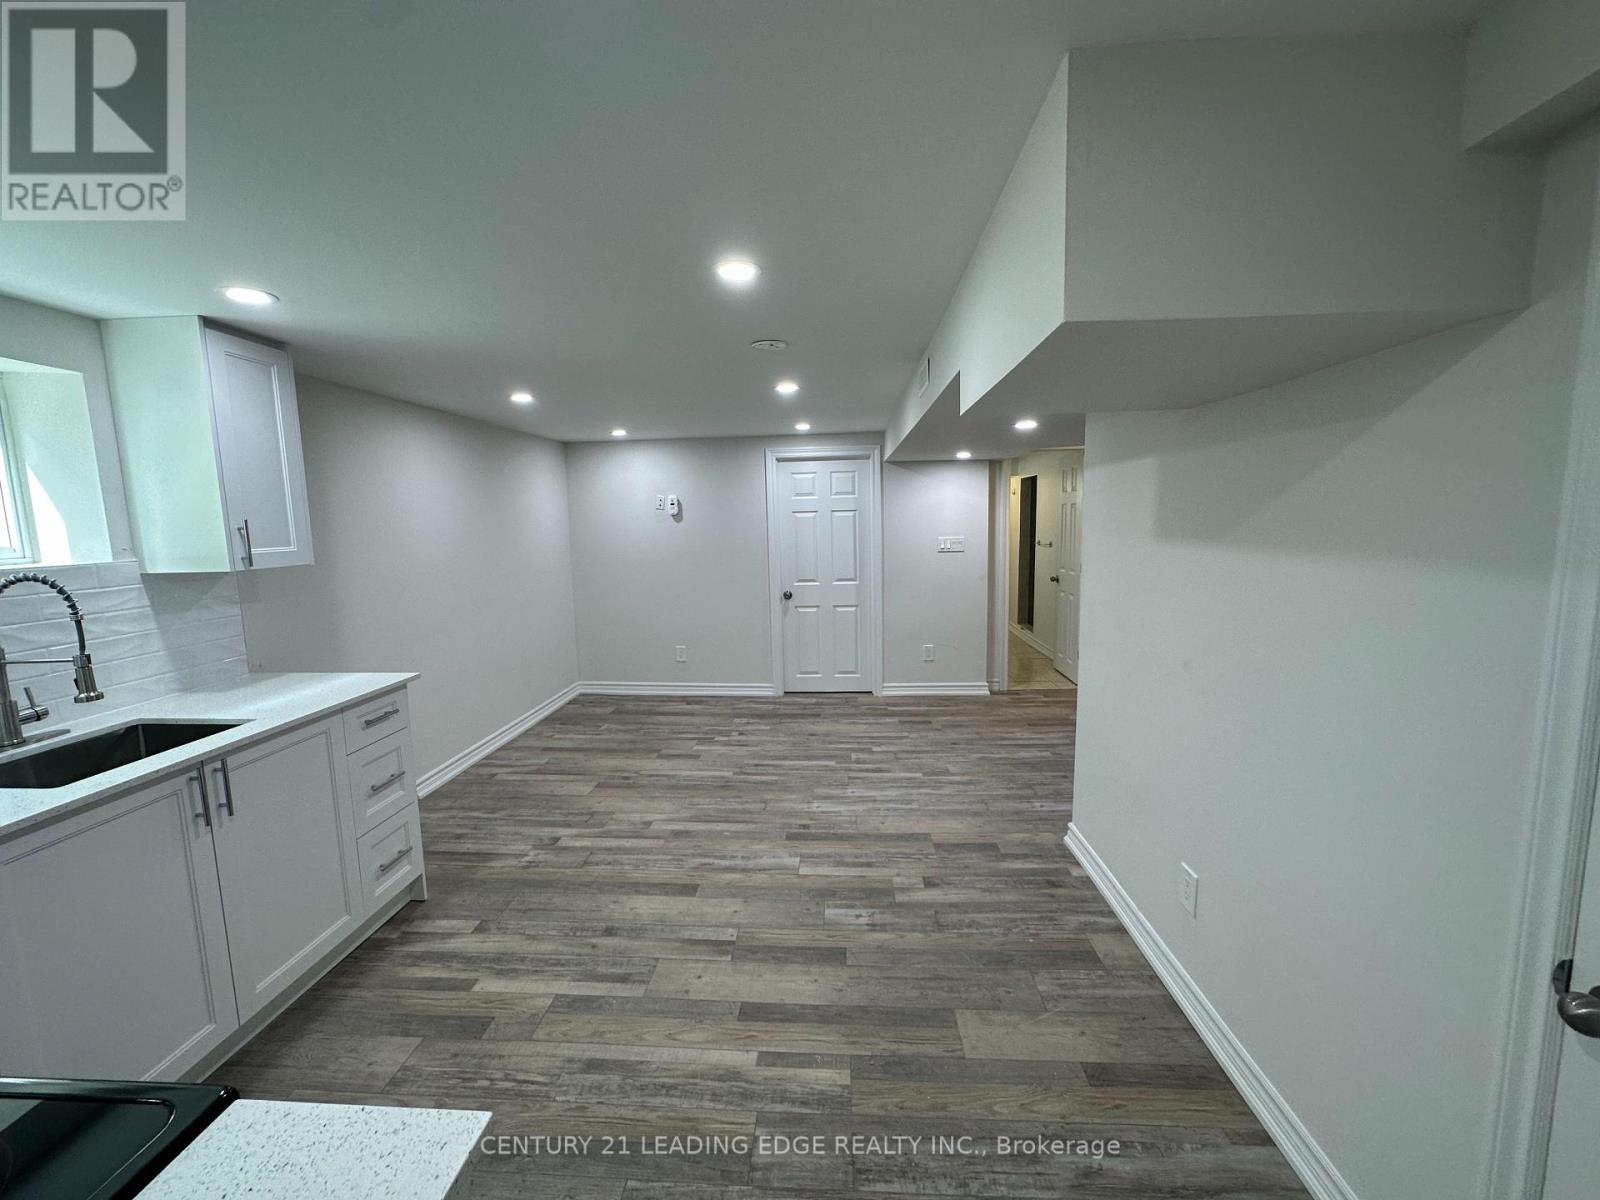
Basement for rent at the heart of Wexford close to Ellesmere and Pharmacy. This professionally renovated two bedroom basement with shared laundry, new laminate floors, new kitchen, brand new appliances, primary bedroom with above ground windows, second bedroom with above ground windows, three piece bathroom with standup shower, one car parking on driveway steps to public transportation, shopping and great schools. Few minutes drive to Highway 401 and 404 and Don Valley Parkway. (id:49269)
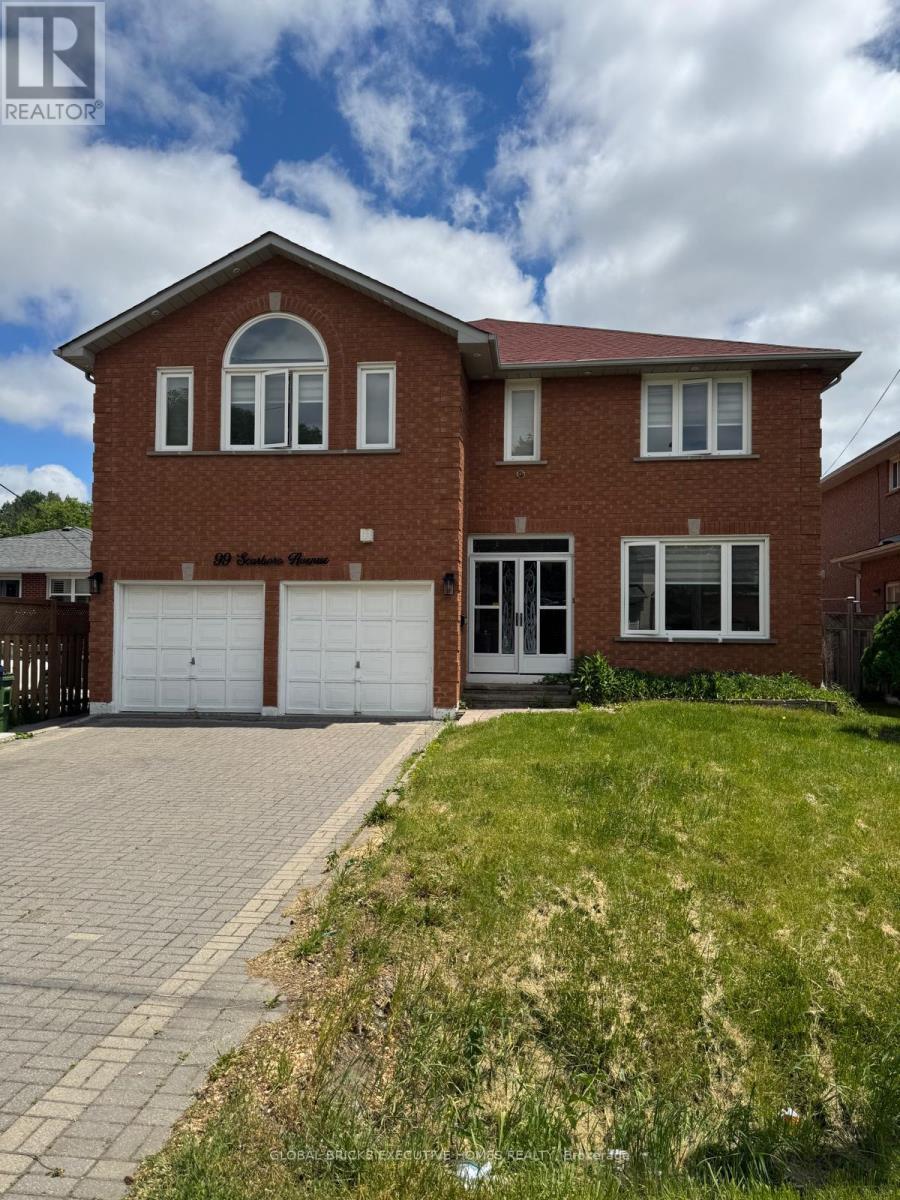
99 Scarboro Avenue
Toronto, Ontario
Welcome to this spacious and beautifully maintained above-ground rental in the highly sought-after Highland Creek community. Offering approximately 3,389 sq. ft. of living space, this impressive home features 5 generously sized bedrooms, 4 bathrooms, and a main-floor library/home office, all situated on a premium 49 x 119 ft. lot.From the moment you enter, you are greeted by an abundance of natural light, an open and airy layout, and a remarkable sense of space. A rare central skylight enhances the home's bright atmosphere, filling the interior with natural sunlight throughout the day. The spacious primary bedroom includes a walk-in closet and a private ensuite bathroom, while all additional bedrooms offer comfortable proportions ideal for a growing family.Conveniently located within walking distance to public transit and just minutes from the University of Toronto Scarborough campus and Centennial College. Enjoy easy access to the Pan Am Sports Centre, Highway 401, schools, parks, hospitals, shopping centres, restaurants, and other essential amenities.A perfect opportunity for families seeking space, comfort, and an exceptional location. (id:49269)
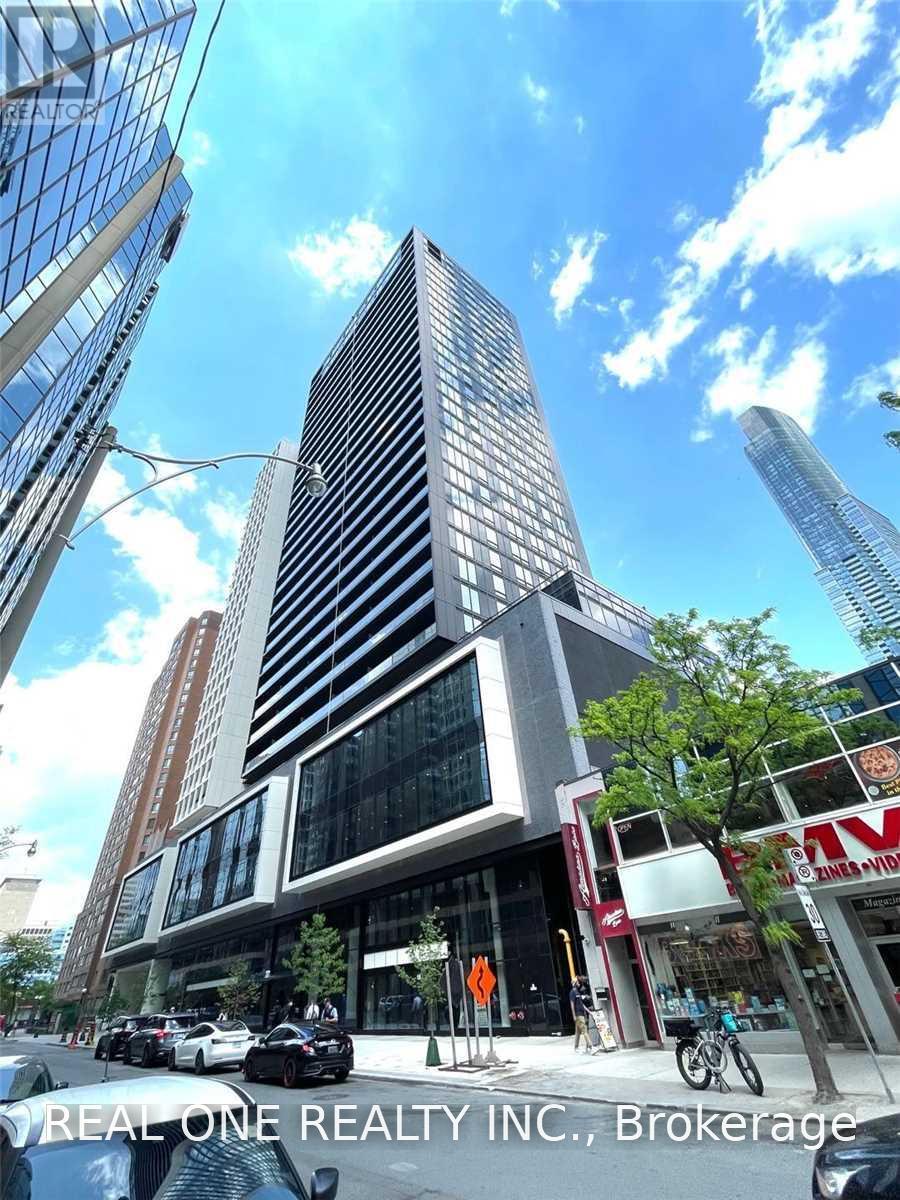
2409 - 20 Edward Street
Toronto, Ontario
2 Bedroom + Big Den & 2 Bath Condo. Located At Yonge & Dundas, Live In The Heart Of Toronto's Downtown Core With T&T Grocery Store. Spacious Layout, Open Concept, 9'Ceilings And Floor To Ceiling Windows. Steps To Subway, Dundas Square, Eaton Centre, TMU University, University Of Toronto, Sick Kids Hospital, Mount Sinai Hospital And Many More! Internet Is Include. Floor Area is 727 Sq.Ft And 88 Sq.Ft for Balcony. (id:49269)
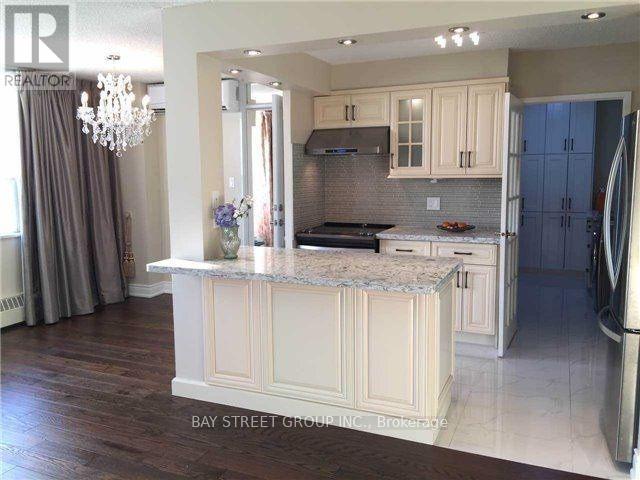
1210 - 5 Parkway Forest Drive
Toronto, Ontario
ALL utilities (hydro, heat, water, AC), plus Bell Fibe 1.5 Gbps Internet, and a free CRAVE subscriptionIt's Ready Foryour Enjoyment,Over $80K Spent..Fully Renovated(2016)Bright And Specials: Gorgeous Custom Kitchen Features Solid Hdwd Cabinets,Granite Counter-Top,S/S Appliances,Ceramic Backsplash&Pot Lights.Crystal Chandeliers,Engineering Hdwd Floor Throughout(Lauzon Zero Voc), Freshly Painted( Natura Benjamin Moore),New Doors & Windows, Modern Window Coverings, Fully Renovated Bathroom..Great Location, lose To Transit And All Amenities. (id:49269)
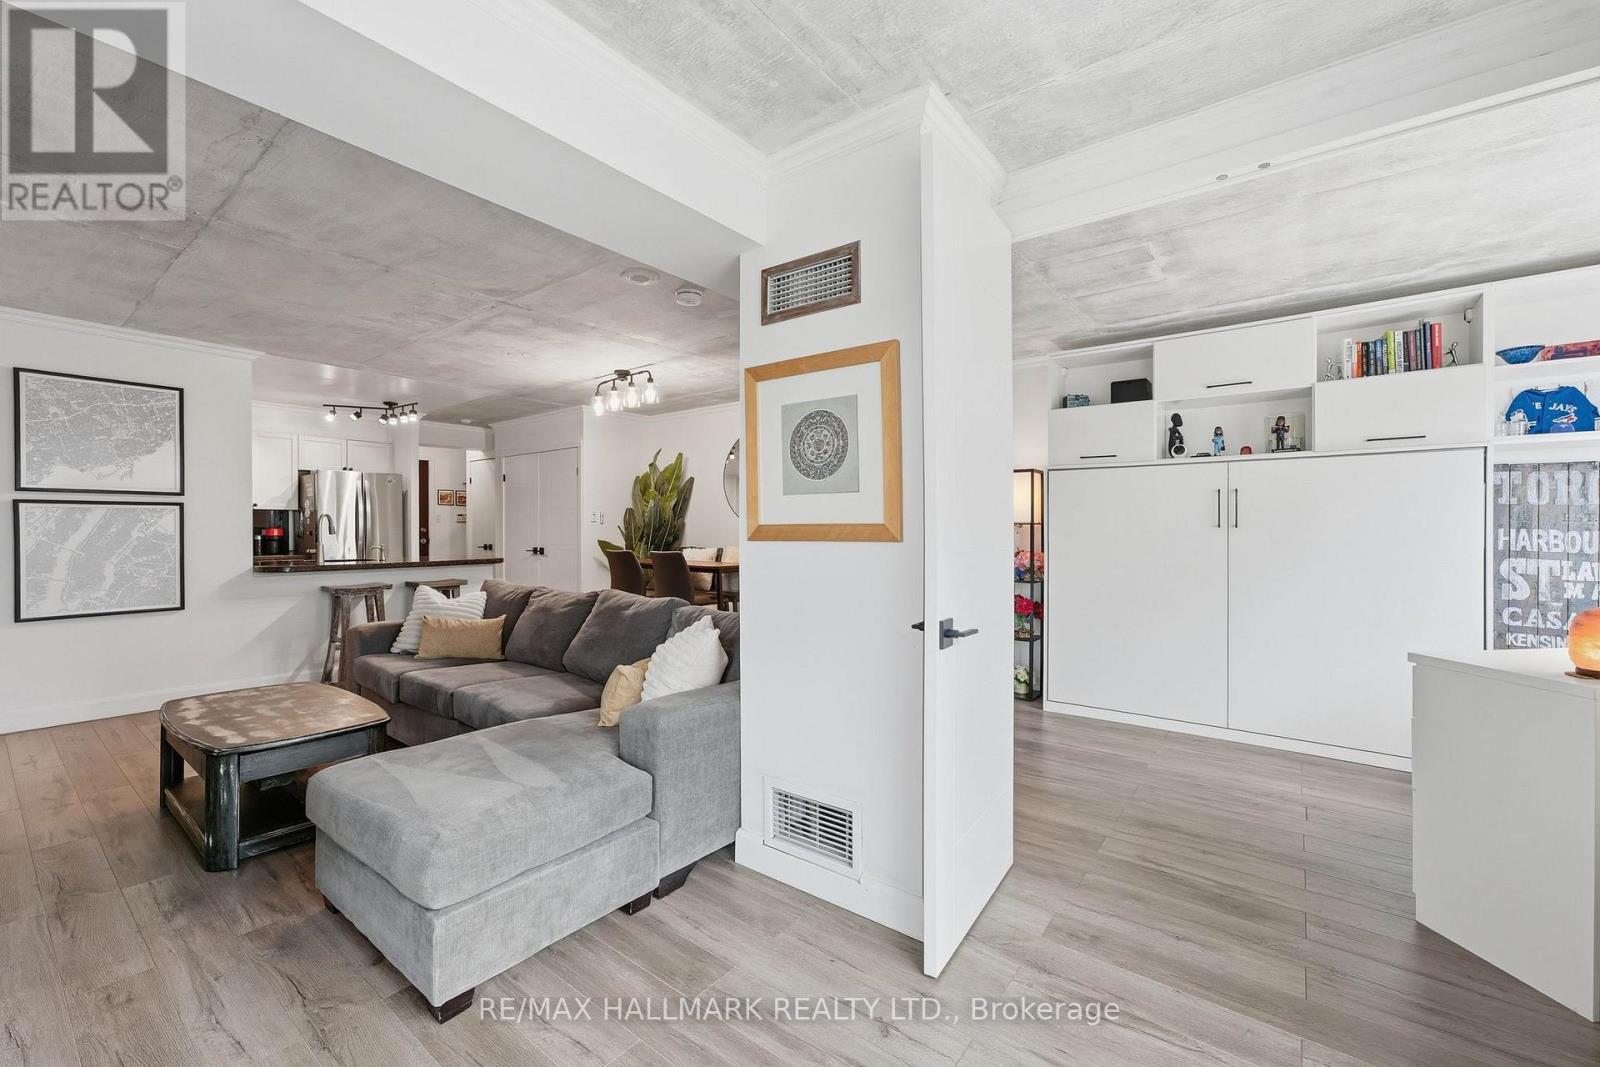
705 - 600 Queens Quay W
Toronto, Ontario
This Queens Harbour 2 bed suite, tucked along Toronto's downtown waterfront, blends nearly $95K in modern upgrades, custom finishings, and exposed concrete ceilings for a subtle loft-like feel. The layout is thoughtfully designed, with defined living spaces, separated bedrooms, a fully renovated shared 4pc bath, and two walk-outs to a southeast-facing balcony with lake and city views. The kitchen anchors the open concept living and dining space with a custom granite peninsula, breakfast bar, matching backsplash, and LG stainless steel appliances. The primary bedroom comfortably fits a king-size setup, features a custom walk-in closet, and a clean, modern 5pc ensuite. The second bedroom, enclosed with double doors, shifts easily between a dedicated bedroom, guest room, office, or an open extension of the living space depending on the day. Daily errands are simple, with Loblaws, Farm Boy, LCBO, Shoppers Drug Mart, and more just a short 4 minute walk away, while evenings and weekends can take you to Blue Jays or Maple Leafs games, headliner concerts, or vibrant King West restaurants all within 20 minutes on foot. TTC streetcar service runs right outside the building with a direct 15-20 minute connection to Union Station transit lines. Well-managed building with all utilities included in maintenance fees - water, heat, central A/C, hydro, common elements, building insurance, one parking space and a good-sized locker. (id:49269)
100 - 678 Huron Street
Toronto, Ontario
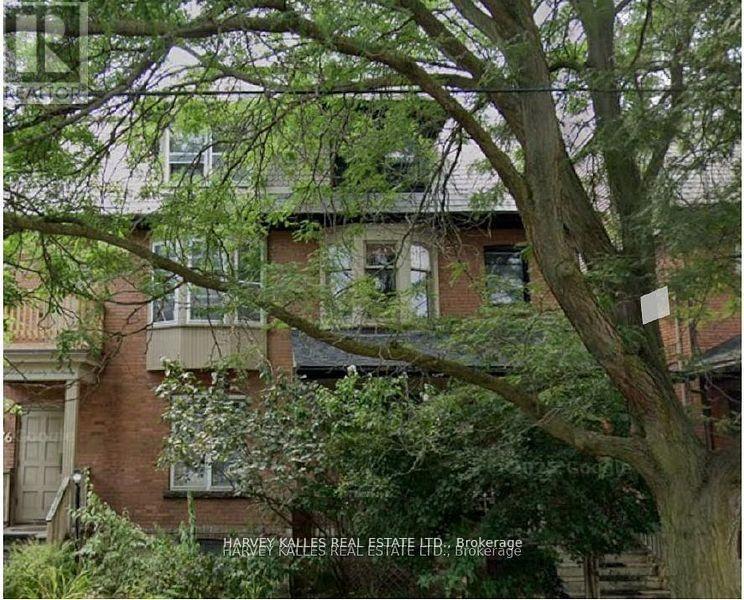
678 Huron Street- Main Floor Suite in the Annex Discover this delightful 1-bedroom main floor apartment in the heart of the Annex, just steps to Spadina & Dupont. Combining modern updates with original charm, this spacious suite features hardwood floors, stainless steel appliances, and plenty of living space. Enjoy a bright, open layout ideal for singles or a couple. Situated on a quiet, tree-lined street close to parks, the subway, and top-rated restaurants, this home offers the best of city living in a highly sought-after neighbourhood. A rare opportunity to live stylishly in one of Toronto's most desirable communities. Book your private showing today! (id:49269)
150 Kenwood Avenue
Toronto, Ontario
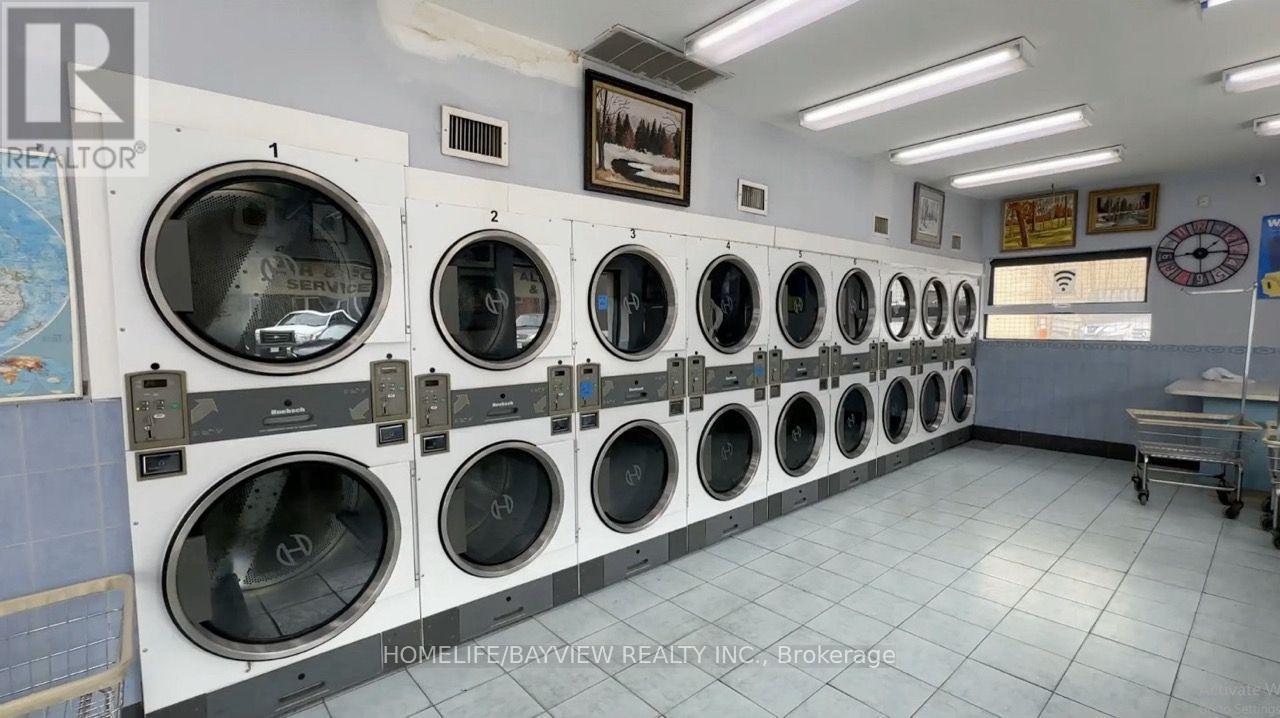
Opportunities to acquire a modernized, dual-brand cash flow asset with a 40-year operating history rarely enter the Toronto market. A highly coveted, turnkey acquisition that seamlessly bridges traditional retail stability with explosive e-commerce growth. Facilities featuring a dedicated 8-car parking lot in this high-density urban corridor are exceptionally scarce, providing an unreplicable logistical moat for the brand's rapidly scaling pickup and delivery service. Strategically nestled in a safe, high-density neighborhood filled with older low-rise apartments lacking proper laundry facilities, it easily captures a captive local audience. This location is perfectly positioned close to affluent neighborhoods like Forest Hill and Lawrence Park, driving high demand for premium services. This is an omnichannel model generating diversified, recession-resistant revenue. Income streams include self-serve, in-store wash & fold, pickup & delivery wash & fold, recurring commercial B2B contracts, dry cleaning, retail and vending. A custom-designed e-commerce platform with Stripe integration seamlessly manages delivery logistics, offering massive expansion capabilities. The operation is fully modernized with two websites, good Google ratings, and social media presence. The pristine facility is equipped with Huebsch, Wascomat, and Dexter machines. This operation is primed for an investor. The seller is committed to your success, offering training and consulting for a flawless transition. Step into a lucrative enterprise today before this unique asset is claimed! (id:49269)
106a Richview Avenue
Toronto, Ontario
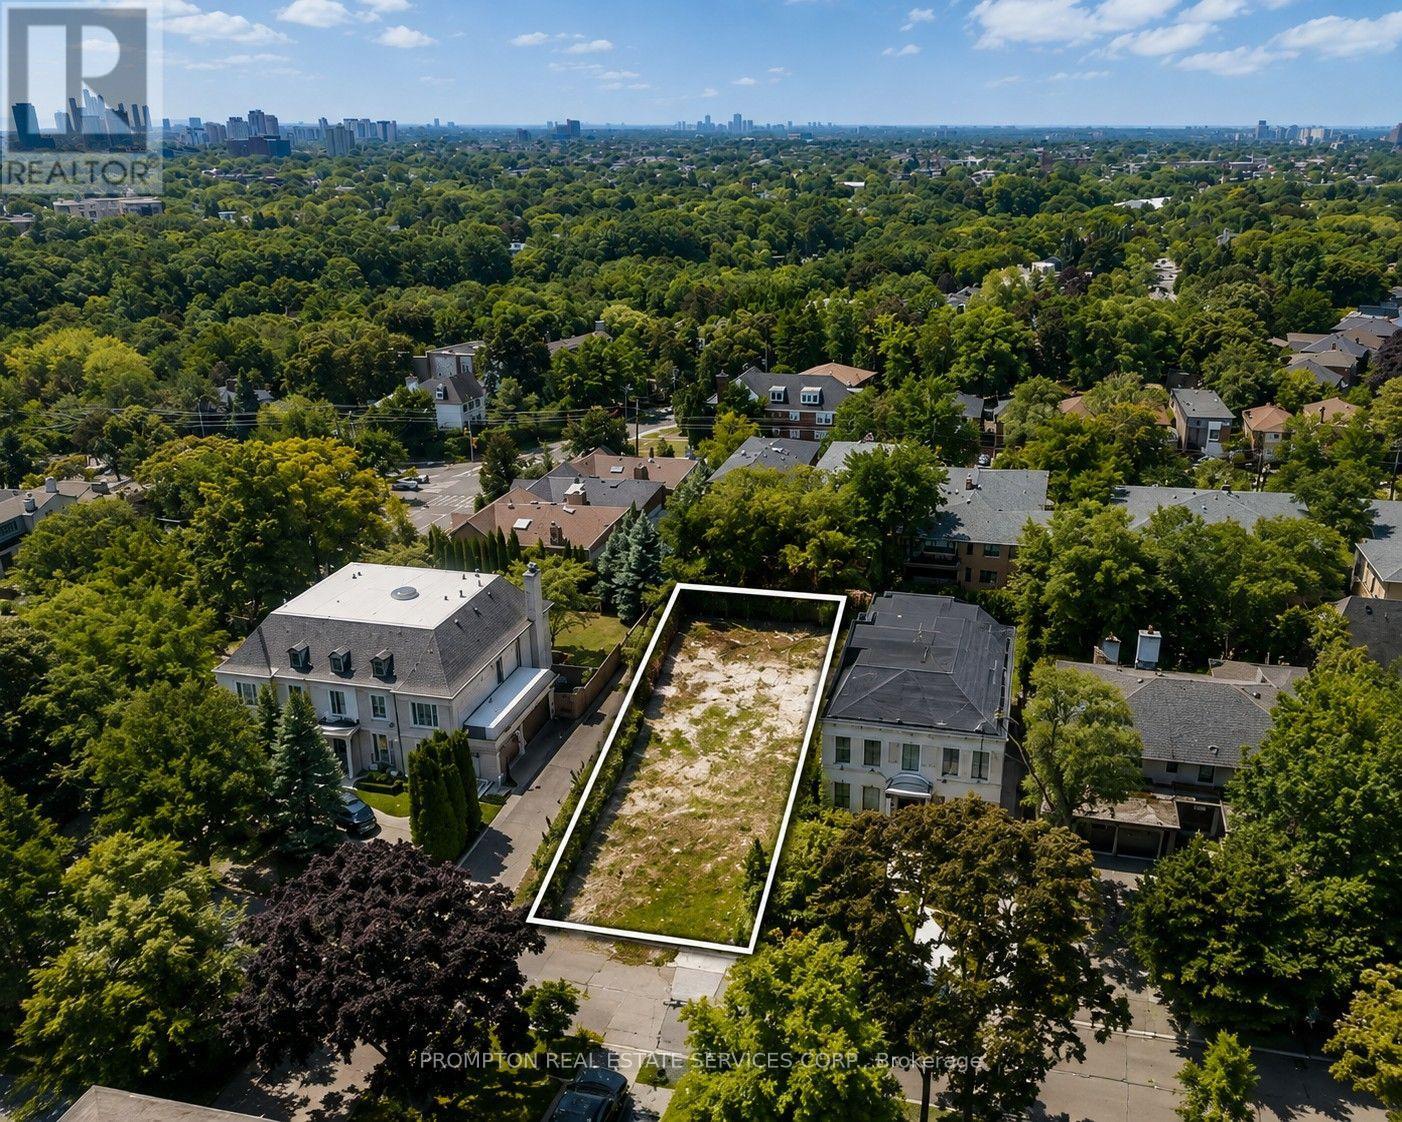
Exceptional opportunity to build in prestigious Forest Hill South. This property is being offered with fully approved and issued building permits for a spectacular modern residence designed by acclaimed architect Richard Wengle, allowing construction to commence immediately. The approved plans feature approximately 7,719 sq. ft. of total living space, including approximately 2,485 sq. ft. on the lower level, with a thoughtfully designed 4+1 bedroom, 6 bathroom layout featuring a private elevator, gym, sauna, spa area, recreation room and striking contemporary architecture. A rare opportunity to bypass the lengthy design and municipal approval process and begin building a remarkable custom home in one of Toronto's most coveted neighbourhoods. Ideally located near UCC, BSS, Forest Hill Jr. & Sr. PS and FHCI, with convenient access to Forest Hill Village, parks, transit and downtown. Architectural plans, approved permit drawings and comprehensive interior design drawings available to qualified purchasers upon execution of an NDA. VTB financing may be available to qualified purchasers. Property is currently vacant land. Images depicting the proposed residence are architectural renderings for illustration purposes only and do not represent an existing structure. (id:49269)