
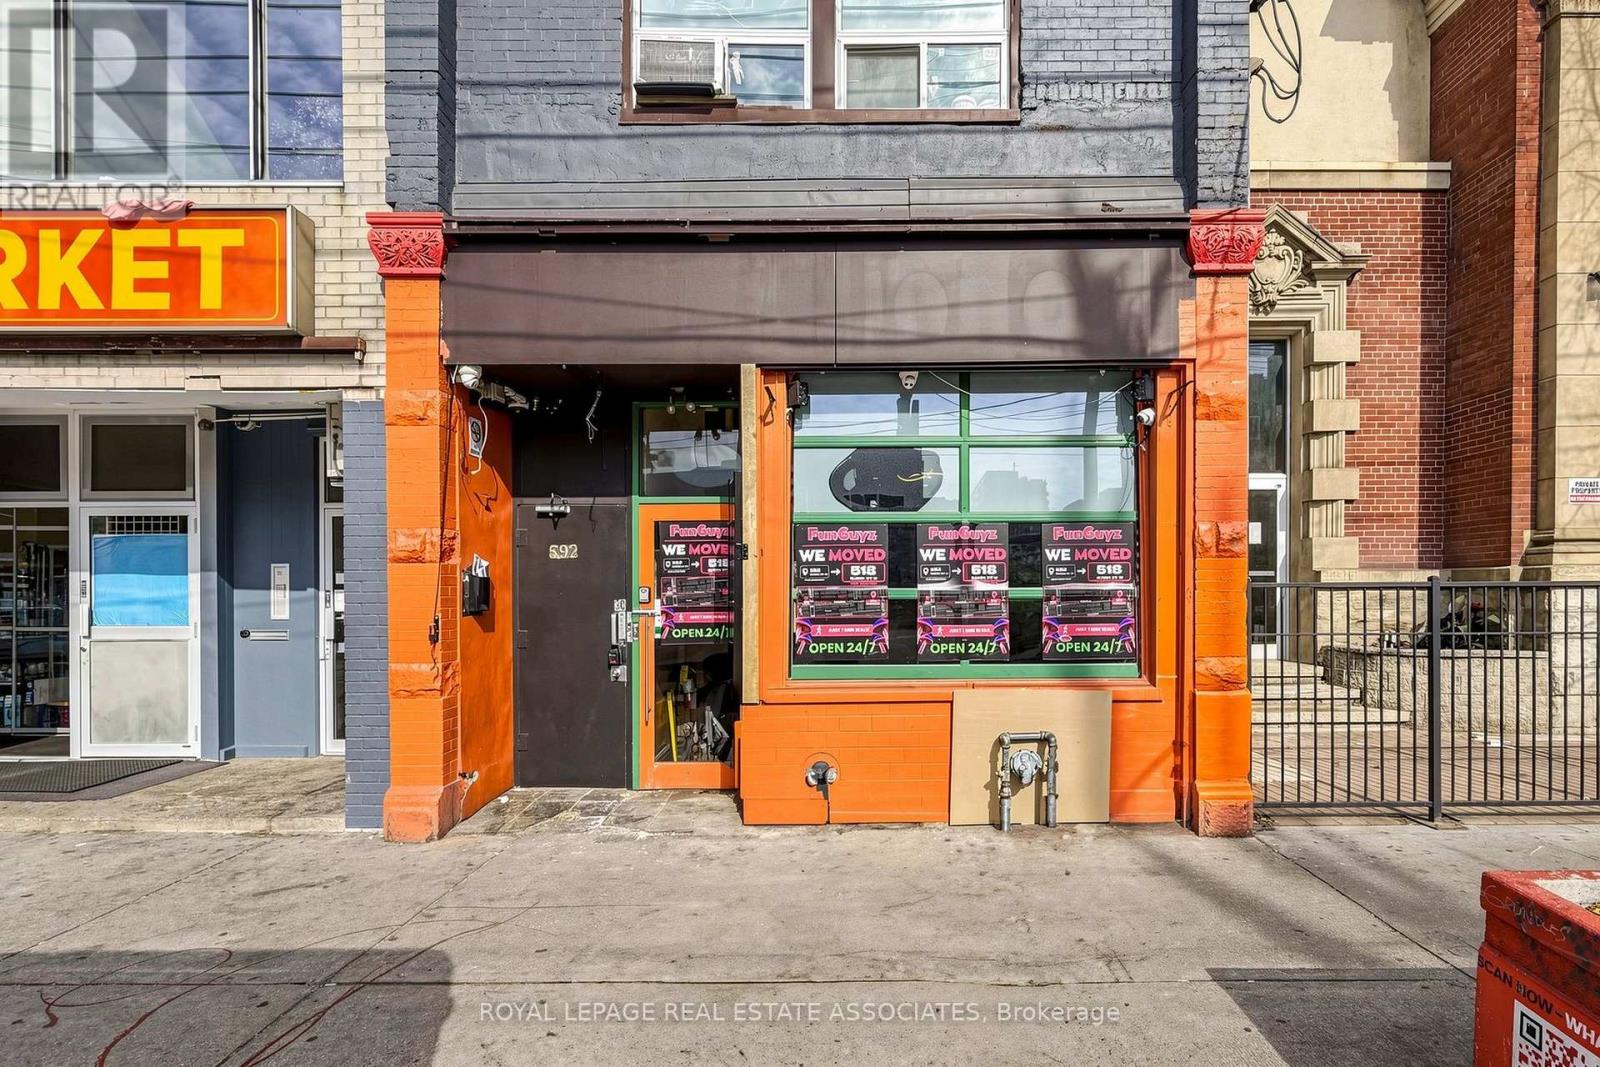
Storefront - 592 Queen Street W
Toronto, Ontario
Prime opportunity to lease a small retail space at the front of the property at 592 Queen Street West. Ideal for boutique retail, specialty shops, professional services, or other suitable commercial uses, subject to zoning and permitted use. Excellent opportunity for businesses seeking a retail presence in a desirable Queen Street West location. Monthly Rent: $3,000 + $1,300 TMI, plus applicable HST. (id:49269)
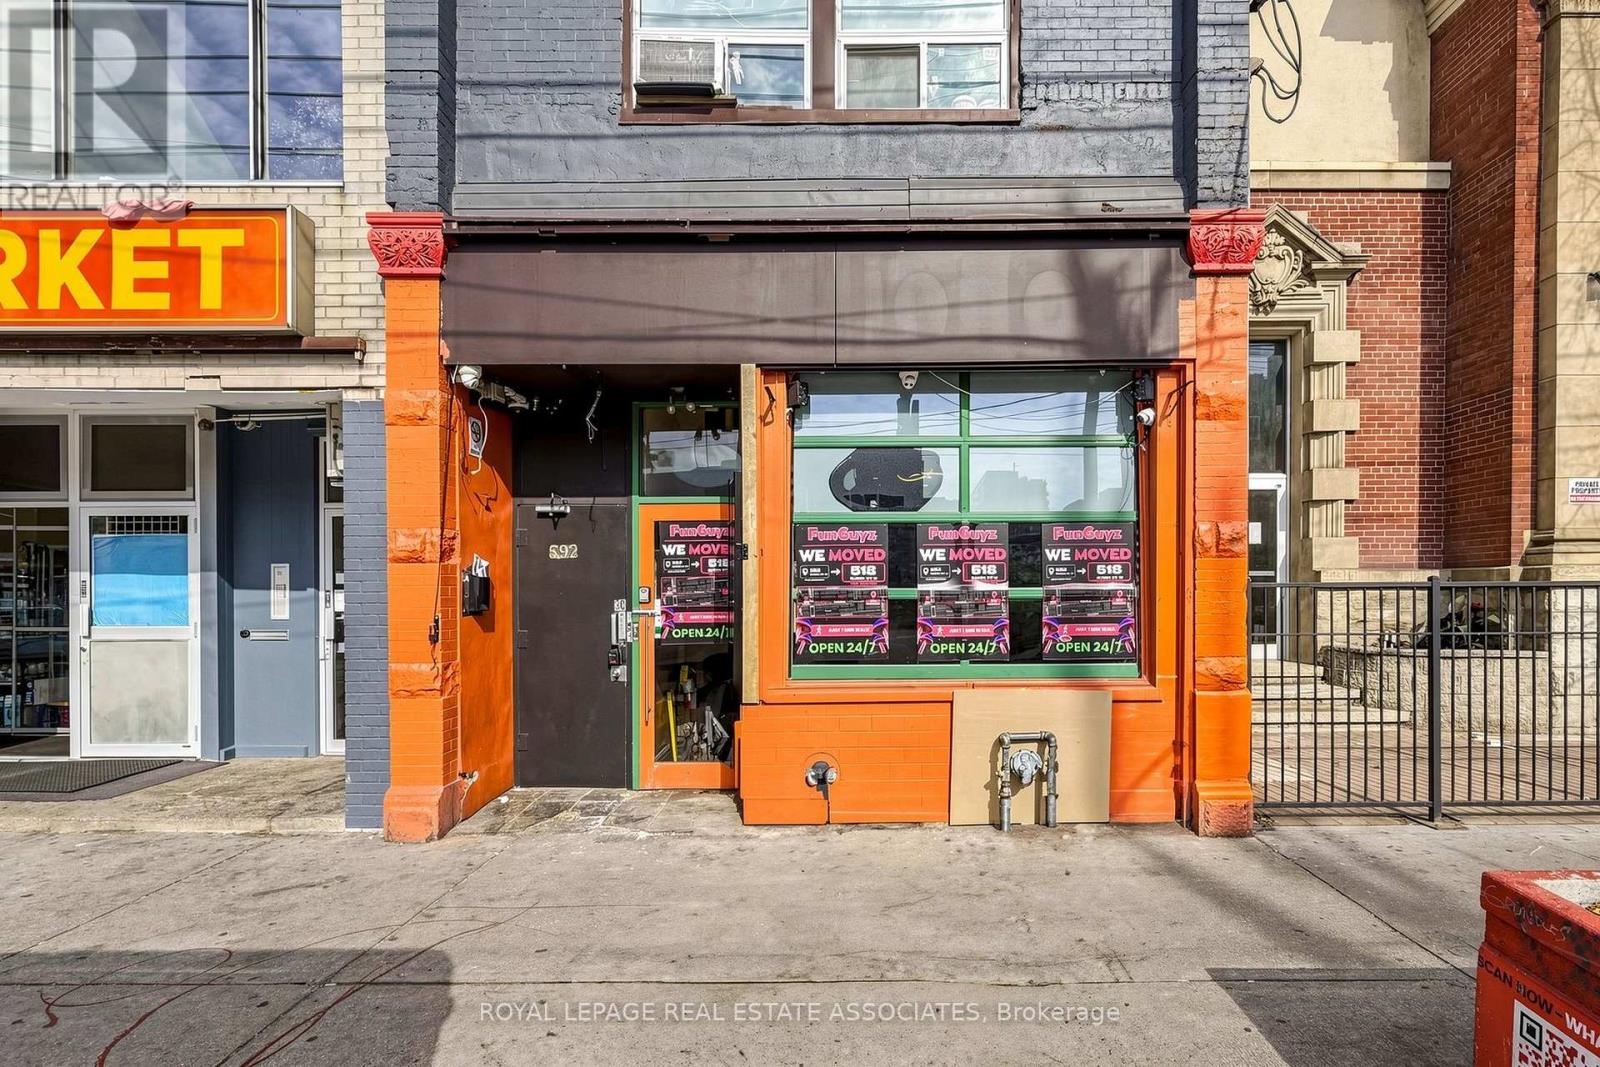
Rear - 592 Queen Street W
Toronto, Ontario
Excellent opportunity to lease a versatile commercial space featuring a main-floor area with a commercial kitchen, ideal for restaurant, food service, catering, or other suitable commercial uses, subject to zoning and approvals. The space offers approximately 1,800 sq. ft. of main area, an additional 250 sq. ft., and a basement included for added storage or operational space. A garage is also included, providing additional convenience and functionality. (id:49269)
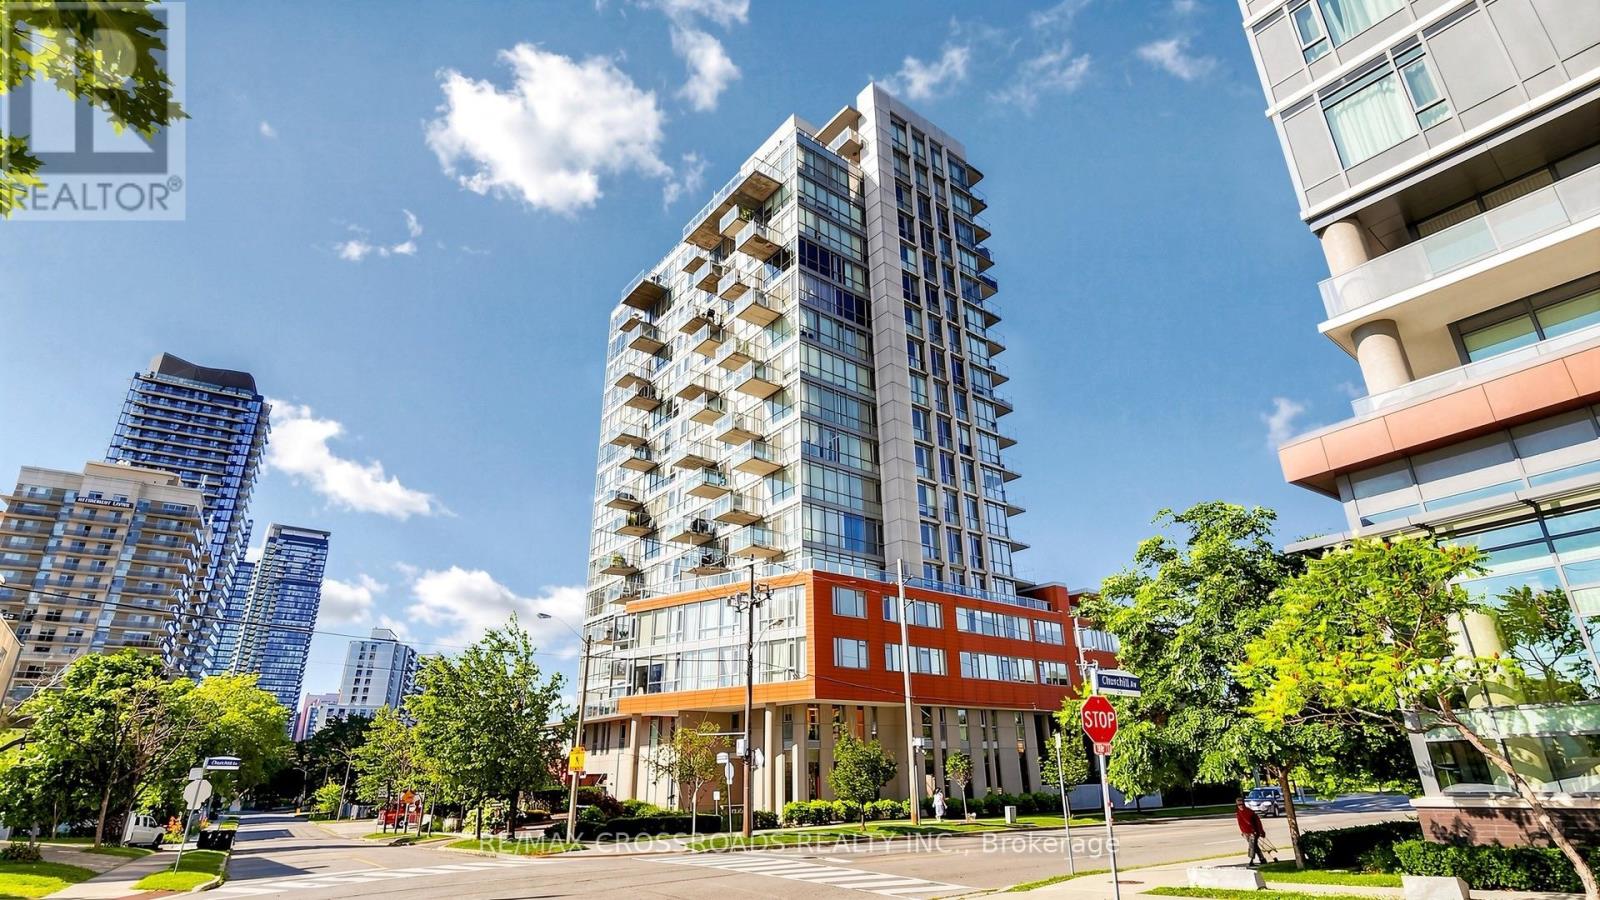
606 - 30 Canterbury Place
Toronto, Ontario
Practical Layout w/ 2 Beds + 2 Full Baths! Unobstructed Views, 9' Ceilings, Bright, Spacious & Open Concept Unit With Excellent Layout. Great Finishing & Hardwood Floors, Modern Kitchen W/ Breakfast Bar, Granite Counters, Trendy Sliding Barn Doors & 2 Walk In Closets. 55 Sq Ft Over-Sized Balcony, Great For Entertaining With Bbq Allowed. Terrific Building Amenities. Walking Distance To Ttc Subway, Parks, Shops, Entertainment & More! (id:49269)
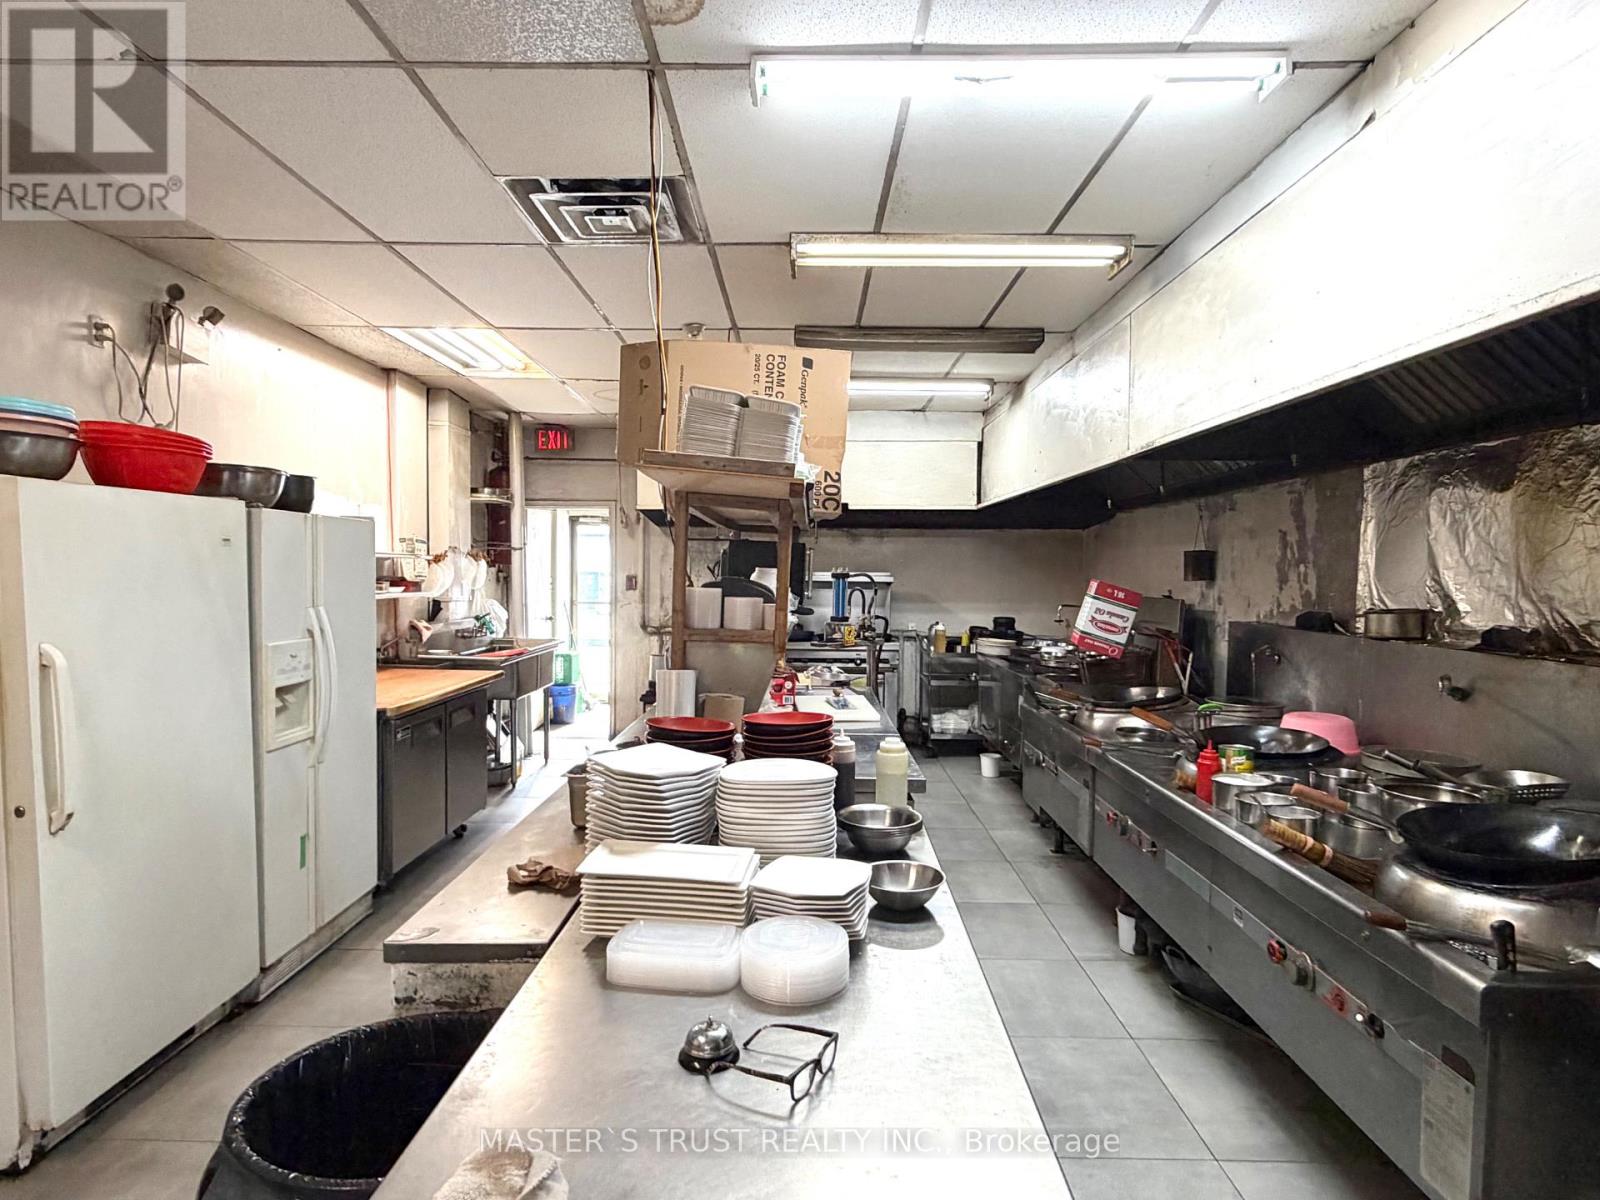
2&3 - 4385 Sheppard Avenue E
Toronto, Ontario
Rare Opportunity! Well-established restaurant located in Solid Regular Clienteles In A Popular Location In Scarbrough, Profitable Turn Key Business. Excellent visibility, strong signage exposure, and consistent customer traffic, and a fully equipped professional kitchen with extra-long commercial exhaust hoods, walk-in cooler, Functional layout suitable for a wide variety of restaurant concepts. Convenient access for customers. Currently operating a profitable business with strong sales. Buyers may continue the existing operation or convert the space to another cuisine or concept. Excellent opportunity for owner-operators or restaurant groups looking to expand in a thriving commercial hub. (id:49269)
110 - 2300 St. Clair Avenue W
Toronto, Ontario
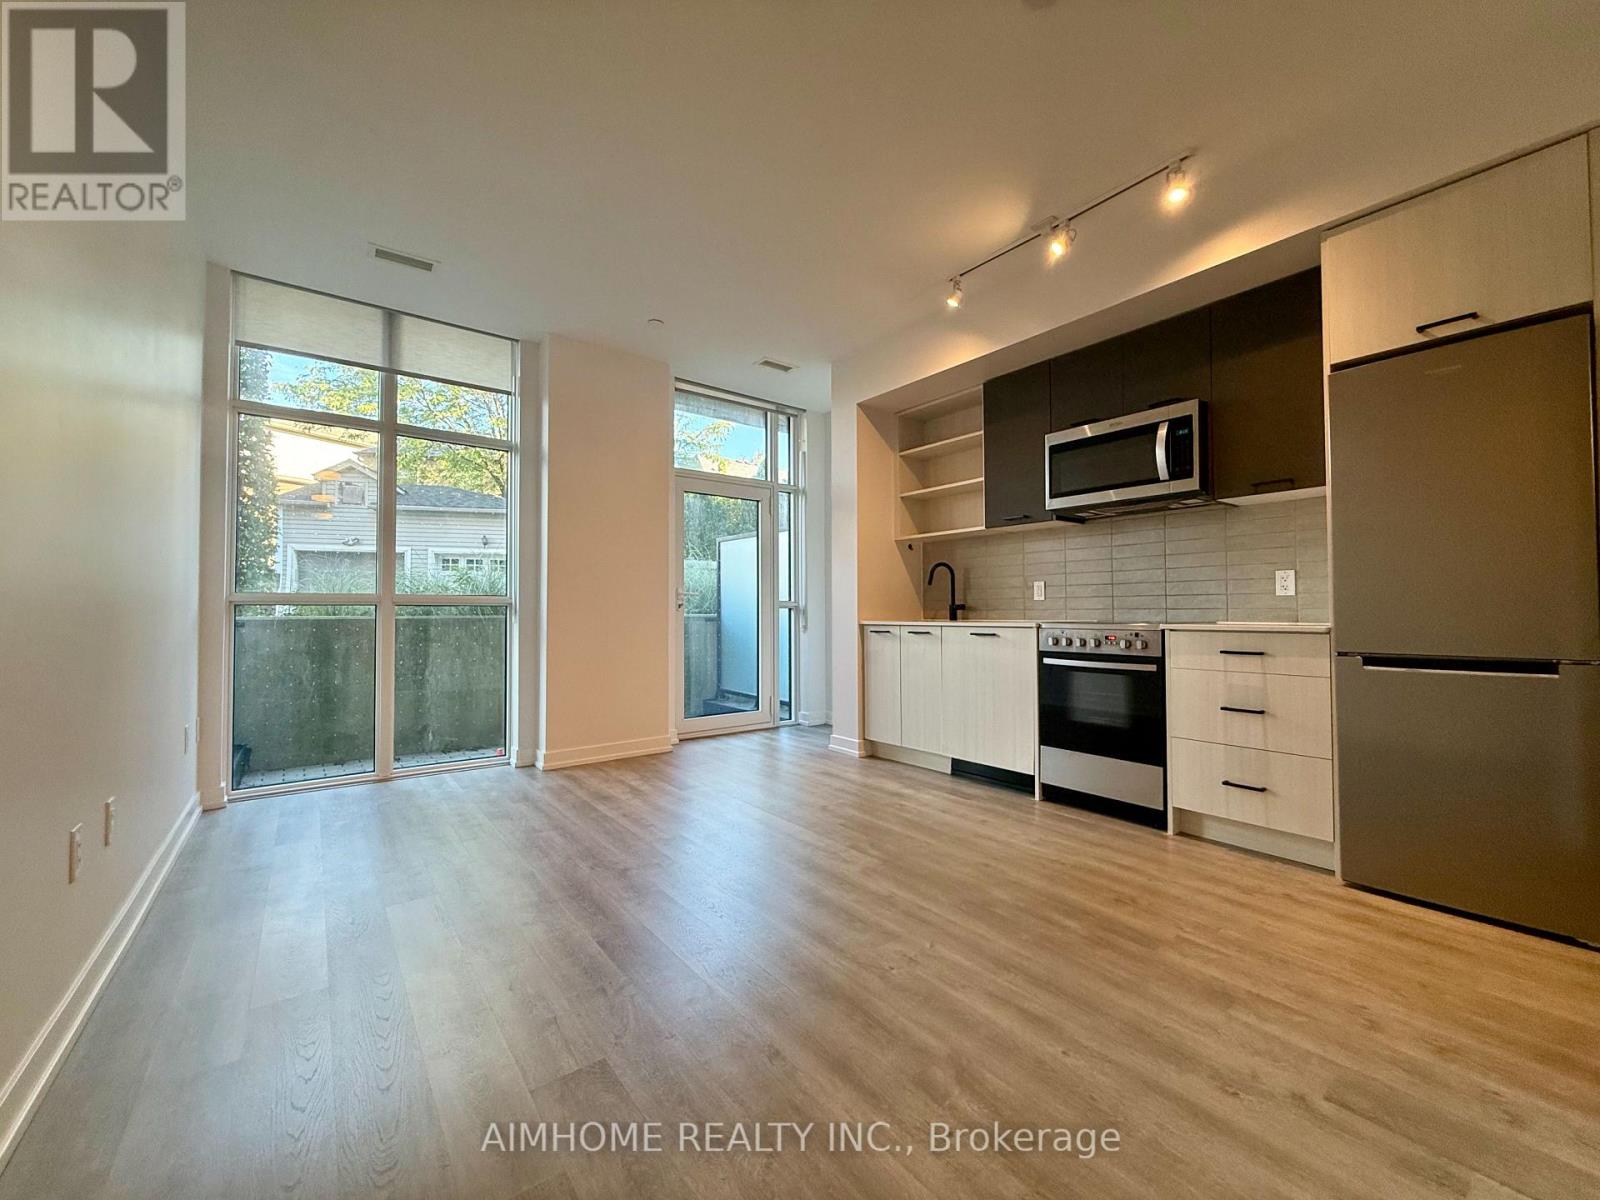
Welcome to Stockyards District Residences, ideally located along St. Clair Ave W with convenient TTC access. This bright 1-bedroom suite offers easy ground-level access and a spacious private patio framed by mature greenery for added privacy. Floor-to-ceiling windows, 9-ft smooth ceilings, and fresh paint create a bright, modern, move-in-ready space. Open-concept living and dining area, full-size washer & dryer. Enjoy an impressive array of amenities including outdoor lounge, dog run, party room, private dining room, kids' playroom, fitness centre, yoga studio & more. TTC bus at doorstep, 5-minute walk to St. Clair W streetcar terminal connecting to St. Clair Station on Line 1, and a short drive to Runnymede Station on Line 2. A perfect blend of comfort, convenience & connectivity. (id:49269)
Main - 693 Pape Avenue
Toronto, Ontario
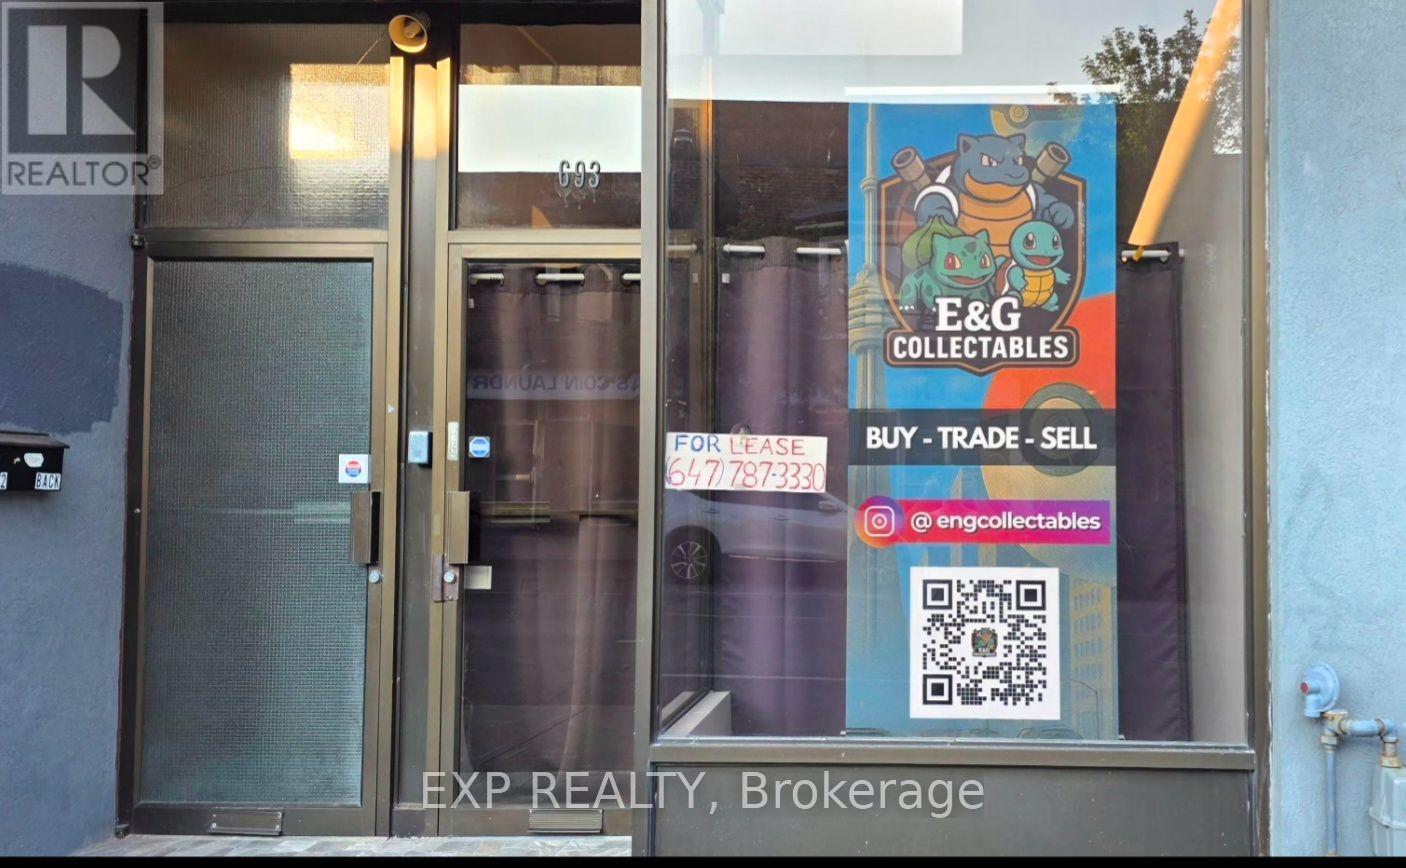
A unique opportunity to lease a versatile main floor live/work property designed for both residential living and business use. This bright, street-level space offers the convenience of operating your business while living on-site.Features: Main floor street-level location Flexible live/work layout Bright, open commercial/work area Comfortable residential living space Private entrance Suitable for Therapist, doctor, lawyer, real estate offices. Extra storage space in basement. Please contact for more information (+/- lease amount and utilities included or not depending on business and negotiation ) (id:49269)
3301 - 5 Concorde Place
Toronto, Ontario
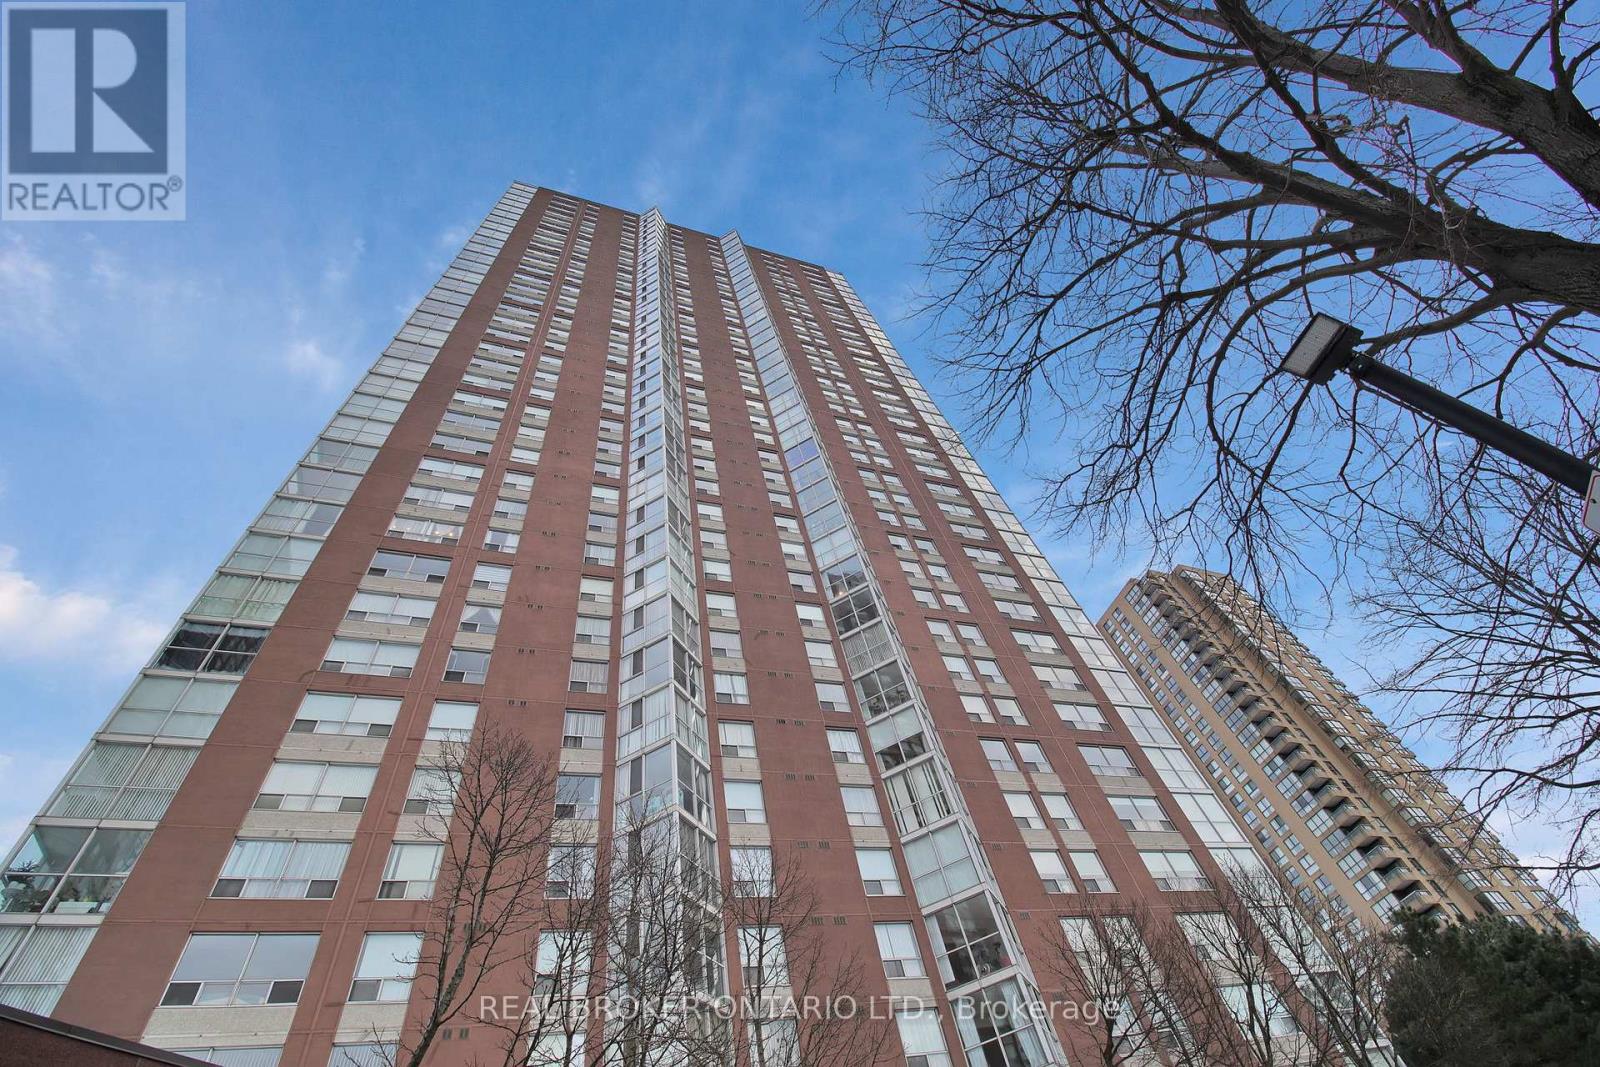
Rarely available large corner suite on a high floor at 5 Concorde Place, this spacious residence offers approximately 1,434 sq. ft. of thoughtfully updated living space. Originally designed as a 2-bedroom-plus-den, the den has been opened up to create a bright, open-concept layout with plenty of room to live, work, and entertain. Floor-to-ceiling windows showcase gorgeous views of downtown Toronto, Lake Ontario, and the surrounding ravine, creating a beautiful backdrop from this elevated vantage point. The renovated kitchen is both stylish and functional, featuring stainless steel appliances, under-mount lighting, and a layout that connects naturally to the main living and dining areas. The cabinet beneath the counter can be easily removed to accommodate a beverage centre, with an electrical outlet already in place and ready for use. Updated flooring throughout adds to the home's fresh, modern feel. The unit features a primary bathroom with a double vanity, updated appliances, a walk-in closet, generous in-suite storage, a separate external storage locker, central air conditioning, and one parking space. Having both in-suite and external storage is a valuable advantage, providing the space and flexibility that larger condo living demands. Beyond the suite, Concorde Park offers an impressive range of amenities, including 24-hour security, an indoor pool, sauna, gym, party room, billiards, library, squash courts, tennis courts, and visitor parking. Set in a peaceful ravine-side community, the location provides easy access to the Don Valley Parkway, TTC, the Eglinton Crosstown LRT, parks, trails, and nearby shopping. A rare opportunity to enjoy the space, views, and amenities of a larger Toronto condominium in a well-connected, established community. (Photos with Furniture are Virtually Staged) (id:49269)
22 Coreydale Court
Toronto, Ontario
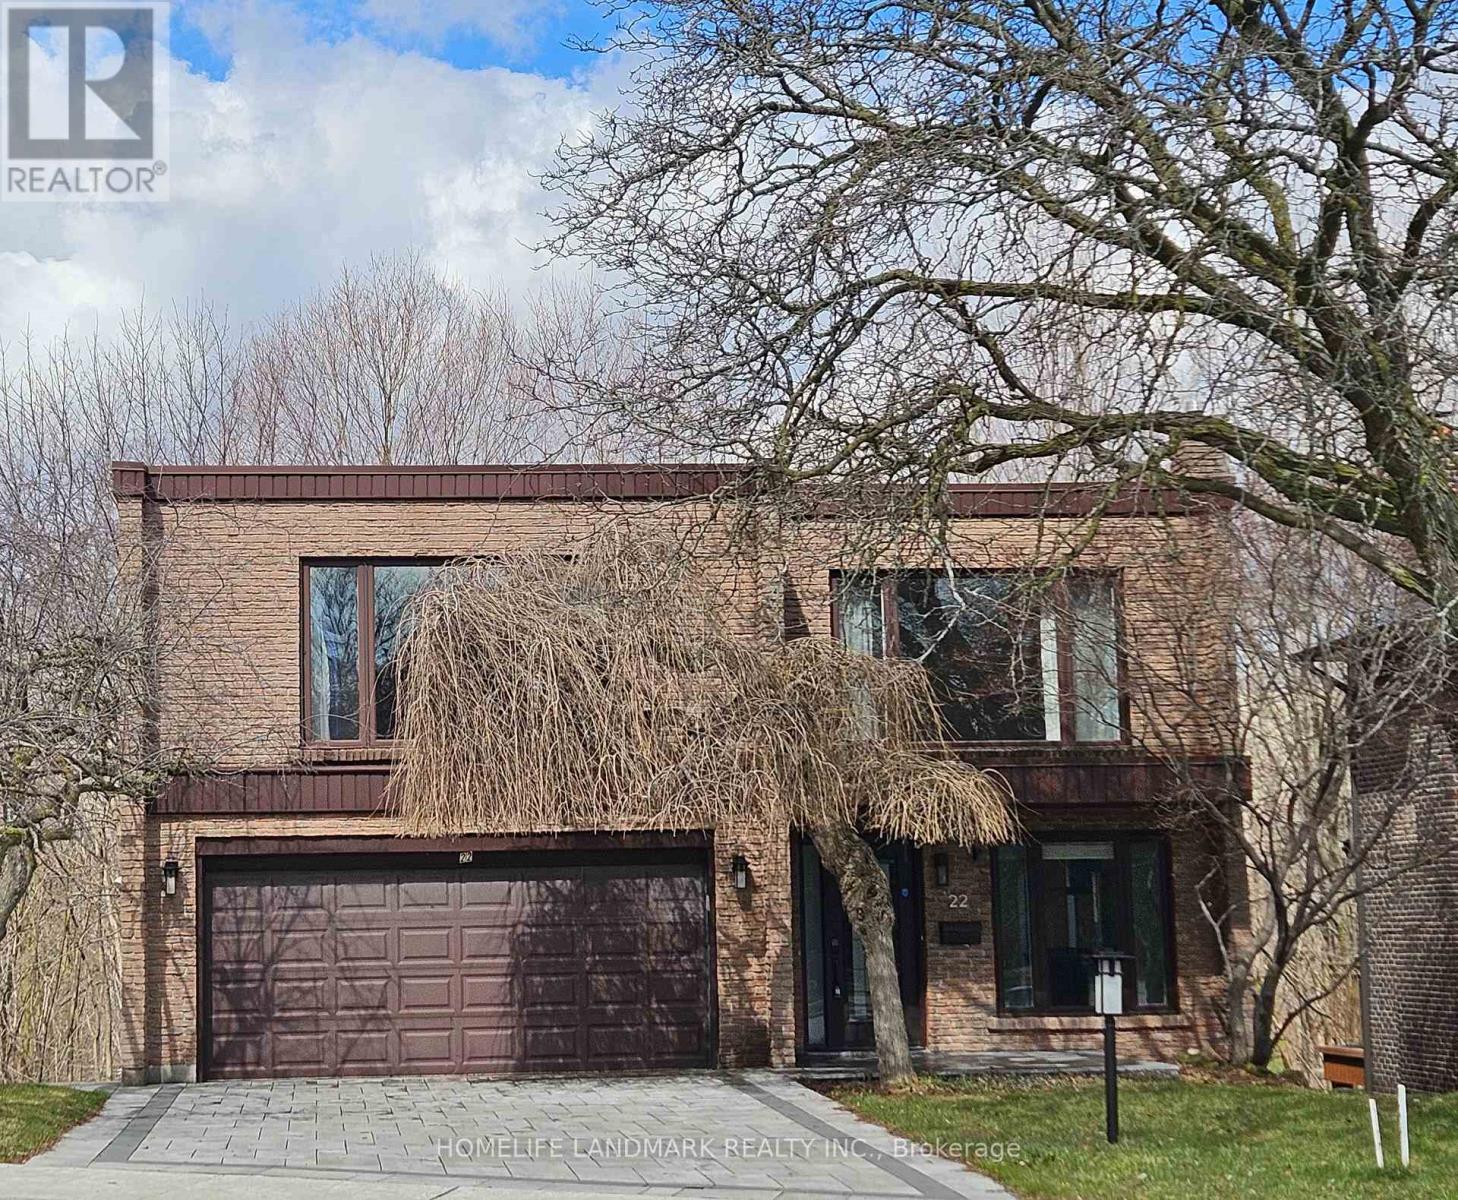
A beautiful ravine lot offering stunning forest views and a true cottage-like feel. This recently renovated custom-built home features a grand living room with soaring two-storey ceilings. The bedrooms are exceptionally spacious, and the primary suite includes a Juliette balcony overlooking the ravine. The walkout finished basement includes a recreation room, kitchen, and additional bedroom, providing excellent versatility (id:49269)
Ph08 - 82 Dalhousie Street
Toronto, Ontario
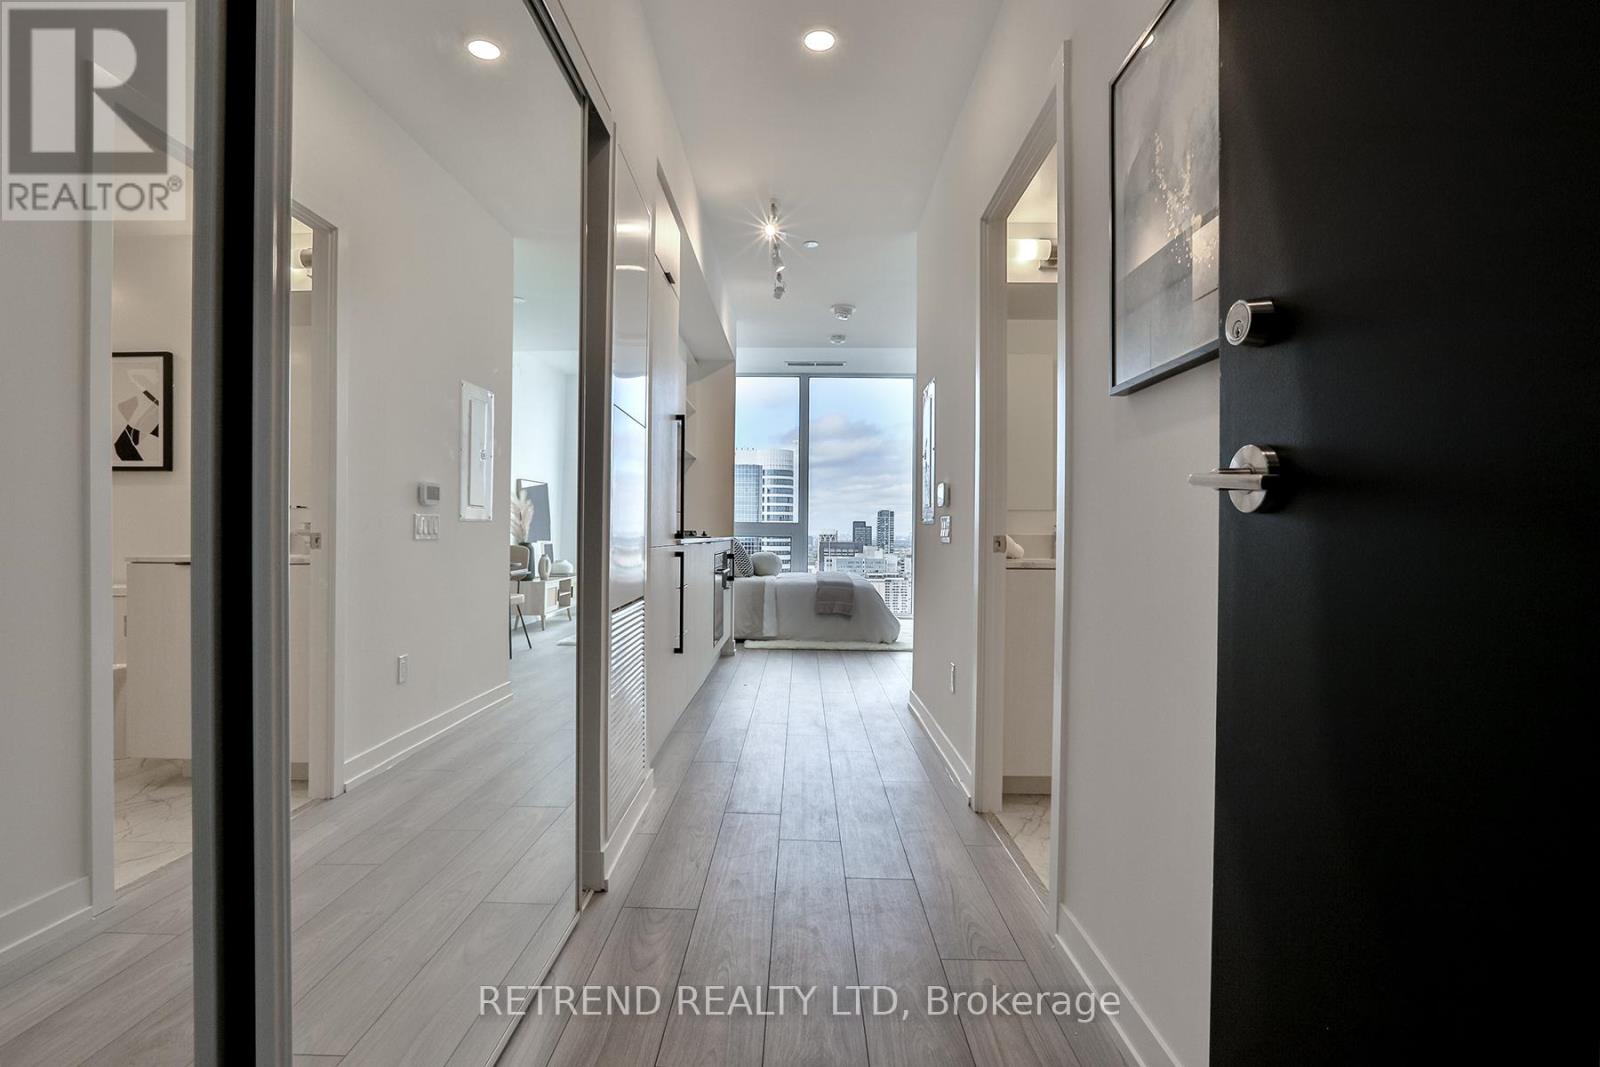
Experience elevated downtown living in this exceptional penthouse studio suite, ideally situated in the heart of Toronto. Floor-to-ceiling windows fill the space with natural light while offering impressive panoramic views of the city skyline. The thoughtfully designed open-concept layout maximizes both space and functionality, complemented by sleek cabinetry, premium finishes, and a contemporary kitchen.Every detail has been carefully considered to create a stylish and efficient living space with no wasted square footage. Perfectly located just steps from Yonge-Dundas Square, the Eaton Centre, Toronto Metropolitan University, TTC subway and streetcar access, as well as an array of shopping, dining, and entertainment options.A rare penthouse-level opportunity offering modern design, abundant natural light, spectacular views, and exceptional downtown convenience in one of Toronto's most vibrant neighbourhoods. (id:49269)
515 - 3088 Kennedy Road
Toronto, Ontario
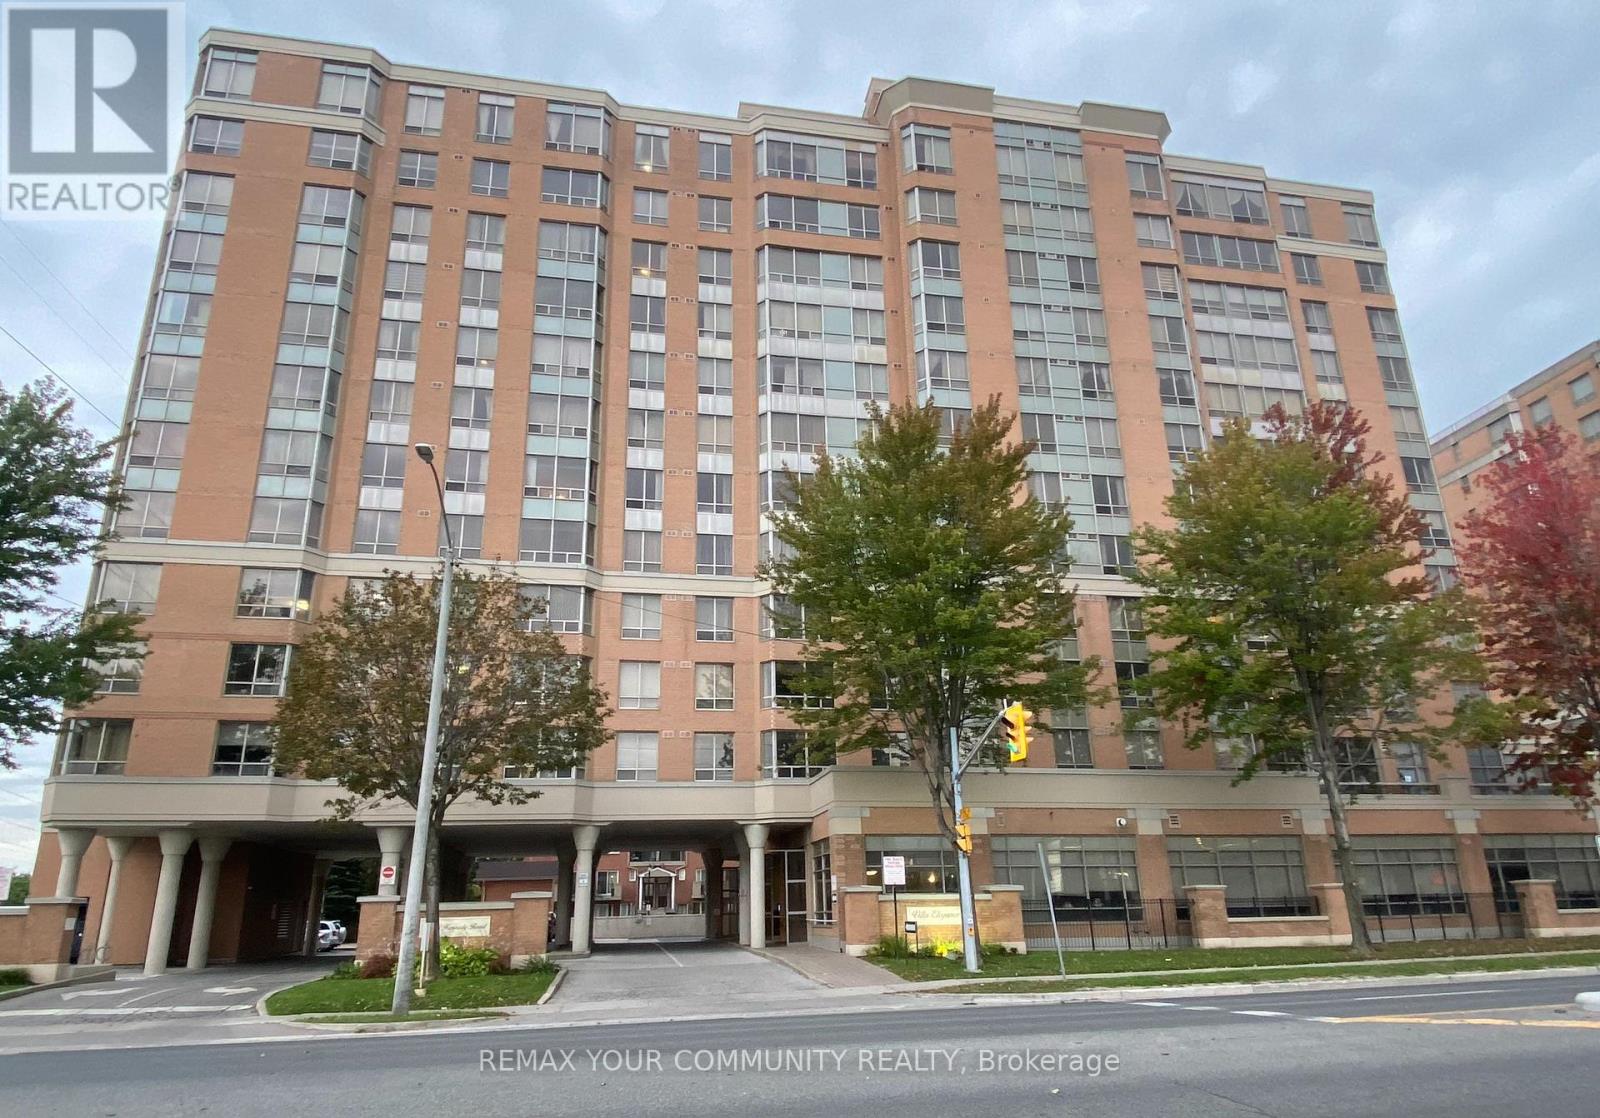
Building was constructed by Tridel in 2000, Villa Elegance Designed layout suitable for Senior. All owners have their unit title, Deed Ownership--not a life lease. There are no age restrictions for ownership or residency, it is open for all cultures, everyone is welcome. This spacious sun-filled 1 bedroom with one parking and one locker has a generous size and layout, worry free living in this well-maintained residence. YEE HONG is contracted to provide 24 hrs. on-site attendance. This provides peace of mind to all residents and their family. The maintenance fee is relatively higher than other condo due to the added service by YEE HONG. Conveniently located near shopping, supermarket, plaza, restaurants, parks, Community Centre. TTC. One Bus to Kennedy Subway & Finch Subway. Ideal for seniors seeking Independent living with added comfort and support. Additional Service with Fee such as Homemaking meals, Meals-on Wheels and residents can enjoy activity programs. Amenities include Library, Lounge and Exercise Room. Unit is in very good condition. Don't miss this opportunity, try your offer today. (id:49269)
525 - 12 Bonnycastle Street
Toronto, Ontario
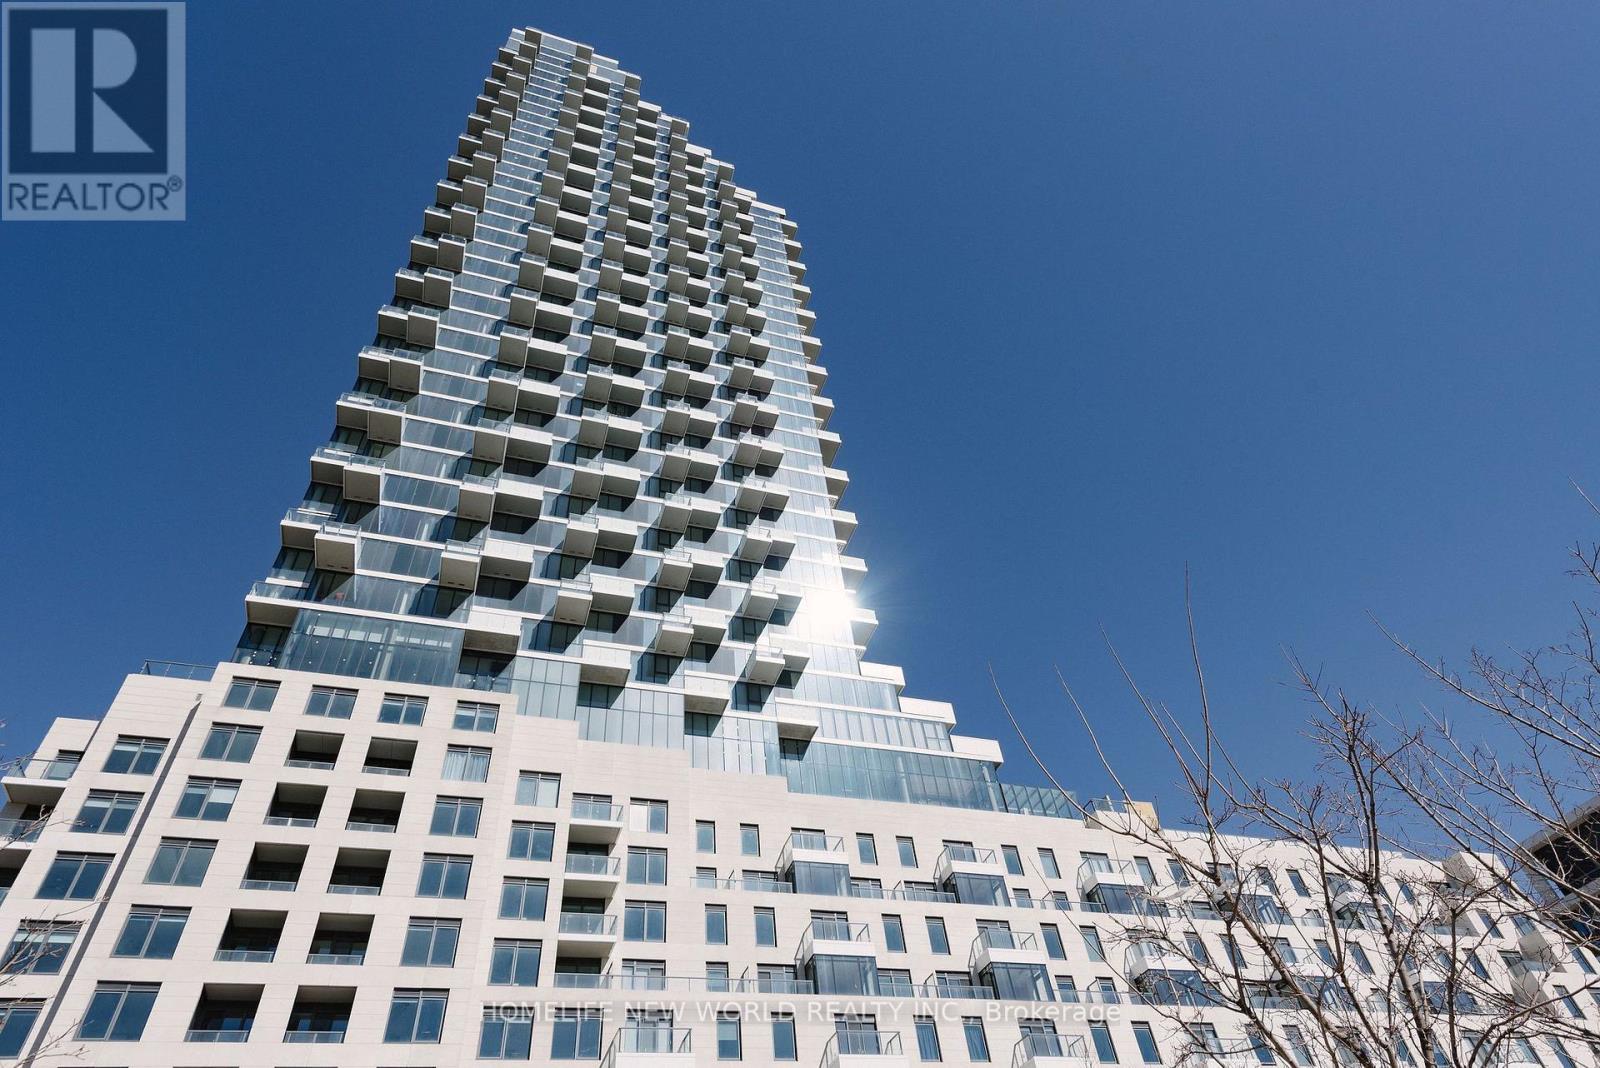
Experience Modern Living at Monde Condos! This stunning 1-bedroom, 1-bathroom suite offers 512 sq. ft. of thoughtfully designed living space with a 33 sq. ft. private terrace, located in Torontos premier waterfront neighborhood. Featuring 9-foot ceilings, engineered hardwood flooring, free Wi-Fi, this open-concept condo blends style and practicality. Residents enjoy world-class amenities, including a 24-hour concierge, an outdoor infinity-edge pool, a rooftop deck with breathtaking views, a fully equipped exercise room, a sauna/steam room, and luxurious guest suites. Don't miss this opportunity for vibrant city living at its finest! (id:49269)
783 Danforth Avenue
Toronto, Ontario
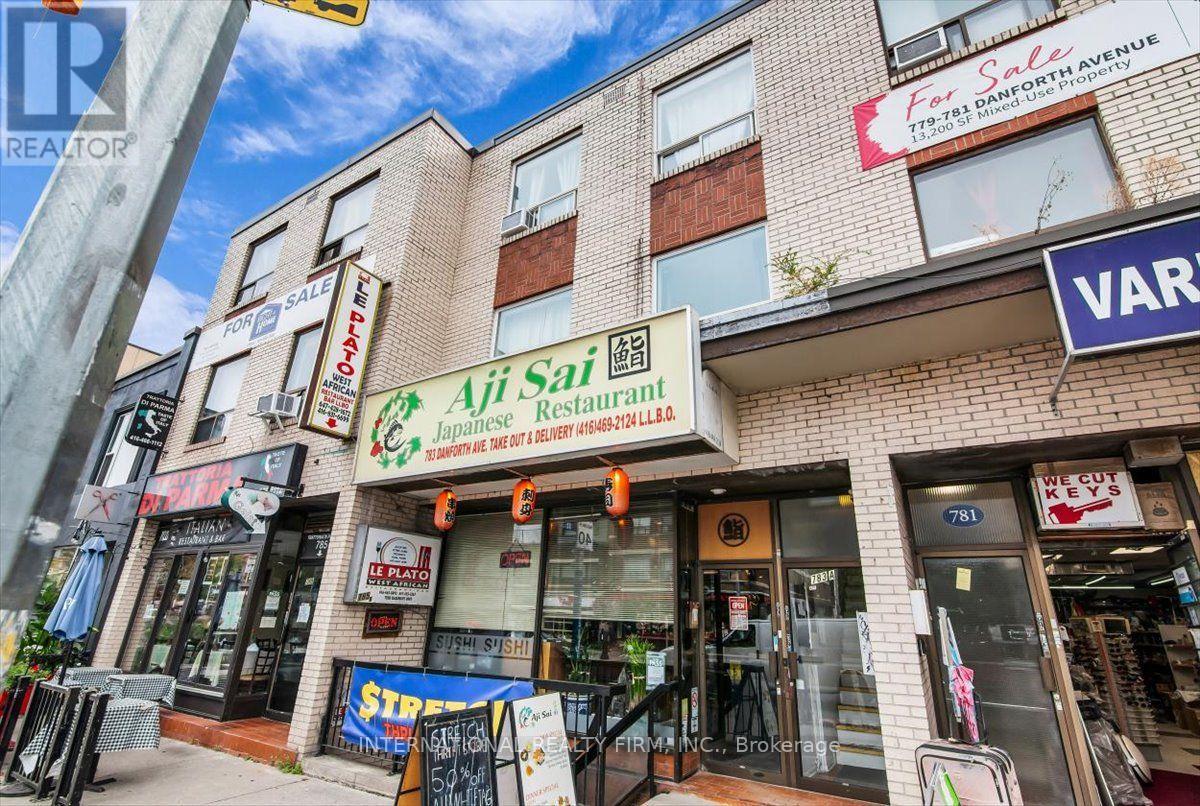
Exceptional 6.3 CAP turn-key mixed-use investment opportunity in the heart of Toronto's vibrant Danforth corridor! 783 Danforth Avenue offers an impressive combination of commercial and residential income with six distinct income-producing components.The property features an established long term main-floor restaurant, lower-level retail space and four spacious two-bedroom apartments across the upper two levels. Three of the four apartments have been renovated, providing attractive, updated living spaces with strong rental appeal. All units are separately hydro metered, helping reduce landlord expenses and simplify management.Ideally positioned on a high-visibility stretch of Danforth Avenue with strong pedestrian and vehicular traffic, the property benefits from excellent transit access and is surrounded by established restaurants, shops, services and neighbourhood amenities.An outstanding opportunity for investors seeking diversified income from both commercial and residential tenancies, with the added potential to further enhance revenue and long-term value. A compelling addition to any real estate portfolio in one of Toronto's most established mixed-use corridors. (id:49269)