Search Properties
17299 results | Page 1067 of 1442
12 24 48
For sale
$499,900
303 - 1 ST JOHNS ROAD, Toronto, Ontario

303 - 1 St Johns Road

Toronto, Ontario

More than 1,000 square feet, 2 bedrooms, parking, locker, and authentic hard-loft character in Toronto's west end for under $500K. Suite 303 at St. John's Place Lofts offers a compelling alternative to the conventional condo market. Set within a former office building converted in 2000, this true hard loft features soaring ceilings (almost 10' high), a wall of windows, industrial character, and a sense of volume that's increasingly difficult to find. The 1,007 (MPAC) sq ft layout is remarkably functional, with a genuinely spacious living and dining area that easily accommodates a full-sized dining table, a thoughtfully designed kitchen with excellent efficiency and storage, and a split-bedroom floor plan that provides valuable separation for guests, roommates, or work-from-home flexibility. One of the suite's most surprising features is its abundance of built-in storage throughout, including both bedrooms. A locker and covered parking space add further long-term practicality. St. John's Place Lofts is a boutique 15-unit building with a distinctive concrete façade and an authentic loft aesthetic that feels worlds apart from the typical glass condo experience. The maintenance fees have been factored in the asking price, creating an opportunity for those who understand how to consider overall carrying costs and long-term value. Located in one of Toronto's most independent and character-filled neighbourhoods, you'll find local breweries, The Sweet Potato, Venga Cucina, the farmers' market, eclectic shops, and a strong sense of community just outside your door. (id:49269)

2 Bedroom 1 Bathroom 1,000 - 1,199 sqft
Bspoke Realty Inc.
For rent
$2,100 Monthly
5 BARLOW ROAD, Toronto, Ontario

5 Barlow Road

Toronto, Ontario

Beautiful fully furnished 3 bedroom basement apartment. Newly renovated with great ceiling height - 7 feet 10 inches inside the unit, 6 feet 6 inches in the entry hall. Private entrance. Includes parking for one small car. Private laundry inside your unit, not shared with anyone. Three bedrooms plus a separate living room/dining room. Central Air. Great for a family, or for students (maximum of 3). Family friendly home. Terrific location on Barlow Road, convenient to UofT, schools, parks, transit, easy access to major highways, students welcome (max of 3). Unit comes fully furnished however Landlord is willing to remove some furniture prior to occupancy. Tenant pays 50% of utilities. This is a great opportunity to live in a lovely neighbourhood. Just terrific, it doesn't get better than this! (id:49269)

3 Bedroom 1 Bathroom 1,100 - 1,500 sqft
Royal LePage Estate Realty
For sale
$1,599,900
16 ARMSTRONG AVENUE, Toronto, Ontario

16 Armstrong Avenue

Toronto, Ontario

Custom home built in 1989, in the heart of Toronto. This home have 4 bedroom, 4 washroom, 2 kitchen, also features large living and dining area, large eat-in kitchen, skylight oak staircase, hardwood floorings just have been sanded and refinished with natural semi-gloss varnish. Recently updated washrooms, double garage at rear on the laneway, roof updated in 2024. Garage roof 2025 and new exterior siding 2026. Basement fully finished with in law suite, or family room. With front, back and side entrance to the basement, walkout to the paved patio to enjoy outdoor. This house had an upgraded to 200 amp electrical panel. Makes an excellent home for a large family or an income property. Steps to TTC, Dufferin Station, Dufferin Mall Shopping Center, Schools, Restaurants, Community Center, and much more. (id:49269)

5 Bedroom 4 Bathroom 1,100 - 1,500 sqft
RE/MAX West Realty Inc.
For sale
$1,099,000
15 BURLINGTON STREET, Toronto, Ontario

15 Burlington Street

Toronto, Ontario

Set on a 25 x 125 ft lot on a quiet, tree-lined street in Mimico, this extensively updated 3-bedroom, 2-bathroom home offers approximately 1,500 sq ft of thoughtfully designed living space just moments from the lake. The open-concept main floor is filled with natural light and anchored by a custom fireplace feature wall, flowing into a fully remodelled kitchen with quartz countertops, custom cabinetry, and brand-new stainless steel appliances. Extensive updates include renovated bathrooms, flooring, windows, furnace, air conditioning, ESA-certified electrical, front and rear decks, and cosmetic improvements throughout the interior and exterior, allowing the next owner to move in without taking on major projects. Upstairs, three well-proportioned bedrooms provide flexibility for a growing household, guests, or a dedicated home office. Outside, the deep backyard extends the living space with a spacious deck and plenty of room to entertain, garden, or simply enjoy having outdoor space that's increasingly difficult to find. Front pad parking is already in place, with the potential for additional off-street parking at the rear if a new fence were installed along the property line. Just steps from the waterfront and close to local restaurants, the beach, Mimico GO Station, and the QEW, this home offers the rare combination of turnkey condition, meaningful outdoor space, and an established lakeside neighbourhood-without the road noise of nearby Lake Shore Boulevard. (id:49269)

3 Bedroom 2 Bathroom 1,100 - 1,500 sqft
Bspoke Realty Inc.
For sale
$779,900
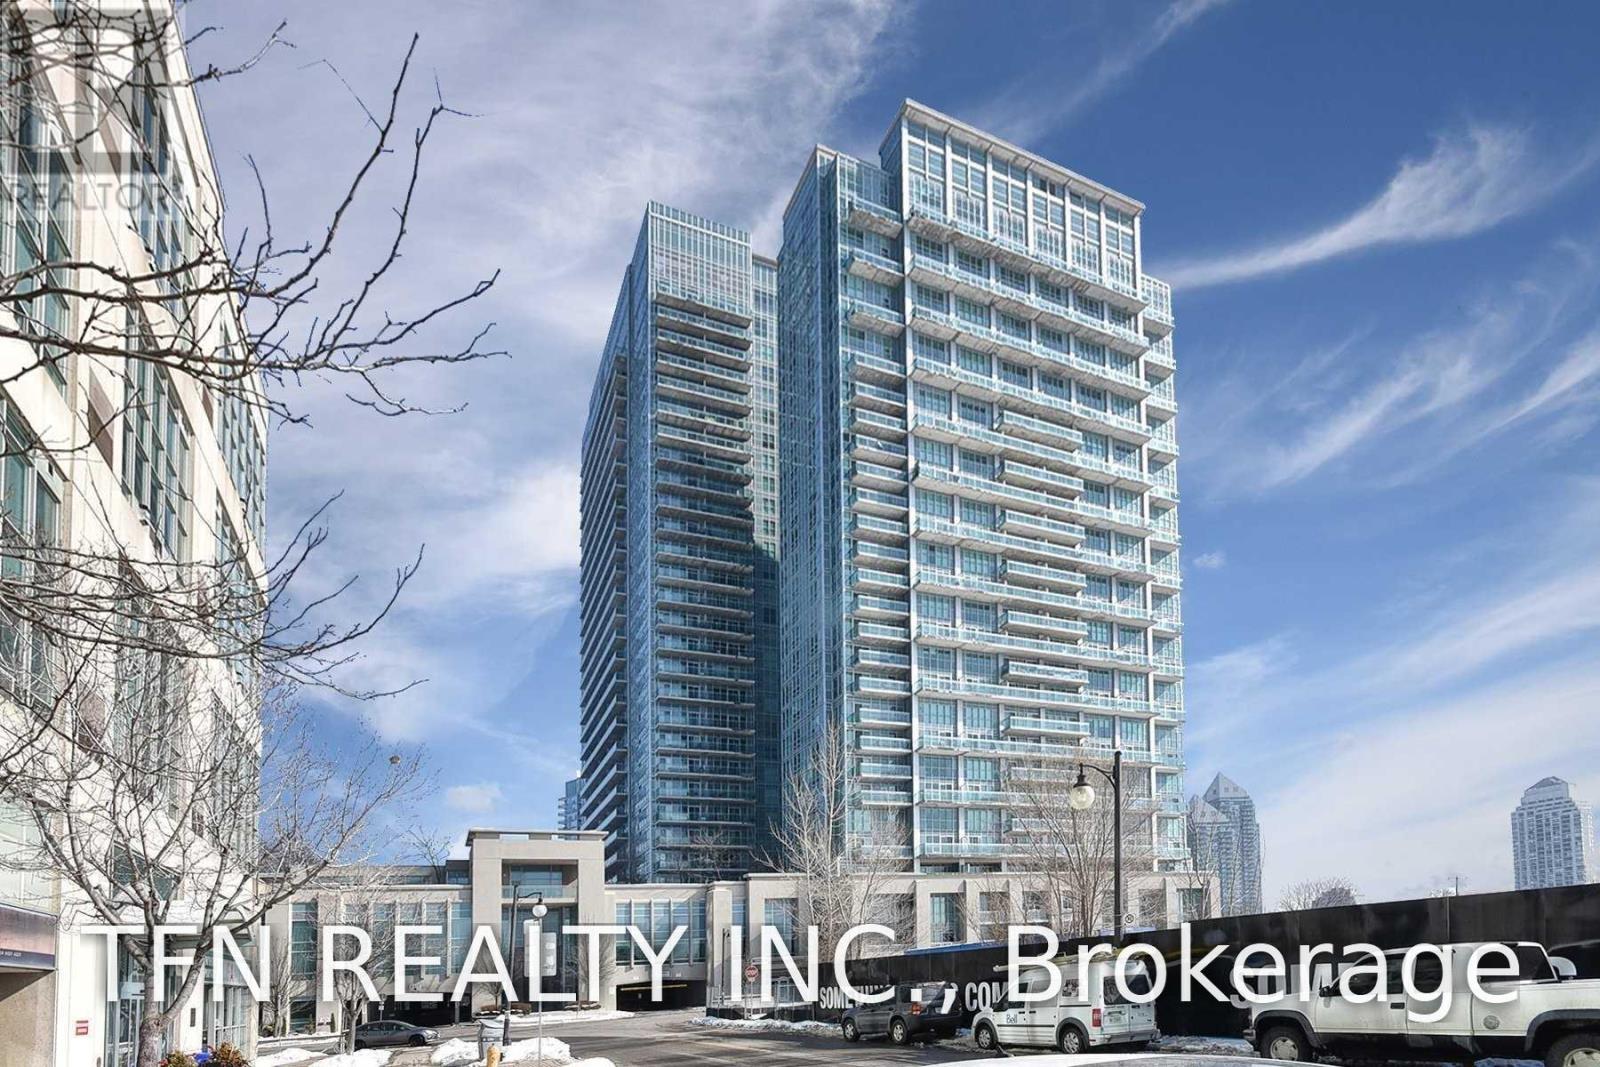
920 - 16 LAIDLAW STREET, Toronto, Ontario

920 - 16 Laidlaw Street

Toronto, Ontario

Welcome to this beautifully updated and fully turnkey townhome in one of Toronto's most convenient and vibrant communities. This thoughtfully renovated unit features a rare spacious open-concept layout highlighted by an upgraded L-shaped kitchen, offering plenty of counter space and seamless flow-perfect for cooking, entertaining, or everyday living. Owner has spent $$$ on kitchen, bathrooms, flooring and appliances in the last few years. The bright living area is enhanced by a stunning Juliet balcony, bringing in natural light and fresh air, while a convenient main floor powder room adds everyday functionality.Upstairs, both bedrooms offer generous space along with large closets, providing ample storage rarely found in similar units. The professionally cleaned staircase carpeting adds a fresh, move-in-ready touch, while two dedicated office/work-from-home areas make this home ideal for today's flexible lifestyle.One of the standout features is the expansive private rooftop terrace-perfect for relaxing, entertaining guests, or enjoying summer BBQs with beautiful views. Whether you're hosting or unwinding, this space truly elevates the home.Located just minutes from the Dufferin Station, Liberty Village, Grocery Stores, a wide variety of restaurants, cafes, and shops, this home offers unmatched urban convenience. Rita Cox Park, Dog Park, green space , access to lakeshore waterfront close by. 1 Underground parking is also included for ultimate convenience. Situated in a fantastic, family-friendly community with great neighbours, this property is perfect for first-time buyers or small families looking to upgrade from a smaller condo or apartment. With no expenses spared and nothing left to do, this is a rare opportunity to own a stylish, move-in-ready home in an unbeatable location. (id:49269)

3 Bedroom 2 Bathroom 1,000 - 1,199 sqft
RE/MAX Real Estate Centre Inc.
For sale
$868,000
3 - 110 STANLEY GREENE BOULEVARD, Toronto, Ontario

3 - 110 Stanley Greene Boulevard

Toronto, Ontario

Welcome to this modern 4-bedroom, 3-bathroom freehold townhome by Mattamy Homes, ideally located near Downsview Park. Freshly painted and fully renovated, this like-new home features a bright, sun-filled interior with 9-ft ceilings, an open-concept eat-in kitchen with a walkout to a terrace for outdoor entertainment, and laminate flooring throughout. The lower level comes with a built-in garage with direct interior access for added convenience. Upstairs, four spacious bedrooms provide flexibility for families or work-from-home needs. Enjoy direct access to parks, trails, playgrounds, and community amenities. Steps to TTC, minutes to subway stations, GO Train (approx. 20 mins to Union), Hwy 401/400, Yorkdale Shopping Centre, York University, Humber River Hospital, Costco, Walmart, shops and restaurants. A perfect blend of space, style, and convenience. Move-in ready freehold opportunity in a high-demand neighbourhood. Shows beautifully! The monthly POTL fee of only $188.34 includes landscaping and snow removal. (id:49269)

4 Bedroom 3 Bathroom 1,500 - 2,000 sqft
RE/MAX Realtron Realty Inc.
RE/MAX Epic Realty
For sale
$1,250,000
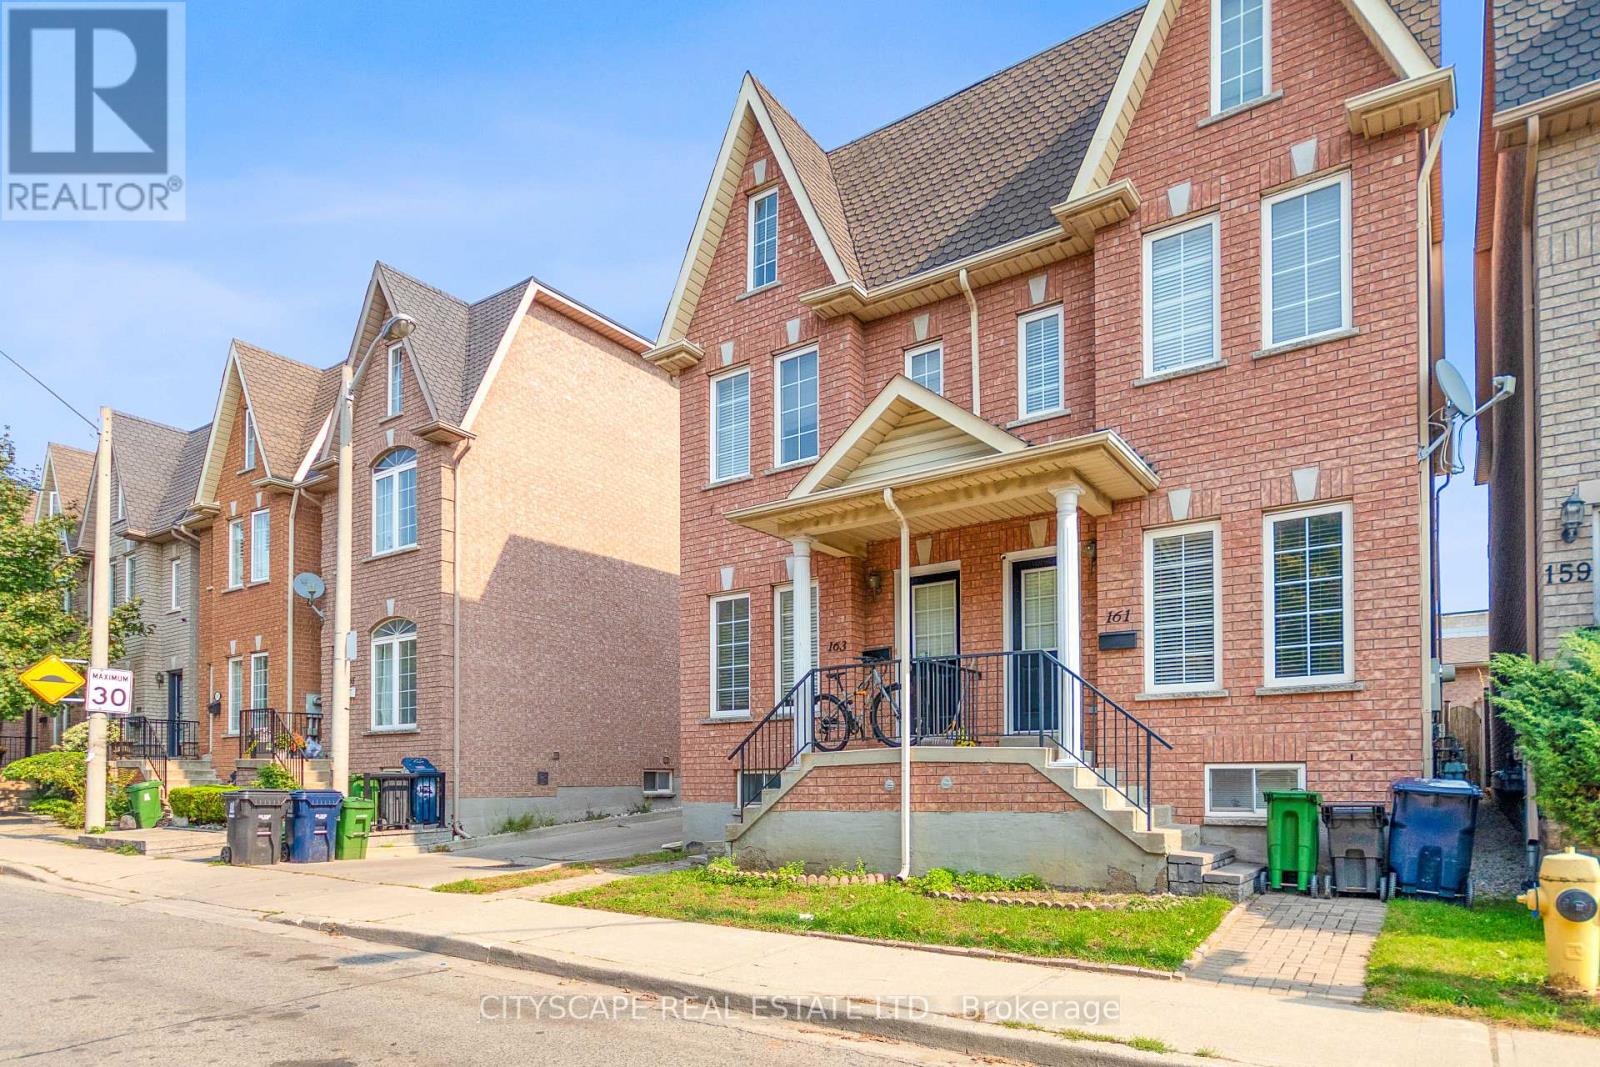
356 WALLACE AVENUE, Toronto, Ontario

356 Wallace Avenue

Toronto, Ontario

Rare opportunity to own a Detached Home currently configured with separate living spaces on Main and second floors + Loft and Finished Basement Apartment !!! This income property on a quiet , tree-lined street in Toronto's sought-after Junction Triangle, just steps to the West Toronto Railpath, transit, parks and vibrant west-end amenities. Flexible living across 3 levels with approximately $6,000/month in rental income potential, offering an ideal setup for investors or buyers looking to live in one level while generating income from the others. Smooth Ceiling with Pot Lights on Ground Floor. Each level (excluding loft area) features its own kitchen and bathroom, thoughtfully configured to support multi-unit living, extended family, or continued rental use. A fantastic opportunity to combine lifestyle, location, and income potential in one of Toronto's most dynamic west-end neighbourhoods. (id:49269)

4 Bedroom 3 Bathroom 1,500 - 2,000 sqft
First Class Realty Inc.
For sale
$1,598,000
553 RUNNYMEDE ROAD, Toronto, Ontario

553 Runnymede Road

Toronto, Ontario

Meticulously maintained this exceptional 2 1/2 storey detached brick home blends charming character with complete renovation in the heart of Bloor West Village. 1,569 square feet above grade with oak hardwood floors on all three levels, complement beautifully preserved original wood trim, pocket doors and a classic staircase showcase the home's timeless character, while the flexible floor plan easily adapts to a variety of family lifestyles and needs. The renovated chef's kitchen features classic Shaker cabinetry, stone countertops, stainless steel appliances, pantry storage, and a walkout to the sunroom and private rear garden. An open den space and a powder room complete the main level. The second and third floor offer five bedrooms, allowing for a variety of flexible layouts, including bedrooms, home office, second floor den, and third floor ideal for teenagers. A stylishly renovated bathroom features a seamless glass shower. Landscaped and fully fenced backyard with perennial gardens, lawn space, and a newly poured concrete patio with a door to the back of the rare double detached garage with laneway access adds outstanding convenience. Finished lower level with vinyl plank flooring, pot lighting, bathroom and a large laundry room offer additional space. Extensively upgraded throughout, including a new furnace and central air conditioning (2025), basement renovation (2024), concrete front porch, rear patio and walkways (2021), many newer windows(2019), kitchen renovation (2016), bathroom renovation (2013), electrical upgrades, and more. Ideally situated in highly sought-after Runnymede-Bloor West Village, steps to Runnymede station, shopping, cafés, restaurants, and High Park. King George the small community focused school, Humbercrest for Middle school or St. Cecilia Catholic with French Immersion are close by. A remarkable opportunity to own a turnkey family home in one of Toronto's most desirable neighbourhoods. (id:49269)

5 Bedroom 3 Bathroom 1,500 - 2,000 sqft
Royal LePage/j & D Division
For sale
$870,000
5 THWAITE AVENUE, Toronto, Ontario

5 Thwaite Avenue

Toronto, Ontario

Stunning Renovated Home with Income Potential! Updated Kitchen, Gleaming Strip Hardwood & Ceramic Floors Throughout. Primary Bedroom with 2-Pc Ensuite. Separate Entrance to Finished Basement with Full Kitchen, 3-Pc Bath, 1 Bedroom & Rec Room - Ideal for Rental or In-Law Suite. Roof (2020), Recently Updated Furnace & A/C. Walking Distance to Parks & Sheppard/Downsview Transit. Plenty of Parking - Space for at Least 5 Cars. (id:49269)

4 Bedroom 3 Bathroom 1,100 - 1,500 sqft
Right At Home Realty
For sale
$999,000
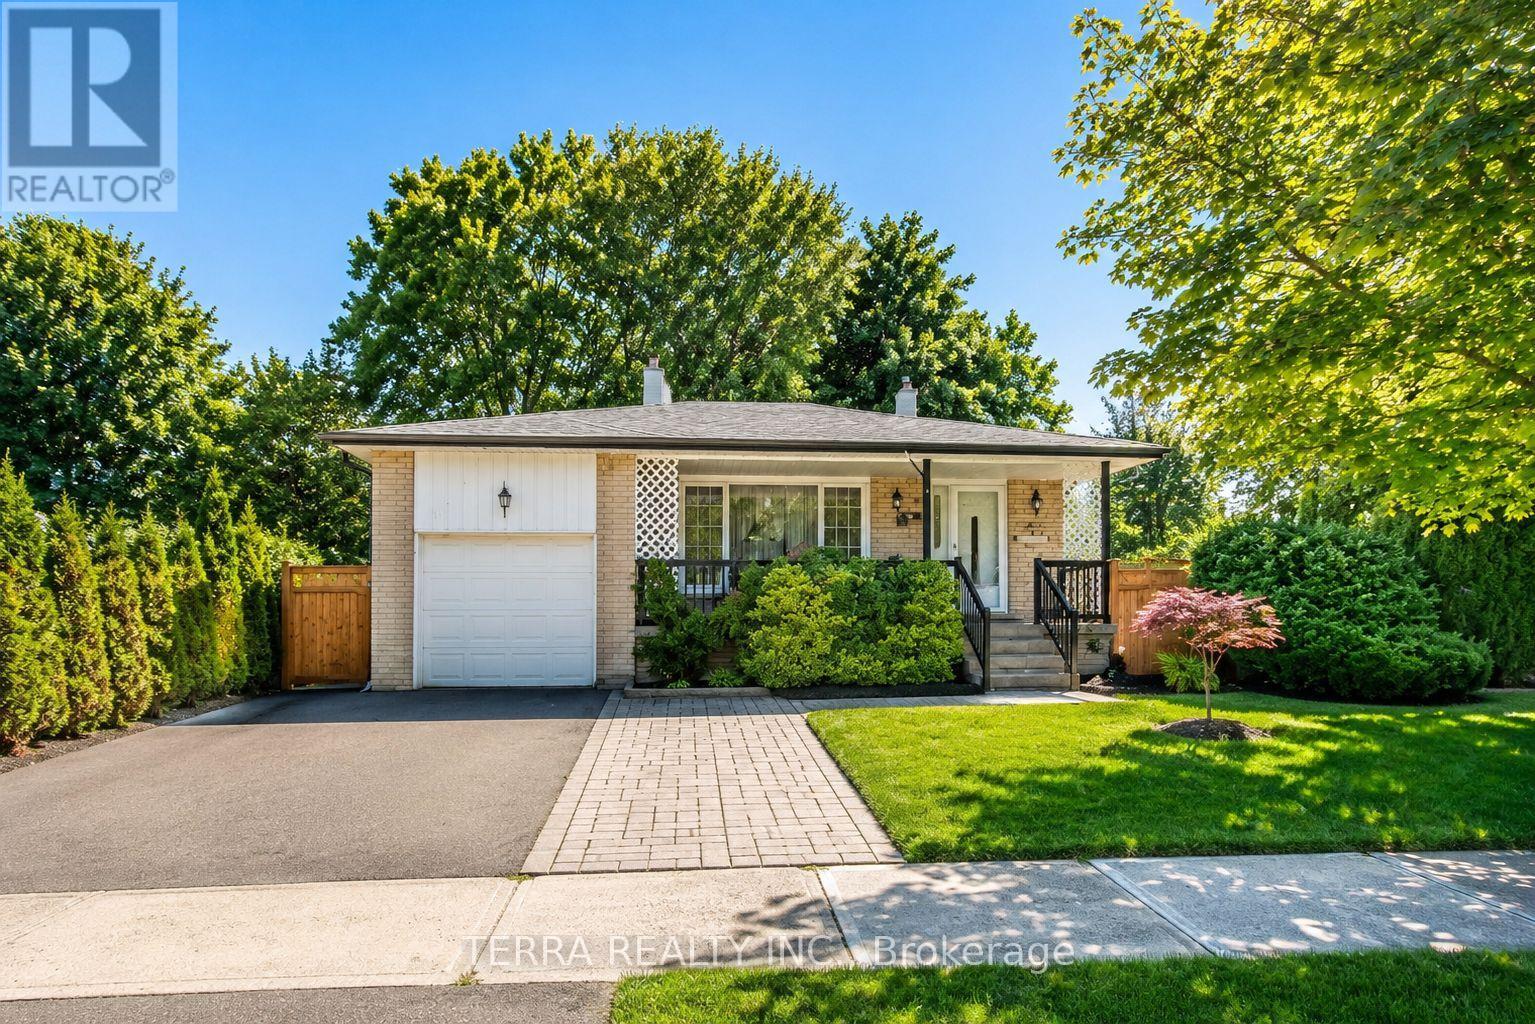
56 BELLAMY ROAD S, Toronto, Ontario

56 Bellamy Road S

Toronto, Ontario

Available For The First Time In 68 Years, This Freshly Repainted & Professionally Cleaned Detached Home Offers An Open Concept Main Floor Ideal For Entertaining. A Separate Entrance ToThe Basement With A Separate Bedroom Provides Great Potential For An In-Law Suite Or Anyone Wanting Income Potential After Some Retrofit. Several Upgrades Were Completed Between 2005 & 2010, Leading The The To A Second 28' x 32' Garage Built In The Backyard With 12' Ceilings, Perfect For Storing Exotic Cars, A Wood Workshop & More! In Addition To The Parking Pad Which Fits 4 Cars And The Attached Garage, The Surface Parking In The Yard Fits Two Additional Cars for The Family Or Visiting Guests. Front Covered Porch (Also Built In 2005) Is Perfect For Shade & People Watching or Afternoon Cocktails. Large Backyard With Potential To Add A Pool. Very Family-Friendly Neighbourhood With Schools Nearby. Just Steps From The Eglinton Go Station & LRT Line or TTC along Kingston Road, You Have Access To All Essentials (Groceries, Banks, Pharmacy, Restaurants, Schools etc.) This Is A Great Opportunity For First Time Home Buyers & Developers Seeking To Build A Dream Home On A Rarely Available Estate Lot Alike! (id:49269)

4 Bedroom 3 Bathroom 1,100 - 1,500 sqft
Royal LePage Signature Realty
For sale
$799,900
60 CHELWOOD ROAD, Toronto, Ontario

60 Chelwood Road

Toronto, Ontario

Welcome to 60 Chelwood Rd, where exceptional craftsmanship, timeless elegance, and everyday comfort come together to create a truly remarkable place to call home.Completely renovated from top to bottom with premium finishes throughout, this stunning residence showcases quality and attention to detail at every turn. The heart of the home is the spectacular custom kitchen, featuring a large island and a walkout to an expansive deck-perfect for entertaining or enjoying family time. The home also boasts two beautifully renovated three-piece bathrooms, all-new electrical wiring, a new electrical panel, new windows, a new furnace, and new central air conditioning. Additional upgrades include two new exterior doors, a newly sealed driveway, and countless improvements that make this home truly move-in ready.The thoughtfully designed layout offers bright, inviting living spaces ideal for both everyday family living and effortless entertaining. Outside, the impressive 58-foot-wide backyard provides the perfect setting for summer barbecues, children's play, or simply relaxing.Adding even more value, the home features a separate basement entrance, washer and dryer hook up option on 2nd level with washer & dryer in the basement), and excellent potential for a future basement apartment or in-law suite.Perfectly situated on one of the quietest and most desirable stretches of Chelwood Rd, with minimal traffic, this exceptional location is easy to appreciate when viewed on a map.Nestled in one of Toronto's sought-after neighbourhoods and just minutes from shopping, schools, parks, the new LRT, subway, and all essential amenities, this exceptional home offers the perfect blend of luxury, functionality, and lifestyle.A rare opportunity to own a beautifully renovated home in an outstanding location. Don't miss your chance-this gem won't last! (id:49269)

3 Bedroom 2 Bathroom 700 - 1,100 sqft
RE/MAX Ultimate Realty Inc.
For sale
$799,800
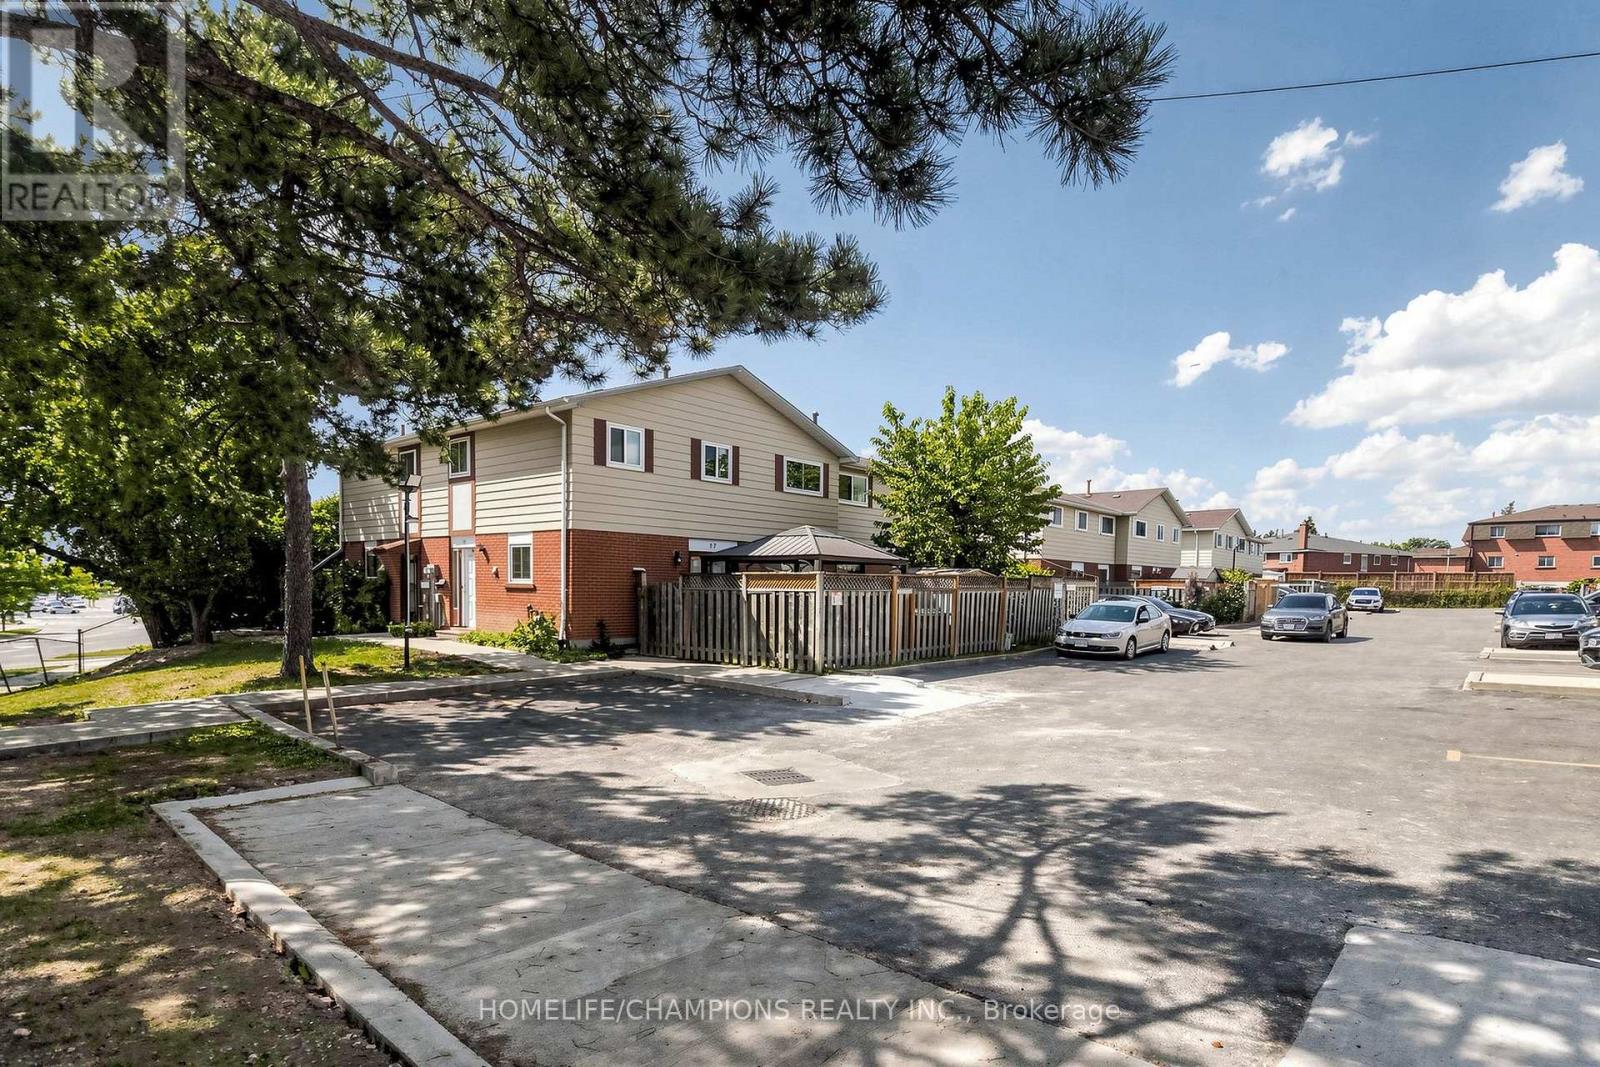
91 - 270 TIMBERBANK BOULEVARD, Toronto, Ontario

91 - 270 Timberbank Boulevard

Toronto, Ontario

Beautifully renovated and extensively updated 3+1 bedroom, 3-bathroom condo townhouse offering the perfect blend of modern comfort, versatility, and urban convenience in the heart of L'Amoreaux. This sun-filled, carpet-free home showcases quality craftsmanship and high-end finishes throughout, including new flooring, a stunning new staircase, new interior doors, potlights throughout, elegant fixtures, and a sleek modern wood-burning fireplace. The renovated kitchen is designed for both style and function, featuring granite countertops, a peninsula with seating, stainless steel appliances, and abundant workspace. Complementing the home's contemporary design are three beautifully renovated bathrooms with sleek, modern finishes. The open-concept main floor is ideal for everyday living and entertaining, with double doors leading to a private, fully fenced backyard-perfect for summer BBQs, outdoor dining, and relaxation. The functional layout offers generously sized bedrooms, including a spacious primary retreat with two full-sized closets, while ensuite laundry adds everyday convenience. A standout feature is the finished lower level with its own direct entrance from the underground parking garage. This private space includes a self-contained 1-bedroom plus den suite complete with a kitchen and full bathroom, providing excellent potential for multi-generational living, guest accommodations, rental income, or a home office setup. Two dedicated underground parking spaces mean you'll never have to clear snow off your car again. Reasonable maintenance fees include Bell cable and internet. Ideally located directly across from Timberbank Park and within walking distance to top-rated schools, including St. Aidan Catholic School and Stephen Leacock C. I. Enjoy exceptional connectivity with 24-hour TTC service at Finch and Birchmount, easy access to Agincourt GO Station, Highways 401 and 404,Bridlewood Mall, grocery stores, restaurants, and Seneca Polytechnic nearby. (id:49269)

4 Bedroom 3 Bathroom 1,200 - 1,399 sqft
Royal LePage Signature Realty