
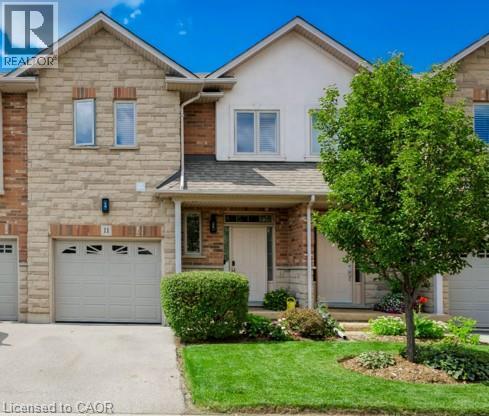
5151 Upper Middle Road Unit# 11
Burlington, Ontario
Stunning Move-In Ready Townhome in One of Burlington's Most Sought-After Communities! Welcome to this beautifully maintained 2-storey Condo townhome, built by a quality builder, nestled in a quiet enclave backing onto mature trees & green space. Offering approx. 1,675 sq. ft. of bright, upgraded living space, this home blends comfort, style, & convenience in an exceptional location. Freshly painted in neutral tones with an open-concept main level. Filled with natural light from numerous newer (2025) oversized windows. Hardwood and ceramic flooring provide elegance and easy maintenance. The spacious living and dining areas are perfect for entertaining, featuring a cozy fireplace and views of the private ravine setting. The well-appointed kitchen offers abundant cabinetry, generous counter space, stylish backsplash tile, and some newer stainless-steel appliances. Walk out from the dining area to your private deck and terrace, ideal for summer BBQs, morning coffee, or relaxing in a peaceful natural setting. Upstairs, the spacious primary suite features two large windows, a walk-in closet, and a 5-piece ensuite with a separate shower. Two additional large bedrooms and a full family bathroom provide plenty of space for family, guests, or a home office. A dedicated laundry room currently serves as additional storage space. The finished lower level extends the living area with an inviting family room featuring an electric fireplace, plus a second laundry area and more storage. Residents enjoy ample visitor parking, a beautifully maintained common area, and a welcoming neighbourhood atmosphere. Steps to walking trails, shopping, restaurants, and everyday amenities, with quick access to commuter routes. The Condo fees provide carefree living and include building insurance, common elements, exterior maintenance, and guest parking. Rarely offered in this desirable Burlington location. Move in, relax, enjoy low-maintenance living in a beautiful natural setting. A must-see home! (id:49269)
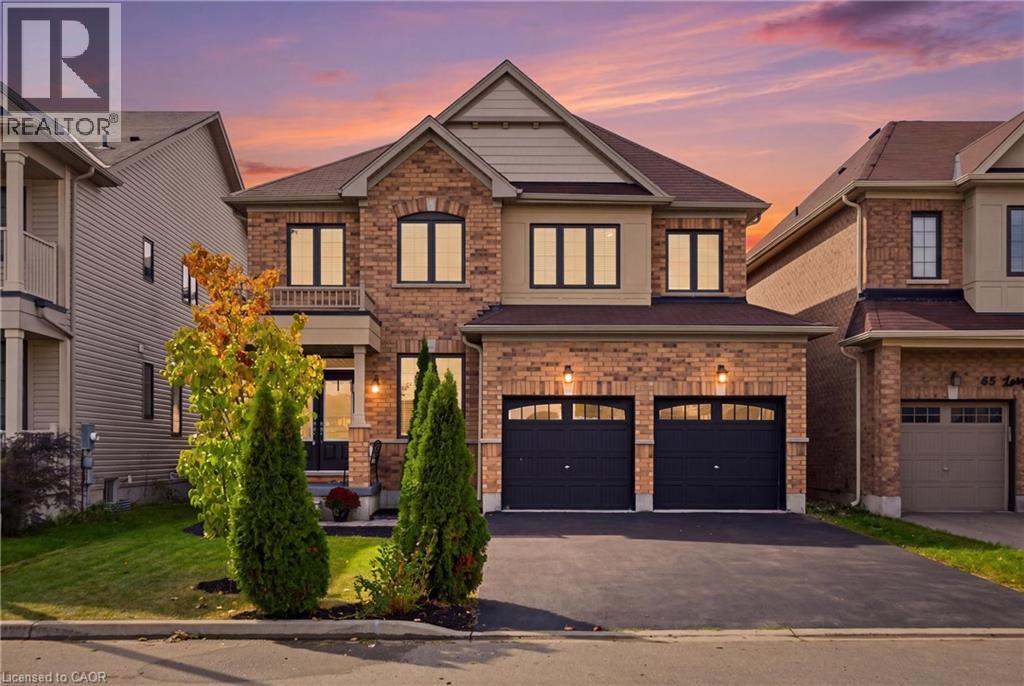
47 Larry Crescent
Caledonia, Ontario
Backing onto peaceful green space with no rear neighbours, this home offers an inviting blend of privacy, style, and functionality designed for modern family living. Engineered hardwood flooring throughout the main living areas of the home, create a seamless and polished look from top to bottom. Freshly painted, the main floor features a bright and functional layout with plenty of room for both everyday living and entertaining. The kitchen is beautifully finished with quartz countertops and connects effortlessly to the main living areas. A dedicated main-floor office space and convenient mudroom add even more versatility to the thoughtfully designed space. Upstairs, you’ll find four generously sized bedrooms and the added convenience of second-floor laundry. The spacious primary bedroom features a private four-piece ensuite, creating a comfortable retreat at the end of the day. Step outside to a large backyard deck, offering plenty of space for outdoor dining, entertaining, or simply relaxing while enjoying the peaceful surroundings. With green space directly behind the property and no rear neighbours, the backyard offers an added sense of privacy and tranquility. Located just on the outskirts of Caledonia, the home is close to great schools, the scenic Grand River, and just a short drive from downtown Caledonia, where you’ll find local shops, restaurants, and everyday amenities. With generous living space, quality finishes, ample parking, inviting outdoor space, and a convenient location, this home offers everything you need to feel right at home. (id:49269)
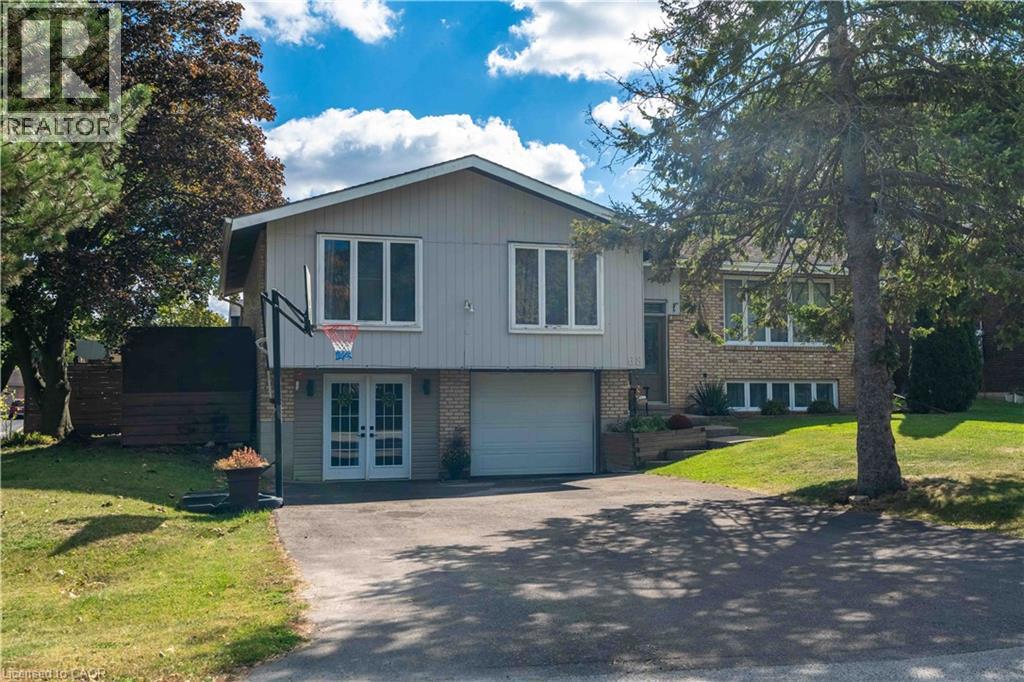
68 Aberdeen Street
Caledonia, Ontario
Rare Find in Caledonia! Welcome to this beautifully designed raised ranch offering the perfect blend of space, functionality, and lifestyle. The bright, open-concept main floor features a spacious primary bedroom complete with a walk-in closet and private ensuite, plus two additional generously sized bedrooms. The finished basement provides excellent additional living space, featuring a cozy gas fireplace and a convenient 2-piece bathroom—perfect for family gatherings, entertaining, or a comfortable recreation area. Step outside and enjoy your own private backyard oasis with an in-ground pool, ideal for summer entertaining and relaxing with family and friends. The double-car garage offers excellent versatility, with one bay currently converted into a hair salon. The space can easily be converted back to a garage, offering flexibility to suit your needs. Located close to parks, walking trails and the Grand River, this home combines comfortable living with convenient access to outdoor recreation. A unique property offering space, versatility, and plenty of potential—don't miss this rare opportunity in Caledonia! (id:49269)
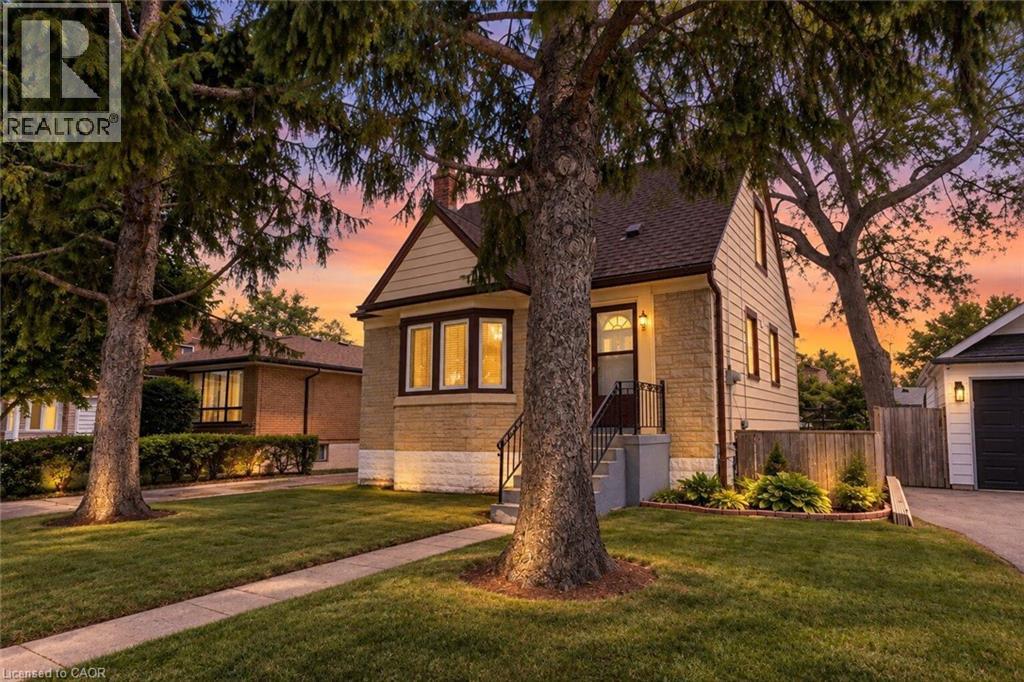
269 Queensdale Avenue E
Hamilton, Ontario
Welcome to 269 Queensdale Ave E, a turn-key gem in a sought-after, central Hamilton Mountain neighborhood! This classic brick home features timeless 90s-inspired charm mixed with modern updates, including sleek new aluminum siding, light fixtures, flooring. Inside, a sun-drenched, layout hosts an airy living room, a spacious kitchen, a main-floor bedroom, and a full 4-piece bathroom, with two more generous bedrooms upstairs. Recent, extensive renovations ensure this home is in fantastic condition, and the finished basement offers extra living space for a rec room or home gym. A major highlight is the deep, extended lot with a massive backyard made for summer barbecues, pool oasis and hosting friends/family. Located just minutes from top-rated schools, parks, Juravinski Hospital, major highways, and public transit, you're also just a short drive from downtown's shops, festivals, dining, and all the great things the city has to offer. Move-in ready and attractively priced, this is an incredible opportunity for young families or investors in a prime location! Some photos are virtually staged. (id:49269)
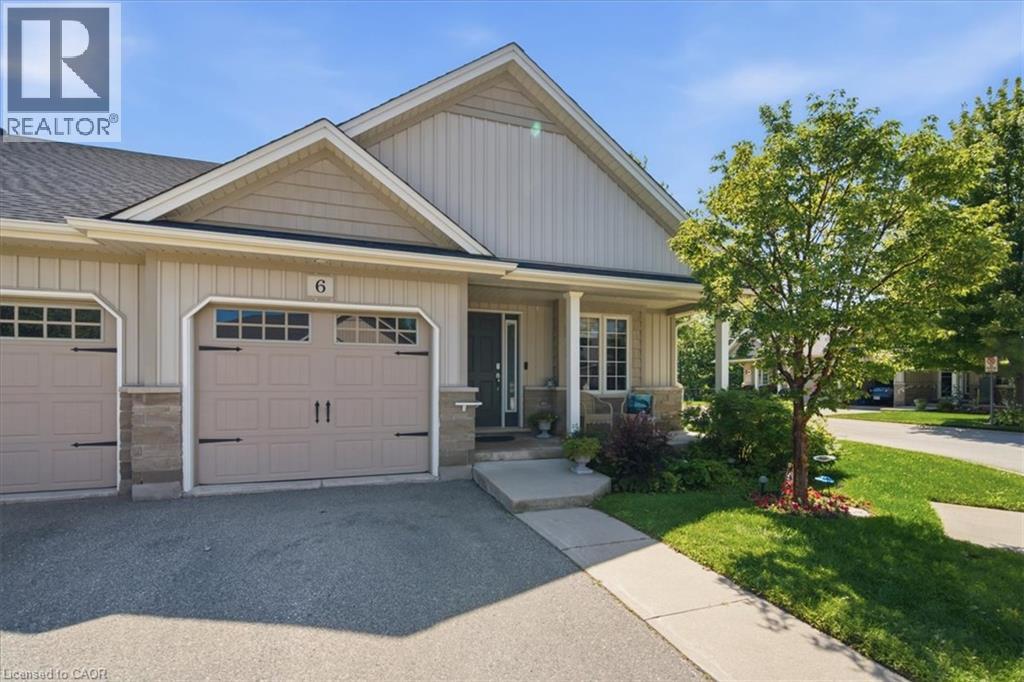
6 Sunnydale Court
Smithville, Ontario
Nestled in the highly sought-after community of Wes-Li Gardens, where comfort, convenience, and carefree living come together in perfect harmony. Nestled on a quiet dead-end street in one of Smithville’s most welcoming neighbourhoods, this beautifully maintained semi-detached bungalow offers the ideal opportunity to simplify your lifestyle without sacrificing the space and comforts of home. Designed for easy one-floor living, this home offers the perfect blend of independence, comfort, and peace of mind. Step inside to an inviting open-concept design featuring soaring vaulted ceilings, abundant natural light, and a spacious kitchen with a breakfast bar, ideal for everyday living and entertaining. Main floor laundry, a single-car garage with inside entry, and custom blinds throughout. The generous primary bedroom offers a peaceful retreat with ensuite & double closet, while the versatile den can easily serve as a second bedroom, guest room, home office, library, or hobby space. Enjoy peaceful mornings on your covered front porch or unwind on the private covered rear deck overlooking tranquil greenspace, providing exceptional privacy and a relaxing connection to nature. A full unfinished lower level offers outstanding potential to create additional living space tailored to your needs, whether it’s a family room, guest suite, hobby area, home gym, or workshop or storage. Affordable monthly condo fees cover exterior maintenance, building insurance, common elements, lawn care, snow removal, and the sprinkler system, allowing you more time to enjoy life. Visitor parking is conveniently located just steps from the driveway. Located minutes from shopping, restaurants, healthcare, parks, and everyday amenities, with easy access to the QEW and the shores of Lake Ontario, this home perfectly blends small-town charm with modern convenience. Whether you’re downsizing, retiring, or seeking a low-maintenance lifestyle, this move-in-ready to welcome you home... (id:49269)
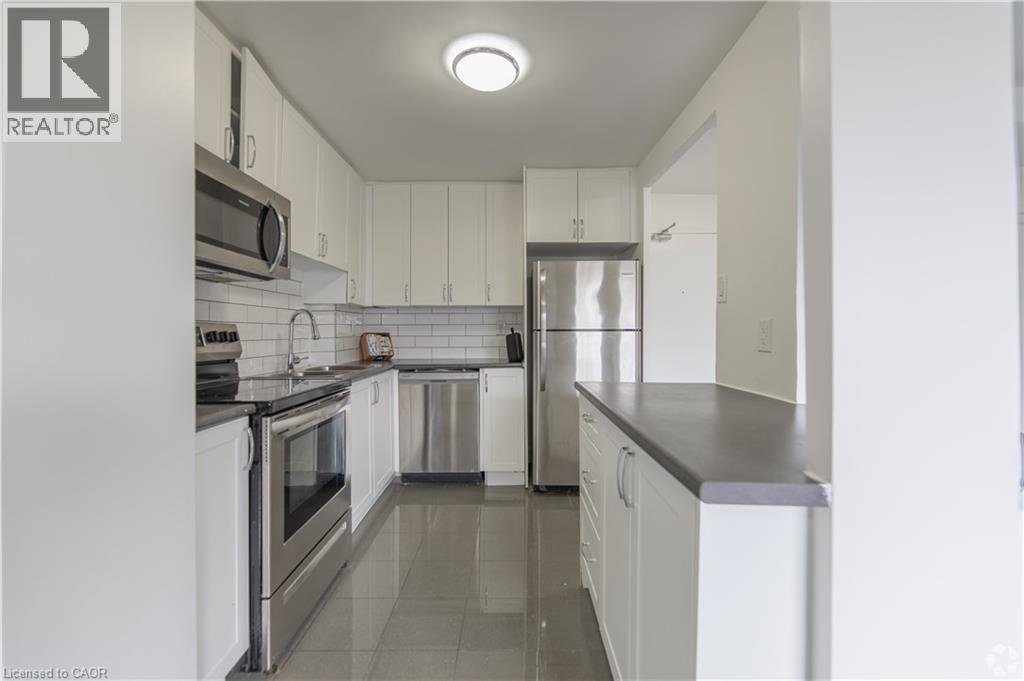
285 Erb Street W Unit# 707
Waterloo, Ontario
This spacious 2 bedroom suite is ideally located in Waterloo’s desirable Westmount neighbourhood. This unit features a bright, open-concept layout, modern kitchen with a breakfast bar, tiled backsplash, and stainless steel appliances. This well-located community offers convenient access to the University of Waterloo, Wilfrid Laurier University, shopping, dining, parks, and public transit. With GRT transit right outside your door and easy access to the Conestoga Parkway, commuting around Waterloo is quick and convenient. Come take a look at everything 285 Erb Street W has to offer! (id:49269)
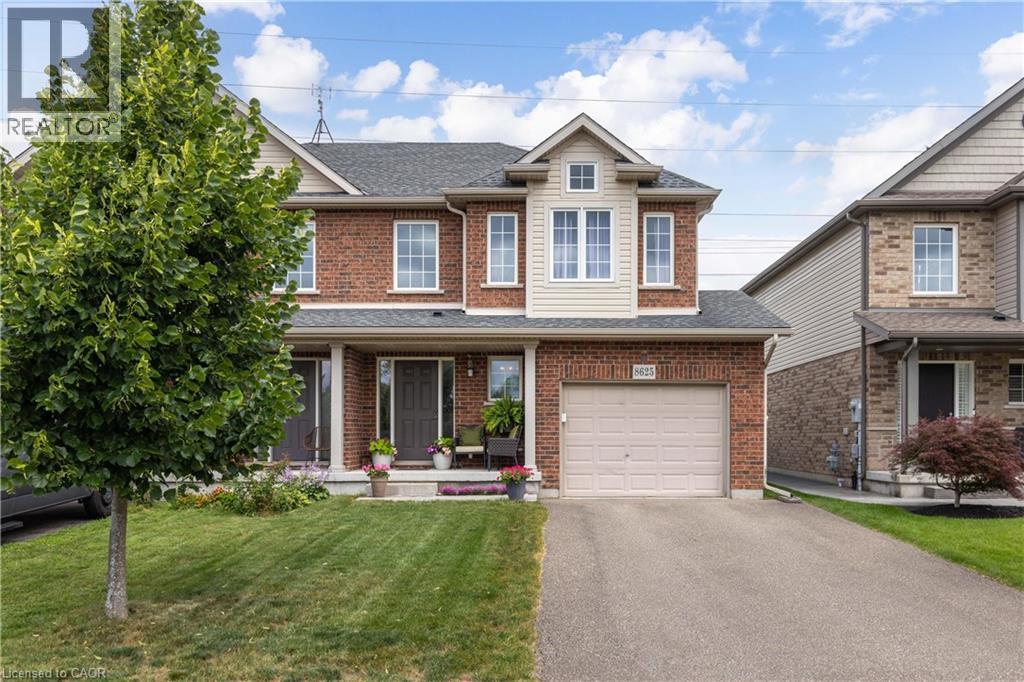
8625 Upper Canada Drive
Niagara Falls, Ontario
AMAZING OPPORTUNITY! Situated in the highly sought after Forestview neighbourhood, this incredible 2-storey was quality built by award winning Mountainview Homes. This Fulton model offers over 1500sqft with 3 bedrooms plus loft/office space, 1.5 baths, attached single garage and a private rear yard with no direct rear neighbours. Main floor offers a 2-piece powder room, access to garage, beautiful eat-in kitchen with appliances included, dinette area with sliding door walk-out to your private rear yard plus spacious family room with beautiful hardwood. Second floor features an over sized primary bedroom with walk-in closet and ensuite privilege to the main 4-piece bath with corner soaker tub & separate shower. Second floor offers an additional two bedrooms with closets plus a loft/bonus space for den or office. Basement level is unfinished with rough-in for 3rd bathroom. Access to yard from garage or side yard. Fantastic family friendly neighbourhood with walking trails, parks & schools and easy access to the QEW highway, shopping centres & Costco and other amenities. All kitchen appliances plus washer & dryer included. (id:49269)
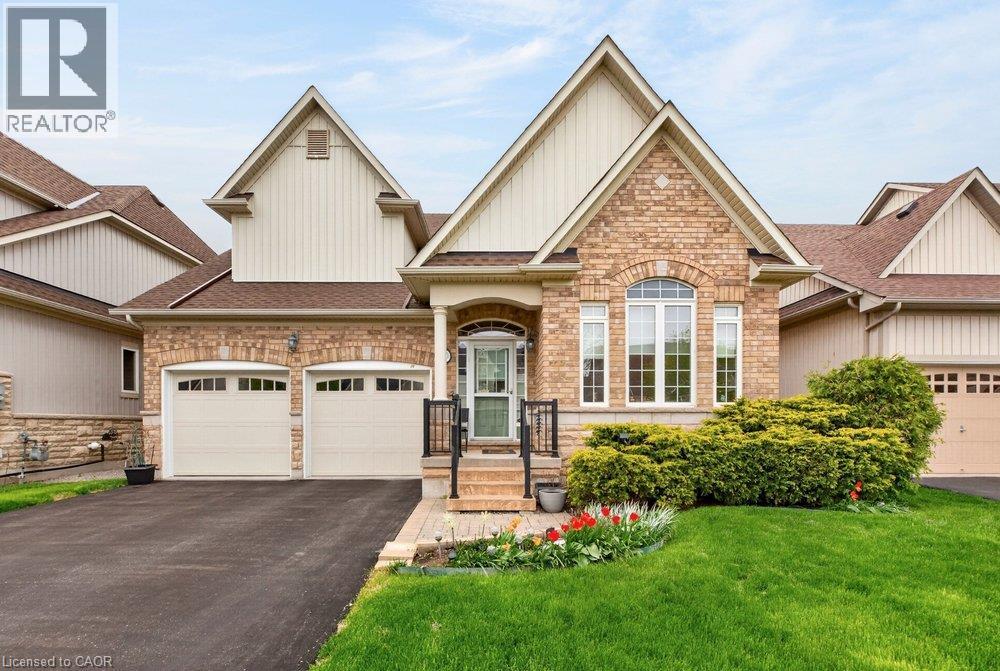
30 Galloway Trail
Welland, Ontario
Set within the desirable Hunters Pointe community in north Welland, this well cared for bungalow offers bright, comfortable living in a mature and amenity rich setting. The open concept main floor is filled with natural light, enhanced by three solar tubes and large windows that create a warm and inviting atmosphere throughout. The layout flows seamlessly through the kitchen, dining, and living areas, making it ideal for both everyday living and entertaining. The main floor features two bedrooms and two full bathrooms, including a spacious primary suite with a walk in closet and private ensuite. The second bedroom is well positioned for guests or a home office, with access to a full bathroom nearby. The lower level remains unfinished, offering a clean slate with plenty of space for future development or additional storage. Set on a well maintained lot with attractive curb appeal, the exterior provides a peaceful outdoor setting perfect for relaxing or enjoying time with family and friends . Hunters Pointe is known for its active adult lifestyle, with access to a clubhouse that includes an indoor saltwater pool, fitness centre, tennis and pickleball courts, sauna, hot tub, library, and social spaces, along with a full calendar of activities. Monthly fees include lawn care, snow removal, and monitored security, offering low maintenance living in one of Niagara's most sought after communities. (id:49269)
20 East 18th Street
Hamilton, Ontario
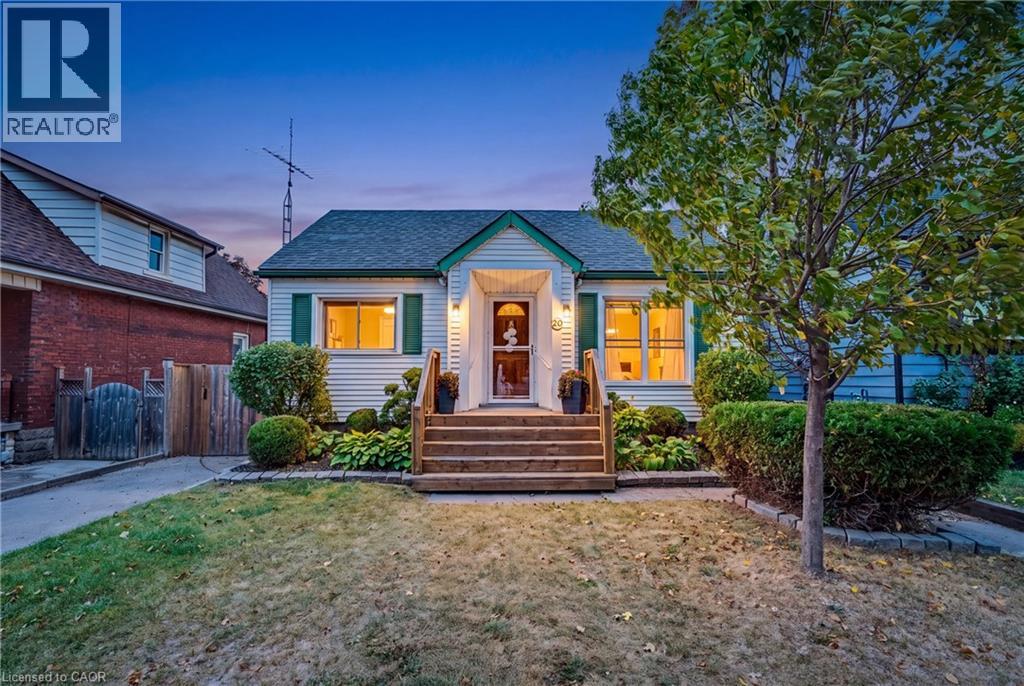
CHARMING 3+2 BEDROOM BUNGALOW IN DESIRABLE INCH PARK! Set on a 40 x 107 ft lot on Hamilton Mountain, this versatile home features approximately 1,075 sq. ft. of main-floor living plus a finished lower level with separate side entrance. The bright main floor features a welcoming living room, spacious dining area, 3 bedrooms, 4-piece bath, and large eat-in kitchen with access to a 3-season enclosed sunroom overlooking the fully fenced backyard. Outside, enjoy a private setting with mature trees, patio, gazebo, newly installed side fences, and a large shed with hydro/electricity, ideal for a workshop, hobby area, or additional storage. The finished lower level provides excellent versatility with a separate entrance, kitchenette, living room, 2 spacious bedrooms, 3-piece bath, and laundry, providing options for extended family, guests, multi-generational living, or potential rental income. A laundry rough-in in one of the main-floor bedrooms adds further flexibility if the lower level is used separately. Private parking for 1 vehicle plus street parking. Ideally located within walking distance to schools, parks, transit, and the shops, restaurants and cafes of Concession Street, with Juravinski Hospital, escarpment trails, mountain access and stairs all nearby. A fantastic opportunity to call one of Hamilton Mountain’s established neighbourhoods home. Come see what makes this Inch Park bungalow such a great find! (id:49269)
6381 Dunn Street Unit# 104
Niagara Falls, Ontario
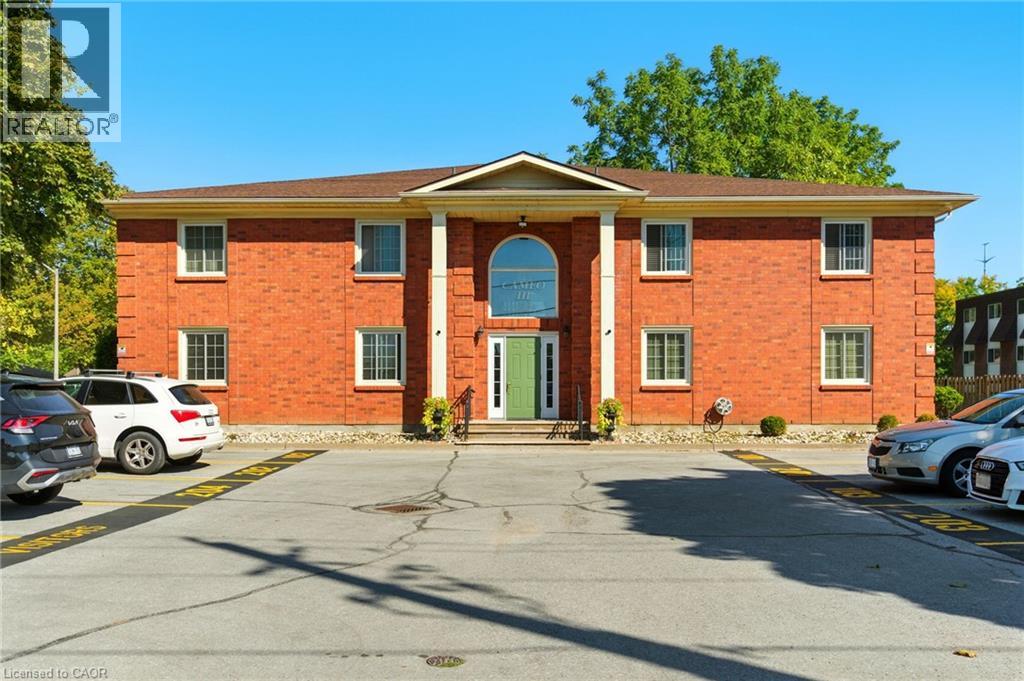
Welcome to Cameo III convenient main-floor condo living in Niagara Falls! Located at 6381 Dunn street, this well-maintained 2-bedroom, 1-bathroom condominium offers nearly 1,000 sq. ft. of comfortable, functional living space in a small 8-unit building. The main-floor location means easy, stair-free access no elevators, no long hallways, and the convenience of being just steps from your designated parking space. Inside, you'll find a practical layout with a spacious combined living and dining area, two comfortable bedrooms, a bright kitchen with appliances included, and plenty of room to make the space your own. Cameo III is a quiet, low-density condominium building with secure entry, one exclusive parking space and visitor parking. The manageable layout and easy access make this an excellent option for first-time buyers, downsizers, retirees, or investors looking for an affordable Niagara Falls condo. Location is a major plus. Situated on a public transit route and close to shopping, restaurants, parks and the many amenities and attractions that make Niagara Falls such a popular destination. You'll enjoy convenient access to everyday essentials while being just minutes from the Fallsview district and Niagara Falls attractions. Whether you're looking to enter the Niagara Falls real estate market, downsize to low-maintenance condo living, or add an investment property to your portfolio, this is an opportunity worth seeing. Condo fee: $737.50/month, including common elements, building insurance, one parking space and water. (id:49269)
14 Prospect Street S
Hamilton, Ontario
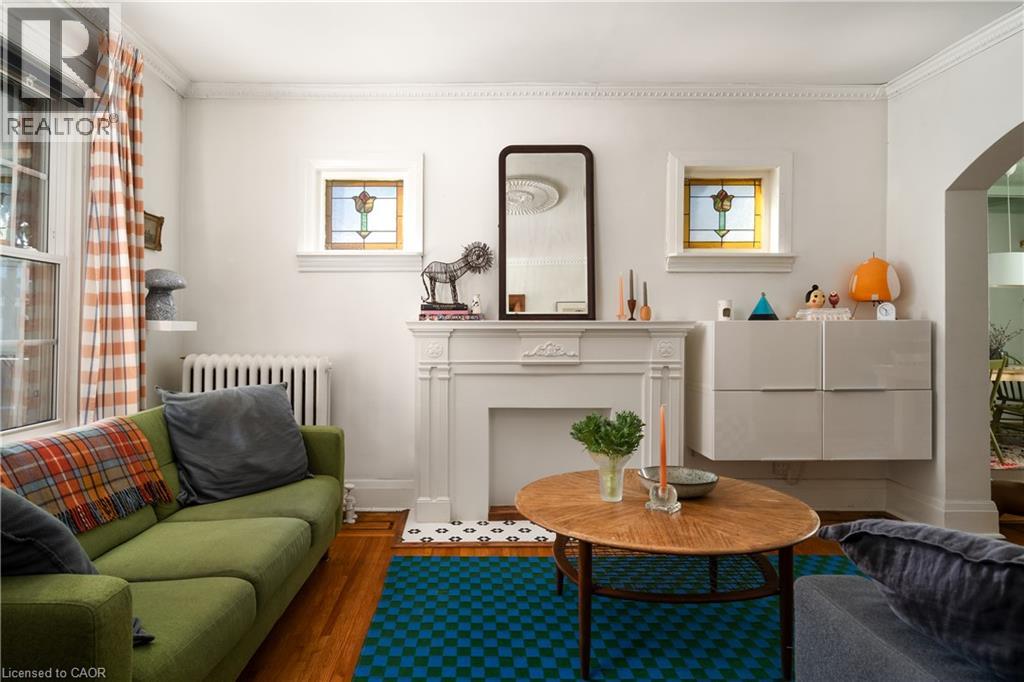
14 Prospect St S is a lovingly updated 2.5-storey Hamilton Four Square, full of original character, thoughtful details and a distinctly stylish sensibility. Offering 3 bedrooms, 2 bathrooms and approximately 1,800 sq ft, the home retains its wonderful original layout, with inlaid hardwood floors, coffered ceilings and all the craftsmanship that makes these homes so special. The updated kitchen and playful design touches feel right at home alongside the original details, while the generous front porch and pollinator garden add to its undeniable charm. A high and dry basement offers excellent workshop space, with plenty of room for projects and creative pursuits. Set in a fantastic family-friendly neighbourhood, close to Gage Park, Bernie Morelli Recreation Centre, Vintage Coffee, Capitol Bar and the future LRT. (id:49269)
3504 (Den) - 28 Wellesley Street E
Toronto, Ontario
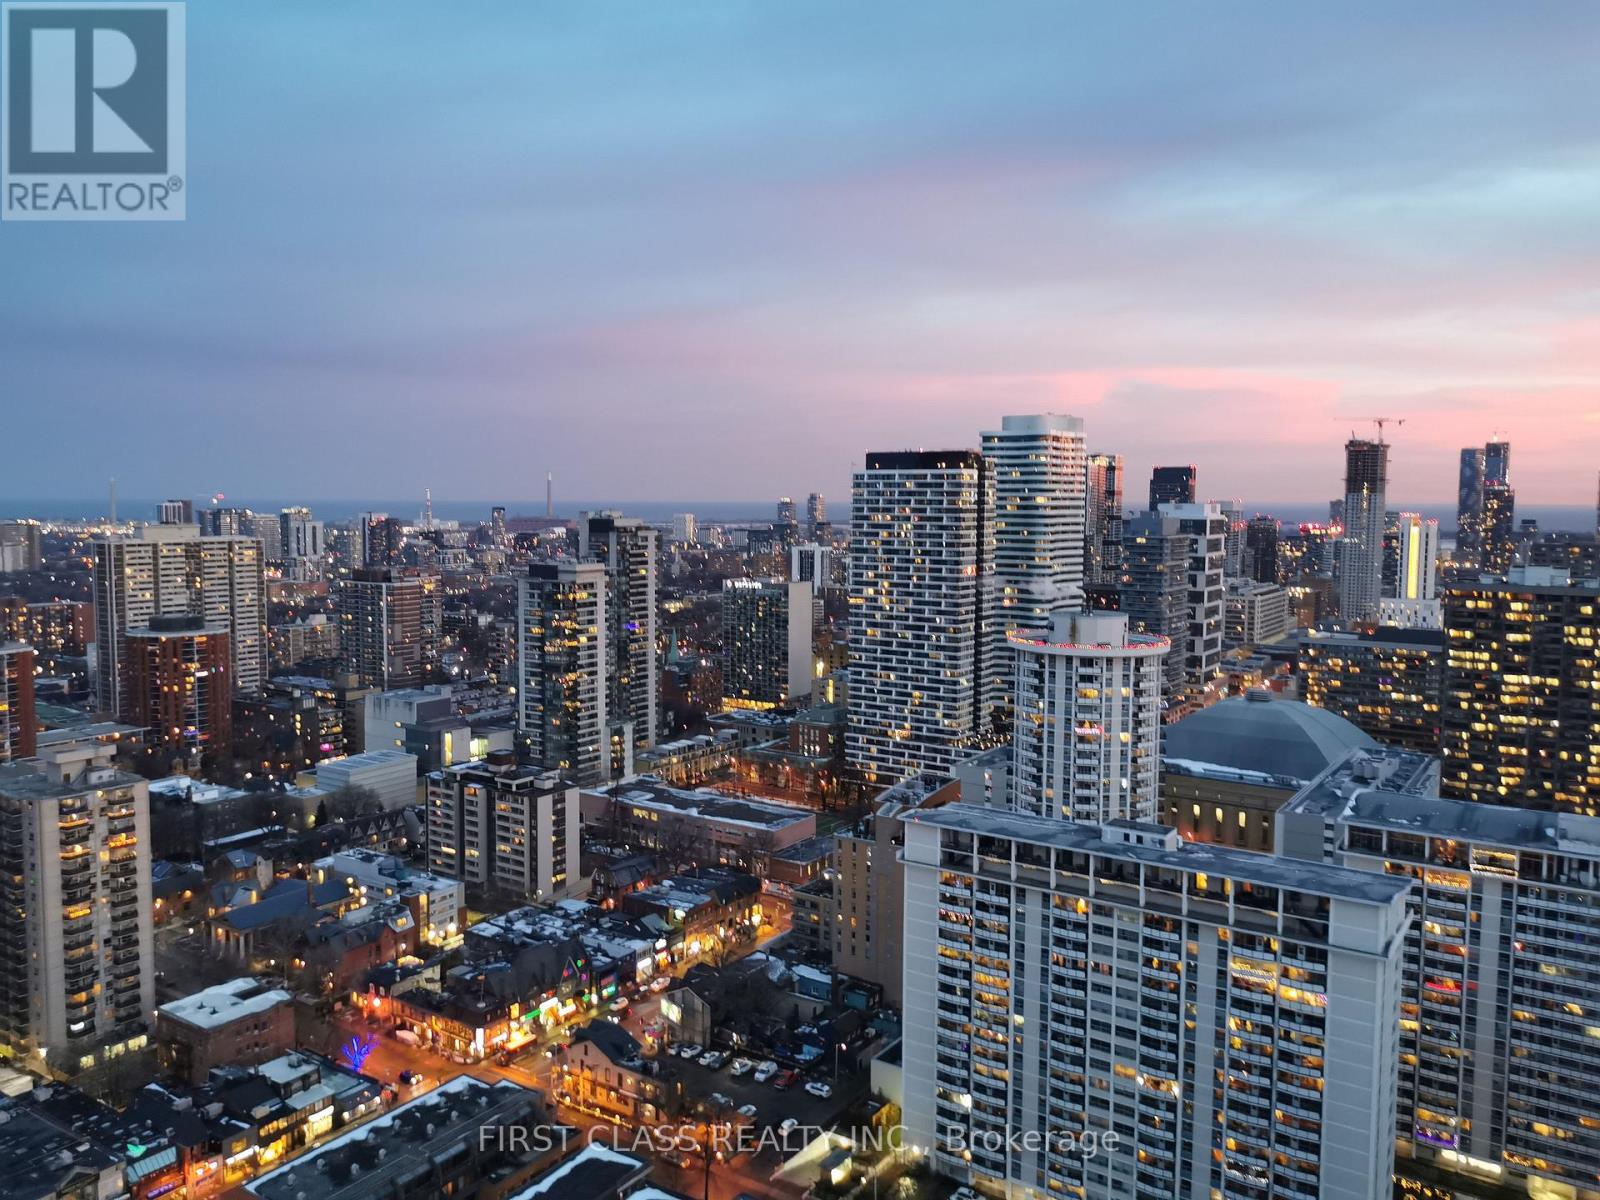
Bright Den with windows for rent only in a Luxury VOX Condo - Fully Furnished | 35th Floor | Downtown Toronto. Furnished Den available in a 2-bedroom + den, 2-bathroom corner suite at the prestigious VOX Condos on the 35th floor. Prime location - less than a 50-metre walk to Wellesley Subway Station at Yonge & Wellesley. Enjoy luxury living with 24/7 concierge service, a fully equipped fitness centre, and a terrace. Walking distance to the University of Toronto (U of T), Toronto Metropolitan University (TMU), Eaton Centre, restaurants, supermarkets, and all downtown amenities. This bright corner unit features floor-to-ceiling windows, an unobstructed south-facing view, and a spacious 90 sq. ft. private balcony. The den occupant will share the second full bathroom with the other male tenant. All furniture is included. The landlord is looking for a male tenant who is clean, respectful, and responsible. Perfect for a student or working professional looking for a convenient, fully furnished home in downtown Toronto. (id:49269)
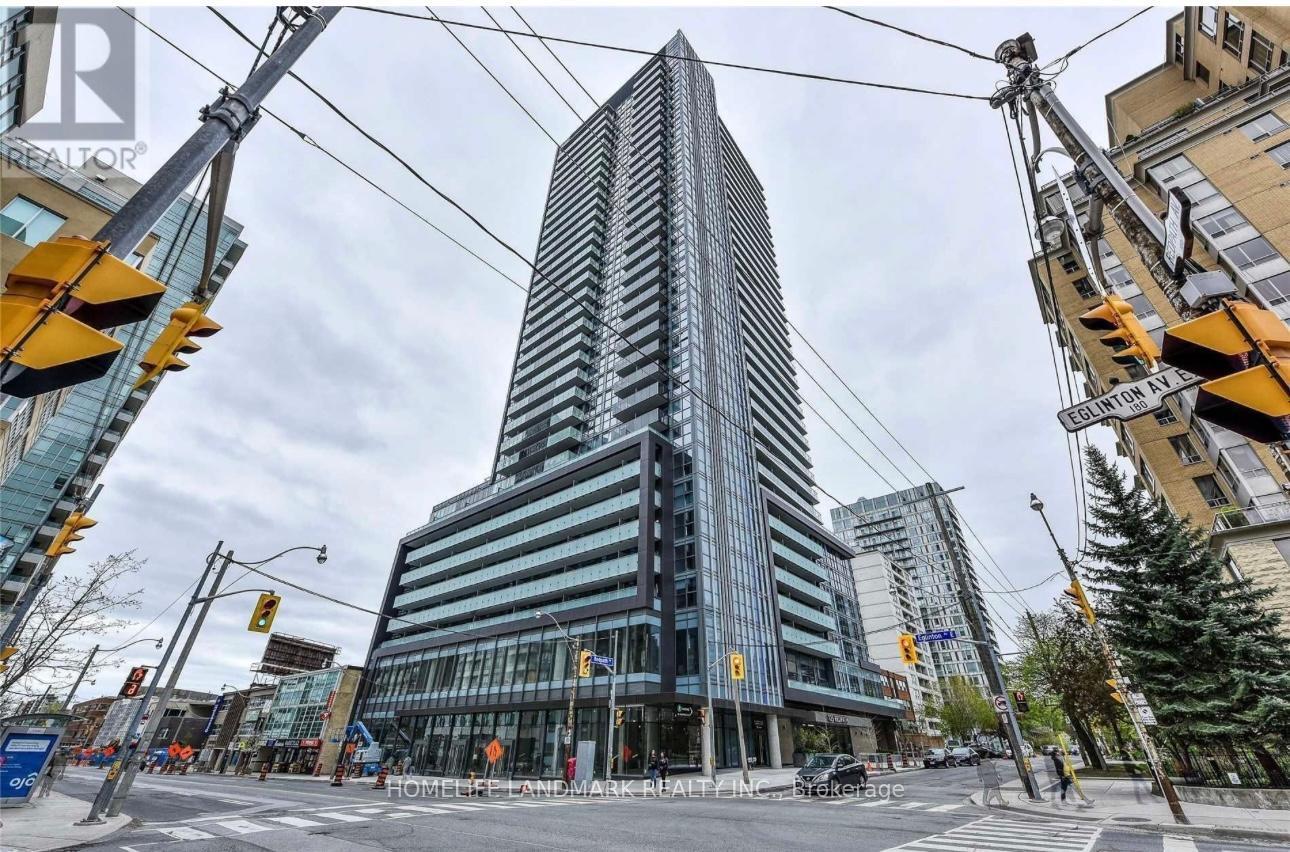
2703 - 125 Redpath Avenue
Toronto, Ontario
Unobstructed Bright And Spacious One Plus Den With 10 Ft Ceiling. This Unit Has A Den With A Door And Can Be Used As A Second Bedroom. Floor To Ceiling Windows, Open Concept Kitchen, Quartz Counter-Top, Wood Floor Thru-Out, And Walk Out To The Balcony With A Magnificent City View. Walking Distance To TTC/Subway, Grocery Stores, Restaurants, Schools, Parks, And Much More! (id:49269)
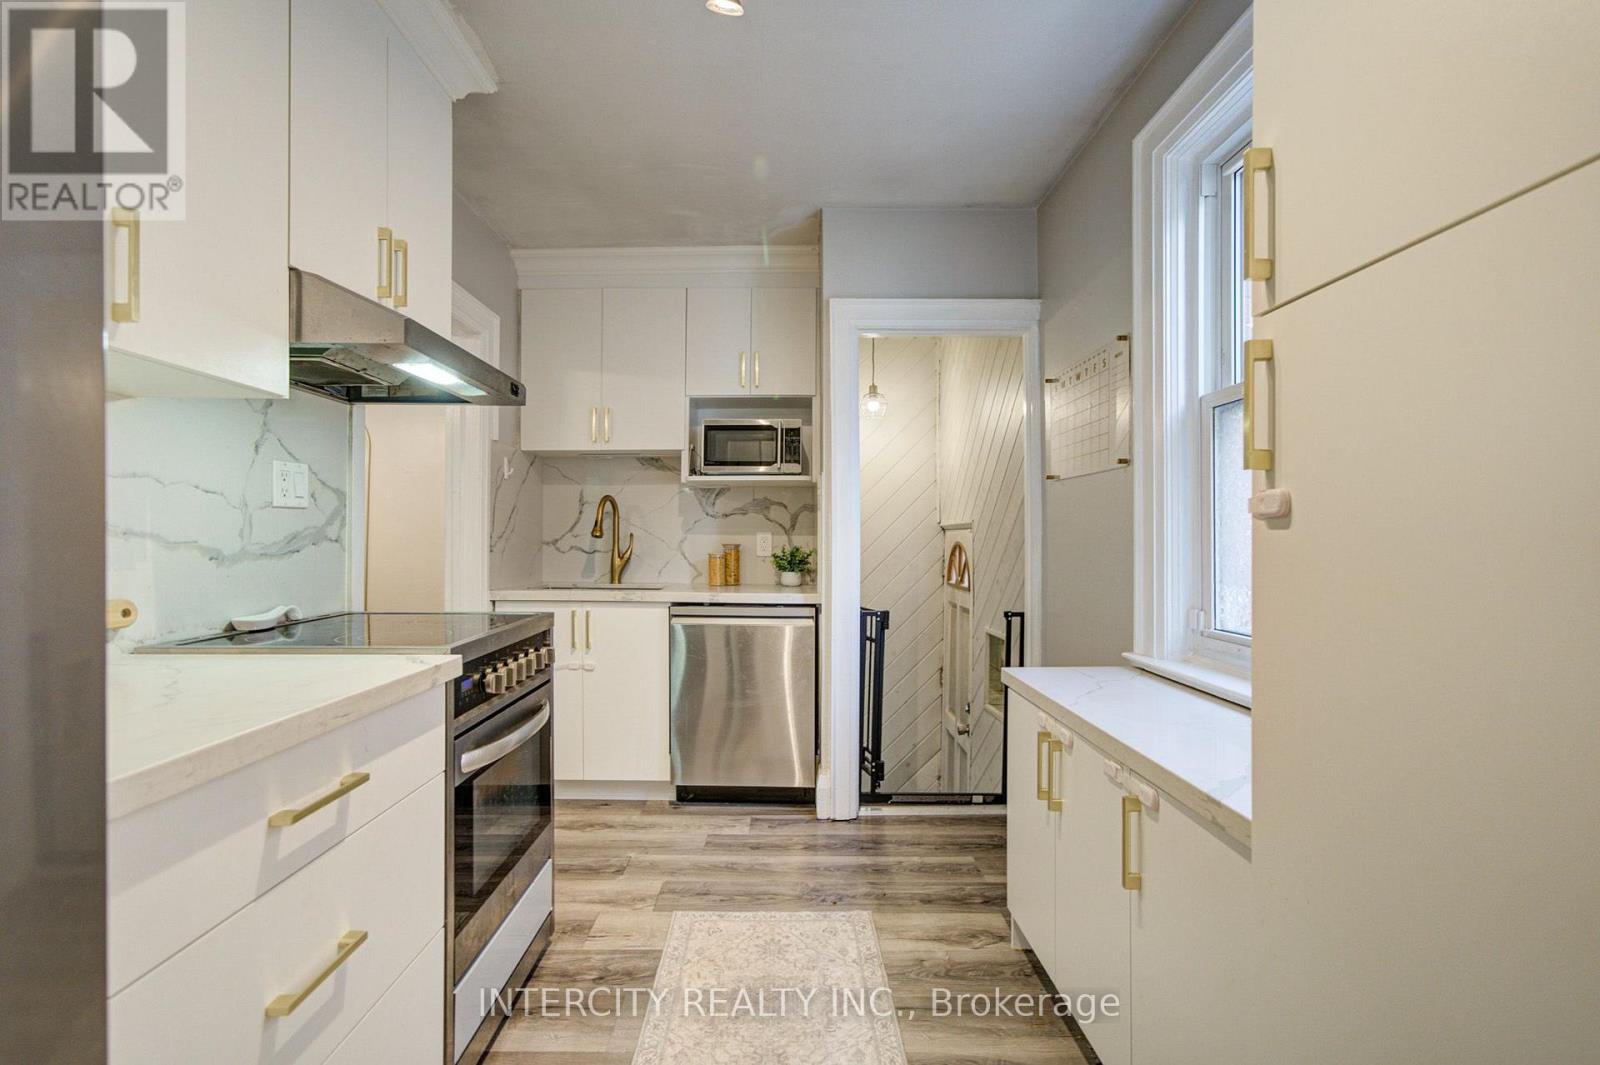
256 Blantyre Avenue
Toronto, Ontario
Welcome to this beautifully maintained family bungalow in the heart of the highly sought-after Blantyre community! Ideally located just steps from Blantyre Park, Blantyre Public School, the Beach, local shops, restaurants, and everyday amenities, this home offers an exceptional lifestyle in one of Toronto's most desirable neighbourhoods. This charming 2-bedroom, 2-bathroom home has been thoughtfully updated and features a stunning renovated kitchen complete with quartz countertops, a matching quartz backsplash, a farmhouse sink, and modern finishes. The bright, open-concept living and dining areas are perfect for entertaining, showcasing crown moulding, laminate flooring, and a warm, inviting atmosphere. A separate side entrance leads to the beautifully renovated lower level, offering an abundance of additional living space-ideal for a family room, home office, recreation area, or guest accommodations. Outside, enjoy a fully fenced, private backyard, perfect for relaxing, entertaining, or spending time with family and friends. Don't miss this rare opportunity to own a beautifully updated bungalow in an unbeatable location, just a short walk to the Beach, parks, excellent schools, and all the conveniences this vibrant community has to offer. (id:49269)
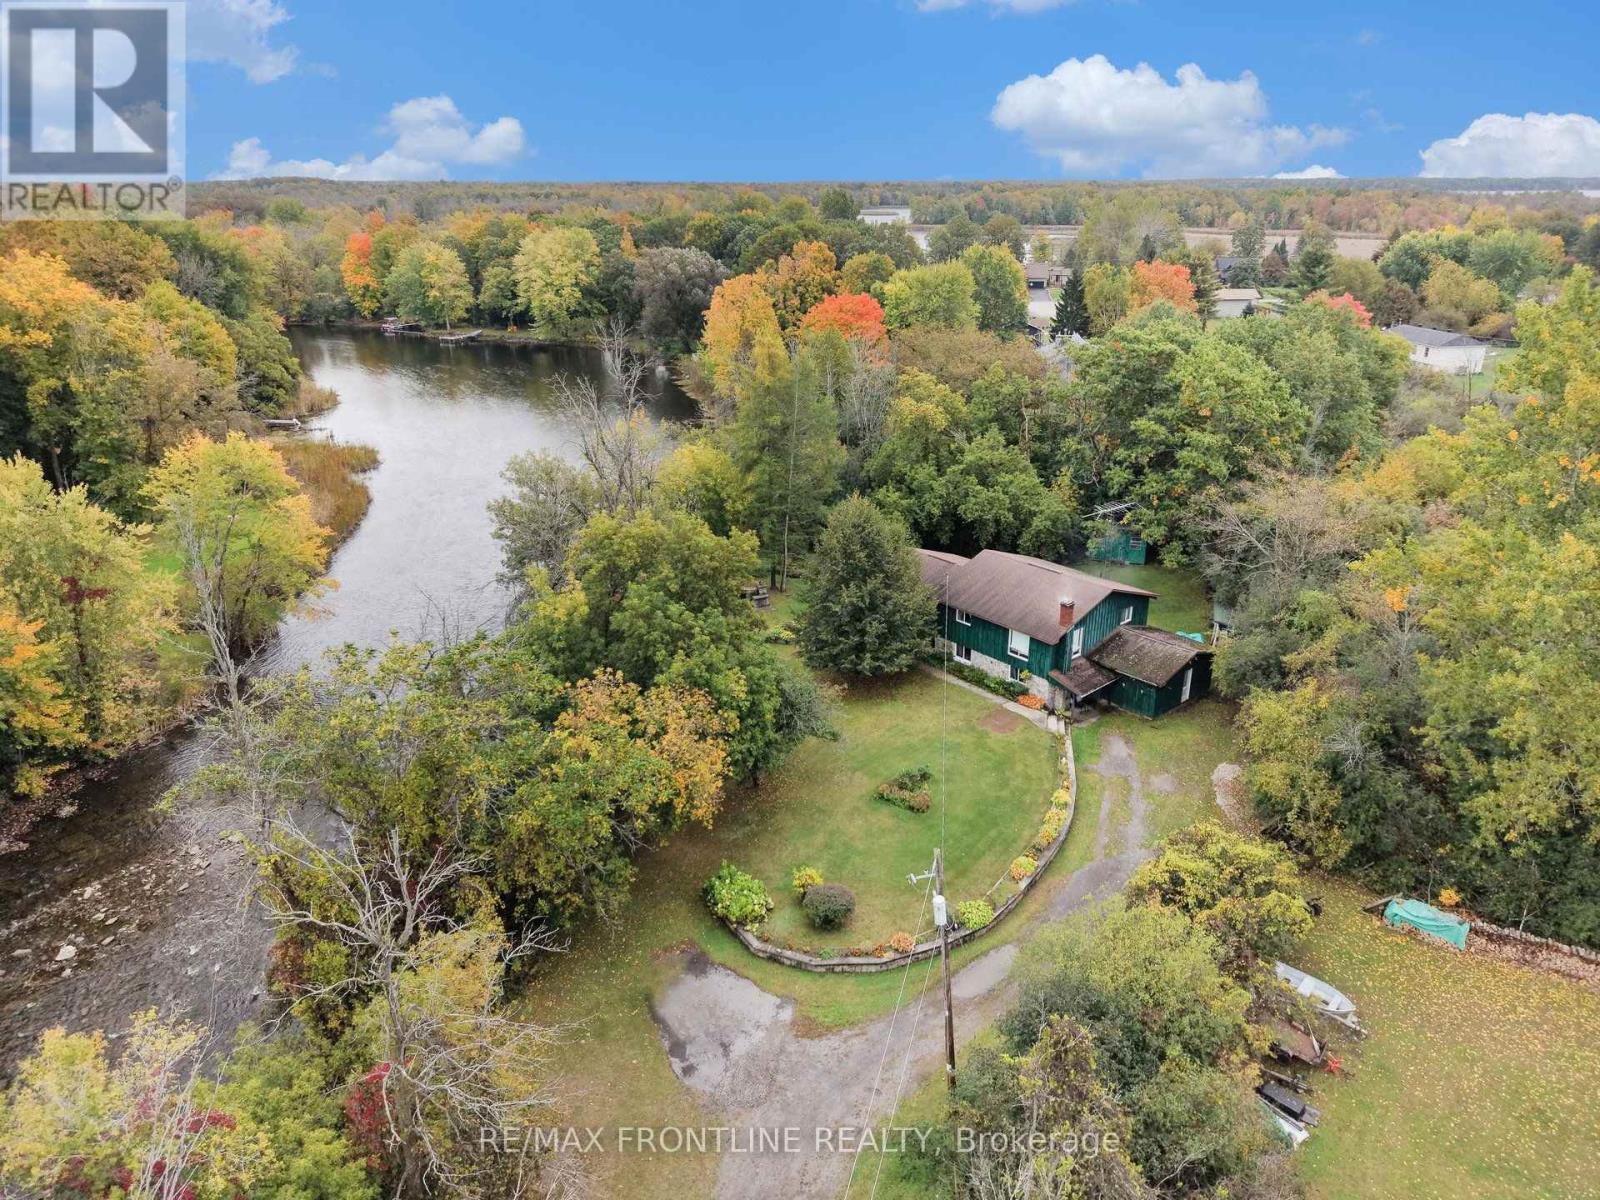
139 Port Elmsley Road
Drummond/north Elmsley, Ontario
Welcome to your own private, tree-lined sanctuary featuring an incredible 350+ feet of Tay river frontage, offering direct access to Rideau Lake, a UNESCO World Heritage site. Opportunities like this do not come along every day. You can boat, kayak or canoe right from your own backyard. Spend your summers exploring for miles or enjoy top-tier fishing. The property boasts unique, tranquil features, including a natural artesian well that flows steady creating a lovely waterfall, a soothing soundtrack for your outdoor relaxation. Inside this classic split-level home, you will find a spacious layout featuring 3 bedrooms, 2 bathrooms and an office which could be a 4th bedroom if desired, highlighted by a large family room with a high efficiency wood stove for those cooler days. The lower level also includes an additional room complete with cupboards and a sink that provides an ideal layout for a dedicated craft studio or home office. With a few updates and personal touches, it is a solid canvas bursting with equity potential and represents the perfect project for anyone looking to customize a premium, private retreat. (id:49269)
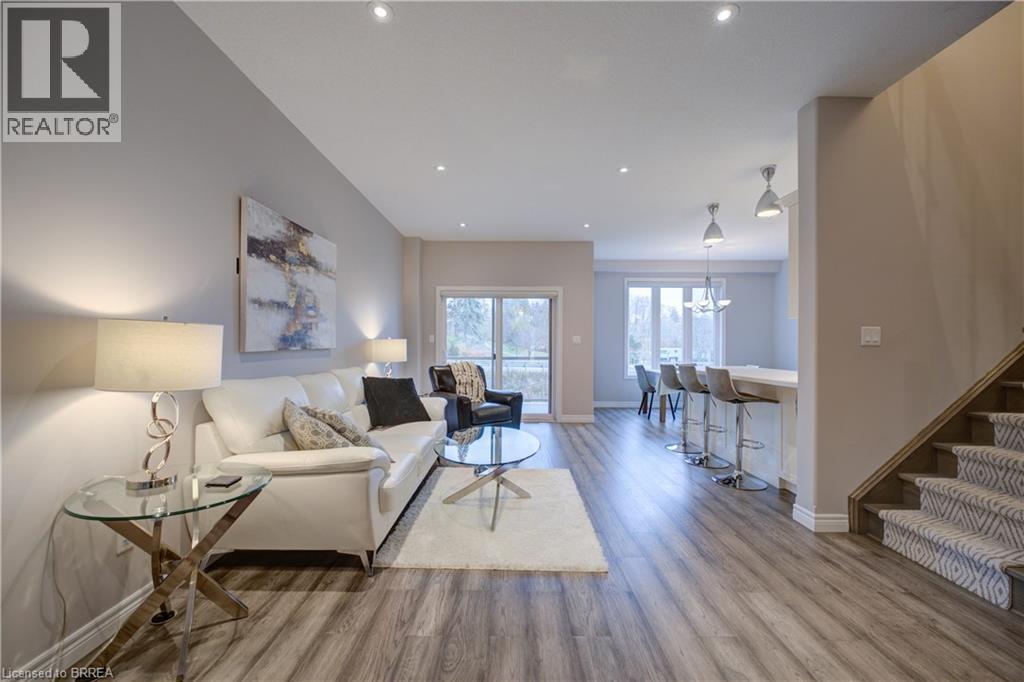
5 Old Hamilton Road Unit# 2
Port Dover, Ontario
Beautiful 3 Bedroom, 4 Bathroom 2 Storey Townhome with Walk-Out Doors on every level. Enjoy the Beautiful view of Lake Erie from the Upstairs Master Bedroom which boasts a Walk-In Closet, Massive 4 pc Dream Ensuite Bath featuring Glass Shower with rainfall shower, deep Soaker Tub & gorgeous vanity with Quartz. 2 other good-sized Bedrooms with walk-in & double closet, main 4pc Bath. There is convenient Bedroom Level Laundry. The spacious Main Level boasts large Living Room, 2 pc Bathroom, Secure Entrance from attached Garage & luxurious Eat-In Kitchen with Quartz Countertops and beautiful Back Splash, Double Sink, equipped with S/S Refrigerator, Stove, Dishwasher, Microwave plus a rear Walk-out Door to a covered Balcony. The large Basement has L-shaped Rec Room with walk-out to a large patio overlooking the lush green grass in the rear yard, 3 pc Bath, deep storage closet plus extra storage room. This pleasant home is part of the Beautiful Harbour Heights Developments Subdivision and is just a few easily-walkable minutes to the Beach, Mini-Golf, Shopping, lots of Cafes and Restaurants as well as the Beautiful Lighthouse Theatre, for a delightfully entertaining evening out! Central Vac, Luxury Flooring throughout, Modern Lighting & Fixtures, all Window Coverings Stay. Furniture negotiable. Visitor Parking as well. A pleasure to show! (id:49269)

157 Stanley Street
Ayr, Ontario
WELCOME TO THE VILLIAGE OF AYR!!. THIS IS A LITTLE GEM OF A HOUSE. VEW THIS 2 BEDROOM ,2 BATH BRICK BUNGALOW WHICH SETS ON A SPACIOUS CORNER LOT, ADJACENT TO THE AYR LIBRARY WHICH MAKES IT A PRIVACY WALL.THIS QUAINT BUGALOW HAS HARDWOOD FLOORS IN THE LIVING ROOM AND BEDROOMS. MOST OF THE WINDOWS ON THE MAIN LEVEL HAS A TRANSFERABLE LIFE TIME WARRANTY. THIS HOME IS ALL SO ZONED COMERICAL. GOING GOING GONE!!! (id:49269)
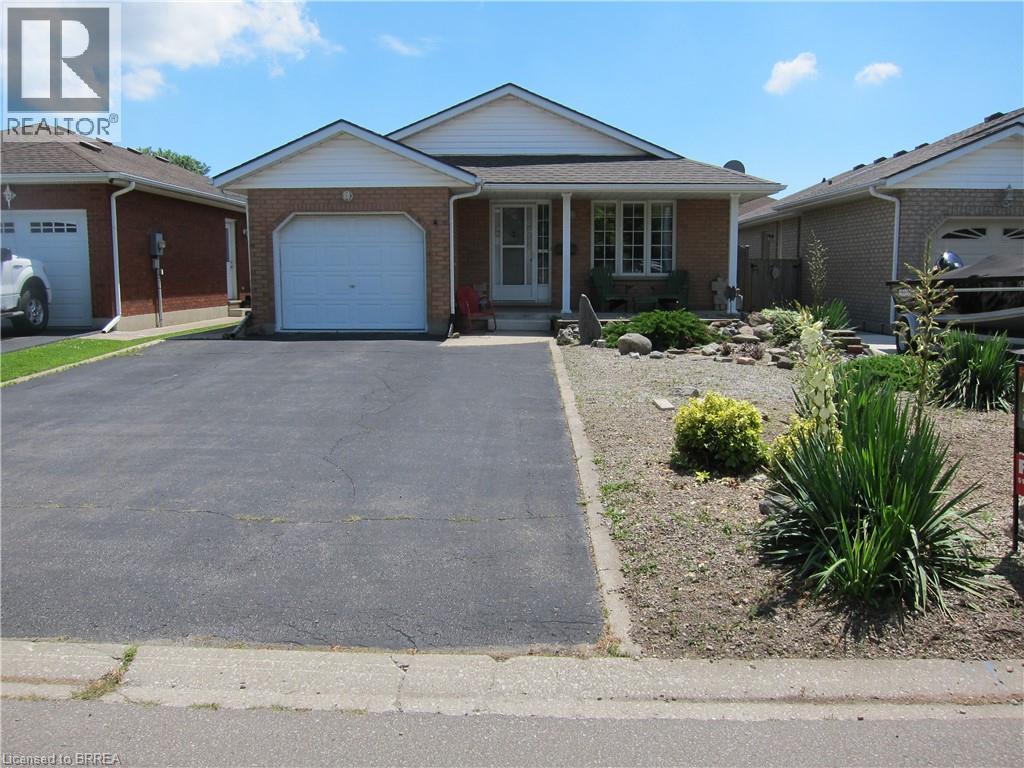
46 Anderson Avenue
Simcoe, Ontario
NEW PRICE for this meticulously maintained all-brick bungalow, located in one of Simcoe’s lovely quiet neighbourhoods. Offering 2 bedrooms or possibly 3 bedrooms, 2 bathrooms, an attached garage, and double driveway, this home combines comfort, functionality, and small-town charm. Step onto the inviting front porch and into a bright and welcoming interior featuring a spacious eat-in kitchen and a sun-filled living room enhanced, both enhanced by Solartube skylights that fill the main floor with natural light. Patio doors off the third bedroom, easily adaptable as a den or home office lead to a private deck and fully fenced backyard, perfect for relaxing or entertaining. The finished lower level boasts a large rec room complete with a cozy gas fireplace, creating the perfect gathering space for family and friends. Ideally located within walking distance to Lynndale Heights Public School and just minutes from Port Dover, this home also offers easy access to many of Norfolk County’s popular summer destinations including Turkey Point and the beautiful shores of Lake Erie. Enjoy the best of Simcoe living with its small-town feel and excellent amenities including shopping, restaurants, and everyday conveniences close by. This charming home is definitely worth your inspection. Come have a look! (id:49269)

22 Allensgate Drive
Brantford, Ontario
Welcome to this well-maintained all-brick bungalow in Brantford's highly desirable Mayfair neighbourhood, just steps to Walter Gretzky Municipal Golf Course and Anne Good Park. The bright main floor features beautiful hardwood flooring, three spacious bedrooms, an updated bathroom, and an inviting L-shaped living and dining room ideal for entertaining. The bright eat-in kitchen provides plenty of space for family meals, while the formal dining area offers flexibility for larger gatherings. The finished walkout basement expands the living space with a large recreation room complete with a wet bar, making it an excellent option for entertaining or potential in-law suite conversion. A potential fourth bedroom, 3-piece bathroom, and additional flexible bonus room complete the lower level. Step outside to enjoy the fully fenced landscaped backyard featuring a wooden utility shed and a two-tier deck with a natural gas BBQ hookup, perfect for summer entertaining. Conveniently located near Highway 403, schools, shopping, parks, and everyday amenities, this well-cared-for home combines a fantastic North End location with plenty of space for the whole family to enjoy. (id:49269)
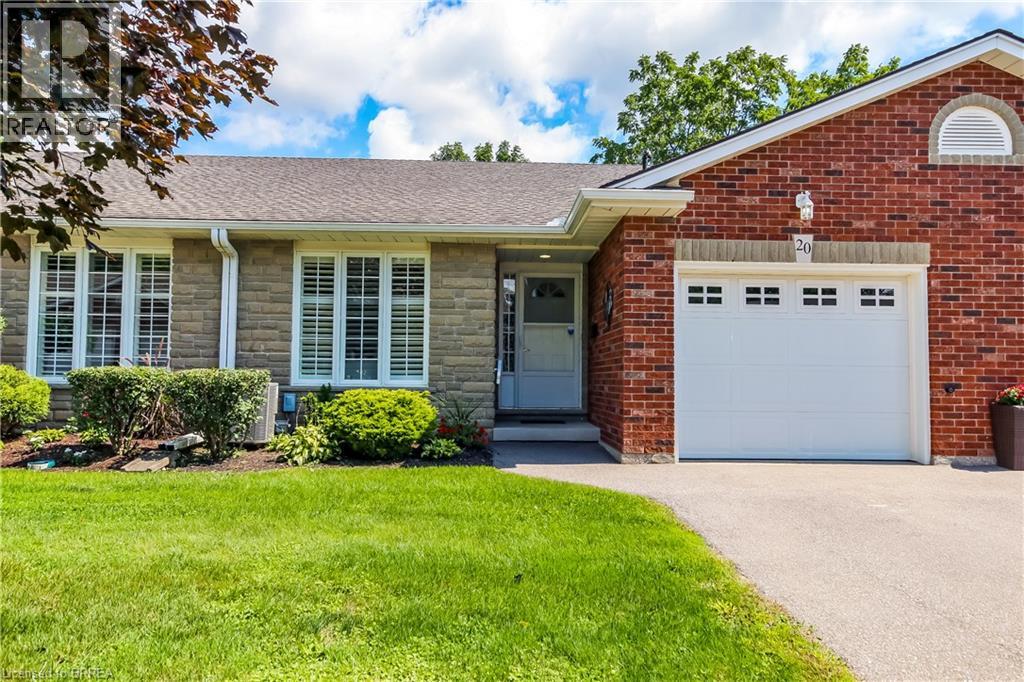
53 Beverly Street E Unit# 20
St. George, Ontario
Welcome to beautiful Heritage Village Condos a retirement community. This condo bungalow is a hidden gem, nestled in the charming village of St. George and perfect for the downsizer looking for peace and serenity. With a modern touch, this beautiful bungalow offers open concept kitchen, spacious living space for entertaining, main floor bedroom and laundry, a finish basement, lots of storage space, and the deck backs onto a wooded paradise with beautiful morning sunrises. Updated in 2025 - Furnace uv air purifier light, air conditioner, flooring, paint, kitchen sink and modern faucet, stove, bathroom faucets (2) and comfort height toilets (2), carpet professionally cleaned. You're close to the downtown area, where you can enjoy unique restaurants, shops and also the yearly St. George Apple Fest. Never worry about snow shovelling, grass cutting, lawn maintenance, roof, windows or deck repair again as the monthly fee covers all of this with a healthy reserve. (id:49269)
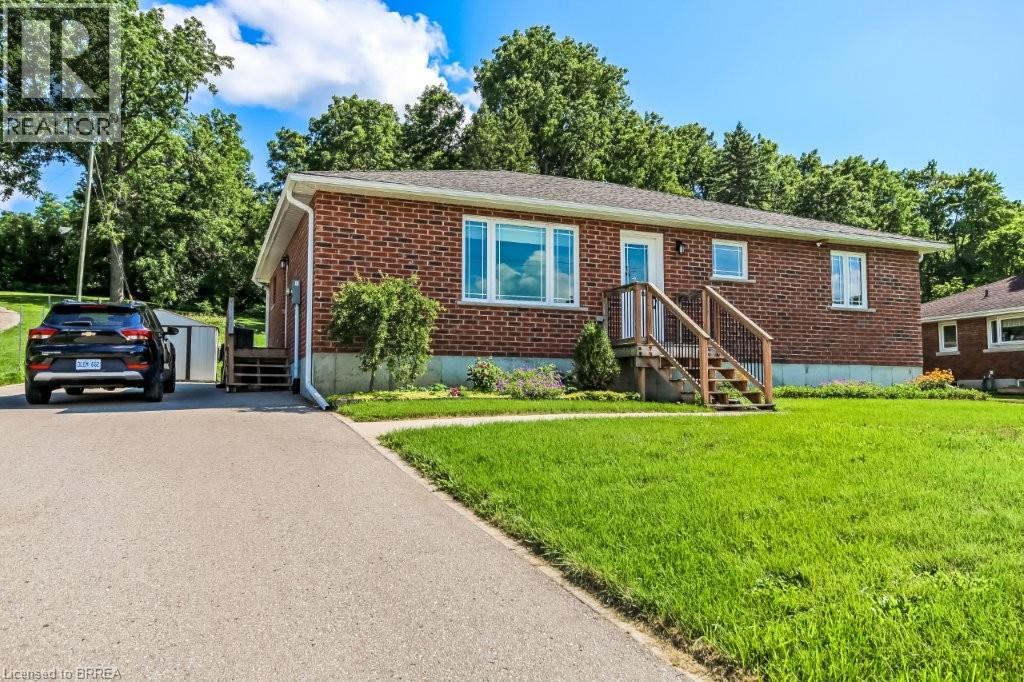
584616 Beachville Road
Beachville, Ontario
Welcome home to 584616 Beachville Road. Completed in 2016 by the current owners, this custom built bungalow features almost 2500 sq. ft. of carefully planned living space. The open concept main floor features engineered hardwood throughout, a chefs kitchen complete with an 11' foot island with 6 burner gas cooktop and bar sink, stainless steel GE Monogram appliances including a 2 door refrigerator with bottom freezer, double wall ovens, granite countertops, large under mount single sink, custom cherrywood cabinetry with pullout shelves, soft close drawers and an abundance of cupboard and countertop space. An adjacent dining space and large living room with vaulted ceilings will make this space the focal point of entertaining family and friends. The rest of the main floor includes a spacious foyer, 3 piece bathroom, main floor laundry, 2 linen closets, a large primary bedroom with walk in closet and a 4 piece ensuite bathroom and a second bedroom currently being used as a home office. The finished full height basement includes 2 large bedrooms both with double closets, a 3 piece bathroom, large recreation room and a bonus room which could be used as a hobby room, studio or den. Custom window blinds, 200 amp service, drilled well, high efficiency lighting, appliances and Lennox furnace, all set on a deep 192 foot lot. Close proximity to Highway 401 and Highway 2. 30 minutes to London; 35 minutes to Brantford; 10 minutes to Woodstock makes this an ideal location for those looking for rural living but close to major centres. This home has been well maintained and pride of ownership shows throughout. Call today for your private viewing. (id:49269)
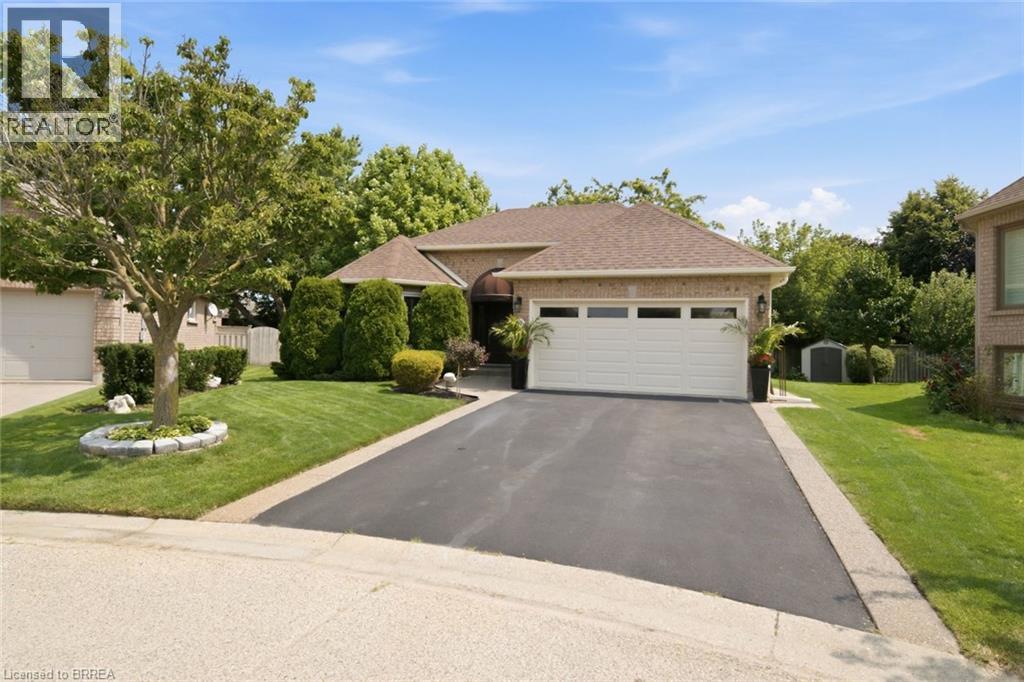
37 Mc Intosh Court
Brantford, Ontario
Welcome home to 37 McIntosh Court, tucked at the end of a quiet cul-de-sac in Brantford's Brier Park neighbourhood. There is no sidewalk out front and no through traffic, just a peaceful dead end where kids play and neighbours know your name. This kind of privacy is hard to find, and once you feel it, you will not want to leave. This bungalow has been loved by the same family since 2009, and every corner shows it. The hardwood floors were just refurbished this year and shine like new. The kitchen was renovated in 2011, and every window and the sliding back door were replaced with quality Clera products in 2012. California shutters throughout give every room a clean, custom finish. Two bedrooms and two full bathrooms give you easy one level living, while the finished basement adds a whole second space to spread out, work from home, or host the people you love. The big jobs are already done for you. Eavestroughs replaced around the entire home in 2017. New roof in 2018. New furnace, air conditioner and filtration system in 2018, all Trane equipment. A freshly resurfaced driveway. New tile in the utility rooms. Even the garage was just repainted. This is a home where you move in and simply enjoy it, not spend your first year fixing it. Outside, a retractable awning and garden shed make the backyard easy to enjoy in every season. And when you are ready to head out, you are minutes from Highway 403, Lynden Park Mall, Fairview Crossing, and everything else Brier Park has to offer, all while coming home to your own quiet corner of the city. This home is for someone who wants to slow down without slowing down on comfort. Someone who notices the little things, because here, every little thing has been done with care. Come feel the pride of ownership for yourself at 37 McIntosh Court. (id:49269)
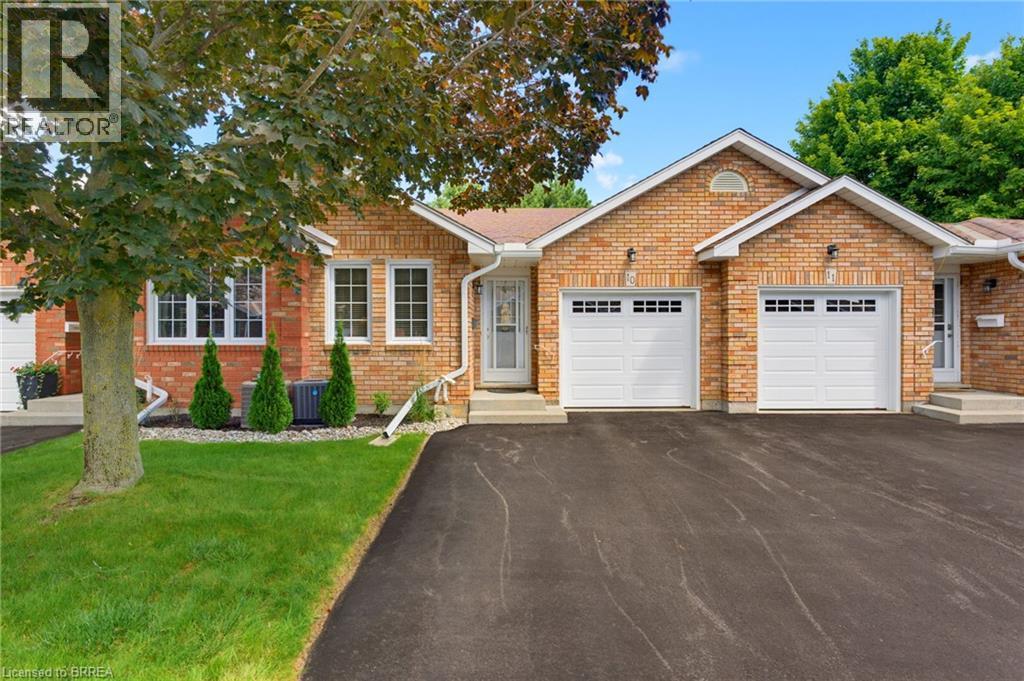
60 Whitlaw Way Unit# 10
Paris, Ontario
Welcome home to this charming 2-bedroom bungalow-style condo, ideally located close to all amenities, downtown shops, restaurants and more! The open-concept main floor features a tiled entry, convenient main-floor laundry with access to the garage, and a spacious kitchen with plenty of room for meal preparation and entertaining. The living and dining area features beautiful hardwood flooring and offers a warm, inviting space to relax and gather. Sliders from the living room lead to the rear deck, where the yard has a wonderfully private feel surrounded by mature trees - perfect for enjoying your morning coffee or unwinding at the end of the day. The main floor also features two comfortable main-floor bedrooms both with easy-care laminate flooring and a nice size 4-piece bathroom. The lower level is nearly complete and provides excellent additional living space, including a generous recreation room, bonus room with a large walk-in closet - ideal for a home office, hobby room, plus a storage room and rough-in for a second bathroom. There is plenty of room to customize the lower level to suit your lifestyle and needs. With its spacious layout, finished lower-level potential, private outdoor setting and convenient location, this condo offers comfortable, low-maintenance living with all the space you need! (id:49269)
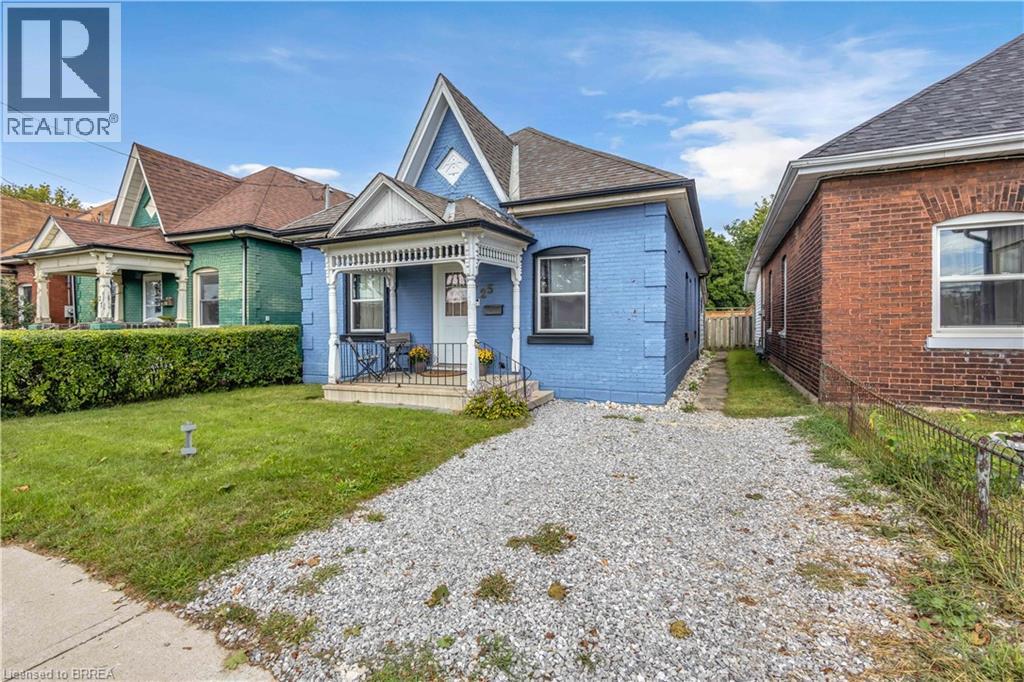
25 Usher Street
Brantford, Ontario
Welcome to the perfect first-time buyer home. This charming 3-bedroom, 1-bathroom bungalow offers affordable, low-maintenance living in a central Brantford location. Freshly painted and featuring new and updated flooring throughout, a stylish new kitchen (2025) and bathroom (2024), and convenient main-floor laundry, this home is truly move-in ready. Enjoy great entertaining space for hosting family and friends both indoor in the large open kitchen, or outdoor on the beautiful deck. All while being close to everyday amenities, public transit, and easy highway access. Other amazing updates to provide peace of mind for you would be windows (2026), and furnace & AC (2019)! (id:49269)